91 results - Buy a new build apartment: District la Veveyse

1 / 5
4.5 rooms, 152m², CHF 1,283,000.–
Route du Village 157, 1609 Besencens

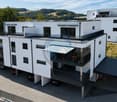
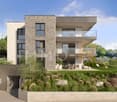
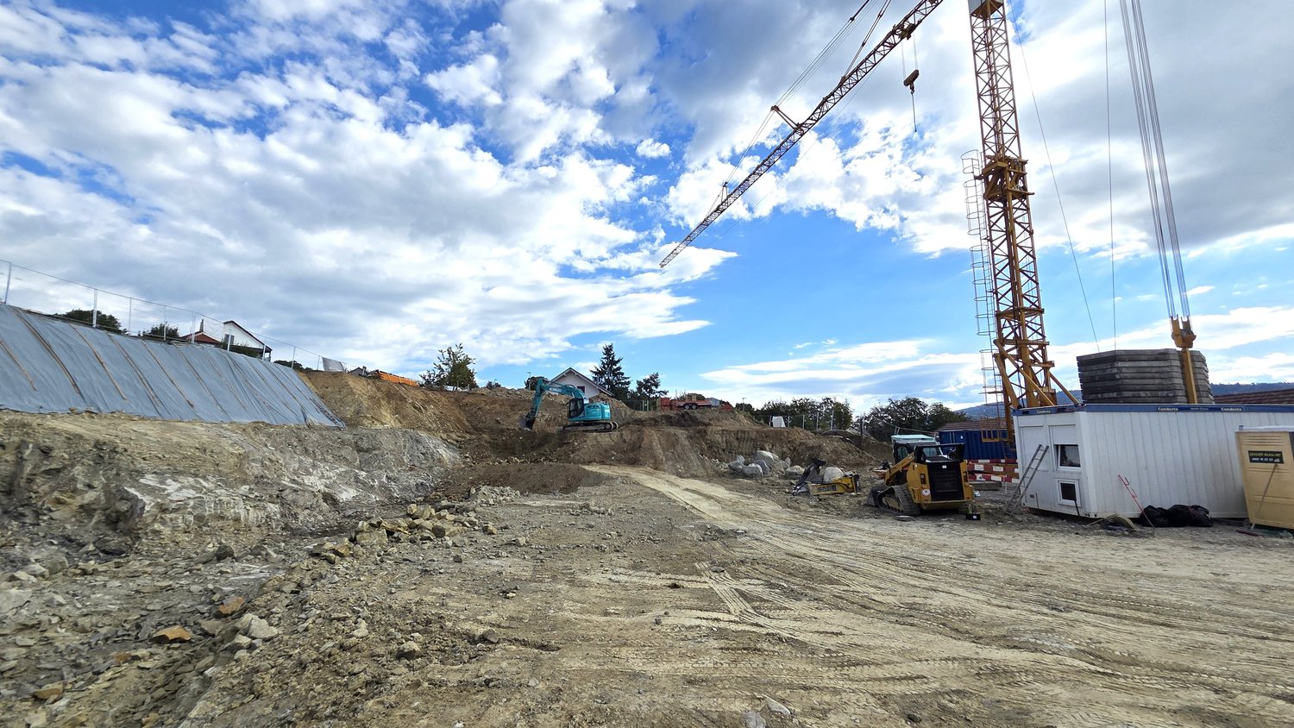
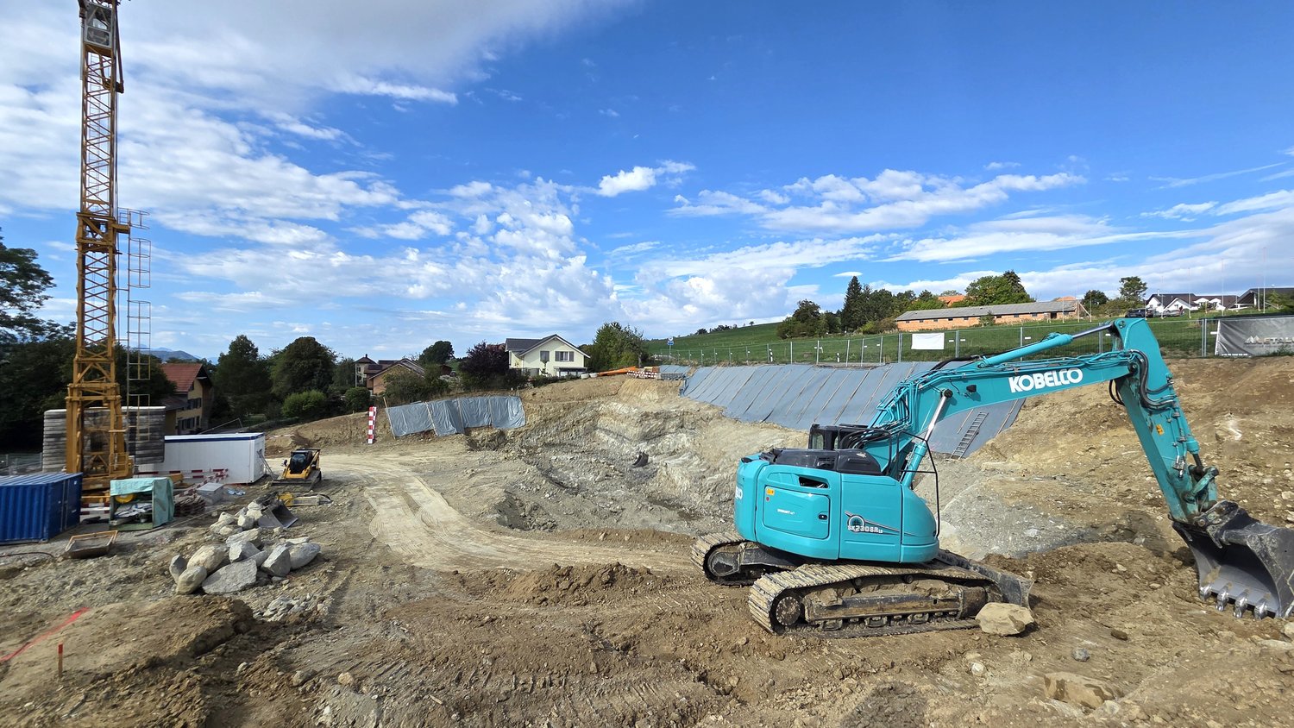
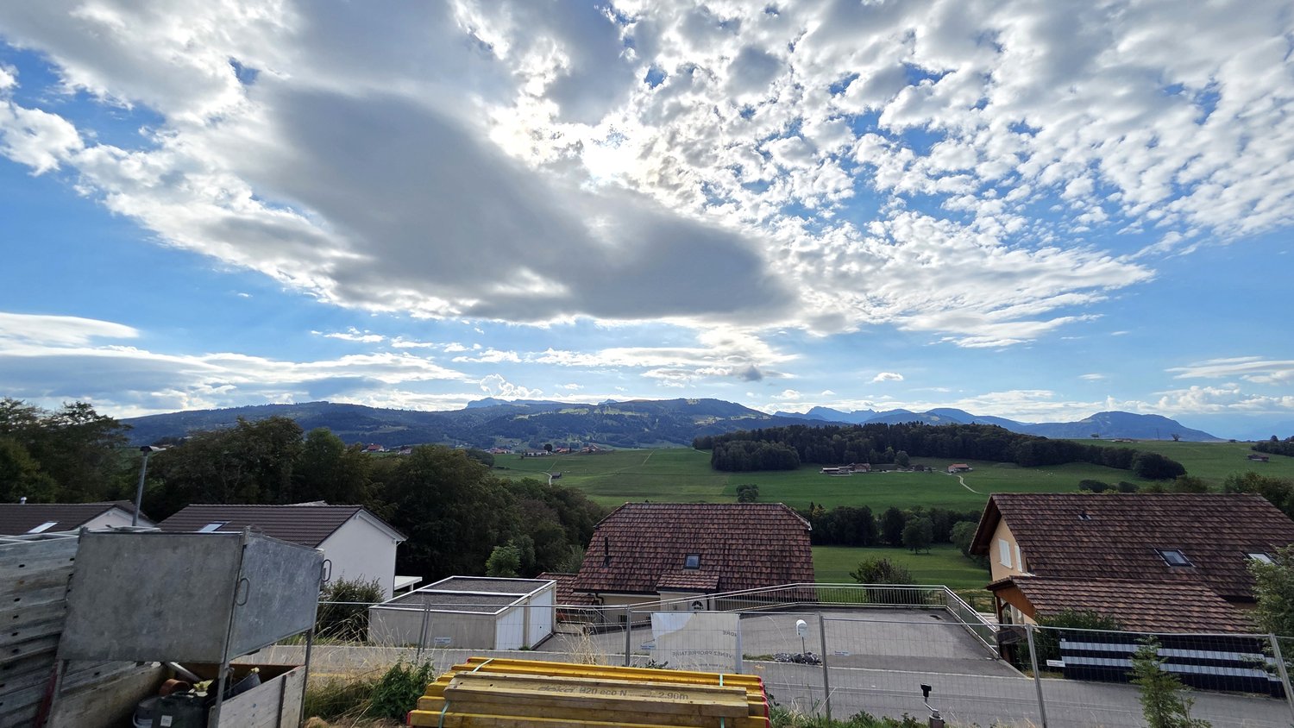
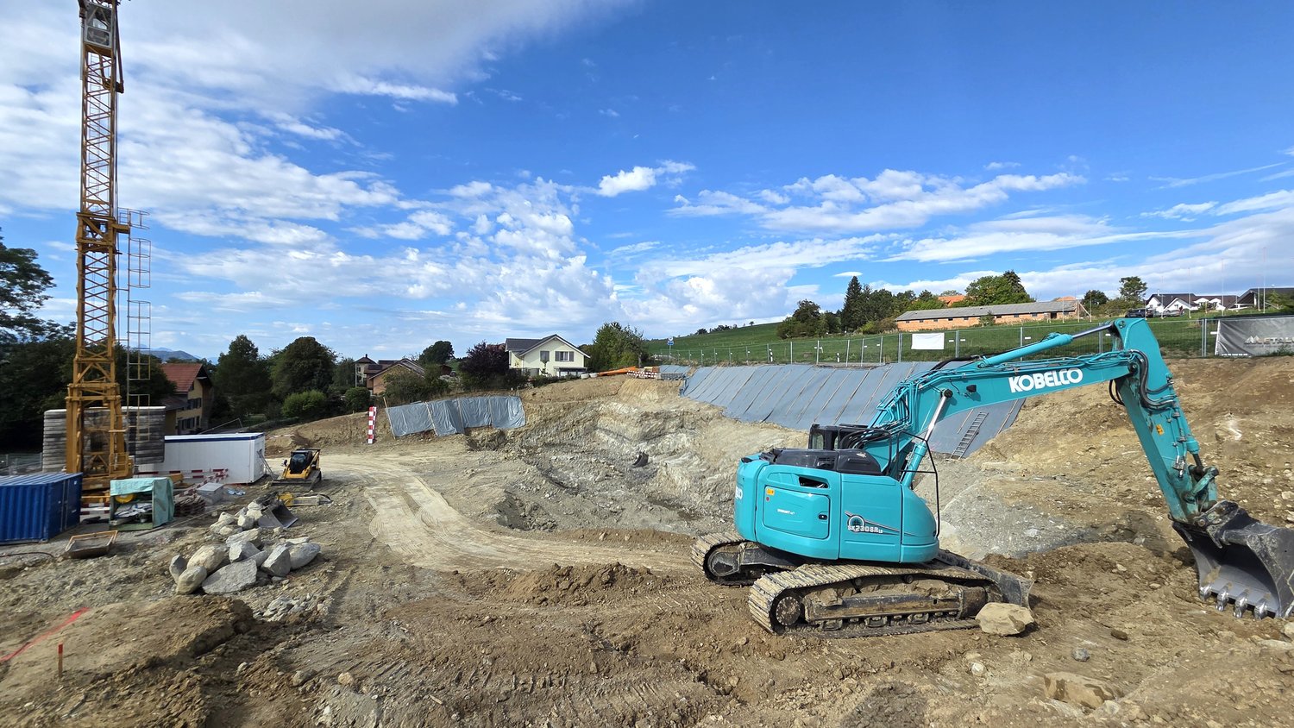
New contemporary villas with private gardens | Les Vergers Saint-Martin | Villa F - 4.5 rooms

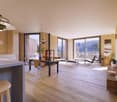
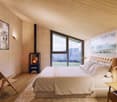
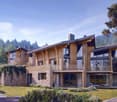
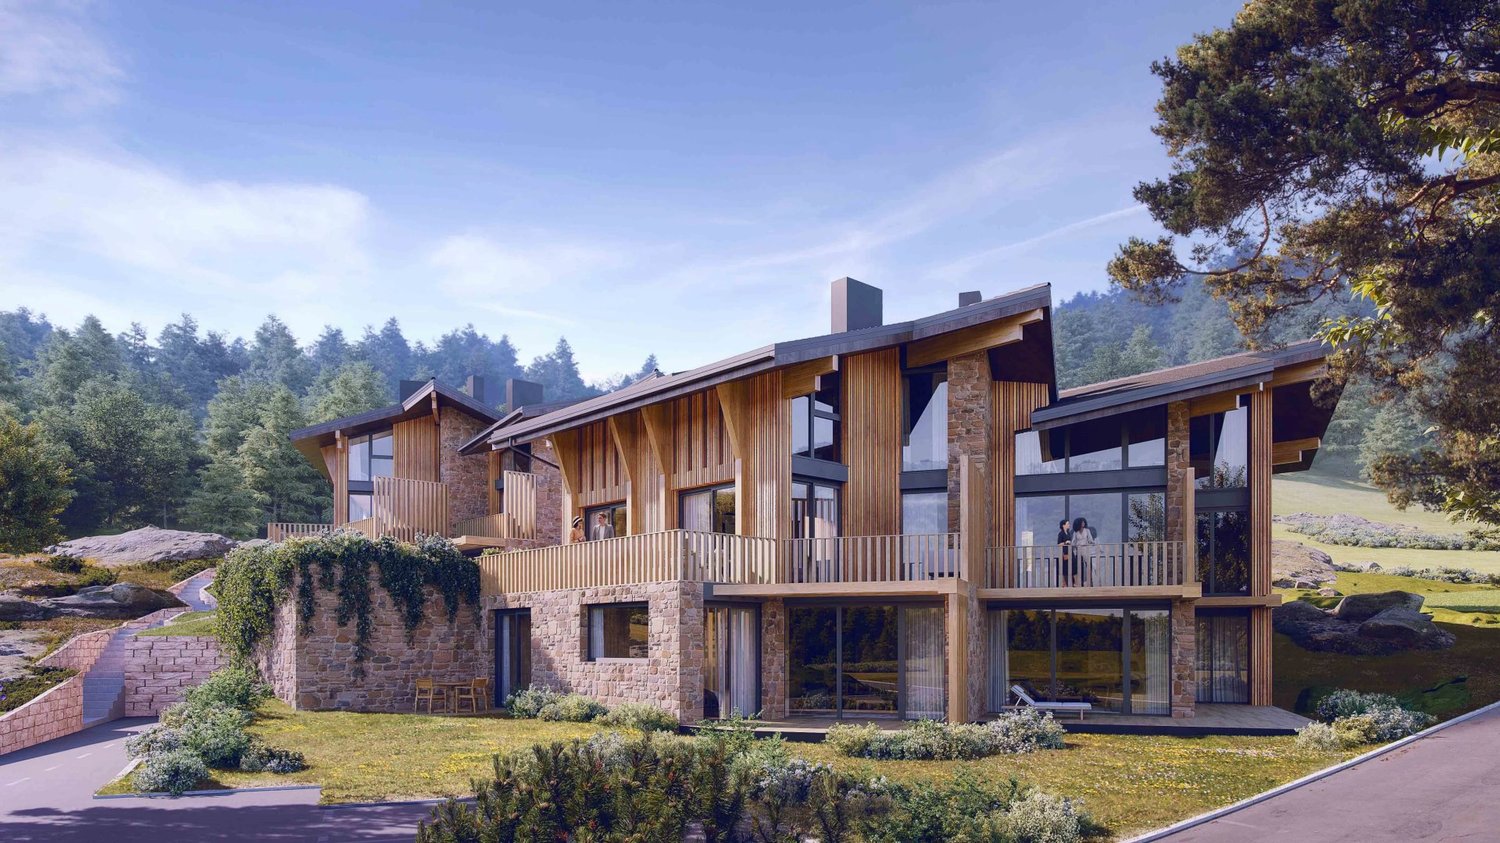
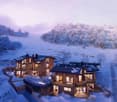
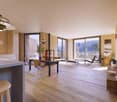
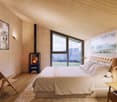
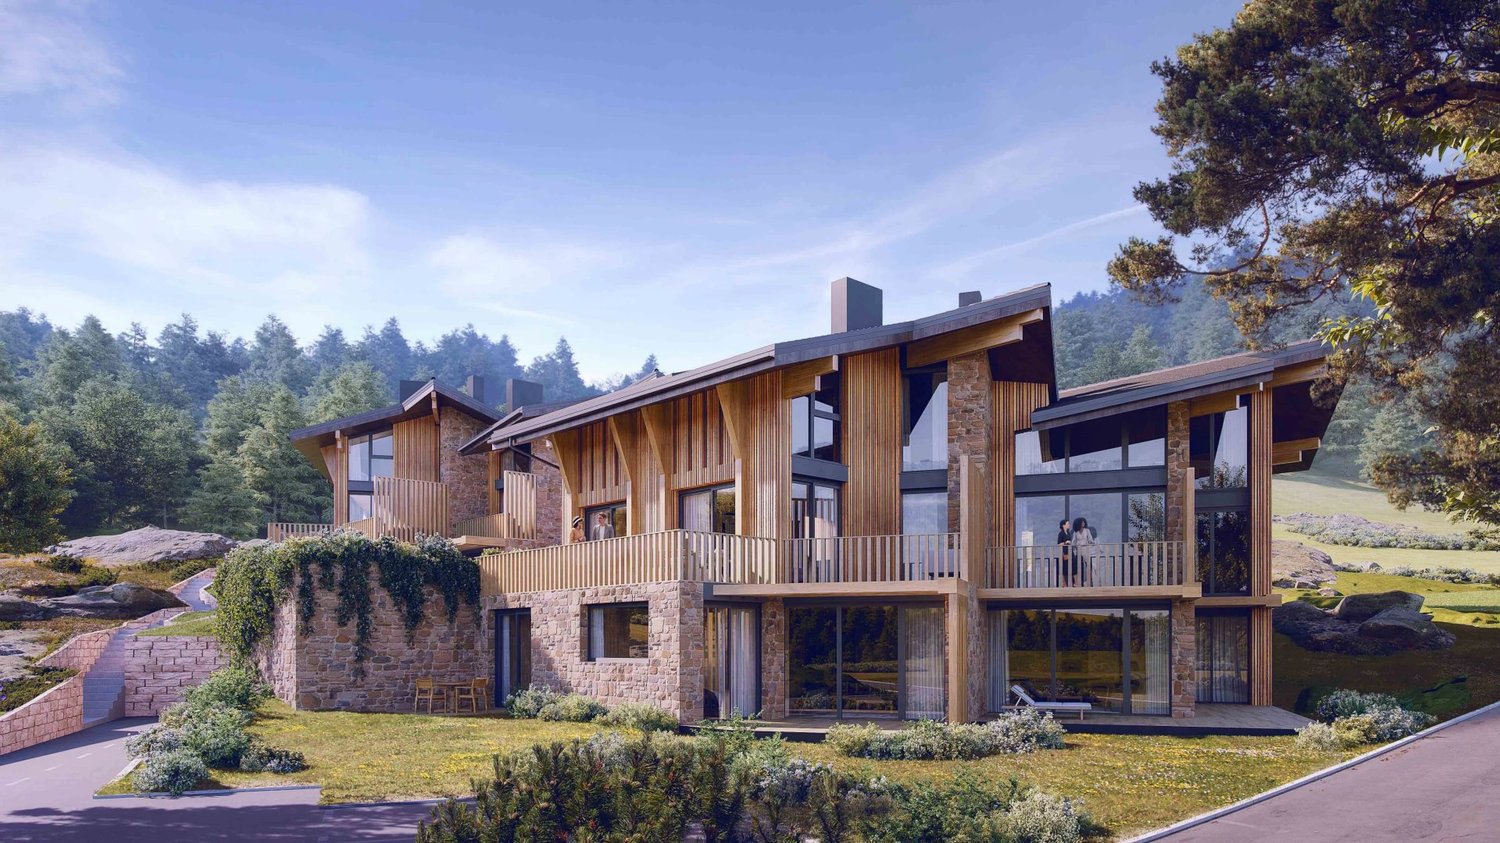
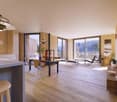
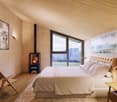
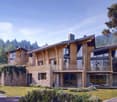
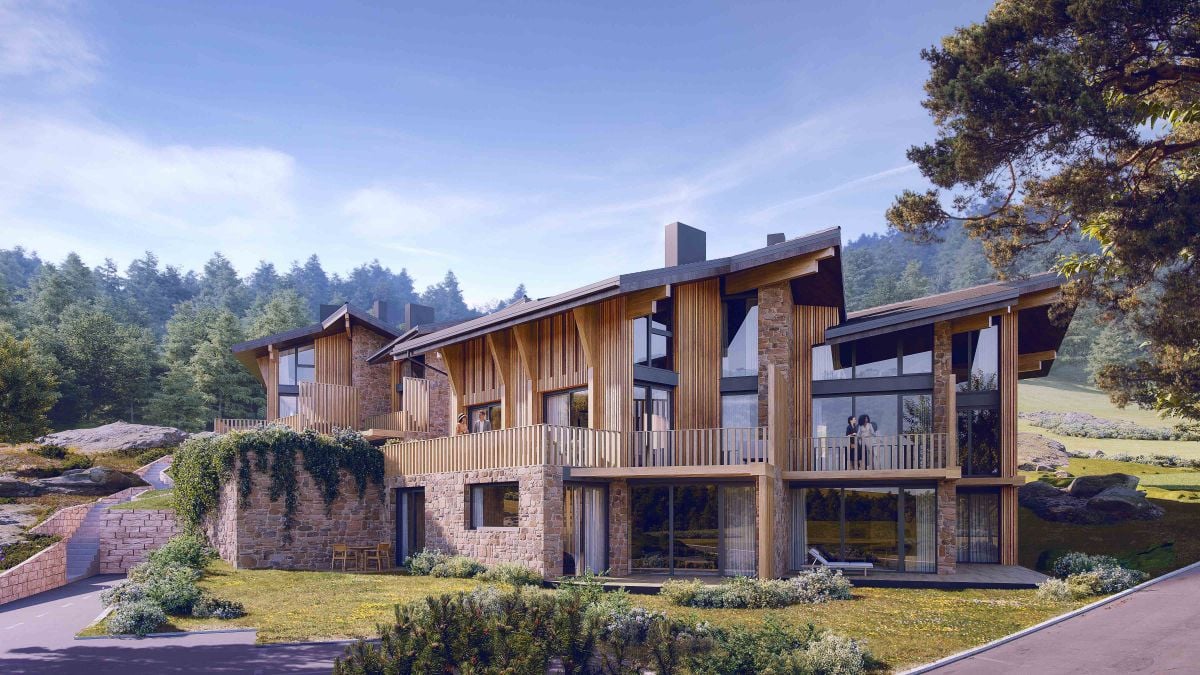
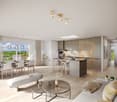
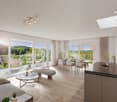
Key features: • Private gardens • Unobstructed view • From CHF 1'168'000 • About 5 minutes by car from Oron-la-Ville, 15 minutes from Châtel-Saint-Denis, 25 minutes from Vevey and 35 minutes from Lausanne A high-end residence in the heart of the Fribourg Veveyse Les Vergers Saint-Martin is a high-end residence consisting of six adjacent contemporary villas, located in Saint-Martin-Besencens, in a privileged natural environment. Each villa benefits from a private garden, unobstructed views and no vis-à-vis, offering a peaceful and intimate living environment, about 5 minutes by car from Oron-la-Ville.With a net sales area of 152.5 m², according to the USPI calculation in the sales plan, the villas offer spacious, bright and open spaces to the outside. • Basement - Annex spacesTechnical room, laundry room and large independent storage space. • Ground floor - Living spaceKitchen, living room, dining room, guest toilet and storage spaces, combined in a fluid and bright layout, open to the outside. • First floor - Night spaceSpacious master suite with adjacent bathroom, two comfortable bedrooms and a second bathroom. • Unfinished attic of 37 m² The project will be carried out with WeberHaus, European reference for high-end wood construction. With over 65 years of experience and 41,000 achievements, the builder is recognized for its know-how, the quality of its constructions and their energy efficiency. The villas will benefit in particular from a reversible air-water heat pump, photovoltaic panels, a home automation system and wood-aluminum windows.Personalization also plays a central role in the project: future owners will benefit from two full days, fully taken care of by WeberHaus, to choose and personalize the finishes and equipment of their villa, accompanied by the builder's specialists.Each villa finally has two private parking spaces, one of which is covered, in addition to the sale price.Expected delivery: On demand

Travel time
-
Julie DENERVAUD

Julie DENERVAUD

1 / 5
Julie DENERVAUD

Julie DENERVAUD

  • View
3.5 rooms, 99m², CHF 910,000.–
1619 Les Paccots

Live the mountain at Les Paccots!

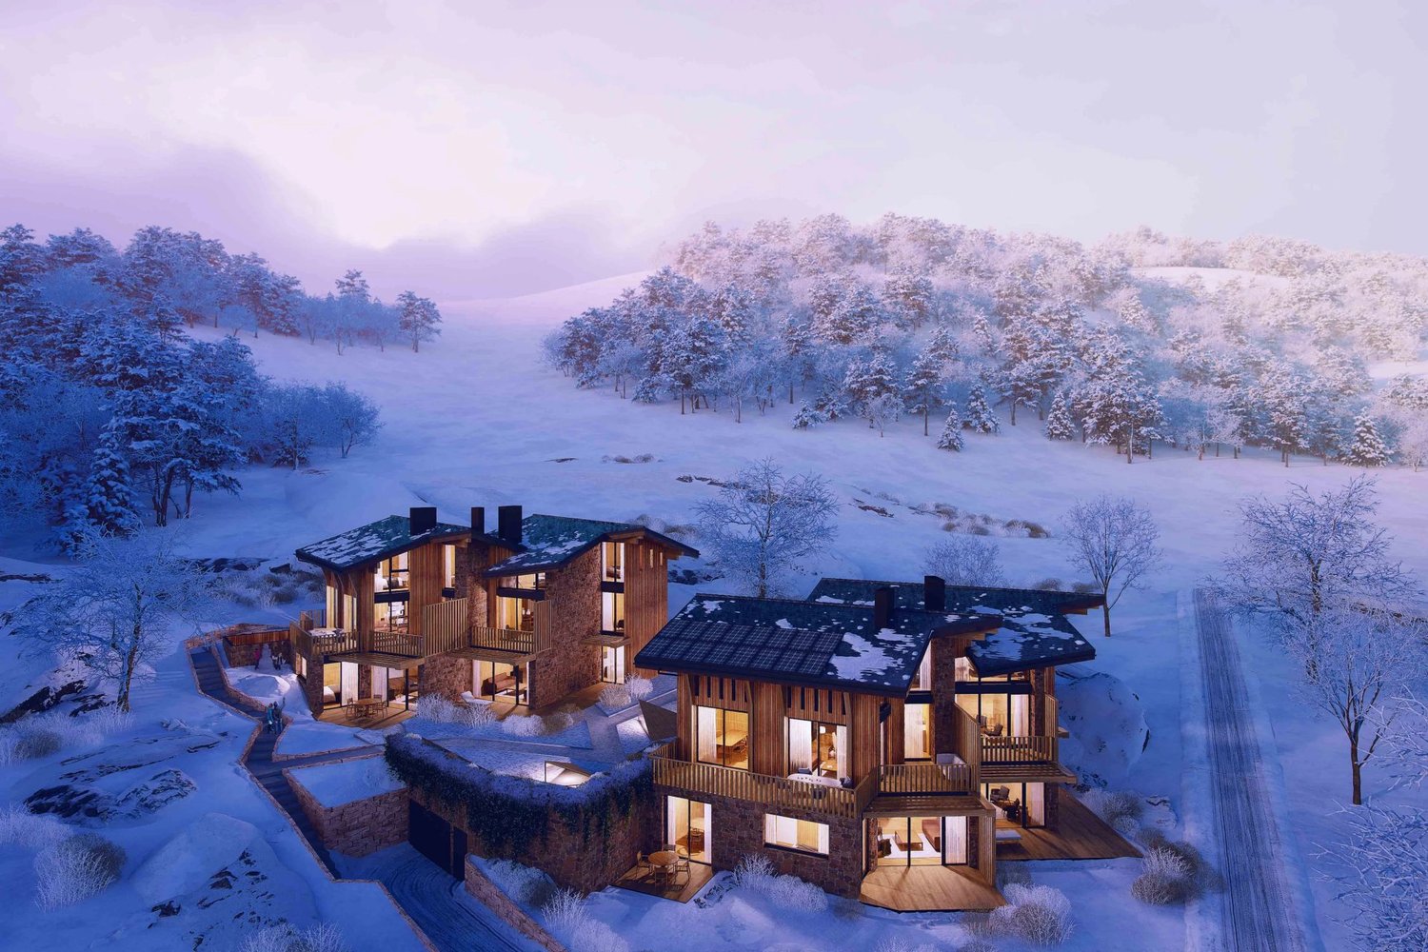
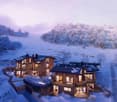
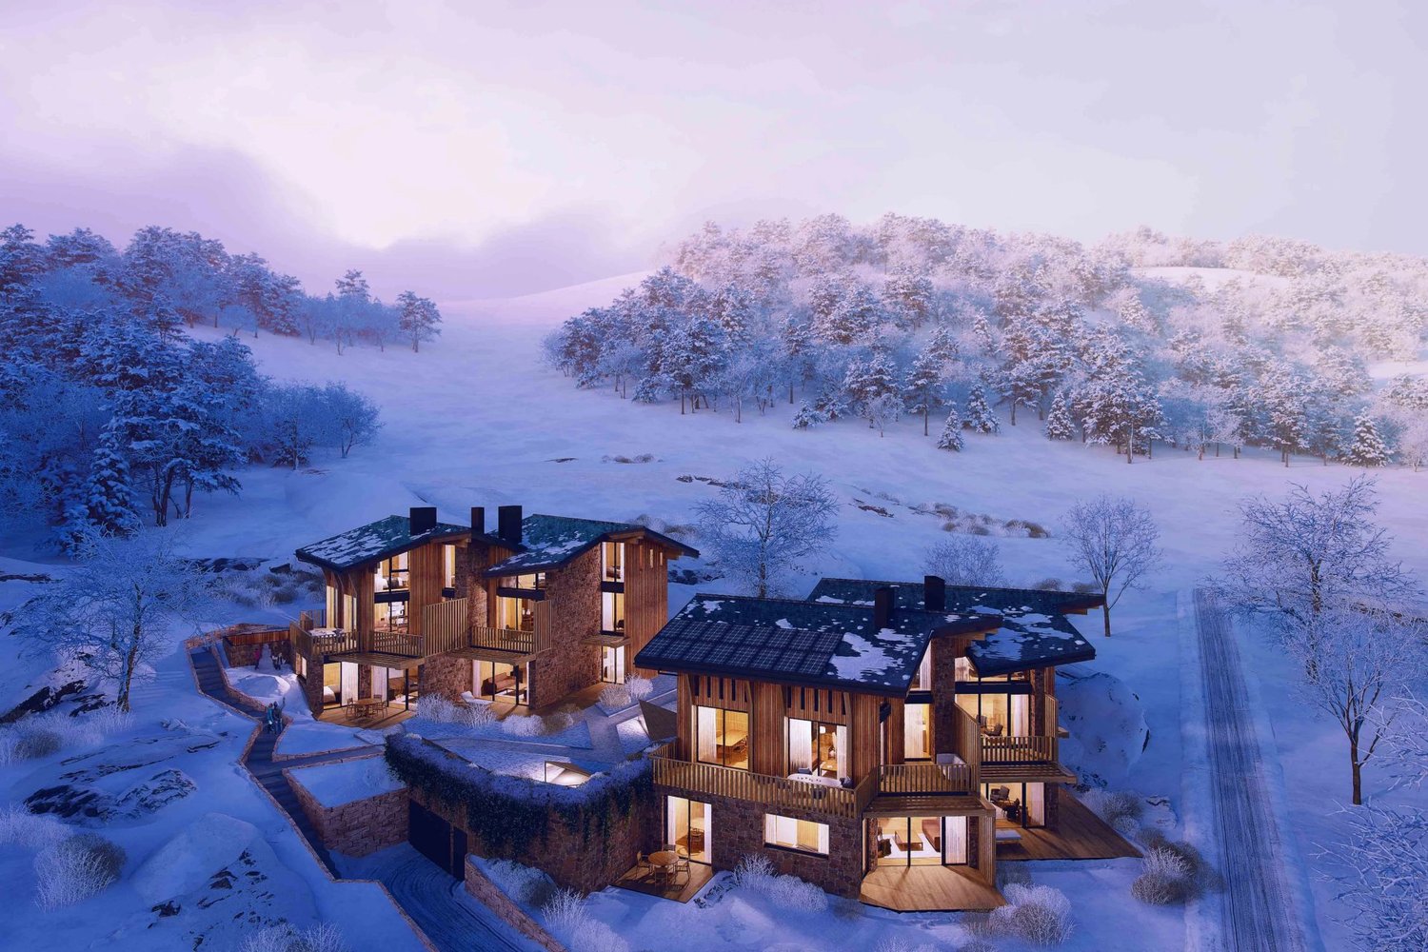
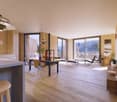
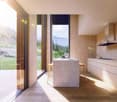
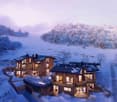
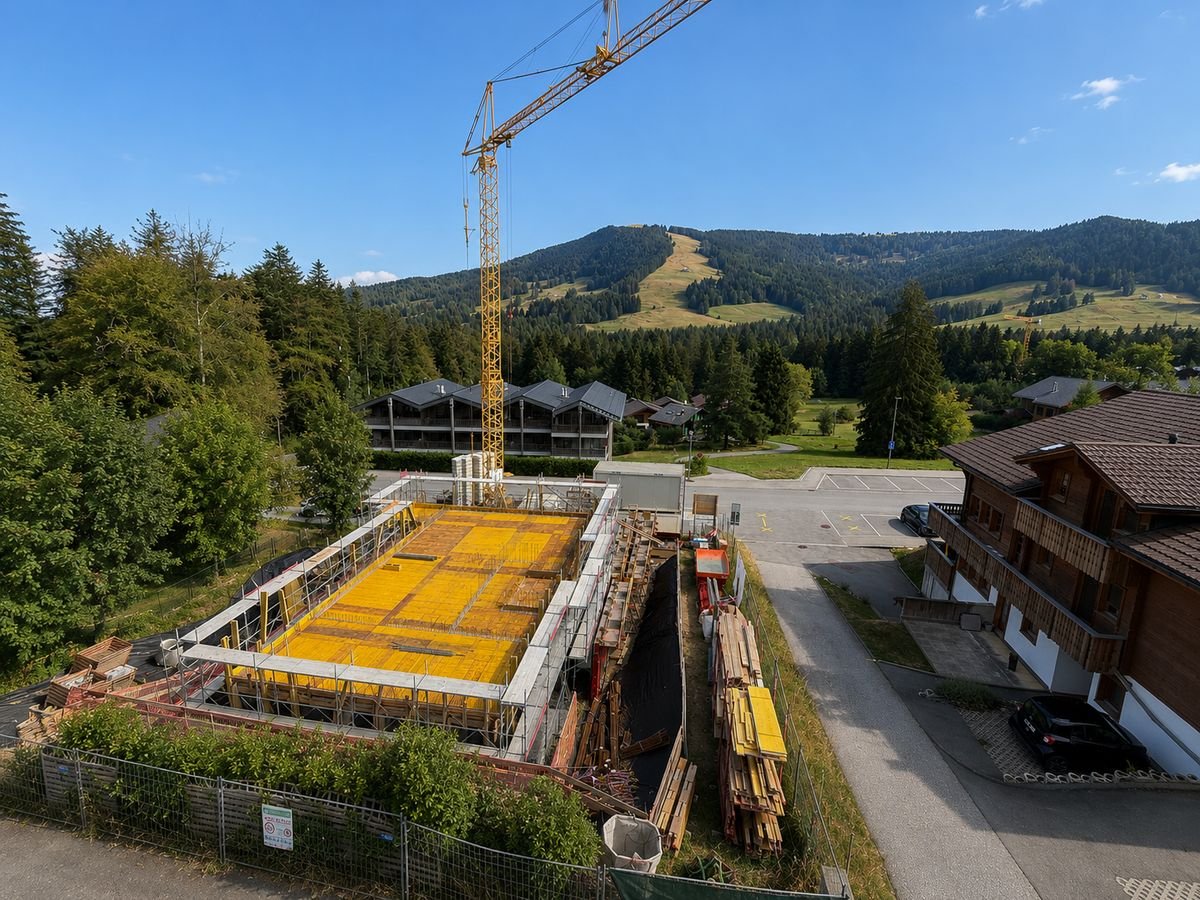
OMNIA IMMOBILIER RIVIERA presents to you for sale this beautiful apartment located in a high-end PPE currently under construction. EXPECTED DELIVERY DATE: END OF WINTER 2027. In the heart of the resort, the Les Quatre Sapins promotion offers a living environment oriented towards nature. The apartment is located in a set of two buildings integrated into the slope of the land, which opens up perspectives on the valley and preserves the intimacy of each dwelling. The architecture is inspired by the character of the region, while the interiors prioritize light, openings onto the landscape, and current comfort. Old wood and dry stone bring a warm atmosphere to this project of eight new dwellings with careful finishes. A common garden connects the buildings and preserves as much as possible the vegetation present on the plot. Attached to the commune of Châtel-Saint-Denis, in the canton of Fribourg, Les Paccots offer numerous possibilities for outdoor leisure activities, from skiing to snowshoeing. The station also has snow gardens and a covered ice rink. Vevey is about 15 minutes away and Fribourg is about 30 minutes away. The promotion includes four apartments with 3.5 rooms and four duplex apartments with 4.5 rooms. A common underground parking lot completes the set. An indoor parking space is to be expected in addition to the price. Price of the apartment: CHF 910'000.? Price of the indoor parking space: CHF 30'000.? Total price: CHF 940'000.? For more information, do not hesitate to contact: Julie DENERVAUD OMNIA IMMOBILIER RIVIERA julie.denervaud@omnia.ch +41 78 671 27 24

  • View
Julie DENERVAUD

Julie DENERVAUD

1 / 5
Julie DENERVAUD

Julie DENERVAUD

  • Balcony / Terrace
  • View
4.5 rooms, 134m², CHF 1,140,000.–
1619 Les Paccots

Live the mountain at Les Paccots!

OMNIA IMMOBILIER RIVIERA presents to you this duplex apartment located in a high-end PPE currently under construction. DELIVERY EXPECTED END OF WINTER 2027. In the heart of the resort, the Les Quatre Sapins promotion offers a living environment oriented towards nature. This 4.5-room duplex is part of a set of two buildings integrated into the slope of the land, opening up perspectives on the valley and preserving the intimacy of each dwelling. The architecture is inspired by the character of the region, while the interiors prioritize light, openings onto the landscape, and current comfort. The old wood and dry stone bring a warm atmosphere to this project of eight new dwellings with careful finishes. A common garden connects the buildings and preserves as much as possible the vegetation present on the plot. Attached to the municipality of Châtel-Saint-Denis, in the canton of Fribourg, Les Paccots offer numerous possibilities for outdoor leisure activities, from skiing to snowshoeing. The resort also has snow gardens and an indoor ice rink. Vevey is about 15 minutes away and Fribourg about 30 minutes. The promotion includes four 3.5-room apartments and four 4.5-room duplex apartments. A common underground parking lot completes the set. Two indoor parking spaces are to be expected in addition to the price. Price of the apartment: CHF 1'140'000.? Price of the 2 indoor parking spaces: CHF 60'000.? Total price: CHF 1'200'000.? For more information, do not hesitate to contact: Julie DENERVAUD OMNIA IMMOBILIER RIVIERA julie.denervaud@omnia.ch +41 78 671 27 24

  • Balcony / Terrace
  • View
Julie DENERVAUD

Julie DENERVAUD

1 / 5
Julie DENERVAUD

Julie DENERVAUD

  • Balcony / Terrace
  • View
4.5 rooms, 122m², CHF 1,135,000.–
1619 Les Paccots

Living in the mountains in Les Paccots!

OMNIA IMMOBILIER RIVIERA presents this duplex apartment in a high-end PPE currently under construction. DELIVERY SCHEDULED FOR END OF WINTER 2027. In the heart of the resort, the Les Quatre Sapins promotion offers a living environment oriented towards nature. This 4.5-room duplex is located in a set of two buildings integrated into the slope of the land, opening up perspectives on the valley and preserving the intimacy of each accommodation. The architecture is inspired by the character of the region, while the interiors prioritize light, openings onto the landscape, and modern comfort. Old wood and dry stone bring a warm atmosphere to this project of eight new homes with careful finishes. A common garden connects the buildings and preserves as much as possible the vegetation present on the plot. Attached to the municipality of Châtel-Saint-Denis, in the canton of Fribourg, Les Paccots offer numerous possibilities for outdoor leisure activities, from skiing to snowshoeing. The station also has snow gardens and a covered ice rink. Vevey is about 15 minutes away and Fribourg about 30 minutes. The promotion includes four 3.5-room apartments and four 4.5-room duplex apartments. A common underground parking lot completes the set. Two indoor parking spaces are to be expected in addition to the price. Price of the apartment: CHF 1'135'000.? Price of the 2 indoor parking spaces: CHF 60'000.? Total price: CHF 1'195'000.? For more information, do not hesitate to contact: Julie DENERVAUD OMNIA IMMOBILIER RIVIERA julie.denervaud@omnia.ch +41 78 671 27 24

  • Balcony / Terrace
  • View
Julie DENERVAUD

Julie DENERVAUD

1 / 5
Julie DENERVAUD

Julie DENERVAUD

  • View
3.5 rooms, 84m², CHF 805,000.–
1619 Les Paccots

Live the mountain at Les Paccots!

OMNIA IMMOBILIER RIVIERA presents to you for sale this beautiful apartment located in a high-end PPE currently under construction. EXPECTED DELIVERY DATE: END OF WINTER 2027. In the heart of the resort, the Les Quatre Sapins promotion offers a living environment oriented towards nature. The apartment is part of a set of two buildings integrated into the slope of the land, whose implantation opens up perspectives on the valley and preserves the intimacy of each accommodation. The architecture is inspired by the character of the region, while the interiors prioritize light, openings onto the landscape, and current comfort. Old wood and dry stone bring a warm atmosphere to this project of eight new homes with careful finishes. A common garden connects the buildings and preserves as much as possible the vegetation present on the plot. Attached to the municipality of Châtel-Saint-Denis, in the canton of Fribourg, Les Paccots offer numerous possibilities for outdoor leisure activities, from skiing to snowshoeing. The resort also has snow parks and an indoor ice rink. Vevey is about 15 minutes away and Fribourg is about 30 minutes away. The promotion includes four apartments with 3.5 rooms and four duplex apartments with 4.5 rooms. A common underground parking lot completes the set. An indoor parking space is to be expected in addition to the price. Price of the apartment: CHF 805'000.? Price of the indoor parking space: CHF 30'000.? Total price: CHF 835'000.? For more information, do not hesitate to contact: Julie DENERVAUD OMNIA IMMOBILIER RIVIERA julie.denervaud@omnia.ch +41 78 671 27 24

  • View
Luca Micheli

Luca Micheli

1 / 4
Luca Micheli

Luca Micheli

  • Parking space
  • Balcony / Terrace
  • Garage
  • +2
4.5 rooms, 139m², CHF 1,135,000.–
1619 Les Paccots

LOT A3 - Magnificent 4.5-room duplex apartment - CONSTRUCTION IN PROGRESS

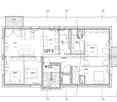
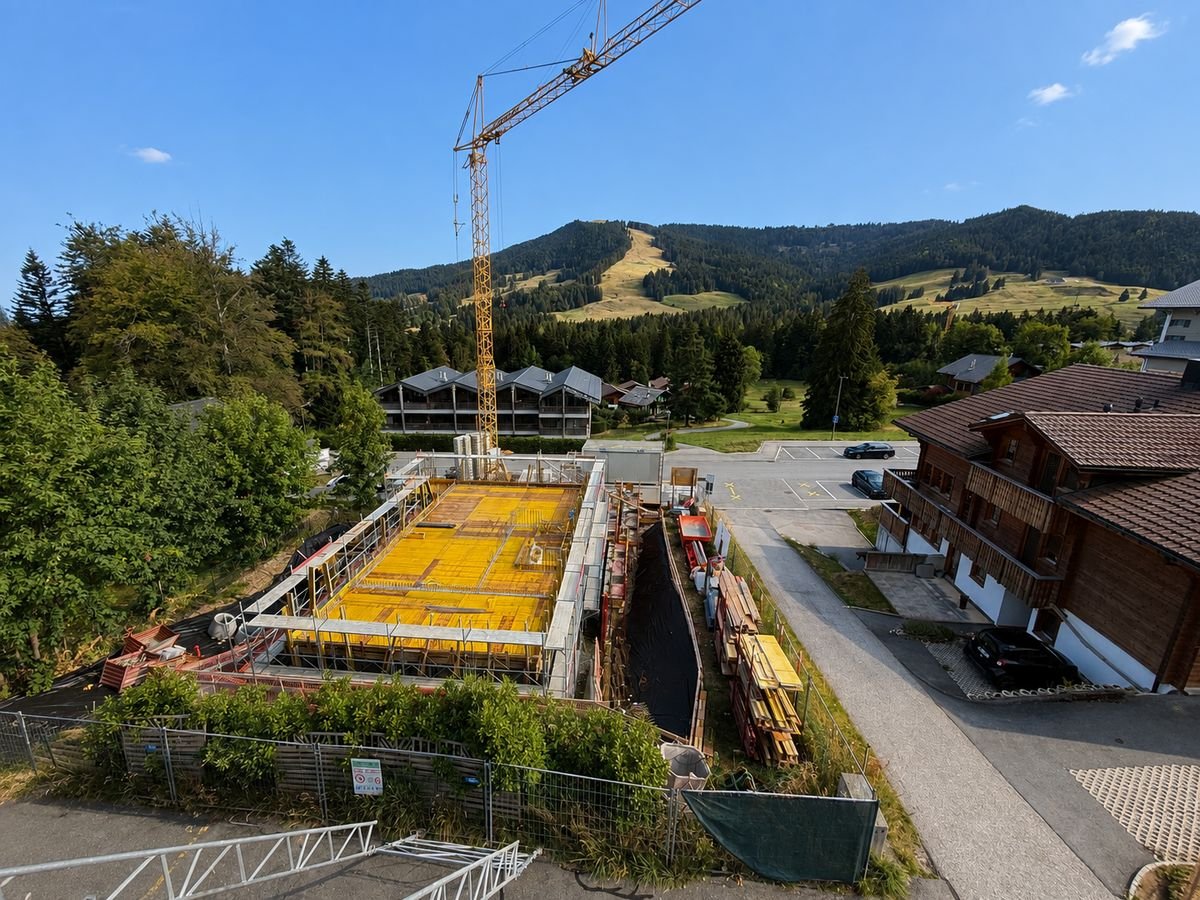
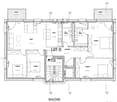
Magnificent 4.5-room duplex apartment on the upper floor - DELIVERY JANUARY 20272 parking spaces are available with the lot at a price of CHF 30'000.- each.Total price: Duplex + 2 indoor parking spaces: CHF 1'195'000.-LocationNew promotion located in the canton of Fribourg, in the municipality of Châtel-St-Denis, in the Paccots.15 minutes from Vevey and 30 minutes from Fribourg, the Paccots offer 15 ski lifts, including 3 mini ski lifts. The snow gardens also allow the little ones to learn to ski and have fun. Moreover, the place is ideal for snowshoeing. Gentle slopes, forests, and clearings make all snowshoe enthusiasts happy, who can practice this sport without worries since trails for all levels are marked. Finally, the covered ice rink and its bar are also a place of relaxation.Design & LayoutThe entire Quatre Sapins project consists of two buildings that have been implanted respecting the slope of the terrain. Their situation generates a common garden space between them and allows access on foot to all apartments, as well as by car to the communal underground parking.The location and shape of the buildings allow you to enjoy the impressive views of the valley, while preserving the intimacy of each apartment.Outside, local architecture and craftsmanship are respected, inside large openings to nature and contemporary amenities.Interior spacesThe charm of traditional architecture is complemented by a contemporary touch in each apartment and duplex. The use of noble materials such as old wood and dry stone reinforces the perfect harmony with nature and the surroundings.Inside and out, everything has been designed to make your stay an unforgettable experience.LayoutThe building comprises 8 bright, new apartments with excellent quality finishes, a sign of durability.8 apartments, divided into 4 apartments with 3.5 rooms and 4 duplex apartments with 4.5 rooms.The common garden will respect the existing vegetation as much as possible to improve the quality of life of the inhabitants.

  • Parking space
  • Balcony / Terrace
  • Garage
  • +2
1 / 12
4.5 rooms, 81m², CHF 895,000.–
Ch. de la Comba, 1616 Attalens

ROOFTOP NEW 4.5 ROOMS WITH SPACIOUS TERRACE

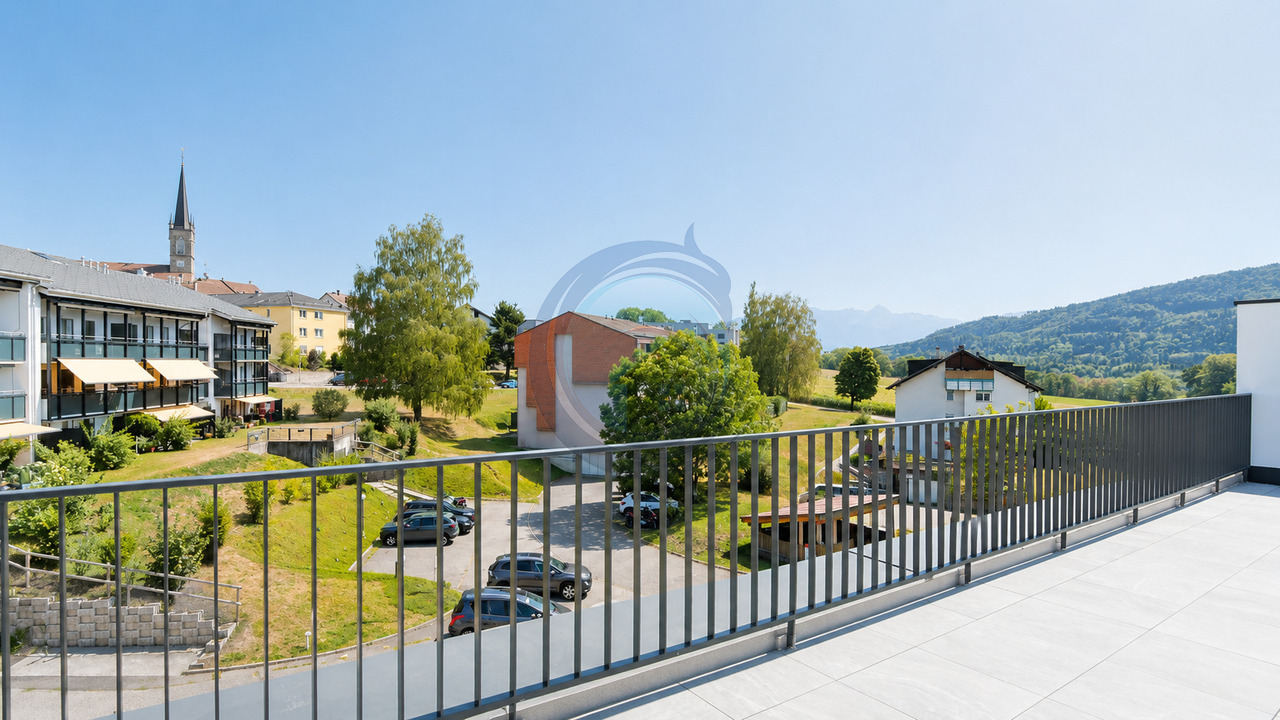
Rooftop of 4.5 rooms with large terrace - Green and residential settingDiscover this superb new 4.5-room apartment, located on the 3rd floor of a small contemporary residence with only 9 apartments, offering a privileged living environment between calm, greenery, and modern comfort.Built in 2025, this project benefits from a contemporary architecture, careful finishes, and an excellent energy standard CECB A/A. Its heating system by heat pump, combined with a photovoltaic installation and a floor heating system, meets the current requirements for comfort and energy efficiency.The apartment is available immediately.With a net living area of approximately 81 m², for a generous weighted area of 100 m², this apartment benefits from a functional layout and a beautiful brightness thanks to its south exposureThe living area opens directly onto a spacious terrace of 36 m², a true extension of the interior space and ideal for arranging a dining area, an outdoor lounge, or simply enjoying the beautiful days.The apartment consists of:a beautiful, bright living area with a living room and direct access to the terrace;an open, fully equipped kitchen;two bedrooms;a parental bedroom;a bathroom with a shower;a bathroom with a shower and laundry area;a generous balcony;floor coverings in parquet and tiles;a private cellar offering additional storage space.Sale price: CHF 895'000.-Parking space: CHF 25'000.- extraExposure: southwestYear of construction: 2025Availability: immediateMonthly charges: approx. CHF 380.-/month, heating includedHeating: floor heatingHeat production: heat pump and photovoltaic installationThe residence was designed on a human scale to offer its inhabitants tranquility and quality of life. It includes:a common playground.A living environment between modernity and natureThe situation is one of the real assets of this apartment. Located in a peaceful and green environment, the accommodation allows you to fully enjoy the tranquility of the countryside while benefiting from the comfort of a recent construction.Its southwest orientation, large terrace, and bright living spaces make it a particularly pleasant property for daily use.Thanks to its recent construction, its excellent energy standard CECB A/A, its heat pump, and its photovoltaic installation, this apartment combines modern comfort, energy efficiency, and quality of life.A great opportunity for those looking for a new apartment, immediately available, with a spacious outdoor space in a quiet and green environment.Contact us to receive the complete sales file, plans, or to organize a visit on site.

Guyve Louie

Guyve Louie

1 / 2
Guyve Louie

Guyve Louie

  • Parking space
  • Balcony / Terrace
  • Garage
  • +4
5.5 rooms, 135m², CHF 1,095,000.–
1619 Les Paccots

CHALET 1909 - LOT E - 5.5 rooms in the attic

New real estate project in Les Paccots - 5 high-standard apartments for sale on planConstruction in progressIn the heart of Les Paccots, just a few minutes from Châtel-Saint-Denis and all amenities, discover this superb project of 5 new apartments combining contemporary architecture, modern comfort, and exceptional quality of life.The project was designed in a true chalet spirit and offers bright, spacious, and functional apartments, with the possibility of personalizing the interior spaces, materials, and finishes according to your wishes. A rare opportunity to create a living space in your image, in a peaceful and natural environment, at the foot of the slopes.Project characteristics • 5 new apartments in PPE for sale on plan • Modern architecture and high-quality materials, chalet style • Quiet and green environment • Immediate proximity to schools, shops, restaurants, and transportation • 5 minutes from the highway and the center of Châtel-Saint-Denis • Direct access to the slopes, tennis, ice rink, and summer/winter activities • Underground parking (4 spaces) + 1 outdoor space • Large bike room For sale - Lot E5.5-room apartment occupying the entire top floorBeautiful through attic occupying the entire top floor, offering 135 m² of living space, beautiful volumes, 4 bedrooms, and excellent lighting.Surfaces • Living area: 129 m² • Balcony area: 10 m² Distribution • Entrance hall • Spacious, bright living room with large windows leading to the balcony • Open kitchen leading to the living area • 4 bedrooms • 2 complete bathrooms with washing machine Exterior • Balcony: 10 m² Features • Through apartment on the top floor • Large openings providing optimal lighting • Finishes, kitchen, and floors to the buyer's taste • Quiet and natural environment Price • Apartment: CHF 1'095'000.- • Indoor parking space: CHF 35'000.- extra Other available lots • Lot A - 4.5 rooms - 112 m² living area - CHF 845'000.- • Lot B - 3.5 rooms - 86 m² living area - CHF 695'000.- • Lot C - 3.5 rooms - 66 m² living area - CHF 555'000.- • Lot D - 5.5 rooms - 135 m² living area - CHF 1'085'000.- • Lot E - 5.5 rooms - 135 m² living area - CHF 1'095'000.- Parking spaces • One indoor parking space is available with this apartment: CHF 35'000.- extra For further information about the project, do not hesitate to contact us.ROCKWEL PROPERTIES

  • Parking space
  • Balcony / Terrace
  • Garage
  • +4
Guyve Louie

Guyve Louie

1 / 2
Guyve Louie

Guyve Louie

  • Balcony / Terrace
  • View
  • Elevator
  • +2
5.5 rooms, 135m², CHF 1,085,000.–
1619 Les Paccots

CHALET 1909 - LOT D - 5.5 rooms with balcony

New real estate project in Les Paccots - 5 high-standard apartments for sale on planConstruction in progressIn the heart of Les Paccots, just a few minutes from Châtel-Saint-Denis and all amenities, discover this superb project of 5 new apartments combining contemporary architecture, modern comfort, and exceptional quality of life.The project is designed in the true spirit of a chalet and offers bright, spacious, and functional apartments, with the possibility of customizing the interior spaces, materials, and finishes according to your desires. A rare opportunity to create a living space in your image, in a peaceful and natural environment, at the foot of the slopes.Project characteristics • 5 new apartments in PPE for sale on plan • Modern architecture and high-quality materials, chalet style • Quiet and green environment • Immediate proximity to schools, shops, restaurants, and transportation • 5 minutes from the highway and the center of Châtel-Saint-Denis • Direct access to the slopes, tennis, ice rink, and summer/winter activities • Underground parking (4 spaces) + 1 outdoor space • Large bicycle room For sale - Lot D5.5-room apartment occupying the entire floorMagnificent apartment occupying the entire floor, offering 135 m² of living space, beautiful volumes, 4 bedrooms, and excellent luminosity.Surfaces • Living area: 129 m² • Balcony area: 10 m² Distribution • Entrance hall • Spacious, bright living room with large windows leading to the balcony • Open kitchen leading to the living area • 4 bedrooms • 2 complete bathrooms with washing machine Exterior • Balcony: 10 m² Features • Apartment occupying the entire floor • Large windows offering optimal luminosity • Finishes, kitchen, and floors to the buyer's taste • Quiet and natural environment Price • Apartment: CHF 1'085'000.- • Indoor parking space: CHF 35'000.- extra Other available units • Lot A - 4.5 rooms - 112 m² living area - CHF 845'000.- • Lot B - 3.5 rooms - 86 m² living area - CHF 695'000.- • Lot C - 3.5 rooms - 66 m² living area - CHF 555'000.- • Lot D - 5.5 rooms - 135 m² living area - CHF 1'085'000.- • Lot E - 5.5 rooms - 135 m² living area - CHF 1'095'000.- Parking spaces • One indoor parking space is available with this apartment: CHF 35'000.- extra For more information about the project, do not hesitate to contact ROCKWELL PROPERTIES.

  • Balcony / Terrace
  • View
  • Elevator
  • +2
1 / 8
3.5 rooms, 70m², CHF 544,000.–
Chemin du Riez 3, 1699 Bouloz

New 3.5-room apartments

Key features: • New construction • Finishes chosen by the buyer • Near urban centers • Spacious and bright apartments • Balcony and/or private garden for each unit 23 new apartments in the heart of Bouloz Located in Bouloz, on the border of the cantons of Fribourg and Vaud, the Le Riez de Bouloz residence consists of two residential buildings grouping 23 apartments in ownership.The project offers bright apartments with well-designed surfaces, balcony and/or private garden. The materials and finishes have been selected with a focus on quality, durability, and comfort.A landscaped interior courtyard, private parking spaces, an elevator, and bike storage areas complement the amenities.The residence meets current energy standards thanks to efficient insulation and technical solutions that promote controlled energy consumption.Bouloz benefits from a practical location, allowing easy access to Vevey, Lausanne, Fribourg, or Berne while enjoying the living environment of a residential village. *** First non-binding meeting to discover the project in detail and validate your purchasing power with a financing specialist *** The project at a glance: Information about our available apartments can be found on our website: leriezdebouloz.ch • 2 buildings with a total of 23 apartments • Building A: • 2 apartments with 2.5 rooms • 5 apartments with 3.5 rooms • 7 apartments with 4.5 rooms • Building B: • 3 apartments with 2.5 rooms • 6 apartments with 4.5 rooms • 21 indoor parking spaces • 2 outdoor parking spaces • Bicycle storage room Delivery:Expected delivery in winter 2027

Travel time
-
1 / 7
5.5 rooms, CHF 1,195,000.–
Route de la Prela 223, 1609 Fiaugères

Spacious semi-detached villa with 5.5 rooms (223b)

In a quiet environment and close to all amenities, this semi-detached villa with 5.5 rooms offers a generous surface area of approximately 164 m², ideal for accommodating your family life in a harmonious and comfortable setting.Upon entering, you will appreciate a large living room bathed in natural light. The true heart of the house, this spacious area invites sharing moments, convivial meals, and relaxation times in a warm atmosphere. The open volumes will bring a very pleasant feeling of space and a fluid circulation between the rooms.The villa will offer four bedrooms, including an elegant master suite with dressing room and private bathroom, creating an intimate and peaceful space. A second bathroom will complement the night floor with comfort and functionality.Outside, a magnificent terrace of approximately 55 m² will extend the living room and become a true outdoor living space. You will enjoy the beautiful days, summer meals, and relaxation times in a peaceful setting.The basement will offer additional modular space according to your needs. The heat pump and solar panels will ensure modern comfort and optimal energy performance. The finishes will be carried out according to the wishes of the buyers, allowing for a personalized and bespoke interior design.A spacious, bright, and ideally located living space, ready to welcome your projects and your future.

Travel time
-
1 / 7
5.5 rooms, CHF 1,175,000.–
Route de la Prela 219, 1609 Fiaugères

Beautiful semi-detached villa with 5.5 rooms (219a)

In a calm environment and close to all amenities, this semi-detached villa with 5.5 rooms will offer a generous surface area of approximately 164 m², ideal for hosting your family life in a harmonious and comfortable setting.From the entrance, you will appreciate a large living room bathed in natural light. A true heart of the house, this spacious area will invite sharing moments, convivial meals, and relaxation in a warm atmosphere. The open volumes will bring a very pleasant feeling of space and a fluid circulation between the rooms.The villa will have four bedrooms, including an elegant master suite with dressing room and private bathroom, creating an intimate and peaceful space. A second bathroom will complement the night floor with comfort and functionality.Outside, a magnificent terrace of approximately 21 m² will extend the living room and become a true outdoor living space. You will enjoy the beautiful days, summer meals, and moments of relaxation in a peaceful setting.The basement will offer additional space that can be modified according to your needs. The heat pump and solar panels will ensure modern comfort and optimal energy performance. The finishes will be carried out according to the wishes of the buyers, allowing to create a personalized and tailored interior.A spacious, bright, and ideally located living space, ready to welcome your projects and your future.

Travel time
-
1 / 7
5.5 rooms, CHF 1,220,000.–
Route de la Prela 221, 1609 Fiaugères

Spacious semi-detached villa with 5.5 rooms (221a)

In a calm environment and close to all amenities, this semi-detached villa with 5.5 rooms will offer a generous surface area of approximately 164 m², ideal for hosting your family life in a harmonious and comfortable setting.Upon entering, you will appreciate a large living room bathed in natural light. A true heart of the house, this spacious area will invite sharing moments, convivial meals, and relaxation times in a warm atmosphere. The open volumes will bring a very pleasant feeling of space and a fluid circulation between the rooms.The villa will offer four bedrooms, including an elegant master suite with dressing room and private bathroom, creating an intimate and peaceful space. A second bathroom will complement the night floor with comfort and functionality.Outside, a magnificent terrace of approximately 55 m² will extend the living room and become a true outdoor living space. You will enjoy the beautiful days, summer meals, and relaxation times in a peaceful setting.The basement will offer an additional space that can be modulated according to your needs. The heat pump and solar panels will ensure modern comfort and optimal energy performance. The finishes will be carried out according to the wishes of the buyers, allowing to create a personalized and tailored interior.A spacious, bright, and ideally located living space, ready to welcome your projects and your future.

Travel time
-
1 / 7
5.5 rooms, CHF 1,175,000.–
Route de la Prela 219, 1609 Fiaugères

Beautiful semi-detached villa with 5.5 rooms (219b)

In a calm environment and close to all amenities, this semi-detached villa with 5.5 rooms will offer a generous surface area of approximately 164 m², ideal for hosting your family life in a harmonious and comfortable setting.From the entrance, you will appreciate a large living room bathed in natural light. The true heart of the house, this spacious area will invite sharing moments, convivial meals, and relaxation times in a warm atmosphere. The open volumes will bring a very pleasant feeling of space and a fluid circulation between the rooms.The villa will have four bedrooms, including an elegant master suite with dressing room and private bathroom, creating an intimate and peaceful space. A second bathroom will complement the night floor with comfort and functionality.Outside, a magnificent terrace of approximately 21 m² will extend the living room and become a true outdoor living space. You will enjoy the beautiful days, summer meals, and relaxation times in a peaceful setting.The basement will offer additional modular space according to your needs. The heat pump and solar panels will ensure modern comfort and optimal energy performance. The finishes will be carried out according to the buyers' wishes, allowing for a personalized and tailored interior.A spacious, bright, and ideally located living space, ready to welcome your projects and your future.

Travel time
-
1 / 13
4.5 rooms, 123m², CHF 810,000.–
Rue de l' Eglise 40, 1611 La Verrerie

Beautiful new duplex apartment

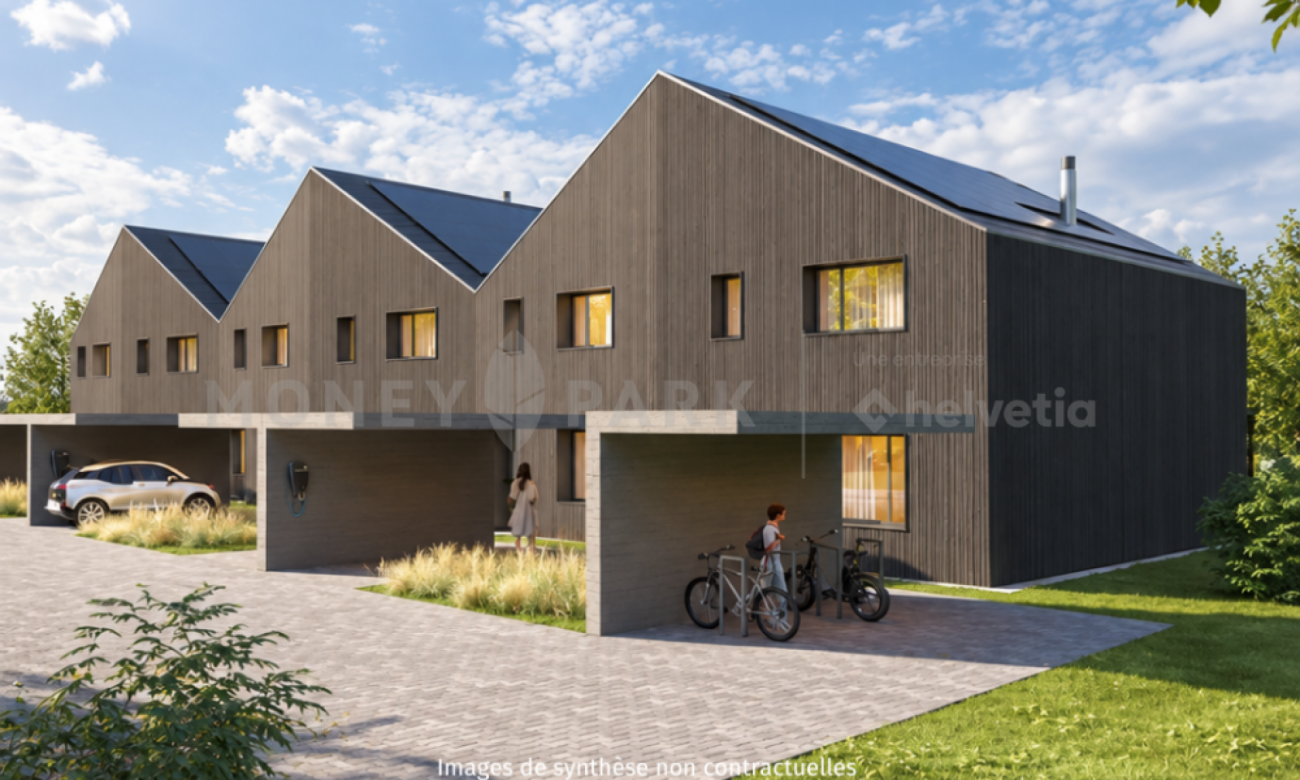
DO YOU DREAM OF A PEACEFUL LIFE IN THE COUNTRYSIDE?The privilege of living in a protected farm with 10 apartments in PPE, in the heart of the village, in a relaxing setting with a magnificent view of the countryside. LE CRET, a village of about 1300 inhabitants, part of the municipality of La Verrerie in the Haute-Veveyse region, equidistant from the four regional centers of Châtel-St-Denis, Oron, Romont, and Bulle. The municipality of La Verrerie borders the districts of Glâne and Gruyère and has the advantage of having the A12 motorway nearby: 5 minutes to the Vaulruz junction. Good infrastructure: small local shops: dairy-cheese factory, restaurants, bank, hairdresser, and larger shops in Bulle, Romont, or Châtel-St-Denis. For schools: La Verrerie school district with kindergarten, primary school, and secondary school in the municipality of Le Crêt and Semsales, then secondary school at the CO de la Veveyse in Châtel-St-Denis. The farm is located 15 minutes by car from Romont, Bulle, or Châtel-St-Denis, 30 minutes from Lausanne or Fribourg, and less than 10 minutes from the Vaulruz motorway exit. TPF bus stop nearby.We are selling, during renovation, a beautiful 4½-room duplex apartment with a balcony/loggia of 11.10 m2. The apartment consists of a large entrance hall with a large wardrobe, a beautiful living room of 40.60 m2 with an open roof structure, a well-equipped kitchen with a kitchen unit of your choice, and a large sliding glass door leading to the balcony. A bedroom and a bathroom with a bathtub/WC/sink complete this floor. On the upper floor, accessible by a wooden staircase, there is a distributor that serves two beautiful bedrooms under the roof with a bathroom with WC, shower, and sink, and space for a washing machine.Interior finishes to the choice of the buyers according to the budgets allocated in the sales description.Specificities: ecological heating by geothermal heat pump with thermostat per room. Designed with a free cooling system to cool the rooms in summer. Optimized solar panels on the roof for self-consumption of electricity for the benefit of the common areas and each apartment. Electric shutters in all rooms.Dependencies: a cellar of 6.80 m2 and possibility to access the underground parking by elevator. Common areas such as: technical room, bicycle room, electrical room, 2 visitor parking spaces, including 1 for people with disabilities. 5 vegetable gardens of about 27 m2 await your plantings. A playground for young children.Private parking spaces in addition: two spaces in the collective garage for Fr. 35,000.- each. Possibility to connect a charging station for electric cars.And if your next home was finally a haven of peace!
Travel time
-
1 / 7
5.5 rooms, CHF 1,195,000.–
Route de la Prela 223, 1609 Fiaugères

Spacious semi-detached villa with 5.5 rooms (223a)

In a quiet environment and close to all amenities, this semi-detached villa with 5.5 rooms offers a generous surface area of approximately 164 m², ideal for accommodating your family life in a harmonious and comfortable setting.From the entrance, you will appreciate a large living room bathed in natural light. The true heart of the house, this spacious area invites sharing moments, convivial meals, and relaxation in a warm atmosphere. The open volumes will bring a very pleasant feeling of space and a fluid circulation between the rooms.The villa will offer four bedrooms, including an elegant master suite with dressing room and private bathroom, creating an intimate and soothing space. A second bathroom will complete the night floor with comfort and functionality.Outside, a magnificent terrace of approximately 55 m² will extend the living room and become a true outdoor living space. You will enjoy the beautiful days, summer meals, and moments of relaxation in a peaceful setting.The basement will offer additional modular space according to your needs. The heat pump and solar panels will ensure modern comfort and optimal energy performance. The finishes will be carried out according to the wishes of the buyers, allowing to create a personalized and tailored interior.A spacious, bright, and ideally located living space, ready to welcome your projects and your future.

Travel time
-

Suggested properties for you based on search results

Other interesting objects