293 results - Properties for sale: Region Lower Valais (Unterwallis)

1 / 13
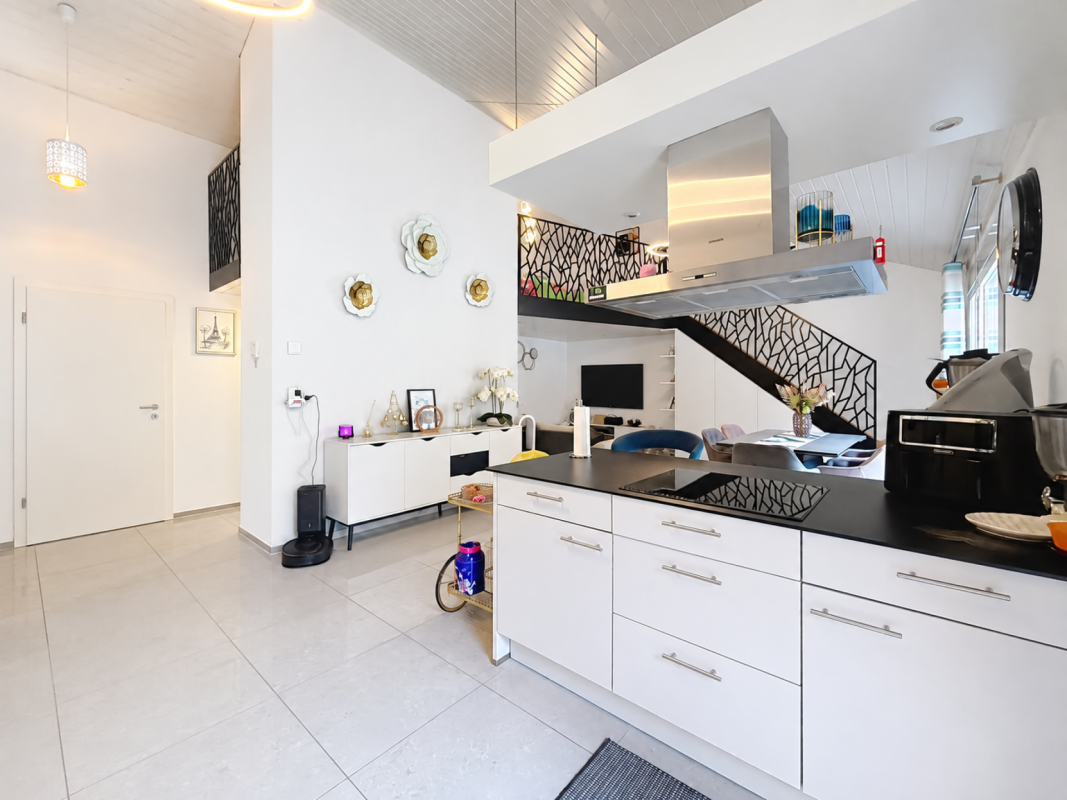
3.5 rooms, 107m², CHF 623,000.–
Route des Pras-Longs 16a, 1907 Saxon

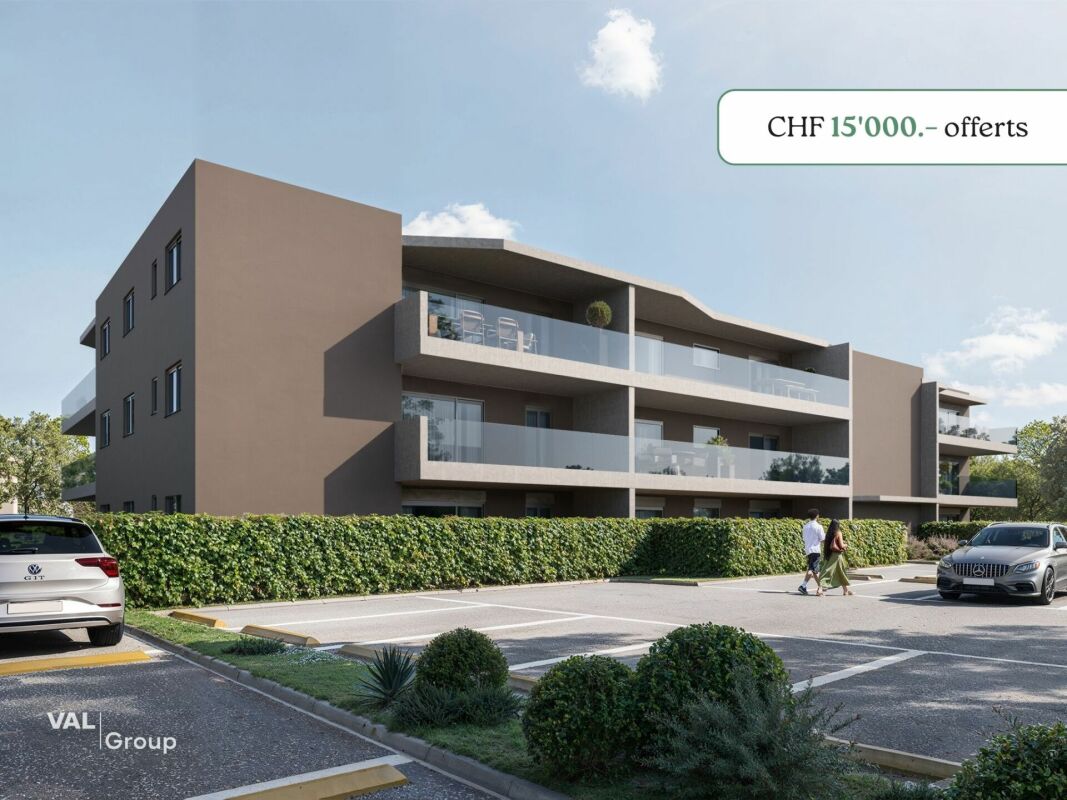
Attic 3.5 rooms new - CHF 15'000.- offered immediately

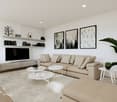
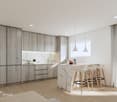
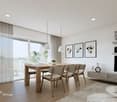
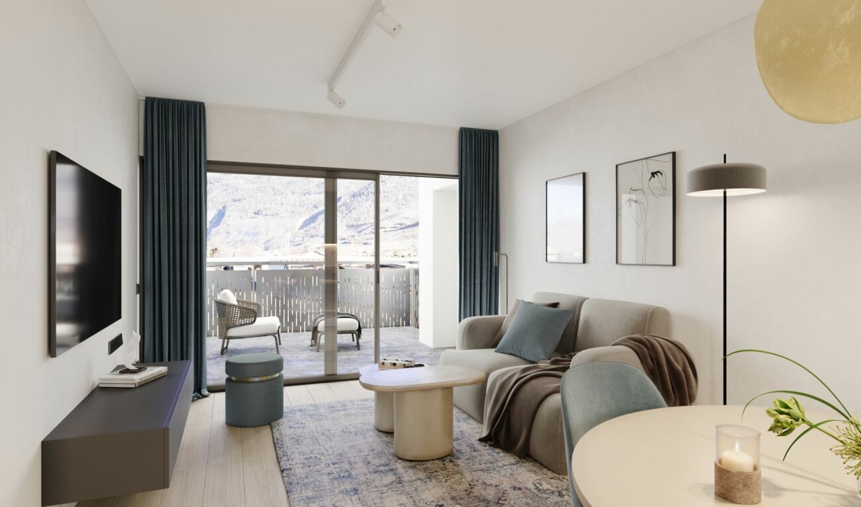
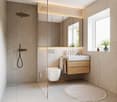
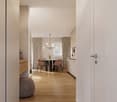
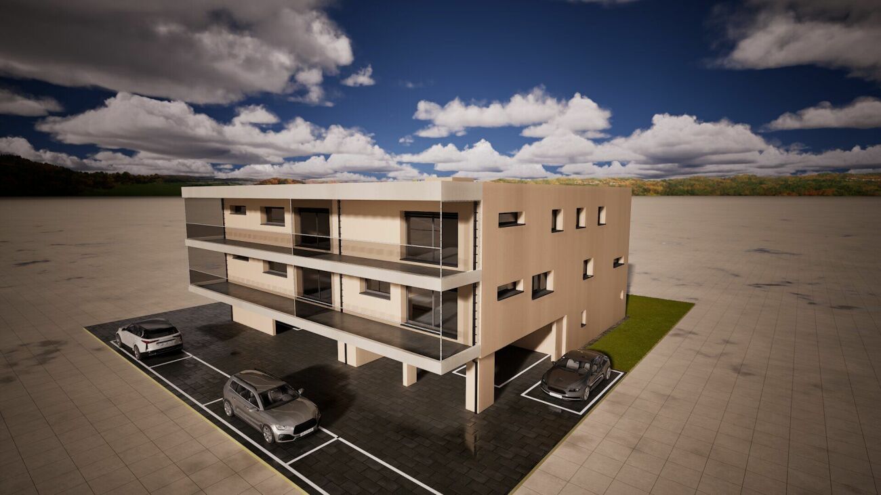
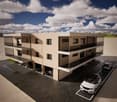
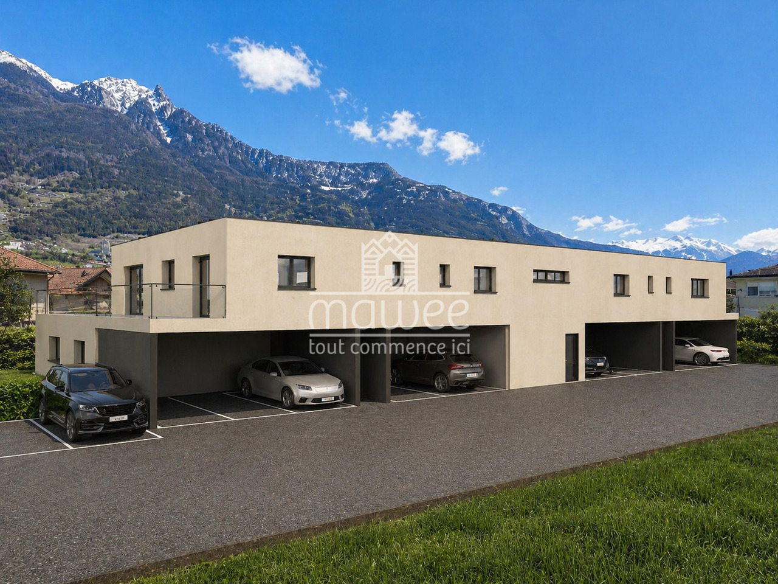
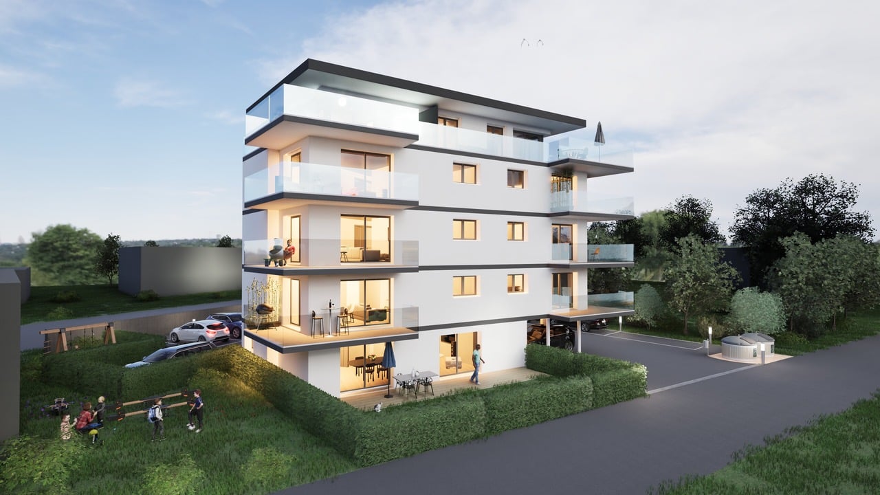
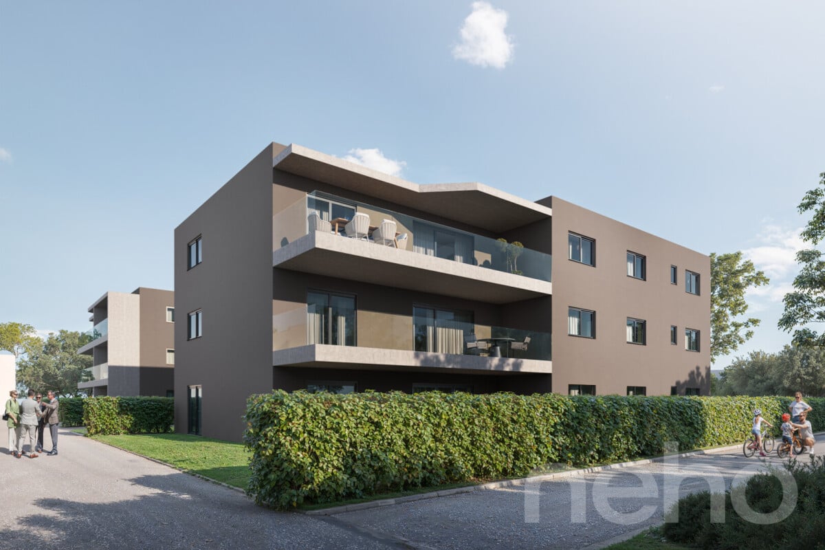
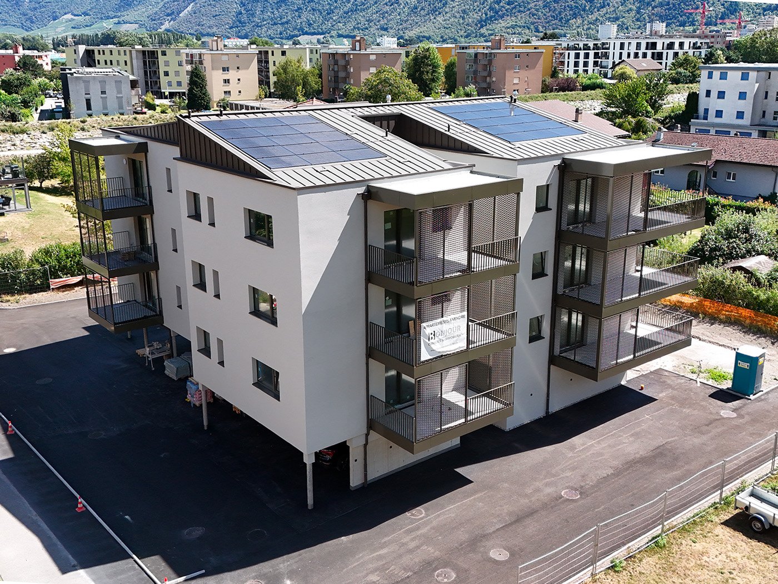
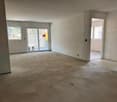
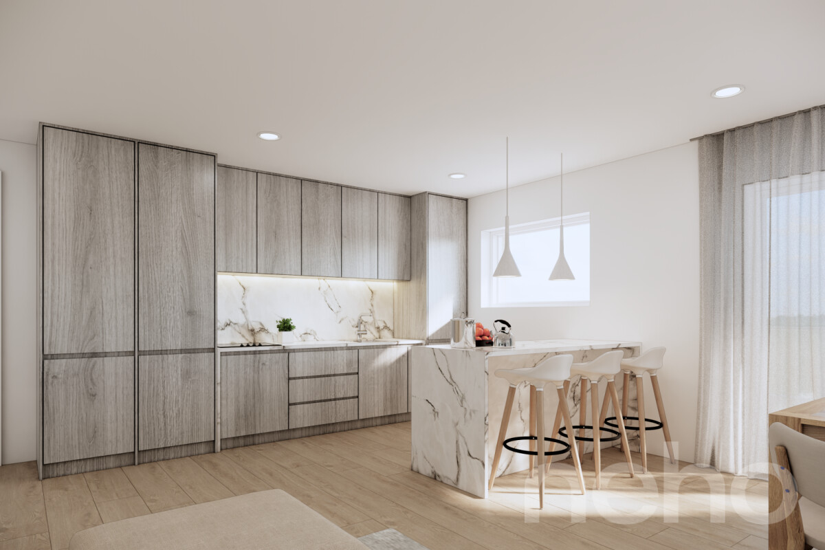
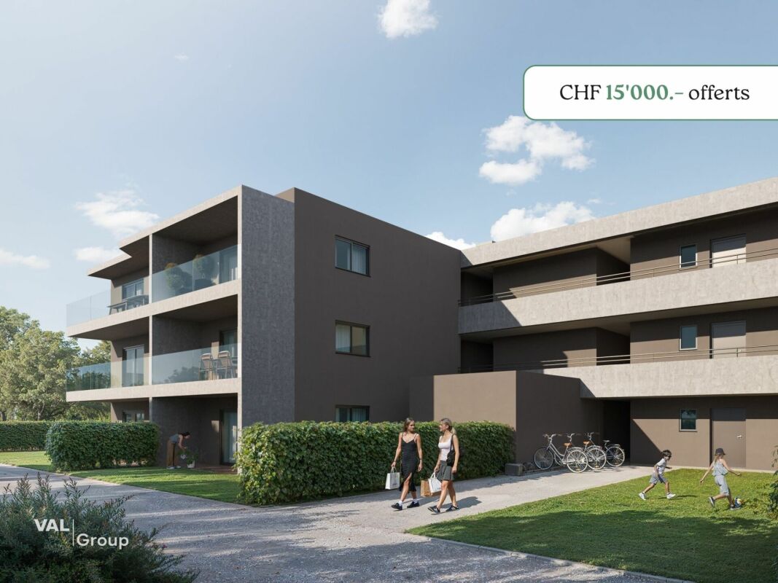
-- LAUNCH OFFER -- For every booking, an outdoor parking space worth CHF 15'000.- is offered. Located on the top floor of the residence, this magnificent 3.5-room attic apartment benefits from a privileged situation, a south-facing orientation, and optimal sunlight throughout the day. A rare property, designed for those who want to combine comfort, light, and tranquility. Situated in the heart of Saxon, in a peaceful residential area and a cul-de-sac, the Althéa Residence consists of 18 contemporary apartments. Its location allows easy access to schools via a secure footpath, as well as the train station, public transport, shops, banks, and various services of the village. The interior immediately seduces with its harmonious organization and spacious rooms. The open living area offers a welcoming and convivial setting, perfectly suited for daily life as well as shared moments with family or friends. Thanks to its large windows, the living room benefits from abundant natural light and communicates directly with a 27 m² south-facing balcony. This outdoor space becomes a true extension of the apartment, ideal for taking meals, setting up a relaxation area, or simply enjoying the sun and quietness of the surroundings. The sleeping area consists of two comfortable bedrooms, positioned away from the living room to preserve calm and intimacy. The sanitary facilities and annexes have been designed to offer practical, pleasant, and functional use on a daily basis. The residence stands out for its modern lines and sober architecture, elegantly integrated into its environment. The quality of the realization, the choice of sustainable materials, and the care given to the finishes allow for a current, comfortable, and durable apartment to be proposed. The building benefits from high-performance thermal insulation, photovoltaic panels, and a heating system with air-water heat pump with floor distribution. These equipments contribute to ensuring a pleasant temperature in all seasons, while also promoting efficient energy management. An elevator serves all floors, while the designed outdoor areas and the calm atmosphere of the residence further enhance the living comfort. A private cellar in the basement also completes this property. A bright and carefully designed attic apartment, offering a south-facing orientation, a generous 27 m² balcony, and the benefits of a new construction, in immediate proximity to all the amenities of Saxon. Contact us to obtain the complete documentation or to arrange a meeting to discover the Althéa Residence.
Travel time
-
1 / 13
3.5 rooms, 110m², CHF 638,000.–
Route des Pras-Longs 16a, 1907 Saxon

Your 3.5-room attic apartment with terrace and CHF 15'000.- offered

-- LAUNCH OFFER -- For every booking, an outdoor parking space worth CHF 15'000.- is offered to you. Discover this beautiful 3.5-room attic apartment on the top floor of the Althéa Residence in Saxon. The west-facing orientation, generous lighting, and 24 m² balcony make it an ideal property to fully enjoy the sun in the late afternoon and the magnificent sunsets. As soon as you enter the apartment, it seduces you with its warm atmosphere, balanced spaces, and perfectly thought-out layout. The living area, open and bright, offers a convivial and pleasant space, both for everyday life and for receiving guests. The large windows naturally extend the living area to the 24 m² balcony. This outdoor space allows you to create a dining area, a relaxation lounge, or a privileged area to enjoy the long summer evenings. The sleeping area consists of two comfortable bedrooms, arranged to preserve calm and intimacy. The sanitary facilities, storage spaces, and interior circulation have been designed to offer maximum comfort without losing surface area. The Althéa Residence stands out for its contemporary architecture, elegant lines, and the quality of its services. The building benefits from high-performance thermal insulation, sustainable materials, and meticulous finishes. The building is equipped with photovoltaic panels and an air-water heat pump that heats the floor. These facilities ensure optimal comfort throughout the year while promoting controlled energy management. An elevator serves all levels, and a private basement completes this property. A new, bright, and perfectly laid-out attic apartment, benefiting from a west-facing orientation, a generous 24 m² balcony, and a privileged position on the top floor. A great opportunity in Saxon for those looking for the comfort of a new building, a pleasant outdoor space, and a particularly enjoyable atmosphere in the evening. Contact us to receive the complete dossier or organize a presentation of the Althéa Residence.
Travel time
-
1 / 13
3.5 rooms, 99m², CHF 550,000.–
Chemin des Ecoliers 11B, 1907 Saxon

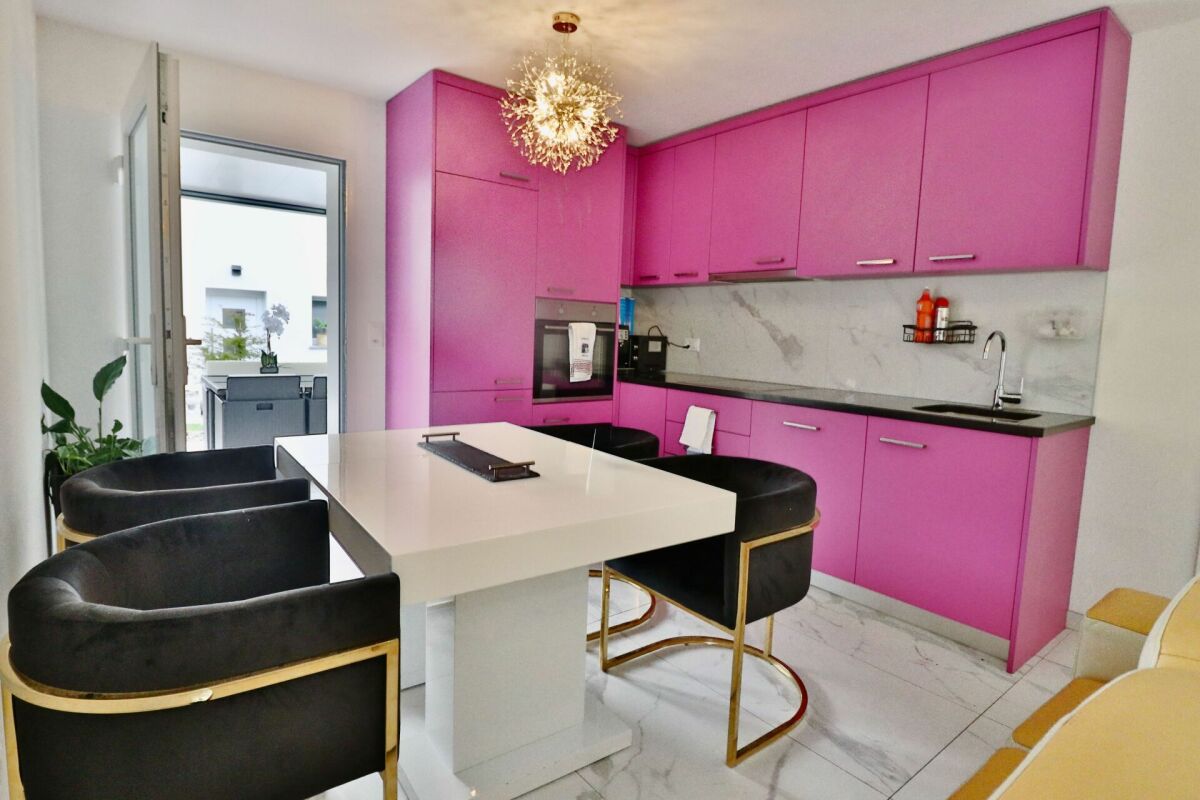
SAXON - 3.5 rooms with private garden of 70 m²

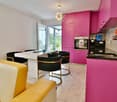
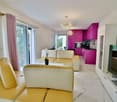
A recent apartment with a small touch of house! EXCLUSIVE SAXON - 3.5 rooms with private garden of 70 m²Built in 2023, this beautiful 3.5-room apartment with 99 m² of living space benefits from an ideal location, just a few steps from schools and the village center.Its independent entrance, its terrace with pergola and above all its 50 m² garden, nicely planted and equipped with a vegetable garden, give it a pleasant feeling of independence.The 37 m² living area, bright and convivial, accommodates an open kitchen with marble countertops. And yes? the kitchen is Barbie pink! A touch of personality that will leave no one indifferent. And if pink is not your color, rest assured: a kitchen can be repainted more easily than a 50 m² garden can be created!The sleeping area includes a parental bedroom of 13 m², a second bedroom of 11 m² as well as a bathroom with bathtub, WC, double sink and space for a washing column. Custom-made closets in the large bedroom and a utility room complete the unit.Comfort: underfloor heating with air-water heat pump, triple-glazed windows, temperature regulators, individual heating meters.Charges: CHF 192.-/month, including renovation fund.A private cellar completes this property.Mandatory parking spaces and additional: • Covered parking space CHF 20'000.- • Outdoor parking space CHF 10'000.- A rare property for those who seek the comfort of recent construction, the independence of a private entrance and the pleasure of a real garden, while remaining close to amenities. I'm not just opening a door for you, I'm accompanying you to a place where you'll really feel at home.

Travel time
-
1 / 13
3.5 rooms, 99m², CHF 530,000.–
Rue de la Toule 1, 1907 Saxon

Beautiful 3.5-room attic apartment with breathtaking views of Saxon!

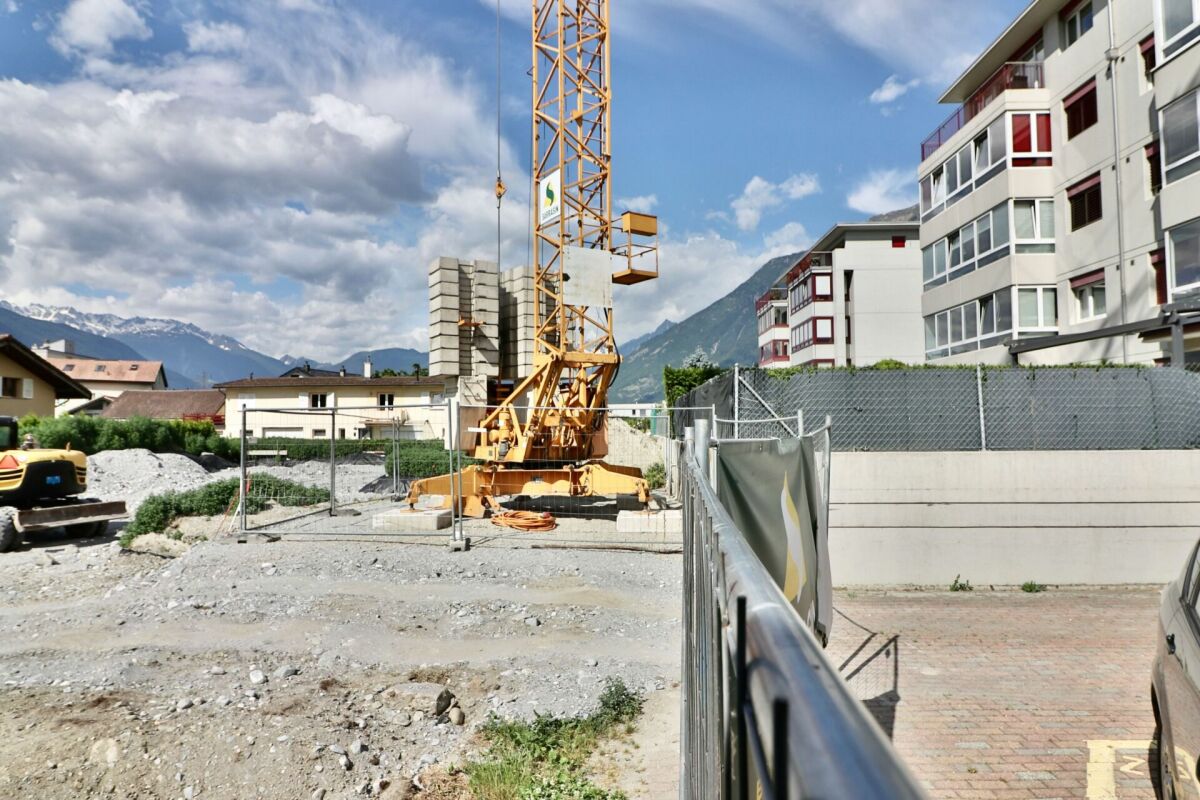
EXCEPTIONAL ATTIC APARTMENT IN SAXON: LARGE TERRACE AND UNOBSTRUCTED VIEW! Real estate promotion in Saxon – 9 apartments available! Discover this exceptional project in the heart of Saxon, in the Valais, in a quiet and sunny environment. This modern building includes 9 apartments, including 2 magnificent attics, and offers living spaces designed for comfort and modernity. An ideal living environment: This modern building was developed to offer bright and functional living spaces, suitable for both families and investors looking for a high-quality property. • Apartment sizes from 2.5 to 4.5 rooms with beautiful living and outdoor areas. • Spacious terraces and balconies, ideal for enjoying the surroundings. • Two exclusive attics with a breathtaking panoramic view. • High-quality finishes, adaptable to your preferences. • Elevator, ensuring easy access to all floors. • Shared play area, ideal for families. A strategic location: This project is located in close proximity to all necessary amenities for a pleasant and practical daily life: • Schools and kindergartens within 4 minutes' walk, a great advantage for families. • Saxon train station within 7 minutes' walk, making it easy to get around. • Shopping and supermarkets nearby, for an uncomplicated daily life. • Highway access within 3 minutes, offering excellent connections to surrounding cities. Whether you're looking for a main residence or a real estate investment, these apartments offer a rare opportunity in Saxon. Over 7 units still available: • Lot 1 - 3.5 rooms on the ground floor - 90m2 + 87m2 terrace/lawn - SVB 112m2 - CHF 575,000 • Lot 4 - 3.5 rooms on the 2nd floor - SVB 99.6m2 - CHF 522,500 • Lot 5 - 3.5 rooms on the 2nd floor - SVB 101.9m2 - CHF 535,000 • Lot 6 - 3.5 rooms on the 3rd floor - SVB 99.6m2 - CHF 528,000 • Lot 7 - 3.5 rooms on the 3rd floor - SVB 101.9m2 - CHF 540,000 • Lot 8 - 2.5 room attic - 48m2 + 33m2 terrace - SVB 65m2 - CHF 345,000 • Lot 9 - 3.5 room attic - 66m2 + 67m2 terrace - SVB 99m2 - CHF 530,000 Planned completion winter 2026 Don't miss this opportunity to acquire a new apartment in an idyllic setting, offering modern comfort and proximity to amenities. Ideal for families, couples, or investors looking for a high-quality property in a growing region. Contact me today to get more information, detailed plans, or to organize a visit to the project! 076 237 54 45 info@rsmimmobilier.ch https://rsm-immobilier-sarl.com

Travel time
-
1 / 13
3.5 rooms, 131m², CHF 645,000.–
Sur demande 1, 1907 Saxon

Lot 104 - 3.5 rooms new in Immeuble Gourmette with 6 apartments

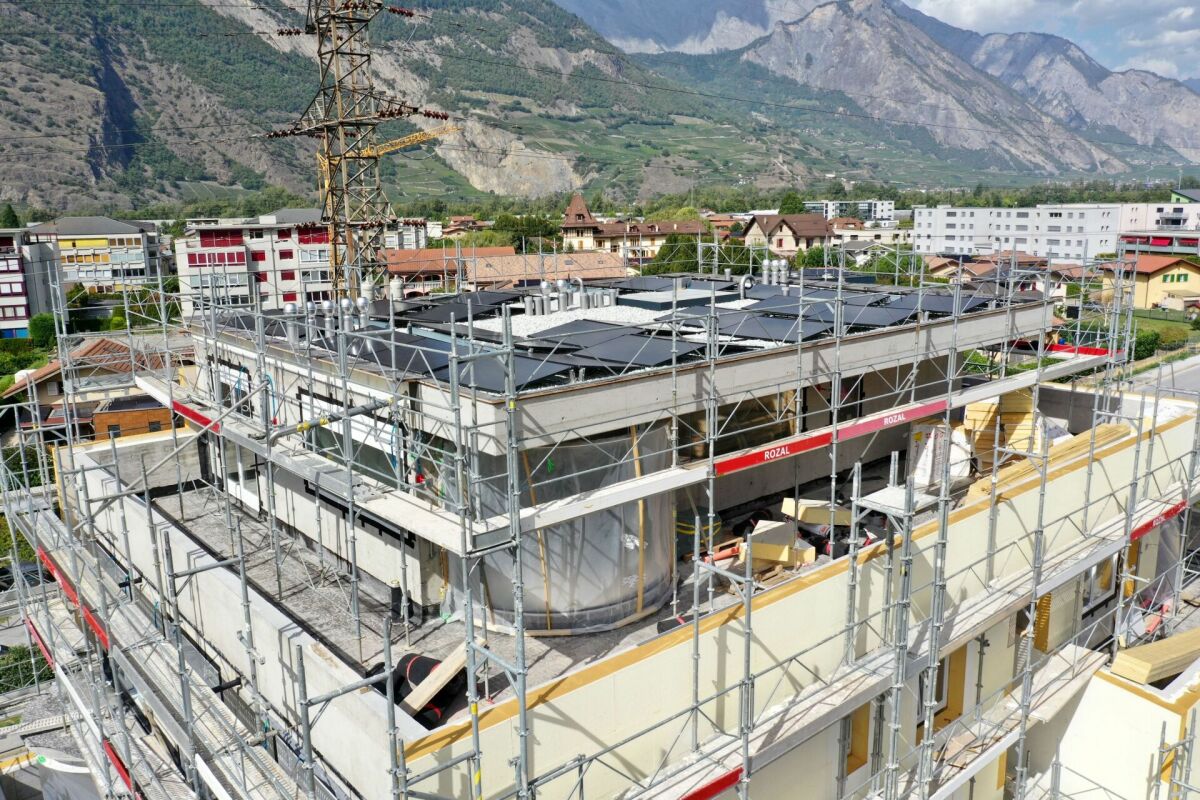
Saxon - Immeuble Gourmette, lot 104 - 3.5 rooms on the 1st floor Saxon - The Gourmette residence is located in the north of the village of Saxon, and offers calm and sunshine to its future residents.Small PPE of 6 apartments with balconies, terraces or garden entrances to prolong the well-being outside.A fluid architecture open to the surrounding mountains promises a life close to all amenities, in calm.Each apartment, from 2.5 rooms to 4.5 rooms, offers generous surfaces bathed in light and beautiful openings that extend onto balconies, terraces or garden entrances to better reinforce the feeling of space. An ideal place to live that invites calm.With a gross living area of 131 m2, this apartment 104 with 3.5 rooms on the 1st floor is composed as follows. • Entrance hall with integrated cupboards • Beautiful open kitchen overlooking the living room, fully equipped • Bright living room with access to the balcony • Parental bedroom of 14.68 m2 • 1 beautiful children's room of 12.36 m2 • Bathroom with bathtub, WC, sink and space for a washing machine • Bathroom with shower, WC and double sink • Balcony of 46.56 m2 Additional features: • 2 covered parking spaces (CHF 20'000.- each, extra and mandatory) • 1 cellar included in the price • Bicycle room Notes: • Heating and hot water production by floor heating with air/water heat pump • Photovoltaic panels for your savings • Separate meters for each apartment • Dimmers in each room • Space for a washing machine in each apartment • Finishes at the discretion of the tenant. • Windows and glazing with double glazing in PVC • Optimal thermal and acoustic insulation • Electric blinds in the living room • Lift in the building. • Individual cellar with individual meter. • Planned planting of trees, shrubs and bushes • Automatic lawn irrigation possible, at an extra cost • Visitor parking Gross apartment area: 90 m2Balcony area: 31 m2Gross living area: (90 + 15.5) = 106 m2 • Apartment 001 - 4.5 rooms - 148 m² - garden entrance - 755'000.- • Apartment 002 - 4.5 rooms - 145 m² - garden entrance - 725'000.- • Apartment 101 - 4.5 rooms - 155 m² - 1st floor - 725'000.- • Apartment 102 - 2.5 rooms - 80 m² - 1st floor - 410'000.- • Apartment 103 - 3.5 rooms - 106 m² - 1st floor - 555'000.- Amenities: • Regional train station • Primary school and kindergarten, 5 minutes on foot • 3 minutes from highway access • Near cities and all amenities • Sellable as a main or secondary residence. • Construction start early 2026 • Delivery: End of 2026 CAREFUL SERVICES FOR A UNIQUE WELL-BEINGI would be happy to send you a dossier or meet with you to discuss this project: 077 405 02 36AND IF YOU WANTED TO CHANGE AIR?....
Travel time
-
1 / 13
3.5 rooms, 119m², CHF 725,000.–
Sur demande 1, 1912 Leytron

The Vineyards of the Ark - 3.5 rooms in a building with 4 apartments

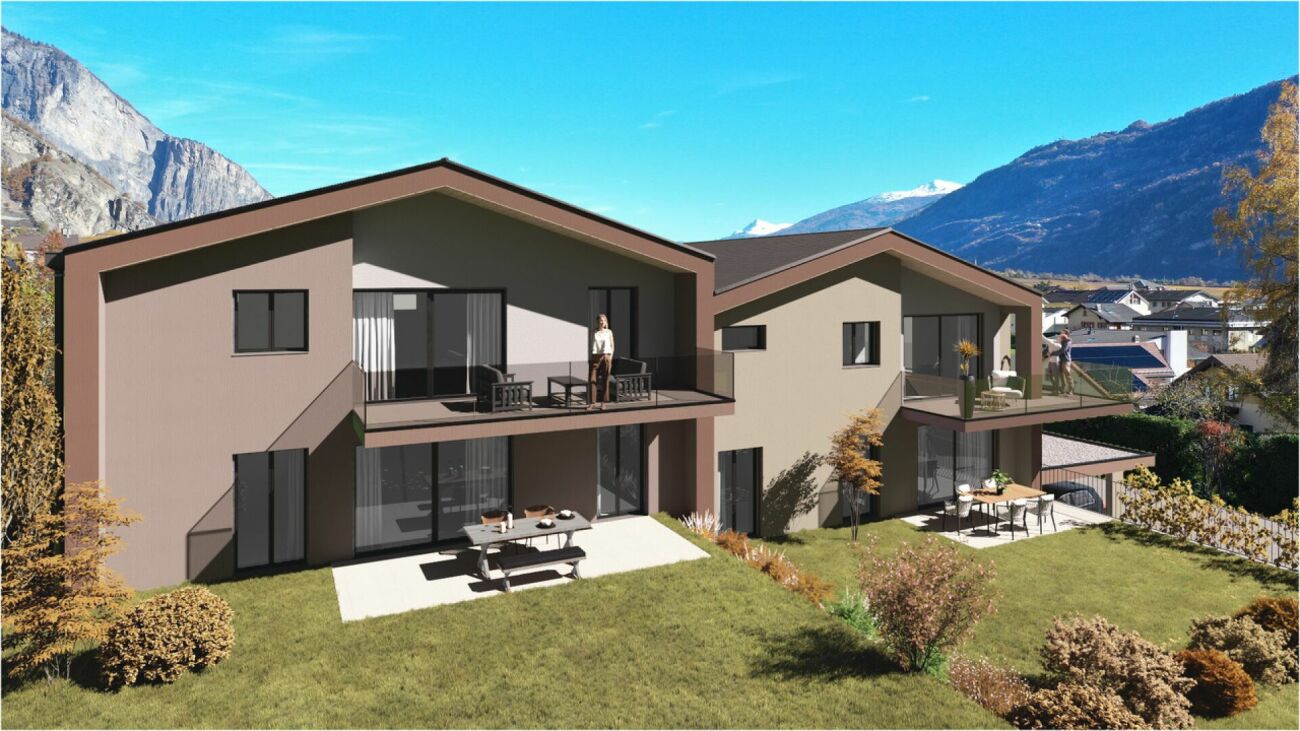
Leytron Leytron - The Vineyards of the Ark - (Unit 3 attic)Superb architect's project - new attic with 3.5 rooms and balcony in a small PPE with 4 apartments.Imagine a life where contemporary elegance meets absolute comfort.With its green and quiet environment in close proximity to the village center and quick access to the highways, this beautiful apartment is a true haven of peace for a family seeking calm and serenity.By meeting quality and comfort criteria, this beautiful apartment offers all the advantages sought by future owners who want to enjoy a privileged environment for their family while taking advantage of the undeniable benefits.The apartment has been perfectly configured and intelligently designed to optimize the spaces highlighted by constant natural light throughout the day, thanks to perfect exposure. The interior distribution is functional and optimal, offering a very beautiful brightness.With its 103 m2 of gross living area, this attic with 3.5 rooms consists of: • Entrance hall • Beautiful open kitchen, fully equipped with central island • Utility room • Spacious and bright living room with access to the balcony-terrace. • 2 beautiful bedrooms with 12 m2 • 1 bathroom with shower, WC, and sink • 1 bathroom with bathtub, WC, and sink • 1 cellar with 5 m2 and space for a washing machine • Balcony with 13 m2 Exterior and annexes: • Beautiful terrace with breathtaking views, south-facing • 2 uncovered parking spaces in a row (CHF 20'000.- for both, extra and mandatory) • 1 cellar with 5 m2 is included in the price Remarks: • Structure: Concrete, reinforced concrete, and masonry / frame • Small PPE with 4 apartments • Floor heating with heat pump • Photovoltaic panels • Separate meters for each apartment • Temperature regulators in each room • Space for a washing machine • Electric shutters in the living room • Visible roof structure • Playground for children in the community • Privileged and green environment in a residential area • Very sunny area with beautiful panoramic views of the mountains and the Rhone plain. • This property will delight families with children and/or pets. • Delivery: winter 2027 • Construction period: 14 months • Gross floor area: 96 m2 • Balcony area: 13 m2 • Gross living area: 103 m2 • Total living area: 109 m2 Situation:Easy access, very well-exposed terrace.Quiet residential areaYou will be close to shops, schools, and benefit from easy access to public transportation. The village, known for its attractive environment, offers a perfect balance between nature and urban life.Everything about Leytron: https://leytron.ch/vie-locale/la-region/en-brefDo not hesitate to contact me to obtain a detailed dossier or an on-site interview at 077 405 02 36AND IF YOU WANTED TO CHANGE THE AIR?....
Travel time
-
Morgane Roduit

Morgane Roduit

1 / 9
Morgane Roduit

Morgane Roduit

  • View
3.5 rooms, 90m², CHF 585,000.–
1907 Saxon

Last opportunity: 3.5-room apartment!

Last apartment available in this promotion!Are you dreaming of a modern apartment in a peaceful and dynamic setting? Discover this large 3.5-room apartment located on the 1st and last floor of a small building with only 7 apartments, in the charming commune of Saxon.An ideal living environment in SaxonLocated in the heart of Valais, Saxon is a thriving village that combines quality of life, nature, and amenities. • Surrounded by vineyards, orchards, and mountains, Saxon offers an exceptional natural setting. • Thanks to its train station and direct access to the A9 highway, you can reach Martigny in 5 minutes and Sion in 10 minutes. • Between local events, markets, sports activities, and clubs, Saxon is a vibrant community that appeals to both families and young professionals. A new and customizable apartmentEnjoy a modern property with the possibility of choosing your finishes (kitchen, bathroom, flooring...).Main features: • Large, bright living room with balcony access • Open, equipped kitchen • 2 spacious bedrooms • 1 shower room with WC • Private basement Construction and comfort: • Heating by air/water heat pump and solar panels • High-performance thermal and acoustic insulation • PVC windows with double glazing • Aluminum blinds, electric in the living room • Bicycle room • 1 covered parking space included Description of the other available apartments in the building:Apartment 001 - 4.5 rooms - 128 m² - ground floor - 755'000.-Apartment 002 - 4.5 rooms - 129 m² - ground floor - 725'000.-Apartment 101 - 2.5 rooms - 70 m² - 1st floor - 430'000.-Apartment 102 - 3.5 rooms - 87 m² - 1st floor - 575'000.-Apartment 103 - 2.5 rooms - 58 m² - 1st floor - 385'000.-Apartment 105 - 2.5 rooms - 75 m² - 1st floor - 450'000.-Expected completion: end of 2026Don't miss this unique opportunity!Contact us for more information or to organize a visit.Find all our listings on www.mawee.chmawee, where it all begins!

  • View
Olivier Rouvé

Olivier Rouvé

1 / 12
Olivier Rouvé

Olivier Rouvé

  • Parking space
  • Garage
  • View
  • +1
3 rooms, 35m², CHF 520,000.–
Champex-Lac, 1938 Champex-Lac

Exclusive: Attic apartment with mezzanine

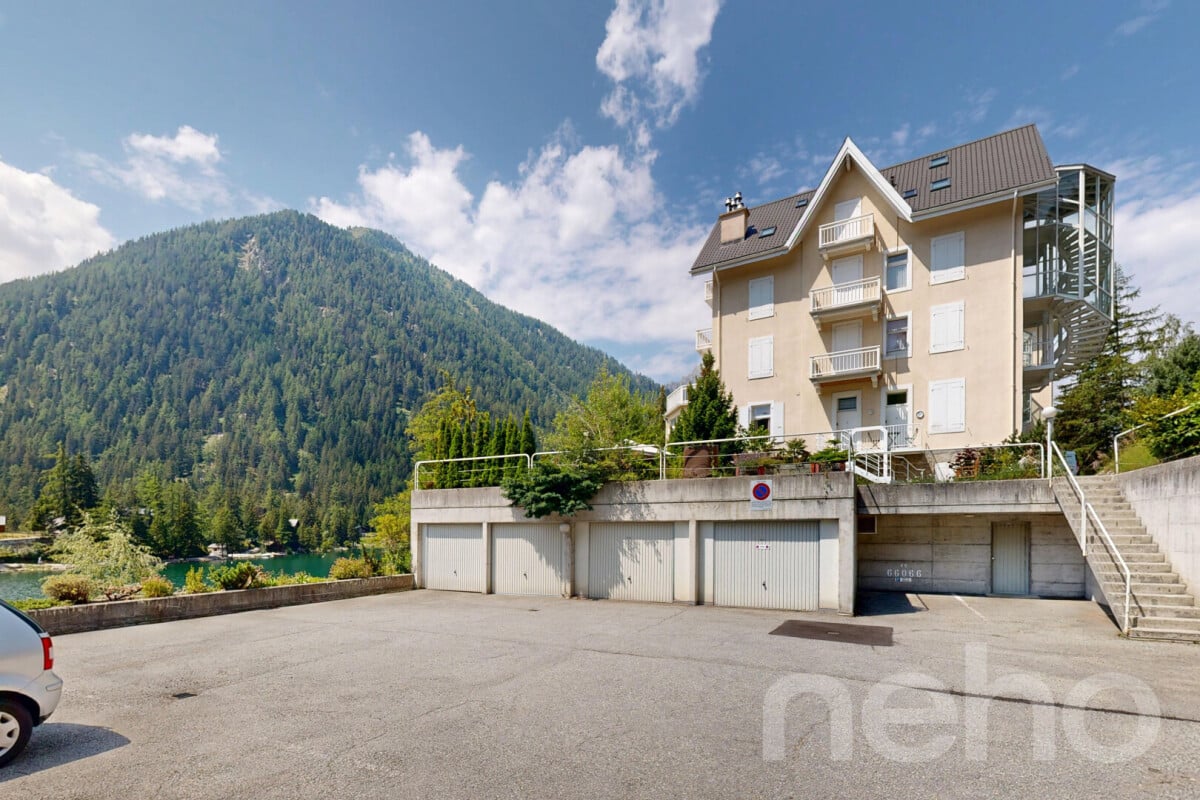
Located in the enchanting setting of Champex-Lac, this crossing apartment offers a breathtaking view of the lake and the mountains and is distinguished by its charm and a remarkable ceiling height.Nestled on the third floor of a well-maintained 1919 historic building, the apartment is accessible by elevator.With its generous volumes, this space is ideal for those looking for a peaceful secondary residence or a main home in a dynamic village all year round.The property has a double bedroom on the upstream side and a mezzanine that also allows sleeping for two people.Sports and relaxation enthusiasts can enjoy the many activities offered: skiing, hiking, cycling or water sports, in rhythm with the seasons.A little extra? A sauna accessible in the residence adds a touch of comfort and well-being to your daily life. This rare apartment represents a unique opportunity to live in a place where it is good to live.A large closed garage space is included in the lot. This secure location guarantees you practical parking in all seasons.Do not miss this exceptional opportunity. Contact us today to organize a visit and discover for yourself the unparalleled charm of this extraordinary property.Exact address available after registration on neho.ch.DO YOU WANT TO VISIT? PLEASE REGISTER FIRST: https://neho.ch/b/1938-26-1
  • Parking space
  • Garage
  • View
  • +1
Vanessa Moret

Vanessa Moret

1 / 11
Vanessa Moret

Vanessa Moret

  • Balcony / Terrace
  • Garage
  • View
3.5 rooms, 76m², CHF 1,650,000.–
Verbier, 1936 Verbier

Saisissez l'exceptionnel à Verbier : votre refuge alpin par excellence

Et si votre prochain réveil se faisait face au panorama spectaculaire des sommets enneigés de Verbier ?Nichée au c?ur du prestigieux domaine des 4 Vallées, cette adresse d'exception combine harmonieusement l'esprit chaleureux de la montagne et le chic incomparable de la station.Dès le pas de la porte franchi, l'atmosphère enveloppante du bois et la lumière naturelle vous accueillent. Pensé pour offrir un confort absolu après une journée sur les pistes, l'appartement propose une configuration remarquable et particulièrement rare pour ce type de bien : 2 véritables chambres complétées par 2 salles de bains privatives. Finies les attentes du matin ! Chaque résident bénéficie de son propre espace d'intimité et de sérénité. Côté quotidien, difficile de faire plus privilégié : • Départ skis aux pieds (ou presque !) : L'arrêt de bus assurant la liaison directe vers les télécabines se trouve littéralement au pied de l'immeuble. • Tout à portée de main : Les supermarchés et commerces sont accessibles à seulement 5 minutes à pied. Oubliez la voiture le temps de votre séjour ! Imaginez vos fins de journée... Après avoir dévalé les pistes ou flâné dans les boutiques de la station, vous retrouvez la douceur de votre cocon. Installez-vous sur le balcon, une boisson chaude à la main, et laissez votre regard contempler la vue totalement dégagée sur les montagnes baignées par le soleil couchant.Un confort complété par des prestations pratiques indispensables : • Un garage box privatif et une cave, véritable privilège au c?ur de la station pour abriter votre véhicule et votre matériel. • Une opportunité patrimoniale exclusive : L'acquisition s'effectue sous forme d'achat d'actions d'une Société Immobilière (SI). Ce modèle traditionnel suisse offre une gestion simplifiée, une grande discrétion et des démarches administratives considérablement allégées lors du transfert de propriété. Cette propriété, vendue meublée, alliant emplacement d'exception, sans travaux urgents et un cadre de vie idyllique, ne restera pas longtemps sur le marché. Prêt à faire de ce décor votre nouveau chez-vous ?Contactez-nous dès aujourd'hui pour organiser une visite privée et laisser la magie de Verbier opérer.Adresse exacte disponible après inscription sur neho.ch.VOUS SOUHAITEZ VISITER ? MERCI DE BIEN VOULOIR VOUS INSCRIRE D'ABORD : https://neho.ch/b/1936-26-2What if your next morning began with a view of the spectacular panorama of Verbier's snow-capped peaks?Nestled in the heart of the prestigious 4 Vallées ski area, this exceptional property harmoniously combines the warm spirit of the mountains with the resort's unrivalled chic. As soon as you step through the door, you're greeted by the cosy atmosphere of the wood panelling and the natural light. Designed to offer absolute comfort after a day on the slopes, the flat boasts a remarkable layout that is particularly rare for this type of property: two proper bedrooms, each with its own en-suite bathroom. No more waiting around in the morning! Every guest enjoys their own private space, offerin...

  • Balcony / Terrace
  • Garage
  • View
Kenny Parvex

Kenny Parvex

1 / 9
Kenny Parvex

Kenny Parvex

  • Balcony / Terrace
  • Elevator
  • Child-friendly
3.5 rooms, 60m², CHF 325,000.–
1890 St-Maurice

Saint-Maurice, appartement 3.5 pièces en attique

Exclusivité Valimmobilier SAIdéal pour un investissement ou pour un premier achat, venez découvrir ce bel appartement de 3.5 pièces situé au dernier étage d'un immeuble de Saint-Maurice.En plus de ces 60 m2 de surface habitable, cet appartement dispose d'une grande cave. À deux pas des écoles, de la gare CFF et des commerces, il bénéficie d'un emplacement privilégié à moins de deux minutes de la sortie d'autoroute. Cet appartement est vendu sans place de parc, mais il est possible d'acquérir une place de parc directement auprès de la PPE pour un montant de CHF 5'000.-L'immeuble a bien été entretenu avec les années, notamment avec le rafraichissement des façades, le remplacement de la chaudière à gaz ainsi que la pose d'un nouvel ascenseur.La distribution de cet appartement de 60 m2 est la suivante : • Hall d'entrée avec armoire de rangement de 3.5 m2 • Séjour, salle à manger de 18 m2 • Cuisine de 7 m2 • 2 chambres de 14 et 10 m2 • Salle de bain de 3.5 m2 Une cave privative complète ce bien.En option, une place de parc extérieure en sus et non obligatoire : CHF 5'000.-Charges mensuelles de PPE : CHF 350.-Prix de vente : CHF 325'000.-Cet appartement se situe à 2 minutes de la sortie d'autoroute de St-Maurice. Le canton du Valais est renommé pour ses nombreux avantages sociaux et ses taxes modestes (caisse-maladie, impôt sur les véhicules, prestation en capital et autres impôts). Cette commune offre de nombreux avantages pour les familles. (Sociétés sportives et culturelles, écoles, etc. ). La commune est également connue pour sa vocation culturelle avec ses écoles supérieures et son théâtre du Martolet. Egalement à quelques minutes de son Abbaye millénaire, des bains thermaux de Lavey, à dix kilomètres de Martigny et de la Fondation Gianadda, proche de Monthey et de son théâtre du Crochetan, à trente kilomètres de Montreux et de son Jazz Festival de réputation internationale. En 30 minutes, vous pouvez également rejoindre le village du Bouveret qui est très connu pour ses parcs de loisirs Aquaparc et Swiss Vapeur Parc ainsi que pour sa plage, son port et sa Marina.Ce bien est vendable comme résidence secondaire ou principale mais PAS pour les personnes domiciliées à l'étranger.Vous souhaitez obtenir des précisions, le visiter ? Contactez-moi par téléphone, courriel ou passer nous rencontrer (sur rendez-vous) dans l'une de nos agences du Chablais (Collombey-Muraz ou Torgon) et nous vous renseignerons très volontiers. Retrouvez tous nos biens surwww.valimmobilier.ch - estimation gratuite de votre bien, photos professionnelles lumineuses et de qualité, photographie 3D, photos aériennes et mise en valeur optimale du bien.Exklusivität Valimmobilier SAPerfekt für eine Investition oder für einen Erstkauf, kommen Sie und entdecken Sie dieses schöne 3.5-Zimmer-Apartment im obersten Stockwerk eines Gebäudes in Saint-Maurice.Zusätzlich zu den 60 m2 Wohnfläche verfügt die Wohnung über einen grossen Keller. Das Apartment befindet sich in bester Lage, nur wenige Schritte von den Schulen, dem SBB-Bahnhof und den Geschäften entfernt und weniger als zwei Minuten von der Autobahnausfahrt entfernt. Die Wohnung wird ohne Parkplatz verkauft, aber es besteht die Möglichkeit, einen Parkplatz direkt bei der Genossenschaft zu erwerben, für CHF 4 000.-Die Aufteilung dieses 60 m2 grossen Apartments ist wie folgt: • Eingangshalle mit Schrank 3.5 m2 • Wohnzimmer, Esszimmer 18 m2 • Küche von 7 m2 • 2 Schlafzimmer von 14 und 10 m2 • Badezimmer 3.5 m2 Eine eigene Kellerabstellfläche rundet das Angebot ab. Option einer...
  • Balcony / Terrace
  • Elevator
  • Child-friendly
1 / 12
3.5 rooms, 95m², CHF 535,000.–
Rue de la Toule 1, 1907 Saxon

Charming 3.5 room new apartment with large 14m2 balcony in Saxon!

Unique opportunity: Real estate project in Saxon – 9 apartments for sale!Discover this exceptional project in the heart of Saxon, in the Valais, in a quiet and sunny environment. This modern building includes 9 apartments, including 2 magnificent attic apartments, and offers living spaces designed for comfort and modernity.An ideal living environment: This modern building was designed to offer bright and functional living spaces, suitable for families as well as investors looking for a high-quality property. • Apartment sizes from 2.5 to 4.5 rooms with beautiful living and outdoor areas. • Spacious terraces and balconies, perfect for enjoying the surroundings. • Two exclusive attic apartments with breathtaking panoramic views. • High-quality finishes that can be adapted to your preferences. • Elevator providing easy access to all floors. • Shared play area, ideal for families. A strategic location: This project is located in close proximity to all necessary facilities for a comfortable and practical daily life: • Schools and kindergartens within 4 minutes' walk, a great advantage for families. • Saxon train station within 7 minutes' walk, making it easy to get around. • Shopping opportunities and supermarket nearby, for a daily life without restrictions. • Highway access within 3 minutes, offering excellent connections to surrounding cities. Whether you're looking for a main residence or a real estate investment, these apartments represent a rare opportunity in Saxon.Still 7 units available: • Lot 1 - 3.5 rooms on the ground floor - 90m2 + 87m2 terrace/lawn - SVB 112m2 - CHF 575,000 • Lot 4 - 3.5 rooms on the 2nd floor - SVB 99.6m2 - CHF 522,500 • Lot 5 - 3.5 rooms on the 2nd floor - SVB 101.9m2 - CHF 535,000 • Lot 6 - 3.5 rooms on the 3rd floor - SVB 99.6m2 - CHF 528,000 • Lot 7 - 3.5 rooms on the 3rd floor - SVB 101.9m2 - CHF 540,000 • Lot 8 - 2.5 rooms attic - 48m2 + 33m2 terrace - SVB 65m2 - CHF 345,000 • Lot 9 - 3.5 rooms attic - 66m2 + 67m2 terrace - SVB 99m2 - CHF 530,000 Planned completion winter 2026Don't miss this opportunity to acquire a new apartment in an idyllic setting that combines modern comfort and proximity to amenities. Ideal for families, couples, or investors looking for a high-quality property in a growing region.Contact me today to receive more information, detailed plans, or to organize a visit to the project!076 237 54 45info@rsmimmobilier.chhttps://rsm-immobilier-sarl.com

Travel time
-
Victoria Castro

Victoria Castro

1 / 14
Victoria Castro

Victoria Castro

  • Parking space
  • Balcony / Terrace
  • Garage
  • +6
3.5 rooms, 91m², CHF 628,000.–
Cantonale 65, 1897 Les Evouettes

Beautiful cozy attic apartment with 3.5 rooms, mezzanine and large terrace

Cozy 3.5 room apartment in the attic with mezzanine and very large terrace of 22 m This bright apartment of 91 m² (including 50% of the walls) seduces with its cozy atmosphere, high ceilings and careful design.You will enjoy a superb corner terrace-balcony of 22 m², exposed east-west, accessible from the two bedrooms, the kitchen and the living room.The interior space includes: • Entrance with wall cabinets and separate toilet • Bathroom with shower, washing column and dryer included • 2 spacious bedrooms with terrace access • Fully equipped open kitchen to the living room and dining room • A mezzanine created in 2019, overlooking the living room and bringing a unique touch • 3 automated Velux windows, bringing light and comfort to everyday life The apartment benefits from several recently renewed equipment. The oven, the washing machine and the induction plates were replaced in 2026. The electric shutters will be replaced in 2027.The building has also benefited from several major improvements. Photovoltaic panels were installed on the roof in 2026 and the heat pump was redone in 2025. Work on the rafters is planned for 2027.In addition to the sale price, it is possible to acquire a closed box with automatic door at the price of CHF 30,000.-, as well as an outdoor parking space at the price of CHF 10,000.-.Both parking spaces are offered in addition to the sale price.The mosquito nets present everywhere reinforce the well-being.Important information:Since the inauguration of the bypass road between Le Bouveret and Vouvry, the cantonal road crossing Les Evouettes is now reserved for the inhabitants of the village. Thanks to this, 80% of the traffic has been eliminated, which gives the village its convivial atmosphere back.??A true heart-stopper to discover without delay!

  • Parking space
  • Balcony / Terrace
  • Garage
  • +6
Travel time
-
1 / 19
  • Parking space
  • Balcony / Terrace
  • View
  • +2
3.5 rooms, 91m², CHF 610,000.–
Chemin du Milieu 74, 1920 Martigny

Apartment 3.5 rooms for sale in Martigny - Delivery December 2026

Apartment 3.5 rooms for sale in Martigny in a new building (Lot 202)Delivery early 2027DescriptionDiscover this beautiful apartment with 3,5 rooms in Martigny, located on Chemin du Milieu, close to the city center. The apartment will be delivered in spring 2027 and benefits from a privileged location in a quiet neighborhood, close to the city center of Martigny.Apartment features • Lot: 202 • Area: 90.94 m² • Balcony: 13.39 m² – ideal for installing a dining table • Floor: 2nd floor, west side • Private cellar: (4/PPE 19): 7.07 m² • Weighted area: 98.22 m² • Outdoor parking spaces: 2 x CHF 15,000.- (in addition) Highlights • Private balcony with view of the La Bâtiaz tower • Nice natural lighting thanks to large openings • Bathroom with possibility of adding a washing machine • Private cellar: for each apartment • Built-in wardrobes and storage included according to plans • Finishes to choice and possibility of modifications on request • Garden and playground in front of the building • Very quiet neighborhood, although close to the city center and school The buildingThis new residence includes 15 apartments that stand out for their beautiful lighting, ideal for enjoying the sun all day and the mild Valaisan climate. The interiors are carefully and modernly designed, offering bright, functional, and comfortable spaces. The finishes are of very good quality and the materials used guarantee an elegant and durable living space.This residence is perfect for families, couples, or investors looking for a high-quality property close to the city center of Martigny. You will benefit from an exceptional living space, combining serenity and proximity to local amenities.Find more information about this new project on www.immeuble-la-praille.chHeating - Sustainability and energy efficiencyDistrict heating: Reduce your energy costs thanks to the production of renewable energy.District heating has existed for over 40 years in Martigny. More than 60% of the heat is produced in a renewable way by two wood-fired boilers fueled exclusively by shavings from the region. Biogas from the wastewater treatment plant and gas allow completing the production of district heating.Learn more about district heating in Martigny Chemin du MilieuChemin du Milieu in Martigny is a peaceful residential area, ideal for families who want to live in a calm environment while remaining close to the city center, shops, and the A9 highway. With the presence of a neighborhood school and a modern UAPE ("Au Beau Milieu"), the educational infrastructure is designed to facilitate the daily life of parents. Easily accessible, well served, and constantly evolving, this neighborhood offers a sought-after quality of life and constitutes an excellent opportunity for real estate investment in Valais.A high-quality real estate investment in MartignyWhether you are an investor, a couple, or a family, this apartment is an excellent opportunity for a real estate investment in Valais. Thanks to its location, modernity, and sustainable design, it will meet all your expectations.Your financial capacityCalculate your financial capacity (need for equity, required income, costs...) https://bonjour-ci.ch/conseils-en-financement-hypothecaire/Find all our properties for sale on: https://bonjour-ci.ch/biens-immobiliers-a-vendre/

  • Parking space
  • Balcony / Terrace
  • View
  • +2
Travel time
-
Aurélie Richer

Aurélie Richer

1 / 13
Aurélie Richer

Aurélie Richer

  • Balcony / Terrace
  • Garage
  • View
  • +1
3.5 rooms, 90m², CHF 345,000.–
1945 Liddes

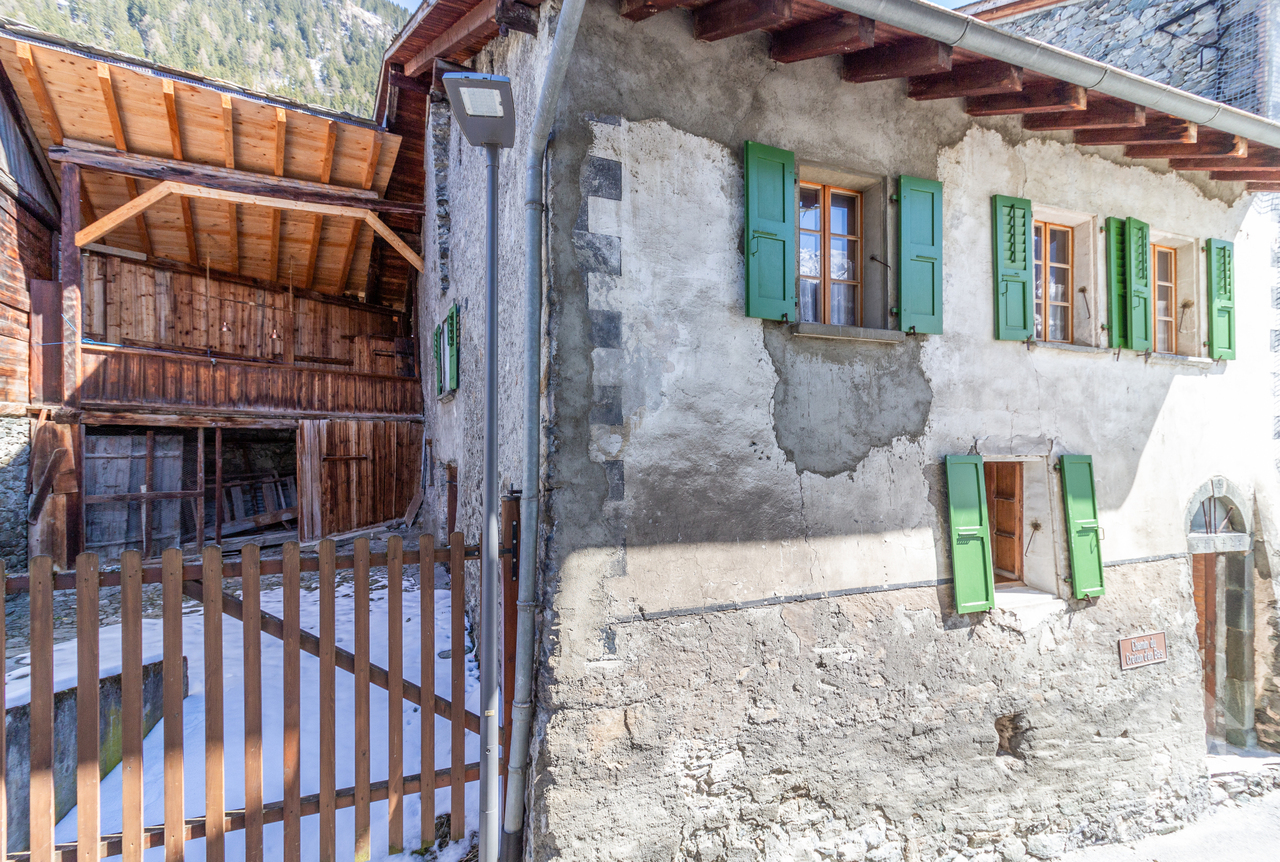
Authentic 18th-century village house with outdoor spaces

Authentic 18th-century village house in the heart of the old village with exceptional potential for transformation and development.Let yourself be seduced by this witness to Alpine heritage and imagine your future life project in the heart of the Pays du Saint-Bernard.You will discover the timeless charm of this historic home located in the center of the village. Nestled on a 230 m2 plot, this rare property is part of a homogeneous architectural ensemble of the 18th century, offering a unique soul and character.From the living room, the house offers an unobstructed view of the Vichères ski area and the majestic Tours de Bavon.The habitable part of 3.5 rooms (approximately 90 m2) immediately seduces with its authentic and warm atmosphere. It is distributed as follows: • Entrance with stone staircase • Cellar • Double room with old wardrobes and wall paneling • Cellar with access to the inner courtyard • Bathroom with WC • Characterful living room: oiled parquet, original carvings, and stone fireplace from 1912, the true heart of the house • Bedroom • Renovated kitchen with wood stove: a charming space, perfectly integrated into the old style • Bathroom with shower • Large workshop giving access to the balcony • Mezzanine of approximately 40 m2 offering interesting possibilities for development and transformation • Exit on the east side The property has rare outdoor spaces for a property located in the village center: • An old, paved inner courtyard of approximately 52 m2, ideal for enjoying the outdoors in complete privacy or for creating parking spaces • A generous, covered balcony of 13 m2 facing west • An adjacent barn of 46 m2 on two levels, including a small, closed garage With a total volume of approximately 825 m3 (SIA) spread over 4 levels and the adjacent barn of approximately 225 m3, this property offers interesting possibilities for transformation.Whether you want to create additional bedrooms, an artist's studio, or an independent dwelling, the structure allows you to let your renovation projects run free.Renovations: • The roof of the residential building was renovated in the 1980s • The balcony-terrace was renovated in 2015 • The bathroom, kitchen, and sanitary facilities were completely redone between 1999 and 2003. • A new boiler was installed in 2015. • In 2021, the insulation and electricity of the bathroom ceiling were redone Characteristics: • Habitable in its current state • Wood heating with electric supplementary heating • Property can be sold as a secondary residence and to individuals domiciled abroad • Interesting possibilities for development and transformation • Preserved historic charm (beams, stones, old doors) • Quiet and central location • Barn to be renovated in the short or medium term (the roof has structural weaknesses) For all details, visit our website: www.valimmobilier.chLocation:Liddes is a mountain commune located in the Entremont district in Valais, nestled at an altitude of approximately 1350 meters. The village benefits from its strategic position near the international axis of the Grand-Saint-Bernard, connecting Martigny to Italy. The commune has fewer than 800 inhabitants and consists of ten villages and hamlets with authentic character. The location allows you to enjoy the ski area of...

  • Balcony / Terrace
  • Garage
  • View
  • +1

Suggested properties for you based on search results

Other interesting objects