293 results - Properties for sale: Region Lower Valais (Unterwallis)

1 / 4
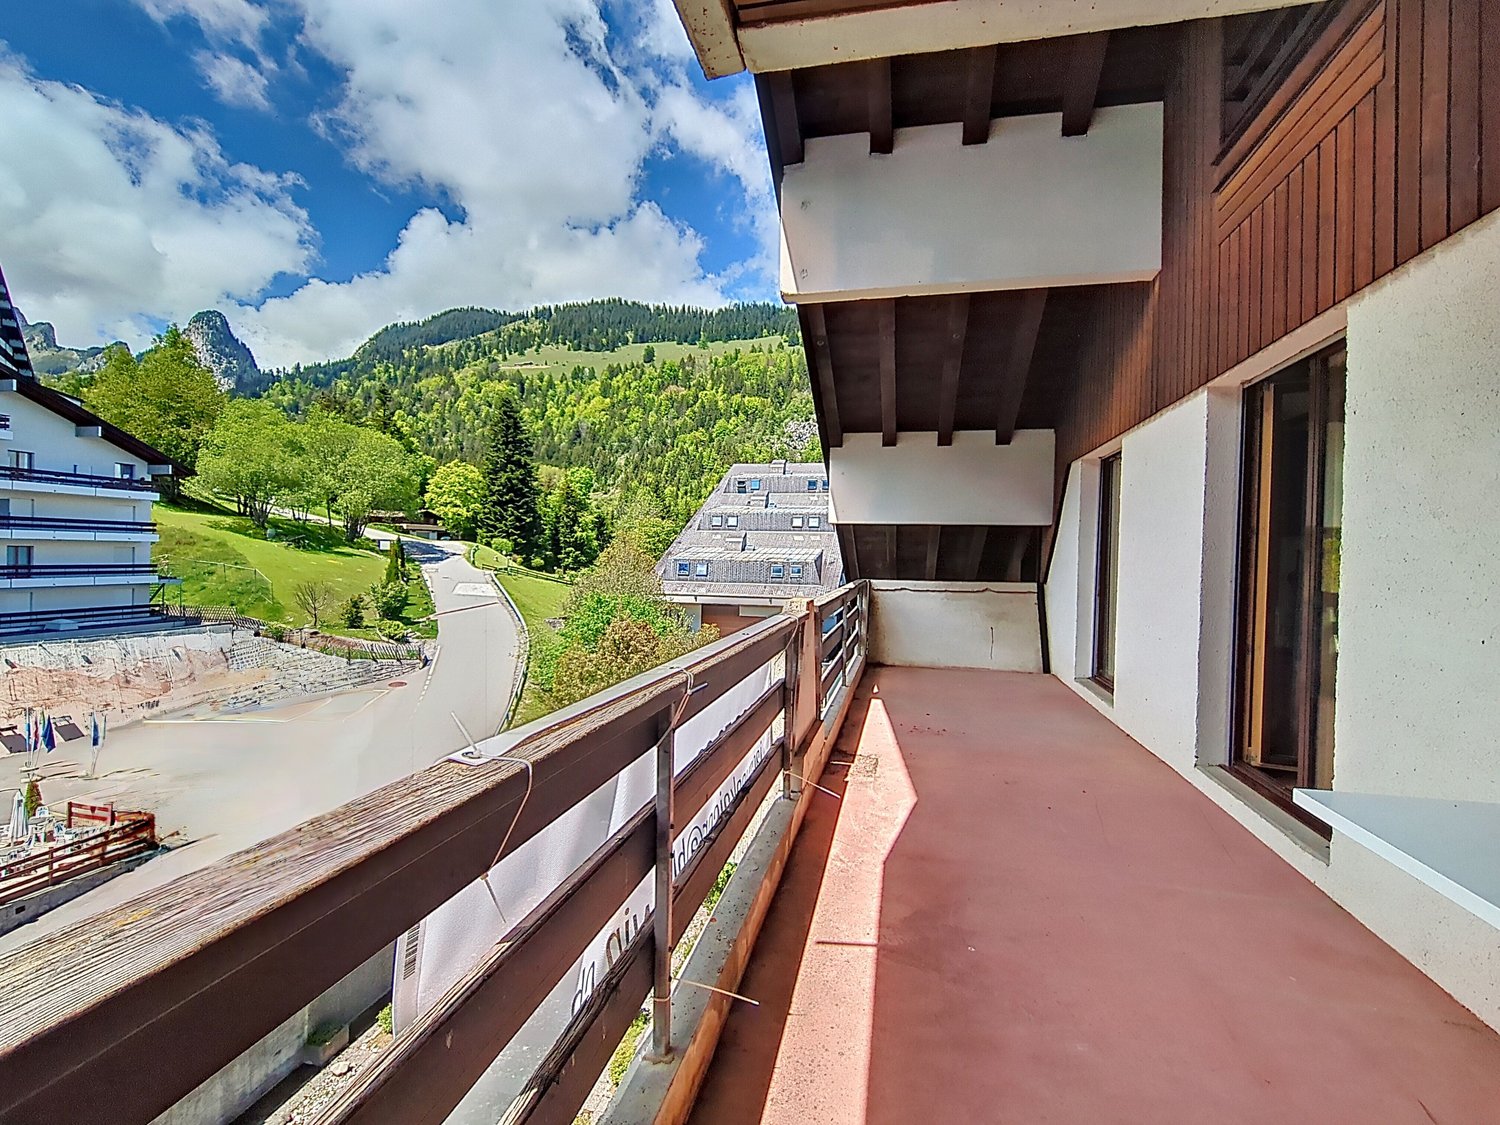
3.5 rooms, 88m², CHF 590,000.–
1873 Val-d'Illiez

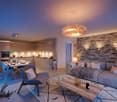
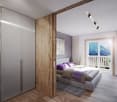
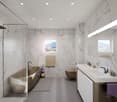
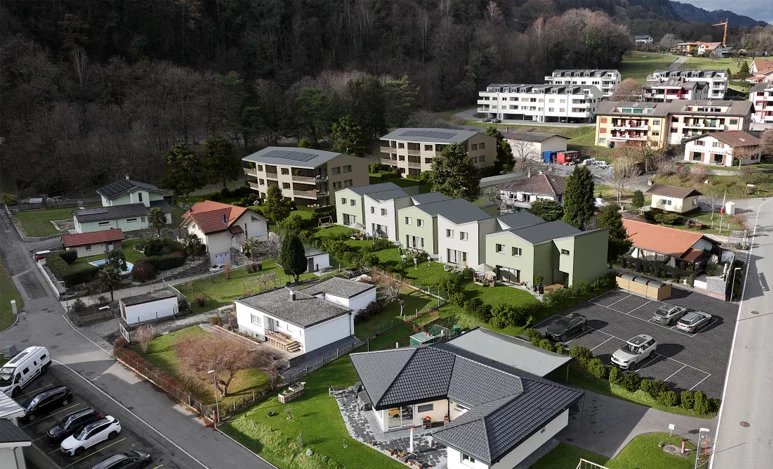
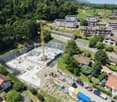
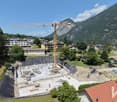
Last available plot - 3.5 room apartment lot "B"

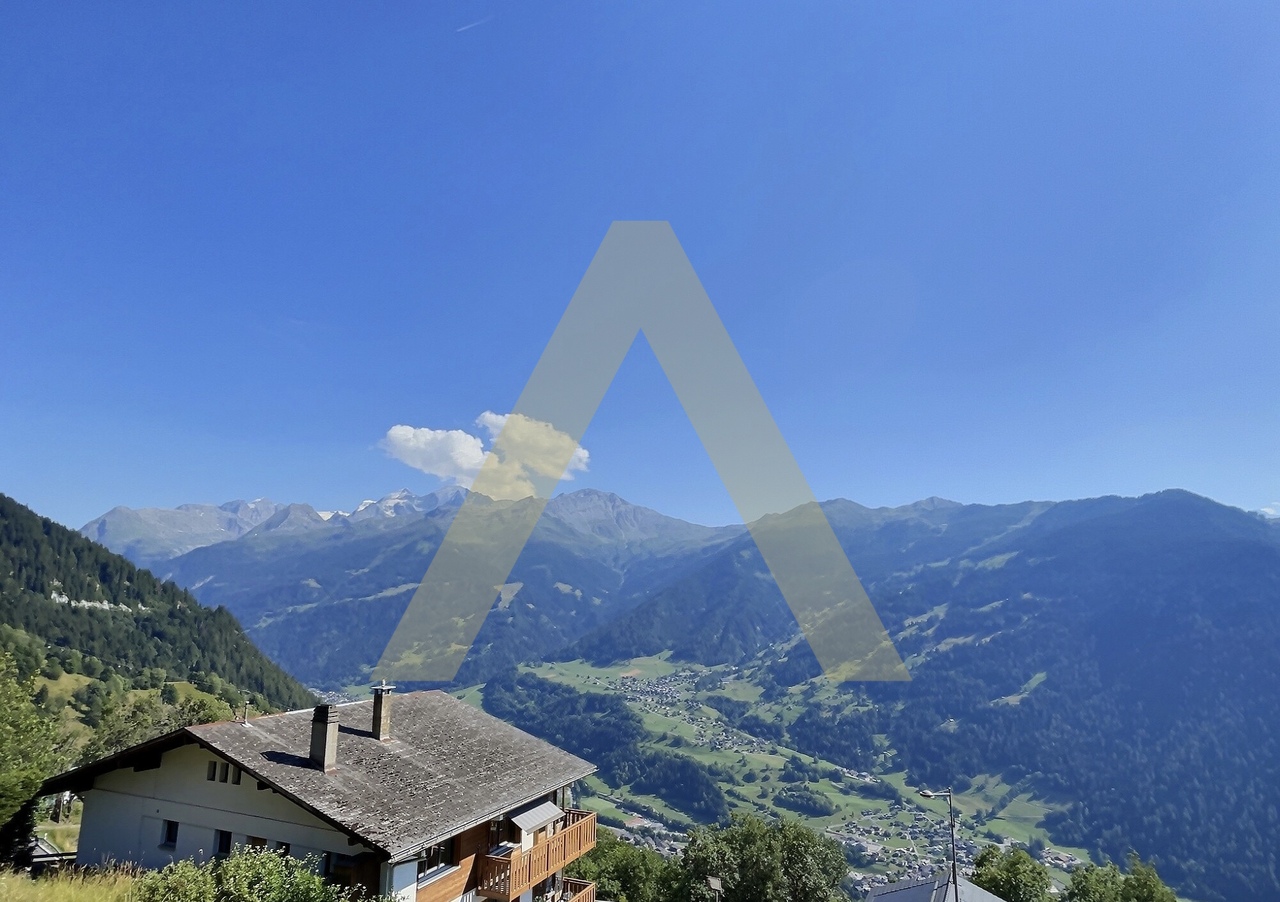
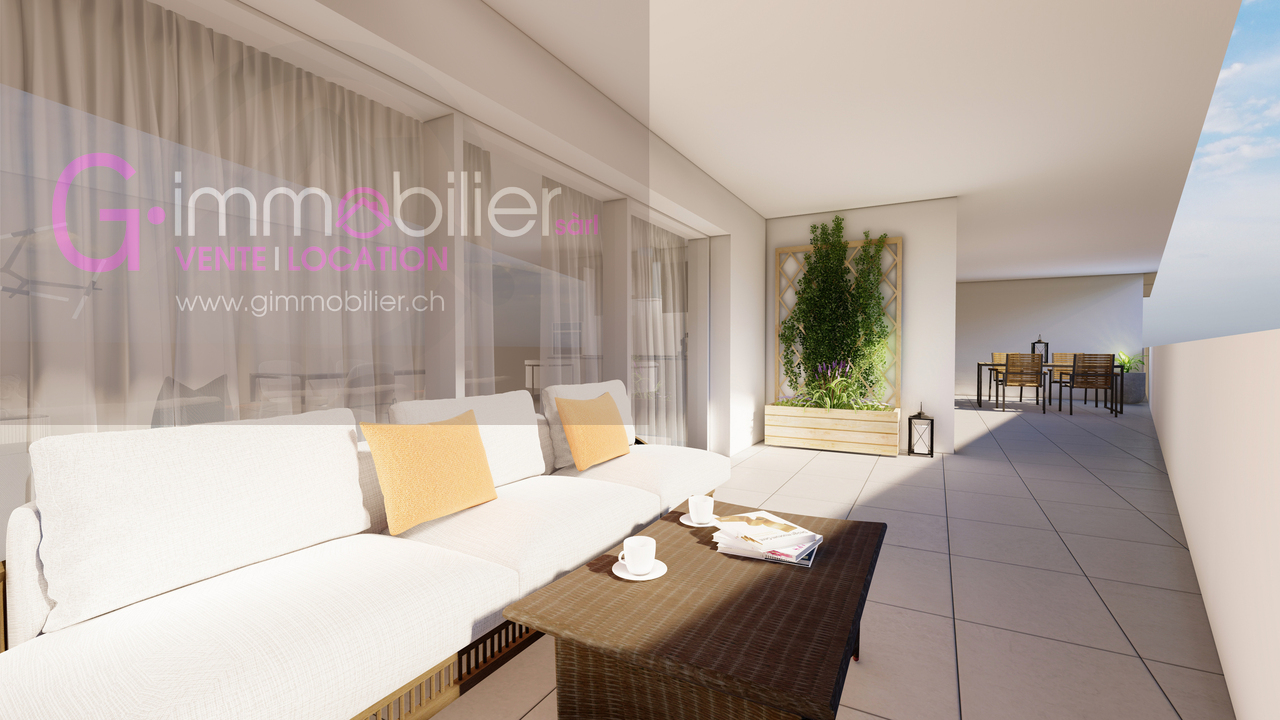
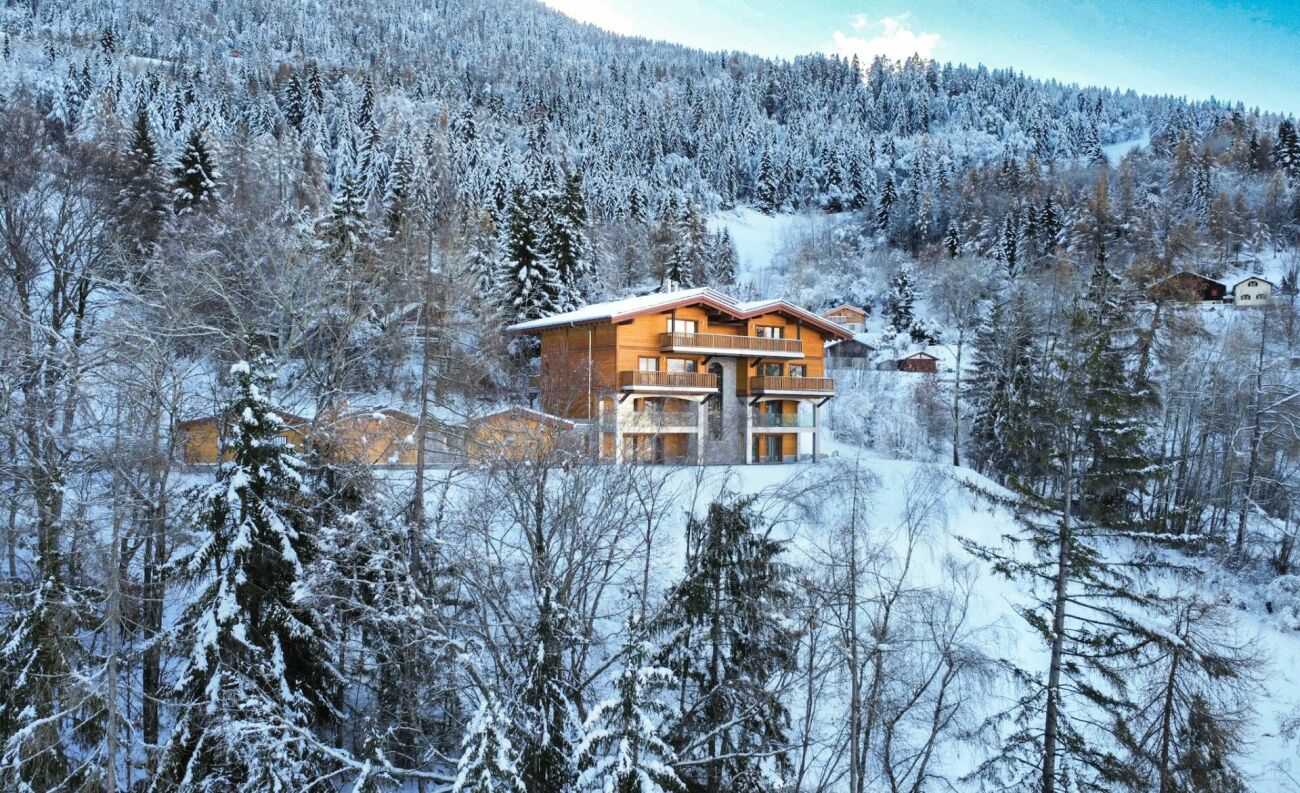
Discover this unique opportunity to become an owner in the heart of Val d'Illiez, in an exceptional natural setting, combining modernity and serenity. Located in a peaceful and green environment, this development on the plan offers three high-standard apartments, carefully designed to meet the expectations of future owners.Apartment on the lower floor "B" - 3.5 rooms • Livable area of 72 m2 • Large living room with glass front • Balcony - terrace with unobstructed view of the surrounding mountains • Spacious bedrooms and high-quality materials • A contemporary and warm style • 1 private cellar • 2 covered parking spaces (25'000.- per unit) • Visitor parking The advantages of the project • Ideal location: Close to the center of Val d'Illiez, while enjoying absolute calm • Proximity to amenities: Schools, shops, and quick access to the Portes du Soleil ski stations • Modern architecture: Combining aesthetics and energy efficiency • Flexibility: Sale on the plan allowing to personalize the finishes according to your tastes Why Val d'Illiez?Val d'Illiez is nestled in the heart of the Portes du Soleil domain in the Chablais Valaisan.The village is a popular destination for its preserved landscapes and its majestic Dents-du-Midi, connecting major ski resorts like Les Crosets, Champoussin or Champéry, offering a multitude of activities throughout the year.This charming village enjoys an exceptional quality of life throughout the year, ideal for people or families looking to leave the hustle and bustle of urban centers without being too far away.Contact us today to learn more about this project or to reserve your future apartment! Click here to see our entire offer.SALE ONLY AS MAIN RESIDENCE

1 / 11
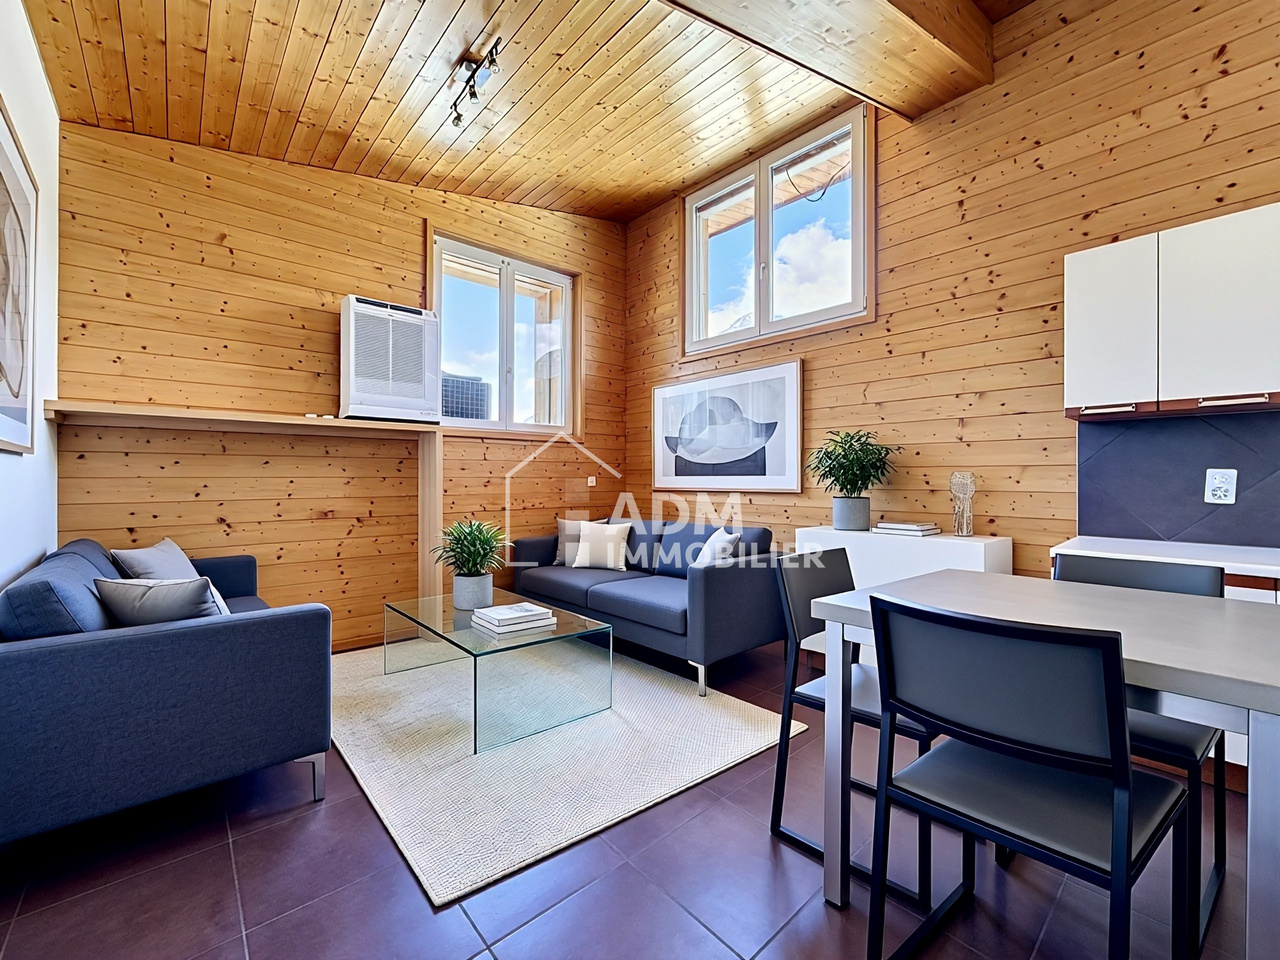
3.5 rooms, 100m², CHF 495,000.–
1902 Evionnaz

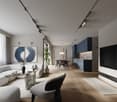
Apartment 3.5 rooms in Evionnaz

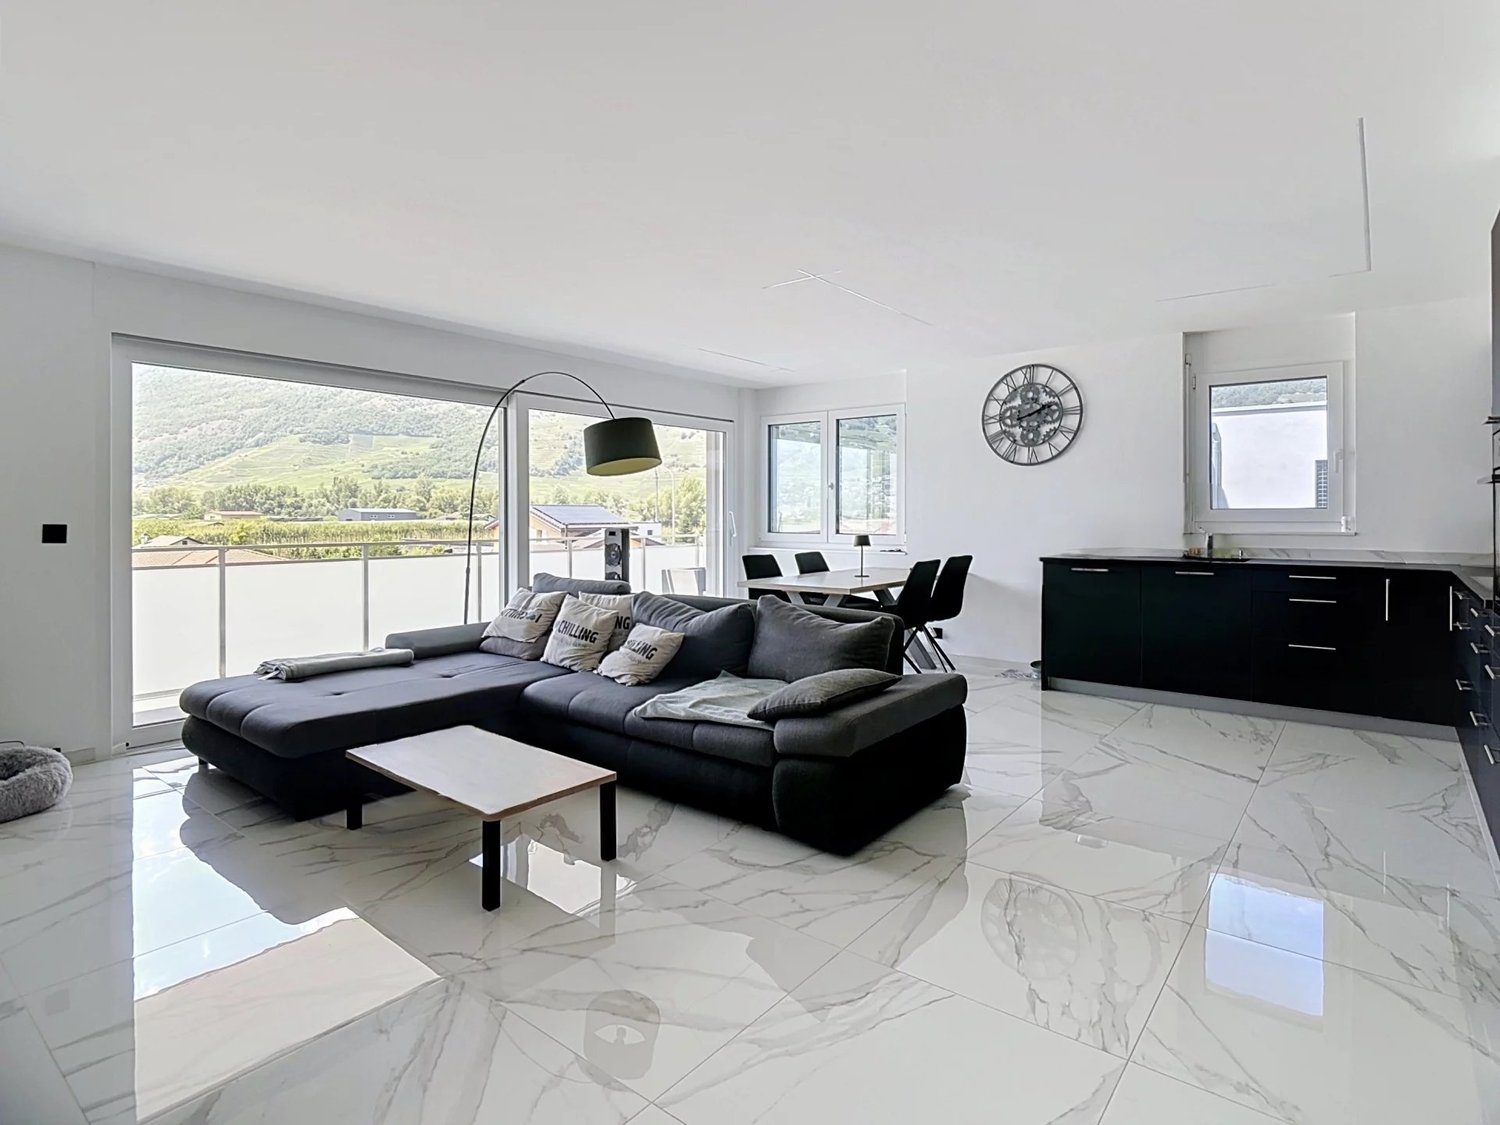
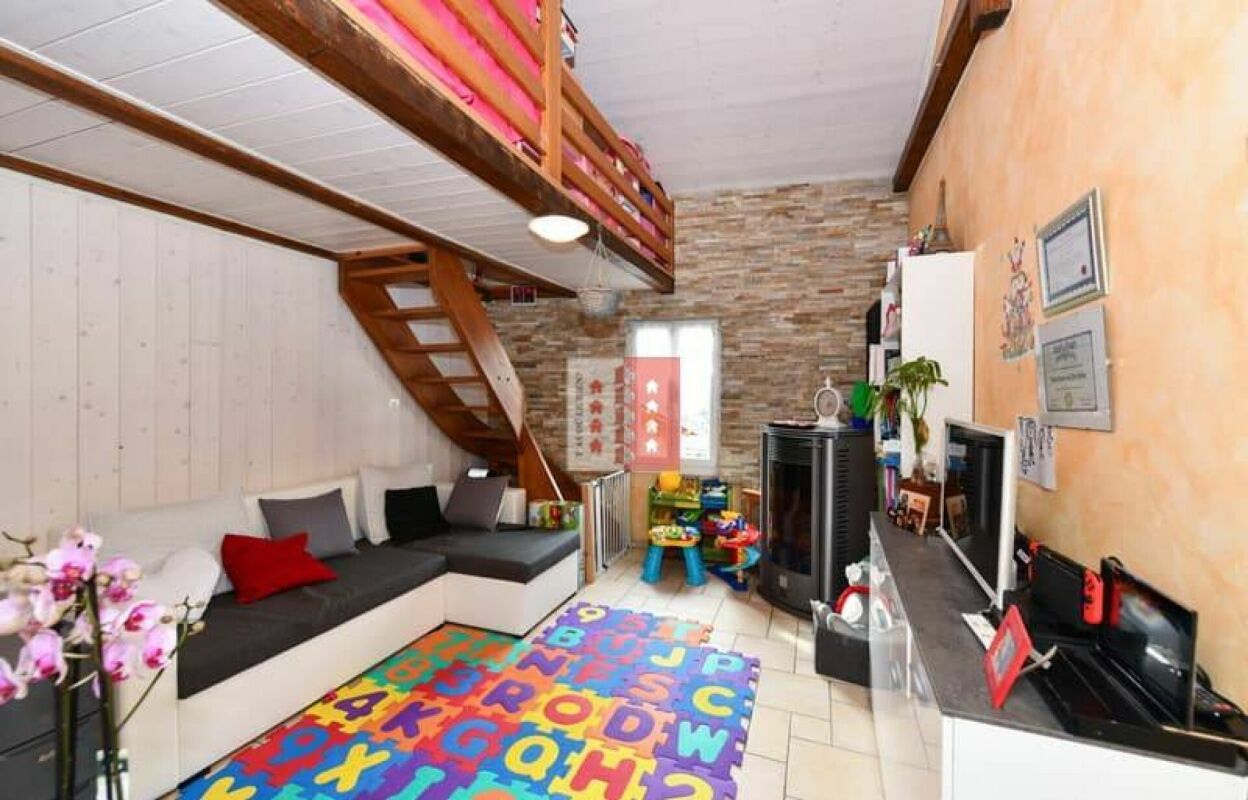
Located on the 1st floor, this bright 3.5-room apartment is situated in the heart of a new residence offering its inhabitants a pleasant living environment. With an area of 100m2, it is divided as follows: - Entrance hall with built-in wardrobes - Open kitchen - Spacious living room with direct access to the terrace - Parental bedroom with private shower room - Bedrooms - Shower room - Balcony PARTICULARITIES - 2 indoor parking spaces (30'000.- per unit in addition to the sale price) - Cellar - Space for a washing column - Finishes to the tenant's liking Contact us to discover the different options available to you in this remarkable project. THE RESIDENCE IN FIGURES - 2 Buildings - 6 Apartments with 2.5 rooms - 6 Apartments with 3.5 rooms - 6 Apartments with 4.5 rooms - 2 Apartments with 1.5 rooms - 34 underground parking spaces SITUATION The municipality of Evionnaz and its 1500 inhabitants are located in the Rhone plain, 5 km from St-Maurice and 10 km from the town of Martigny. It offers a peaceful village setting and is suitable for hiking in the plain, on the hill or on the summits, as it extends to the Haute-Cime, the highest point of the Dents du Midi, passing through Salanfe and its lake. The municipality of Evionnaz has a primary school, a nursery and a school canteen, making it suitable for families. For several years, Evionnaz has also had the largest adventure labyrinth in the world.

1 / 6
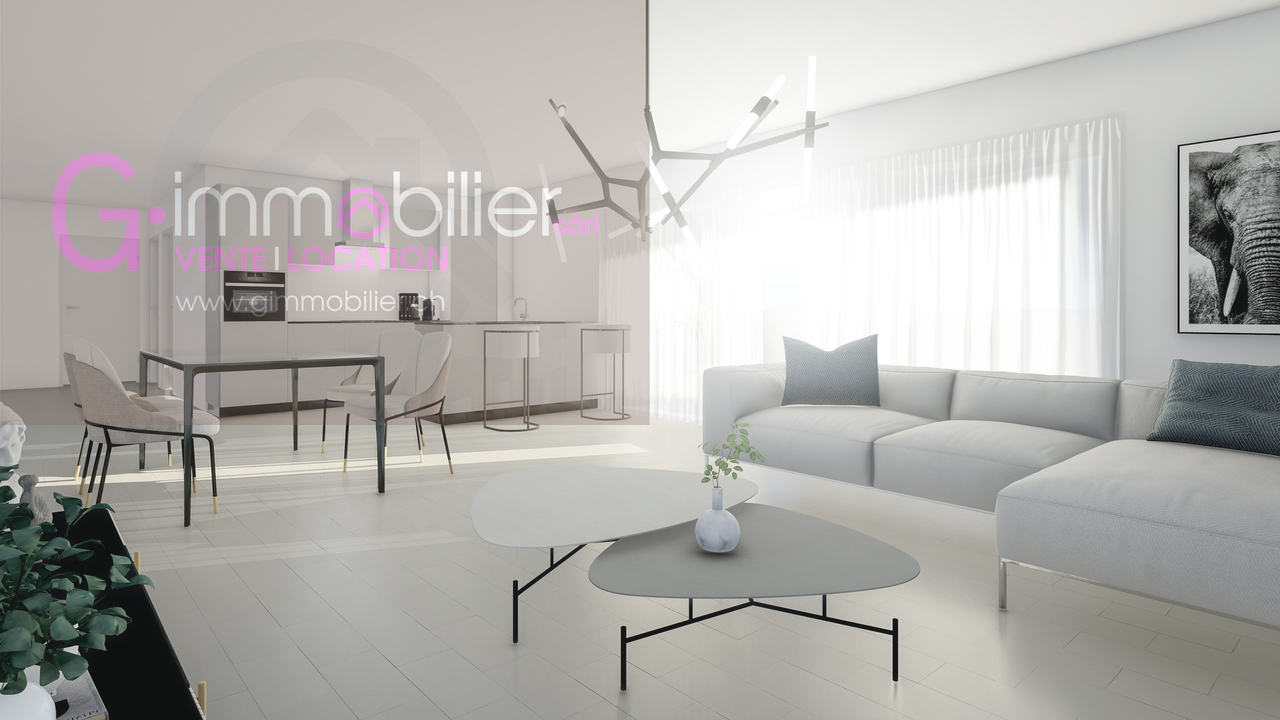
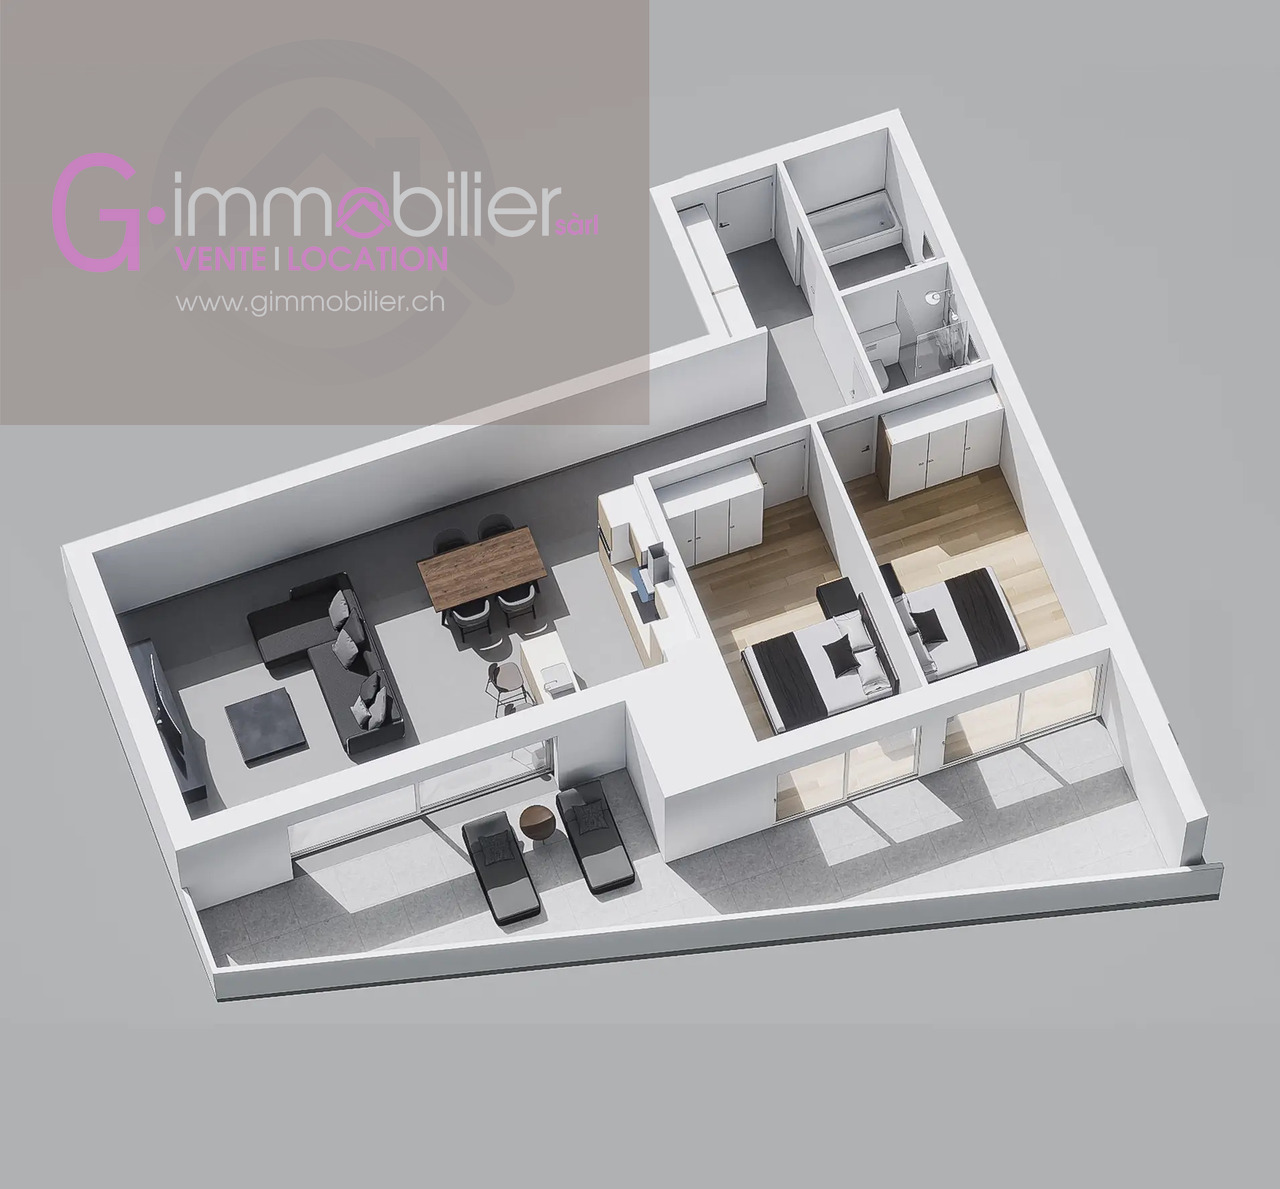
3.5 rooms, 145m², CHF 870,000.–
Rue du Closillon 16, 1870 Monthey

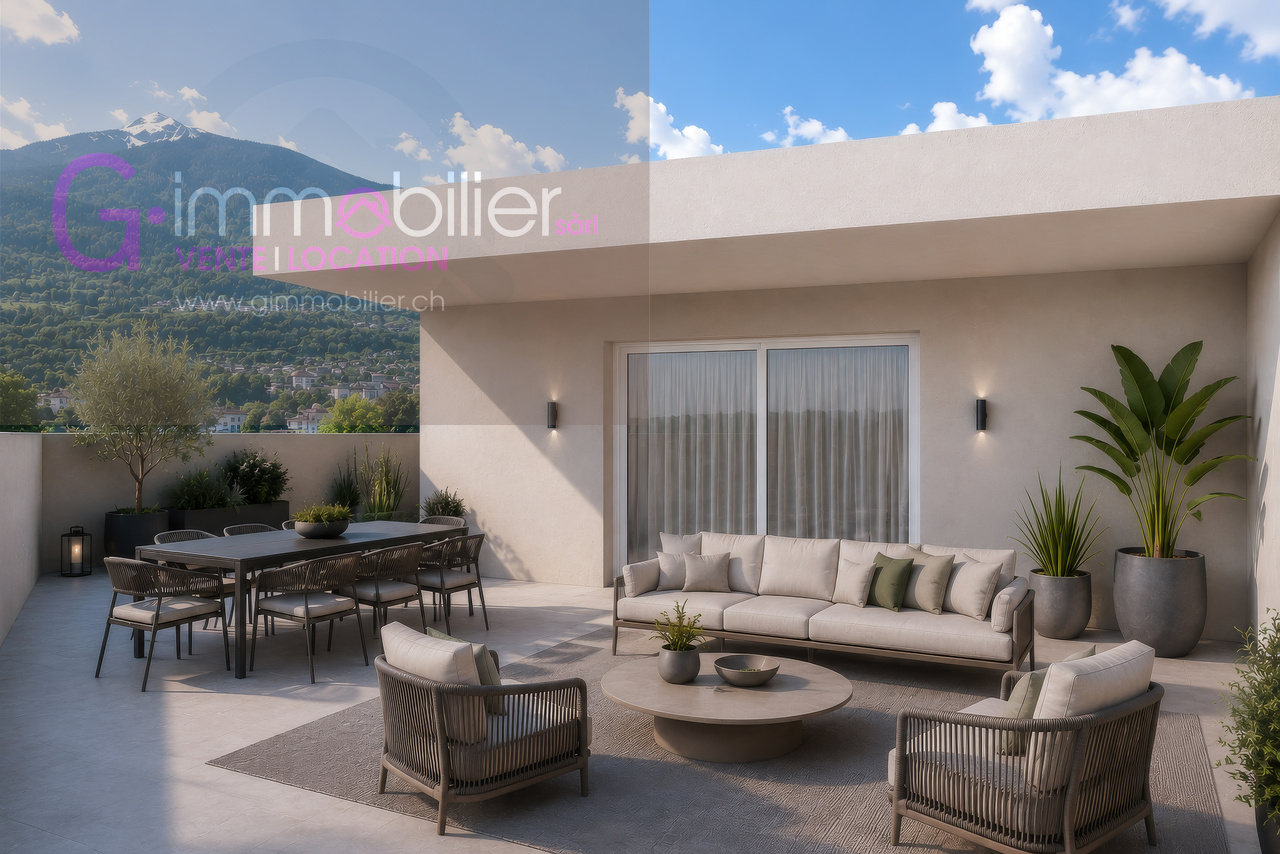
Magnificent bright 3.5-room attic apartment with panoramic terrace

Do you want to leave your villa without giving up space, light, and a large terrace?Two streets from the center of Monthey, in an environment composed of villas and small buildings offering a nice balance with a south orientation and a clearing on the mountainsDiscover this superb 3.5-room attic apartment of 145 m2 gross located on the 4th and last floor, ideally oriented southwest, offering a pleasant clearing and beautiful brightness.It consists of: • A living kitchen of 44 m2 with large windows • A large terrace of 86 m2 • An entrance hall with wall cabinets • A shower room • A bathroom with washing machine and dryer connection - a light well • Two bedrooms of 14 m2 and 13.1 m2 with large windows giving access to the terrace These apartments built according to Minergie standards integrate the latest technologies in terms of sustainable construction and comfort: • Underfloor heating • Connection to the district heating network • Solar panels • Washing machine and dryer connection included • Cellar • Lift • Individual heating/water metering The choice of finishes is left to the tenant, with our partner suppliers, to create an interior in your image.Covered parking spaces for CHF 30'000.00, pre-equipped for future charging stations (in addition)Outdoor parking spaces for CHF 15'000.00 (in addition)A privileged environment • UAPE and public schools from 1H to 11H, less than 1 km away • Immediately close to a bus stop (20 meters) • Less than 4 km from the A9 Bex motorway exit • 14 km from the Riviera-Chablais hospital in Rennaz or 2 km from the Maison de la Santé in Collombey • 10 km from the Portes du Soleil Franco-Suisse ski area, hiking, trail, bike paths • 15 km from Lake Geneva Two streets from the city center, these apartments benefit from an ideal location close to amenities.Contact me now to get more information or plan a virtual visit to the agency in the city center of Monthey, using a 3D software,I will help you to project yourself in a concrete way: understand the spaces, imagine your future arrangements and feel the atmosphere of the place.Building permit in force.G-Immobilier agency in MontheyPhone: 079.936.55.35Email: info@gimmobilier.chWebsite: hppt://residencelavue.ch

Géraldine Ecoeur Felli

Géraldine Ecoeur Felli

Travel time
-
1 / 13
3.5 rooms, 108m², CHF 645,000.–
1926 Fully

Fully | Magnificent 3.5-room attic with large terrace

Bright attic of 3.5 rooms built in 2020, located near the train station and all amenities offered by the commune of Fully. Situated on the top floor of a modern building, this property has a magnificent terrace of about 30m2 offering an unobstructed view and a pleasant living space. With a surface area of about 110m2, this apartment is optimally laid out and consists of: - Entrance hall with integrated wardrobe - Bright living room with open kitchen, giving access to the terrace - 2 Comfortable and bright bedrooms, one with direct access to the terrace - Bathroom with space for a washing machine - Guest toilet This attic offers pleasant volumes, beautiful brightness as well as modern amenities thanks to its recent construction, for a turnkey living space. PARTICULARITIES - Recent construction from 2020, unobstructed view - Terrace of about 30m2 - Private cellar and storage room included with indoor parking space - 2 Mandatory parking spaces for purchase: CHF 30,000.- (indoor) and CHF 15,000.- (outdoor) - Immediate proximity to the train station FULLY Commune that stretches along the right bank of the Rhone, 6 kilometers from Martigny. The Fullierian landscape is shaped by its fruit and vegetable crops in the plain as well as by its terraced vineyards and chestnut groves on the hillside. Benefiting from favorable sunshine, Fully enjoys a southern climate. With nearly 10,000 inhabitants, Fully provides its residents with all the useful services for families, young people, and retirees while maintaining a village spirit in its various localities. Its many local associations offer various activities and animate community life. !!! MORE DETAILS AND SIMILAR PROPERTIES DIRECTLY ON TWIXY.CH

1 / 8
3.5 rooms, 121m², CHF 670,000.–
Chemin de Provence 3, 1926 Fully

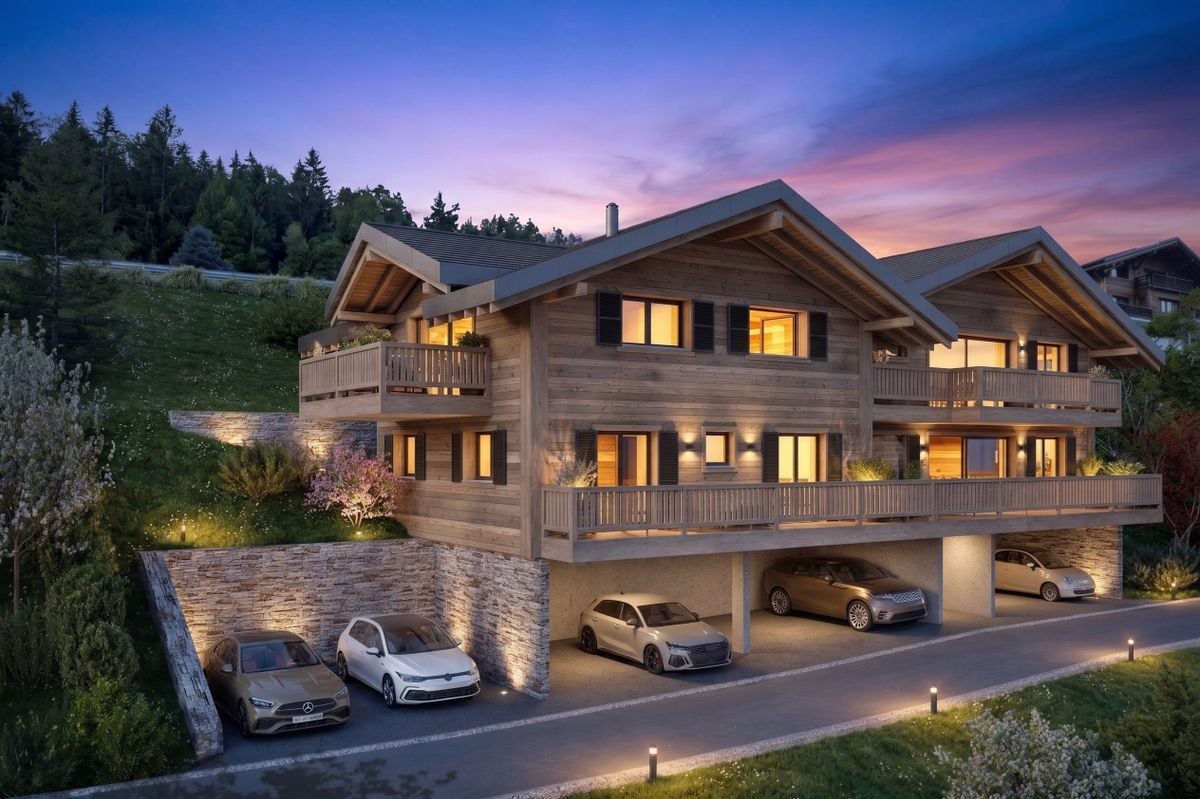
RÉSIDENCE "LES JARDINS DE PROVENCE" - NEW APARTMENTS IN THE HEART OF FULLY

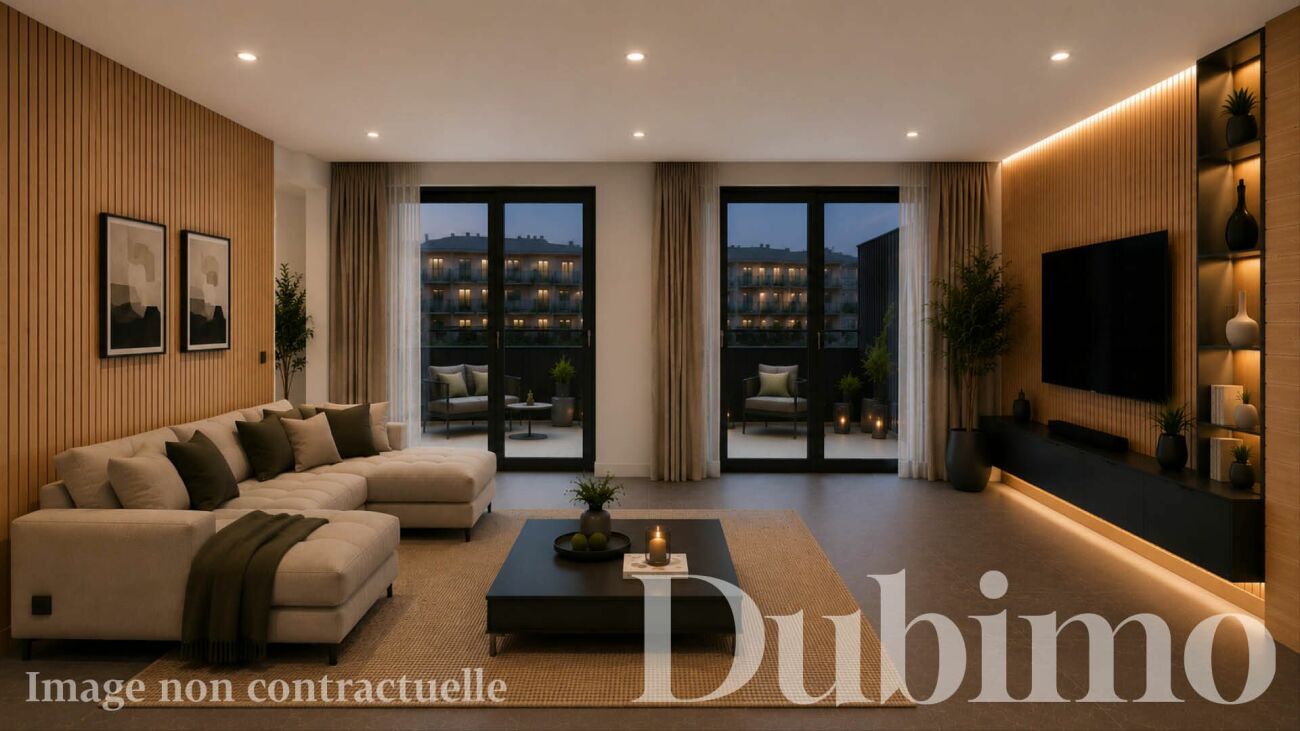
Résidence "Les Jardins de Provence"DESCRIPTIONDubimo presents exclusively the Résidence Les Jardins de Provence, a real estate development of only seven apartments in PPE, ideally located in the heart of Fully, just a few steps from the Migros, schools, shops, and all amenities.The residence is designed to offer a daily life that combines comfort, modernity, and quality of life. It offers six apartments with 5.5 rooms and one apartment with 3.5 rooms, all sold on plans and fully customizable. Each apartment has a private garden as well as generous terraces or balconies offering a pleasant view of the Valaisan Alps.The contemporary architecture is inspired by the alpine identity of the region through the use of warm woodwork and light-filled spaces. The generous volumes, large windows, and careful finishes create an elegant, functional, and sustainable living space.The residence was designed according to the latest energy standards and offers optimal comfort while controlling costs thanks to a common heat pump and a significant photovoltaic installation on the roof with a 25-year contract.A rare opportunity to acquire a new apartment in one of the most sought-after and sunniest municipalities in the Valais, where the quality of life is combined with an exceptional natural environment.MAIN FEATURES: • Number of apartments: 7 apartments in PPE • Typologies: 3.5 rooms and 5.5 rooms • Living area: from 106 to 132 m² • Terraces: from 20 to 29 m² • Private gardens: Yes • Bedrooms: 2 or 3 • Bathrooms: 2 • Available for office or laundry room: Yes • Private garage: 1 for the 5.5 room apartments • Covered parking spaces: 2 per apartment • Heating: Air-water heat pump with underfloor heating • Energy production: Photovoltaic panels with a contracting contract • Expected delivery: Spring 2028 LAYOUT:Living areasBright living area open to the dining room and kitchen through large windows, providing access to the outdoor areas.KitchenOpen kitchen, fully customizable according to the wishes of the future owners, with a dining area.Sleeping areaTwo or three bedrooms, depending on the apartment's typology, including a parental suite with a bathroom according to the plans.BathroomsTwo bathrooms with a wide range of finishes.Outdoor areasPrivate garden, terrace, and balcony, offering a true extension of the living areas with a clear view of the Valaisan Alps.AnnexesEach apartment has a room that can be used as an office or private laundry room. Garage with direct access to the apartment for the 5.5 room apartments, as well as two covered parking spaces per apartment.STRENGTHS:An ideal locationA few meters from the Migros, schools, shops, restaurants, and services, the residence allows you to fully enjoy a pedestrian daily life while benefiting from the calm of a residential area in a 30 km/h zone, close to the Rhône riverbanks.An intimate residenceWith only seven apartments, Les Jardins de Provence offers a privileged living space where tranquility, conviviality, and intimacy perfectly combine in daily life.Apartment to your imageFuture owners have a wide range of finishes to personalize kitchens, bathrooms, flooring, and materials, creating a unique interior that perfectly meets their desires.Performance and comfortHeat pump, underfloor heating, good insulation, and photovoltaic panels guarantee optimal comfort in all seasons while limiting energy costs sustainably.DUBIMO'S EXCLUSIVE OFFER:To accompany you in your real estate project, Dubimo offers exclusive services:Two hours of consultation with our interior architecture agency Arcéa to personalize your future apartment.Free support from our specialized partner Padea, who helps you obtain the best mortgage conditions.Personalized follow-up throughout the acquisition process, from reservation to key handover.SITUATION:Located in the heart of the Valais, Fully is one of the most sought-after municipalities in the Rhône valley. Renowned for its sunny climate, vineyards, orchards, and exceptional natural environment, it offers a remarkable quality of life between mountains and plains.The residence benefits from a privileged location in immediate proximity to all amenities. Schools, shops, restaurants, sports infrastructure, public transport, and the Migros are accessible within a few minutes on foot.The A9 highway allows you to quickly reach Martigny in about 6 minutes, Sion in 15 minutes, and Lausanne in less than 45 minutes, making Fully an ideal address for both a main and secondary residence.
Travel time
-
1 / 8
3.5 rooms, 87m², CHF 1,590,000.–
1936 Verbier

Nouveau appartement en résidence principale

EN RESIDENCE PRINCIPALE - CHANTIER EN COURSLe projet Alpano offre 26 appartements neufs de haut standing, de 1,5 à 6,5 pièces, pour des residences principales. Avec une parfaite exposition au sud, de beaux espaces et des prestations de qualite, ce complexe immobilier remplit tous les criteres d'une clientele exigeante souhaitant s'etablir dans la prestigieuse station de Verbier. L'atout majeur de ce projet, pense autour de son orientation, est la vue imprenable sur la vallee du Rhone depuis tous les appartements. Un parking souterrain agrementera la residence pour permettre un acces facilite aux habitants.Alpano est pense pour s'integrer parfaitement dans le paysage montagnard de la region grace a des lignes alpines et epurees. Inspire d'un tableau representant Verbier, l'architecte du projet souhaite respecter l'esprit du village tout en alliant confort et modernite pour creer des habitations raffinees a plus de 1'400 m. d'altitude. Chaque detail et chaque finition ont ete penses avec un soin particulier pour une experience des plus exclusives.Les logements offrent des prestations et un confort sur mesure ainsi que des finitions personnalisees pour un appartement a votre image. Un style contemporain dominera la conception des interieurs et des touches de bois donneront un aspect chaleureux et confortable. Ces lieux de vie haut-de-gamme ont ete intelligemment concus pour optimiser les espaces et epouser au mieux les lignes du batiment. Chaque appartement beneficie d'une vue panoramique sur le Val de Bagnes ainsi que d'une grande luminosite naturelle grace a une orientation au sud.Le batiment repond aux plus hauts standards en matiere d'efficience energetique et aux dernieres normes editees par les professionnels de l'immobilier. Pour chaque appartement, nous proposons des finitions de grande qualite laissees au choix du futur acquereur. Ainsi personnalises, les logements leur assurent une qualite de vie optimale et une experience exclusive.Als Hauptwohnsitz - BaufortschrittDas Projekt Alpano bietet 26 neue, hochwertige Wohnungen mit 1,5 bis 6,5 Zimmern für den Hauptwohnsitz. Mit einer perfekten Südlage, schönen Räumen und hochwertigen Leistungen erfüllt dieser Gebäudekomplex alle Kriterien einer anspruchsvollen Kundschaft, die sich im renommierten Ferienort Verbier niederlassen möchte. Der größte Trumpf dieses Projekts, das um seine Ausrichtung herum konzipiert wurde, ist die atemberaubende Aussicht auf das Rhonetal von allen Wohnungen aus. Eine Tiefgarage wird die Residenz zieren, um den Bewohnern einen einfachen Zugang zu ermöglichen.Alpano ist so konzipiert, dass es sich dank seiner alpinen und klaren Linien perfekt in die Berglandschaft der Region einfügt. Inspiriert von einem Gemälde, das Verbier darstellt, möchte der Architekt des Projekts den Geist des Dorfes wahren und gleichzeitig Komfort und Modernität miteinander verbinden, um raffinierte Wohnmöglichkeiten auf über 1.400 m Höhe zu schaffen. Jedes Detail und jede Ausführung wurden mit besonderer Sorgfalt für ein höchst exklusives Erlebnis durchdacht.Die Wohnungen bieten maßgeschneiderte Leistungen und Komfort sowie individuelle Ausführungen für eine Wohnung nach Ihrem Bild. Ein zeitgenössischer Stil wird die Gestaltung der Innenräume dominieren und ein Hauch von Holz wird für eine warme und gemütliche Ausstrahlung sorgen. Diese hochwertigen Wohnräume wurden intelligent konzipiert, um die Räume optimal zu nutzen und sich an die Linien des Gebäudes anzupassen. Jede Wohnung profitiert von einem Panoramablick auf das Val de Bagnes sowie von viel natürlichem Licht dank der Ausrichtung nach Süden.Das Gebäude entspricht den höchsten Standards in Sachen Energieeffizienz und den neuesten Normen, die von Immobilienprofis herausgegeben werden. Für jede Wohnung bieten...

1 / 6
3.5 rooms, 119m², CHF 740,000.–
Rue du Closillon 16, 1870 Monthey

Family apartment with 3.5 rooms on the 1st floor with 35 m2 terrace

Two streets from the center of Monthey, in an environment composed of villas and small buildings offering a nice balance with a south orientation and a clearance on the mountainsThis family-friendly 3.5-room apartment of 119 m2 is located on the 1st floor with a 35 m2 south-facing terrace • Upon entering, a hall with built-in closets, including a closet equipped with a washing machine and dryer • A shower room • A bathroom • Two bedrooms of 14 and 13.3 m2 with large windows and access to the terrace • The 39 m2 living area includes a cozy living room and an open kitchen with beautiful finishes • This space is flooded with natural light thanks to a large window • A 35 m2 terrace in direct extension of the living rooms and the two bedrooms Designed according to Minergie standards, these apartments integrate the latest technologies in terms of sustainable construction and comfort: • Underfloor heating • Connection to the thermal network • Solar panels • Washing machine and dryer included • Cellar • Elevator • Individual heating and water meters The choice of finishes is left to the tenant, who can contact our partner suppliers to create an interior to their liking.Covered parking spaces for CHF 30,000.00, pre-equipped for future charging stations (additional)Outdoor parking spaces for CHF 15,000.00 (additional)A privileged environment • UAPE and public schools from 1H to 11H, less than 1 km away • Immediate proximity to a bus stop (20 meters) • Less than 4 km from the A9 Bex motorway exit • 14 km from the Riviera-Chablais hospital in Rennaz or 2 km from the Maison de la Santé in Collombey • 10 km from the Portes du Soleil Franco-Suisse ski area, hiking, trail, biking • 15 km from Lake Geneva Located two streets from the city center, these apartments benefit from an ideal location close to amenities.Contact me now to get more information or plan a virtual visit to the agency in the city center of Monthey, using a 3D software,I will help you to project yourself in a concrete way: understand the spaces, imagine your future arrangements and feel the atmosphere of the place.Building permit granted.G-Immobilier agency in MontheyPhone: 079.936.55.35Email: info@gimmobilier.ch

Géraldine Ecoeur Felli

Géraldine Ecoeur Felli

Travel time
-
1 / 6
3.5 rooms, 119m², CHF 750,000.–
Rue du Closillon 16, 1870 Monthey

New 3.5-room apartment of 119m2 on the 2nd floor - 35m2 terrace

Two streets from the center of Monthey, in an environment composed of villas and small buildings, offering a nice balance with a south orientation and a clearing on the mountains.This large 3.5-room family apartment of 119m2 SVB is located on the 2nd floor with a south-facing terrace of 35m2 • Upon entering, a hall with built-in closets, including a closet with a washing and drying machine column • A shower room • A bathroom • Two bedrooms of 14 and 13.3 m2 with large windows and access to the terrace • The living area of 39m2 includes a cozy living room and an open kitchen with beautiful finishes • This space is exposed to natural light thanks to a large window • A 35m2 terrace as a direct extension of the living rooms and the two bedrooms Designed according to Minergie standards, these apartments integrate the latest technologies in sustainable construction and comfort: • Underfloor heating • Connection to the district heating network • Solar panels • Washing and drying machine column included • Cellar • Elevator • Individual meters for heating/water The choice of finishes is left to the tenant, to create an interior in your image, together with our partner suppliers.Covered parking spaces at CHF 30'000.00, prepared for future charging stations (additional)Outdoor parking spaces at CHF 15'000.00 (additional)A privileged environment • UAPE and public schools from 1H to 11H, less than 1 km away • Immediate proximity to a bus stop (20 meters) • Less than 4 km from the A9 Bex motorway exit • 14 km from the Riviera-Chablais hospital in Rennaz or 2 km from the Maison de la Santé in Collombey • 10 km from the Portes du Soleil Franco-Suisse ski area, hiking, trail, biking • 15 km from Lake Geneva Located two streets from the city center, these apartments offer an ideal location close to amenities.Contact me now to get more information or plan a virtual visit to the agency in the city center of Monthey, using a 3D software,I will help you to project yourself in a concrete way: understand the spaces, imagine your future arrangements and feel the atmosphere of the place.Building permit granted.G-Immobilier agency in MontheyPhone: 079.936.55.35Email: info@gimmobilier.ch

Géraldine Ecoeur Felli

Géraldine Ecoeur Felli

Travel time
-
1 / 6
3.5 rooms, 119m², CHF 760,000.–
Rue du Closillon 16, 1870 Monthey

New 3.5-room apartment, 119 m2, 3rd floor in Monthey

Two streets from the center of Monthey, in an environment composed of villas and small buildings, offering a nice balance with a south orientation and a clearing on the mountainsThis large 3.5-room family apartment of 119 m2 is located on the 3rd floor with a 35m2 south-facing terrace • Upon entering, a hall with built-in closets, including a closet equipped with a washing machine and dryer • A shower room • A bathroom • Two bedrooms of 14 and 13.3 m2 with large windows and access to the terrace • The living area of 39m2 includes a convivial living room and an open kitchen with beautiful finishes • This space is bathed in natural light thanks to a large window • A 35 m2 terrace in direct extension of the living rooms and the two bedrooms Designed according to Minergie standards, these apartments integrate the latest technologies in terms of sustainable construction and comfort: • Underfloor heating • Connection to the thermal network • Solar panels • Washing machine and dryer included • Cellar • Elevator • Individual heating and water meters The choice of finishes is left to the tenant, who can contact our partner suppliers to create an interior in their image.Covered parking spaces at CHF 30'000.00, pre-equipped for future charging points (in addition)Outdoor parking spaces at CHF 15'000.00 (in addition)A privileged environment • UAPE and public schools from 1H to 11H, less than 1 km away • Immediate proximity to a bus stop (20 meters) • 14 km from the Riviera-Chablais hospital in Rennaz or 2 km from the Maison de la Santé in Collombey • 10 km from the Portes du Soleil Franco-Suisse ski area, hiking, trail, bike trails • 15 km from Lake Geneva Located two streets from the city center, these apartments benefit from an ideal location close to amenities.Contact me now to get more information or plan a virtual visit to the agency in the city center of Monthey, using a 3D software,I will help you to project yourself in a concrete way: understand the spaces, imagine your future arrangements and feel the atmosphere of the place.Building permit granted.G-Immobilier agency in MontheyPhone: 079.936.55.35Email: info@gimmobilier.ch

Géraldine Ecoeur Felli

Géraldine Ecoeur Felli

Travel time
-
1 / 17
3.5 rooms, 129m², CHF 652,000.–
1907 Saxon

Duplex 3.5 rooms in Saxon

New development in Mayens de Saxon - ?Le Lein? buildingOnly 4 lots left availableIdyllic setting, surrounded by natureMagnificent unobstructed viewSecondary residence and sale to foreigners authorizedLuxury 3.5-room duplex or penthouse apartments (Sold) in the Mayens de Saxon. In a PPE of 5 apartments, this upper-class concept is located in the heart of nature, away from the urban frenzy, protected from the scorching heat, benefits from calm and discretion, in a setting of fresh air. In addition, mountain biking, snowshoeing or ski touring enthusiasts will be delighted. The nearest thermal baths are 20 minutes away by car and the ski resort 30 minutes away.The interior finishes are at the discretion of the tenant and the layout is adaptable.Distribution:3.5 room duplex at CHF 652,000Entrance hall with central hallwayLuxury open kitchen with pantryLarge, bright, dual-aspect living room2 bedrooms with dressing room + private bathroomBalcony and terrace with breathtaking views3.5 room penthouse at CHF 633,000 (Sold)Entrance hall with central hallwayLuxury open kitchen with pantryLarge, bright, dual-aspect living room2 bedrooms with dressing room + private bathroomLarge balcony with breathtaking viewAdditional information:Main residenceSale to foreignersPrivate cellar1x garage parking space (35,000.- extra)1x covered parking space (CHF 12,000 extra)Carnotzet spaceMinergie conceptFinishes according to the buyer's choicePAC heating, floor distributionDouble flow ventilation2022 year of constructionQuality finishing materialsIdeal room layoutElectric car charging stationPhotovoltaic panelsDo not hesitate to ask for the complete fileBellis Immo SAwww.bellis-immo.chBroker responsible for the file:Sevdaim Musliusevdaim.m@bellis-immo.ch0792322321

1 / 13
3.5 rooms, 75m², CHF 450,000.–
1921 Martigny-Croix

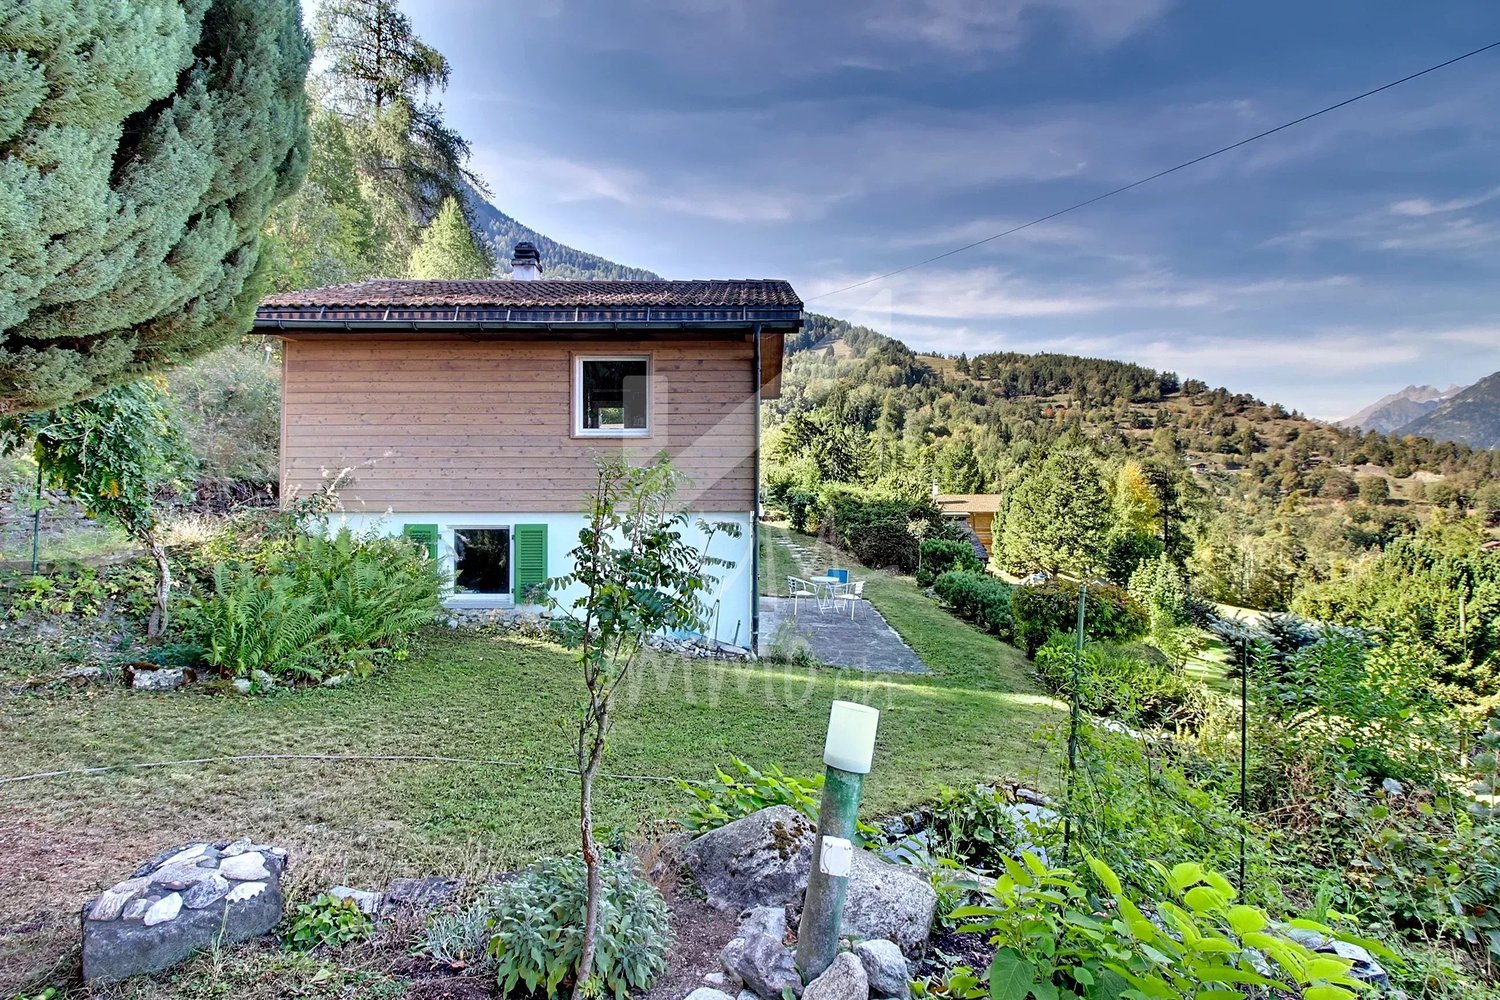
House - Martigny-Croix - Secondary residence authorized - EXCLUSIVITY

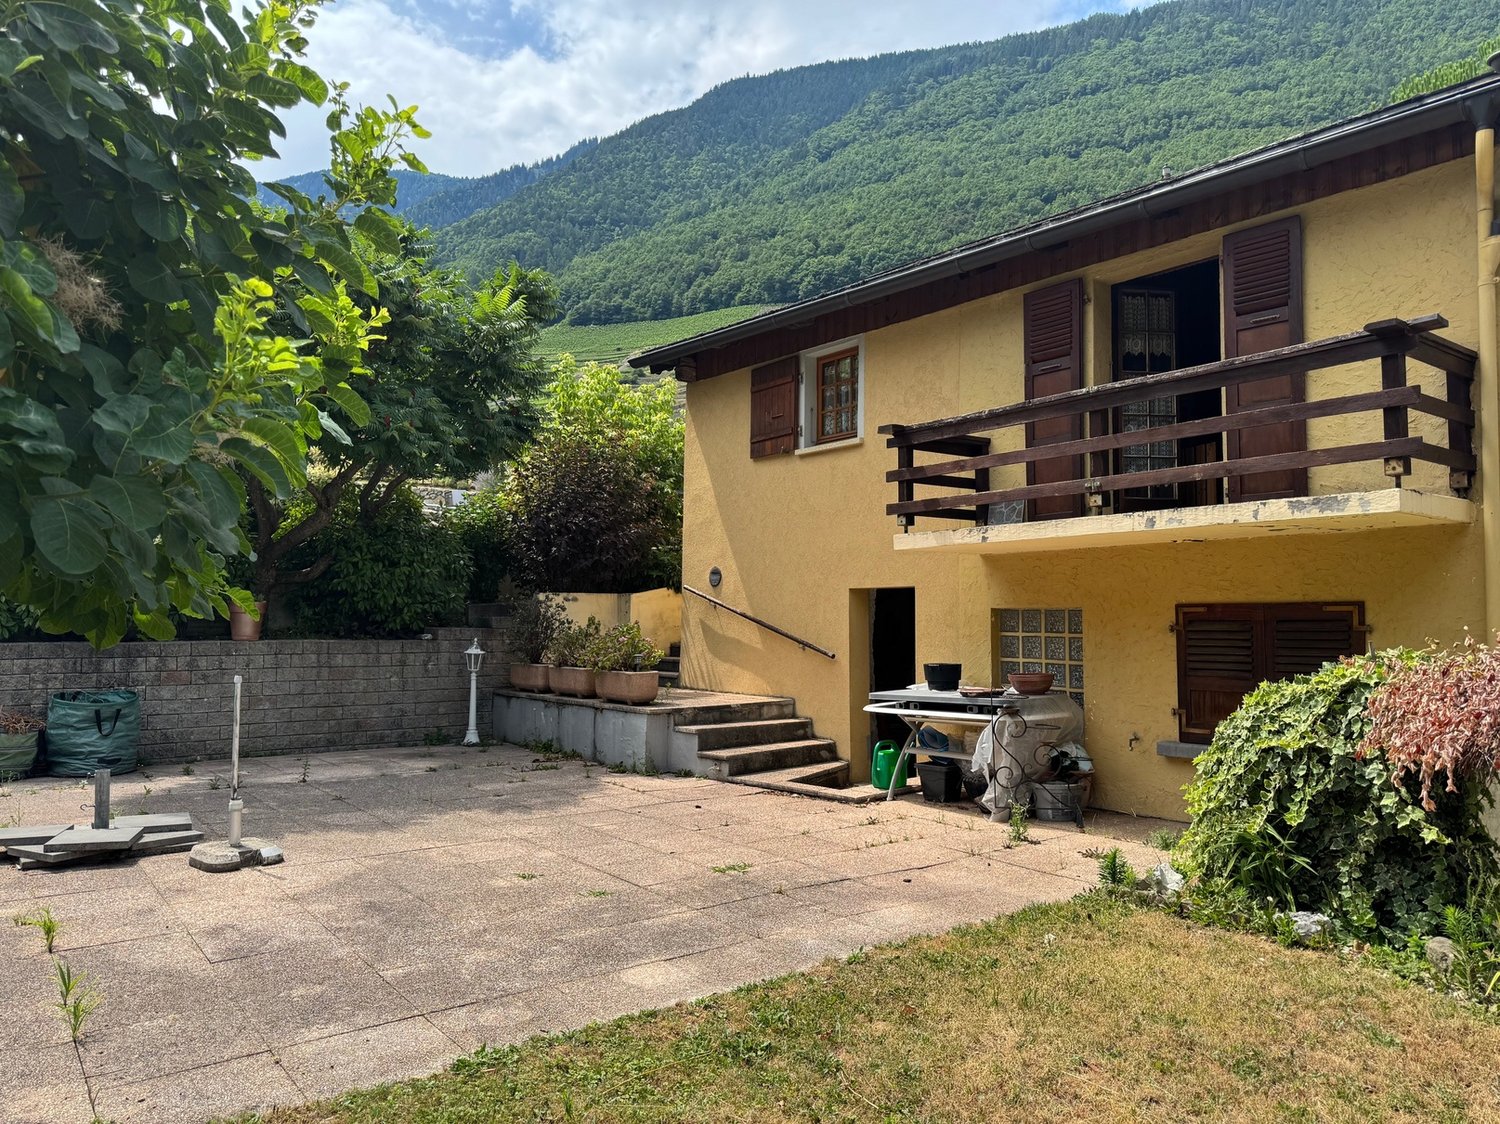
Exclusivity Secondary residence authorized Residential area, south-facing Beautiful terrace, large lawn and vegetable garden Immediate proximity to Martigny and 25 minutes from Verbier Authentic semi-detached house located in Martigny-Croix, the main town of the Martigny-Combe municipality. It is situated south of the Rhone bend and therefore south of Martigny. This house is located in the immediate vicinity of Martigny and all its amenities. The renowned resort of Verbier is accessible in 25 minutes. This atypical property was built before 1900. Around 1990, it underwent a complete renovation. The daytime area (kitchen and living room) is spacious and opens onto a balcony (south) and a small terrace (north). A beautiful cellar/carnotzet is accessible from the terrace. This house can be inhabited as a secondary residence and offers immediate proximity to the Val d'Entremont and Verbier. Distribution of the propertyLower level, two separate areas: The first: Bedroom Stairs to the main level The second: Independent entrance from the terrace Cellar/carnotzet/storage room/fireplace, water point, built-in wardrobes Main level: Entrance/hallway Open kitchen with access to small terrace (north) Dining area Living room with access to balcony (south) Bathroom/shower/window Balcony (south) Attic: Convertible mezzanine/bedroom (low ceiling height) AmenitiesBeautiful terrace with lighting and floor tiles (lower level) Large lawn Vegetable garden Rocky outcrops with trees Small terrace with natural stone flooring (upper level) Public parking spaces next to the house (white zone) ParticularitiesFlooring made of linoleum and parquet Electric heating Scandinavian stove in the daytime area Dates: Construction before 1900 Complete renovation in the early 1990s Availability: immediately RemarksComplete PDF document and location plan on request Visit only in the presence and with the prior agreement of Swiss-Immobilier.ch No document may be transmitted to third parties without authorization www.swiss-immobilier.ch - Ref. 10253584 Copyright 2026. All rights reserved.

1 / 10
3.5 rooms, 116m², CHF 690,000.–
Rte de l'école, 1891 Vérossaz

Beautiful 3.5-room apartment in Vérossaz

In a preserved Alpine setting, discover a rare opportunity: an exclusive 3.5-room apartment in a chalet-villa with only two dwellings, each with its own private area. This property is part of a harmonious development of 9 chalets, combining intimacy and architectural coherence. Each sunrise offers you a majestic view of the Dent de Morcles, a symbol of Alpine strength and harmony.The village of Vérossaz, located above St-Maurice, offers an ideal location: just 10 minutes from the plain, 2 minutes' walk from the schools, bus stop, and a local shop with a post office. The commune is in full expansion, with ambitious projects such as the future cable car connecting the St-Maurice train station, a major asset for mobility and real estate valuation.This apartment seduces with its 122 m² of living space, its 50 m² private garden, its 16 m² terrace, its 13 m² balcony, and its 51.21 m² mezzanine, true relaxation areas throughout the seasons. The interior volumes, bright and refined, offer a living room with a dining room and a fully equipped open kitchen, 2 comfortable bedrooms, 1 bathroom, and a laundry room. 2 external parking spaces are mandatory and complete this property for a total of Fr. 20'000.-.Designed with care, this apartment benefits from optimal insulation and underfloor heating with a heat pump, guaranteeing comfort, efficiency, and energy savings.Investing in Vérossaz means securing a unique lifestyle, both forward-looking and protected by an exceptional living environment.A visit on site is essential, we are at your disposal.

1 / 9
3.5 rooms, 100m², CHF 620,000.–
Rte de l'école, 1891 Vérossaz

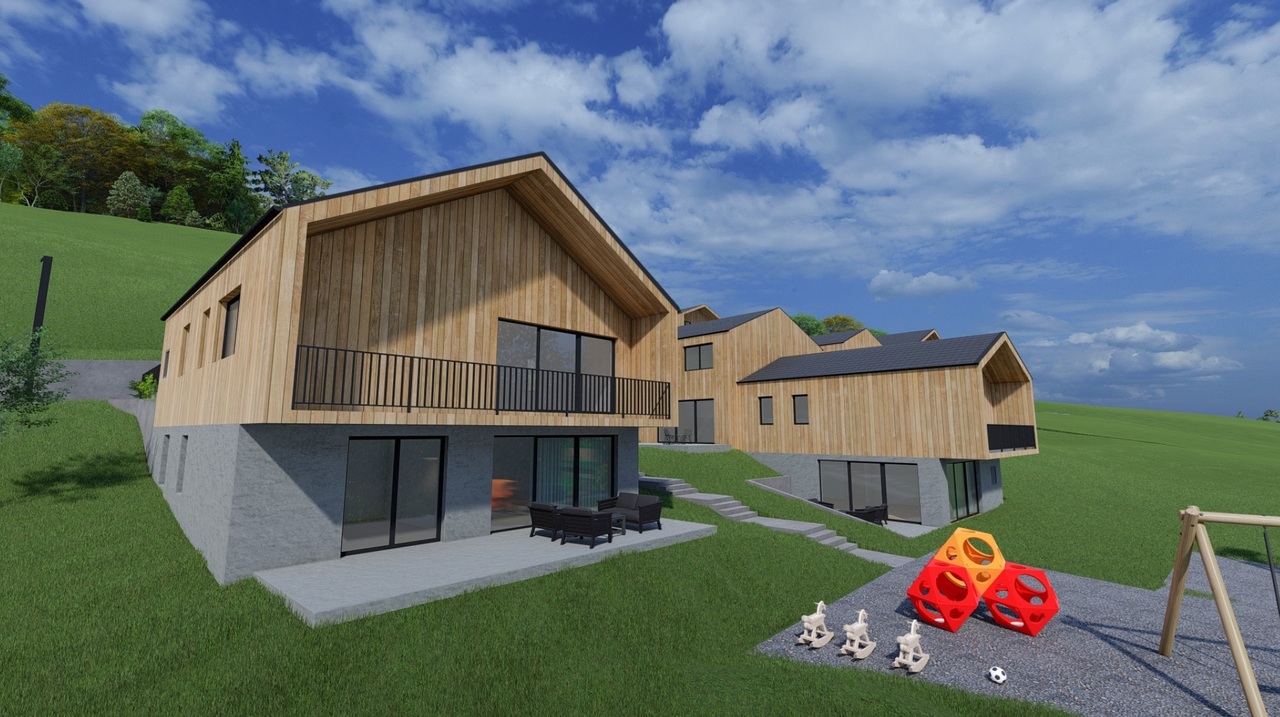
Magnificent 3.5-room apartment in Vérossaz

In a preserved Alpine setting, discover a rare opportunity: an exclusive 3.5-room apartment in a chalet-villa with only two apartments, each with its own private area. This property is part of a harmonious development of 9 chalets, combining intimacy and architectural coherence. Each sunrise offers a majestic view of the Dent de Morcles, a symbol of Alpine strength and harmony.The village of Vérossaz, located above St-Maurice, offers an ideal location: just 10 minutes from the plain, 2 minutes' walk from the schools, bus stop, and a local shop with a post office. The municipality is in full expansion, with ambitious projects such as the future cable car connecting the St-Maurice train station, a major asset for mobility and real estate valuation.This apartment seduces with its 101 m² of living space, its 132 m² private garden, and its 29 m² terrace, true relaxation areas throughout the seasons. The bright and refined interior spaces offer a living room with a dining area and a fully equipped open kitchen, 2 comfortable bedrooms, 1 bathroom, and a laundry room. 2 additional outdoor parking spaces, which are mandatory, complete this property for a total of Frs 20'000.-.Designed with care, this apartment benefits from optimal insulation and underfloor heating with a heat pump, guaranteeing comfort, efficiency, and energy savings.Investing in Vérossaz means securing a unique lifestyle, both forward-looking and protected by an exceptional living environment.A visit on site is essential, we are at your disposal.
1 / 6
  • View
3.5 rooms, 77m², CHF 670,000.–
1870 Monthey

Apartment 3.5 Rooms for Sale in Monthey

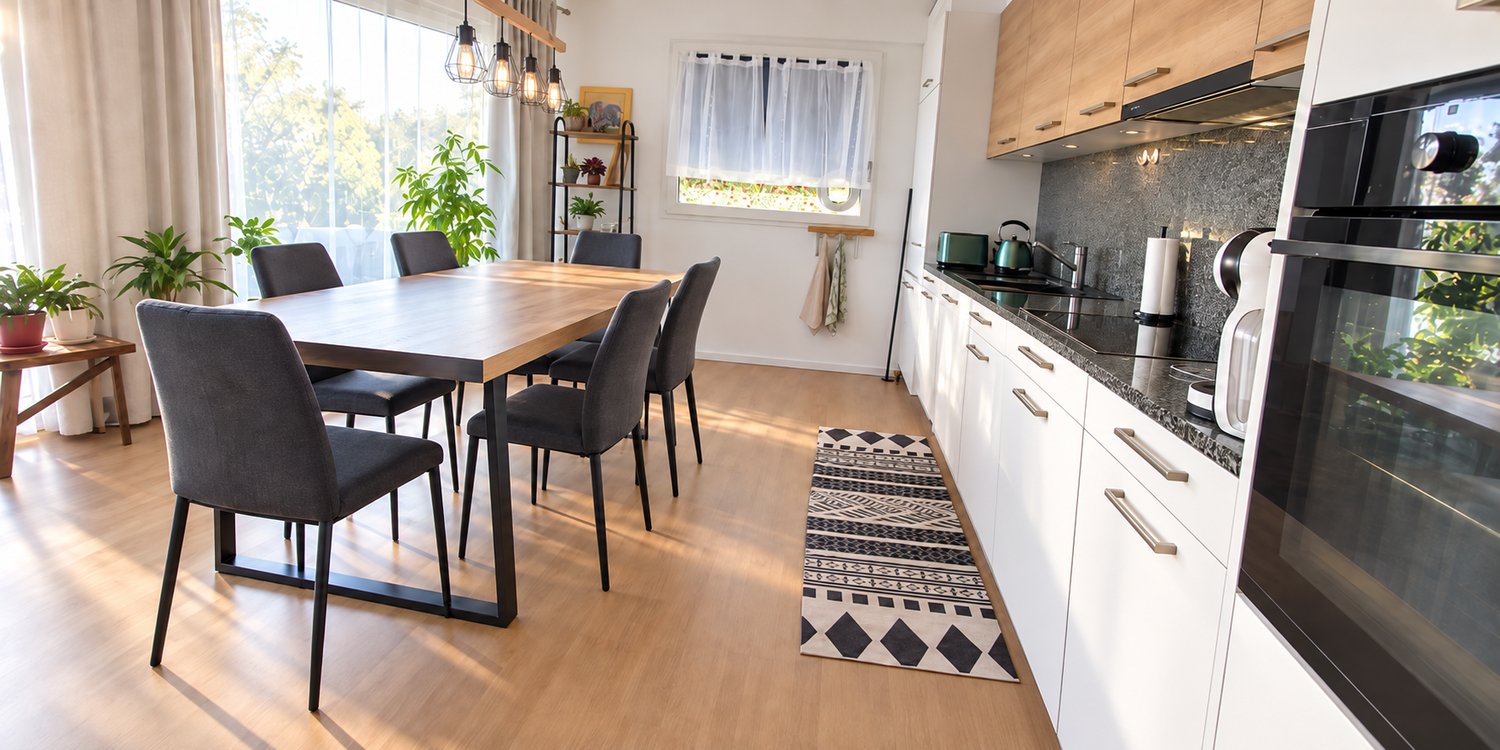
Apartment 3.5 Rooms for Sale in MontheyCHF 670'000.? DESCRIPTIONLocated in Monthey, in a quiet residential area near SM Service, this 3.5-room apartment on the ground floor offers a comfortable, modern, and functional living space.Built in 2022, it benefits from a practical location, close to shops and main amenities, while being slightly set back from the cantonal road. Access to the highway is also quick.The apartment is suitable for people with reduced mobility and the building has an elevator, allowing easy access to the accommodation. LIVING SPACESDesigned in a modern and functional spirit, the apartment consists of two bedrooms, a bathroom, and a separate toilet.The living area benefits from a pleasant outdoor extension thanks to a spacious terrace equipped with a retractable glass structure, allowing it to be enjoyed all year round.The property also has a private, fenced garden, particularly suitable for people who want to benefit from an outdoor space for their animals.The modern, fully equipped kitchen integrates harmoniously into the living space and completes this functional unit.COMFORT AND EQUIPMENTBuilt in 2022, the apartment benefits from modern technical features:* Floor heating with heat pump* Triple glazing* Electric blinds* Double-flow ventilation* eSMART domotics system* Room-by-room heating control* Solar panels installed on the building* Elevator* Ground-floor apartment suitable for people with reduced mobility* Spacious terrace with retractable glass* Private, fenced garden ANNEXESThe apartment also has a private cellar.The monthly charges are approximately CHF 312.?.A parking space in the underground garage is included in the sale price.The apartment can also be sold furnished, subject to agreement. LOCATIONThe property benefits from a practical location in Monthey, in a quiet environment and slightly set back from the cantonal road.Shops and amenities are easily accessible, while access to the highway is just a few minutes away.Thanks to its recent construction, modern technical features, private garden, and terrace with retractable glass, this apartment offers a comfortable and functional living space.It is suitable for both a main residence and a person looking for an accessible and low-maintenance home. SALE PRICECHF 670'000.?CONTACTFor more information, to receive the complete dossier, or to organize a visit, please contact:Léa Frénée079 172 41 76freneelea2@gmail.com
  • View

Suggested properties for you based on search results

Other interesting objects