










529 results - Buy a new build apartment: Region Lower Valais (Unterwallis)

New building
Cyril Bieckens

Cyril Bieckens

1 / 5
Cyril Bieckens

Cyril Bieckens

  • Balcony / Terrace
  • Garage
  • View
  • +3
3.5 rooms, 97m², CHF 500,000.–
Adresse sur demande 1, 1907 Saxon

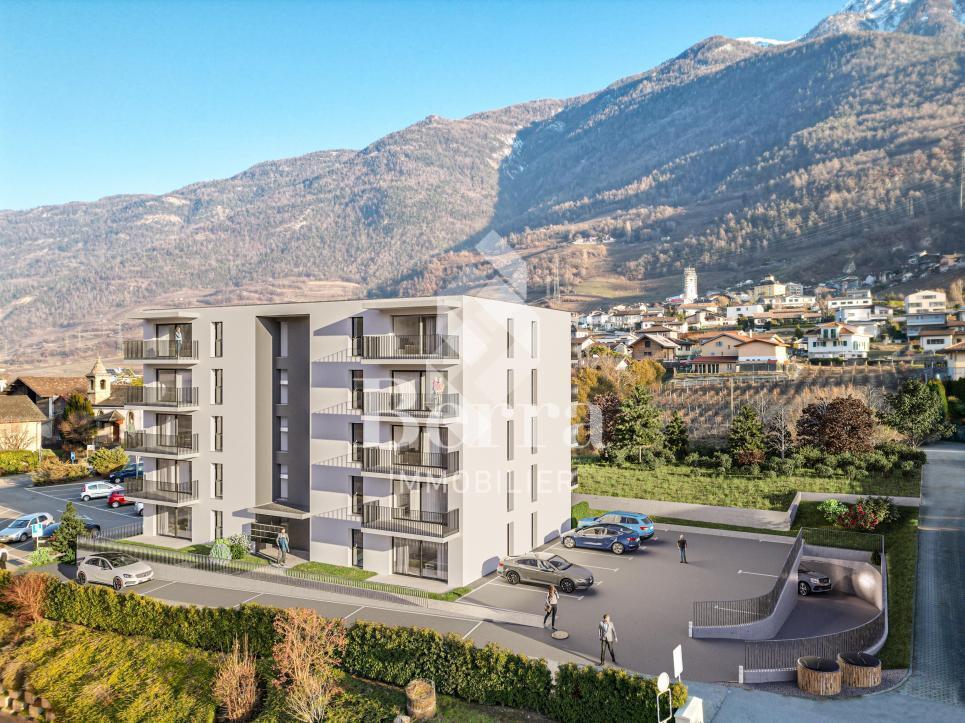
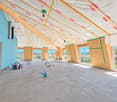
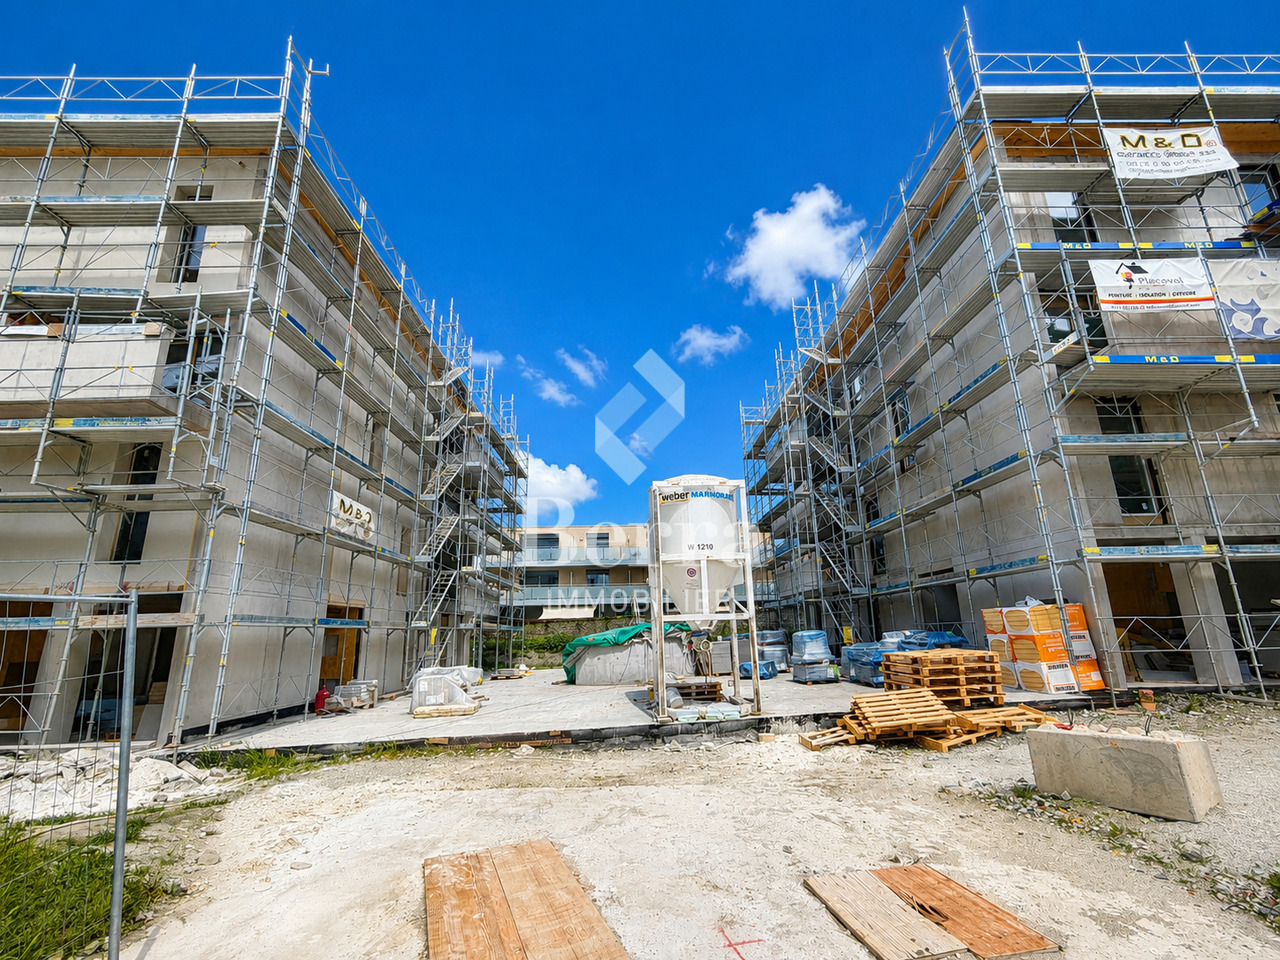
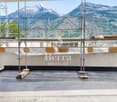
The construction is starting! Authorization issued!

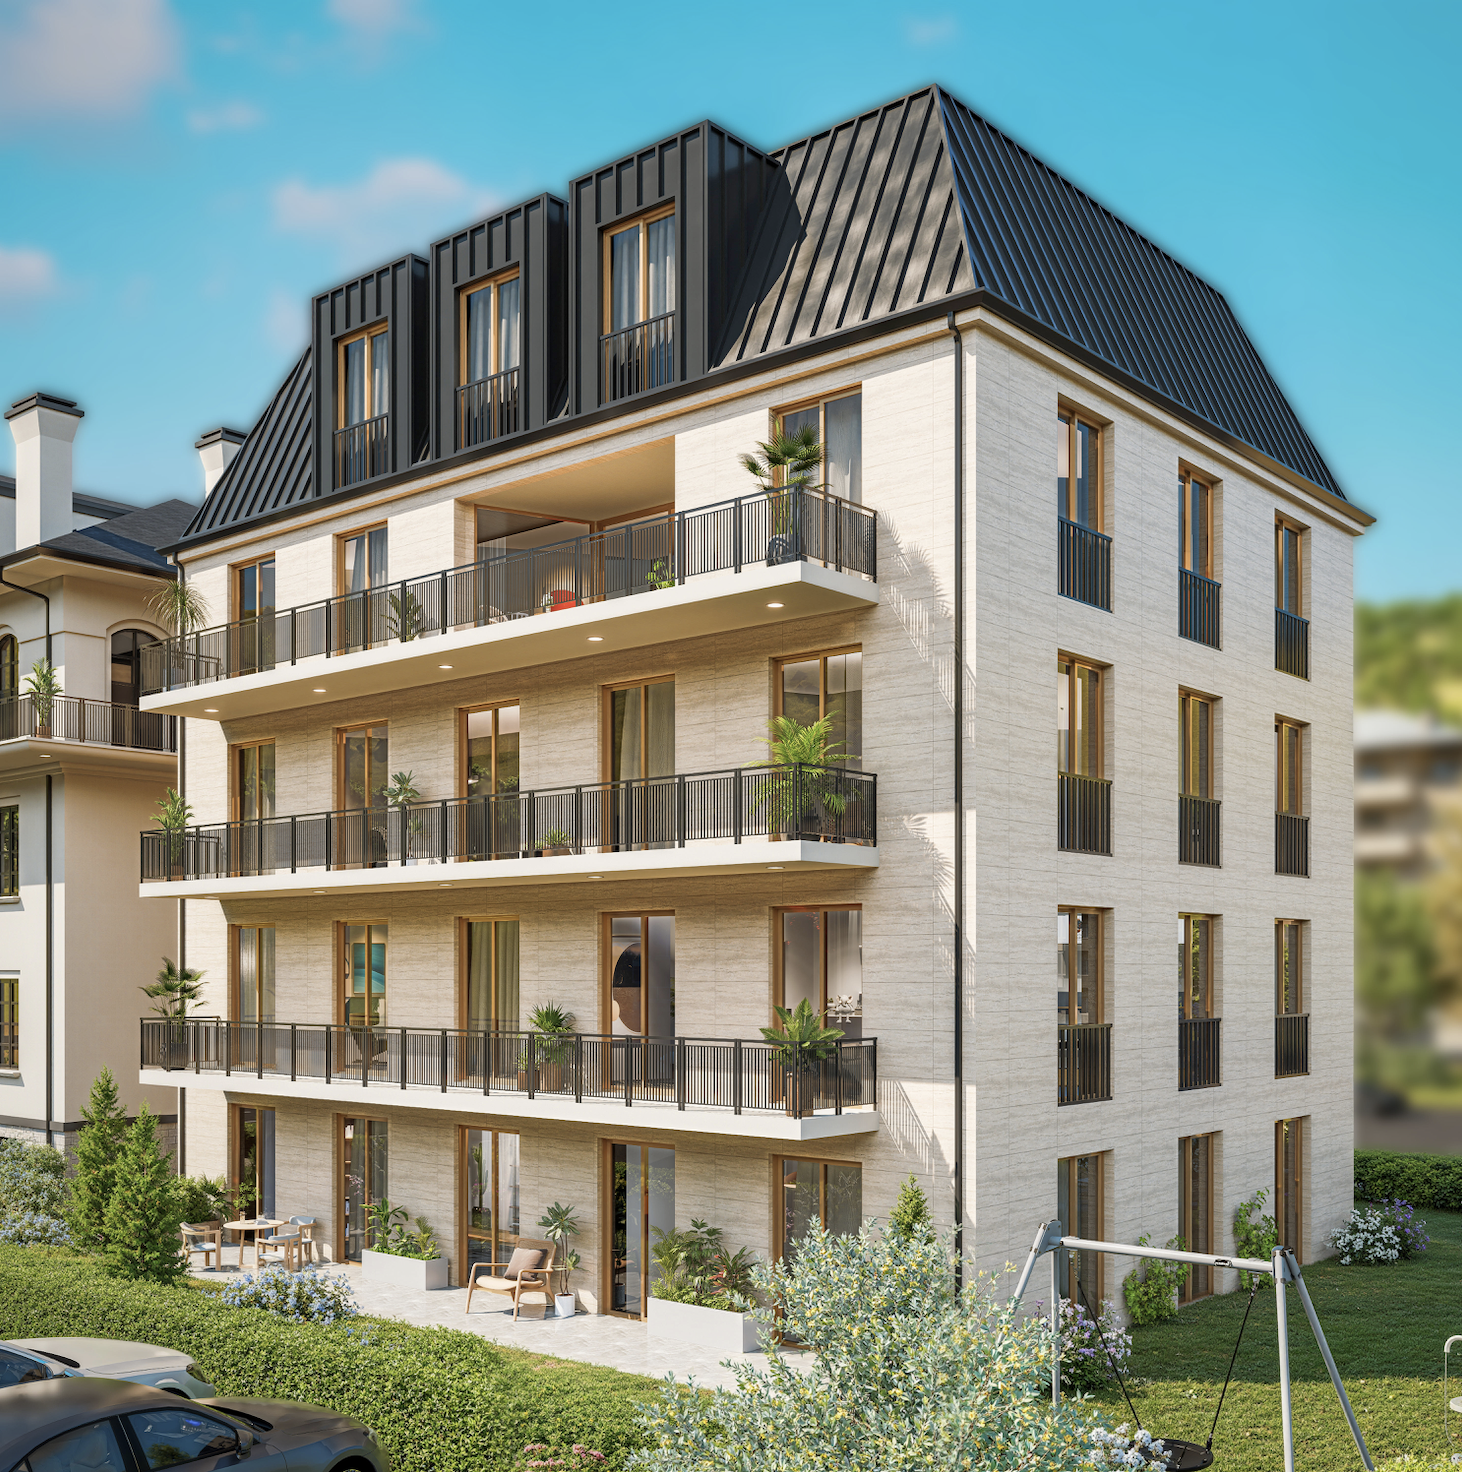
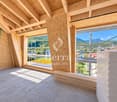
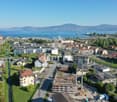
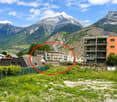
AN EXCLUSIVITY BERRA IMMOBILIER***The construction is starting - Authorization issued!***Berra Immobilier presents to you exclusively a new residence of 25 apartments, offering 1.5, 2.5, and 3.5 room accommodations, combining comfort and modernity.20 indoor parking spaces and 13 outdoor parking spaces are available, as well as a cellar for each apartment.This project is located in a quiet and family-friendly neighborhood, offering a pleasant living environment with all amenities in the immediate vicinity.CHARACTERISTICS- Sufficient parking spaces- Close to all amenities- Bright and sunny- PAC- Underfloor heating- Common play area- Space for a washing column in all apartments- Large balconies or terraces- ...WORKS - FINISHINGSFinishes to the lessees' liking (tiling, parquet, kitchen, sanitary, etc...) according to budgets defined by the promoterTECHNICAL- Heat pump- Contracting Genesis SA or EKZ- Distribution through the floor- Sliding door with lifting device- SIA standardsEach apartment has a private cellar (included in the price) and one or more parking spaces (in addition).AMENITIES- Close to all amenities- Saxon railway station 5 minutes on foot- Shops, school, banks, ... nearby- Highway entrance 3 minutes awayOUTDOOR AREAS & PARKING- Children's play area- Underground parking (indoor parking space: CHF 30,000.- extra)- Outdoor parking (outdoor parking space: CHF 15,000.- extra)- Several outdoor visitor parking spaces (none for sale)Brochure and plans only on request! With us, curiosity is a nice fault! Do not hesitate to contact me for more information at 079 464 11 35 (Cyril)!!! FIND ALL OUR PROPERTIES FOR SALE ON WWW.BERRA-IMMOBILIER.CH !!!

  • Balcony / Terrace
  • Garage
  • View
  • +3
Cyril Bieckens

Cyril Bieckens

1 / 12
Cyril Bieckens

Cyril Bieckens

  • Parking space
  • Balcony / Terrace
  • Garage
  • +3
5.5 rooms, 162m², CHF 970,000.–
Adresse sur demande 1, 1897 Bouveret

Promotion in Bouveret

An exclusivity from Berra ImmobilierDiscover without delay the superb residence "Les Roses du Lac II" in Bouveret, in the municipality of Port-Valais.The situation offers sunshine and a breathtaking view of the Alps.The realization is ensured by Chablaisian companies concerned with the quality of the materials they offer.Delivery May 30, 2027This PPE oriented southwest includes 11 apartments spread over 4 levels and an additional level for cellars, bicycles, and covered parking spaces.APARTMENT TYPES- 3 x 3.5 rooms- 6 x 4.5 rooms- 2 Attics of 4.5 rooms modifiable in 5.5 roomsCHARACTERISTICS- Top situation, close to the lake and amenities- Southwest orientation- Superb volumes - Construction according to SIA standards in force- Heating by PAC Air/Water- Distribution by the floor- Ambient thermostats (living rooms and bedrooms)- Photovoltaic panels (hot water and common areas)- Individual meters- PVC/ALU windows, white interior and anthracite exterior- Triple glazing- Finishes at the discretion of the tenant- Complete description on request- 1 cellar per apartmentPARKING- 8 covered spaces (CHF 30,000.-/unit)- 14 non-covered spaces (CHF 15,000.-/unit)- 2 spaces for people with reduced mobility- A bicycle room in the buildingAMENITIES- Less than 10 minutes on foot from Lake Geneva- Less than 10 minutes on foot from the CFF train station- Less than 9 minutes on foot from the Migros- Less than 5 minutes on foot from the Primary School- Less than 5 minutes on foot from the Swiss Vapeur Parc- Less than 5 minutes on foot from the Raiffeisen Bank- Less than 2 minutes by car from the cantonal road- Highway access in less than 10 minutesDo not hesitate to consult the list of available lots.Information and appointment: Cyril +41 79 464 11 35***All our properties are available on www.berra-immobilier.ch***

  • Parking space
  • Balcony / Terrace
  • Garage
  • +3
New building
Cyril Bieckens

Cyril Bieckens

1 / 12
Cyril Bieckens

Cyril Bieckens

  • Parking space
  • Balcony / Terrace
  • Garage
  • +2
3.5 rooms, 109m², CHF 690,000.–
Adresse sur demande 1, 1907 Saxon

Top floor with southwest orientation - Delivery August 1st, 2026

Large 3.5-room apartment on the top floor with southwest orientation - Delivery August 1st, 2026Ideally located in the center of Saxon, in immediate proximity to all amenities and the next primary school.Set in a peaceful and green environment, away from the road and just a few steps from the legendary Saxon casino, these buildings offer a pleasant and disturbance-free living environment.This project stands out for its high-quality finishes, modern architecture, and great comfort. Each apartment has a private outdoor space, ideal for fully enjoying daily life.It is possible to adapt the typology of the apartments to your needs.APARTMENT LAYOUT:- Entrance hall- Equipped open kitchen with large living area- 1 parental bedroom of 17m2, with shower, WC, and sink + dressing room- 2nd bedroom- 1 laundry room- 1 guest toilet- 24m2 balconyPARKING:- 2 underground parking spaces at CHF 35,000/unit (additional and mandatory)THE HIGHLIGHTS OF THIS PROJECT:- Outdoor space for each apartment- Individual meter per apartment- Separate meters for heat and hot water- Air/Water heat pump for heating and hot water production- Underfloor heating- Washing machine connections for each apartment- Elevator- Thermostats- Underground parking- Each apartment has a private basement (included in the price)LOCATION:- Close to all amenities- Saxon railway station within 3 minutes' walk- Shops, school, banks, etc. nearby- Highway entrance in 2 minutesWith us, curiosity is a nice flaw! Do not hesitate to contact me for a visit at 079 464 11 35 (Cyril)***FIND ALL OUR PROPERTIES FOR SALE ON WWW.BERRA-IMMOBILIER.CH***

  • Parking space
  • Balcony / Terrace
  • Garage
  • +2
1 / 13
  • Parking space
  • Balcony / Terrace
  • View
3.5 rooms, 102m², CHF 652,000.–
Mayens de Saxon, 1907 Saxon

Beautiful new high-standard duplex

Located at the foot of Pierre-Avoir, just 10 minutes from Saxon, this 3.5-room apartment is part of a high-quality residential complex consisting of 5 apartments. You will be seduced by its exceptional location, which offers a panoramic view of the Rhone Valley, while enjoying the calm and proximity to nature. • Net living area : 102.3 m2 • Weighted area : 155 m2 - realized with high-quality finishes • Private balconies and terraces : Enjoy an outdoor space to relax and admire the landscape. • Quality construction : The work is nearing completion. • Comfort and modernity : The apartment offers a pleasant living environment, combining comfort and tranquility.Advantages of the building : • Common areas : A shared carnotzet, ideal for convivial moments, with a private wine cellar as an option. • Secure garage : Closed box with direct access to the building. • Bike/Ski room : Ski locker as an option. • Family amenities : A school bus service is organized by the commune. • Visitors : 2 uncovered parking spaces are available for guests.Do not miss this unique opportunity to acquire a home in an idyllic setting. Whether you are looking for a turnkey apartment or a project with remaining work, this complex offers flexibility and quality of life. The complete description of the construction and the state of the work carried out are available upon request.

  • Parking space
  • Balcony / Terrace
  • View
Yves Parvex

Yves Parvex

1 / 11
Yves Parvex

Yves Parvex

  • Parking space
  • Balcony / Terrace
  • Garage
  • +2
3.5 rooms, 110m², CHF 790,000.–
1871 Les Giettes

Les Giettes, Hameau du Nant

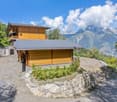
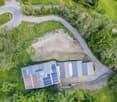
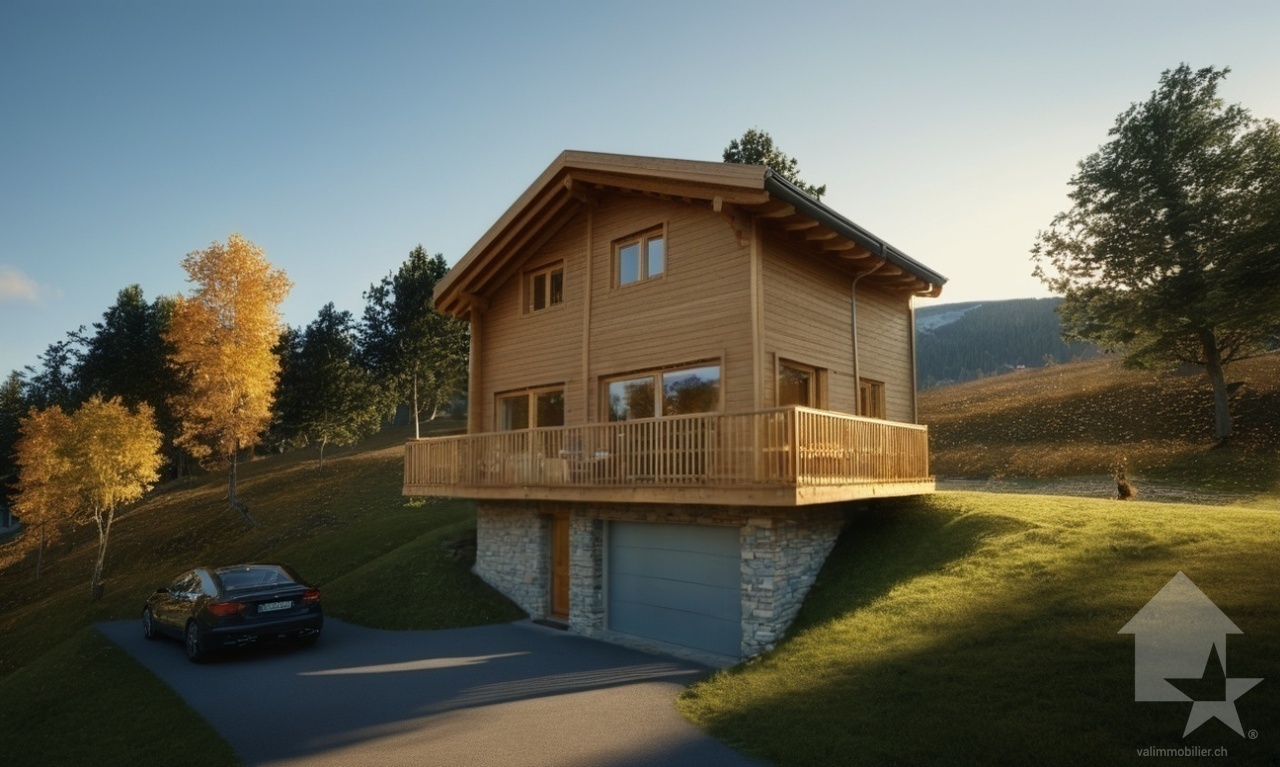
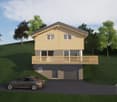
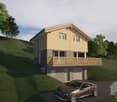
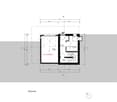
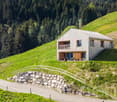
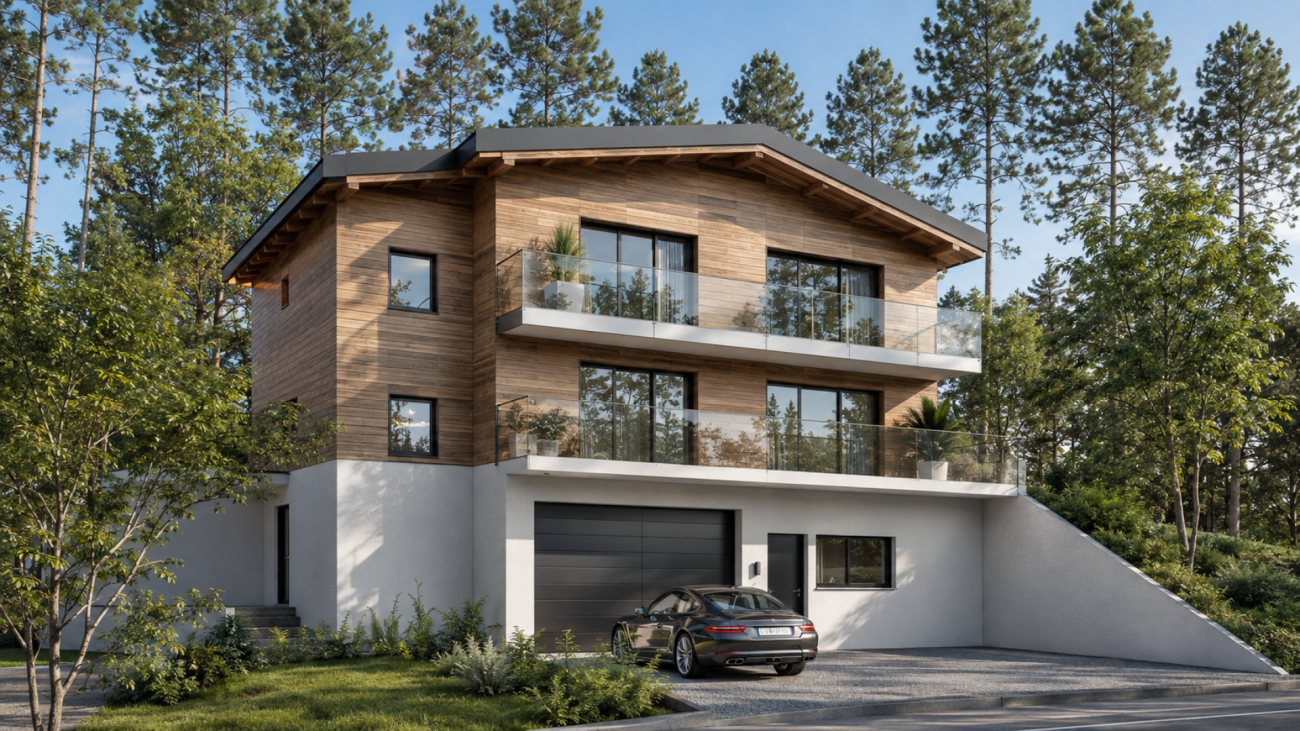
Exclusivity Valimmobilier SA - Hameau du Nant aux GiettesNew construction project of 6 individual family chalets and 4 terrace apartments in Les Giettes, in a small paradise on the heights and only 15 minutes from the city center of Monthey, at the foot of the impressive Dents-du-Midi. Only 8 km from the town of Monthey, this plot offers a panoramic view of the Rhone plain and Lake Geneva. This property can be used as a secondary or primary residence and also for people living abroad.The building permit for the presented chalet (chalet no. 6) is in force. Construction can begin quickly. The finishes are at the discretion of the buyer (kitchen, tiling, painting, etc.) and the construction will be carried out by local companies. By converting the garage, the presented chalet can be realized with 3 bedrooms.The presented project can be realized as is or adapted to the wishes of the customers on one of the neighboring plots still available. The choice of architecture, the size of the property, the design and the finishes are at the discretion of the buyer. The distribution of the 477 m3 chalet is as follows:Basement • Garage of 19 m2 which could also be converted into an office or parental bedroom • Entrance hall of 6 m2 • Technical room of 7 m2 • Storage room of 6 m2 Ground floor: • Living room of 32 m2 with open kitchen on the dining room and the living room • Guest toilet of 2 m2 • Balcony of 15 m2 • Paved southeast terrace First floor: • Parental bedroom of 16 m2 including a dressing room • 1 bedroom of 11 m2 • Bathroom of 5 m2 with space for a washing machine • Distribution hall of 4 m2 Particularities: • Choice of finishes and design by the buyer • 15 minutes from Monthey • 20 minutes from the highway Also see in the same development: Link to chalet 02Remarks:The Hameau des Giettes is part of the municipality of Monthey in Valais. This canton is renowned for its numerous social advantages and its modest taxes (health insurance, vehicle tax, capital benefit and other taxes). It is also less than 4 km from the Whitepod (18 luxurious domes in the heart of the Alps as well as a restaurant offering healthy and local cuisine). The region also has thermal baths, numerous tourist sites (Aquaparc and Swiss Vapeur Parc in Bouveret, Labyrinthe Aventure in Evionnaz, etc.) as well as cultural sites (Saint-Maurice and its millennium-old abbey, Martigny and the Fondation Gianadda, Monthey and its Théâtre du Crochetan, Montreux and its internationally renowned Jazz Festival, etc.).This property can be sold as a secondary or primary residence and also for people living abroad.You want to obtain more information, visit the land? Contact me by phone, email or visit us in one of our agencies in the Chablais (Collombey-Muraz or Torgon) and we will be happy to help you. All our properties are on www.valimmobilier.ch - free valuation of your property, professional, bright and high-quality photos, aerial views and optimal presentation of the property.

  • Parking space
  • Balcony / Terrace
  • Garage
  • +2
1 / 11
  • Parking space
  • Balcony / Terrace
  • Garage
  • +3
4.5 rooms, 120m², CHF 675,000.–
Route des Bassex, 1891 Vérossaz

Semi-detached villa with breathtaking view

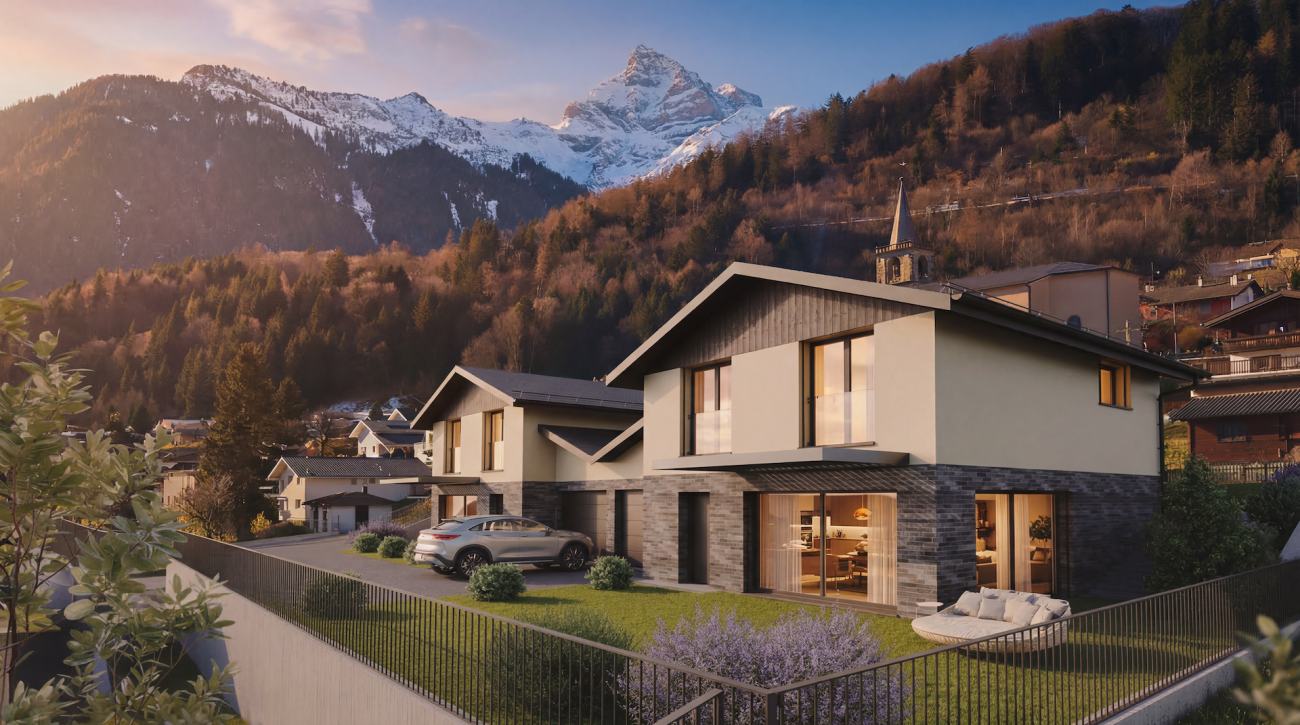
A house to imagine in your image in Vérossaz A privileged living environment between nature, comfort, and modernityLocated in the charming village of Vérossaz, this new residential project benefits from an exceptional location, overlooking the Rhone Valley and offering a spectacular panoramic view of the majestic Dents du Midi.In a calm, green, and light-filled environment, this development of 8 contemporary semi-detached houses, connected by the garage, has been designed to offer families seeking space, tranquility, and comfort an ideal living environment.The modern architecture, spacious rooms, and carefully planned amenities allow for a pleasant daily life while preserving the intimacy of each home.Lot 5 - Semi-detached house with 4.5 rooms and private gardenWith a living area of 131 m², this 4.5-room semi-detached house seduces with its harmonious volumes, natural light, and functional layout.The ground floor features a spacious living area of 40 m², combining a convivial living room and an open, equipped kitchen. Large windows provide beautiful light and create a pleasant continuity between indoor and outdoor spaces.An entrance hall and a guest toilet with laundry room and washing machine complete this level.On the upper floor, the sleeping area includes three bedrooms, including a parental suite with private shower, as well as an additional bathroom. This arrangement offers each family member comfort and intimacy.Outdoor areas to fully enjoy the panoramaThe semi-detached house benefits from a private garden of 100 m² and a terrace of 18 m², which are true extensions of the living area.These outdoor spaces invite you to share moments with the family, receive friends, or simply relax while admiring the exceptional panorama of the valley and surrounding mountains.Modern comfort and energy efficiencyDesigned to meet current requirements for comfort and energy performance, each semi-detached house has its own air-water heat pump, powering a floor heating system for a homogeneous and pleasant heat distribution.Solar panels are also provided, according to the requirements of the energy balance.In terms of parking, each dwelling benefits from a garage with direct access to the house, as well as two outdoor parking spaces, included in the package.Main features of Lot 5 • Contemporary semi-detached house with 4.5 rooms • Living area of 131 m² • Living room with open kitchen of 40 m² • 3 bedrooms, including a parental suite • 2 bathrooms and guest toilet • Private garden of 100 m² • Terrace of 18 m² • Air-water heat pump and floor heating • Solar panels according to the energy balance • Garage with direct access to the house • 2 outdoor parking spaces • Panoramic view of the Rhone Valley and the Dents du Midi Your new life begins in VérossazBetween contemporary architecture, bright spaces, and exceptional panoramic views, this semi-detached house combines all the advantages to become a true family living space.A privileged environment where every day is savored between nature, serenity, and modern comfort.Interested in this opportunity?Contact C-Service Promotions Sàrl to receive the complete dossier, discover the plans, and obtain all the necessary information to realize your real estate project.

  • Parking space
  • Balcony / Terrace
  • Garage
  • +3
Travel time
-
1 / 11
  • Parking space
  • Balcony / Terrace
  • Garage
  • +3
4.5 rooms, 120m², CHF 675,000.–
Route des Bassex, 1891 Vérossaz

Semi-detached villa with breathtaking valley views

A privileged living environment between nature, comfort, and modernityLocated in the charming village of Vérossaz, this new residential project benefits from an exceptional location, overlooking the Rhone Valley and offering a spectacular panoramic view of the majestic Dents du Midi.In a calm, green, and light-filled environment, this development of 8 contemporary semi-detached houses has been designed to provide an ideal living environment for families seeking space, tranquility, and comfort.The modern architecture, spacious rooms, and carefully planned amenities allow for a pleasant daily life while preserving the intimacy of each home.Lot 4 - Semi-detached house with 4.5 rooms and private gardenWith a living area of 131 m², this 4.5-room semi-detached house charms with its harmonious proportions, natural light, and functional layout.The ground floor features a spacious living area of 40 m², combining a convivial living room and an open, equipped kitchen. Large windows provide beautiful light and create a pleasant continuity between indoor and outdoor spaces.An entrance hall and a guest toilet with laundry room and washing machine complete this level.On the upper floor, the sleeping area includes three bedrooms, including a parental suite with private shower room, as well as an additional bathroom. This arrangement offers each family member comfort and intimacy.Outdoor areas to fully enjoy the panoramaThe semi-detached house benefits from a private garden of 152 m² and a terrace of 18 m², which are true extensions of the living area.These outdoor spaces invite you to share family moments, receive friends, or simply relax while admiring the exceptional panoramic view of the valley and the surrounding mountains.Modern comfort and energy efficiencyDesigned to meet current comfort and energy efficiency requirements, each semi-detached house has its own air-water heat pump, which powers a floor heating system for a homogeneous and pleasant heat distribution.Solar panels are also provided, according to the energy balance requirements.In terms of parking, each dwelling benefits from a garage with direct access to the house, as well as two outdoor parking spaces, included in the package.Main features of Lot 4 • Modern semi-detached house with 4.5 rooms • Living area of 131 m² • Living room with open kitchen of 40 m² • 3 bedrooms, including a parental suite • 2 bathrooms and guest toilet • Private garden of 152 m² • Terrace of 18 m² • Air-water heat pump and floor heating • Solar panels according to the energy balance • Garage with direct access to the house • 2 outdoor parking spaces • Panoramic view of the Rhone Valley and the Dents du Midi Your new life begins in VérossazBetween modern architecture, bright spaces, and breathtaking panorama, this villa combines all the advantages to become a true family living space.A privileged environment where every day is savored between nature, serenity, and modern comfort.Interested in this opportunity?Contact C-Service Promotions Sàrl to receive the complete dossier, discover the plans, and obtain all the necessary information to realize your real estate project.

  • Parking space
  • Balcony / Terrace
  • Garage
  • +3
Travel time
-
1 / 11
  • Parking space
  • Balcony / Terrace
  • Garage
  • +3
4.5 rooms, 120m², CHF 720,000.–
Route des Bassex, 1891 Vérossaz

Semi-detached villa with breathtaking view of the valley

A privileged living environment between nature, comfort, and modernityLocated in the charming village of Vérossaz, this new residential project benefits from an exceptional location, overlooking the Rhone Valley and offering a spectacular panoramic view of the majestic Dents du Midi.In a calm, green, and sun-drenched environment, this development of 8 modern semi-detached villas, connected by the garage, has been designed to provide families seeking space, tranquility, and comfort with an ideal living environment.The modern architecture, spacious rooms, and carefully planned amenities allow for a pleasant daily life while preserving the privacy of each home.Lot 3 - Semi-detached villa with 4.5 rooms and private gardenWith a usable area of 131 m², this 4.5-room villa seduces with its harmonious volumes, natural light, and functional layout.On the ground floor, a spacious living area of 40 m² combines a convivial living room and an open, equipped kitchen. Large windows provide beautiful light and create a pleasant continuity between indoor and outdoor spaces.An entrance hall and a guest toilet with laundry room and washing machine complete this level.Upstairs, the sleeping area includes three bedrooms, including a parental suite with private shower, as well as an additional bathroom. This arrangement offers each family member comfort and intimacy.Outdoor areas to fully enjoy the panoramaThe villa benefits from a private garden of 172 m² and a terrace of 18 m², which are a natural extension of the living space.These outdoor areas invite you to share family moments, receive friends, or simply relax while admiring the exceptional panorama of the valley and the surrounding mountains.Modern comfort and energy efficiencyDesigned to meet current comfort and energy performance requirements, each villa has its own individual air-water heat pump, powering a floor heating system for a homogeneous and pleasant heat distribution.Solar panels are also provided according to the thermal balance requirements.In terms of parking, each home benefits from a garage with direct access to the house, as well as two outdoor parking spaces, included in the package.Main features of Lot 3 • Modern semi-detached villa with 4.5 rooms • Usable area of 131 m² • Living room with open kitchen of 40 m² • 3 bedrooms, including a parental suite • 2 bathrooms and guest toilet • Private garden of 172 m² • Terrace of 18 m² • Air-water heat pump and floor heating • Solar panels according to thermal balance • Garage with direct access to the villa • 2 outdoor parking spaces • Panoramic view of the Rhone Valley and the Dents du Midi Your new life begins in VérossazBetween modern architecture, bright spaces, and breathtaking panorama, this villa combines all the advantages to become a true family living space.A privileged environment where every day is savored between nature, serenity, and modern comfort.Interested in this opportunity?Contact C-Service Promotions Sàrl to receive the complete dossier, discover the plans, and obtain all the necessary information to realize your real estate project.

  • Parking space
  • Balcony / Terrace
  • Garage
  • +3
Travel time
-
1 / 11
  • Parking space
  • Balcony / Terrace
  • Garage
  • +3
4.5 rooms, 120m², CHF 720,000.–
Route des Bassex, 1891 Vérossaz

Semi-detached villa with breathtaking view of the valley

A privileged living environment between nature, comfort, and modernityLocated in the charming village of Vérossaz, this new residential project benefits from an exceptional location, overlooking the Rhone Valley and offering a spectacular panoramic view of the majestic Dents du Midi.In a calm, green, and light-filled environment, this development of 8 contemporary semi-detached villas, connected by the garage, has been designed to offer families seeking space, tranquility, and comfort an ideal living environment.The modern architecture, spacious rooms, and carefully planned amenities allow for a pleasant daily life while preserving the intimacy of each household.Lot 7 - Semi-detached villa with 4.5 rooms and private gardenWith a living area of 131 m², this 4.5-room villa seduces with its harmonious proportions, natural light, and functional layout.On the ground floor, a spacious living room of 40 m² combines a convivial living area and an open, equipped kitchen. Large windows provide beautiful light and create a pleasant continuity between indoor and outdoor spaces.An entrance hall and a guest toilet with laundry room and washing machine complete this level.Upstairs, the sleeping area includes three bedrooms, including a parental suite with private shower, as well as an additional bathroom. This arrangement offers each family member comfort and intimacy.Outdoor areas to fully enjoy the panoramaThe villa benefits from a private garden of 122 m² and a terrace of 18 m², which are true extensions of the living space.These outdoor areas invite you to share moments with the family, receive friends, or simply relax and enjoy the exceptional panoramic view of the valley and the surrounding mountains.Modern comfort and energy efficiencyDesigned to meet current comfort and energy performance requirements, each villa has its own individual air-water heat pump, which powers a floor heating system for a homogeneous and pleasant heat distribution.Solar panels are also provided, according to the requirements of the thermal balance.In terms of parking, this accommodation has a garage with direct access to the house, as well as two outdoor parking spaces, included in the package.Main features of Lot 7 • Contemporary semi-detached house with 4.5 rooms • Living area of 131 m² • Living room with open kitchen of 40 m² • 3 bedrooms, including a parental suite • 2 bathrooms and guest toilet • Private garden of 122 m² • Terrace of 18 m² • Individual air-water heat pump and floor heating • Solar panels according to the thermal balance • Garage with direct access to the villa • 2 outdoor parking spaces • Panoramic view of the Rhone Valley and the Dents du Midi Your new life begins in VérossazBetween modern architecture, bright spaces, and breathtaking panorama, this villa combines all the advantages to become a true family living space.A privileged environment where every day is savored between nature, serenity, and modern comfort.Interested in this opportunity?Contact C-Service Promotions Sàrl to receive the complete dossier, discover the plans, and obtain all the necessary information to realize your real estate project.

  • Parking space
  • Balcony / Terrace
  • Garage
  • +3
Travel time
-
1 / 11
  • Parking space
  • Balcony / Terrace
  • Garage
  • +3
4.5 rooms, 120m², CHF 695,000.–
Route des Bassex, 1891 Vérossaz

Semi-detached villa with breathtaking view of the valley

A privileged living environment between nature, comfort, and modernityLocated in the charming village of Vérossaz, this new residential project benefits from an exceptional location, overlooking the Rhone Valley and offering a spectacular panoramic view of the majestic Dents du Midi.In a calm, green, and light-filled environment, this development of 8 contemporary semi-detached villas, connected by the garage, has been designed to offer an ideal living space for families seeking space, tranquility, and comfort.The modern architecture, spacious rooms, and carefully planned amenities allow for a pleasant daily life, while preserving the intimacy of each home.Lot A - Semi-detached villa with 4.5 rooms and private gardenWith a living area of 131 m², this 4.5-room villa seduces with its harmonious volumes, natural light, and functional layout.The ground floor features a spacious living area of 40 m², combining a convivial living room and an open, equipped kitchen. Large windows provide beautiful light and create a pleasant continuity between indoor and outdoor spaces.An entrance hall and a guest toilet with laundry room and washing machine complete this level.On the upper floor, the sleeping area includes three bedrooms, including a parental suite with private shower, as well as an additional bathroom. This arrangement offers comfort and intimacy to each family member.Outdoor spaces to fully enjoy the panoramaThe villa benefits from a private garden of 102 m² and a terrace of 18 m², true extensions of the living space.These outdoor spaces invite you to share moments with the family, receive friends, or simply relax while admiring the exceptional panorama of the valley and the surrounding mountains.Modern comfort and energy efficiencyEach villa has its own air-water heat pump, powering a floor heating system for a homogeneous and pleasant heat distribution.Solar panels are also provided, according to the energy balance requirements.In terms of parking, each home has a garage with direct access to the house, as well as two outdoor parking spaces, included in the package.Main features of Lot A • Modern semi-detached house with 4.5 rooms • Living area of 131 m² • Living room with open kitchen of 40 m² • 3 bedrooms, including a parental suite • 2 bathrooms and guest toilet • Private garden of 102 m² • Terrace of 18 m² • Own air-water heat pump and floor heating • Solar panels according to the energy balance • Garage with direct access to the villa • 2 outdoor parking spaces • Panoramic view of the Rhone Valley and the Dents du Midi Your new life begins in VérossazBetween modern architecture, bright spaces, and breathtaking panorama, this villa combines all the advantages to become a true family living space.A privileged environment where every day is savored between nature, serenity, and modern comfort.Interested in this opportunity?Contact C-Service Promotions Sàrl to receive the complete dossier, discover the plans, and obtain all the necessary information to realize your real estate project.

  • Parking space
  • Balcony / Terrace
  • Garage
  • +3
Travel time
-
1 / 11
  • Parking space
  • Balcony / Terrace
  • Garage
  • +3
4.5 rooms, 120m², CHF 700,000.–
Route des Bassex, 1891 Vérossaz

Semi-detached villa with breathtaking view of the valley

A house to imagine in your image in Vérossaz A privileged living environment between nature, comfort, and modernityLocated in the charming village of Vérossaz, this new residential project benefits from an exceptional location, overlooking the Rhone Valley and offering a spectacular panoramic view of the majestic Dents du Midi.In a calm, green, and light-filled environment, this development of 8 contemporary semi-detached villas has been designed to offer an ideal living environment for families seeking space, tranquility, and comfort.The modern architecture, spacious rooms, and carefully planned amenities allow for a pleasant daily life while preserving the intimacy of each home.Lot 8 - Semi-detached villa with 4.5 rooms and private gardenWith a usable area of 131 m², this 4.5-room villa seduces with its harmonious volumes, natural light, and functional layout.The ground floor features a spacious living area of 40 m², combining a convivial living room and an open, equipped kitchen. Large windows provide beautiful light and create a pleasant continuity between indoor and outdoor spaces.An entrance hall and a guest toilet with laundry room and washing machine complete this level.On the upper floor, the sleeping area includes three bedrooms, including a parental suite with private shower room, as well as an additional bathroom. This arrangement offers comfort and intimacy to each family member.Outdoor areas to fully enjoy the panoramaThe villa benefits from a private garden of 100 m² and a terrace of 18 m², which are a natural extension of the living space.These outdoor areas invite you to share moments with the family, receive friends, or simply relax while admiring the exceptional panorama of the valley and the surrounding mountains.Modern comfort and energy efficiencyDesigned to meet current requirements for comfort and energy performance, each villa has its own air-water heat pump, powering a floor heating system for a homogeneous and pleasant heat distribution.Solar panels are also provided, according to the requirements of the energy balance.In terms of parking, this accommodation benefits from a garage with direct access to the house, as well as two outdoor parking spaces, included in the package.Main features of Lot 8 • Contemporary semi-detached villa with 4.5 rooms • Usable area of 131 m² • Living room with open kitchen of 40 m² • 3 bedrooms, including a parental suite • 2 bathrooms and guest toilet • Private garden of 100 m² • Terrace of 18 m² • Own air-water heat pump and floor heating • Solar panels according to the energy balance • Garage with direct access to the villa • 2 outdoor parking spaces • Panoramic view of the Rhone Valley and the Dents du Midi Your new life begins in VérossazBetween modern architecture, bright spaces, and breathtaking panorama, this villa brings together all the advantages to become a true family home.A privileged environment where every day is savored between nature, serenity, and modern comfort.Interested in this opportunity?Contact C-Service Promotions Sàrl to receive the complete dossier, discover the plans, and obtain all the necessary information to realize your real estate project.

  • Parking space
  • Balcony / Terrace
  • Garage
  • +3
Travel time
-
Emilien Sommier

Emilien Sommier

1 / 12
Emilien Sommier

Emilien Sommier

  • Parking space
  • Balcony / Terrace
  • View
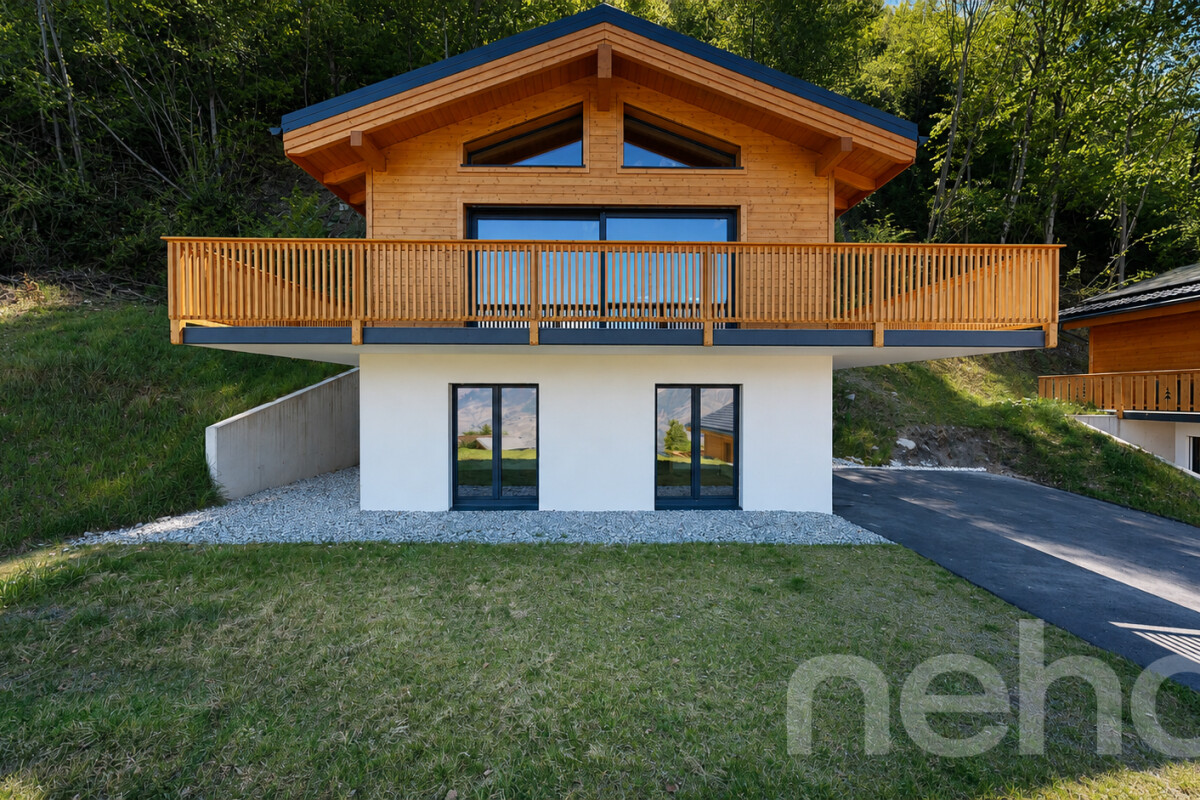
5.5 rooms, 142m², CHF 1,075,000.–
Les Giettes, 1871 Les Giettes

Exceptional panorama - Architect's chalet in the heart of nature

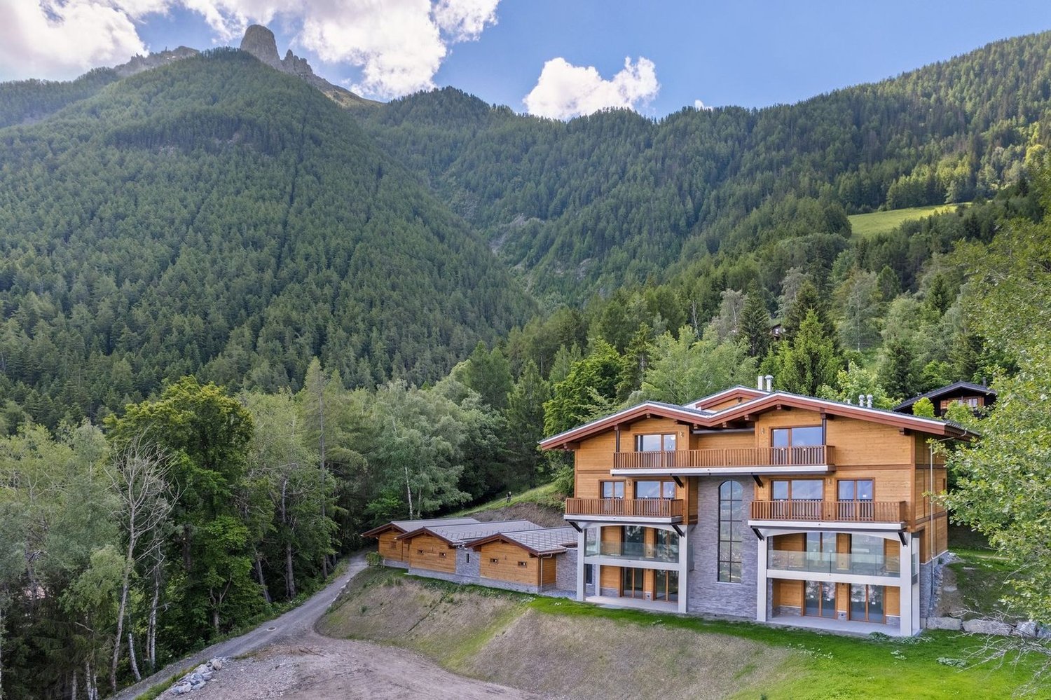
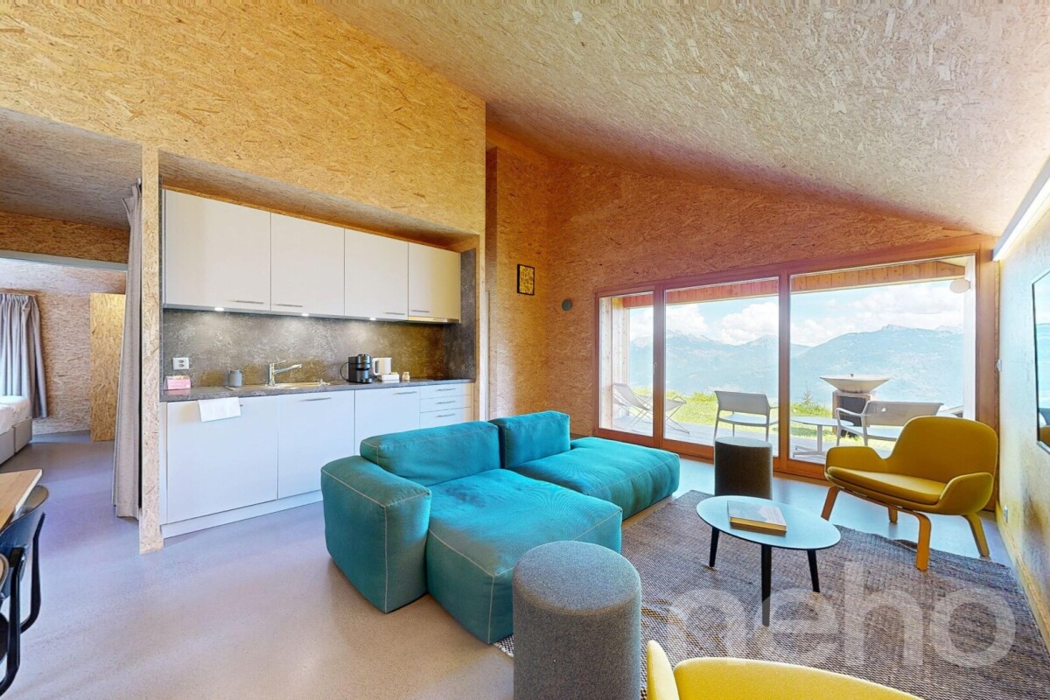
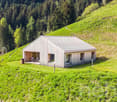
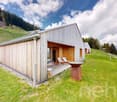
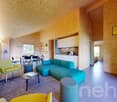
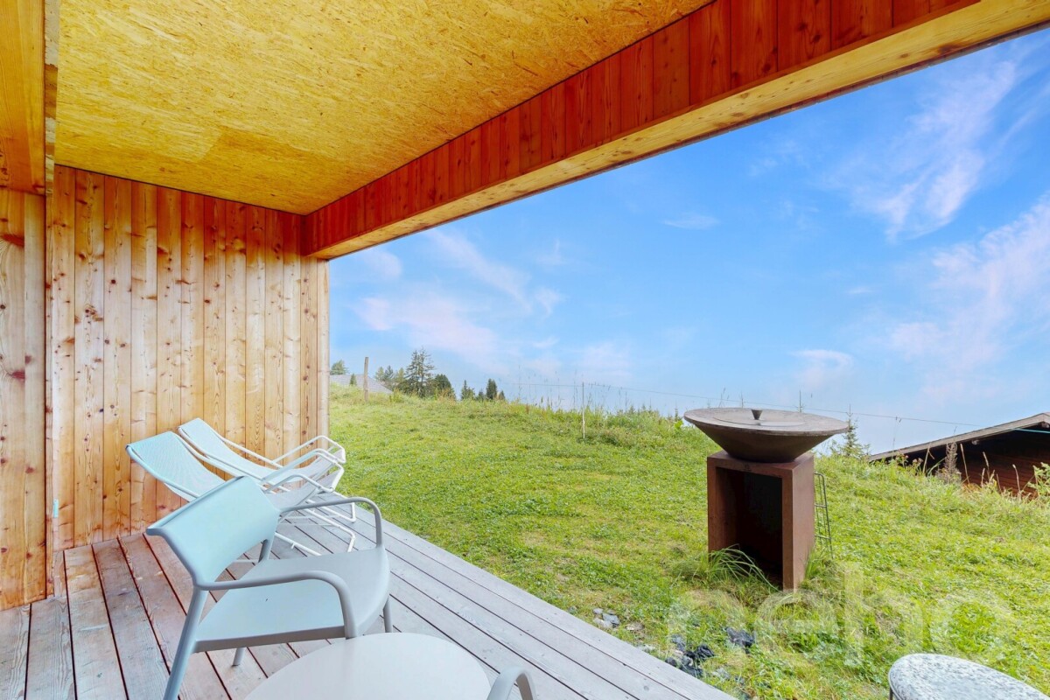
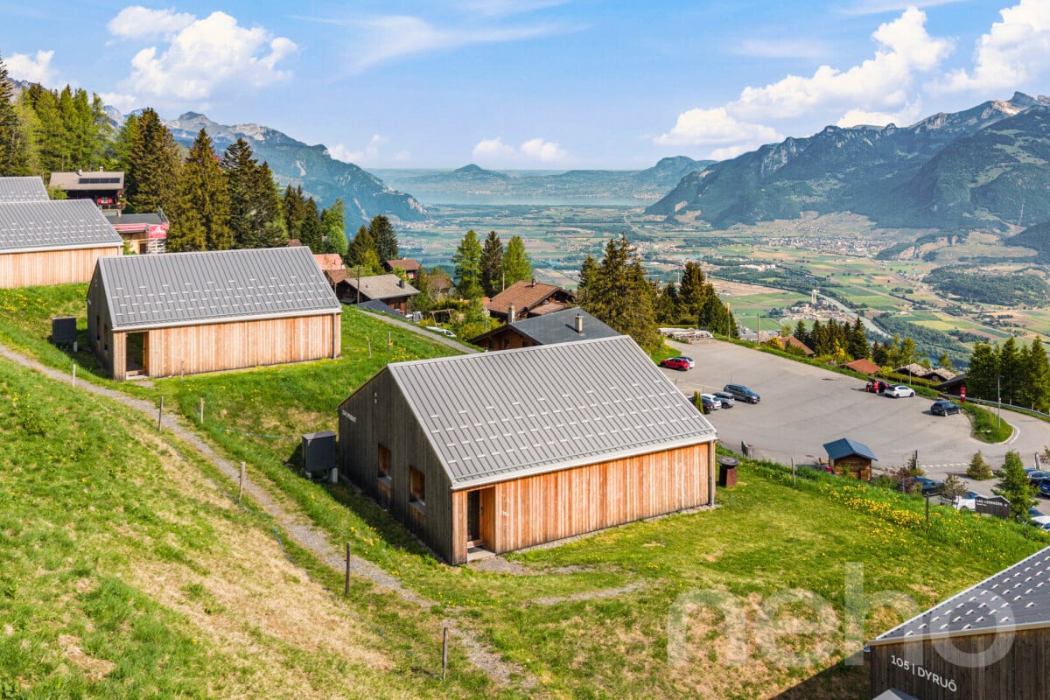
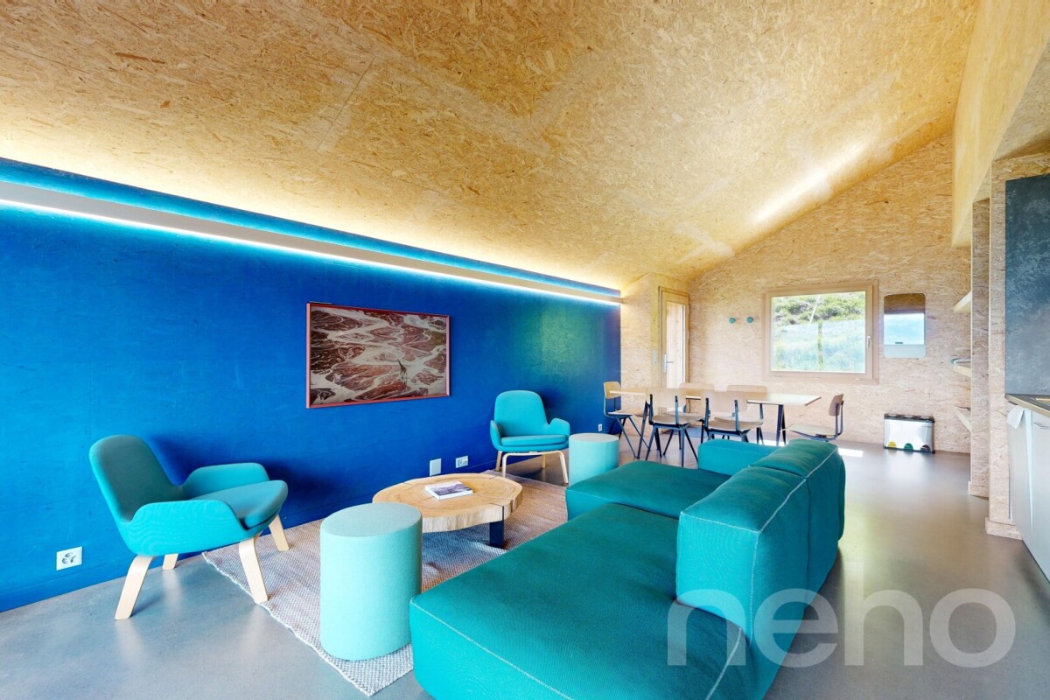
Discover a haven of peace offering a breathtaking view of the mountains and the lake, ideal for families seeking tranquility. This architect's chalet is located in a preserved setting in Aux Giettes, combining space optimization and exceptional brightness. Built with quality materials, it guarantees durable and elegant comfort.Enjoy a private garden, perfect for relaxing moments outdoors. The covered terrace and the balcony on the upper floor offer additional spaces to appreciate the exceptional panorama. The interior, designed to be functional, includes four bedrooms and three bathrooms and a visitor's toilet, as well as a large living room with an open kitchen.The property is easily accessible by public transport and stands out for its calm and proximity to nature. Whether you are looking for a main or secondary residence, this house will meet your expectations thanks to its purified design and careful finishes carried out by local artisans.Do not wait any longer to discover this Alpine jewel. Contact us today to organize a visit and let yourself be seduced by the unique charm of this exceptional chalet.Exact address available after registration on neho.ch.YOU WISH TO VISIT? PLEASE REGISTER FIRST: https://neho.ch/b/1871-26-11

  • Parking space
  • Balcony / Terrace
  • View
1 / 9
  • Parking space
  • Balcony / Terrace
  • Garage
  • +4
5.5 rooms, 257m², CHF 1,335,000.–
Chemin de Filliolage 3, 1868 Collombey

Chalet for sale in Collombey - Les Neyres

Résidence Le Filiole - Les NeyresOffer yourself an exceptional living environment in the heart of a calm and sunny setting, in the lower part of the prized village of Les Neyres.This individual chalet seduces with its modern architecture, its generous volumes, and the omnipresent natural light. Designed for the comfort of family life, it combines functionality, intimacy, and construction quality.Spread over three levels, it offers an intelligent distribution of spaces as well as a beautiful flexibility thanks to fully customizable finishes according to your desires.The assets of the property:Individual chalet with excellent exposurePeaceful environment, close to natureLarge windows offering optimal light2 parental suites with private bathroomsBalconies and terrace to enjoy the outdoorsDouble garage with direct accessHeating by air/water heat pump (independent)Heat distribution by floor heatingTraditional construction according to anti-seismic standardsFinishes according to the buyer's wishes Distribution:Basement:Double garage, cellar, technical room with direct access to the chaletGround floor:Bright living room with open kitchen and access to the balcony,1 parental suite with bathroom/WC,Guest WC, laundry room, entrance hall with wall cabinetsFirst floor:1 parental suite with terrace,2 bedrooms with balcony,1 bathroom/WC, entrance hall with storageA rare opportunity to acquire a new chalet combining modern comfort and privileged natural setting.

  • Parking space
  • Balcony / Terrace
  • Garage
  • +4
Travel time
-

Suggested properties for you based on search results

Other interesting objects