403 results - Properties for sale with Balcony / Terrace, Elevator: Region Lower Valais (Unterwallis)

New building
Cyril Bieckens

Cyril Bieckens

1 / 13
Cyril Bieckens

Cyril Bieckens

  • Balcony / Terrace
  • Elevator
3.5 rooms84m²CHF 485,545.–
1906 Charrat

3.5 rooms on the 1st floor

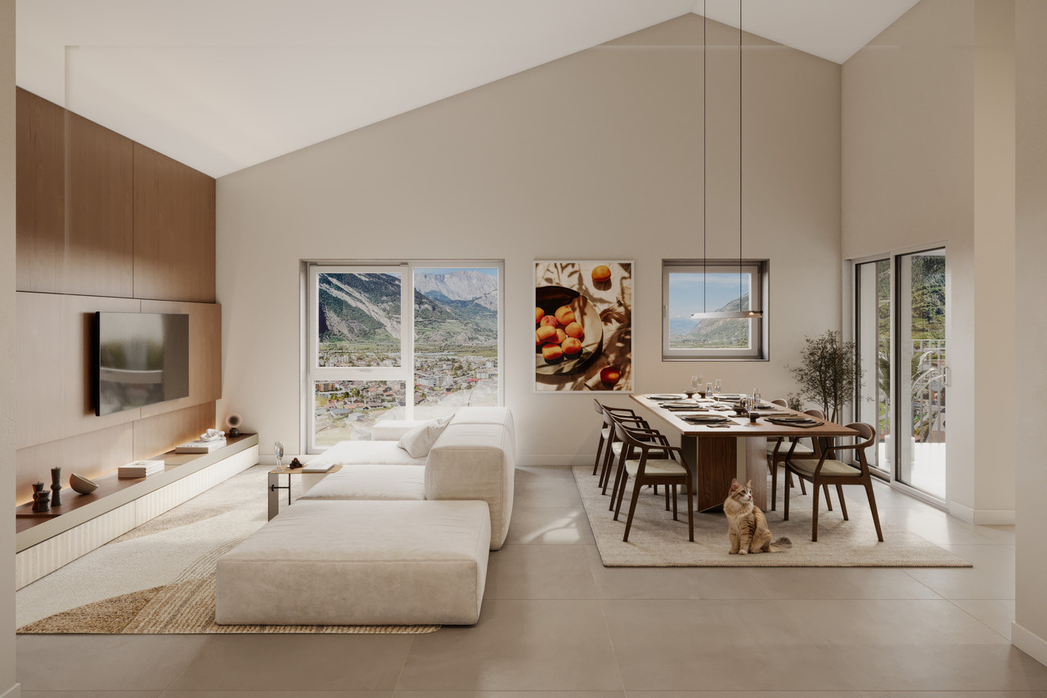
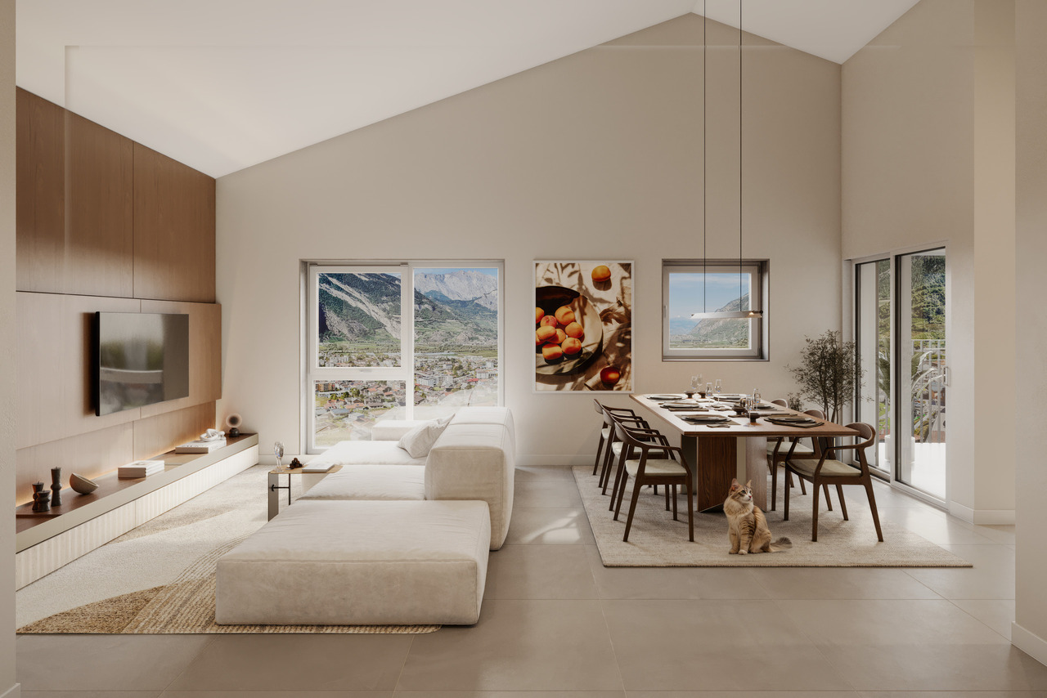
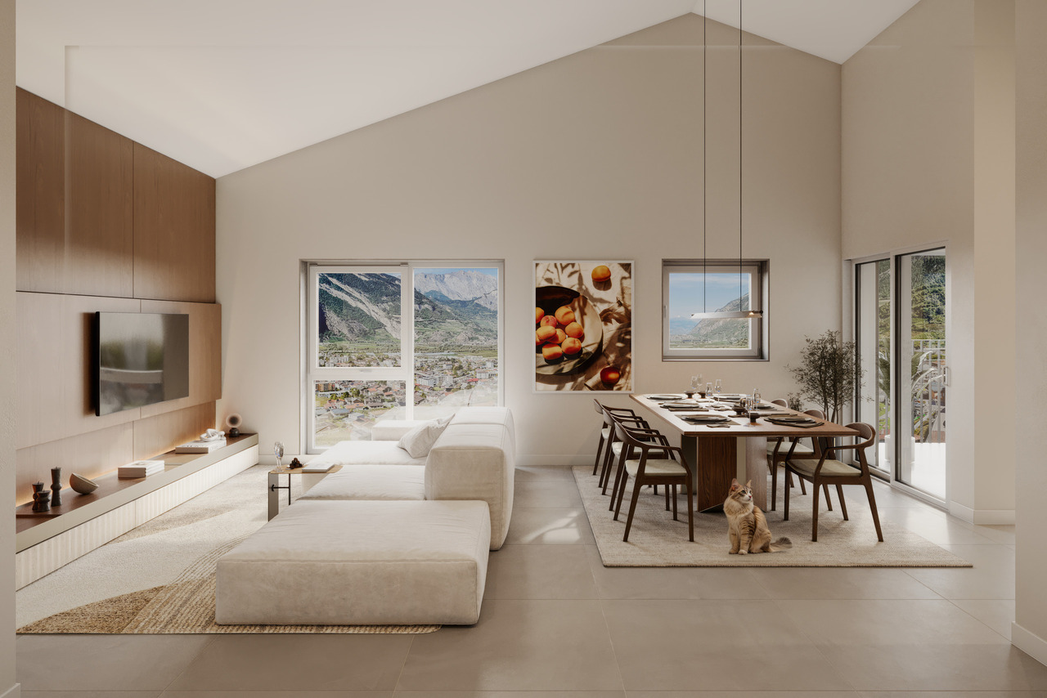
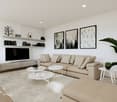
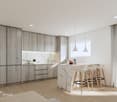
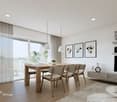
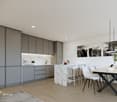
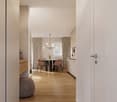
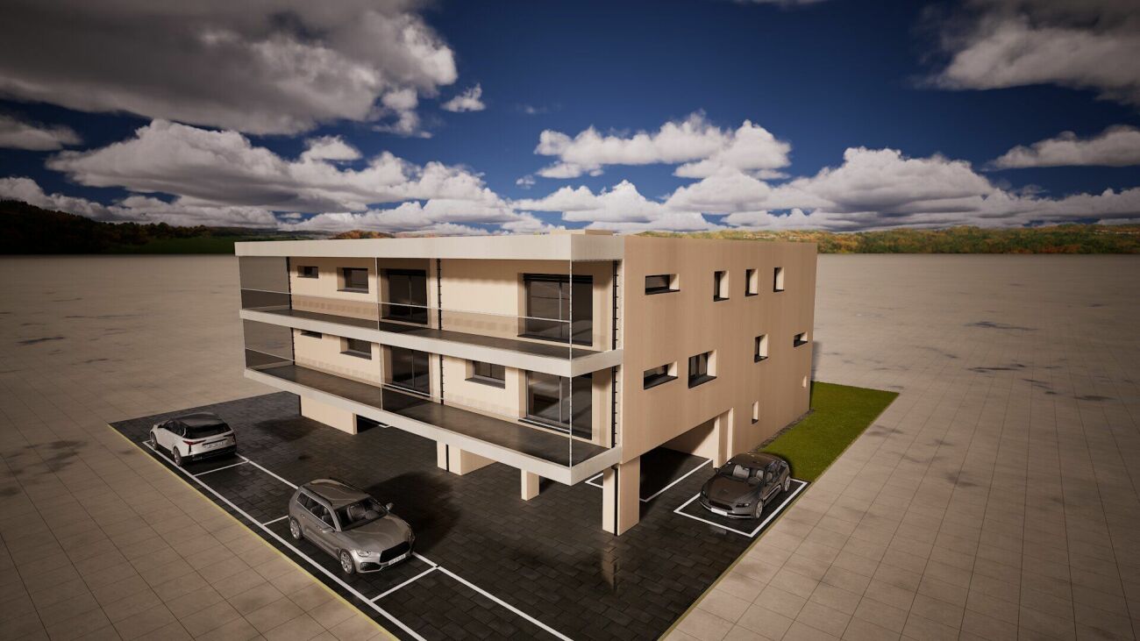
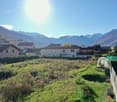
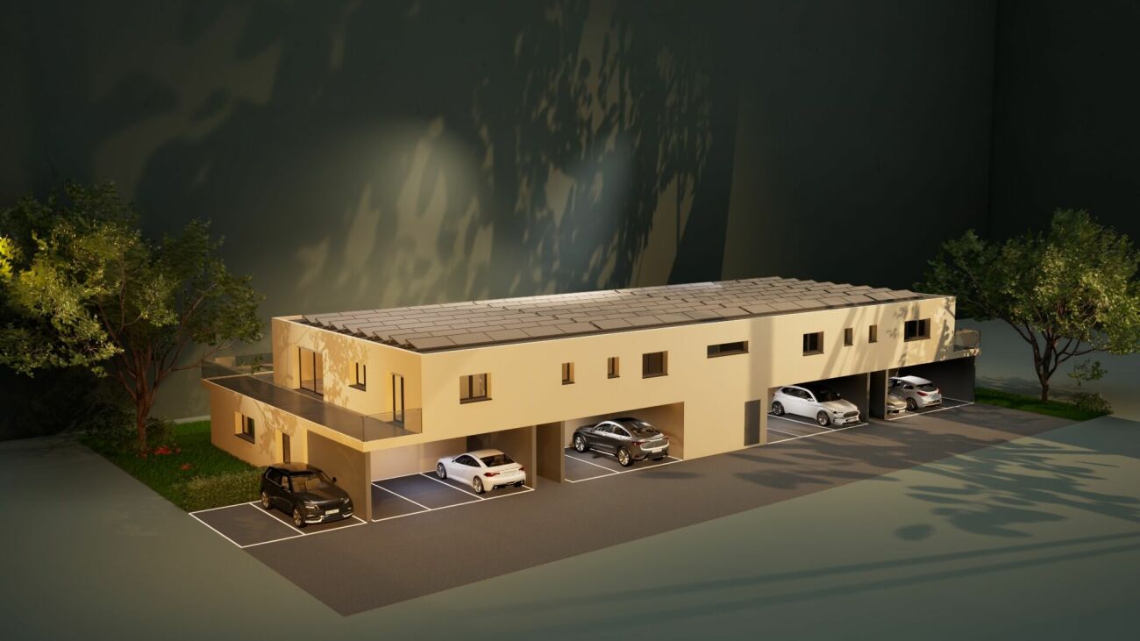
Sale by planJune 2026: investigation in progressFinishes to the tenant's likingNew promotion consisting of 2 buildings, each with 6 apartments.Residential areaLocated in the sought-after Roncoz district of Charrat, this new project on plans is set in a peaceful environment, surrounded by nature and typical vineyard landscapes of the region.You can reach the center of Martigny, the highway entrance, and the main shopping areas in just a few minutes.The essential daily amenities are located in the immediate vicinity: local shops, schools, postal and banking services, as well as the CFF train station, which facilitates your travel.Outdoor enthusiasts will also appreciate the quick access to the ski resorts and the many hiking trails in the region, to fully enjoy the advantages of the mountains in summer and winter.A choice address to live in a quiet residential area, while remaining connected to the economic hubs and urban infrastructure.FEATURES:- Traditional construction in accordance with the rules of the art- Peripheral insulation- Floor heating with air-water heat pump- Photovoltaic panels- Beautiful volumes- Triple glazing- Balconies- Residential area- Elevator- 1 outdoor parking space per apartment- Visitor parking spaces- Playground for the youngest- CellarsLAYOUT OF APARTMENT 1:- Entrance hall with built-in closets- Equipped kitchen, open to the living room- 2 bedrooms- Bathroom, toilet, and sink- BalconyPARKING:- 1 outdoor parking space per apartment (CHF 20,000/parking space in addition to the price)Sales brochure only available upon request!With us, curiosity is a nice fault, so don't hesitate to call us for more information or to schedule a visit on site!Contact: Cyril 079 464 11 35***All our properties on www.berra-immobilier.ch!!!***

  • Balcony / Terrace
  • Elevator
1 / 10
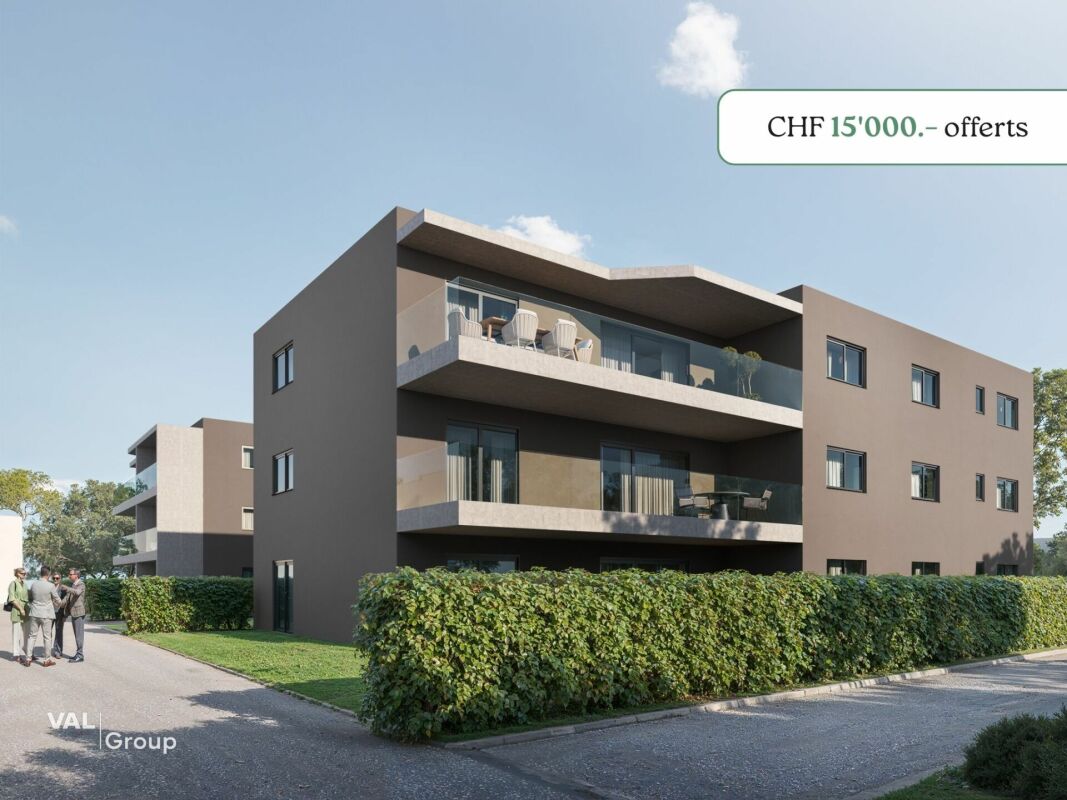
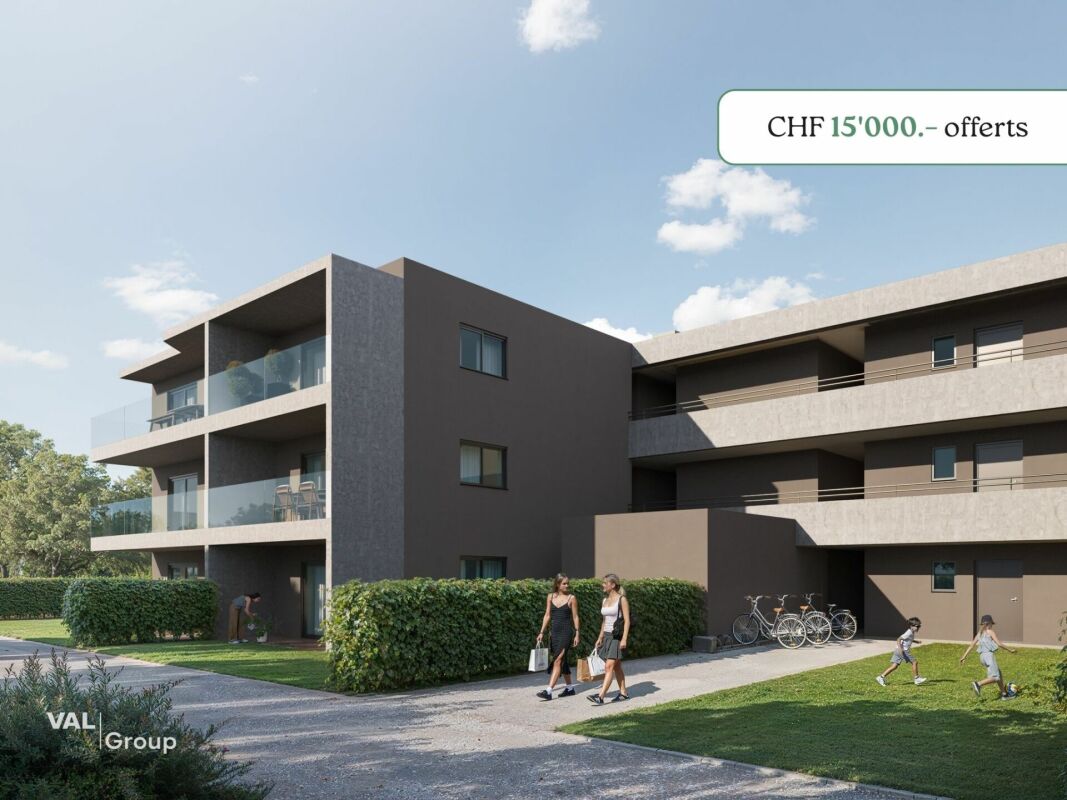
2.5 rooms80m²CHF 469,000.–
Route des Pras-Longs 16a, 1907 Saxon

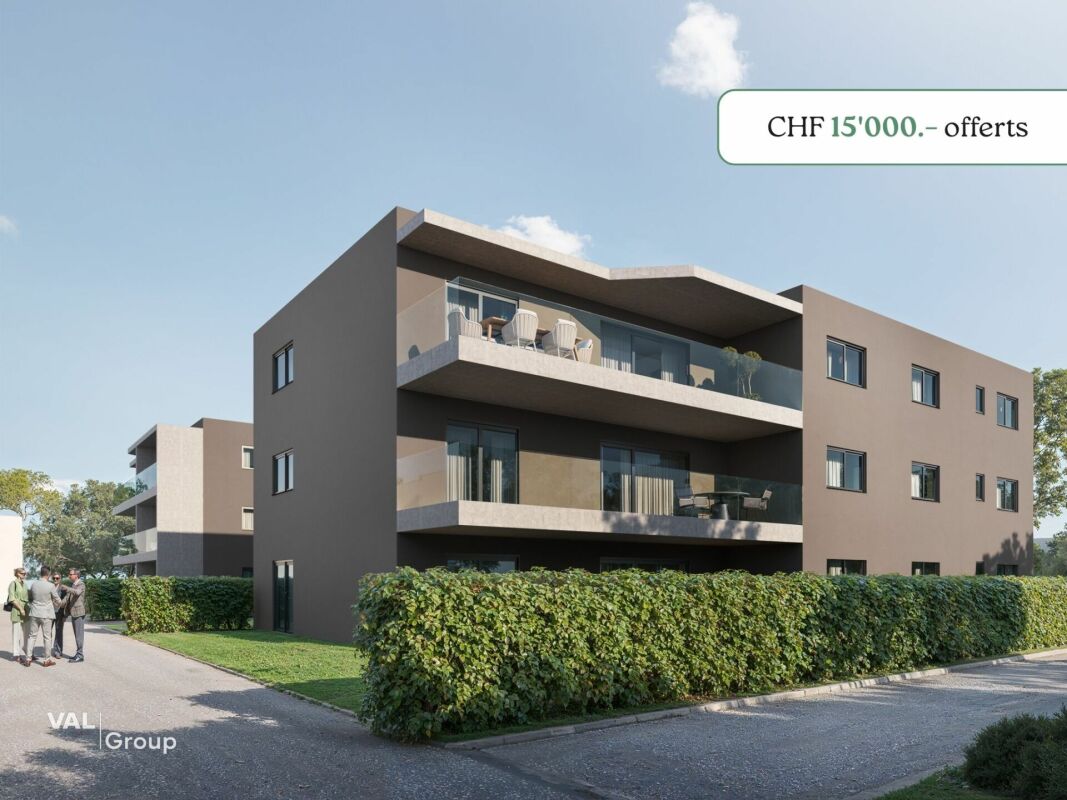
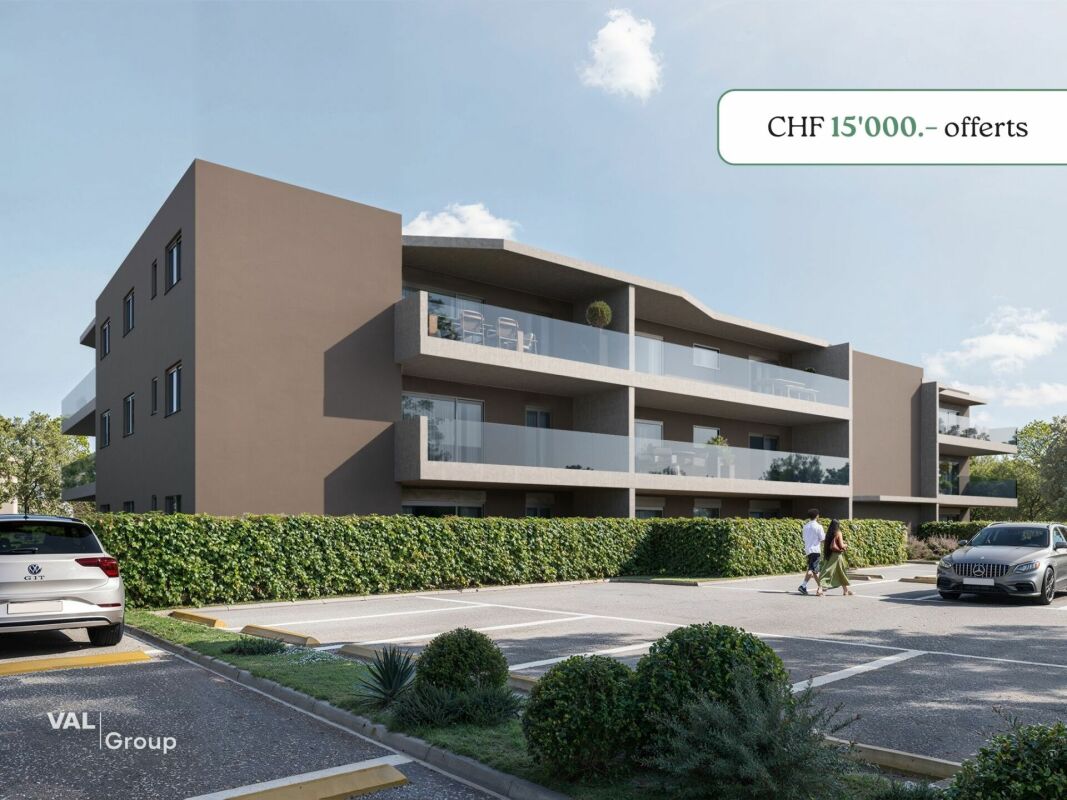
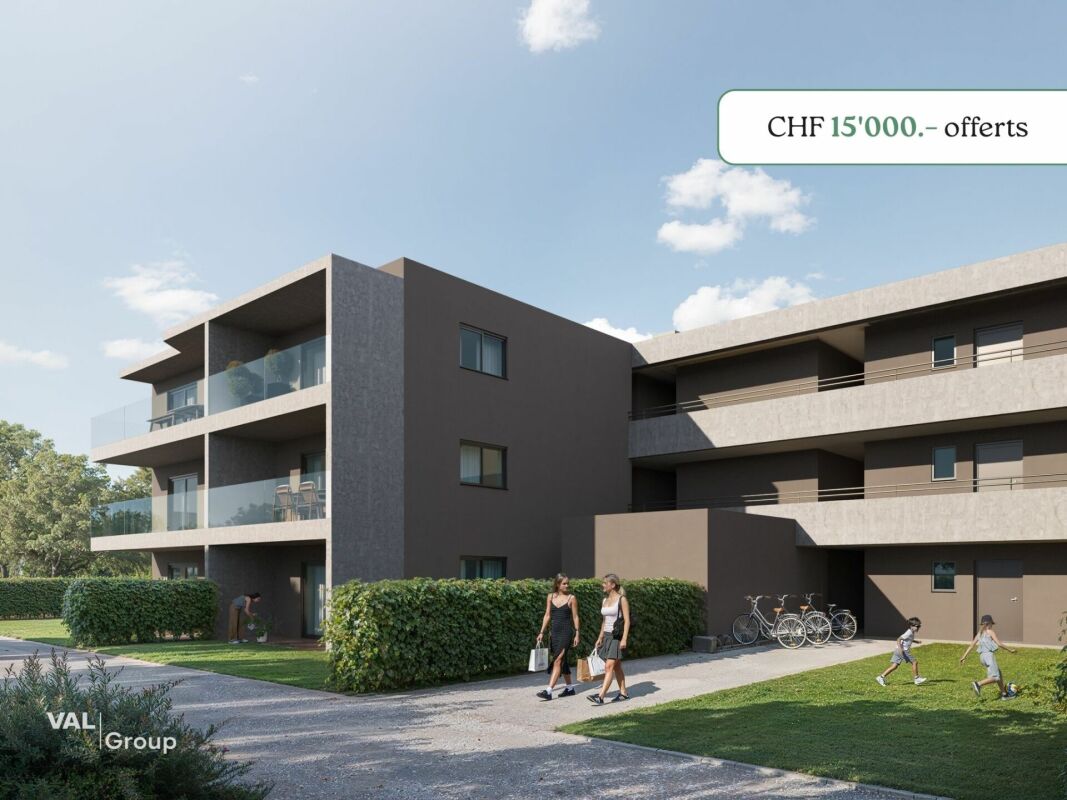
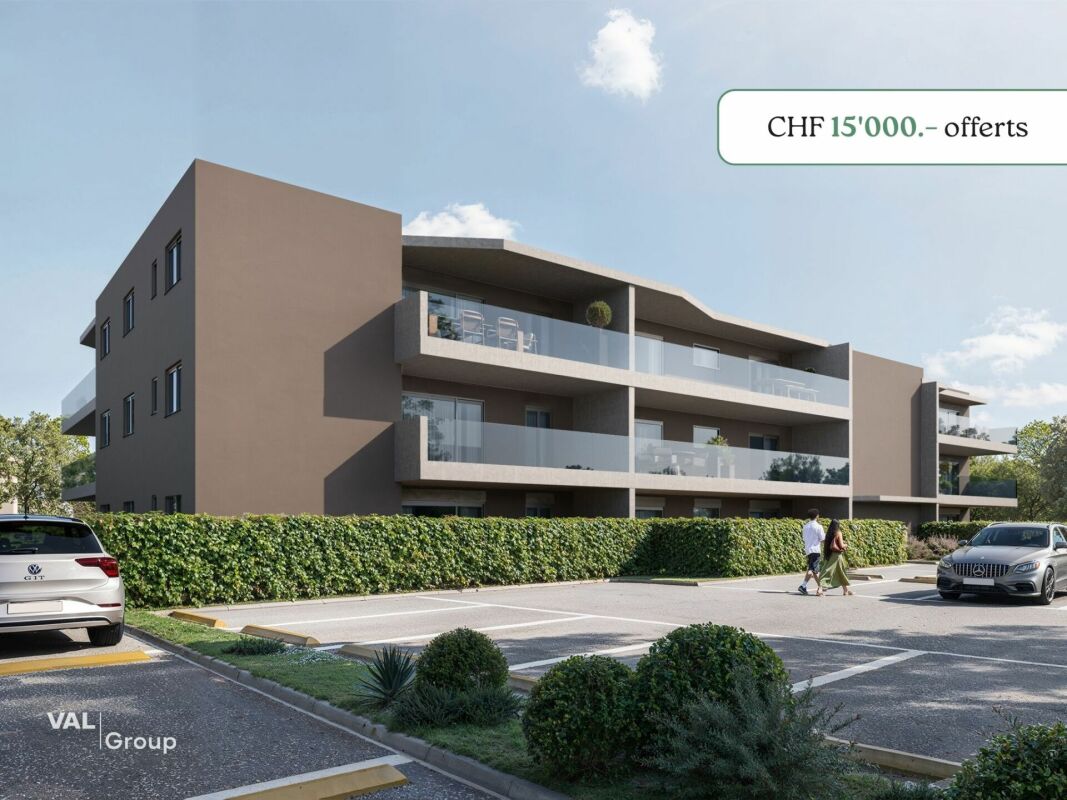
Your new 2.5-room attic apartment with CHF 15'000.- savings

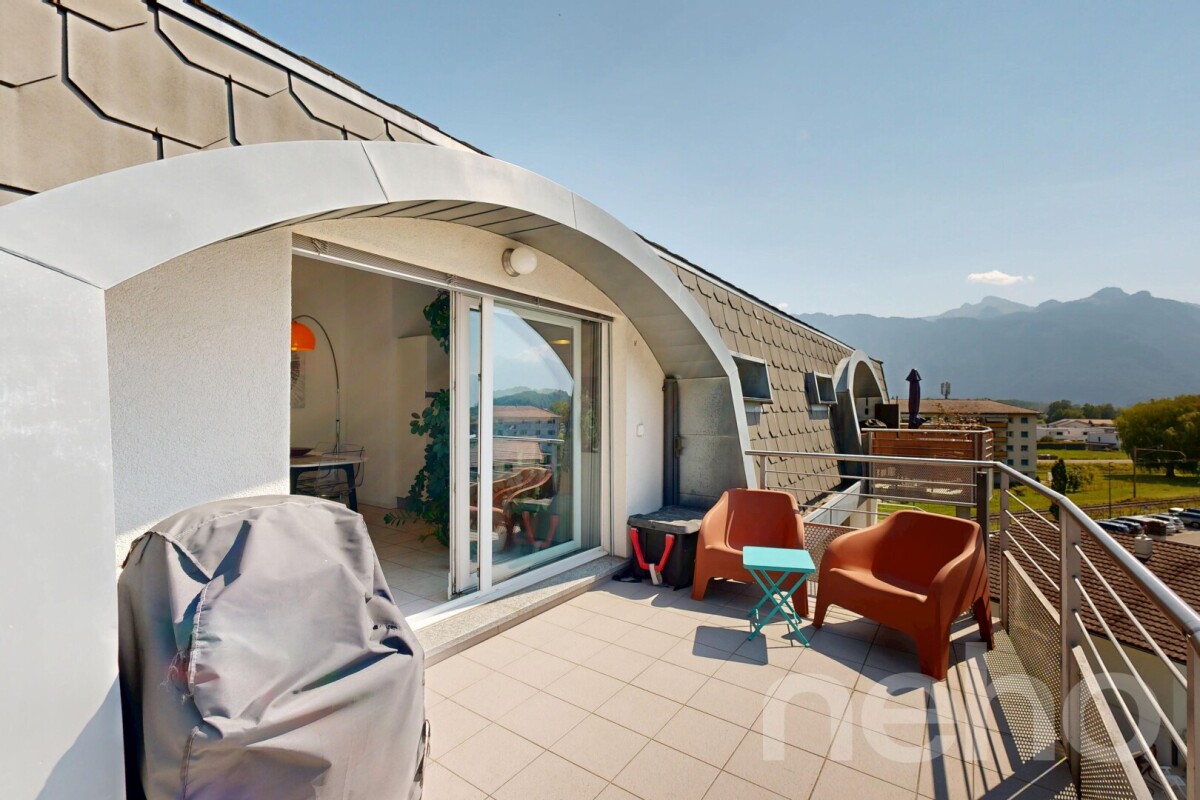
-- LAUNCH OFFER --For every booking, an outdoor parking space worth CHF 15'000.- is offered.Discover this superb 2.5-room attic apartment, located on the top floor of the Althéa Residence in Saxon. Bright, perfectly laid out and extended by a generous 21 m² balcony, it combines all the advantages of a modern, comfortable and easy-to-live-in property.As soon as you enter the apartment, you are seduced by its beautiful sense of space and natural light. The living area, open and well-proportioned, offers a warm and convivial atmosphere, ideal for everyday life as well as for receiving guests.The large openings naturally extend the living room to the 21 m² balcony. Particularly generous for a 2.5-room apartment, this outdoor space becomes a true additional room on beautiful days. It allows you to easily set up a dining area, a relaxation lounge or a privileged space to enjoy the calm and light.The bedroom, comfortable and peaceful, offers a pleasant setting to recharge. The sanitary facilities and various spaces have been carefully designed to optimize every square meter, while maintaining a fluid and functional circulation.The Althéa Residence stands out for its contemporary architecture, its meticulous finishes and its current energy-efficient equipment. The building benefits from high-performance thermal insulation, photovoltaic panels and air-water heat pump heating distributed on the floor.These facilities guarantee optimal comfort in all seasons, while favoring better control of energy consumption.An elevator serves all levels and a private basement completes this property.A new, bright and perfectly optimized attic apartment, benefiting from the privilege of the top floor and a remarkable 21 m² balcony.A particularly attractive opportunity in Saxon, ideal as a main residence or as a real estate investment.Contact us to receive the complete dossier or organize a presentation of the Althéa Residence.

Travel time
-
1 / 19
3.5 rooms95m²CHF 550,000.–
Route de St-Eusèbe 6, 1937 Orsières

Spacious 3-room apartment with 1/2 floor on the ground floor of 107 m²

Orsières Welcome to your future haven of peace Let me introduce myself :I am an elegant 3.5-room apartment on the ground floor, offering a generous living area of 107 m². My beautiful terrace, private lawn, and large garden are real assets to enjoy the beautiful days and savor pleasant moments outdoors. Located in the charming village of Orsières, in the heart of a calm and family-friendly environment and just a few steps from the schools, I represent an ideal living space for those seeking tranquility, comfort, and proximity to nature. Built in 2016, I offer a warm, intimate, and convivial atmosphere, perfectly suited for a couple, a small family, or anyone wishing to enjoy the benefits of a private outdoor space. Discover me in video and virtual tourVideo :https://youtu.be/xPl938HH9wcVirtual tour :https://bit.ly/4vBcwYH My compositionAs soon as you arrive, a welcoming entrance hall with built-in closets invites you to explore my different spaces. My open and fully equipped kitchen integrates harmoniously into the dining room and living area. This bright and convivial living space is ideal for sharing good times with family or friends. Thanks to my large windows, my living room benefits from beautiful natural light and opens directly onto a pleasant, partially covered terrace. This allows you to enjoy the beautiful days as well as the warm summer evenings, while offering a beautiful continuity between indoors and outdoors. The terrace extends to a private lawn and a large garden. A true green area that will delight gardening enthusiasts, families, or simply those who want to enjoy an outdoor space all to themselves. On the night side, I have a first bedroom and a comfortable parental bedroom, each offering a pleasant and intimate resting space. A spacious bathroom with shower and bathtub, a second bathroom with WC, a built-in closet in the hallway, and a washing machine complete my amenities harmoniously. My equipmentI benefit from quality amenities designed to make your daily life easier and guarantee you excellent comfort :Large windows offering beautiful lighting and a pleasant continuity between indoors and outdoorsElectric blinds in the living areaA thermostat allowing you to easily adjust the temperature according to your preferencesTo meet your storage needs, I also have a basement, included in the sale price. To ensure you have optimal comfort, I am sold with :An indoor parking space for CHF 30'000.-, in addition to the sale price and mandatoryAn outdoor parking space for CHF 10'000.-, in addition to the sale price and mandatory My surfacesGross floor area : 95.5 m²Terrace : 34 m²Net floor area : 107 m²Lawn and garden : areas not included in the net floor area Interested ?Send us your complete postal coordinates, email address, and phone numbers today. As soon as we receive this information, we will send you a complete sales dossier about me by email, allowing you to discover me in more detail and explore all my amenities. I look forward to welcoming you soon for a guided tour. Your future cozy nest. 1937 Orsières is located in the district of Entremont, in the canton of Valais. The population in the political municipality of Orsières has changed over the last five years by an average of +0.8% per year, totaling 3,303 inhabitants (as of December 31, 2024). The tax rate is 12.6% (canton: 12.4%). Over the last five years, the construction of housing in the municipality has averaged 0.4% per year, while the current vacancy rate is 0.5% (as of June 1, 2025). Real estate prices have changed by +17.7% over the last five years (canton: +23.3%).

Travel time
-
Daniela Trindade

Daniela Trindade

1 / 12
Daniela Trindade

Daniela Trindade

  • Parking space
  • Balcony / Terrace
  • View
  • +3
4.5 rooms131m²CHF 655,000.–
Rte du Simplon 23, 1907 Saxon

Your new haven between modern comfort and quality of life

Discover the new Clos du Luizet residence in Saxon, a modern project ideally located in a pleasant environment, close to amenities, transportation, and highways.This superb 4.5-room apartment seduces with its bright volumes, quality finishes, and modern comfort. Designed with care, it offers excellent thermal and acoustic insulation as well as underfloor heating with air/water heat pump for optimal comfort in all seasons.The apartment consists of: • An entrance hall with integrated wardrobe • A beautiful open kitchen fully equipped with granite countertops • A spacious living/dining room bathed in light • Three comfortable bedrooms • A shower room/WC • A bathroom/WC with space for a washing machine • A pleasant balcony to enjoy the outdoors The materials and equipment have been selected with taste: • Insulating and acoustic triple glazing • Photovoltaic solar panels • Cooling system for summer • Empty pipes for electric vehicles on request • Aluminum blinds, the living room glazing will be electric • Oak parquet in the bedrooms • Ceramic tiles in the living areas and bathrooms • Wheelchair-accessible elevator • Central vacuum cleaner • Interior and exterior parking spaces are available as an option: exterior 12'000 CHF & interior 35'000 CHF • Private cellar This contemporary residence of 16 apartments offers a privileged living environment between mountains and plains, in the heart of Valais. An ideal property for both a main residence and an investment.Do not hesitate to contact us to receive the plans or organize a visit.Discover our other properties on mawee.chmawee - it all starts here!

  • Parking space
  • Balcony / Terrace
  • View
  • +3
Travel time
-
Morgane Roduit

Morgane Roduit

1 / 12
Morgane Roduit

Morgane Roduit

  • Balcony / Terrace
  • View
  • Elevator
3.5 rooms100m²CHF 675,000.–
1907 Saxon

Apartment 3.5 rooms with 2 spaces

Are you looking for a modern apartment in a beautiful village in Valais? This spacious 3.5-room apartment, located on the 1st floor of a small building with only 6 apartments, will seduce you with its comfort and location in a residential area of the Saxon commune.A privileged living environment in SaxonIdeally located in the heart of Valais, Saxon is a commune in full development, offering a perfect balance between nature, accessibility, and local life. Surrounded by vineyards, orchards, and mountains, the region benefits from a remarkable natural environment.Thanks to the train station and direct access to the A9 highway, Martigny can be reached in 5 minutes and Sion in 10 minutes. With its markets, events, sports activities, and associations, Saxon seduces both families and young people.A new apartment, customizable to your desiresThis new construction offers you the possibility to choose the finishes (kitchen, bathroom, floor), in order to create an interior that resembles you.Main features • Spacious, bright living room with access to a large balcony of 24m2 • Open and equipped kitchen • Two large bedrooms • Shower with WC and bathroom with WC • Private cellar Construction & Comfort • Heating by air/water heat pump and solar panels • Performant thermal and acoustic insulation • PVC windows with double glazing • Aluminum blinds, electric in the living room Amenities • Bicycle room • Two covered parking spaces included in the price Other available units in the buildingApartment 101 - 4.5 rooms - 130 m² - 1st floor - CHF 790'000.-Apartment 102 - 3.5 rooms - 101 m² - 1st floor - CHF 675'000.-Apartment 103 - 3.5 rooms - 100 m² - 1st floor - CHF 655'000.-Apartment 202 - 3.5 rooms - 100 m² - 2nd floor - CHF 700'000.-Planned completion: early 2027A rare opportunity not to be missed.Contact us for more information or to organize a visit.Find all our ads on www.mawee.chmawee, where everything starts!

  • Balcony / Terrace
  • View
  • Elevator
Sandra Shipley

Sandra Shipley

1 / 12
Sandra Shipley

Sandra Shipley

  • Parking space
  • Balcony / Terrace
  • Garage
  • +3
3.5 rooms90m²CHF 795,000.–
Route de la Fin 87, 1874 Champéry

Apartment 3.5 rooms in a residence in Champéry

Rare opportunity! Discover this spacious and bright apartment of 3.5 rooms with more than 90 m², offering excellent potential for evolution thanks to the possibility of arranging a third bedroom in the living room and transforming it into 4.5 rooms. A visual illustrating this transformation is available at the end of the file. Located in a calm and green environment, this property will seduce lovers of tranquility, nature, and comfort. Its generous volumes, harmonious layout, and beautiful brightness create a particularly pleasant atmosphere to live in. The fireplace brings a warm and convivial touch, ideal for enjoying winter evenings. The large balcony of more than 20 m², a true extension of the living spaces, will allow you to fully enjoy the beautiful days in a peaceful setting.Another major advantage, this apartment is authorized as a secondary residence and accessible to foreign buyers, an opportunity that has become rare on the market. Distribution: • Entrance hall with integrated wall cabinets • Modern open kitchen with access to the living area • Dining area with direct access to the balcony • Spacious living room with fireplace and possibility of arranging a third bedroom • Parental bedroom with bathroom • One comfortable room • One shower room • One guest toilet Large balcony with more than 20 m², ideal for your outdoor meals or relaxation moments Annexes: • Private cellar • Ski locker • Common laundry room • One outdoor parking space (obligatory): CHF 15'000.- • One closed garage box (optional): CHF 40'000.- The advantages of this property:More than 90 m² of living spacePossibility of transforming into 4.5 roomsLarge balcony with more than 20 m²Fireplace bringing charm and convivialityCalm and green environmentBeautiful brightness throughout the daySecondary residence authorizedSale accessible to foreign buyersGarage box available as an optionIdeal location to enjoy the mountains in every season

  • Parking space
  • Balcony / Terrace
  • Garage
  • +3
Travel time
-
Alexandre Rubin

Alexandre Rubin

1 / 13
Alexandre Rubin

Alexandre Rubin

  • Parking space
  • Balcony / Terrace
  • Garage
  • +2
3.5 rooms84m²CHF 265,000.–
Torgon, 1899 Torgon

Appartement exclusif à Torgon

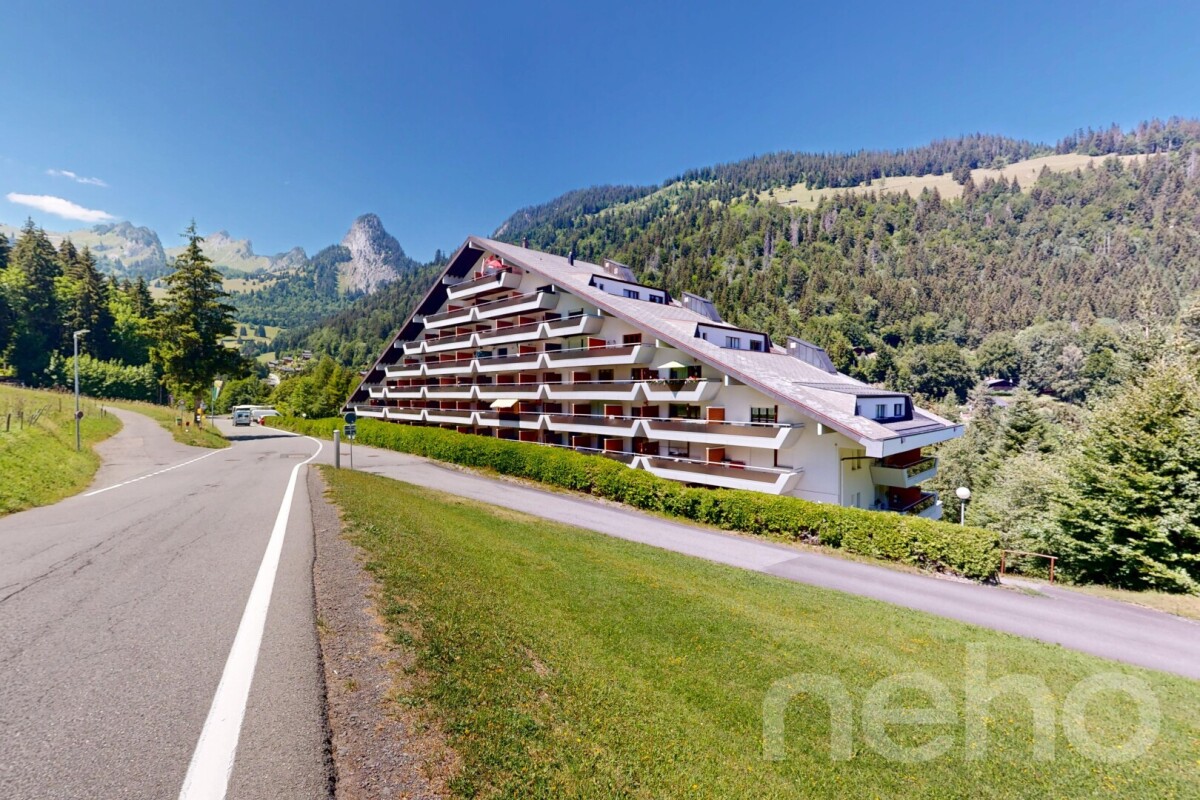
Le village de Torgon (1'200 m d'altitude) fait partie de la commune de Vionnaz, dans le canton du Valais. Véritable destination de montagne, Torgon offre un accès privilégié au célèbre domaine skiable des Portes du Soleil, qui compte plus de 600 km de pistes et près de 220 remontées mécaniques. Ne manquez pas cette opportunité unique d'acquérir un spacieux appartement au c?ur de cette station renommée. Son principal atout est son balcon exceptionnellement grand. Une place de garage privative ainsi qu'une cave sont comprises dans la vente et inscrites au registre foncier. Cette résidence se distingue par ses nombreux atouts et bénéficie d'un accès aisé aux commerces, services et commodités à proximité. **En détail :** L'un des principaux atouts de ce bien est son balcon de 16 m², soit près de deux fois plus grand que les autres balcons de la résidence. Accessible aussi bien depuis le séjour que directement depuis la chambre parentale, il offre un espace extérieur privilégié ainsi qu'une magnifique vue sur les montagnes. L'appartement dispose également d'un WC visiteurs séparé avec lavabo et armoire de toilette, un confort particulièrement apprécié au quotidien comme lors de la réception de vos invités. La place de garage privative en sous-sol permet de stationner en toute sécurité. Des places de parc extérieures, exclusivement réservées aux résidents de l'immeuble, sont également à disposition, un avantage rare et très recherché. Le bien comprend également deux caves fermées, dont une cave privative en béton, idéale pour entreposer du matériel de sport de valeur, des équipements saisonniers ou bénéficier d'un important espace de rangement. La seconde cave est de type traditionnel (cave grillagée). Le garage ainsi que la cave en béton se trouvent dans le bâtiment voisin, directement accessible par un tunnel souterrain. La résidence bénéficie également d'un vaste hall d'entrée d'environ 8 × 60 mètres, aux dimensions remarquables rappelant les grands espaces des résidences nord-américaines. Cet espace accueille notamment une salle de fitness moderne ainsi qu'un carnotzet équipé d'une table de ping-pong, d'un billard, d'un baby-foot et de plusieurs espaces de détente, offrant un véritable lieu de convivialité aux résidents. Autre atout potentiel de la résidence : une piscine intérieure entièrement rénovée, accompagnée d'un sauna et d'un hammam. Bien que ces installations soient actuellement hors service pour des raisons financières, une remise en exploitation pourrait être décidée ultérieurement par la copropriété. Que ce soit comme résidence secondaire à la montagne ou comme résidence principale, cet appartement saura séduire les personnes à la recherche d'un bien spacieux, confortable et idéalement situé au c?ur d'un environnement naturel exceptionnel. Adresse exacte disponible après inscription sur neho.ch.VOUS SOUHAITEZ VISITER ? MERCI DE BIEN VOULOIR VOUS INSCRIRE D'ABORD : https://neho.ch/b/1899-26-4Der Ortsteil Torgon (1200 m ü. M.) gehört zur Gemeinde Vionnaz im Kanton Wallis. Als attraktive Feriendestination bietet Torgon einen idealen Einstieg in das bekannte Skigebiet Portes du Soleil mit über 600 km Pisten und rund 220 Skianlagen. Verpassen Sie nicht diese einmalige Gelegenheit, eine großzügige Wohnung in diesem renommierten Skigebiet zu erwerben. Besonders hervorzuheben ist der außergewöhnlich große Balkon. Im Kaufpreis inbegriffen sind eine private Garage sowie ein Kellerraum, beide im Grundbuch eingetragen. Diese Wohnresidenz überzeugt durch zahlreiche Vorzüge und bietet einen bequemen Zugang zu Dienstleistungen und Annehmlichkeiten in unmittelbarer Nähe. **Im Detail:** Ein besonderes Highlight dieser Immobilie ist der 16 m² große Balkon, der doppelt so groß ist wie die übrigen Balkone im Gebäude. Dieser exklusive Außenbereich ist sowohl vom Wohnzimmer als auch direkt vom Hauptschlafzimmer zugänglich und bietet z...
  • Parking space
  • Balcony / Terrace
  • Garage
  • +2
Karyl  Chabloz

Karyl Chabloz

1 / 11
Karyl  Chabloz

Karyl Chabloz

  • Parking space
  • Balcony / Terrace
  • View
  • +3
4.5 rooms132m²CHF 780,000.–
Chemin de la Sauterie 11, 1907 Saxon

12 APPARTEMENTS À VENDRE À SAXON

Implantée en position dominante, cette nouvelle promotion de 3 bâtiments de 4 logements chacun s'intègre harmonieusement dans son environnement, tant par son implantation respectueuse du terrain naturel que par son architecture soignée et la qualité de son exécution. Les matériaux et coloris retenus dialoguent avec l'architecture alentour tout en étant réinterprétés dans une écriture contemporaine par le bureau d'architectes.Chaque logement séduit par la générosité de ses volumes, de vastes baies vitrées inondant les pièces de lumière naturelle, ainsi qu'une ouverture optimale sur l'extérieur. De grandes terrasses et des jardins privatifs prolongent les espaces de vie, offrant un confort rare et une vue panoramique et imprenable sur la plaine du Rhône et les Alpes valaisannes.Le projet se compose de trois bâtiments à taille humaine, chacun offrant seulement quatre logements - deux appartements de 3.5 pièces et deux de 4.5 pièces - afin de privilégier l'intimité, la tranquillité et la qualité de vie de ses habitants.De vastes terrasses et des jardins privatifs pour chaque logement viennent prolonger les espaces de vie, offrant un confort optimal et un cadre de vie privilégié.Les stationnements sont intégrés au bâti avec des places couvertes ou semi-couvertes, tandis que les sous-sols accueillent caves, locaux techniques, ainsi que des espaces pratiques pour vélos et poussettes.Enfin, grâce aux budgets confortables alloués et inclus dans le prix, chaque acquéreur pourra personnaliser les finitions - cuisine, salles de bains, sols - afin de créer un intérieur parfaitement adapté à ses goûts.Site internet du projet : www.pierreavoir.chDiese neue Promotion mit 3 Gebäuden mit je 4 Wohnungen in dominanter Lage fügt sich harmonisch in ihre Umgebung ein, sowohl durch ihre respektvolle Anlage des natürlichen Geländes als auch durch ihre gepflegte Architektur und die Qualität ihrer Ausführung. Die gewählten Materialien und Farben stehen im Dialog mit der umliegenden Architektur und werden gleichzeitig vom Architekturbüro in einer zeitgenössischen Handschrift neu interpretiert.Jede Wohnung besticht durch die Großzügigkeit ihrer Volumen, große Fensterfronten, die die Räume mit natürlichem Licht durchfluten, sowie eine optimale Öffnung nach außen. Grosse Terrassen und Privatgärten verlängern die Wohnräume und bieten seltenen Komfort und einen panoramischen und unverbaubaren Blick auf die Rhoneebene und die Walliser Alpen.Das Projekt besteht aus drei Gebäuden in menschlicher Grösse, die jeweils nur vier Wohnungen bieten - zwei Wohnungen von 3.5-Zimmer-Wohnungen und zwei 4.5-Zimmer-Wohnungen -, um die Privatsphäre, die Ruhe und die Lebensqualität seiner Bewohner zu privilegieren.Große Terrassen und Privatgärten für jede Wohnung erweitern die Lebensräume und bieten optimalen Komfort und ein privilegiertes Lebensumfeld.Die Parkplätze sind mit überdachten oder halbüberdachten Stellplätzen in die Bebauung integriert, während die Untergeschosse Keller, technische Räume sowie praktische Bereiche für Fahrräder und Kinderwagen beherbergen.Dank der komfortablen Budgets, die zugewiesen und im Preis enthalten sind, kann jeder Käufer die Ausführungen - Küche, Bäder, Böden - individuell gestalten, um ein perfekt auf seinen Geschmack zugeschnittenes Interieur zu schaffen.Website des Projekts: www.pierreavoir.chImplanted in a dominant position, this new development of 3 buildings, each with 4 units, blends harmoniously into its surroundings, both through its location, which respects the natural terrain, and through its meticulous architecture and the quality of its workmanship. The materials and colors chosen interact with the surrounding architecture, while being reinterpreted in a contemporary style by the architects.Each home features...

  • Parking space
  • Balcony / Terrace
  • View
  • +3
Travel time
-
New building
1 / 12
  • Balcony / Terrace
  • Garage
  • View
  • +1
3.5 rooms78m²CHF 515,000.–
1920 Martigny

3.5 rooms on the ground floor

AN EXCLUSIVITY BERRA IMMOBILIER?Discover the TEMENOS project, a PPE residence consisting of 80 apartments spread over 4 levels.Each accommodation offers varied typologies to suit all lifestyles.Ideally located, just a stone's throw from the train station and the city center, TEMENOS guarantees a privileged living environment combining comfort and practicality.THIS 3.5-ROOM APARTMENT IS LAID OUT AS FOLLOWS:- Entrance hall- Equipped kitchen open to the living room- 2 bedrooms- Bathroom with bathtub, WC, and sink + space for a washing column- Guest WC- Terrace and gardenFEATURES- Just a stone's throw from the train station- Close to the city center and amenities- Construction according to SIA standards- District heating- Finishes to the tenant's liking- Modular and adaptable as an office- Heating distribution through the floor- Temperature regulation based on the outside temperature- Individual meters per apartment- Hot water production- Sliding windows with lift in the living room and bedrooms with balcony- Ambient thermostat- Connection for a washing column in each apartment- Outdoor and indoor parking spaces- With elevator- 1 cellar per apartment- Covered bicycle/motorcycle parking- Interphone- Additional information on requestPARKING- 1 indoor parking space extra and mandatory for CHF 30,000.-COMFORT/ENVIRONMENT- Martigny city center- All amenities immediately accessible- Schools- Public transport- Train stationInformation and visits: 027 565 85 55.***All our properties are available on www.berra-immobilier.ch***

  • Balcony / Terrace
  • Garage
  • View
  • +1
Karyl  Chabloz

Karyl Chabloz

1 / 11
Karyl  Chabloz

Karyl Chabloz

  • Parking space
  • Balcony / Terrace
  • View
  • +3
4.5 rooms128m²CHF 760,000.–
Chemin de la Sauterie 11, 1907 Saxon

12 APPARTEMENTS À VENDRE À SAXON

Implantée en position dominante, cette nouvelle promotion de 3 bâtiments de 4 logements chacun s'intègre harmonieusement dans son environnement, tant par son implantation respectueuse du terrain naturel que par son architecture soignée et la qualité de son exécution. Les matériaux et coloris retenus dialoguent avec l'architecture alentour tout en étant réinterprétés dans une écriture contemporaine par le bureau d'architectes.Chaque logement séduit par la générosité de ses volumes, de vastes baies vitrées inondant les pièces de lumière naturelle, ainsi qu'une ouverture optimale sur l'extérieur. De grandes terrasses et des jardins privatifs prolongent les espaces de vie, offrant un confort rare et une vue panoramique et imprenable sur la plaine du Rhône et les Alpes valaisannes.Le projet se compose de trois bâtiments à taille humaine, chacun offrant seulement quatre logements - deux appartements de 3.5 pièces et deux de 4.5 pièces - afin de privilégier l'intimité, la tranquillité et la qualité de vie de ses habitants.De vastes terrasses et des jardins privatifs pour chaque logement viennent prolonger les espaces de vie, offrant un confort optimal et un cadre de vie privilégié.Les stationnements sont intégrés au bâti avec des places couvertes ou semi-couvertes, tandis que les sous-sols accueillent caves, locaux techniques, ainsi que des espaces pratiques pour vélos et poussettes.Enfin, grâce aux budgets confortables alloués et inclus dans le prix, chaque acquéreur pourra personnaliser les finitions - cuisine, salles de bains, sols - afin de créer un intérieur parfaitement adapté à ses goûts.Site internet du projet : www.pierreavoir.chDiese neue Promotion mit 3 Gebäuden mit je 4 Wohnungen in dominanter Lage fügt sich harmonisch in ihre Umgebung ein, sowohl durch ihre respektvolle Anlage des natürlichen Geländes als auch durch ihre gepflegte Architektur und die Qualität ihrer Ausführung. Die gewählten Materialien und Farben stehen im Dialog mit der umliegenden Architektur und werden gleichzeitig vom Architekturbüro in einer zeitgenössischen Handschrift neu interpretiert.Jede Wohnung besticht durch die Großzügigkeit ihrer Volumen, große Fensterfronten, die die Räume mit natürlichem Licht durchfluten, sowie eine optimale Öffnung nach außen. Grosse Terrassen und Privatgärten verlängern die Wohnräume und bieten seltenen Komfort und einen panoramischen und unverbaubaren Blick auf die Rhoneebene und die Walliser Alpen.Das Projekt besteht aus drei Gebäuden in menschlicher Grösse, die jeweils nur vier Wohnungen bieten - zwei Wohnungen von 3.5-Zimmer-Wohnungen und zwei 4.5-Zimmer-Wohnungen -, um die Privatsphäre, die Ruhe und die Lebensqualität seiner Bewohner zu privilegieren.Große Terrassen und Privatgärten für jede Wohnung erweitern die Lebensräume und bieten optimalen Komfort und ein privilegiertes Lebensumfeld.Die Parkplätze sind mit überdachten oder halbüberdachten Stellplätzen in die Bebauung integriert, während die Untergeschosse Keller, technische Räume sowie praktische Bereiche für Fahrräder und Kinderwagen beherbergen.Dank der komfortablen Budgets, die zugewiesen und im Preis enthalten sind, kann jeder Käufer die Ausführungen - Küche, Bäder, Böden - individuell gestalten, um ein perfekt auf seinen Geschmack zugeschnittenes Interieur zu schaffen.Website des Projekts: www.pierreavoir.chImplanted in a dominant position, this new development of 3 buildings, each with 4 units, blends harmoniously into its surroundings, both through its location, which respects the natural terrain, and through its meticulous architecture and the quality of its workmanship. The materials and colors chosen interact with the surrounding architecture, while being reinterpreted in a contemporary style by the architects.Each home features...

  • Parking space
  • Balcony / Terrace
  • View
  • +3
Travel time
-
Kevin Rogato

Kevin Rogato

1 / 12
Kevin Rogato

Kevin Rogato

  • Parking space
  • Balcony / Terrace
  • View
  • +3
4.5 rooms132m²CHF 805,000.–
Chemin de la Sauterie 11, 1907 Saxon

12 APPARTEMENTS À VENDRE À SAXON

Implantée en position dominante, cette nouvelle promotion de 3 bâtiments de 4 logements chacun s'intègre harmonieusement dans son environnement, tant par son implantation respectueuse du terrain naturel que par son architecture soignée et la qualité de son exécution. Les matériaux et coloris retenus dialoguent avec l'architecture alentour tout en étant réinterprétés dans une écriture contemporaine par le bureau d'architectes.Chaque logement séduit par la générosité de ses volumes, de vastes baies vitrées inondant les pièces de lumière naturelle, ainsi qu'une ouverture optimale sur l'extérieur. De grandes terrasses et des jardins privatifs prolongent les espaces de vie, offrant un confort rare et une vue panoramique et imprenable sur la plaine du Rhône et les Alpes valaisannes.Le projet se compose de trois bâtiments à taille humaine, chacun offrant seulement quatre logements - deux appartements de 3.5 pièces et deux de 4.5 pièces - afin de privilégier l'intimité, la tranquillité et la qualité de vie de ses habitants.De vastes terrasses et des jardins privatifs pour chaque logement viennent prolonger les espaces de vie, offrant un confort optimal et un cadre de vie privilégié.Les stationnements sont intégrés au bâti avec des places couvertes ou semi-couvertes, tandis que les sous-sols accueillent caves, locaux techniques, ainsi que des espaces pratiques pour vélos et poussettes.Enfin, grâce aux budgets confortables alloués et inclus dans le prix, chaque acquéreur pourra personnaliser les finitions - cuisine, salles de bains, sols - afin de créer un intérieur parfaitement adapté à ses goûts.Site internet du projet : www.pierreavoir.chDiese neue Promotion mit 3 Gebäuden mit je 4 Wohnungen in dominanter Lage fügt sich harmonisch in ihre Umgebung ein, sowohl durch ihre respektvolle Anlage des natürlichen Geländes als auch durch ihre gepflegte Architektur und die Qualität ihrer Ausführung. Die gewählten Materialien und Farben stehen im Dialog mit der umliegenden Architektur und werden gleichzeitig vom Architekturbüro in einer zeitgenössischen Handschrift neu interpretiert.Jede Wohnung besticht durch die Großzügigkeit ihrer Volumen, große Fensterfronten, die die Räume mit natürlichem Licht durchfluten, sowie eine optimale Öffnung nach außen. Grosse Terrassen und Privatgärten verlängern die Wohnräume und bieten seltenen Komfort und einen panoramischen und unverbaubaren Blick auf die Rhoneebene und die Walliser Alpen.Das Projekt besteht aus drei Gebäuden in menschlicher Grösse, die jeweils nur vier Wohnungen bieten - zwei Wohnungen von 3.5-Zimmer-Wohnungen und zwei 4.5-Zimmer-Wohnungen -, um die Privatsphäre, die Ruhe und die Lebensqualität seiner Bewohner zu privilegieren.Große Terrassen und Privatgärten für jede Wohnung erweitern die Lebensräume und bieten optimalen Komfort und ein privilegiertes Lebensumfeld.Die Parkplätze sind mit überdachten oder halbüberdachten Stellplätzen in die Bebauung integriert, während die Untergeschosse Keller, technische Räume sowie praktische Bereiche für Fahrräder und Kinderwagen beherbergen.Dank der komfortablen Budgets, die zugewiesen und im Preis enthalten sind, kann jeder Käufer die Ausführungen - Küche, Bäder, Böden - individuell gestalten, um ein perfekt auf seinen Geschmack zugeschnittenes Interieur zu schaffen.Website des Projekts: www.pierreavoir.chImplanted in a dominant position, this new development of 3 buildings, each with 4 units, blends harmoniously into its surroundings, both through its location, which respects the natural terrain, and through its meticulous architecture and the quality of its workmanship. The materials and colors chosen interact with the surrounding architecture, while being reinterpreted in a contemporary style by the architects.Each home features...

  • Parking space
  • Balcony / Terrace
  • View
  • +3
Travel time
-
1 / 21
5.5 roomsCHF 990,000.–
31, rue de l'Eglise, 1926 Fully

In the center of Fully/VS, incredible 5.5-room attic apartment

Just two steps from Martigny, Fully is a town of over 9,500 inhabitants, situated at an altitude of 460 m.Thanks to its southern climate, it's a place where it's good to live.To meet the needs of its inhabitants, Fully, dynamic, has developed its school and sports infrastructures.There, you'll find a dozen public parks, two nurseries, a home for the elderly, a multipurpose room, schools and an orientation cycle, and of course a large number of shops of all kinds.So, it's here that this incredible 5.5-room apartment is located, with 1 very large suite with a private balcony, 1 other more modest suite and 2 other rooms.Located in the heart of the village, it has no vis-à-vis, but a breathtaking view.Distribution:Entrance with closetLarge living room with access to the balconyOpen kitchen1 suite with bathroom and shower, WC and sink, private balcony1 suite with bathroom2 rooms currently used as an office and laundry room1 WC and sink for visitors2 balconiesSurfaces:Apartment: approx. 168 m2Balconies: approx. 16 m2Annexes:1 outdoor parking space1 cellarCommon bicycle shedVarious:UnfurnishedElevatorLast floorSwisscom entranceConnected to the TV networkWell maintainedParquet, 2024Wallpaper in the living room, dining room and suite, 2024Tiling and painting in the bathroom, 2024Gas heating, 2022Shops in immediate proximityAvailability to be agreedFile, virtual visit and visit on requestIndications subject to changes, do not constitute a contractual commitment.

Travel time
-
1 / 13
3.5 rooms99m²CHF 530,000.–
Rue de la Toule 1, 1907 Saxon

Magnificent 3.5-room attic apartment with breathtaking views of Saxon!

EXCEPTIONAL ATTIC IN SAXON: LARGE TERRACE AND UNOBSTRUCTED VIEW!Real estate promotion in Saxon – 9 apartments for sale!Discover this exceptional project located in the heart of Saxon, in the Valais, in a calm and sunny setting. This modern building comprises 9 apartments, including 2 sumptuous attics, offering living spaces designed to combine comfort and modernity.An ideal living environment:This contemporary building has been designed to provide bright and functional living spaces, suitable for both families and investors looking for a quality property. • Apartment from 2.5 to 4.5 rooms with beautiful living and outdoor areas. • Spacious terraces and balconies, perfect for enjoying the surroundings. • Two exclusive attics with an exceptional panoramic view. • High-end finishes, customizable to your preferences. • Elevator, ensuring easy access to all floors. • Common play area, ideal for families. A strategic location:This project is located in the immediate vicinity of all the necessary amenities for a pleasant and practical daily life: • Schools and kindergartens within 4 minutes' walk, a major asset for families. • Saxon CFF train station within 7 minutes' walk, facilitating travel. • Shops and supermarket nearby, for a daily life without constraints. • Highway entrance within 3 minutes, offering excellent accessibility to surrounding cities. Whether you are looking for a main residence or a real estate investment, these apartments represent a rare opportunity in Saxon.More than 7 units available: • Lot 1 - 3.5 rooms on the ground floor - 90m2 + 87m2 terrace/lawn - SVB 112m2 - CHF 575’000 • Lot 4 - 3.5 rooms on the 2nd floor - SVB 99.6m2 - CHF 522'500 • Lot 5 - 3.5 rooms on the 2nd floor - SVB 101.9m2 - CHF 535’000 • Lot 6 - 3.5 rooms on the 3rd floor - SVB 99.6m2 - CHF 528’000 • Lot 7 - 3.5 rooms on the 3rd floor - SVB 101.9m2 - CHF 540’000 • Lot 8 - 2.5 rooms attic - 48m2 + 33m2 terrace - SVB 65m2 - CHF 345'000 • Lot 9 - 3.5 rooms attic - 66m2 + 67m2 terrace - SVB 99m2 - CHF 530'000 Expected delivery winter 2026Don't miss this opportunity to acquire a new apartment in an idyllic setting, combining modern comfort and proximity to amenities. Ideal for families, couples, or investors looking for a quality property in a growing region.Contact me today to receive more information, detailed plans, or to organize a visit to the project!076 237 54 45info@rsmimmobilier.chhttps://rsm-immobilier-sarl.com

Travel time
-

Suggested properties for you based on search results

Other interesting objects