4 results - Maisonette / Duplex buy: District Toggenburg

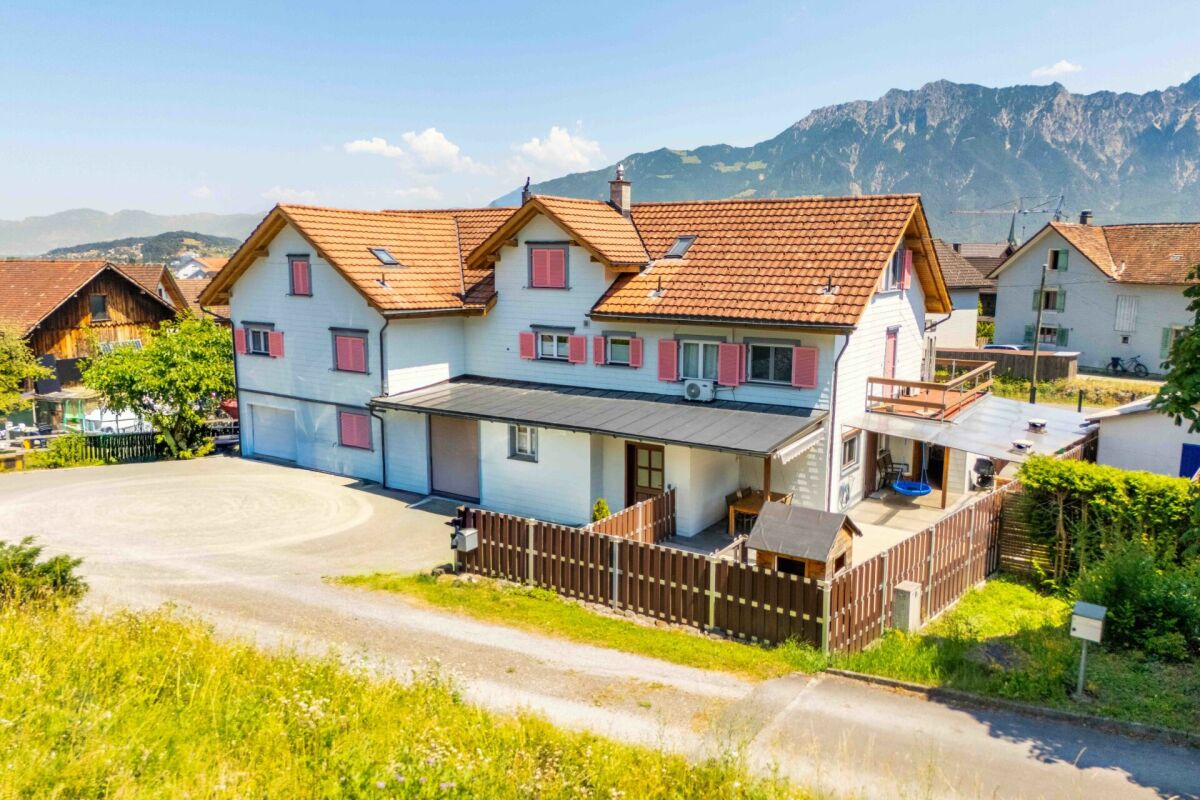
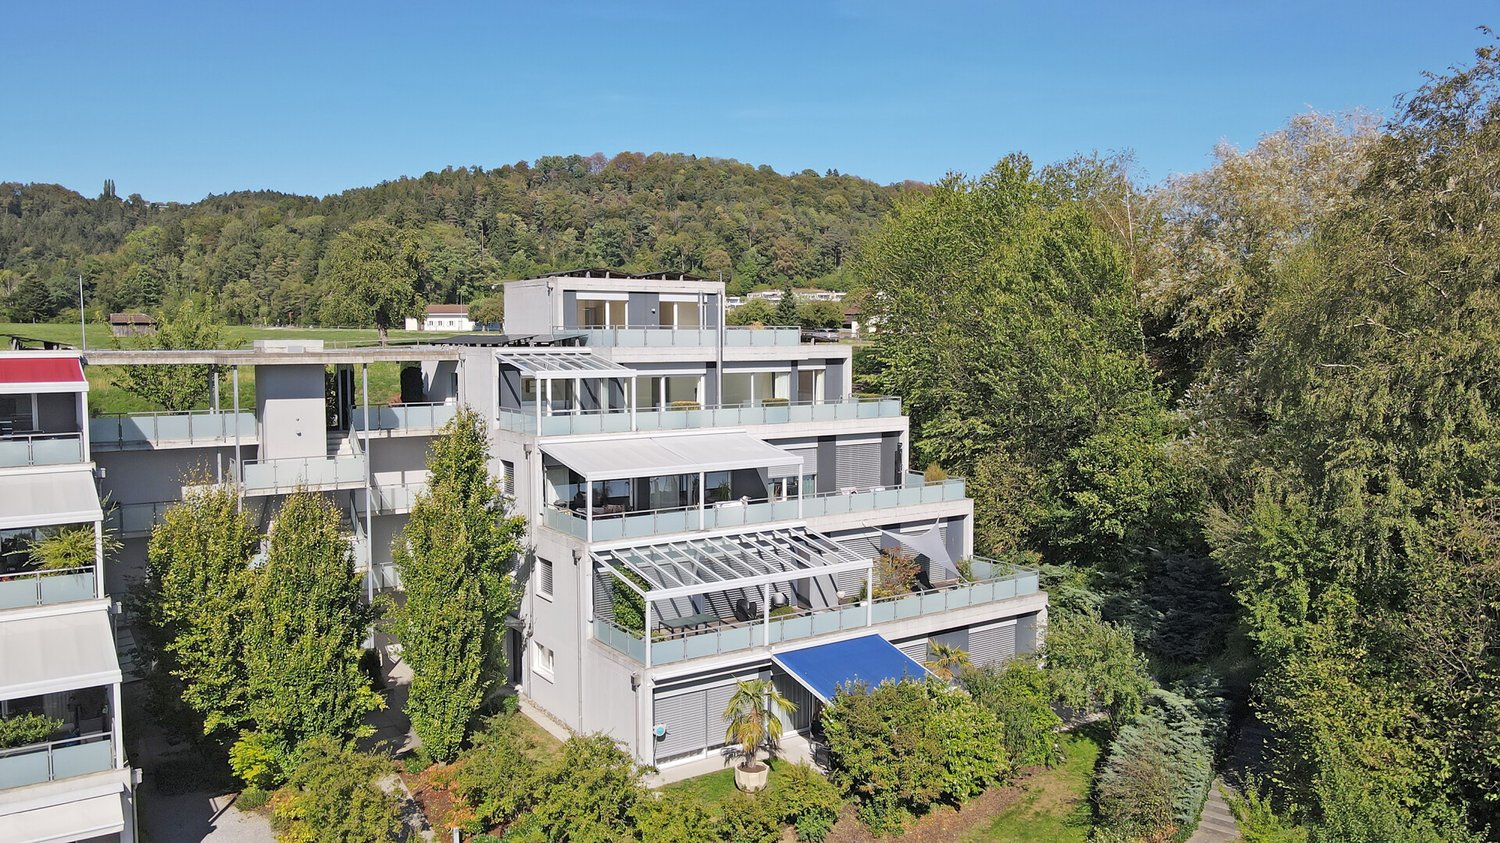
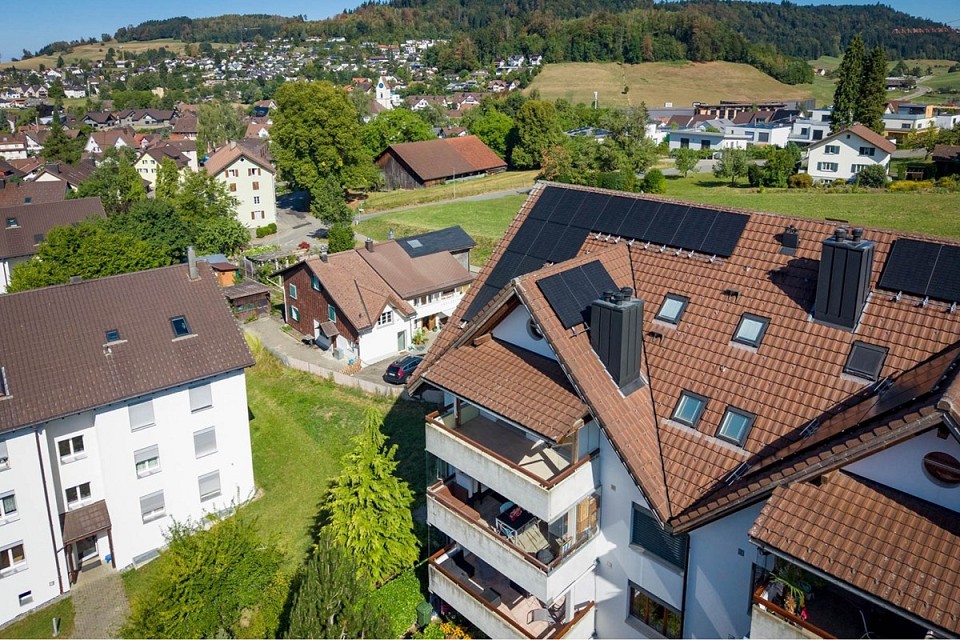
  • Aerial view of a residential area with multiple houses, surrounded by green hills and trees. Houses have various architectural styles, some with solar panels on the roofs.
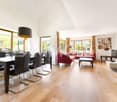
  • Bright, empty hallway with wooden flooring, modern staircase, and large sliding doors leading to a balcony with a scenic view.
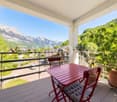
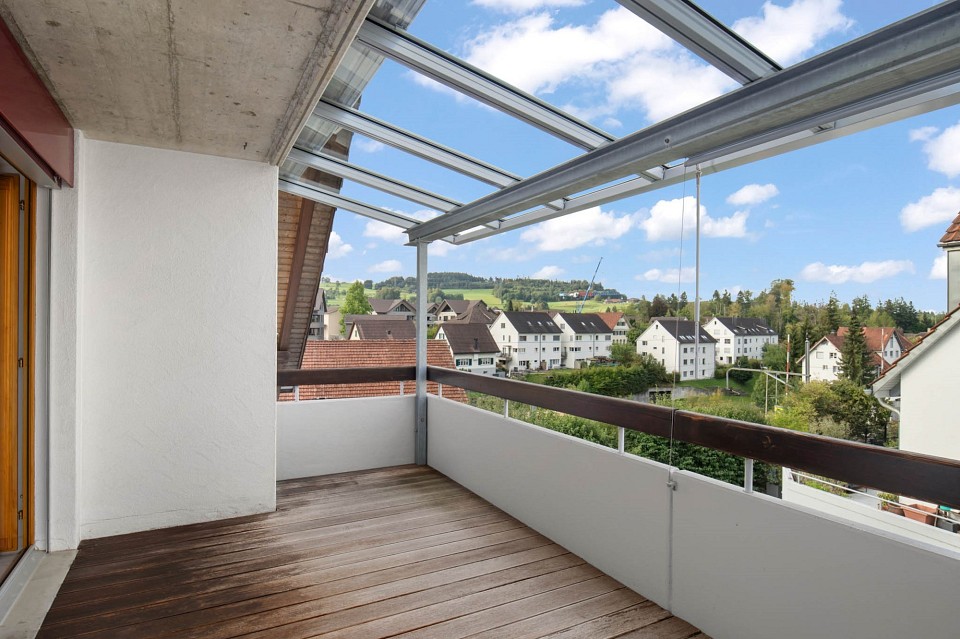
  • Balcony with metal railing, tiled floor, overlooking green hills and trees under a clear blue sky.
  • Modern kitchen with white cabinets, wooden flooring, stainless steel sink, and built-in oven.
  • Modern hallway with wooden flooring, a sleek staircase with glass railing, and large windows allowing natural light to fill the space.
  • Empty attic room with wooden flooring, white walls, and a large skylight window offering a view of green fields and trees.
  • Empty attic room with wooden flooring, white walls, and skylight windows allowing natural light.
  • Modern bathroom with a double sink, mirror, and a separate shower area with a glass enclosure.
  • Modern bathroom with a white bathtub, toilet, and sleek faucet, featuring dark tiled flooring and white tiled walls, with large windows offering a view of the outside.
1 / 9
Bright, empty hallway with wooden flooring, modern staircase, and large sliding doors leading to a balcony with a scenic view.
Balcony with metal railing, tiled floor, overlooking green hills and trees under a clear blue sky.
Modern kitchen with white cabinets, wooden flooring, stainless steel sink, and built-in oven.
4.5 rooms138m²CHF 665,000.–
Premium
Wiesenrain 5, 9115 Dicken

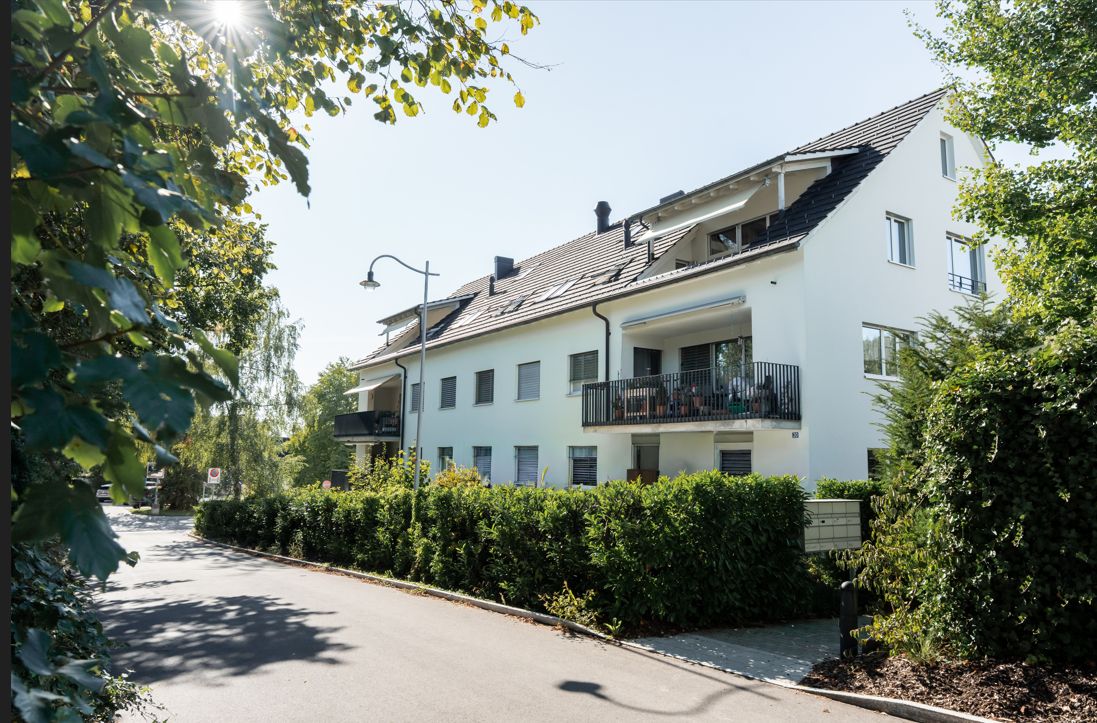
Living in the Green: Top 4.5-Room Maisonette Apartment in the Center of Dicken

Nestled in the idyllic landscape of the Neckertal, in the charming village of Dicken, this modern and high-quality 4.5-room maisonette apartment awaits you. With approximately 149 m² of living space, it combines spacious living with contemporary comfort, a natural environment, and ecological and energy-efficient construction. Thanks to the sustainable construction, you benefit from a pleasant living climate, a resource-saving energy concept, and low operating costs – ideal for all those who value modern and sustainable living.As soon as you enter, the apartment convinces with its well-thought-out floor plan and bright, friendly atmosphere. The open living and dining area with large windows forms the heart of the apartment and offers plenty of space for cozy hours with family and friends. The modern kitchen blends harmoniously into the living area and impresses with generous workspaces and plenty of storage space.A special highlight is the stylish staircase with solid oak steps and metal side rails, which leads to the attic. There, you'll find the spacious master bedroom with separate dressing room and built-in closets, as well as two other versatile rooms. The comfortable bathroom features a shower, bathtub, double sink, and a separate washing machine with integrated dryer.The sunny, approximately 12 m² large balcony with south/west orientation offers a wonderful view into the green and invites you to relax. The immediate proximity to meadows, forests, and numerous leisure activities makes this apartment an ideal home for nature lovers.We would be happy to send you the sales dossier by link upon request.Highlights at a glance • 4.5-room maisonette apartment • Year of construction 2020 • Approx. 149 m² living space | approx. 138 m² net living space • Bright living and dining area with open kitchen • High-quality oak parquet floor • Master bedroom with separate dressing room • Bathroom with shower, bathtub, and double sink • Separate washing machine and dryer in the apartment • Sunny balcony with unobstructed view into the green • Large storage room of over 18 m² • Photovoltaic system on the roof • Heat pump heating with ground probes • Energy-efficient house technology = lower ancillary costs • Only four parties in the multi-family house Parking (Optional) • 1 storage space in double garage: Optional at CHF 30,000.– • 1 outdoor storage space at the shelter: Optional at CHF 20,000.–We would be happy to provide you with further information or an on-site visit. We look forward to your first contact.

Travel time
-
1 / 16
  • Balcony / Terrace
  • View
  • Minergie certified
  • +2
5.5 rooms160m²CHF 1,845,000.–
Hauptstrasse 124, 9658 Wildhaus

Modern 5.5-room maisonette apartment with panoramic view in Wildhaus

Exclusive 5.5-room maisonette apartment with panoramic views of the ChurfirstenWelcome to one of the most beautiful locations in Wildhaus. This high-quality 5.5-room maisonette apartment with over 160 m² of living space combines spaciousness, modern construction quality, and an unparalleled view of the Churfirsten and the surrounding mountain world.The high-quality new building meets the demanding Minergie-P standardand stands for the highest energy efficiency, sustainable construction, and afirst-class living climate.The apartment is located on the edge of the building zone. This ensures that thefantastic distant view is permanently secured and cannot be built over.Thanks to the generous, floor-to-ceiling windows, you can enjoy bright and airy living rooms and a unique living experience in every season.A special highlight is the impressive living area with a ceiling height of up to 3.40 meters. The open design and large windows create an exceptional living atmosphere and bring the impressive mountain landscape directly into the apartment.The modern, spacious kitchen is equipped with high-quality appliances and offers plenty of space for joint cooking evenings. Three wet cells - bathroom, shower, and a separate guest toilet - provide high living comfort. The toilets are equipped with modern shower toilets.On the ground floor, you benefit from direct access to the apartment.The glazed garden seat extends the living space outdoors andinvites you to relax with a view of the mountains. The associated gardenis exclusively accessible through the apartment and is therefore availableexclusively.In addition, the large glazed balcony on the ground floor offers a protected spot to enjoy the impressive view and the evening sun in any weather.Highlights • High-quality new building in the Minergie-P standard • Over 160 m² of living space • Unobstructable panoramic view of the Churfirsten and the mountain world • Location on the edge of the building zone • Direct apartment access on the ground floor • Ceiling height of up to 3.40 meters • Generous, glazed window fronts • Bright and airy living rooms • Glazed garden seat with exclusive garden share • Large glazed balcony with panoramic view • Modern kitchen with high-quality appliances • Three wet cells including separate guest toilet • Comfortable shower toilets A rare opportunity for people who value the highest living quality, energy efficiency, spaciousness, and a unique view.

  • Balcony / Terrace
  • View
  • Minergie certified
  • +2
Travel time
-
1 / 12
5.5 rooms211m²CHF 860,000.–
Ottilienstrasse 20, 9606 Bütschwil-Ganterschwil

Living comfort on two levels – with fireplace and Speer view

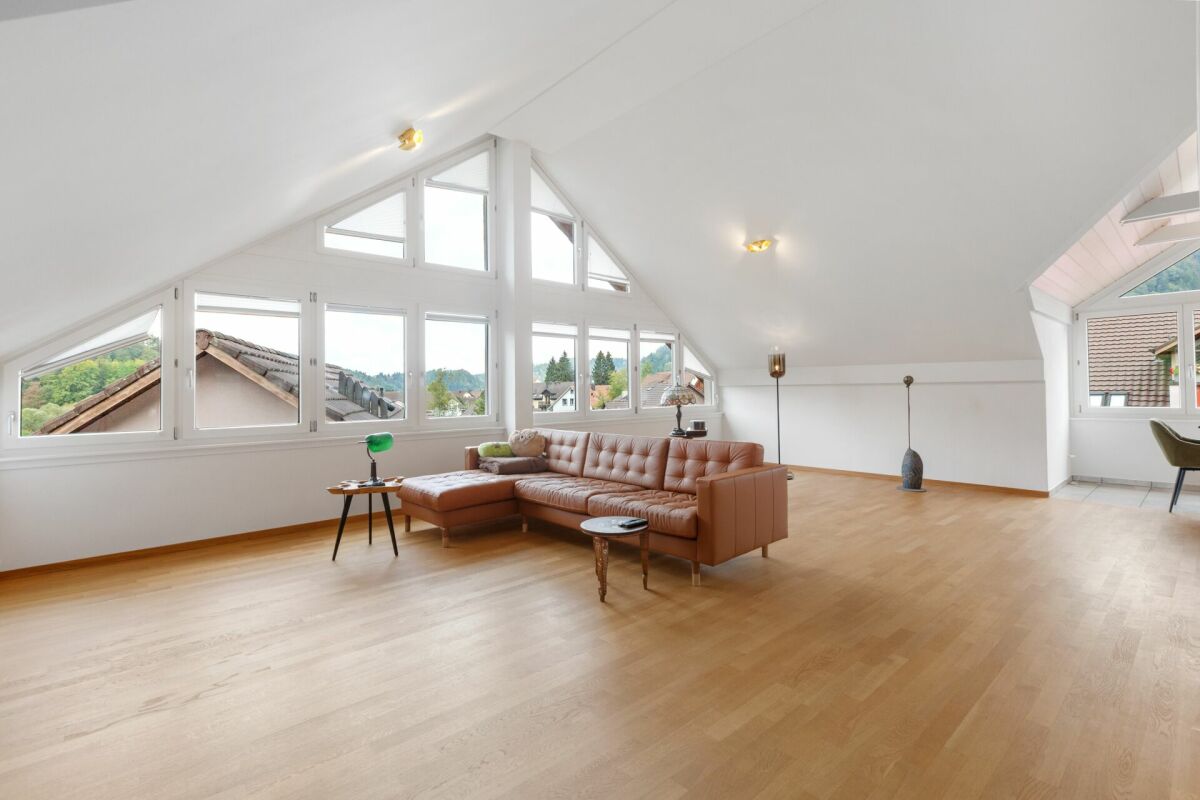
Above the roofs of Bütschwil – living with style, far-reaching views, and generosity. Welcome to a home that uniquely combines generosity, style, and living quality. This exceptional 5.5-room attic apartment in Bütschwil delights with around 211 m² of living space, an impressive room height, an open living concept, and a magnificent view of the Speer. The two living levels create a unique sense of space and offer ideal conditions for families or couples with high demands. High-quality renovated bathrooms, a modern kitchen, a stylish Spanish tile floor, and the cozy fireplace give the apartment an elegant and at the same time cozy atmosphere. The spacious, protected balcony invites you to enjoy sunny hours in a quiet environment. The attractive location combines natural living with short distances to shopping facilities, schools, and public transport. Here you live quietly, family-friendly, and yet perfectly connected – a place where you feel at home from the first moment.DISCOVER THE POTENTIAL OF THIS UNIQUE PROPERTY:🌼Extras- Open fireplace in the living area- New custom-made cabinets- High-quality Spanish tile floor- Magnificent view of the Speer- Spacious balcony- Above-average room height in the living and dining area- Two outdoor parking spaces included in the purchase price- Optional: Two garage parking spaces for rent🌼Further information- High-quality renovated kitchen- Two high-quality renovated bathrooms- Partially renewed windows- Gas heating, renewed in 2018- Renovation fund with a balance of around CHF 150,000.–LOCATION:Bütschwil convinces with its attractive location in the heart of Toggenburg and combines natural living with excellent accessibility. Embedded in a gentle hill landscape and surrounded by extensive meadows and forests, the place offers a high quality of life and a quiet living environment. Thanks to the good transport connections, the cities of Wil and St. Gallen can be easily reached by car or public transport. The Bütschwil train station and the nearby main traffic axes guarantee an optimal connection to the region. In the village, there are shopping facilities, schools, childcare, restaurants, and a variety of leisure and sports activities. The attractive surroundings invite you to take walks, go hiking, and cycling, and offer numerous recreational opportunities throughout the year. Bütschwil is the ideal place to live for all those who want to combine the advantages of a natural environment with a well-developed infrastructure and short distances to the regional centers.For more information, I am at your disposal.

Travel time
-
More objects in your automatically expanded search area
16 results - Radius: + 10km
1 / 8
  • View
  • Elevator
  • Tumble dryer
  • +2
6 rooms215m²CHF 1,325,000.–
Top
8637 Laupen ZH

EXCELLENT ROOFTOP MAISONETTE WITH LOFT-STYLE FEATURES

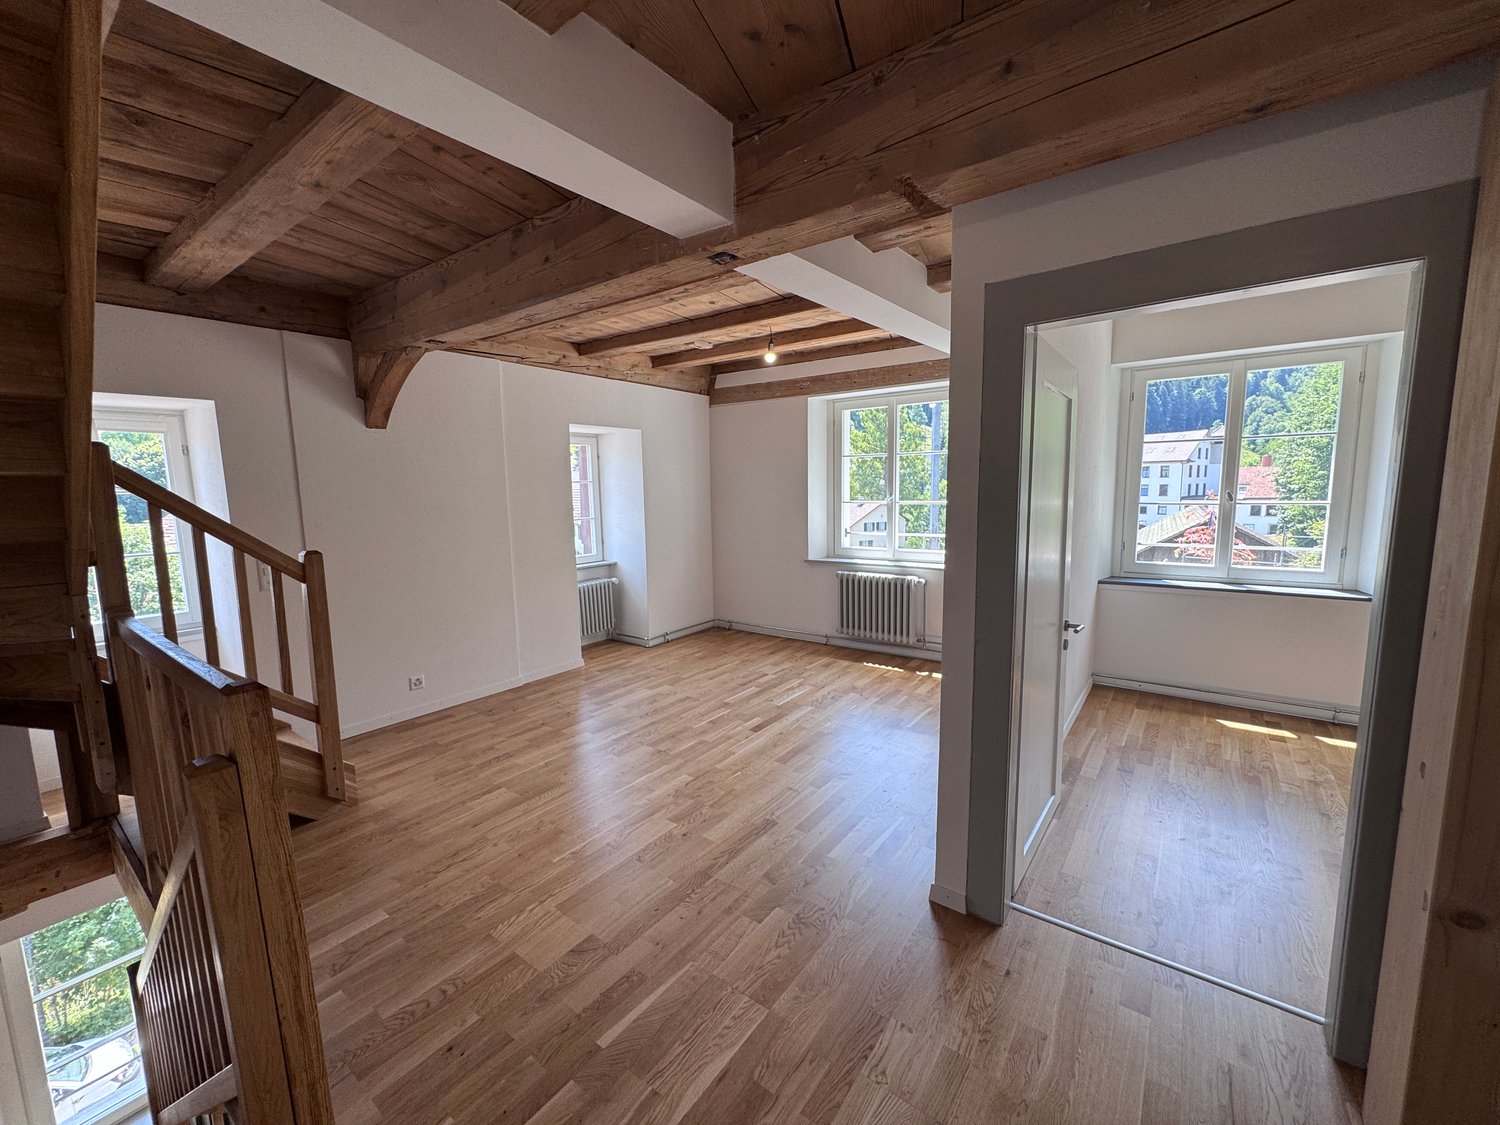
This unique 6-room penthouse combines historic charm with contemporary living comfort. Spanning approximately 215 m² of living space, it features a well-thought-out spatial concept spans two levels – lovingly renovated and in excellent condition thanks to ongoing investments by the previous owners.The living area impresses with an open loft design. The exposed wooden structure lends the space character and authenticity, while the modern interior design in subtle white creates a sense of calm and elegance. The Swedish stove creates a cozy atmosphere and makes the living area the natural focal point of the home.A skillfully integrated staircase leads the converted attic. Here, there are three to four bedrooms —some with sloped ceilings, which give the rooms a special sense of coziness. The duplex thus offers a great deal of flexibility for families, couples who need space, or living and working under one roof.A real highlight is the spacious, west-facing rooftop terrace.&It offers privacy, sweeping views, and the perfect setting for relaxing evenings in theopen air—a place where the day comes to a close in an atmospheric setting.Additional convenience is provided by the elevator in the building as well as practical ancillary rooms such as a basement, laundry room, and bike storage room. Two carport spaces are already included in the sale price.A rare opportunity for lovers of historic architecture, combining appreciate spaciousness, style, and modern living in a unique setting.This unique 6-room penthouse combines historic charm with contemporary living comfort. Spanning approximately 215 m² of living space, it features a well-thought-out spatial concept spans two levels – lovingly renovated and in excellent condition thanks to ongoing investments by the previous owners.The living area impresses with an open loft design. The exposed wooden structure lends the space character and authenticity, while the modern interior design in subtle white creates a sense of calm and elegance. The Swedish stove creates a cozy atmosphere and makes the living area the natural focal point of the home.A skillfully integrated staircase leads you to the converted attic. Here, there are three to four bedrooms —some with sloped ceilings, which give the rooms a special sense of coziness. The duplex thus offers a great deal of flexibility for families, couples who need space, or living and working under one roof.A real highlight is the spacious, south-facing rooftop terrace, which offers the possibility of building a sunroom. It offers privacy, panoramic views, and the perfect setting for relaxing evenings in the outdoors—a place where the day comes to a close in an atmospheric setting.&Additional convenience is provided by the elevator in the building, which offers direct access to the apartment, as well as practical ancillary rooms such as two privatebasement storage units and a private laundry tower in the elevator lobby. In addition, there is a very spacious and flexible communal area withbike storage and a kitchen, ideal for parties or all kinds of indoor sports such as table tennis, etc. Two carport spaces areselling price.A rare opportunity for lovers of historic architecture who appreciate spaciousness, style, and modern living in a special setting.This unique 6-room penthouse combines historic charm with contemporary living comfort. Spanning approximately 215 m² of living space, it features a thoughtfully designed layout spanning two levels— lovingly renovated and in excellent condition thanks to ongoing investments by the previous owners.The living area impresses with an open loft-style layout. The exposed wooden structure lends the space character and authenticity, while the modern interior design in subtle white creates a sense of calm and elegance. The Swedish stove creates a cozy atmosphere and makes the living area the natural focal point of the home.A skillfully integrated staircase leads you reach the converted attic. Here there are three to four bedrooms are available — some with sloped ceilings, which give the rooms a special cozy feel. The duplex thus offers a lot of flexibility for families, couples with space needs or who want to live and work under one roof.A true highlight is the spacious, south-facing rooftop terrace, which allows for the construct a sunroom. It offers privacy, panoramic views, and the perfect setting for relaxing evenings outdoors outdoors—a place where the day comes to a close in an atmospheric setting.&Additional convenience is provided by the elevator in the building, which offers direct access to the apartment, as well as practical ancillary rooms such as two privatebasement storage units and a private laundry tower in the elevator lobby. In addition, there is a very spacious and flexible communal area withbike storage and a kitchen, ideal for parties or all kinds of indoor sports such as table tennis, etc. Two carport spaces are already included in the sale price.A rare opportunity for lovers of historic architecture who appreciate spaciousness, style, and modern living in a unique setting.Interested? For more information, photos, a virtual tour, and viewing opportunities can be found at: propertyowner.ch/de/immobilien/26-00018 As a member of the Swiss Landowners’ Association, you’ll benefit a free real estate appraisal and gain access to exclusivelistings on propertyowner.ch before they are made public.

  • View
  • Elevator
  • Tumble dryer
  • +2
1 / 22
5.5 rooms96m²CHF 670,000.–
Perdeilenstrasse 1B, 9472 Grabs

Living on multiple levels - Maisonette apartment with spacious terrace

Living on multiple levels - Maisonette apartment with spacious terrace Link to the object videoIn a popular and family-friendly residential area of Grabs, this attractive 5.5-room maisonette apartment with a well-thought-out floor plan and a completely fenced-in terrace awaits you - ideal for families, hobby gardeners, or cozy barbecue evenings with friends.The apartment spans four floors and offers plenty of space for families, home offices, and individual living needs. Schools, shopping facilities, numerous sports clubs, and a variety of leisure activities are located in the surrounding area, making Grabs an ideal place to live for families.On the ground floor, you will find a welcoming entrance area, a charming country-style kitchen, and a bright living and dining room. Thanks to the integrated smart home system, part of the lighting and the cameras can be conveniently controlled via touchscreen or smartphone. Two surveillance cameras at the house entrance and in the parking lot provide additional comfort and a heightened sense of security. An air conditioning system in the living area ensures pleasant temperatures.On the upper floor, there is the parents' bedroom with balcony access and a spacious bathroom with a double sink, bathtub, and shower with a rain showerhead.The attic offers two more rooms and a practical storage room.In the basement, there is a room converted into an office, another cellar with two washing towers, and plenty of storage space.A special highlight is the spacious terrace with a covered seating area, a pizza oven, a chimney, garden lighting, an outdoor sound system, and a practical garden house. Here, children's vehicles, playground equipment, or a cozy outdoor lounge can easily find space.This attractive offer is rounded off by a garage and a gravel parking space belonging to the apartment, with space for up to five additional vehicles.Have we sparked your interest? We would be happy to show you the property during a non-binding viewing.

Travel time
-
1 / 24
4.5 rooms140m²CHF 950,000.–
Sonnhaldenstrasse 12A, 8370 Sirnach

Spacious attic maisonette apartment with plenty of light and three balconies

This attractive attic maisonette apartment in Sirnach impresses with a spacious net living area of around 140 m², high rooms and a modern, timeless construction. The apartment is located in a well-maintained multi-family house from 2008 and presents itself in a very good state of maintenance.The well-thought-out floor plan over two levels provides a particularly pleasant living feeling and offers plenty of space for different living needs. The high rooms and spacious window areas let in plenty of daylight and create a bright, friendly atmosphere. The living and dining area forms the heart of the apartment and offers enough space for everyday life as well as for social hours with family and friends. The modern, timeless interior design appears well-maintained and harmonious and can be easily combined with different furnishing styles. Particularly pleasant is the clear room structure, which allows both retreat possibilities and open living areas, thereby enabling comfortable and versatile living.A special highlight are the three balconies, which offer sunny outdoor spaces at different times of the day and create additional quality of life. The apartment also has two wet cells - one with a bathtub and one with a shower - which significantly increases living comfort in everyday life.The property is located in a sunny and family-friendly location with good infrastructure. Shopping facilities, schools and public transport are easily accessible, while green spaces and recreational areas in the surrounding area invite you to take walks and engage in leisure activities.A parking space in the underground garage also belongs to the apartment and rounds off this attractive offer perfectly.Welcome home.Fulfill your dream of owning your own home.Live according to your wishes.

Travel time
-
1 / 13
3.5 rooms95m²CHF 550,000.–
Widen 2, 9467 Frümsen

Spacious 3.5-room attic apartment in an idyllic location surrounded by greenery

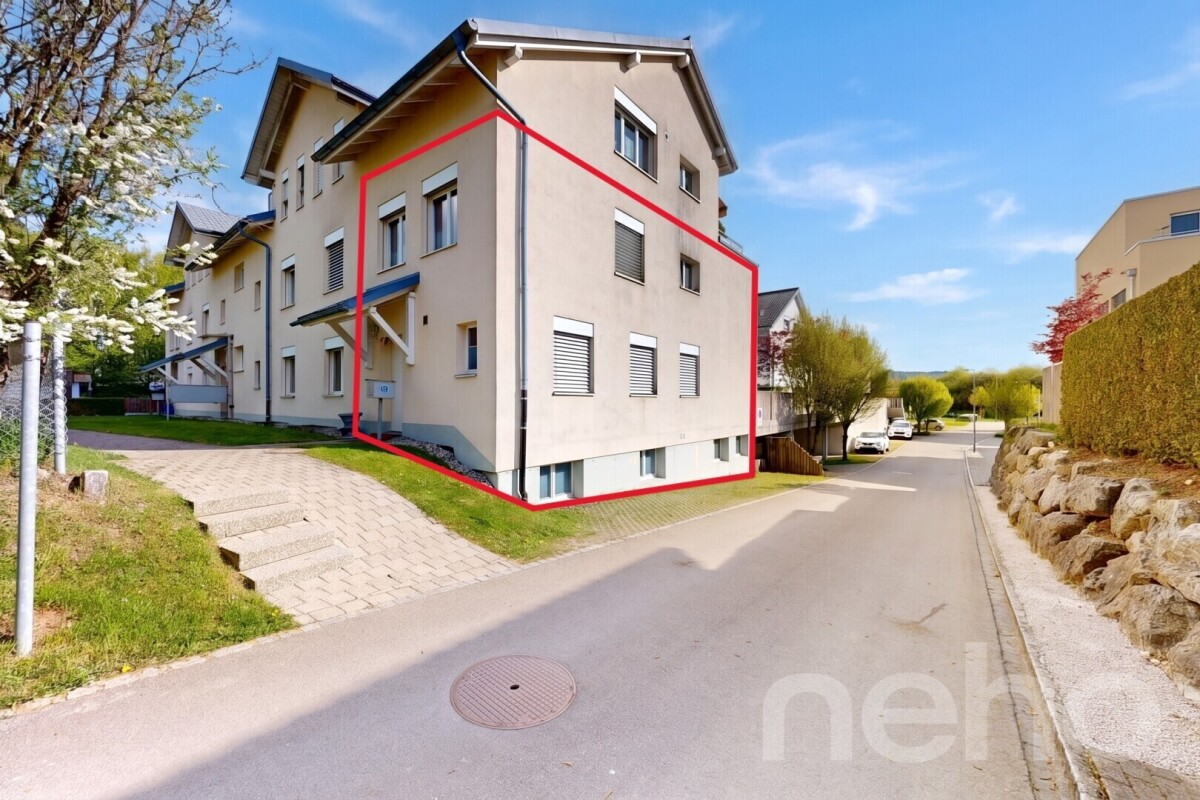
Charming 3 ½-room attic apartment in an idyllic location in Frümsen We are selling a spacious 3 ½-room attic apartment with airy ceiling heights and bright living rooms in an idyllic location in Frümsen. This approximately 35-year-old condominium is located in a quiet and sunny spot in Frümsen. The bus stop and recreational area are practically right outside the front door. Shopping opportunities are available in the neighboring villages of Haag, Sax, Salez, and Sennwald. The beautifully situated property is surrounded by single-family homes and is characterized by its spaciousness and openness. The multi-family house with five condominiums, as well as the apartment, are in good condition. This 95 m² large condominium is located on the top floor of the southeastern half of the house and offers the following room layout: Entrance and wardrobe with spacious anteroom, bathroom with shower, toilet, double sink, two rooms, living room with fireplace, kitchen, large covered balcony The large attic is directly accessible from the apartment. On the ground floor, there are the laundry room, two drying rooms, bike storage, heating, tank, and the basement. The single garage is located in the garage tract. Single garage for CHF 40,000 Convince yourself of this gem during a visit. We would be happy to inform you personally and look forward to hearing from you.

Travel time
-
1 / 2
  • Garage
  • View
  • Elevator
  • +1
4.5 rooms150m²CHF 965,000.–
Maugwilerstrasse 40, 9552 Maugwil

If not now - when then? 4.5 room maisonette apartment - Maugwil

Because home is more than four wallsI would like to invite you to take a visual look at the projected 6-family house with 3 x 3.5 room apartments. 4 x 4.5 room apartments.You can feel at home as early as autumn 2026. ANTICIPATION THAT LASTS - QUALITY THAT CONVINCESWatching your own four walls come into being is something special. Step by step, not only the building grows, but also the anticipation until the moment comes when you open the door and say: This is mine.With us, you actively participate in the design. In the sampling, you choose from high-quality materials for floors, kitchen, and surfaces: from noble parquet to low-maintenance plates, from quiet kitchen fronts to characteristic worktops. We work without a classic, rigid budget, but with a selected, valuable collection that fits the architecture, claim, and everyday life. This creates freedom in design and ensures that everything is harmonious in the end: your style, your materials, your home.Our claim to material quality is as high as to the construction itself: durable, value-stable, carefully planned. With attention to detail, so you can look forward to your home every day.BUILDING WITH SUBSTANCE - MASSIVE, HIGH-QUALITY, FUTURE-PROOFA significant feature of this multi-family house is the exceptionally massive construction method, which clearly distinguishes it from many contemporary new buildings. The exterior walls are executed as a double-shell construction with brick: 12.5 cm exterior masonry made of solid brick 20 cm mineral wool insulation between the shells 12.5 cm interior masonry made of brickThis construction method stands for long-lasting quality, excellent sound and heat insulation, as well as a naturally regulated room climate.The facades, both outside and inside, are provided with mineral plaster. This is diffusion-open and can absorb and release moisture. This creates a healthy, balanced living climate. Additionally, the plaster works naturally against mold due to its alkaline properties - without chemical additives.Equipment? Equipment with a feel-good factorThought out down to the last detail.Here you can expect an apartment that harmoniously combines comfort and style. Two modern bathrooms with washing machine and tumble dryer, an open, high-quality kitchen with granite worktop make everyday life pleasant and practical.The heart of the matter: a sunny loggia that extends the living space outdoors - perfect for the first coffee in the morning or the end of the day.Of course, you can easily reach your living level with the elevator - barrier-free and comfortable.When it comes to equipment, we focus on feel-good quality instead of standard: selected materials, warm surfaces, and durable products that feel good and look good. No rigid budget, but real value that you can feel.Location? Location at a glance Maugwil is a hamlet in the area of the city of Wil (SG) in the canton of St. Gallen The elevation is approximately 615 meters above sea level (according to older information) or approximately 617 meters according to map material. Maugwil is quietly situated between fields, meadows, and forest edges - a natural, rural residential area with a rural character, yet well connected to the city of Wil.? Connection & Infrastructure Although located in a rural area, Maugwil benefits from its proximity to the city of Wil: shopping opportunities, bus and train connections, schools are available in the surrounding area. On the city map of Wil, Maugwil is clearly marked as a district which indicates good development and infrastructure. The quiet location means that you can enjoy the view and nature right outside your door - ideal for living space with retreat and quality of life.? Living feeling & Quality of life The location offers a balance between nature and city: You live quietly and green, but not isolated. The surroundings with meadows, fields, and small settlement structure support a cozy, family-friendly living feeling.Other QUESTIONS? STILL WISHES?We would be happy to take the time for you - directly on site.Let yourself be inspired, discover the possibilities, and feel how your new home takes shape.YOUR IDEAS ARE WELCOMEWhether special materials, individual room solutions, or personal preferences in interior design - we will be happy to support you in implementing your wishes. Because it's about more than just four walls: It's about a home that really suits you.Do you still dream of life or are you already living your dream? **... YOUR OWN HOME IN MAUGWIL ...**

  • Garage
  • View
  • Elevator
  • +1
Jasmine Krecht

Jasmine Krecht

Geschäftsinhaberin

1 / 17
5.5 rooms140m²CHF 895,000.–
Gallusstrasse 72, 9500 Wil SG

5.5-room maisonette apartment in a family-friendly location

In the Wiler Westquartier Lenzenbühl, adjacent to the agricultural zone, this spacious 5.5-room maisonette apartment awaits you on the upper and attic floors. In addition to around 140 m² of living space, the property offers spacious secondary rooms: a 36 m² large cellar and a heated hobby room with 21 m². Another major advantage is the short walking distance to the kindergarten and school in the quarter, as well as to the train station and shopping facilities in the city center.The heart of the apartment is the open attic floor with high-quality solid wood kitchen, stylish living and dining area with chimney and large window fronts, as well as a cozy bay window. The covered southwest balcony invites you to enjoy relaxed hours with a beautiful view.Object highlights at a glance: • Spacious 5.5-room maisonette apartment • Continuously renovated and modernized • High-quality solid wood kitchen with granite countertop • Bright living and dining area with chimney and large window fronts • Covered southwest balcony with unobstructed views • Two bathrooms plus additional guest toilet • 36 m² cellar and heated hobby room with 21 m² • Quiet location directly on the settlement edge adjacent to the agricultural zone • Small and pleasant condominium community • Separate double garage with electric tilt door and direct house access • Family-friendly location with short walking distances to school, kindergarten, and train station Option: The apartment could also be acquired as a rental property and with long-term continuation of the current rental agreement.This maisonette apartment combines spaciousness, living comfort, and a natural location in an ideal way and is perfect for families or couples with space requirements.Has the property sparked your interest? Visit us at BeniS Immobilien. Fill out the contact form and you will receive the sales documentation immediately. We look forward to seeing you!

Travel time
-
1 / 15
5.5 rooms217m²CHF 1,390,000.–
Im Wiesegrund 10, 8335 Hittnau

Exclusive 5.5-room maisonette apartment with Alpine panorama in Hittnau

Discover this exceptional 5.5-room maisonette apartment on two floors in the idyllic municipality of Hittnau. With generous 217 m² living space and a total area of 260 m², this residence built in 2007 offers the highest living comfort in a quiet location. Additionally, the apartment has a great PLUS - extra room (fitness room) on the upper floor - for even more space!The apartment impresses with: • Spacious room layout: 4 bedrooms distributed over two floors with high ceilings, gallery and additional room on the upper floor • Three modern bathrooms: Comfort for the whole family - with shower, bathtub and en-suite bathroom (master bedroom) • Cozy sitting area in the kitchen: The cozy sitting area in the open kitchen offers space and opportunity for a short break. The appliances in the kitchen are high-quality (dish warmer, steam cooker, oven, refrigerator, ice box, dishwasher, storage space (above the corner) • High-quality equipment: Oak wood parquet floors in the lower bedrooms (new), plate floors in living room/corridor/bathrooms and kitchen • Living room: In the large living room with dining area and access to the sunny balcony, life is easy • Further details: Music system (house technology), underfloor heating (cooling possible in summer), built-in wardrobes and plenty of storage space, • Wood stove: In the living room with soapstone • Wooden terrace and balcony: With a magnificent view of the Swiss Alps, Lake Pfäffikon and the greenery. Very good sunshine! • Garage and parking: Convenient parking options in the communal garage. Two parking spaces can be purchased (including e-charging station) • Elevator: The passenger elevator in this house offers a convenient means of transport to the upper floor • Ancillary rooms: Additionally, this apartment has a large basement room and a separate and private laundry room with washing machines Family-friendly location: The apartment is located in a quiet and child-friendly environment. The quiet surroundings offer ideal play opportunities for children or sufficient peace for life in sunny Hittnau.The bus stop "Hittnau Oberdorf" is only 2 minutes' walk away, a Migros supermarket can be reached in 7 minutes and the Hittnau school administration is only 6 minutes' walk away.This sunny and quiet maisonette apartment with its unique combination of modern comfort, plenty of space and practical location is perfect for families or discerning couples who are looking for the best of both worlds - the peace of nature and the amenities of modern life.

Travel time
-
1 / 23
4.5 rooms115m²CHF 680,000.–
Hofstrasse 5A, 9015 St. Gallen

Unique 4.5-room maisonette apartment in St. Gallen-Winkeln
Welcome to the well-maintained and spacious 4.5-room maisonette apartment at Hofstrasse 5a in Winkeln (9015). With a living area of 115 m² and two bathrooms, this apartment offers ideal comfort for families and discerning buyers.The apartment impresses with the following highlights: • Affordable living: The property was built in 1996 under a building right, making the purchase price very attractive, as no land is being bought - low building right rent per year • Maisonette floor plan: Spacious room layout over two levels for a special living experience • Garden seating area with plenty of privacy: Here you can enjoy the peace while grilling and relax with your guests • Two modern bathrooms: Comfort and functionality for the whole family, with a laundry tower • Elevator in the building: Convenient access to all floors of the 5-story building • Parking space available: Practical parking option directly at the building • Practical appliances: Modern equipment for elevated living comfort • Renovated in 2022: Modern construction standard thanks to recent renovation • Child-friendly: Ideal for families with children or for couples Outdoor area: The property impresses with a well-maintained outdoor area with gravel paths, flowering plants, and shade-providing trees. A communal outdoor area with picnic tables and a ping-pong table invites you to linger and play – perfect for families.Location & surroundings: The apartment is located in a quiet residential area in Winkeln, a popular district of St. Gallen, close to the Gübsensee recreational area and the Shopping Arena. The proximity to the bus and train provides excellent access to public transportation as well as to the A1 highway by car, while the surroundings are pleasantly quiet during the day and at night.This attractive maisonette apartment combines modern living, a family-friendly environment, and a practical location. A rare opportunity that you should not miss!Interested? Contact us via the contact form for the sales documentation.AdaCon Immobilien - Your housing partner

Travel time
-
1 / 6
5.5 rooms172m²CHF 1,195,000.–
Zelgstrasse 24, 8493 Saland

New construction project DIHEI: Family oasis with over 170 m2 of living space

Your new chapter begins in DIHEI in Saland - where comfort meets nature. In the rural Saland, modern condominiums with 2.5 to 5.5 rooms are being built, ideal for all those who appreciate peace and high-quality living comfort. The project consists of two phases; the first phase includes 14 residential units. Embedded in a beautiful environment with blooming meadows, the project convinces with its appealing architecture. Floor-to-ceiling windows provide perfect light entry and the well-thought-out room layout allows you to have ideal space ratios. As a buyer of an apartment in DIHEI, you will also have the opportunity to participate in the interior design; choose the materials that ensure your well-being and create your dream home. Enjoy the best of natural idyll and urban life. Thanks to the good transport connection, you can quickly and easily reach the neighboring cities by car or public transport. For families, the Dihei estate offers a special highlight: an integrated kindergarten ensures that the youngest are well taken care of on site. The primary school is also located in the village. Look forward to short distances that make the start of the day more relaxed and give you more time for the important moments in everyday life. The 5.5-room maisonette apartments: - Living areas from 172 m2 to 185 m2 - Spacious loggias - Spacious kitchens - 3 bathrooms - Practical reduction - Washing machine and dryer in the apartment - Interior design can be determined according to the construction progress The advantages of the project: - Modern construction method - Photovoltaic system - Parking spaces in the underground garage can be purchased - Good educational offer in the village; kindergarten in the house - Saland train station can be reached in a few minutes on foot - Shopping facilities for daily needs in Saland or Bauma Have we sparked your interest? We are happy to be available for a non-binding consultation and look forward to your contact.

Travel time
-
1 / 6
4.5 rooms126m²CHF 915,000.–
Zelgstrasse 26, 8493 Saland

New Construction Project DIHEI: Your Family Oasis in Idyllic Surroundings

Your new chapter begins at DIHEI in Saland - where comfort meets nature. In the rural Saland, modern condominiums with 2.5 to 5.5 rooms are being built, ideal for all those who appreciate peace and high-quality living comfort. The project consists of two stages; the first stage includes 14 residential units. The 4.5-room apartments: - Living areas from 121 m2 to 147 m2 - Attractive selection between classic apartments and maisonette apartments - Spacious loggias, ground-floor apartment with private garden share - Spacious kitchens - 2 bathrooms each with shower or bathtub - Practical storage room - Washing machine and dryer in the apartment - Interior design can be determined according to the construction progress The advantages of the project: - Modern construction - Photovoltaic system - Parking spaces in the underground garage can be purchased - Good educational offer in the village; kindergarten in the house - Saland train station can be reached in a few minutes on foot - Shopping facilities for daily needs in Saland or Bauma Embedded in a beautiful environment with blooming meadows, the project convinces with its appealing architecture. Floor-to-ceiling windows provide perfect light entry and the well-thought-out room layout allows you to have ideal space ratios. As a buyer of an apartment in DIHEI, you will also have the opportunity to determine the interior design; choose the materials that ensure your well-being and create your dream home. Enjoy the best of natural idyll and urban life. Thanks to the good transport connections, you can quickly and easily reach the neighboring cities by car or public transport. For families, the Dihei development offers a special highlight: an integrated kindergarten ensures that the youngest are well taken care of directly on site. The primary school is also located in the village. Look forward to short distances that make the start of the day more relaxed and give you more time for the important moments in everyday life. Have we sparked your interest? We would be happy to provide you with a non-binding consultation and look forward to your contact.

Travel time
-
New building
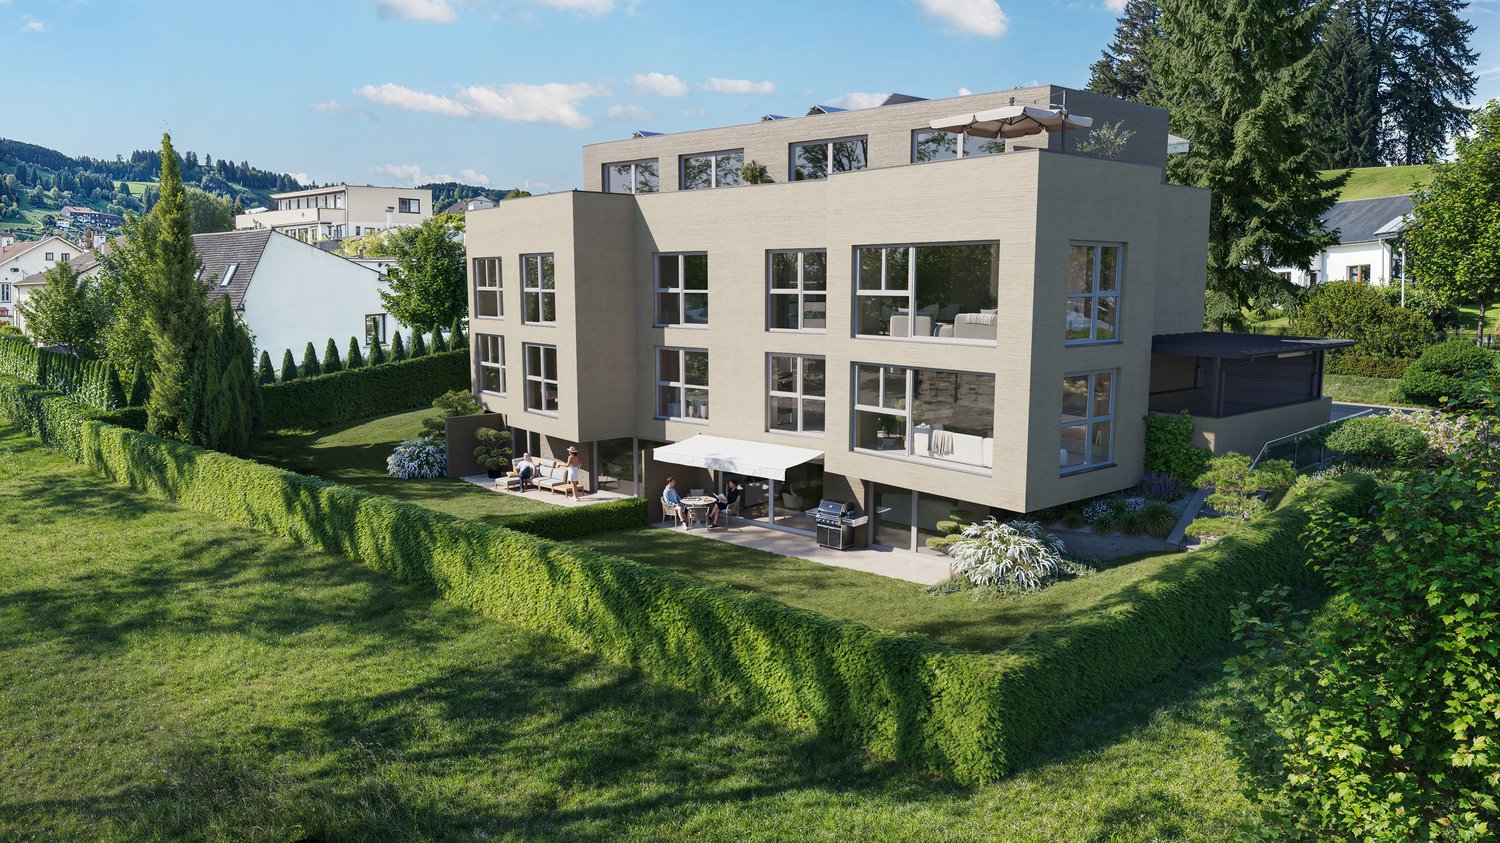
  • 3 story residential building with 2 balconies, canopy, open terrace, garden, and outdoor furniture.
  • living room, dining room, kitchen, 2 bedrooms, 2 bathrooms, stairwell, balcony, terrace, utility room
  • Living room, Kitchen, 4 Bedrooms, 3 Bathrooms, Storage, Stairs, Terrace
  • white couch, round center table, round side tables, open space to kitchen, large windows, hardwood floors, ceiling light, book
  • modern bathroom, tile flooring, glass shower, white washer, wooden vanity, modern faucet, round mirror
  • modern kitchen with a central island, black marble countertop, built-in oven and refrigerator, under cabinet lighting, large open-plan living area with hardwood floors
  • Large white sofa, wooden center table, wooden armchair, carpet, wooden floor, large windows, large trees and grass field outside
1 / 7
5.5 rooms143m²CHF 1,435,000.–
Kreuzbühlstrasse 27, 9015 St. Gallen

Enjoy mountain views and park air - 5.5-room maisonette apartment

Discover this exclusive 5.5-room maisonette apartment in Kreuzbühlstrasse 27 in St. Gallen. This high-quality new building apartment spans two floors and offers modern living comfort on the highest level on 143 m² of living space.The attractive apartments are designed in harmony with the unique location: bright rooms, open kitchens. The linearly constructed floor plans allow for contemporary and versatile design options. With the large window fronts, quality of life is enhanced.PARKSIDE LIVING – LIVING AT KREUZBÜHLParkside Living – Living at Kreuzbühl is the new development in St. Gallen Winkeln. At this attractive location, a multi-family house with seven condominiums is being built. You live with a direct view of the village park, with the hilly Appenzellerland and the majestic Alpstein behind you. The property is embedded in greenery, surrounded by trees and shrubs. The location convinces with an excellent infrastructure: The primary schools Hof and Kreuzbühl are just a few minutes' walk away and offer ideal conditions for families. Public transportation is conveniently accessible on foot, and the nearby Shopping Arena and the Säntispark invite you to relaxed shopping experiences. «Parkside Living – Living at Kreuzbühl» combines quiet living on the outskirts of the city with proximity to the vibrant city center of St. Gallen. The ideal residential address for families and couples, singles and seniors, who value quality of life and proximity to nature. • 3 of the 7 apartments are already reserved. • 1 underground parking space is included in the price I'm happy to provide more information.

Travel time
-

Suggested properties for you based on search results

Other interesting objects