104 results - Properties for sale: District Schaffhausen

1 / 18
4.5 rooms, 136m², CHF 715,000.–
Felsenaustrasse 45, 8200 Schaffhausen

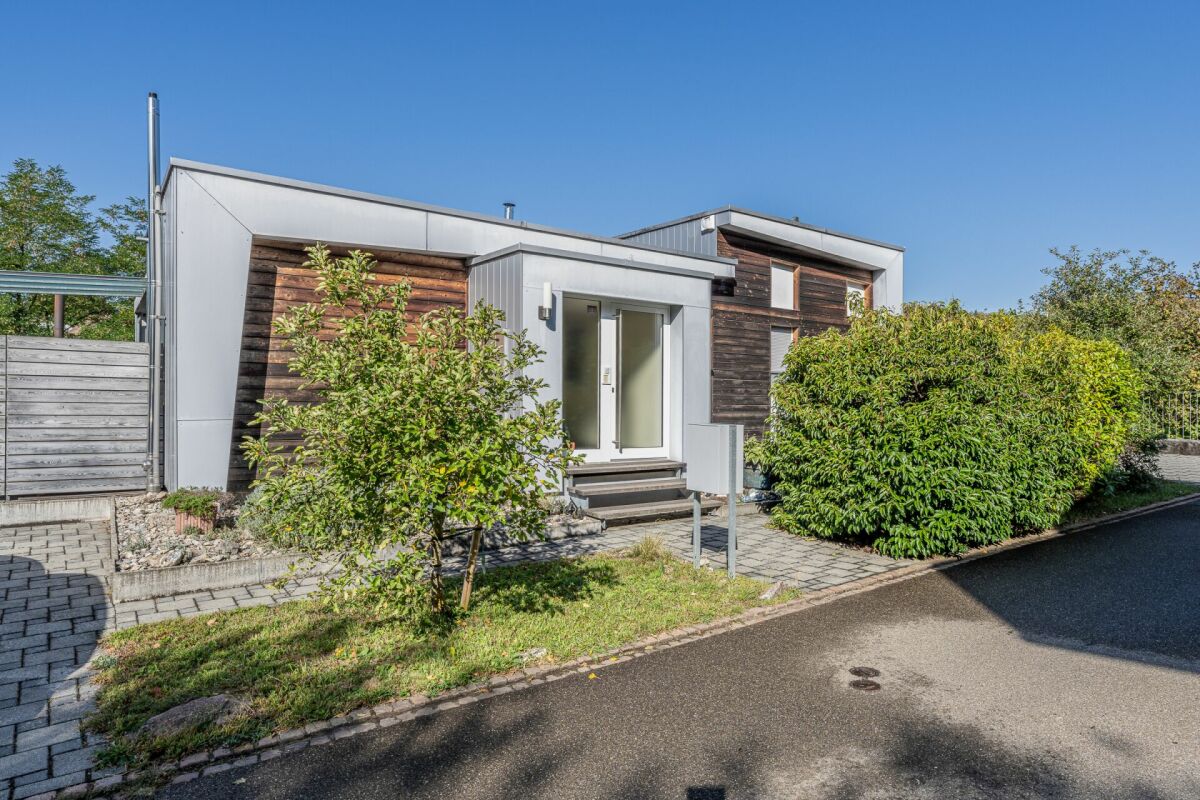
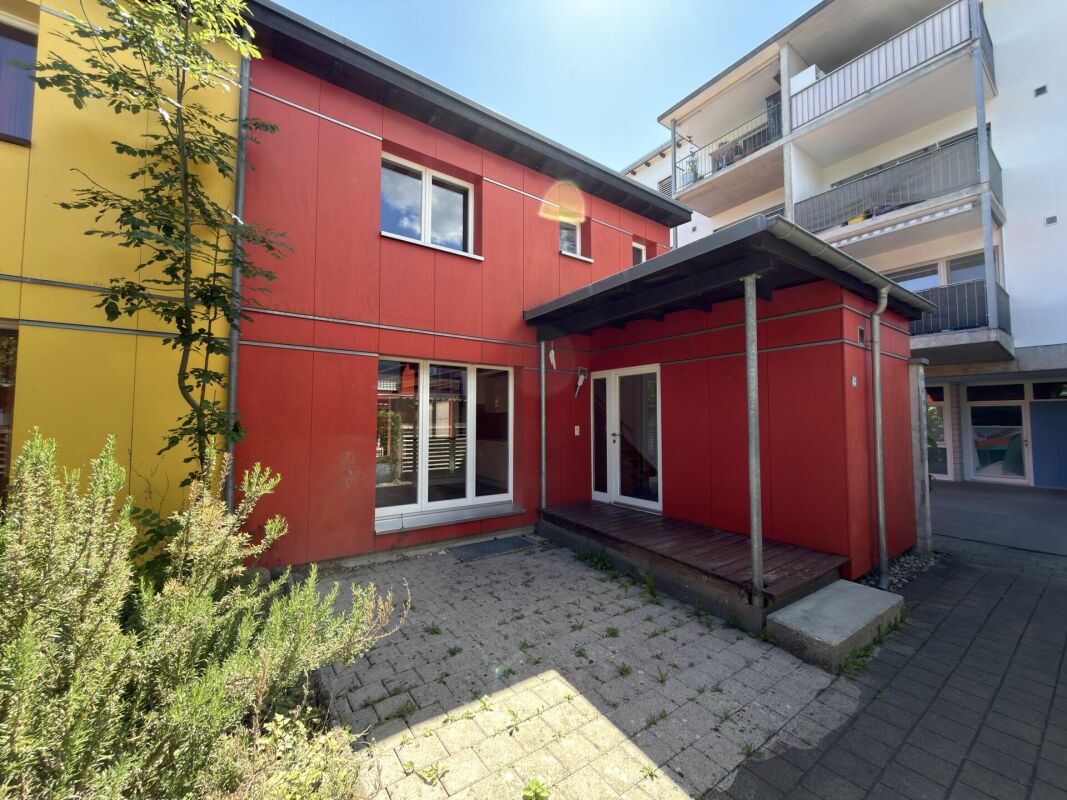
25-307 Cozy and charming 4.5-row house

Living in the popular Felsenau quarter - quiet, green and close to the city The property is located at Felsenaustrasse 45 in the popular Felsenau quarter in Schaffhausen. This established residential area is one of the most sought-after neighborhoods for families in the city and convinces with its quiet atmosphere, spacious green areas and ideal connection between natural and urban infrastructure. The well-maintained development with row and multi-family houses blends harmoniously into the green surroundings and conveys a pleasant, family-friendly living feeling.Low-traffic neighborhood streets, extensive green spaces and a mature tree population characterize the appearance of the quarter and create an attractive living environment for people of all ages. The surroundings invite children to play outside and at the same time offer adults peace and relaxation right in front of the door. Thanks to the pleasant neighborhood and well-maintained surroundings, a high quality of living and life arises, which is particularly appreciated by the residents.The excellent infrastructure also contributes to the attractiveness of this location. Shopping facilities for daily needs, schools, kindergartens and sports and leisure facilities are located in short distance and can be easily reached on foot or by bike. The Schaffhausen old town with its diverse range of restaurants, cafes, shops and cultural institutions is also just a few minutes away and offers a lively urban ambiance.The connection to public transport is excellent. The nearby bus stop ensures regular connections to Schaffhausen train station and the city center. From there, there are excellent train connections in the direction of Zurich, Winterthur and Kreuzlingen as well as to Germany. The most important traffic axes can also be reached quickly by car.Nature lovers benefit from the numerous recreational opportunities in the immediate vicinity. The nearby forest areas and walking trails around the Mühlental invite you to extensive walks, jogging rounds or bike tours and offer a high leisure value in every season. The combination of natural living and proximity to urban life makes the Felsenau quarter a particularly attractive place to live.The 4.5-room row house for sale benefits particularly from the advantages of this location. The corner location provides additional privacy, optimal sunlight and a bright living atmosphere. The garden and outdoor areas offer plenty of space to relax, enjoy and linger and create a private retreat in the green. Overall, this property presents itself as an ideal home for families, couples or anyone who values a quiet living environment with high quality of life and short distances to all the amenities of daily life. Brief description The single-family house built in 1997 impresses with a high-quality, durable construction and a sustainable living concept.The massive wood panel construction creates a healthy and comfortable living climate and combines ecological construction with high living quality.ConstructionThe basement was built in solid reinforced concrete construction. The exterior walls and ceilings are made of reinforced concrete, the interior walls of sand-lime brick. Part of the basement is residentially developed and is ideal as a hobby room, music room, home office or fitness area. This level is supplemented by a bathroom with shower and toilet.From the ground floor, the building was constructed in modern wood panel construction. The load-bearing walls consist of Nordic multi-layer wood panels with 120 mm thick mineral fiber insulation. The ventilated, painted facade ensures optimal moisture protection and contributes to the longevity of the building shell. The interior walls are designed as wood stud construction with gypsum fiber boards and sound-insulating as well as heat-insulating intermediate insulation.The ceiling above the ground floor consists of a visible wooden beam construction with underfloor and individually selectable floor covering. Also in the upper floor, the visible wooden beams and the three-layer panel cladding (Täfer) characterize the residential character. Above a vapor barrier, 140 mm thick mineral wool insulation ensures excellent heat insulation. The flat roof is equipped with a high-quality Sarnafil seal and is extensively greened, which improves both the heat insulation and creates an ecological added value.Building servicesThe heat supply is provided by a central district heating system, which is operated by Etawatt AG in the contracting model. The heat distribution in the house is via radiators. In the ground floor and in the bathroom, return lines laid in the underfloor provide additional comfortable floor temperature. The heat consumption is recorded individually for the house via a separate heat meter.A modern heat pump boiler was installed for hot water preparation, which ensures energy-efficient operation.Windows and building shellThe wooden windows are equipped with insulating double glazing and offer good heat insulation. All south-facing windows have an external sun protection, which provides a pleasant room climate on warm summer days.Other featuresThe plumbing work was carried out in high-quality, durable titanium-zinc. Together with the careful construction and the materials used, this underlines the sustainable quality claim of the house and ensures long-term value retention.

Travel time
-
1 / 13
4.5 rooms, 111m², CHF 980,000.–
Herblingerstrasse 15, 8207 Schaffhausen / Herblingen

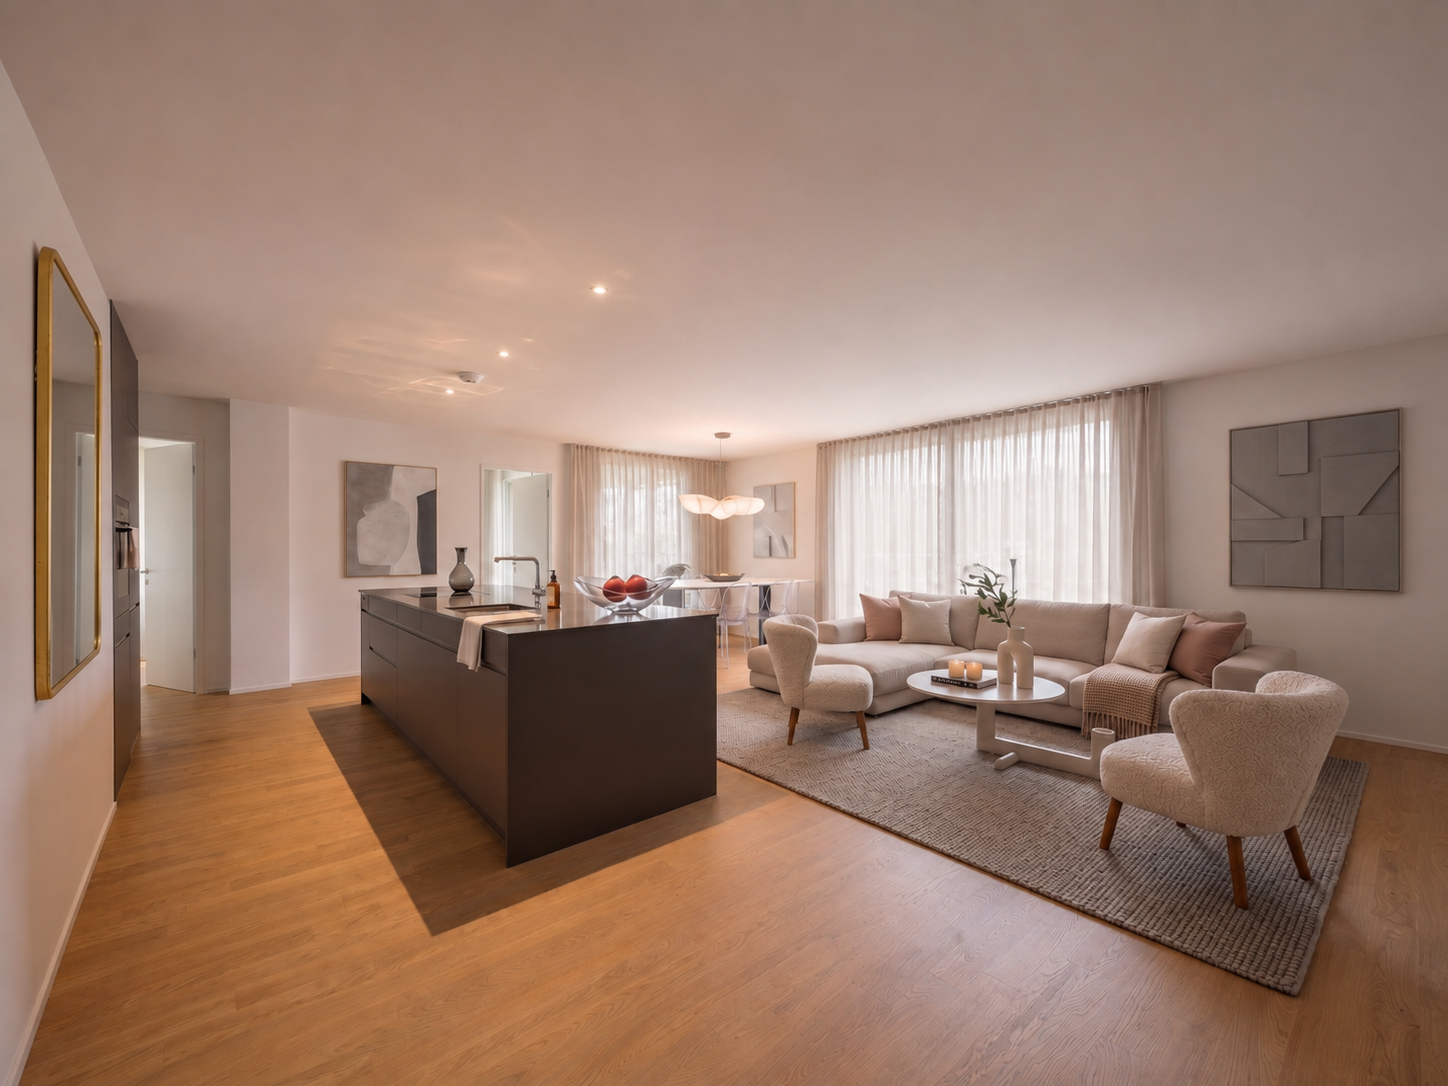
Newly valued 4.5-room apartment | Modern, bright and in a desirable residential area

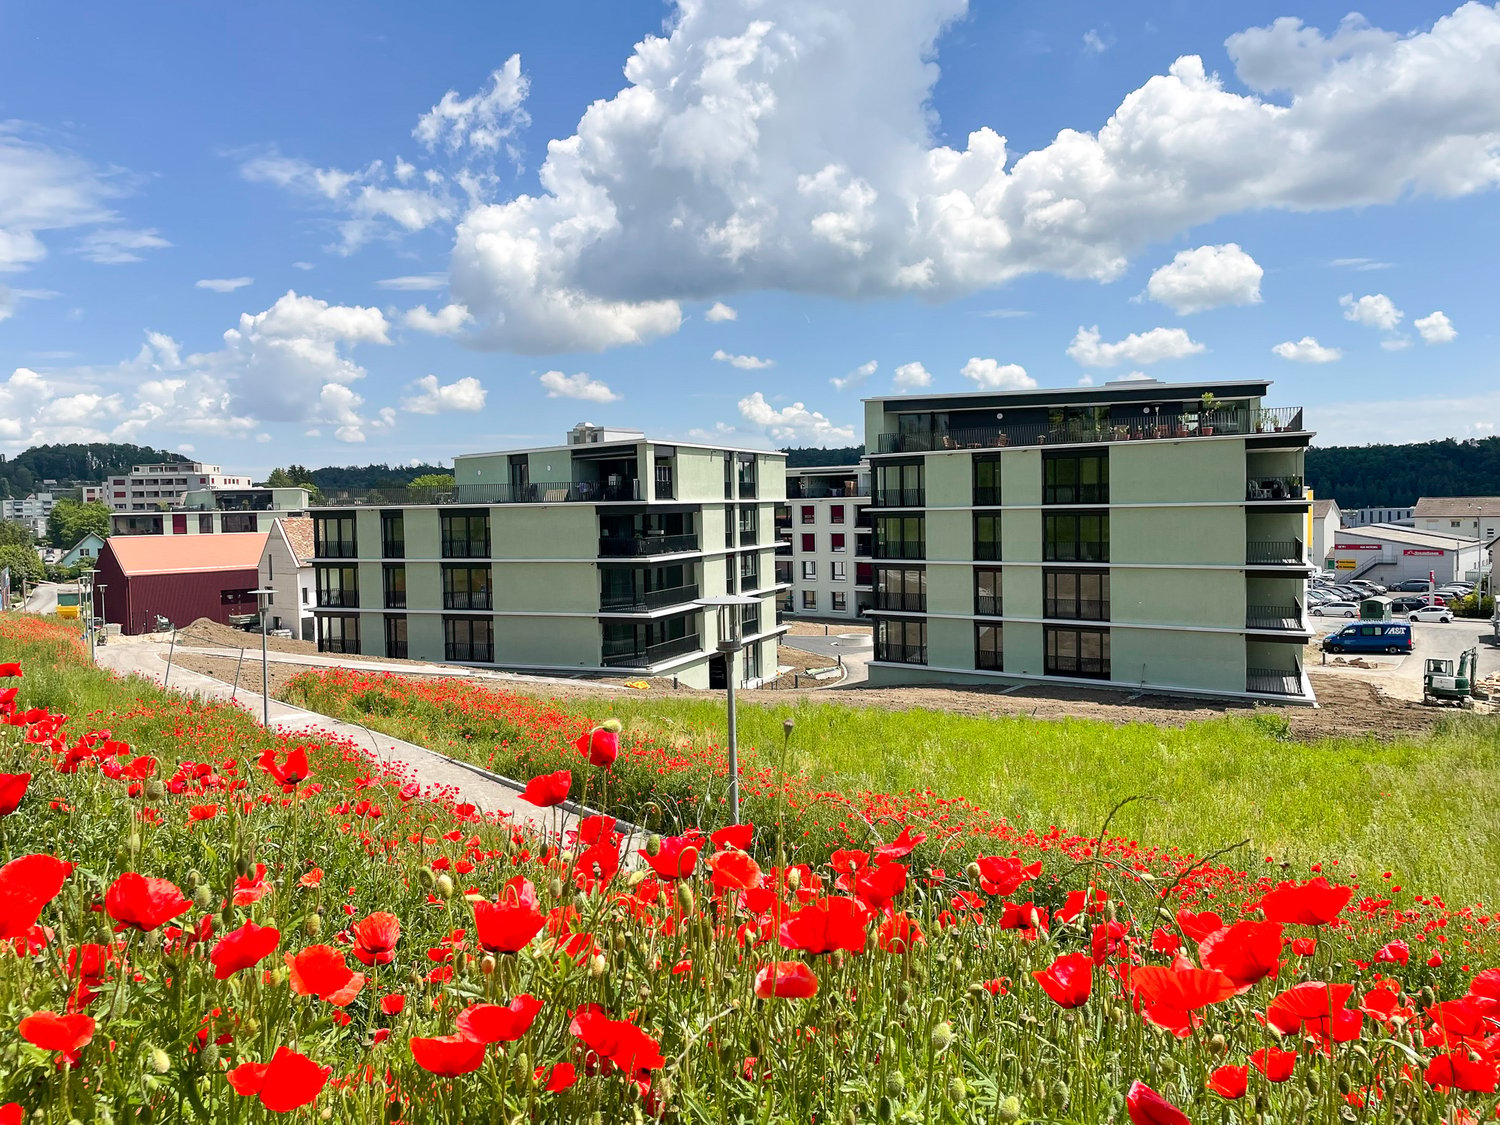
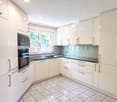
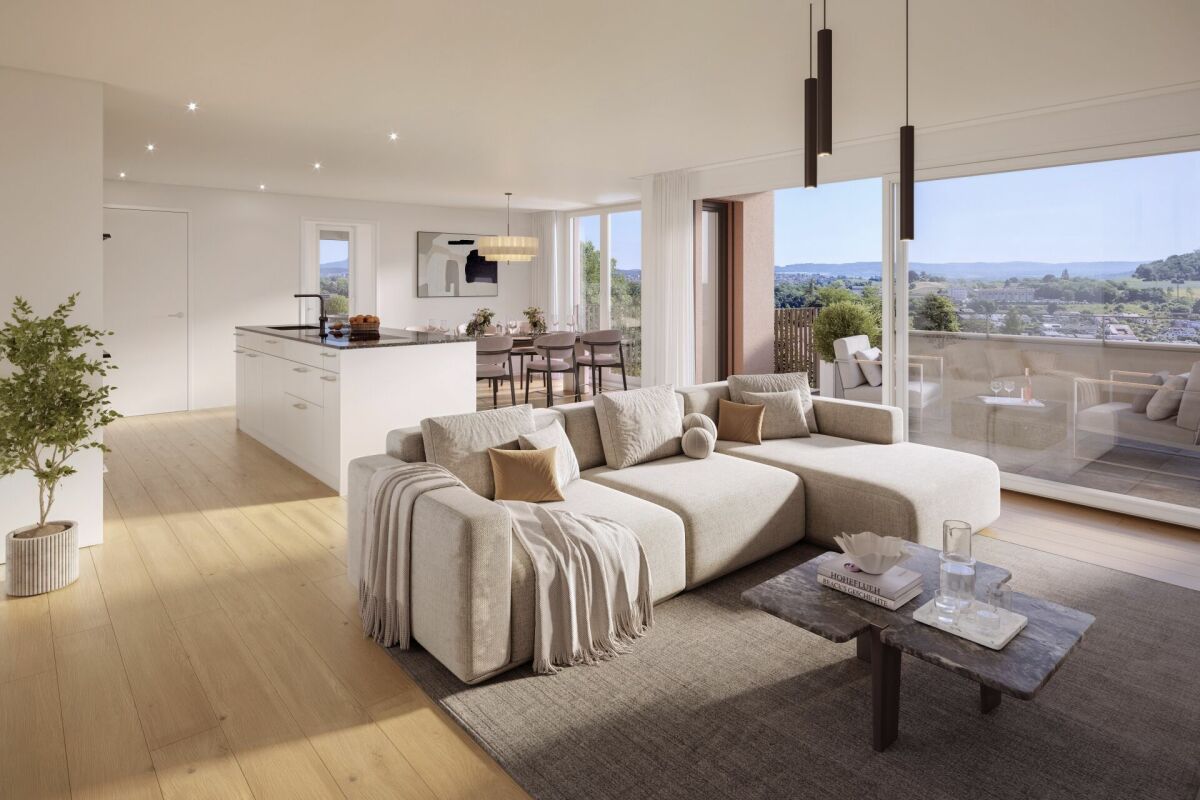
Top-modern 4.5-room Minergie apartment in the Gloggeguet House C2 In Schaffhausen-Herblingen is the Gloggeguet residential complex with many qualities. Divided into four modern residential buildings in the MINERGIE standard, there are a total of 71 condominiums. Exciting floor plans and room concepts enable cross-generational living for singles, couples, and families. Although the Gloggeguet is located in close proximity to nature, it conveys a central character thanks to the urban infrastructure and optimal connection to private and public transport. The offered condominium is characterized by the following features, among others: - Bright, light-flooded rooms - Modern kitchen with induction stove, dishwasher, oven/steamer, and plenty of storage space - Timeless, high-quality interior design (oak parquet in the living rooms, ceramic tiles in the wet areas) - Controlled apartment ventilation - Two wet cells (bathroom/WC and shower/WC) - Own washing tower in the reduction in the apartment - Basement compartment in the basement The Gloggeguet has a park-like, variedly designed environment. The loosely distributed and connected buildings of the area are located in the midst of extensive green spaces, which are interrupted by flower meadows, ornamental and flowering shrubs, and high-stemmed trees. A playground is laid out in the center of the complex, which can be accessed from all buildings via access paths. A parking space can be purchased for CHF 40,000 if required. Have we piqued your interest? Become a part of Gloggeguet - we look forward to your contact.Has this property sparked your interest? We are happy to provide further information or arrange a viewing. We look forward to your contact.Your team from Ritter Immobilien Treuhand AGYou can find more properties here:www.ritterimmobilien.ch

Travel time
-
1 / 5
  • Parking space
3.5 rooms, 103m², Price on request
8212 Neuhausen am Rheinfall

Commercial or residential dream? - 103 m² full of possibilities

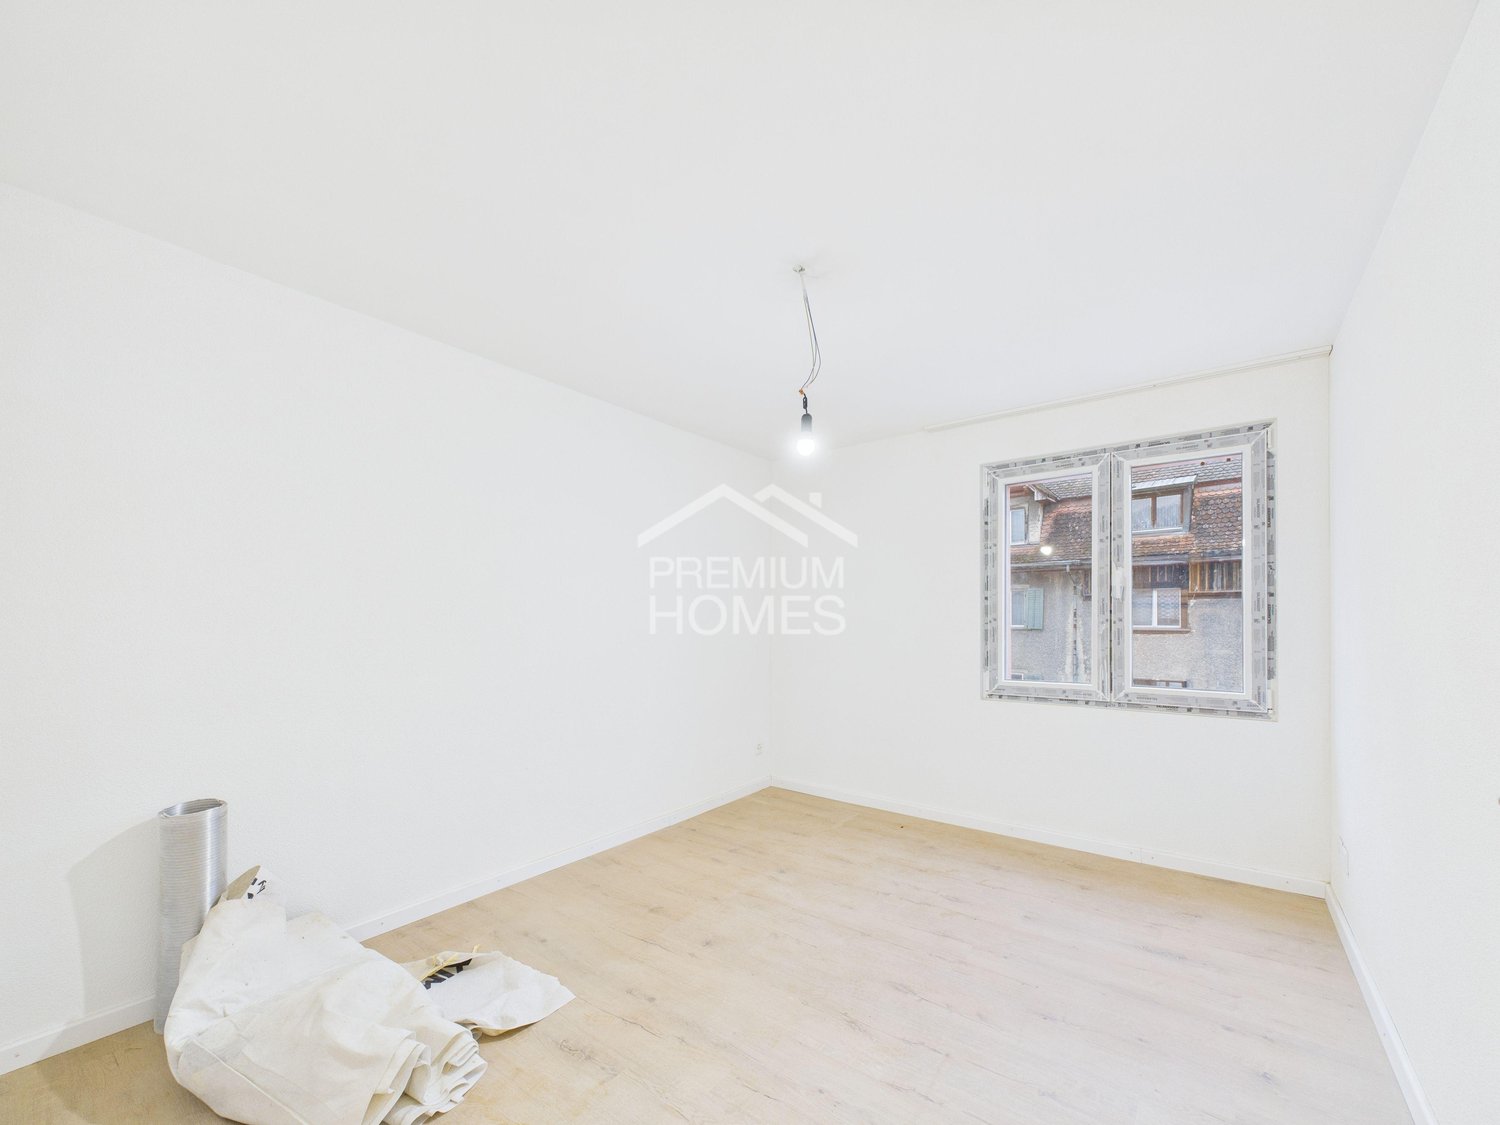
Ground floor apartment with flexible design scopeLocated in a central location, this ground floor apartment offers a unique potential for co-design. The rooms can be defined and individually designed according to your own needs - perfect for buyers who want to realize their personal living vision.Currently, the unit was used as a commercial space, but use as a residential space is permitted. This opens up a variety of possibilities, e.g. for open living areas, an additional bedroom or a modern home office.The apartment impresses with bright, light-flooded rooms and a practical floor plan design. Additionally, it benefits from the central location, which offers all the amenities of urban life in the immediate vicinity. Here, no wishes are left unfulfilled. Take advantage and convince yourself! This PREMIUM HOMES offer includes: • Central and yet quiet location • Child-friendly environment • School nearby • Potential for co-design • Core renovated • Overseeable and well-kept garden seating area • Basement and laundry room available • Various outdoor parking spaces • Gross living area 103 m² • Net living area 90 m² • and much more.. Interested? We would be happy to take you through a non-binding viewing! Do you want to sell your house or apartment worry-free? We will tell you the current market value of your property, discreetly and non-bindingly! Are you interested in a first non-binding exchange of ideas? Don't hesitate and contact us. We look forward to you.

  • Parking space
1 / 12
5.5 rooms, CHF 1,270,000.–
8455 Rüdlingen

ARRIVE & FEEL GOOD - HOME FOR COUPLES & FAMILIES - 140M2

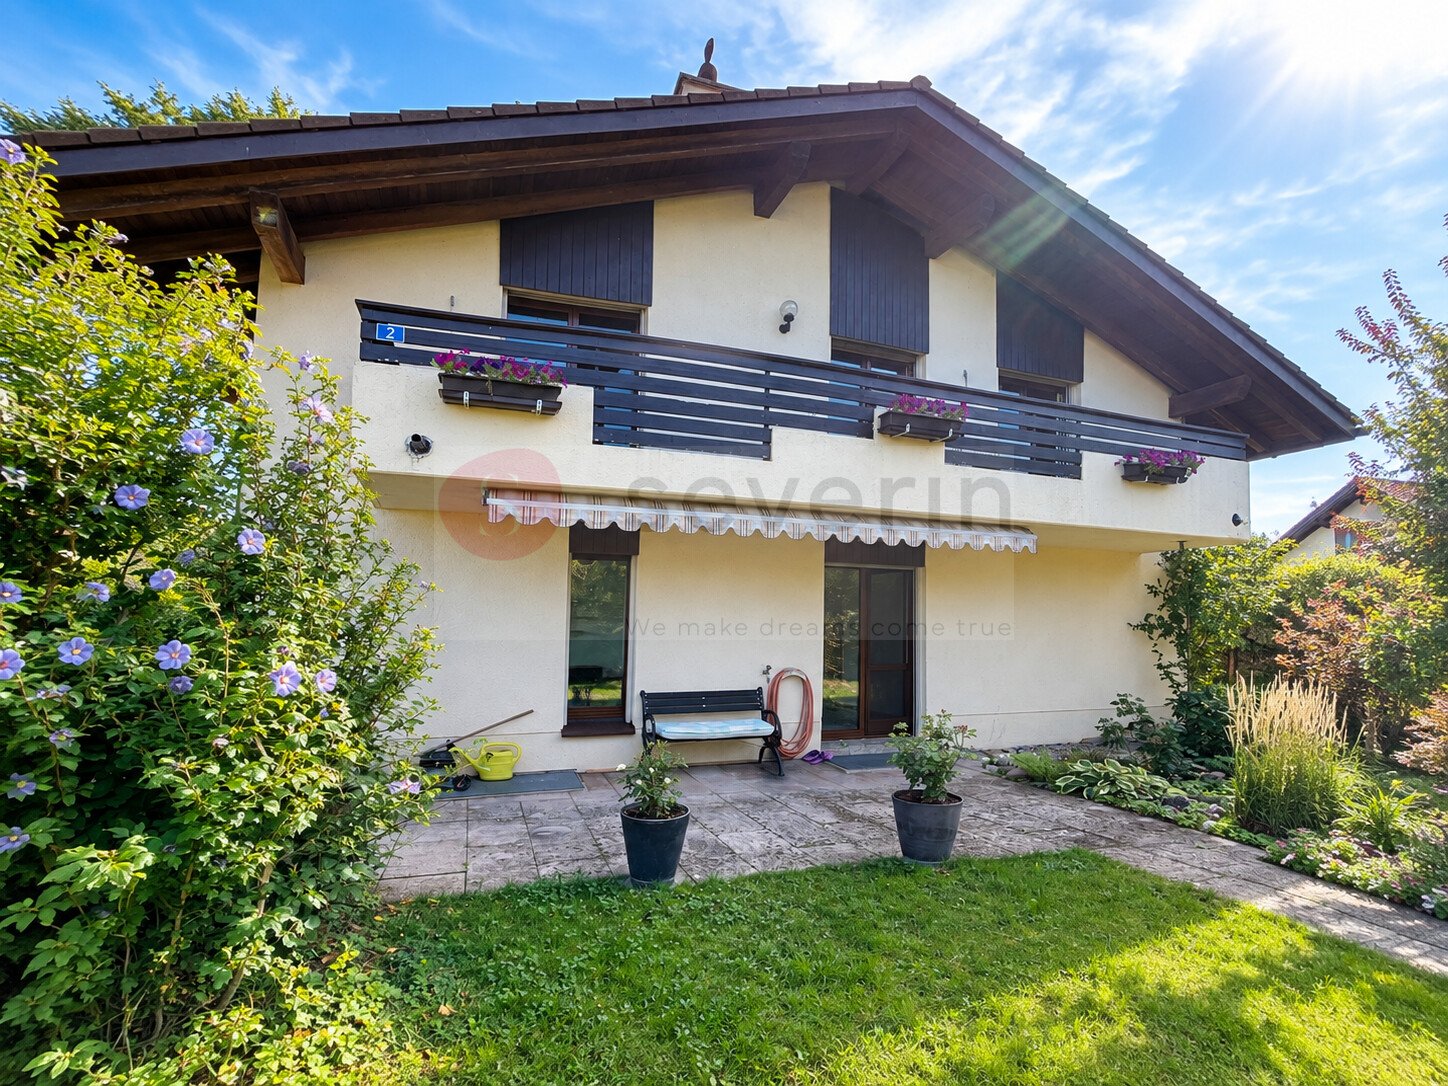
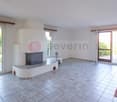
PEACEFUL AND CENTRAL - A HOME WITH SPACE AND QUALITY OF LIFE Welcome to this beautiful and well-maintained semi-detached house in Rüdlingen, a home that offers plenty of space for the whole family and also for personal retreats. On approximately 140 m² of living space, you will find 5.5 rooms, three bedrooms with direct access to the sunny balcony, as well as a separate office. The spacious living and dining area with approximately 45 m² is the heart of the house. The cozy warm air fireplace creates a comfortable atmosphere, and there is plenty of space - even for the occasional dance. The spacious and practical kitchen is separated from the dining area by a sliding door, but could also be "opened". Outside, you will find a sunny garden with approximately 220 m², supplemented by two outdoor terraces - one facing east with a stone grill and one facing west. From the large balcony, which can be accessed from three bedrooms, you can enjoy a beautiful view. A special highlight is the heated hobby room with approximately 30 m² and a Finnish sauna - your very own private wellness oasis. Photovoltaic system, air conditioning, fingerprint, laundry chute, and a comfortable bathroom with shower, bathtub, double sink, and Closomat complete the offer. Garage and outdoor parking with direct house access provide additional comfort. The house is located in close proximity to school and kindergarten, not far from the Rhine, and also convinces with an attractive tax rate. HIGHLIGHTS 5.5 rooms | approximately 140 m² living space 3 bedrooms with balcony access + office 45 m² living/dining area with warm air fireplace Garden approximately 220 m² + 2 terraces + balcony with view 30 m² heated hobby room with Finnish sauna Photovoltaic & air conditioning Bathroom with shower/bathtub, double sink, & Closomat + guest toilet Garage + outdoor parking with direct house access Fingerprint, laundry chute, & fully basement Near the Rhine Tax rate 80% Ideal for living & working under one roof Do not hesitate to get to know this special home personally. I would be happy to welcome you to a viewing on the weekend. Maybe this is exactly the place where your next chapter begins. Best regards, Your Heike SeverinBASEMENT: Heated hobby room with Finnish sauna, approximately 30m2 Natural cellar, approximately 9m2 Laundry room with washing machine/tumble dryer (Miele), approximately 6.5m2 Storage room, approximately 15m2 with water softener Garage, outdoor parking with access to the hobby room GROUND FLOOR: Entrance area, approximately 5.9m2 Guest toilet with window, approximately 1.9m2 Kitchen by Almax: combi steamer, oven, & freezer, approximately 11m2 Living/dining area with warm air fireplace, approximately 45.4m2 Covered seating area, approximately 10m2 UPPER FLOOR: Corridor, approximately 9.3m2 Bathroom with bathtub/shower, Closomat, and double sink, approximately 6.8m2 3 rooms with access to the balcony, approximately 11, 14, and 15m2 Office, approximately 11m2 Balcony, approximately 11m2 I would be happy to welcome you to a viewing on the weekend. Maybe this is exactly the place where your next chapter begins. Best regards, Your Heike Severin
1 / 11
5.5 rooms, 143m², CHF 1,430,000.–
Berghaldenweg 20, 8207 Schaffhausen

Modern living with plenty of light and a view of the green

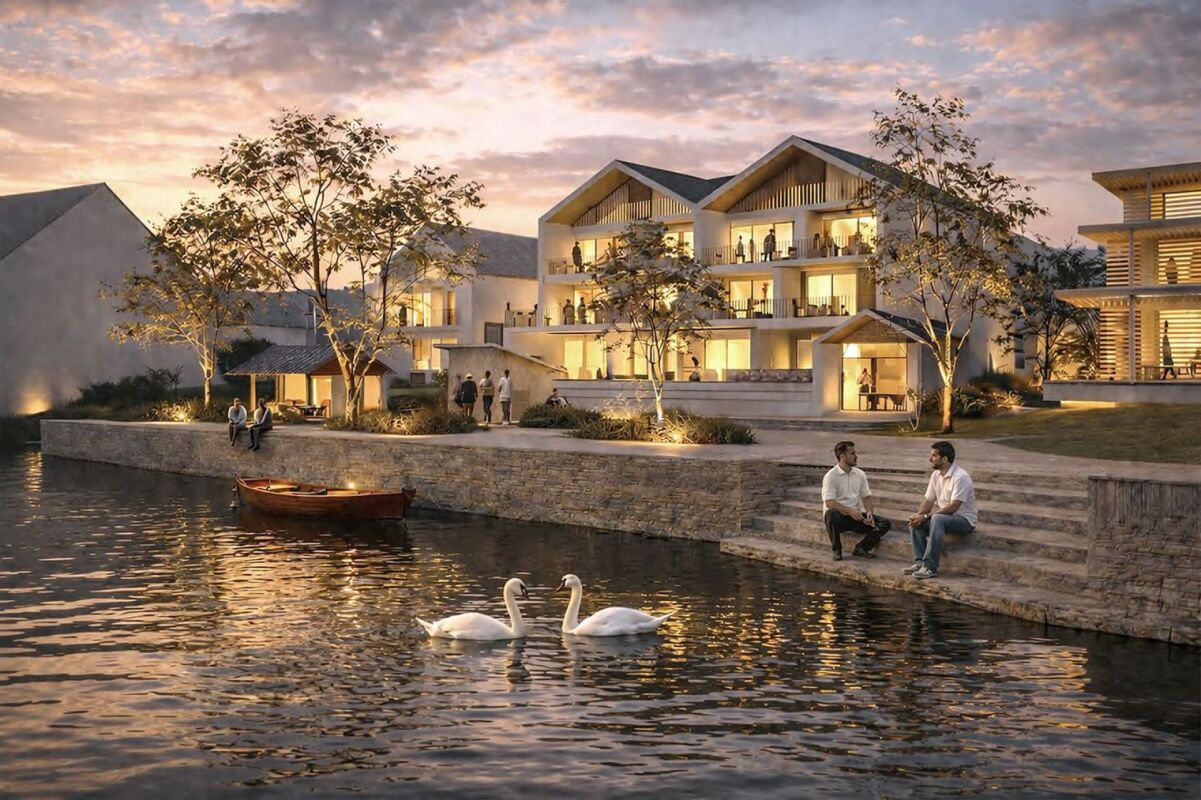
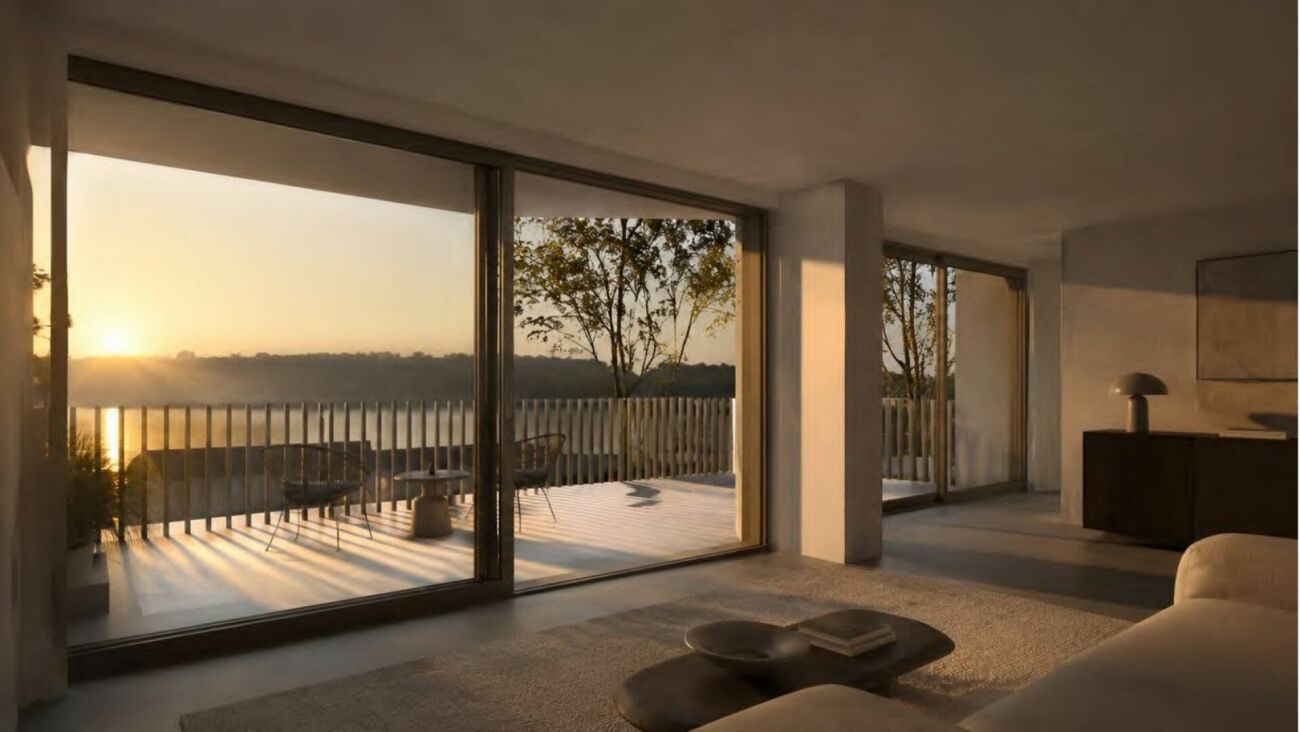
MODERN LIVING WITH PLENTY OF LIGHT AND A VIEW OF THE GREEN This architecturally unique single-family home in Herblingen combines spacious living with a quiet, green environment and short distances to shopping, schools, and public transportation.The heart of the house is the exceptionally spacious and bright living/dining area. Large window surfaces create a direct connection to the outdoors and allow the living area to merge with the terrace and garden. The Swedish stove also provides a pleasant living atmosphere.The covered seating area (13 m2) extends the living area in the warmer months and offers a protected place in the green with plenty of privacy.The individual floor plan offers 5.5 rooms and can be expanded to 6.5 rooms with manageable effort. Spacious auxiliary rooms in the basement as well as a separate bicycle cellar provide additional storage space.Highlights: • Spacious, bright living/dining area • Modern, individual architecture • Covered seating area and garden with plenty of privacyHigh-quality construction standard • Spacious walk-in shower • Swedish stove • Flexible room division, 6.5 rooms possible • Spacious auxiliary rooms and separate bicycle cellar Two garage boxes - one with a high-current connection for charging an electric vehicle - as well as three outdoor parking spaces are included in the purchase price.Are you interested in a viewing? We look forward to your contactBest regards and see you soonBührer & Partner Immobilien AG
Travel time
-
1 / 10
4.5 rooms, 99m², Price on request
8212 Neuhausen am Rheinfall

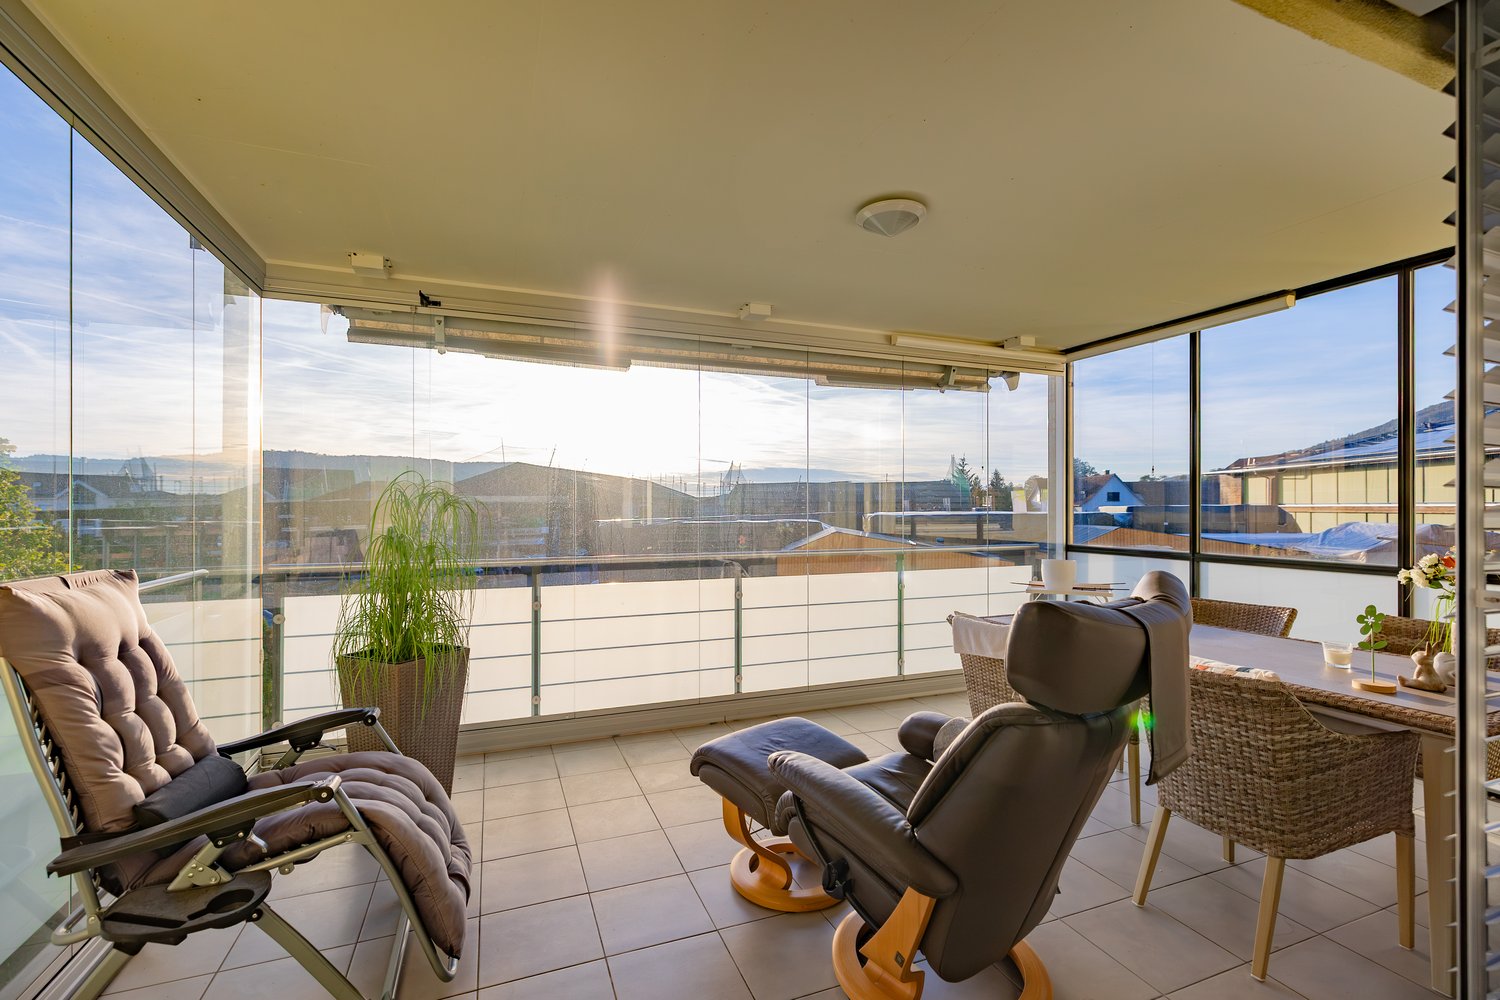
Compact space wonder near the Rhine Falls: New kitchen island, En-Suite bathroom, washing tower, and train station in 50 m

In Neuhausen am Rheinfall, this bright 4.5-room apartment awaits you, combining a modern construction standard with an excellent transport connection. On approximately 99 m² of living space, the property offers a well-thought-out floor plan and a high-quality living ambiance - ideal for families, couples, or commuters looking for urban comfort near nature.The open living and dining area impresses with generous 47.4 m² and a modern, new kitchen with a stylish kitchen island. Three well-cut bedrooms offer versatile usage possibilities. A real comfort plus: The main bedroom has its own En-Suite bathroom with a bathtub. The second bathroom is equipped with a shower and a private washing tower (washing machine/dryer). The 8.5 m² large balcony invites you to relaxed hours outdoors. A parking space in the underground garage can be purchased for CHF 40,000.- The top location scores with minimal distances: The train station is only 50 meters away, while the Rhine Falls, shopping facilities, schools, and kindergarten are within walking distance.This property offer is characterized by: • Open, 47.4 m² large living and dining area with new kitchen island • Main bedroom with private En-Suite bathroom (bathtub) • Second bathroom with shower and practical, integrated washing tower • Private balcony (8.5 m²) for relaxed hours outdoors • Unbeatable public transport connection: Neuhausen train station only 50 meters away • Option to purchase a parking space in the underground garage for CHF 40,000.- • Excellent infrastructure with schools, kindergarten, shopping, and Rhine Falls within walking distance Interested? Contact us for a non-binding viewing!

New building
1 / 3
5.5 rooms, 136m², CHF 1,050,000.–
Sommerhalde, 8200 Schaffhausen

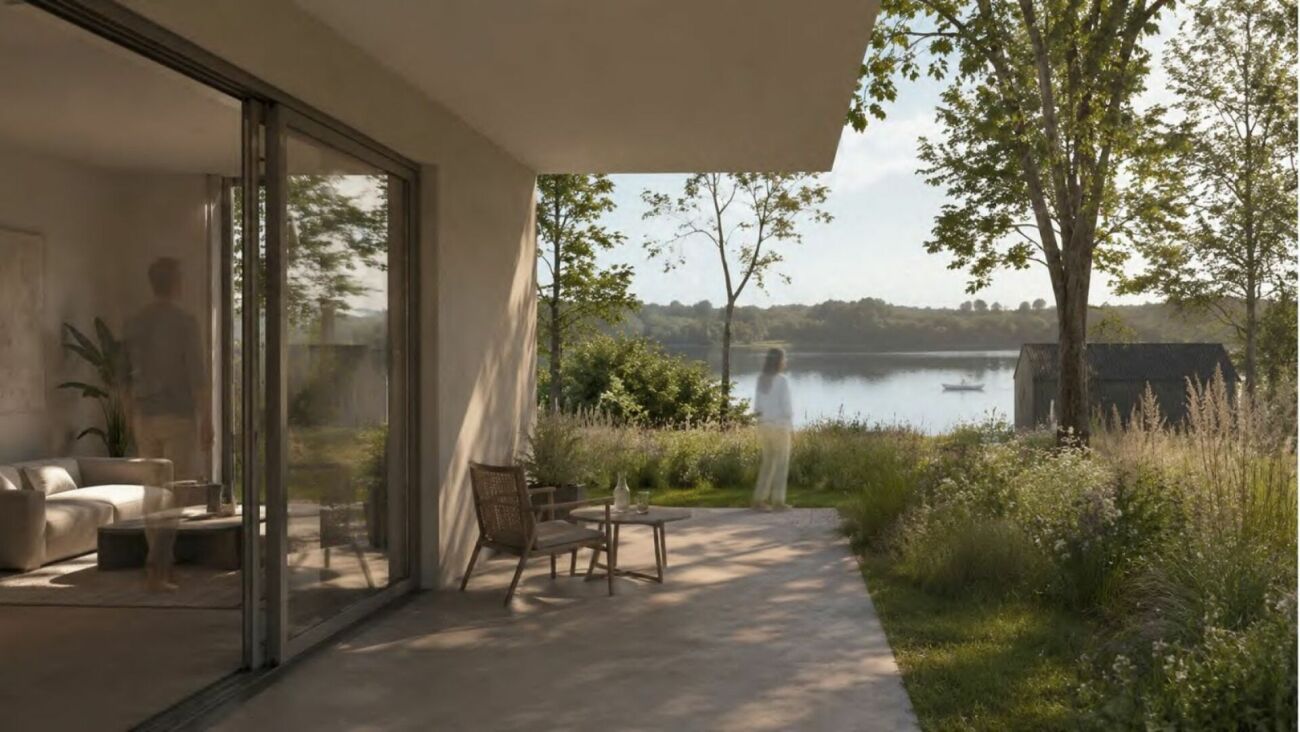
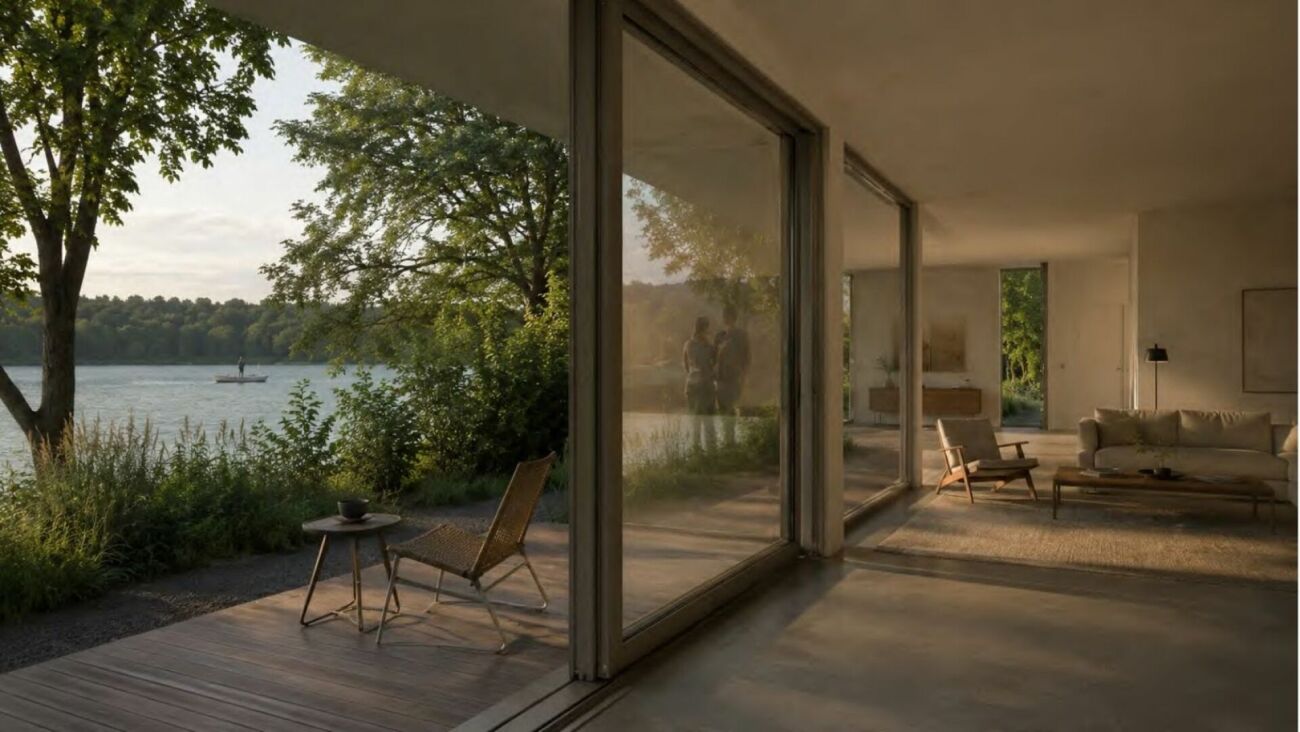
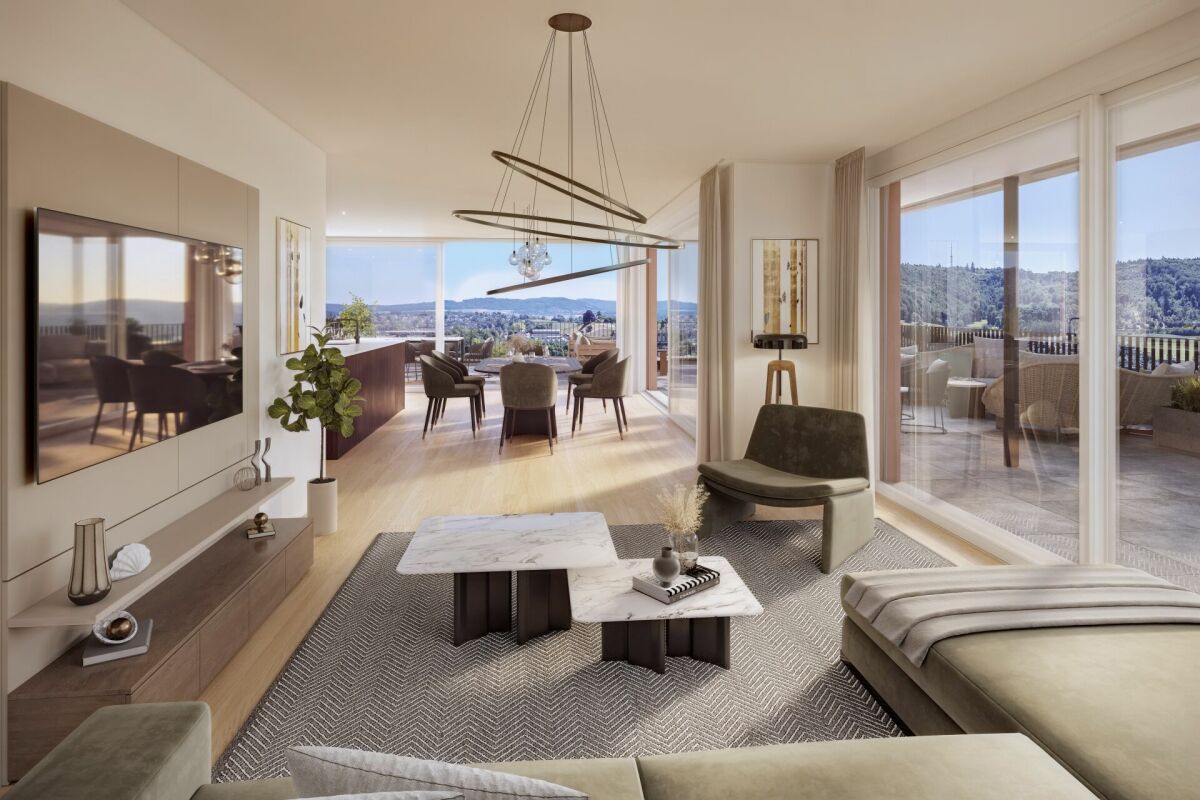
New, spacious 5.5-room apartment with wonderful views in Schaffhausen

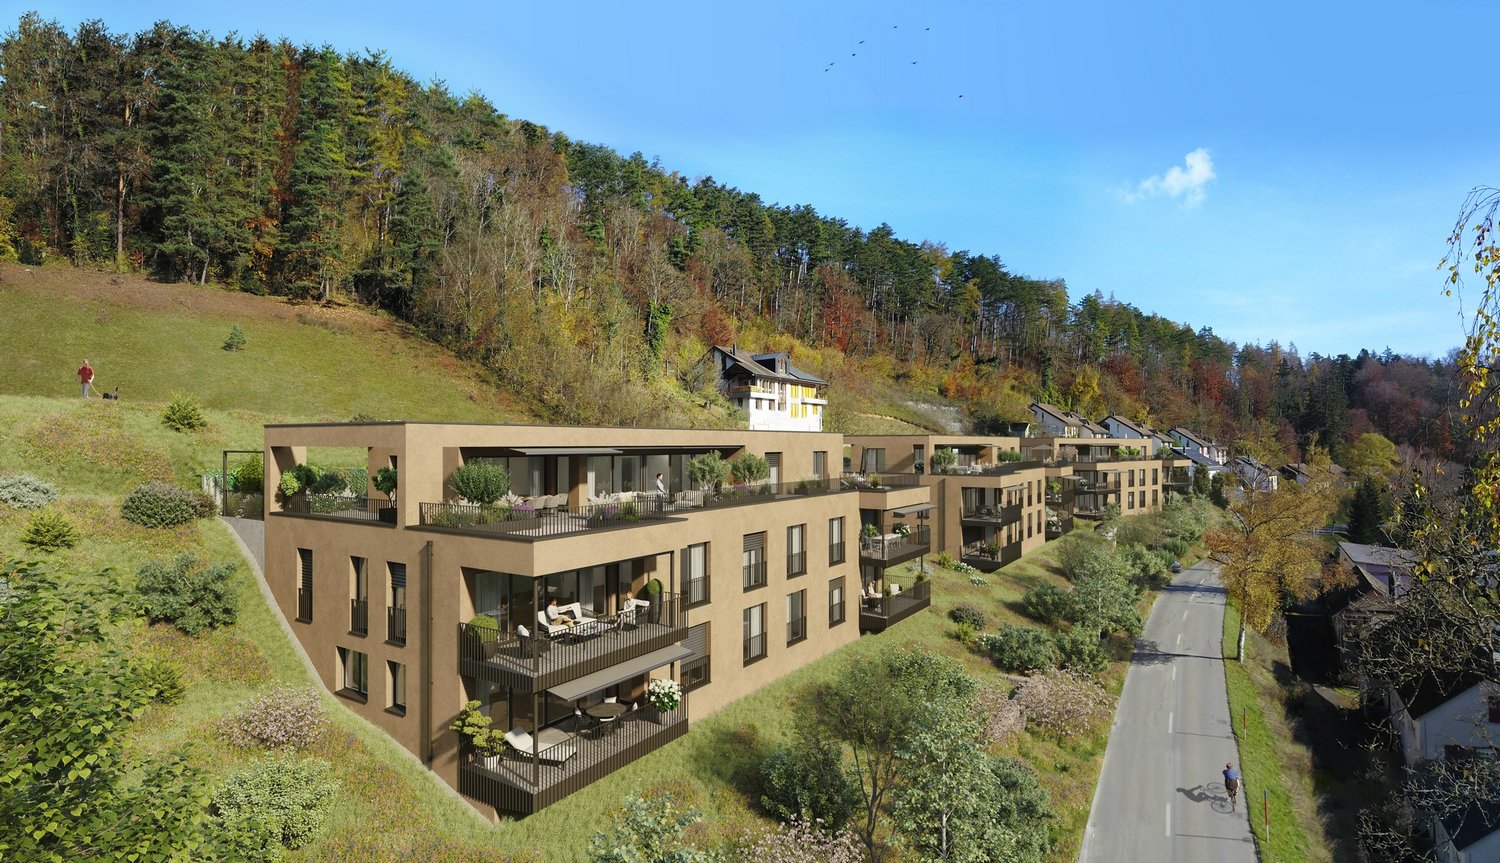
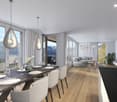
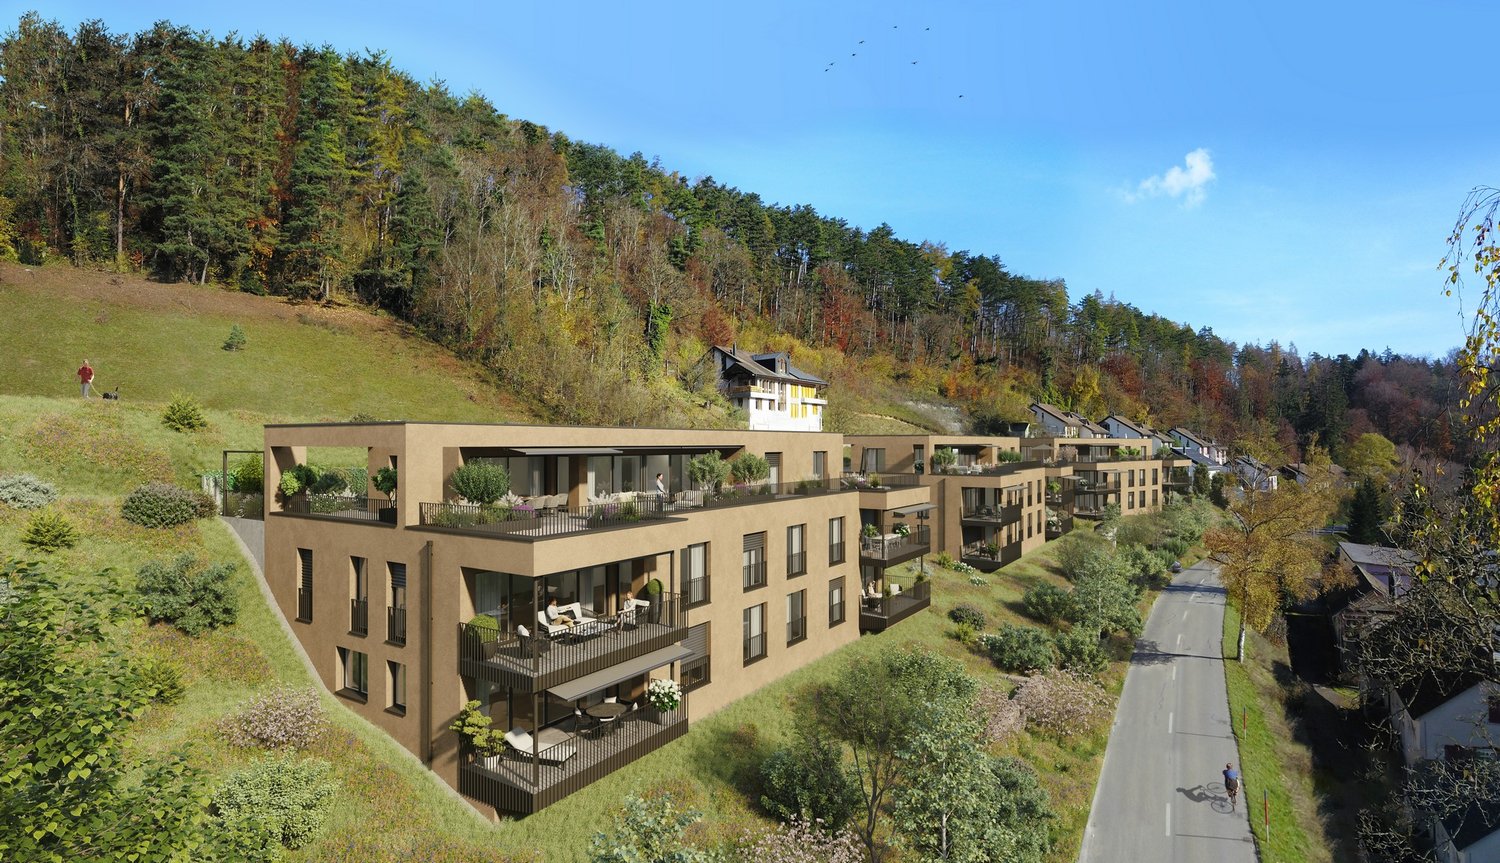
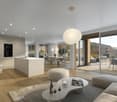
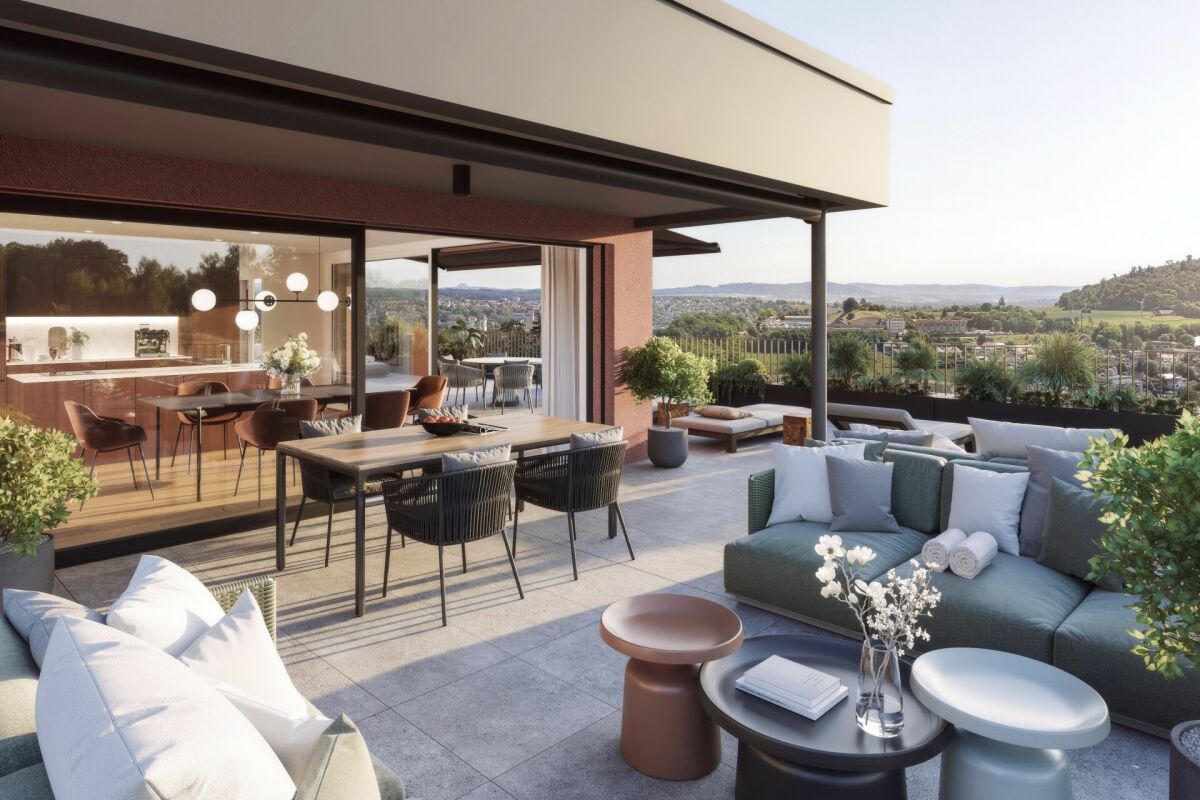
Welcome to the Sommerhalde in Schaffhausen – here, three modern residential buildings are being built by 2026, meeting the highest standards of comfort, sustainability, and quality of life. This spacious 5.5-room apartment on the 1st floor with 136 m² of living space and 170 m² of total area offers everything your heart desires – available for occupancy from March 1, 2027.The apartment impresses with the following highlights: • Bright, modern living room: Large window fronts flood the spacious rooms with light and offer a picturesque view – ideal for relaxation. • Spacious balcony: Enjoy the sunny outdoor areas with a lovely view of the greenery. • 2 modern bathrooms: Comfort and style for the whole family. • Minergie standard: Built sustainably for low energy costs and a pleasant living climate. • Wheelchair accessible & elevator: Barrier-free and comfortable for all residents. • Dishwasher, convection oven, Combi-Steamer & cable TV: All important amenities included. Location & surroundings: The modern residential complex is located in the rear Breite in Schaffhausen on a sunny south-facing slope, surrounded by green spaces and forest. In the summer, you benefit from plenty of sunlight, and even in winter, the sun's radiation is good. The Sommerwies bus stop is just 4 minutes' walk away and connects you conveniently to the city center of Schaffhausen and the surrounding area.This new apartment combines modern design, sustainable construction, and a natural location – an ideal home for families and discerning buyers who value quality and comfort. Secure your dream apartment in Schaffhausen now!

Travel time
-
New building
1 / 3
4.5 rooms, 148m², CHF 1,450,000.–
Sommerhalde, 8200 Schaffhausen

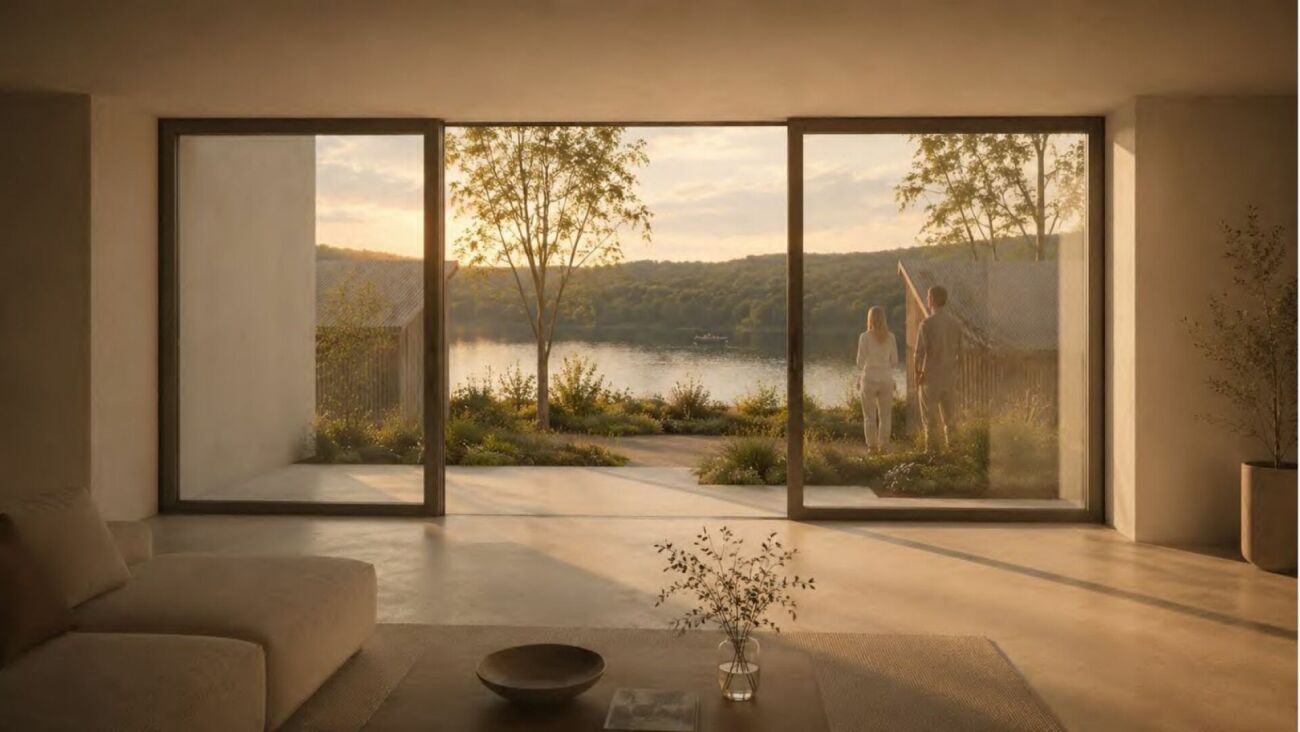
New, high-quality 4.5-room attic apartment with a view in Schaffhausen

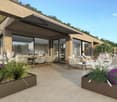
Welcome to this exclusive, new 4.5-room attic apartment on the 3rd floor of a modern residential building on Sommerhalde in Schaffhausen. The new construction project, completed in 2026, combines modern living with the highest comfort – available from March 2027.The modern building is located on a south-facing slope on the rear width in Schaffhausen, surrounded by green spaces and offers a very sunny living situation.The apartment impresses with the following highlights: • Spacious living area: 148 m² of living space on a total of 355 m² of total area (including terrace and cellar) offer plenty of space to live and unfold. • Open living and dining area: Bright, open floor plan with large windows that provide a picturesque view of the surroundings – including a kitchen island and spacious living and dining area. • Two bathrooms: Comfortably and modernly equipped to meet the highest standards. • Terrace (192 m2): Ideal for relaxing with a beautiful view of the greenery. • Minergie standard: Energy-efficient building for sustainable and cost-conscious living. • Lift and wheelchair accessibility: Barrier-free and comfortable for all residents. • Garage: Garage spaces can be purchased. There are enough available. • Further equipment: Dishwasher, Combi-Steamer, convection oven, cable TV, and a beautiful view round out the offer. Location: The apartment is located in a green environment in Schaffhausen. The bus stop Sommerwies can be reached in just 4 minutes on foot and provides a good connection to public transport. Everyday errands can be done conveniently thanks to the surrounding infrastructure.This attic apartment is a rare opportunity for discerning buyers who are looking for modern living in a quiet location with high-quality equipment and sustainable building standards. Secure your new home in Schaffhausen!

Travel time
-

Suggested properties for you based on search results

Other interesting objects