







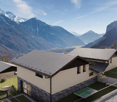
86 results - Buy a new build apartment: District Saint-Maurice

Vincent Pannatier

Vincent Pannatier

1 / 8
Vincent Pannatier

Vincent Pannatier

  • Parking space
  • Balcony / Terrace
  • Garage
  • +2
4.5 rooms, 148m², CHF 695,000.–
Rue des Ilettes, 1905 Dorénaz

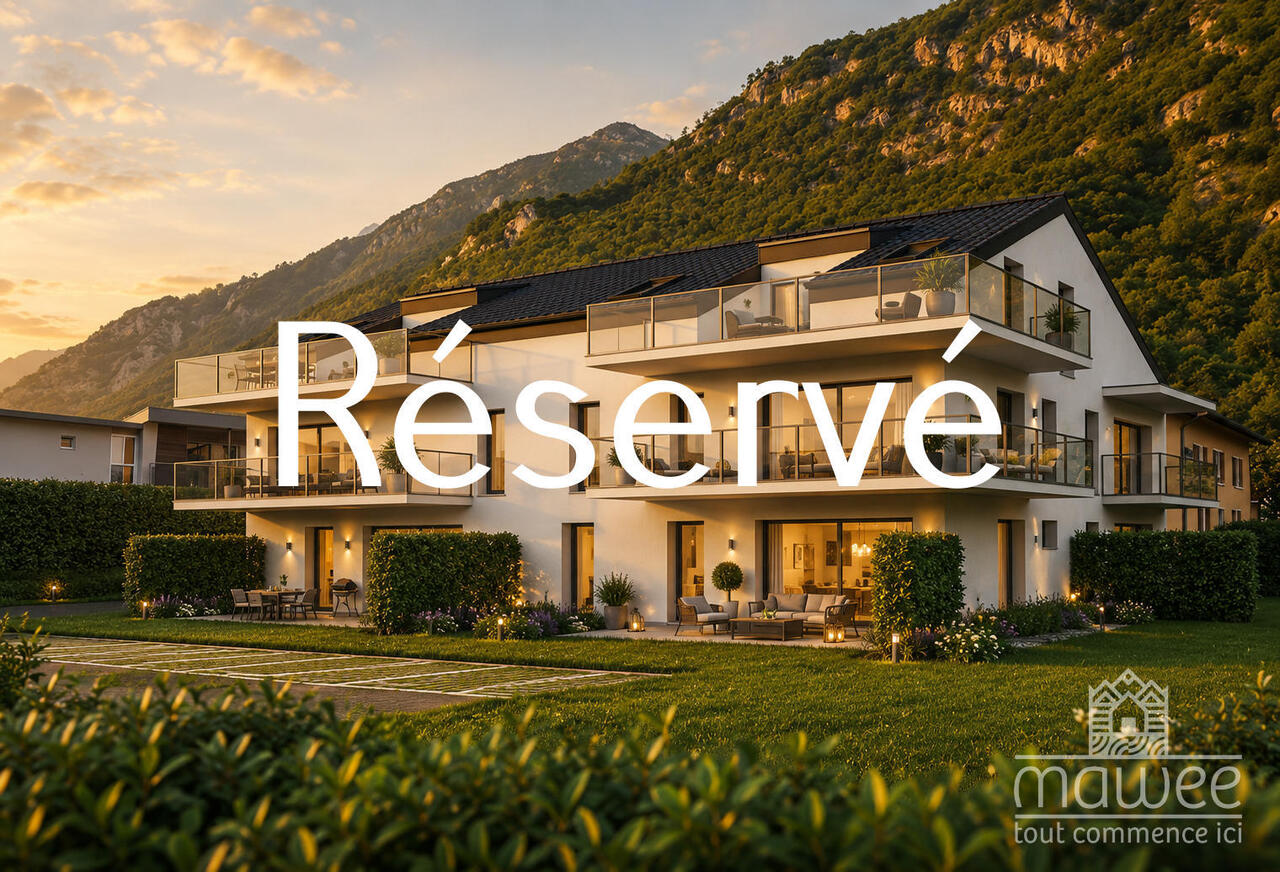
Levant Residence - Contemporary Elegance in the Heart of the Alps

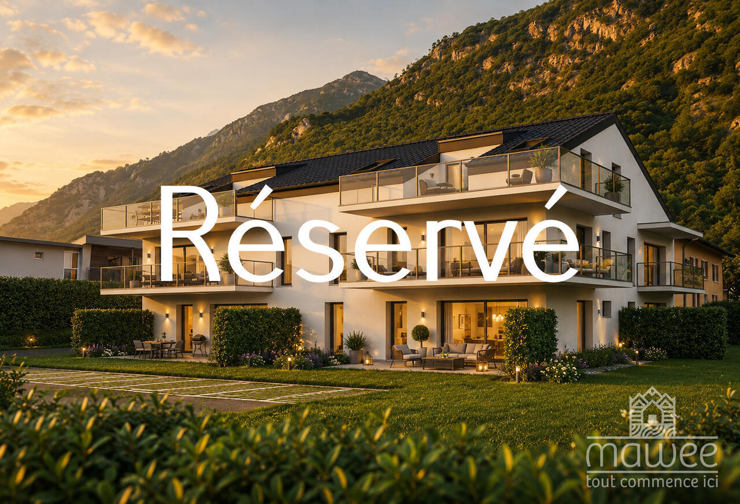
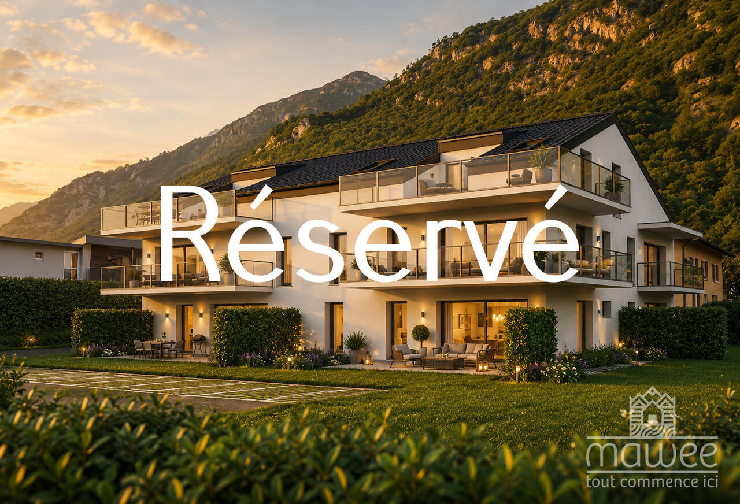
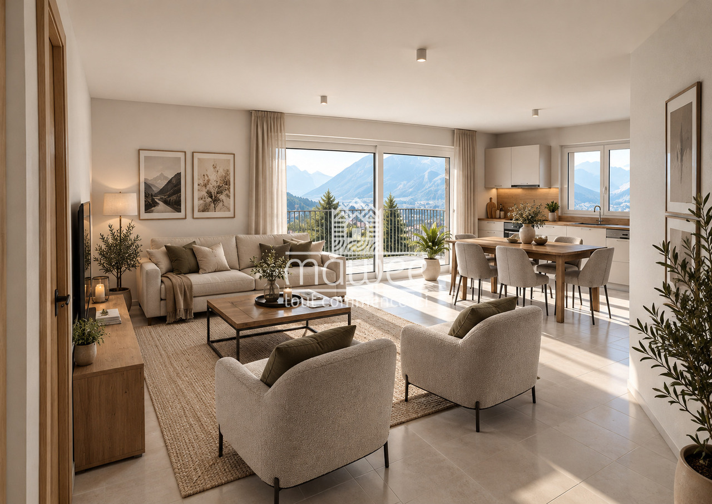
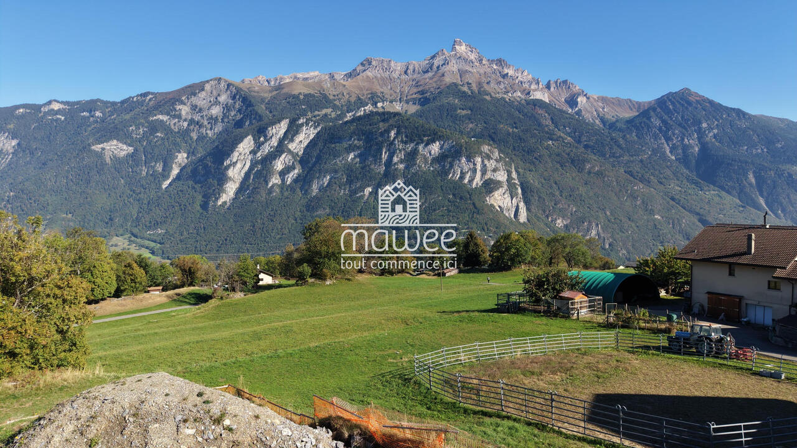
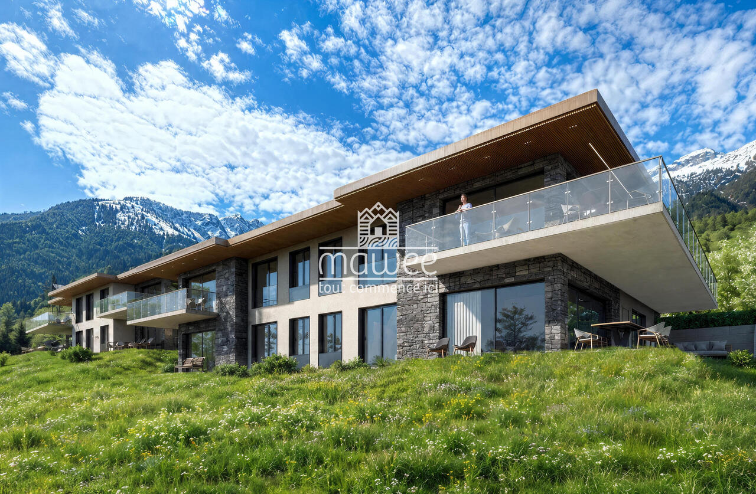
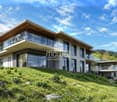
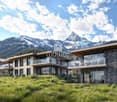
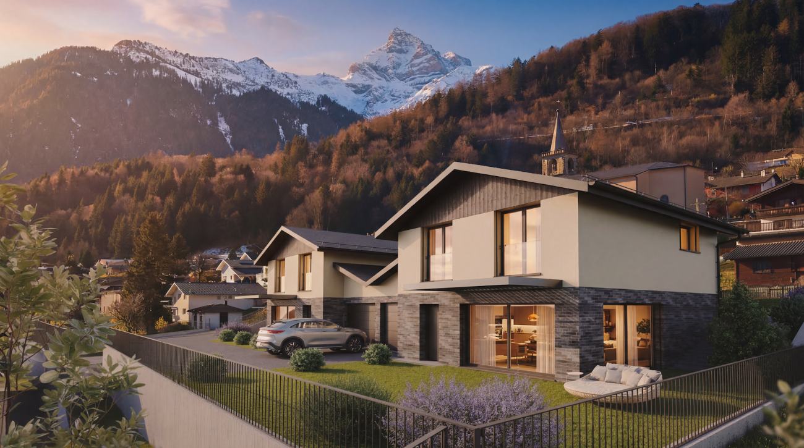
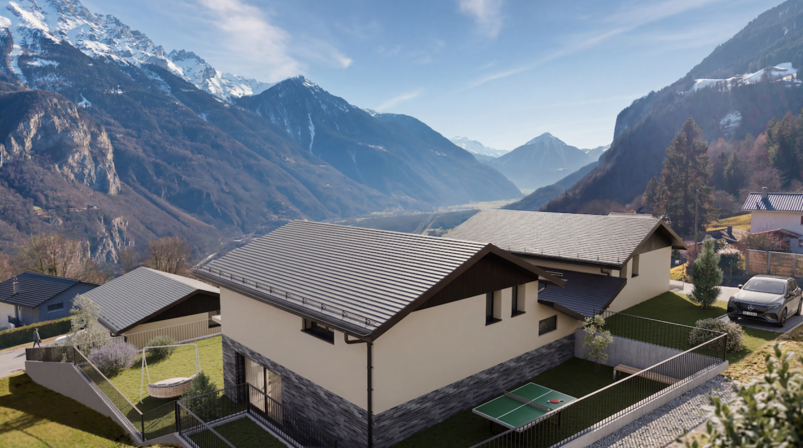
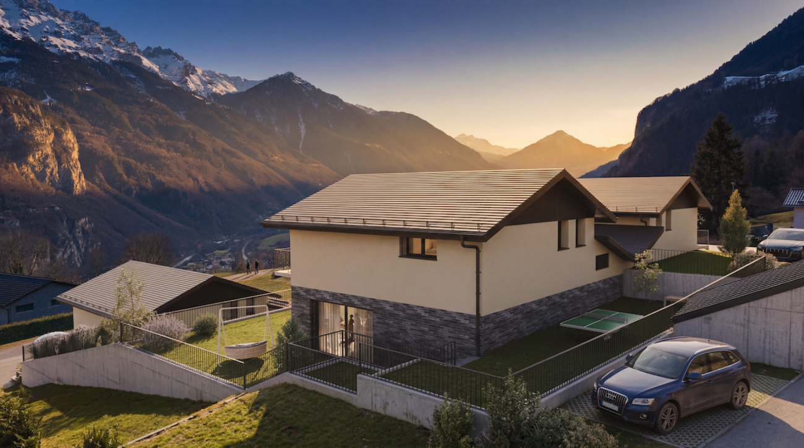
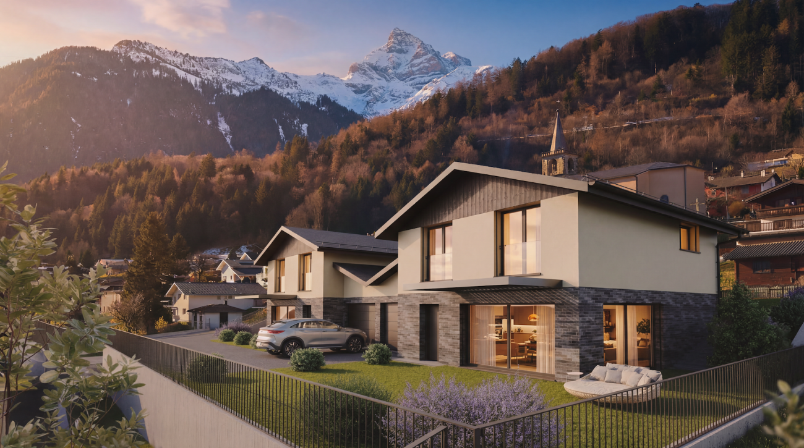
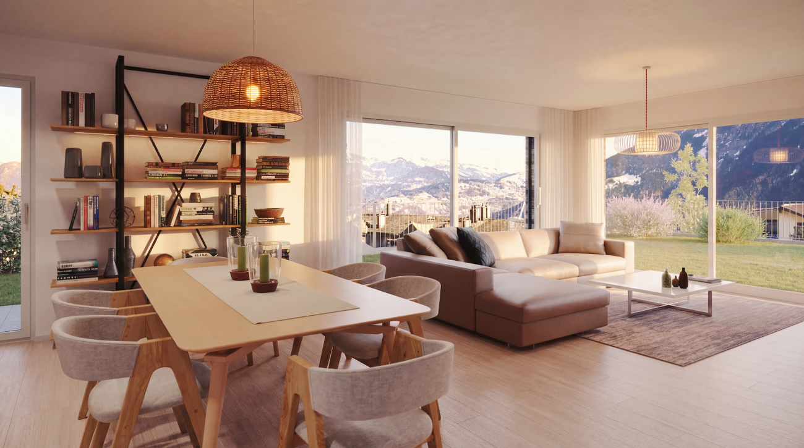
A place designed for your daily lifeThe Résidence du Levant is a collection of 14 contemporary villas designed to offer a harmonious living environment, where architecture, comfort, and surroundings complement each other naturally.Each villa is integrated into a coherent project with sober and contemporary lines. The light facades, dark roofs, and balanced volumes create an elegant architectural identity, perfectly integrated into its environment.The villas offer living areas ranging from 130 to 152 m², complemented by a terrace of approximately 20 m² and a private garden, allowing you to fully enjoy the outdoor spaces and the views of the surrounding mountains.The project was designed to offer a balance between intimacy and conviviality. The arrangement of the villas preserves the tranquility of each individual while creating a pleasant living area.The outdoor spaces, calm traffic, and careful design of the entire project invite you to a peaceful daily life in a secure and pleasant environment.A sustainable comfortThe Résidence du Levant meets the current requirements for comfort and energy efficiency.Each villa benefits from: • A high-performance thermal insulation for optimal comfort in every season. • An enhanced acoustic insulation that effectively reduces noise pollution. • A floor heating system powered by an air-water heat pump. • A photovoltaic installation that contributes to reducing the energy consumption of the common facilities. • Triple glazing that ensures excellent thermal and acoustic insulation. • Motorized exterior shutters for optimal control of natural light. • These features allow for a combination of living comfort, energy efficiency, and consumption control. Materials carefully selectedThe finishes were chosen for their quality, durability, and modern aesthetic.The living areas are equipped with parquet-effect flooring that provides warmth and conviviality, while the bathrooms offer materials with easy maintenance and equipment from recognized manufacturers.Future owners will also have the possibility to personalize certain finishing choices according to the options proposed by the project.The main advantages: • 14 contemporary villas • Living areas from 130 to 152 m² • Terrace of approximately 20 m² • Private garden • Floor heating with heat pump • Photovoltaic installation • Triple glazing • High-performance thermal and acoustic insulation • Quiet residential area • Alpine environment with unobstructed views Acquisition of a secondary residence is also possible!To obtain a complete dossier or to organize a meeting on site, do not hesitate to contact us!

  • Parking space
  • Balcony / Terrace
  • Garage
  • +2
Travel time
-
Daniela Trindade

Daniela Trindade

1 / 13
Daniela Trindade

Daniela Trindade

  • Parking space
  • Balcony / Terrace
  • View
  • +2
3.5 rooms, 97m², CHF 620,000.–
Rue du Téléphérique, 1905 Dorénaz

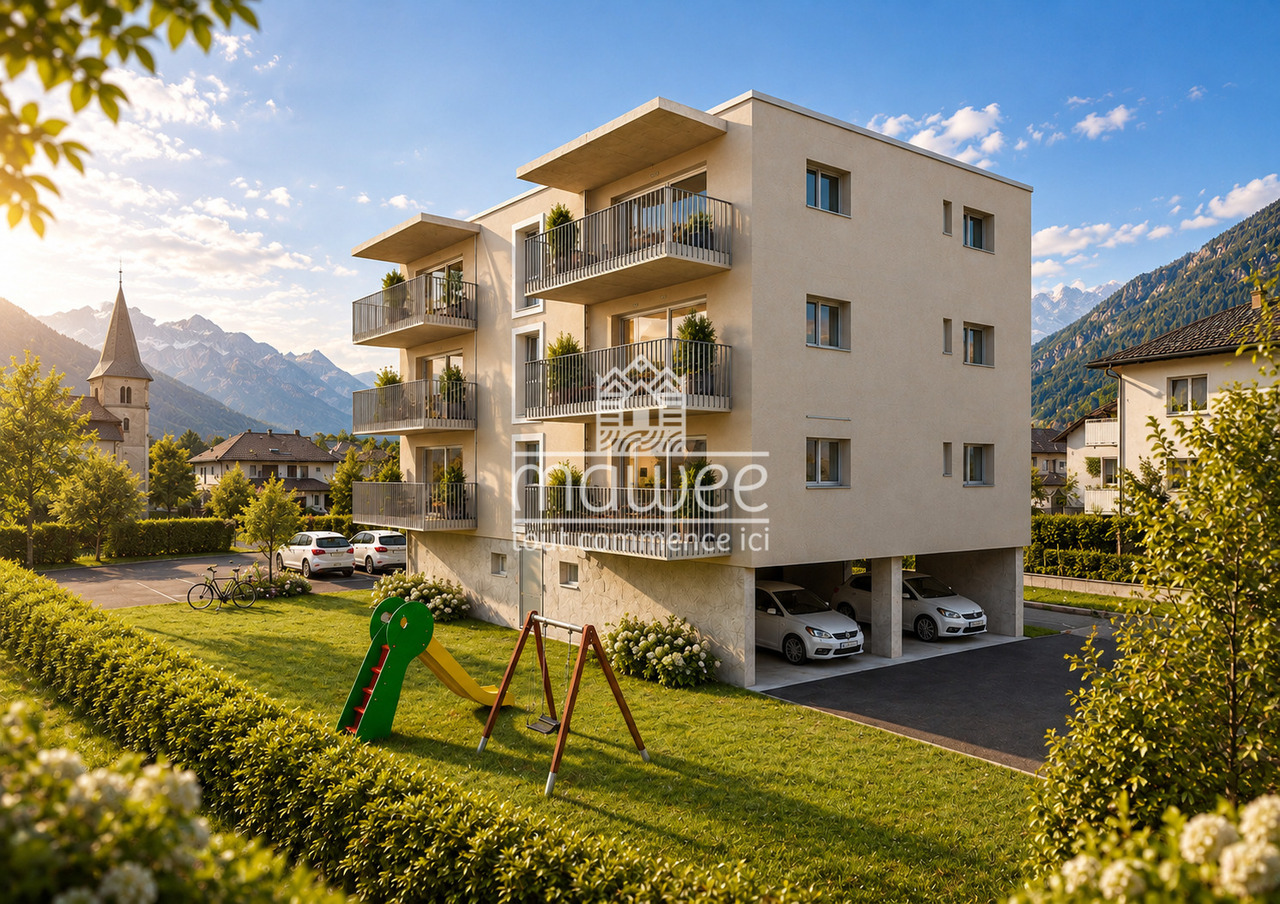
Beautiful 3.5-room new building with 30 m² balcony

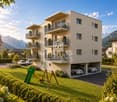
In the heart of Dorénaz, in a calm and green environment, discover this beautiful 3.5-room apartment on the 2nd floor, located in the new La Dorée residence.Benefiting from a privileged situation on the last level of the residence, this apartment seduces with its luminosity, its generous volumes, and its impressive balcony of nearly 30 m². The living area with open kitchen offers a warm and convivial setting, extended by a vast outdoor space ideal for fully enjoying the beautiful days.Layout: • Entrance hall • Open kitchen on the living room • Bright living room with access to the balcony • 2 bedrooms • Bathroom with WC • Shower with WC • Large balcony • Private cellar Surfaces: • Living area: 96.68 m² • Balcony: 29.62 m² • Weighted area: 111.49 m² Outdoor parking spaces are available as an option for CHF 15,000.- per unit.Ideal for a couple, a small family, or an investment, this property combines construction quality, modern comfort, and a privileged living environment. The large balcony constitutes a real additional living space, perfect for relaxing, receiving, or simply enjoying the view and sunshine.The advantages of the construction: • New construction of good quality • Floor heating with air-water heat pump • Triple glazing with good thermal and acoustic insulation • Lift serving all floors • Aluminium blinds • Modern finishes and carefully selected materials • Large balcony of 29.62 m² • Residence on a human scale with only 8 apartments Located between Martigny and Monthey, the PPE La Dorée benefits from a privileged location offering a perfect balance between calm, nature, and proximity to amenities.Live the comfort of a new home in an authentic living environment, in the heart of Valais.Do not hesitate to contact us to receive the plans or organize a visit.Discover our other properties on mawee.chmawee - it all starts here!

  • Parking space
  • Balcony / Terrace
  • View
  • +2
Daniela Trindade

Daniela Trindade

1 / 13
Daniela Trindade

Daniela Trindade

  • Parking space
  • Balcony / Terrace
  • View
  • +2
4.5 rooms, 134m², CHF 790,000.–
Rue du Téléphérique, 1905 Dorénaz

Top floor - Spacious 4.5 rooms with large balcony

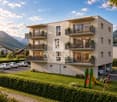
In the heart of Dorénaz, in a calm and green environment, discover this superb apartment of 4.5 rooms on the 2nd floor, located in the new La Dorée residence.Offering generous volumes and quality amenities, this apartment will seduce families as well as people looking for a comfortable and bright living space. Its spacious living room with open kitchen opens onto a magnificent balcony of over 36 m², a true outdoor living space ideal for fully enjoying the beautiful days.Layout: • Entrance hall • Open kitchen to the living room • Bright living room with access to the balcony • 3 bedrooms • Bathroom with WC • Shower with WC • Large balcony • Private cellar Surfaces: • Living area: 134.49 m² • Balcony: 36.73 m² • Weighted surface: 152.86 m² Outdoor parking spaces are available as an option for CHF 15,000.- per unit.Ideal for a family or for anyone looking for space, comfort, and quality of life, this property offers rare amenities on the market. Its vast balcony and generous interior spaces make it a privileged living space where everyone will find their place.The advantages of the construction: • High-quality new construction • Underfloor heating with air-water heat pump • Triple glazing with excellent thermal and acoustic insulation • Elevator serving all floors • Aluminum blinds • Modern finishes and carefully selected materials • Large balcony of 36.73 m² • Résidence on a human scale with only 8 apartments Located between Martigny and Monthey, PPE La Dorée benefits from a privileged location offering a perfect balance between tranquility, nature, and proximity to amenities.Live the comfort of a new home in an authentic living environment, in the heart of Valais.Do not hesitate to contact us to receive the plans or organize a visit.Discover our other properties on mawee.chmawee - it all starts here!

  • Parking space
  • Balcony / Terrace
  • View
  • +2
Daniela Trindade

Daniela Trindade

1 / 13
Daniela Trindade

Daniela Trindade

  • Parking space
  • Balcony / Terrace
  • View
  • +2
3.5 rooms, 93m², CHF 575,000.–
Rue du Téléphérique, 1905 Dorénaz

Between nature and comfort: a new apartment with large garden

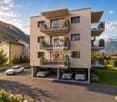
In the heart of Dorénaz, in a calm and green environment, discover this superb 3.5-room apartment on the ground floor, located in the new La Dorée residence.Designed to offer comfort and quality of life on a daily basis, this apartment seduces with its generous volumes, beautiful brightness, and vast private outdoor space. The living area with open kitchen opens directly onto a pleasant terrace extended by a large private garden, ideal for families, nature lovers, or moments of relaxation in the open air.Layout: • Entrance hall • Open kitchen on the living room • Bright living room with outdoor access • 2 bedrooms • Bathroom with toilet • Shower room with toilet • Terrace • Private garden • Private cellar Surfaces: • Living area: 93.00 m² • Terrace: 9.00 m² • Private garden: 71.70 m² • Weighted area: 121.16 m² Outdoor parking spaces are available as an option at a price of CHF 15,000.- per unit.Ideal for a couple, a family, or an investment, this property combines construction quality, modern comfort, and a peaceful living environment. The large private garden is a real asset, offering a rare and privileged outdoor space to fully enjoy each season.The advantages of the construction: • High-quality new building • Underfloor heating with air-water heat pump • Triple glazing with excellent thermal and acoustic insulation • Lift serving all floors • Aluminium blinds • Modern finishes and carefully selected materials • Terrace in ceramic tiles and fenced garden • Residence with only 8 apartments Located between Martigny and Monthey, the La Dorée PPE benefits from a privileged location offering a perfect balance between tranquility, nature, and proximity to amenities.Live the comfort of a new home in an authentic living environment, in the heart of Valais.Do not hesitate to contact us to receive the plans or organize a visit.Discover our other properties on mawee.chmawee - it all starts here!

  • Parking space
  • Balcony / Terrace
  • View
  • +2
Daniela Trindade

Daniela Trindade

1 / 13
Daniela Trindade

Daniela Trindade

  • Parking space
  • Balcony / Terrace
  • View
  • +2
2.5 rooms, 58m², CHF 415,000.–
Rue du Téléphérique, 1905 Dorénaz

Charming 2.5-room new apartment with terrace and private garden

In the heart of Dorénaz, in a calm and green environment, discover this superb 2.5-room ground-floor apartment, located in the new La Dorée residence.Designed to offer comfort and quality of life on a daily basis, this accommodation seduces with its well-arranged spaces and pleasant private exterior. The bright living room with open kitchen opens directly onto a beautiful terrace and private garden, a natural extension of the apartment.Layout: • Entrance hall • Open kitchen to the living room • Bright living room with outdoor access • 1 bedroom • Shower room with WC • Terrace • Private garden • Private cellar Surfaces: • Living area: 58.11 m² • Terrace: 21.03 m² • Private garden: 23.12 m² • Weighted area: 76.25 m² Outdoor parking spaces are available as an option for CHF 15,000.- per unit.Ideal for a first purchase, a second home or an investment, this property combines construction quality, modern comfort and a peaceful environment. A rare opportunity to become the owner of a new apartment with a private garden in a calm and green environment.The advantages of the construction: • New construction of good quality • Floor heating with air-water heat pump • Triple glazing with good thermal and sound insulation • Lift serving all floors • Aluminium blinds • Modern finishes and carefully selected materials • Terrace in ceramic tiles and private, grassed garden • Residence with only 8 apartments The La Dorée residence is located between Martigny and Monthey and benefits from a privileged location offering a perfect balance between tranquility, nature and proximity to amenities.Enjoy the comfort of a new home in an authentic setting, in the heart of Valais.Do not hesitate to contact us to receive the plans or organize a visit.Discover our other properties on mawee.chmawee - it all starts here!

  • Parking space
  • Balcony / Terrace
  • View
  • +2
Daniela Trindade

Daniela Trindade

1 / 13
Daniela Trindade

Daniela Trindade

  • Parking space
  • Balcony / Terrace
  • View
  • +2
3.5 rooms, 89m², CHF 575,000.–
Rue du Téléphérique, 1905 Dorénaz

Your peaceful haven with private garden in the heart of Valais

In the heart of Dorénaz, in a calm and green environment, discover this superb 3.5-room apartment on the ground floor, located in the new La Dorée residence.Designed to offer comfort and quality of life on a daily basis, this accommodation seduces with its spacious areas, its brightness, and its pleasant private exterior. The living room with open kitchen opens directly onto a beautiful terrace and a private garden, offering an ideal space to enjoy the beautiful days in complete tranquility.Layout: • Entrance hall • Open kitchen to the living room • Bright living room with exterior access • 2 bedrooms • Bathroom with WC • Shower with WC • Terrace • Private garden • Private cellar Surfaces: • Livable surface: 88.69 m² • Terrace: 17.14 m² • Private garden: 32.03 m² • Weighted surface: 107.83 m² Outdoor parking spaces are available as an option for CHF 15,000.- per unit.Ideal for a couple, a small family, or an investment, this property combines construction quality, modern comfort, and a peaceful environment. A great opportunity to become the owner of a new apartment with a private garden in a privileged environment.The advantages of the construction: • High-quality new construction • Floor heating with air-water heat pump • Triple glazing with excellent thermal and acoustic insulation • Elevator serving all floors • Aluminum blinds • Modern finishes and carefully selected materials • Terrace in ceramic tiles and fenced, grassy garden • Human-scale residence with only 8 apartments The La Dorée residence is located between Martigny and Monthey and benefits from a privileged location, offering a perfect balance between tranquility, nature, and proximity to amenities.Enjoy the comfort of a new home in an authentic environment, in the heart of Valais.Do not hesitate to contact us to receive the plans or organize a visit.Discover our other properties on mawee.chmawee - it all starts here!

  • Parking space
  • Balcony / Terrace
  • View
  • +2
Franck Chesaux

Franck Chesaux

1 / 10
Franck Chesaux

Franck Chesaux

  • Parking space
  • Balcony / Terrace
  • Elevator
  • +2
3.5 rooms, 87m², CHF 498,000.–
Rue du Stade 18, 1904 Vernayaz

PPE STADIUM II

PPE STADIUM II - NEW 3.5-ROOM APARTMENT WITH BALCONYDiscover PPE Stadium II, a new residential development in Vernayaz, ideally located just a few minutes from Martigny.Composed of only 9 apartments, from 1.5 to 3.5 rooms, this human-scale residence combines contemporary architecture, modern comfort, and energy efficiency.THE APARTMENTThis 3.5-room apartment of 87.20 m² seduces with its beautiful volumes, functional distribution, and pleasant balcony of 10.21 m², a true extension of the living area.It consists of: • A spacious living room with open kitchen of 31.85 m² • A bedroom of 14.02 m² • A second bedroom of 10.05 m² • A bathroom with WC • A planned location for a washing machine • An entrance hall of 8.22 m² • A balcony of 10.21 m² • A private cellar This same typology is also available on other floors of the residence.THE HIGHLIGHTS • New construction • Residence with only 9 apartments • Beautiful, bright living room • Two bedrooms • Balcony of 10.21 m² • Functional distribution and optimized surfaces • Floor heating with air-water heat pump • Photovoltaic panels • Windows with triple glazing • Slatted blinds • Elevator • Construction conforming to accessibility standards for people with reduced mobility • Possibility of personalizing certain interior finishes according to the budgets provided in the construction description • Practical location in Vernayaz, close to Martigny and the main communication axes PARKINGCovered parking space: CHF 22,000.- extra.Outdoor parking space: CHF 10,000.- extra, subject to availability.A great opportunity to acquire a new, modern, and comfortable apartment in a ideally located municipality between Martigny and Lower Valais.Contact us to receive the complete sales dossier and discover the different units available.Also find all our real estate ads on mawee.ch.Mawee - It all starts here!

  • Parking space
  • Balcony / Terrace
  • Elevator
  • +2
Travel time
-
Franck Chesaux

Franck Chesaux

1 / 10
Franck Chesaux

Franck Chesaux

  • Parking space
  • Balcony / Terrace
  • Elevator
  • +2
2.5 rooms, 64m², CHF 369,000.–
Rue du Stade 18, 1904 Vernayaz

PPE STADIUM II

PPE STADIUM II - NEW 2.5-ROOM APARTMENT WITH BALCONYDiscover PPE Stadium II, a new residential promotion in Vernayaz, ideally located just a few minutes from Martigny.Composed of only 9 apartments, from 1.5 to 3.5 rooms, this human-scale residence combines contemporary architecture, modern comfort, and energy efficiency.THE APARTMENTThis 2.5-room apartment of 63.70 m² offers well-thought-out spaces, beautiful light, and a pleasant balcony of 10.21 m², a true extension of the living area.It consists of: • A generous living room with open kitchen of 29.54 m² • A bedroom of 14.14 m² • A shower room with WC and laundry space of 5.48 m² • A balcony of 10.21 m² • A private cellar This same typology is also available on other floors of the residence.THE HIGHLIGHTS • New construction • Residence with only 9 apartments • Beautiful, bright living room • Balcony of 10.21 m² • Functional layout and optimized surfaces • Floor heating with air/water heat pump • Photovoltaic panels • Windows with triple glazing • Slatted blinds • Elevator • Construction conforming to accessibility standards for people with reduced mobility • Possibility of personalizing certain interior finishes according to the budgets provided for in the construction description • Practical location in Vernayaz, close to Martigny and the main communication axes PARKINGMandatory covered parking: CHF 22,000.- extra.Outdoor parking: CHF 10,000.- extra, subject to availability.A great opportunity to acquire a new, modern, and comfortable apartment in an ideally located municipality in the heart of Valais.Contact us to receive the complete sales dossier and discover the different units available.Also find all our real estate ads on mawee.ch.Mawee - It all starts here!

  • Parking space
  • Balcony / Terrace
  • Elevator
  • +2
Travel time
-
Franck Chesaux

Franck Chesaux

1 / 10
Franck Chesaux

Franck Chesaux

  • Parking space
  • Balcony / Terrace
  • Elevator
  • +2
1.5 rooms, 44m², CHF 259,000.–
Rue du Stade 18, 1904 Vernayaz

PPE STADIUM II

PPE STADIUM II - SPACIOUS 1.5 ROOM NEW WITH BALCONYDiscover PPE Stadium II, a new residential development in Vernayaz, ideally located just a few minutes from Martigny.Composed of only 9 apartments, from 1.5 to 3.5 rooms, this human-scale residence combines contemporary architecture, modern comfort, and energy efficiency.THE ACCOMMODATIONWith its 43.86 m², this spacious 1.5-room apartment stands out for its particularly generous surface area for its typology. Its configuration also offers the possibility of considering a layout in a small 2.5-room apartment, with the creation of a separate sleeping area, according to the buyer's needs.It also benefits from a pleasant balcony of 8.13 m².It consists of: • A spacious living room with open kitchen of 28.70 m² • A shower room with WC • A balcony of 8.13 m² • A private cellar This same typology is also available on other floors of the residence.THE HIGHLIGHTS • New construction • Generous surface area of 43.86 m² • Possibility of layout in a small 2.5-room apartment • Residence with only 9 apartments • Beautiful, bright living room • Balcony of 8.13 m² • Functional layout and optimized surfaces • Floor heating with air/water heat pump • Photovoltaic panels • Windows with triple glazing • Slatted blinds • Lift • Construction conforming to accessibility standards for people with reduced mobility • Possibility of customizing certain interior finishes according to the budgets provided for in the construction description • Practical location in Vernayaz, close to Martigny and the main communication axes PARKINGMandatory covered parking: CHF 22,000.- extra.Outdoor parking: CHF 10,000.- extra, subject to availability.A great opportunity to acquire a new, modern, and modular apartment in an ideally located municipality in the heart of Valais.Contact us to receive the complete sales dossier and discover the different units available.Also find all our real estate ads on mawee.ch.Mawee - It all starts here!

  • Parking space
  • Balcony / Terrace
  • Elevator
  • +2
Travel time
-
Daniela Trindade

Daniela Trindade

1 / 12
Daniela Trindade

Daniela Trindade

  • Parking space
  • Balcony / Terrace
  • View
  • +1
4.5 rooms, 99m², CHF 775,000.–
1891 Vérossaz

A new apartment with terrace and mountain view!

Located in Vérossaz, within the Cime de l'Est residence, this new 4.5-room ground-floor apartment offers a peaceful living environment, in an intimate residence with only eight apartments, with an unobstructed view of the mountains.With a surface area of 99.32 m², this property benefits from a functional layout and spaces designed for daily comfort. Its three bedrooms and private terrace make it a great opportunity for a family or for anyone looking to enjoy a calm residential environment.The finishes are customizable according to the progress of the work and the budgets provided in the construction description.Layout: • Entrance hall • Open kitchen on the living room and dining area • Living room with access to the terrace • Parental suite with bathroom • Two additional bedrooms • Shower room • Private terrace Comfort and equipment:The underfloor heating powered by an air-water heat pump ensures optimal thermal comfort. The triple-glazed windows and photovoltaic panels complete the services of this new construction.Exterior and annexes:A private terrace pleasantly extends the living space and allows you to set up a dining area or an outdoor lounge.A private cellar completes the property. Covered parking spaces are available at an additional cost to the sale price.Sale price: CHF 775,000.-, excluding parking spaces. • Outdoor parking space CHF 7,000.- • Covered parking space CHF 18,000.- This apartment will seduce those who are looking for a new, comfortable, and customizable home, in a privileged natural setting, while remaining close to the amenities of the village and the Saint-Maurice region.Your new home is waiting for you! Contact us to receive the complete file, discover the plans, and learn more about the possibilities of customization.Discover this property and the other available lots on our website: Cime de l'Est - Vérossazmawee - it all starts here!

  • Parking space
  • Balcony / Terrace
  • View
  • +1
Daniela Trindade

Daniela Trindade

1 / 12
Daniela Trindade

Daniela Trindade

  • Parking space
  • Balcony / Terrace
  • View
  • +1
4.5 rooms, 100m², CHF 795,000.–
1891 Vérossaz

A new apartment in a privileged natural setting!

Located in Vérossaz, within the Cime de l'Est residence, this new 4.5-room apartment benefits from a calm residential environment, in an intimate residence of only eight apartments. The primary school, grocery store, and village restaurant facilitate daily life, while the nearby hiking trails invite you to fully enjoy the natural setting.Designed to offer comfort and functionality, this apartment features beautiful living spaces and three bedrooms, ideal for a family or to set up an office. The finishes are chosen by the buyers, according to the progress of the work and the budgets provided in the construction description.Layout: • Entrance hall with closet • Open kitchen on the living room and dining area • Living room with access to the terrace • Parental suite with bathroom • Two other bedrooms • Shower room • Private terrace Comfort and equipment:Comfort is ensured by underfloor heating powered by an air-water heat pump. Triple-glazed windows and photovoltaic panels complete the services of this new construction.Exterior and annexes:A cellar completes the property. Covered parking spaces are available in addition to the sale price.This apartment will suit both a family and those looking for the tranquility of a village, while remaining close to the shops and services of the Saint-Maurice region.Your new home is waiting for you! Contact us to receive the complete file, discover the plans, and learn more about the possibilities of personalization.Discover this property and other available lots on our website: Cime de l'Est - Vérossazmawee - it all starts here!

  • Parking space
  • Balcony / Terrace
  • View
  • +1
Daniela Trindade

Daniela Trindade

1 / 12
Daniela Trindade

Daniela Trindade

  • Parking space
  • Balcony / Terrace
  • View
  • +1
4.5 rooms, 104m², CHF 795,000.–
1891 Vérossaz

Your new home, in the heart of a peaceful setting

Located in Vérossaz, this new 4.5-room apartment on the upper floor benefits from a quiet residential environment, in a residence with only eight apartments. The primary school, the village shop, and the restaurant facilitate daily life, while the nearby hiking trails invite you to enjoy the natural setting.The living room with open kitchen of 55.50 m² offers a spacious area to receive and share moments with the family. It extends to a balcony of 52.40 m² with a clearance over the valley. The finishes are left to the choice of the buyers, according to the progress of the work and the budgets planned in the construction description.Disposition : • Entrance with closet • Open kitchen to the living room and dining area • Parental bedroom of 13.76 m² with private bathroom of 5.94 m² • Two other bedrooms of 12.47 m² and 12.54 m² • Shower room of 4.01 m² • Balcony of 52.40 m² accessible from the living room Comfort is ensured by underfloor heating powered by an air-water heat pump, with individual adjustment in each room. The triple-glazed windows and photovoltaic panels complete the amenities.Exterior and annexes :The large corner balcony allows for the creation of a dining area and a relaxation space to enjoy the beautiful days.A private cellar completes this property. Parking spaces are offered in addition to the sale price: • Outdoor parking space: CHF 7,000.- • Covered parking space: CHF 18,000.- This apartment will suit both a family and those seeking the tranquility of a village, about fifteen minutes by car from the shops and services of Saint-Maurice.Your new home is waiting for you! Contact us to receive the complete dossier and discover the possibilities of personalization.Discover our other properties on mawee.chmawee - it all starts here!

  • Parking space
  • Balcony / Terrace
  • View
  • +1
Vincent Pannatier

Vincent Pannatier

1 / 8
Vincent Pannatier

Vincent Pannatier

  • Parking space
  • Balcony / Terrace
  • Garage
  • +2
4.5 rooms, 148m², CHF 715,000.–
Rue des Ilettes, 1905 Dorénaz

Levant Residence - Contemporary Elegance in the Heart of the Alps

A place designed for your daily life The Résidence du Levant is a collection of 14 contemporary villas designed to offer a harmonious living environment, where architecture, comfort, and surroundings complement each other naturally. Each villa is integrated into a coherent project with sober and current lines. The light facades, dark roofs, and balanced volumes create an elegant architectural identity, perfectly integrated into its environment. The villas offer living areas ranging from 130 to 152 m², complemented by a terrace of approximately 20 m² and a private garden, allowing you to fully enjoy the outdoor spaces and views of the surrounding mountains. The project was imagined to offer a balance between intimacy and conviviality. The implantation of the villas preserves the tranquility of each one while creating a pleasant neighborhood to live in. The outdoor spaces, calm traffic, and careful design of the entire project invite you to a peaceful daily life in a secure and pleasant environment. A sustainable comfort The Résidence du Levant meets the current requirements for comfort and energy performance. Each villa benefits from: • A high-performance thermal insulation for optimal comfort in all seasons. • An enhanced acoustic insulation that effectively reduces noise pollution. • A floor heating system powered by an air-water heat pump. • A photovoltaic installation that contributes to reducing the energy consumption of common equipment. • Triple glazing that ensures excellent thermal and acoustic insulation. • Motorized exterior shutters for optimal management of natural light. • These equipment allow to combine living comfort, energy efficiency, and consumption control. Materials carefully selected The finishes have been chosen for their quality, durability, and contemporary aesthetics. The living areas are equipped with parquet-effect flooring that brings warmth and conviviality, while the bathrooms benefit from easy-to-clean materials and equipment from recognized manufacturers. Future owners will also have the possibility to personalize certain finish choices according to the options proposed by the project. The main advantages: • 14 contemporary villas • Living areas from 130 to 152 m² • Terrace of approximately 20 m² • Private garden • Floor heating with heat pump • Photovoltaic installation • Triple glazing • High-performance thermal and acoustic insulation • Quiet residential area • Alpine environment with unobstructed views Also available for purchase as a secondary residence! To obtain a complete dossier or to organize a meeting on site, do not hesitate to contact us!

  • Parking space
  • Balcony / Terrace
  • Garage
  • +2
Travel time
-
Vincent Pannatier

Vincent Pannatier

1 / 8
Vincent Pannatier

Vincent Pannatier

  • Parking space
  • Balcony / Terrace
  • Garage
  • +2
4.5 rooms, 150m², CHF 695,000.–
Rue des Ilettes, 1905 Dorénaz

Levant Residence - Contemporary Elegance in the Heart of the Alps

A place designed for your daily lifeThe Résidence du Levant is a collection of 14 contemporary villas designed to offer a harmonious living environment, where architecture, comfort, and surroundings complement each other naturally.Each villa is integrated into a coherent project with sober and current lines. The light facades, dark roofs, and balanced volumes create an elegant architectural identity, perfectly integrated into its environment.The villas offer living areas ranging from 130 to 152 m², complemented by a terrace of approximately 20 m² and a private garden, allowing you to fully enjoy the outdoor spaces and views of the surrounding mountains.The project has been imagined to offer a balance between intimacy and conviviality. The implantation of the villas preserves the tranquility of each one while creating a pleasant neighborhood to live in.The outdoor spaces, calm traffic, and careful design of the entire project invite a peaceful daily life in a secure and pleasant environment.A sustainable comfortThe Résidence du Levant meets the current requirements for comfort and energy performance.Each villa benefits from: • A high-performance thermal insulation for optimal comfort in every season. • An enhanced acoustic insulation that effectively reduces noise pollution. • A floor heating system powered by an air-water heat pump. • A photovoltaic installation that contributes to reducing the energy consumption of common equipment. • Triple glazing that ensures excellent thermal and acoustic insulation. • External motorized shutters for optimal management of natural light. • These facilities allow combining living comfort, energy efficiency, and consumption control. Materials carefully selectedThe finishes have been chosen for their quality, durability, and contemporary aesthetics.The living areas are equipped with parquet-style flooring that brings warmth and conviviality, while the bathrooms benefit from easy-to-maintain materials and equipment from renowned manufacturers.Future owners will also have the possibility to personalize certain finish choices according to the options proposed by the project.The main advantages: • 14 contemporary villas • Living areas from 130 to 152 m² • Terrace of approximately 20 m² • Private garden • Floor heating with heat pump • Photovoltaic installation • Triple glazing • High-performance thermal and acoustic insulation • Quiet residential area • Alpine environment with unobstructed views Acquisition of a secondary residence also possible!To obtain a complete dossier or to organize a meeting on site, do not hesitate to contact us!

  • Parking space
  • Balcony / Terrace
  • Garage
  • +2
Travel time
-
1 / 11
  • Parking space
  • Balcony / Terrace
  • Garage
  • +3
4.5 rooms, 120m², CHF 675,000.–
Route des Bassex, 1891 Vérossaz

Semi-detached villa with breathtaking view

A house to imagine in your image in Vérossaz A privileged living environment between nature, comfort, and modernityLocated in the charming village of Vérossaz, this new residential project benefits from an exceptional location, overlooking the Rhone Valley and offering a spectacular panoramic view of the majestic Dents du Midi.In a calm, green, and light-filled environment, this development of 8 contemporary semi-detached houses, connected by the garage, has been designed to offer families seeking space, tranquility, and comfort an ideal living environment.The modern architecture, spacious rooms, and carefully planned amenities allow for a pleasant daily life while preserving the intimacy of each home.Lot 5 - Semi-detached house with 4.5 rooms and private gardenWith a living area of 131 m², this 4.5-room semi-detached house seduces with its harmonious volumes, natural light, and functional layout.The ground floor features a spacious living area of 40 m², combining a convivial living room and an open, equipped kitchen. Large windows provide beautiful light and create a pleasant continuity between indoor and outdoor spaces.An entrance hall and a guest toilet with laundry room and washing machine complete this level.On the upper floor, the sleeping area includes three bedrooms, including a parental suite with private shower, as well as an additional bathroom. This arrangement offers each family member comfort and intimacy.Outdoor areas to fully enjoy the panoramaThe semi-detached house benefits from a private garden of 100 m² and a terrace of 18 m², which are true extensions of the living area.These outdoor spaces invite you to share moments with the family, receive friends, or simply relax while admiring the exceptional panorama of the valley and surrounding mountains.Modern comfort and energy efficiencyDesigned to meet current requirements for comfort and energy performance, each semi-detached house has its own air-water heat pump, powering a floor heating system for a homogeneous and pleasant heat distribution.Solar panels are also provided, according to the requirements of the energy balance.In terms of parking, each dwelling benefits from a garage with direct access to the house, as well as two outdoor parking spaces, included in the package.Main features of Lot 5 • Contemporary semi-detached house with 4.5 rooms • Living area of 131 m² • Living room with open kitchen of 40 m² • 3 bedrooms, including a parental suite • 2 bathrooms and guest toilet • Private garden of 100 m² • Terrace of 18 m² • Air-water heat pump and floor heating • Solar panels according to the energy balance • Garage with direct access to the house • 2 outdoor parking spaces • Panoramic view of the Rhone Valley and the Dents du Midi Your new life begins in VérossazBetween contemporary architecture, bright spaces, and exceptional panoramic views, this semi-detached house combines all the advantages to become a true family living space.A privileged environment where every day is savored between nature, serenity, and modern comfort.Interested in this opportunity?Contact C-Service Promotions Sàrl to receive the complete dossier, discover the plans, and obtain all the necessary information to realize your real estate project.

  • Parking space
  • Balcony / Terrace
  • Garage
  • +3
Travel time
-
1 / 11
  • Parking space
  • Balcony / Terrace
  • Garage
  • +3
4.5 rooms, 120m², CHF 675,000.–
Route des Bassex, 1891 Vérossaz

Semi-detached villa with breathtaking valley views

A privileged living environment between nature, comfort, and modernityLocated in the charming village of Vérossaz, this new residential project benefits from an exceptional location, overlooking the Rhone Valley and offering a spectacular panoramic view of the majestic Dents du Midi.In a calm, green, and light-filled environment, this development of 8 contemporary semi-detached houses has been designed to provide an ideal living environment for families seeking space, tranquility, and comfort.The modern architecture, spacious rooms, and carefully planned amenities allow for a pleasant daily life while preserving the intimacy of each home.Lot 4 - Semi-detached house with 4.5 rooms and private gardenWith a living area of 131 m², this 4.5-room semi-detached house charms with its harmonious proportions, natural light, and functional layout.The ground floor features a spacious living area of 40 m², combining a convivial living room and an open, equipped kitchen. Large windows provide beautiful light and create a pleasant continuity between indoor and outdoor spaces.An entrance hall and a guest toilet with laundry room and washing machine complete this level.On the upper floor, the sleeping area includes three bedrooms, including a parental suite with private shower room, as well as an additional bathroom. This arrangement offers each family member comfort and intimacy.Outdoor areas to fully enjoy the panoramaThe semi-detached house benefits from a private garden of 152 m² and a terrace of 18 m², which are true extensions of the living area.These outdoor spaces invite you to share family moments, receive friends, or simply relax while admiring the exceptional panoramic view of the valley and the surrounding mountains.Modern comfort and energy efficiencyDesigned to meet current comfort and energy efficiency requirements, each semi-detached house has its own air-water heat pump, which powers a floor heating system for a homogeneous and pleasant heat distribution.Solar panels are also provided, according to the energy balance requirements.In terms of parking, each dwelling benefits from a garage with direct access to the house, as well as two outdoor parking spaces, included in the package.Main features of Lot 4 • Modern semi-detached house with 4.5 rooms • Living area of 131 m² • Living room with open kitchen of 40 m² • 3 bedrooms, including a parental suite • 2 bathrooms and guest toilet • Private garden of 152 m² • Terrace of 18 m² • Air-water heat pump and floor heating • Solar panels according to the energy balance • Garage with direct access to the house • 2 outdoor parking spaces • Panoramic view of the Rhone Valley and the Dents du Midi Your new life begins in VérossazBetween modern architecture, bright spaces, and breathtaking panorama, this villa combines all the advantages to become a true family living space.A privileged environment where every day is savored between nature, serenity, and modern comfort.Interested in this opportunity?Contact C-Service Promotions Sàrl to receive the complete dossier, discover the plans, and obtain all the necessary information to realize your real estate project.

  • Parking space
  • Balcony / Terrace
  • Garage
  • +3
Travel time
-
1 / 11
  • Parking space
  • Balcony / Terrace
  • Garage
  • +3
4.5 rooms, 120m², CHF 720,000.–
Route des Bassex, 1891 Vérossaz

Semi-detached villa with breathtaking view of the valley

A privileged living environment between nature, comfort, and modernityLocated in the charming village of Vérossaz, this new residential project benefits from an exceptional location, overlooking the Rhone Valley and offering a spectacular panoramic view of the majestic Dents du Midi.In a calm, green, and sun-drenched environment, this development of 8 modern semi-detached villas, connected by the garage, has been designed to provide families seeking space, tranquility, and comfort with an ideal living environment.The modern architecture, spacious rooms, and carefully planned amenities allow for a pleasant daily life while preserving the privacy of each home.Lot 3 - Semi-detached villa with 4.5 rooms and private gardenWith a usable area of 131 m², this 4.5-room villa seduces with its harmonious volumes, natural light, and functional layout.On the ground floor, a spacious living area of 40 m² combines a convivial living room and an open, equipped kitchen. Large windows provide beautiful light and create a pleasant continuity between indoor and outdoor spaces.An entrance hall and a guest toilet with laundry room and washing machine complete this level.Upstairs, the sleeping area includes three bedrooms, including a parental suite with private shower, as well as an additional bathroom. This arrangement offers each family member comfort and intimacy.Outdoor areas to fully enjoy the panoramaThe villa benefits from a private garden of 172 m² and a terrace of 18 m², which are a natural extension of the living space.These outdoor areas invite you to share family moments, receive friends, or simply relax while admiring the exceptional panorama of the valley and the surrounding mountains.Modern comfort and energy efficiencyDesigned to meet current comfort and energy performance requirements, each villa has its own individual air-water heat pump, powering a floor heating system for a homogeneous and pleasant heat distribution.Solar panels are also provided according to the thermal balance requirements.In terms of parking, each home benefits from a garage with direct access to the house, as well as two outdoor parking spaces, included in the package.Main features of Lot 3 • Modern semi-detached villa with 4.5 rooms • Usable area of 131 m² • Living room with open kitchen of 40 m² • 3 bedrooms, including a parental suite • 2 bathrooms and guest toilet • Private garden of 172 m² • Terrace of 18 m² • Air-water heat pump and floor heating • Solar panels according to thermal balance • Garage with direct access to the villa • 2 outdoor parking spaces • Panoramic view of the Rhone Valley and the Dents du Midi Your new life begins in VérossazBetween modern architecture, bright spaces, and breathtaking panorama, this villa combines all the advantages to become a true family living space.A privileged environment where every day is savored between nature, serenity, and modern comfort.Interested in this opportunity?Contact C-Service Promotions Sàrl to receive the complete dossier, discover the plans, and obtain all the necessary information to realize your real estate project.

  • Parking space
  • Balcony / Terrace
  • Garage
  • +3
Travel time
-
1 / 11
  • Parking space
  • Balcony / Terrace
  • Garage
  • +3
4.5 rooms, 120m², CHF 720,000.–
Route des Bassex, 1891 Vérossaz

Semi-detached villa with breathtaking view of the valley

A privileged living environment between nature, comfort, and modernityLocated in the charming village of Vérossaz, this new residential project benefits from an exceptional location, overlooking the Rhone Valley and offering a spectacular panoramic view of the majestic Dents du Midi.In a calm, green, and light-filled environment, this development of 8 contemporary semi-detached villas, connected by the garage, has been designed to offer families seeking space, tranquility, and comfort an ideal living environment.The modern architecture, spacious rooms, and carefully planned amenities allow for a pleasant daily life while preserving the intimacy of each household.Lot 7 - Semi-detached villa with 4.5 rooms and private gardenWith a living area of 131 m², this 4.5-room villa seduces with its harmonious proportions, natural light, and functional layout.On the ground floor, a spacious living room of 40 m² combines a convivial living area and an open, equipped kitchen. Large windows provide beautiful light and create a pleasant continuity between indoor and outdoor spaces.An entrance hall and a guest toilet with laundry room and washing machine complete this level.Upstairs, the sleeping area includes three bedrooms, including a parental suite with private shower, as well as an additional bathroom. This arrangement offers each family member comfort and intimacy.Outdoor areas to fully enjoy the panoramaThe villa benefits from a private garden of 122 m² and a terrace of 18 m², which are true extensions of the living space.These outdoor areas invite you to share moments with the family, receive friends, or simply relax and enjoy the exceptional panoramic view of the valley and the surrounding mountains.Modern comfort and energy efficiencyDesigned to meet current comfort and energy performance requirements, each villa has its own individual air-water heat pump, which powers a floor heating system for a homogeneous and pleasant heat distribution.Solar panels are also provided, according to the requirements of the thermal balance.In terms of parking, this accommodation has a garage with direct access to the house, as well as two outdoor parking spaces, included in the package.Main features of Lot 7 • Contemporary semi-detached house with 4.5 rooms • Living area of 131 m² • Living room with open kitchen of 40 m² • 3 bedrooms, including a parental suite • 2 bathrooms and guest toilet • Private garden of 122 m² • Terrace of 18 m² • Individual air-water heat pump and floor heating • Solar panels according to the thermal balance • Garage with direct access to the villa • 2 outdoor parking spaces • Panoramic view of the Rhone Valley and the Dents du Midi Your new life begins in VérossazBetween modern architecture, bright spaces, and breathtaking panorama, this villa combines all the advantages to become a true family living space.A privileged environment where every day is savored between nature, serenity, and modern comfort.Interested in this opportunity?Contact C-Service Promotions Sàrl to receive the complete dossier, discover the plans, and obtain all the necessary information to realize your real estate project.

  • Parking space
  • Balcony / Terrace
  • Garage
  • +3
Travel time
-
1 / 11
  • Parking space
  • Balcony / Terrace
  • Garage
  • +3
4.5 rooms, 120m², CHF 695,000.–
Route des Bassex, 1891 Vérossaz

Semi-detached villa with breathtaking view of the valley

A privileged living environment between nature, comfort, and modernityLocated in the charming village of Vérossaz, this new residential project benefits from an exceptional location, overlooking the Rhone Valley and offering a spectacular panoramic view of the majestic Dents du Midi.In a calm, green, and light-filled environment, this development of 8 contemporary semi-detached villas, connected by the garage, has been designed to offer an ideal living space for families seeking space, tranquility, and comfort.The modern architecture, spacious rooms, and carefully planned amenities allow for a pleasant daily life, while preserving the intimacy of each home.Lot A - Semi-detached villa with 4.5 rooms and private gardenWith a living area of 131 m², this 4.5-room villa seduces with its harmonious volumes, natural light, and functional layout.The ground floor features a spacious living area of 40 m², combining a convivial living room and an open, equipped kitchen. Large windows provide beautiful light and create a pleasant continuity between indoor and outdoor spaces.An entrance hall and a guest toilet with laundry room and washing machine complete this level.On the upper floor, the sleeping area includes three bedrooms, including a parental suite with private shower, as well as an additional bathroom. This arrangement offers comfort and intimacy to each family member.Outdoor spaces to fully enjoy the panoramaThe villa benefits from a private garden of 102 m² and a terrace of 18 m², true extensions of the living space.These outdoor spaces invite you to share moments with the family, receive friends, or simply relax while admiring the exceptional panorama of the valley and the surrounding mountains.Modern comfort and energy efficiencyEach villa has its own air-water heat pump, powering a floor heating system for a homogeneous and pleasant heat distribution.Solar panels are also provided, according to the energy balance requirements.In terms of parking, each home has a garage with direct access to the house, as well as two outdoor parking spaces, included in the package.Main features of Lot A • Modern semi-detached house with 4.5 rooms • Living area of 131 m² • Living room with open kitchen of 40 m² • 3 bedrooms, including a parental suite • 2 bathrooms and guest toilet • Private garden of 102 m² • Terrace of 18 m² • Own air-water heat pump and floor heating • Solar panels according to the energy balance • Garage with direct access to the villa • 2 outdoor parking spaces • Panoramic view of the Rhone Valley and the Dents du Midi Your new life begins in VérossazBetween modern architecture, bright spaces, and breathtaking panorama, this villa combines all the advantages to become a true family living space.A privileged environment where every day is savored between nature, serenity, and modern comfort.Interested in this opportunity?Contact C-Service Promotions Sàrl to receive the complete dossier, discover the plans, and obtain all the necessary information to realize your real estate project.

  • Parking space
  • Balcony / Terrace
  • Garage
  • +3
Travel time
-
1 / 11
  • Parking space
  • Balcony / Terrace
  • Garage
  • +3
4.5 rooms, 120m², CHF 700,000.–
Route des Bassex, 1891 Vérossaz

Semi-detached villa with breathtaking view of the valley

A house to imagine in your image in Vérossaz A privileged living environment between nature, comfort, and modernityLocated in the charming village of Vérossaz, this new residential project benefits from an exceptional location, overlooking the Rhone Valley and offering a spectacular panoramic view of the majestic Dents du Midi.In a calm, green, and light-filled environment, this development of 8 contemporary semi-detached villas has been designed to offer an ideal living environment for families seeking space, tranquility, and comfort.The modern architecture, spacious rooms, and carefully planned amenities allow for a pleasant daily life while preserving the intimacy of each home.Lot 8 - Semi-detached villa with 4.5 rooms and private gardenWith a usable area of 131 m², this 4.5-room villa seduces with its harmonious volumes, natural light, and functional layout.The ground floor features a spacious living area of 40 m², combining a convivial living room and an open, equipped kitchen. Large windows provide beautiful light and create a pleasant continuity between indoor and outdoor spaces.An entrance hall and a guest toilet with laundry room and washing machine complete this level.On the upper floor, the sleeping area includes three bedrooms, including a parental suite with private shower room, as well as an additional bathroom. This arrangement offers comfort and intimacy to each family member.Outdoor areas to fully enjoy the panoramaThe villa benefits from a private garden of 100 m² and a terrace of 18 m², which are a natural extension of the living space.These outdoor areas invite you to share moments with the family, receive friends, or simply relax while admiring the exceptional panorama of the valley and the surrounding mountains.Modern comfort and energy efficiencyDesigned to meet current requirements for comfort and energy performance, each villa has its own air-water heat pump, powering a floor heating system for a homogeneous and pleasant heat distribution.Solar panels are also provided, according to the requirements of the energy balance.In terms of parking, this accommodation benefits from a garage with direct access to the house, as well as two outdoor parking spaces, included in the package.Main features of Lot 8 • Contemporary semi-detached villa with 4.5 rooms • Usable area of 131 m² • Living room with open kitchen of 40 m² • 3 bedrooms, including a parental suite • 2 bathrooms and guest toilet • Private garden of 100 m² • Terrace of 18 m² • Own air-water heat pump and floor heating • Solar panels according to the energy balance • Garage with direct access to the villa • 2 outdoor parking spaces • Panoramic view of the Rhone Valley and the Dents du Midi Your new life begins in VérossazBetween modern architecture, bright spaces, and breathtaking panorama, this villa brings together all the advantages to become a true family home.A privileged environment where every day is savored between nature, serenity, and modern comfort.Interested in this opportunity?Contact C-Service Promotions Sàrl to receive the complete dossier, discover the plans, and obtain all the necessary information to realize your real estate project.

  • Parking space
  • Balcony / Terrace
  • Garage
  • +3
Travel time
-

Suggested properties for you based on search results

Other interesting objects