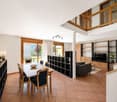
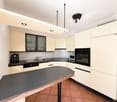
97 results - Properties for sale with Balcony / Terrace: District Riviera

1 / 18
156m²CHF 880,000.–
Via ai Chiabi 15C, 6710 Biasca

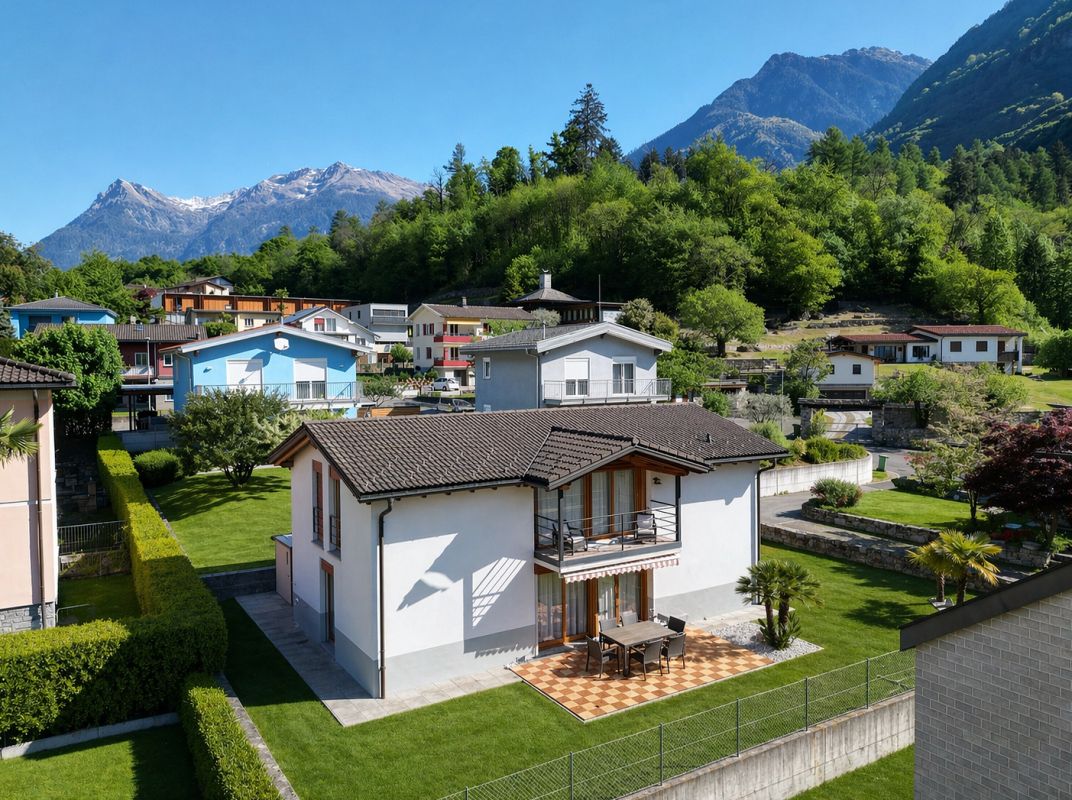
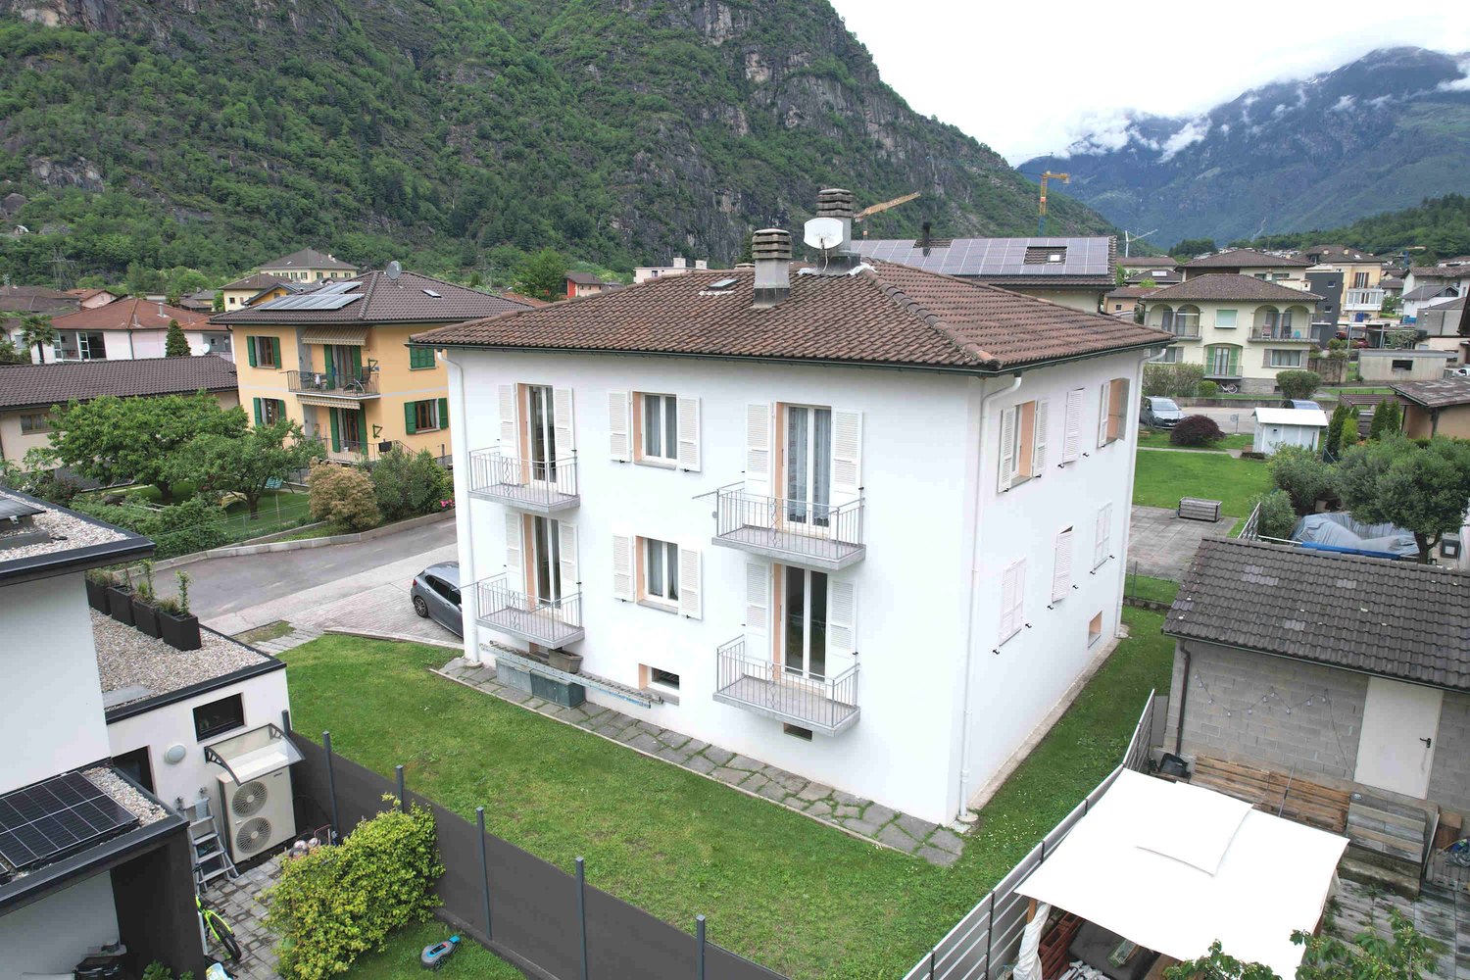
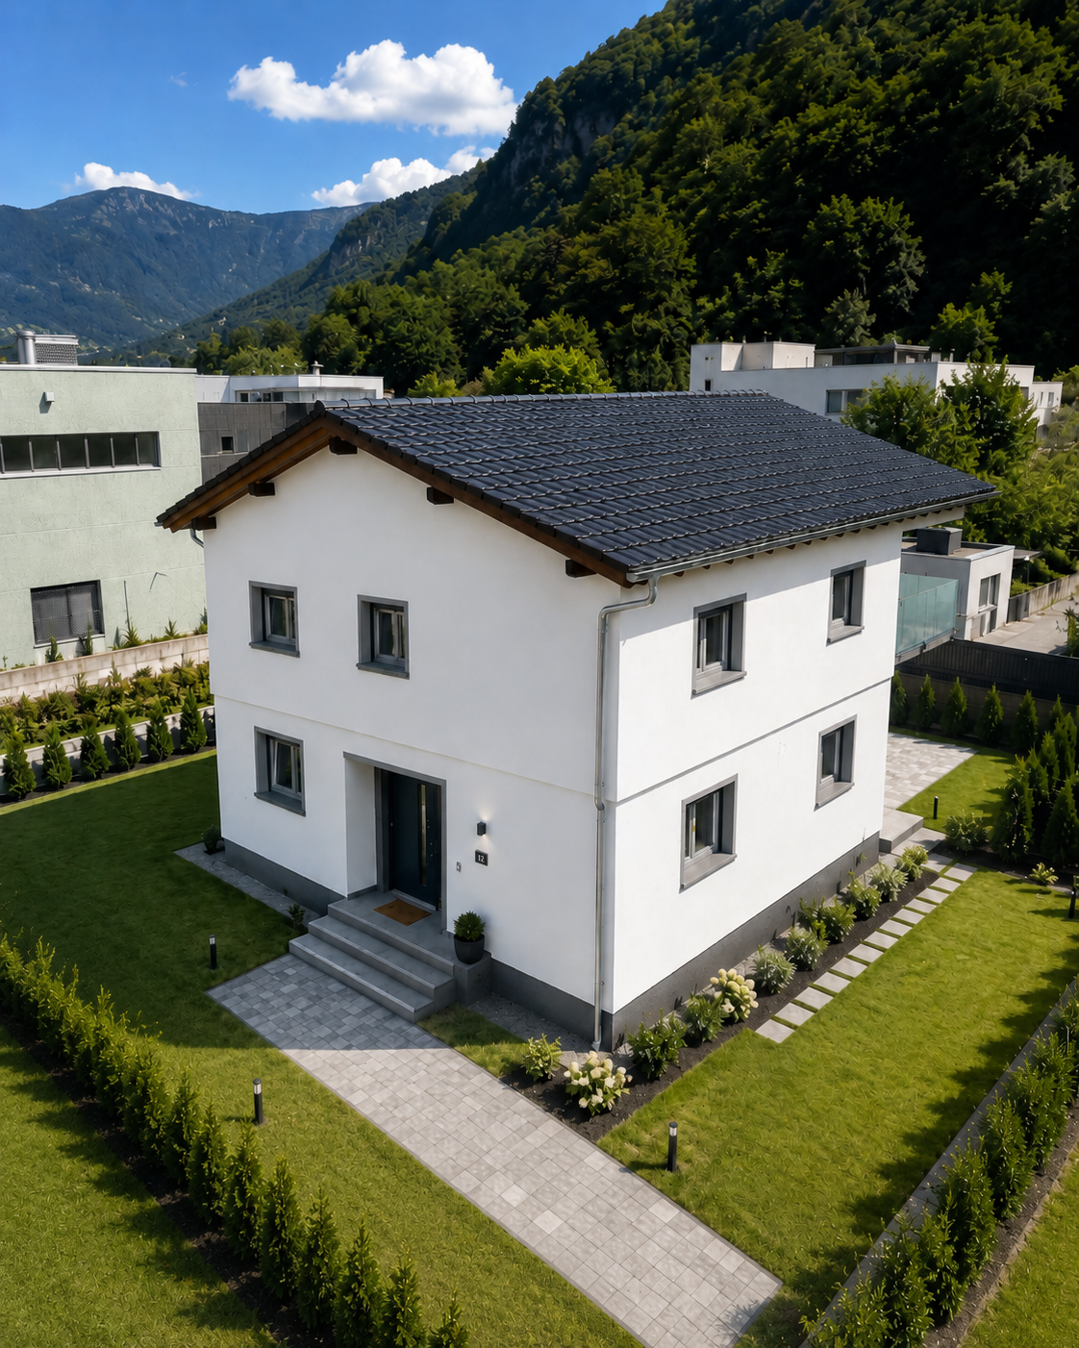
Modern semi-detached house, 4.5 + 3.5 rooms with large garden

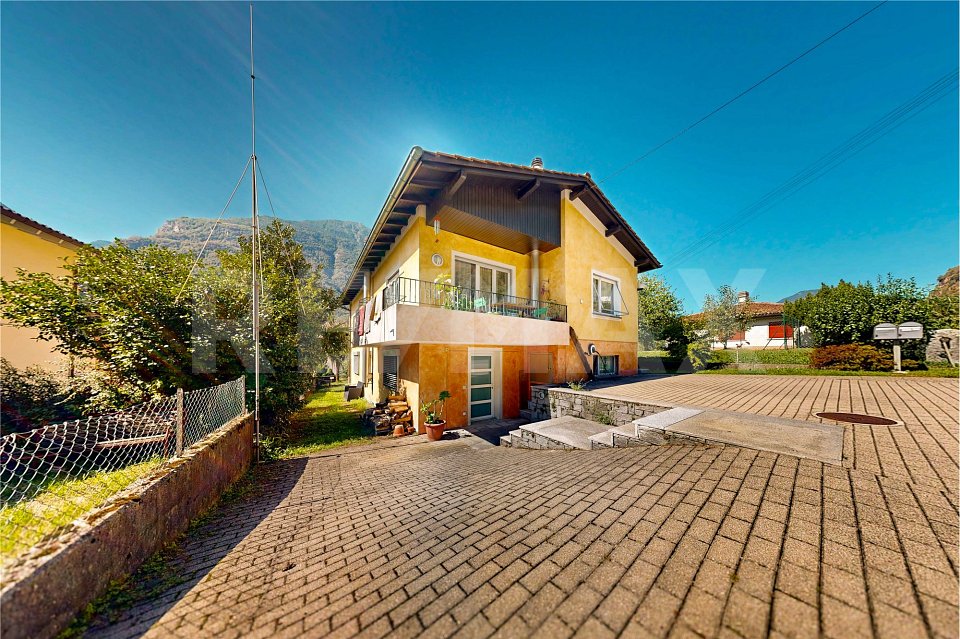
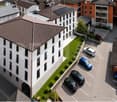
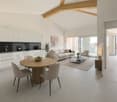
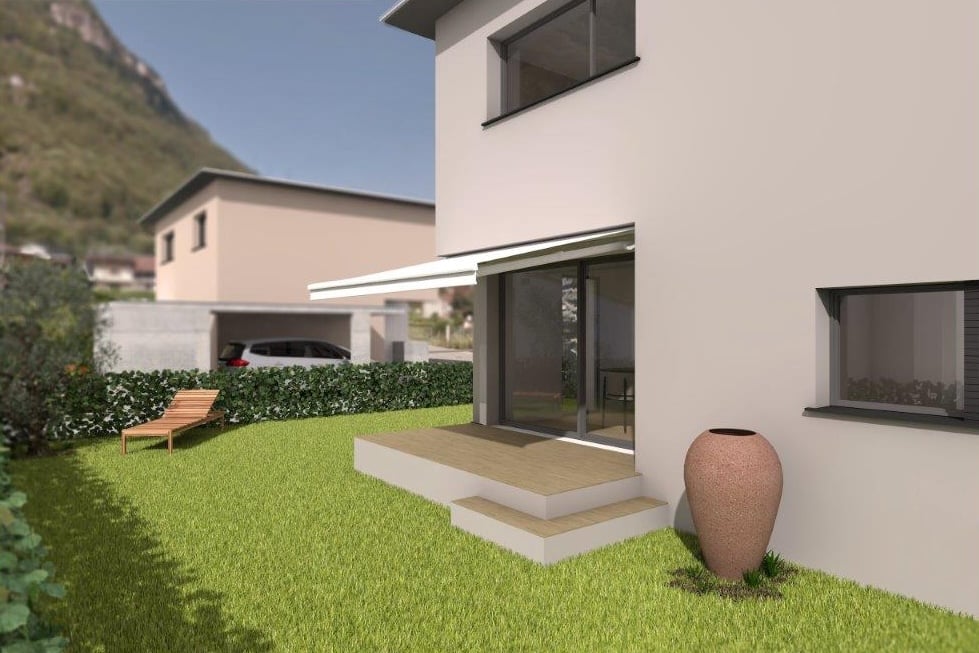
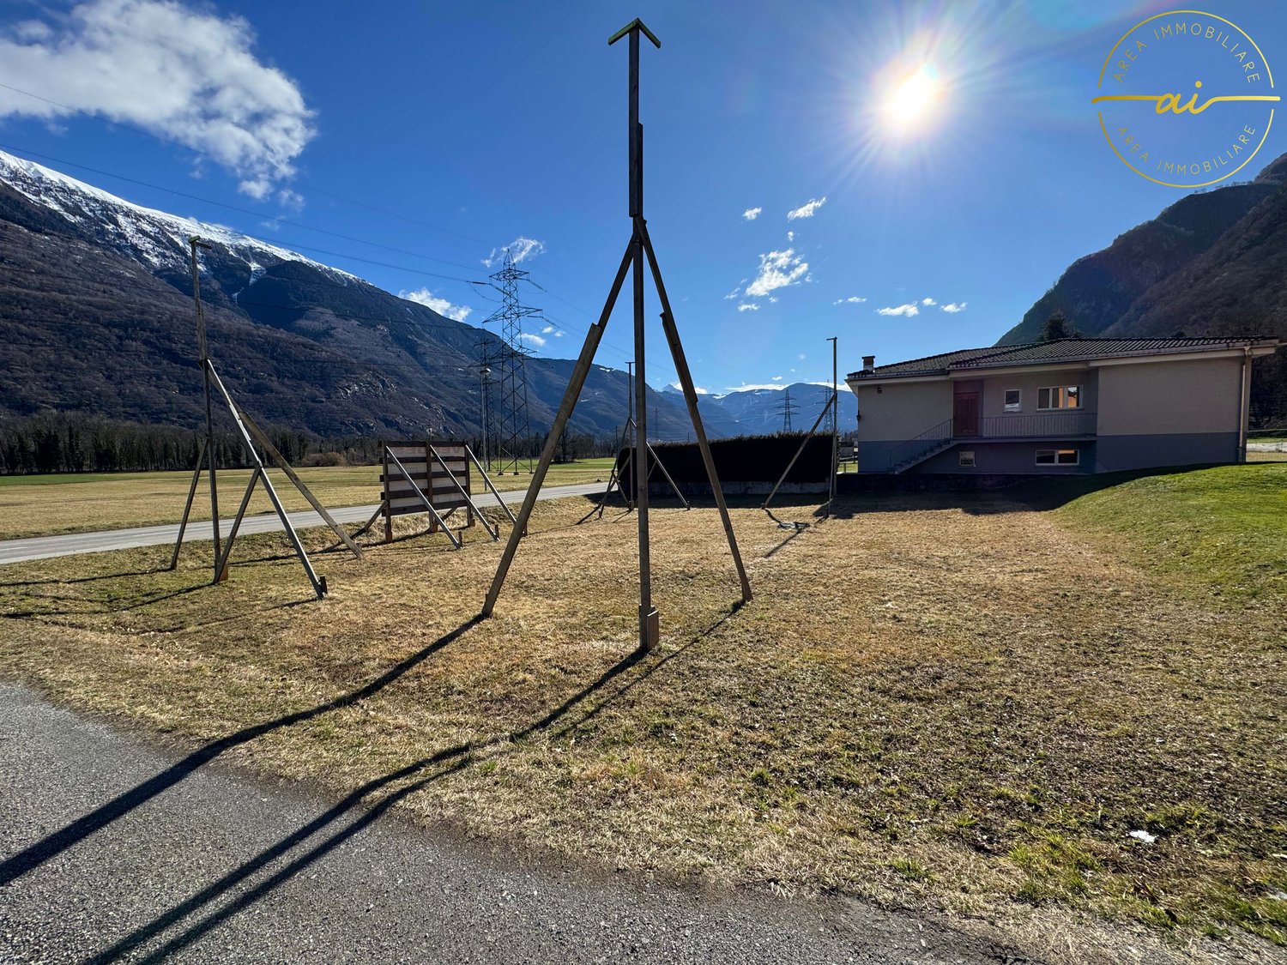
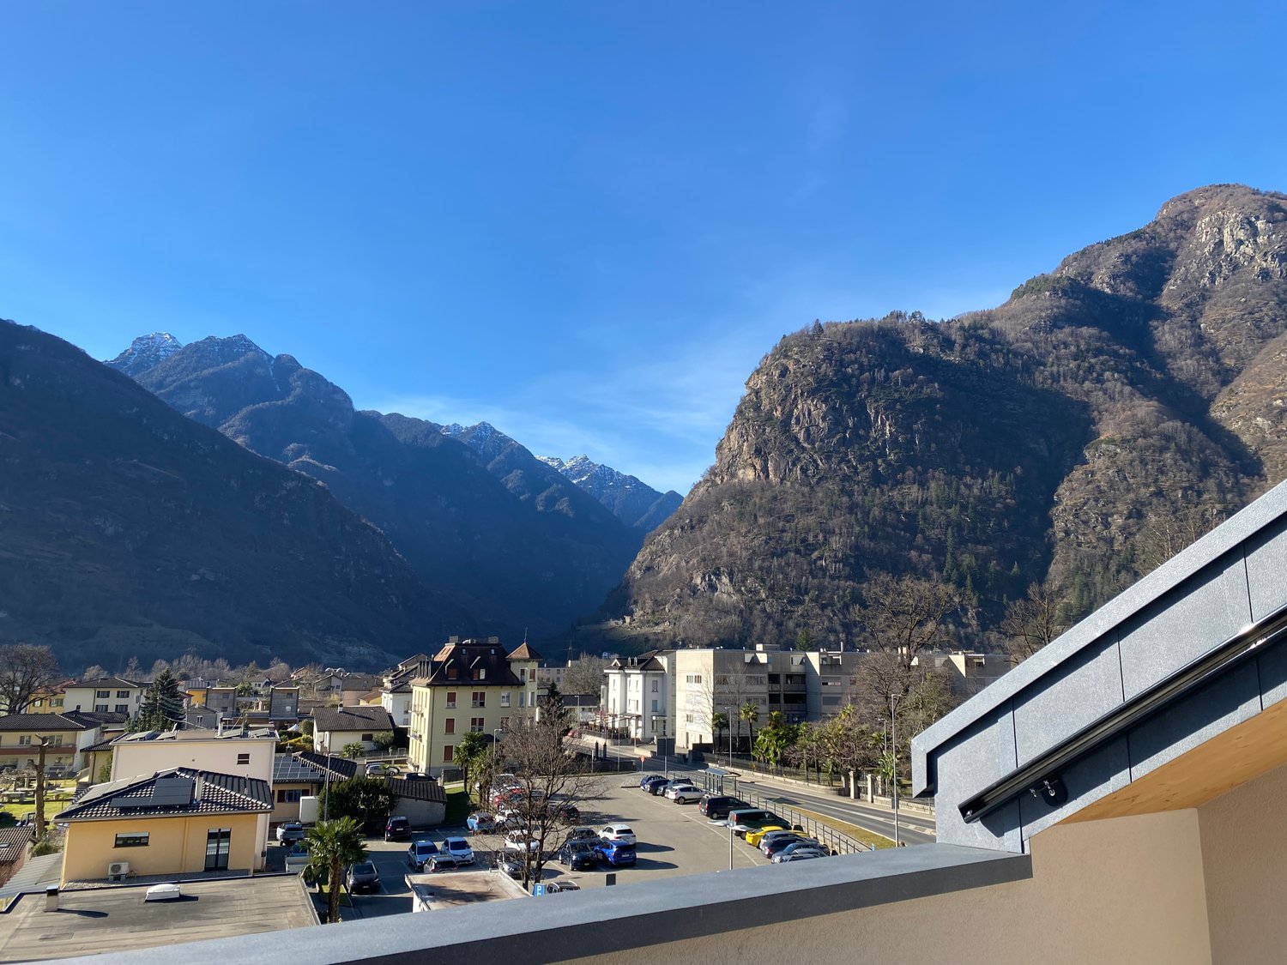
General In Biasca, in a quiet residential area, we sell this modern semi-detached house with a large garden,This beautiful semi-detached house is newly built and offers spacious, bright and welcoming spaces, with high-quality finishes and a modern, functional design.The house is divided into two independent units, ideal for large families, two households or as an investment.On the ground floor, we find the 4.5-room apartment, with a large garden at our disposal, while on the first floor we have the 3.5-room apartment with two large, panoramic terraces.In the basement, there is a technical room, with separate laundry rooms and cellars.Available are a covered parking space and 3 open parking spaces.This property is perfect for those looking for a multifunctional house in a quiet environment, without giving up the convenience of nearby services. Description of the property The house is composed of:Basement • Laundry rooms • Technical room • 2 separate cellars Ground floorApartment 4.5 rooms • Entrance from street level • Living room with open kitchen and direct access to the covered terrace and garden • Covered terrace 20 m² • Corridor • Bedroom • 2 single rooms • Bathroom with shower • Garden 180 m² First floorApartment 3.5 rooms • Separate entrance from the ground floor with external staircase • Living room with open kitchen and direct access to the terrace • South-facing terrace 13 m² • Corridor • Bedroom with direct access to the north-facing terrace • Room with direct access to the north-facing terrace • Terace 21 m² • Bathroom with shower

Travel time
-
1 / 10
  • Balcony / Terrace
  • Child-friendly
8 roomsCHF 480,000.–
6703 Osogna

Detached house in a wonderful location in Osogna

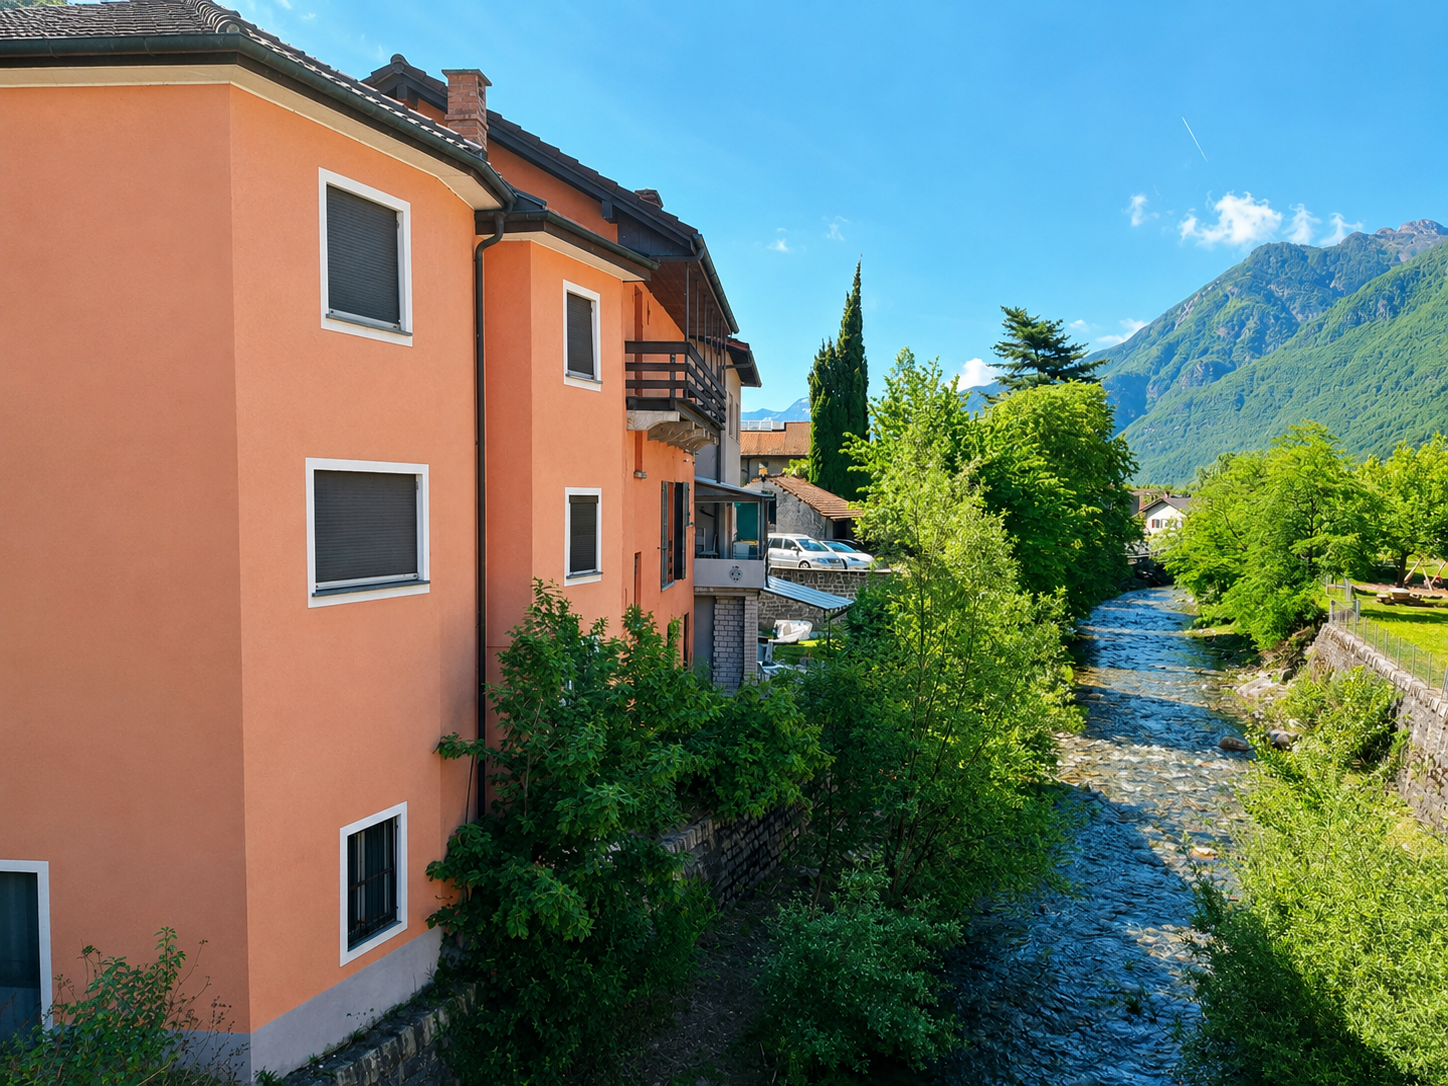
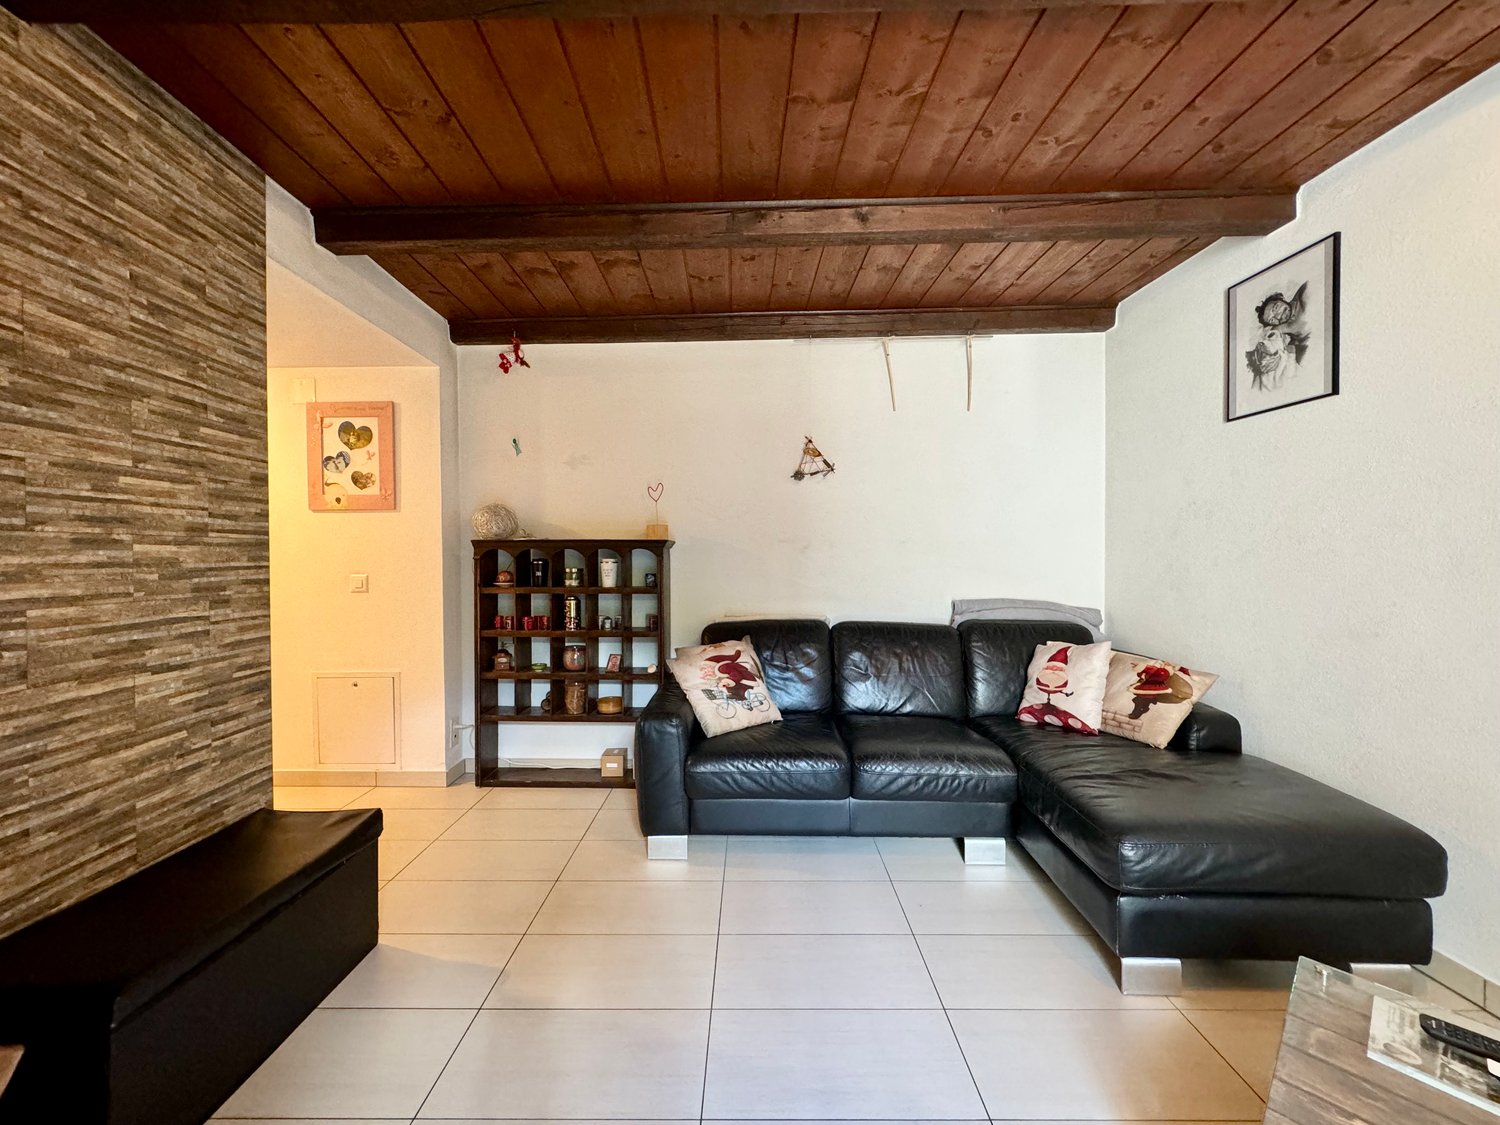
In the heart of Osogna, a charming location on the Ticino Riviera, we propose a 8-room property rich in potential for sale.The house offers spacious and bright environments that lend themselves to multiple solutions. The internal distribution indeed allows, with the appropriate interventions, to create two independent apartments, making the property particularly interesting also for those who want to obtain a rental income or create a housing solution for two family nuclei.An additional value is represented by the independent commercial space located on the ground floor, complete with a service bathroom. This space is perfectly suited to accommodate a professional studio, an office, a workshop, a shop or a craft activity, offering the possibility of combining housing and work in the same building, a solution increasingly appreciated by professionals and entrepreneurs.The property also enjoys a splendid view of the Nala river, which gives an atmosphere of peace and tranquility in every season. The natural context surrounding the house is enriched by suggestive natural water wells, ideal for refreshing and spending pleasant moments during the summer months. A place where nature and well-being meet, without giving up the convenience of having all the main services easily accessible.Osogna is a characteristic village immersed in greenery, known for its historical and landscape heritage. The town represents the ideal starting point for numerous excursions between woods and mountains, with paths that lead to the spectacular Osogna waterfalls, the typical alpine huts and the panoramas of the Osogna Valley. Nature lovers can also enjoy the banks of the Nola river, perfect for walks, moments of relaxation and outdoor activities. The position is particularly strategic: in a few minutes you can reach Bellinzona and Biasca, while the motorway connections allow rapid connections to the rest of the canton and northern Italy. The combination of tranquility, nature and convenience makes this property an ideal solution both for living all year round and as a holiday home.This is a rare opportunity for those looking for a house with great potential, capable of adapting to housing, professional or investment needs, in one of the most fascinating natural settings in Ticino.

  • Balcony / Terrace
  • Child-friendly
1 / 13
2.5 rooms75m²CHF 390,000.–
6710 Biasca

Appartamenti 2.5 e 3.5 di nuova costruzione

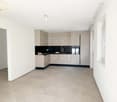
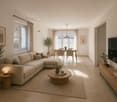
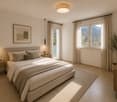
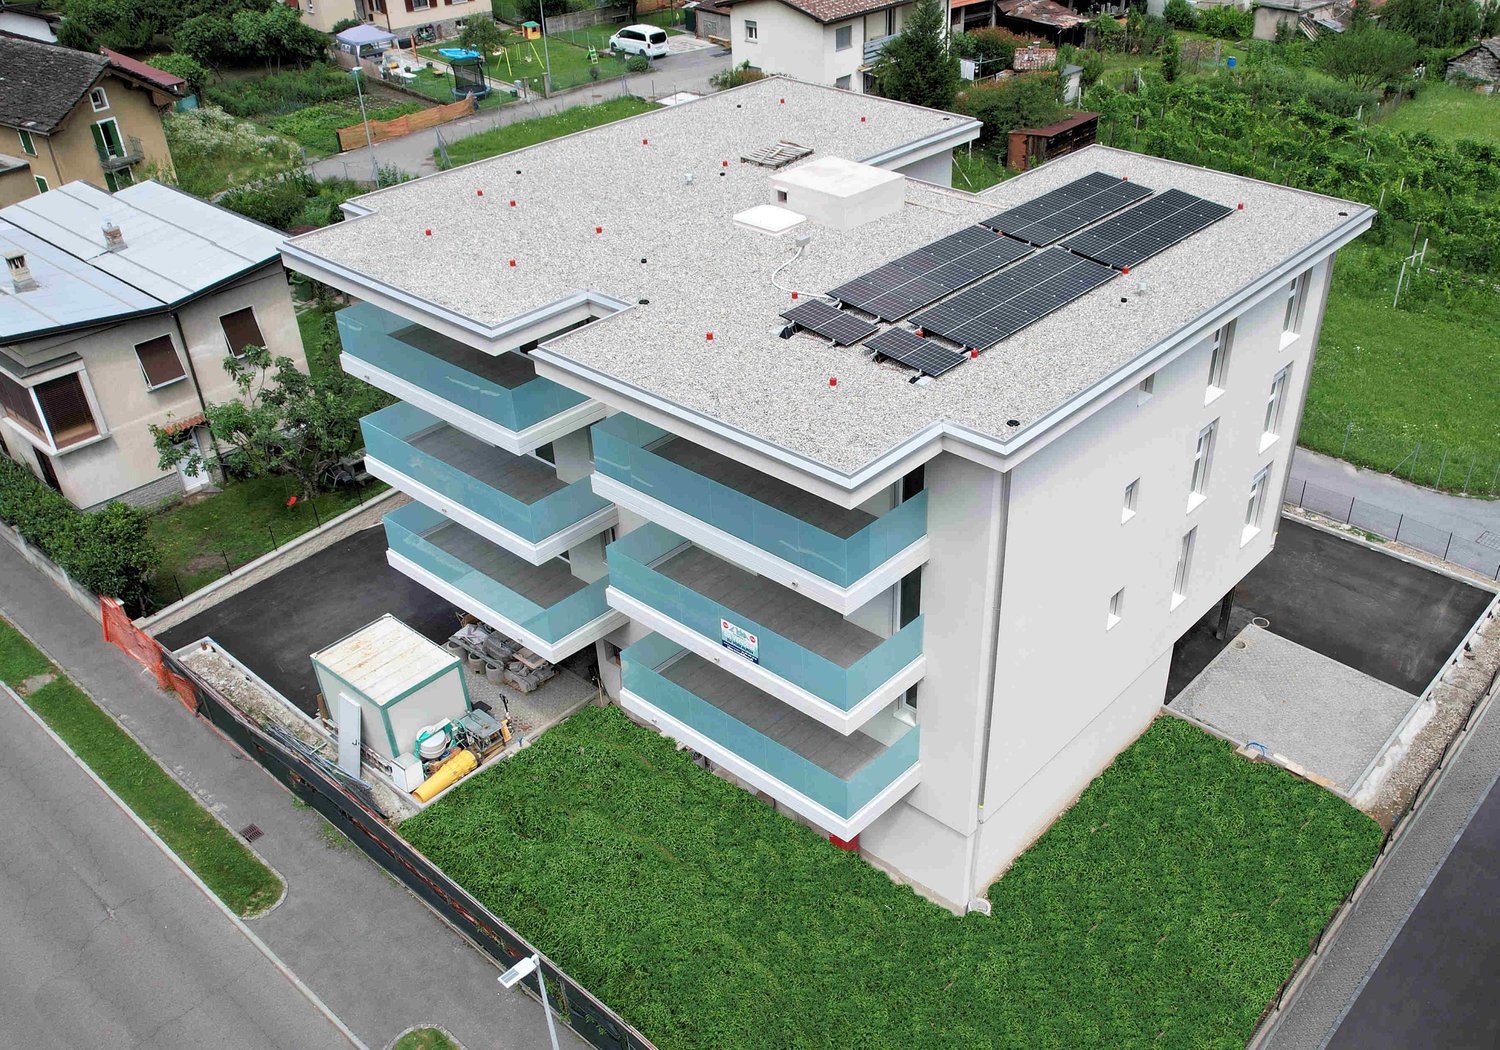
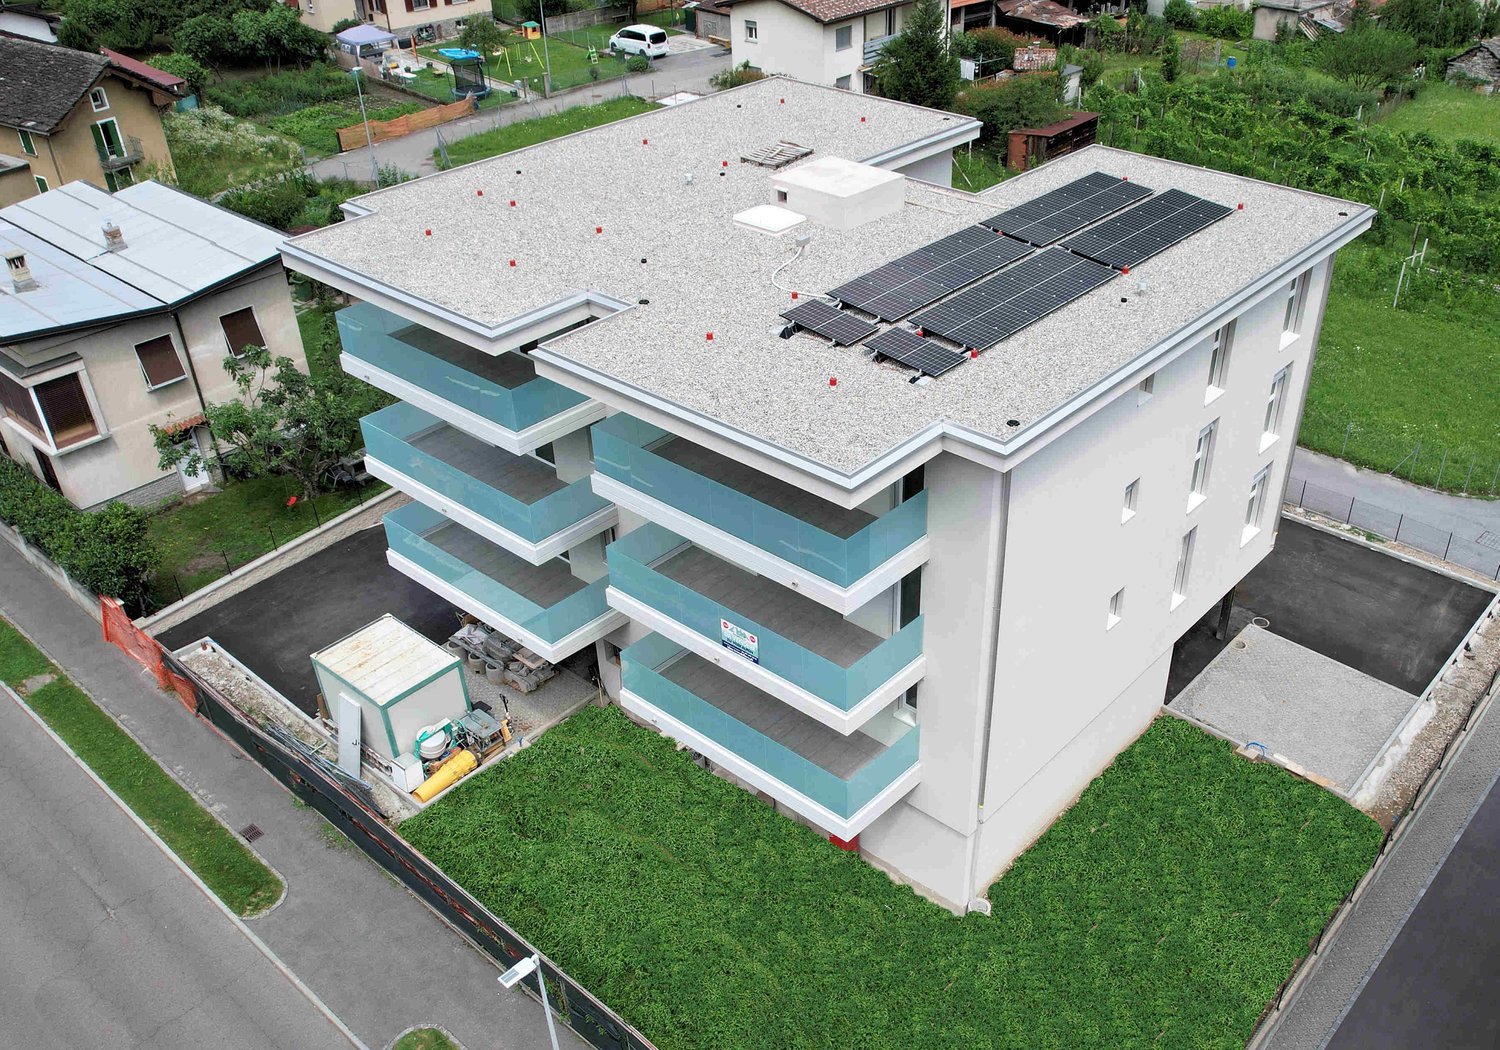
Questo e altri immobili e foto sono visibili su remax.ch e newhome.ch.Residenza primaria o secondariaNella zona nord di Biasca, in zona residenziale e a poche centinaia di metri dal centro e dai servizi, proponiamo in vendita appartamenti di 2.5 e 3.5 locali nella residenza di nuova costruzione Vecchio Borgo, con autorimessa accessibile in ascensore per rispondere alle esigenze di tutti: sono disponibili posteggi per persone con mobilità limitata e per motocicli. Ogni appartamento ha ampie terrazze coperte e con fibra ottica.Limmobile dispone di pannelli fotovoltaici, sistema riscaldante a termopompa aria-acqua (riscaldamento e raffreddamento) e si struttura come segue: autorimessa con possibilità di deposito in seminterrato (piano -1), cantine al PT e appartamenti nei piani soprastanti (dal 1 al 3).Gli appartamenti di 2.5 locali si trovano al 1 e al 2 piano e hanno metrature di ca. 75 m2, tutte le altre unità sono da 3.5 locali e la loro superficie lorda va dai 99 ai 112 m2. Le planimetrie dei singoli appartamenti sono disponibili su richiesta.Prezzi di vendita: da CHF 390'000 a CHF 605'000 (parcheggio non incluso).Tutte le informazioni sono senza garanzia.Vuole saperne di più sulla proprietà? Ci contatti! Siamo con piacere a sua disposizione per ulteriori informazioni e/o per una visita e le invieremo volentieri una documentazione dettagliata.-Diese und weitere Immobilien mit Fotos finden Sie auf remax.ch und newhome.ch.Erst- oder ZweitwohnsitzIm nördlichen Teil von Biasca, in einem Wohngebiet und nur wenige hundert Meter vom Zentrum und den Einrichtungen entfernt, bieten wir 2.5- und 3.5-Zimmer-Wohnungen in der neu erbauten Wohnanlage Vecchio Borgo zum Verkauf an. Die Tiefgarage ist mit dem Aufzug erreichbar und erfüllt die Bedürfnisse aller: Es stehen Parkplätze für Menschen mit eingeschränkter Mobilität sowie für Motorräder zur Verfügung. Jede Wohnung verfügt über grosszügige überdachte Terrassen und Glasfaseranschluss.Das Gebäude ist mit Photovoltaikmodulen und einer Luft-Wasser-Wärmepumpenheizung (Heizung und Kühlung) ausgestattet und gliedert sich wie folgt: Garagen mit Abstellmöglichkeiten im Untergeschoss (Etage -1), Kellerräume im Erdgeschoss und Wohnungen in den darüberliegenden Etagen (1. bis 3. Etage).Die 2.5-Zimmer-Wohnungen befinden sich im 1. und 2. Stock und haben eine Wohnfläche von 75 bzw. 75 m2, alle anderen Einheiten sind 3.5-Zimmer-Wohnungen mit einer Bruttofläche von 99 bis 112 m2. Die Grundrisse der einzelnen Wohnungen sind auf Anfrage erhältlich.Verkaufspreise: ab CHF 390'000 bis CHF 605'000 (Parkplatz nicht inbegriffen).Alle Angaben ohne Gewähr.Möchten Sie mehr erfahren? Kontaktieren Sie uns gerne für weitere Informationen oder eine Besichtigung.

1 / 13
6 rooms107m²CHF 375,000.–
6710 Biasca

Fascinating historic house 5,5 to be renovated with mountain views

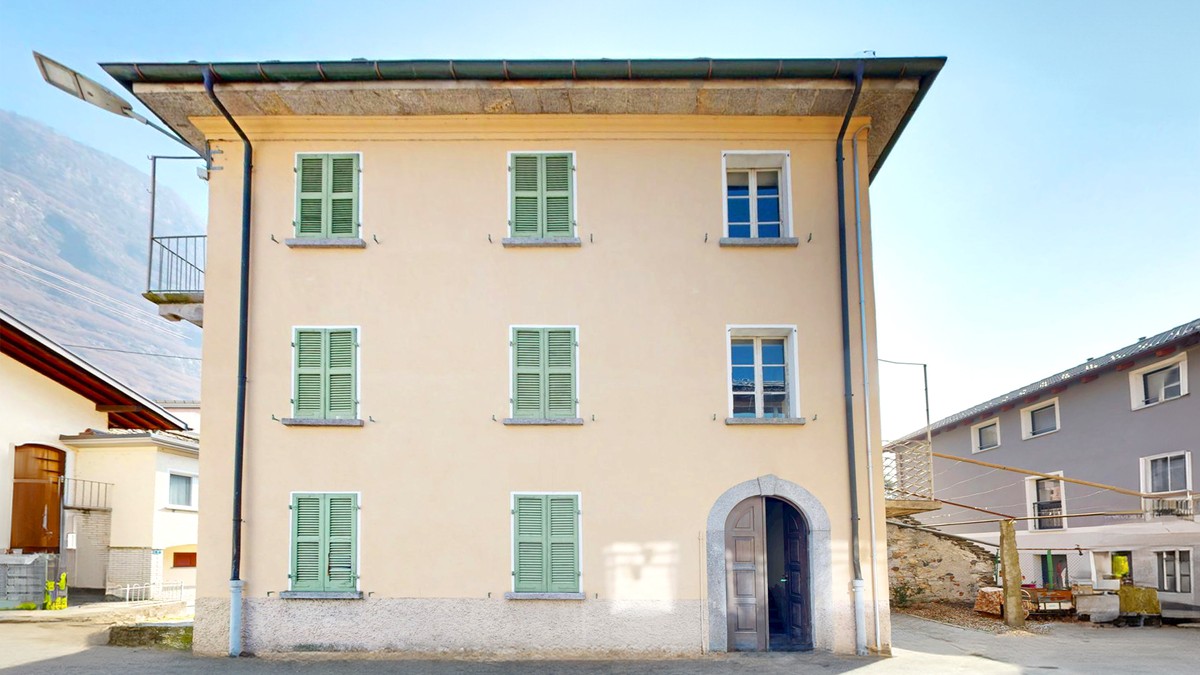
In Biasca, a location that has always been appreciated for its idyllic landscapes and incredible natural beauty, we propose a traditional Ticinese historic house with 5.5 rooms for sale, to be renovated.The property is located in the heart of the town, in an area that guarantees all essential services in the immediate vicinity, allowing you to fully enjoy both the tranquility and the convenience of a central location.From the two characteristic stone balconies, oriented one to the east and the other to the west, you can admire a beautiful view of the surrounding mountains, which offers a truly suggestive glimpse in every season of the year.The house, dating back to around 1800, retains all the charm of Ticinese historic architecture, offering at the same time a great development potential thanks to its five overall floors, which allow you to design personalized living spaces according to your needs.The roof of the house, made of precious larch wood and covered with traditional Ticinese shingles, characterizes even more the sure charm of the real estate solution.An important element of flexibility is given by the structure of the first and second floors, where according to expertise there are five rooms, but in reality, we find two atriums that divide the rooms. The central walls of these floors are not load-bearing, offering the possibility of demolishing them to create larger and personalized environments based on your housing needs.The heating is currently absent and requires installation, while the windows are made of wood with single glazing. The flooring varies between precious granite on the ground floor and the stairs, wood in the rooms, or tiles in the bathroom.The electrical system is functioning but requires a total revision to obtain the RASI certification.This property represents a unique opportunity for lovers of historic architecture and for those who want to realize a customized renovation project. The solidity of the original structure, the versatility of the internal spaces, and the authenticity of the architectural elements such as the larch roof with shingles and the stone balconies constitute an exceptional starting point for creating a dwelling with character that combines historic charm and modern comfort in a privileged location.For laundry, a cellar is available that can be converted into a laundry room, offering sufficient space for other uses as well.The property consists of a basement with a stone cellar, a ground floor used as a day area, a first and second floor dedicated to the night area with rooms divided by atriums, and a suggestive attic floor. All floors are connected by a granite staircase.An outdoor parking space, conveniently included in the sale price, and a versatile cellar that can be used both for storing wine and as a grotto, complete this interesting offer.AN AUTHENTIC HISTORIC HOUSE WITH GREAT POTENTIAL!!
1 / 6
  • Parking space
  • Balcony / Terrace
  • View
  • +2
7 roomsCHF 1,100,000.–
6526 Prosito

Semi-Detached House Under Construction in Prosito

We are offering for sale a beautiful semi-detached house of new construction in Lodrino-Prosito, consisting of two independent residential units, designed to offer comfort, functionality, and privacy.The property is located in a strategic position, well served by public transport and main services such as schools, post office, bank, shops, and medical services, while being in a quiet and residential area.On the ground floor, there is a 2.5-room apartment, consisting of an entrance that leads to the living area with a kitchen. From the living room, you can directly access the outdoor porch, ideal for relaxation moments. The floor is completed by a spacious master bedroom, a bathroom with a shower, and a convenient laundry room.On the first floor, there is a 4.5-room apartment, characterized by a large living area of about 35 sqm with a modern kitchen, from which you can access the terrace, perfect as an additional outdoor space. On the same level, there is a windowed service bathroom with a shower. The sleeping area includes a master bedroom, two single rooms of generous size, and a large bathroom with a shower and bathtub.The property is completed by two covered parking spaces and one uncovered parking space, included in the price. The homes will be built with high-quality finishes, floor heating, heat pump, and triple-glazed windows.The start of construction is planned for mid-2026.In the current phase, it is still possible to personalize all finishes according to your tastes and needs.This semi-detached house represents a modern and well-studied housing solution, ideal for those who want to live in a quiet context, with bright rooms, private outdoor spaces, and a clear separation between day and night areas.

  • Parking space
  • Balcony / Terrace
  • View
  • +2
1 / 6
  • Parking space
  • Balcony / Terrace
  • Pets allowed
  • +4
4.5 rooms200m²CHF 825,000.–
6526 Prosito

Detached house with garden and open view

We are offering a detached house with 4.5 rooms for sale, which will be built soon and has a large garden and an open view in Lodrino-Prosito.The project involves the construction of three single-family homes, located in a strategic position, served by public transport and primary services such as schools, post office, bank, shops, and medical services, while being in a quiet and residential hillside context.Each villa will be spread over three floors and will be composed as follows:Ground Floor: At the entrance, there is an atrium with wall units, a windowed service bathroom with shower, and a large and bright open-space living room with a modern angular kitchen, equipped with latest-generation appliances. The living area is characterized by large sliding windows that allow access to the portico and the large 120sqm garden.First Floor: The sleeping area includes a double bedroom, two single bedrooms of generous size, and a bathroom with shower.Basement: Includes the technical room, laundry room, and two hobby rooms.Vehicle access is at street level, where there is a canopy with a covered parking space, an uncovered parking space, and a tool room for each unit.The houses will be built using the most modern technologies, with high-level finishes such as PVC windows, low-emission triple-glazed insulating glass, adjustable aluminum slats, and underfloor heating with heat pump.These single-family homes represent a perfect combination of modern comfort, high construction quality, and a privileged position, ideal for those looking for a quiet home but well-connected to the main services.

  • Parking space
  • Balcony / Terrace
  • Pets allowed
  • +4
  • 2 story house, white exterior, brown roof, balcony, large front yard, surrounded by trees, grassy area
  • 2 story house, white paint, brown roof, balconies, red shutters, dog in the foreground
  • Two story house, white walls, brown roof, 4 windows, balcony, driveway, stone steps, car parked, grass garden
  • 2-story house, white exterior, brown roof, situated on a hillside with greenery and trees, small balcony on the upper floor
  • Detached house with 2 floors, white paint, red shutters, large front yard, balcony, stairs leading to entrance
  • Aerial view of a 2-story house with a brown roof and white walls, situated in a lush green environment. The house features red window shutters and is surrounded by greenery, including bushes and a large grassy lawn.
  • large couch, glass coffee table, rug, flat screen TV, shelves, white tile floor
  • wooden ceiling, decorative fireplace, white tile floor, carpet, rug, couches, coffee table, media console, framed pictures, artwork, two TV's, basket, sliding glass doors, balcony
  • Living room with fireplace, couch, table, painting, floor, and decorative objects
  • Modern kitchen with white cabinets, tiled floor, microwave, oven, dishwasher, dining table with chairs
  • Bathroom with bathtub, toilet, sink with mirror, and floor tiles
1 / 11
2 story house, white paint, brown roof, balconies, red shutters, dog in the foreground
Two story house, white walls, brown roof, 4 windows, balcony, driveway, stone steps, car parked, grass garden
2-story house, white exterior, brown roof, situated on a hillside with greenery and trees, small balcony on the upper floor
4.5 rooms115m²CHF 480,000.–
Via Greina, 6710 Biasca

Renovated apartment surrounded by greenery and nature

The property is located in Via Greina, a very quiet residential area on the edge of the woods, in a convenient and easily accessible location, just a short distance from the city center and the highway junction.The original building dates back to the 1960s and was expanded and renovated in 1996 in a traditional building style with reinforced concrete and brick elements, a pitched roof with tile roofing and copper gutters.The heating system is also traditional and is powered by an oil-fired burner, with heat distribution on the ground floor via wall radiators, while on the first floor it is heated with floor-mounted serpentine tubes.The living spaces are well distributed, spacious, warm, and welcoming.The ground-floor apartment is enhanced by the large terrace and garden, which can be accessed from both the living room and the kitchen.The apartment on the upper floor has already been renovated and benefits from the finishes and the exposed wooden roof structure, which creates a highly appreciated spatial effect.The basement contains the cellar, the technical room, the laundry room, and a large available room (cellar).The outdoor space is guaranteed by both the terraces and the beautifully maintained garden.The covered parking spaces are located downhill from the building in the "sostra" area.The property, which is already divided into condominiums (PPP), consists of only 2 residential units.A detailed assessment of the commercial value, recently prepared by a technician affiliated with the SIV (Swiss Association of Real Estate Valuers), is available to financial institutions.

Travel time
-
New building
1 / 8
3.5 rooms78m²CHF 790,000.–
Via Quinta, 6710 Biasca

Residence in the Park, 3.5-Room Penthouse with Large Terrace, Biasca

If you want to live in an elegant and refined environment, surrounded by a private park of 3000 m², where beauty and tranquility come together, this beautiful penthouse deserves your attention.We're talking about a modern and functional structure, equipped with comfort and attention to environmental sustainability, thanks to the biomass heating system with floor heating.The fiber optic network allows for a fast and stable connection, ideal for working from home.The split air conditioning ensures maximum comfort, even on hot days.The absence of architectural barriers, the private laundry room, the underground garage with provision for electric vehicles, the bicycle room, a play area for children, perfect for stimulating their creativity and sociality: everything is designed to guarantee maximum comfort.Access is exclusively reserved for those who choose the primary residence, to ensure a quiet and safe environment.Don't miss the opportunity to live in a place where elegance, nature, and comfort blend perfectly.Selling price CHF 790,000.- including 2 parking spaces in the garage.Features and extrasNet apartment area 78 m²Net terrace area 85 m²Year of construction: 2025 - Availability: from 01.01.2026· Pets allowed· Balcony/Terrace· Dishwasher· Wheelchair access· Quiet neighborhood· Child-friendly· Parking· Garage· Elevator· New constructionContact us for more information and to book a visit!
Travel time
-
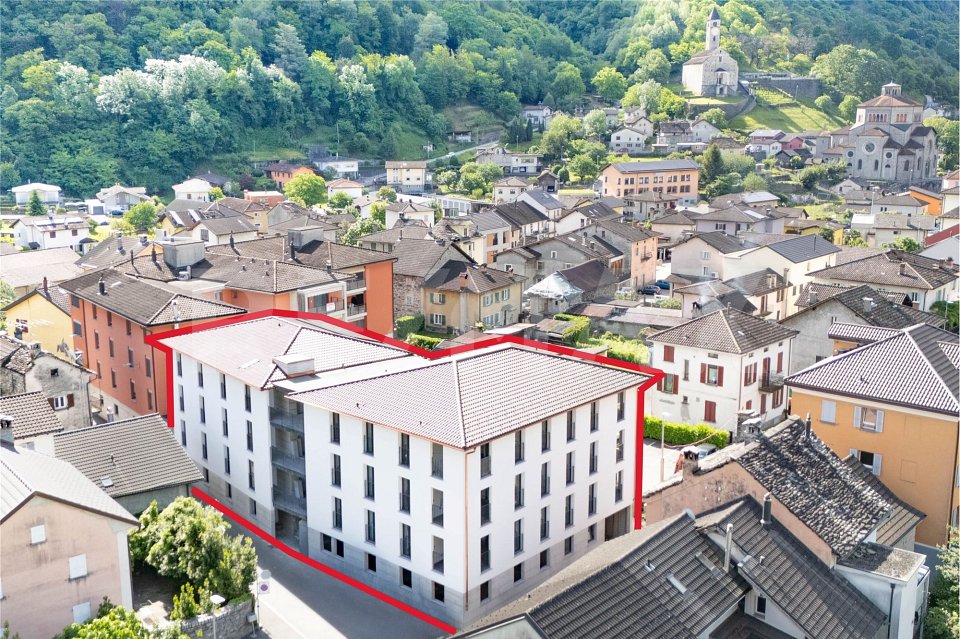
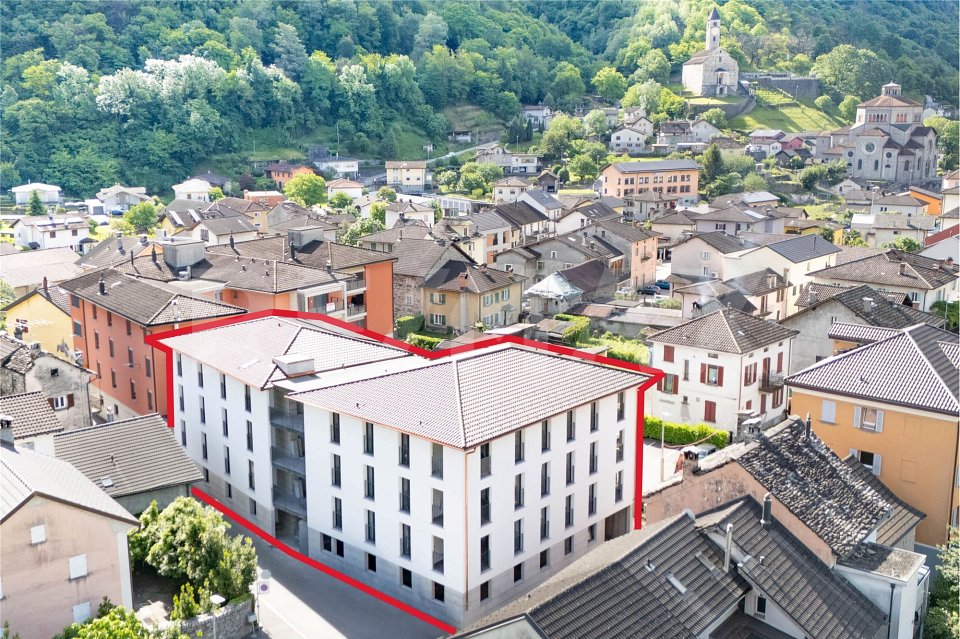
  • large orange building, many balconies, large red square outlined, tall green trees, grassy ground, mountains in background
  • Modern kitchen with wooden cabinets, tiled floor, induction hob, sink, dishwasher, window with view, compact table and chairs
  • modern and clean room, beige color theme, sliding glass doors leading to a balcony with mountain view
  • Bathroom: Tiled walls, white sink, white toilet, toilet paper holder, white mirror, orange rug, orange towel.
  • Single bed, bed sheet, lamp, side table, curtains, paintings, plant, tiled floor, outlet
  • Small bedroom with a pink bed, colorful pillows, white tiled floor, rug, stuffed animals, books, and decorations
  • white bathtub, white sink, mirror, red towels, white tiles
  • minimalist room with desk and chair, brown sofa with pillow, white tile flooring, and plant in a basket
  • Apartment building with multiple floors, large windows, green lawn, trees, mountains in the background
  • Multistory building, numerous windows, cars parked in front, lush green lawn
  • The floor plan shows a one-bedroom apartment with an open-plan living area, kitchen, bathroom, and a separate bedroom. The apartment has hardwood floors throughout and includes a dishwasher in the kitchen.
  • 3 bedrooms, 2 bathrooms, kitchen, dining area, living area, balcony
1 / 12
4.5 rooms80m²CHF 300,000.–
Via Industria 5, 6710 Biasca

BIASCA: LAST APARTMENT FOR SALE!

PROMOTIONAL OFFER: Purchase costs borne by the sellerWe offer a bright 4.5-room apartment on the ground floor of a quiet building in good condition, with a large, level communal garden and open views for sale.The apartment has a living area of over 80 m², divided as follows: • Entrance with spacious built-in wardrobe • Living room with exit to the exclusively used garden of 124 m² • Well-equipped, separate kitchen • One guest bathroom • The sleeping area consists of three spacious rooms and a bathroom with bathtub and bidet On the lower floor, there are two large drying rooms, a laundry room, and cellars available.There is the possibility to buy external parking spaces for CHF 12,000 each and/or garage boxes for CHF 20,000 each.BUILDING RENOVATIONS • 1998: Replacement of apartment entrance doors, new wood/metal windows with double glazing, installation of heating pipes • 2000: Renovation of vertical pipes • 2015: Replacement of the heating boiler (oil burner - blue flame) • 2018: Renovation of the roof of the residential building and garage boxes • 2019: New elevator, renovation of horizontal pipes • 2021: Renovation of the entrance portal, facade, balconies, and railings • 2024: New outdoor area for the community • 2024: Renovation of the forecourt and new parking spaces BIASCA MUNICIPALITYThe municipality of Biasca, Riviera district, is located in the center of the Tre Valli region and is easily accessible thanks to the A2 highway. It has all the necessary infrastructure for the region's inhabitants, such as schools, shops, sports and recreational centers. Biasca covers an area of 60 km² and includes a large industrial area that is being revitalized through new business settlements in the secondary sector, resulting in an increase in jobs.

Clarissa Stucki

Clarissa Stucki

Esperta in commercializzazione immobiliare Dipl. Fed.

Travel time
-
1 / 13
6.5 rooms160m²CHF 880,000.–
6527 Riviera

Single-family house with 6.5 rooms, exclusive garden and spacious areas

In the heart of Lodrino (Riviera), in a quiet, sunny, and strategic residential area, close to schools and services, we offer for sale this magnificent single-family house from 2009, maintained in impeccable conditions. With a living area of 160 m² on a plot of 549 m², the property is ideal for families seeking ample space, comfort, and versatility. The heating is by serpentine with autonomous heat pump.The house develops on three levels with two independent entrances. The garden level hosts two bedrooms, a bathroom, and a laundry room, configuring itself as an autonomous area for guests or smart working. The main level is distinguished by a bright living area with pellet stove, a modern kitchen with peninsula, and access to the terrace. The sleeping area includes three additional bedrooms, including a master bedroom with private bathroom (bathtub), in addition to a second bathroom with shower. Outside, the manicured garden enchants with Mediterranean vegetation, pergola, barbecue area, and a private Jacuzzi. The property is completed by a large outdoor area that can accommodate up to three cars.This property offer stands out for: • Single-family house with 6.5 rooms (160 m² living area) in impeccable conditions (year 2009) • Very sunny and quiet residential area in Lodrino, close to schools and services • Double independent entrance and versatile layout on three levels • Bright living area with modern kitchen and pellet stove • Five bedrooms in total and three bathrooms (with provision for the fourth) • Eco-friendly and efficient heating by serpentine with heat pump • Splendid garden of 549 m² with pergola, grill area, Jacuzzi, and Mediterranean plants • Large outdoor area with space to park up to three cars Interested? Contact us for a consultation without obligation!

1 / 13
3.5 rooms95m²CHF 405,000.–
6710 Biasca

Modern and bright 3.5-room apartment in Biasca

In a quiet and well-connected location in Biasca, we offer for sale this modern apartment of approximately 95 m², located on the second floor of a 2015 building with a lift. The property stands out for its contemporary finishes and excellent living comfort.The living area is characterized by a large and bright living room with large panoramic windows that give access to the balcony, and an open, fully equipped kitchen with an island. The sleeping area includes two bedrooms and two bathrooms (one with a shower and a bathtub). The apartment is technologically advanced thanks to the centralized floor heating and cooling, electronic curtains, and sunshades on the terrace, ideal for regulating the temperature in every season. A private cellar and a parking space in the garage, available for CHF 30,000, complete the property.This property offer stands out for: • Modern apartment (2015 construction) of approximately 95 m² in excellent condition • Second floor, conveniently accessible by lift • Large living room with panoramic windows and access to the balcony • Modern open-plan kitchen, fully equipped with an island • Two bedrooms and two bathrooms (with shower and bathtub) • Optimal comfort thanks to floor heating and cooling • Maximum practicality with electronic curtains and sunshades on the terrace • Private cellar included and a parking space in the garage for CHF 30,000 • Picturesque and strategic location in Biasca, close to all main services Interested? Contact us for a non-binding consultation!

1 / 13
3.5 rooms120m²CHF 810,000.–
6710 Biasca

Exclusive 3.5-room attic in Biasca - Residenza al Mulino

This spacious 3.5-room attic is located in Biasca, in the Residenza al Mulino, built in 2023. The attic stands out for its brightness, modernity, and central position. The large living room with open-plan kitchen invites relaxation, while the entrance hall and direct access via the elevator add comfort and exclusivity. With 2 bedrooms, including a master bedroom with walk-in closet and private bathroom, an additional single room, a second bathroom, a balcony, a storage room, a private cellar with connection for washing machine and dryer, and a shared laundry room on the -1 floor, this property meets expectations.The gross floor area is 146.58 m², while the net floor area of the interior spaces measures 119.65 m². The stairwell has a net floor area of 11.15 m² and the balcony measures 6.47 m². The attic can also be converted into a 4.5-room attic according to your needs.The location in Biasca offers good shopping opportunities (44m), schools (120m), and a good connection to public transport (954m). The attic is in excellent condition and stands out for its elegant atmosphere. The modern finishing standard and the central, family-friendly location make this offer particularly attractive. The surrounding city offers numerous restaurants, cafes, shops, recreational facilities, and schools in the vicinity.Heat production is guaranteed by a heat pump that covers 100% of the heating needs, while hot water is produced 100% by a heat pump with the support of photovoltaic panels. The central heating ensures a cozy atmosphere in all rooms.Outside, you will find spacious green areas, a covered barbecue area, and a play area for residents.This property offer stands out for: • Spacious attic • Possibility of conversion into a 4.5-room attic • Central location • New construction and modern design • Proximity to restaurants, cafes, shops, recreational facilities, nature, and schools • Central heating with heat pump and photovoltaic support • Cozy atmosphere • One indoor parking space for CHF 30,000 • Possibility of purchasing a second garage parking space • Private cellar with connection for washing machine/dryer Are you interested? Contact us for a non-binding visit!Do you also have a property to sell? We offer fair and transparent conditions.

1 / 13
4.5 rooms238m²CHF 1,125,000.–
6710 Biasca

Modern 4.5-room villa with private garden in Biasca

We are offering for sale in Biasca, in the Case Tinetti area, a modern single-family villa with 4.5 rooms, inserted in the new and exclusive Residence Riviera, a residential project of new construction immersed in greenery and characterized by contemporary and functional architecture. Delivery is scheduled for 2027. The house develops on three levels and offers a total gross area of approximately 238 sqm, plus a private garden of approximately 111 sqm, guaranteeing well-distributed, bright and perfectly livable spaces for a family.The outdoor spaces, although more compact than the adjacent villa, are well organized and easily accessible, ideal for relaxation, outdoor life and daily management with maximum practicality.The villa is located in a quiet residential area, surrounded by greenery, a short distance from the center of Biasca and the main services, with excellent connections to Bellinzona, Lugano and the main roads of the Canton of Ticino.The entrance leads to a large and bright living area, consisting of a living room and dining room in open space of over 30 sqm, enhanced by large windows that create a perfect continuity with the external terrace and garden. The kitchen, separate but harmoniously integrated into the space, is functional and modern. The floor is completed by a service bathroom, a laundry room and accessory rooms.On the first floor, the sleeping area develops, consisting of a master bedroom with wardrobe and en-suite bathroom, two additional bedrooms and a second bathroom. The environments are well distributed and designed to offer comfort, privacy and livability, with access to an additional terrace that gives light and openness to the spaces.The basement houses a spacious tavern, storage rooms and technical areas, offering additional versatile space ideal as a hobby room, studio or multi-functional space.The villa is built with quality finishes and equipped with modern technological systems, including underfloor heating with heat pump and air conditioning, PVC windows and preparation for smart systems and advanced connectivity, ideal also for smart working.The property includes a private fenced garden, fiber optic connection, video intercom and advanced technological preparations that guarantee comfort, security and living quality.Two outdoor parking spaces and one covered parking space are available, which can be purchased separately (CHF 15,000 for an outdoor parking space, CHF 30,000 for a covered parking space).A purchase formula with a right of pre-emption is also planned, with an initial down payment and balance due upon delivery, offering a flexible and interesting solution for the buyer.This villa represents the ideal solution for those looking for a modern, efficient and well-connected home in a quiet and natural setting with all the amenities of new construction.DO NOT MISS THIS OPPORTUNITY AND CONTACT US TODAY FOR MORE INFORMATION!

1 / 13
4.5 rooms238m²CHF 1,175,000.–
6710 Biasca

EXCLUSIVE 4.5 ROOM VILLA WITH 200 MQ GARDEN IN BIASCA

We offer for sale in Biasca, in the Case Tinetti district, a modern single-family villa with 4.5 rooms, inserted in the new and exclusive Residence Riviera, a high-level residential project immersed in greenery and characterized by contemporary design and advanced technologies. The dwelling, new construction with delivery expected in 2027, develops on three levels and offers a total gross surface area of approximately 238 square meters, in addition to a large private garden of approximately 199 square meters, guaranteeing spacious, bright and perfectly functional spaces for a comfortable and elegant family life.The outdoor spaces, well-organized and enhanced by the sunny position, include a garden, terraces, and relaxation areas, ideal for fully enjoying the house also outdoors, in a quiet and reserved context.The villa is located in a very quiet but strategic residential area, a short distance from the center of Biasca, with all main services easily accessible. The location also allows for quick connections to Bellinzona, Lugano, and the main tourist locations in the region, making the property ideal both as a primary residence and as an investment.The entrance leads to a large and bright living area, consisting of a living room and dining room in an open space of over 30 square meters, enhanced by large windows that create a perfect continuity with the external terrace and garden. The kitchen, separate but harmoniously integrated into the space, is functional and modern. The floor also includes a guest bathroom, a laundry room, and accessory rooms.On the first floor, the sleeping area develops, consisting of a master bedroom with a walk-in closet and en-suite bathroom, two additional bedrooms, and a second bathroom. The environments are well-distributed and designed to offer comfort, privacy, and livability, with access to an additional terrace that gives brightness and openness to the spaces.The basement houses a spacious tavern, storage rooms, and technical rooms, offering additional versatile surfaces ideal as a hobby area, studio, or multipurpose space.The villa is built with quality finishes and equipped with modern technological systems, including heat pump and underfloor heating, air conditioning, PVC windows, and preparation for smart systems and advanced connectivity, ideal also for smart working.The property includes a private fenced garden, fiber optic connection, video intercom, and advanced technological systems that guarantee comfort, security, and living quality.Two covered parking spaces (CHF 30,000 each) are available, not included in the sale price.This villa represents the ideal solution for those who want to live in a modern context, immersed in nature but perfectly connected, with large indoor and outdoor spaces, high building quality, and a perfect balance between comfort, design, and innovation.DO NOT MISS THIS OPPORTUNITY AND CONTACT US TODAY FOR MORE INFORMATION!

Suggested properties for you based on search results

Other interesting objects