24 results - Properties for sale with Balcony / Terrace: Region Rive droite - Lac

Anthony Mangone

Anthony Mangone

1 / 12
Anthony Mangone

Anthony Mangone

  • Parking space
  • Balcony / Terrace
  • Garage
  • +3
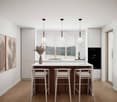
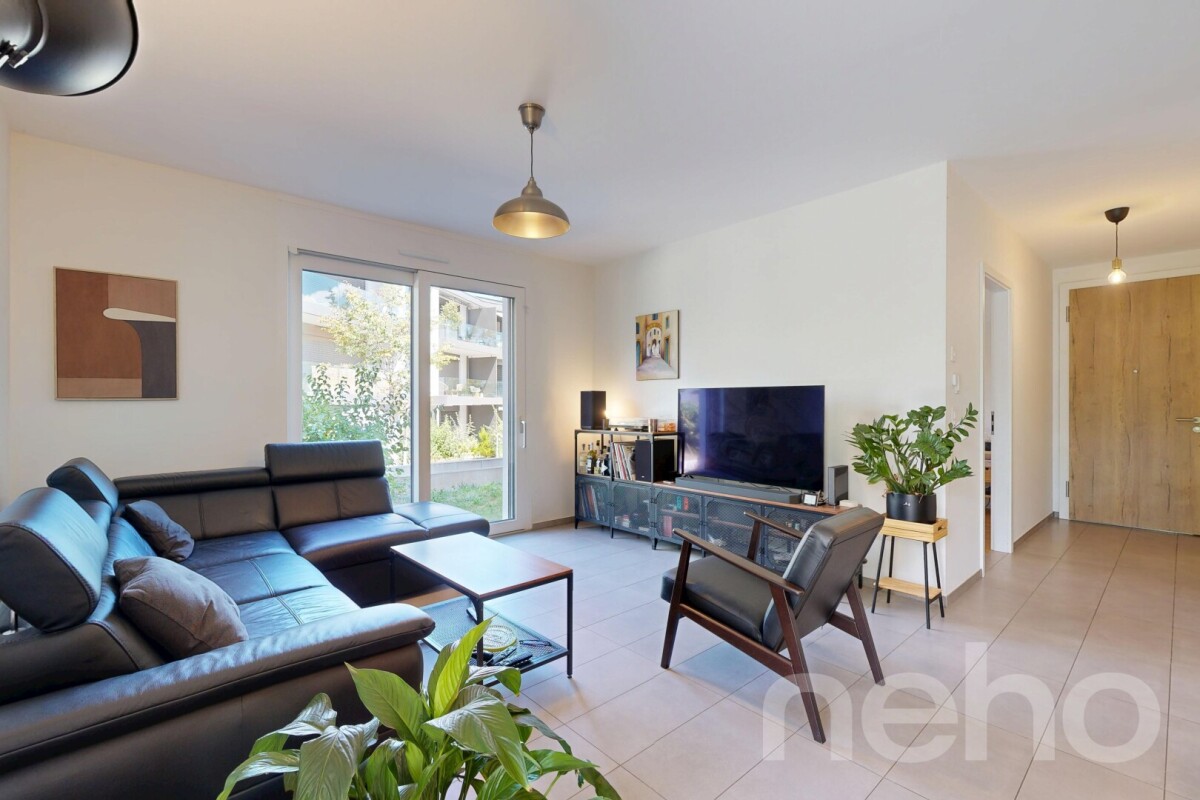
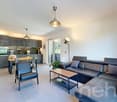
3 rooms, 65m², CHF 1,250,000.–
Chambésy, 1292 Chambésy

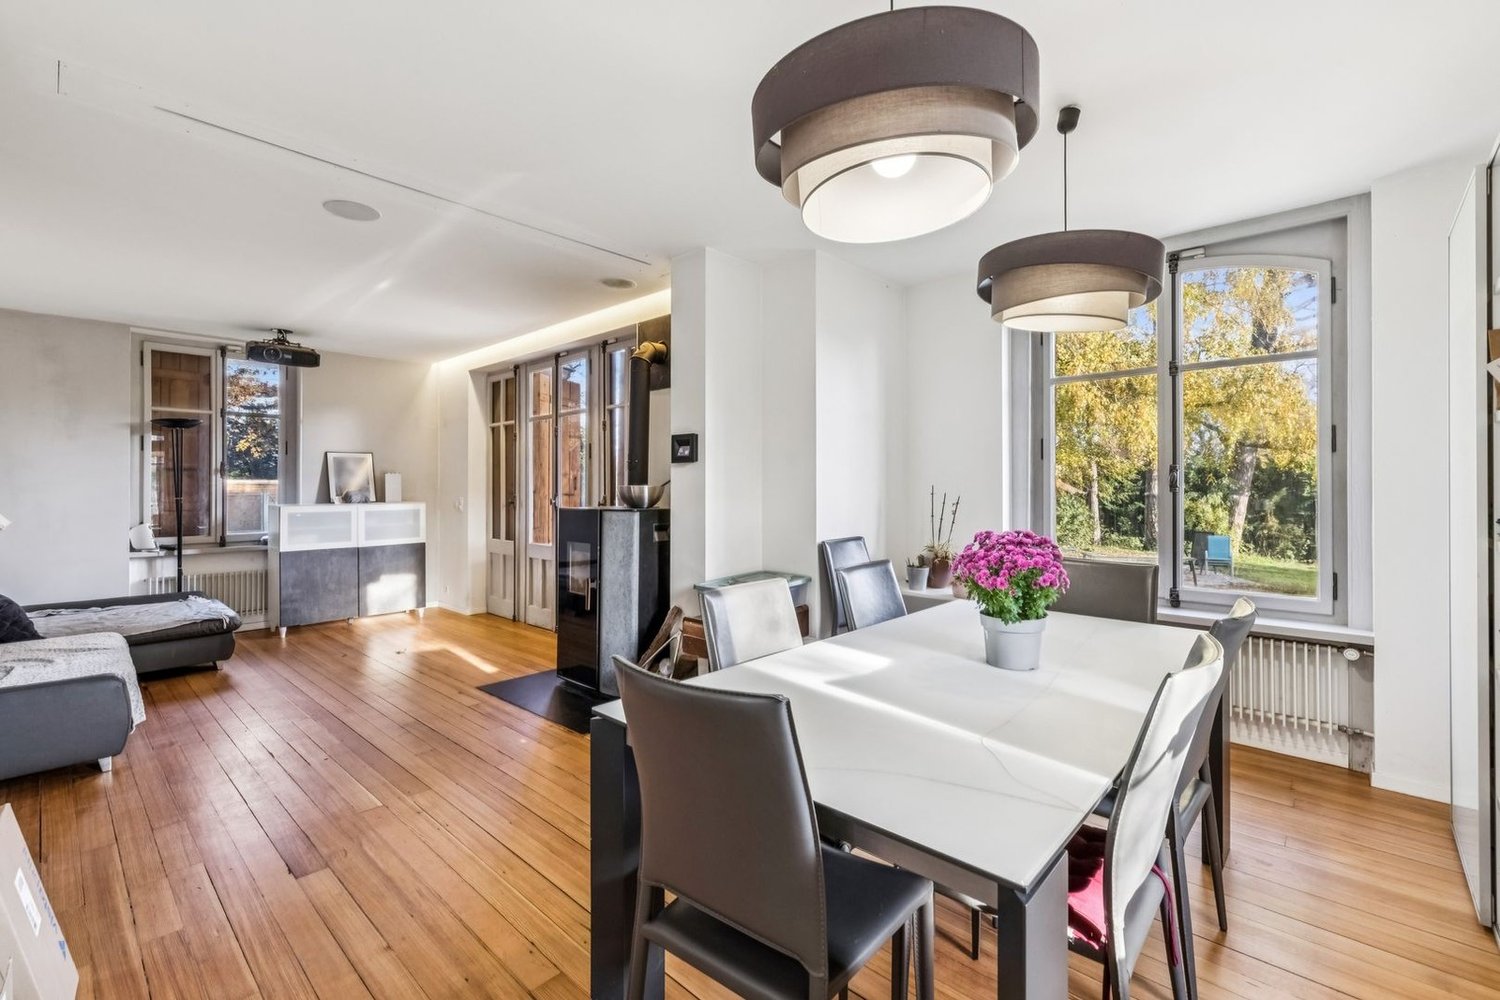
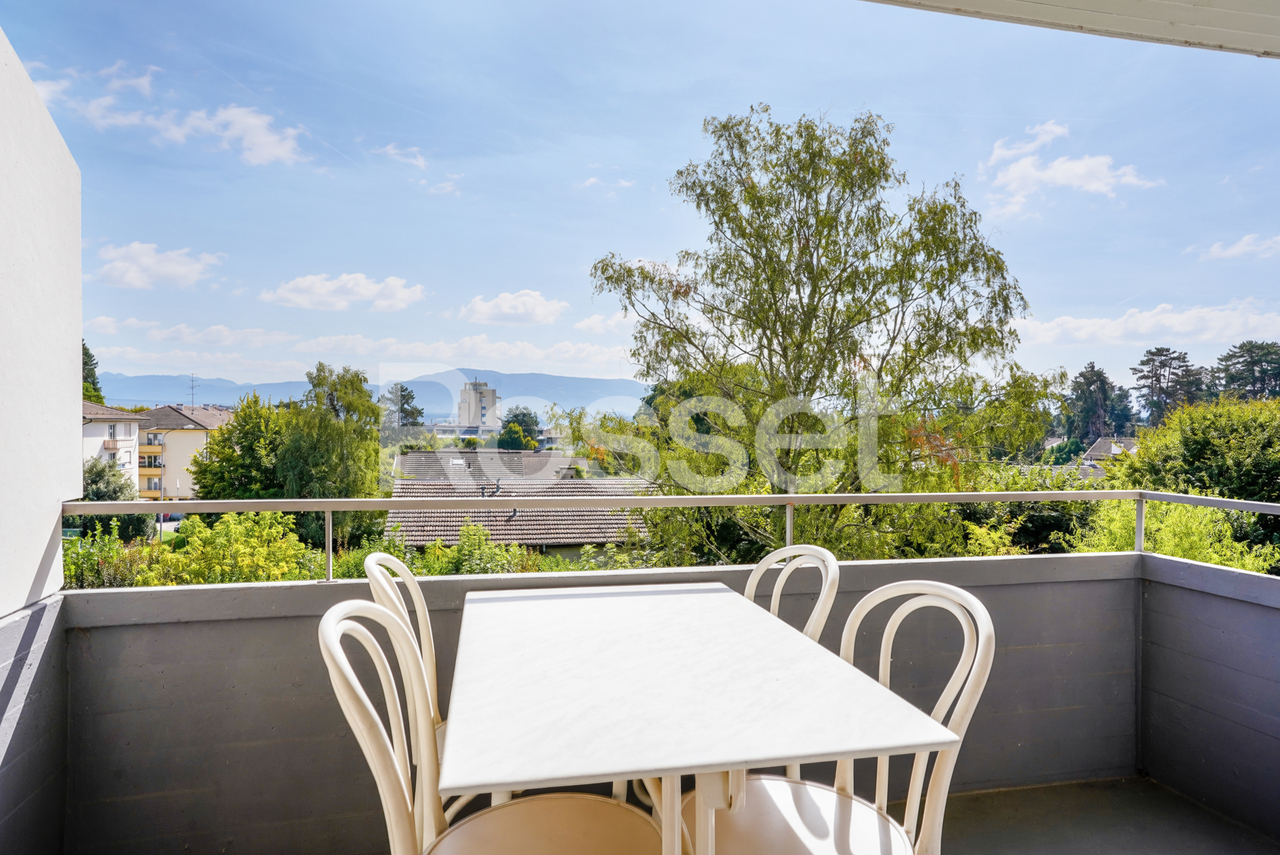
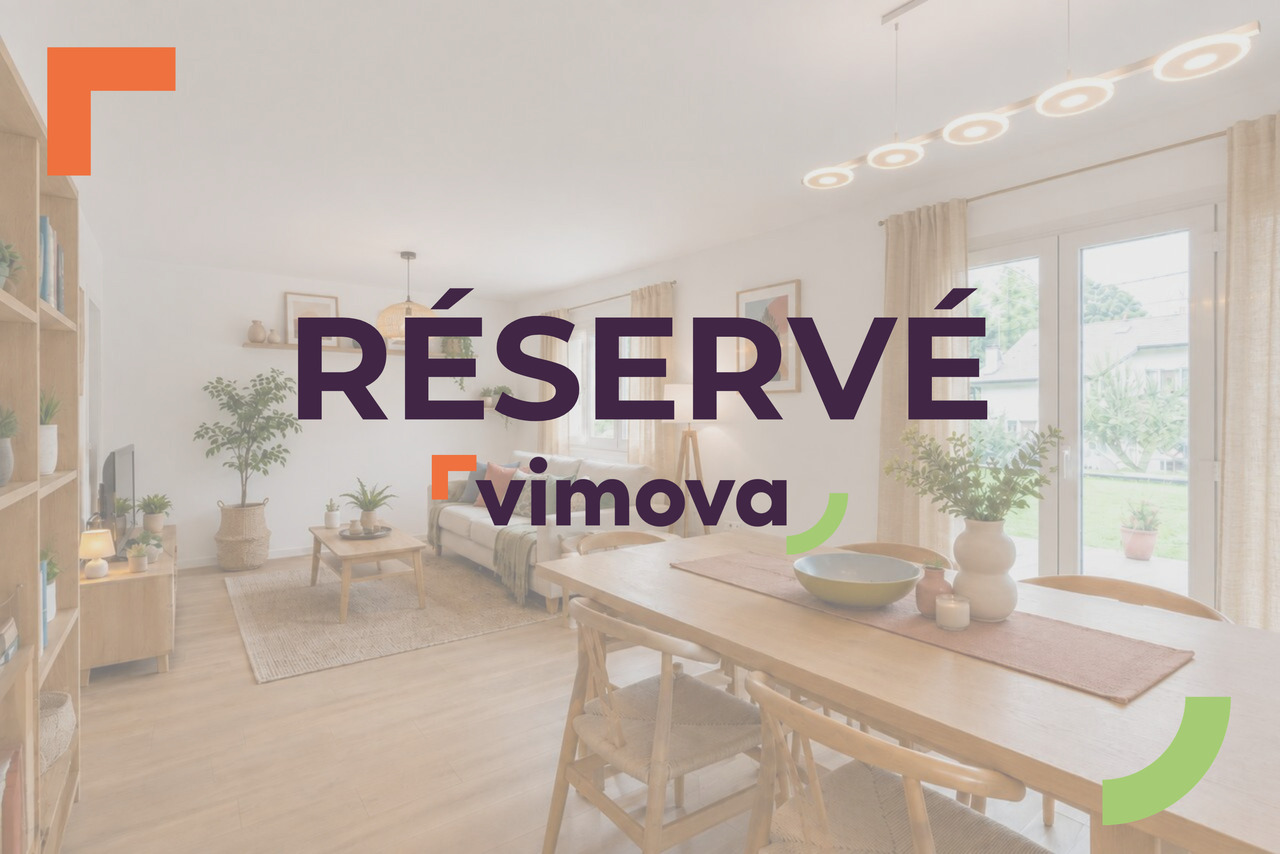
A modern ground floor in a privileged setting in Chambésy

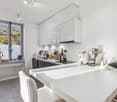
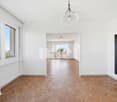
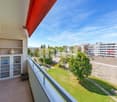
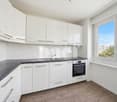
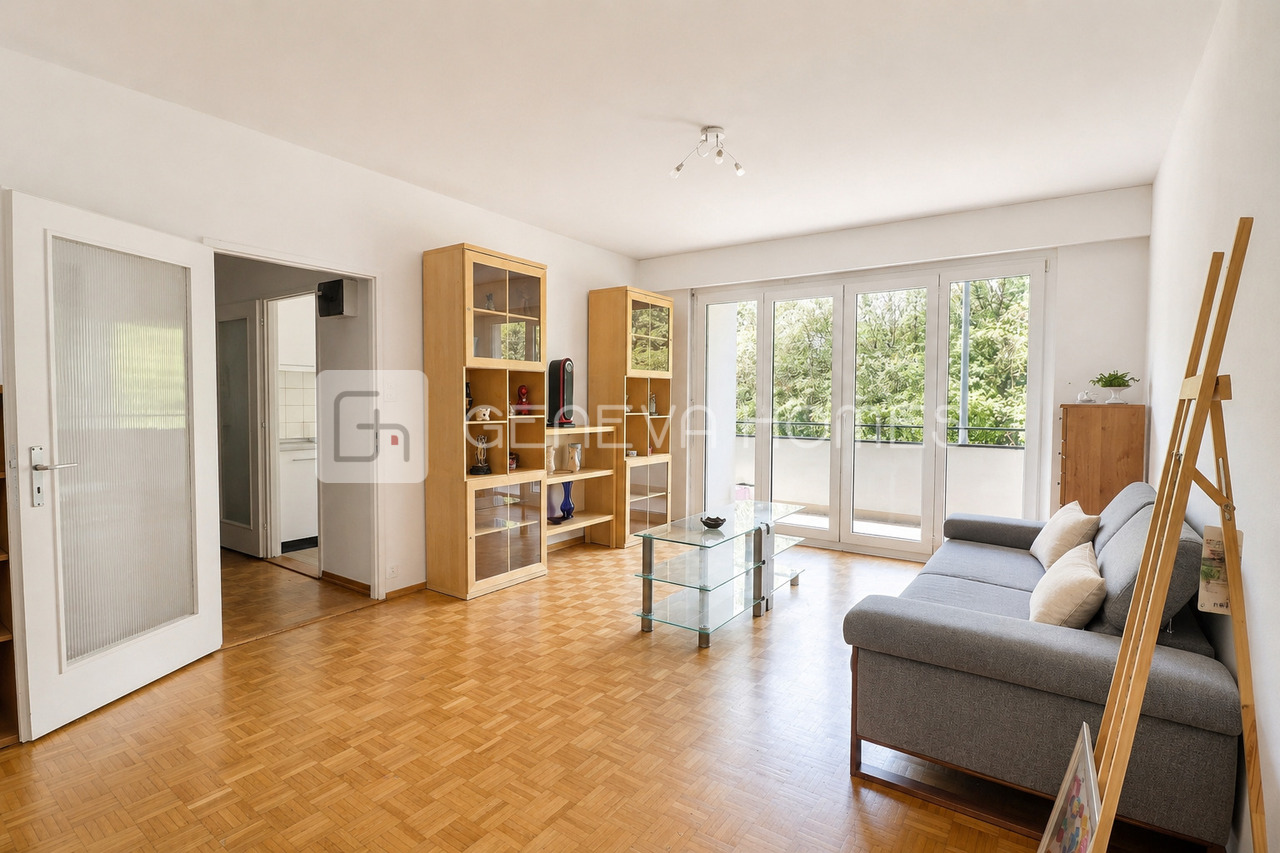
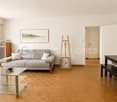
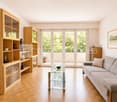
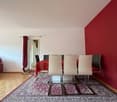
Discover this modern apartment, almost new, offering a bright and peaceful living space. From the entrance, you will be seduced by its clear and contemporary ambiance. With a net living area of 65 m² and a northwest exposure, this living space is ideal for enjoying beautiful natural light throughout the day. The property has a charming garden, perfect for relaxing in complete tranquility, as well as a parking space in a private garage for added comfort. It also benefits from a large cellar with a beautiful ceiling height, offering generous storage space. Its configuration even allows for the possibility of creating a mezzanine to fully exploit the available height and optimize this space even further. Its privileged location puts you in the immediate vicinity of essential amenities, while also benefiting from a calm and green environment. You can also enjoy the proximity to the lake, the Botanical Garden, and the region's renowned schools. In excellent general condition, this apartment offers considerable potential to become your future haven of peace. With a spacious bedroom and a convivial living room, it combines modern comfort, functionality, and serenity. Don't wait any longer to discover this exceptional property. Contact us today to organize a visit and let yourself be charmed by its unique allure.Exact address available after registration on neho.ch.YOU WANT TO VISIT? PLEASE REGISTER FIRST: https://neho.ch/b/1292-26-2

  • Parking space
  • Balcony / Terrace
  • Garage
  • +3
1 / 23
14 rooms, 420m², Price on request
1290 Versoix

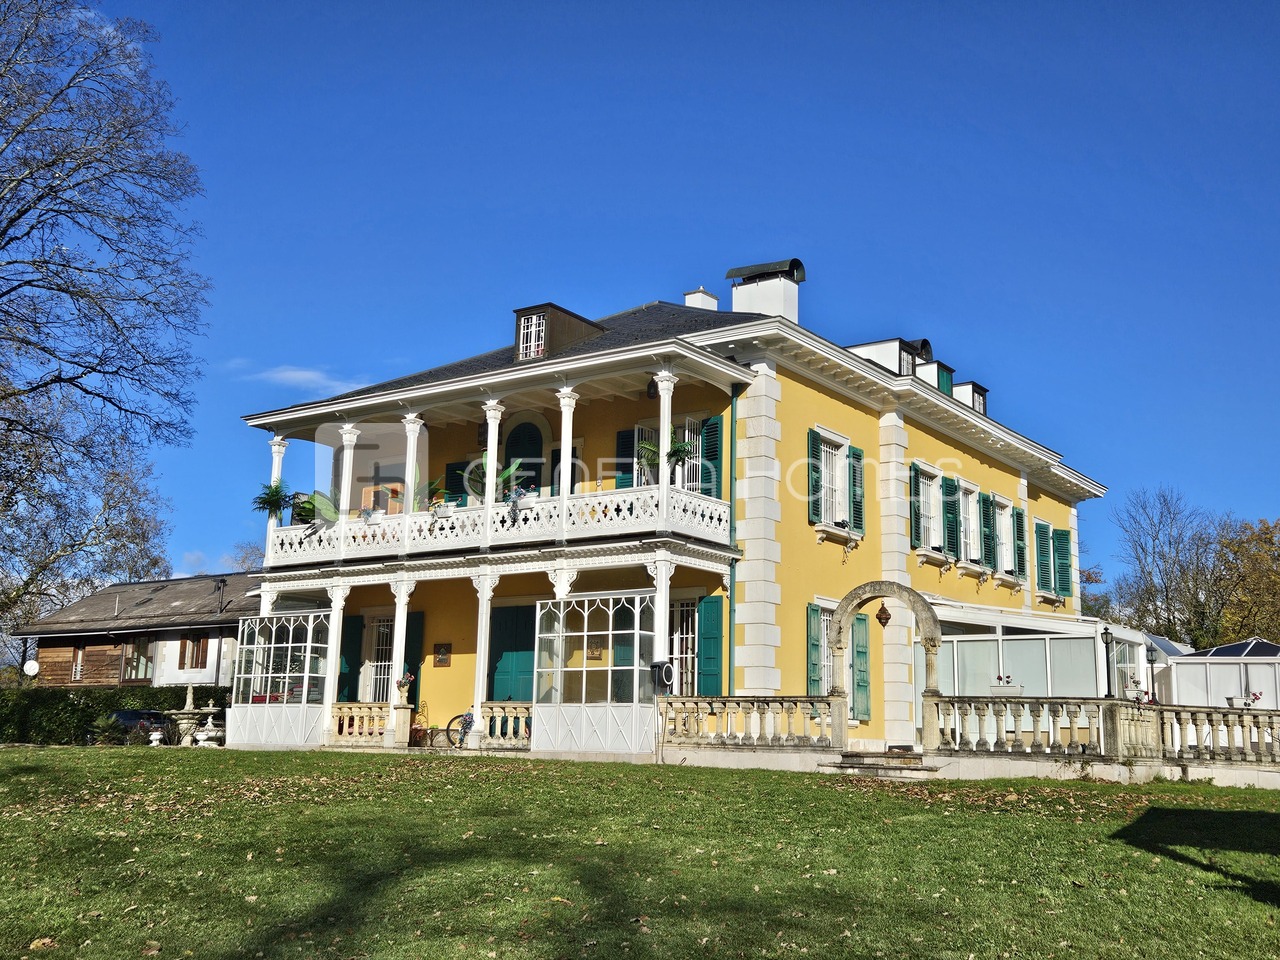
Magnificent Tuscan villa with 14 rooms in Versoix

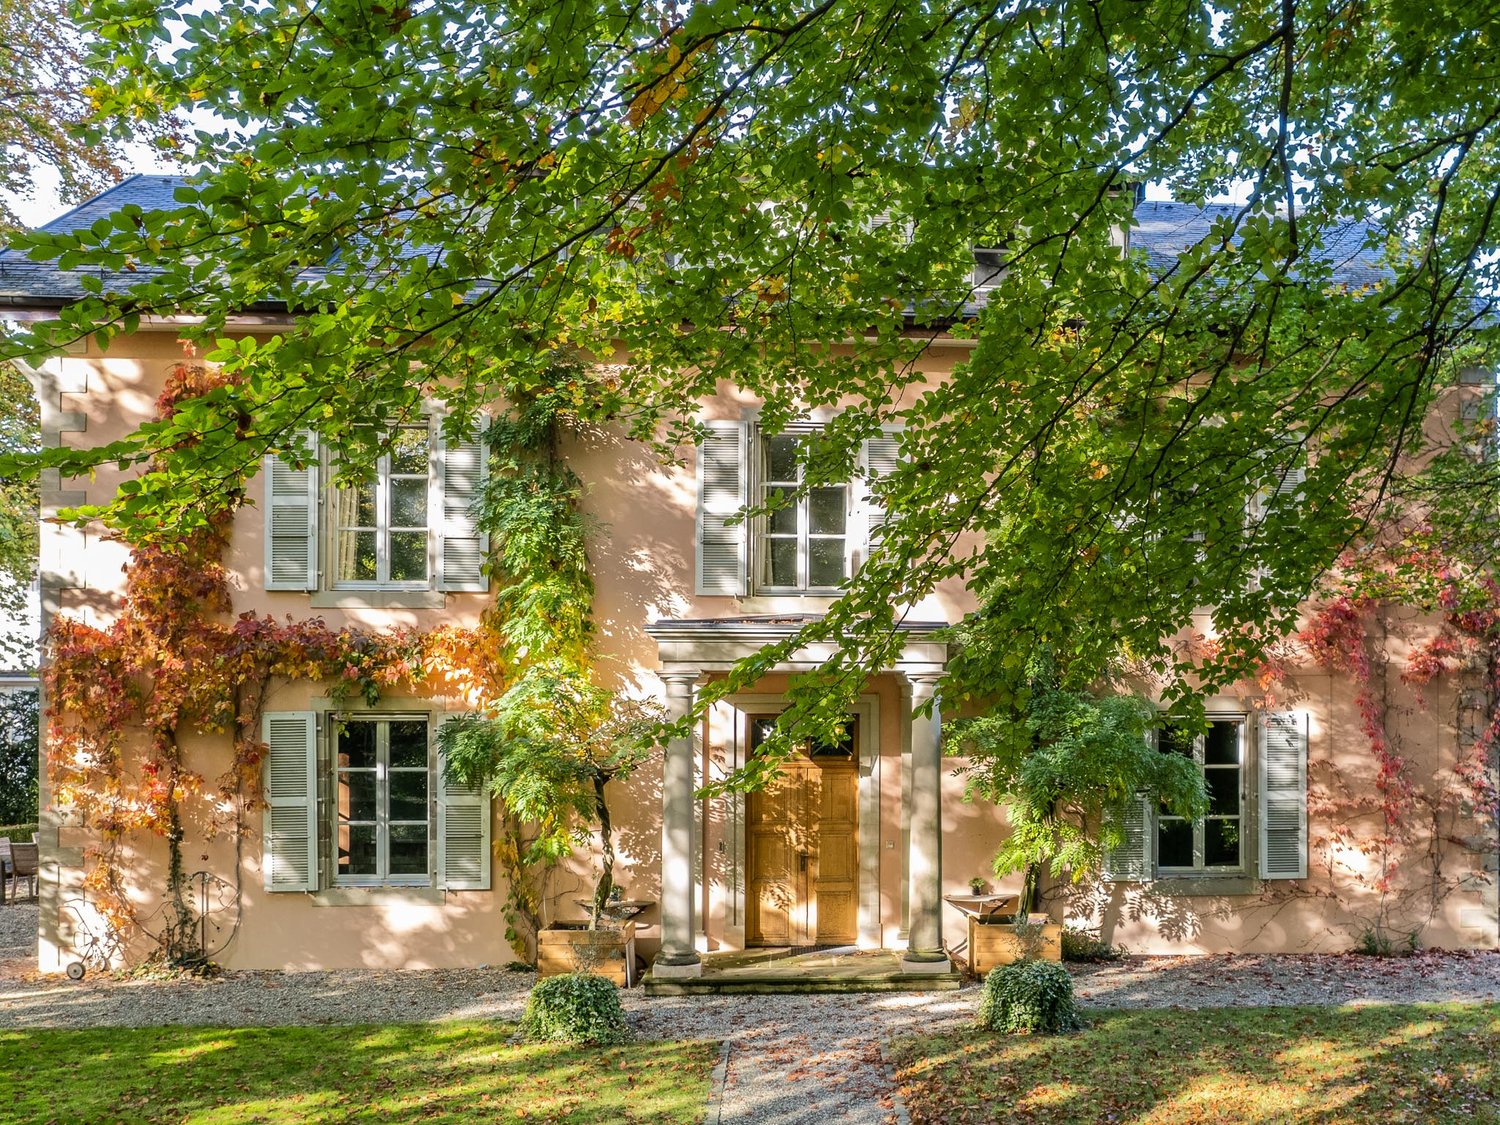
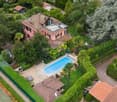
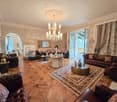
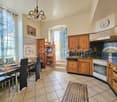
Discover this exceptional Tuscan-style villa dating back to 1860, entirely renovated in 2019, located in the charming village of Versoix. This exceptional property of 420 m² habitable on a 4000 m² plot offers a prestigious and peaceful living environment.This character property proposes: • 14 spacious rooms spread over several levels with high ceilings • 6 bathrooms for optimal comfort • Modern equipped kitchen with stainless steel appliances, central island with gas stove, double oven and wine cellar • Bright living room open to the entrance hall with beautiful views • Elegant stairs, including a modern spiral staircase • Fireplace for cozy evenings • Balcony to enjoy the outdoors Exterior and equipment: The property has a pool for the beautiful days, a parking and a magnificent landscaped garden with trees, hedges and relaxation areas. The environment is particularly calm and sunny, ideal for families.Privileged situation: Located in Versoix, this villa benefits from a quiet environment while being well served. The "Observatoire de Genève" bus stop is just a 3-minute walk away, making it easy to get to Geneva and its surroundings.This exceptional property combines the charm of the old with modern comfort, offering a refined way of life in a green setting. Perfect for a family looking for space, tranquility and high-end amenities.

Marcus Rothenbuehler

Marcus Rothenbuehler

Charles Ducret

Charles Ducret

1 / 12
Charles Ducret

Charles Ducret

  • Parking space
  • Balcony / Terrace
6 rooms, 180m², CHF 2,550,000.–
Bellevue, cadre verdoyant, 1293 Bellevue

CHARMING PROPERTY ON SPACIOUS LANDSCAPED GROUNDS

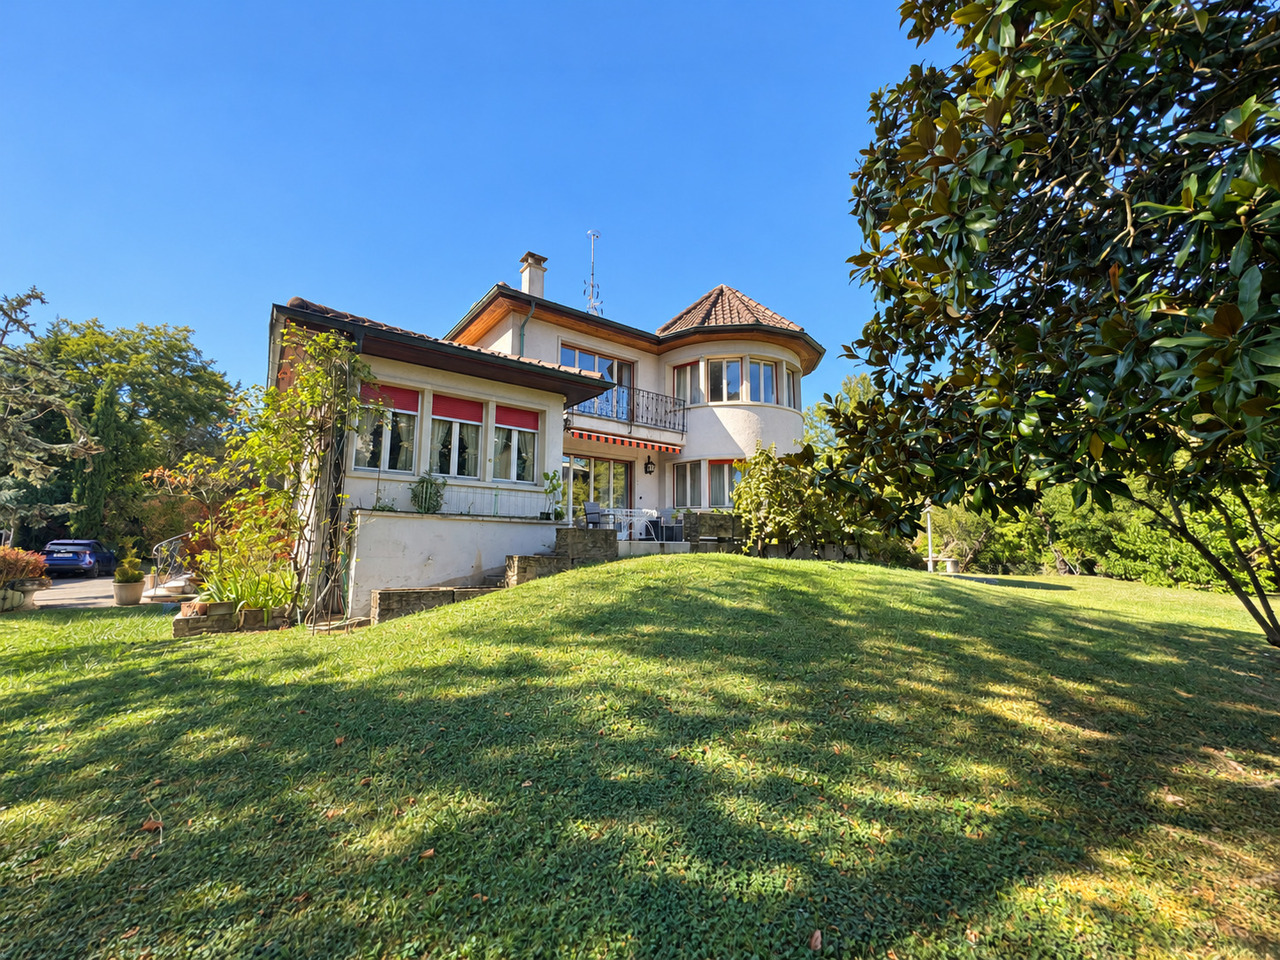
CHARM AND CHARACTER - MODERN COMFORT - BEAUTIFUL GROUNDS FOR SPACE LOVERSThis beautiful 6-room property was built in the early 20th century. On a large plot of almost 4,090 m², you will experience a true sense of space and privacy in a green environment.The house is distributed over 3 levels above ground and a complete basement, and has undergone beautiful modern renovations in recent years, while retaining its character, particularly on the wooden exterior facades.With a living area of approximately 180 m², it benefits from a usable area of approximately 250 m². The house offers 3 bedrooms en suite, each with their own private bathroom and storage space, as well as several terraces at garden level and a large balcony on the 1st floor.The plot, which is fully enclosed, offers an ideal environment to enjoy the beautiful days with family and friends, and is beautifully landscaped with shaded areas during the summer months.The outbuilding, which is equipped with a relaxation room and storage areas, is also a beautiful asset to enhance the garden.A large covered area, currently used for wood, as well as numerous outdoor parking spaces complete the property.The house is located in the commune of Bellevue, in the heart of the right bank of Geneva. The commune's amenities are nearby, as well as the new headquarters of Lombard Odier and the chic establishment of La Réserve. • CHARMING RESIDENCE WITH MODERN COMFORT • LARGE PLOT OF OVER 4,000 M² • 6 ROOMS AND 3 BEDROOMS EN SUITE • APPROXIMATELY 250 M² OF USABLE SPACE • GARDEN OUTBUILDING • NUMEROUS OUTDOOR PARKING SPACES

  • Parking space
  • Balcony / Terrace
1 / 13
  • Parking space
  • Balcony / Terrace
  • Garage
  • +2
9 rooms, 440m², CHF 8,000,000.–
1292 Chambésy

Exclusivité - Grande villa individuelle - Pregny-Chambésy

Au coeur du quartier diplomatique de Pregny-Chambésy, entourée d'ambassades, cette villa des années 1960 de 9 pièces dont 6 chambres bénéficie d'un environnement calme et sécurisé, à quelques pas des écoles internationales, à 10 minutes du centre-ville, à proximité immédiate des transports publics et à seulement 15 minutes de l'aéroport en train.Implantée sur une parcelle d'environ 1'950 m², elle développe 440m² de surface habitable sur deux niveaux et un vaste sous-sol. Elle a conservé tout le charme de son époque -- une belle opportunité de rénovation à son goût. Un bien extrêmement rare sur cette commune.La propriété se distingue par un jardin arboré, généreux et paysager, agrémenté d'une piscine à rénover. Une cour permet le stationnement de 3 voitures.Le rez-de-chaussée, desservi par un hall avec wc visiteur, s'articule autour de deux vastes séjours prolongés par une baie vitrée arrondie, d'une salle à manger et d'une cuisine de belles dimensions, complétés à ce niveau par deux chambres et une salle de bains. Un ascenseur dessert l'ensemble des étages.À l'étage : quatre chambres, dont une en suite et la chambre parentale avec dressing et salle de bains privative, une troisième salle de bains, ainsi qu'une terrasse d'environ 40 m².Le sous-sol offre un espace de vie complémentaire avec salle de jeux et lingerie, ainsi qu'un garage fermé accessible par rampe, plusieurs caves, une buanderie et les locaux techniques Avec ses 222 m² d'emprise au sol, la propriété offre un potentiel d'agrandissement important, à deux pas des institutions internationales et du lac Léman.Im Herzen des Diplomatenviertels von Pregny-Chambésy, umgeben von Botschaften, genießt diese Villa aus den 1960er Jahren mit 9 Zimmern, darunter 6 Schlafzimmer, eine ruhige und sichere Lage, nur wenige Schritte von internationalen Schulen entfernt, 10 Minuten vom Stadtzentrum, in unmittelbarer Nähe zu öffentlichen Verkehrsmitteln und nur 15 Minuten mit dem Zug vom Flughafen.Auf einem Grundstück von ca. 1'950 m² gelegen, verfügt sie über 440 m² Wohnfläche auf zwei Ebenen und ein großzügiges Untergeschoss. Sie hat den ganzen Charme ihrer Epoche bewahrt - eine schöne Gelegenheit, sie nach eigenem Geschmack zu renovieren. Ein äußerst seltenes Objekt in dieser Gemeinde.Das Anwesen zeichnet sich durch einen großzügigen, landschaftlich gestalteten Garten mit Baumbestand aus, der durch einen zu renovierenden Pool ergänzt wird. Ein Innenhof bietet Platz für 3 Autos.Das Erdgeschoss, der von einem Flur mit Gäste-WC erschlossen wird, gliedert sich um zwei großzügige Wohnzimmer, die durch eine abgerundete Fensterfront erweitert werden, ein Esszimmer und eine geräumige Küche; ergänzt wird diese Etage durch zwei Schlafzimmer und ein Badezimmer. Ein Aufzug bedient alle Stockwerke.Im Obergeschoss: vier Schlafzimmer, darunter eines mit eigenem Bad und das Elternschlafzimmer mit Ankleidezimmer und eigenem Bad, ein drittes Badezimmer sowie eine ca. 40 m² große Terrasse.Das Untergeschoss bietet zusätzlichen Wohnraum mit einem Spielzimmer und einer Waschküche sowie eine über eine Rampe zugängliche geschlossene Garage, mehrere Kellerräume, einen Hauswirtschaftsraum und die Technikräume Mit einer Grundfläche von 222 m² bietet das Anwesen ein erhebliches Erweiterungspotenzial, nur einen Katzensprung von den internationalen Institutionen und dem Genfer See entfernt.In the heart of the Pregny-Chambésy diplomatic district, surrounded by embassies, this 1960s villa with 9 rooms, including 6 bedrooms, enjoys a quiet and secure setting, just a short walk from international schools, 10 minutes from downtown, within easy reach of public transportation, and only 15 minutes from the airport by train.Set on a lot of approximately 1,950 m², it offers 440 m² of living space spread over two levels and a spacious basement. It has retained all the charm of its era--a wonderful opportunity to renovate it to your taste. An...

  • Parking space
  • Balcony / Terrace
  • Garage
  • +2
1 / 13
  • Balcony / Terrace
  • View
  • Child-friendly
4.5 rooms, 169m², CHF 1,800,000.–
1290 Versoix

Exceptional duplex with terrace and lake access in Versoix

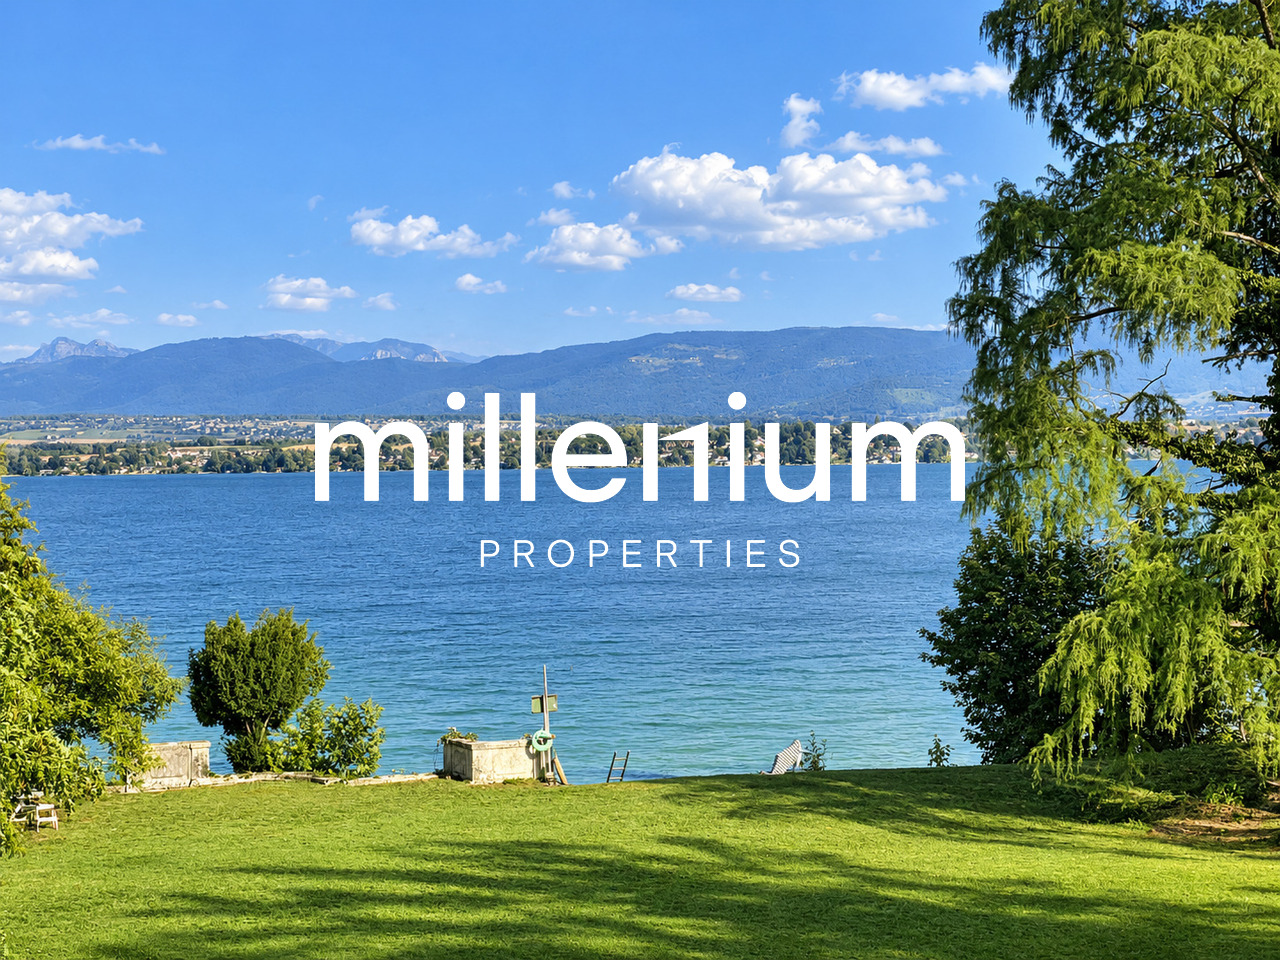
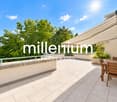
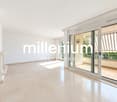
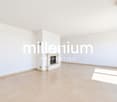
Agence : Millenium PropertiesRéf : REY 2586Located in Versoix, within a prestigious residence built in 1998 and perfectly maintained, this superb duplex apartment offers a particularly privileged living environment, just a few steps from the shores of Lake Geneva.The residence benefits from a remarkable green environment, with a large, carefully maintained communal garden, complemented by an elegant French garden and private access to Lake Geneva reserved for residents.Located in a quiet and sought-after residential area, the property also benefits from excellent proximity to all daily amenities. The Versoix train station and the Léman Express are within walking distance, as are public transportation, schools, shops, restaurants, and services. The port of Versoix and the pleasant walks along the lake shore fully contribute to the quality of life offered by this location.On the 2nd floor of the residence, the apartment develops a living area of approximately 169 m², spread over two levels. Its beautiful volumes, functional distribution, and generous outdoor spaces make it a particularly pleasant apartment to live in.The first level consists of: • An entrance hall with integrated storage • A shower room with WC and laundry area • A fully equipped kitchen, open to the dining area • A large living room with fireplace, offering a warm and convivial atmosphere • A pleasant loggia extending the living areas, ideal for enjoying the outdoors and the view of the residence's gardens On the upper floor, the sleeping area includes: • A large bedroom with direct access to the terrace • A second bedroom benefiting from a dressing area and access to the terrace • A bathroom with WC • An exceptional terrace of approximately 75 m², particularly quiet and benefiting from excellent sunlight, offering a true additional living space on beautiful days A large private cellar as well as two spacious closed boxes in the basement complete this property.Combining generous volumes, vast outdoor spaces, green surroundings, and privileged access to the lake, this duplex constitutes a rare opportunity in Versoix, ideal for buyers seeking a peaceful living environment while remaining perfectly connected to Geneva.Sale price: CHF 1'800'000.-Contact:Lilou REY+41 79 783 35 20lilou@milleniumproperties.chMILLENIUM PROPERTIESBoulevard du théâtre 5, 1204 Genèvehttps://www.milleniumproperties.ch+41 22 342 44 12

  • Balcony / Terrace
  • View
  • Child-friendly
1 / 13
10 rooms, 410m², CHF 10,400,000.–
1292 Chambésy

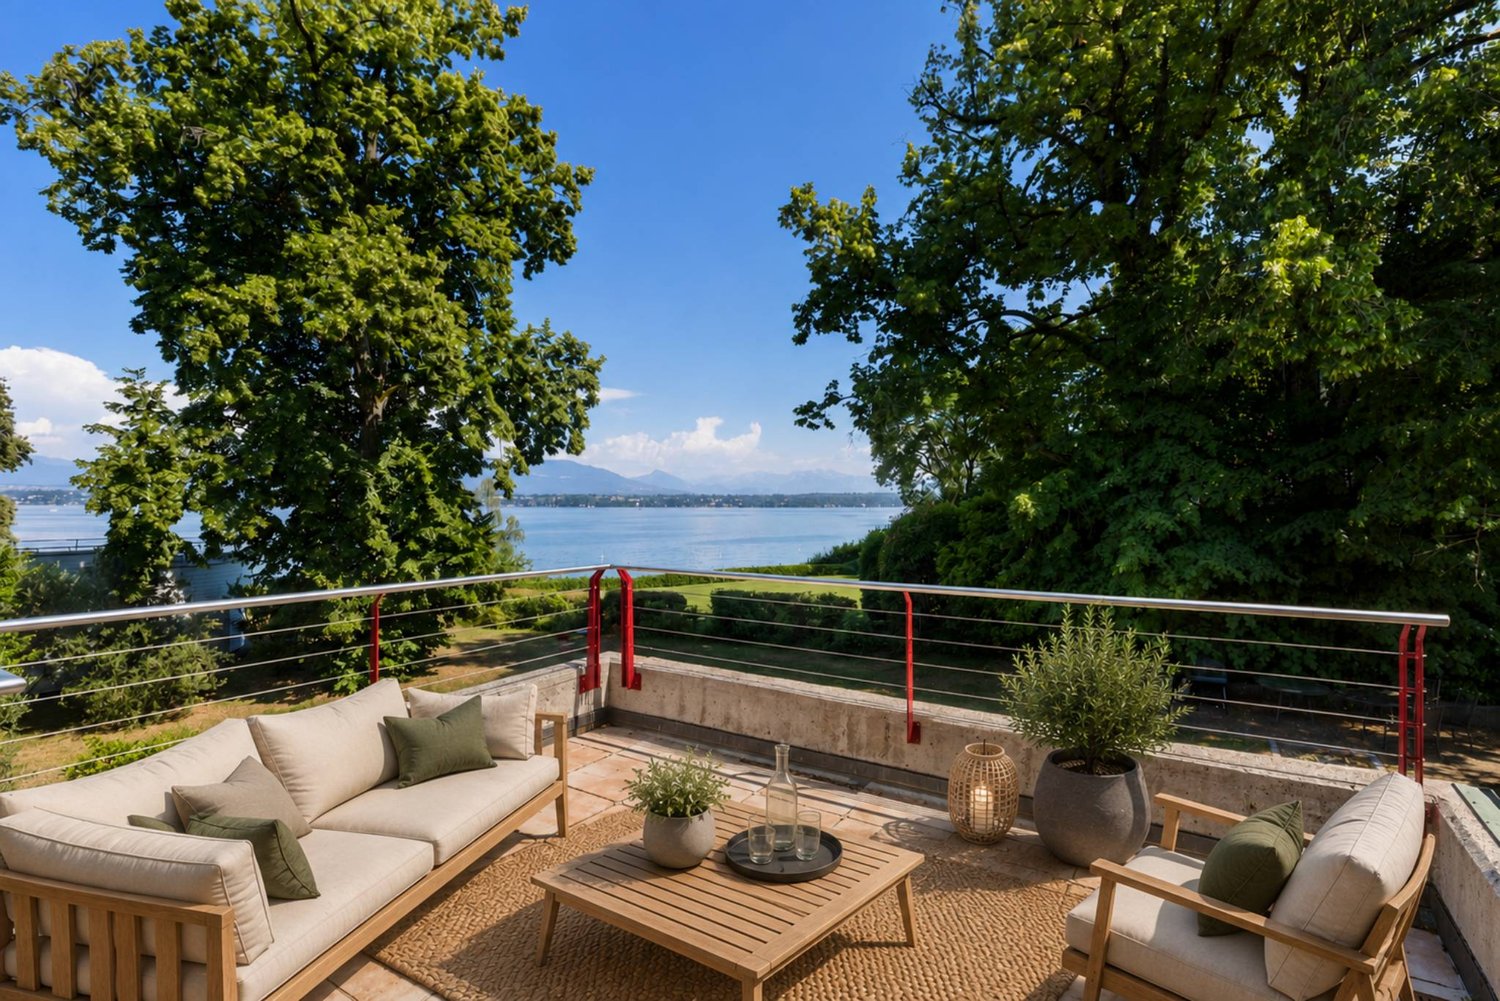
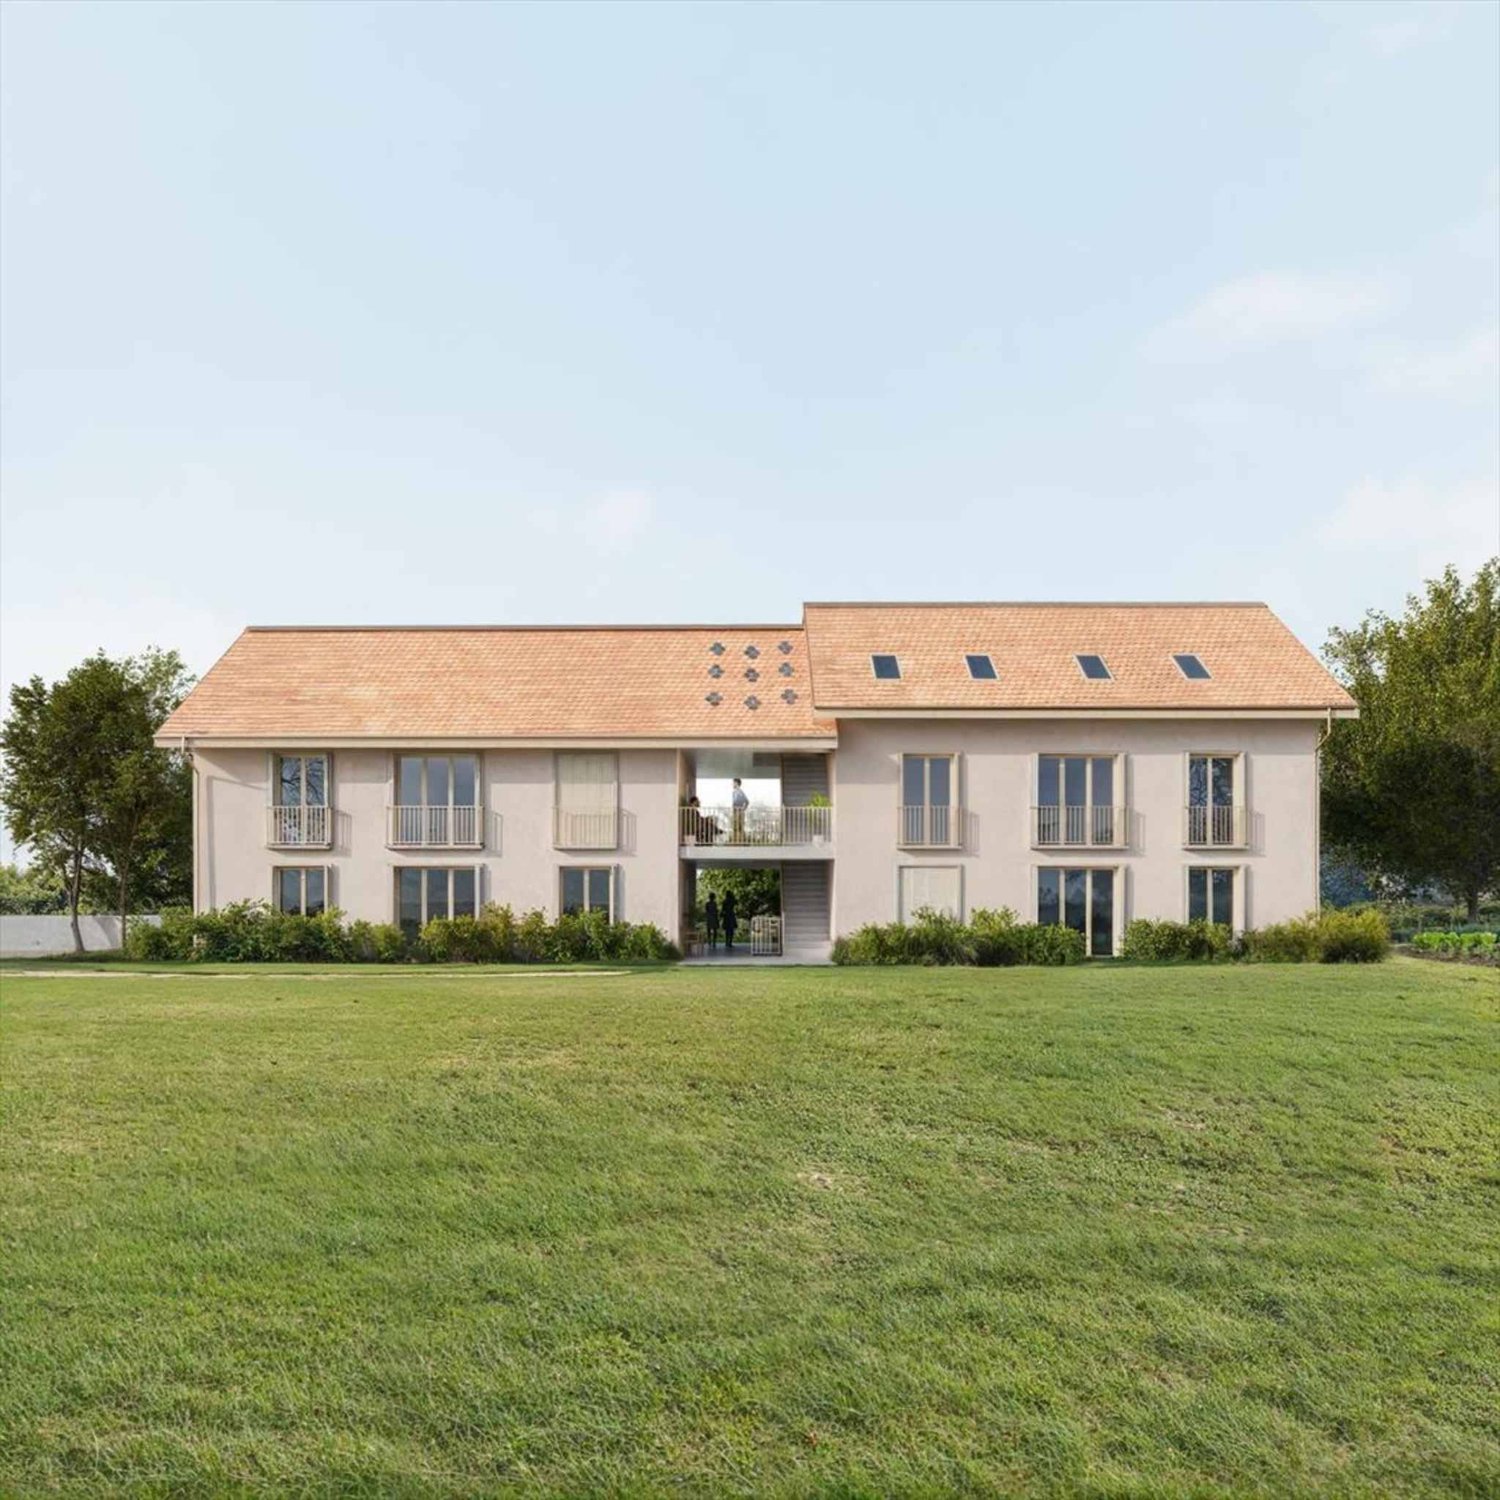
Exclusivité - Villa de caractère dans un écrin de verdure à Chambésy

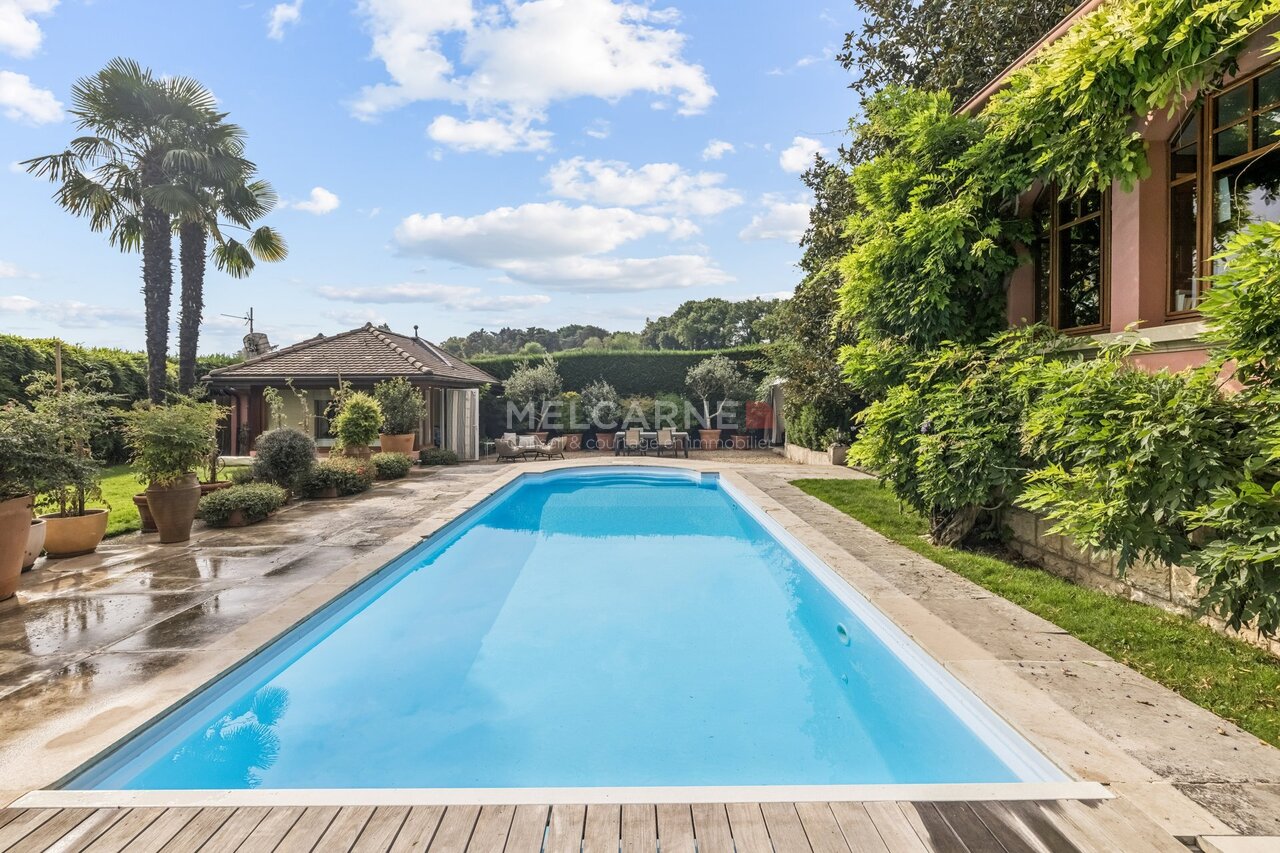
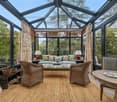
Dans le cadre résidentiel et recherché de Chambésy, cette élégante propriété du début du XXe siècle offre un cadre de vie rare, entre charme, nature et proximité de Genève.Implantée sur une parcelle de près de 2'500 m²*, la villa bénéficie d'un environnement particulièrement privilégié, bordé de champs et agrémenté de belles échappées sur le lac.Le rez-de-chaussée accueille de généreux espaces de réception avec un vaste séjour, une salle à manger, un WC visiteurs et une cuisine prolongée par une magnifique véranda chauffée, construite en 2011. Une chambre avec accès direct au jardin, dressing et salle de douche attenante complète ce niveau.Le premier étage accueille une belle chambre master avec dressing et salle de bains équipée d'une baignoire et d'une douche, ainsi qu'une seconde chambre.Le deuxième étage, aménagé sous les toits, propose deux chambres supplémentaires et une salle de bains. L'une des chambres bénéficie d'une belle terrasse offrant une vue sur le lac.Le rez-de-chaussée inférieur offre de nombreux espaces de rangement et de stockage, une buanderie, les locaux techniques ainsi qu'un bureau pouvant également être utilisé comme chambre pour le personnel. Une cuisine et une pièce polyvalente, actuellement aménagée en salle de sport, complètent cet espace.Une entrée indépendante pour le personnel, accessible depuis l'arrière de la maison, assure discrétion et fonctionnalité.À l'extérieur, le jardin offre un véritable écrin de verdure avec piscine, pool-house, sauna, étang et potager.Côté stationnement, la propriété dispose d'un garage double, d'un garage simple ainsi que de nombreuses places de parking extérieures.Cette villa séduit par son caractère, ses volumes, sa luminosité et son environnement privilégié. Une demeure familiale offrant de multiples possibilités, dans un cadre paisible et verdoyant, avec la nature pour horizon et le lac en toile de fond.Une propriété de caractère rare sur le marché genevois, idéale pour les amateurs d'espace et de confidentialité.*La surface indiquée comprend la parcelle sur laquelle est implantée la maison ainsi que les parts de parcelles voisines pour lesquelles le bien-fonds jouit d'une servitude d'usage exclusif.Located in the sought-after residential area of Chambésy, this elegant early 20th-century property offers a rare living environment that combines charm, nature, and proximity to Geneva.Set on a lot of nearly 2,500 m²*, the villa enjoys a particularly privileged setting, bordered by fields and featuring beautiful views of the lake.The ground floor features spacious reception areas, including a spacious living room, a dining room, a guest restroom, and a kitchen that opens onto a magnificent heated veranda, built in 2011. A bedroom with direct access to the garden, a walk-in closet, and an adjoining shower room complete this level.The first floor features a beautiful master bedroom with a walk-in closet and a bathroom equipped with a bathtub and shower, as well as a second bedroom.The second floor, converted attic space, features two additional bedrooms and a bathroom. One of the bedrooms has a beautiful terrace overlooking the lake.The lower ground floor offers ample storage space, a laundry room, utility rooms, and an office that can also be used as a staff bedroom. A kitchen and a multipurpose room, currently set up as a gym, complete this space.A separate entrance for staff, accessible from the back of the house, ensures privacy and functionality.Outside, the garden offers a true oasis of greenery with a swimming pool, pool house, sauna, pond, and vegetable garden.For parking, the property features a double garage, a single garage, and numerous outdoor parking spaces.This villa captivates with its character, spaciousness, natural light, and exceptional setting. A family home offering endless possibilities, set in a peaceful and lush...

1 / 13
9 rooms, 300m², CHF 4,250,000.–
1239 Collex

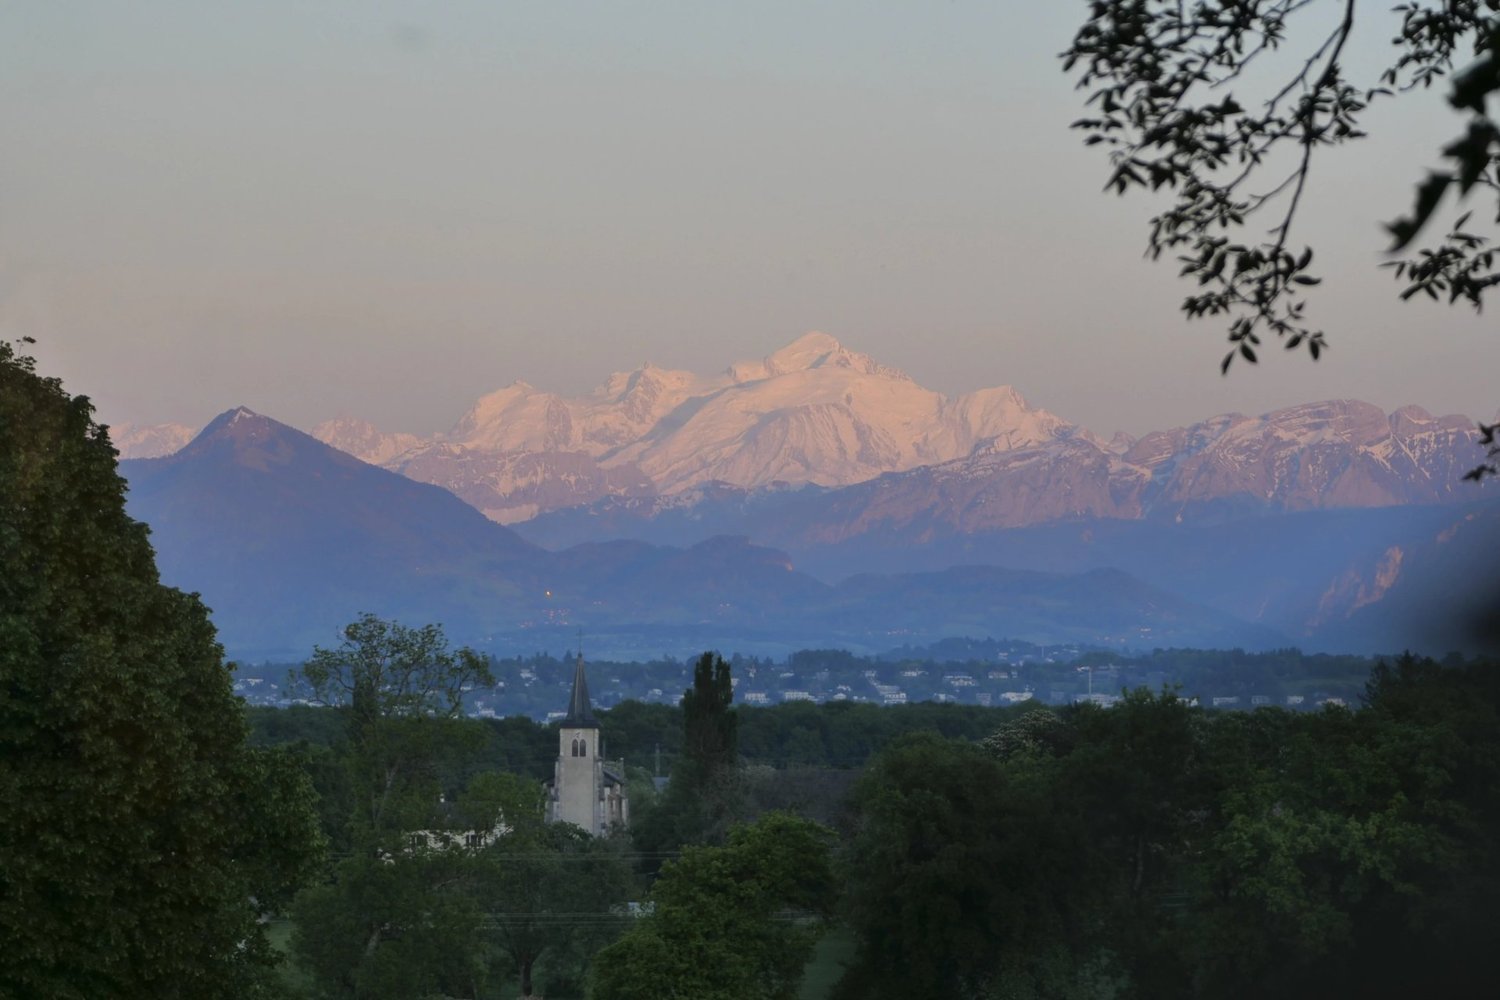
Haven of peace with a view of Mont Blanc

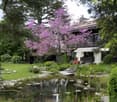
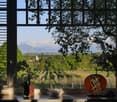
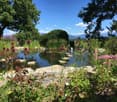
Built in 1912 and entirely renovated five years ago - including home management through a domotics system - this beautiful chalet-style building combines charm, authenticity, and modernity. With a living area of over 300 m², each room benefits from a soft and harmonious atmosphere, giving the whole a warm and welcoming impression. The ground floor offers a large living space including a living room, dining room, and open kitchen, extended by a balcony, and offers a spectacular view of Mont Blanc and the vines. It also includes a bedroom, a shower room, and separate toilets. The living room fireplace adds a peaceful and convivial touch. Upstairs, three bright rooms - including two corner rooms and one with a balcony - share a bathroom with toilet. It would also be possible to create an additional shower here. The second floor offers an independent space including a living room with kitchen, two bedrooms, a shower room, and separate toilets. The structure of the house allows the second floor to be occupied independently. All around, a bucolic garden stretches out, punctuated by numerous trees, a pond with a swimming area, a campfire, and a pergola inviting relaxation. A double garage completes the property, accompanied by four outdoor parking spaces located in front of the house, while ten cars can be parked in the courtyard. The plot is partly in own name and partly in a garden use servitude for the benefit of the main plot. Five hundred meters away is a bus stop, while within a radius of two to five kilometers, you will find schools, the Collège du Léman, shops, a golf course, a gym, tennis courts, and the airport.

1 / 11
3.5 rooms, 70m², CHF 820,000.–
1290 Versoix

Spacieux appartement de 3.5 pièces à Versoix

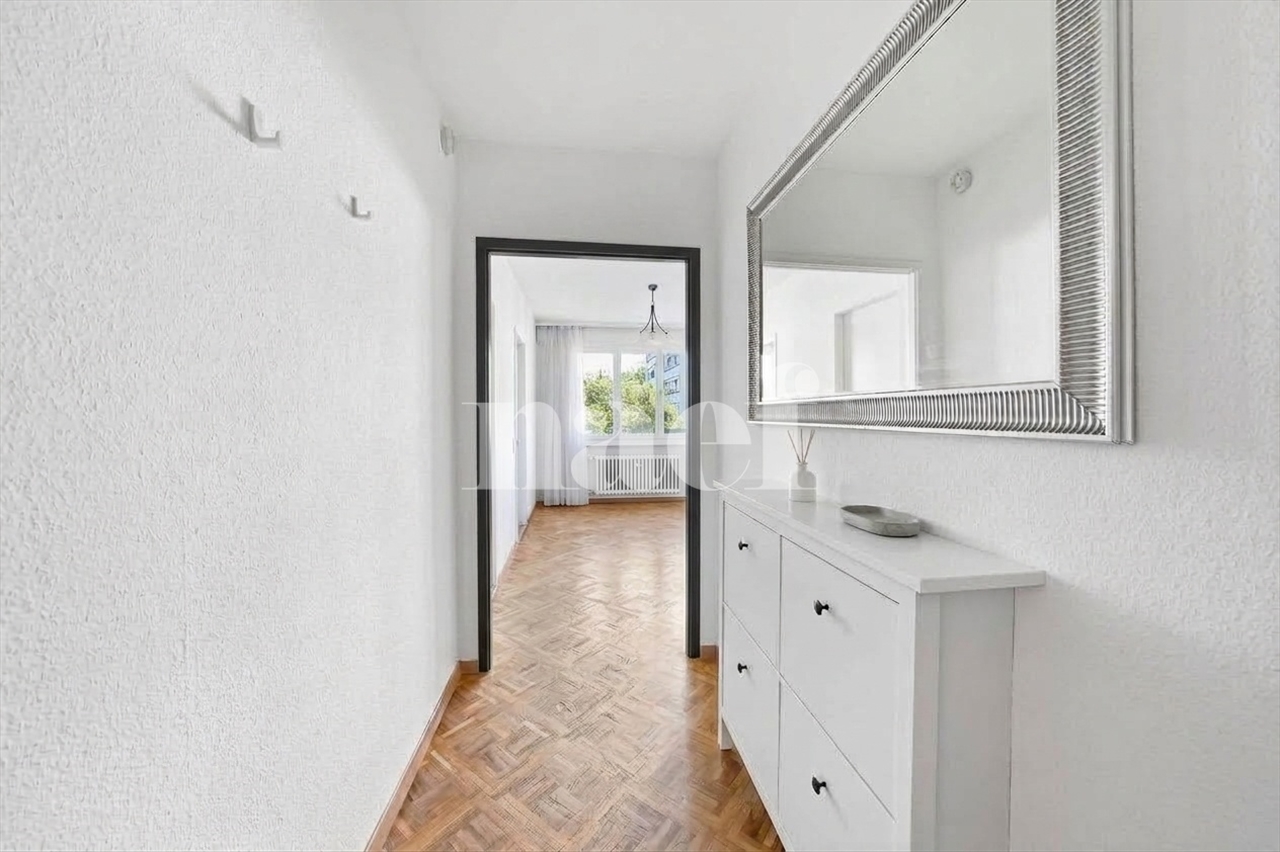
Découvrez cet agréable appartement de 3.5 pièces situé à Versoix, offrant une distribution fonctionnelle, de beaux volumes et une agréable luminosité - idéal pour une personne seule, un couple ou un investissement.L'entrée s'ouvre sur un vaste hall desservant l'ensemble des pièces. La cuisine indépendante dispose d'un accès direct au balcon et offre suffisamment d'espace pour y installer une table de petit-déjeuner.Le séjour et la salle à manger forment une belle pièce de vie baignée de lumière grâce à ses grandes baies vitrées toute hauteur, avec un accès direct au balcon.L'espace nuit comprend plusieurs armoires encastrées, une spacieuse chambre avec vue sur le balcon, ainsi qu'une salle de bains avec baignoire et WC.L'appartement se situe au coeur d'un vaste parc arboré, offrant un environnement verdoyant et paisible. Les résidents bénéficient également d'aires de jeux pour enfants, idéales pour les familles.Grâce à son agencement pratique, ses espaces généreux et sa belle luminosité, cet appartement constitue une excellente opportunité à Versoix.Pour plus d'informations ou pour organiser une visite, n'hésitez pas à nous contacter.Discover this bright one-bedroom apartment in Versoix, offering generous living spaces and a practical, well-designed layout, making it ideal for a single professional, a couple, or as an investment opportunity.A spacious entrance hall provides access to each room. The separate kitchen opens onto the balcony and offers enough space for a breakfast table.The open-plan living and dining area is filled with natural light thanks to its full-height windows and enjoys direct access to the balcony.The sleeping area features several built-in wardrobes, a generous bedroom overlooking the balcony, and a bathroom with a bathtub and toilet.The apartment is located in the heart of a large, tree-lined park, offering a green, peaceful, and serene living environment. Residents also benefit from children's playgrounds, making it an ideal setting for families.With its functional layout, generous proportions and excellent natural light, this apartment presents an excellent opportunity in the sought-after municipality of Versoix.For further information or to arrange a viewing, please do not hesitate to contact us.

1 / 6
7 rooms, 179m², CHF 1,890,000.–
av Louis-Degallier 44, 1290 Versoix

Projet résidentiel de six villas avec jardins privatifs

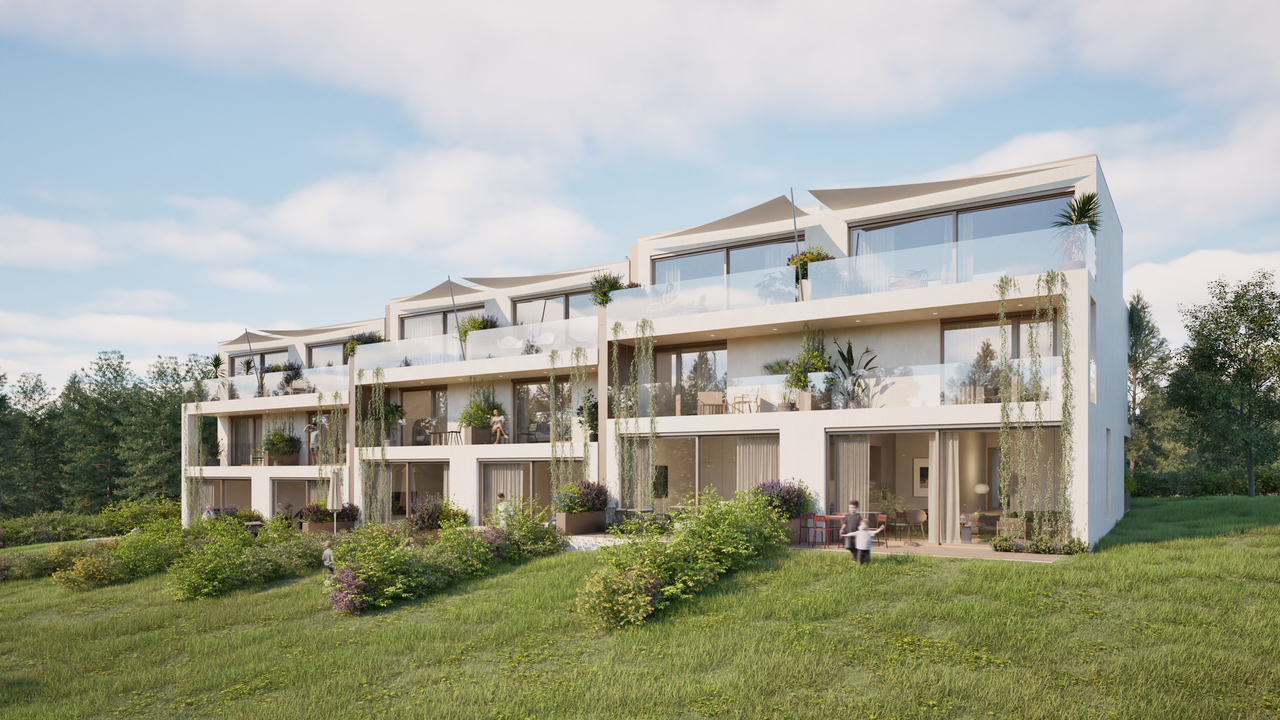
Idéalement situé dans un quartier recherché de Versoix, ce projet confidentiel propose 6 villas contiguës alliant élégance, confort et qualité de vie. Nichées dans un environnement calme et verdoyant, ces habitations bénéficient d'une proximité immédiate avec les écoles, la gare et toutes les commodités.Pensées pour répondre aux exigences contemporaines, les villas sont conçues selon les dernières normes énergétiques THPE (Très Haute Performance Énergétique), garantissant efficacité énergétique et respect de l'environnement. Elles profiteront également d'une belle luminosité naturelle grâce à de grandes baies vitrées, offrant des espaces de vie baignés de lumière tout au long de la journée.Une architecture moderne et fonctionnelleChaque villa se déploie sur trois niveaux, offrant des espaces généreux et parfaitement optimisés :Rez-de-chausséeHall d'entrée accueillantWC visiteursSpacieux séjour lumineux avec cuisine ouverteAccès direct aux espaces extérieurs (terrasse et jardin)Premier étageTrois chambres dont une avec dressing et salle de bains attenanteAccès à un balcon avec vue sur le jardinUne seconde salle de bainsDeuxième étageUne vaste pièce polyvalente de près de 40m2 avec possibilité d'aménagement en 4ème et 5ème chambre, bureau ou salle de jeuxSalle d'eauAccès à un balcon et une terrasse, offrant un espace extérieur supplémentairePrestations & commoditésParking souterrain commun à l'ensemble des villas desservi par un ascenseur à voituresCaves privativesEspaces dédiés pour vélos et motosEnvironnement résidentiel calme et sécuriséUn cadre de vie privilégiéCe projet offre un équilibre parfait entre tranquillité résidentielle et accessibilité, dans un cadre naturel particulièrement agréable. Une opportunité rare de vivre dans un lieu alliant modernité, confort et qualité de vie, à quelques minutes de toutes les infrastructures essentielles.Ouverture du chantier : janvier 2027Livraison : été 2028Budgets fournitures compris dans le projet :Appareils sanitaires : CHF 25'000.- TTCCuisine : CHF 35'000.- TTCRevêtement sol et parois carrelage : CHF 65.-/m2Revêtement sol parquet : CHF 100.-/m2PartenairesConstructeur :Effibat SARue du Pré-Bouvier 5, 1242 Satignyinfo@effibat.ch+41 22 782 55 00Banque :Banque Valiant SAMonsieur Vincent Serratore+41 22 365 67 77vincent.serratore@valiant.chIdeally located in a sought-after neighborhood of Versoix, this exclusive development offers 6 attached villas that combine elegance, comfort, and quality of life. Nestled in a quiet, green setting, these homes are within walking distance of schools, the train station, and all amenities.Designed to meet contemporary standards, the villas are built to the latest THPE (Very High Energy Performance) standards, ensuring energy efficiency and environmental sustainability. They also benefit from abundant natural light thanks to large floor-to-ceiling windows, creating living spaces bathed in light throughout the day.Modern and functional architectureEach villa spans three levels, offering generous and perfectly optimized spaces:Ground FloorWelcoming entry hallGuest restroomSpacious, bright living room with open kitchenDirect access to outdoor areas (patio and garden)First floorThree bedrooms, one with a walk-in closet and en suite bathroomAccess to a balcony overlooking the gardenA second bathroomSecond floorA large multipurpose room of nearly 40 m² that can be converted into a fourth or fifth bedroom, an office, or a playroomShower roomAccess to a balcony and a terrace, providing additional outdoor spaceAmenities & AmenitiesShared underground parking for all villas, accessible via a car elevatorPrivate cellarsDesignated spaces for bicycles and motorcyclesQuiet and secure residential environmentA privileged living environmentThis project offers a perfect balance between residential tranquility...
1 / 7
  • Balcony / Terrace
3 rooms, CHF 650,000.–
1290 Versoix

Exclusive: Charming 3-room apartment with balcony in the heart of Versoix

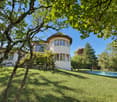
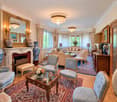
Exclusive: Versoix - Charming 3-room apartment in the heart of a residence with a green and calm environment.Built in 1959, this building benefits from a classic architecture and regular maintenance over the years. Located in a residential, calm and green area, it enjoys a privileged location in immediate proximity to the center of Versoix.The interior space:o Entrance hall: A welcoming hall distributes the different spaces of the apartment harmoniously.o Bright living room: A pleasant living/dining room benefiting from direct access to the balcony, offering a valuable outdoor space for daily use.o Equipped kitchen: An equipped and closed kitchen, functional and separate from the living space.o Bedroom: A bedroomo Bathroom: A complete bathroom completes the space.Annexes and included services:o Private cellar: A complete cellar complements this property and offers additional storage space.o Human-sized co-ownership: A carefully maintained building with a pleasant residential environment.A strategic location:The apartment benefits from an ideal situation in Versoix, in a calm neighborhood while being close to amenities.Shops, services, and public transportation are quickly accessible, allowing you to enjoy a practical daily life while preserving a peaceful and green living environment.Currently in good condition, the apartment also offers a beautiful potential for personalization. A renovation will allow future owners to create an interior in their image and fully enhance the spaces.This property constitutes an interesting opportunity for a first purchase, a rental investment, or for anyone wishing to enjoy a well-located apartment in Versoix, in a sought-after residential area.
  • Balcony / Terrace
1 / 6
20 rooms, 950m², CHF 29,850,000.–
1294 Genthod

Magnifique et unique propriété classée à Genthod

Cette propriété imposante et unique a été construite à l'origine en 1840 et dispose d'un très grand jardin avec des arbres remarquables et une route pavée qui fait le tour du jardin. Elle dispose aussi de deux piscines et plusieurs belles fontaines qui ornent la propriété. Elle offre environ 950 m2 de surface habitable et 1'400m2 de surface utile sur une magnifique parcelle clôturé d'environ 13'000m2.Caractéristiques principales : • Architecture et espace : Maison de maître distribuée sur quatre niveaux avec ascenseur, offrant de vastes volumes. • Espaces de vie : 20 pièces, plus de 12 chambres et 10 salles d'eau ainsi que plusieurs grandes pièces de reception. • Logements annexes : villa independent pour le personnel, garage pour deux voitures et parking sur la cour pour plus des 20 voitures Cette demeure exceptionnelle allie élégance, confort et prestations rares, idéale pour les amateurs de biens d'exception.This impressive and unique property was originally built in 1840 and features a very large garden with remarkable trees and a paved road that circles the grounds.It also includes two swimming pools and several beautiful fountains that enhance the property.The property offers approximately 950 m² of living space and 1,400 m² of usable space on a magnificent enclosed plot of about 13,000 m².Key Features: • Architecture and Layout: A grand mansion spread over four levels with an elevator, offering vast spaces. • Living Areas: 20 rooms, including more than 12 bedrooms and 10 bathrooms, as well as several large reception areas. • Additional Housing: An independent villa for staff, a garage for two cars, and courtyard parking for over 20 vehicles. This exceptional estate combines elegance, comfort, and rare features, making it ideal for those seeking an extraordinary property.

Suggested properties for you based on search results

Other interesting objects