Region Rhône-Alpes FR - Maisonette / Duplex buy

We recommend expanding your search criteria to get similar results. The current filters didn’t return any matches.

If you don’t want to change your current search criteria, we recommend creating a search alert, so you’ll be notified when matching offers become available.

More objects in your automatically expanded search area
17 results - Radius: + 10km
New building
1 / 8
7.5 rooms302m²CHF 4,400,000.–
Premium
Vaud, 1802 Corseaux

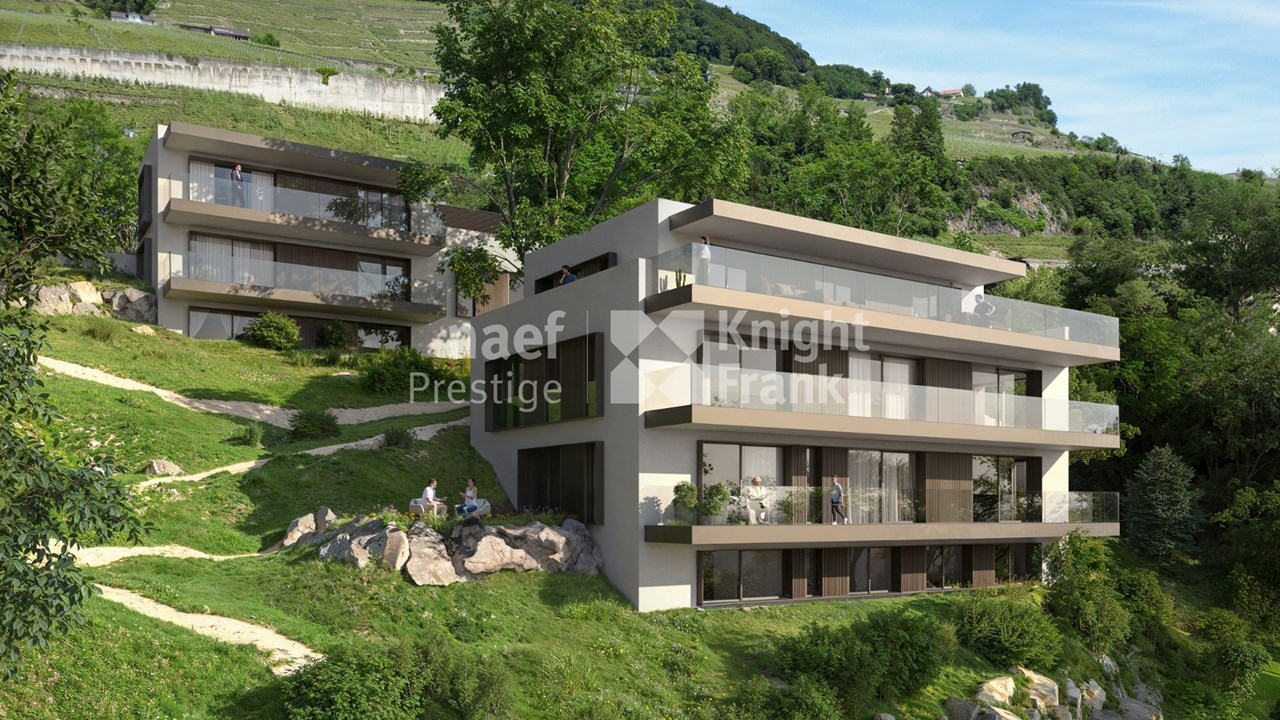
New duplex apartment with 7.5 rooms and exceptional views of the lake

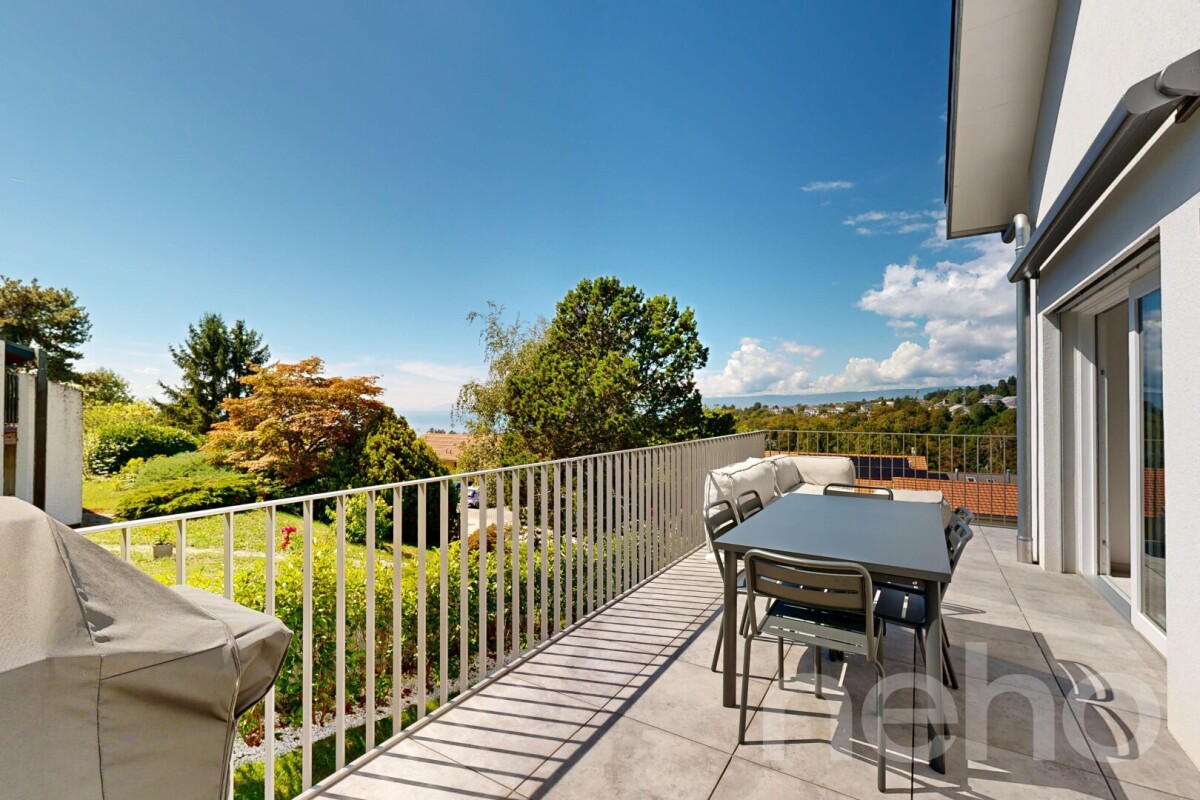
Benefiting from an exceptional view of the lake and the mountains, this future 7.5-room duplex apartment will offer 302 m² of living space with remarkable volumes. The high-end residence will stand out for its quality architectural design and high-end finishes. Located in an intimate building with 2 apartments, the property will be situated on a 2,871 m² plot, also including a single villa. With the building permit having been submitted, this project represents a rare opportunity to acquire an exceptional property.The main level will feature a large living/dining room opening onto the outside through large windows, with access to a 35 m² balcony. This level will also include two master suites with private bathrooms and guest toilets.The lower level will have four bedrooms, including a master suite with en-suite bathroom, an additional bathroom, a laundry room, as well as a spa area with sauna.The building will meet Minergie standards and will have air/water heat pump and photovoltaic panels, combining energy efficiency and architectural excellence.The apartment will be accessible from the covered parking spaces at the top of the plot by an inclined elevator or stairs.Two covered parking spaces are offered as an option for CHF 30,000.– each.In addition, an independent workshop of 18 m² or a workshop of 43 m² with shower is available for professional activities or storage.Property location:Located in the heart of the Vaud Riviera, the commune of Corseaux benefits from a privileged living environment between vineyards and the shores of Lake Geneva. Its calm and green residential environment combines with immediate proximity to Vevey and Montreux, ensuring both discretion and accessibility.Schools, shops, public transport, and motorway access are just a few minutes away.The Vevey train station allows quick access to Lausanne and the region's main economic centers.Corseaux seduces with its balance between residential tranquility and excellent connectivity, making it a particularly sought-after address for demanding clients looking for a living environment that is both prestigious and practical.

New building
Nikola KOVACEVIC

Nikola KOVACEVIC

1 / 13
Nikola KOVACEVIC

Nikola KOVACEVIC

  • Balcony / Terrace
  • Garage
  • Elevator
  • +2
6.5 rooms156m²CHF 2,490,000.–
1024 Ecublens

Résidence du Trèfle – Exceptional Duplex Apartment!

Résidence du Trèfle – Exceptional Duplex Apartment! Exclusive at GAIA Immobilier. Discover the Résidence du Trèfle, an exclusive new project consisting of only three units, nestled in the most sought-after neighborhood of Ecublens. You will enjoy a green and peaceful environment, while being just a few steps away from amenities, public transportation, and the EPFL, accessible within a few minutes on foot. In the exclusive setting of this residence, let yourself be seduced by a rare and elegant duplex apartment, with contemporary architecture, offering an intimate and privileged living space. Benefiting from its own private entrance and a decidedly independent character, it combines the comfort of a spacious living space with the advantages of a modern and secure habitat. Developed over two main levels plus a vast private basement, this apartment offers approximately 156m² of living space, complemented by a private basement of approximately 41m², and seduces with its generous volumes and exceptional luminosity. The ground floor welcomes an elegant entrance hall, a large open kitchen opening onto a bright living/dining room with pure lines, as well as an ideal home office and a guest toilet. On the upper floor, the night area consists of three spacious bedrooms and a common bathroom, complemented by a superb parental suite with an adjacent shower and private balcony, a true haven of intimacy. Outside, a magnificent landscaped garden enhances this property, punctuated by several sun-drenched terraces, creating a unique outdoor living space where intimacy and serenity are the master words. The private basement, of very beautiful dimension, offers numerous possibilities for layout: fitness room, home cinema, wine cellar, or wellness area - according to your desires. A garage (in addition to CHF 50'000.–) completes this exceptional property. A true heart's desire, the Résidence du Trèfle embodies the perfect balance between contemporary architecture, refinement, and quality of life, in the heart of a green environment, just a few minutes from the EPFL and all amenities. Contact us today to obtain more information or discover the detailed plans of this exceptional apartment with a unique character.

  • Balcony / Terrace
  • Garage
  • Elevator
  • +2
Jean-Baptiste Duroc-Danner

Jean-Baptiste Duroc-Danner

1 / 13
Jean-Baptiste Duroc-Danner

Jean-Baptiste Duroc-Danner

  • Parking space
  • Balcony / Terrace
5.5 rooms122m²CHF 1,490,000.–
Lausanne, 1010 Lausanne

Duplex with lake view ? Delivery end of 2027 / beginning of 2028

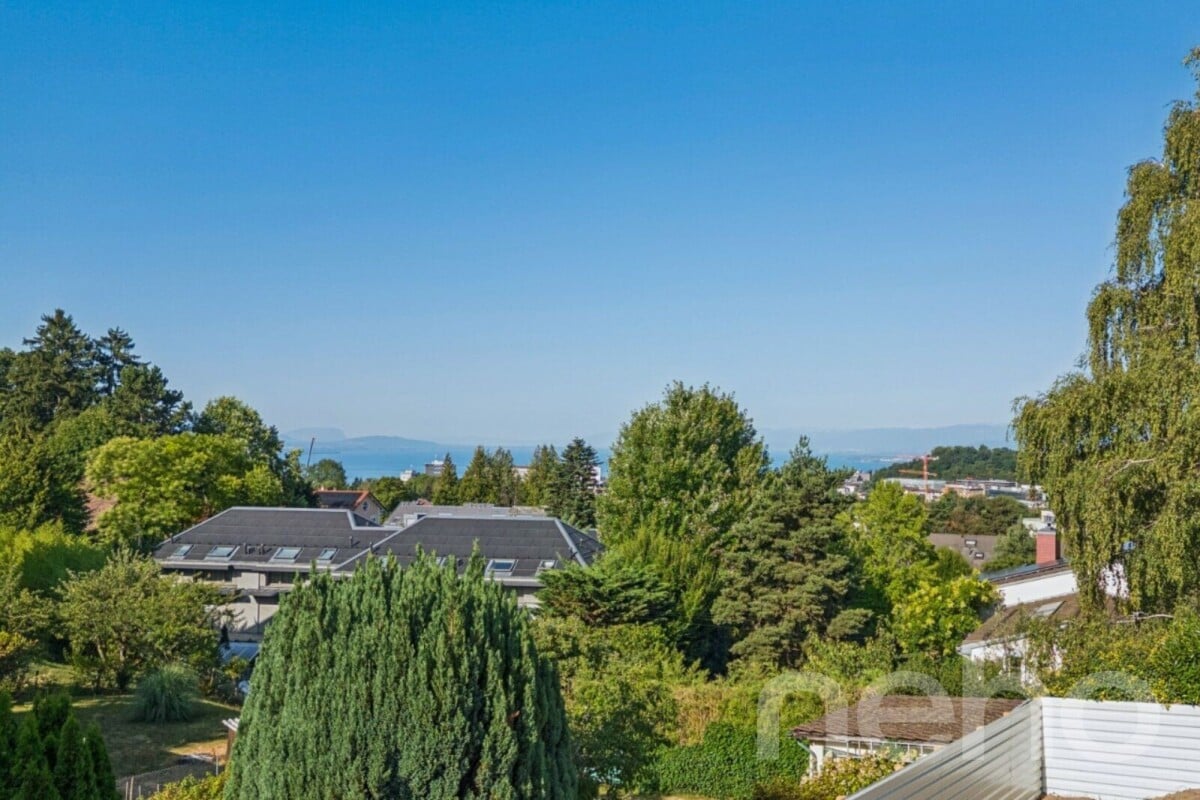
The construction site has started ! The future owners will be able to move in at the end of 2027 ? beginning of 2028.Discover this exceptional duplex offering a breathtaking view of the lake and bathed in natural light thanks to its ideal exposure. Located in Chailly, in a dead-end street in the immediate vicinity of schools, it benefits from a particularly sought-after location, ideal for family life.This property offers two variants of interior layout to adapt to your needs. • In 4.5 rooms, the floor accommodates two bedrooms, including a spacious master suite of nearly 23 m² with an adjacent bathroom and dressing room. A bathroom completes this floor. • In 5.5 rooms, the floor consists of three bedrooms and two bathrooms, offering a complete family configuration. Spread over an area of 116 m² and equipped with a southwest-facing balcony, this duplex is designed for optimal comfort, with bright rooms and functional layouts favoring harmony in everyday life. A private cellar completes the set, providing a discreet and practical storage space.The building, designed with ecological materials, is equipped with an air/water heat pump, photovoltaic panels, and triple-glazed windows, guaranteeing excellent insulation and energy performance in accordance with current standards. FINISHESYou will be able to fully personalize the finishes: floors, kitchen, walls, bathrooms. • Kitchen budget CHF 25'500.00 incl. VAT • Sanitary budget CHF 20'100.00 incl. VAT (supply) • Tiling (supply) CHF 55/m² • Parquet (supply and installation) CHF 120/m² Exact address available after registration on neho.ch.DO YOU WANT TO VISIT ? PLEASE REGISTER FIRST : https://neho.ch/b/1010-26-5

  • Parking space
  • Balcony / Terrace
1 / 8
  • Balcony / Terrace
4.5 rooms178m²CHF 1,150,000.–
1921 Martigny-Croix

Duplex of 4.5 rooms - on plan - ideal situation!

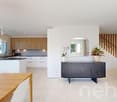
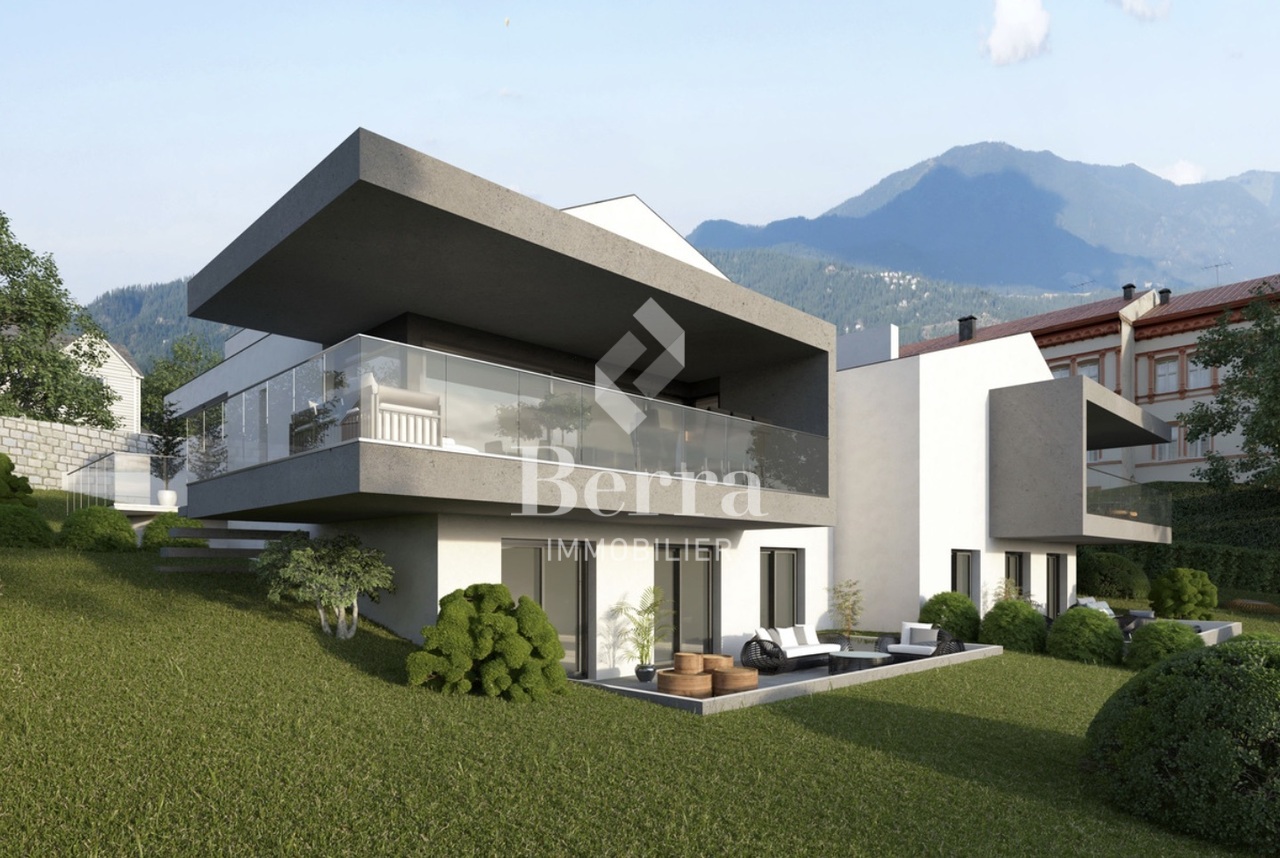
AN EXCLUSIVITY BERRA IMMOBILIERApartment on planLocated in a small PPE with only 4 apartments, this beautiful duplex of 4.5 rooms seduces with its generous volumes, its interior architecture with visible sapwood framework, as well as its high-quality finishes. The ambiance is both warm, elegant, and durable thanks to high-end materials and well-thought-out amenities.MAIN FEATURESQuiet and sought-after locationApartment on plan (personalization possible)Very bright, with large openingsFluid distribution and spacious surfacesCareful finishes, quality materialsTriple glazingHeating and cooling by the floorThermostat in the living room and in each bedroomAir/water heat pumpIndividual meter for each apartmentPrivate laundry room in the apartmentCellarBalcony and terracePrivate cellarTwo covered parking spaces (CHF 40'000.- extra, mandatory)DISTRIBUTION OF THE DUPLEXUpper ground floorSpacious entrance hall with built-in wardrobesParental bedroom with access to the balconyChild's bedroomLower ground floorOpen kitchen to dining room and living room (over 50 m²)CellarLaundry roomGuest toiletShower with WC and sinkBedroom or officePARKINGA large covered parking space with the possibility of parking two vehicles (Extra and mandatory: CHF 40'000.-)LOCATION & AMENITIESShops, restaurantsCFF train station within minutesSchools and nurseries nearbyEasy highway accessRoad axes to France and Italy very closeInformation and visits: 079 464 11 48***All our properties are available on www.berra-immobilier.ch***

  • Balcony / Terrace
Yves Parvex

Yves Parvex

1 / 13
Yves Parvex

Yves Parvex

  • Balcony / Terrace
  • View
  • Elevator
  • +2
4.5 rooms183m²CHF 695,000.–
1873 Val-d'Illiez

Val-d'Illiez, superb 182 m2 duplex

Immeuble la Rocaille - Available immediatelyValimmobilier SA is pleased to present this magnificent construction project for a building with 15 modern apartments, just a few steps from the village center, public transportation, shops, medical center, and schools.This incredible 182 m2 duplex apartment with a view of the Dents-du-Midi will offer you calm and tranquility as well as good sunlight. A part of the rooms on the upper floor could be used for a professional space with direct access from the street or converted into a large 16 m2 bedroom. The rooms are very spacious, with 18 and 20 m2 rooms in the lower part, which will remain very cool in the summer. The building is accessible to people with reduced mobility and offers its inhabitants a very pleasant living environment. The living area is bright and very pleasant, with a large bay window. The building was recently built by renowned entrepreneurs in the region, with high-quality materials, and features underfloor heating to minimize condominium fees. The distribution of this spacious duplex (lot 2.4) is as follows:Lower floor: • Entrance hall of 21 m2 with built-in cupboards and internal staircase • Laundry room of 2 m2 • Bathroom of 14 m2 with shower and bathtub • 2 bedrooms of 18 and 20 m2 with workspace • Balcony of 7 m2 Upper floor: • Entrance hall of 6 m2 • Office/bedroom of 10 m2 (can be combined with the entrance to have a professional space or converted into a large 16 m2 bedroom) • Bright living room of 47 m2 with open kitchen and access to the balcony • Storage room of 4 m2 • Bathroom of 3 m2 with shower • Internal staircase • Balcony of 10 m2 to the east Parking spaces (additional and mandatory): • 2 underground parking spaces on the 2nd basement floor CHF 26'000.- per piece (there is the possibility of acquiring more) Annexes: • Cellar of 6 m2 • Bicycle room • Ski room Characteristics: • Balconies • The choice of finishes was made by the architect • 2 minutes from the AOMC station • Underfloor heating • Space for a washing machine in the apartment • Elevator • Near shops, schools, medical center, and amenities • Available immediately • Mortgage schedules available Selling price: CHF 747'000.-Apartment: CHF 695'000.-Parking spaces: CHF 52'000.-This property can only be sold as a principal residence.This apartment will offer its future occupants a peaceful and restful living space, just a few steps from the village center and 2 minutes from the tram stop, 5 minutes from the Champéry cable car station and the Paladium. The municipality of Val d'Illiez and the canton of Valais are renowned for their numerous social benefits and modest taxes (health insurance, vehicle tax, capital benefits, and other taxes). This municipality offers many benefits for families. Less than 15 minutes from Monthey, this apartment is ideal for living all year round. The AOMC train connects the village of Val d'Illiez to the Swiss public transport system and offers a connection to Geneva Airport in less than 2 hours 30 minutes or 1 hour 20 minutes by car, while Montreux and Martigny are only 30 minutes away. Val d'Illiez, Champéry, and Les Crosets are popular holiday destinations for families, hikers, and bikers in the summer, while they...

  • Balcony / Terrace
  • View
  • Elevator
  • +2
Jean-Baptiste Duroc-Danner

Jean-Baptiste Duroc-Danner

1 / 13
Jean-Baptiste Duroc-Danner

Jean-Baptiste Duroc-Danner

  • Parking space
  • Balcony / Terrace
4.5 rooms122m²CHF 1,490,000.–
Lausanne, 1010 Lausanne

Duplex with lake view ? Delivery end 2027 / beginning 2028

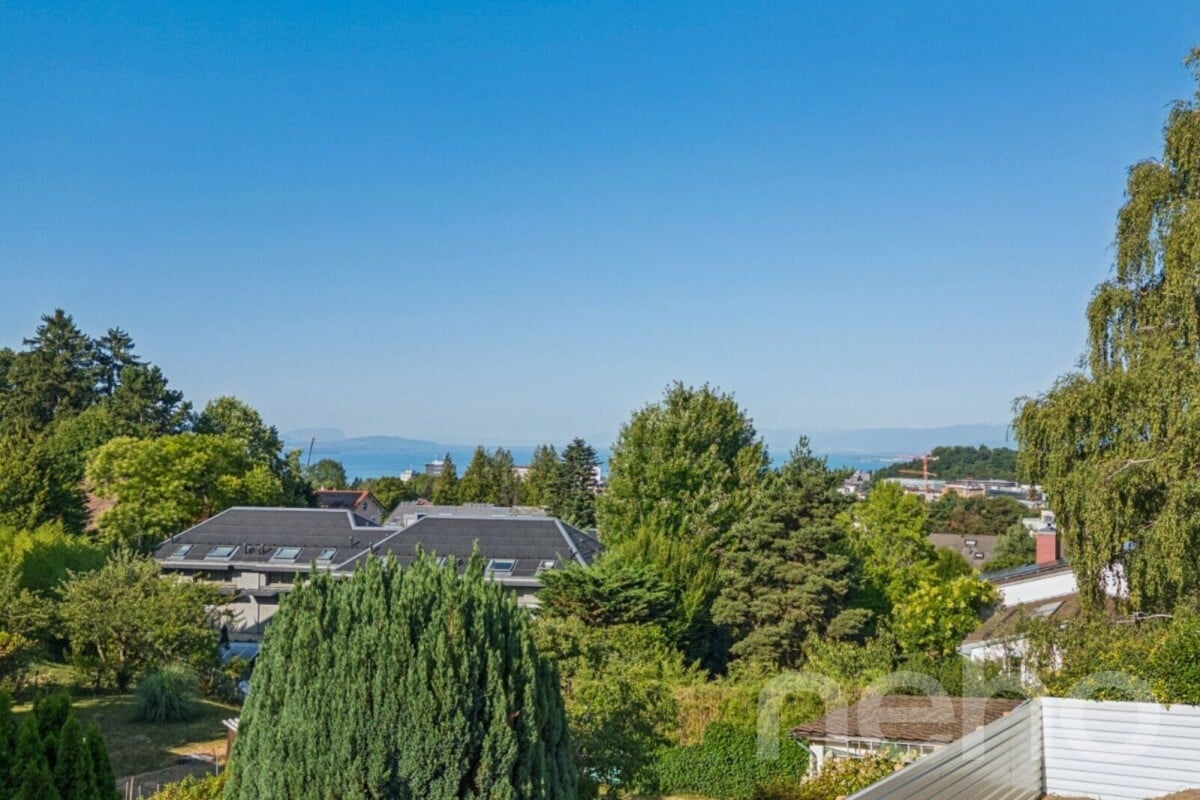
The construction site has started ! The future owners will be able to move in at the end of 2027 ? beginning of 2028.Discover this exceptional duplex offering an unbeatable view of the lake and bathed in natural light thanks to its ideal exposure. Located in Chailly, in a dead-end street close to schools, it benefits from a particularly sought-after location, ideal for family life.This property offers two variants of interior layout to adapt to your needs. • In 4.5 rooms, the floor accommodates two bedrooms, including a spacious parental suite of nearly 23 m² with an adjacent bathroom and dressing room. A bathroom completes this floor. • In 5.5 rooms, the floor consists of three bedrooms and two bathrooms, offering a complete family configuration. Spread over an area of 116 m² and equipped with a southwest-facing balcony, this duplex is designed for optimal comfort, with bright rooms and functional fittings promoting harmony in everyday life. A private cellar completes the set, providing a discreet and practical storage space.The building, designed with ecological materials, is equipped with an air/water heat pump, photovoltaic panels, and triple-glazed windows, ensuring excellent insulation and energy efficiency in line with current standards. FINISHESYou can fully personalize the finishes: floors, kitchen, walls, bathrooms. • Kitchen budget CHF 25'500.00 incl. VAT • Sanitary budget CHF 20'100.00 incl. VAT (supply) • Tiling (supply) CHF 55/m² • Parquet (supply and installation) CHF 120/m² Exact address available after registration on neho.ch.DO YOU WANT TO VISIT ? PLEASE REGISTER FIRST : https://neho.ch/b/1010-26-7

  • Parking space
  • Balcony / Terrace
1 / 11
4.5 rooms123m²CHF 1,150,000.–
Route d'Arzier 9, 1264 St-Cergue

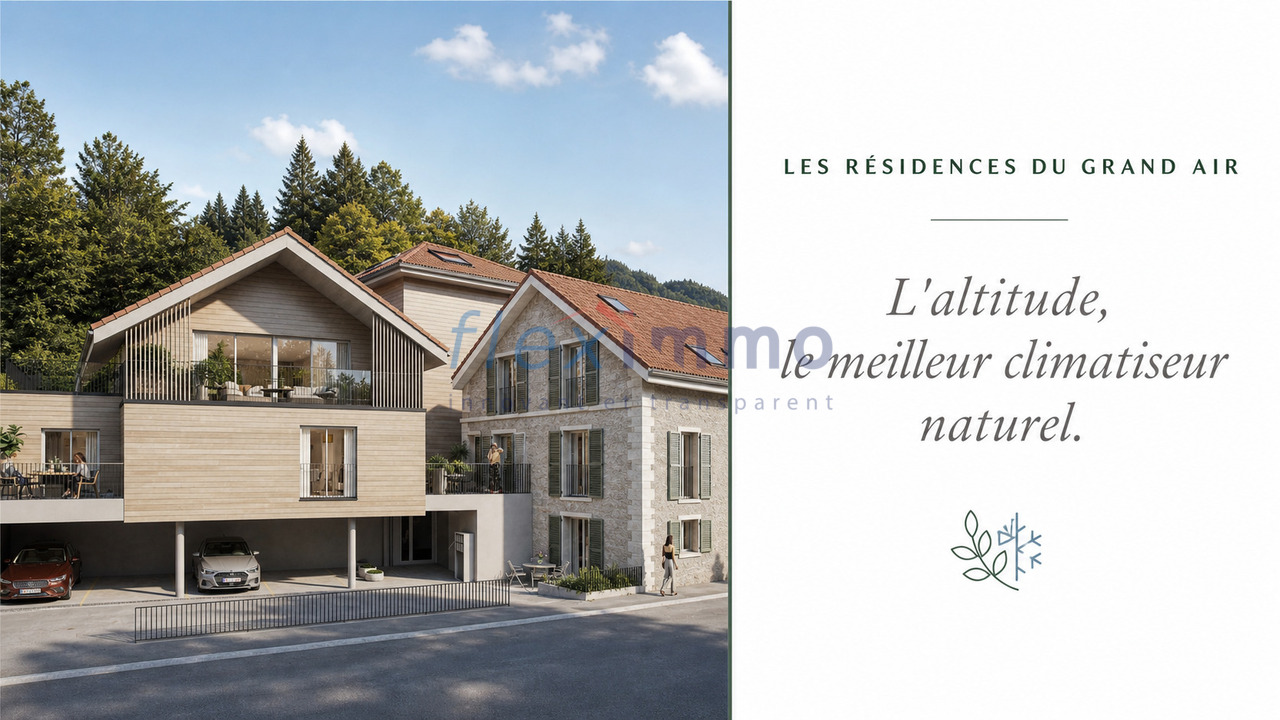
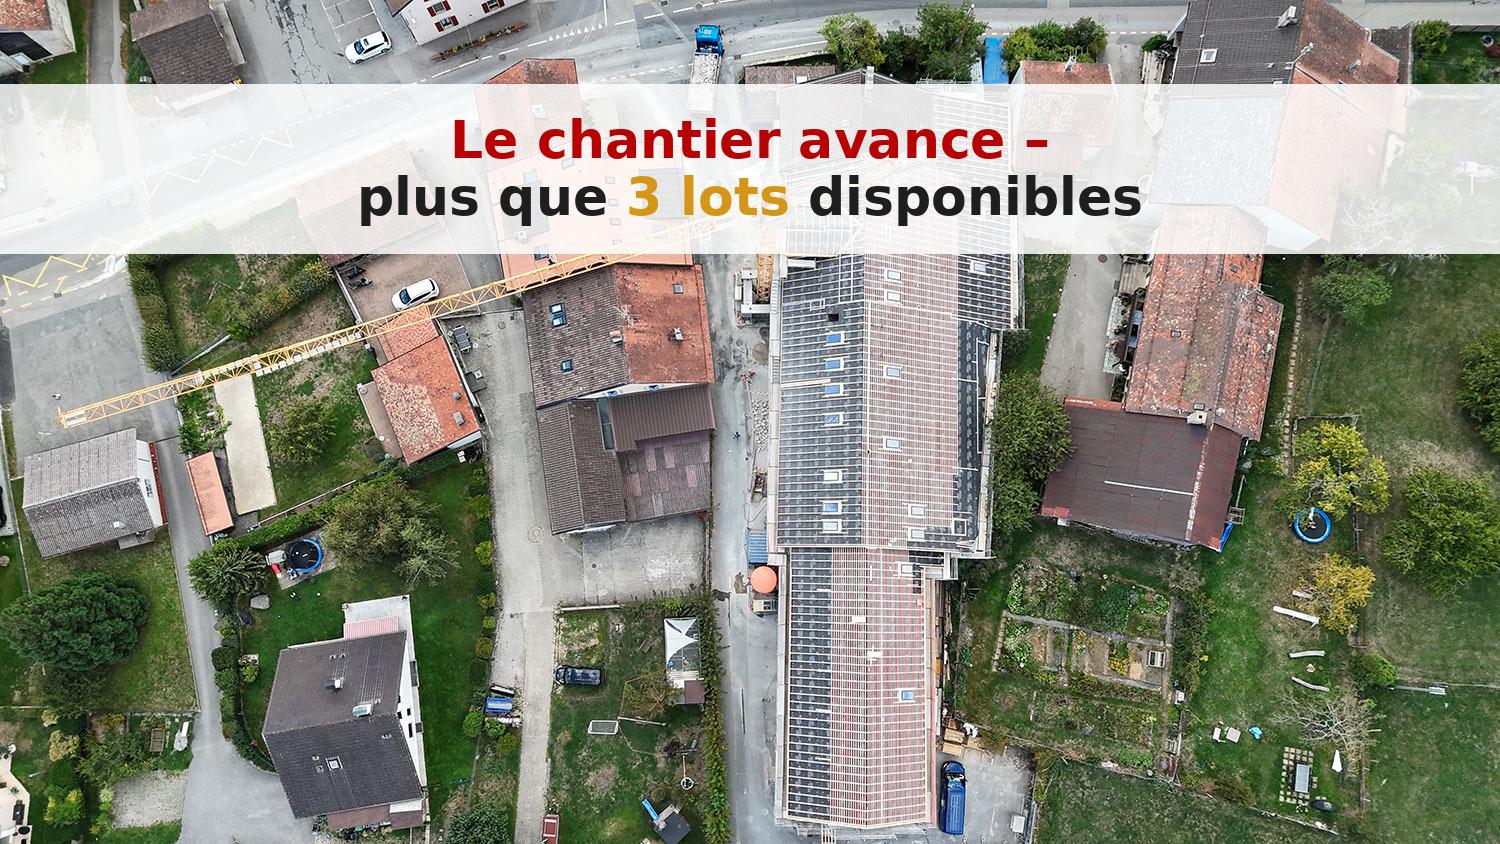
New Duplex - Terrace and Balconies Space and Light at the Top of the Jura

Escape the heatwave - Altitude, the best natural air conditioner.Sale of main or secondary residence - sales to foreigners allowedNestled at an altitude of 1,041 meters in the center of the picturesque village of Saint-Cergue, Les Résidences du Grand Air combine the authentic charm of the Waadtländer Jura with modern architecture. These apartments offer an exceptional quality of life for their future occupants, between preserved nature and accessibility to the major lakeside cities.A privileged locationIn the heart of the Waadtländer Jura Regional Nature Park, Saint-Cergue benefits from an exceptional natural setting with remarkable panoramas of Lake Geneva, Mont Blanc, and the Alpine range. The village offers an authentic and dynamic environment, with all nearby shops and services as well as an active community life.The transportation links are exemplary: the Nyon-St-Cergue-La Cure (NStCM) railway line is located 5 minutes on foot from the residence and connects the Saint-Cergue station to Nyon in just 35 minutes, with departures every 30 minutes. From Nyon, you can reach the CFF networks and the highway to Geneva and Lausanne. The road access is equally practical, with only 15 km to Nyon.A harmonious architectural projectThis real estate program combines the appreciation of heritage with contemporary creation: the careful transformation of a traditional village house and the creation of a new building with three apartments form a balanced architectural ensemble. The six apartments, ranging from 2.5 to 4.5 rooms, including a magnificent duplex, are designed to maximize light and volume.High-end servicesConstruction and finishesQuality construction according to the latest standards in terms of thermal and acoustic insulation.Comfort and equipment • Elevator serving all levels (0 to 3). • Remote heating with individual billing and photovoltaic panels for hot water production. • Underfloor heating in all rooms with individual thermostatic control. • Fully equipped kitchens: high-quality fittings with Easyquartz Origins worktops, Siemens high-end appliances (budgets from 15,000 to 21,500 CHF incl. VAT depending on the apartment). Possibility to choose the finishes. • Elegant bathrooms: high-quality sanitary ware from Bringhen by Saneo SA, with choices including bathtubs and showers depending on the apartment. Finishes to choose from. Interior designParquet and tile floors to choose from among the suppliers of the construction site.Kitchen and bathroom equipment can be modified according to the tenant's wishes.Wardrobe and closet in the parental bedroom are included.Private cellars, two covered parking spaces per apartment, and outdoor spaces for lots 1, 2, 3, 4, and 6 (terraces, balconies depending on the apartment) complete the services.An opportunity to purchase on planThis residence offers a rare opportunity to acquire a new property in one of the most sought-after municipalities of the Waadtländer Jura. Sale on plan according to the PPE regime, which allows tax savings and notary fees, construction guarantee according to SIA 118 standard.Contact and informationTo obtain detailed plans, exact surfaces, and sales prices of each apartment, our team is at your disposal.Sale as a secondary residence to foreigners allowed.


Travel time
-
1 / 12
4.5 rooms188m²CHF 743,000.–
1873 Val-d'Illiez

For sale - New 4.5-room duplex apartment

Spacious new 4.5-room duplex apartment in the heart of Val-d'IlliezLocated in a recent residential building of high standing, this magnificent 4.5-room duplex apartment offers generous volumes and a privileged living environment in Val-d'Illiez. Situated just a few minutes' walk from the train station, shops, schools, and medical center, it perfectly combines tranquility, comfort, and proximity to amenities.Conceived as a main residence, it seduces with its luminosity, contemporary architecture, and the quality of its finishes.Interior layoutUpper level • Independent entrance, accessible from the outside or directly from the garage • Beautiful living area of approximately 50 m² with open kitchen and living room, with large windows • Direct access to an east-facing balcony, offering an unobstructed view of the mountains • Bedroom or office, ideal also for professional activities with separate access • Shower room with WC • Storage room / laundry room Lower level • Large entrance hall with built-in cupboards and interior staircase • Three spacious bedrooms, including two with a workspace • Spacious bathroom with shower, bathtub, and WC • Additional balcony Annexes and parking • Private cellar of approximately 6 m² • Bicycle and ski room • Two garage parking spaces (obligatory, in addition) Characteristics and advantages • Building accessible to people with reduced mobility • Floor heating by geothermal energy, ensuring controlled costs • Lift • Space for a washing machine in the apartment • Materials and finishes of high quality, selected by the architect • Optimal sunlight and view of the Dents-du-Midi LocationJust a few minutes from the village center, the AOMC train stop, the Champéry cable car departure, and the Palladium, this property benefits from a strategic location. The Val-d'Illiez commune is particularly appreciated for its quality of life, family-friendly infrastructure, and advantageous taxation. Monthey is accessible in less than 15 minutes.Price • Apartment: CHF 743'000.- • Parking spaces (2): CHF 52'000.- • Total price: CHF 795'000.- Sale exclusively as a main residence!
1 / 5
4.5 rooms216m²CHF 960,000.–
1871 Choëx

New promotion in Choëx of two duplex apartments - lot C

Exceptional opportunity for a 4.5-room duplex in MontheyBecome the owner of this superb duplex offering a perfect blend of comfort and modernism. Renovation and transformation into two duplexes in PPE (lot B and C) of an old chalet located in a sought-after residential area in Choëx with an unobstructed and breathtaking view of the Rhône plain.Main features: • Highlights: bright living room and open kitchen of 60m2, a parental suite with dressing room and shower, two children's rooms • Spacious surfaces: spread over 2 levels, this property offers a comfortable, weighted surface area of 177 m2 (habitable 157.7m2). • Outdoor amenities: enjoy two beautiful, private terraces (21m2 + 12m2) and a beautiful garden • Easy parking: Two outdoor parking spaces in addition (CHF 15,000.- per unit), ensuring convenience and accessibility. • Modern amenities: meeting the practical needs of everyday life • Renovation and transformation: these duplexes will benefit from the latest construction standards and a heat pump, ensuring energy efficiency and comfort • Family-friendly: With its spacious rooms, this property is perfectly suited for families with children. • Strategic location: Choëx is a sought-after area in Monthey, close to shops, schools, and public transportation. Practical and pleasant living environment for those seeking both tranquility and convenience without being too far from the urban center. An opportunity not to be missed: Contact us today to receive more information and discover all the exceptional qualities of this unique duplex in Monthey.

Séverine Loeb

Séverine Loeb

1 / 3
Séverine Loeb

Séverine Loeb

6 rooms225m²CHF 3,590,000.–
1260 Nyon

MAFROI - High-end contemporary residence

Ideally located in the heart of Nyon, in the quiet and prestigious Mafroi district, this exclusive development offers a true haven of peace, just a few steps from Lake Geneva and the amenities of the city center.Designed for a demanding clientele, this project combines contemporary architecture, absolute comfort, and high-end amenities in a privileged residential environment.Project Information • Permit in force • Start of work: Autumn 2025 • Expected delivery: Spring 2027 Surfaces • Living area: 225 m² • Terrace: 7.3 m² • Balcony: 3.5 m² • Private garden: 15.7 m² • Total weighted area: 251.5 m² High-end finishesAllocated budgets • Tiling: CHF 80.- / m² • Parquet: CHF 120.- / m² • Equipped kitchen: CHF 65'000.- incl. VAT Comfort & technology • Floor heating with heat pump • Materials and equipment of high standard, chosen by the buyers • Bright and spacious rooms • Quiet and sought-after residential area LayoutVersion AGround floor • Spacious garage with storage space • Laundry room • Guest toilet • Open kitchen with large dining room and bright living room 1st floor • Cozy and bright living room • Two large bedrooms • Shower • Separate toilet Attic • Superb parental suite with private balcony • Dressing room • Adjacent bathroom An elegant and functional layout, offering generous spaces and a perfect separation between living and sleeping areas.Version BGround floor • Spacious garage with storage space • Laundry room • Guest toilet • Open kitchen with dining room and living room, offering a beautiful reception area 1st floor • Parental suite with dressing room, bathroom, and separate toilet • Two large bedrooms • Shower • Separate toilet Attic • Magnificent living area with plenty of light and access to the balcony • Independent toilet

New building
1 / 7
5.5 rooms198m²CHF 2,390,000.–
1071 Chexbres

Prestigious 5.5-room attic duplex new build with breathtaking panoramic views of Lake Geneva

Large exceptional apartment of 205 m², with a terrace of 16.10 m² and spectacular panoramic views.Ideal for discerning clients seeking space and prestige.Ideal for a family seeking comfort and brightness in the heart of Lavaux.2 underground parking spaces in addition.In the heart of Lavaux, a UNESCO World Heritage site, discover an exclusive promotion of 14 high-end apartments, spread over 3 contemporary buildings, offering a spectacular view of Lake Geneva and the Alps.Already 6 apartments sold + 1 reservedOnly 7 units available - rare opportunityTHE ASSETS • Apartment from 3.5 to 6.5 rooms (from 101 to 270 m²) • Balconies or terraces with panoramic views • Large windows, exceptional brightness • High-end finishes (V-ZUG kitchens, parquet, premium materials) • Underfloor heating by geothermal energy + solar panels • Triple glazing, efficient insulation • Lift, modern ventilation, fiber optics PARKING • 2 underground parking spaces per apartmentCHF 40'000.- / space (in addition) IDEAL LOCATION - CHEXBRES (Lavaux) • Quiet environment between vineyards, lake and mountains • Nearby train station Chexbres (fast connections) • Vevey in 10 minutes / Lausanne in about 20 minutes • Shops nearby (Coop, Migros Vevey, etc.) • Schools: • Kindergarten and primary school in Chexbres • Secondary schools quickly accessible (Vevey / region) A UNIQUE LIVING ENVIRONMENTBetween nature, vineyards and breathtaking panorama, this project offers a rare quality of life in French-speaking Switzerland, combining tranquility, accessibility and prestige.Request the complete dossier and contact Mr. Stéphane Séchaud 076/576.73.15 for more information about this exceptional promotion.

New building
1 / 7
6.5 rooms261m²CHF 2,990,000.–
1071 Chexbres

New 6.5-room attic duplex, large spaces and breathtaking view of Lake Geneva

Exceptional bright attic apartment of 260.60 m², with large balcony of 18.60 m² offering a majestic unobstructed view, as well as premium amenities.Ideal setting for main or secondary residence.Ideal for a family seeking comfort and brightness in the heart of Lavaux.2 underground parking spaces in addition.In the heart of Lavaux, classified as a UNESCO World Heritage Site, discover an exclusive promotion of 14 high-end apartments, spread over 3 contemporary buildings, offering a spectacular view of Lake Geneva and the Alps.Already 6 apartments sold + 1 reservedOnly 7 units available - rare opportunityTHE ASSETS • Apartments from 3.5 to 6.5 rooms (from 101 to 270 m²) • Balconies or terraces with panoramic views • Large windows, exceptional brightness • High-end finishes (V-ZUG kitchens, parquet, premium materials) • Underfloor heating by geothermal energy + solar panels • Triple glazing, efficient insulation • Lift, modern ventilation, fibre optics PARKING • 2 underground parking spaces per apartmentCHF 40'000.- / space (in addition) IDEAL LOCATION - CHEXBRES (Lavaux) • Quiet environment between vineyards, lake and mountains • Nearby train station in Chexbres (fast connections) • Vevey in 10 minutes / Lausanne in about 20 minutes • Shops nearby (Coop, Migros Vevey, etc.) • Schools: • Kindergarten and primary school in Chexbres • Secondary schools quickly accessible (Vevey / region) A UNIQUE LIVING ENVIRONMENTBetween nature, vineyards and breathtaking panorama, this project offers a rare quality of life in French-speaking Switzerland, combining tranquillity, accessibility and prestige.Request the complete dossier and contact Mr Stéphane Séchaud 076/576.73.15 for more information about this exceptional promotion.

Other interesting objects