172 results - Properties for sale: District Rheintal

1 / 5
  • Parking space
  • Balcony / Terrace
  • View
  • +5
2.5 rooms66m²CHF 515,000.–
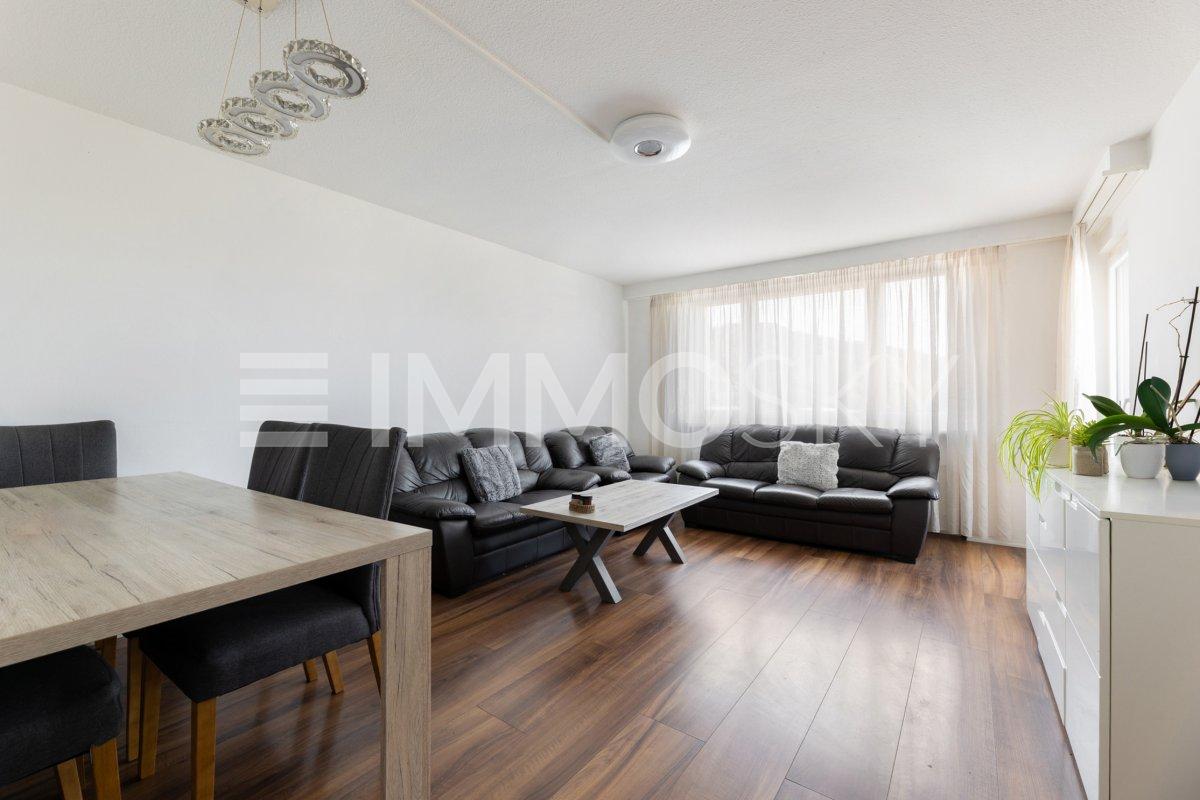
Bünteliweg, 9443 Widnau

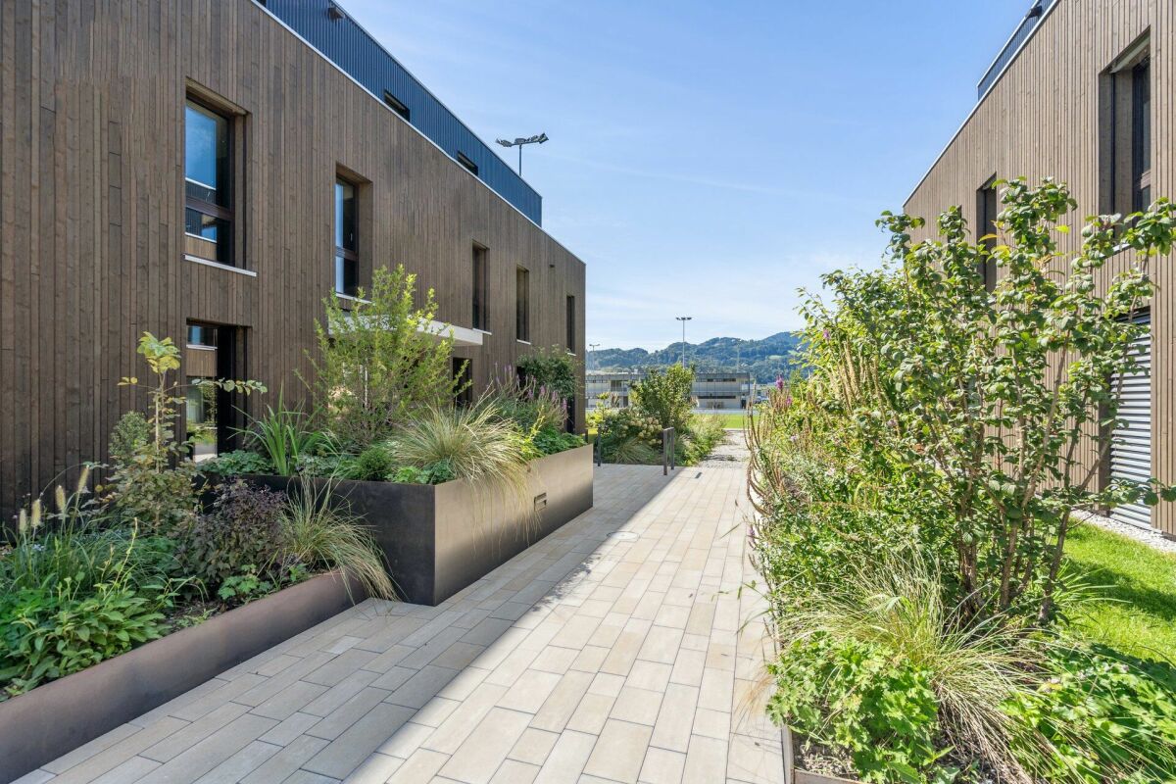
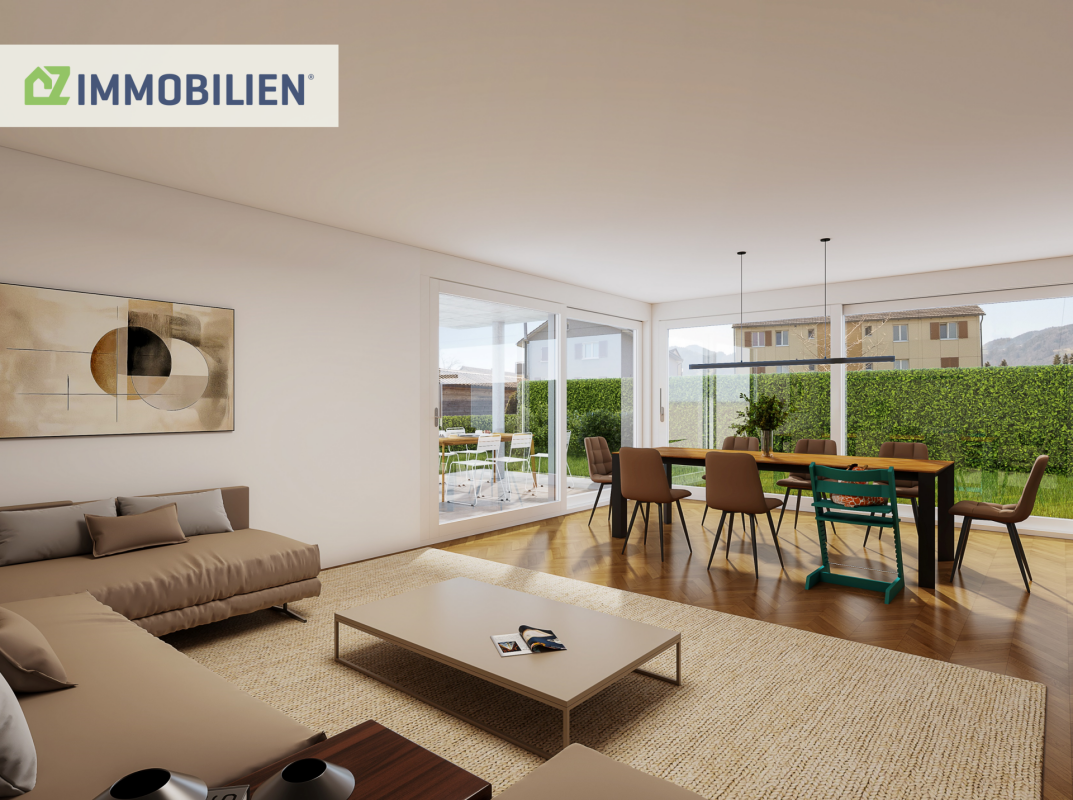


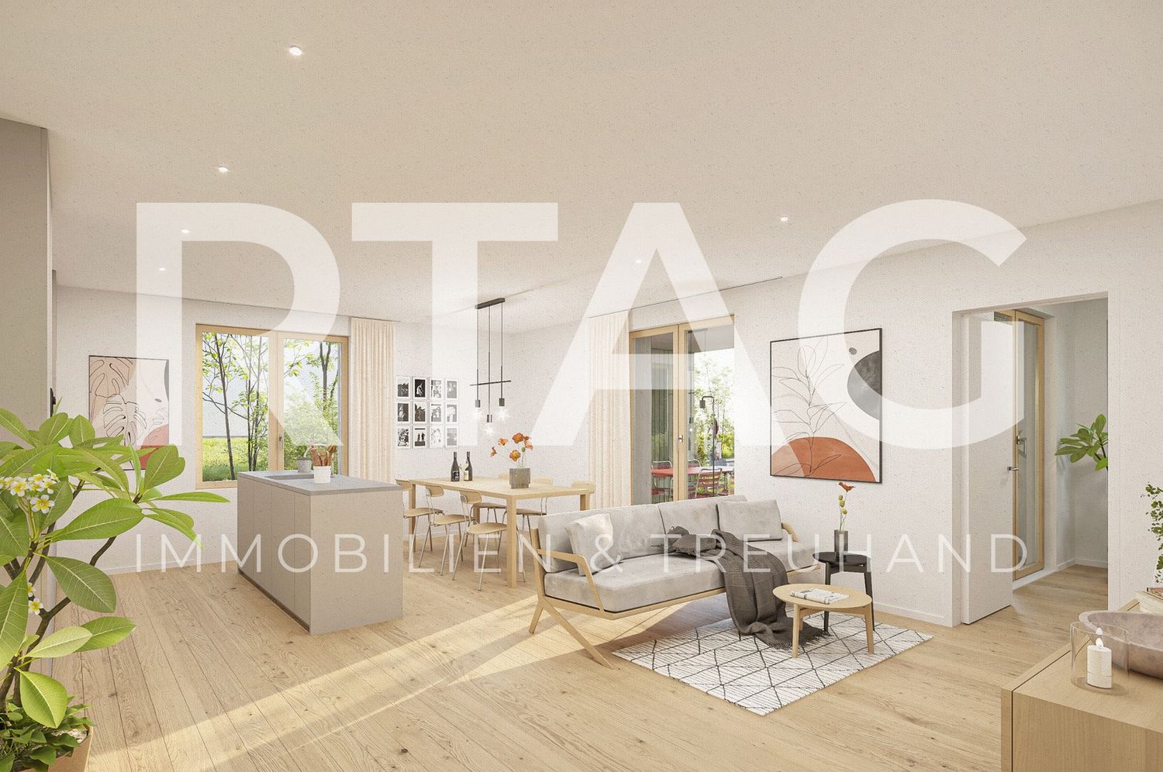
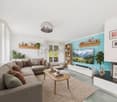
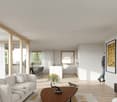
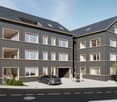
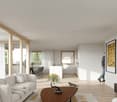
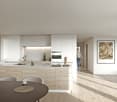
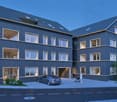
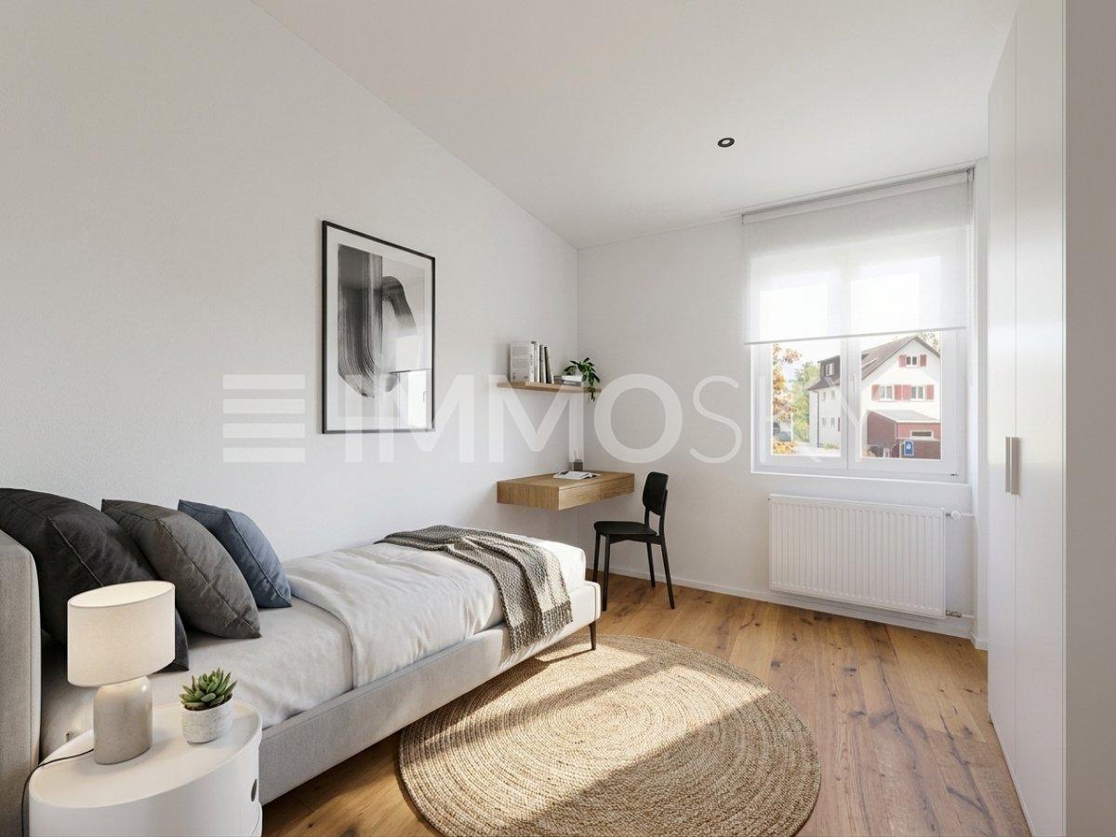
New construction project "Bünteli"

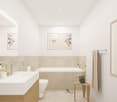
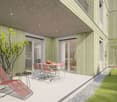
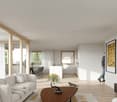
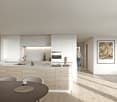
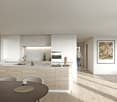
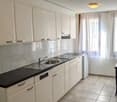
LOCATION • Quiet residential area on Bünteliweg in a well-maintained, grown quarter • Widnau is one of the sought-after residential communities in the St. Gallen Rhine Valley • Good connection to the A13 as well as to Heerbrugg, St. Gallen, and Vorarlberg • Shopping facilities, schools, and public transportation can be reached quickly • Proximity to green spaces and local recreation ensures high quality of life in everyday life • Family-friendly environment with a diverse range of leisure and club activities • Economically strong region with attractive location development • Residential location that convincingly combines tranquility, infrastructure, and perspective OVERALL CONSTRUCTION • Precise architectural concept by neo architektur ag • 13 condominiums with private residential character • Modern design language with clear lines and timeless effect • Ventilated wooden facade with high-quality materialization • Greened flat roof with integrated photovoltaic system • Spacious outdoor areas with gardens, terraces, and loggias • Barrier-free lift from the underground garage to the top floor • Underground garage with 21 parking spaces and spacious bicycle area APARTMENTS • Well-thought-out floor plans with clear room structure • Bright living areas thanks to large-scale glazing • Spacious living and dining rooms with open character • 2.5- to 4.5-room apartments for different life concepts • Attic apartments with extensive roof terraces • Wooden parquet and high-quality materials with timeless radiance • Wood-aluminum windows with 3-fold heat protection glazing • Sustainable heating system with soil/water heat pump and underfloor heating • Freecooling via the heating system for the hot season • Air conditioning prepared via a central air conditioning unit • Above-average room heights of approx. 2.55 m Have we sparked your interest? We would be happy to send you our detailed sales documentation and/or answer your questions and arrange a viewing on site.

  • Parking space
  • Balcony / Terrace
  • View
  • +5
Travel time
-
1 / 13
  • Parking space
  • Balcony / Terrace
  • Garage
11.5 rooms375m²Price on request
9442 Berneck

Two units. Many possibilities.

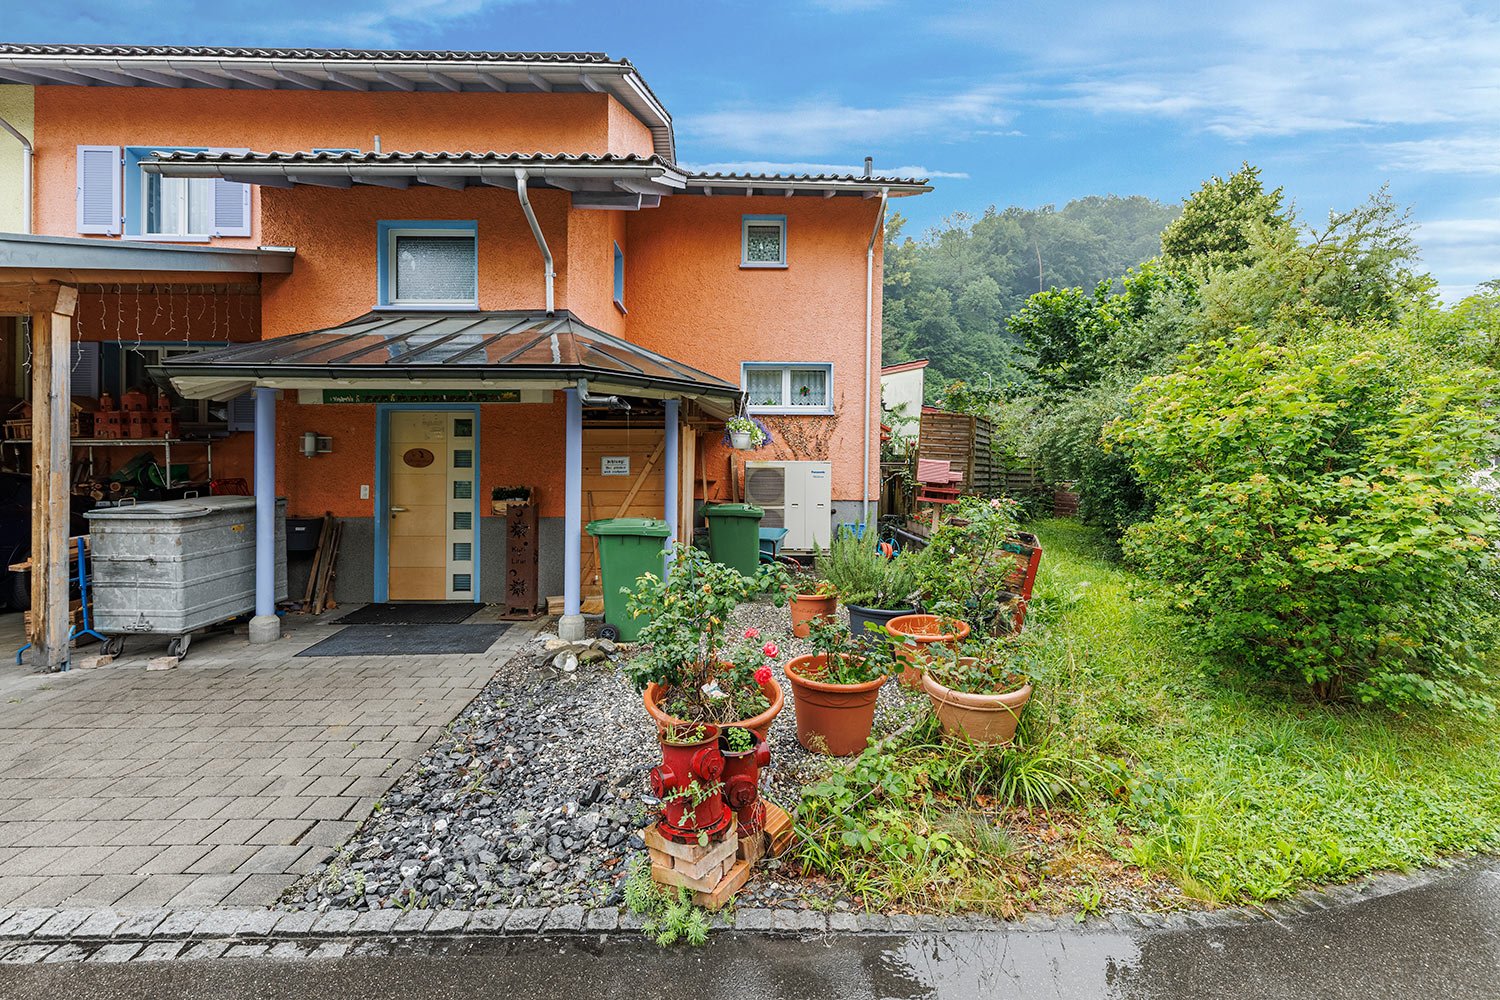
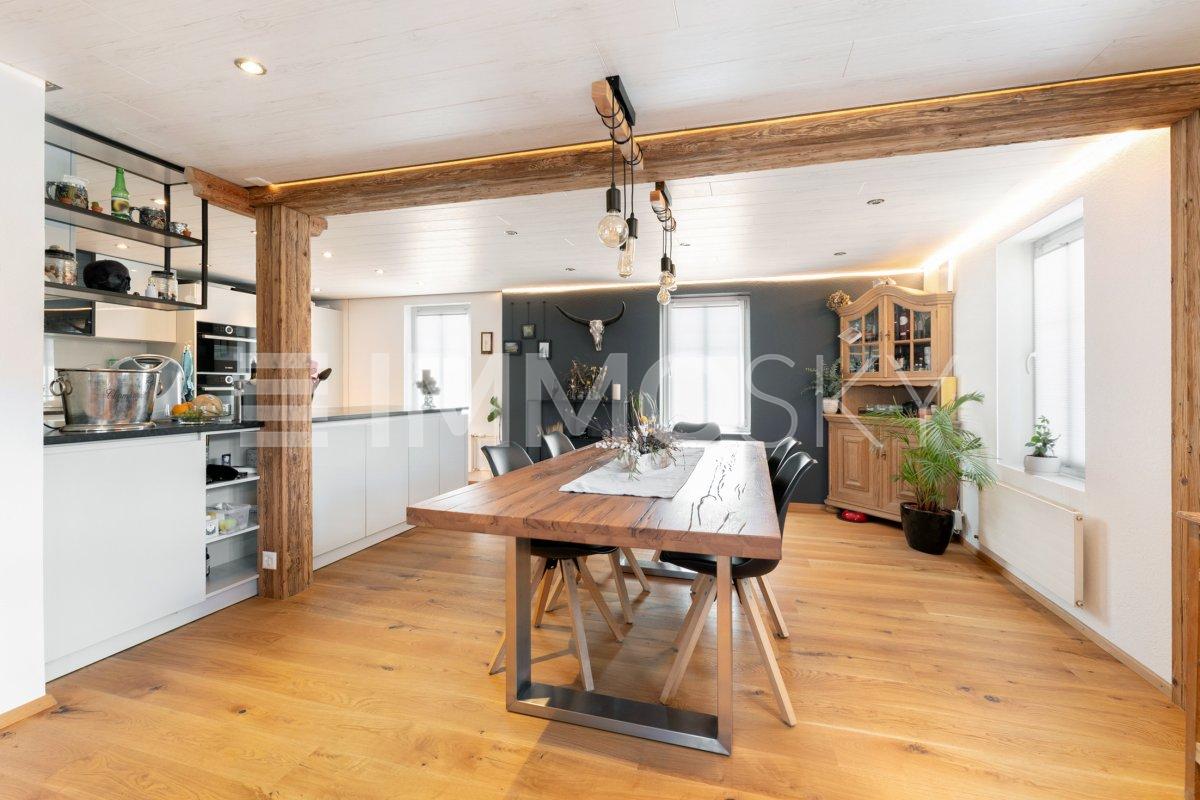
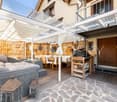
A rare opportunity with real added value: This attractive property offer combines two units on a shared plot and opens up versatile perspectives - from generous self-use to multi-generational living to sustainable capital investment with stable returns.The properties present themselves in a modern, well-maintained appearance and convince through a well-thought-out architecture that combines functionality and living comfort at a high level. Light-flooded rooms, generous window areas, and clearly structured floor plans create a stylish and at the same time cozy living atmosphere.The openly designed living and dining areas form the heart of both units and flow smoothly into the outdoor areas. Functionally integrated kitchens, flexibly usable rooms on the upper floors, as well as high-quality built-in closets and modern wet cells underline the well-thought-out living comfort and everyday suitability.This offer is rounded off by a sustainable construction method with a photovoltaic system including storage, prepared e-charging stations, attractive outdoor areas with seating, balcony, and garden, as well as garage and outdoor parking spaces.Particularly attractive: On request, there is also the possibility of later subdividing the two units, which creates additional flexibility and long-term potential.A property that offers both self-users and investors a value-stable and future-oriented perspective. Here, no wishes are left unfulfilled. Take advantage and convince yourself! This PREMIUM HOMES offer includes: • Quiet and pleasant living location • Family-friendly residential area • Two residential units on one plot • Varied usage possibilities • Photovoltaic system with storage for sustainable energy generation • Modern and well-thought-out construction method • Bright, open living and dining areas • Generous floor plans with flexible room division • Integrated built-in closets with plenty of storage space • Modern wet cells and separate guest toilets • Outdoor areas with seating and garden areas • Balcony or terrace with a beautiful view • Well-maintained surroundings • Basement and ancillary rooms with additional storage space • Double garage and additional outdoor parking spaces • Gross living area approx. 375 m² • Net living area approx. 300 m² Interested? We would be happy to take you on a non-binding tour! Do you want to sell your house or apartment worry-free? We will tell you the current market value of your property, discreetly and non-bindingly! Are you interested in a first non-binding exchange of ideas? Don't hesitate and contact us. We look forward to you.

  • Parking space
  • Balcony / Terrace
  • Garage
Maria Terpilak

Maria Terpilak

Immobilienvermittlerin

1 / 12
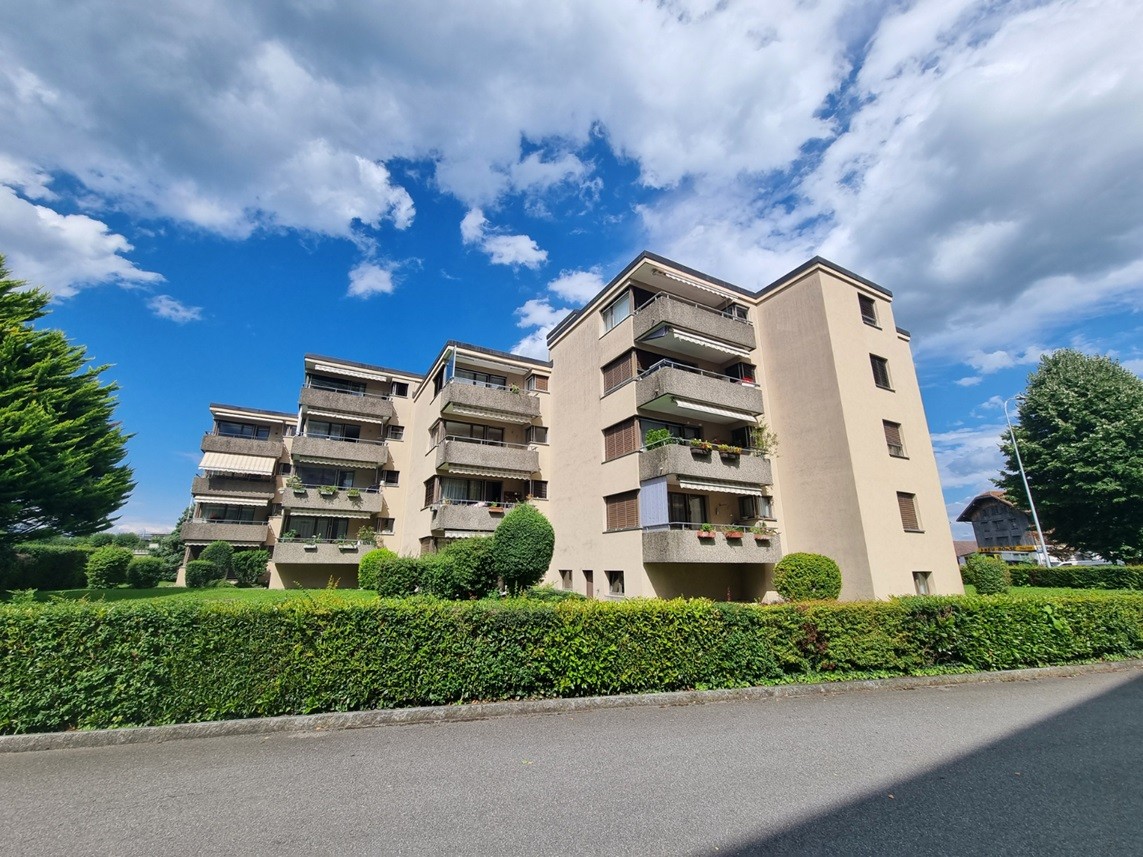
3.5 rooms105m²CHF 765,000.–
9430 Sankt Margrethen

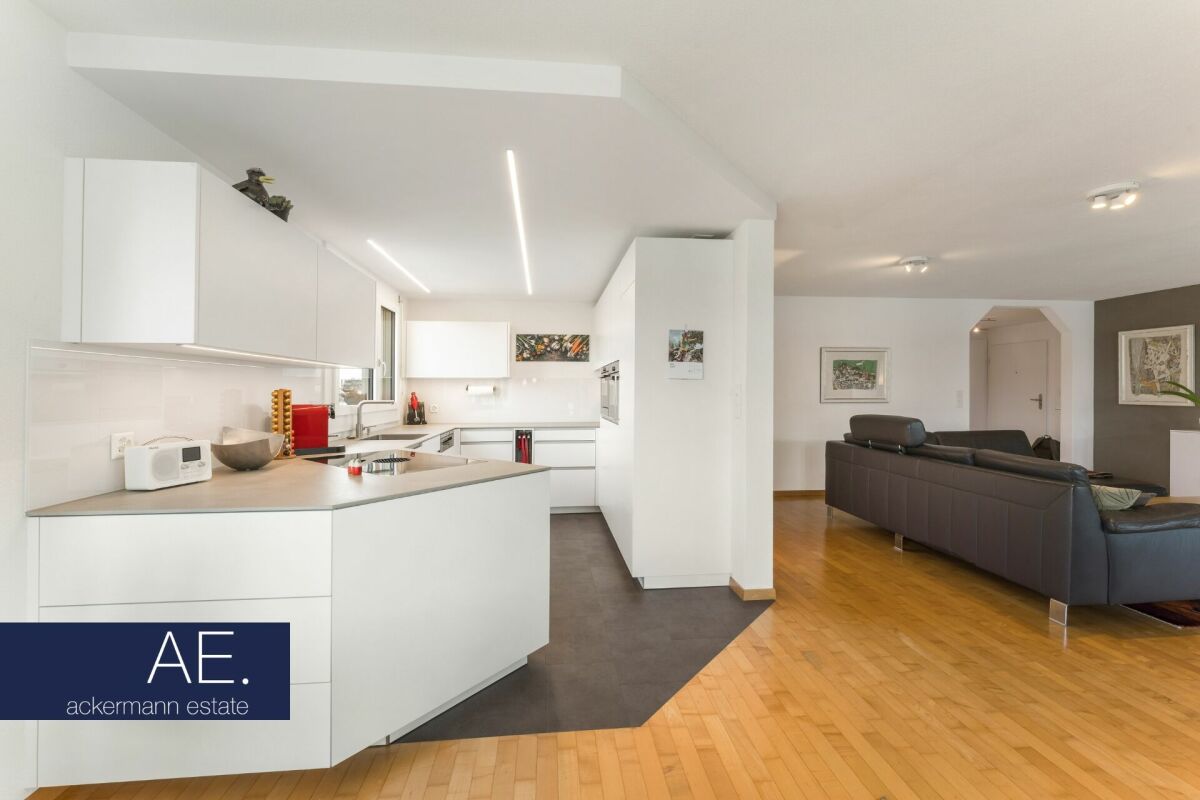
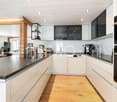
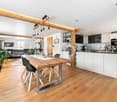
Modern 3.5-room apartment with underground parking, Sankt Margrethen

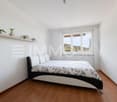
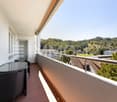
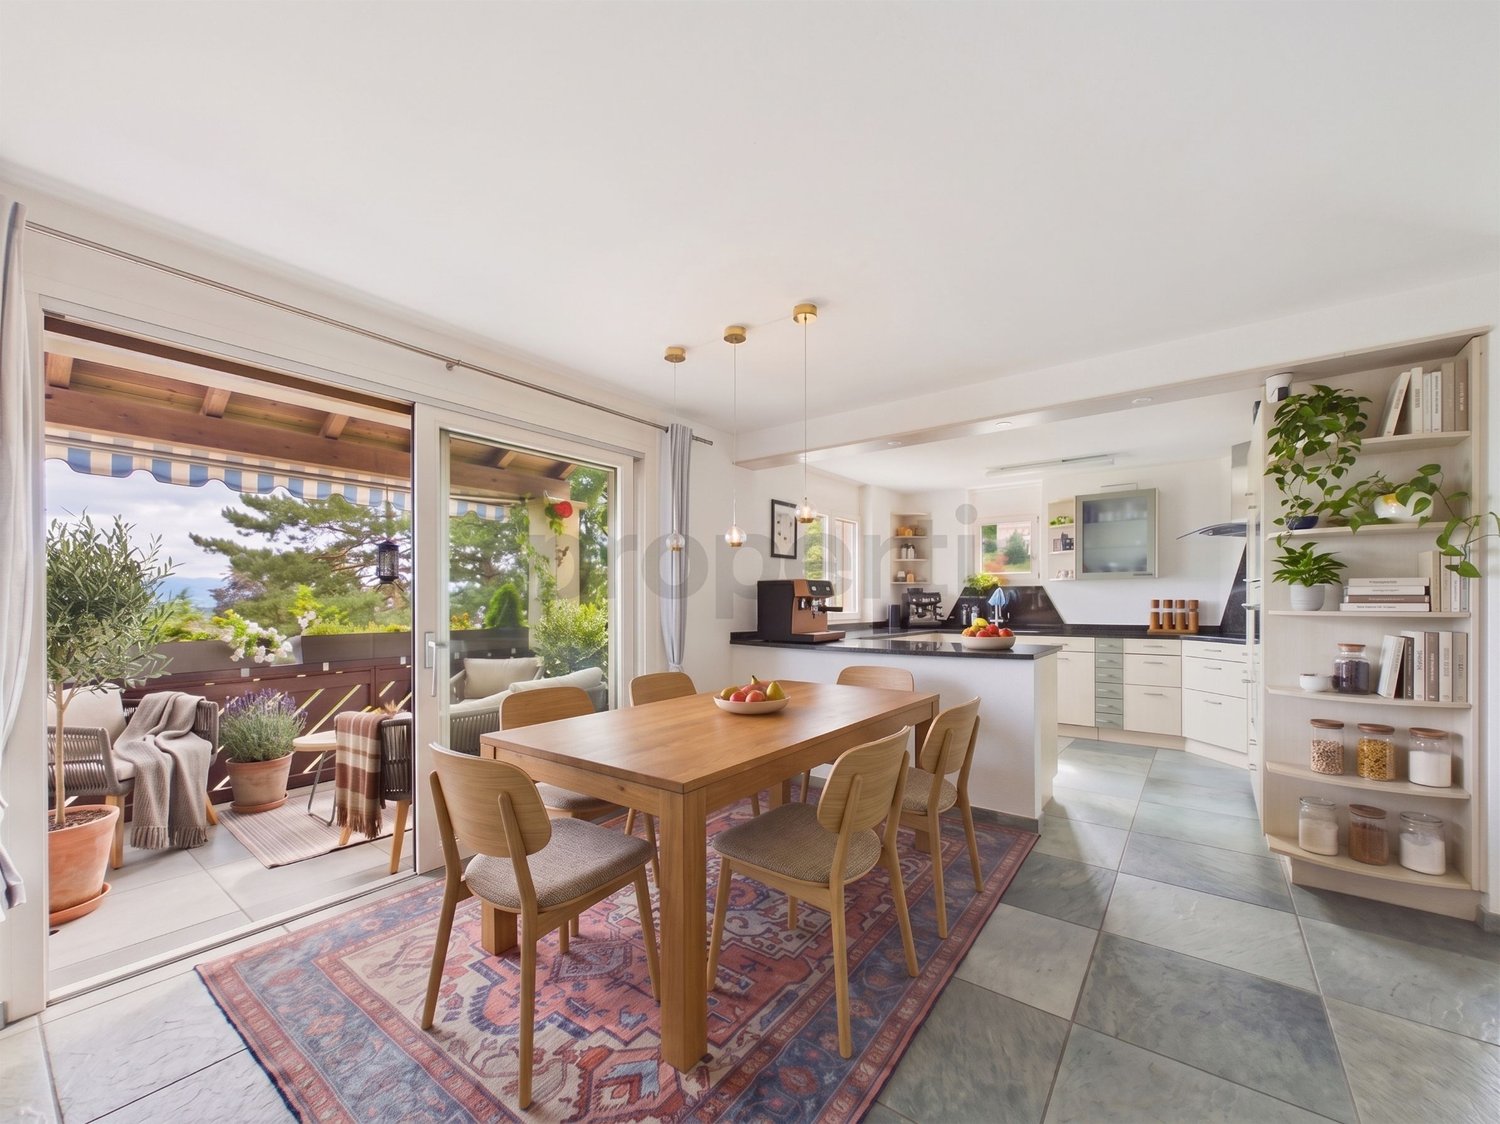
Light, peace and modern living quality - this 3.5-room owner-occupied apartment in the heart of Sankt Margrethen SG combines a pleasant living atmosphere with an attractive location. Here you live comfortably and close to the city in a well-maintained multi-family house from 2009. The bright, open room concept harmoniously connects the living room with the dining area and kitchen. High-quality materials create a consistent living feel, while an absolute highlight awaits you: the huge, inviting terrace with generous 28.6 m², perfect for relaxed hours outdoors.With two bright bedrooms, a stylish bathroom and well-proportioned rooms, this apartment offers plenty of space to unfold - ideal for couples, small families or as a valuable investment. A modern elevator in the house ensures barrier-free access, while parking spaces and a private underground parking space provide everyday comfort. The proximity to shopping facilities (only 334 meters), school (323 meters) and train station (2854 meters) guarantees short distances and makes life here particularly family-friendly.The apartment convinces with efficient heat distribution via the floor, which stands for modern living comfort and energy efficiency. Thanks to the year of construction 2009, the technology meets modern requirements, and the well-maintained overall picture holds further potential for individual modernization - an ideal prerequisite for value preservation and value enhancement. Inviting, practical and with investment prospects: here you design your new home and secure your futureThis property offer is characterized by: • 3.5-room owner-occupied apartment in Sankt Margrethen • Two bright bedrooms for flexible living needs • Modern bathroom and well-thought-out floor plan • Elevator in the house for convenient access • Underground parking space and outdoor parking spaces included • Efficient floor heating for a comfortable living atmosphere • Shopping facilities only 334 meters away • School reachable in just 323 meters • Good connection to Sankt Margrethen train station • Investment and value enhancement potential Interested? Contact us for a non-binding consultation!

1 / 11
3.5 rooms65m²CHF 385,000.–
9424 Rheineck

Cozy 3.5-room apartment with balcony, Rheineck

Inviting, bright, and with a modern flair - this exclusive 3.5-room apartment in Rheineck (SG) combines living quality, comfort, and an attractive location. Enjoy relaxed hours on your own balcony and let your gaze wander into the green surroundings. Here, tranquility, privacy, and the feeling of having arrived in a value-stable home come together.The living ambiance delights with a well-thought-out floor plan: Two cozy bedrooms offer versatile retreat possibilities for couples or small families.The open living and dining area provides space for shared life and creates a harmonious home. Additional comfort is provided by the sunny balcony for social moments outdoors and the carport, which simplifies everyday life.Shopping facilities and the nearest school are easily accessible on foot, making this condominium family-friendly and suitable for everyday life. The train station is just a few minutes away and provides optimal connections. The apartment, built in 1999, was stylishly renovated in 2020 and presents itself in a well-maintained, modernized condition. The heat distribution via radiators stands for efficient and pleasant living climate.This condominium convinces not only through its location and equipment but also through sustainable modernization and potential for value appreciation - ideal for owner-occupiers and investors. Treat yourself to your personal retreat and start your housing project at a location with a future.This property offer is characterized by: • Private single garage included (very popular in this area) • Bright, sunny balcony • Two comfortable bedrooms • Everything renovated in 2020 • Well-maintained, modernized condition • Family-friendly environment • School and supermarket within walking distance • Train station easily accessible • Efficient radiator heating • Quiet, attractive location in Rheineck Interested? Contact us for a non-binding consultation!

New building
1 / 7
5.5 rooms148m²CHF 1,340,000.–
Im Hebler 13, 9450 Altstätten

Im Hebler Living | Terrace. Panoramic view. Quality of life.

Im Hebler Living | Penthouse in AltstättenIm Hebler Living is a high-quality new construction project with only five exclusive condominiums in the heart of the St. Gallen Rhine Valley. The highlight of the project is the attic apartment W5, a home for people who appreciate generosity, privacy, and timeless architecture.On approximately 148 m² of living space, you can expect a well-thought-out room concept with four bedrooms, two bathrooms, and a bright living and dining area. Generous window surfaces create an open living feeling and harmoniously connect the interior spaces with the extensive outdoor areas.The centerpiece of this apartment is the impressive terrace with approximately 126 m² of space. Here, spaces for relaxed hours, joint evenings with family and friends, or quiet moments with a view of Altstätten and the surrounding landscape are created. Indoor and outdoor spaces merge into a living experience that is rarely found in everyday life.Sustainable building technology with a geothermal heat pump, photovoltaic system, and free-cooling system ensures high living comfort and long-term value retention. The elevator conveniently connects the underground garage to the attic floor.Further information, floor plans, visualizations, and project details can be found at:www.imheblerliving.chHighlights at a glance: Highlights at a glance+ Exclusive 5.5-room attic apartment+ Only five condominiums in the entire building+ 148.1 m² net living area+ 126 m² terrace+ Four bedrooms+ Two bathrooms+ Spacious living and dining area+ Elevator directly to the attic floor+ Geothermal heat pump with free-cooling+ Photovoltaic system+ High-quality materials+ Basement compartment with power connection+ Bike room (2 storage spaces per apartment)+ Ski and sports room with storage for each apartment+ Underground parking space excl. CHF 40'000.- / 45'000.-+ First occupancy 2027I would be happy to present the project to you personally and accompany you, together with the architect, on the way to your future home.As long as the construction progress permits, individual change requests and personal construction ideas can be incorporated into the planning. This creates an apartment that is optimally tailored to your needs.C. De CarvalhoGerman / English / French / Portuguese

Travel time
-
New building
1 / 6
4.5 rooms121m²CHF 990,000.–
Im Hebler 13, 9450 Altstätten

Im Hebler Living | Space for Family and Nature

Garden apartment with sunny seating areaWith Im Hebler Living, a high-quality new building project with only five exclusive condominiums is being built in Altstätten. Apartment W2 on the ground floor combines spacious living areas, a private garden area, and a modern architectural language to create a home for people who value quality, comfort, and long-term living quality.On approximately 120.5 m² of net living space, you will find three bedrooms, two bathrooms, and an open living and dining area with direct access to the outdoor space. The approximately 98 m² large garden with an additional seating area expands the living space outdoors and creates ideal conditions for families, garden lovers, or relaxed hours in the fresh air. The high-quality materialization with oak parquet, ceramic plates, and a modern kitchen design ensures a timeless living feel. Large window areas bring a lot of daylight into the living rooms and create a pleasant connection between the interior and exterior areas.Sustainability and comfort are at the forefront of Im Hebler Living. A geothermal heat pump, a photovoltaic system, and the Free-Cooling system ensure a pleasant room climate and low ancillary costs. Further information, floor plans, visualizations, and project details can be found at:www.imheblerliving.chHighlights at a glance:+ 4.5-room garden apartment+ Approx. 120.5 m² net living space+ Private garden with approx. 98 m²+ Seating area with approx. 16.6 m²+ Three bedrooms+ Two bathrooms+ Open living and dining area+ High-quality kitchen with modern equipment+ Oak parquet and ceramic plates+ Barrier-free construction with elevator+ Geothermal heat pump+ Photovoltaic system+ Free-Cooling system+ Basement compartment with power connection+ Bicycle room (2 storage spaces per apartment)+ Ski and sports room with storage for each apartment+ Underground parking space excl. CHF 40'000.- / 45'000.-+ First occupancy 2027I would be happy to introduce you to the project personally and accompany you together with the architect on the way to your future home.As long as the construction progress permits, individual change requests and personal construction ideas can be incorporated into the planning. This creates an apartment that is optimally tailored to your needs.C. De CarvalhoGerman / English / French / Portuguese

Travel time
-
New building
1 / 6
4.5 rooms123m²CHF 980,000.–
Im Hebler 13, 9450 Altstätten

Im Hebler Living | Family Living with Loggia

With Im Hebler Living, a high-quality new construction project with only five exclusive condominiums is being built in a well-maintained residential area of Altstätten. The 4.5-room apartment W3 on the first floor combines spacious rooms, modern architecture, and sustainable building technology to create a home with long-term living quality.On approximately 123.1 m² of living space, you can expect a well-thought-out floor plan with three bedrooms, two bathrooms, and a bright living and dining area with an open kitchen. The covered loggia extends the living space outdoors and offers a protected spot for relaxed hours at any time of the year. Generous window surfaces, high-quality materials, and a clear architectural language create a modern living feel. The combination of oak parquet, stylish wet cells, and sustainable building technology ensures comfort and value retention.Thanks to the geothermal heat pump, photovoltaic system, and free-cooling system, you benefit from modern living with low ancillary costs and a pleasant room climate. For more information, floor plans, visualizations, and project details, please visit:www.imheblerliving.chHighlights at a glance:+ 4.5-room apartment on the 1st floor+ Approx. 123.1 m² living space+ Loggia with approx. 16.1 m²+ Three bedrooms+ Two bathrooms+ Open living and dining area with open kitchen+ High-quality materials+ Oak parquet in living and bedrooms+ Barrier-free execution with elevator+ Geothermal heat pump with free-cooling+ Photovoltaic system on the roof+ Basement compartment with power connection+ Bike room (2 storage spaces per apartment)+ Ski and sports room with storage for each apartment+ Underground parking space excl. CHF 40'000.- / 45'000.-+ First occupancy 2027I would be happy to introduce you to the project personally and accompany you together with the architect on your way to your future home.As long as the construction progress permits, individual change requests and personal construction ideas can be incorporated into the planning. This creates an apartment that is optimally tailored to your needs.Carlos De CarvalhoGerman / English / French / Portuguese

Travel time
-
New building
1 / 6
3.5 rooms95m²CHF 760,000.–
Im Hebler 13, 9450 Altstätten

Im Hebler Living | Your Home with 140 m² Garden

With Im Hebler Living, an exclusive new construction project with only five high-quality condominiums is being built in Altstätten. Apartment W1 combines thoughtful architecture, modern living quality, and spacious outdoor areas to create a home that offers both peace and quality of life.The 3.5-room garden apartment impresses with a living area of around 95 m² and one of the largest private outdoor areas in the project. The sunny seating area and the approximately 140 m² large garden create additional living space outdoors and offer ideal conditions for relaxed hours, garden lovers, or pet owners. The open living and dining area forms the heart of the apartment and is supplied with plenty of daylight through large window areas. Two bedrooms, two modern bathrooms, and high-quality materials ensure a comfortable living feel with long-term value retention. Sustainable building technology with a ground-source heat pump, photovoltaic system, and free-cooling system ensures a pleasant room climate and modern living comfort. More information, floor plans, visualizations, and project details can be found at:www.imheblerliving.chHighlights at a glance:+ 3.5-room garden apartment+ Approx. 95 m² net living area+ Private garden with 140 m²+ Seating area with approx. 22 m²+ Two bedrooms+ Two bathrooms+ Open living and dining area+ High-quality materials+ Oak parquet in living and bedrooms+ Barrier-free execution with elevator+ Ground-source heat pump+ Photovoltaic system+ Free-cooling system+ Basement compartment with power connection+ Bicycle room (2 storage spaces per apartment)+ Ski and sports room with storage for each apartment+ Underground parking space excl. CHF 40'000.- / 45'000.-+ First occupancy 2027I would be happy to introduce you to the project personally and accompany you together with the architect on the way to your future home.As long as the construction progress allows, individual change requests and personal construction ideas can flow into the planning. This creates an apartment that is optimally tailored to your needs.C. De CarvalhoGerman / English / French / Portuguese

Travel time
-
1 / 7
6.5 rooms155m²CHF 1,125,000.–
Auenstrasse 53, 9451 Kriessern

Family-friendly living in modern row houses

The living concept Ten independent, modern row houses are being built on Kirschweg in Kriessern and combine thoughtful architecture with natural living. The wooden facade reflects the character of the surroundings and creates a harmonious connection between modern construction and rural charm.Each house unfolds over four levels and offers living space for families. From the hobby room in the basement to the terrace in the attic - here you live in harmony with nature and at the same time enjoy all the advantages of modern living.In this semi-detached house, a 37m² shelter is also included in the offer. Open space concept The kitchen island on the ground floor - here you cook, eat and live in an open, bright atmosphere. On the ground floor, the extraordinary room height of 2.60m is also impressive, while on the upper and top floors, a room height of 2.40m provides a comfortable living feeling. On the upper floor, the additional guest bathroom ensures smooth processes in the morning.The exceptionally spacious children's rooms offer each one enough space to play and learn. The roof terrace pamper you with a dreamy Alpine panorama and invites you to linger.House type A combines sociability with cooking with the kitchen island. The intelligent storage solutions create order and disappear discreetly behind high-quality fronts. So the kitchen island becomes the communicative center of your family life.

Travel time
-
1 / 7
  • Parking space
  • Balcony / Terrace
  • Wheelchair access
6 rooms160m²CHF 1,330,000.–
9436 Balgach

WHERE LIVING BECOMES A HOME

This bright residential oasis impresses with a spacious, open living and dining area as well as a modern, open kitchen. The large windows create a bright, friendly atmosphere and provide a pleasant living atmosphere throughout the day. The house has a total of five versatile rooms that can be used as bedrooms, children's rooms, guest rooms or offices. The flexible room layout offers ideal conditions for families, working from home or accommodating guests.An inviting hallway connects the individual living areas and opens up the three floors. The existing stairlift facilitates access to all floors and offers additional comfort for people with restricted mobility. The bathroom is equipped with a bathtub and a shower. In addition, a separate guest toilet is available.The space offer is rounded off by a balcony, a hobby room and a small cellar, which offers practical storage space. In the outdoor area, there is a carport and a total of four parking spaces. This attractive property combines spacious living, a well-thought-out floor plan and high living comfort on three floors. Here, no wishes are left unfulfilled. Take advantage and convince yourself! This PREMIUM HOMES offer includes: • Idyllic location • Practical floor plan concept • Bright rooms • A stairlift • Spacious garden • Cozy balcony • A guest toilet • An additional hobby room • 4 outdoor parking spaces Interested? We would be happy to take you on a non-binding tour! Do you want to sell your house or apartment worry-free? We will tell you the current market value of your property, discreetly and non-bindingly! Are you interested in a first non-binding exchange of ideas? Don't hesitate and contact us. We look forward to hearing from you.
  • Parking space
  • Balcony / Terrace
  • Wheelchair access
1 / 6
  • Parking space
  • Balcony / Terrace
  • Garage
7 rooms213m²CHF 1,250,000.–
9430 St. Margrethen SG

Elegant with versatile potential

This versatile residential and commercial property in St. Margrethen combines attractive living with exciting usage possibilities for businesses, self-employment, or investments. Particular highlights include the separate commercial space on the ground floor, the additional living possibilities on the upper and top floors, as well as the versatile expansion and usage possibilities. The offer is complemented by a garage, several outdoor parking spaces, and a cozy outdoor area with a pergola. The depicted pictures serve as a possibility and were digitally optimized or modified using AI technology.This BETTERHOMES offer is characterized by the following advantages:- Flexible living and working under one roof possible- Central location in St. Margrethen- Commercial local with versatile usage possibilities- Attractive potential as a rental property- Maisonette usage on the upper and top floors possible- Multi-generation house ideal for implementation- Good accessibility and high visibility- Shopping possibilities and public transport within walking distance- Flexible usage for owner-occupiers, investors, or self-employed- Garage and several outdoor parking spaces available- And, and, and ...Interested? Contact us for a non-binding viewing!Not found anything suitable? Over 2,000 more offers at: www.betterhomes.ch - the real estate fair mediatorWant to market a property yourself?Benefit from our know-how: https://www.betterhomes.ch/de/profitierenDo you want to have a property valued?Find out its value now through our free valuation, immediately and non-binding!https://www.betterhomes.ch/de/knowledge/estimationMore detailsLocation: centralCondition: goodBathrooms / wet cells: 2 (1x shower / sink / toilet, 1x sink / bathtub / toilet)Heating system: Central heating Public transport: Bus, 50 m / Train station, 150 mSchools: Primary school, 800 mShops: Coop, 220 m

  • Parking space
  • Balcony / Terrace
  • Garage
New building
1 / 8
  • Parking space
  • Garage
  • Child-friendly
  • +1
5.5 rooms189m²CHF 1,350,000.–
9450 Altstätten SG

TIMELESS ARCHITECTURE MEETS SUSTAINABLE BUILDING

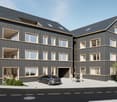
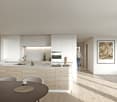
In an attractive and quiet residential area in Altstätten SG, two modern semi-detached houses are being built, combining timeless architecture with sustainable wood construction.The houses impress with around 189 m² of living space, spread over 5.5 rooms and three floors, and offer generous space for families or couples with space requirements.The bright living and dining area with direct access to the covered seating area forms the heart of the house. The open kitchen with cooking island, high-quality appliances, and ample storage space blends harmoniously into the modern living concept. Flexibly usable rooms as well as the fully developed attic create additional possibilities for home office, hobby, or retreats.Technically, the houses also meet the highest standards: an air-water heat pump in combination with a photovoltaic system provides sustainable and energy-efficient heat supply. Modern wet areas, practical secondary rooms with cellar, hobby room, and laundry room, as well as 1 garage space and two outdoor parking spaces round off the space offer.The facades clad with rough-sawn wood underline the natural character of the development.Together with the attractive location in Altstätten SG, the good infrastructure, and diverse local recreation opportunities, these properties create homes that ideally combine modern living, sustainability, and quality of life.Interested? Find more information, pictures, and a virtual tour, as well as viewing options at: propertyowner.ch/de/immobilien/25-20114 As a member of the Grundeigentümer Verband Schweiz, you benefit from a free property valuation and gain access to exclusive listings on propertyowner.ch before they are publicly published.
  • Parking space
  • Garage
  • Child-friendly
  • +1
1 / 12
  • Parking space
  • Balcony / Terrace
  • Garage
7.5 rooms215m²Price on request
9442 Berneck

Exclusive living with photovoltaics and e-mobility

This unique oasis in the Rhine Valley impresses with modern architecture, spacious room proportions, and a well-thought-out energy concept. Bright materials, large window areas, and an open spatial feeling create a pleasant and contemporary living atmosphere.The central living, dining, and kitchen area forms the heart of the house. The modern kitchen with a cooking island is functional and stylish at the same time and offers direct access to the terrace and the well-maintained garden. This creates a smooth connection between the indoor and outdoor areas.The room layout is well thought out and versatile. Several bedrooms and additional rooms are ideal for families, home offices, or individual needs. The spacious bathroom has a bathtub, a walk-in shower, and double sinks. Particularly practical is the direct connection to the parental bedroom in combination with an integrated wardrobe.On the top floor, there is a fitness room with direct access to the roof terrace. This area offers a beautiful view and is ideal as a retreat or for sports activities.A major plus point is the modern energy concept. The house has a gas heating system in combination with a photovoltaic system with a total of 13.6 kWp. The system is supplemented by battery storage and an integrated black box, which optimizes self-consumption as an energy management system and efficiently controls energy flows.The outdoor area also offers high comfort. In addition to the well-maintained garden and terraces, a double garage, a carport, and several outdoor parking spaces are available. Additionally, the property has prepared or installed e-charging stations for electric vehicles.Additional investments such as a water treatment system, drainage systems, and electric awnings underline the good construction standard and ongoing maintenance.Overall, this is a modern and versatile home with solid construction quality, good equipment, and future-oriented technology. So, no wishes are left unfulfilled. Take advantage and convince yourself! This PREMIUM HOMES offer includes: • Quiet location in the Rhine Valley • PV system with storage • Well-thought-out room layout • Innovative black box • Bright, open living area • Roof terrace with a wide view • Integrated fitness area • Bathroom en suite with wardrobe • Well-maintained garden • Double garage, carport & parking spaces • 2 wet cells, 1 guest toilet • Spacious cellar • Gross living area 215 m² • Net living area 180 m² • and much more... Interested? We would be happy to take you on a non-binding tour! Do you want to sell your house or apartment worry-free? We will tell you the current market value of your property, discreetly and non-bindingly! Are you interested in a first non-binding exchange of ideas? Don't hesitate and contact us. We look forward to you.

  • Parking space
  • Balcony / Terrace
  • Garage
Maria Terpilak

Maria Terpilak

Immobilienvermittlerin

Suggested properties for you based on search results

Other interesting objects