


211 results - Properties for sale: District Rheintal

1 / 13
  • Parking space
  • Balcony / Terrace
  • Garage
  • +3
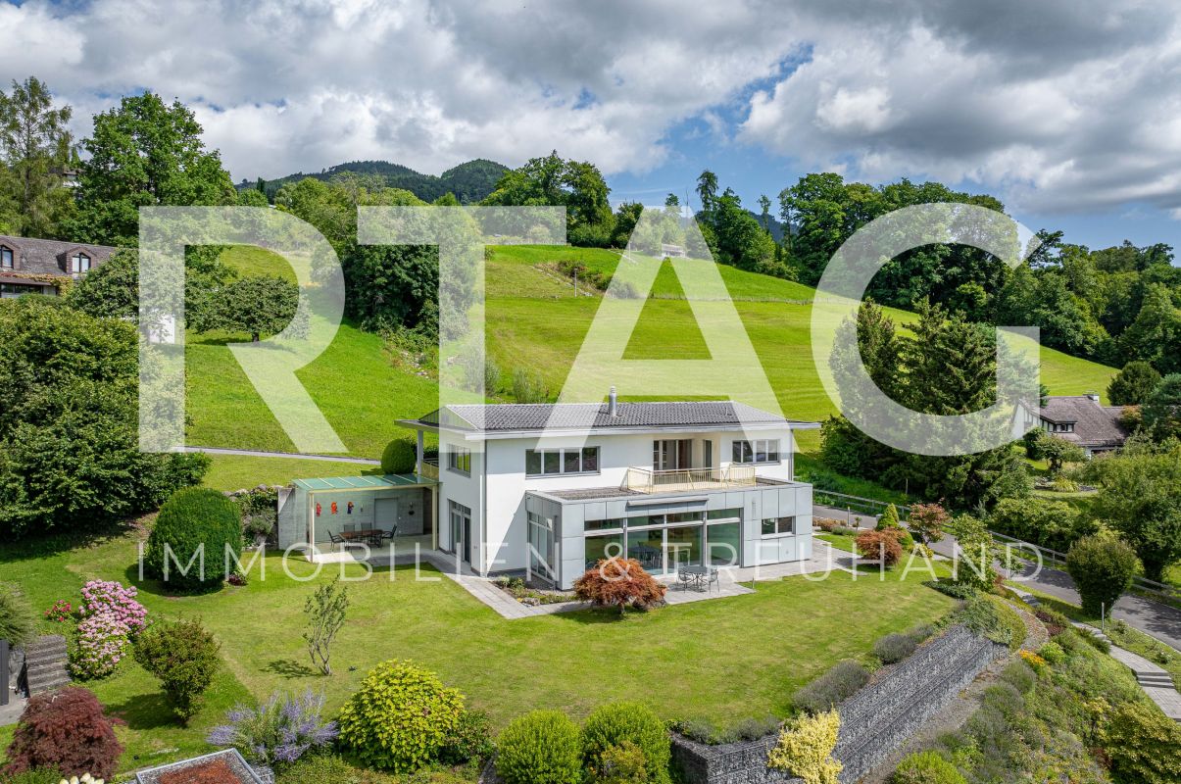
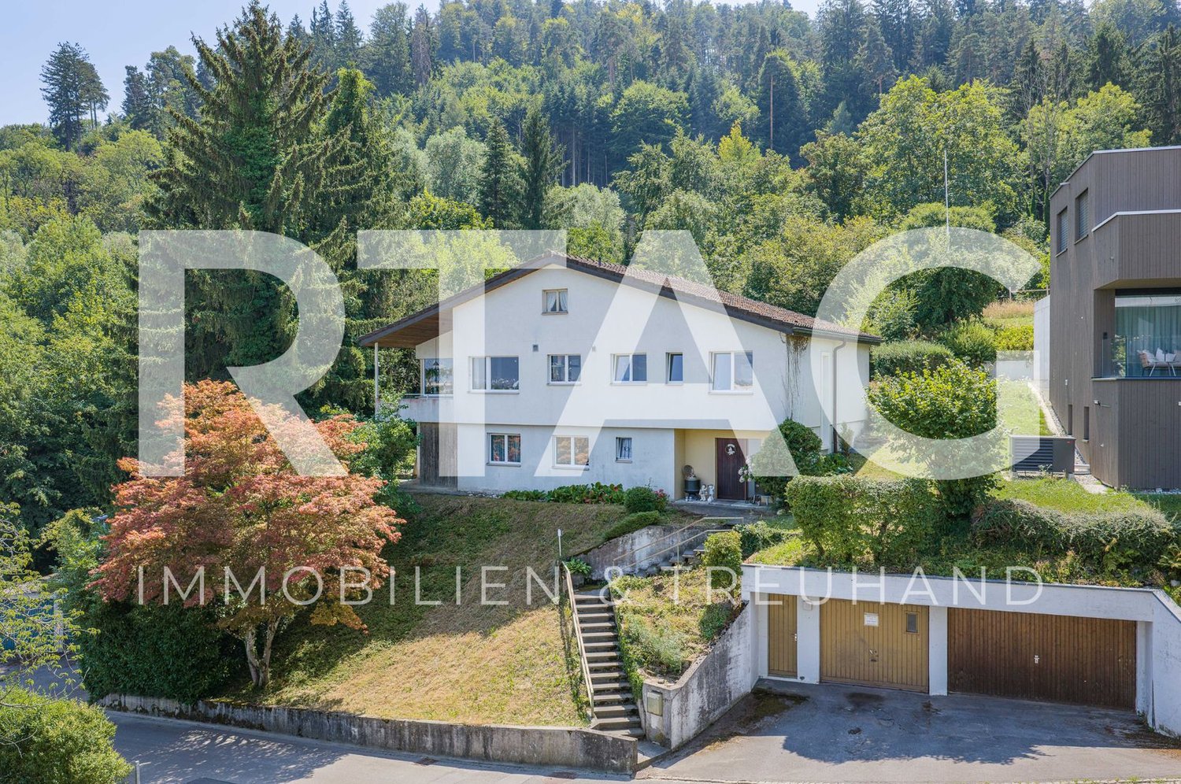
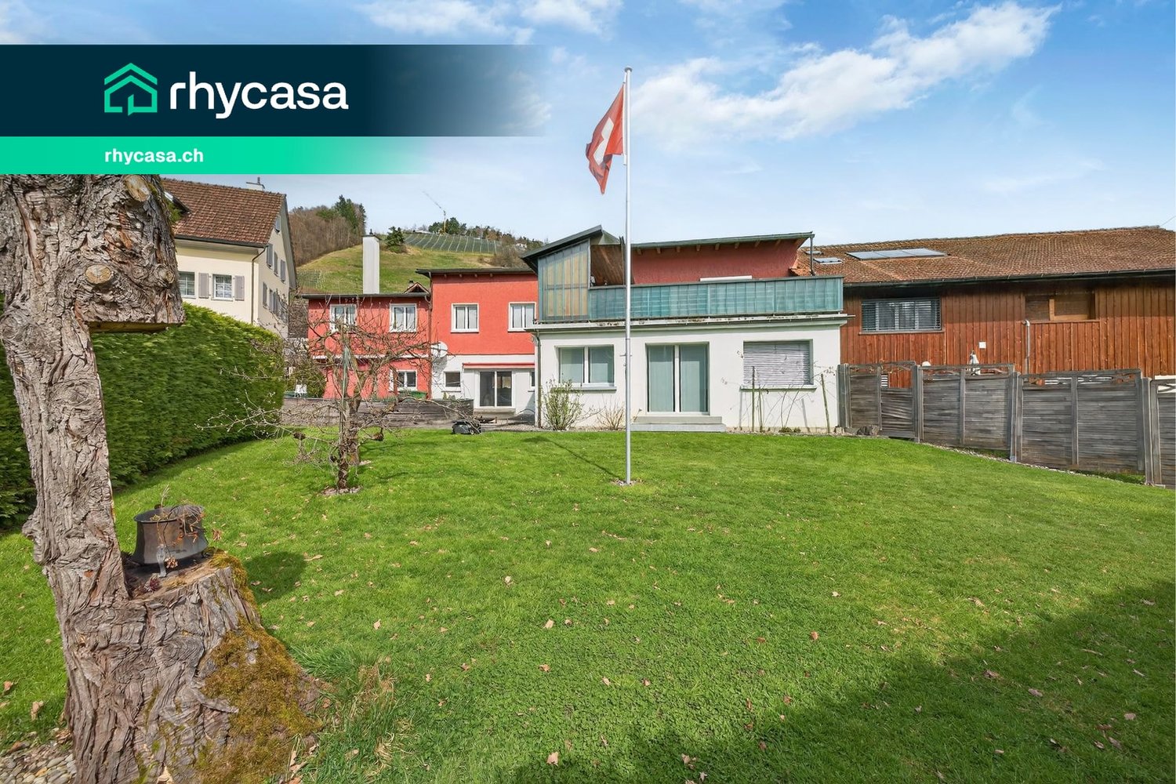
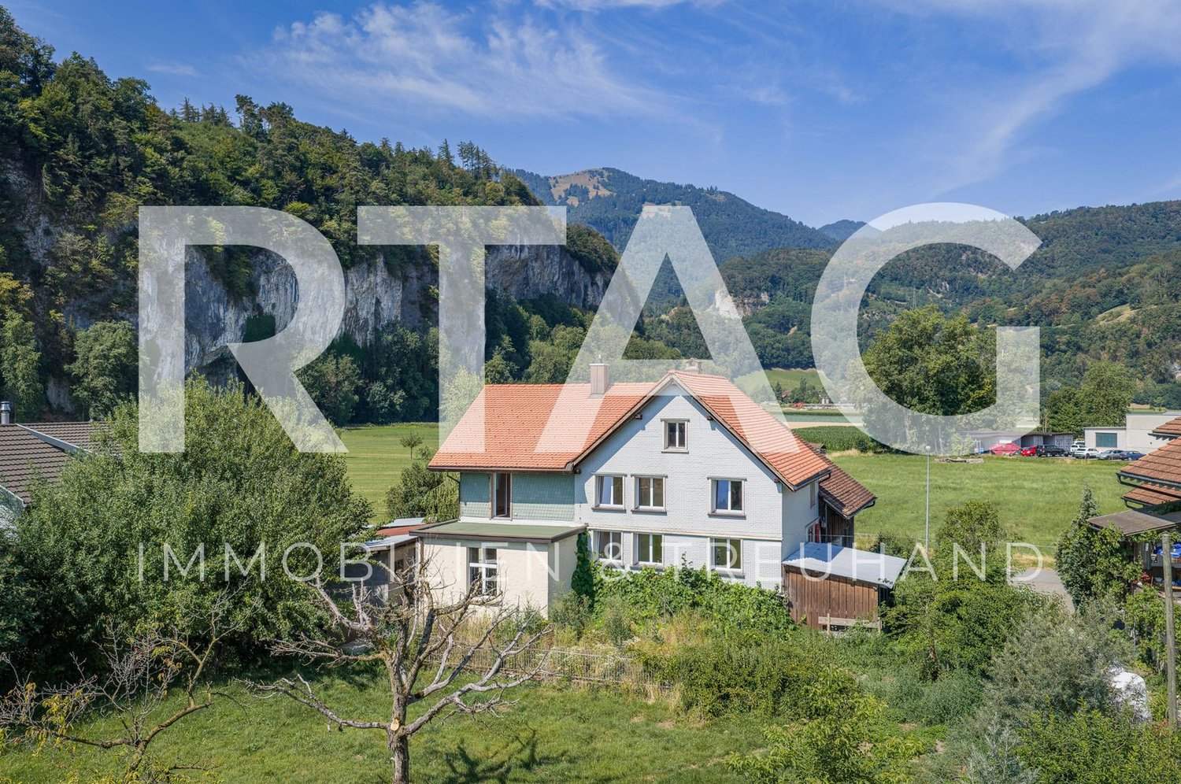
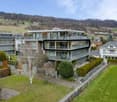
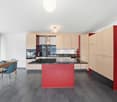
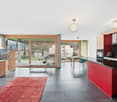
6.5 rooms, 289m², CHF 2,150,000.–
Blattenstrasse 26, 9450 Altstätten

Single-family house

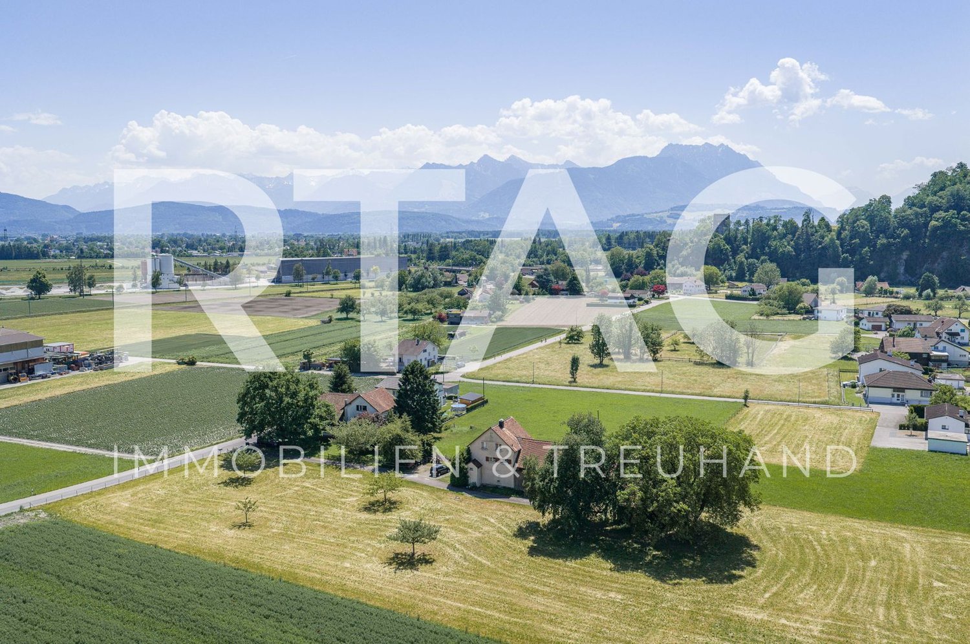
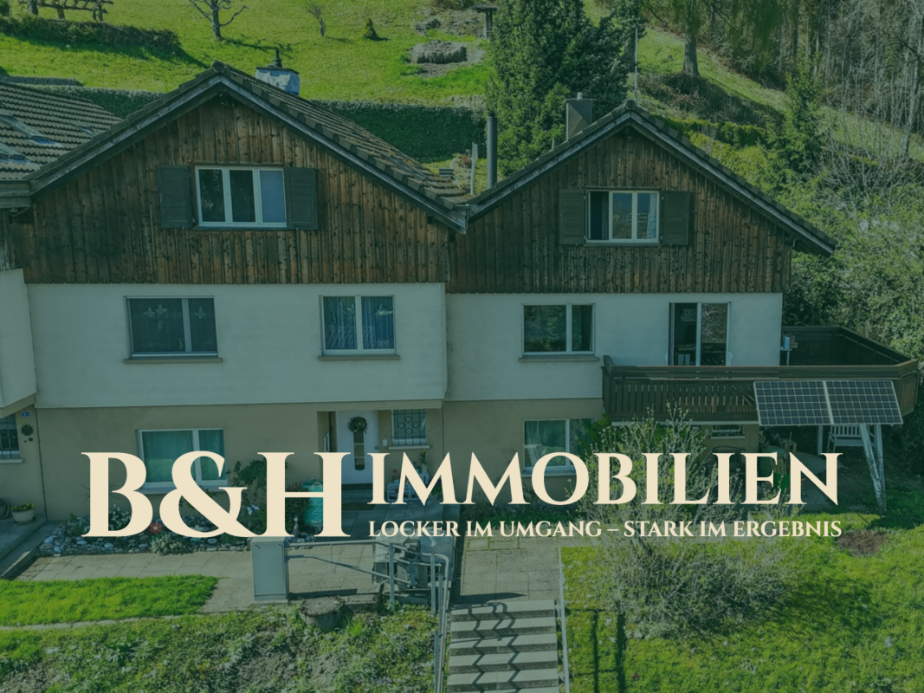
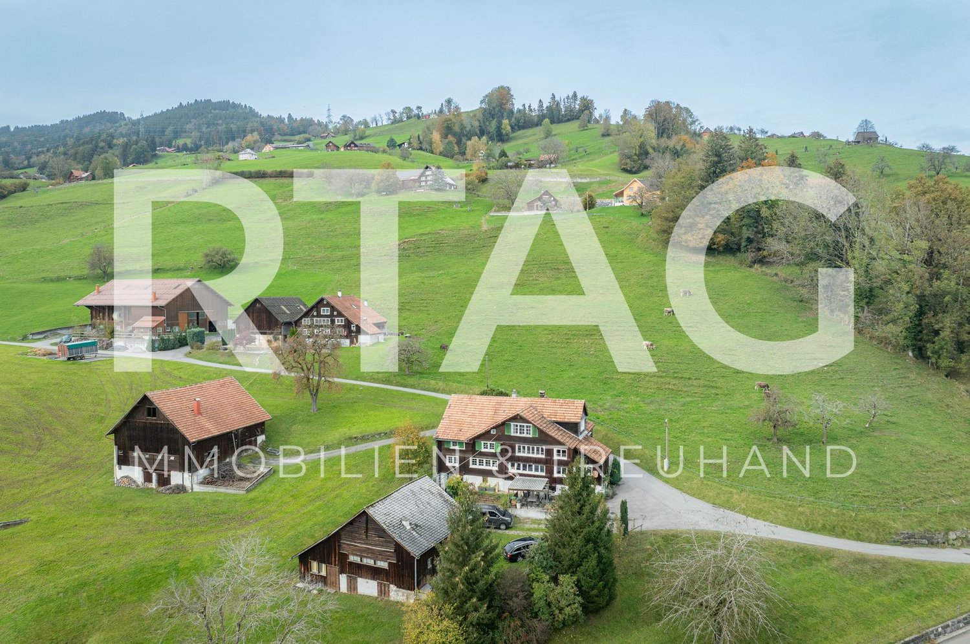
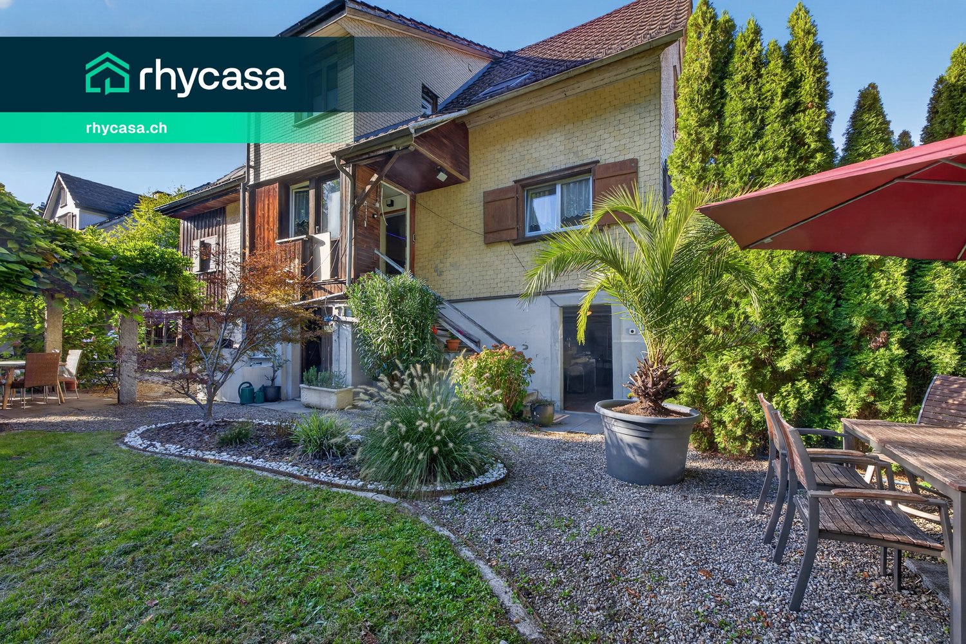
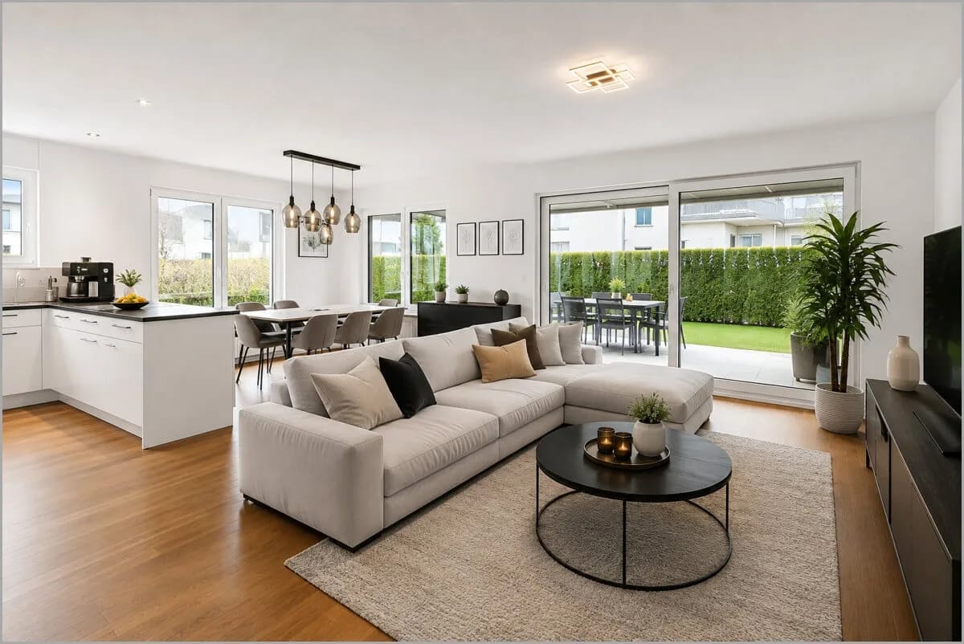
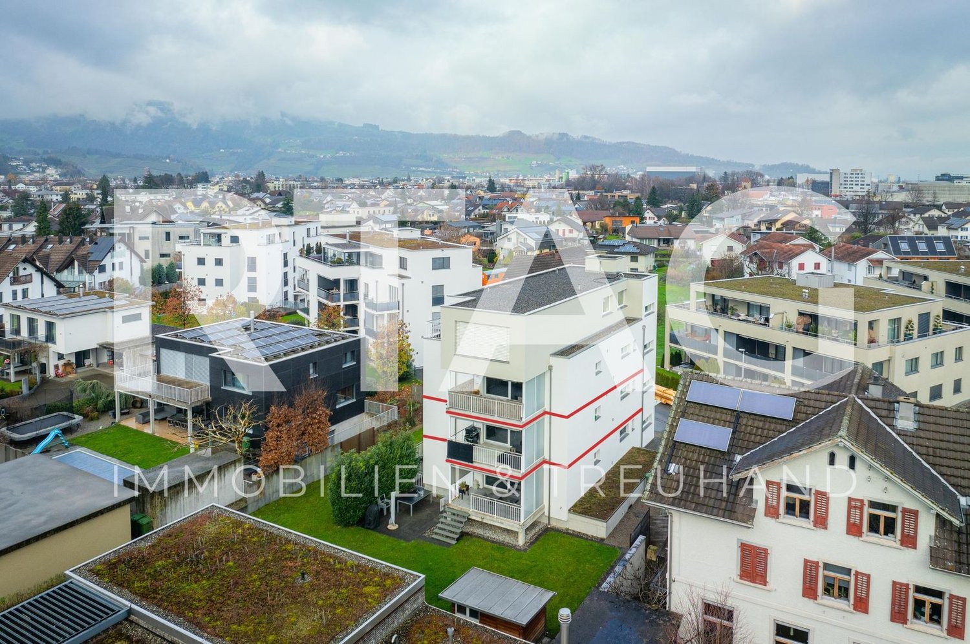
LOCATION • Quiet, family-friendly single-family house neighborhood • Sunny, elevated location with unobstructable views of the surrounding mountain landscape • Access via a lightly frequented residential street without through traffic • Schools, shopping and leisure facilities as well as public transport connections within walking distance • Recreational areas in the immediate vicinity SINGLE-FAMILY HOUSE • Detached 6.5-room single-family house from 1999 • Good basic building substance; continuously maintained and cared for • Spacious plot of land with 1,530 m2 • Sunny garden thanks to ideal south-facing orientation • Garden oasis with several seating areas, footpaths, lawns, shrub and tree population as well as practical tool shed • Double garage and several outdoor parking spaces • Attractive room layout concept on three floors • Spacious living area with comfortable room heights • Bright, light-flooded rooms thanks to partially floor-to-ceiling windows • Open living and dining area with Swedish stove and access to covered seating area and garden • Master bedroom with dressing room and direct access to sanitary area • Various secondary rooms: several [natural] cellars, laundry room, technical and air raid shelter Have we sparked your interest? We would be happy to send you our detailed sales documentation and/or answer your questions and arrange a viewing on site.

  • Parking space
  • Balcony / Terrace
  • Garage
  • +3
Travel time
-
1 / 10
  • Parking space
  • Balcony / Terrace
  • Garage
  • +3
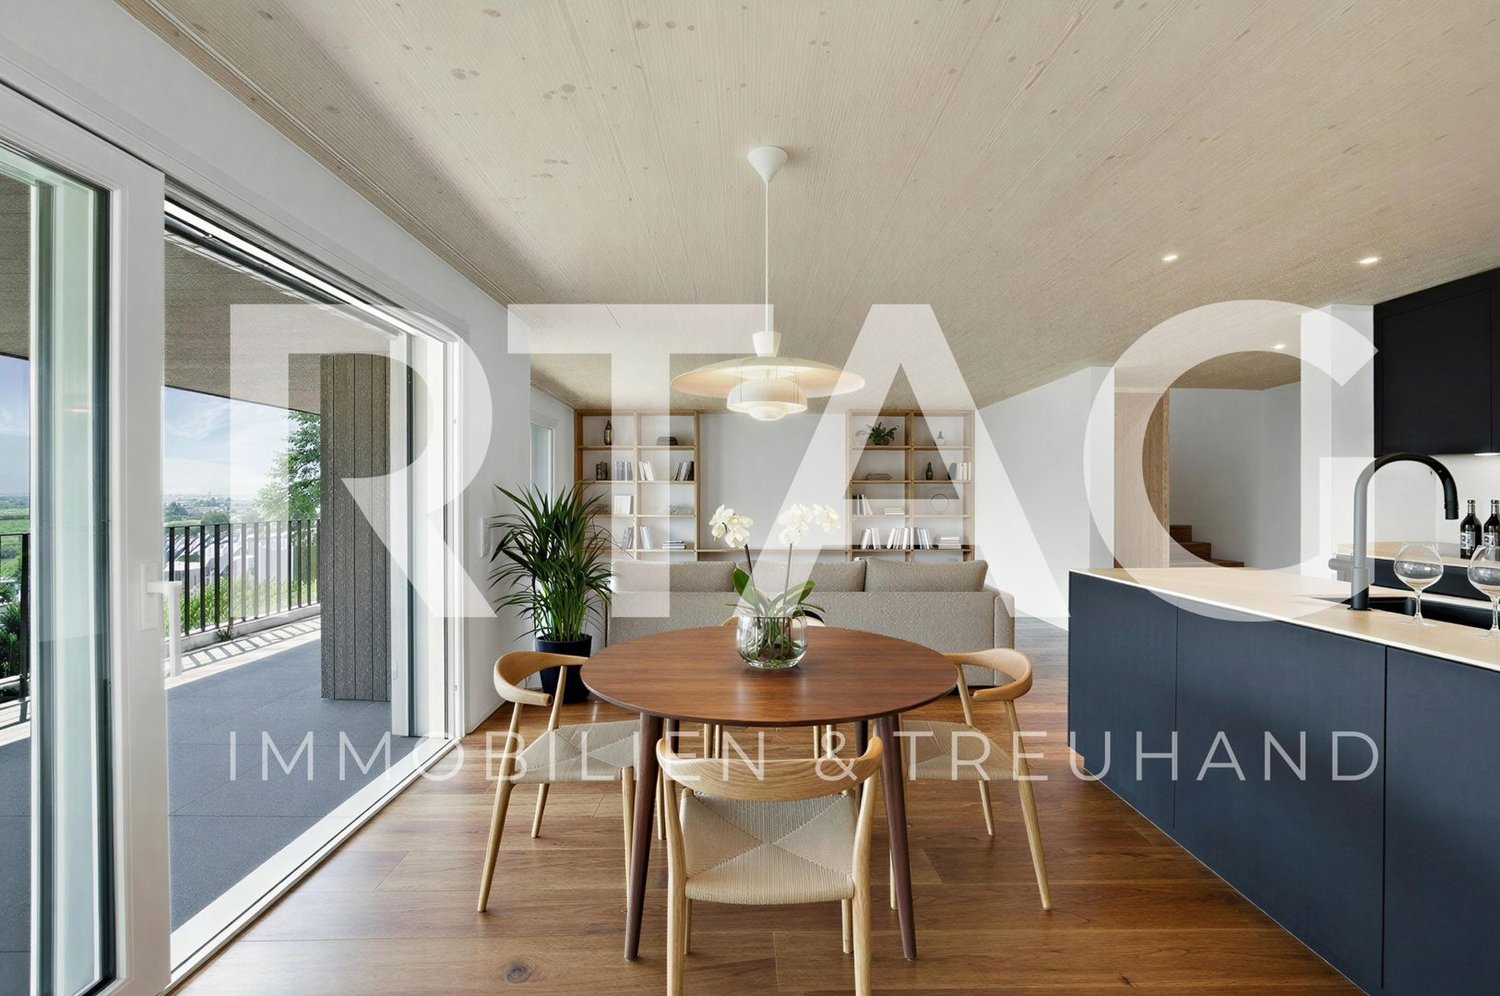
5.5 rooms, 179m², CHF 1,490,000.–
Büchelweg 8, 9434 Au

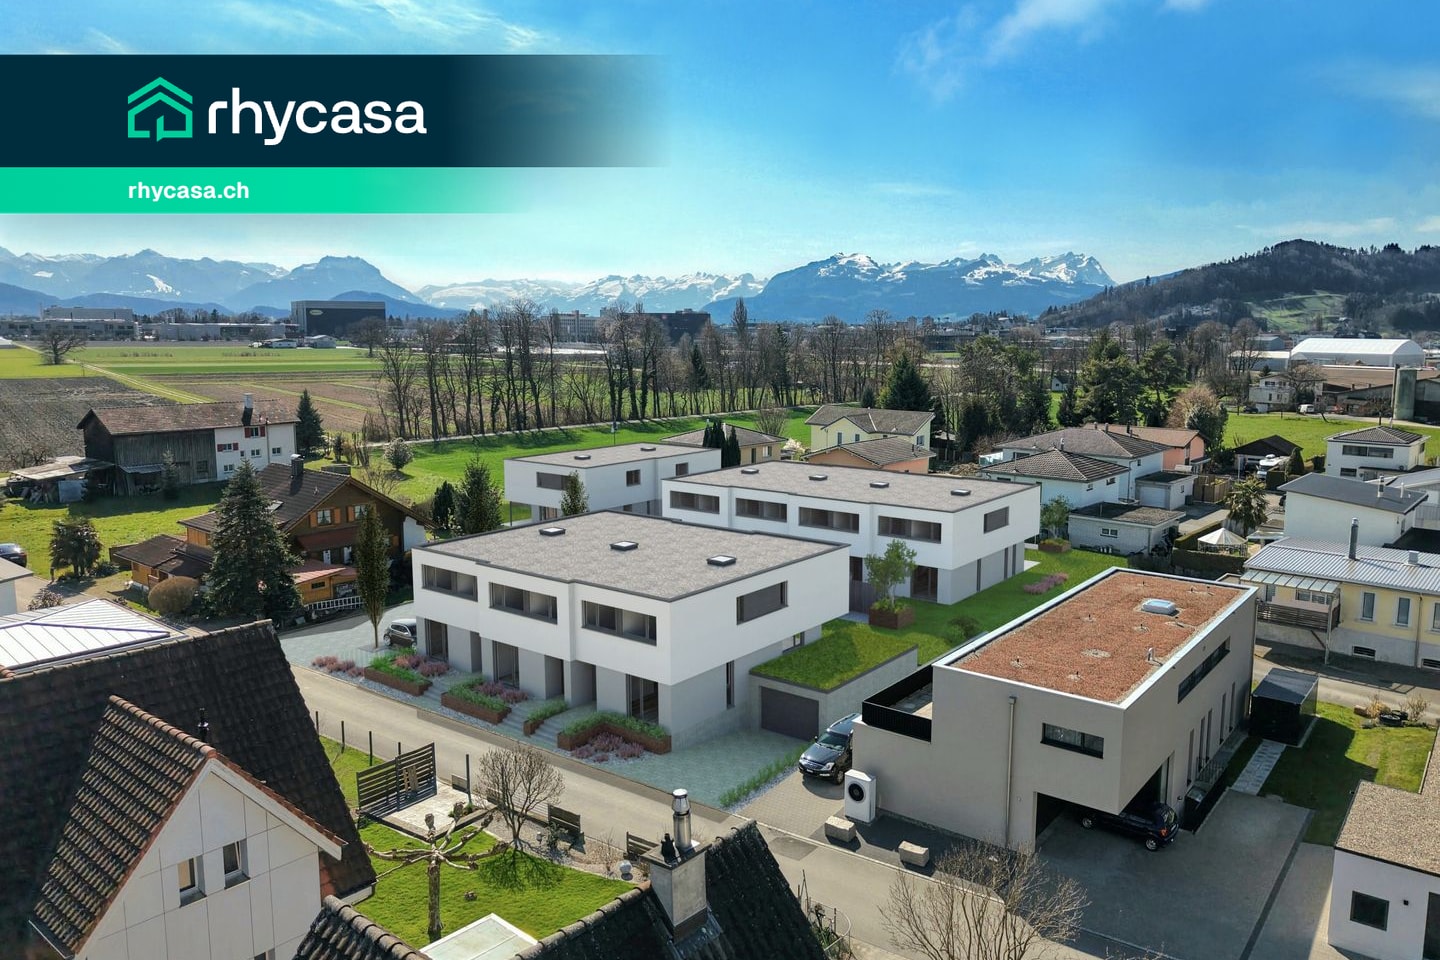
Newly built semi-detached houses - living with a wide view

LOCATION • Quiet, child-friendly residential area in a preferred hillside location • Panoramic view of mountains and Rhine - impressive all-round view • Good sunlight thanks to optimal orientation [south-east] • Public infrastructure [shopping, schools, public transport, etc.] and recreational areas in the immediate vicinity • No through traffic due to cul-de-sac SEMI-DETACHED HOUSE • Spacious 5.5-room semi-detached houses [new building] • Architecturally tailored to the existing environment • Contemporary construction with state-of-the-art technology • Refined room layout concept over three floors - flexible, functional and stylish • Bright rooms with high-quality finishes in a harmonious design • Living concept with a personal touch: interior design can be tailored to individual preferences • Bright and open living, dining and kitchen area with direct access to terrace and seating area • Four spacious rooms on the upper floor - quietly located with a beautiful view • Practical room offer in the basement - versatile usable secondary rooms • Well-kept surroundings with seating areas, green spaces and paved areas • Each house has a double garage and three outdoor parking spaces; House B with additional carport Have we sparked your interest? We would be happy to send you our detailed sales documentation and/or answer any questions you may have.

  • Parking space
  • Balcony / Terrace
  • Garage
  • +3
Travel time
-
1 / 13
  • Parking space
  • Child-friendly
  • Quiet neighborhood
145m², CHF 695,000.–
Wiesgasse 7, 9444 Diepoldsau

Loft apartment

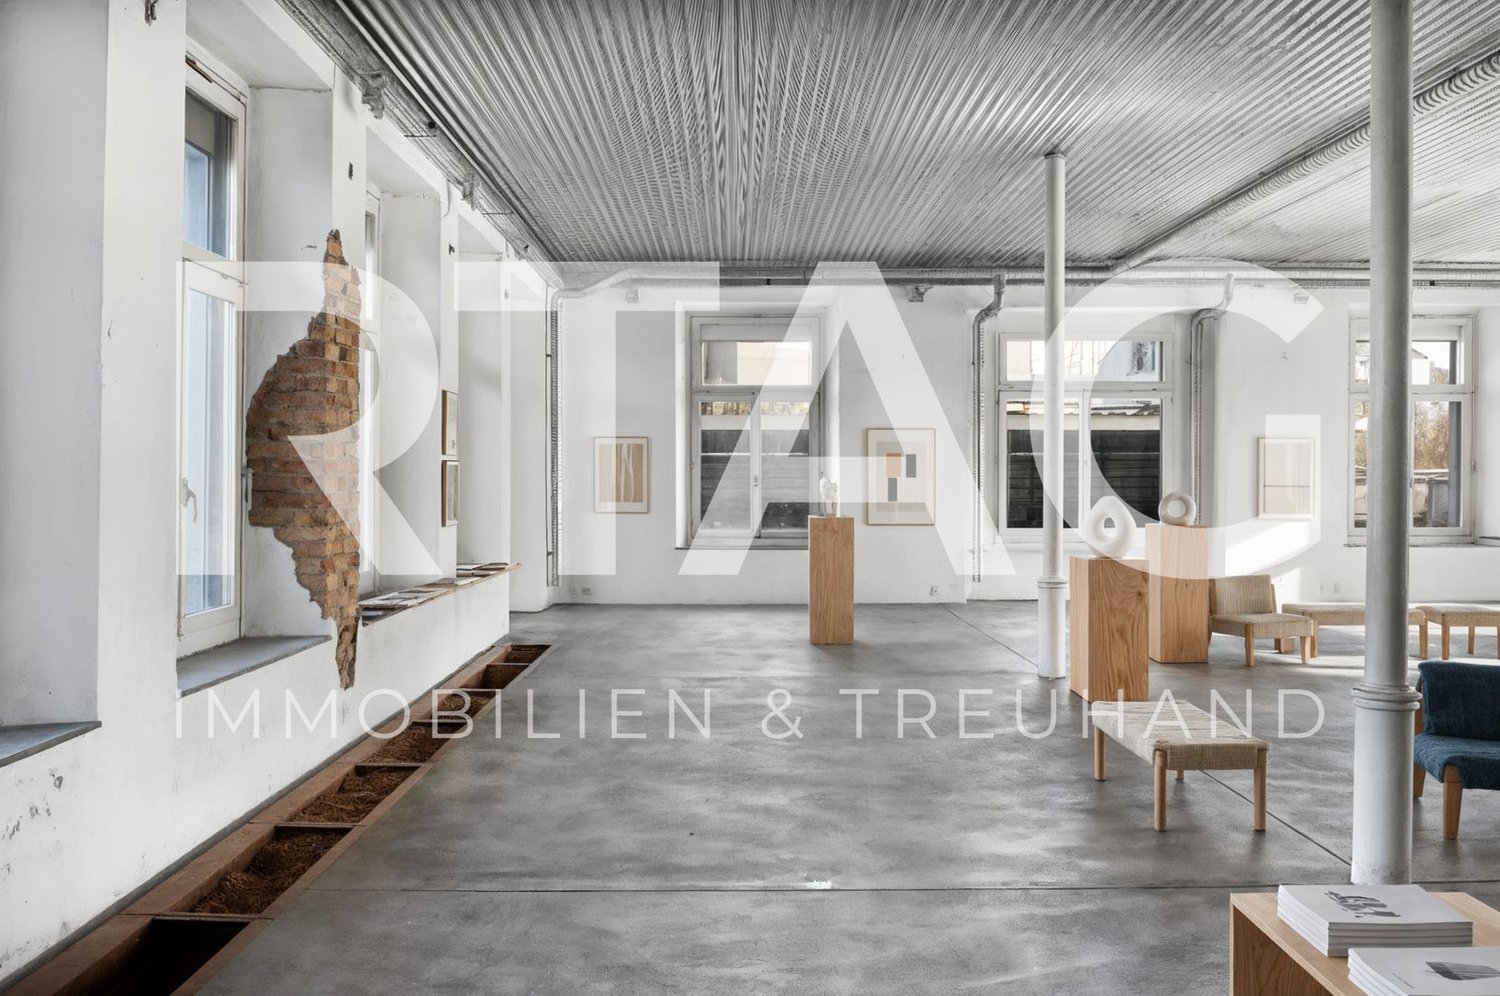
LOCATION • Central, yet quiet residential area in the municipality of Diepoldsau • Good sunlight • Infrastructure [shopping, schools, sports facilities] and recreational areas in the municipality • Optimal traffic connection via quarter road [municipal road 3rd class] • Ideal connection to public transport, A13 motorway junction and border to Austria MULTI-FAMILY HOUSE • Former knitting building; over 100 years old • Complete renovation in 2001 • Multifamily house with seven residential units distributed over three floors • Intact basic building substance • Internal access via central staircase • Well-kept environment • Outdoor parking spaces and carport parking spaces allocated in special use rights LOFT • Spacious 145 m2 loft apartment with plenty of natural light, thanks to numerous windows • Urban loft character with industrial flair • Above-average room height with 3.20 m • Flexible design options: Raw construction allows individual interior design [only four load-bearing, cast-iron, original columns] • Seating area as a personal quiet zone outdoors • A storage room on the upper floor and an outdoor parking space in special use rights Have we sparked your interest? We would be happy to send you our detailed sales documentation and/or answer your questions and arrange a viewing on site.

  • Parking space
  • Child-friendly
  • Quiet neighborhood
Travel time
-
1 / 30
  • Parking space
  • Balcony / Terrace
  • Garage
  • +4
6 rooms, 160m², CHF 850,000.–
Untere Haldenstrasse 12A, 9430 St. Margrethen SG

Semi-detached house with unobstructable view, spacious balcony, elevated location, and plenty of privacy

What awaits you This attractive semi-detached house at Untere Haldenstrasse 12A offers a combination that is rare: an elevated position with unobstructable views, a spacious plot of 505 m², a balcony of approximately 20 m², and a living environment that combines tranquility, privacy, and space for development. Quiet cul-de-sac location on the edge of the forest.The spacious balcony extends the living space outdoors and offers space for sun loungers, a dining table, plants, or simply a retreat with a distant view - a true highlight of the house.With approximately 160 m² of net living space and a building volume of 838 m³, the property is ideal for people who appreciate space - whether for family, home office, or individual design. The living room with a fireplace forms the center of the house and creates a warm, inviting atmosphere. The terrace at the back is fully fenced and therefore particularly animal- and child-friendly. The outdoor area offers a variety of uses: garden, relaxation, play area, or a protected place to breathe.The house was built in 1977 and convinces with a solid building substance and a functional floor plan. An own oil heating system and a heat pump storage provide independence in heat supply. A garage box and an outdoor parking space are included in the purchase price.

  • Parking space
  • Balcony / Terrace
  • Garage
  • +4
Travel time
-
Pia Ammann

Pia Ammann

1 / 12
Pia Ammann

Pia Ammann

4.5 rooms, 105m², CHF 715,000.–
Hintermadstrasse 1, 9451 Kriessern

Where comfort blossoms and home puts down roots

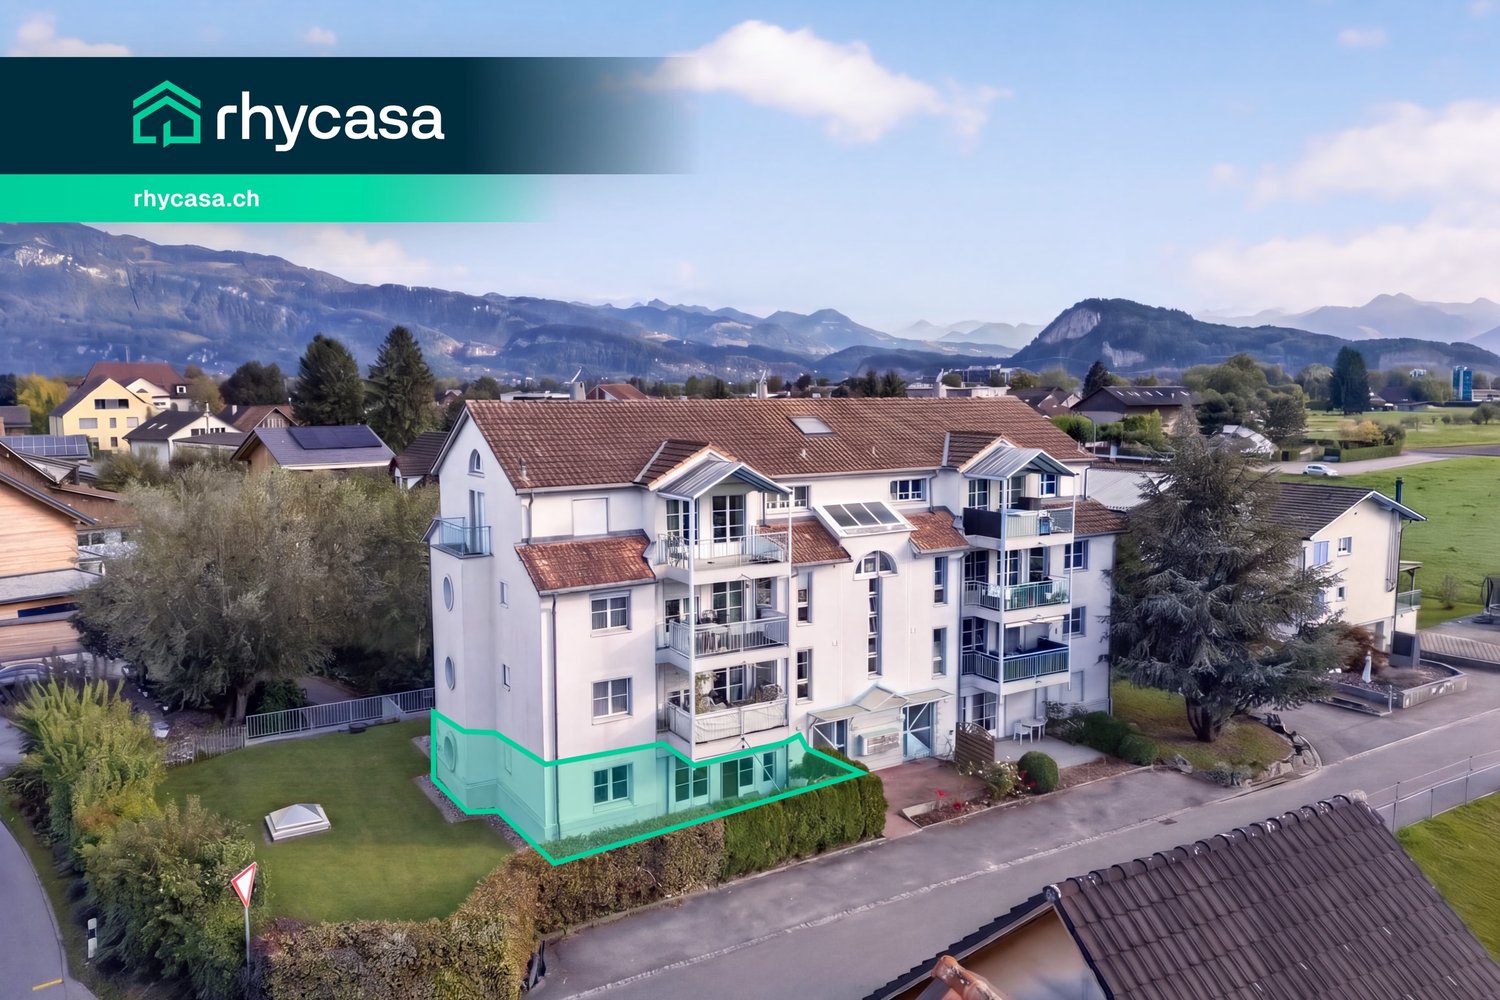
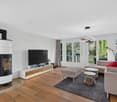
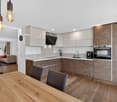
This apartment, comprehensively renovated in 2019, offers modern living comfort in a family-friendly environment. It convinces with a well-thought-out room layout and the quiet, sunny location.The heart of the apartment is the spacious, light-flooded living and dining area with an open, modern kitchen. High-quality solid wood parquet, underfloor heating, and a cozy Swedish stove create a pleasant living atmosphere. Two garden seats offer cozy outdoor areas for relaxed hours in the morning and evening sun.Three versatile rooms are ideal as bedrooms, children's or home offices. The bright bathroom with a bathtub and separate shower, as well as an additional guest toilet with its own washing tower, offer high comfort. Practical built-in closets provide additional storage space.A separate cellar room, communal auxiliary rooms, and a garage box complete the offer. The natural location with shopping facilities, schools, and leisure activities in the immediate vicinity makes this apartment an ideal home for families and couples.Highlights: • Comprehensively renovated in 2019 • Bright, open living and dining area • Swedish stove for cozy evenings • Two seats with morning and evening sun • Quiet and family-friendly living location • Own washing tower • Garage box for an additional CHF 35,000, outdoor parking spaces for rent We would be happy to send you a sales documentation with floor plans for further information and details.We look forward to your contact.

Travel time
-
Pia Ammann

Pia Ammann

1 / 12
Pia Ammann

Pia Ammann

  • Parking space
  • Garage
  • Child-friendly
  • +1
7.5 rooms, 354m², CHF 1,380,000.–
Kübachstrasse 26, 9442 Berneck

A home with heart and perspective: flexible use, development potential, and large garden

At Kübachstrasse 26 in Berneck, you can expect a property with a rare value: living and commerce are already cleverly combined here today - and at the same time, the object offers exciting development potential for additional living space. Whether a spacious single-family home, a multi-generation solution, or a yield-oriented use: this property adapts to your plans.On the ground floor, there is an apartment and a large nail studio available, which can be converted into an additional residential unit of approximately 90 m² - ideal for increasing rentability or for flexible living concepts.On the upper floor, a spacious apartment with over 180 m² of living space and a sunny terrace of approximately 45 m² impresses. The room offer is complemented by a beautiful, well-usable garden, which creates versatile retreat and usage possibilities. The quiet, sunny central location and existing parking options round off the offer.Highlights • Flexible use: living / commerce / hobby rooms • Development potential: additional residential units possible • Spacious main apartment on the upper floor with over 180 m² of living space • Beautiful apartment with garden access • Sunny terrace with approximately 45 m² • Plenty of green space and seating in the garden • Quiet and sunny central location in Berneck • Parking options available (garage and outdoor parking spaces) • Ideal as a multi-generation house or rental property with development prospects We would be happy to send you a sales document with floor plans for further information and details.We look forward to your contact.

  • Parking space
  • Garage
  • Child-friendly
  • +1
Travel time
-
1 / 11
  • Parking space
  • Balcony / Terrace
  • Garage
  • +7
4.5 rooms, 112m², CHF 810,000.–
Färschstrasse 8a, 9464 Rüthi

4.5-Room Condominium | Last Available Apartment

“A last chance for attractive homeownership in this successful residential development.”LOCATION • Quiet and family-friendly residential area in a well-maintained single-family home quarter • Attractive, mostly unobstructable view • Optimal sunlight thanks to southern exposure • Access via traffic-calmed quarter street • Schools, shopping facilities, and public transportation within easy reach • Attractive recreational areas within walking distance MULTI-FAMILY HOUSE • Modern residential development with three multi-family houses • Contemporary architecture with high-quality wood facade cladding • Barrier-free access with personnel lift from the garage floor to all residential levels • Sustainable energy supply using air-water heat pump and photovoltaic system • Preparation for e-mobility in the garages and bicycle storage room • Practical community rooms such as bicycle storage room and laundry room CONDOMINIUM • Spacious condominium with well-thought-out, barrier-free room concept • Bright living rooms with partially floor-to-ceiling windows • Open living, dining, and kitchen area • Attractive balcony or terrace with electric shading • Floor heating with cooling function and individual room temperature control • Kitchen, floor and wall coverings, sanitary appliances can be determined individually SELLING PRICES • Apartment: CHF 810,000.00 • Double garage: CHF 70,000.00 Have we sparked your interest? We would be happy to send you our detailed sales documentation and/or answer your questions and arrange a viewing on site.

  • Parking space
  • Balcony / Terrace
  • Garage
  • +7
Travel time
-
1 / 12
  • Parking space
  • Balcony / Terrace
  • View
  • +3
6 rooms, 155m², CHF 890,000.–
Buckstrasse 17, 9463 Oberriet

Single-family house

LOCATION • Idyllic and natural living situation on the southern outskirts of Oberriet • Attractive, unobstructable view into the green • Access via a well-developed side road without through traffic • Shopping facilities, schools, and other infrastructure facilities within a short distance • Recreational area and walking trails in the immediate vicinity SINGLE-FAMILY HOUSE • Detached 6-room single-family house with attached barn • Solid basic building substance • Modernized with partial renovations; partial need for renovation visible • Spacious, flat plot of land in the agricultural zone [not subject to BGBB] • Extensive, enclosed surroundings with garden, meadow areas, and several sunny seating areas • Multi-purpose ancillary rooms with barn, shed, and unheated storage room • Functional floor plan on two living levels • Largely modernized interior fittings with contemporary living comfort and cozy ambiance • Low room heights • Bright living rooms with beautiful views of the surrounding nature • Generous offer of basement, attic, and storage rooms • Small garage and additional outdoor parking spaces available Have we sparked your interest? We would be happy to send you our detailed sales documentation and/or answer your questions and arrange a viewing on site.

  • Parking space
  • Balcony / Terrace
  • View
  • +3
Travel time
-
1 / 12
  • Balcony / Terrace
  • Elevator
  • Child-friendly
4.5 rooms, 115m², CHF 890,000.–
Stapfenwis 15, 9424 Rheineck

"Living like in your own house – spacious garden apartment in Rheineck"

This 4.5-room garden apartment is located on the ground floor of a multi-family house with 14 apartments in Rheineck. The building was constructed in 2016, has five floors, and features an elevator. The purchase price is CHF 890,000, including a parking space in the underground garage.The key facts: • 4.5 rooms, 2 bathrooms • Net living area 115 m² • Garden with 243 m² and terrace • Parking space in the underground garage • Year of construction 2016, elevator, barrier-free access • Ground-source heat pump with underfloor heating • The apartment is currently rented The 4.5-room floor plan offers families sufficient space for living, sleeping, and children's rooms. The open kitchen is equipped with a dishwasher and adjoins the living and dining area, allowing family life to come together in one place. Two bathrooms relieve the morning routine. A modern interior design and underfloor heating ensure a pleasant living climate.The garden with 243 m² can be accessed directly from the apartment at ground level. Children can play outside while parents keep an eye on them from the terrace. The apartment is sunny and child-friendly, pets are allowed. A washing machine and dryer are available in the apartment. A cellar and additional storage space provide extra room for bicycles, toys, and seasonal items.The heat comes from a ground-source heat pump, which enables resource-efficient operation. The underground garage with parking space, elevator, and intercom facilitate daily life, especially with strollers or shopping. The barrier-free access is also suitable for visitors and family members of all ages.Rheineck is located on the Old Rhine and near Lake Constance. Many destinations can be reached without a car using the S-Bahn, bus, mountain railway, and in summer also by ship. Shopping facilities, restaurants, and service providers complement the offer in everyday life. The handover takes place by arrangement.Interested? Arrange a viewing now.

  • Balcony / Terrace
  • Elevator
  • Child-friendly
Travel time
-
1 / 11
  • Parking space
  • Balcony / Terrace
  • Elevator
  • +1
3.5 rooms, 112m², CHF 720,000.–
Unterbüntelistrasse 1, 9443 Widnau

3.5-Room Apartment

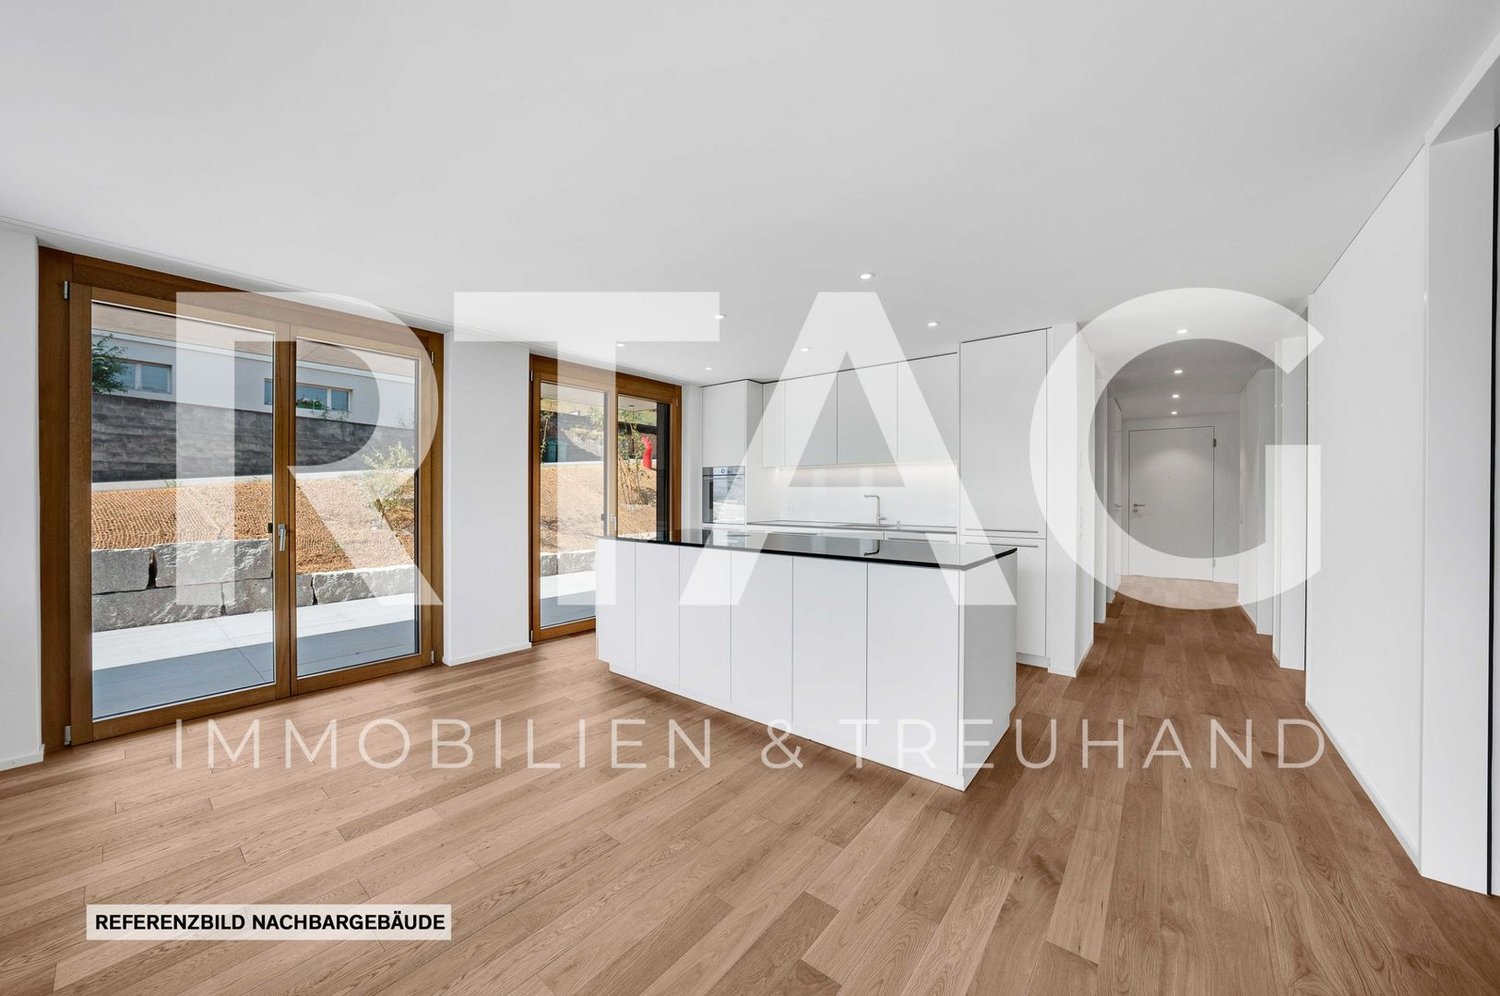
LOCATION • Child-friendly and quiet location in Widnau • All-day sunshine • Shopping facilities, schools, sports facilities, and other leisure facilities on site • Access via quarter road [municipal road 2nd class] • Excellent public transportation connections and direct access to the A13 highway FOUR-FAMILY HOUSE • Pleasant four-family house built in 2011 • Modern architecture combined with high-quality construction standards • One apartment per floor • One underground parking space with adjacent storage room in the basement • One outdoor parking space • Elevator access to all floors OWNERSHIP APARTMENT • Open living, dining, and kitchen area with access to a covered balcony • Delightful balcony [approximately 12 m2] with south-facing orientation • Spacious sanitary area with shower and bath, as well as a separate sanitary area [WC | sink] with washing tower • Apartment-internal storage room • Can be subdivided into a 4.5-room apartment SELLING PRICES • Apartment 2 CHF 685,000.00 • Covered parking space in the basement CHF 25,000.00 • Outdoor parking space CHF 10,000.00 Have we sparked your interest? We would be happy to send you our detailed sales documentation and/or answer any questions you may have and arrange a viewing on site.

  • Parking space
  • Balcony / Terrace
  • Elevator
  • +1
Travel time
-
1 / 11
  • Balcony / Terrace
  • View
  • Elevator
  • +3
4.5 rooms, 114m², CHF 680,000.–
Wislistrasse 2c, 9442 Berneck

4.5-room apartment

LOCATION • Quiet, family-friendly residential area • Optimal orientation with good sunlight • Beautiful view from the balcony • Optimal traffic connection • Local infrastructure such as shopping facilities, public transport, schools, etc. easily accessible on foot • Close to recreational areas and walking trails MULTI-FAMILY HOUSE • Well-maintained multi-family house with seven residential units on four floors • Good basic structure • Modern construction with three multi-family houses and an attractively designed overall complex • Comfortable access with stairwell and elevator on all floors • Traffic-free inner courtyard thanks to central underground parking • Visitor parking spaces and playground for shared use OWNERSHIP APARTMENT • Bright, attractive 4½-room apartment • Well-thought-out floor plan with pleasant room heights • Very bright rooms thanks to large, floor-to-ceiling windows • Openly designed living, dining, and kitchen area • Spacious, covered balcony with direct access from the living/dining area and all rooms • Two underground parking spaces and a cellar for sole use Sales prices • Apartment: CHF 680,000.00 • Underground parking space: CHF 30,000.00 • Underground parking space: CHF 30,000.00 Have we sparked your interest? We would be happy to send you our detailed sales documentation and/or answer any questions you may have.

  • Balcony / Terrace
  • View
  • Elevator
  • +3
Travel time
-
1 / 11
3 rooms, 94m², CHF 610,000.–
Neudorfstrasse 19, 9430 St. Margrethen SG

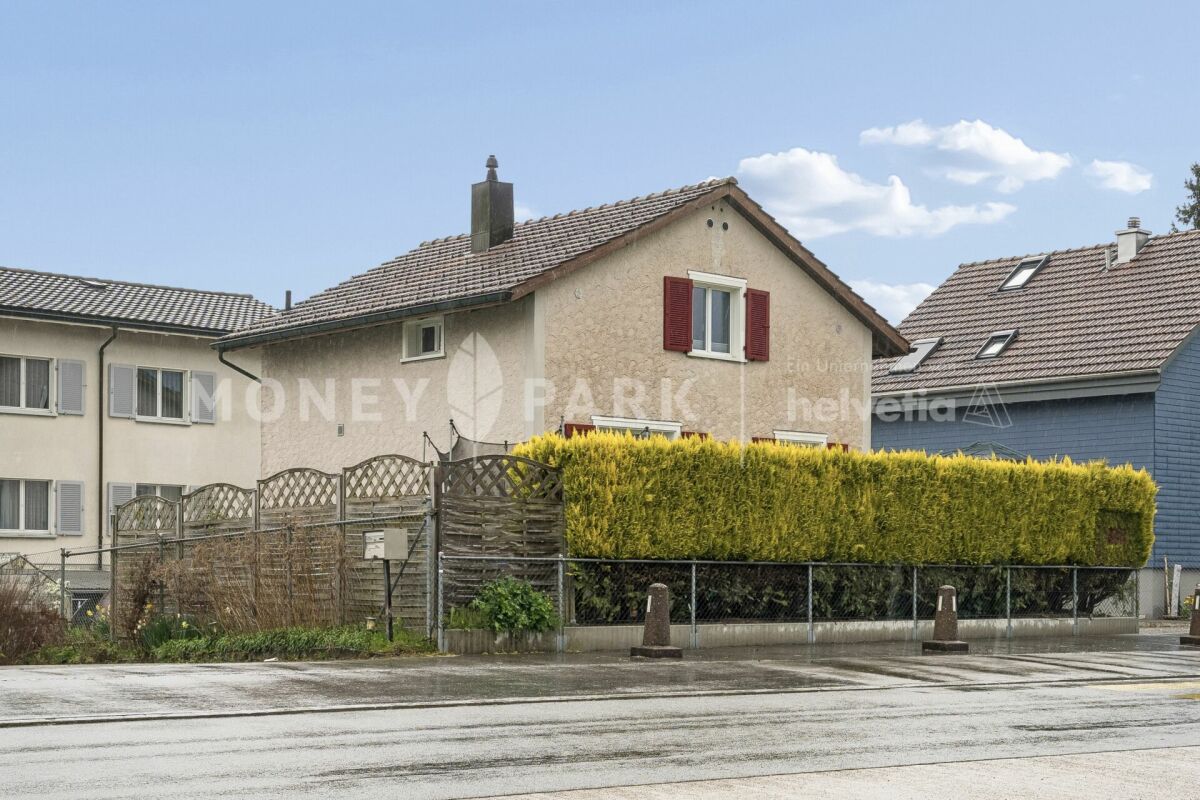
3-bedroom single-family house in St. Margrethen with development potential

Highlights • Very good connection • Continuously renovated house • Modern, functional kitchen • Triple-glazed windows • Large garden with a lot of privacy • Development reserve of around 34 m² Work on foot, live with a lot of privacy This well-maintained single-family house offers a lot of privacy, high independence and renewed building substance. It is ideal for a couple or a small family who appreciate short distances, their own home and good usability. The house is located directly opposite Stadler Rail, an internationally active Swiss company. Optimal for walking to work and having more time for yourself and your family. St. Margrethen train station is within walking distance in a few minutes and offers direct connections to St. Gallen, Zurich, Munich or Bregenz. The motorway access is also immediately accessible. In just around 10 minutes by car, you can reach the Old Rhine and Lake Constance, a popular local recreation area for walks and swimming. The total area of around 145 m² is well usable: kitchen, bathroom and living room are bright and practical on the ground floor. Many renovations have been carried out, including new windows, floors, painting work, radiators and the heating system replaced. Asbestos was not detected. Additionally, there is a development reserve of around 34 m², ideal for additional bedrooms or an annex. The large garden with a seating area offers a lot of space outdoors and perfectly complements the living space. We would be happy to show you this single-family house in person during a viewing.

Travel time
-
New building
Ueli Ammann

Ueli Ammann

1 / 10
Ueli Ammann

Ueli Ammann

  • Child-friendly
  • Quiet neighborhood
5.5 rooms, 150m², CHF 1,125,000.–
Neugrütstrasse 6e, 9434 Au

New construction project "Aurea Quartier" – 5.5-room row house with private garden in a sunny location in Au

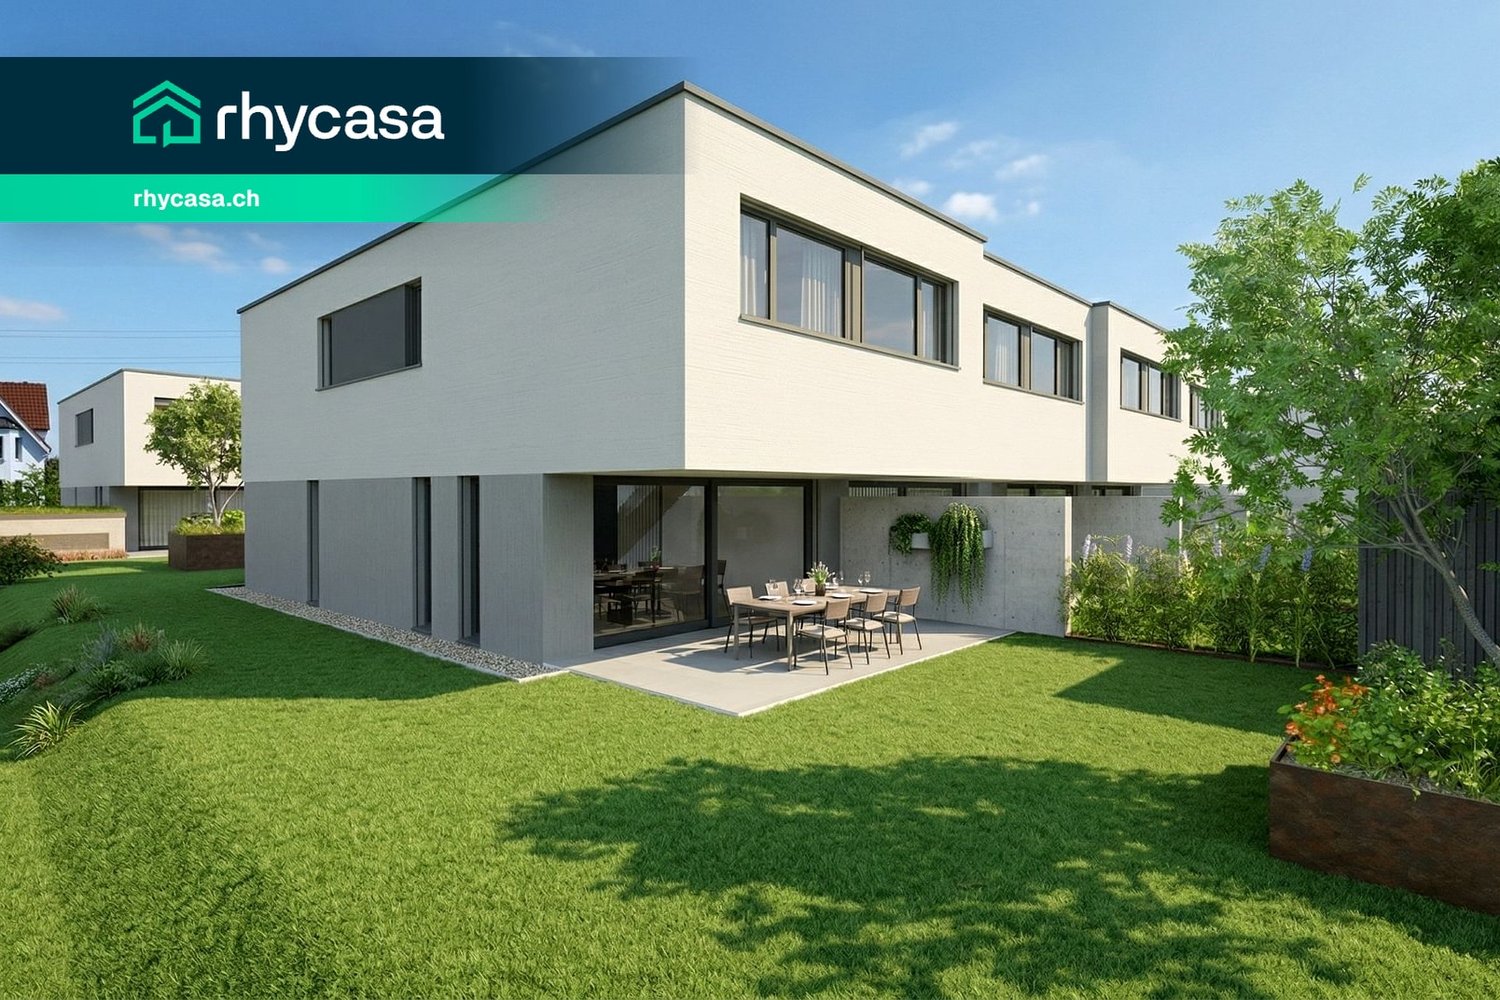
On Neugrütstrasse, on the southeastern edge of Au, nine houses are being built in three rows: seven single-family row houses and two semi-detached houses. Light mineral plaster, flat-roofed houses, and floor-to-ceiling glazing towards the garden characterize the image, with green spaces between the houses providing access to the house entrances.The ground floor is dominated by the over 43 m² large living, dining, and kitchen area, which opens onto a covered seating area and into the garden. On the upper floor are the parents' room with dressing room and private bathroom, two more rooms with 12 m² each, and a family bathroom. In the single-family row houses, an additional flexibly usable room is added, ideal as a home office, guest room, or third child's room.Each house has its own garden, a utility room, and a double garage with two spaces in the basement, as well as an outdoor parking space and 33 to 46 m² of usable space for cellar, technology, and laundry. Sight protection walls between the seating areas create privacy.Kitchen, flooring, sanitary appliances, and lighting can be chosen by you within the framework of the planned budget positions. The technology is fixed: an own air-water heat pump per house with room-wise controllable underfloor heating, which cools via the floor in summer, and around 8 kWp photovoltaics on the flat roof and triple-glazed windows.Neugrütstrasse is a quiet residential street without through traffic. The Rhine dam begins immediately behind it, the primary school is five minutes away by bike, and the next shopping facilities are three minutes away. Heerbrugg train station and the Au motorway access are reachable in five minutes by car, and Lake Constance in a quarter of an hour.Highlights • Nine row and semi-detached houses with 5½ rooms and 149 to 153 m² living space • Own plot of 155 to 348 m² with garden and utility room • Covered seating area with sight protection walls to the neighbor • Open living, dining, and kitchen area of over 43 m² with floor-to-ceiling glazing to the garden • Parents' room with dressing room and private bathroom • Double garage with two spaces and an outdoor parking space, plus 33 to 46 m² usable space in the basement • Own heat pump per house, summer floor cooling, around 8 kWp photovoltaics • Interior design freely selectable within generous budget positions • Quiet residential street without through traffic, Rhine dam directly behind the quarter All nine houses with floor plans, areas, and prices can be found on the project website [www.aurea-quartier.ch](https://www.aurea-quartier.ch). We would be happy to send you the complete sales documentation additionally.We look forward to your contact.

  • Child-friendly
  • Quiet neighborhood
Travel time
-
New building
Ueli Ammann

Ueli Ammann

1 / 10
Ueli Ammann

Ueli Ammann

  • Child-friendly
  • Quiet neighborhood
5.5 rooms, 150m², CHF 1,245,000.–
Neugrütstrasse 6c, 9434 Au

New construction project "Aurea Quartier" – 5.5-room corner house with private garden in a quiet location in Au

On Neugrütstrasse, on the southeastern edge of Au, nine houses are being built in three rows: seven semi-detached houses and two semi-detached houses. Bright mineral plaster, flat-roofed roofs, and floor-to-ceiling glazing to the garden characterize the image, green intermediate spaces access the house entrances.The ground floor is characterized by the over 43 m² large living, dining, and kitchen area, which opens onto the covered seating area and into the garden. On the upper floor are the parents' room with dressing room and private bathroom, two more rooms with 12 m² each, and a family bathroom. In the semi-detached houses, a flexibly usable room is added, ideal as an office, guest room, or third children's room.Each house has its own garden, a utility room, and a double garage with two spaces in the basement, as well as an outdoor parking space and 33 to 46 m² of usable space for cellar, technology, and laundry. Sight protection walls between the seating areas create privacy.Kitchen, flooring, sanitary appliances, and lighting are determined by you within the framework of the planned budget positions. The technology is fixed: an own air-water heat pump per house with room-wise controllable underfloor heating, which cools via the floor in summer, and around 8 kWp photovoltaics on the flat roof and triple-glazed windows.Neugrütstrasse is a quiet residential street without through traffic. The Rhine dam begins immediately behind, the primary school is five bike minutes away, and the next shopping facilities are three. Heerbrugg train station and the Au motorway junction are reachable in five minutes by car, and Lake Constance in a quarter of an hour.Highlights • Nine semi-detached and semi-detached houses with 5½ rooms and 149 to 153 m² living space • Own plot of 155 to 348 m² with garden and utility room • Covered seating area with sight protection walls to the neighbor • Open living, dining, and kitchen area of over 43 m² with floor-to-ceiling glazing to the garden • Parents' room with dressing room and private bathroom • Double garage with two spaces and an outdoor parking space, plus 33 to 46 m² usable space in the basement • Own heat pump per house, summer floor cooling, around 8 kWp photovoltaics • Interior design freely selectable within generous budget positions • Quiet residential street without through traffic, Rhine dam directly behind the quarter All nine houses with floor plans, areas, and prices can be found on the project website [www.aurea-quartier.ch](https://www.aurea-quartier.ch). We would be happy to send you the complete sales documentation additionally.We look forward to your contact.

  • Child-friendly
  • Quiet neighborhood
Travel time
-

Suggested properties for you based on search results

Other interesting objects