215 results - Properties for sale: District Porrentruy

1 / 13
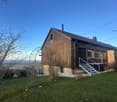
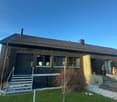
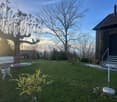
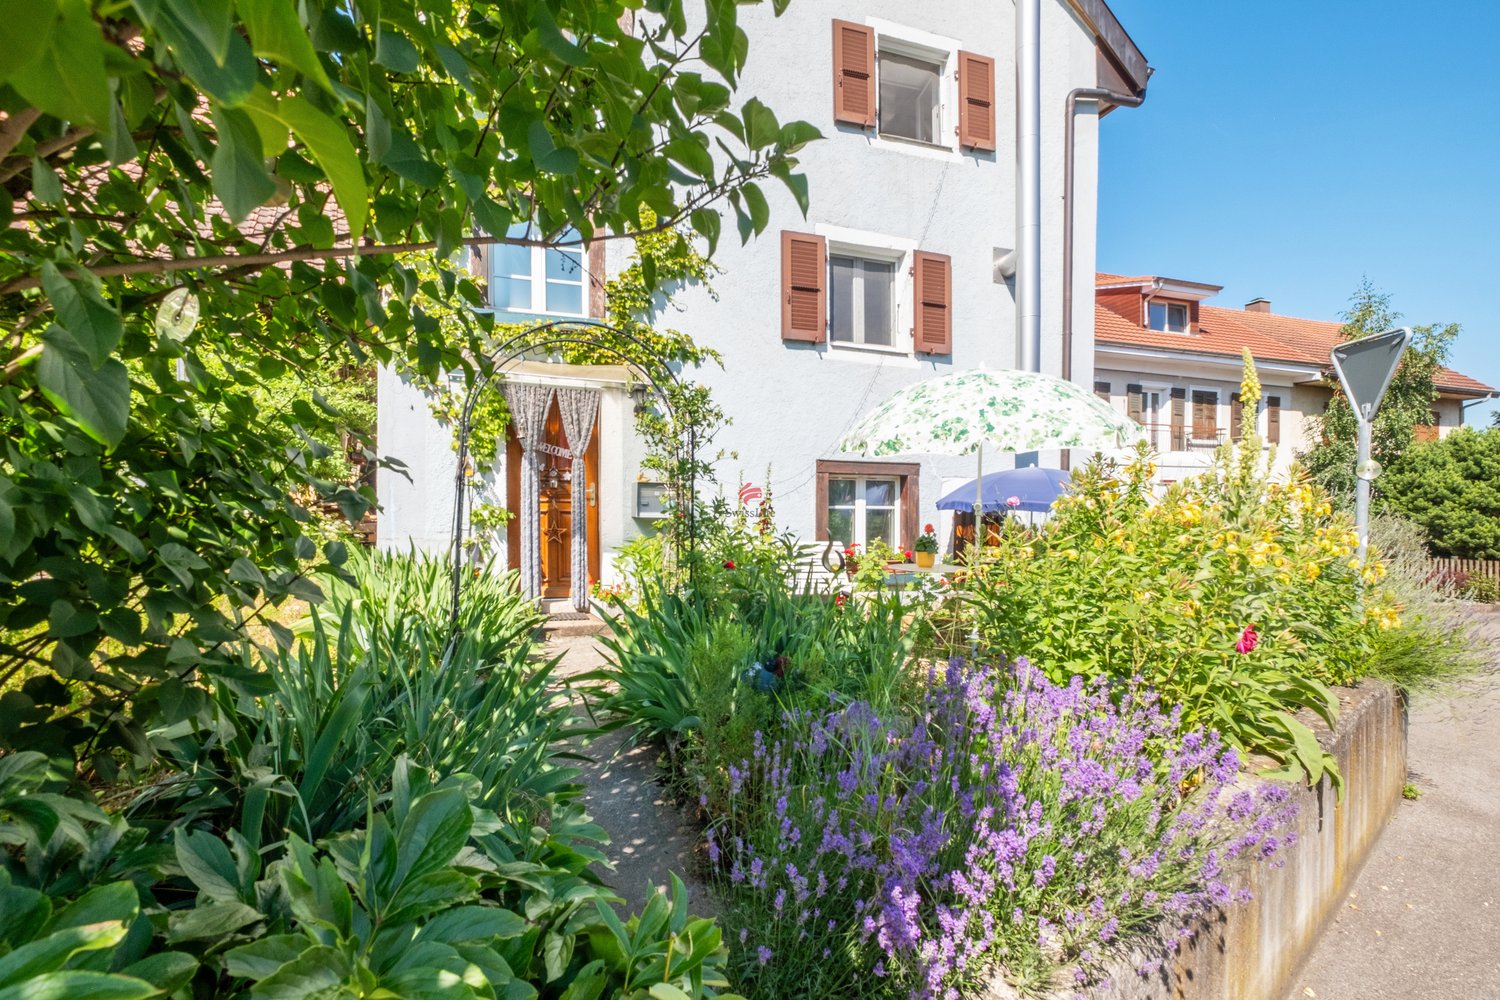
4 rooms, 76m², CHF 340,000.–
Milieu du Village 18, 2943 Vendlincourt

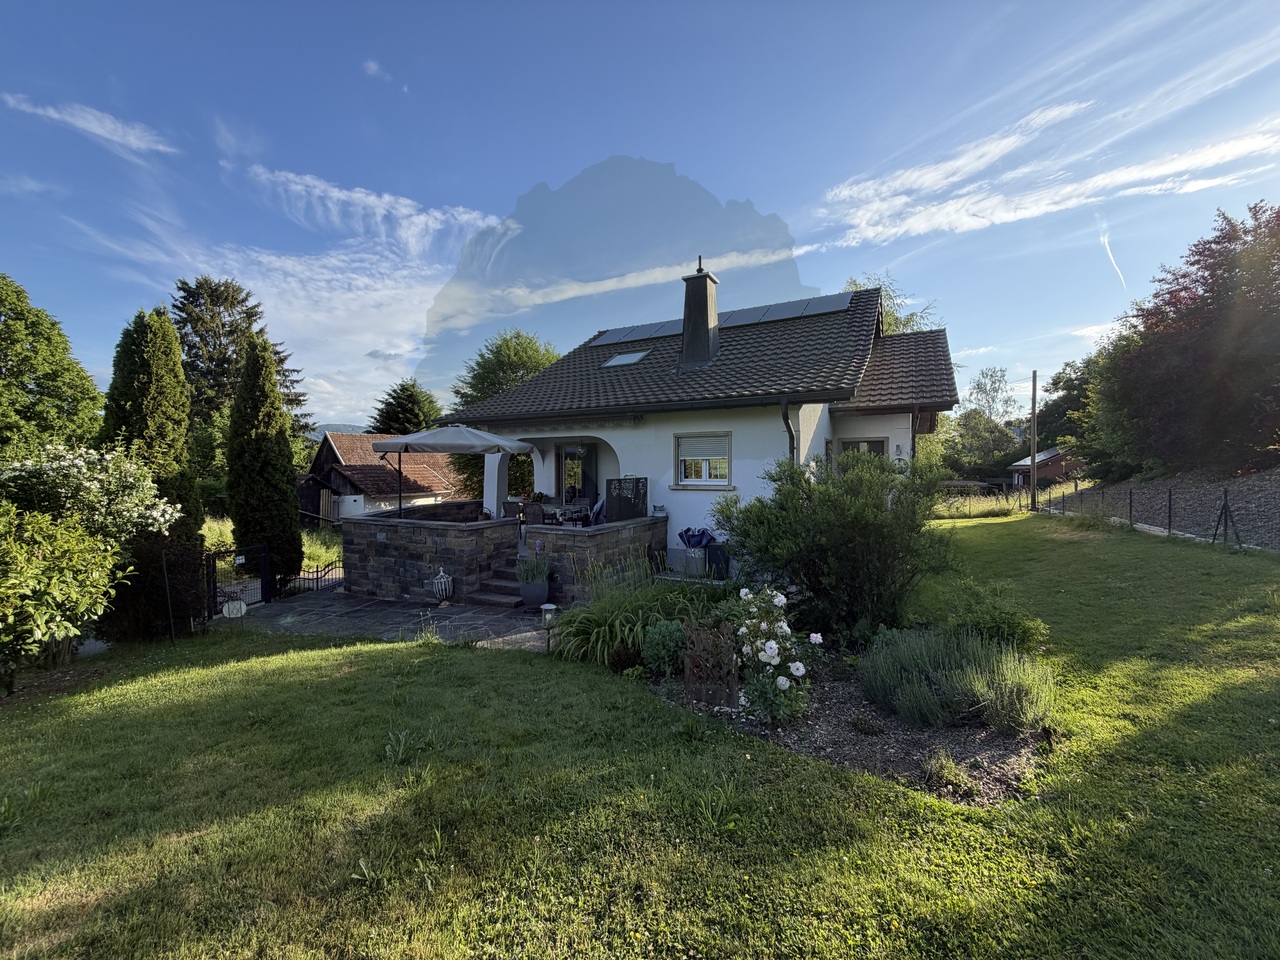
Ihr Liebhaberobjekt zum Geniessen und Verweilen

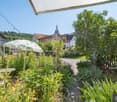
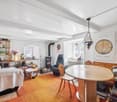
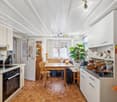
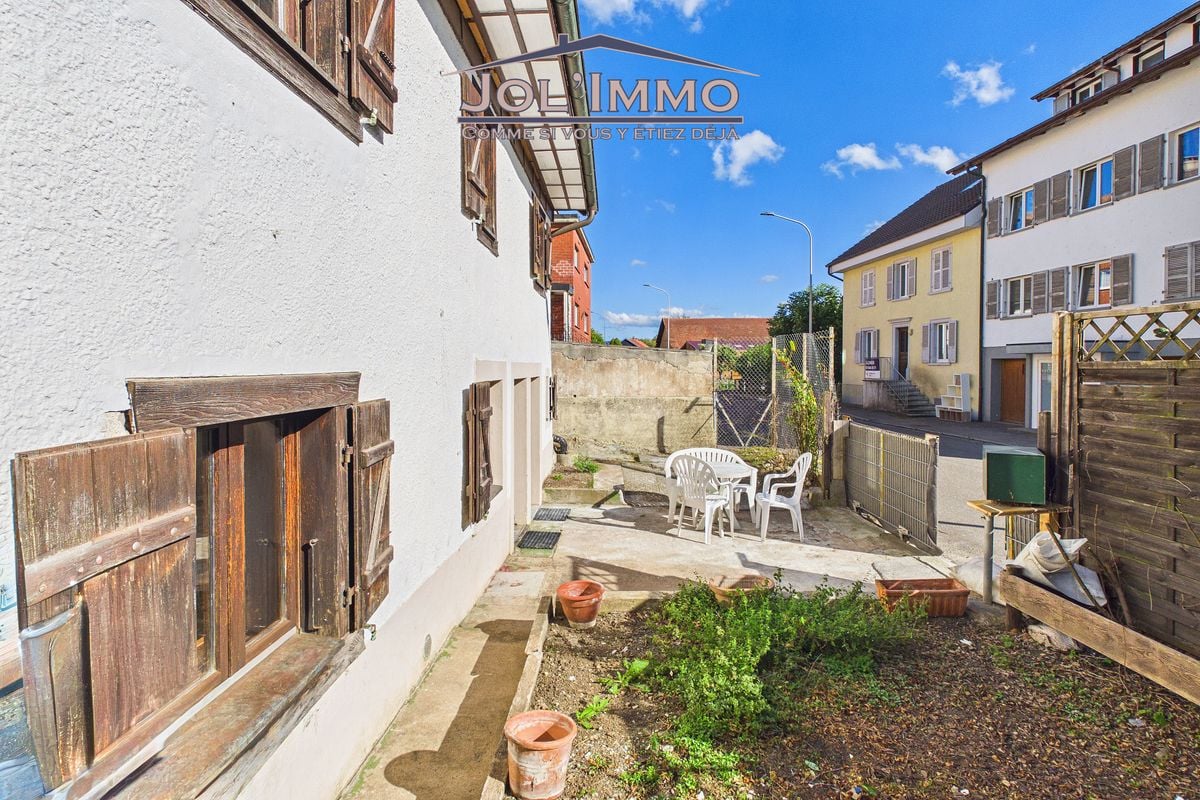
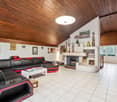
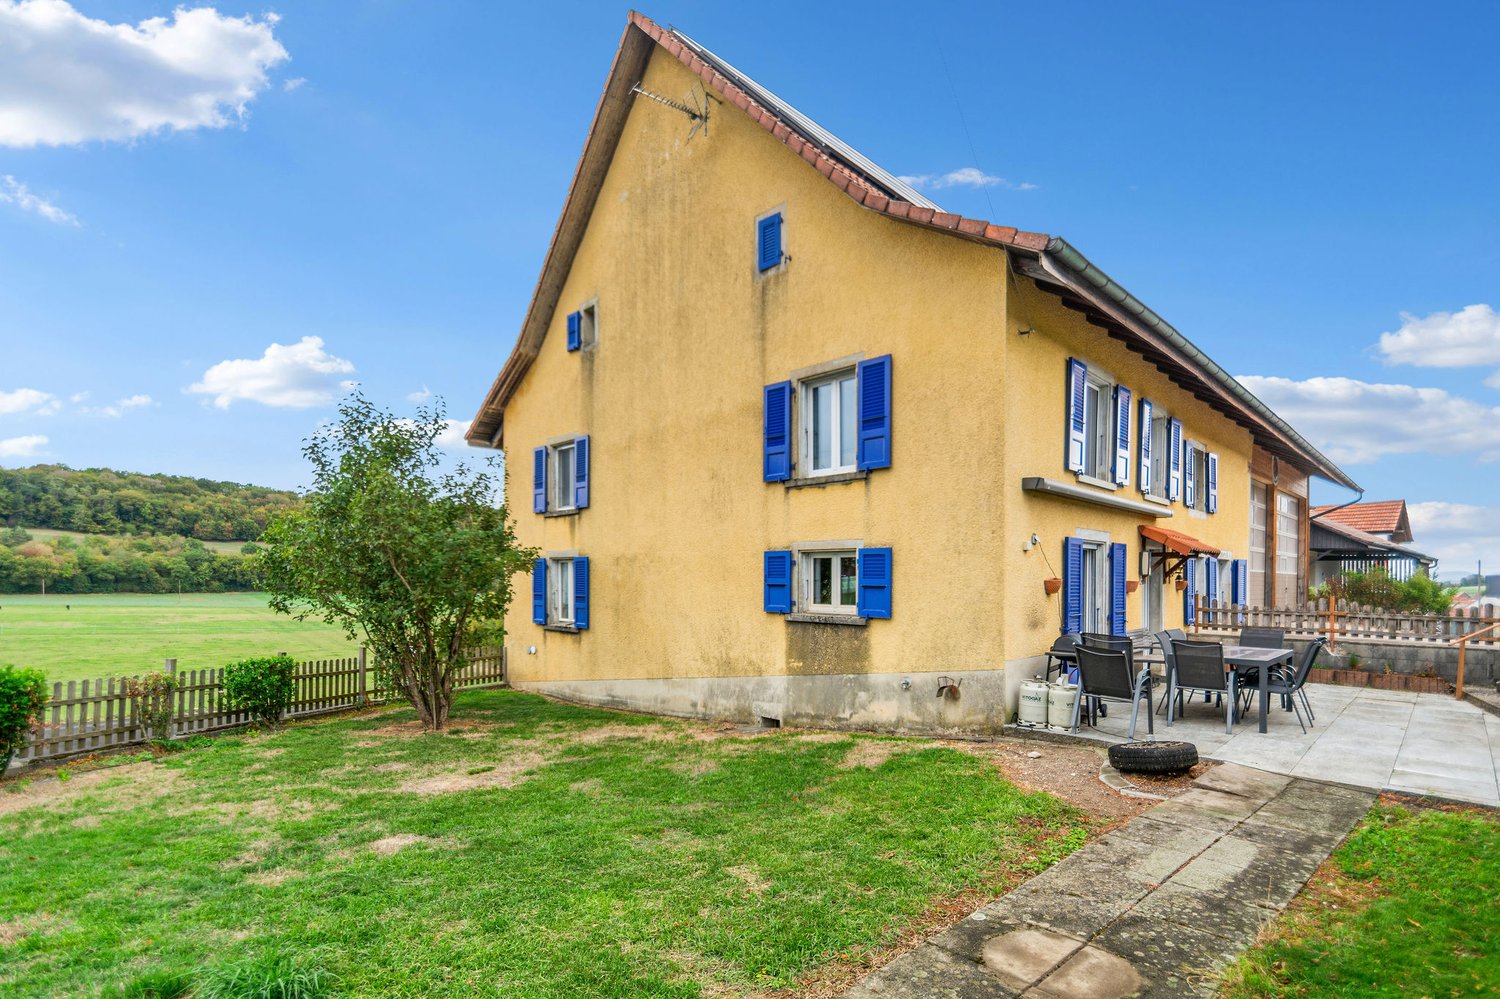
Votre future propriété est située au coeur de ce village idyllique, dans un emplacement central, calme et peu desservi par les transports publics. Grâce à son charme rustique, cette maison de quatre pièces peut servir de résidence de vacances ou de résidence permanente. La terrasse se trouve devant la propriété. Elle dispose d'un grand jardin avec un abri. Rien de tel pour cultiver un potager ou simplement pour se détendre. Cette maison bien entretenue séduit par son charme unique. En y entrant, vous vous sentirez immédiatement chez vous et en sécurité. Un sentiment qui transparaît sur les troi étages:1er étage: séjour confortable avec poêle suédois, charmante cuisine avec sol carrelé et petite salle de bains avec baignoire2e étage: deux chambresGrenier: grande salle de lecture, bureau ou chambre à coucher, selon vos besoins.Cette charmante maison a été constamment rénovée et entretenue. Elle est donc en très bon état. Il est possible d'y emménager immédiatement afin de s'offrir un foyer chaleureux.************************************************************************************************Ihr neues Zuhause liegt inmitten der Dorfidylle an einer zentralen und dennoch ruhigen sowie verkehrsarmen Lage. Aufgrund seines rustikalen Charmes eignet sich das Haus mit vier Zimmern bestens als gemütliches Feriendomizil oder auch als permanenter Wohnsitz. Vor dem Haus befindet sich ein Sitzplatz und gleich vis-à-vis ein grosser Garten mit Gartenhäuschen. Ideal, um einen Früchte- und Gemüsegarten anzulegen oder einfach die Seele baumeln zu lassen. Das gepflegte Haus versprüht einen besonderen Charme. Beim Eintreten stellt sich direkt ein heimeliges und geborgenes Gefühl ein. Dieses Gefühl erstreckt sich über drei Etagen:1. Stock: Gemütliches Wohnzimmer mit Schwedenofen, charmante Küche mit Plattenboden und kleines Bad mit Badewanne2. Stock: 2 ZimmerDachstock: kann als grosszügiges Lese-, Büro- oder Schlafzimmer genutzt werden.Das bezaubernde Haus wurde stetig renoviert und gepflegt und ist daher in einem sehr guten Zustand. Es kann sofort bezogen werden und bietet ein glückliches Zuhause.

Travel time
-
1 / 9
4.5 rooms, 81m², CHF 450,000.–
Oeuches Navez, 2942 Alle

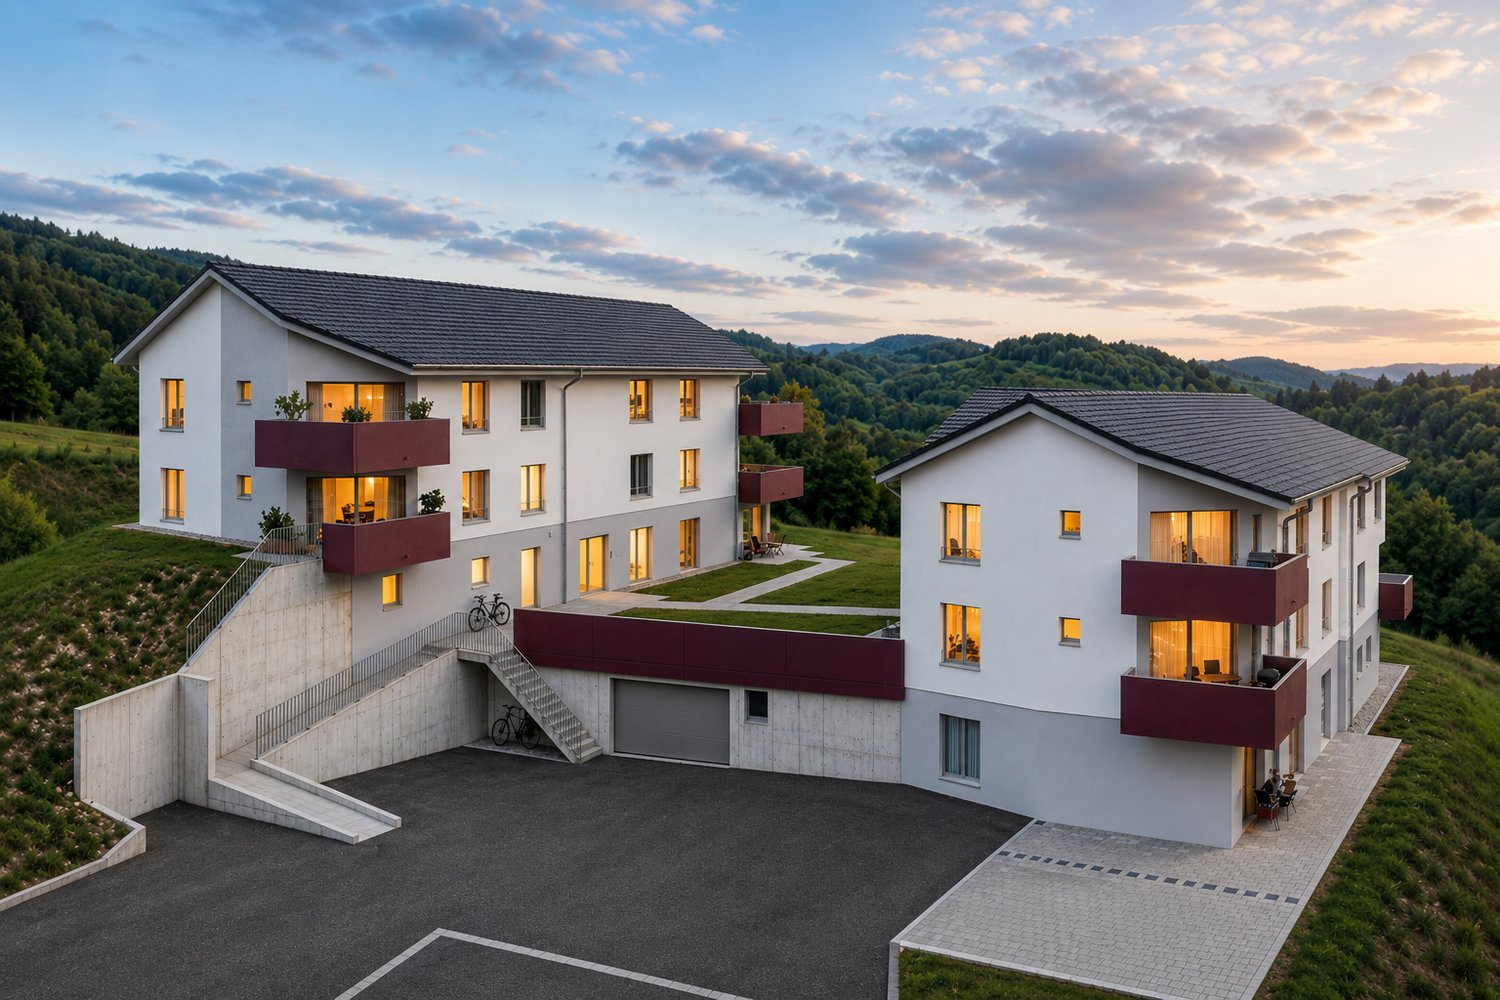
New promotion in Alle - 3.5 and 4.5 room apartment

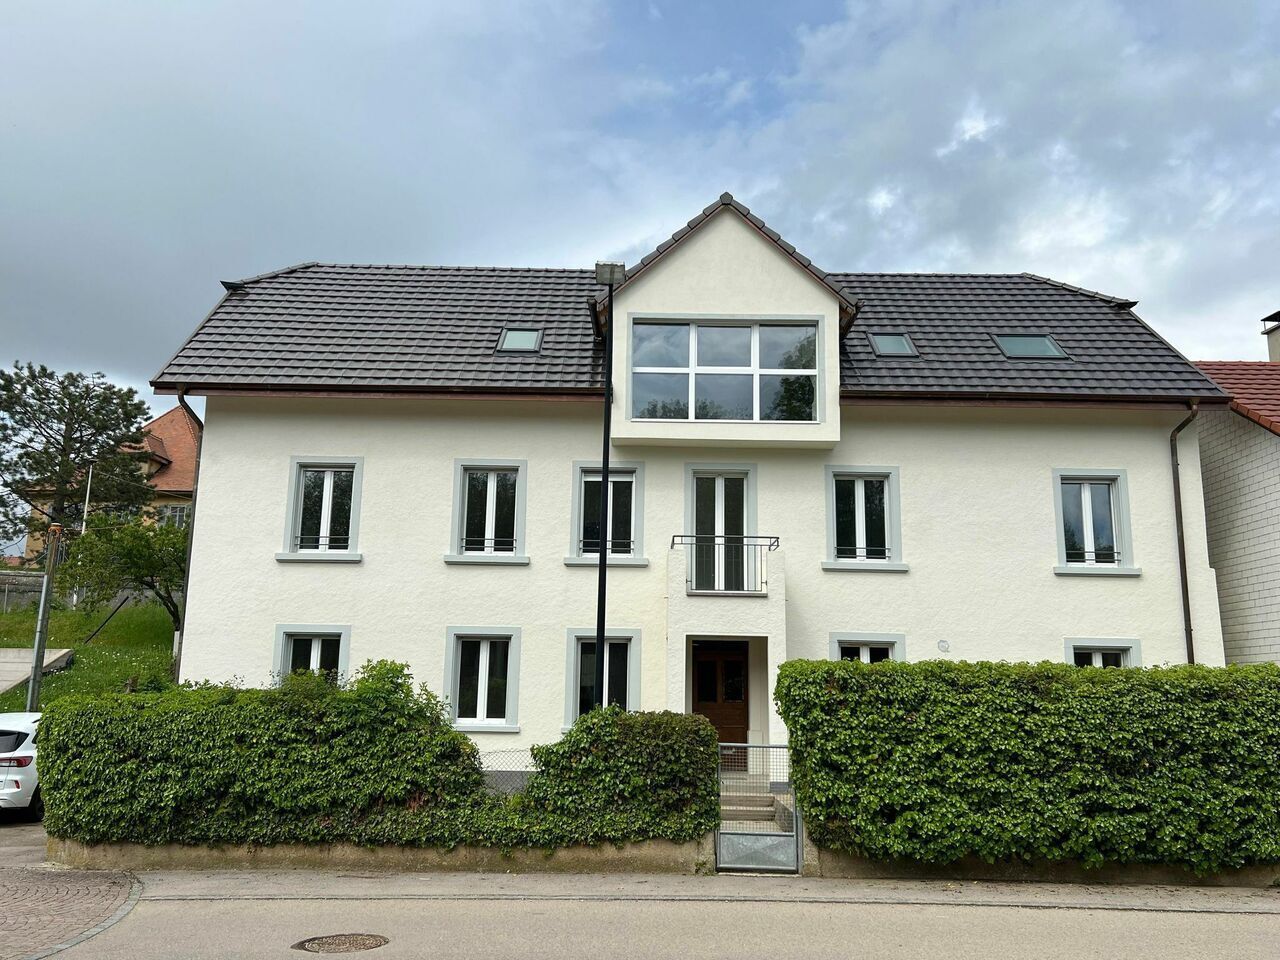
Promotion "Les Terrasses des Prés" in Alle - 11 apartments for sale, delivery in 2027Discover our website dedicated to this promotion: Les Terrasses d'AlleThese two residential buildings are located in a quiet neighborhood in Alle.Building "North": This building consists of 5 apartments with 4.5 rooms.Building "South": This building consists of 3 apartments with 3.5 rooms and 3 apartments with 4.5 rooms.Discover this new promotion in Alle offering a modern and eco-responsible living environment. The buildings are designed to provide comfort and energy efficiency, with their own elevator and photovoltaic panels. Modern equipment allows for optimal energy management through domotics. Solutions for connecting electric vehicles are designed to meet the needs of sustainable mobility.The apartments are sold on plan and feature an open kitchen, several bedrooms, one or two bathrooms, a balcony or terrace, a cellar, and an underground parking space. Each apartment has its own washing and drying machines. Buyers have the option to choose the finishes, particularly for floor coverings, kitchens, and sanitary appliances.An outdoor parking lot with 10 parking spaces and access to the underground garage is available to residents and visitors. Each building has its own bicycle cellar in the basement.Building "North": Delivery spring 2027Ground floor:Apartment with 4.5 rooms and an area of 121.54 m2 with a terrace of 21.7 m2, oriented southeast. It is sold at a price of CHF 710,000.-1st floor:Apartment with 4.5 rooms and an area of 121.55 m2 with a balcony of 18.93 m2, oriented southwest. It is sold at a price of CHF 720,000.-Apartment with 4.5 rooms and an area of 113.09 m2 with a balcony of 13.47 m2, oriented southeast. It is sold at a price of CHF 650,000.-2nd floor:Apartment with 4.5 rooms and an area of 121.55 m2 with a balcony of 13.47 m2, oriented southwest. It is sold at a price of CHF 690,000.-Apartment with 4.5 rooms and an area of 113.09 m2 with a balcony of 13.47 m2, oriented southeast. It is sold at a price of CHF 650,000.-Building "South": Delivery summer 2027Ground floor:Apartment with 3.5 rooms and an area of 104.00 m2 with a terrace of 25.13 m2, oriented southeast. It is sold at a price of CHF 630,000.-1st floor:Apartment with 4.5 rooms and an area of 97.47 m2 with a balcony of 13.48 m2, oriented southwest. It is sold at a price of CHF 560,000.-Apartment with 4.5 rooms in a duplex with an area of 103.70 m2 with a balcony of 7.49 m2, oriented southeast. It is sold at a price of CHF 590,000.-Apartment with 3.5 rooms and an area of 79.75 m2 with a terrace of 17.01 m2, oriented north. It is sold at a price of CHF 450,000.-2nd floor:Apartment with 4.5 rooms and an area of 97.47 m2 with a balcony of 13.48 m2, oriented southwest. It is sold at a price of CHF 560,000.-Apartment with 3.5 rooms and an area of 79.75 m2 without a terrace, oriented north. It is sold at a price of CHF 450,000.-Do not hesitate to contact us if you have any questions about this promotion."This document has no contractual value"
1 / 11
6 rooms, 178m², CHF 499,000.–
Rue de la Gare 70, 2944 Bonfol

Grosszügige Villa an Toplage mit viel Umschwung!

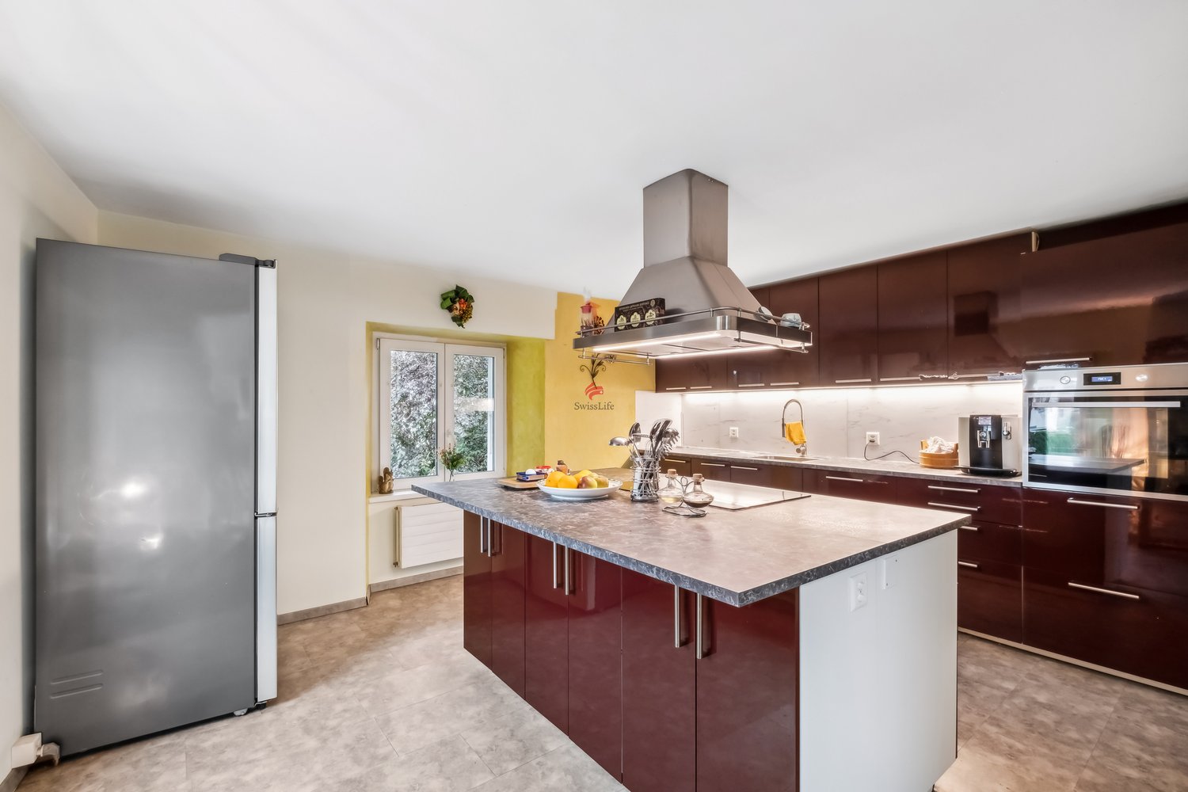
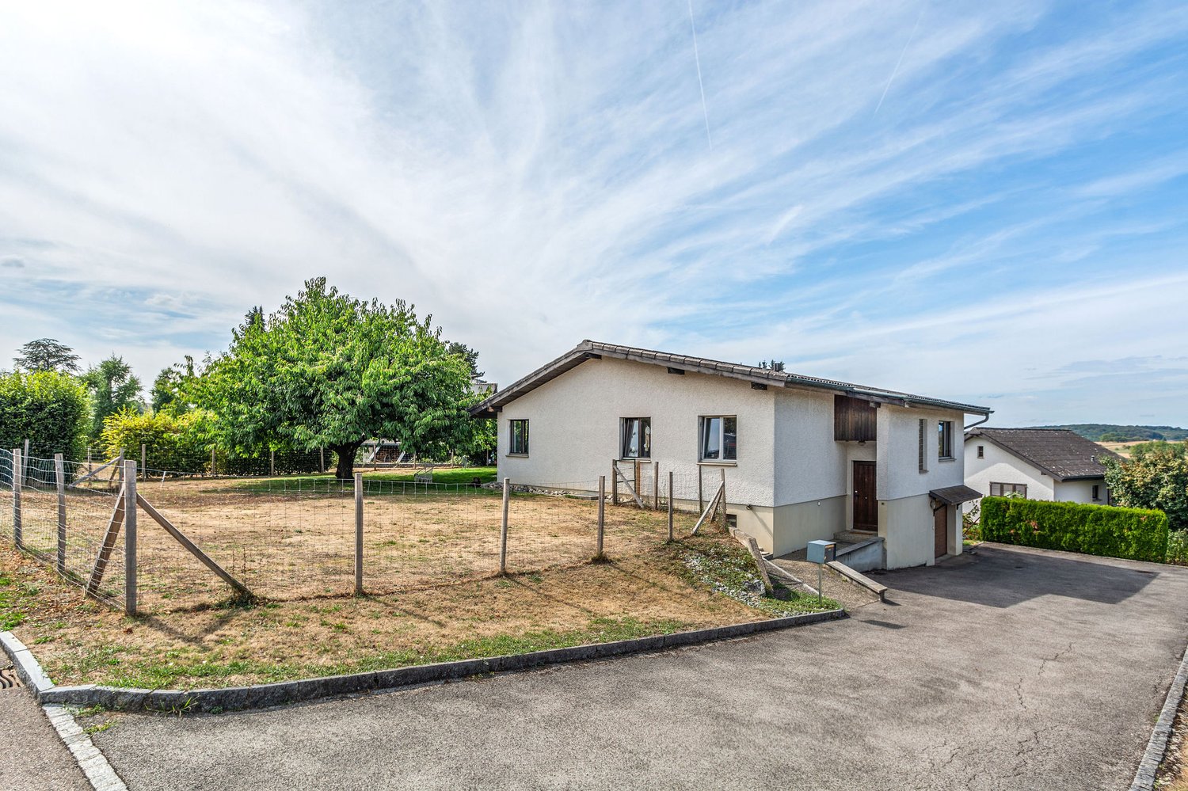
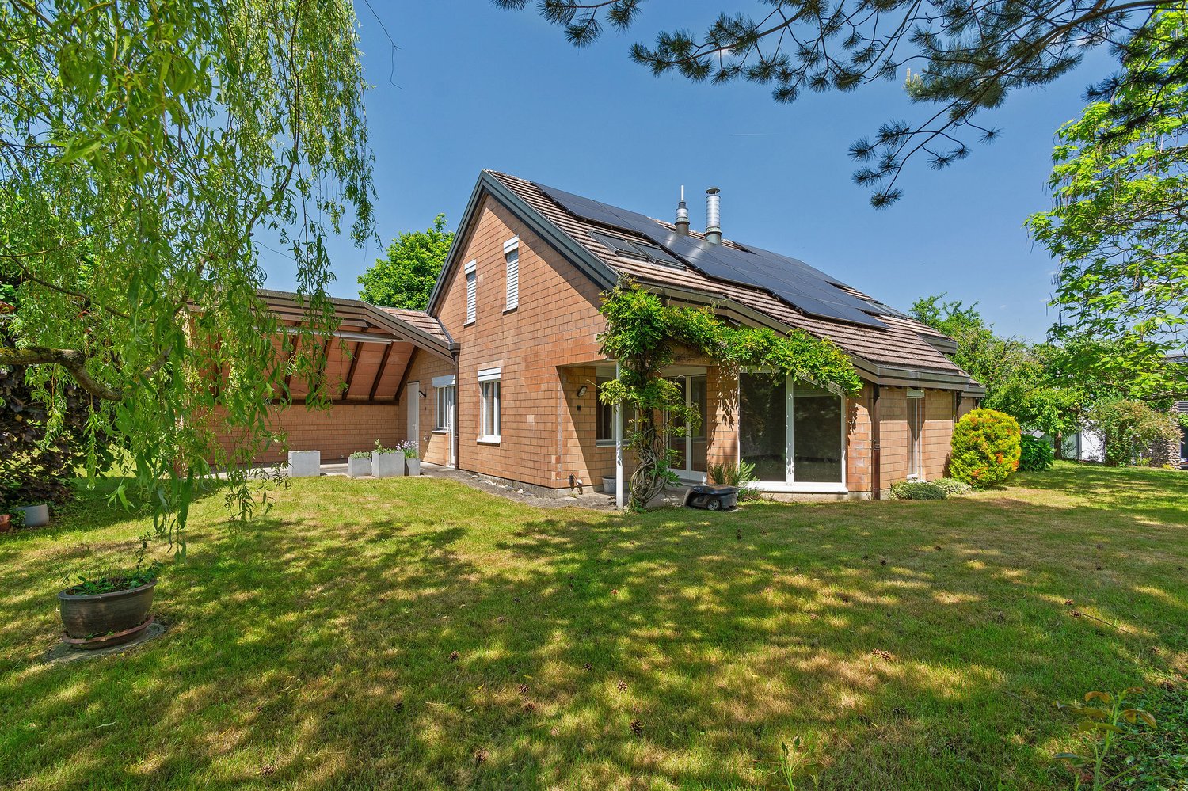
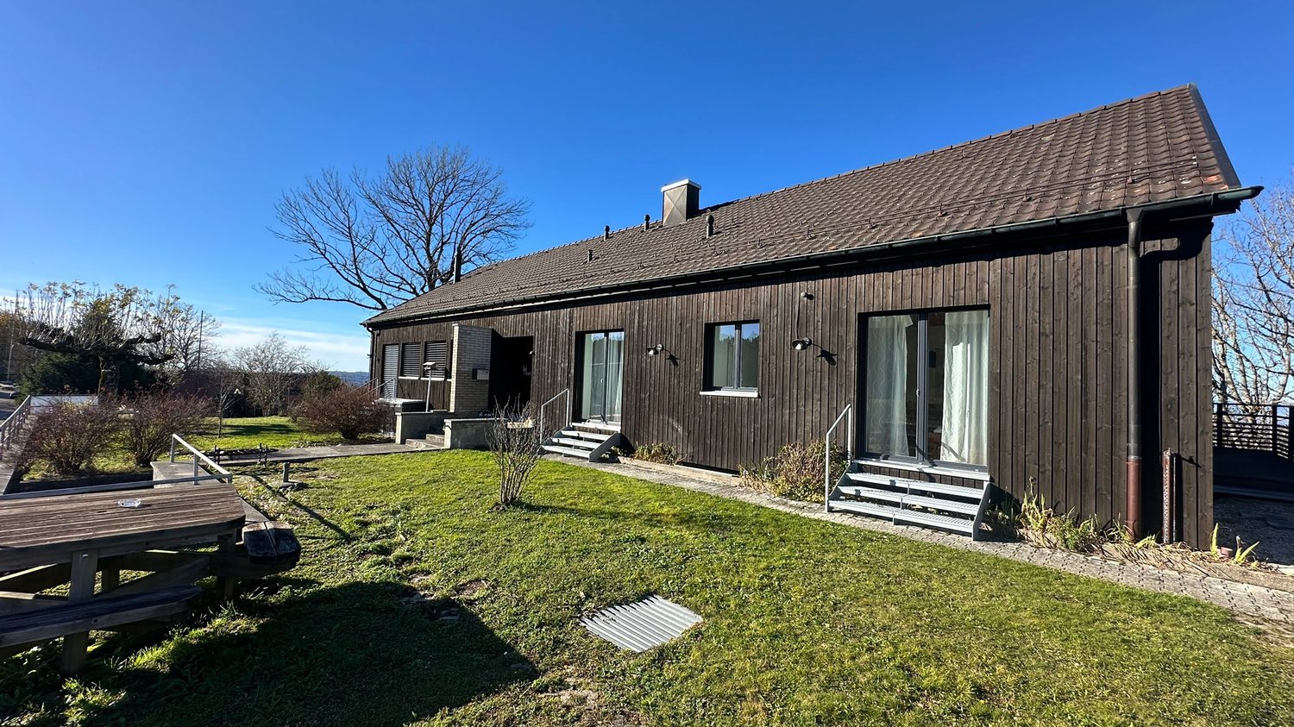
Ein helles und grosszügiges Zuhause für Sie und Ihre Familie wartet darauf, von Ihnen bewohnt zu werden!Im Herzen von Bonfol, an der idyllischen Rue de la Gare 70, erwartet Sie eine gut erhaltene und gepflegte Liegenschaft aus dem Jahr 1982. Das Haus verfügt über sechs Zimmer und eine helle Atmosphäre. Die Liegenschaft kann problemlos als Zweifamilienhaus konzipiert werden, da man praktisch zwei Wohnungen auf zwei Etagen besitzt.Ein Highlight ist der grosse Gartenanteil mit Sitzplatz, der Ihre Gartenträume wahr werden lässt. Der Grundriss und die Anordnung der Räume vermitteln ein luftiges und grosszügiges Wohngefühl. Der grosse Wintergarten mit seinen hohen Decken lädt zum Verweilen ein und kann auch ideal als Atelier genutzt werden.Das Raumangebot präsentiert sich wie folgt:- 6 Zimmer mit insgesamt 178 m² Wohnfläche- sehr viel Umschwung mit grosszügigem Sitzplatz und grossem Garten- moderne Küche mit Kochinsel und amerikanischem Kühlschrank- Wintergarten- 2 Nasszellen- Bodenheizung im Ess- und Wohnbereich- Terrassensitzplatz- Photovoltaikanlage und Wasserenthärtungsanlage- separater Keller - nahe SchulhausWir freuen uns, Ihnen dieses familienfreundliche, schöne Einfamilienhaus persönlich zeigen zu dürfen - nehmen Sie mit uns Kontakt auf!**********************************************************************************************Une charmante maison pour vous et votre famille n'attend que vous pour être découverte !Au coeur de Bonfol, dans l'idyllique rue de la Gare 70, vous attend une propriété bien entretenue datant de 1982. La maison dispose de six pièces et d'une atmosphère lumineuse. L'immeuble peut être conçu sans problème comme une maison pour deux familles, car on possède pratiquement deux appartements sur deux étages.L'un des points forts est la grande partie du jardin avec une place assise, qui permet de réaliser vos rêves de jardinage. Le plan et la disposition des pièces donnent un sentiment d'espace et d'aération. Le grand jardin d'hiver avec ses hauts plafonds invite à la détente et peut également être utilisé de manière idéale comme atelier.L'espace disponible se présente comme suit :- 6 pièces avec une surface habitable totale de 178 m²- cuisine moderne avec îlot de cuisson et réfrigérateur américain- jardin d'hiver- 2 salles d'eau- chauffage au sol dans la salle à manger et le salon- place assise en terrasse- installation photovoltaïque et adoucisseur d'eau- cave séparéeNous nous réjouissons de pouvoir vous montrer personnellement cette belle maison individuelle idéale pour les familles - contactez-nous !Une charmante maison pour vous et votre famille n'attend que vous pour être découverte !Au coeur de Bonfol, dans l'idyllique rue de la Gare 70, vous attend une propriété bien entretenue datant de 1982. La maison dispose de six pièces et d'une atmosphère lumineuse. L'immeuble peut être conçu sans problème comme une maison pour deux familles, car on possède pratiquement deux appartements sur deux étages.L'un des points forts est la grande partie du jardin avec une place assise, qui permet de réaliser vos rêves de jardinage. Le plan et la disposition des pièces donnent un sentiment d'espace et d'aération. Le grand jardin d'hiver avec ses hauts plafonds invite à la détente et peut également être utilisé de manière idéale comme atelier.L'espace disponible se présente comme suit :- 6 pièces avec une surface habitable totale de 178 m²- cuisine moderne avec îlot de cuisson et réfrigérateur américain- jardin d'hiver- 2 salles d'eau- chauffage au sol dans la salle à manger et le salon- place assise en terrasse- installation photovoltaïque et adoucisseur d'eau- cave séparéeNous nous réjouissons de pouvoir vous montrer personnellement cette belle maison individuelle idéale pour les familles - contactez-nous !

Travel time
-
1 / 13
7.5 rooms, 208m², CHF 1,540,000.–
Rue des Mûriers 347, 2906 Chevenez

High-end individual villa, Minergie-P certified, with 7.5 rooms in Chevenez

Bright family villa, Minergie-P certified, with 7.5 rooms on a magnificent plot of 848 m2.Located in Chevenez, on the heights of the village and benefiting from a superb unobstructed view, this high-end family villa of approximately 208.13 m2 on 2 floors consists of:On the first floor • 1 distribution hall of approximately 16.92 m2 • 1 kitchen of approximately 11.00 m2 open to the living room • 1 living room of approximately 25.78 m2 with access to a terrace • 1 lounge of approximately 22.76 m2 • 1 parental suite of approximately 29.98 m2 with dressing room and bathroom with bathtub, Italian shower, WC and sink • 1 bedroom of approximately 15.71 m2 • 1 bedroom of approximately 12.20 m2 • 1 bedroom/office of approximately 10.08 m2 • 1 shower room of approximately 7.11 m2 with Italian shower, WC and sink • 1 cellar of approximately 5.36 m2 • 1 laundry room of approximately 9.00 m2 with access to the outside On the ground floor • 1 entrance hall of approximately 12.65 m2 with vestibule • 1 bedroom/office of approximately 10.63 m2 • 1 wine cellar of approximately 6.84 m2 • 1 storage room of approximately 6.41 m2 • 1 technical room of approximately 5.70 m2 • 1 double garage of approximately 44.43 m2 with electric gate control Outside • 1 terrace, partially covered, with a superb unobstructed view • 1 summer kitchen, covered • 1 heated swimming pool (length 8.00 m / width 3.80 m) with protection curtain • 1 pool house of approximately 7.50 m2 with shower and WC Completed by the following amenities: • stone and planted masses • lawned area Municipality of Chevenez (www.hauteajoie.ch)Located in the Ajoulote countryside, the village of Chevenez is part of the merged municipality of Haute-Ajoie, which consists of 4 other villages. The approximately 1,100 inhabitants of Haute-Ajoie benefit from all the amenities (food store, butcher, schools, kindergarten, daycare) offered for a comfortable daily life, and a bus line serves the municipality.The Ajoulote capital, Porrentruy, is about 7 kilometers from Chevenez, and the municipality of Haute-Ajoie benefits from a motorway junction that allows quick access to Delémont, the capital of the Jura canton.Nature is at home in Chevenez, with numerous hikes offered in the beautiful surrounding forests. A forest cabin is also part of the infrastructure provided by the municipality. Furthermore, the famous caves of Réclère and the dinosaurs of the Préhisto-Parc, near the village of Chevenez, take you on a journey through time. Various local, cultural, and sports associations make Haute-Ajoie a pleasant municipality to live in.

Travel time
-
1 / 13
9 rooms, 251m², CHF 662,000.–
Le Jura 5, 2906 Chevenez

Spacious semi-detached house with 9 rooms and work and storage spaces in Chevenez

Comfortable semi-detached house with 9 rooms and work and storage spaces on a plot of 697 m2.Possibility of renting a horse box as well as a pasture in the immediate vicinity of the house.Located in Chevenez, close to the surrounding nature as well as renowned horse farms and equestrian centers, this large family house of approximately 251.87 m2 on 4 floors includes:On the lower ground floor • 1 laundry room of approximately 13.53 m2 with shower • 1 heating room of approximately 26.46 m2 • 1 cellar of approximately 13.78 m2 • 1 storage room - storage space of approximately 190.64 m2 • 1 covered area of approximately 10.23 m2 On the upper ground floor • 1 kitchen of approximately 24.03 m2 with access to a terrace • 1 living room of approximately 24.65 m2 with fireplace • 1 lounge of approximately 20.93 m2 • 1 pantry of approximately 6.21 m2 • 1 cloakroom of approximately 10.87 m2 • 1 WC of approximately 3.04 m2 with sink • 1 distribution corridor of approximately 2.36 m2 • 1 workshop of approximately 83.52 m2 with double sectional door and strong current connection On the 1st floor • 1 parental bedroom of approximately 27.70 m2 • 1 bedroom of approximately 22.79 m2 • 1 bedroom of approximately 15.35 m2 • 1 bathroom of approximately 14.74 m2 with bathtub - shower - WC - sink with double basin On the 2nd floor • 1 bedroom of approximately 19.80 m2 • 1 bedroom of approximately 19.44 m2 • 1 attic of approximately 47.04 m2, which can be converted Completed by the following amenities: • terrace with electric sunshade • lawn and trees on the plot Municipality of Chevenez (www.hauteajoie.ch)Located in the Ajoulte countryside, the village of Chevenez is part of the merged municipality of Haute-Ajoie, which consists of 4 other villages. The approximately 1,100 inhabitants of Haute-Ajoie benefit from all the amenities (food store, butcher, schools, kindergarten, daycare) offered for a comfortable daily life, and a bus line serves the municipality.The Ajoulte capital, Porrentruy, is about 7 kilometers from Chevenez, and the municipality of Haute-Ajoie benefits from a motorway junction, which allows quick access to Delémont, the capital of the canton of Jura.Nature is at the forefront in Chevenez, with numerous hikes offered in the beautiful surrounding forests. A forest cabin is also part of the infrastructure provided by the municipality. Furthermore, the famous caves of Réclère and the dinosaurs of the Préhisto-Parc, not far from the village of Chevenez, will take you on a journey through time. Various local, cultural, and sports societies make Haute-Ajoie a pleasant municipality to live in.

Travel time
-
1 / 13
5.5 rooms, 134m², CHF 484,000.–
Rue des Vosges 8, 2926 Boncourt

Spacious single-family house with 5.5 rooms in Boncourt

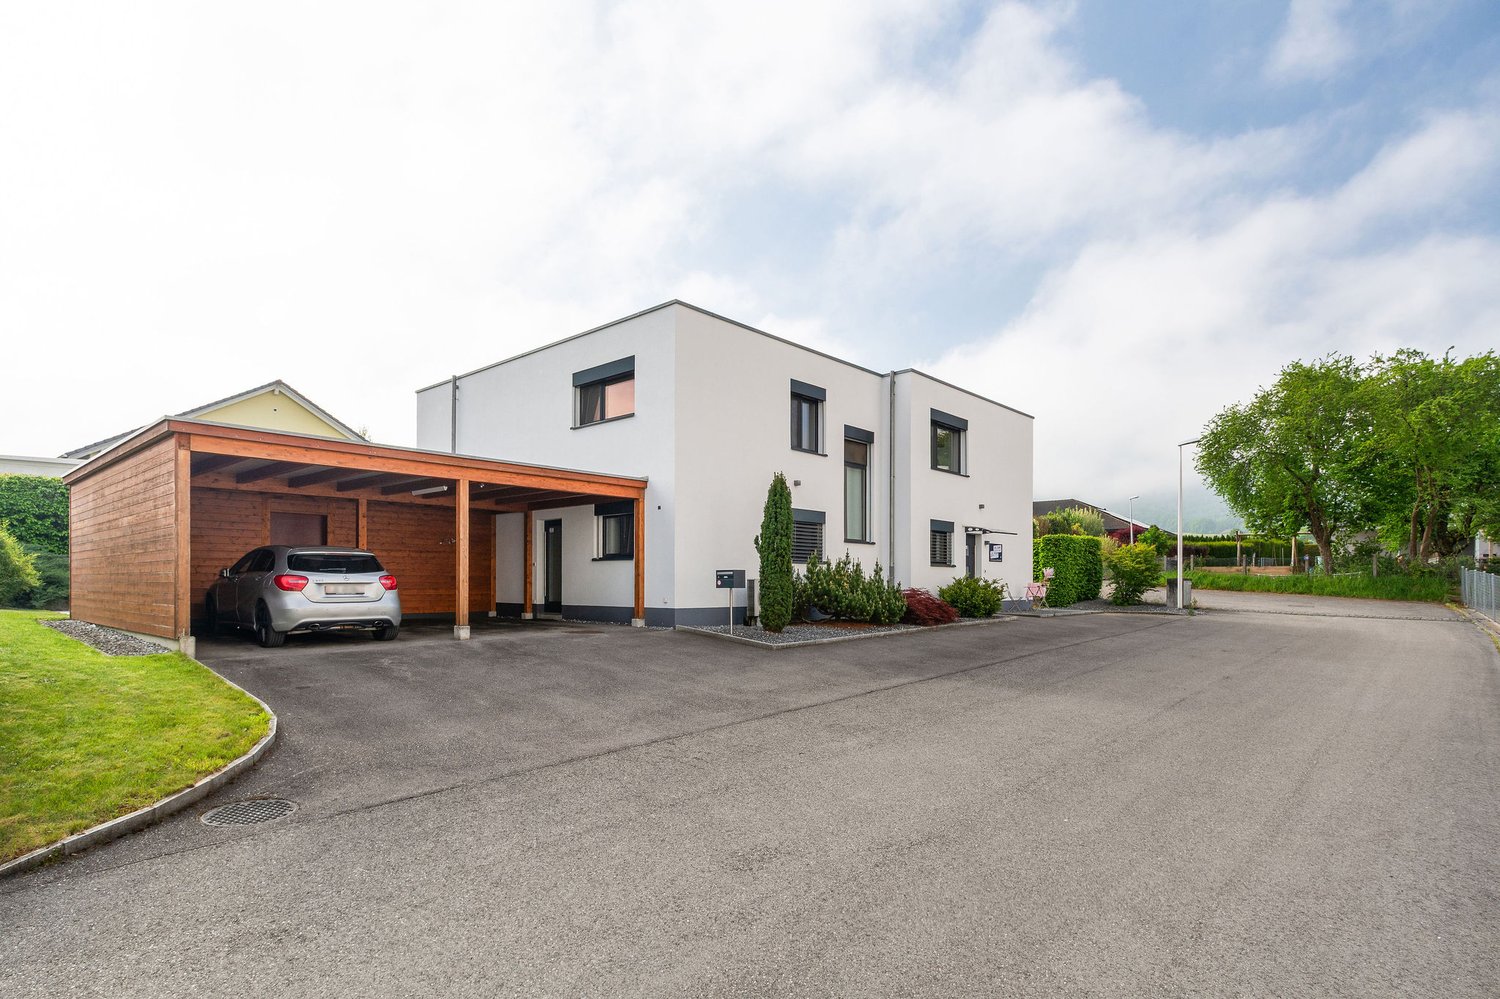
Comfortable family house with 5.5 rooms on a beautiful plot of 908 m2.Located on the heights of the village of Boncourt in a quiet residential area, this house of approximately 134.55 m2 on 2 floors includes:On the lower floor • 1 distribution hall of approximately 13.66 m2 • 1 bedroom of approximately 12.42 m2 • 1 bathroom of approximately 4.21 m2 with shower - toilet - sink • 1 laundry room - heating room of approximately 16.73 m2 • 1 storage room - cellar of approximately 25.60 m2 with outdoor access • 1 cellar of approximately 8.90 m2 • 1 bomb shelter of approximately 6.15 m2 • 1 garage of approximately 25.56 m2 with electric gate control On the upper floor • 1 living room - salon of approximately 28.54 m2 with fireplace and access to a terrace • 1 kitchen of approximately 16.92 m2 with access to a terrace • 1 parental bedroom of approximately 13.85 m2 • 1 bedroom of approximately 12.15 m2 • 1 bedroom of approximately 10.47 m2 • 1 bathroom of approximately 5.61 m2 with Italian shower - toilet - double sink Completed by the following amenities: • terrace of approximately 10.98 m2 with sun protection • external canopy of approximately 9.81 m2 • outdoor parking spaces • flat, grassy and planted plot • various ornamental plants Municipality of Boncourt (www.boncourt.ch)Village in the district of Ajoie, with about 1,200 inhabitants, Boncourt is located 15 minutes from its capital, the town of Porrentruy, and less than a kilometer from neighboring France. The inhabitants of Boncourt benefit from all infrastructures (children's home, primary school, home, doctor, post office, hotels and many shops and restaurants) offering a pleasant daily life.Boncourt is served by train and has a motorway access that allows you to reach the cantonal capital, Delémont, in 30 minutes. The city of Basel is reached in less than an hour via the motorway.Its flourishing economy offers many jobs and allows Boncourt to have an attractive tax policy with one of the lowest tax rates in the canton. In addition, the industrial zone offers many possibilities for all companies that want to establish themselves there.Sport and nature are also at the forefront in Boncourt. The village has a covered swimming pool, tennis courts and a magnificent sports complex that allows the practice of football and basketball. Many hiking trails allow you to discover the village's curiosities (Faines trail, enchanted forest, forest cabins, Mont-Renaud panoramic tower and the Milandre tower and its caves) on foot or by bike.A village where it is good to live and as the municipality mentions on its website: Why elsewhere? Everything is in Boncourt!

Travel time
-
1 / 13
5.5 rooms, 112m², CHF 234,000.–
Rue d'Ajoie 12, 2926 Boncourt

Charming single-family house with 5.5 rooms in Boncourt

Beautiful family house with 5.5 rooms on a large plot of 2'431 m2.Located in Boncourt, close to the center and all amenities, this house of about 112.46 m2 on 4 floors includes:On the lower floor • 1 laundry room - heating room of about 20.73 m2 with access to the outside • 1 cellar of about 11.78 m2 • 1 storage room of about 27.50 m2 On the upper floor • 1 entrance hall of about 2.30 m2 • 1 kitchen of about 12.72 m2 • 1 living room - salon of about 23.11 m2 • 1 bathroom of about 3.80 m2 with bathtub - WC - sink • 1 distribution hall of about 4.05 m2 with access to the outside • 1 storage room of about 45.00 m2 On the first floor • 1 parental bedroom of about 15.79 m2 • 1 bedroom of about 13.92 m2 • 1 bedroom of about 8.70 m2 • 1 bedroom - office of about 7.35 m2 In the attic • 1 attic of about 39.13 m2, which can be converted Completed by the following amenities: • terrace with sun protection • outdoor parking spaces • large, grassy and wooded plot • various ornamental plantings Municipality of Boncourt (www.boncourt.ch)Village in the district of Ajoie, with about 1,200 inhabitants, Boncourt is located 15 minutes from its capital, the city of Porrentruy, and less than a kilometer from neighboring France. The inhabitants of Boncourt benefit from all infrastructures (children's home, primary school, home, doctor, post office and many shops) offering a pleasant daily life.Boncourt is served by train and has a motorway access, allowing you to reach the cantonal capital Delémont in 30 minutes. The city of Basel can be reached in less than an hour via Alsace.Its flourishing economy offers many jobs and allows Boncourt to have an attractive tax policy with one of the lowest tax rates in the canton. Furthermore, its industrial area offers many possibilities for all companies wishing to establish themselves there.Sport and nature are also at the forefront in Boncourt. The village has a covered swimming pool, tennis courts and a magnificent sports complex allowing the practice of football and basketball. Many routes allow you to discover the curiosities of the village (flag trail, enchanted forest, forest huts, panoramic tower of Mont-Renaud as well as the tower of Milandre and its caves) on foot or by bike.

Travel time
-
1 / 13
5.5 rooms, 126m², CHF 633,000.–
Route du Clos du Doubs 4, 2882 St-Ursanne

Comfortable single-family home, Minergie certified, 5.5 rooms in St-Ursanne

Charming family home with 5.5 rooms on a plot of 574 m2.Located in St-Ursanne on the left bank of the Doubs, close to all amenities and with a superb view of the old town, this house of approximately 126.10 m2 on 3 floors includes:On the ground floor • 1 entrance hall of approximately 2.26 m2 • 1 kitchen of approximately 11.30 m2 open to the living room • 1 living room of approximately 16.62 m2 with access to a terrace • 1 dining room of approximately 14.61 m2 • 1 separate toilet of approximately 2.34 m2 with sink • 1 parental bedroom of approximately 14.36 m2 • 1 bathroom of approximately 5.51 m2 with Italian shower and double sink In the attic • 1 bedroom of approximately 14.28 m2 • 1 bedroom of approximately 13.63 m2 • 1 bathroom of approximately 4.49 m2 with shower, toilet and sink • 2 sloping attics of approximately 15.00 m2 In the basement • 1 office of approximately 9.60 m2 • 1 cellar of approximately 16.29 m2 • 1 laundry room and technical room of approximately 17.10 m2 • 1 wine cellar of approximately 14.59 m2 • 1 storage room of approximately 8.71 m2 Completed by the following amenities: • terrace with sunshade • garden shed • carport • shed • lawn and trees • various ornamental plants Municipality of St-Ursanne (www.closdudoubs.ch)Ideally located in the heart of the Jura canton, the town of St-Ursanne is part of the merged municipality of Clos du Doubs, which consists of 6 other villages. Its approximately 1,300 inhabitants benefit from all amenities (shops, primary school, restaurants) for a comfortable daily life.The nearby motorway access allows you to easily reach Delémont, the cantonal capital, and Porrentruy, the chief town of the Ajoulots. Additionally, the nearby train station, accessible on foot in a few minutes, will allow you to quickly reach the cities of Basel, Biel or Bern.A popular tourist destination in the Jura, the medieval town of St-Ursanne offers history and beautiful monuments. The famous "Les Médiévales" festival will thrill you every 2 years, over a weekend. With its many local societies, St-Ursanne offers a rich and active community life. For nature lovers, the Doubs Regional Nature Park, which stretches from the banks of St-Ursanne to the vast spaces of the Franches-Montagnes, opens its arms.

Travel time
-
1 / 13
CHF 1,095,000.–
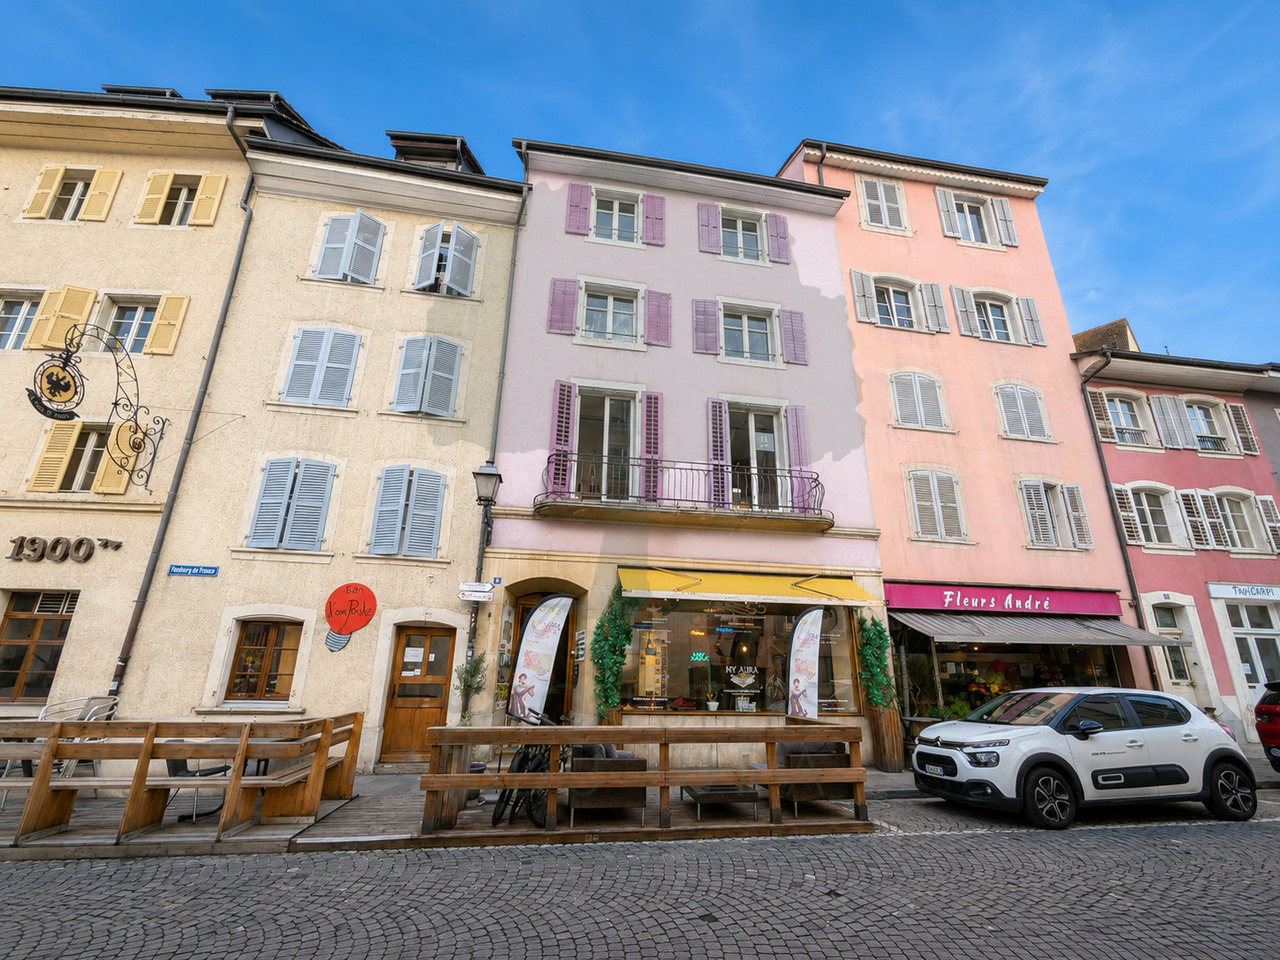
Faubourg de France 9, 2900 Porrentruy

Mixed-use rental building in the heart of Porrentruy's old town

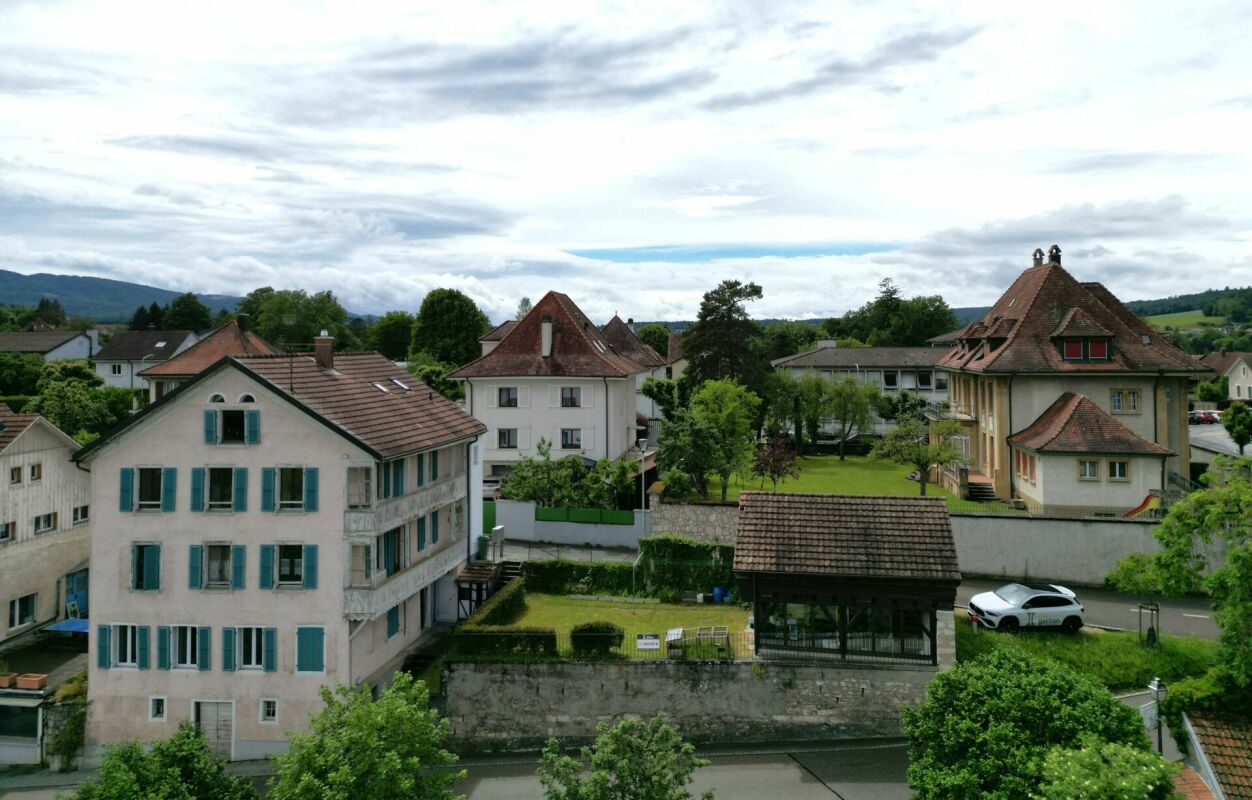
Ideally located at Faubourg de France 9, in the heart of Porrentruy's old town, this mixed-use rental building offers a great opportunity for an investor looking for a property with residential and commercial spaces in a central location.Built on parcel n1181, the building spans six levels and includes a commercial space and four apartments of different typologies. This diverse composition allows for the distribution of rental risk across multiple units and meets a varied demand.The building has approximately 407 m² of main floor area, plus a balcony and several cellars or storage areas. The weighted sales area is approximately 424 m².Composition of the building • Ground floor - Commercial space The ground floor houses a commercial space of approximately 61.92 m², complemented by a storage space of approximately 15.61 m².The space is currently rented to Stay.Swiss Boutique. • 1st floor - 2.5-room apartment This apartment offers an area of approximately 79.93 m² and benefits from a balcony of approximately 4.60 m² as well as a private cellar of approximately 13.87 m².The apartment is currently rented to Stay.Swiss Boutique. • 2nd and 3rd floors - Duplex apartment Spread over two levels, this apartment has a total area of approximately 108.10 m² and a cellar of approximately 14.79 m².It is currently rented to Stay.Swiss Boutique. • 3rd floor - 2.5-room apartment This apartment develops an area of approximately 54.32 m². Its compact typology and central location make it particularly suitable for a single person, a couple, or an urban rental project. • 4th floor and attic - Duplex apartment Occupying the top two levels of the building, this apartment offers a total area of approximately 103.14 m². Its location in the attic and the distribution of spaces over two levels give it a particular character.The apartment is currently rented.Rental situationAccording to the rental status established on July 1, 2026, the monthly rents are distributed as follows: • commercial space on the ground floor: CHF 700.-; • 2.5-room apartment on the 1st floor: CHF 850.-; • apartment on the 2nd floor: CHF 900.-; • apartment on the 3rd floor: vacant; • apartment on the 4th floor and attic: CHF 1'150.-, including charges. The currently announced gross rental income thus amounts to:CHF 3'600.- per month, or CHF 43'200.- per year.Summary of areas • commercial space: approximately 61.92 m²; • residential areas: approximately 345.49 m²; • balcony: approximately 4.60 m²; • cellars and storage areas: approximately 44.27 m²; • total main floor area: approximately 407.41 m²; • weighted sales area: approximately 424.47 m². An opportunity to acquire a complete building with residential and commercial use in one of the most emblematic historic districts of Porrentruy.

Travel time
-
1 / 13
9 rooms, 184m², CHF 575,000.–
Chemin du Voitet 60 R, 2946 Miécourt

Rental building with 2 apartments in Miécourt

Rental building with 2 apartments of 4.5 rooms on a beautiful plot of 1'424 m2.Located in Miécourt, in a quiet residential area close to the surrounding nature, this rental income property of approximately 184.28 m2 on 3 floors consists of:On the ground floor, an apartment of 4.5 rooms of approximately 92.14 m2, including: • 1 entrance hall of approximately 8.52 m2 • 1 kitchen of approximately 10.82 m2 • 1 living room of approximately 23.52 m2 with access to a balcony • 1 balcony of approximately 4.40 m2 • 1 parental bedroom of approximately 18.36 m2 • 1 bedroom of approximately 12.00 m2 • 1 bedroom of approximately 10.44 m2 • 1 bathroom of approximately 4.08 m2 with bathtub, WC and sink On the 1st floor, an apartment of 4.5 rooms of approximately 92.14 m2, including: • 1 entrance hall of approximately 8.52 m2 • 1 kitchen of approximately 10.82 m2 • 1 living room of approximately 23.52 m2 with access to a balcony • 1 balcony of approximately 4.40 m2 • 1 parental bedroom of approximately 18.36 m2 • 1 bedroom of approximately 12.00 m2 • 1 bedroom of approximately 10.44 m2 • 1 bathroom of approximately 4.08 m2 with bathtub, WC and sink In the basement: • 1 laundry room - heating room of approximately 13.63 m2 • 2 cellars of approximately 11.60 m2 • 1 available space of approximately 9.60 m2 • 1 tank room of approximately 10.83 m2 • 1 garage of approximately 19.24 m2 • 1 garage of approximately 16.64 m2 Completed by the following amenities: • visitor parking spaces • flat, grassy and planted plot • various ornamental plantings Municipality of Miécourt (www.labaroche.ch)Located in the Ajoulote countryside, the village of Miécourt is part of the merged municipality of La Baroche, which consists of 4 other villages. The postal bus line serving the municipality allows the inhabitants of Miécourt to enjoy the amenities (shops, restaurants, primary school, kindergarten, UAPE) offered for a comfortable daily life.The Ajoulote capital, Porrentruy, is only 8 kilometers from Miécourt and a highway interchange located less than 5 minutes away will allow you to quickly reach Delémont, the capital of the canton of Jura. Not far from the border, you will cross Alsace to reach Basel in less than an hour.History and culture are omnipresent in the municipality of La Baroche, particularly with the famous Pleujouse castle and numerous remains of the past. Various local, cultural and sports associations make Miécourt a place where it is good to live.

Travel time
-
1 / 13
CHF 420,000.–
au village 63, 2904 Bressaucourt

Former Restaurant de l'Ange - Character property with potential

In the heart of the charming village of Bressaucourt, this iconic property is waiting for its new owners to write a new page in its history.Formerly known as Restaurant de l'Ange, this character property develops rare volumes and offers a multitude of possibilities: large family home, independent activity, guest rooms, artisanal project, or even the renovation of a prestigious property.Built on a generous plot of 2'424 m², this building will seduce lovers of beautiful stones and renovation enthusiasts looking for an authentic property.A property with impressive volumesFrom the entrance, the charm operates with its many bright rooms, high ceilings, solid wood floors, and carefully preserved original elements.The former restaurant area offers several magnificent reception rooms with an impressive stone fireplace, an exposed wooden ceiling, and natural stone walls that convey a warm and authentic atmosphere.The living area includes large living rooms, several bedrooms, a spacious bathroom, and numerous spaces that can be rethought according to your desires.In addition, there are: • a large barn offering an exceptional volume; • old stables full of character; • several storage rooms and outbuildings; • a huge attic that can be easily converted; • cellars and technical rooms. The important volumes allow for the imagination of numerous projects: • creation of a vast family home; • living with professional activity; • transformation into several apartments (subject to municipal authorizations); A building to reinventThis property requires renovation work, but it offers a remarkable basis thanks to its structure, generous volumes, and unique character. The future owners will have the opportunity to reveal all the potential of this historic place.

Travel time
-
1 / 13
6.5 rooms, 209m², CHF 1,082,000.–
Chemin des Cras 21, 2900 Porrentruy

Architect's house with 6.5 rooms in Porrentruy

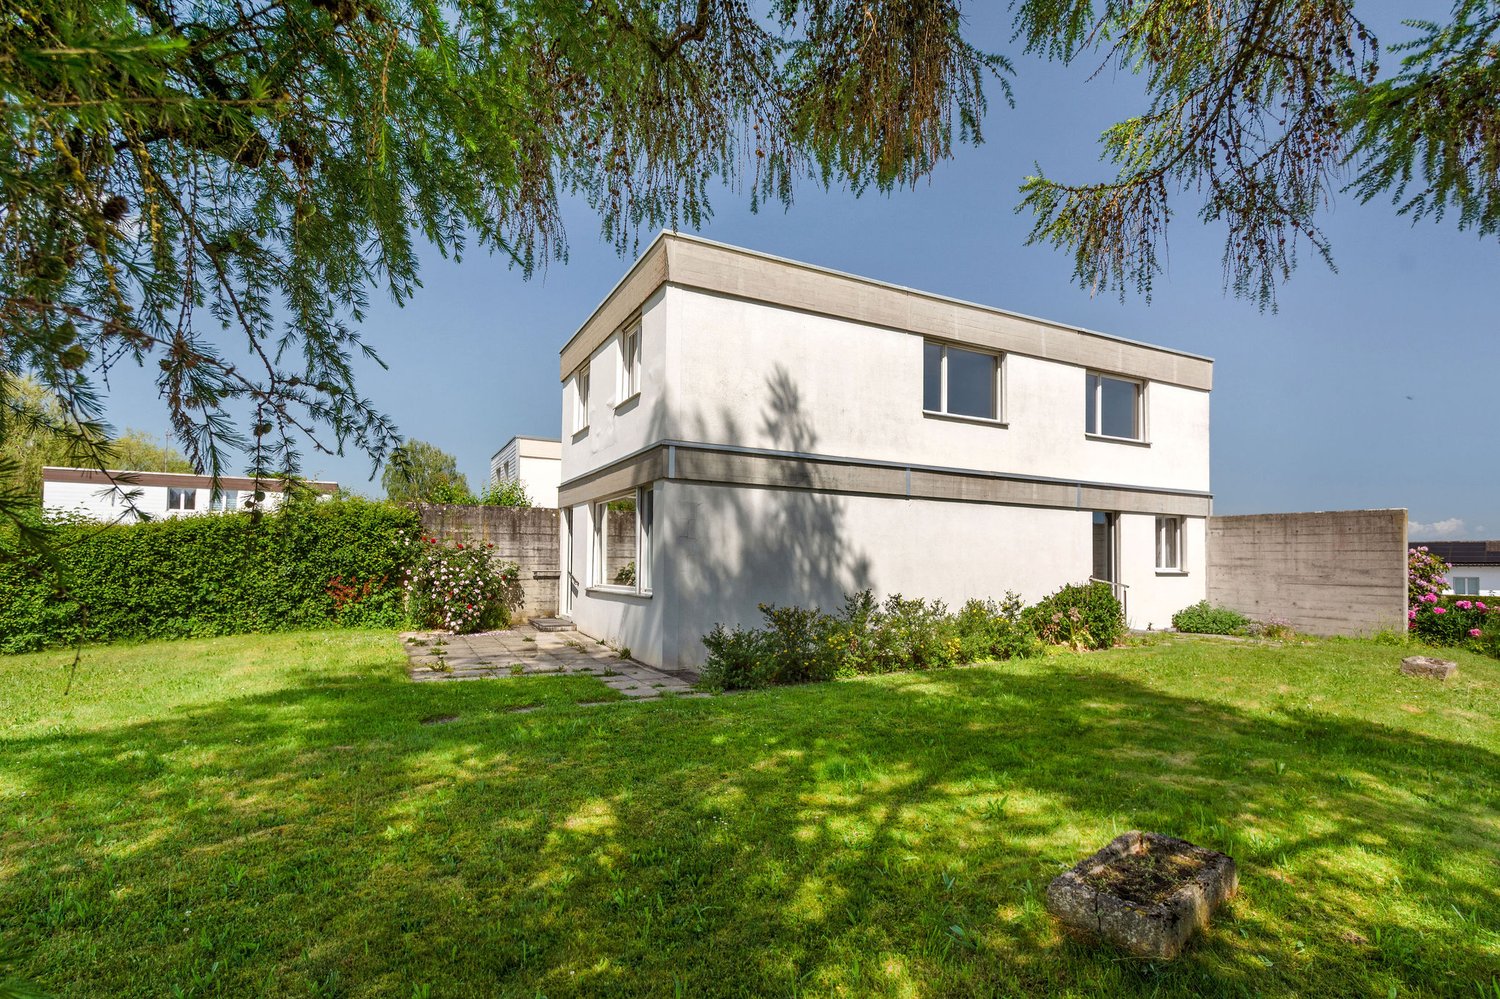
Bright architect's house with 6.5 rooms on a beautiful plot of 1'156 m2.This rare property, located in the heights of the town of Porrentruy in a quiet residential area, comprises approximately 209.50 m2 on 3 floors and includes:On the ground floor • 1 entrance hall - distribution of approximately 14.00 m2 with vestibule • 1 kitchen of approximately 12.00 m2 opening onto the living room and with access to a covered terrace of approximately 16.50 m2 • 1 living room - salon of approximately 50.00 m2 with fireplace and access to the outside • 1 separate toilet of approximately 2.50 m2 with sink • 1 parental bedroom of approximately 13.50 m2 with bathroom of approximately 5.00 m2 including bathtub, toilet, sink with double basin • 1 laundry room of approximately 8.00 m2 On the first floor • 1 distribution hall of approximately 10.00 m2 • 2 bedrooms of approximately 14.00 m2 • 1 bedroom of approximately 13.00 m2 • 1 gallery - mezzanine of approximately 17.00 m2 • 1 bathroom of approximately 5.00 m2 with shower, toilet, sink with double basin In the basement • 1 distribution corridor of approximately 4.50 m2 • 1 laundry room - heating room and storage room of approximately 31.50 m2 • 1 bomb shelter of approximately 8.00 m2 • 1 natural cellar Completed by the following amenities: • covered terrace of approximately 16.50 m2 with sunshade • double garage of approximately 31.50 m2 with electric gate control • outside parking spaces • large grassy and tree-lined plot • various ornamental plantings Municipality of Porrentruy (www.porrentruy.ch)The capital of the Ajoulter region with nearly 7,000 inhabitants, the town of Porrentruy is ideally located in the center of the Ajoie and close to the cantonal capital, Delémont.The Bruntrutains, as they are called, have all the amenities (nursery, kindergartens, primary, secondary and vocational schools, high school, post office, banks, doctors, dentists, various shops and restaurants, swimming pools, and not to forget the famous ice rink, which belongs to the HC Ajoie club) and make Porrentruy a welcoming city where it is good to live.Associative life is also very present in Porrentruy, thanks to its many cultural and sports societies. History lovers will also find their happiness in the old town of Porrentruy with its magnificent castle and city walls.

Travel time
-
1 / 17
16.5 rooms, CHF 1,200,000.–
Le Bourg 33, 2950 Courgenay

Rental income building with a constructible plot of approximately 550 m2

Located in the commune of Courgenay, this building benefits from an environment close to amenities and road and public transport axes.The building, totally renovated in 2023, consists of several apartments offering functional and bright surfaces. All the accommodations have outdoor spaces, which is a real asset for the tenants. A common laundry room and storage spaces (bicycles) complete the property.On the ground floor, a 2-room apartment of approximately 41 m² proposes a living room with kitchen, a bedroom and a bathroom with shower and WC, with direct access to an outdoor space. A 3-room apartment of approximately 61 m² includes a living room with kitchen, two bedrooms, a bathroom with shower and WC, as well as an outdoor area.On the first floor, a 3-room apartment of approximately 55 m² consists of a living room with kitchen, a bedroom and a bathroom with shower and WC, with a green space. A second 3-room apartment of approximately 75 m² offers a living room with kitchen, two bedrooms, a bathroom with bathtub, separate toilets and an outdoor space.On the second and last floor, a spacious 4.5-room attic apartment of approximately 130 m² has a large living room with open kitchen, a parental suite with bathroom (shower and WC), two additional bedrooms as well as a second bathroom with shower and WC.Thanks to its configuration and the diversity of the accommodations offered, this building represents an interesting opportunity for a rental investment. All the lots are currently rented.Without contractual value.

Travel time
-
1 / 13
6.5 rooms, 200m², CHF 915,000.–
Les Vieilles Oeuches 7, 2950 Courgenay

Spacious single-family house with 6.5 rooms in Courgenay with independent professional space

Comfortable family house with 6.5 rooms and independent professional space on a beautiful plot of 711 m2.Located in Courgenay in a quiet residential area and close to all amenities, in the heart of Ajoie, this house of approximately 200.86 m2 on 2 floors includes:On the ground floor • 1 entrance hall of approximately 6.63 m2 with wardrobe • 1 open kitchen to the living room of approximately 30.62 m2 with access to a covered terrace of approximately 31.68 m2 • 1 living room of approximately 17.24 m2 • 1 bathroom of approximately 3.65 m2 with WC - shower - sink • 1 technical room of approximately 7.84 m • 1 covered terrace of approximately 31.68 m2 with skylight Professional space with independent entrance • 1 workspace of approximately 19.16 m2 • 1 workspace of approximately 12.42 m2 • 1 bathroom of approximately 4.26 m2 with shower - WC - sink On the first floor • 1 distribution corridor of approximately 11.23 m2 • 1 parental bedroom of approximately 21.87 m2 with direct access to the bathroom • 1 bathroom of approximately 7.98 m2 with Italian shower - WC - sink with double sink • 1 bedroom of approximately 17.29 m2 • 2 bedrooms of approximately 12.25 m2 • 1 bedroom of approximately 10.14 m2 • 1 laundry room of approximately 6.01 m2 Completed by the following amenities: • carport of approximately 37.13 m2 allowing the parking of two vehicles • storage room of approximately 15.69 m2 • outdoor parking spaces • garden shed • jacuzzi • flat, grassy and wooded plot • various paving and ornamental plants Municipality of Courgenay (www.courgenay.ch)Located in the center of the Ajoie district, the municipality of Courgenay includes the hamlet of Courtemautruy and is just a few minutes from its capital Porrentruy. The 2,393 inhabitants of the largest Ajoie village benefit from all the necessary infrastructure (nursery, UAPE, school, doctor, post office, hotels, numerous shops and restaurants) for a pleasant daily life.Mobility is ensured by a train line as well as by buses and you will reach the highway entrance in less than 2 minutes, allowing you to quickly reach Delémont, the capital of the canton of Jura.Industrial and artisanal activity, mainly located in two dedicated areas on the outskirts of the village, ensures economic dynamism for the municipality.Close to nature, Courgenay is a green municipality that also offers a wide range of local, cultural and sports associations, making the village a place where it is good to live.

Travel time
-
1 / 13
4.5 rooms, 137m², CHF 345,000.–
Sur Haute-Rive 1, 2950 Courgenay

Beautiful semi-detached house with 4.5 rooms in Courgenay

Family semi-detached house with 4.5 rooms on a plot of 415 m2.Located in a residential area of the village of Courgenay, close to all amenities and the train station, this semi-detached house of approximately 137.90 m2 on 3 floors includes:On the ground floor • 1 entrance hall of approximately 3.31 m2 • 1 kitchen of approximately 6.00 m2 • 1 living room of approximately 47.20 m2 with access to a terrace • 1 separate toilet of approximately 2.00 m2 with sink On the upper floor • 1 distribution hall of approximately 10.73 m2 • 1 parental bedroom of approximately 16.10 m2 • 1 bedroom of approximately 12.08 m2 • 2 bedrooms in a row of approximately 15.60 m2 • 1 bathroom of approximately 4.18 m2 with bathtub, toilet and sink In the basement • 1 available room of approximately 20.71 m2 • 1 laundry room of approximately 17.85 m2 with shower and outdoor access • 1 cellar of approximately 7.32 m2 Completed by the following amenities: • terrace • individual garage • communal bicycle room • storage room in communal area • flat, grassy and tree-lined plot Municipality of Courgenay (www.courgenay.ch)Located in the center of the Ajoie district, the municipality of Courgenay includes the hamlet of Courtemautruy and is just a few minutes from its capital Porrentruy. The 2,455 inhabitants of the largest Ajoie village benefit from all the necessary infrastructure (nursery, UAPE, school, doctor, post office, hotels, numerous shops and restaurants) for a pleasant daily life.Mobility is ensured by a train line and buses, and you can reach the highway entrance in less than 2 minutes, allowing you to quickly reach Delémont, the capital of the canton of Jura.Industrial and artisanal activity, mainly located in two dedicated areas on the outskirts of the village, provides the municipality with economic dynamism.Close to nature, Courgenay is a green municipality that also offers a wide range of local, cultural and sports associations, making the village a place where it is good to live.

Travel time
-
1 / 13
4.5 rooms, CHF 650,000.–
chemin de la vasselle 1, 2942 Alle

Beautiful family home of 146 m² on a plot of 818m2 in Alle

Located in a sought-after residential area of the commune of Alle, this charming single-family home with 4.5 to 5.5 rooms offers approximately 146 m² of living space spread over two levels. Fully maintained with care, it has undergone numerous high-quality renovations in recent years.From the moment of arrival, the property charms with its excellent exterior presentation, its covered terrace, and its calm and pleasant environment, ideal for family life.The owners have undertaken significant improvement work, including a complete renovation of the electrical system, plumbing, and sanitation, the replacement of the oil heating, the installation of a wood stove, the modernization of the kitchen and bathroom, as well as the replacement of windows, shutters, the entrance door, and the garage door. Photovoltaic panels have also been installed, contributing to better energy performance of the property.The bedrooms located on the first floor have been completely renovated and offer warm, bright, and immediately habitable spaces.The house is equipped with triple glazing in all living areas. Only the garage, laundry room, technical room, and basement still have double glazing.In terms of comfort, the property will soon be connected to the fiber optic network and already benefits from a water softener and an alarm system, offering a practical and secure living environment.DistributionGround Floor • Entrance hall • Modern fully equipped kitchen with dining area • Dining room • Bright living room with wood stove • Bedroom • Contemporary bathroom with Italian shower • Direct access to the covered terrace First Floor • Large fully renovated master bedroom • Fully renovated bedroom/office • Storage spaces in the attic • Possibility of creating an additional bedroom Basement • Garage • Basement • Technical room/laundry room • Storage spaces

Travel time
-
1 / 17
CHF 695,000.–
Chemin des Arquebusiers 1, 2900 Porrentruy

Porrentruy, rental building with 4 units - 6.65% yield

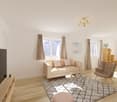
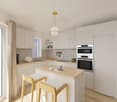
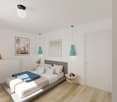
Rental building with great potentialLocated in Porrentruy, in a neighborhood close to the center and benefiting from excellent sunlight, this building represents a good investment opportunity.The property has undergone several renovation works over the years, offering a solid foundation for a project that is both rental and residential.Currently, three apartments are rented, guaranteeing an immediate return. A spacious 6.5-room duplex apartment remains to be renovated, leaving the possibility of valuing it according to your needs.It also has a garden, ideal for enjoying the good weather and offering a pleasant outdoor space to the occupants.Once fully rented, the building generates an annual net rental income of CHF 46'200.-. However, if the 6.5-room apartment were to be renovated, an increase in rental income could be planned. There is also the possibility of renting the workshop area, which would represent additional income potential.The building consists of: • A large storage or workshop area with direct access to the outside • A 2.5-room apartment on the lower ground floor - rented • A 4.5-room apartment on the ground floor - rented • A 6.5-room duplex apartment on the 1st floor • A separate annex with 2.5 rooms - rented This property is ideal for an investor or for a family wanting to combine main residence and rental income.A rare opportunity not to be missed.Some images are projections to help you better visualize the potential renovations. They are non-contractual.

Travel time
-

Suggested properties for you based on search results

Other interesting objects