843 results - Properties for sale: Region Upper Valais (Oberwallis)

1 / 11
4.5 rooms95m²CHF 220,000.–
Furkastrasse 45, 3983 Filet

4.5-room apartment with rustic charm

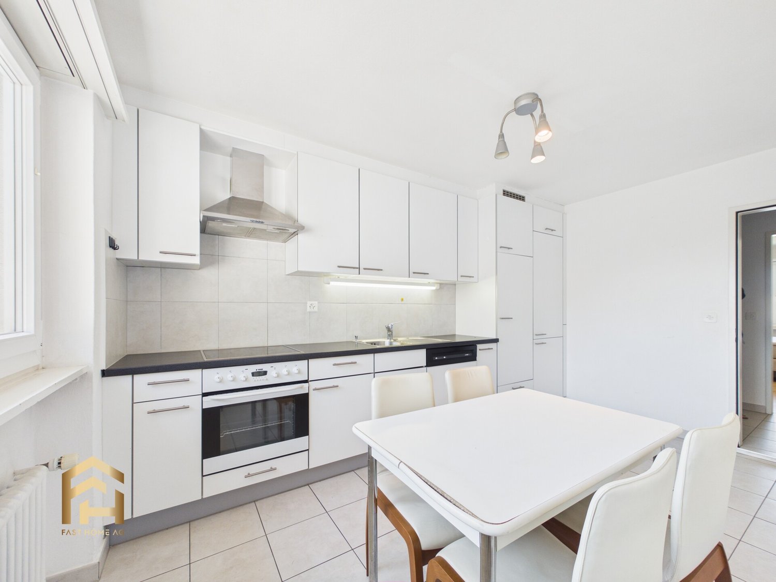
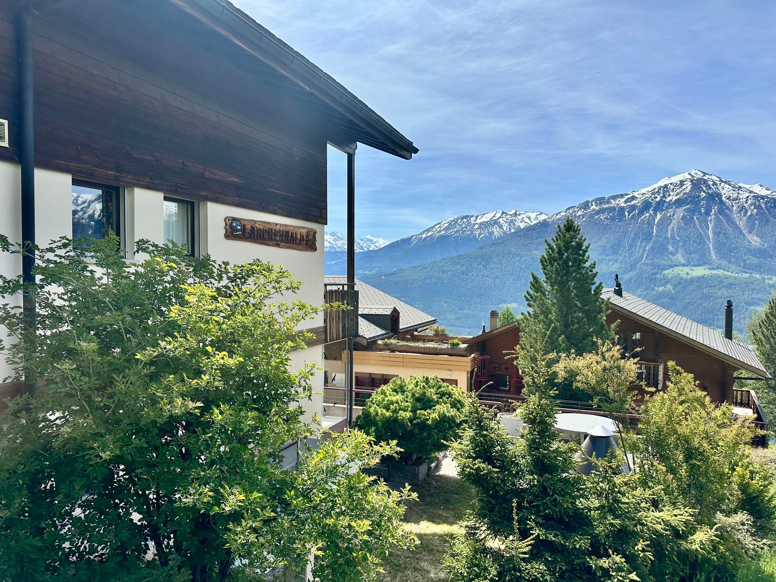
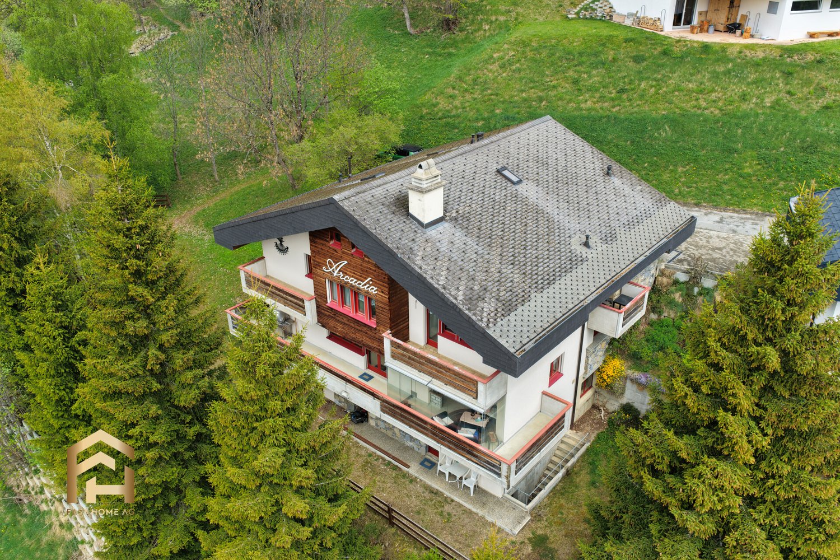
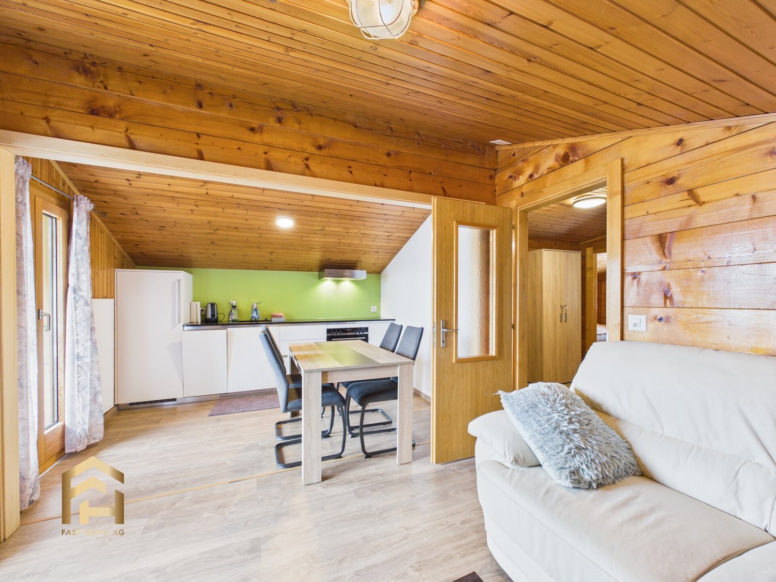
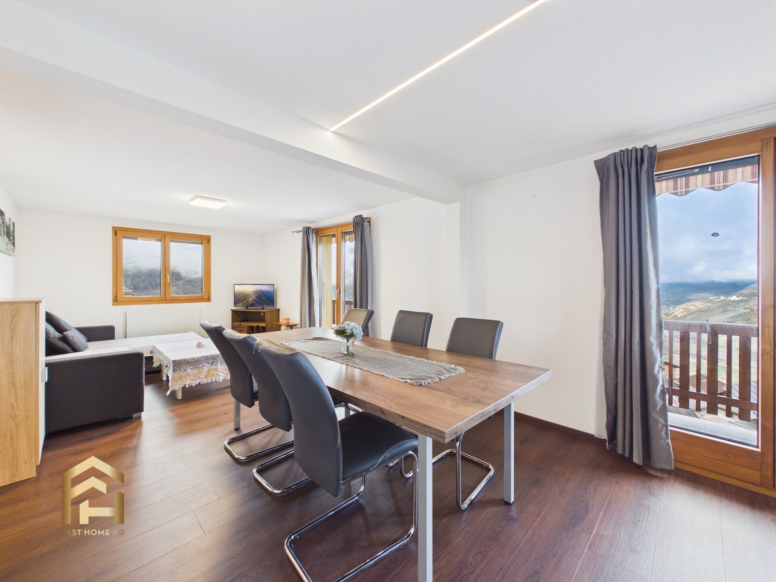
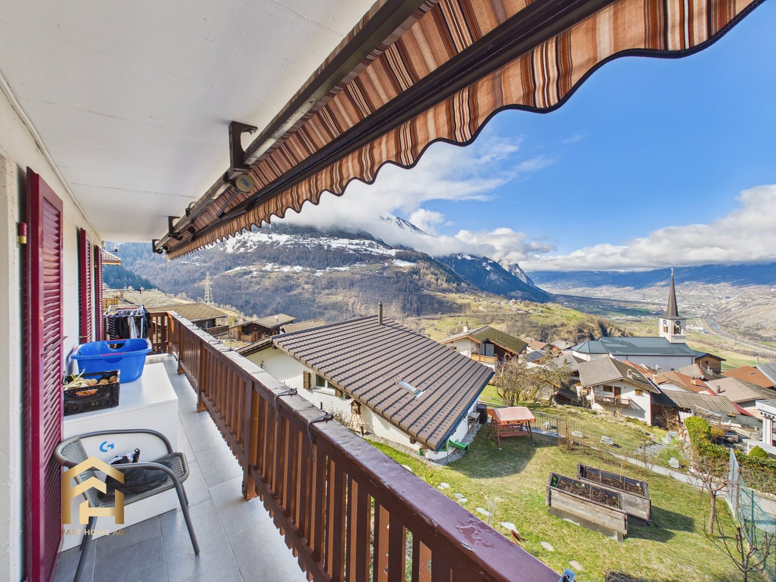
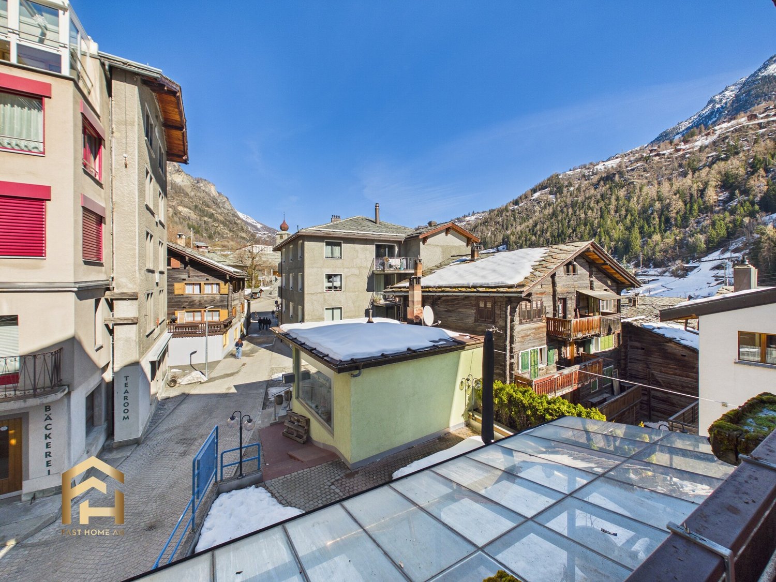
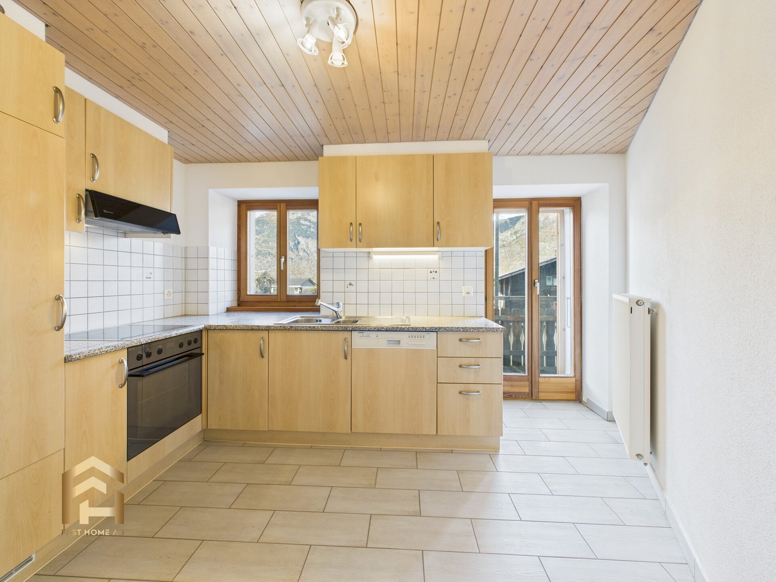
This cozy 4.5-room apartment is located in a well-maintained house with only three residential units and impresses with its rustic chalet character. With a living area of approximately 95 m², it offers a comfortable home in a quiet, yet central location. The apartment has a inviting entrance area, a functional kitchen, and a bright living room. Three bedrooms provide sufficient space for family, guests, or a home office. The bathroom is equipped with a bathtub. A private cellar room provides additional storage space. In front of the house entrance, there is a communal seating area, ideal for enjoying the fresh mountain air. The heating is provided by an oil heating system with heat distribution via radiators. A parking space is not included with the apartment. The second home is allowed, which makes this property particularly attractive for holiday users. Location & EnvironmentThe location convinces with short distances: • Railway station approx. 400 m • Public transport approx. 250 m • Shopping facilities approx. 320 m • Cable car/Ski lift approx. 400 m In just a few minutes, you can reach the cable car to the Riederalp, part of the famous Aletsch Arena - a paradise for nature lovers, hikers, and winter sports fans. This apartment is ideal for buyers who appreciate the traditional Alpine style and are looking for a solid property in the best mountain location - whether as a main or second home.

Travel time
-
1 / 13
7.5 rooms200m²CHF 880,000.–
3989 Blitzingen

Lots of living space, sun, and views in Blitzingen

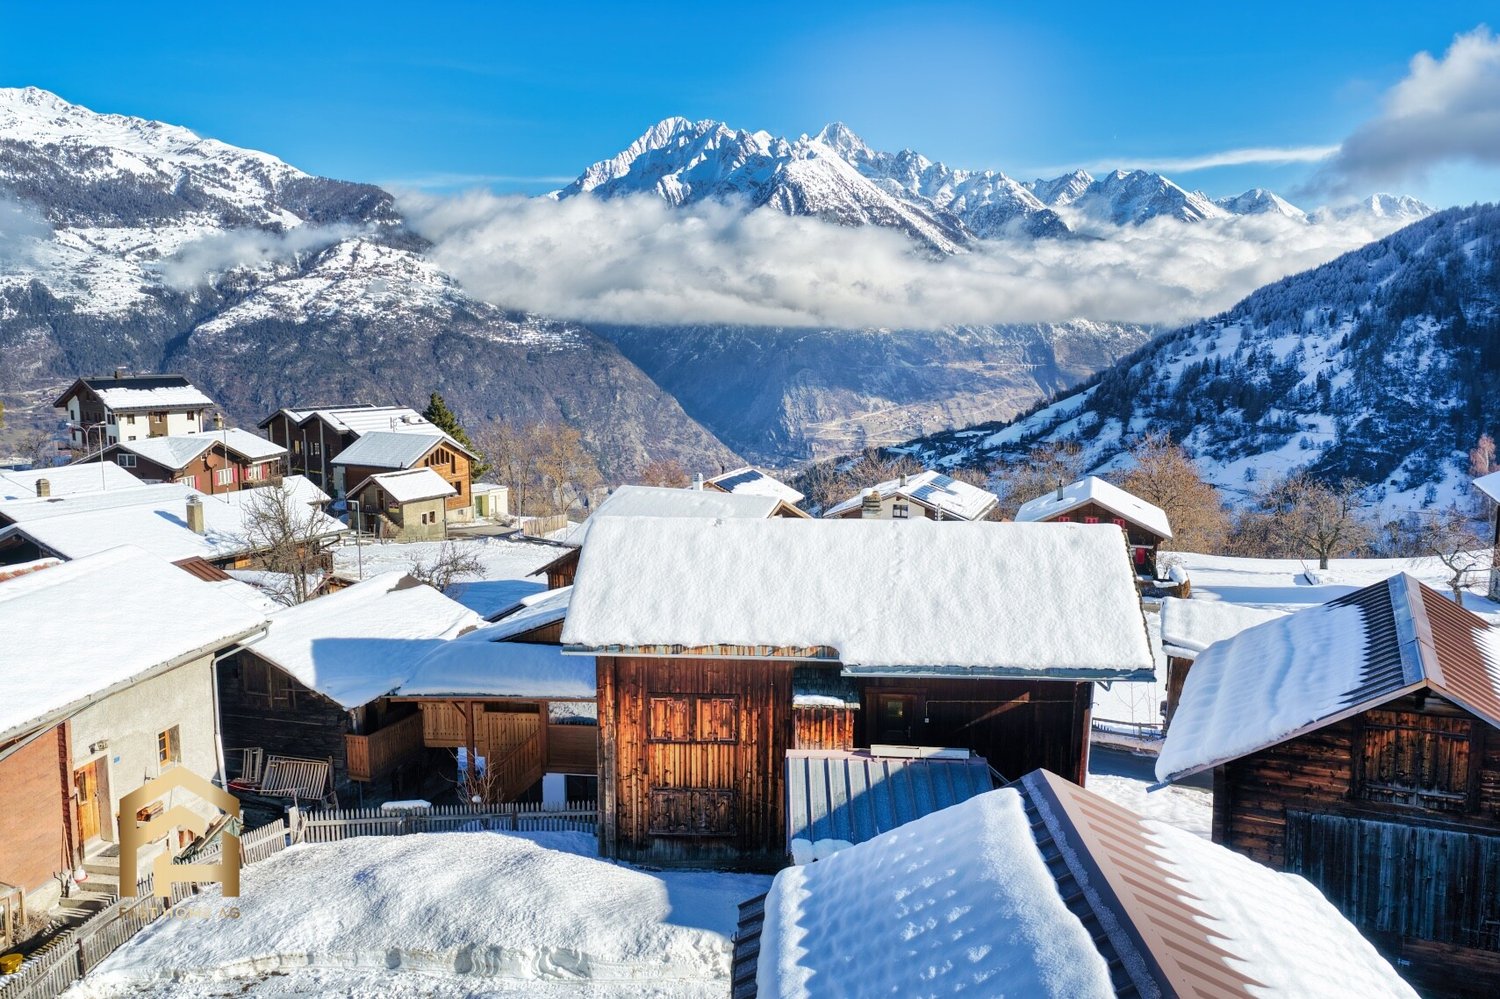
The magnificent property convinces with bright rooms and a spectacular view of the surrounding Valais mountains. You live with a lot of love for detail on two floors with an additional room in the attic. The upper floor impresses with the open kitchen and the cozy living room. A cozy Swedish stove guarantees cozy hours on cool days and on the spacious balcony, you can enjoy the impressive view. A spacious bedroom with plenty of space and a bathroom are also located on this floor. Three more bedrooms with bathrooms are on the ground floor; here is also the large cellar with washing machine and tumble dryer. Two small additional rooms in the attic as well as an attic with practical storage space are further advantages of this interesting object. A beautiful garden in front of the house and a pond with a seating area behind the house complement the attractive offer. You can park directly at the house. Culinary delights can be found in the Goms in many charming establishments with fine regional specialties. In the evenings, you will find relaxation and peace in your own four walls with plenty of views and sunshine. The price includes furniture and inventory. The object is perfectly suited for holidays or your work in the home office, far away from any hustle and bustle with great views.With the hamlets of Ammern, Bodmen, Gadmen, and Wiler, which have been mentioned since the 14th century, Blitzingen has formed a community as a village since 1848. The old village center fell victim to a fire in 1932, except for the church and a few houses, and was rebuilt in the local style in 1933. The surrounding hamlets, on the other hand, have remained almost untouched for centuries. Three chapels and the church are testimony to the spiritual life of the inhabitants. With the "Chastebiel" high above the village, Blitzingen was once a meeting place for the Zehnden. Today, it is considered a place of strength and offers an unforgettable view into the valley. One of the Blitzingen streams leads to the longest natural Kneipp path in Switzerland. The address of the chalet is Chastebiel 76; on older maps, the house number 21 is sometimes still listed.

1 / 13
5.5 rooms224m²CHF 890,000.–
3930 Visp

Spacious 4.5-room apartment with studio in ideal location in Visp

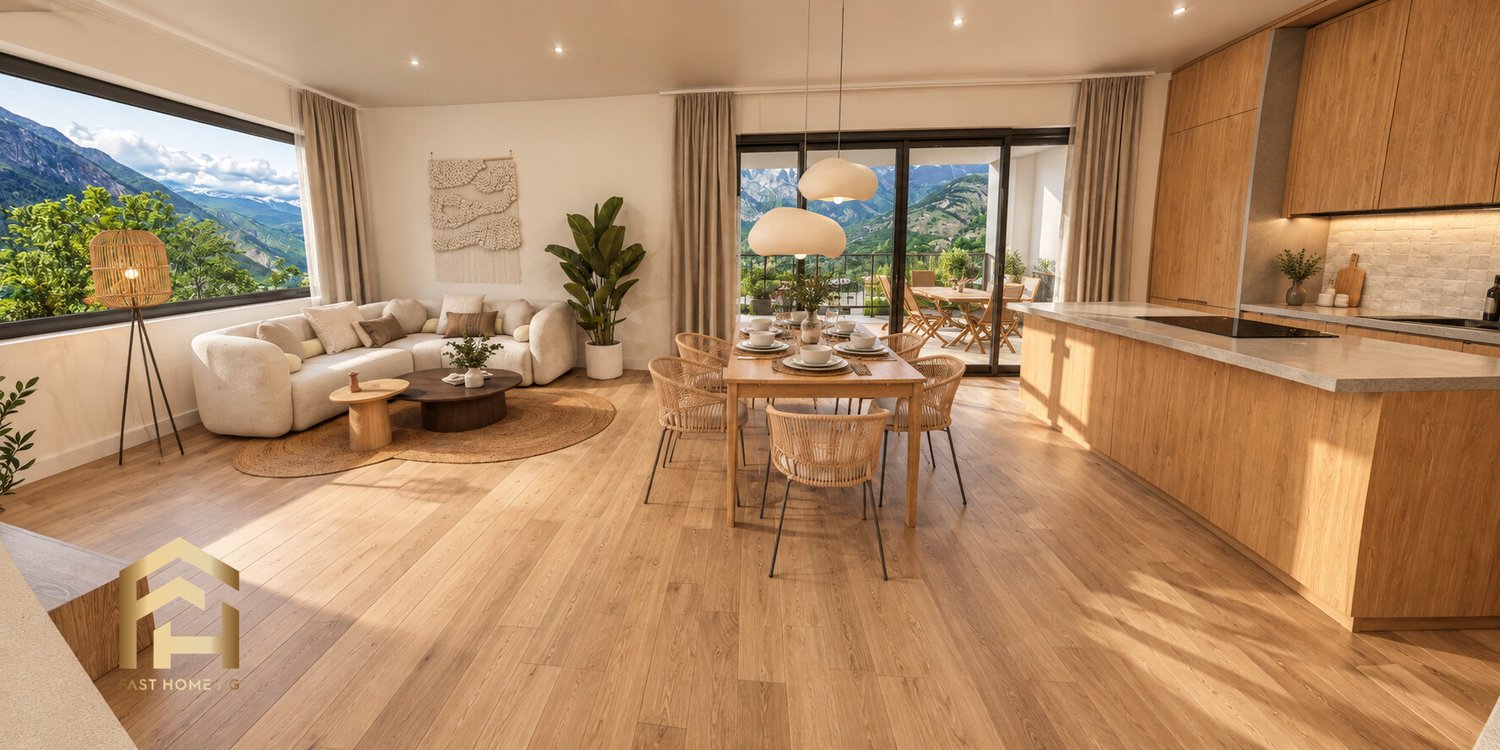
This interesting property in Visp impresses with its excellent location and diverse usage possibilities of the currently two units. The property is suitable for both personal use and as an investment object. Currently, the large 5-room apartment is divided into two residential units: the spacious 4-room apartment is currently rented. In addition, there is a practical 1-room apartment. The photos attached are a staging of the property, they serve as inspiration for possible furnishing. Numerous offers from Visp are within walking distance: the cultural and congress center La Poste with its diverse and attractive program is located at a short distance. In a few minutes, you can reach the train station, shops, and restaurants. The Lonza, the largest employer in the region, is also nearby. Furthermore, Visp offers many leisure activities due to its central location; whether hiking, skiing, biking, or cultural excursions - you will find unlimited options here. A parking space in the garage is included in the purchase price. Additionally, a basement on the ground floor belongs to the property.Visp is located very centrally in the Upper Valais. The good location contributes to the fact that the town has established itself as an attractive workplace and meeting place. Thus, Visp offers many cultural events with the cultural and congress center La Poste. The old town with beautiful cafes and shops is the perfect place to relax and enjoy. Opportunities for football, tennis, ice hockey, and many more can be found in the surrounding area. Spectacle and fun are guaranteed at the home games of EHC Visp. The largest employers in the region are LONZA and the hospital center. Both companies are within walking distance to the apartments. The apartments are located very centrally at Seewjinenstrasse 2 in Visp.

1 / 14
8.5 rooms184m²CHF 600,000.–
3922 Stalden VS

A characterful detached house in Stalden - mountain views, a garden and potential for multiple units

Bidding process: Single-family home with panoramic views in Stalden This charming and spacious single-family home on the outskirts of Stalden impresses with its sunny, peaceful location, breathtaking views, and numerous design possibilities. With a total living area of 184 m² spread over three levels and a plot of 855 m², it offers ample space, character, and potential - ideal for custom living or as an investment opportunity. Living highlights • Ample space for ideas: 184 m² of living area over three levels with versatile usage options. Flexible layout: possibility to create up to three separate units. • Modernized infrastructure: renovated in 2023, including a new potable water pump system (2016). • Ground floor: two bedrooms, two bathrooms, a large living room with a new stove (2020), and a spacious eat-in kitchen with access to the covered terrace. • Attic: three additional rooms, one bathroom, and a large expandable area with prepared kitchen connections - ideal for an additional apartment. • Basement: storage and air-raid cellar, boiler room with three oil tanks (approx. 6000 l), high-voltage connections, workshop, storage room, and a prepared bathroom. • Special features: fireplace, covered balcony, well-maintained lawn, generous garden, and approved outdoor parking spaces. • Primary or holiday home: usage flexible according to your needs. • Convenient parking: three outdoor parking spaces for an additional CHF 30,000. SurroundingsStalden is located approximately 7 km south of Visp in the picturesque Vispertal, the gateway to the Saas and Matter valleys. The municipality is among the sunniest and driest areas in Switzerland, enjoying a pleasant, mild climate. Stalden is also known for its 29 bridges, which connect roads, railway lines, and hiking trails.Shops, schools, restaurants, and well-developed infrastructure ensure a high quality of life and convenient daily living.LocationThe house is situated in a quiet and sunny location on the outskirts, offering breathtaking views of the surrounding mountains. Thanks to its central position, both the Saas and Matter valleys are quickly accessible, while Visp, the economic center of Upper Valais, is only a few minutes away.The combination of nature, tranquility, and excellent connectivity makes this property ideal as a permanent residence or an attractive holiday home.Interested?Contact us for further details, exclusive pictures, or to arrange a viewing appointment. Discover more properties on our website: www.coming-home.ch

1 / 13
5 rooms130m²CHF 450,000.–
3943 Eischoll

Semidetached house in a quiet location in Eischoll

The 4-room chalet is part of a semi-detached house. The property convinces with its cozy atmosphere. You live on three floors. On the ground floor there are the entrance with wardrobe and a practical storage room, a bathroom with shower, the spacious living room with a cozy Swedish stove and the open kitchen with dining area. Through the large panoramic windows facing west, you can directly access the outside and the spacious seating area. On the upper floor are the cozy bedrooms and the large bathroom. The balcony offers a clear view of the surrounding Valais mountain world. Special highlight: The sun shines here in the summer until late in the evening. In the attic, there is also the possibility of setting up another room. In the basement is the cellar with washing machine and extra storage space. The heating (partly floor heating) can be set before arrival in the property via remote control. Furniture and inventory are included. The chalet includes a garage box and an outdoor parking space directly in front of it. This chalet in the traditional village of Eischoll is the perfect retreat. The charming village offers ideal leisure activities: hiking, running, biking in the summer - snowshoeing, sledding, and skiing in the winter. The outdoor activities start right in front of the door.The property is located south and presents a fantastic view over the picturesque village of Eischoll. Eischoll is located on a plateau 1,219 m above sea level with a beautiful view of the Rhone Valley. The mountain village can be reached all year round by cable car from Raron. The journey by car is possible both via Turtmann and via Visp. Eischoll is an ideal starting point for hiking and biking tours, to the neighboring villages of Unterbäch and Bürchen or to the Moosalp region. Skiing, sledding, or snowshoeing are the typical winter activities. Look forward to relaxation and recreation in Eischoll and let yourself be pampered culinarily in the Restaurant Schwarzhorn. The property is located in the southern part of the village, right next to the cable car. The family-friendly ski area can be reached in five minutes. The property is located at Brumattenstrasse 10 in Eischoll.

1 / 13
5.5 rooms203m²CHF 1,196,000.–
3902 Glis

Great attic apartment in Glis - with a view and three parking spaces included

In this beautiful attic apartment, you live in the best location in Glis - in a quiet, modern residential area and yet central. The free view of the Rhone Valley is stunning. Notably, the view is unobstructable. Your living dreams come true here. The attic convinces with a spacious living and dining area. The large kitchen is modern and has a practical cooking island. The beautiful terrace is perfect for grilling with friends and family or relaxing in a deck chair. Particularly noteworthy are the bright and light-filled rooms and the practical built-in closets. Four bedrooms with large panoramic windows, two bathrooms, one with a shower and one with a bathtub, complement the design of the attic. The apartment includes a basement and several parking spaces, which are included in the price. You can park in the garage or on your own two outdoor parking spaces. An elevator takes you directly to the apartment. There are visitor parking spaces available for guests in the outdoor area. Ideal: leisure activities start right outside the front door. Biking, walking, or jogging in the nearby Waldmatten are particularly highlights. In summary: the property is characterized by its excellent location, spacious floor plan, and great terrace with an unobstructable view. The modern property also convinces with the PV system on the roof and the cooling system, which creates a pleasant room climate, especially on warm summer days.Brig-Glis is the largest town in the Upper Valais with over 13,000 inhabitants. Here you will find numerous shopping opportunities, sports and cultural offers, schools, and much more. As a hub of international traffic routes, the place is an ideal starting point for excursions. Hiking areas on the Lötschberg, Simplon, and in the Aletsch region, nearby ski resorts, and thermal baths make the town an attractive place to live and vacation. The beautiful old town with patrician houses, cozy restaurants, and hotels invites you to linger. Brig houses one of the most important baroque palace buildings in Switzerland, the Stockalperschloss. The history of Brig-Glis is closely linked to the Simplon Pass, one of the most beautiful Alpine passes, which begins right at the gates of the town. The town is located at the foot of the UNESCO World Heritage Site Jungfrau-Aletsch, which includes the ski and hiking areas of Belalp, Bettmeralp, Riederalp, and Fiescheralp. Particularly noteworthy: the municipality was awarded the title of Alpine Town of the Year in 2008. This award honors towns in the Alps that exemplary implement the international Alpine Convention. Currently, Brig-Glis is the only representative from Switzerland in this association. Furthermore, the municipality was awarded the Energy Town Gold label due to its progressive energy policy. Brig-Glis is very well connected to public transportation. You can reach Bern in one hour, Zurich and Basel in two hours, and Geneva Airport in two and a half hours. Zermatt, Saas-Fee, Leukerbad, and Montana-Crans, as well as the cross-country skiing paradise of Goms, can be reached in about an hour. Milan, the Italian metropolis, can be reached in less than two hours. A local bus connects the individual districts of Brig-Glis and the neighboring municipalities of Naters and Bitsch. The property is located at Bäjiweg 46 in Glis, just a few minutes' drive from the highway and expressway. The recreation area is right outside the front door.

1 / 8
1.5 rooms21m²CHF 125,000.–
3946 Turtmann

Compact and well-connected - a studio flat with rail links in the heart of Turtmann

Charming Studio with Panoramic View and Bright Rooms This studio apartment is located in a modernized multi-family building in a central area of Turtmann. It combines contemporary living with comfort and stands out for its clear room layout and well-maintained appearance.Apartment Highlights: • 1.5 rooms with 21 m² of living space • Bright living and dining area • Well-maintained bathroom • Excellent overall condition, ready for immediate occupancy • Quiet, central location in Turtmann • An outdoor parking space can be purchased additionally for CHF 20,000.- Surroundings Turtmann offers an ideal combination of peace, nature, and good infrastructure. The village has shopping, schools, restaurants, and leisure activities within walking distance. Due to its sunny location in the Rhone Valley, residents benefitfrom a pleasant climate and high quality of living. There are walking paths, bike trails, and nearby recreational areas righton your doorstep. Location The property is impressive due to its central, well-developed location. Turtmann station can be reached in a few minutesand offers regular connections to Visp and Sierre. The A9 highway is just a short drive away, making Visp, Brig, Leuk, and Crans-Montana easily accessible. The property is suitable for commuters as well as residents who appreciate theproximity to the Alps and nature.Interested?Contact us for more information or to arrange a viewing.You can find more attractive properties in Switzerland at: www.coming-home.ch

1 / 12
5.5 rooms164m²CHF 785,000.–
3942 Niedergesteln

Sustainable, spacious and with mountain views - a 5.5-room new-build flat in Niedergesteln

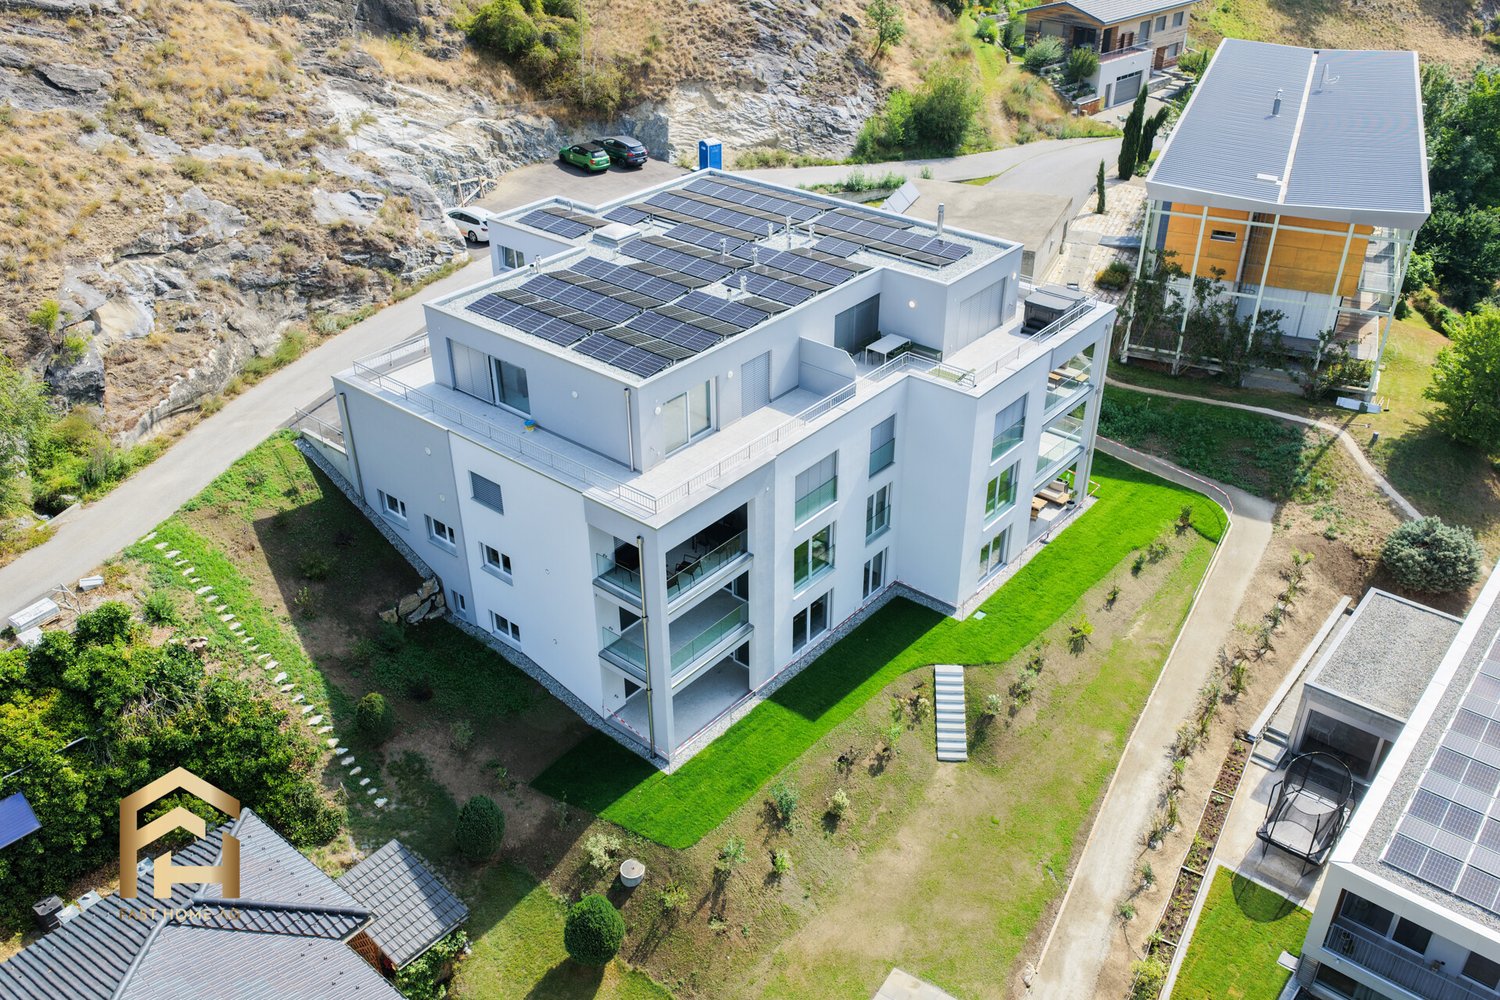
5.5-room condominium in Niedergesteln - new build with high-quality finishes and sunny location A modern apartment building with eight high-quality flats is being built in Niedergesteln. Clean architecture, timeless design and spacious balconies and terraces create a living environment with a direct connection to nature. The 4.5-room apartments impress with their bright, functional floor plans and high-quality materials.Living highlights • 5.5-room apartment • Open-plan living/dining areas with modern kitchen (budget CHF 28,000) • Two bathrooms per apartment (budget CHF 22,000) • Master bedroom with en suite bathroom possible • Practical storage room with washing machine connection • Spacious balconies/terraces • Underfloor heating with individual room control (heating and cooling) • Air-to-water heat pump, triple-glazed windows, PV/e-mobility preparation • Lift (wheelchair accessible, 8 persons) • Carports with storage rooms and additional outdoor parking spaces • Turnkey, ready-to-move-in condominiums Fiber-reinforced concrete - durable and innovativeThe parapets are constructed using modern fiber-reinforced concrete technology. This technique reduces cracking, increases durability, and makes the construction low-maintenance - for consistently high build quality.Surroundings and locationNiedergesteln is a sunny, quiet and nature-loving town nestled in the Valais Alps. Hiking trails, bike routes and ski areas are in the immediate vicinity and offer a wide range of leisure activities all year round. Families benefit from a safe, manageable environment with playgrounds and modern infrastructure.The town of Visp is just a few minutes away and offers comprehensive shopping facilities, schools and health services. The A9 motorway provides quick connections to Brig and Sion. Bern, Lausanne and Italy are also easily accessible via the Lötschberg and Simplon tunnels.Interested?Please do not hesitate to contact us for further information or to arrange a viewing appointment.Discover more attractive real estate offers on our website: www.coming-home.ch

1 / 11
4.5 rooms135m²CHF 680,000.–
3942 Niedergesteln

New-build flats in Niedergesteln - 4.5 rooms, balcony and unobstructed mountain views

4.5-room apartment for sale in Niedergesteln - new build with high-quality finishes and sunny location A modern apartment building with eight high-quality flats is being built in Niedergesteln. Clean architecture, timeless design and spacious balconies and terraces create a living environment with a direct connection to nature. The 4.5-room apartments impress with their bright, functional floor plans and high-quality materials.Living highlights • 4.5-room apartment • Open-plan living/dining areas with modern kitchen (budget CHF 28,000) • Two bathrooms per apartment (budget CHF 22,000) • Master bedroom with en suite bathroom possible • Practical storage rooms with washing machine connection • Spacious balconies/terraces • Underfloor heating with individual room control (heating and cooling) • Air-to-water heat pump, triple-glazed windows, PV/e-mobility preparation • Lift (wheelchair accessible, 8 persons) • Carports with storage rooms and additional outdoor parking spaces • Turnkey, ready-to-move-in condominiums Fiber-reinforced concrete - durable and innovativeThe parapets are constructed using modern fiber-reinforced concrete technology. This technique reduces cracking, increases durability, and makes the construction low-maintenance - for consistently high build quality.Surroundings and locationNiedergesteln is a sunny, quiet and nature-loving town nestled in the Valais Alps. Hiking trails, bike routes and ski areas are in the immediate vicinity and offer a wide range of leisure activities all year round. Families benefit from a safe, manageable environment with playgrounds and modern infrastructure.The town of Visp is just a few minutes away and offers comprehensive shopping facilities, schools and health services. The A9 motorway provides quick connections to Brig and Sion. Bern, Lausanne and Italy are also easily accessible via the Lötschberg and Simplon tunnels.Interested?Please do not hesitate to contact us for further information or to arrange a viewing appointment.Discover more attractive real estate offers on our website: www.coming-home.ch

1 / 19
4.5 rooms127m²CHF 2,450,000.–
Oberdorfstrasse 42, 3920 Zermatt

Roots Garden Duplex

The new MFH "Roots" is being built on Oberdorfstrasse in Zermatt. The village center and the Zermatt-Furri train are each only about a five-minute walk away. This location combines the daily comfort of a central place of residence with immediate proximity to the mountains. Especially for a first home, this is crucial: shopping, restaurants, school, kindergarten, public transport, and leisure activities are all within a short distance. Roots is therefore aimed at people who do not just visit Zermatt for holidays but want to create their center of life here.Spacious family life on two levelsThe 4.5-room duplex apartment offers approximately 126.9 m² of living space and deliberately distributes living and retreat areas over two levels. This separation gives the apartment a character that is more reminiscent of a single-family home than a classic apartment. The direct access on the ground floor level makes everyday life uncomplicated - especially for families who live in Zermatt permanently.Over 50 m² for shared everyday lifeThe center of the lower living level is the approximately 50.5 m² large living, dining, and kitchen area. There is enough space here for shared cooking, long dinners, family life, and a comfortable living area. A wardrobe, separate toilet, and utility room functionally complement the level. Particularly valuable is the direct transition to the approximately 49.7 m² large outdoor area: an outdoor space that becomes an additional living room in the summer and offers genuine freedom for children, family, and guests.Three proper bedrooms instead of holiday apartment compromisesOn the second living level, there are three bedrooms of approximately 12.7 to 15.6 m². This means that the rooms are not just for holiday beds but are dimensioned for daily use with a double bed, wardrobe, desk, or children's furniture. Two bathrooms - one with a bathtub and one with a shower - support a relaxed family everyday life. A spacious balcony creates additional outdoor space.For people who want to put down roots in ZermattAs a first home, this unit is particularly aimed at families, couples, and working professionals who want to live permanently in Zermatt and do not want to choose between a central location and spacious living. The duplex floor plan, the large outdoor area, and the proximity to school, center, and mountain railway make it the most pronounced family apartment within the project.Quality for 365 days a yearArchitecturally, Roots combines alpine materials with modern living comfort. The construction is based on solid and modern wood-element construction; the building structures are designed for high sound insulation. A water/air heat pump, underfloor heating with individual room control, freecooling in summer, triple-glazed wood-metal windows, and motorized roller shutters are part of the planned standard. Additionally, various construction details - including kitchen, sanitary, floor and wall materials, as well as electrical equipment - can be individually chosen within the planned framework.

Travel time
-
1 / 19
4.5 rooms127m²CHF 2,450,000.–
Oberdorfstrasse 42, 3920 Zermatt

Roots Panorama Duplex

Central living without sacrificing spaceThe new residence is being built on Oberdorfstrasse in Zermatt. The village center and the Zermatt-Furri train are each only about a five-minute walk away. This location combines the daily comfort of a central living space with immediate proximity to the mountains. Especially for a first home, this is crucial: shopping, restaurants, school, kindergarten, public transport, and leisure activities are all within a short distance. Roots is therefore aimed at people who want to create their living space in Zermatt, not just visit for holidays.A balanced first home for family and careerWith approximately 127.7 m² of living space, this 4.5-room duplex apartment offers plenty of room for a permanent living space in Zermatt. The apartment is spread over the ground floor and the first upper floor. This naturally separates shared living and private retreats – a floor plan that works particularly well in everyday life.A living space that becomes the centerThe entrance level is characterized by a approximately 50.5 m² open living, dining, and kitchen area. The space allows for a spacious kitchen, a proper family table, and a separate lounge area, without the room feeling overloaded. A wardrobe, separate toilet, and laundry room ensure that the practical things of daily life have their own place.Three balconies for different times of dayA particular advantage of this apartment is the three separate balconies. The main balcony measures approximately 24.8 m²; two further outdoor areas complement it. This allows the outdoor space to be used differently depending on the time of day – from breakfast to a quiet moment after work.Three bedrooms on their own retreat levelOn the first upper floor, there are three bedrooms of approximately 12.7 to 15.6 m², as well as two bathrooms. For families, this means a clear separation: sleeping, working, or learning upstairs; cooking, eating, and living together downstairs. A home office or guest room can also be easily integrated into daily life.For the next step in ZermattThis first home is particularly suitable for people who already live or work in Zermatt and are looking for a spacious, high-quality new apartment. It combines enough space for family, home office, and guests with a location from which the most important points of the village can still be reached on foot.Quality for daily useArchitecturally, Roots combines alpine materials with modern living comfort. The construction uses solid and modern wood-element construction; the building structures are designed for high sound insulation. A water/air heat pump, underfloor heating with individual room control, freecooling in summer, triple-glazed wood-metal windows, and motorized roller shutters are part of the planned standard. Additionally, various construction details – including kitchen, sanitary, floor and wall materials, as well as electrical equipment – can be individually chosen within the planned framework.

Travel time
-
1 / 18
4.5 rooms119m²CHF 2,900,000.–
Oberdorfstrasse 42, 3920 Zermatt

Roots Matterhornview Duplex

The new Residence Roots is being developed on Oberdorfstrasse in Zermatt. Both the village centre and the Zermatt-Furri lift are around a five-minute walk away. The location therefore combines the convenience of everyday village life with immediate access to the mountains. For a primary residence, this matters: shopping, restaurants, school, kindergarten, public transport and leisure facilities are all close by. Roots is designed for people who do not simply visit Zermatt, but want to make it home.The Premium Primary Residence within RootsThe Roots Matterhorn Duplex occupies the upper levels of the building and offers approximately 119.4 m² of net living space. It holds a distinctive position within the development: the project documentation specifically identifies Matterhorn views from this residence or its terrace. It therefore combines the qualities of a high-end primary home with a panorama that remains exceptional every day.Sleep Below, Live AboveThe layout deliberately reverses the conventional arrangement. Three bedrooms of approximately 12.6 to 14.8 m² occupy the lower level, while the shared living floor sits above. This not only creates privacy, but places the kitchen, dining and living area at the highest possible point of the residence, where light and views can be enjoyed to their fullest.More Than 52 m² of Living Beneath the RoofThe upper floor opens into approximately 52.1 m² of living, dining and kitchen space. Exposed roof construction gives the room a distinctly alpine identity, while the open layout remains contemporary and calm. From the living space, the balcony opens directly towards Zermatt's mountain landscape.Premium Here Means a Place to Live, Not a Holiday ApartmentBecause the apartment is designated exclusively as a primary residence, it speaks to a specific buyer: someone professionally and personally rooted in Zermatt who does not want to compromise on architecture, views or location in their everyday home. It offers an alternative to a traditional chalet, with modern technology, lower maintenance and a more central daily lifestyle.A Home That Can Still Carry Your SignatureArchitecturally, Roots combines alpine materials with contemporary residential comfort. The construction combines solid building elements with modern timber and system construction, while the floor build-up is designed with acoustic comfort in mind. An air-to-water heat pump, individually controlled underfloor heating, summer free-cooling, triple-glazed timber-aluminium windows and motorised external blinds are part of the planned specification. Within the defined construction framework, buyers can also personalise various finishes, including the kitchen, sanitary fittings, flooring, wall finishes and electrical details.

Travel time
-
1 / 26
5.5 roomsCHF 390,000.–
Geissweg 2, 3926 Embd

Top 5.5 room apartment with excellent price-performance ratio: CHF 3'250.00/m2!

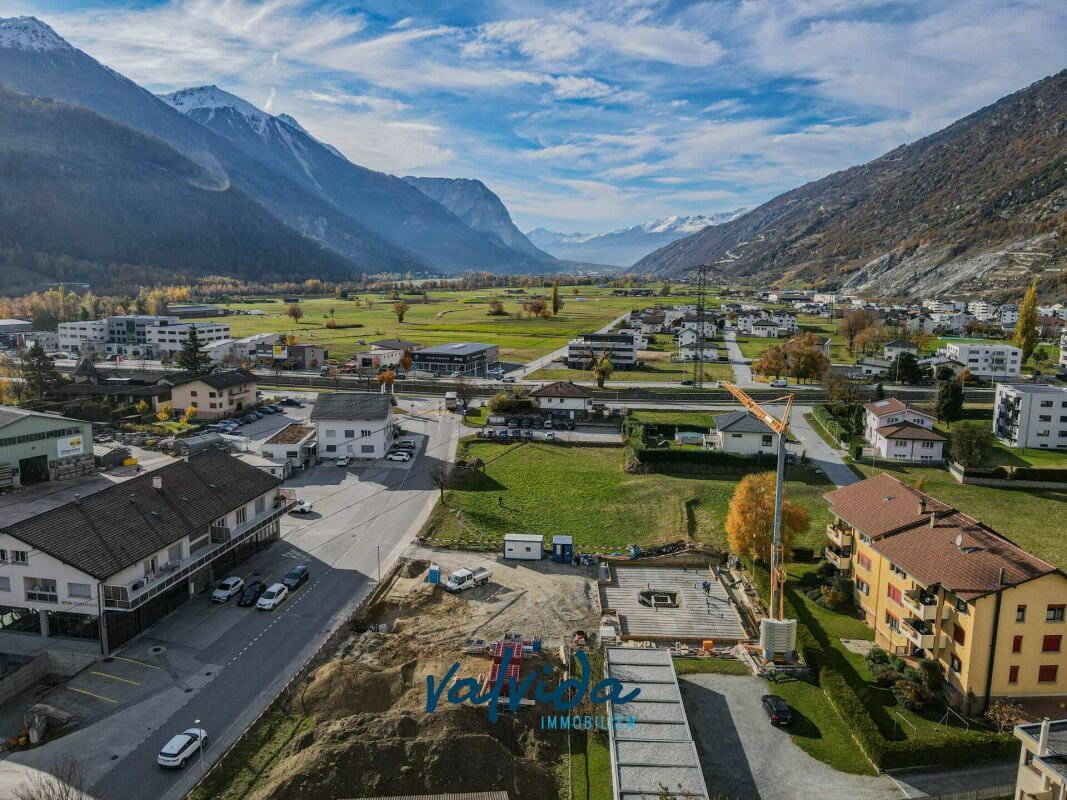
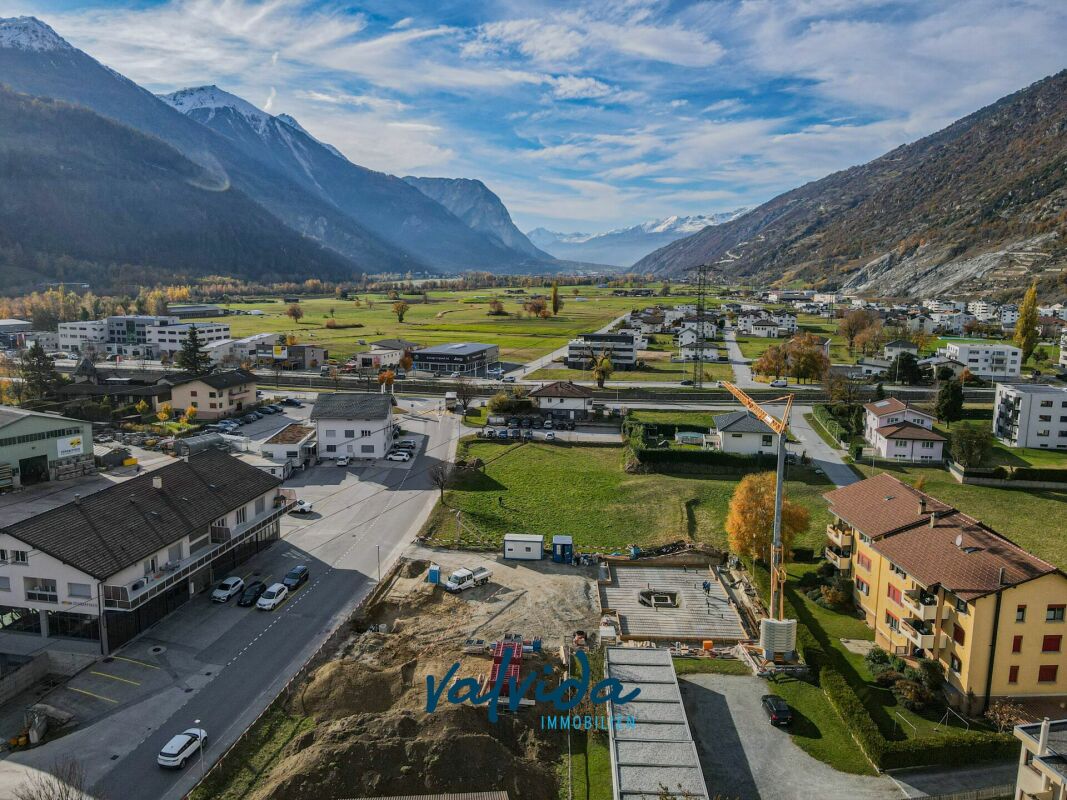
This well-maintained 5.5-room apartment with approximately 120 m² of living space impresses with its spacious room structure, a sunny south-facing location, and an unobstructed view of the Rhone Valley and the surrounding Valais mountains. Two balconies with a total of 23 m² of outdoor space extend the living area and underline the high residential and recreational value of this property. The apartment is ideal as a main residence, for families, or as a quiet retreat in a natural environment with good connections to the regional center of Visp.Location and accessibility The apartment is located in the municipality of Embd in the Upper Valais. Embd is situated on a sunny terrace above the Rhone Valley and is one of the sunniest residential areas in the region. The elevated location guarantees an unobstructed view, plenty of peace, and a pleasant, alpine climate. The village is characterized by a loose residential structure, plenty of nature, and direct access to hiking and recreational areas. Despite the quiet location, the regional infrastructure is easily accessible. • Visp (train station, shopping, schools, hospital): approx. 20 minutes by car • Zermatt (year-round destination): approx. 45-60 minutes • Public transport: cable car - bus and train connections with access to national train services The apartment is well connected by both individual and public transport.Living quality and equipment The living and dining area forms the heart of the apartment and impresses with its spaciousness, plenty of daylight, and direct access to the balcony with a panoramic view. The apartment presents itself in a well-maintained condition and conveys a modern, yet cozy atmosphere. numerous renovations have been carried out in recent years.Special features: • Two balconies with sunny south-facing orientation and unobstructed views • Spacious living with views on 120 m2 • Modern kitchen with electric and wood stove • Private washing machine and dryer • Tiled stove in the living room • Additional shed with wood storage for tiled stove and kitchen stove • Quiet residential area Room program and areasThe apartment has a clear, functional floor plan with well-proportioned rooms:Living room: 26 m²Dining room: 10 m²Kitchen: 14 m²Bedroom 1: 16 m²Bedroom 2: 12 m²Bedroom 3: 11 m²Bathroom: 5 m²WC/shower: 3 m²Entrance/corridor/foyer: 21 m²South-west balcony: 7 m²South-east balcony: 16 m²Total living area: approx. 120 m²Sales price and financingThe sales price for the beautiful 5.5-room apartment is CHF 390,000.-.One-time registration fees such as transfer taxes, notary fees, etc. are at the expense of the buyer.With a minimum equity of around CHF 80,000, financing of this condominium is possible. The monthly financing costs can be less than CHF 1,000 per month according to our assumptions.Further financing assistance Cantonal housing promotion:SGS 841.120 - Decision on housing assistance - Canton of Valais - Collection of lawsHousing assistance - - vs.ch https://lex.vs.ch/app/de/texts_of_law/841.120Provided that the conditions (e.g. sufficient external financing, timely submission of the application, etc.) are met, a non-repayable contribution of 6% can be expected.Additional financing assistance is available, please ask us....Since the property was built before 2012, the beautiful 120 m2 apartment can also be used as a holiday home!Interested?We would be happy to send you further documents and are available for a viewing. Do not hesitate to contact us

Travel time
-
1 / 15
6.5 rooms190m²CHF 2,380,000.–
Obere Wildistrasse 27, 3906 Saas-Fee

6.5 Maisonette Apartment in Saas-Fee

Saas Fee, often referred to as "The Pearl of the Alps", is famous for its untouched nature and spectacular landscape. From snow-covered peaks to picturesque forests, the surroundings of Saas Fee offer endless opportunities for outdoor activities. Whether skiing in winter, hiking in summer, or climbing in autumn, there's something for every nature lover to discover. Location The beautiful 6.5-room apartment is located in the sunniest part of Saas-Fee, a charming Swiss mountain village known for its picturesque beauty and sunshine. The apartment's location offers a breathtaking and unobstructed view of the surrounding mountains and nature. The apartment also benefits from the ski bus, which stops just 30 meters from the apartment, allowing you to start your ski day comfortably from home. Layout The two-story apartment features spacious living areas and offers a total of 4 bedrooms, three terraces, three bathrooms, as well as a spacious storage room and a beautiful wellness oasis. Ground Floor The living area on the ground floor is spacious and offers an inviting space for relaxation and entertainment. - Three Terraces: The apartment has a total of three terraces, perfect for enjoying the sun and admiring the spectacular mountain views. - Large Kitchen: The kitchen is modernly equipped with an induction stove and offers plenty of space for cooking. It is equipped with an integrated coffee machine, an oven, a steamer, and a SodaStream system, which enrich the cooking experience. - Bedrooms: On the ground floor, there are two cozy and spacious bedrooms that offer rest and relaxation. The master bedroom also has a walk-in closet. - Storage Room: An additional storage room (Reduit) offers practical storage space for household items. - Large Bathroom: The bathroom on the ground floor is like a wellness oasis and features a luxurious rain and steam shower, massage shower, and a spacious whirlpool that promises pure relaxation. - Day Toilet: An additional toilet on the ground floor offers comfort and convenience for the occupants. Upper Floor - Two Large Bedrooms: The second floor of the apartment houses two more spacious bedrooms that offer privacy and comfort. - Bathroom: Another bathroom on the 2nd floor provides additional comfort and offers modern amenities. - Terrace: There is also a beautiful terrace with breathtaking views. Year of Construction The apartment was built in 2012 and therefore offers modern amenities in an attractive architecture. Special Features The apartment not only impresses with its spacious layout and modern equipment but also with its location in the midst of nature with a breathtaking view of the surrounding mountains. The high-quality materials and thoughtful design make this apartment a unique place to live, combining comfort and quality of life. This 6.5-room apartment in Saas-Fee offers an ideal home for discerning occupants who appreciate the beauty of nature and modern comfort.

Travel time
-
1 / 14
4.5 rooms135m²CHF 1,150,000.–
Termerweg 65, 3900 Brig

Unique construction project with alpine views in Brig - 9 exclusive residential units!

Sale of an exclusive construction project in Brig on the Biela?modern and sustainable We are delighted to offer you an outstanding construction project in the idyllic location of Brig auf der Biela. This high-quality new-build project impresses with its modern standards and excellent quality of life. The quiet location surrounded by nature not only offers spectacular views of the surrounding mountain landscape, but also a pleasant distance from hectic city life.Project overviewLocation:Brig auf der Biela - ideally located to enjoy the benefits of nature and the amenities of the city. Klösterli in Brig offers the perfect combination of city life and nature. The city center is just a few minutes' walk away and offers breathtaking views over the Rhone Valley. For families, there are schools, playgrounds, and a swimming pool nearby. This combination of peaceful idyll and urban convenience makes Klösterli an attractive place to live.Key features:9 residential units spread across two buildings:2 apartments with 5.5 rooms:Apartment A-1.1 CHF 1,390,000 / Apartment A-2.2 CHF 1,250,000Spacious layout, ideal for families or individuals who require ample space.4 apartments with 4.5 rooms:Apartment A-2.1 CHF 1,150,000 / Apartment B-1.1 CHF 1,100,000 / Apartment B-2.2 CHF 1,150,000 / Apartment B-3.1 CHF 1,540,000Functional floor plans that meet modern living requirements.2 apartments with 3.5 rooms:Apartment A-3.2 CHF 1,100,000 / Apartment B-2.1 CHF 950,000 /Perfect for couples or small families looking for a cozy home.1 apartment with 2.5 rooms: Apartment A-3.1 CHF 810,000Ideal for singles or as an investment option.Features:High-quality construction with modern materials; bright, light-filled rooms with large windows. Spacious balconies or terraces with unobstructed views; high-quality kitchens with modern appliances; energy-saving heating systems and sustainable construction; underground parking spaces or parking facilities directly at the building.Energy efficiency:The construction project meets the highest standards in terms of energy efficiency and sustainability. Innovative solutions ensure environmentally friendly and cost-effective heating and energy use. Location advantages:Quiet surroundings:Away from street noise, ideal for people seeking peace and quietEnjoy nature: Numerous hiking and cycling trails in the immediate vicinityAccessibility: Good connections to public transportation and major roadsSummary:This exceptional construction project in Brig on the Biela represents a unique opportunity to purchase a modern home in one of the most beautiful regions of Switzerland. With a variety of apartment types, this project is suitable for both investors and owner-occupiers. Be inspired by the combination of urban living and natural tranquility.For further information, viewing appointments, or a personal consultation, please do not hesitate to contact us!With kind regards,Your Horu Team

Travel time
-
1 / 26
84m²CHF 325,000.–
Ahorn 1, 3948 Oberems

Duplex House Oberems

Living with a view - Your retreat in the Valais mountains Sometimes there are places that immediately convey a sense of calm and security. This charming duplex house in the sunny mountain village of Oberems in the canton of Valais is just such a place.Located high above the Rhone valley, you can expect a residential area characterized by sun, peace, and an impressive mountain landscape. The view sweeps over the surrounding Alps, while the clear mountain air and natural surroundings create an exceptional quality of life.Whether as a permanent home, as a holiday residence, or as a personal retreat in the mountains - this property offers the ideal framework for people who want to combine nature and relaxation with authentic Valais lifestyle. A home with alpine charm The duplex house convinces with a cozy and functional room structure that conveys a pleasant and comfortable living feeling.The living area forms the heart of the house and invites you to cozy hours with family and friends. Generous window surfaces let in plenty of daylight and repeatedly open up the view of the impressive mountain landscape.The architecture blends harmoniously into the traditional village image of Oberems and underlines the authentic character of this special residential location. Nature right in front of the door Those who love the mountains will particularly appreciate this location. The surroundings offer numerous opportunities for active relaxation and nature enjoyment: • Hikes and mountain tours in untouched nature • Mountain bike trails with alpine panorama • Winter sports opportunities in the region • idyllic walks through the traditional Valais mountain village Despite the quiet location, the valley center of Turtmann-Unterems can be reached in a short drive. There you will find shopping facilities, restaurants, services, and access to public transport. The most important things at a glance • sunny panoramic location in the Valais mountain village • quiet and natural living environment • authentic alpine residential character • ideal as a primary residence or holiday home • good accessibility to the Rhone valley • 1 outdoor parking space included • 1 garage box above the property can be purchased for CHF 25,000.00 A place to arrive This duplex house is more than just a property - it's a place where you can unwind and experience the beauty of the Valais mountains every day. Idyllic location near Turtmanntal:The property benefits from its immediate proximity to the natural Turtmanntal - one of the most beautiful high valleys in Valais. A paradise for hikers, seekers of peace, and nature lovers - just a few minutes away.A home for people who appreciate nature, views, and quality of life.

Travel time
-
1 / 18
4.5 rooms125m²CHF 695,000.–
Weingartenweg 22, 3930 Visp

RESERVED

Extras Inclusive! This property meets your expectations! Exclusive designer apartment with panoramic views of Visp This unique designer apartment combines modern living, high-quality equipment, and an unparalleled sense of home. In an elevated location above the roofs of Visp, you can enjoy peace, privacy, and an impressive view of the Valais mountains.The heart of the apartment is the exceptionally spacious kitchen, which meets the highest standards. Equipped with a large refrigerator, separate wine cooler, Teppanyaki grill, wok cooking station, oven, steamer, and warming drawer, it leaves no wishes unfulfilled and becomes the perfect meeting point for pleasure and hospitality.The thoughtful room design convinces with an oversized bedroom and a completely built-out dressing room, elegant oak parquet, and a stylish living area. The dressing room can be converted back into a separate room on request. The second room is equipped with another large closet. The two spacious bathrooms can be extended with a hamam or sauna. For maximum comfort, there is air conditioning, electric sunshades, an integrated surround sound system, and a prepared beamer system for impressive home cinema experiences.A chimney connection allows the installation of a Cheminée. The Reduit is a room wonder with a washing machine, dryer, freezer, and plenty of storage space.Technically, the apartment also presents itself at the highest level: outdoor camera, BUS system for intelligent building control, and numerous other comfort functions ensure safety and modern living. • Fantastic designer kitchen with premium equipment: refrigerator and separate wine cooler, Teppanyaki grill and wok cooking station, oven, steamer, and warming drawer • Reduit with washing machine, dryer, and freezer • 2 bathrooms: toilet, shower, freestanding bathtub • Complete dressing room or third room • Elegant oak parquet floor • Air conditioning, electric sunshades • Surround sound system, beamer connection • Chimney connection for Cheminée • BUS system (Smart Home) • Outdoor camera for increased security Single garage with gate drive CHF 35'000.00Spectacular view of the Valais mountainsA property for people who are looking for something special and appreciate uncompromising quality.

Travel time
-

Suggested properties for you based on search results

Other interesting objects