748 results - Properties for sale: Region Upper Valais (Oberwallis)

1 / 13
7 rooms, CHF 3,470,000.–
3935 Bürchen

A home that inspires

This exceptional mansion in Bürchen combines alpine tranquility, privacy, and spectacular views to create a unique living experience. From the first glance, you can sense the special character of this residence, built from solid stone masonry (completely renovated in 2021). High above the surrounding landscape, you can enjoy the unparalleled mountain panorama of the Upper Valais with its Bietschorn - a place where quality of life takes center stage. Inside, you'll find a perfectly balanced combination of charm and modern luxury. The stylish living room, the dining room with a panoramic view, form the heart of the ground floor and flow seamlessly into the high-quality, fully equipped Bulthaup design kitchen - a place for indulgence and sociability. The direct and practical access to the terrace creates an open living feel and a seamless connection between indoors and outdoors. On the spacious sun terrace, you can enjoy the clear mountain air and plenty of sunshine. On the 1st floor, a private retreat area unfolds: two elegant bedrooms, each with its own en-suite bathroom, offer the highest comfort and privacy. Two rooms have direct access to the balcony of approximately 80m2 - the perfect place to start the day with a coffee and a view of the mountains or to let it fade away in peace. A dressing room completes the exclusive range of rooms. The 2nd floor offers additional possibilities. Two more bedrooms with en-suite bathrooms, supplemented by a cozy lounge with access to the rooftop terrace, provide enough space for all needs. The basement also impresses with its generosity and functionality: in addition to the garage, laundry room, and Carnotzet, you have flexible spaces/rooms at your disposal - ideal for a home office, a fitness and wellness area, or a creative retreat. Several ladies' and gentlemen's toilets are already realized here. This property is more than a home, it's a statement. A place for people who are looking for something special, value quality, and want to enjoy life in its most beautiful form. Experience the magic of this unique estate embedded in the Valais mountain world. Bürchen is sun-kissed on a picturesque terrace high above the Rhone Valley and the Visp junction, at the foot of the Moosalp. From the first moment, you feel welcome here: The clear alpine air, the impressive mountain panorama, and the hearty village atmosphere create a place that touches the soul. Whoever has once experienced the sunset from one of the viewpoints over the valley feels how the colors of the sky and the peaceful village life unfold a special magic. Thanks to the intact nature, the impressive mountain panorama, the breathtaking viewpoints, and many summer and winter experiences, the region has developed into a recommended holiday and excursion destination. In the warm months, Bürchen transforms into a paradise for hikers and bike fans. In winter, the visitor can expect a variety of possibilities in the snow-sure ski areas. Destinations like Zermatt, Crans-Montana, or the Aletsch Arena are reachable from Bürchen by car in less than an hour.

  • wooden chalet, red shutters, balcony, snow-covered ground, mountain view
  • small chalet, white walls, brown roof, red shutters, satellite dish, small garden, snowy mountains in the background
  • wooden exterior, red shutters, snow-covered ground, balcony, mountain view
  • brick walkway, wooden fence, red doors, balcony, snow on ground, mountain view
  • wooden balcony, red shutters, white walls, mailbox, snow on ground
  • living room with wooden floor, wooden coffee table, blue sofas, wooden cabinet, TV, lamp, carpet, wooden stairs
  • living room with wooden floor, blue sofa, wooden coffee table, TV, wooden cabinet, dining table, wooden chairs, wooden TV stand, picture frames, Christmas tree
  • Dining area with wooden table, chairs, and a bench. Kitchen with wooden cabinets, a sink, and a stove. A lamp and a painting on the wall. A TV on a cabinet.
  • Dining area with wooden table, chairs, and a bench. Wooden cabinets, a sink, and a dishwasher in the kitchen. A painting of a cow on the wall.
  • modern kitchen with wooden cabinets, tiled floor, sink, oven, dishwasher, shelves, wine rack
  • living room with sofa, armchairs, coffee table, rug, TV, wooden floor, wooden ceiling, large windows, wooden cabinet, wooden staircase
  • living room with wooden floor, two green sofas, coffee table, rug, large windows, view of mountains
  • bedroom with bed, wooden walls, wooden ceiling, sink, radiator, lamps, windows, pillows
  • wooden walls, white toilet, white sink, window with blue curtains, wooden floor
  • bedroom with two beds, wooden walls, carpeted floor, nightstands, lamps, chairs, sink, window with curtains
  • bedroom with wooden walls, two beds, nightstands, lamps, chair, carpet, window with curtains
  • bedroom with bed, desk, chairs, lamps, mirror, wooden walls, balcony, window, radiator
  • white tiled walls, white sink, shower, toilet, washing machine, wooden stool, white rug
  • wooden doors, carpeted floor, wooden stairs
  • Mountain view, wooden balcony, snow-covered valley, several buildings, trees, mountains
  • Mountain village with several chalets, snow-covered fields, and a scenic view of the mountains
  • white house with red shutters, small window, small door, small brick path, small water channel, small shed
  • Concrete waterway with flowing water, moss on the sides, and dried leaves on the ground.
  • Mountain house, white exterior, red shutters, satellite dish, small garden, snowy mountains in the background
1 / 25
4.5 rooms, 93m², CHF 695,000.–
Wichelstrasse 15, 3984 Fieschertal

Peaceful Chalet with Garden, Mountain View and Perfect Connection in Fieschertal

The Chalet Octave is located on the quiet Wichelstrasse, nestled in the idyllic Fieschertal – one of the quieter, more authentic regions of Upper Valais. From here, you can enjoy an impressive view of the striking Wannenhorn massif, which already makes an impact on the way to Fieschertal.The location combines tranquility and seclusion with excellent accessibility: in just a one-minute walk, you can reach the bus connection to Fiesch train station, the most important transportation hub in the region. From there, you can take the gondola directly to the Aletsch Arena, or use the Matterhorn Gotthard Bahn, which offers connections to Zermatt and Andermatt.Peaceful living with plenty of space and gardenThe chalet spans two floors and features a spacious, south-facing garden area with plenty of sun and privacy. The quiet surroundings make this property an ideal retreat away from tourist centers.Practical room layout with three bedroomsAccess is via an annex, which already contains a bedroom and a bathroom with shower – ideal for guests or as a separate retreat.From the entrance hall, you can enter the living area, consisting of a cozy seating area with access to the terrace, a dining area, and a spacious, semi-open kitchen. The room layout creates a pleasant balance between openness and structure.Upstairs, you'll find two more very spacious bedrooms. In total, the chalet comfortably accommodates 6 to 7 people. Particularly practical: each bedroom has its own sink. Additionally, there is a second bathroom on this floor.Ideal combination of tranquility and accessibilityChalet Octave offers a rare combination of alpine tranquility, spacious living space, and optimal connections to one of the most versatile ski areas in Switzerland. Whether as a holiday home or a permanent retreat – here you live consciously outside the bustle, without sacrificing comfort.

Travel time
-
  • Wooden bench with the text 'HAUS FLORENCE' engraved on it
  • wooden walls, large windows, balcony, red rug, modern furniture, view of mountains
  • modern living room with wooden walls, large windows, balcony, gray sofa, red rug, table, lamp, books
  • wooden walls, large windows, balcony, red carpet, gray sofa, gray chair, table, lamp
  • wooden wall, fireplace, gray sofa, red rug, lamps, side tables, bookshelves, TV, computer desk
  • wooden wall, flat screen TV, coffee table, sofa, armchair, rug, dining table, chairs, kitchen, windows
  • Fireplace with logs, mounted on wall, picture frame above
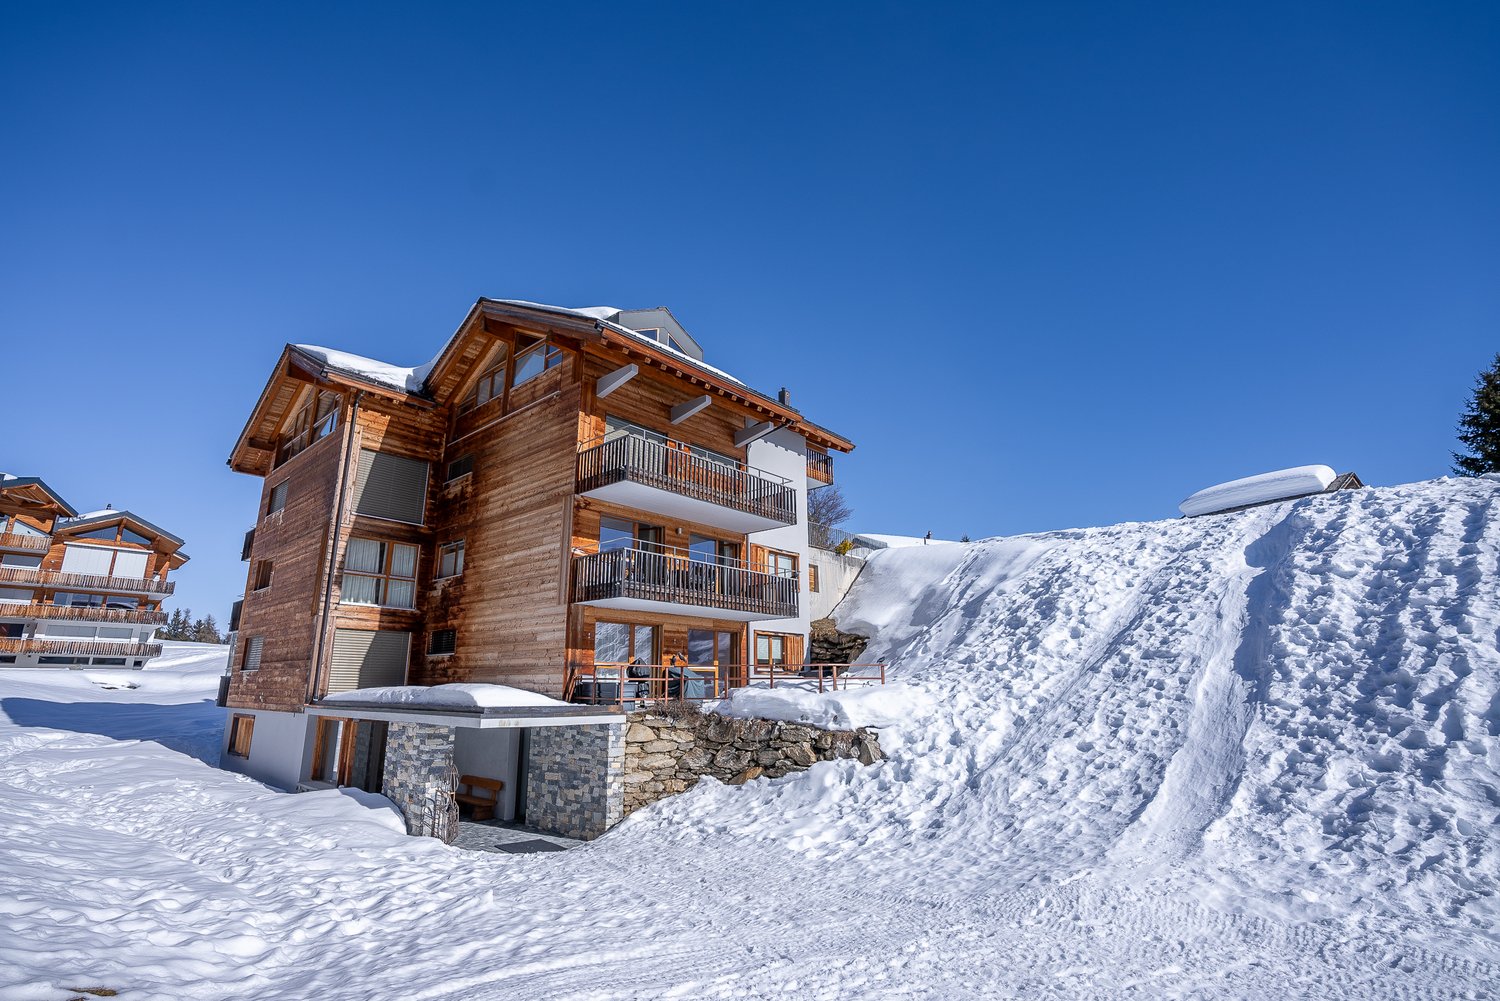
  • wooden chalet, snow on the roof, snowy mountain in the background
  • wooden exterior, multiple balconies, snow on the roof, mountain in the background
  • wooden deck, metal railing, chairs, table, snowy mountain view
  • wooden balcony railing, wooden floor, snowy mountain in the background
  • wooden chalet, red shutters, snow on the roof, flag, pine trees, snowy mountains in the background
  • snowy landscape with mountains in the background
  • wooden wall, fireplace, gray sofa, red rug, wooden floor, lamps, side tables, shelves, books, paintings
  • wooden dining table, black chairs, wooden cabinets, kitchen area, balcony, sliding glass door, view of snowy mountains
  • modern kitchen with wooden cabinets, large dining table, large windows, modern lighting
  • desk with chair, shelves with books, printer, lamp, papers, cup, pen holder, trash can
  • wooden door, wooden wall, tiled floor, mirror, bench, picture frames
  • Bathroom with bathtub, shower, toilet, sink, mirror, wooden door
  • bedroom with wooden walls, bed, two pillows, two blankets, large window with view of mountains
  • wooden walls, double bed, chair, bedside table, lamp, window, picture frames
  • modern bathroom with white tiles, glass shower, white toilet, white sink, white stool, mirror
  • Wine cellar with wine racks, wooden storage boxes, and a wooden wine rack.
  • Storage room with shelves, skis, storage boxes, gas tank, and various items
  • Storage room with skis, ski poles, helmets, and boots
  • Laundry room with washing machine, dryer, sink, and trash bin.
  • Empty room with tiled floor, wooden door, glass wall, staircase, and a chair
1 / 45
4.5 rooms, 154m², CHF 1,980,000.–
Aletschpromenade 134, 3987 Riederalp

Luxurious maisonette apartment with ski-in/ski-out, garden, and evening sun on Golmenegg

The Florence Grand Apartment is located in the exclusive Residence Florence on the sought-after Golmenegg – one of the most attractive locations in Riederalp. Just a few seconds from the main street, you can enjoy quiet living here with perfect accessibility at the same time. Additionally, the location offers genuine ski-in/ski-out comfort and a western orientation, known for particularly long and sunny evenings.Residence Florence stands for high-quality construction and noble materials. Already when entering the building, the spacious entrance hall convinces. On this level, you will also find the ski room, the laundry room, and the private cellar compartments.Spacious living on two floorsThe apartment extends over the first and second floors and can be easily reached by lift or stairs. When entering, you arrive in an entrance hall with a wardrobe, ideal for jackets and shoes.Sleeping area with garden access and three bathroomsOn the lower living level, there are three bedrooms, each with its own bathroom – a great advantage for families or guests. Two bedrooms are equipped with double beds and offer direct access to the terrace and garden. Here, you will find enough space for a large dining table, sun loungers, and a grill. The garden is also accessible from the outside, which provides additional comfort. One of the bedrooms has an en-suite bathroom with a bathtub, shower, and double sink. The other two bathrooms are each equipped with a shower, toilet, and washbasin. The third bedroom offers a loft bed with a pull-out bed. All rooms have built-in closets, one of which can be locked – ideal for renting.Open living area with views and fireplaceA wide staircase leads to the upper floor, where the spacious living area is located. Here, several living zones meet: a cozy sitting area around the built-in gas fireplace, perfect for relaxed evenings, as well as a second lounge area with a view of the large panoramic windows. The dining area offers space for up to 8 people and is located directly next to the fully equipped kitchen, which provides enough space for sociable evenings with family and friends. Additionally, a practical storage room is available next to the kitchen. From the living area, you can access the deep balcony with southwest orientation, which offers a lot of sun and is ideal for lunch or dinner outdoors. Furthermore, a study area is located in the living room, which is perfect for home office or quiet work.Comfort and additional spaceThis offer is rounded off by a spacious private cellar room and the communal facilities in the building.

Travel time
-
1 / 26
5 rooms, 170m², CHF 580,000.–
Dorf Feschel 8, 3956 Guttet-Feschel

Living where others vacation - 5-room chalet with panorama in Feschel

Living where others vacation - 5-room chalet with panorama in Feschel High above the daily routine, in a sunny and absolutely quiet location in Feschel, this charming 5-room chalet awaits you with a dreamy view and plenty of privacy. As the middle one of three chalets, you can enjoy a harmonious neighborhood in an idyllic environment.Already when entering the living floor, you feel the warm atmosphere. The spacious living room with a fireplace invites you to cozy hours - crackling fire in winter, wide views at any time of the year. The kitchen is practically integrated, and a bathroom with a shower is also located on this level.On the ground floor, two bright bedrooms with direct access to the balcony and an additional bedroom/office await you. The day begins here with sun and a wide view - a place to breathe and arrive. A bathroom with a bathtub complements this floor. The basement offers another bedroom and a spacious laundry room with direct access to the sunny terrace. Whether breakfast outdoors, relaxed summer evenings, or simply enjoying the peace - the view is and remains the highlight of this property. An additional cellar/storage room provides practical storage space.The chalet, built in 2000, can be used as both a primary and secondary residence. A parking space, about 30 meters away, is included in the offer.A home for people who appreciate nature, sun, and peace - and are looking for something special.We would be happy to show you this special chalet during a personal viewing.

Travel time
-
1 / 16
2.5 rooms, 50m², CHF 1,250,000.–
Wiestistrasse 210, 3920 Zermatt

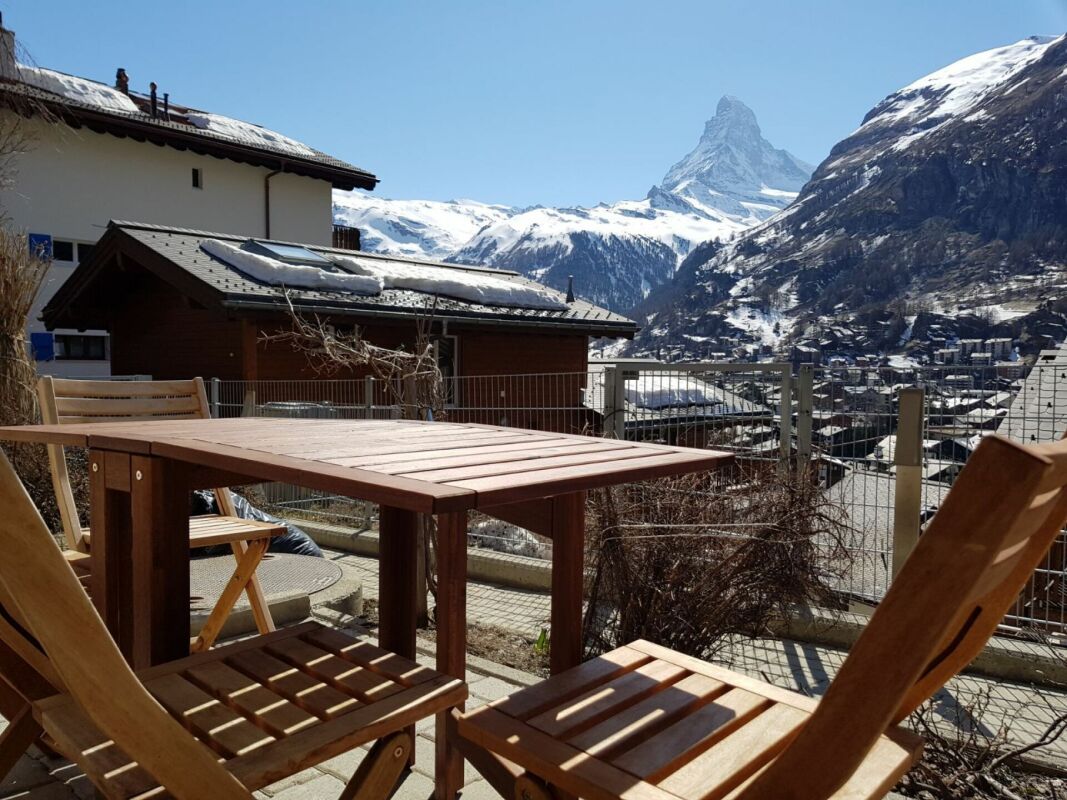
Charming Pearl 2.5 Room Second Home in Zermatt with Unobstructed View of the Matterhorn

Welcome to this unique opportunity to acquire a breathtaking 2.5-room apartment in Zermatt. This apartment is located in an exclusive area with an unobstructed view of the impressive Matterhorn, offering a truly unique living experience. The apartment is situated on a slope and can be easily accessed by stairs or a funicular with registered usage rights. A standout feature of this apartment is the view of the Matterhorn, which can be enjoyed from both the beautiful kitchen and the living room. Imagine experiencing this majestic view every day while preparing culinary delights or relaxing in your own home. Additionally, the apartment has a cozy terrace from which you can fully enjoy the wonderful view of the Matterhorn. This terrace provides the perfect spot to relax outdoors and admire the beauty of the surroundings. The living area is complemented by an open kitchen, which ensures a seamless flow of space and a bright atmosphere. You can easily switch between cooking, eating, and relaxing while enjoying the view of the Matterhorn. The apartment has a separate bedroom, which offers privacy and tranquility. Whether you're looking for a peaceful retreat or a cozy spot to unwind after a day on the ski slopes, this bedroom provides the perfect oasis. Furthermore, the bathroom and floors were renovated six years ago, which has further increased the overall appeal and value of the property. With this quiet atmosphere, you can enjoy a relaxing retreat in the heart of Zermatt, away from noise and crowds. This 2.5-room apartment offers a rare opportunity to live in one of the most sought-after locations in Zermatt and enjoy an unobstructed view of the iconic Matterhorn. Whether you're sunbathing on the terrace or relaxing in the living room, the view of the Matterhorn will always thrill you. Storage is also not a problem, as the apartment has a basement that provides ample space for all your personal belongings. Don't miss this exclusive chance to own a piece of paradise in Zermatt. Contact us now to take advantage of this unique opportunity and make your dream of living surrounded by the untouched beauty of the Alps a reality. Best regards Your Horu Team

Travel time
-
1 / 16
5.5 rooms, 120m², CHF 428,000.–
Geisstall 1, 3953 Leuk Stadt

Luxurious 5.5-room apartment with spectacular panoramic views over Leuk-Stadt

Luxurious 5.5-room apartment with spectacular panoramic views over Leuk-Stadt In the heart of Leuk-Stadt, this spacious 5.5-room apartment awaits you, boasting breathtaking, unobstructed views - a true gem for people with vision and a sense for the extraordinary.As you enter, you can feel the generosity and enormous potential of this property. The very large living room delights with direct access to the first of two balconies - here, you can enjoy a spectacular panoramic view that fascinates anew every day. The unobstructed location guarantees you lasting peace, privacy, and a panorama that is unparalleled.The spacious kitchen offers plenty of space for individual design and leads directly to the second large west-facing balcony. This is ideally oriented to experience the evening sun and breathtaking sunsets in full - a perfect spot for relaxed hours or social evenings.The apartment has a bathroom and several bright rooms that offer a variety of uses - whether as bedrooms, offices, or guest rooms. On the upper floor of the house, there is an additional separate room that is ideal as a studio, hobby room, or retreat. A particularly large attic provides ample storage space. This attractive offer is complemented by a traditional old Valais cellar, which, with its authentic character, provides additional space for storage or the stylish storage of wine. The offer also includes an impressive approximately 40 m² large garage and an additional parking space.Another highlight is the adjacent, unobstructed plot of land - an idyllic area with fruit trees that is perfect for lingering, enjoying, or barbecuing. Additionally, a 89 m² large garden next to the house belongs to the apartment - a wonderful complement for nature lovers or families.This apartment offers incredible potential. With loving renovation and a fine sense for architecture and design, an extraordinary home with the highest living quality can be created here - a place where views, space, and possibilities blend in perfect harmony. Highlights at a glance:? 5.5-room apartment in central location? Breathtaking panoramic and distant views? Two spacious balconies, one with west orientation and evening sun? Very large living room with direct balcony access? Spacious kitchen with access to the second balcony? Additional separate room on the upper floor? Large attic with ample storage space? Approximately 40 m² large garage? Additional outdoor parking space? Adjacent unobstructed plot of land with fruit trees? 89 m² large garden next to the house? Enormous potential for a stylish, individual renovation

Travel time
-
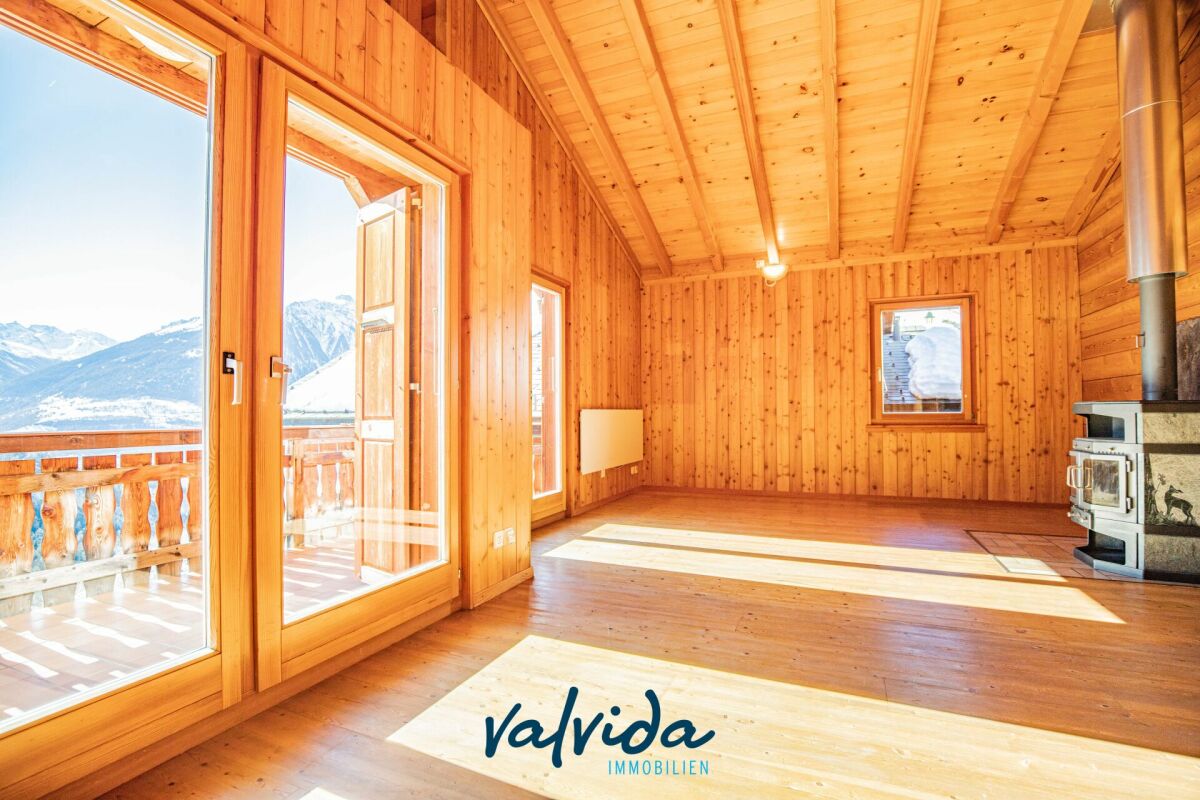
  • wooden walls and ceiling, fireplace, large windows with mountain views, red sofa, wooden coffee table, dining table and chairs
  • Several chalets on hillside, wooden houses, brown roofs, balconies, mountain view
  • Multiple chalets clustered on a hillside, surrounded by greenery and mountains
  • 4 separate chalets, mountainous region, surrounded by trees and grass, Swiss flag visible
  • Fireplace, wooden beam ceiling, red sofa, wooden table, carpet, chairs
  • Wooden floor, wooden bench, table and chairs, window, view
  • elevated position with mountain view, underground garages, driveway, balcony, Swiss flag
  • A red and white Swiss flag with a mountain range covered in trees and a cloudy sky in the background
  • A balcony with wooden railings, chairs, and a stunning view of a mountainous landscape.
  • wooden balcony, view of a grassy slope with houses and trees
  • Dining room with a large wooden table and four chairs, wooden walls, a kitchen area with a counter and a refrigerator
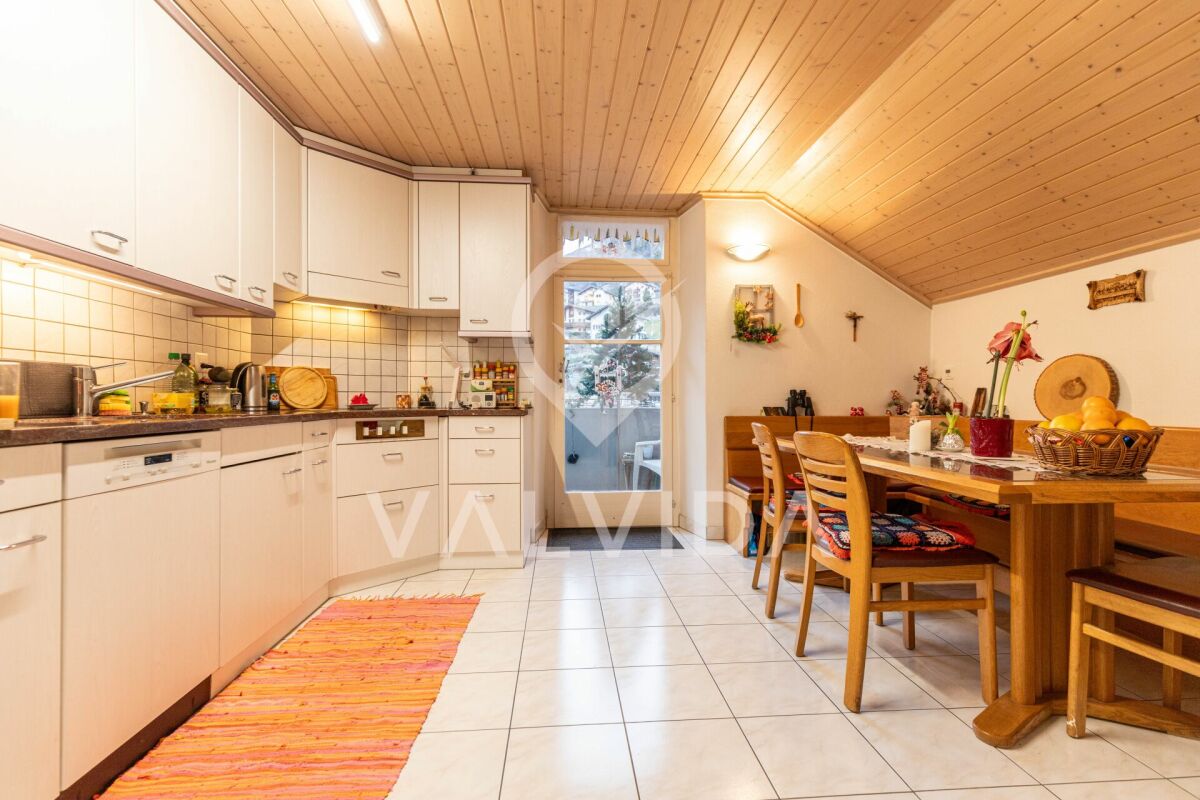
  • kitchen with white cabinets, wooden counter, tiled floor, red fridge, dishwasher, stove, wooden decorative elements on the wall, wall clock, basket on the floor, teapot, bowl, tray
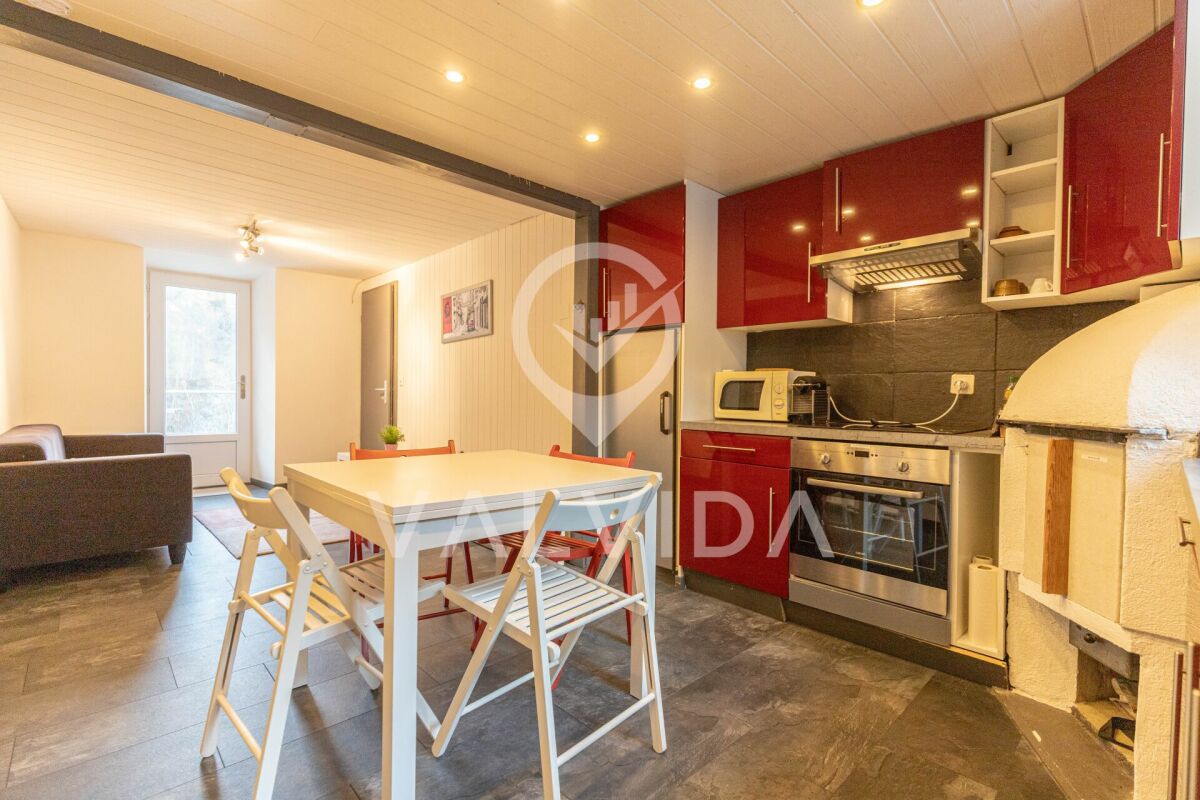
  • kitchen with wooden walls, white cabinets, gas stove, oven, dishwasher, sink, appliances
  • living room, fireplace, white wall, glass window, remote, candle, grey tiled floor, grey tiled bench
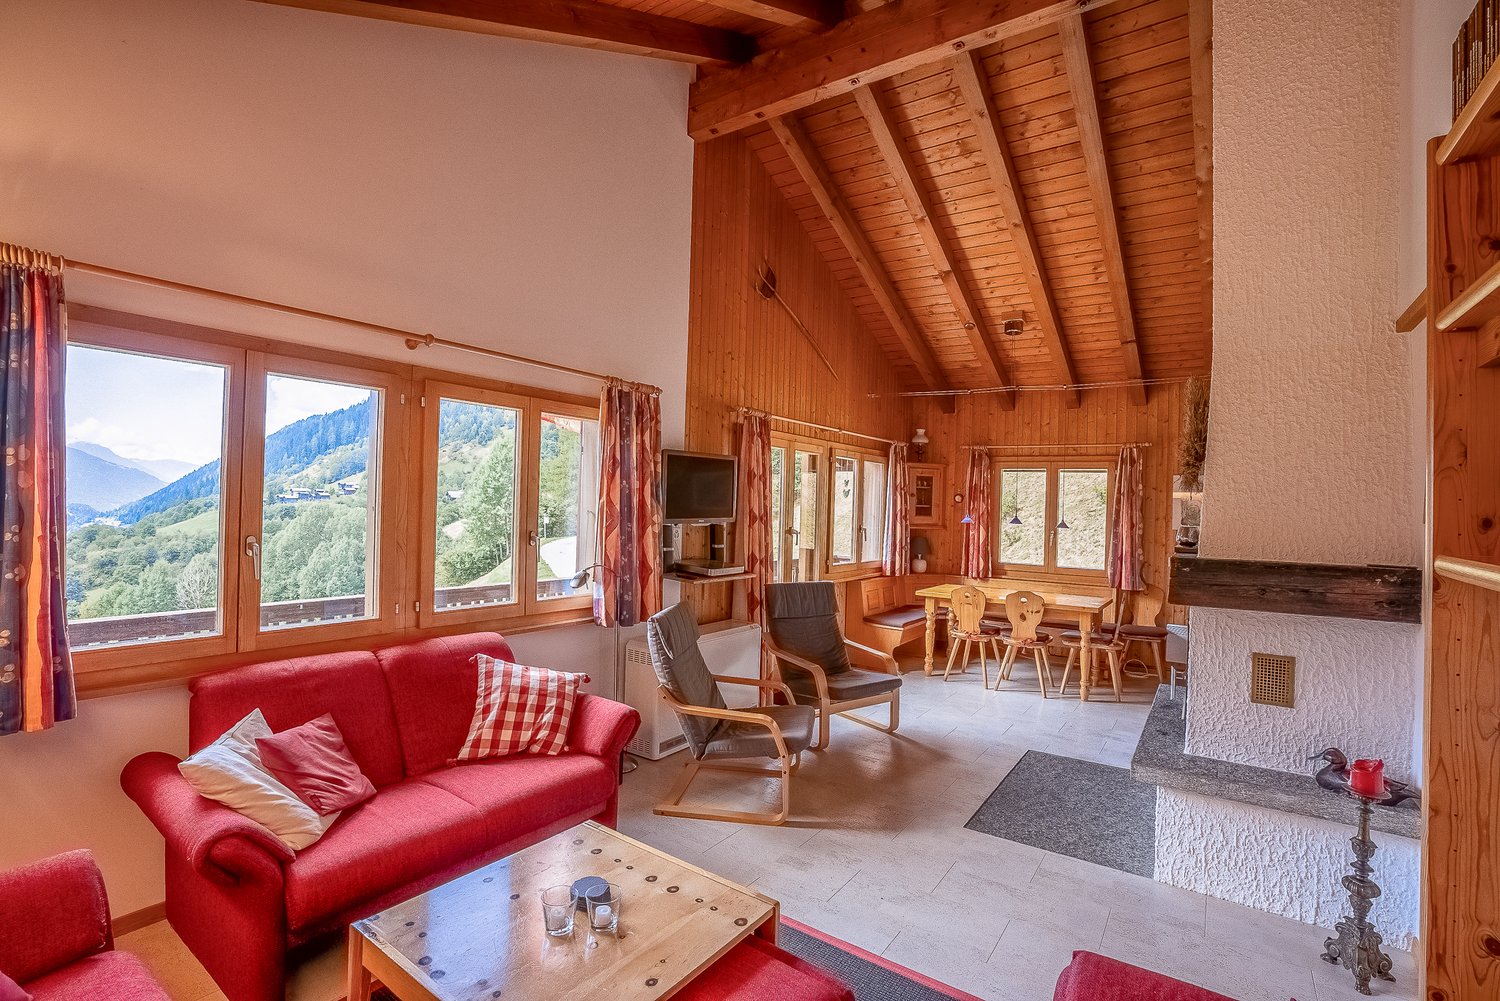
  • living room with red couches, wooden table, wooden ottoman, bookshelves, lamps, picture frame, carpet, view of mountains
  • wood paneling walls, wooden bed, two ottomans, two nightstands, small window
  • sofa with cushions, TV, electric heater, window, door
  • Bathroom with bathtub, sink, toilet, red tiled walls, white tiles on floor, overhead shower, mirror, window, toiletries
  • Chalet cluster with multiple buildings, mountain background, paved driveway, car parked at entrance
  • Facade of a house, covered by a roof, concrete path leading to the front entrance, wooden shutters, garage on the left side, distant view of a house on a hill, green meadow with some trees
1 / 34
5.5 rooms, 100m², CHF 695,000.–
Chastebielstrasse 12, 3989 Goms

Charming 5.5-room chalet in an idyllic mountain location in Goms

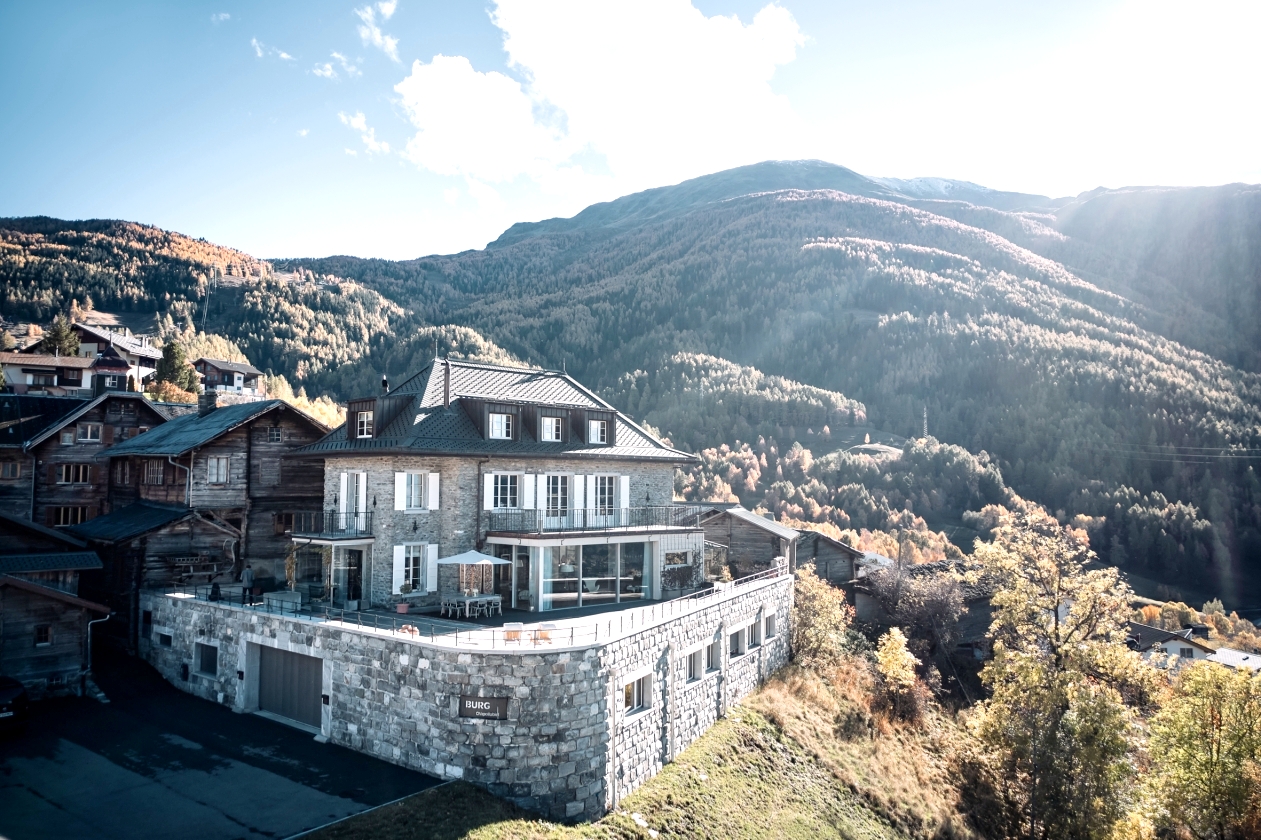
This exceptional chalet offers a rare opportunity for buyers who want to combine returns, personal use, and alpine charm. The Upper Goms, and Blitzingen in particular, is one of the most sought-after holiday regions in Valais. Accordingly, holiday rentals are very attractive and can be combined perfectly with private use. If desired, the rental can be professionally organized in cooperation with Leisure Rentals – including guest services and final cleaning. A place with a view and tranquility The Chalet Mémoires is located elevated on the Chastebiel and can be reached via a few steps. Already upon arrival, a breathtaking panoramic view of the Gommer mountain world opens up, up to the majestic Weisshorn. The location is quiet, sunny, and offers a high level of privacy – a true retreat. Well-maintained condition without investment backlog For over 20 years, the chalet has been used exclusively privately and is in a technically flawless condition. Important and costly renovations such as pipes, electricity, and sanitary installations have already been carried out. The chimney extraction has also been regularly maintained by specialists. Thoughtful room layout with a lot of atmosphere The side entrance leads to a small hallway with a spacious wardrobe. From here, you can reach a shower room with toilet and sink. On the upper floor, the spacious living area with integrated kitchen and dining area opens up. The fireplace with heating cassette provides a cozy atmosphere on cool evenings. From the living room, you can access the approximately 17 m² large balcony, oriented southwest, with sun until sunset and a clear view of the Valais Alps. Via a stone staircase, you reach the basement with three bedrooms and a modern bathroom with a walk-in shower. Additionally, there is a utility room with a boiler and washing machine, as well as storage space for household utensils. Additional storage space and outdoor areas An attic with approximately 11 m², accessible via a loft ladder, offers space for private belongings. In the outdoor area, lighting with motion detectors and an additional storage room for skis or garden equipment provide comfort in everyday life. A sunny area in front of the chalet offers potential for a terrace; the property can also be fenced dog-friendly if required. Parking and second home status A parking space in a recently renovated garage belongs to the property and is practically indispensable due to the strict parking regulations. Particularly valuable: The chalet has a very rare second home permit, valid for persons residing in Switzerland and EU citizens with a fixed residence. Location Blitzingen is located in the heart of the Upper Goms, known for the longest cross-country ski trail in the canton of Valais. Summer, winter, and autumn are equally popular – whether for hiking, cross-country skiing, or enjoying the colorful nature. Zermatt, Saas-Fee, and the Aletsch region with the Riederalp are ideal destinations for day trips and can be reached quickly. Accessibility: The chalet is located in a quiet residential area with an asphalted access road and benefits from its proximity to nature. The Blitzingen bus stop can be reached in just 7 minutes on foot, and the train station in 12 minutes. A nearby river invites you to relaxing walks, while the mountains offer plenty of sunshine in the summer.
Travel time
-
1 / 35
162m², CHF 349,000.–
Kalpetranstrasse 66, 3922 Kalpetran

Versatile property with development potential in a quiet location in Kalpetran

Versatile property with development potential in a quiet location in Kalpetran In the idyllic and quiet village of Kalpetran, this versatile property presents itself with a spacious living area, development reserves, and numerous usage possibilities. Ideal as a first or second home, multi-generational house, or for combining living and renting. Ground floor - 3-room apartment with large terrace The bright ground-floor apartment impresses with a practical room layout: • Kitchen • Spacious living room with direct access to the large terrace • Bathroom with bathtub • 1 large parental bedroom • 1 guest/children's room On the same floor, on the other side of the building, there is an area that has not yet been developed, ideal for: • Guest apartment • Employee apartment • Storage or hobby rooms Upper floor - Studio & further development reserve Studio on the upper floor with: • Kitchen • WC • Partially renovated Further area on the upper floor (other side) also suitable for development, e.g. for: • Additional apartment • Guest area • Office or storage Conclusion This versatile property in a quiet location in Kalpetran offers spacious living space, attractive development reserves, and flexible usage possibilities. The existing residential units are ideal for families, multi-generational living, or for partial rental. An additional advantage is the option to purchase the carpentry with wood storage, which can also be used as a parking space, separately. This opens up further possibilities, whether for personal use, as a combination of living and working, or for rental. An interesting offer for buyers who value peace, potential, and individual design.

Travel time
-
  • open-plan living and dining room with fireplace, balconies, glass windows with balcony railing, floor-to-ceiling windows, large glass windows, glass doors, couch, glass coffee table, rug, cabinet, TV
  • multi-story building with many windows, surrounded by snow and mountains, with trees and a snow covered landscape
  • 2 sofas, coffee table, large windows, wooden floor, mounted TV, dining table, view of mountains
  • white couch, three pillows, three plants in the window sill
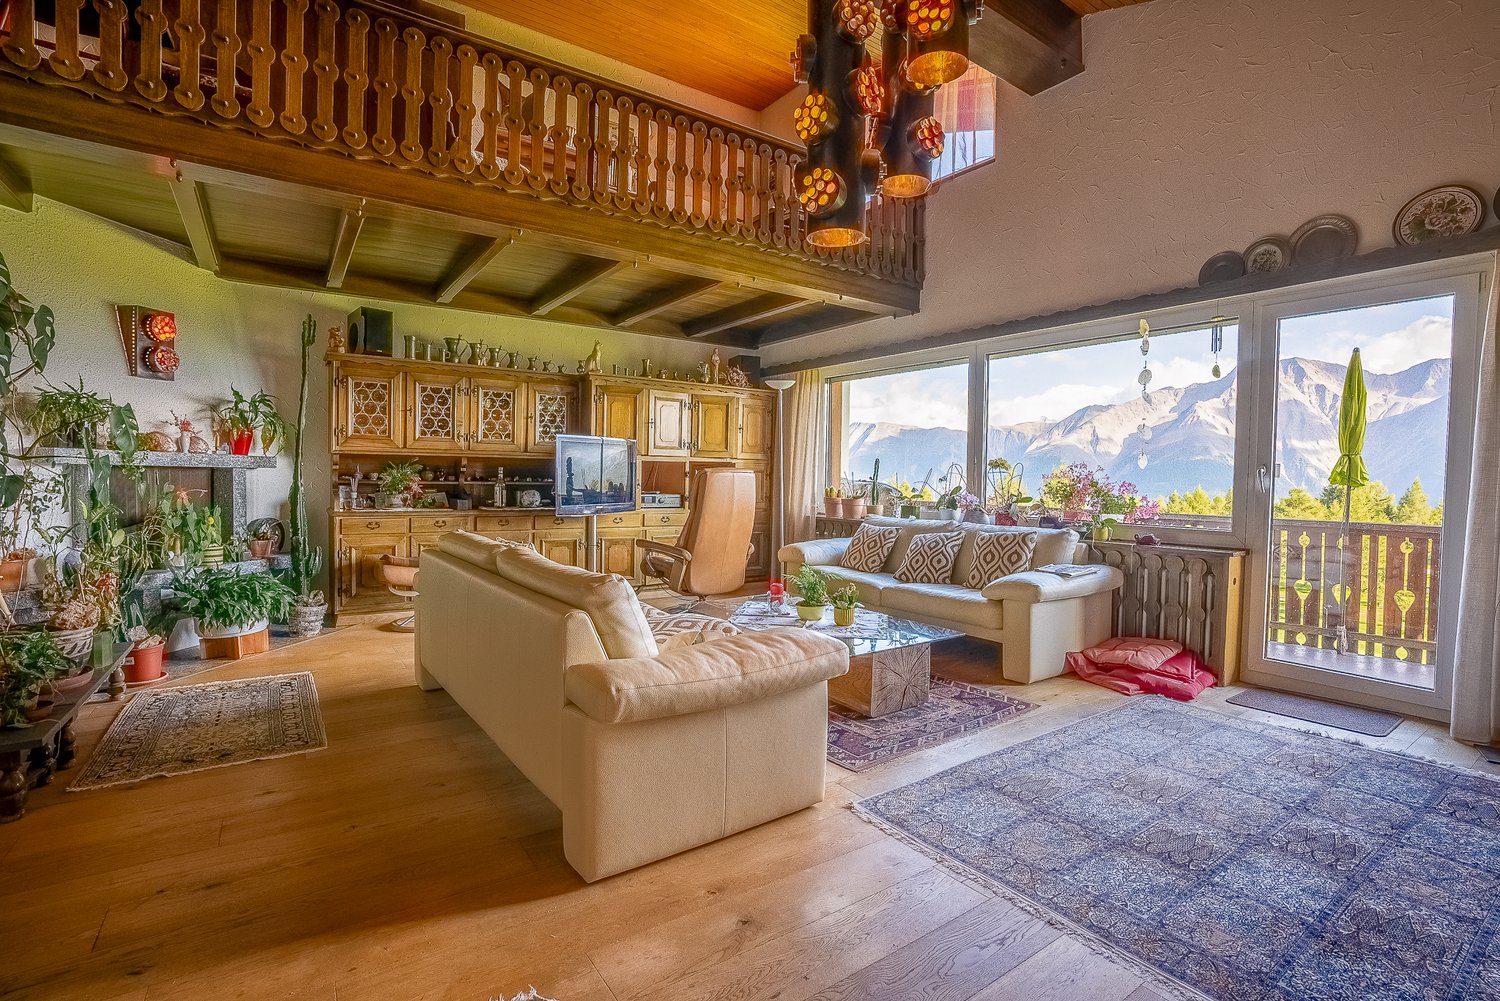
  • spacious living room, white leather sofas, wooden coffee table, fireplace, TV, wooden cabinet, staircase, wooden floor, hanging decorative lamps, chandelier
  • A balcony with a view of mountains and a golf course
  • a view of a mountain with a golf course from a balcony
  • Balcony with a view of a golf course, mountains, and sky
  • Golf course with several fairways, sand traps, fairway bunkers, trees and lush green grass, mountains in the background
  • greenery golf course, row of trees, mountain in the distance, clear sky
  • green golf course, trees, mountains, sunny day
  • wooden cabinets, tiled wall, countertop, red rug, red stool, dish rack, oven, toaster
  • laundry area with shelves, washing machine, vacuum cleaner, bags, cleaning products
  • Decorative metal lamp
  • Spacious room with white sofas, wooden coffee table, carpeted floor, wooden cabinet, TV, staircase
  • wooden floor, wooden cabinet, glass coffee table, sofa, armchair, TV, floor lamp, balcony, radiator, radiator covers, large windows, plants, carpet
  • Stone fireplace, decorative plants, and cat statues
  • Bedroom with wooden beds, wooden ceiling, white walls, and wooden floor, two nightstands, curtains, framed pictures, and rugs.
  • Storage room with wooden wardrobe, jackets hanging, storage bench, and a wooden door.
  • 2 twin beds, wooden floor, wooden headboard, 2 nightstands, wooden wardrobe, lamps, and paintings on the wall.
  • small bathroom, white shower, toilet, sink, towel rack, blue towel
  • bathroom with bathtub, toilet, sink, shower curtain, shelves, radiator
  • mountains, pine trees, shadow of the mountain, sky with clouds
  • Mountain lodge building, circular design, green landscape, golf course, surrounded by trees
  • Cluster of chalet-style buildings surrounded by snow and mountains
  • Hotel Valaisia, wooden exterior, snow on roof, several floors, balconies, set in snowy landscape.
1 / 35
4.5 rooms, 112m², CHF 1,450,000.–
Furrerstrasse 13, 3987 Riederalp

Authentic attic apartment with a view of the golf course and high ceilings

Located on the top floor of the Hollandia building, this cozy apartment features three bedrooms and two bathrooms. It combines the charm of traditional Alpine architecture with functional comfort and a location that couldn't be more central. Within a few steps, you can reach the Coop, the Riederalp Mitte and West mountain railways, and popular restaurants like the Riederhof and the Alpenrose.Central location all year roundIn the summer, the Riederalp golf course is right outside the front door – from the apartment, you can see over seven of the nine holes. In the winter, the grounds are transformed into a cross-country ski trail that connects directly to the ski area. The location offers genuine ski-in/ski-out fun and remains quiet and relaxed.Access and floor planAccess is via the stairwell, where a private storage closet for ski equipment or winter clothing is located. Inside, a central hallway connects all bedrooms and bathrooms. Each room offers enough space for a double bed and wardrobes – ideal for families or holiday guests.The living room impresses with its high ceiling of up to five meters. A gallery (loft), currently used as an office, can be reached via a spiral staircase. Below, the fireplace provides cozy evenings, while access to the southwest-facing balcony offers breathtaking views of the golf course and mountains.Kitchen with charm and pantryThe semi-open kitchen is visually separated from the living area by a decorative partition wall. It is equipped with all important appliances and features a small pantry for additional storage space. The equipment is classic and preserves the authentic character of the apartment.

Travel time
-
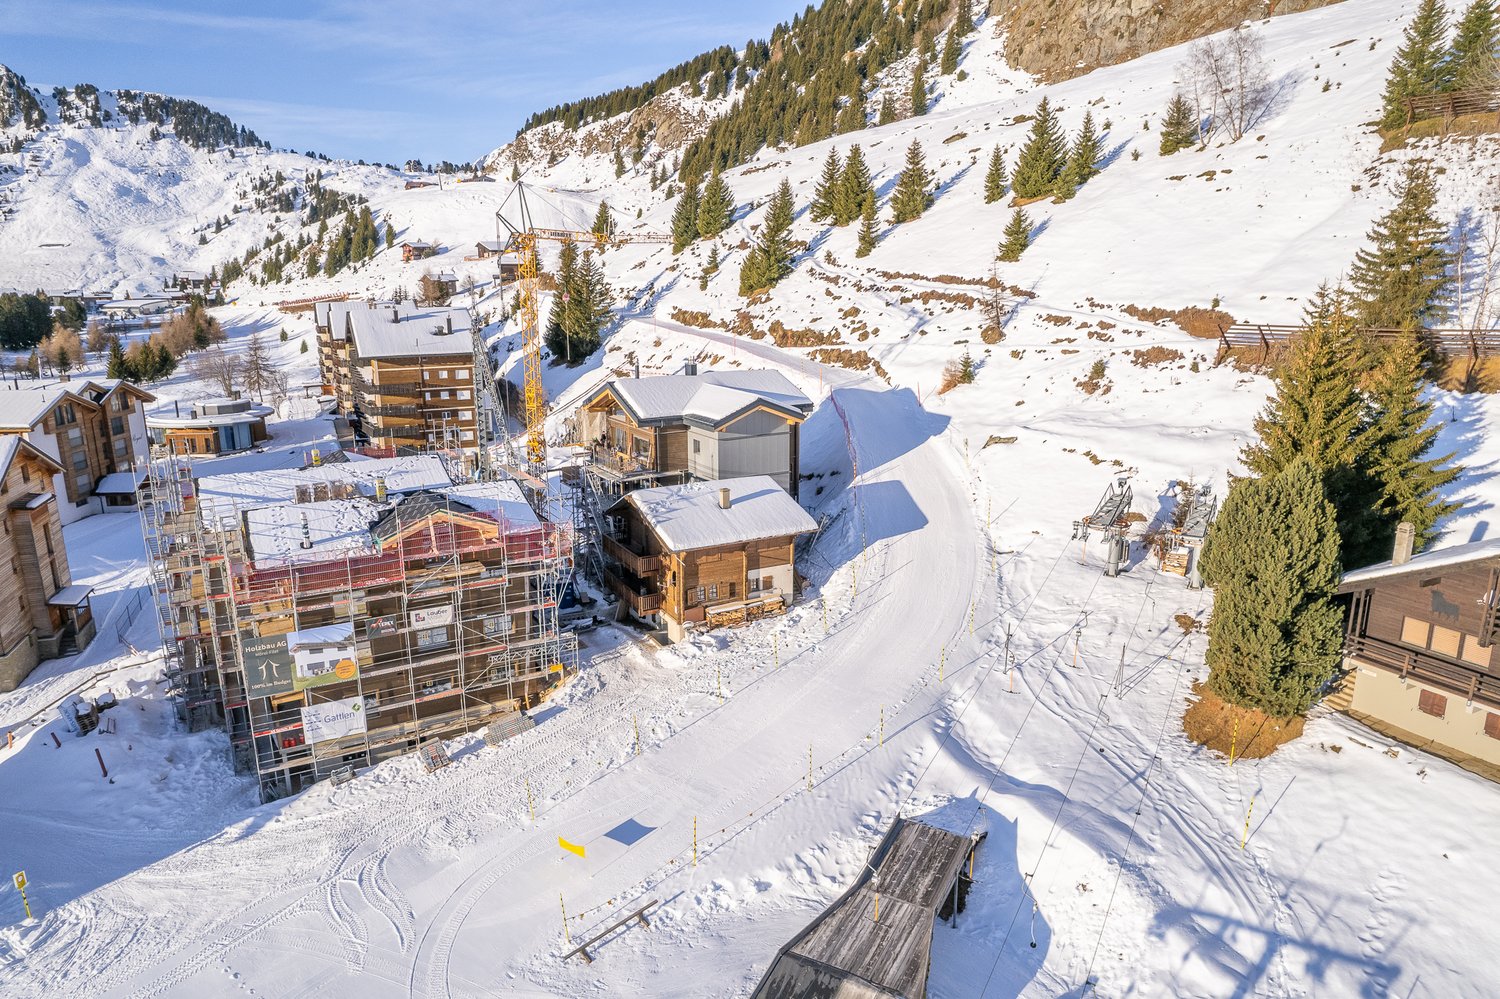
  • Wooden houses, snow covered mountain, ski lift in the background, trees and shrubs, a house under construction
  • 2-story building under construction, wooden facade, snow covered roof, scaffolding on one side, surrounded by snow covered ground
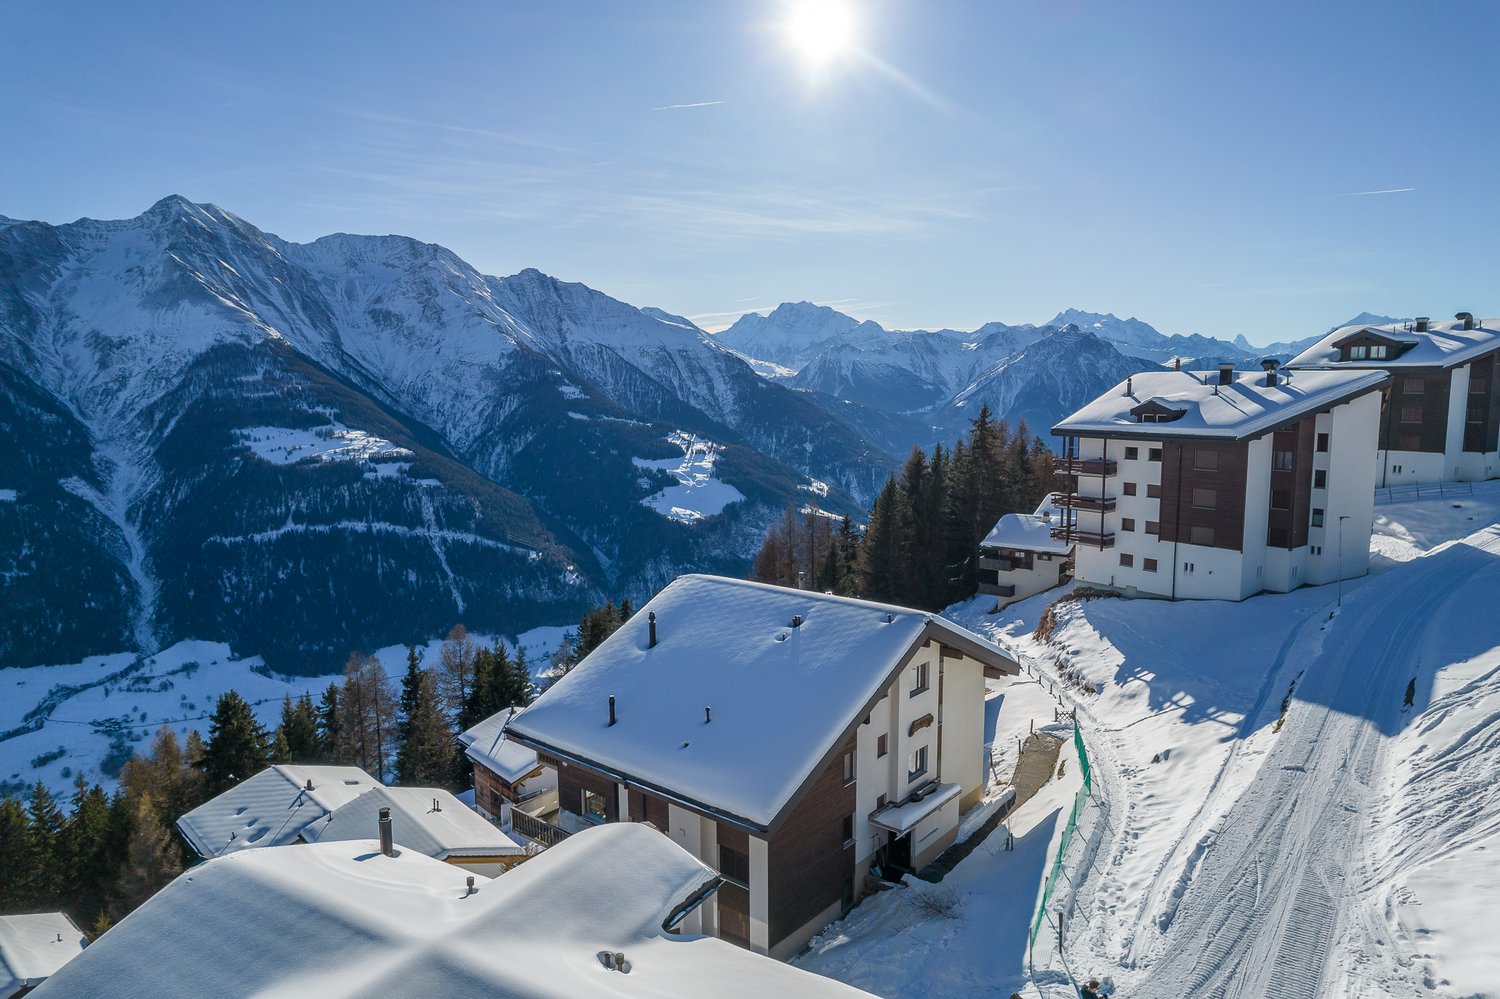
  • wooden house on a slope near a mountain, lots of snow around
  • Aerial view of a ski resort with numerous chalets and lodges nestled amidst snow-covered mountains, a skiing slope, and surrounded by pine trees.
  • wooden 2 story house, several balconies, snowy mountain in the background
  • Wooden alpine house in snowy mountainous landscape with snowy mountains
  • Mountainous snowy landscape with houses and a ski slope in the foreground
  • a living room with wooden floor, wooden ceiling, large windows, sofa, coffee table, rug, a tv mounted on the wall, balcony, and view of the outside
  • Wood paneling, fireplace, leather chairs, couch, bookshelf, radiator, shelves
  • wooden balcony, wooden railings, snowy ground, wooden bench
  • Building with balcony view of a snowy area and mountain ranges, construction work.
  • Buildings, ski slopes, people skiing, mountains in the background
  • wooden exterior, large window, outdoor dish, snowy mountainous area
  • A shower stall with tiled walls, glass door, shower head, and drain, basket, white shelves
  • large mirror, wooden shelf, towel warmer, radiator, wooden ceiling, sink, faucet
  • small room with white tiled walls, wooden floor, white toilet, sink, mirror
  • Room with wooden walls, bunk beds, cabinets, and radiator
  • close-up of a saw hanging on wooden wall
  • small kitchen with wooden wall, white cabinetry, granite counter, sink, dishwasher, refrigerator, power outlet
  • wooden wall, window, bed with animal printed bedding, lamp, wooden cabinet
  • white cabinets, wooden floor, double stainless steel sink, window
  • modern decor, leather sofa, pillows, floor lamp, rug, wooden walls, wooden door, wooden balcony
  • wooden walls, metal fireplace, clock, cross, chair, power outlet
  • Two images: upper photo of a wooden house with red roof set against a mountainous background and lower photo of a wooden house with people standing outside
  • a basement storage area with wooden planks, bricks, a shovel, and an electrical outlet
  • A small kitchen with wooden cabinets, a sink, stove, and refrigerator, as well as two tables with a tablecloth, a lamp, and a few items on top.
  • A room with wooden paneled walls, wooden floor, bunk beds, a desk, chair, and various items like pillows, storage boxes, and bags
1 / 50
6.5 rooms, 128m², CHF 1,400,000.–
Golfpromenade 20, 3987 Riederalp

Historic Three-Party Chalet directly on the Alpenrose Trainer Slope

Directly on the Alpenrose trainer slope, one of the central practice and connection slopes of the Riederalp, lies the historic Chalet Jägerheim. This special location brings you right into alpine life: whether for a few morning swings or easy access to the Moosfluhbahn. Cross-country ski trails and summer golf courses are located right next to the house. In just a few minutes, you can reach Coop, the valley station, sports shops, and restaurants – everything your heart desires. A house with history – and future The Jägerheim looks back on over 200 years of alpine history. Originally, it served as an alpine hut with a Trächaküche, built in larch, and was a summer accommodation for shepherd families. In 1964, the house was divided into three residential units. Since 2002 in family ownership, it was comprehensively renovated in 2014: insulation, electricity (FI-protected), sanitary facilities, windows, doors, floors, as well as electric heating and boiler – everything was renewed. Three apartments with flexible usage concept The chalet is divided into three separate units: • Ground floor: 1-room apartment in its original condition, in need of renovation, but with existing infrastructure • Middle apartment: Accessible via a rear staircase with a forecourt. Entrance hall with access to the renovated bathroom, laundry room, spacious bedroom, open living/kitchen area, second bedroom, and balcony • Attic apartment: With separate access via an external staircase. Entrance area, toilet, bathroom, large bedroom, living area with kitchen and dining area, additional bedroom with loft bed, and balcony access Expansion potential in the attic and individual sales options The attic apartment also includes the attic space, already developed with water, electricity, and sewage – ideal for expansion. Sale is possible in total or by floor. The middle apartment can also be purchased together with the ground floor. Location directly behind Chieweide – with morning sun and panoramic views The Jägerheim is located behind and next to the new construction project Chieweide. The eastern view is partially preserved – with a view of the sunrise in winter and daily sunlight during the summer months.

Travel time
-
  • A group of snow-covered houses on a hillside with a ski track, surrounded by mountains and trees. The sun is shining brightly in the sky.
  • multiple chalets on a snowy hillside, balconies on some chalets, wooden facades
  • A cluster of wooden houses in a snowy alpine environment, surrounded by mountains and ski slopes, featuring balconies with railings and snow-covered roofs. A few vehicles are parked in the foreground, suggesting accessibility and a recreational winter set
  • Alpine village, snow-covered, wooden buildings, ski slope, distant mountain peak, clear blue sky, residential structures, lush trees
  • Aerial view of numerous chalet-style houses on a mountain, all surrounded by snow, with a ski slope and trees in the background.
  • two leather armchairs, coffee table, sofa, carpets, glass windows, bookshelves, lamps, flat screen TV
  • Open floor plan, wooden table and chairs, leather chairs, sofa with pillows, TV on the wall, glass window with a mountain view, floor lamp, wooden shelves with a glass top, and a desk with a lamp.
  • open plan living and dining area, gray couch with cushions, wooden coffee table, blue rug, two armchairs, lamp, dining table with chairs, kitchen island with bar stools, gray wall with stone texture
  • A balcony with wooden railing, a wall and a view of a mountain range with villages, trees, and a blue sky with clouds.
  • concrete wall, concrete floor, open wooden door, expansive view of mountain range, clear blue sky with clouds, distant house under trees
  • Houses built into hillside, surrounded by green hills and mountains, clear blue sky with some clouds, surrounded by trees and flowers.
  • Group of houses on hillside, wooden exteriors, slate roofs, mountains in background, lush greenery, clear blue sky
  • Modern kitchen with dining area, wooden dining table, contemporary cabinets, white walls, wooden floors, natural light from windows, chandelier lighting, kitchen appliances, shelves, decorative elements
  • Dining table, chairs, wooden floor, modern kitchen, cabinets, countertop, window
  • wooden headboard, white walls, hardwood floor, window with white curtains, bedside tables with lamps, large bed with orange comforter
  • Two single beds, wooden floor, two windows with curtains, small wooden desk in between beds
  • Modern bathroom with beige tiles, white sink, shower, bathtub, and mirror. There is a soap dispenser on the sink and a tissue roll mounted on the wall. A white shower curtain separates the shower from the rest of the bathroom.
  • white bathtub, white toilet, beige tiled walls, shower, shower curtain, window
  • majestic mountains with snowy peaks, green forest, blue sky with clouds
  • Multiple houses on the hillside, wooden exterior, located near a mountain and ski lifts.
1 / 28
3.5 rooms, 78m², CHF 900,000.–
Alpmatten 107, 3992 Bettmeralp

Charming 3.5-room apartment with mountain view in Bettmeralp

This spacious apartment is located in the Stadel building, directly on Alpmattenstrasse in the car-free Bettmeralp. The asphalt road behind the house serves as a ski slope in winter, allowing you to enjoy the rare comfort of real ski-in/ski-out – and that in a quiet, yet central location.Quiet and yet central location on Bettmeralp The apartment is easily accessible all year round. Hiking trails, lifts, ski slopes, and restaurants are within walking distance. Alpmattenstrasse is known for its tranquility and ideal location near the Alpmattenlift and the entrance to the most beautiful panoramic trails in the region.Corner balcony with ideal orientation The apartment is located on the high ground floor and has a corner balcony with east and south orientation – perfect for sun in the morning and at noon, as well as a view of the surrounding mountain world.Large entrance hall and modern bathroom Upon entering, you will find a spacious entrance hall with plenty of space for clothing and equipment. The modern bathroom is directly accessible from the hallway and offers bathtub, shower, and sink – stylish and inviting at the same time.Two quiet bedrooms for family or guests On the north side, there are two bedrooms that promise plenty of peace and quiet. One is equipped with two single beds, the other with double bed and wardrobe – ideal for private use or vacation rental.Open living area with kitchen island The living area is spacious and open. A kitchen island cleverly separates the kitchen and dining area, offering plenty of space for cooking enthusiasts and borders the seating area, which opens directly onto the balcony – with wonderful light and mountain air.Practical comfort for everyday life The apartment includes a private basement room and access to the shared laundry room and ski room – practical amenities for every season. • Generous room layout: 3.5 rooms with thoughtful layout and 183.75 m³ cubic volume • Breathtaking mountain view: Enjoy the stunning view of the snow-capped peaks • Sunny balcony: Perfect for relaxing and enjoying the mountain air • Modern equipment: Dishwasher, cable TV, and child-friendly facilities • Quiet location: Far from road and rail noise for absolute relaxation Location and surroundings: The apartment is located in a sunny and quiet location in Bettmeralp. A Volg supermarket is just an 8-minute walk away, and the Alpen Apotheke is 9 minutes away. The surroundings are characterized by snow-covered houses on the slope, surrounded by majestic mountains and forests - a true winter paradise with ski slopes right in front of the door.This apartment is available immediately and is ideal as a vacation home, second home, or capital investment. The combination of traditional charm of a building from 1980 and the spectacular Alpine scenery makes this property a special jewel in the Valais mountains.

Travel time
-
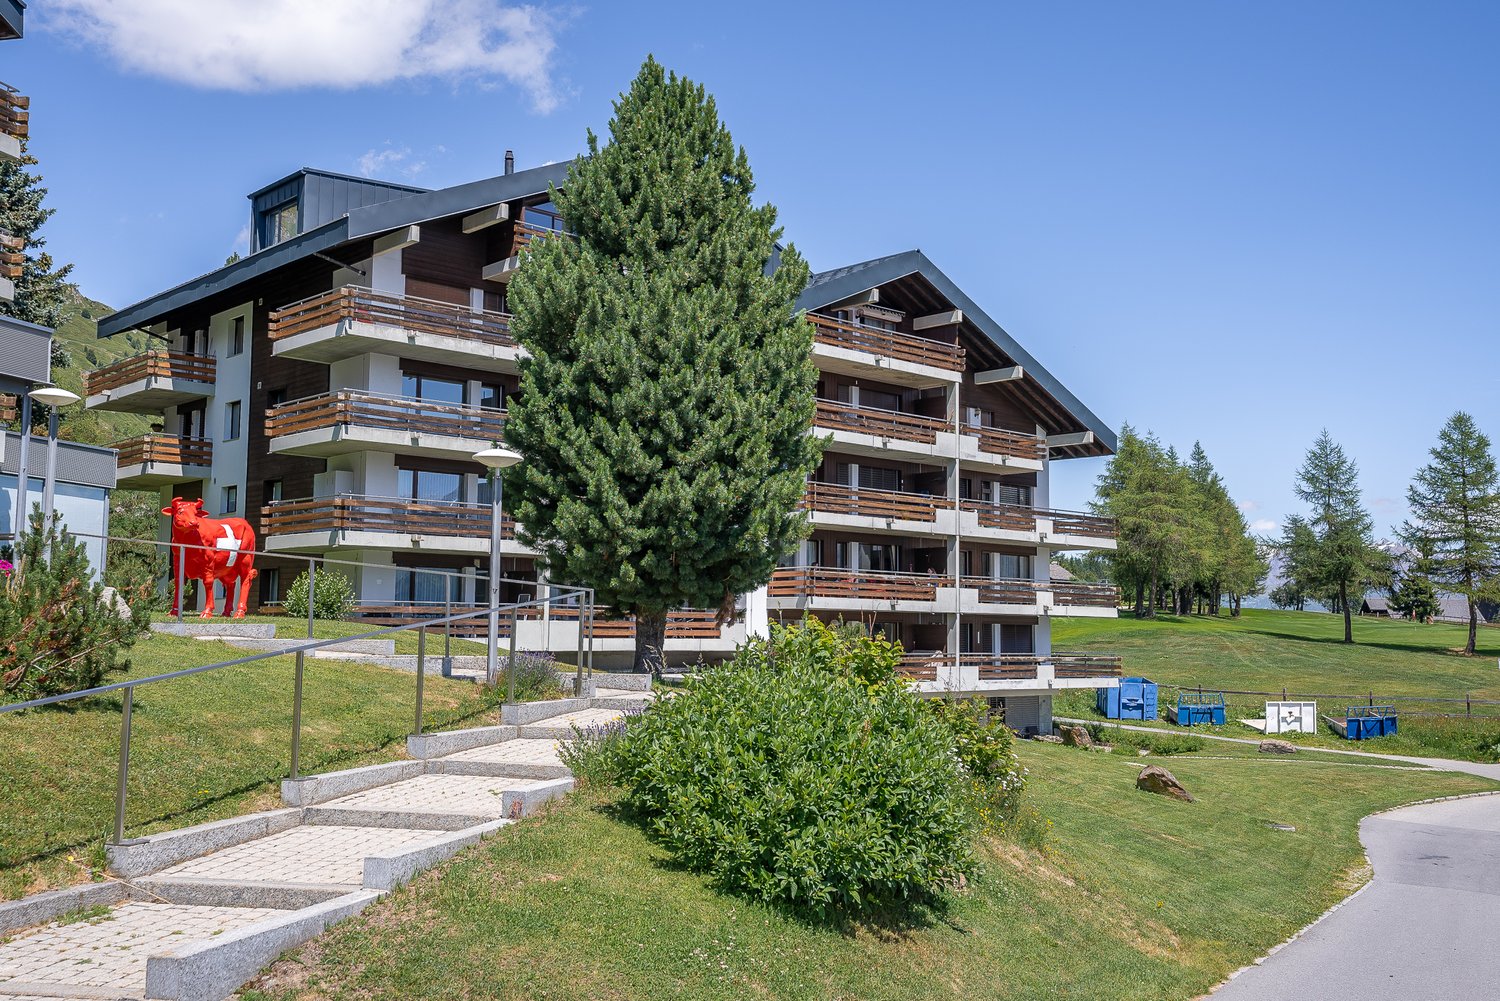
  • Multi-story apartment building with wooden accents, balconies, and large windows. The building is surrounded by a grassy area with trees and a red sculpture in the foreground.
  • Multi-story apartment buildings with wooden and stone exteriors, surrounded by grassy hills and mountains in the background. There is a paved path leading through the grassy area in the foreground.
  • Multi-story apartment building with wooden balconies, located in a mountainous area with pine trees and rocky cliffs in the background.
  • Cozy living room with large windows offering a scenic mountain view, plush gray sofa, red throw blankets, wooden shelving unit, and framed artwork on the walls.
  • Cozy living room with large windows offering a stunning view of snow-capped mountains, wooden furniture, red blanket on a chair, and a small table with a plant
  • Cozy living room with large windows offering a stunning view of snow-capped mountains, wooden furniture, a red blanket on a chair, and a small table with a potted plant.
  • The image shows a scenic mountain landscape with a wooden balcony or deck in the foreground. The view includes snow-capped peaks, lush green forests, and a small village or town nestled in the valley below. The sky is clear and blue, creating a picturesqu
  • Spacious balcony with wooden railings and stunning mountain views. The balcony overlooks a lush green landscape with snow-capped peaks in the distance under a clear blue sky.
  • The image shows a breathtaking mountain landscape with snow-capped peaks, lush green meadows, and a small village nestled in the valley below. The scene is framed by tall pine trees in the foreground, and the distant mountains create a stunning backdrop.
  • The image shows a scenic mountain landscape with a village nestled in the valley. The village consists of traditional alpine-style buildings with balconies and terraces. The surrounding hills are covered in lush green vegetation, with a winding path or ro
  • The image shows a scenic mountain landscape with a winding path leading through a grassy area. There are several traditional alpine-style chalets or cabins visible, surrounded by lush greenery and set against a backdrop of towering snow-capped peaks. The
  • Cozy living room with wooden shelves, a red throw blanket, a blue patterned sofa, and a wooden dining table with chairs. The room also has a fireplace and various decor items on the walls.
  • The image shows a cozy and well-equipped kitchen and dining area. The room features wooden shelves and cabinets, a dining table with chairs, and various kitchen appliances and utensils. A red blanket or throw is visible on one of the chairs. The room has
  • The image shows a cozy kitchen and dining area with a wooden dining table, chairs, and a sofa. The kitchen features a tiled backsplash, shelves with dishes and glassware, and various kitchen appliances including a microwave and what appears to be a dishwa
  • Rustic kitchen with wooden beams, tile flooring, hanging light fixtures, kitchen appliances and utensils, and various storage and decor items.
  • Rustic kitchen with wooden cabinets, tiled floor, various kitchen appliances and utensils, shelves with spices and cookware, and a hanging lamp fixture.
  • Wooden cabinets, tiled backsplash, oven, microwave, shelves with spices and cookware, washing machine, dishwasher
  • Wooden bunk beds, wooden wardrobe, carpeted floor, window with natural light
  • Spacious bedroom with wooden walls, large windows providing a scenic mountain view, a cozy bed with a colorful patterned blanket, and a TV mounted on the wall.
  • The image shows a small room with wooden paneled walls, a washing machine, and a refrigerator visible.
  • Cozy bedroom with wooden furniture, large windows overlooking snowy mountains, and colorful patterned bedding
  • Spacious bedroom with wooden walls and furniture, large windows offering a scenic mountain view, and colorful bedding
  • Spacious balcony with a stunning view of the mountains and lake. The balcony has a concrete ceiling, wooden railings, and tiled flooring. There is a chair on the balcony, providing a comfortable spot to enjoy the scenic view.
  • The image shows a scenic mountain landscape with a residential area nestled in the valley. The buildings have balconies and are surrounded by lush green vegetation, including trees and grassy areas. A paved walkway runs through the area, and the mountains
  • Laundry room with a washing machine and dryer, storage shelves, and a wooden bench with shoes and other items
  • Tiled bathroom with a toilet, sink, and shelves with towels and other bathroom items. The room appears to be well-organized and functional.
  • The image shows an outdoor recreational area in a mountainous landscape. There is a playground with wooden structures, a ping-pong table, and a fenced-off area with what appears to be a swimming pool or pond. The area is surrounded by mountains, pine tree
  • Outdoor sports court with red surface, soccer goal, fencing, and a cable car or gondola in the background on the mountainous landscape
1 / 31
2.5 rooms, 55m², CHF 695,000.–
Aletschpromenade 27, 3987 Riederalp

Charming 2.5-room apartment with a dream view in Riederalp

This spacious and charming apartment is located on the third floor of the well-maintained house Riederhof B, directly below the golf course of Riederalp and the cross-country ski trail in winter. Centrally located in the car-free mountain village of Riederalp, you can enjoy absolute peace and direct access to the golf course in summer and the ski slopes in winter – an ideal retreat at any time of the year.Riederalp delights with its sunny location on a high plateau, breathtaking views, and direct access to the Aletsch Arena ski area and the UNESCO World Heritage site. Whether hiking, golfing, skiing, or simply relaxing – the village is a paradise for nature lovers and those seeking peace.The Riederhof B building has a renewed oil heating system, a new roof, a ski room, an elevator, and an underground access to Riederhof A, where a spa (for a fee) and the restaurant of the neighboring Golf Hotel Riederalp are available to you.Upon entering the apartment, you are greeted by an entrance area with a wardrobe for outdoor clothing and a tower with a washing machine and dryer. The bathroom is equipped with a shower, toilet, and sink.To the left of the entrance is the semi-open kitchen with wood paneling and loving ornaments, creating an authentic Alpine feel. The cozy living room has a dining area, a seating area, and decorative built-in cabinets. From here, you can access the particularly deep balcony with a free, breathtaking view from east to west over mountains and valleys.On the opposite side of the apartment is the sleeping area. The exceptionally large bedroom was practically divided by the current owners – one area with a bunk bed, the other with a double bed, wardrobe, and renewed access to the dreamy balcony.Whether as a holiday apartment or a long-term retreat in the mountains – this apartment combines Alpine charm with a spectacular location.
Travel time
-
1 / 13
2.5 rooms, 118m², CHF 3,400,000.–
Stadelweg 27, 3906 Saas-Fee

Above the roofs of Saas-Fee

Experience alpine elegance and modern living culture in its most beautiful form: This extraordinary, light-flooded luxury apartment in the heart of Saas-Fee combines traditional chalet charm with contemporary, luxurious living comfort - for the highest standards.The property impresses with a modern architecture in chalet style, characterized by visible wooden beams, high-quality natural materials, and a tasteful combination of design and coziness. Generous window fronts let daylight flood into every room and offer a breathtaking view of the impressive mountain world.Now enjoy the highlights of this attractive offer: • Noble equipment with the finest materials: natural stone, old wood, real wood parquet • Visible beams & style-appropriate details in chalet style • Luxurious living kitchen with high-quality appliances • Design bathroom with exclusive equipment • Panorama balcony with unobstructed views • Quiet, sunny location in one of the most exclusive regions of Switzerland Location: Saas-Fee, also known as the "Pearl of the Alps", is located at around 1,800m above sea level in a sunny high valley in the canton of Valais, surrounded by 13 four-thousanders. The car-free glacier village impresses with its natural beauty, tranquility, and pure mountain air. A place that is both a retreat and a lifestyle destination.Thanks to modern infrastructure, a lively village center, high-class gastronomy, and a year-round leisure offer, Saas-Fee is one of the most exclusive residential areas in Switzerland. Whether skiing in winter, hiking and biking in summer, or simply relaxing with a view of the majestic Alps - Saas-Fee offers you a high quality of life.As your competent contact for any questions about this property, we are of course available to you at any time.If you would like to view more objects, please visit us at www.ardesco.ch.

Dario Pescatore

Dario Pescatore

Travel time
-
1 / 24
5.5 rooms, 163m², CHF 1,800,000.–
Galeriestrasse 26, 3929 Täsch

Your retreat near Zermatt - Charming single-family home in Täsch

A home to feel good in - Comfort and quality of life pure Welcome to your future home - an exceptional single-family home in Täsch, just a few minutes from the world-famous resort of Zermatt! Here, modern living quality, an idyllic environment, and a breathtaking panorama come together to create a unique living experience. Be impressed by the attractive and central location and the appealing equipment of this house.Perfect location with impressive mountain viewThis centrally located single-family home is situated in a sunny, quiet location in Täsch and offers a unique connection between relaxation and activity. The proximity to Zermatt - one of the most sought-after ski and holiday destinations in the world - makes this place of residence particularly attractive. Whether winter sports, hiking, or culinary highlights - here you can enjoy the advantages of the Valais Alps all year round. Täsch itself convinces with its high quality of life, its excellent infrastructure, and its unique natural scenery. Pleasant living ambiance & modern comfortThe house, built in 2008, has been continuously modernized and presents itself in impeccable condition. Spacious and bright rooms create an inviting atmosphere, while a well-thought-out room layout offers the highest living comfort. Here, modern design meets cozy alpine charm.Basement - Elegance and functionality combined • Inviting entrance area with spacious wardrobe and practical storage space under the stairs • Bright, spacious living area with direct access to the terrace • Modern, open kitchen with well-equipped appliances and adjacent dining area - ideal for social evenings • Comfortable guest bedroom or retreat • Stylish bathroom with shower, sink, and toilet Upper floor - Living comfort at the highest level • Spacious master bedroom with direct access to a sunny balcony with a panoramic view • Two further spacious bedrooms - ideal for children or guests • Open office area, which can be used flexibly as a home office or dressing room • Comfortable bathroom with bathtub, sink, and toilet • Practical laundry room with integrated work and technical area • Cozy sloping ceilings, which give the living area a warm atmosphere A paradise outdoors - Your private wellness oasis • Large balcony on the upper floor with a fantastic view of the surrounding mountains • Sunny, inviting seating area with a wooden grill - perfect for relaxed hours with family and friends • Well-kept green area and a private children's playground for carefree hours outdoors Diverse usage possibilities & modern equipmentThis single-family home offers spacious living space for families, guests, or as an attractive holiday home. Thanks to the bright, stylish furnishings and high-quality materials, you can enjoy the highest living comfort in the midst of the Alps. The furniture can be taken over by agreement.First-class parking facilities • Large garage directly at the house as well as a private outdoor parking space • A separate garage box with additional storage space and 2 further outdoor parking spaces complete this attractive offer Availability & purchase optionsAvailability by arrangement.Particularly attractive: The property can also be acquired by non-Swiss citizens and can be used as a second home - a rare opportunity for international buyers.Let yourself be impressed by this unique residential jewel and arrange a personal viewing today. Your dream of an exclusive home in the Alps could soon become a reality!

Travel time
-
1 / 13
CHF 699,000.–
Zum Geisstall 98, 3953 Leuk Stadt

Historisches Wohnhaus mit 3 Wohnungen mit Blick auf das Leuker Schloss

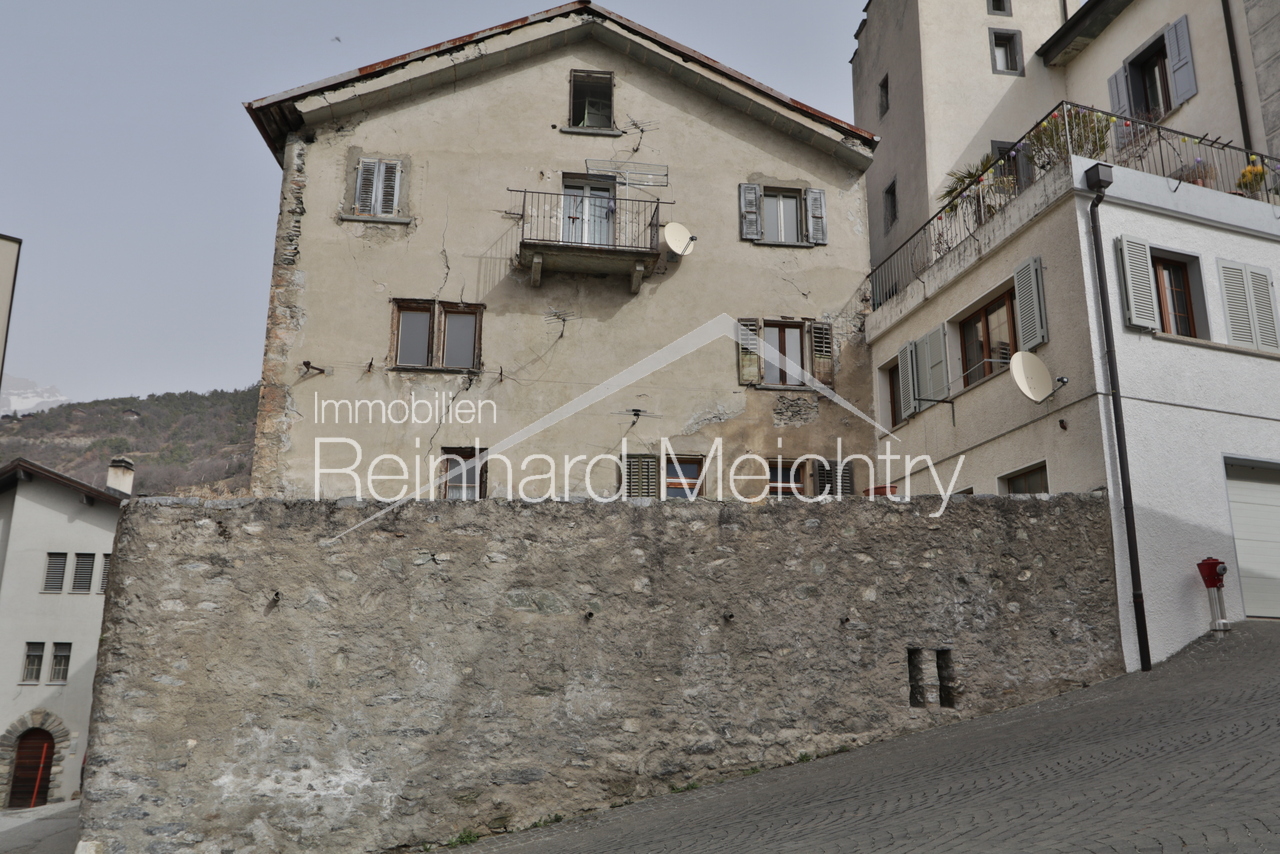
Zum Verkauf stehen die Parzellen Nr. 1326 mit dem historischen Wohnhaus mit Treppenturm (mit 3 Wohnungen), die Parzelle Nr. 1328 mit dem Anbau an dieses Haus und daneben die Parzellen Nr. 1323 mit 2 Garagen und der Zufahrt über die Parzelle Nr. 1322Das spätgotisch geprägte aus dem Jahre 1554 stammende Wohnhaus mit Treppenturm weist sowohl an der Fassade als auch im Inneren sehr viele wunderschöne und gut erhaltene spätgotische Elemente auf.An der Westfassade sind profiliertes Tuffsteinprotal und profilierte Fensterrahmen erhalten geblieben. An der Nordfassade befinden sich er Hauseingang am zurückgesetzten Treppenturm und im 2. OG eine vermauerte Türe. Der Zugang zum Turmgeschoss erfolgt über eine Steintreppe an der Aussenwand.Auch an der Südfassade sind profilierte Tuffsteinrahmen einiger hochrechteckiger Fenster erhalten geblieben.Rester der wertvollen Innenausstattung im Treppenhaus: Portal im EG, Tuffstein, Bogen in Doppelkehle, eingekerbtes Datum am Stutz: 1554, dazwischen leeres WappenschildPortal im 1.OG: Kielbogen mit DoppelkehleIm Innern des 1. OGRaumgliederung und Ausstattung aus dem 16. Jahrhundert ist fast ausnahmslos erhalten: die Balkendecken mit gewölbten Mörtelfüllungen mit Inschrift. Die Böden im Vorraum/Eingang sind in Tonplatten "Terra Cotta". In der Stube sind der Riemenparkett und in der Küche der Schieferboden original.Im Innern des 2. OGTypisch das spätgotische Rundbogenportal bei der Eingangstüre.Wertvoller spätgotischer Bestand im Wohnungsinnern welches gut erhalten ist.Der Essraum, die Wohnstube und der Schlafraum sind unversehrt mit ortsüblichem spätgotischen Täfer versehen. Der Mittelbalken trägt eine Inschrift.In der stattlichen Täferstube befindet sich an der Nordwand zum Schlafraum ein originaler Giltsteinofen mit einem schön eingearbeiteten Wappen, den Initialen von Alexander Vanroth's (A .l.Mitte "V" und R.B.) und der Jahrzahl 1864.In der Täferstube, im Essraum und Schlafraum Nord sind mehrere eingebaute Nischen schliessbar und offen.Der unverbaubare Ausblick Richtung Süden auf das Bischofsschloss mit der neuzeitlich ergänzten "Botta-Kuppel" und dem Ausblick Richtung Westen übers Rhonetal verleiht dem ganzen historischen Haus eine besondere Note.A vendre sont les parcelles n 1326 avec le bâtiment résidentiel historique avec une tour d'escalier (avec 3 appartements), la parcelle n 1328 avec l'extension de cette maison et à côté les parcelles n 1323 avec 2 garages et accès via la parcelle n 1322Le bâtiment résidentiel de style gothique tardif avec tour d'escalier datant de 1554 présente de nombreux éléments de style gothique tardif beaux et bien conservés, tant sur la façade qu'à l'intérieur.Le portail en tuf profilé et les encadrements de fenêtres profilés ont été conservés sur la façade ouest.Sur la façade nord se trouvent l'entrée de la maison sur la tour d'escalier en retrait et une porte maçonnée au 2ème étage. L'accès à l'étage de la tour se fait par un escalier en pierre sur le mur extérieur.Les encadrements profilés en pierre de tuf de certaines hautes fenêtres rectangulaires ont également été conservés sur la façade sud.Vestiges du précieux décor intérieur de la cage d'escalier : portail au rez-de-chaussée, pierre de tuf, arc en double anse, date incisée sur le moignon : 1554, blason vide entre les deuxPortail au 1er étage : arceau de quille à double canalA l'intérieur du 1er étageLa disposition des pièces et le mobilier du XVIe siècle ont été conservés presque sans exception : les plafonds à poutres apparentes avec des remplissages voûtés en mortier et une inscription. Les sols du vestibule/entrée sont en tuiles terre cuite "Terra Cotta". Le parquet du salon et le sol en ardoise de la cuisine sont d'origine.À l'intérieur du 2e...

Fabian Kocher

Fabian Kocher

1 / 13
Fabian Kocher

Fabian Kocher

  • Parking space
  • Balcony / Terrace
2.5 rooms, 41m², CHF 279,500.–
3994 Lax

Charming Alpine apartment with high returns

This charming home combines modern living comfort with a warm and inviting atmosphere. The well-thought-out floor plan and high-quality renovation create a stylish living feel that delights from the very first moment. Here you can move in, arrive and feel at home immediately.The bright living and dining area is the heart of the apartment and opens directly onto the spacious terrace. The impressive panoramic view of the Valais mountains provides special moments of well-being and invites you to leave everyday life behind. The cozy bedroom also offers a wonderful view, while the additional anteroom can be used ideally as a home office or personal reading corner.With great attention to detail, the entire home has been modernized and equipped with high-quality features. The stylish kitchen and modern bathroom blend harmoniously into the elegant overall picture. A ready-to-move-in wellness oasis that combines modern comfort, charm, and a dreamy view in a special way. Here, no wishes are left unfulfilled. Take advantage and convince yourself! This PREMIUM HOMES offer includes: • Private entrance with plenty of privacy • Spacious terrace with optimal orientation • Sunny panoramic view of the Valais Alps • Attractive location near popular ski resorts • Varied hiking and leisure opportunities • Interesting rental property in a sought-after holiday region • Nature-oriented and quiet environment • Exclusive and well-maintained residential complex • Private lockable ski storage • Gross living area approx. 41m² • Net living area approx. 36 m² • Versatile as a main or secondary residence • Parking possibilities behind the house available Interested? We would be happy to take you on a non-binding tour! Do you want to sell your house or apartment worry-free? We will tell you the current market value of your property, discreetly and non-bindingly! Are you interested in a first non-binding exchange of ideas? Don't hesitate and contact us. We look forward to hearing from you.

  • Parking space
  • Balcony / Terrace
1 / 13
4.5 rooms, 154m², CHF 712,000.–
3937 Baltschieder

Living in sunny Valais

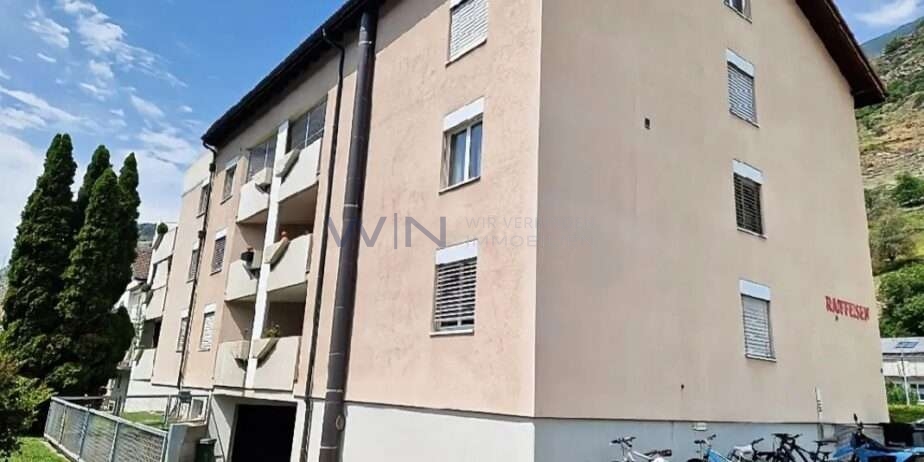
Object description:Lots of space, sun, and living comfort in sunny Valais For sale is this exceptionally spacious 4½-room apartment in Baltschieder near Visp. With approximately 154 m² of living space, it offers plenty of room for couples, families, or people who appreciate spacious living and extra space. The apartment is located in a multi-family house built in 1994 and is easily accessible by lift. It presents itself in a well-maintained original condition. The kitchen and bathroom are functional and match the style of the construction period The highlights approx. 154 m² living space 4½ spacious rooms 10 m² south balcony with a view of the Valais mountains two bathrooms - one with a bathtub and double sink, one with a shower and east window. separate kitchen with plenty of storage space and room for a large dining table very spacious living area wide entrance and corridor areas lift and good accessibility approx. 22 m² attic space approx. 4 m² cellar compartment or hobby room Large laundry room and cellar compartment (4.6 square meters) own small underground parking space, suitable for a small car or motorcycles sunny location in Valais The south balcony is particularly beautiful. Many sunny hours can be enjoyed here with a view of the green surroundings and the surrounding mountain landscape. The spacious room layout offers numerous possibilities: in addition to a large living and dining area, there are enough rooms for bedrooms, children's rooms, guest rooms, or a home office. Living near Visp Baltschieder combines quiet living with proximity to Visp and the Upper Valais. Visp with its shopping facilities, services, and workplaces is quickly accessible. The location may also be of interest to working people in the Visp/Lonza region. The apartment is particularly suitable for buyers who are looking for a lot of living space at an attractive price and at the same time appreciate the opportunity to modernize the kitchen and bathroom later according to their own taste. Sales price: CHF 712,000. If you are interested, we would be happy to send you a video room tour of the entire apartment, underground parking, and attic space upon request, so you can get a more realistic impression. Viewings are possible by appointment. We look forward to your contact:) Highlights:LOCATION: quiet village with a view of the mountainsUSE: very wide corridors and spacious layoutQUALITY: well maintainedOUTDOOR AREA: small playground

Suggested properties for you based on search results

Other interesting objects