747 results - Properties for sale: Region Upper Valais (Oberwallis)

1 / 20
2.5 rooms, 75m², CHF 275,000.–
Dorf 18, 3956 Guttet-Feschel

Charming 2.5-room apartment with various secondary rooms in Guttet-Feschel VS

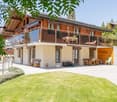
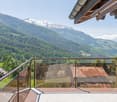
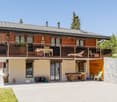
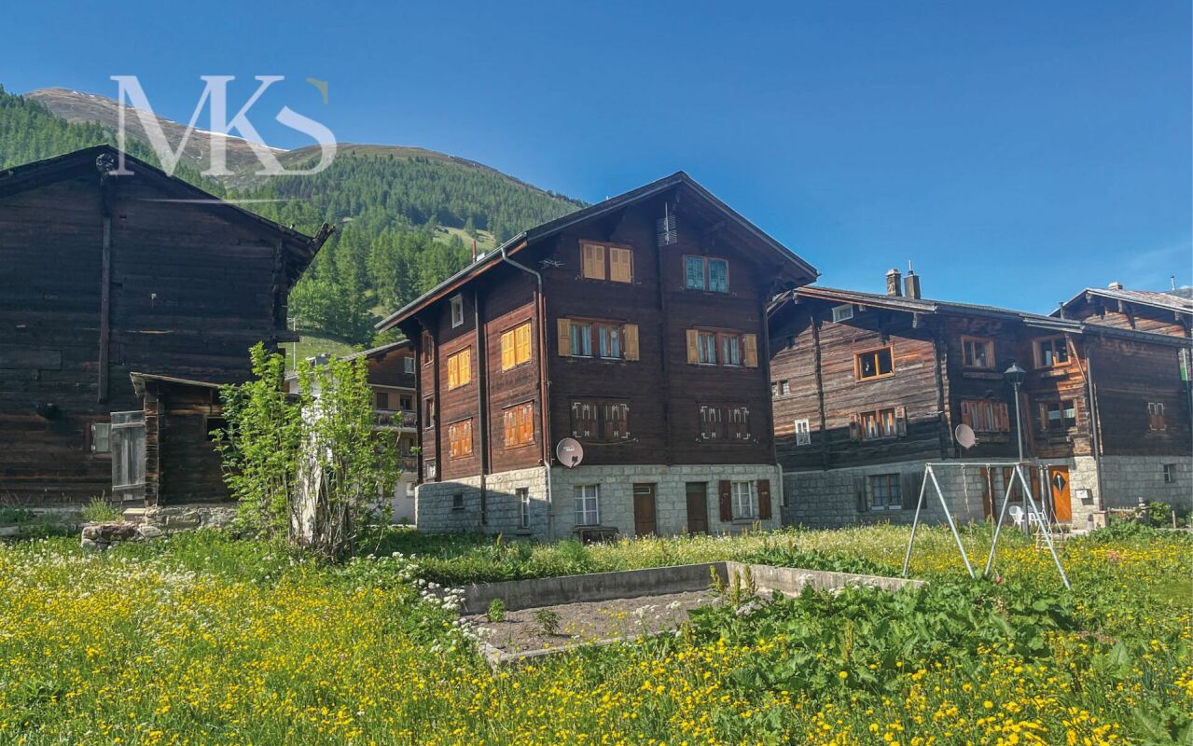
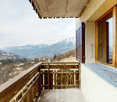
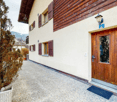
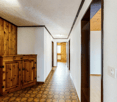
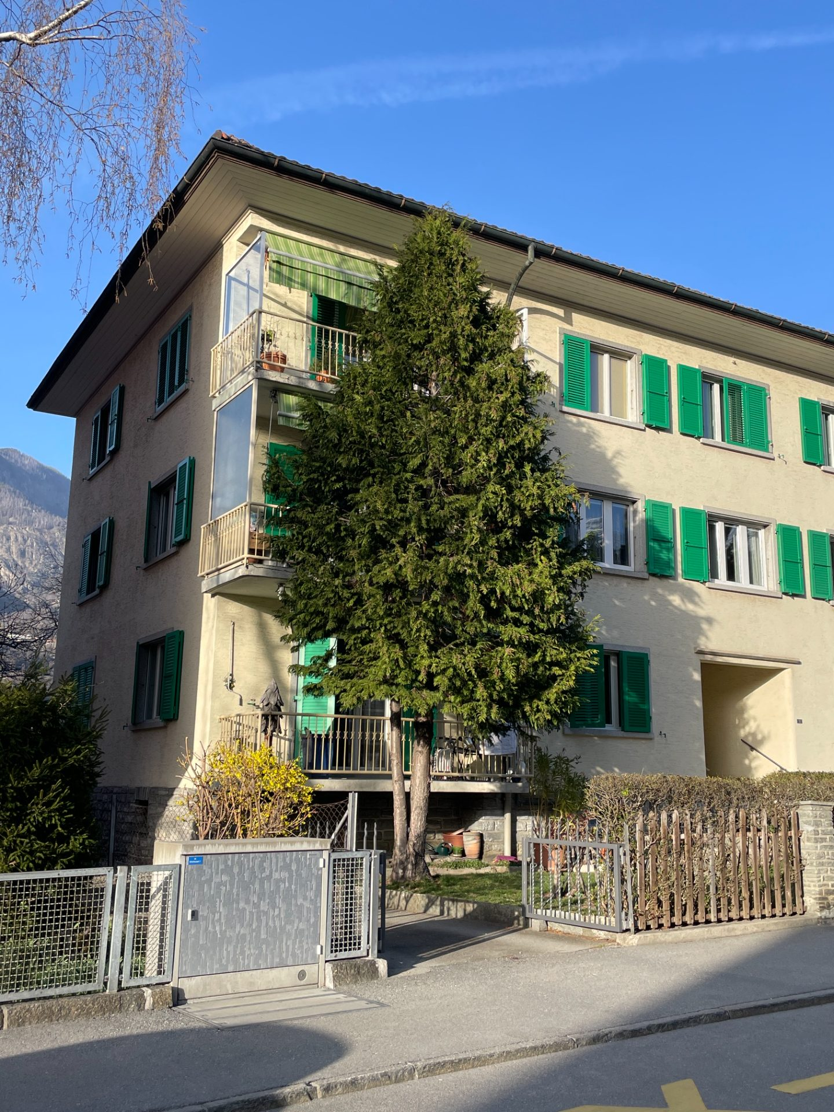
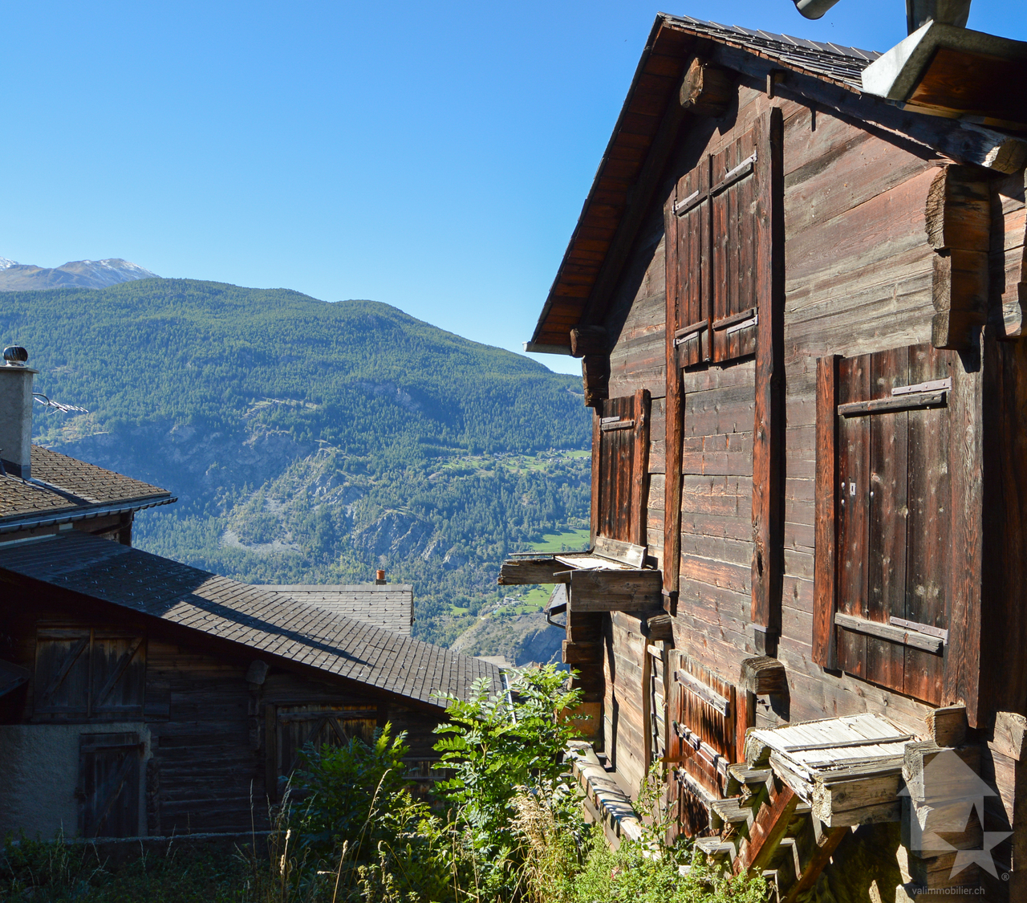
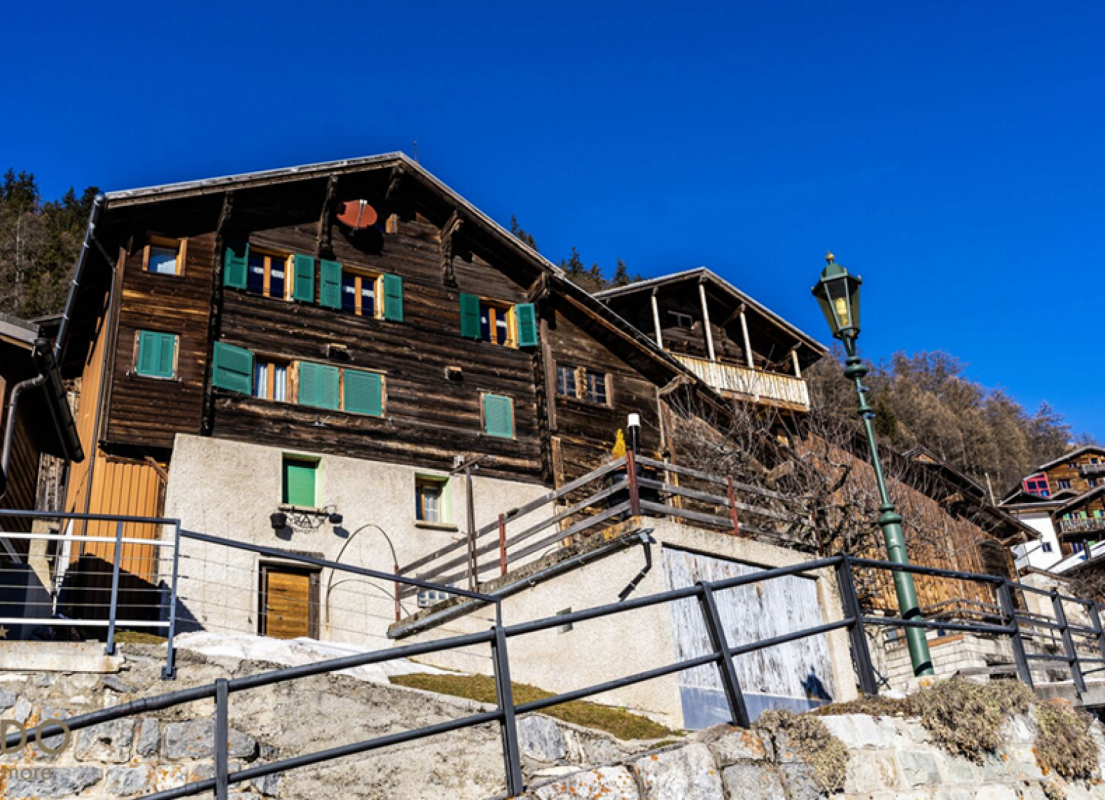
Charming, renovated apartment with idyllic views and enormous usage possibilities This spacious and renovated 2.5-room apartment is located on the ground floor of a traditional Valais house from 1750, which was carefully modernized in 2015.The apartment convinces with its authentic character, combined with modern living comfort.The ground-level access from the north side leads directly into the bright, inviting living area. The rooms are generously cut and offer a pleasant living feeling.Room layout & equipmentModern, large kitchen with dining areaSpacious bedroom with its own, renovated bathroomSeparate day toiletNet living area: 75 m²The apartment is ideal for singles, couples, or as a cozy holiday residence.Additional spaces & development potentialA special highlight is the versatile secondary rooms on the 1st floor, which are also included in the sales offer. These rooms are suitable for creative projects, hobby rooms, or additional living space.In addition to the apartment, there is a workshop with cellar, a wine cellar (garnozet of 10m2), and a wood depot on the ground floor.This combination makes the property a small, personal retreat with a lot of charm and development opportunities.Outdoor area and othersThe sunny terrace with a panoramic view of the Rhone Valley and the spacious garden area invite you to relax. Whether cozy summer evenings, garden projects, or simply enjoying the view - you'll find peace and space here. • 1 outdoor parking space belongs to the offer. • Charming Valais house with history • Renovated, immediately usable apartment • Spacious secondary rooms with development potential • Ideal as a holiday apartment, retreat, or creative living space • Pets allowed • Second home possible FactsPrice: CHF 275,000.-Year of construction: 1750Renovation: 2015Net living area: 75 m²Terrace: 20 m²Garden: 130 m²Heating: Electric, radiatorsAvailability: ImmediatelySales procedure: Fixed priceA barn with a stall can be purchased separately from the apartment for Fr. 60,000.-. The corresponding advertisement is currently also online.

Travel time
-
1 / 13
3.5 rooms, Price on request
Obere Ringstrasse 60, 3935 Bürchen

Unique Chalet in Bürchen

In an exclusive and quiet location in Bürchen, this well-maintained, three-story chalet is for sale. The property impresses with its high-quality construction, spacious room layout, and extremely well-maintained surroundings. The chalet boasts a high-quality finish in the interior and exterior areas, as well as exceptionally spacious conditions on three floors. All floors are accessible by elevator, ensuring a high level of living comfort and barrier-free use. Directly in the house are two garages, one of which has a double size and thus offers additional space for vehicles or storage. Additionally, up to four outdoor parking spaces are available in front of the chalet. The surroundings are extremely well-maintained and offer a high level of peace and privacy. A special added value is the undeveloped plot belonging to the property on the east side, which expands the free space and ensures a long-term unobstructed situation. This attractive property is ideal as an exclusive main or holiday residence for buyers who value quality, spaciousness, and a privileged location.Bürchen is located on a sunny terrace above the Rhone Valley in the Moosalp region and is one of the most original mountain villages in the Upper Valais. The village consists of several scattered hamlets such as Zenhäusern, Hellela, Blatt, or Zumoberhaus, which blend harmoniously into the slope landscape and are characterized by traditional Valais wooden houses, old barns, and small chapels. The surroundings are determined by extensive birch and larch forests, sunny alpine meadows, and impressive viewpoints. In particular, the Moosalp above Bürchen offers an impressive panorama of the Rhone Valley and the Valais Alps. Historic suonen, nature, and theme trails, as well as numerous hiking and biking trails, make the region a popular recreational area for nature and tranquility seekers. Bürchen combines authentic Valais tradition with nature-based tourism and offers ideal conditions for quiet holidays in the midst of a diverse Alpine landscape.

Travel time
-
1 / 13
2.5 rooms, 78m², CHF 457,000.–
Pachienstrasse 28, 3970 Salgesch

Superbe 2.5 pièces, spacieux en rez de jardin / Wunderschöne, geräumige 2.5-Zimmer-Wohnung mit Gartenanteil im Erdgeschoss

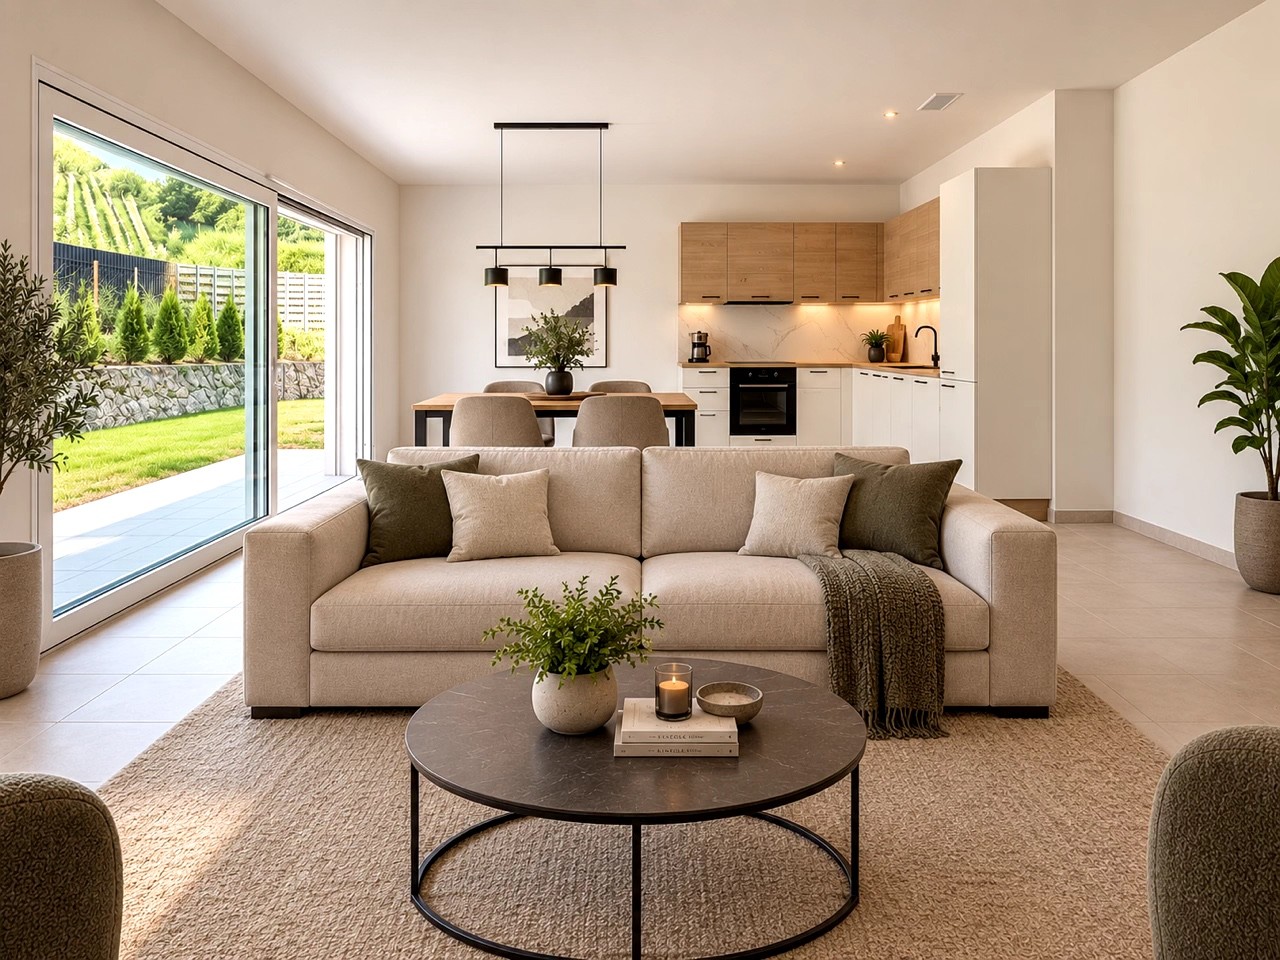
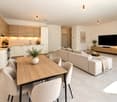
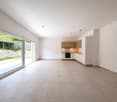
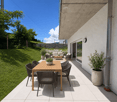
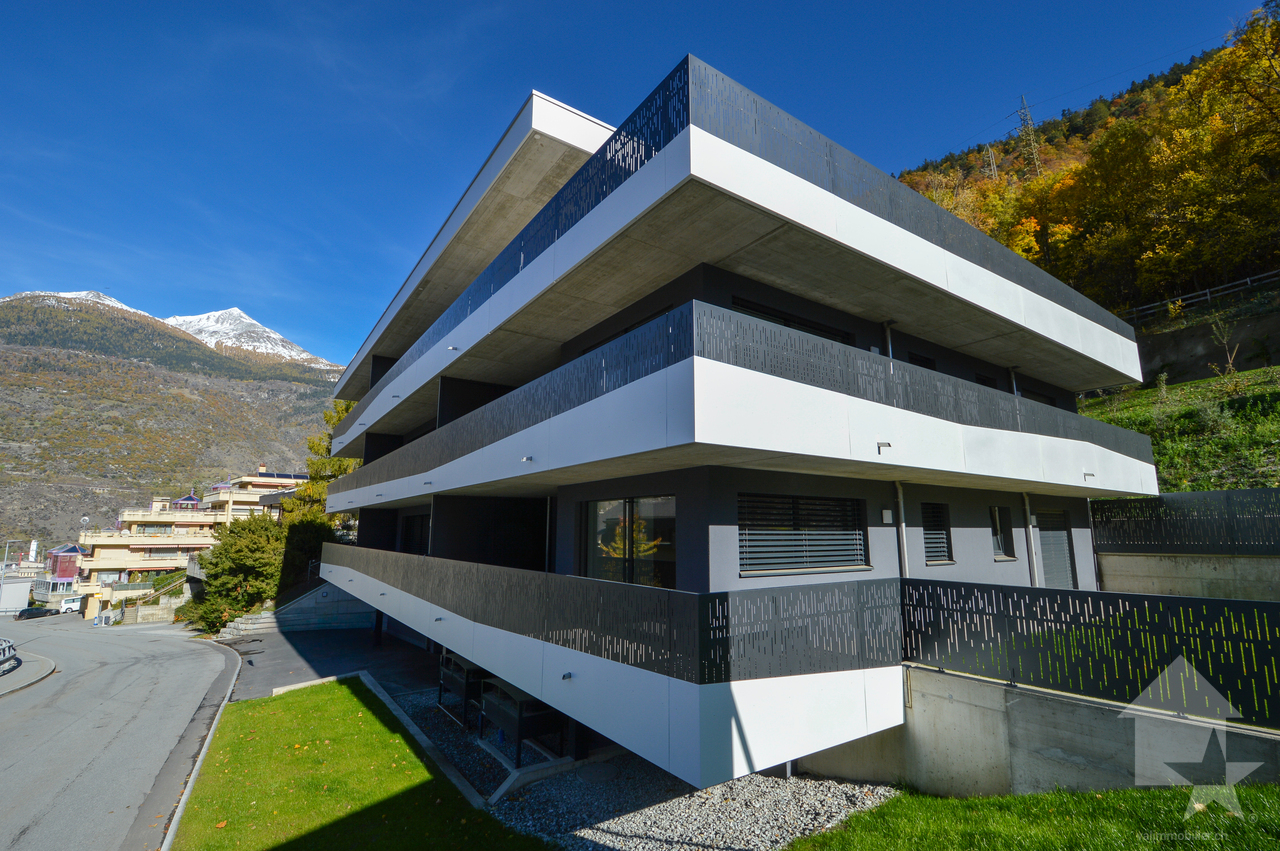
Nous vous proposons à la vente ce magnifique appartement de 2.5 pièces de 78m2, situé en rez-de-jardin d'une résidence neuve.Bénéficiant d'une situation privilégiée à proximité immédiate des commodités, ce bien séduit par ses volumes très généreux, sa luminosité et ses espaces extérieurs privatifs.Cet appartement aux dimensions rares pour un 2.5 pièces se compose comme suit :- Hall d'entrée avec armoire encastrée ;- Vaste espace de vie de près de 39 m² comprenant séjour, salle à manger et cuisine ouverte ;- Accès direct à la terrasse et à la pelouse privative par une large baie vitrée coulissante ;- Salle de douche moderne avec emplacement prévu pour une colonne de lavage.- Grande chambre de 14 m² ;Une cave privative est comprise dans le prix de vente.En complément, les places de stationnement suivantes sont disponibles en sus :- Place de parc intérieure : CHF 28'000.-- Place de parc extérieure : CHF 10'000.-Une opportunité idéale pour les personnes à la recherche d'un appartement neuf offrant de beaux volumes et un espace extérieur privatif.Le mobilier a été généré par de l'IA.-------------------------------------------------------Wir bieten Ihnen diese attraktive 2.5-Zimmer-Gartenwohnung mit einer Wohnfläche von 78 m² in einer modernen Neubauresidenz zum Kauf an.Dank ihrer privilegierten Lage in unmittelbarer Nähe zu sämtlichen Annehmlichkeiten überzeugt diese Immobilie durch ihre grosszügigen Raumverhältnisse, ihre Helligkeit sowie ihren privaten Aussenbereich.Die Wohnung setzt sich wie folgt zusammen:- Eingangsbereich mit Einbauschrank;- Grosszügiger Wohn-, Ess- und Küchenbereich von rund 39 m²;- Direkter Zugang zur Terrasse und zur privaten Rasenfläche über eine grosse Schiebetür;- Geräumiges Schlafzimmer mit 14 m²;- Modernes Badezimmer mit Dusche sowie Anschlussmöglichkeit für eine Waschkolonne.Ein privates Kellerabteil ist im Verkaufspreis inbegriffen.Zusätzlich zum Verkaufspreis stehen folgende Parkplätze zur Verfügung:- Einstellhallenplatz: CHF 28'000.-- Aussenparkplatz: CHF 10'000.-Eine ideale Gelegenheit für alle, die eine neuwertige Wohnung mit grosszügigem Grundriss und attraktivem Privatgarten suchen.Die Möblierung wurde mithilfe von KI erstellt.

Travel time
-
1 / 18
6.5 rooms, 165m², CHF 370,000.–
Maurackerstrasse 18, 3935 Bürchen

Attractive (holiday) apartment on two floors with development potential in Bürchen VS

Our sales offer in detail This spacious 6.5-room apartment in Bürchen (approx. 135 m²) stretches over two floors and delights with a dreamy view of the Valais Alps and a wide view of the Rhone Valley.The bright living ambiance with a lot of wood creates a particularly warm, cozy atmosphere - ideal for relaxed evenings with family and friends.The heart of the apartment is the living/dining area with direct access to the spacious balcony: Here you can enjoy the sun, mountain air, and panorama - from the first coffee in the morning to the end of the day.The upper, partially renovated floor includes three bedrooms, kitchen, living/dining area, and a bathroom, and is complemented by a balcony.In the lower floor, four more rooms and a bathroom are available; the interior design can still be completed according to your own ideas.This opens up attractive potential for individuality and value enhancement - and thanks to the division over two levels, flexible use is also possible (e.g., as a separate unit for guests or for holiday rental).The offer is complemented by an oil central heating system, a practical wine cellar, and an outdoor parking space.The quiet location on the edge of the village rounds off this property - an ideal retreat in the mountains with plenty of space for your plans.Optional conversion with annex apartmentOptionally, there is the possibility to convert the lower floor into a revenue-generating annex apartment.According to the information, the conversion can be realized for around CHF 40,000, so that the unit can then be rented out.This makes the property also suitable as an investment: live in the main apartment yourself and use rental income to alleviate financing - or use the lower floor flexibly as a holiday/short-term rental.Have we piqued your interest? Contact us. We look forward to hearing from you.

Travel time
-
1 / 13
2.5 rooms, 71m², CHF 1,150,000.–
3920 Zermatt

2.5-room apartment with large terrace and Matterhorn view in Zermatt

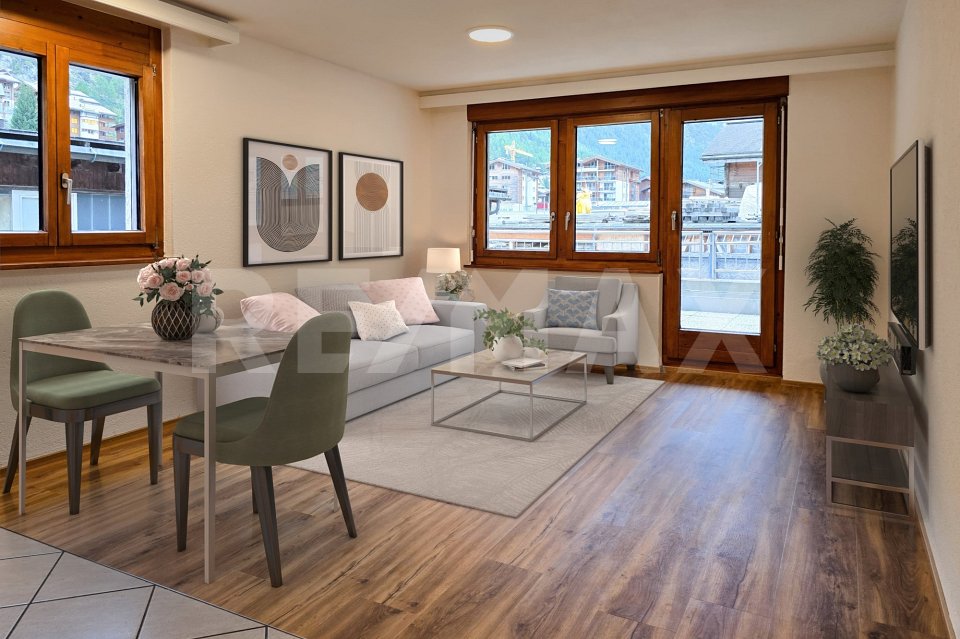
This freshly renovated 2.5-room apartment in the Rossignol A house at Spissstrasse 51 in Zermatt impresses with plenty of space inside and a unique outdoor area. On 71 m² of gross floor area, the apartment presents itself in a modern, immediately habitable condition and combines contemporary comfort with an alpine living feel.The bright living and dining area is equipped with a new kitchen that has sufficient storage space and high-quality appliances. The bedroom offers a quiet retreat, while the bathroom with a bathtub is functionally and attractively designed. In the living area, modern flooring creates a pleasant ambiance, and in the bedroom, carpeting underlines the cozy note.A real highlight of this apartment is the approximately 73 m² large terrace, which extends over the south and east sides. It offers a variety of uses - from cozy seating areas to grill or planting areas - and also provides a magnificent view of the Matterhorn.The apartment includes a private basement compartment, a communal laundry room, and a ski room. As is rare in Zermatt, the property can be reached directly by car; parking spaces can be rented in the large garage hall subject to availability.The location in the Spiss quarter is practical: The train station with shopping opportunities and restaurants is about 600 meters away, and the next bus stop with a direct connection to the mountain railways is 150 meters away. This makes the apartment ideal as a second home, holiday residence, or comfortable primary residence in the Matterhorn village.*ALL PICTURES AND INFORMATION EXCLUSIVELY ON WWW.REMAX.CH*

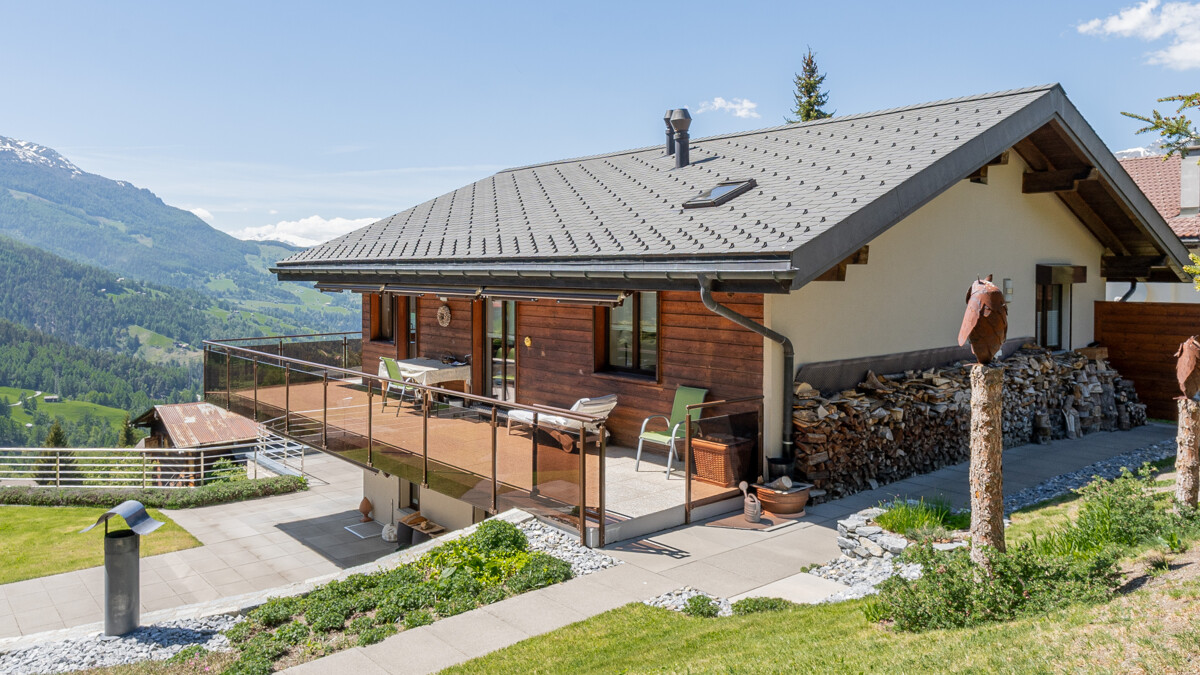
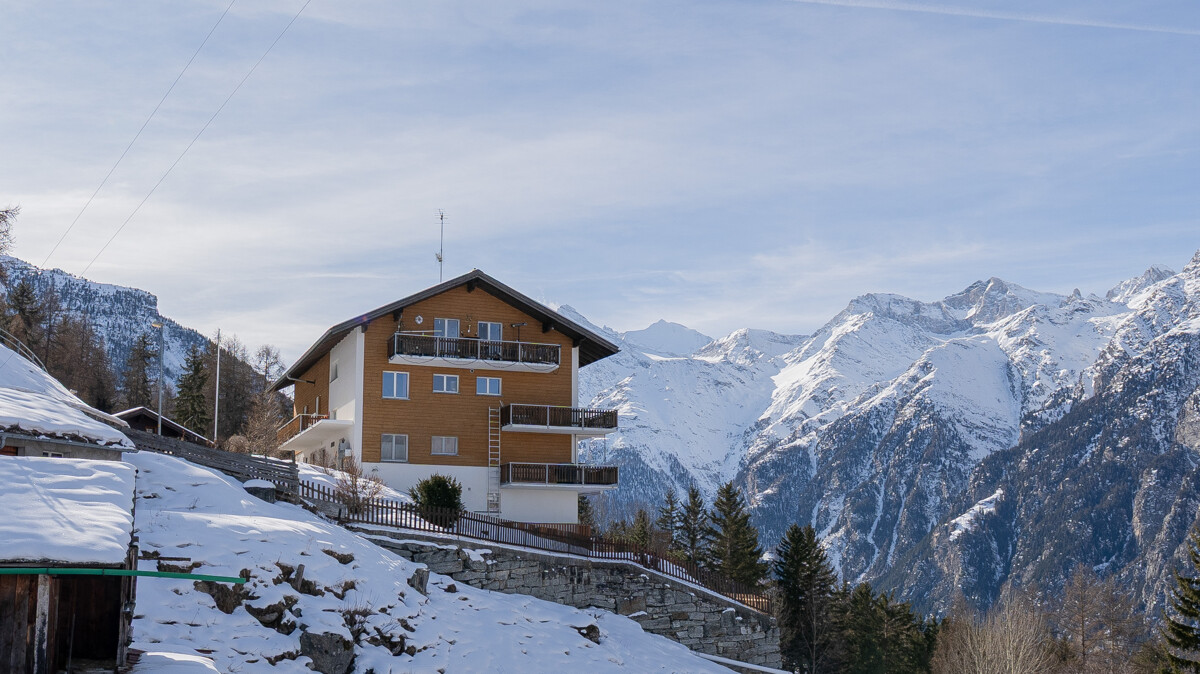
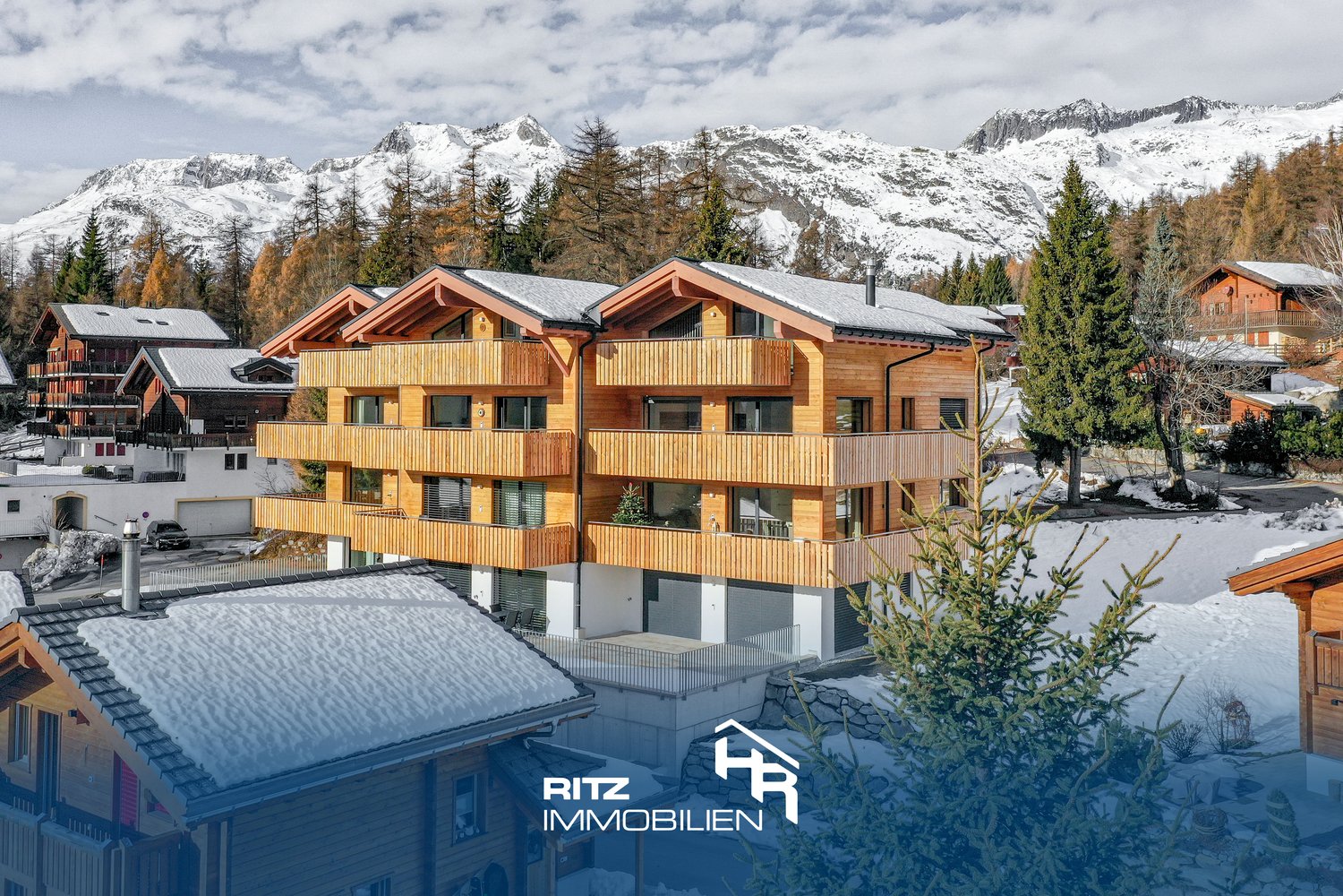
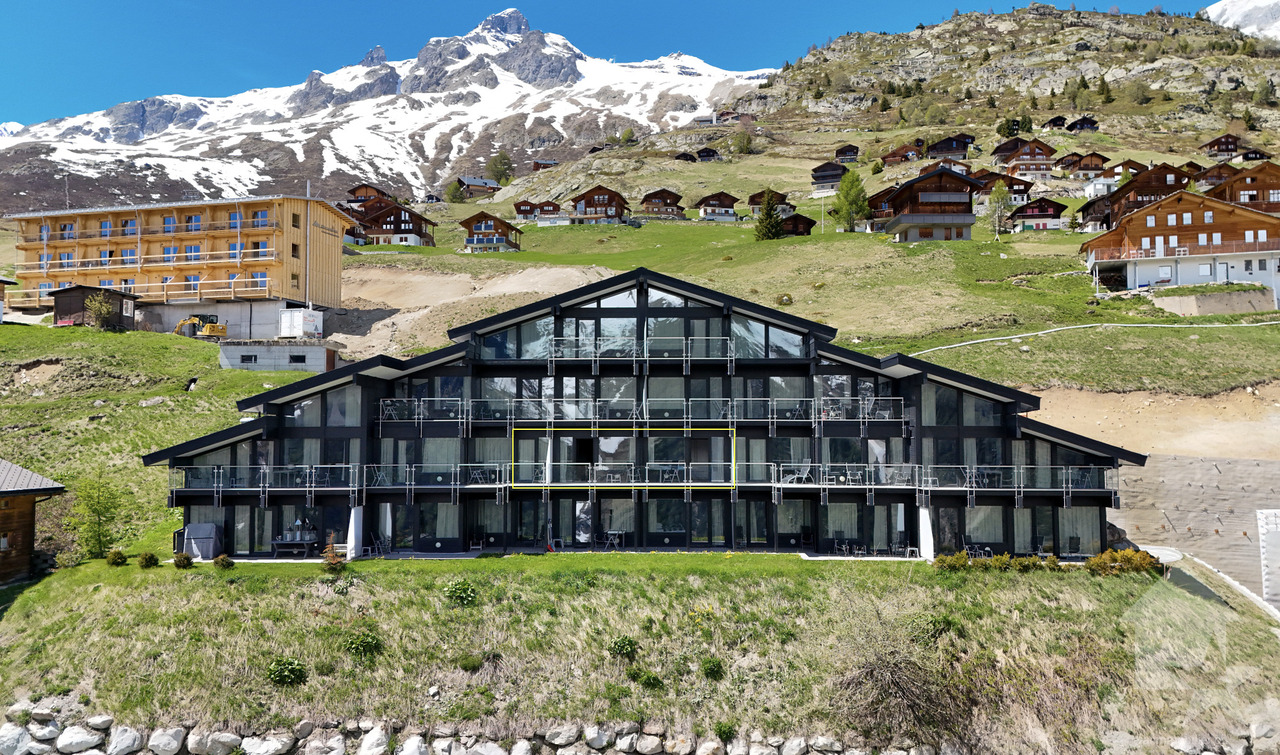
  • large chalet style house, wooden exterior, multiple balconies, parking area, garden
  • Fireplace, large windows, TV, wooden coffee table, black leather couch, tiled floor
  • Fireplace, large windows, dining table, chairs, TV, entertainment center, couch, coffee table
  • Fireplace, tiled floor, dining table, chairs, wooden cabinets, deer heads on wall
  • tiled floor, wooden doors, living room with couch, coffee table, chandelier, windows with blinds, picture frame, wooden table
  • Dining room with wooden table and chairs, wooden cabinets, tiled floor, large windows
  • kitchen with wooden cabinets, granite countertops, dishwasher, sink, microwave, coffee machine, window
  • modern kitchen with wooden cabinets, granite countertop, black oven, dishwasher, sink
  • bedroom with wooden bed, wooden floor, wooden ceiling, skylight, windows, nightstands, lamp
  • double bed, wooden floor, wooden ceiling, large windows, wardrobe, TV, wooden window frames
  • Mountain village, wooden houses, green grass, trees, mountains in the background
  • bedroom with bed, desk, chair, lamp, wooden ceiling, window, wooden floor
  • Bedroom with wooden ceiling, white walls, wooden door, white wardrobe, white dresser, bed with cat print cover, lamp, picture frame, ironing board
1 / 13
7.5 rooms, 318m², CHF 2,450,000.–
3929 Täsch

Spacious 5.5-room house with studio apartments in prime location in Täsch

This well-maintained property in the heart of Täsch convinces with its quiet and yet very central location. It is located at the end of a little-used side street, in close proximity to the train station, school, shopping facilities, and restaurants. Despite the central location, the house offers a lot of privacy and a pleasant living environment, surrounded by lovingly maintained gardens, open meadows, and a quiet neighborhood.The house comprises three separate residential units. On the ground floor, there are two practical studio apartments with approximately 35m² each and direct access to the green garden area. The main apartment with 5.5 rooms extends over the upper and attic floors and offers approximately 248m² of gross floor area. Four bedrooms - one of which is currently used as an office - as well as two bathrooms, a separate day-toilet, and a small room with a steam shower provide plenty of space for different living needs. The room offer is complemented by a spacious terrace and sunny balconies.The well-maintained surroundings with lawn, trees, and hedges create a pleasant atmosphere and protect against insights. The property includes five outdoor parking spaces, a carport, and a garage. In the basement, there is a large cellar room and a versatile hobby or workshop room. The communal laundry room is located on the ground floor.The house, built in 1992 in solid construction with double-shell masonry, is well-maintained, immediately available, and equipped with an oil central heating system. The combination of thoughtful room structure, quiet location, and diverse usage possibilities makes this property an attractive opportunity - as a family home, multi-generational solution, or long-term investment.*ALL PICTURES AND INFORMATION EXCLUSIVELY ON WWW.REMAX.CH*

1 / 9
3.5 rooms, 65m², CHF 280,000.–
Dorfstrasse 328, 3925 Grächen

3.5-room apartment in a quiet location in the family paradise of Grächen

The cozy 3-room apartment impresses with its bright living and dining area as well as its practical room layout. The two rooms are large and offer plenty of space. Another highlight: the spacious balcony is perfect for relaxing. The view is spectacular. To the north, your gaze falls on the impressive Bietschhorn, and to the west, the beautiful Moosalp stretches out with the impressive Augstbordpass. The apartment is ideal as a retreat, for two, as a family, or for rental purposes. Use the property as a home office or as a base for cultural, sporting, or social outings - the possibilities in Grächen are endless. Suonen hiking and snowshoeing start almost at the doorstep. The quiet location is convincing. The trains, restaurants, shops, shopping facilities, and ski lifts, as well as the village center, are within walking distance.Grächen is located in the Mattertal at an altitude of around 1,600 m above sea level on a terrace above the neighboring municipality of St. Niklaus. The place is characterized by an extraordinary amount of sunshine and little precipitation. The village center of Grächen is car-free and can only be driven by electric cars. A large parking garage is available. Niedergrächen and the northern part of the village can be reached by car. Grächen is also very well connected by public transport. With the Lötschberg base tunnel, a quick arrival is guaranteed. From Brig and Visp, the Matterhorn Gotthard Bahn runs to St. Niklaus, from where you can easily reach Grächen by post bus. On Fridays to Sundays, you also benefit from direct courses from Visp to Grächen. The property is located in a quiet area in the car-free part of Grächen on Dorfstrasse 328.

Travel time
-
1 / 14
5.5 rooms, 125m², CHF 550,000.–
Alte Simplonstrasse 13, 3907 Simplon Dorf

For living and holidays away from noise and stress

what it's about:5.5-room single-family house in Simplon-Dorf, away from noise and stress with around 125 m2 of living space, spread over 2 floors. Basement with large multi-purpose room with beautiful window front, possibly expandable as a studio, laundry and drying room, as well as storage room.On the ground floor, we find the large kitchen with dining area 17.3 m2, the living room with 25.86 m2, an office 10.52 m2, a bathroom with WC/shower 4.05 m2 with daylight, 1 réduit 2.33 m2, as well as the covered seating area 11.61 m2 and the balcony 5.92 m2.On the upper floor, there are 1 parent's room with 20.7 m2, which has been converted into a large and attractive living room, 2 children's rooms 11.24 and 15.34 m2, 1 bathroom with WC 7.44 m2, and another covered balcony with 7.56 m2.The living area is heated with a large wood stove, in which, among other things, pizzas can be baked. The bedrooms have electric heaters.Access and approach to the houseAccess to the house is on foot from the old Simplonstrasse. The current owner is checking the realization of an approach. This would cost around CHF 70,000.00 according to a provider's cost estimate. These costs are not included in our offer. If this project can be realized as intended, access to the house is guaranteed.Location:On a slope above the old Simplonstrasse, terraced, sunny, without through traffic, with postal bus and road connections to Brig and Gondo-Domodossola Italy.Important to know:The chalet was built in 1993 and has been supplemented and expanded since then. It is basically ready to move in, but that depends particularly on the demands of the new inhabitants. Targeted renewals, which would also bring tax advantages, make sense in any case.The house can also be used as a second home for holiday and weekend stays.Distances:Brig 30.3 km or 34 minutes by carDomodossola 35.1 km or 44 minutes by carLast but not least:The Simplon region offers many opportunities for summer and winter activities. Several very well-known Valais ski regions in the surrounding area invite you to ski.
Travel time
-
1 / 13
4.5 rooms, 117m², CHF 595,000.–
Obschastrasse 60a, 3935 Bürchen

Modern 4.5-room first-floor apartment in Bürchen

In a quiet and scenic location in Bürchen, this modern 4-room apartment is for sale. The apartment is located on the ground and 1st floor of the 2013 wooden construction semi-detached house. Spacious rooms, a bathroom with a starry sky, a large and open kitchen, as well as floor-to-ceiling windows with a fantastic view to the west, characterize this great property. The expansion is modern and valuable, the wooden construction creates a very pleasant living climate. Enjoy quiet hours in the bright living room with a free view of the Upper Valais mountain landscape. In the generously designed kitchen, you can pamper your guests, friends, and family. The open living/dining area offers the best conditions for spending time together. The beautiful and cozy terrace on the ground floor on the south side can be used for grilling or sunbathing. The apartment includes a technical room on the ground floor and an outdoor parking space on the street.Bürchen is a charming village and is located on a sunny plateau above Visp. The family-friendly destination is easily accessible by car and public transport all year round. The Birkendorf Bürchen is known, together with the Moosalp, for its exceptional fauna and flora. With its unique view and quiet surroundings, it offers ideal holiday conditions. In the summer, you can undertake wonderful hikes, cycle or simply enjoy the peace and sun. In the winter, the Bürchen-Törbel ski area (Moosalp region) offers fine piste pleasure. Non-skiers can go snowshoeing or sledding. The fine restaurants on the Moosalp and in Bürchen promise culinary experiences. The property is located in a quiet area in the lower part of the village of Bürchen.

Travel time
-
Roberto Triulzi

Roberto Triulzi

1 / 11
Roberto Triulzi

Roberto Triulzi

  • Parking space
  • Balcony / Terrace
  • Garage
  • +3
5.5 rooms, 116m², CHF 910,000.–
Bachtoli, 3911 Ried-Brig

Attractive and stylish 5.5-room apartment with secondary residence quota in prime location

Welcome to our latest residential complex in Bachtoli, in the picturesque municipality of Ried-Brig in the heart of the canton of Valais. In the stylish building B, we offer you an exclusive 5.5-room apartment on the ground floor for purchase. Here, you can expect a spacious 5.5-room apartment that offers the highest living comfort. The apartment has a large balcony that provides a magnificent view of the surrounding mountain landscape and offers ample space for relaxed hours outdoors. With a living area of 119 m², the unit has a well-thought-out room layout that conveys a spacious living feeling. The apartment is equipped with a washing machine and a tumble dryer to maximize your comfort. Barrier-free access is a top priority for us: the building is equipped with an elevator that provides convenient access to the basement and underground parking. Here, you have the opportunity to purchase one or two underground parking spaces according to your needs. The living area with its open kitchen and direct access to the balcony through the sliding door creates a spacious, bright ambiance. The extensive balconies are the ideal place to enjoy the breathtaking view while having a cozy meal. The four rooms were deliberately designed to be spacious, providing a retreat for rest and relaxation. Our innovative ecological energy concept meets the demanding Minergie standard and thus represents a forward-looking and environmentally friendly solution. The heat gain is achieved through a highly efficient heat pump, which, in combination with the underfloor heating in all living rooms - individually adjustable via thermostats - ensures a consistently pleasant room climate. Additionally, the controlled residential ventilation system according to the Minergie standard guarantees a constant supply of fresh air and optimal air quality. On the roof of our property, a high-performance photovoltaic system will be installed, which is designed to exploit the maximum benefit from solar energy. This intelligent system is not only a contribution to environmental protection but also enables significant self-consumption of the generated energy. This ensures a sustainable and efficient energy supply, which underlines the importance and value of this solution for modern and environmentally conscious living. Request our detailed sales documentation for further interesting information. Not found the right thing yet? The team from IMMOSEEKER is at your disposal.

  • Parking space
  • Balcony / Terrace
  • Garage
  • +3
Travel time
-
Christoph Wyder

Christoph Wyder

1 / 9
Christoph Wyder

Christoph Wyder

  • Parking space
  • Balcony / Terrace
  • Elevator
  • +2
3.5 rooms, 96m², CHF 517,500.–
3940 Steg VS

Bel appartement de 3.5 pièces idéalement situé

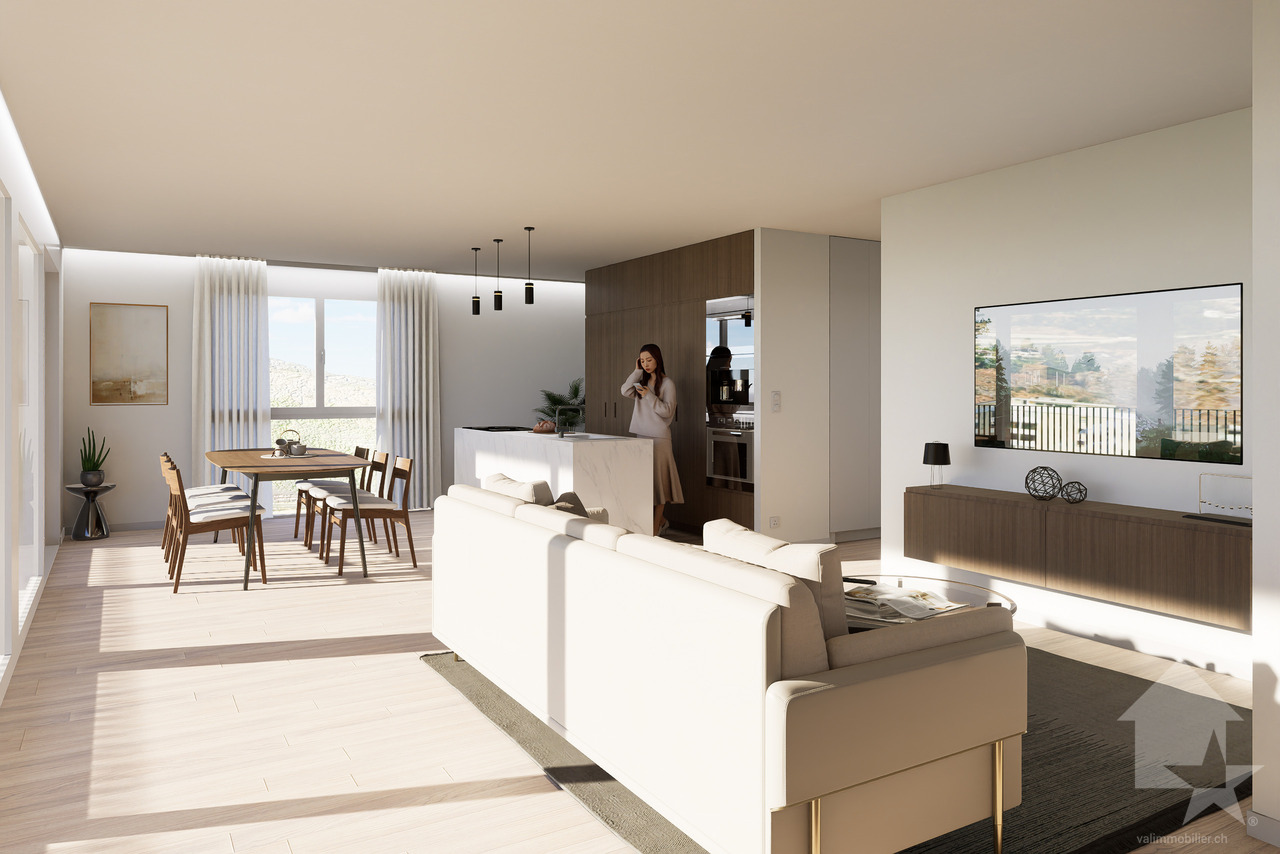
Appartements modernes de 3,5 pièces dans un emplacement central à Steg avec garage couvertDans le cadre d'un nouveau projet de construction attrayant, des appartements modernes de 3,5 pièces avec balcon sont construits dans le centre de Steg. Grâce à la proximité immédiate des commerces, des écoles, de la piscine et les installations pour les besoins quotidiens, les appartements bénéficient d'un emplacement extrêmement central et confortable.Les appartements convainquent par une belle vue sur les montagnes environnantes, le jardin central de la construction et la plaine du Rhône.Le bâtiment est actuellement en construction. L'excavation et la dalle de sol sont déjà en place, tandis que le rez-de-chaussée avec les garages et les locaux techniques est sur le point d'être achevé. La disponibilité est prévue pour avril 2028.Cuisine équipée, sanitaires, panneaux de mur et de sol ainsi que parquet sont inclus dans le prix de vente. Un budget fixe est disponible pour chacun de ces postes d'équipement.Dans le salon, la cuisine et les salles de bains, des dalles de sol au format 30 × 60 cm sont prévues. Dans les chambres, un parquet en chêne de haute qualité de Bauwerk, modèle Monopark, laqué mat, est posé. Les salles de bains reçoivent des carreaux muraux sur toute la hauteur de la pièce ainsi que des appareils sanitaires blancs et des robinets chromés.Les matériaux peuvent être sélectionnés individuellement dans l'exposition de Déco-Bat SA à Conthey. L'achat se fait à partir du plan et offre la possibilité de concevoir les surfaces selon les idées personnelles.Disposition de la pièce: • Hall d'entrée avec armoires encastrées • Cuisine ouverte équipée avec coin repas • Agréable séjour • Salle d'eau • 2 chambres • Balcon • Cave Parking:Une place de parking au sous-sol est intégrée dans le prixEmplacementSteg-Hohtenn se trouve sur la rive droite ensoleillée du Rhône, entourée de vignes et des impressionnantes montagnes valaisannes. La commune offre une excellente infrastructure avec des écoles, une garderie, des magasins, un dentiste, une pharmacie ainsi que de nombreux postes de travail dans l'industrie et le commerce. La gare de Viège est accessible en bus en seulement douze minutes environ.Une piscine couverte commune avec pelouse, courts de tennis, un terrain de football, pump track ainsi que de nombreux sentiers de randonnée et de vélo assurent une grande valeur de loisirs. Le Lötschental, Jeizinen et le célèbre Südrampenweg sont également rapidement accessibles. Steg-Hohtenn combine ainsi de courtes distances, des possibilités de loisirs attrayantes et une qualité de vie et de vie élevée.Vous souhaitez obtenir de plus amples informations ou la documentation complète ? Contactez-moi à l'adresse c.wyder@valimmobilier.ch et je me ferai un plaisir de vous aider. Je me tiens également à votre disposition pour une visite sur place.Moderne 3,5-Zimmer-Wohnungen an zentraler Lage in Steg mit EinstellhallenplatzIm Rahmen eines attraktiven Neubauprojekts entstehen im Zentrum von Steg moderne 3,5-Zimmer-Wohnungen mit Balkon. Dank der unmittelbaren Nähe zu Einkaufsmöglichkeiten, Schulen, Schwimmbad und Einrichtungen des täglichen Bedarfs profitieren die Wohnungen von einer ausgesprochen zentralen und komfortablen Lage.Die Wohnungen überzeugen mit einer schönen Aussicht auf die umliegende Bergwelt, den zentralen Garten der Überbauung und die Rhoneebene.Das Gebäude befindet sich derzeit im Bau. Der Aushub und die Bodenplatte sind bereits erstellt, während das Erdgeschoss mit den Garagen und Technikräumen kurz vor der Fertigstellung steht. Die Bezugsbereitschaft ist für April 2028 vorgesehen.Einbauküche, Sanitäranlagen, Wand- und Bodenplatten sowie Parkett sind im Verkaufspreis enthalten. Für jede...

  • Parking space
  • Balcony / Terrace
  • Elevator
  • +2
Christoph Wyder

Christoph Wyder

1 / 9
Christoph Wyder

Christoph Wyder

  • Parking space
  • Balcony / Terrace
  • Elevator
  • +2
4.5 rooms, 115m², CHF 637,500.–
3940 Steg VS

Bel appartement de 4.5 pièces idéalement situé

Appartements modernes de 4,5 pièces dans un emplacement central à Steg avec garage couvertDans le cadre d'un nouveau projet de construction attrayant, des appartements modernes de 4,5 pièces avec balcon sont construits dans le centre de Steg. Grâce à la proximité immédiate des commerces, des écoles, de la piscine et les installations pour les besoins quotidiens, les appartements bénéficient d'un emplacement extrêmement central et confortable.Les appartements convainquent par une belle vue sur les montagnes environnantes, le jardin central de la construction et la plaine du Rhône.Le bâtiment est actuellement en construction. L'excavation et la dalle de sol sont déjà en place, tandis que le rez-de-chaussée avec les garages et les locaux techniques est sur le point d'être achevé. La disponibilité est prévue pour avril 2028.Cuisine équipée, sanitaires, panneaux de mur et de sol ainsi que parquet sont inclus dans le prix de vente. Un budget fixe est disponible pour chacun de ces postes d'équipement.Dans le salon, la cuisine et les salles de bains, des dalles de sol au format 30 × 60 cm sont prévues. Dans les chambres, un parquet en chêne de haute qualité de Bauwerk, modèle Monopark, laqué mat, est posé. Les salles de bains reçoivent des carreaux muraux sur toute la hauteur de la pièce ainsi que des appareils sanitaires blancs et des robinets chromés.Les matériaux peuvent être sélectionnés individuellement dans l'exposition de Déco-Bat SA à Conthey. L'achat se fait à partir du plan et offre la possibilité de concevoir les surfaces selon les idées personnelles.Disposition de la pièce: • Hall d'entrée avec armoires encastrées • Cuisine ouverte équipée avec coin repas • Agréable séjour • 2 salles d'eau • 3 chambres • Balcon • Cave Parking:Une place de parking au sous-sol est intégrée dans le prixEmplacementSteg-Hohtenn se trouve sur la rive droite ensoleillée du Rhône, entourée de vignes et des impressionnantes montagnes valaisannes. La commune offre une excellente infrastructure avec des écoles, une garderie, des magasins, un dentiste, une pharmacie ainsi que de nombreux postes de travail dans l'industrie et le commerce. La gare de Viège est accessible en bus en seulement douze minutes environ.Une piscine couverte commune avec pelouse, courts de tennis, un terrain de football, pump track ainsi que de nombreux sentiers de randonnée et de vélo assurent une grande valeur de loisirs. Le Lötschental, Jeizinen et le célèbre Südrampenweg sont également rapidement accessibles. Steg-Hohtenn combine ainsi de courtes distances, des possibilités de loisirs attrayantes et une qualité de vie et de vie élevée.Vous souhaitez obtenir de plus amples informations ou la documentation complète ? Contactez-moi à l'adresse c.wyder@valimmobilier.ch et je me ferai un plaisir de vous aider. Je me tiens également à votre disposition pour une visite sur place.Moderne 4,5-Zimmer-Wohnungen in zentraler Lage in Steg mit EinstellhallenpaltzIm Rahmen eines attraktiven Neubauprojekts entstehen im Zentrum von Steg moderne 4,5-Zimmer-Wohnungen mit Balkon. Dank der unmittelbaren Nähe zu Geschäften, Schulen, dem Schwimmbad und Einrichtungen des täglichen Bedarfs profitieren die Wohnungen von einer äußerst zentralen und komfortablen Lage.Die Wohnungen überzeugen durch einen schönen Blick auf die umliegenden Berge, den zentralen Garten der Anlage und die Rhone-Ebene.Das Gebäude befindet sich derzeit im Bau. Die Baugrube und die Bodenplatte sind bereits fertiggestellt, während das Erdgeschoss mit den Garagen und den Technikräumen kurz vor der Fertigstellung steht. Die Fertigstellung ist für April 2028 vorgesehen.Einbauküche, Sanitäranlagen, Wand- und Bodenbeläge sowie Parkett sind im Verkaufspreis enthalten. Für jeden dieser...

  • Parking space
  • Balcony / Terrace
  • Elevator
  • +2
Christoph Wyder

Christoph Wyder

1 / 9
Christoph Wyder

Christoph Wyder

  • Parking space
  • Balcony / Terrace
  • Elevator
  • +2
2.5 rooms, 77m², CHF 419,200.–
3940 Steg VS

Bel appartement de 2.5 pièces idéalement situé

Appartements modernes de 2,5 pièces dans un emplacement central à Steg avec garage couvertDans le cadre d'un nouveau projet de construction attrayant, des appartements modernes de 2,5 pièces avec balcon sont construits dans le centre de Steg. Grâce à la proximité immédiate des commerces, des écoles, de la piscine et installations pour les besoins quotidiens, les appartements bénéficient d'un emplacement extrêmement central et confortable.Les appartements convainquent par une belle vue sur les montagnes environnantes, le jardin central de la construction et la plaine du Rhône.Le bâtiment est actuellement en construction. L'excavation et la dalle de sol sont déjà en place, tandis que le rez-de-chaussée avec les garages et les locaux techniques est sur le point d'être achevé. La disponibilité est prévue pour avril 2028.Cuisine équipée, sanitaires, panneaux de mur et de sol ainsi que parquet sont inclus dans le prix de vente. Un budget fixe est disponible pour chacun de ces postes d'équipement.Dans le salon, la cuisine et les salles de bains, des dalles de sol au format 30 × 60 cm sont prévues. Dans les chambres, un parquet en chêne de haute qualité de Bauwerk, modèle Monopark, laqué mat, est posé. Les salles de bains reçoivent des carreaux muraux sur toute la hauteur de la pièce ainsi que des appareils sanitaires blancs et des robinets chromés.Les matériaux peuvent être sélectionnés individuellement dans l'exposition de Déco-Bat SA à Conthey. L'achat se fait à partir du plan et offre la possibilité de concevoir les surfaces selon les idées personnelles.Disposition de la pièce: • Hall d'entrée avec placards • Cuisine ouverte avec coin repas • Salon confortable • Salle de bain • Chambre à coucher • Balcon • Cave Parking:Une place de parking au sous-sol est intégrée dans le prixEmplacementSteg-Hohtenn se trouve sur la rive droite ensoleillée du Rhône, entourée de vignes et des impressionnantes montagnes valaisannes. La commune offre une excellente infrastructure avec des écoles, une garderie, des magasins, un dentiste, une pharmacie ainsi que de nombreux postes de travail dans l'industrie et le commerce. La gare de Viège est accessible en bus en seulement douze minutes environ.Une piscine couverte commune avec pelouse, courts de tennis, un terrain de football, pump track ainsi que de nombreux sentiers de randonnée et de vélo assurent une grande valeur de loisirs. Le Lötschental, Jeizinen et le célèbre Südrampenweg sont également rapidement accessibles. Steg-Hohtenn combine ainsi de courtes distances, des possibilités de loisirs attrayantes et une qualité de vie et de vie élevée.Vous souhaitez obtenir de plus amples informations ou la documentation complète ? Contactez-moi à l'adresse c.wyder@valimmobilier.ch et je me ferai un plaisir de vous aider. Je me tiens également à votre disposition pour une visite sur place.Moderne 2,5-Zimmer-Wohnungen an zentraler Lage in Steg mit EinstellhallenplatzIm Rahmen eines attraktiven Neubauprojekts entstehen im Zentrum von Steg moderne 2,5-Zimmer-Wohnungen mit Balkon. Dank der unmittelbaren Nähe zu Einkaufsmöglichkeiten, Schulen, Schwimmbad und Einrichtungen des täglichen Bedarfs profitieren die Wohnungen von einer ausgesprochen zentralen und komfortablen Lage.Die Wohnungen überzeugen mit einer schönen Aussicht auf die umliegende Bergwelt, den zentralen Garten der Überbauung und die Rhoneebene.Das Gebäude befindet sich derzeit im Bau. Der Aushub und die Bodenplatte sind bereits erstellt, während das Erdgeschoss mit den Garagen und Technikräumen kurz vor der Fertigstellung steht. Die Bezugsbereitschaft ist für April 2028 vorgesehen.Einbauküche, Sanitäranlagen, Wand- und Bodenplatten sowie Parkett sind im Verkaufspreis enthalten. Für jede dieser...

  • Parking space
  • Balcony / Terrace
  • Elevator
  • +2
Christoph Wyder

Christoph Wyder

1 / 10
Christoph Wyder

Christoph Wyder

  • Balcony / Terrace
2.5 rooms, 102m², CHF 1,390,000.–
3918 Wiler (Lötschen)

Exclusive 2.5-room apartment in a privileged location

Alpine luxury at 2,000 meters - 2.5-room apartment in Eden Mountain EstateThis apartment in the Eden Mountain Estate on the Lauchernalp offers the rare opportunity to acquire a high-quality vacation property in one of the most attractive Alpine regions of Switzerland. The property combines exclusive living comfort with an impressive mountain landscape in the Lötschental, which is a UNESCO World Heritage Site. Here, Alpine lifestyle, high-quality architecture, and attractive investment potential come together.The building offers modern comfort with an elevator, keyless entry system, and direct access to the slope via an integrated ski tunnel. Practical storage rooms for skis, snowboards, and hiking gear are available. A reception with concierge service and cleaning team provides additional comfort. The facility is heated sustainably by an energy-efficient geothermal heat pump.The 102 m² apartment convinces with high-quality materials and elegant design. Oak parquet, floor-to-ceiling triple glazing, underfloor heating, and tasteful furniture create an exclusive living atmosphere. The apartment has a right to use a parking space. In summer, parking spaces are available directly at the house. In winter, the vehicle can be parked in Wiler at special conditions. Access to Lauchernalp is possible in summer with permission, and apartment owners receive preferential treatment from the municipality.Apartment layout: • Entrance • Fully equipped kitchen • Living room with access to the balcony • Bedroom with access to the balcony • Modern bathroom • Balcony with breathtaking Alpine panorama Special offers • Clean storage room on the same floor • Ski-in / Ski-out LocationLauchernalp is located at an altitude of approximately 2,000 meters on a sunny, elevated terrace above Wiler in the Lötschental. The location is fully embedded in an Alpine mountain landscape and is accessible by cable car from Wiler, creating a quiet and car-free environment that is still easily accessible.In winter, Lauchernalp is part of a high-altitude ski area that extends to over 3,000 meters and guarantees excellent snow conditions due to its altitude. In summer, the region transforms into a large hiking and recreation area with Alpine trails, larch forests, and open plateaus.The destination is characterized by its focus on tranquility, nature, and Alpine quality of life. Instead of mass tourism, you will find a deliberately reduced development with chalets and vacation residences, nestled in an impressive setting with a view of the Bietschhorn and the surrounding peaks of the Valais. This creates a place that offers both tranquility and the opportunity to engage in mountain activities: high-altitude, sunny, and yet easily accessible.Would you like to receive more information or the complete documentation? Contact me at c.wyder@valimmobilier.ch and I will be happy to help. I am also available for a visit on site.

  • Balcony / Terrace
Christoph Wyder

Christoph Wyder

1 / 9
Christoph Wyder

Christoph Wyder

  • Child-friendly
2 rooms, 50m², CHF 65,000.–
3932 Visperterminen

Character barn in the center of Visperterminen village

Stable/barn extensible with forecourtIn the middle of the charming center of Visperterminen village is a character stable that awaits its transformation. Where history and tradition once lived, the opportunity for a unique and elegant home presents itself today. A rare offer for people who are looking for something special - and who appreciate life in a lively village with high quality of life. Surrounded by nature, vineyards, and the Valais Alps.The current state of the municipality of Visperterminen for the use of the plot:The stable/barn has been assigned to category 4 (worthy of protection) in the communal inventory of buildings in the village area. The canton plans to reassign the object to category 4+. The inventory is not yet final.In both cases (category 4 or 4+), a reuse of the building for residential purposes in the form of a secondary residence is generally possible, provided that the legal requirements are met and a corresponding building permit is issued.In the event of a classification in category 4, demolition is generally possible. Any reconstruction should, however, take place under the condition that the emerging dwelling is used as a primary residence.If a reuse is to take place before the inventory comes into effect, a specific protection decision for the object (individual protection) must be issued and publicly announced beforehand.The creation of a secondary residence is subject to the provisions of the secondary residence initiative. A permit can only be granted if all legal requirements are met, particularly with regard to the reuse of protected buildings. The final assessment is made in the context of the ordinary authorization procedure.Currently, the building can be sold as a stable/barn (economic building), associated with the perspective of a possible later conversion for residential purposes in the framework described above.Sale to non-SwissThe acquisition of land by persons abroad is governed by the provisions of the Lex Koller. The competence for the corresponding permits lies with the cantonal authorities. A legally binding assessment can only be made in the context of a formal authorization procedure.Distribution • Ground floor 5 x 5 meters • Upper floor 5 x 5 meters open up to the ridge • Forecourt with possibility to design a "garden salon" VisperterminenThis sunny village above Visp offers a breathtaking view of the Valais Alps and the highest vineyards in Europe. As a place of residence, it charms with its tranquility, traditions, and proximity to the economic center of Visp. As a holiday destination, it offers skiing, hiking, and numerous sports activities in the immediate vicinity. Shopping facilities, gastronomy, and schools are on site - an ideal setting that combines quality of life and relaxation.Do you want to receive more information or the complete documentation? Contact me at c.wyder@valimmobilier.ch and I will be happy to help. I am also available for a visit on site.

  • Child-friendly
Christoph Wyder

Christoph Wyder

1 / 10
Christoph Wyder

Christoph Wyder

  • Balcony / Terrace
  • Garage
  • Elevator
  • +2
3.5 rooms, 108m², CHF 719,000.–
3930 Visp

New 3.5-room apartment in a privileged height location

The 4 new 3.5-room apartments on the first, second, and third floors in Visp offer modern living comfort in one of the most beautiful locations in the region. They are ready to move in and can be visited. Each unit impresses with high-quality materials and a well-thought-out room layout that creates a bright and open atmosphere. Large windows let in plenty of natural light and offer impressive views of the surrounding mountains and nature.The equipment is high-end: elegant kitchens with modern appliances, refined bathrooms with noble surfaces, and large balconies or terraces that invite relaxation. Underfloor heating and energy-efficient construction ensure a pleasant indoor climate and reduced operating costs.The apartments in Teelwald are perfect for families, couples, or singles who appreciate a combination of urban comfort and natural living. Additionally, the building offers modern amenities such as underground parking, storage rooms, and an elevator that provides barrier-free access to all floors. The location is quiet and yet well-connected, with schools, shops, and recreational facilities in the immediate vicinity. Room program: • Entrance with wardrobe area • Children's room • Parent's bedroom • WC/bathroom • Fully equipped kitchen • Large living and dining room • Terrace of 30 m² • Balcony of 28 m² • Basement Special features: • Individual garages or parking spaces can be purchased optionally • A bicycle room and a laundry room/dryer are available to all. • There is already a washing machine in the built-in closet. Location:The charming small town of Viège offers an exceptional quality of life thanks to an impressive mix of alpine nature and urban infrastructure. Surrounded by majestic mountains, Viège is an ideal starting point for outdoor activities, whether hiking, skiing, or relaxing walks in the pure mountain air.The city center of Viège attracts with its lively offer of cafes, restaurants, shops, and a rich cultural life. Thanks to excellent transport connections, including a modern train station with direct connections to Bern, Zurich, and Italy, Viège is an attractive residential address for commuters and nature lovers.With numerous schools, sports facilities, and health services, Viège is perfect for families and active people. Furthermore, the region is characterized by a dynamic economy, marked by industry and innovation, which makes it a future-oriented place to live and work. Viège is the ideal place to enjoy a balance between natural environment and modern lifestyle.Would you like to receive more information or the complete documentation? Contact me at c.wyder@valimmobilier.ch and I will be happy to help. I am also available for a viewing on site.

  • Balcony / Terrace
  • Garage
  • Elevator
  • +2

Suggested properties for you based on search results

Other interesting objects