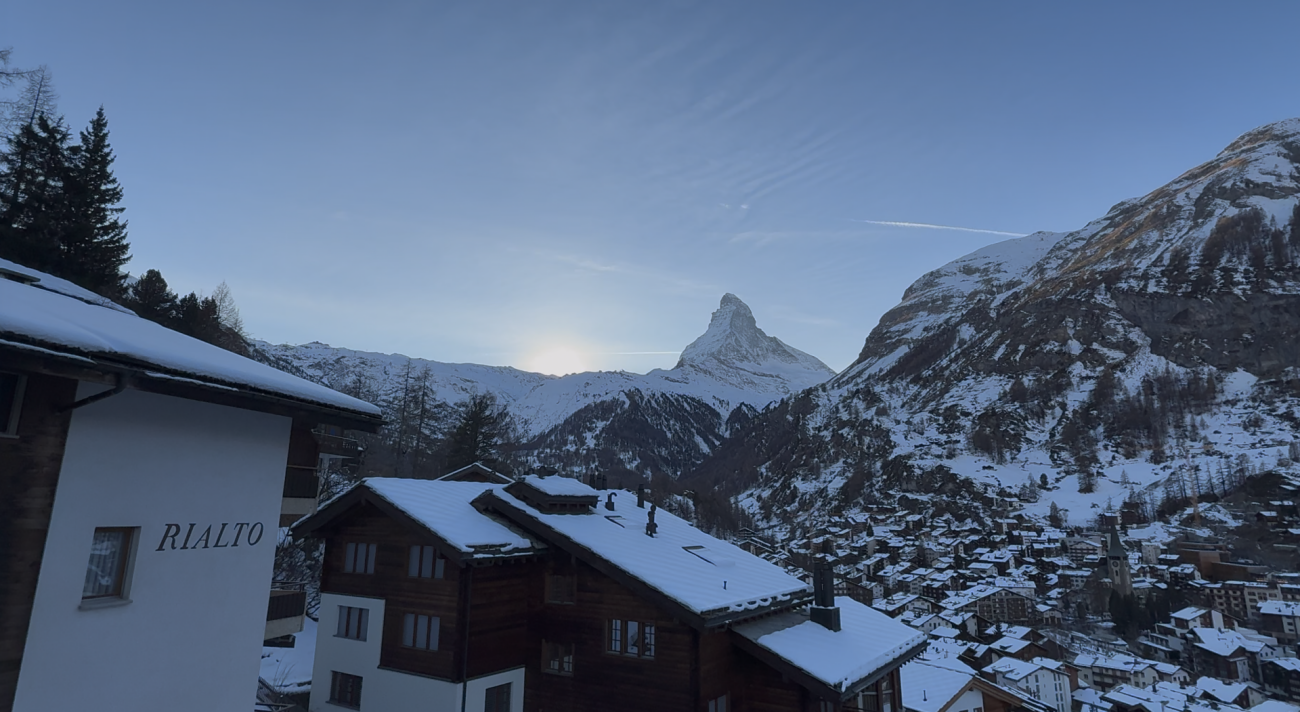
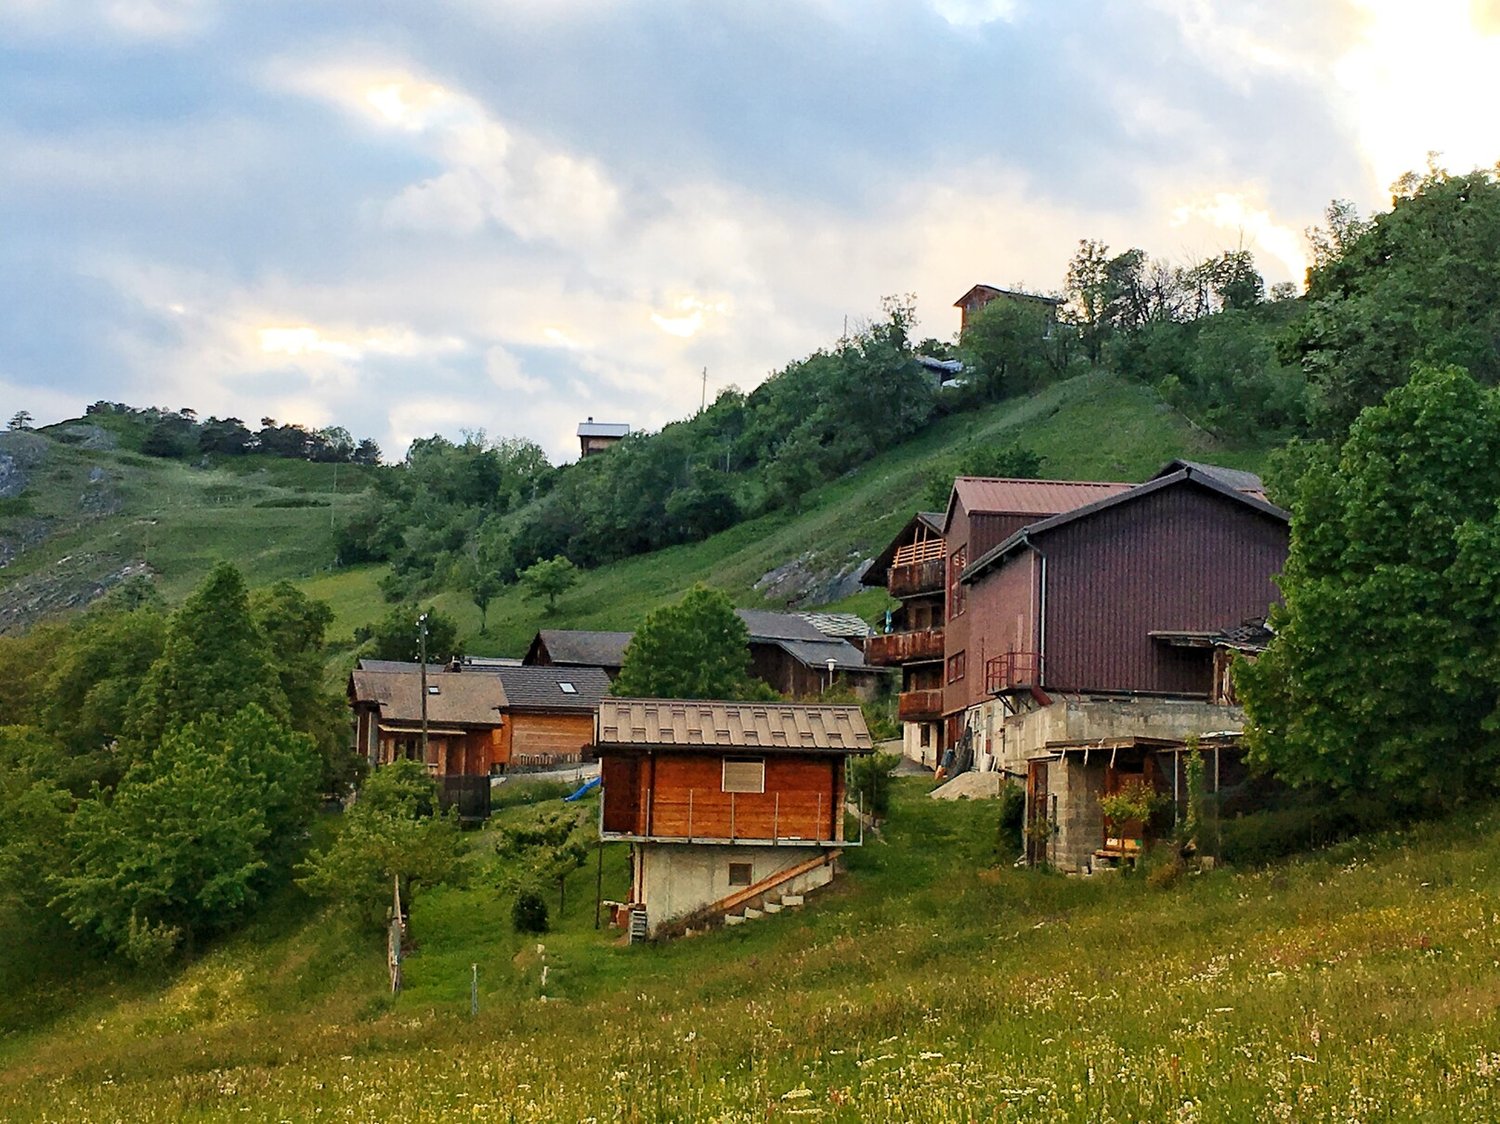
158 results - Properties for sale: Region Upper Valais (Oberwallis)

1 / 13
3.5 rooms, 89m², CHF 299,000.–
3947 Ergisch

Sunny 3.5-room apartment with an unobstructed view of the Rhone Valley

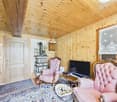
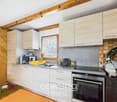
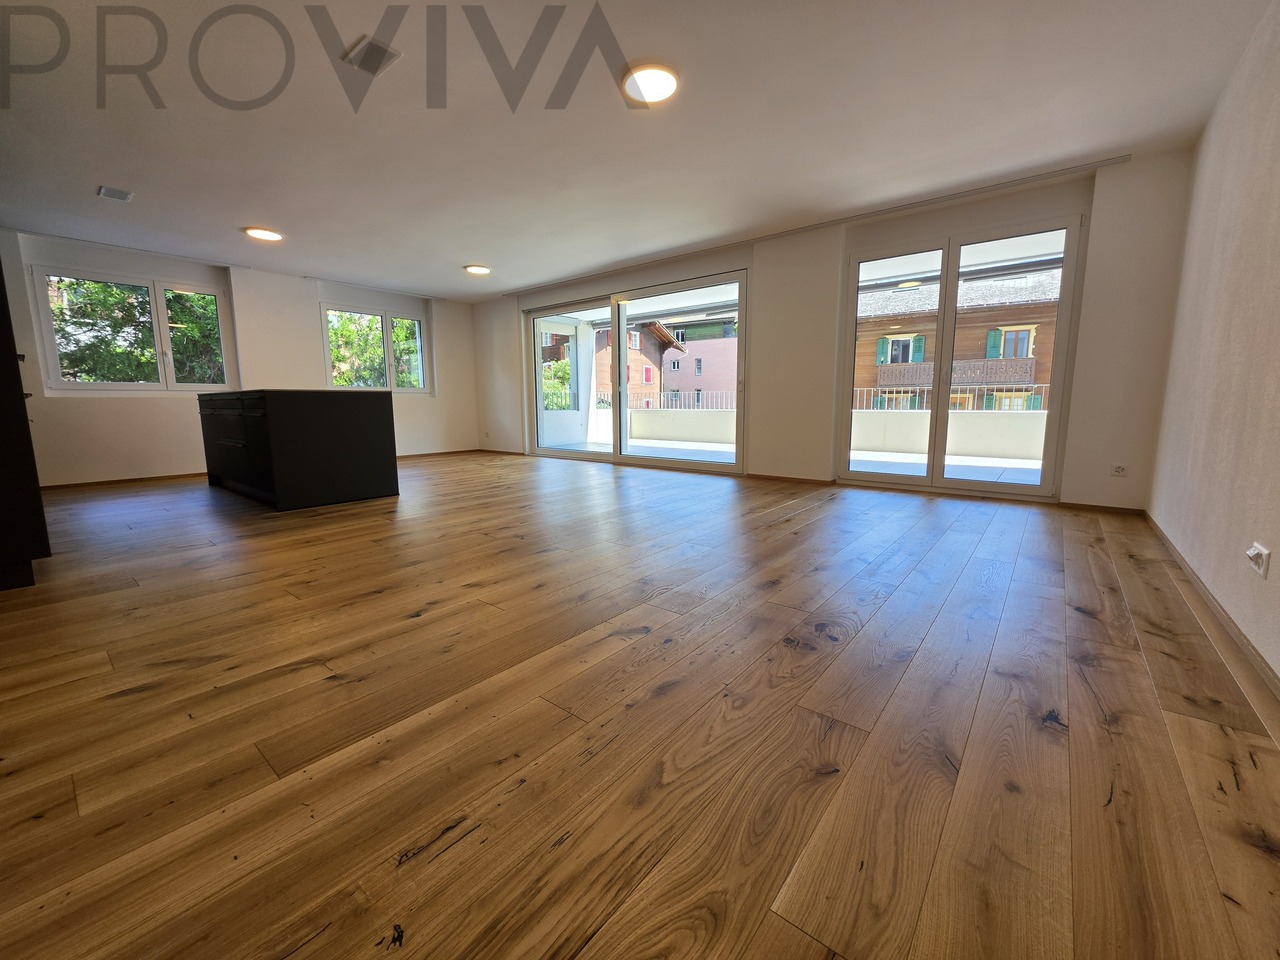
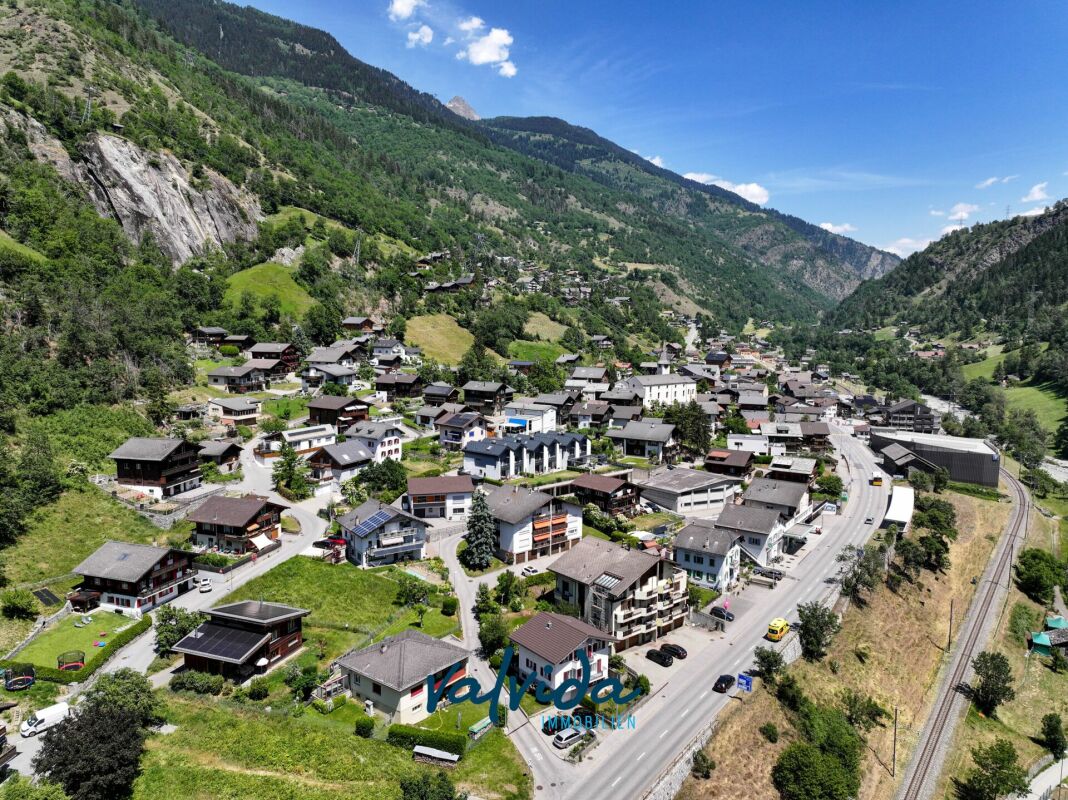
The residential location combines nature, views, and authentic Valais character with good accessibility to the valley. The renovated 3.5-room apartment is located in the upper village of Ergisch in a well-maintained multi-family house in a quiet location and is ideal as a first home or holiday apartment. The village shop is only about 200 meters below the apartment and offers a practical shopping opportunity for daily needs. Further shopping facilities such as a butcher's shop, Volg, cheese shops, and a bakery are located in the nearby Turtmann and can be easily reached in a few minutes by car. The openly designed living and dining area is the heart of the apartment and convinces with plenty of daylight and a pleasant living atmosphere. Wooden elements and modern materials create a successful combination of alpine charm and contemporary living comfort. The modern, black kitchen was renewed during the renovation and is practically integrated into the living area. From the living room, you can directly access the balcony with an unobstructed view of the Rhone Valley and the surrounding mountain landscape. The apartment has two flexibly usable rooms, for example, as bedrooms, children's rooms, guest rooms, or home offices. The bathroom presents itself as modern and well-maintained. The apartment has been continuously renovated and is today in a very good and immediately habitable condition. Among other things, the following work has been carried out: - 2019: Renewal of the hot water preparation system - 2020: Kitchen, bathroom, new floor coverings, and partial renewal of wall and ceiling cladding The apartment includes the shared use of the common areas within the property. An outdoor parking space can be purchased for an additional CHF 15,000. Don't miss this opportunity and arrange a personal viewing on site today.Ergisch is located at an altitude of around 1100 meters above sea level, above the Rhone Valley, and is one of the quieter mountain villages in the Upper Valais. The village has preserved its original Valais character to this day and offers a sunny residential location with an unobstructed view of the valley and the surrounding mountain world. Despite its natural location, Ergisch is easily accessible. Shopping facilities, schools, restaurants, and the motorway connection are just a few minutes' drive away in the valley. This makes the place suitable for people who want to live quietly, as well as for people who work in the valley and appreciate the proximity to nature. The region is particularly popular with people who like to spend time outdoors. Numerous hiking and walking trails lead through the Augstbord region around Ergisch, including the famous Ergischer Wasserleite. At the same time, the village remains consciously manageable and quiet without major through traffic or tourist hustle and bustle. With chalets, holiday apartments, and a long tradition as a hiking region, Ergisch is also touristically shaped, but appears pleasantly authentic and down-to-earth. Exactly this mix of tranquility, views, and natural surroundings makes the village attractive as a place to live and as a holiday or second home. The combination of sun, views, and good accessibility gives Ergisch a high quality of life and living.

1 / 14
3.5 rooms, 90m², CHF 607,000.–
Alustrasse, 3940 Steg VS

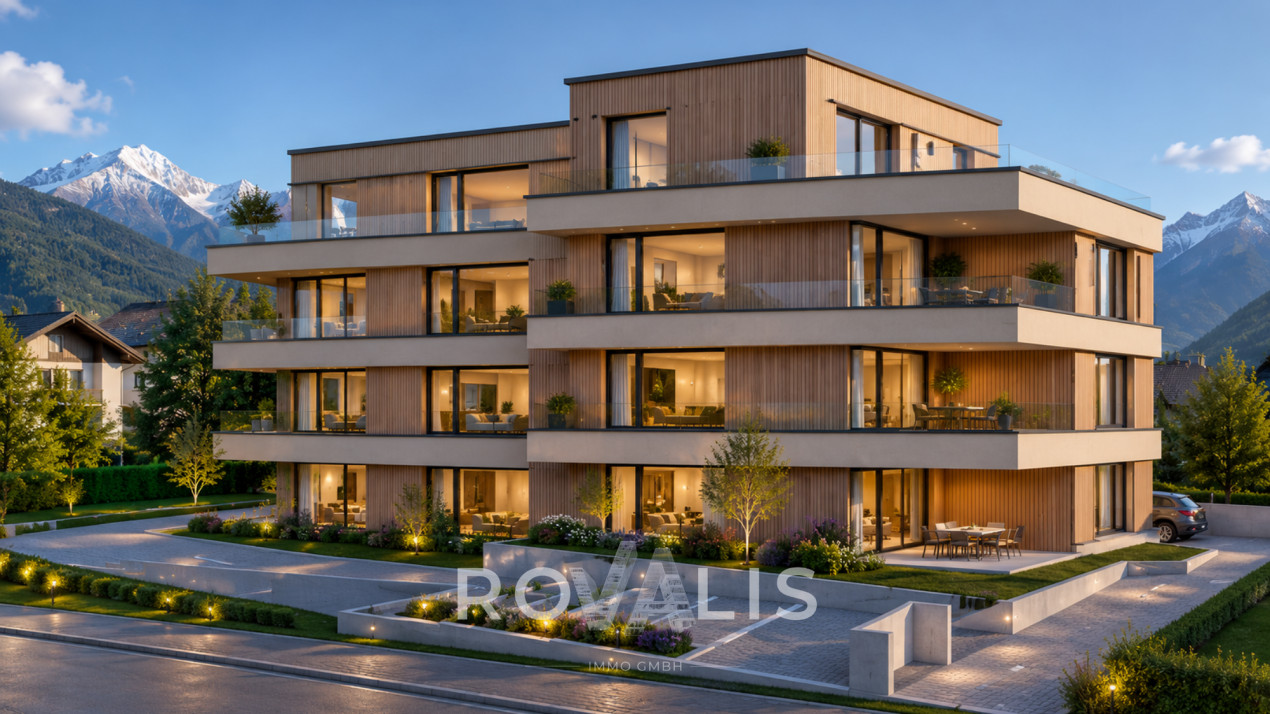
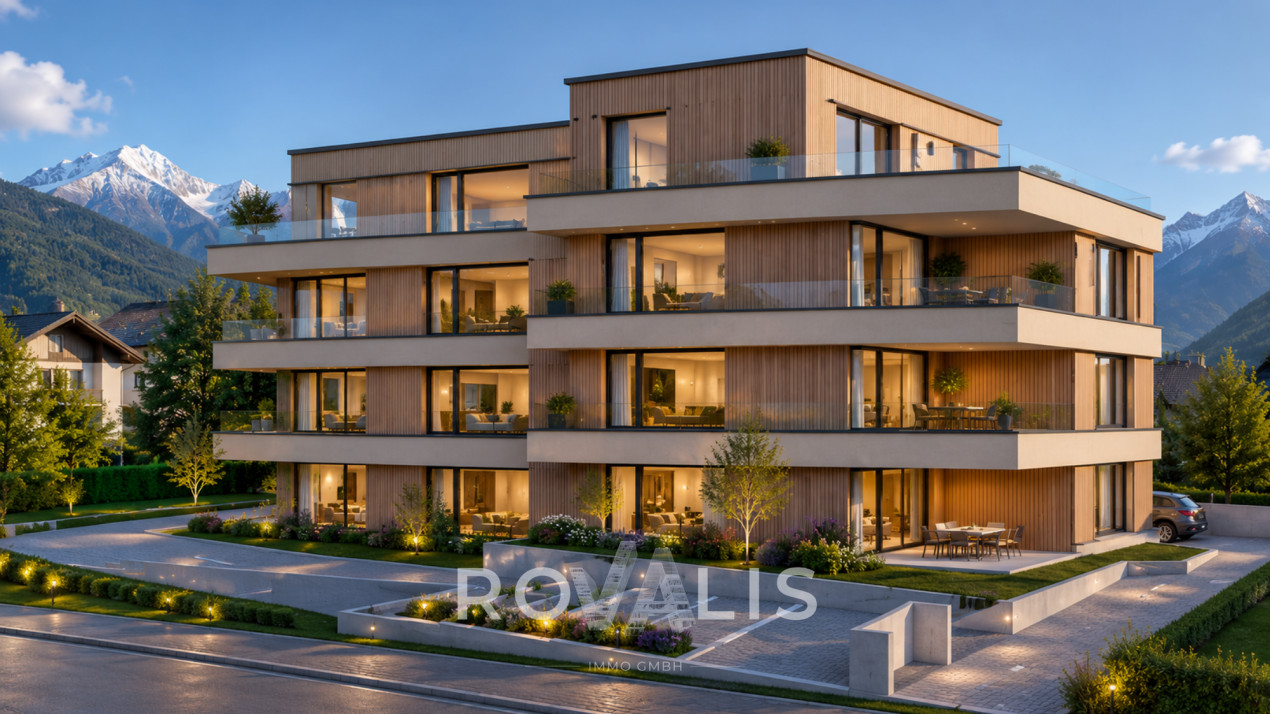
New Paradiso 2 Multi-Family House in Steg

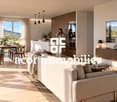
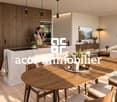
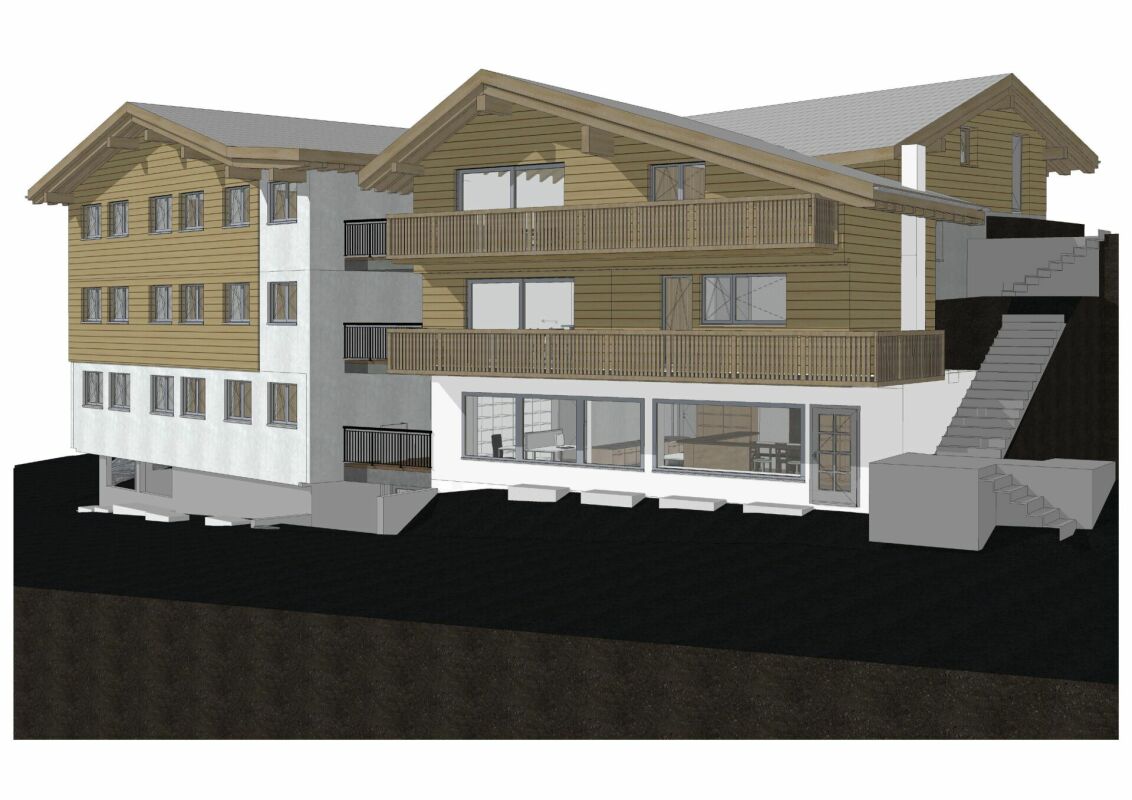
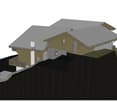
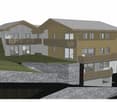
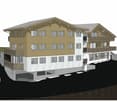
Living in the MFH "Paradiso 2" - modern, sunny, and central in Steg On Alustrasse in Steg, the multi-family house "Paradiso 2" is being built, a high-quality new building that combines modern living with sustainable construction. The building was planned with great care and meets the highest standards of comfort, quality, and safety.The construction is earthquake-resistant and barrier-free, with modern building technology and alternative energy generation for heating and hot water. High-quality materials guarantee a long-term value-stable investment.The apartments convince with generous floor plans, bright rooms, and a sophisticated equipment. Thanks to the excellent sound insulation, you can enjoy maximum privacy. The location offers an ideal combination of sunlight, tranquility, and central accessibility.The multi-family house "Paradiso 2" includes the following infrastructure:Ground floor: • Entrance with staircase and elevator • Single garages and outdoor parking spaces • Basement compartments for each apartment • Bicycle room / storage room • Caretaker and technical room • Laundry room with drying room Upper floors & attic: • Depending on the unit: • 6x 4.5-room apartment • 2x 3.5-room apartment If you value comfortable, sunny, and price-conscious living - with modern equipment and a child-friendly environment - then this apartment is the right choice.Please feel free to contact us for further information or a viewing.

Travel time
-
1 / 14
3.5 rooms, 90m², CHF 607,000.–
Alustrasse, 3940 Steg VS

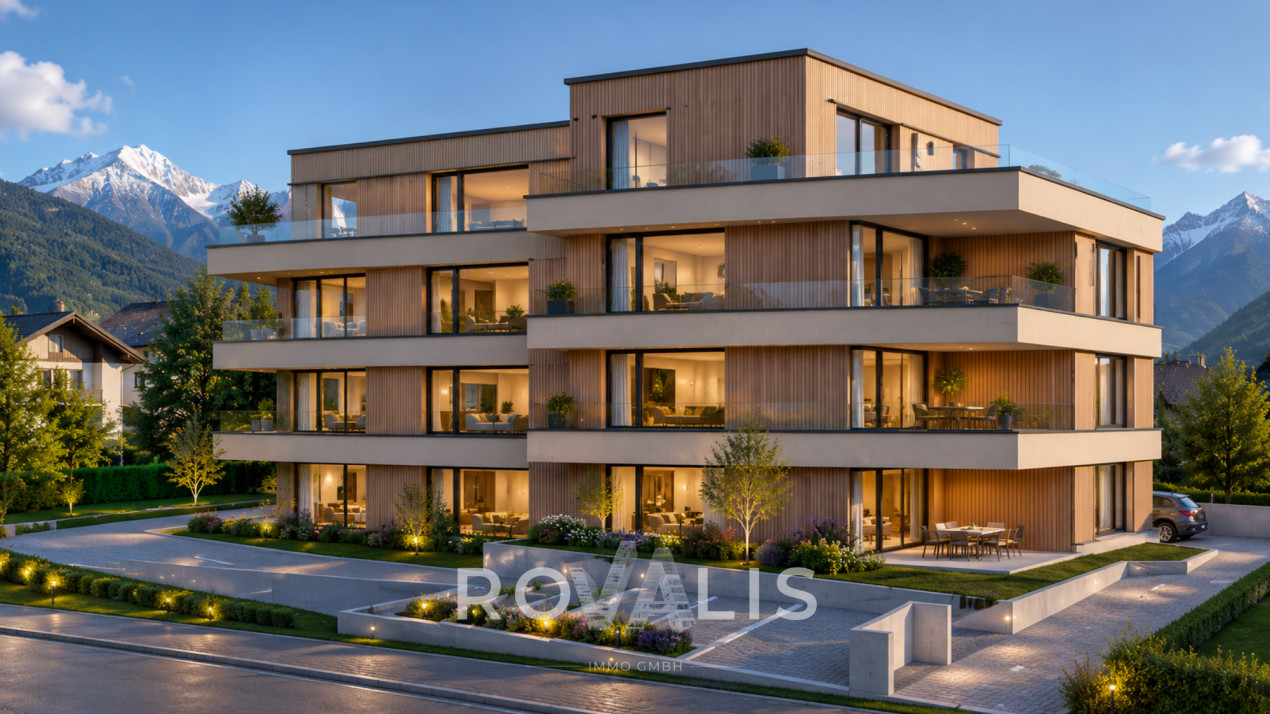
New Paradiso 2 Multi-Family House in Steg

Living in the MFH "Paradiso 2" - modern, sunny, and central in Steg On Alustrasse in Steg, the multi-family house "Paradiso 2" is being built, a high-quality new construction that combines modern living with sustainable building methods. The building was planned with great care and meets the highest standards of comfort, quality, and safety.The construction is earthquake-resistant and barrier-free, with modern building technology and alternative energy generation for heating and hot water. High-quality materials guarantee a long-term value-stable investment.The apartments convince with spacious floor plans, bright rooms, and a sophisticated equipment. Thanks to the excellent sound insulation, you can enjoy maximum privacy. The location offers an ideal combination of sunlight, peace, and central accessibility.The multi-family house "Paradiso 2" includes the following infrastructure:Ground floor: • Entrance with staircase and elevator • Single garages and outdoor parking spaces • Basement compartments for each apartment • Bicycle room / storage room • Janitor's room and technical room • Laundry room with drying room Upper floors & attic: • Depending on the unit: • 6x 4.5-room apartment • 2x 3.5-room apartment If you value comfortable, sunny, and price-conscious living - with modern equipment and a child-friendly environment - then this apartment is the right choice.Feel free to contact us for more information or a viewing.

Travel time
-
1 / 7
  • Balcony / Terrace
  • Elevator
  • Child-friendly
  • +1
3.5 rooms, 110m², CHF 551,000.–
Sältimattenstrasse, 3940 Steg VS

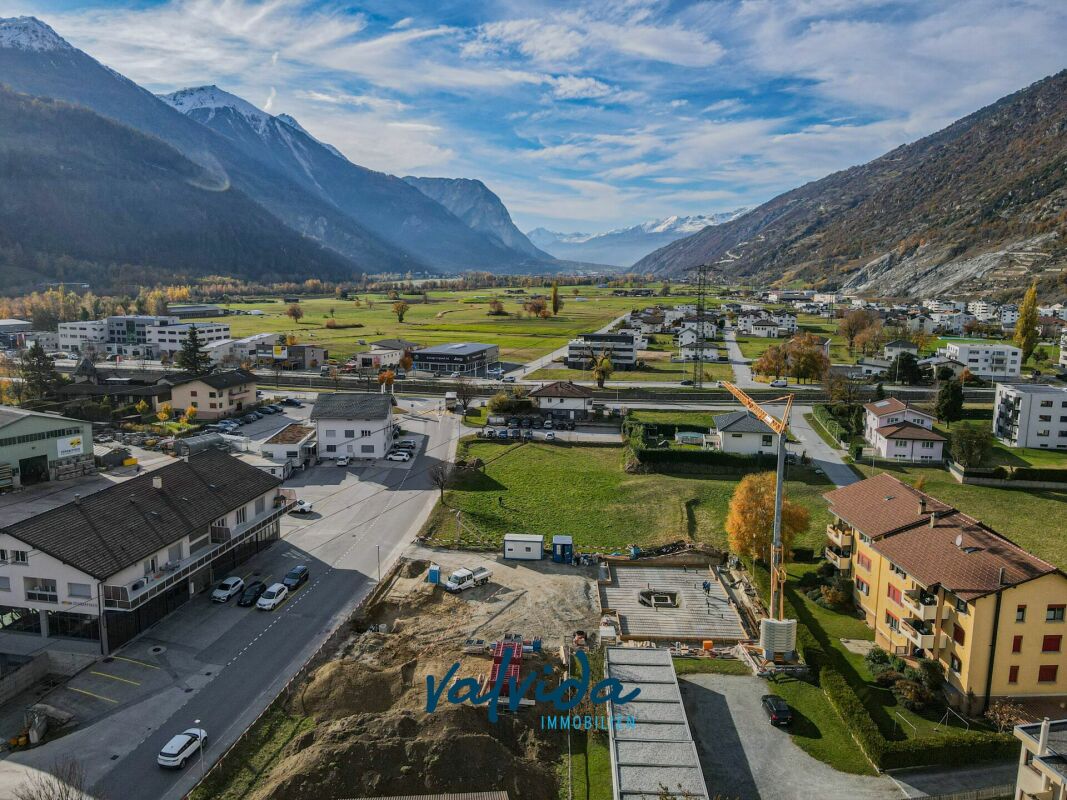
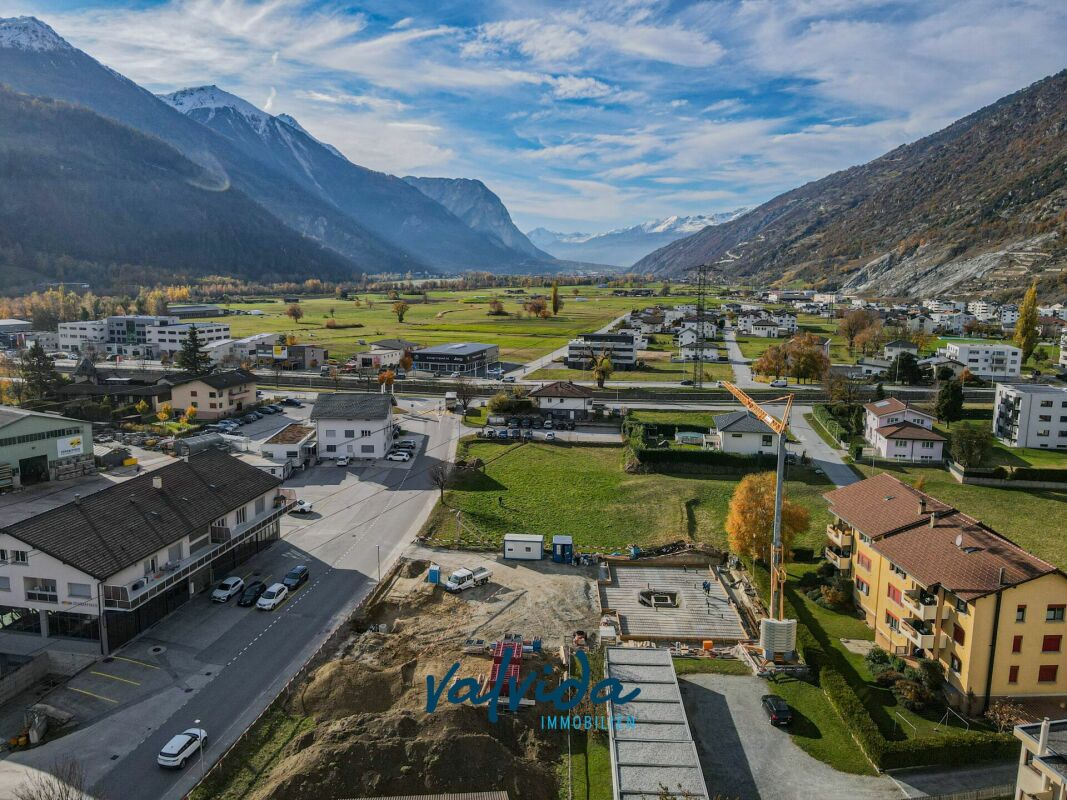
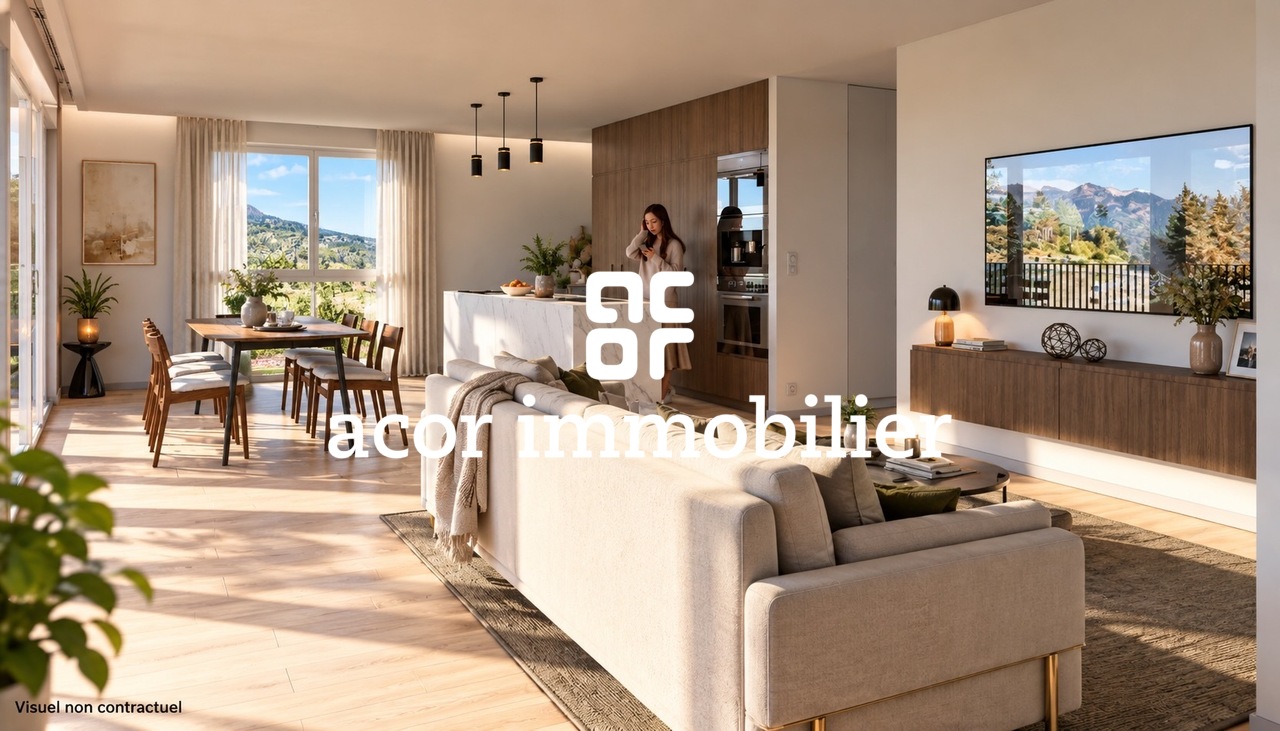
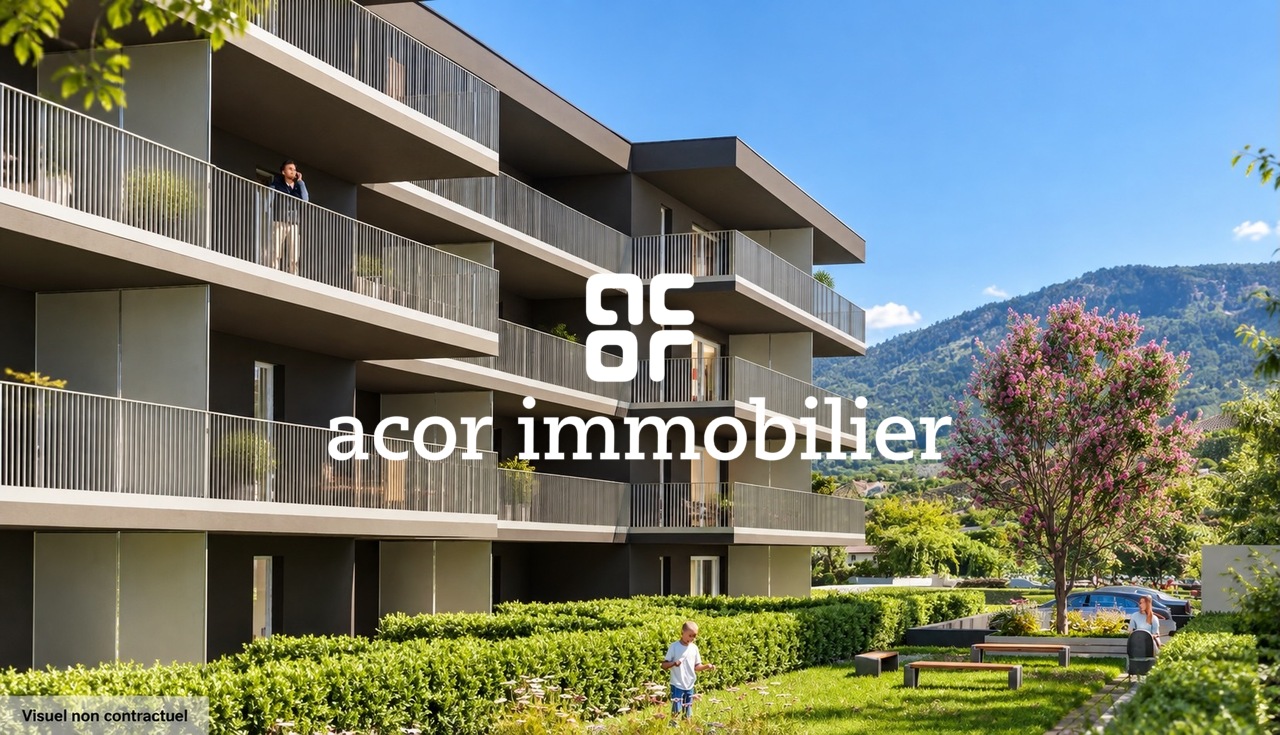
STEG - NEUF - 3,5 PIÈCES DE 110 M² - TERRASSE & JARDIN


STEG - NEUF - 3,5 PIÈCES DE 110 M² - TERRASSE & JARDIN110 m² pondérés - 89 m² habitables - Terrasse et jardin privatifs de 56 m² - Séjour-cuisine de 39 m² - 2 chambres - 2 salles d'eau - Rez-de-jardinUNE OPPORTUNITÉ DANS LE NEUF AU COEUR DU HAUT-VALAISÀ Steg, dans un environnement agréable et particulièrement bien connecté, découvrez cette nouvelle résidence actuellement en cours de construction.La commune offre un cadre de vie recherché, associant calme, proximité de la nature et nombreuses commodités au quotidien : commerces, écoles, services, infrastructures sportives et transports publics.À seulement une quinzaine de minutes de Viège et de son important bassin d'emploi, Steg bénéficie également d'un accès privilégié au Lötschental et aux nombreuses activités de montagne du Haut-Valais.Dans un secteur où l'offre de logements neufs reste limitée, cette résidence constitue une belle opportunité pour s'installer durablement dans un appartement neuf bénéficiant des standards de confort actuels.UN 3,5 PIÈCES LUMINEUX OUVERT SUR UN TRÈS BEL ESPACE EXTÉRIEURSitué en rez-de-jardin, cet appartement de 3,5 pièces offre une surface habitable de 89 m² et une configuration particulièrement confortable.Ses belles ouvertures lui assurent une luminosité naturelle optimale et créent une continuité agréable entre les espaces intérieurs et extérieurs.Le vaste séjour avec cuisine ouverte de 39 m² se prolonge vers un très bel espace extérieur composé d'une terrasse et d'un jardin privatifs d'une surface totale de 56 m².Un véritable prolongement de l'espace de vie permettant de profiter pleinement des beaux jours et du cadre environnant.DEUX CHAMBRES DONT UNE SUITE PARENTALEL'espace nuit se compose de deux chambres et bénéficie d'une configuration particulièrement appréciable pour un appartement de 3,5 pièces.La suite parentale d'environ 15 m² dispose de sa propre salle de douche avec WC d'environ 5 m², offrant un espace nuit confortable et indépendant.Une seconde salle de bain avec baignoire et WC d'environ 6,4 m² complète l'appartement.DISTRIBUTION- Entrée avec armoire-penderie intégrée- Grand séjour avec cuisine ouverte d'environ 39 m²- Terrasse et jardin privatifs d'environ 56 m²- Suite parentale d'environ 15 m²- Salle de douche privative avec WC d'environ 5 m²- Deuxième chambre- Salle de bain avec baignoire et WC d'environ 6,5 m²DES PRESTATIONS MODERNES ET PERSONNALISABLESLa résidence bénéficie de prestations pensées pour le confort quotidien :- Chauffage au sol basse température avec régulation- Fenêtres et portes-fenêtres à double vitrage- Stores à lamelles électriques- Carrelage dans les espaces de vie et parquet dans les chambres- Cuisine équipée aménagée (selon l'enveloppe prévue)- Budget sanitaire (selon enveloppe prévue)- Ascenseur- Cave privative- Local à vélo commun- Pré-équipement pour recharge voiture électrique UN APPARTEMENT RÉUNISSANT ESPACE, LUMIÈRE ET EXTÉRIEUR89 m² habitables, belle luminosité naturelle, vaste pièce de vie, 56 m² de terrasse et jardin privatifs, deux chambres et deux salles d'eau : cet appartement réunit de nombreux atouts pour les acquéreurs recherchant un appartement neuf, spacieux et agréable à vivre, avec un véritable espace extérieur.Sa situation à Steg permet par ailleurs de conjuguer proximité de Viège, commodités quotidiennes, mobilité et environnement alpin, tout en profitant au quotidien du confort d'un logement neuf.PRIXCHF 551'000.-Place de parc en sus.Plans, descriptif technique et informations complémentaires sur demande.STEG - NEUBAU - 3,5-ZIMMER-WOHNUNG MIT 110 M² - TERRASSE & GARTEN110 m² gewichtete Fläche - 89 m² Wohnfläche - Private Terrasse und Garten von 56 m² - Wohn-/Essbereich mit offener Küche von 39 m² - 2 Schlafzimmer - 2 Badezimmer - Erdgeschoss mit GartenEINE ATTRAKTIVE NEUBAUGELEGENHEIT IM HERZEN DES OBERWALLISEntdecken Sie in Steg, in angenehmer und hervorragend angebundener Lage, diese neue...

  • Balcony / Terrace
  • Elevator
  • Child-friendly
  • +1
1 / 7
  • Balcony / Terrace
  • View
  • Elevator
  • +2
3.5 rooms, 97m², CHF 482,500.–
Sältimattenstrasse, 3940 Steg VS

STEG - NEUF - ATTIQUE 3,5 PIÈCES - 97 M² - TERRASSE

STEG - NEUF - ATTIQUE 3,5 PIÈCES - 97 M² - TERRASSE97 m² pondérés - 89 m² habitables - Terrasse de 15 m² - Séjour-cuisine de 39 m² - 2 chambres - 2 salles d'eau - 3e et dernier étageUNE OPPORTUNITÉ DANS LE NEUF AU COEUR DU HAUT-VALAISÀ Steg, dans un environnement agréable et particulièrement bien connecté, découvrez cette nouvelle résidence actuellement en cours de construction.La commune offre un cadre de vie recherché, associant calme, proximité de la nature et nombreuses commodités au quotidien : commerces, écoles, services, infrastructures sportives et transports publics.À seulement une quinzaine de minutes de Viège et de son important bassin d'emploi, Steg bénéficie également d'un accès privilégié au Lötschental et aux nombreuses activités de montagne du Haut-Valais.Dans un secteur où l'offre de logements neufs reste limitée, cette résidence constitue une belle opportunité pour s'installer durablement dans un appartement neuf bénéficiant des standards de confort actuels.UN ATTIQUE LUMINEUX AUX BEAUX VOLUMESSitué au 3e et dernier étage de la résidence, cet appartement de 3,5 pièces offre une surface habitable de 89 m² et une distribution particulièrement confortable.Le coeur de l'appartement est constitué d'un vaste séjour avec cuisine ouverte de 39 m². Ses belles ouvertures apportent une lumière naturelle optimale et prolongent l'espace de vie vers une terrasse de 15 m², très agréable et ensoleillée.Un véritable espace extérieur permettant de profiter pleinement des beaux jours et du cadre environnant.UNE SUITE PARENTALE ET DEUX SALLES D'EAUL'espace nuit se compose de deux chambres et bénéficie d'une configuration particulièrement appréciable pour un appartement de 3,5 pièces.La suite parentale d'environ 15 m² dispose de sa propre salle de douche avec WC d'environ 5 m², offrant confort et intimité.Une seconde salle de bain avec baignoire et WC d'environ 6,5 m² complète l'appartement.DISTRIBUTION- Entrée avec armoire-penderie intégrée- Grand séjour avec cuisine ouverte d'environ 39 m²- Terrasse d'environ 15 m²- Suite parentale d'environ 15 m²- Salle de douche privative avec WC d'environ 5 m²- Deuxième chambre- Salle de bain avec baignoire et WC d'environ 6,5 m²DES PRESTATIONS MODERNES ET PERSONNALISABLESLa résidence bénéficie de prestations pensées pour le confort quotidien :- Chauffage au sol basse température avec régulation- Fenêtres et portes-fenêtres à double vitrage- Stores à lamelles électriques- Carrelage dans les espaces de vie et parquet dans les chambres- Cuisine équipée aménagée (selon l'enveloppe prévue)- Budget sanitaire (selon enveloppe prévue)- Ascenseur- Cave privative- Local à vélo commun- Pré-équipement pour recharge voiture électrique UN APPARTEMENT PENSÉ POUR LE CONFORT AU QUOTIDIENDernier étage, beaux volumes, vaste pièce de vie, terrasse ensoleillée, deux chambres et deux salles d'eau : cet appartement réunit une configuration particulièrement confortable pour un couple, une famille ou toute personne recherchant davantage d'espace dans un logement neuf.Sa situation à Steg permet par ailleurs de conjuguer proximité de Viège, commodités quotidiennes, mobilité et environnement alpin.PRIXCHF 482'500.-Place de parc en sus.Plans, descriptif technique et informations complémentaires sur demande.STEG - NEUBAU - 3,5-ZIMMER-ATTIKAWOHNUNG - 97 M² - TERRASSE97 m² gewichtete Fläche - 89 m² Wohnfläche - 15 m² Terrasse - 39 m² Wohn-/Küchenbereich - 2 Schlafzimmer - 2 Badezimmer - 3. und oberstes GeschossEINE ATTRAKTIVE NEUBAU-GELEGENHEIT IM HERZEN DES OBERWALLISIn Steg, in einer angenehmen und hervorragend angebundenen Umgebung, entsteht diese neue Wohnresidenz derzeit im Bau.Die Gemeinde bietet eine attraktive Wohnqualität und verbindet Ruhe und Naturnähe mit zahlreichen Annehmlichkeiten des täglichen Lebens: Einkaufsmöglichkeiten, Schulen, Dienstleistungen, Sportanlagen und öffentliche Verkehrsmittel.Nur rund 15 Minuten von Visp und...

  • Balcony / Terrace
  • View
  • Elevator
  • +2
1 / 13
3.5 rooms, 80m², CHF 465,000.–
3944 Unterbäch VS

Sunny chalet paradise in Unterbäch with a spacious plot

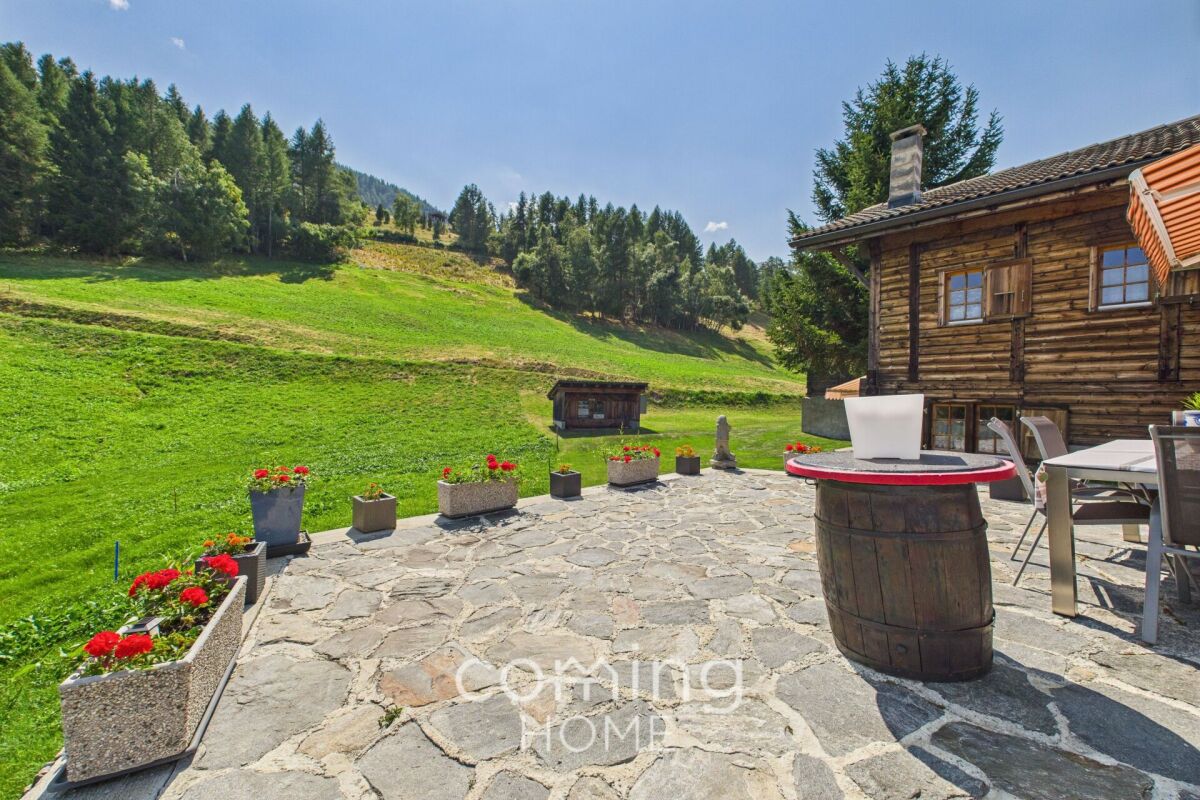
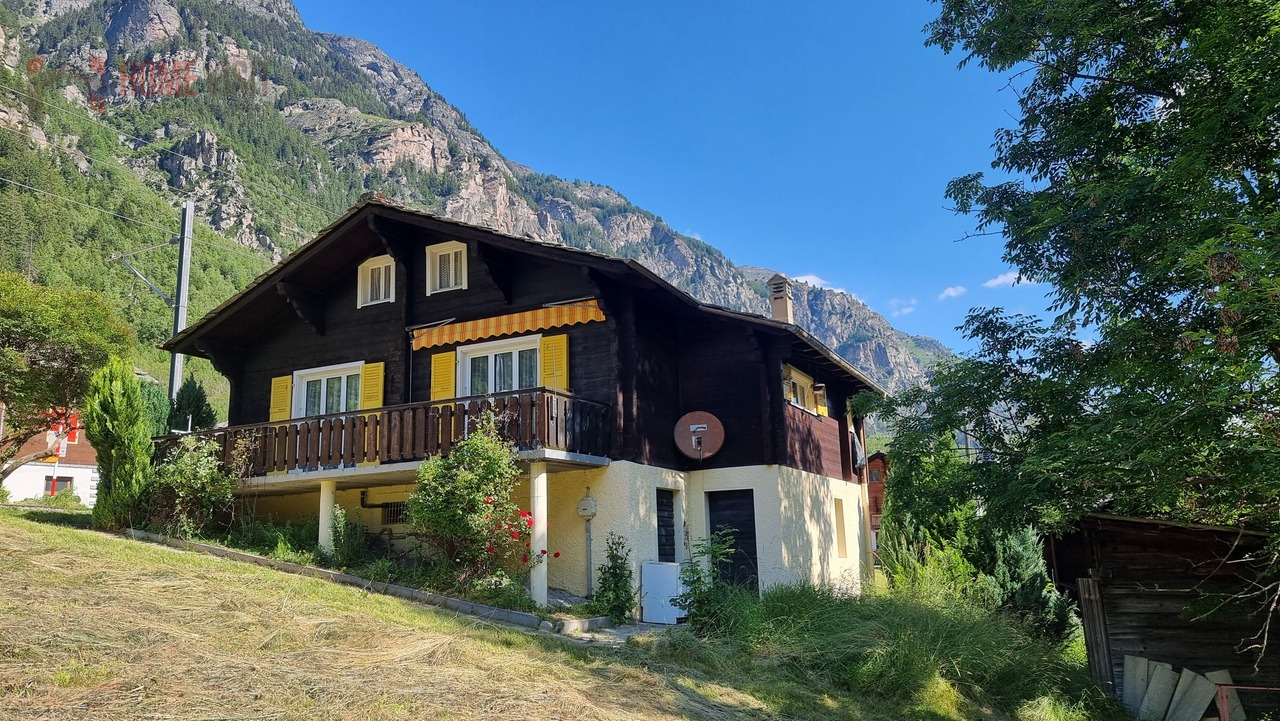
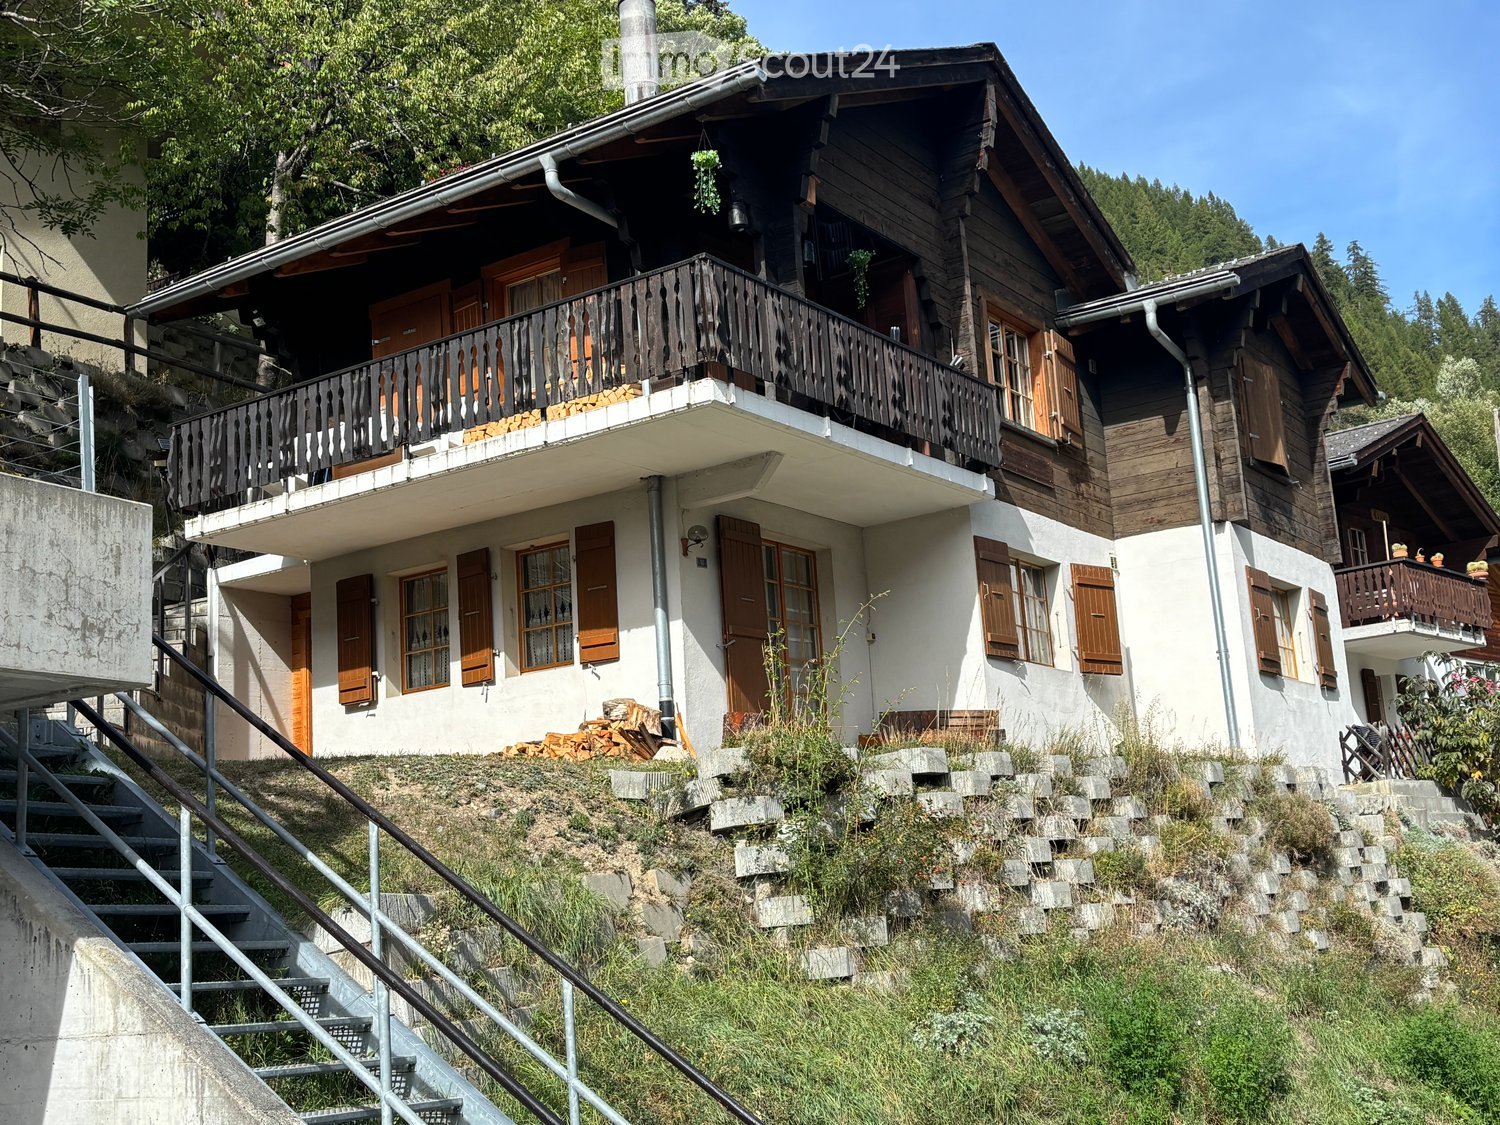
Sunny chalet paradise in Unterbäch with a spacious plot Situated in Unterbäch, at an altitude of 1,223 metres above sea level, this well-maintained chalet, built in 1960, awaits you on a spacious plot of 1,141 m². Its sunny hillside location, views of the surrounding mountains and private garden make the chalet a charming retreat, whether as a holiday home, a permanent residence or an investment with potential.The chalet is accessible by car from early May to early November. During the winter months, you can reach it comfortably via the chairlift, which runs up to the mountain hotel, home to around 25 chalets. From there, it takes about 3 minutes on skis or around 8 minutes on foot to reach the chalet.There is also the option to purchase an adjacent agricultural plot of 7,900 m² separately. This is ideal for leisure activities, keeping animals or for ensuring long-term privacy and open space.Property highlights • Sunny hillside location with mountain views: The elevated position offers unobstructed views of the surrounding mountain landscape. • Second home permitted: The chalet can be used as a second home, a rare opportunity for a permanent retreat in Valais. • Giltstein stove: A classic Giltstein stove provides cosy warmth and Valais charm. • Summer arbour: An additional garden pavilion invites you to linger outdoors. • Outdoor parking spaces included: The chalet comes with five outdoor parking spaces. Property descriptionThe chalet was built in 1960 and is in a well-maintained condition. It is spread over two floors and comprises 3.5 rooms and a bathroom, with a net living area of 80 m². Heating is provided by an electric system with radiators, supplemented by a tiled stove. A balcony and a summer arbour in the garden extend the living and outdoor areas. Connections for a washing machine and tumble dryer are available; the chalet is considered quiet, sunny, child-friendly and pet-friendly.Location and surroundingsUnterbäch lies at 1,223 metres above sea level and offers a quiet, sunny location with good local amenities. The Unterbäch primary school is just a few metres from the chalet, and a Volg shop is also within walking distance. The nearest public transport stop is only around 120 m away, providing good connections to the surrounding Valais villages.Interested?Please contact us for further details or to arrange a viewing. You can find more attractive properties in Switzerland at: www.coming-home.ch

1 / 13
3.5 rooms, 86m², CHF 350,000.–
3924 St. Niklaus VS

Charming single-family home in a picturesque mountain village St. Niklaus VS

Charming single-family home in the picturesque St. Niklaus VS Have you always wanted to live where others go on vacation? Then this charming single-family home in the midst of the impressive Valais mountain landscape is just right for you! The historic house "Arnika" was built around 1900 and extensively renovated in the 1960s. It combines traditional solid construction (thick foundation walls) with the charm of a cozy wooden house and is located on a spacious plot of 1,240 m², of which 750 m² are in the building zone. The 3.5-room apartment on the upper floor offers 73 m² of net living space and is suitable as both a primary residence and a vacation home. On the lower floor, there is an entrance hall/storage room, a large cellar with a laundry room, and the heating room with an integrated hobby room. The attic, currently used as a loft, offers the possibility of significantly expanding the living space through a roof extension. The building is solid and the shell is in good condition, but the apartment and the roof need renovation - ideal for buyers who want to design their dream home individually. An adjacent plot of 71 m² with a closed garage and parking spaces in front of the garage can be purchased optionally for CHF 45,000. The house is located in the Wiler Schwideren in St. Niklaus and impresses with its unobstructed location, surrounded by nature and tranquility. A perfect place for families or nature-loving people who value idyll, privacy, and a child-friendly environment. Have we piqued your interest? Then discover the single-family home "Arnika" and experience the Valais mountain idyll up close! This HOMEVISIT offer convinces with numerous advantages: • Unobstructed, green location - ideal for nature-loving families or individuals • Quiet and child-friendly environment • Perfectly suitable for animal lovers, e.g., dog owners • Excellent starting point for summer and winter sports activities in Grächen and Zermatt • Optional: Additional plot with 71 m², including closed garage and parking spaces, available for CHF 45,000.- • ... and much more! Further information and additional pictures can be found at:https://angebot.home-visit.ch/de/objects/detail/6167649Contact for further questions or viewings:Mr.Markus Juon m.juon@home-visit.ch 079 220 46 06 Do you want to sell your own property?Whether it's a house or an apartment - if you're wondering what price your property can currently achieve on the market, we're happy to help. • Free market value analysis • Discreet, honest & non-binding • Advice at eye level Contact for viewings:Mr.Markus Juonm.juon@home-visit.ch079 220 46 06Arrange a first, non-binding information meeting - free of charge and without obligation.Don't hesitate and contact us today.

1 / 11
3.5 rooms, 101m², CHF 600,000.–
3930 Visp

Wohnprojekt BACCHUS: New 3.5 room apartment with a great view

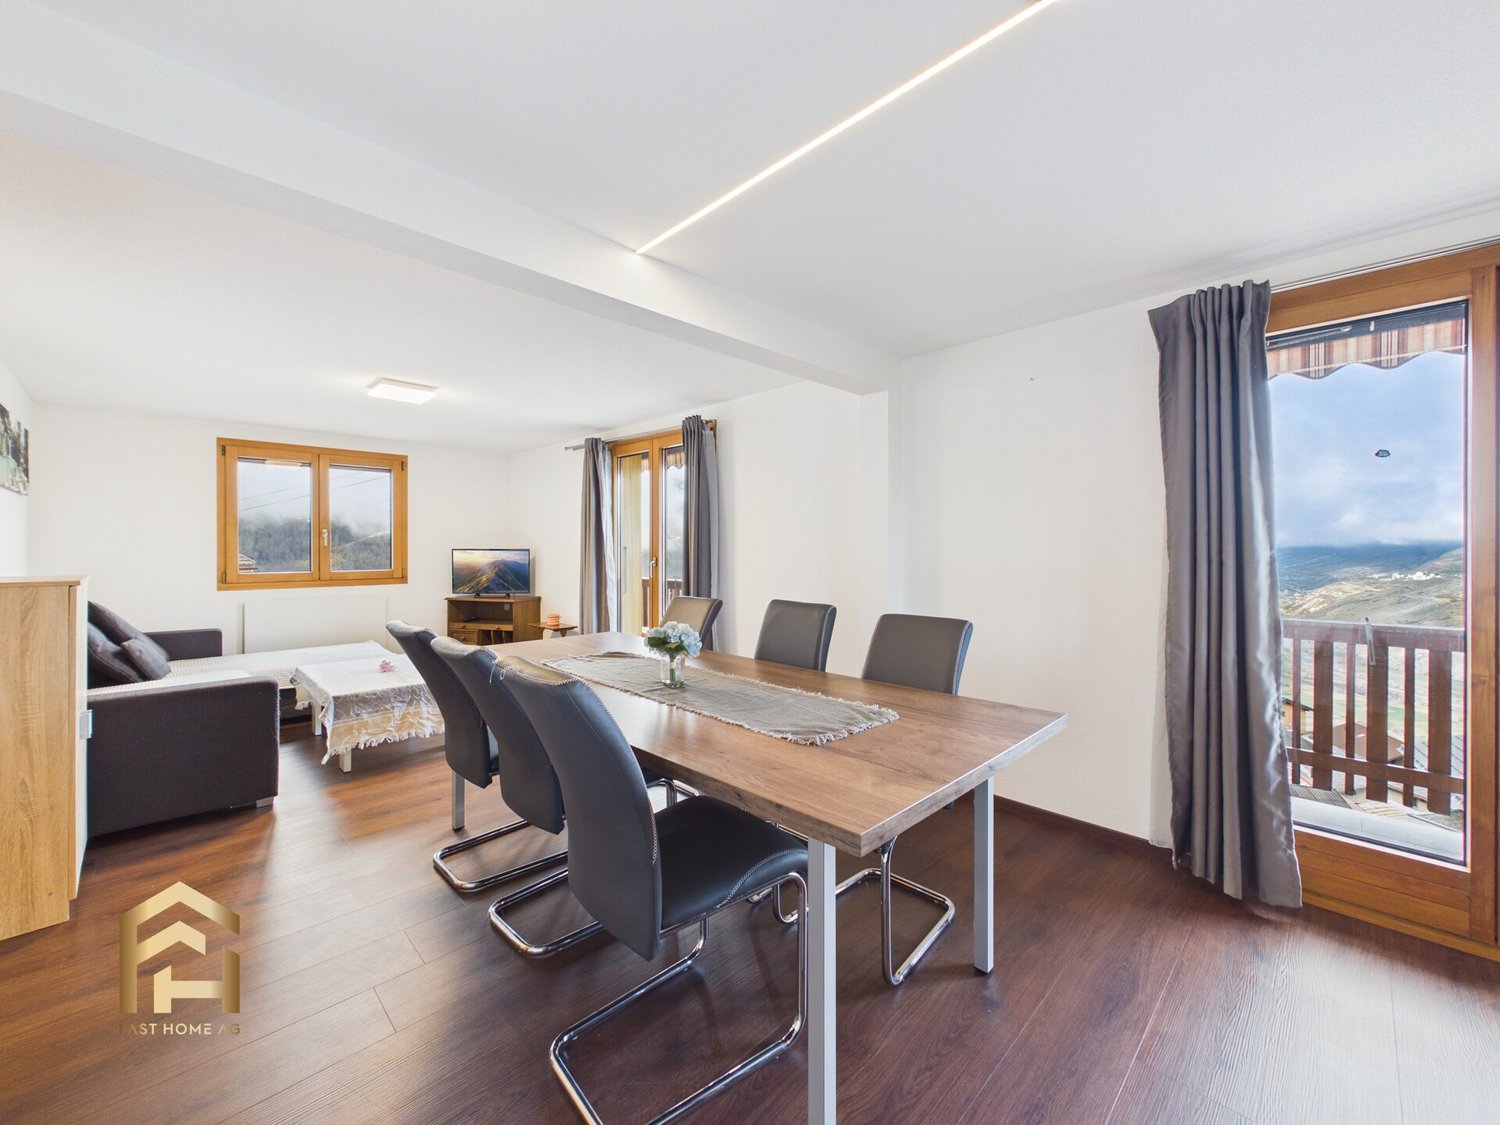
Discover the exceptional Wohnprojekt BACCHUS in the sought-after Weingartenweg in Visp. The slightly elevated hillside location combines proximity to the center with a pleasant living feeling of peace, light, and space. The 3.5-room apartment convinces with a clearly structured, everyday-compatible floor plan. The open living, dining, and kitchen area forms the heart of the apartment. The kitchen is directly integrated into the living area and creates a communicative space for joint cooking, eating, and relaxing. From the living area, you can access the 7.7 m² large balcony. It extends the living space outdoors and offers a pleasant spot for a morning coffee or a quiet evening. The two rooms separated from the living area offer versatile usage possibilities - whether as parents' and children's rooms, guest rooms, or quiet home offices. Particularly practical are the two bathrooms, which create additional comfort in everyday life and make the apartment interesting for couples or small families. This apartment combines spacious living with a compact and well-utilizable room structure. BACCHUS consists of three modern residential buildings connected by a common base floor. There is also a comfortable parking garage with a total of 45 parking spaces and additional visitor parking spaces. For your vehicle, a parking space in the parking garage can be purchased for an additional CHF 42,000.00. With a total of 33 residential units, from 2.5 to 5.5 room apartments, a diverse residential ensemble is created for different life situations. A special advantage for buyers is the possibility of participating in the interior design during the construction phase. Kitchen, floor coverings, and bathrooms can be individually selected and adapted to personal wishes within the planned budget. The accessibility is also comfortably solved. Whether on foot, by bike, or by car - the project is easily accessible, practical bike rooms are located directly on the ground floor. Apartment A15 combines living space, two bedrooms, two bathrooms, and a balcony with the attractive location of the BACCHUS residential project. A beautiful solution for all those who want to combine modern living, short distances to the center, and a well-thought-out floor plan. Have we piqued your interest? We would be happy to show you the 3.5-room apartment in person and discuss the possibilities of individual interior design with you. Come and visit us for a non-binding coffee - we will take the time to answer your questions.Visp is a charming town in the heart of the Valais, which impresses with its picturesque landscape and excellent location. Surrounded by the impressive Alps, Visp offers a perfect mix of nature, history, and urban life. The town is known for its central location, which allows residents to enjoy both the peace of nature and the amenities of urban life. With an excellent transport connection, both by train and by highway, Visp is an ideal starting point for excursions into the surrounding valleys, ski areas, and hiking paradises. The region is also known for its high quality of life, with a wide range of leisure activities, from outdoor activities such as hiking and biking to cultural events and gastronomic experiences. Visp also offers an excellent infrastructure with good schools, shopping facilities, and medical care, making the town a popular residential area for families, commuters, and nature lovers. The combination of a vibrant community, a breathtaking natural environment, and a perfect connection to the most important transport routes makes Visp a unique place to live.
1 / 4
3.5 rooms, 113m², CHF 690,000.–
Überhengertstrasse, 3983 Mörel

New construction project in Mörel - 2 modern semi-detached houses in a central and quiet location

New construction project in Mörel - 2 modern semi-detached houses in a central and quiet location In an attractive, central and yet quiet residential area, two high-quality semi-detached houses with modern construction standards and a well-thought-out living concept are being built in Mörel. The construction start is planned for summer 2026, and the expected completion date is January 2028.The houses convince with a timeless architecture, a sustainable construction method, and bright, family-friendly floor plans. Thanks to the sunny location and the natural surroundings, you can enjoy a high quality of living with excellent connections to shopping facilities, schools, public transport, and leisure activities.Highlights of the houses: • Masonry construction with formwork or insulating stones • Insulated concrete base plate and concrete floor slabs • Attic with visible wooden beams and formwork in natural or stained finish • Brown tile roofing • Preparation or installation of a photovoltaic system • High-quality windows in wood/metal or plastic with a U-value of 0.7 • Electrical installations according to current standards (basic installation) • Modern entrance door with glass cutout and standard door handle • Stylish wall-mounted staircase or free-standing wooden staircase with beech wood steps • Aluminum slat blinds in gray for all windows • Energy-efficient air/water heat pump (indoor unit) • Hot water preparation via heat pump Each house also has a spacious basement, hobby, and laundry room. The basement areas can be individually divided and designed if desired.Parking spaces can be purchased or rented additionally. According to the regulations, three visitor parking spaces are also available.Take the opportunity to secure your new home in one of Mörel's most popular residential areas early on.

Travel time
-
1 / 12
3.5 rooms, 99m², CHF 640,000.–
3935 Bürchen

Quietly located 3.5-room apartment in the new Hasol building in Bürchen

This beautiful 3.5-room owner-occupied apartment on the ground floor combines modern living with generous outdoor space and excellent living quality. The openly designed living, dining, and kitchen area with approximately 39 m² forms the heart of the apartment and opens directly onto the sunny terrace and the spacious forecourt with approximately 31 m² of additional outdoor space. Thanks to the southern orientation, you benefit from excellent sunlight and a beautiful view of the surrounding mountain landscape. The attractive space layout with two spacious bedrooms, a main living area of approximately 81 m², and the generous outdoor spaces create ideal conditions for comfortable living in a natural environment. The apartment is located in the popular new construction project Hasol in Bürchen and can only be used as a primary residence. A parking space in the garage can be purchased additionally. Available for occupancy from December 2026. A home for all those who appreciate modern living, plenty of sunlight, and generous outdoor space. The new construction project Hasol in Bürchen combines modern living comfort with a unique quality of life. The quiet and sunny location delights with a magnificent view of the surrounding mountains and offers ideal conditions for all those who want to live close to nature. At the same time, commuters can reach the Visp economic center in a short drive. Whether hiking, biking, or simply enjoying the peace and quiet, you live here where relaxation and everyday life come together perfectly.

1 / 10
3.5 rooms, 94m², CHF 630,000.–
Alte Landstrasse, 3900 Gamsen

3.5 rooms on the ground floor with 42 m² garden seating area

- New building 3.5 rooms, 95 m² on the ground floor with garden, Gamsen - First occupancy on the ground floor: living with garden right outside the door - Garden apartment 3.5 rooms in Brig Glis, new building **Description** At the foot of the Valais Alps, a multi-family house is being built on the Alte Landstrasse in Gamsen, which combines modern living with alpine quality of life. Eight apartments, quiet location and yet in a few minutes in the center of Brig. This apartment is located on the ground floor and is the right address for all those who want to have the garden right outside the door, without stairs and without a lift. With 94.64 m², it is the largest of the three 3.5-room apartments in the house. The living and dining area with open kitchen measures around 48 m² and opens onto the garden seating area of 41.70 m² through floor-to-ceiling glazing. In summer, the living space practically doubles. The two rooms with 15.11 m² and 13.63 m² are quiet on the other side, the second is also suitable as a study or guest room. Additionally, there is a bathroom, a spacious entrance hall with wardrobe, and a laundry room with its own washing machine connection, the corridor to a shared laundry room is eliminated. The building is constructed in wood on a solid foundation, with a ventilated facade and wood cladding. The flat roof is greened and equipped with a photovoltaic system. Heating is provided by an air-water heat pump with underfloor heating, which can be regulated individually in the living area and bedrooms. The windows are triple-glazed in wood-metal, with electric roller shutters on the outside, and an electric awning above the seating area. In the finish, you can expect oiled oak parquet, ceramic tiles in the bathrooms, a Nobilia kitchen with natural stone countertop and brand-name appliances, as well as sanitary appliances from Grohe and Geberit. Those who are early can choose floors, plates, and kitchen fronts themselves. You can access the parking garage comfortably via the car lift, and a private cellar compartment belongs to the apartment. Parking spaces are available for an additional CHF 25,000. **Key data** - Living area 94.64 m², garden seating area 41.70 m², south - Living with kitchen 47.80 m², rooms 15.11 m² and 13.63 m², bathroom 4.27 m², entrance 10.03 m², laundry room 3.24 m² - Ground floor, barrier-free access - Purchase price CHF 639,000, parking space CHF 25,000 - Occupancy by arrangement We would be happy to send you the complete sales dossier with plans and construction description or arrange a meeting on site.

1 / 10
3.5 rooms, 89m², CHF 639,000.–
Alte Landstrasse, 3900 Gamsen

3.5 rooms on the 2nd floor with south balcony and panoramic view

- New building 3.5 rooms, 89 m², top floor with the most panoramic view - First occupancy in Gamsen: quiet location, no one above the apartment - Bright 3.5-room apartment with mountain view, Brig Glis **Description** At the foot of the Valais Alps, a multi-family house is being built on the Alte Landstrasse in Gamsen, combining modern living with alpine quality of life. Eight apartments, quiet location and yet just a few minutes from the center of Brig. This 3.5-room apartment is located on the second floor, the top floor. Accordingly, it is quiet here, and the view reaches the farthest. The living and dining area with open kitchen measures around 44 m² and thus almost half of the living space. Through floor-to-ceiling glazing, it opens onto the 12.82 m² balcony, which faces south and offers a view of the Valais mountain world. The two rooms with 15.90 m² and 12.92 m² are quiet, the second is also suitable as a study or guest room. Additionally, there is a spacious bathroom of 5.25 m², an entrance with wardrobe and a laundry room with its own washing tower connection, so the corridor to a common laundry room is eliminated. The building is constructed in wood on a solid base, with a ventilated facade and wood cladding. The flat roof is greened and equipped with a photovoltaic system. Heating is provided by an air-water heat pump with underfloor heating, which can be regulated individually in the living area and bedrooms. The windows are triple-glazed in wood-metal, with electric roller shutters on the outside, and an electric awning above the balcony. This keeps operating costs low. The finished apartment features oiled oak parquet, ceramic tiles in the bathroom, a Nobilia kitchen with natural stone countertops and brand-name appliances, as well as sanitary fixtures from Grohe and Geberit. Those who are early can choose floors, plates, and kitchen fronts themselves. The elevator goes up to the apartment, and the parking garage can be accessed comfortably via the car elevator. A private basement room is included, and parking spaces are available for an additional CHF 25,000. **Key data** - Living area 89.15 m², balcony 12.82 m², south-facing - Living area with kitchen 43.50 m², rooms 15.90 m² and 12.92 m² - Bathroom 5.25 m², entrance 7.74 m², laundry room 3.34 m² with washing tower connection - 2nd floor, top floor, elevator to the apartment - Purchase price CHF 639,000, parking space CHF 25,000 - Available for occupancy by arrangement We would be happy to send you the complete sales dossier with plans and construction description or arrange a meeting on site.

1 / 10
3.5 rooms, 89m², CHF 639,000.–
Alte Landstrasse, 3900 Gamsen

3.5 rooms on the 1st floor with south balcony and mountain view, new building Gamsen

- New building 3.5 rooms, 89 m² on one level, Brig Glis - First occupancy: bright 3.5-room apartment with elevator to the apartment - Compact cut, generously lived: 3.5 rooms in Gamsen **Description** At the foot of the Valais Alps, a multi-family house is being built on the Alte Landstrasse in Gamsen, which combines modern living with alpine quality of life. Eight apartments, quietly located and yet in just a few minutes in the center of Brig. This 3.5-room apartment is located on the first floor and is compactly cut, without lacking anything. The living and dining area with open kitchen measures around 44 m² and thus almost half of the living space. Through floor-to-ceiling glazing, it opens onto the 12.82 m² balcony, which faces south and offers a view of the Valais mountain world. The two rooms with 15.90 m² and 12.92 m² are quiet, the second is also suitable as a study or guest room. In addition, there is a spacious bathroom of 5.25 m², an entrance with wardrobe and a laundry room with its own washing tower connection, so the gang to a common laundry room is eliminated. The building is constructed in wood on a solid base, with a ventilated facade and wood cladding. The flat roof is greened and equipped with a photovoltaic system. Heating is via an air-water heat pump with underfloor heating, which can be regulated individually in the living area and bedrooms. The windows are triple-glazed in wood-metal, outside are electric roller shutters, and above the balcony is an electric awning. This keeps operating costs low. In the finish, you can expect oiled oak parquet, ceramic tiles in the bathroom, a Nobilia kitchen with natural stone cover and brand appliances, as well as sanitary appliances from Grohe and Geberit. Those who are early can choose floors, plates, and kitchen fronts themselves. The elevator goes up to the apartment, and you can easily access the parking garage via the car elevator. A private cellar compartment is also included. Parking spaces are available for an additional CHF 25,000. **Key data** - Living area 89.15 m², balcony 12.82 m², south - Living with kitchen 43.50 m², rooms 15.90 m² and 12.92 m² - Bathroom 5.25 m², entrance 7.74 m², laundry room 3.34 m² with washing tower connection - 1st floor, elevator to the apartment - Purchase price CHF 639,000, parking space CHF 25,000 - Occupancy by arrangement We would be happy to send you the complete sales dossier with plans and construction description or arrange a meeting on site.

1 / 13
3 rooms, 105m², CHF 689,000.–
3988 Ulrichen

3.5-room apartment with southwest balcony on the ground floor

Ulrichen is one of the most popular residential and holiday destinations in Obergoms, combining natural living with excellent accessibility. The sunny location, impressive mountain world, and high quality of life make the place particularly attractive. In a central location, a multi-family house with seven residential units is being built in alpine style with a solid base floor, wooden facade, and classic pitched roof. The project combines contemporary architecture with regional Obergoms character and blends harmoniously into the existing village landscape. The 3.5-room apartment on the ground floor can be used as both a primary and secondary residence and impresses with a well-thought-out room layout. The openly designed living and dining area with integrated kitchen forms the center of the apartment. Large window areas provide bright rooms and a pleasant living feeling. The southwest balcony extends the living area outdoors and creates additional free space. Two bedrooms offer versatile usage options as main, guest, or workrooms. The room offer is complemented by a bathroom with shower, a separate guest toilet, and a wardrobe in the entrance area. Those who decide on the apartment early on can actively participate in the interior design. Floor coverings, kitchen, bathroom, and other equipment details can be selected individually within the planned budget. At the same time, buyers benefit from a modern floor plan design and low maintenance requirements in the first years. A spacious garage box for cars and other vehicles and/or an outdoor parking space can be purchased separately from the apartment. Have we sparked your interest? We are happy to provide you with further information.Ulrichen belongs to the municipality of Obergoms and is located at an altitude of around 1350 meters above sea level in the upper Rhone valley. The region combines a high quality of life with an impressive natural landscape and well-developed infrastructure. The property at Nufenenstrasse 2 is located in a central location, not far from the village center of Ulrichen. Shopping facilities, restaurants, the post office, and other daily services are mostly within walking distance. The Matterhorn Gotthard Bahn train station is also just a short distance away and provides a good connection within the Goms region as well as to Brig, Andermatt, and central Switzerland. The location is suitable for both people with permanent residence and holiday guests and second-home users. Families, couples, and those seeking relaxation benefit from the natural surroundings, short distances in everyday life, and diverse leisure activities right on their doorstep. At the same time, the region offers attractive opportunities for sports, relaxation, and nature experiences throughout the year, both in winter and in the summer months. Due to the combination of modern infrastructure, tourist attractiveness, and high quality of life, Ulrichen is one of the most sought-after residential and holiday destinations in Obergoms.
1 / 19
3.5 rooms, CHF 1,170,000.–
3920 Zermatt

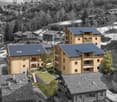
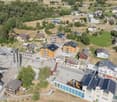
Charming apartment with beautiful Matterhorn view - primary residence

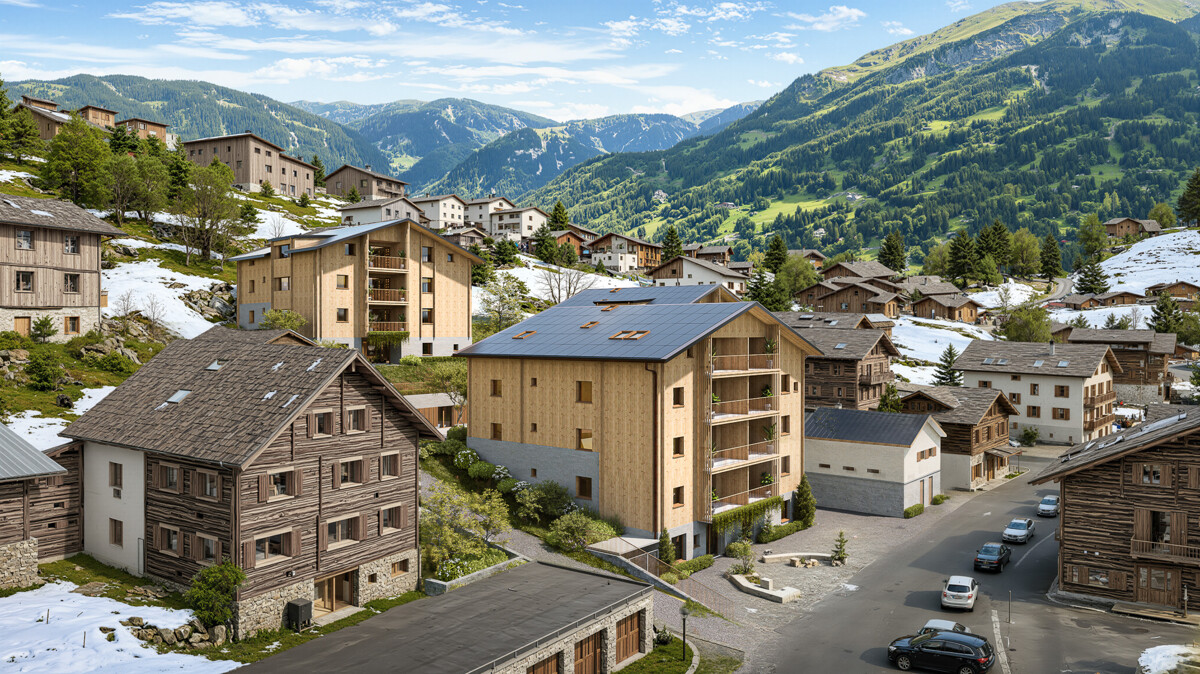
Beautiful 3½-room apartment with breathtaking views of the Matterhorn Experience the heart of the Alps in ZermattDiscover the pure magic of Alpine life in this dreamy 3.5-room apartment, which offers you an unobstructed view of the majestic Matterhorn. Here, in this exclusive property, breathtaking nature and unparalleled coziness merge into a retreat that invites you to relax and dream.The spacious living and dining area, framed by generous, floor-to-ceiling windows, lets the beauty of the surrounding mountains flow into your home.Imagine gathering with friends on a warm evening, toasting with a glass of wine as the Matterhorn shines in the evening twilight.In the modern, open kitchen, cooking becomes a true pleasure - here you create culinary masterpieces while your gaze sweeps uninterrupted over the impressive mountain landscape.With two bright bedrooms and tastefully designed bathrooms, this apartment is a place of well-being and relaxation, offering you the best comfort.The spacious balcony becomes a retreat for social hours with friends or for quiet moments when you can experience nature in all its glory. Imagine inhaling the scent of fresh Alpine air and admiring the majestic scenery.Take the opportunity now to live in this unique apartment with a studio in Zermatt and experience the impressive Alpine scenery every day - perfect for nature lovers and mountain enthusiasts!Arrange a viewing appointment today and let yourself be enchanted by this Alpine dream!Best regardsYour Horu Team

1 / 13
3.5 rooms, CHF 595,000.–
3953 Leuk Stadt

Chalet (1700) / Uberrotafen (Leuk) / EXKLUSIVITÄT / (Sprache D und FR)

Exklusivität Haupt- oder Zweitwohnsitz 5 Minuten von Leuk und 8 Minuten von Susten entfernt, an der Strasse nach Erschmatt 10 Minuten mit dem Auto vom Bahnhof der SBB entfernt 15 Minuten von den Thermalbädern Leukerbad und den Skipisten entfernt Perfekte Südlage mit optimaler Sonneneinstrahlung 2016 ? Umfassende und hochwertige Renovation unter Erhaltung des authentischen Charakters Zwei Parkplätze, davon einer gedeckt Authentisches Chalet aus dem Jahr 1700 in Oberrotafen, auf dem Gemeindegebiet von Leuk. Auf 950 Metern über Meer gelegen, bietet dieser charmante Weiler eine erhöhte Lage über der Rhoneebene und profitiert das ganze Jahr über von einer hervorragenden Sonneneinstrahlung. Oberrotafen liegt an der Strasse, die Leuk mit Erschmatt verbindet. Leuk ist in nur 5 Autominuten und Susten in 8 Autominuten erreichbar. Das Chalet wurde umfassend und mit viel Sorgfalt renoviert. Dabei wurde sein ursprünglicher Charakter bewahrt und gekonnt in Szene gesetzt. Hochwertige, moderne Materialien wurden harmonisch mit den alten Holzbalken kombiniert. Die Liegenschaft vermittelt eine gemütliche und behagliche Atmosphäre und bietet einen hohen Wohnkomfort. Das Hauptgeschoss öffnet sich zu einer schönen Holzterrasse, die zum Entspannen und Verweilen einlädt. Raumaufteilung : Untergeschoss : Kellerräume mit separaten Zugängen Hauptgeschoss : Eingangsbereich Schöne, moderne Designküche mit offenem Konzept und viel Stauraum Wohn- und Essbereich mit skandinavischem Ofen und direktem Zugang zur Terrasse Schlafzimmer mit Einbauschränken Badezimmer mit Dusche, Lavabo und Fenster Dachgeschoss : Grosszügige und schöne Galerie mit Einbauschränken und Fenstern, die nach individuellen Wünschen genutzt und eingerichtet werden kann Ausstattung : Grosse Holzterrasse mit Sonnenstore, Südausrichtung Zwei Aussenparkplätze, davon einer gedeckt Besonderheiten : Zahlreiche Staumöglichkeiten Bodenbeläge aus Fliesen und Parkett Harmonisch integrierte LED-Beleuchtung und Leuchten Wärmepumpenheizung mit Fussbodenheizung Skandinavischer Ofen 1700 ? Baujahr des Chalets 2016 ? Renovation Verfügbarkeit: 2026 ******************** Exclusivité Résidence principale ou secondaire 5 minutes de Leuk et 8 minutes de Susten, sur la route menant à Erschmatt 10 minutes en voiture de la gare CFF 15 minutes des bains de Leukerbad et des pistes de ski Exposition plein Sud, ensoleillement parfait 2016 Complète et belle rénovation, authenticité préservée Deux places de parc dont une couverte Authentique chalet (1700) situé à Oberrotafen, sur la commune de Leuk. A 950 mètres d'altitude, ce charmant hameau domine la plaine du Rhône et baigne sous les rayons de soleil tout au long de l'année. Ce lieu se trouve sur la route reliant Leuk à Erschmatt. Leuk est à 5 minutes en voiture et Susten à 8 minutes. Ce chalet a fait l'objet d'une complète et belle rénovation. Son authenticité a été préservée et mise en valeur. Des matériaux de qualité et modernes ont été judicieusement et harmonieusement associés aux vieux madriers. Ce bien offre une ambiance cosy et est très agréable à vivre. Le niveau principal s'ouvre sur une belle terrasse boisée invitant à la détente. Distribution : Niveau inférieur : Caves (entrées indépendantes) Niveau principal : Entrée Belle cuisine design ouverte avec rangements en suffisance Séjour / espace repas avec poêle sandinave, donnant sur terrasse Chambre avec armoires encastrées Salle d'eau / douche / vasque / fenêtre Combles : Grande et belle mezzanine avec armoires encastrée et fenêtres (aménageable selon désirs) Commodités : Grande terrasse boisée avec store (Sud) Deux places de parc extérieures dont une couverte Particularités : Nombreux rangements Revêtement sols carrelage et parquet Leds et luminaires judicieusement intégrés Chauffage PAC, distribution au sol Poêle scandinave 1700 Construction du chalet 2016 Rénovation Disponibilité : 2026 Remarques Dossier PDF complet et plan de situation sur demande Visite uniquement en présence et avec l'accord préalable de Swiss-Immobilier.ch Aucun document ne peut être transmis à des tiers sans autorisation www.swiss-immobilier.ch - Réf. 10267762 Copyright 2026. Tous droits réservés.

Suggested properties for you based on search results

Other interesting objects