554 results - Properties for sale with Balcony / Terrace: Region Upper Valais (Oberwallis)

1 / 12
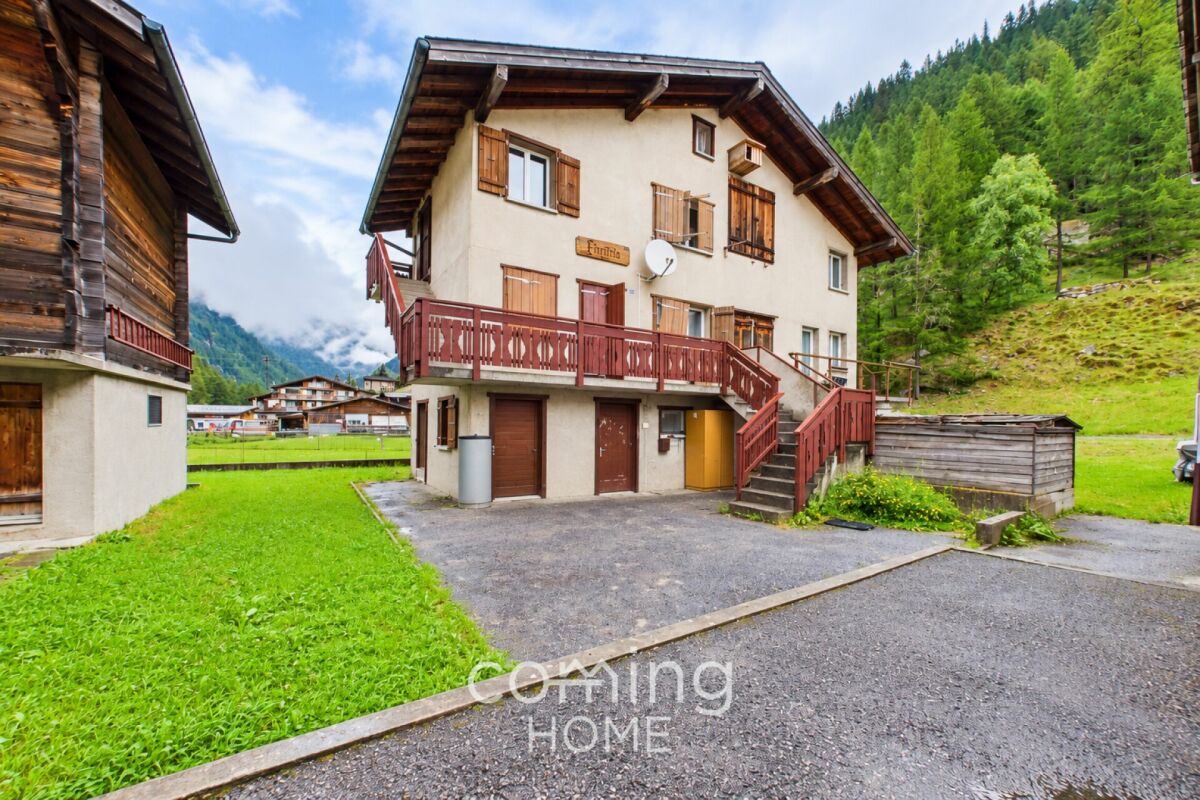
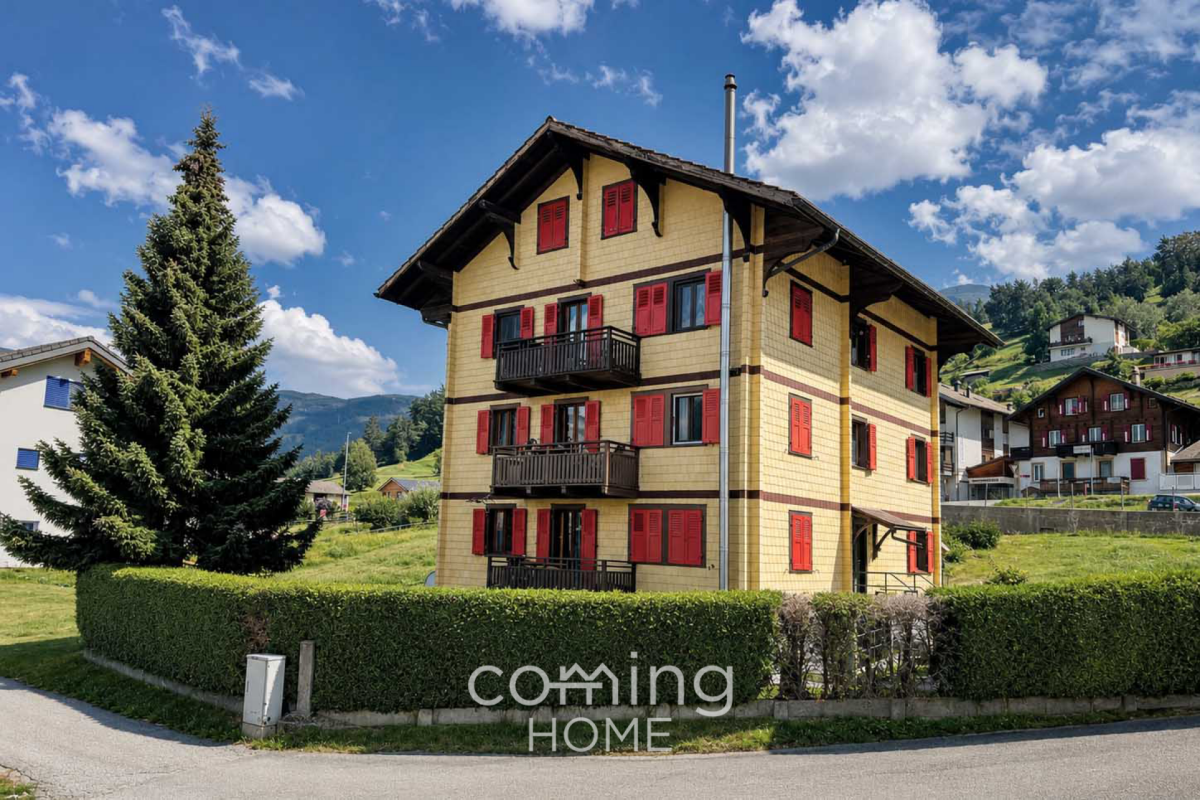
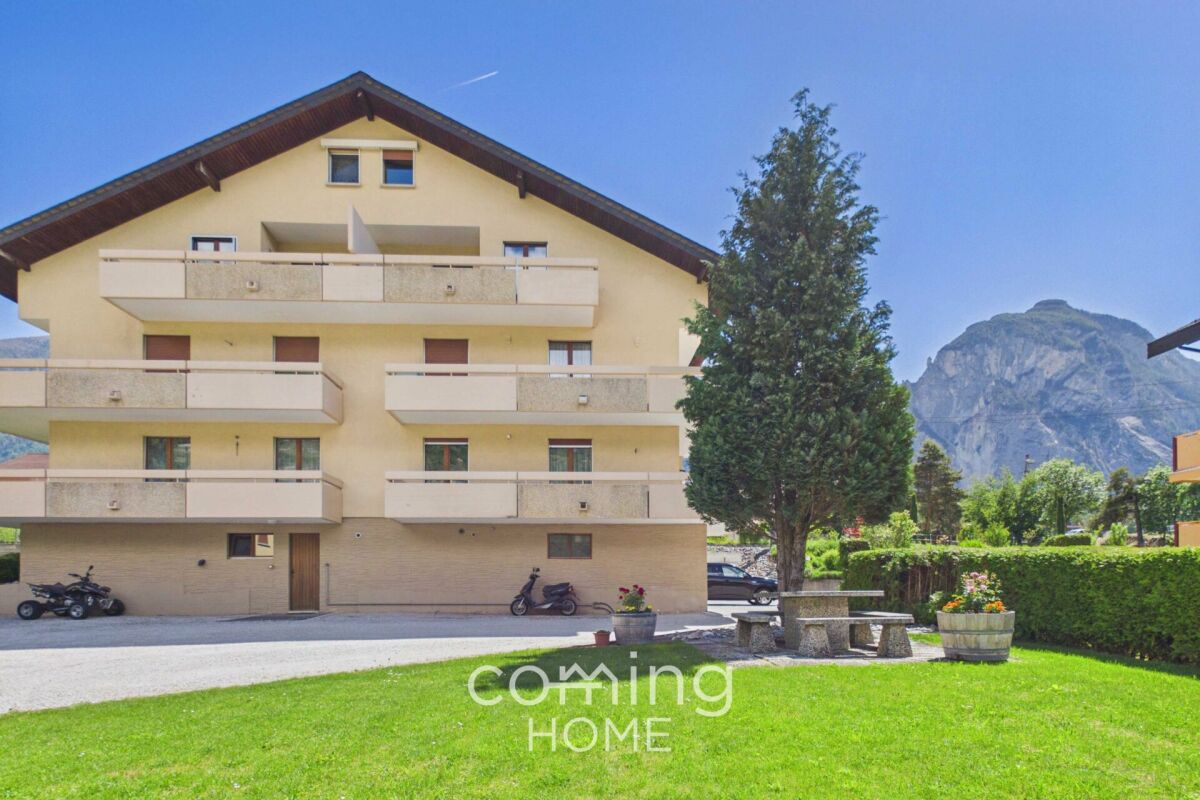
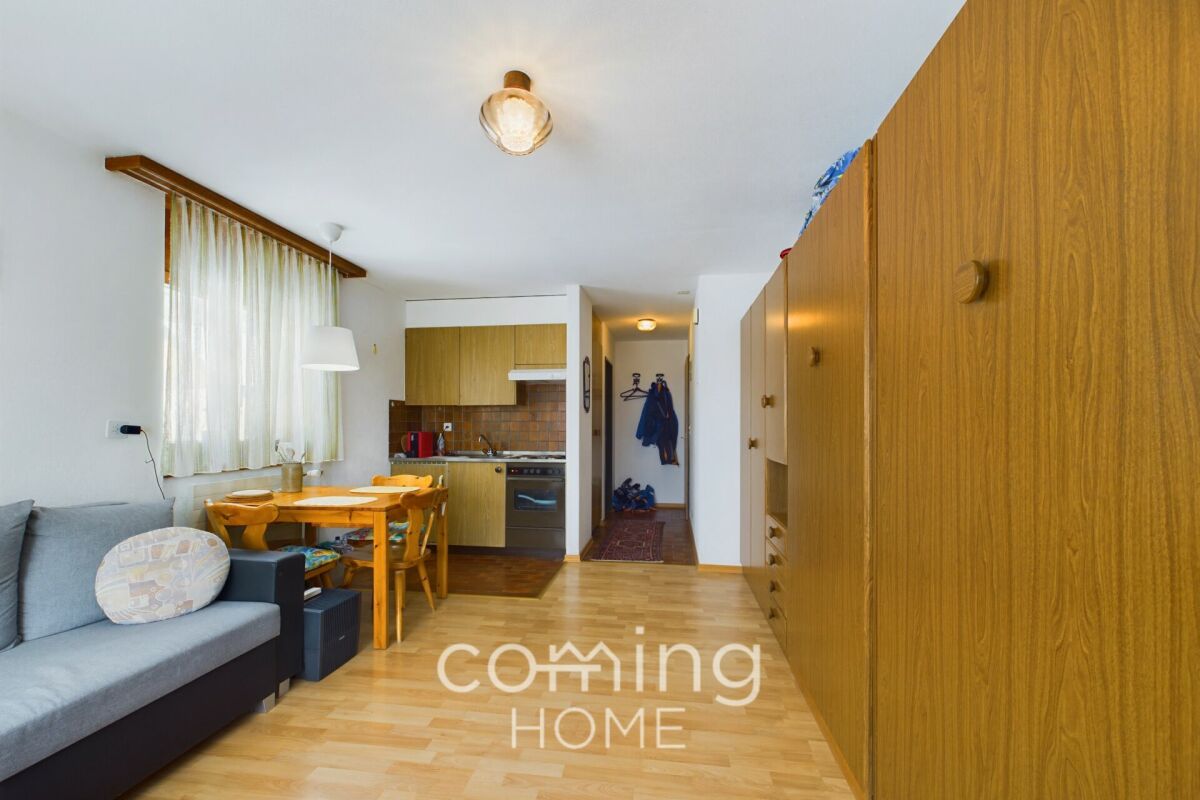
1.5 rooms, 24m², CHF 198,000.–
3954 Leukerbad

Studio in Leukerbad - alpine, central and ready to move into

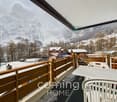
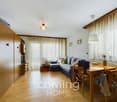
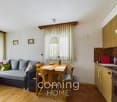

Cozy studio in Leukerbad - with balcony and magnificent mountain views This well-maintained studio in Leukerbad combines alpine charm, a central location, and pure relaxation. Whether as a vacation apartment, weekend retreat, or compact getaway in the mountains - here you can enjoy the tranquility of nature and the proximity to Leukerbad's diverse leisure and wellness offerings.Living highlights • Compact floor plan: Practically designed living and sleeping area in a harmonious room concept. • Balcony with a view: Sunny outdoor area with unobstructed views of the impressive mountain world. • Functional kitchen: Equipped with all the essential appliances - ideal for short or long stays. • Well-maintained condition: Solid, charming, and ready to move into - with potential for modernization if desired. • Versatile use: Perfect for singles, couples, or as a vacation home in one of the most famous spa and mountain destinations in Valais. SurroundingsLeukerbad is a place where relaxation and nature come together. The world-famous thermal baths, restaurants, and shops are just a few minutes' walk away. In summer, countless hiking and biking trails invite you to get active in the fresh mountain air, while in winter, ski slopes and snowshoe trails start right outside the front door.LocationThe studio is located in a quiet but central location in Leukerbad. Shopping facilities, restaurants, and the village center are within easy reach. The Torrent and Gemmi mountain railways are in the immediate vicinity and offer direct access to one of the most beautiful Alpine panoramas in the region. Parking facilities such as outdoor and underground parking spaces are available.Interested?Contact us for more information or arrange a viewing appointment directly. You can find more attractive properties in Valais at: www.coming-home.ch

1 / 10
3.5 rooms, 101m², CHF 790,000.–
3918 Wiler (Lötschen)

Newly built attic apartment - Modern living in the magical Lötschental

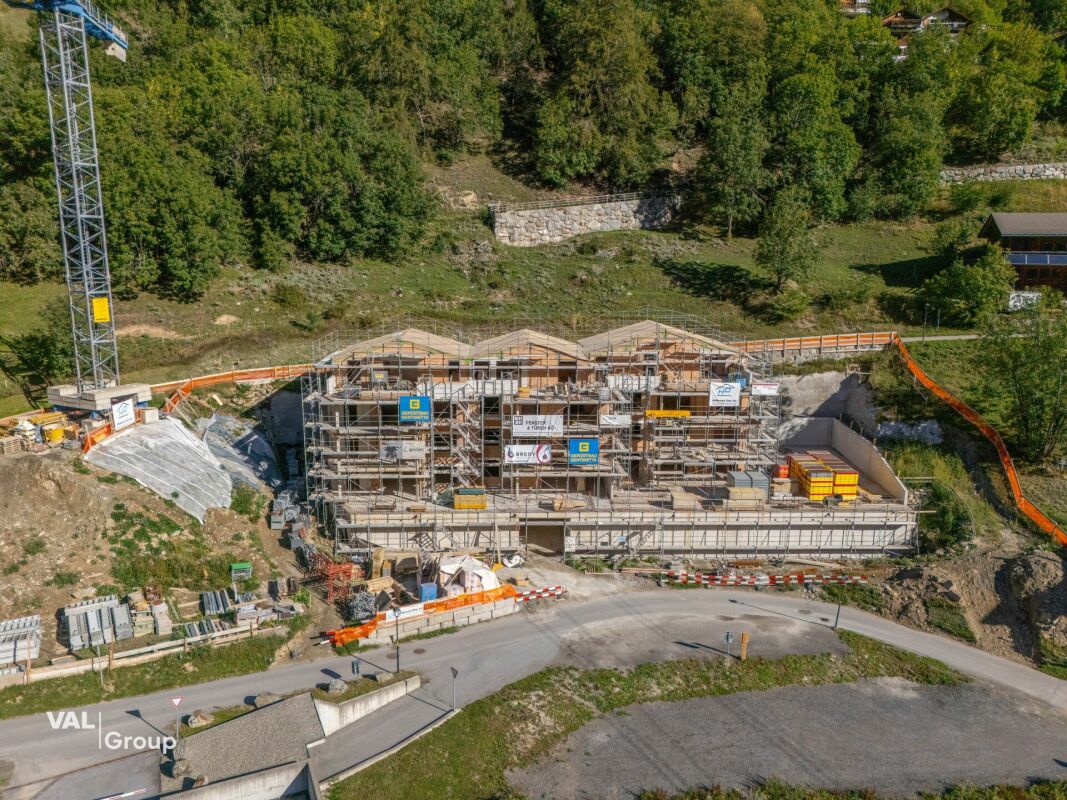
Newly built attic apartment - Modern living in the magical Lötschental In the midst of the impressive mountain world of the Lötschental, the Tschäggättuhuis is being built - a modern and high-quality residential complex that combines alpine charm with contemporary living comfort.This attractive 3.5-room attic apartment convinces with a generous room concept, bright living areas, and high-quality equipment. The quiet and sunny location, the proximity to the village center, and the direct accessibility of the Wiler valley station make this apartment an ideal home for all those who want to combine nature, comfort, and quality of life.The apartment is located in a new building project with a total of 12 residential units and offers approximately 101 m² of living space. Spacious outdoor areas extend the living space into the open air and create a special place to relax, enjoy, and arrive. Whether as a primary residence, a retreat in the mountains, or a long-term investment - this property offers versatile possibilities in one of the most beautiful regions of Valais.A special advantage: The interior design can be co-designed with the buyer within the framework of the planned budget. Floor coverings, plate work, kitchen, and sanitary appliances can be selected individually. This creates a home that is not only modern but also personal. The selection of the interior design is still possible until the end of September.Technically, the project also convinces with a sustainable and forward-looking equipment. A heat pump with underfloor heating and integrated summer cooling provides a pleasant living climate at any time of the year. The photovoltaic system on the roof supports efficient self-consumption, while the charging infrastructure for electric vehicles in the underground garage meets modern mobility requirements.The location is equally practical as it is appealing: Shopping facilities, public transport, school, and medical care are located in the nearby surroundings. The Wiler valley station is just a few steps away and provides direct access to the Lauchernalp - a popular starting point for winter sports, hiking, and alpine experiences.The residential complex includes underground parking spaces, cellars, and practical secondary rooms such as a bike and ski room. A basement storage room is already included.Important note: Persons who have lost their house or apartment due to the events in Blatten can purchase a new building in the Lötschental and register it as a secondary residence according to the applicable special regulations.Additional offer: No more outdoor parking spaces available. If required, we will be happy to support you in organizing a parking space in the adjacent parking garage.The apartment is easily accessible by lift and is ideal for families or couples with high living standards due to its child-friendly, quiet, and sunny location.This new apartment combines alpine quality of life, modern architecture, and high living comfort in a sought-after location in the Lötschental. We would be happy to present this special offer to you in person. We look forward to your contact.

1 / 22
4.5 rooms, CHF 529,000.–
Bärgjistrasse, 3925 Grächen

4.5 room apartment in Grächen in Chalet Orion

This attractive, furnished 4.5 room apartment is located in the House Orion, Bärgjistrasse, Parzelle 507, in the idyllic town of Grächen. The apartment spans 88m² on the 2nd floor and offers a breathtaking view of the surrounding mountains.Living area and kitchenThe open living and dining area is the perfect place for cozy evenings with family and friends. The wooden furniture and traditional alpine decor give the room a warm and inviting atmosphere. A special highlight is the fully equipped kitchen, which includes an oven, a stove, a spacious refrigerator with freezer. Here you will find everything you need to cook and enjoy.BedroomsThe apartment has three bedrooms: a master bedroom and two children's bedrooms. The master bedroom impresses with its spacious design and cozy atmosphere, which is enhanced by the warm colors and wooden elements. The children's bedrooms are lovingly furnished and offer ample space for beds and closets.BathroomsThe apartment has two bathrooms. The large bathroom is equipped with a modern shower and offers plenty of space. The second bathroom has a bathtub, ideal for relaxing baths after a long ski day.Terrace and viewOne of the outstanding features of this apartment is the spacious terrace, which offers a breathtaking view of the surrounding mountains. Here you can breathe in the fresh mountain air and admire the beautiful view of nature and the wide meadows in front of the house. The large main bedroom also has a balcony.Location and infrastructureThe apartment is located on the 2nd floor of a building from 1972. The house is very well maintained and the apartment has been continuously modernized.A newly completed footpath leads directly to the House Orion and improves the accessibility of the apartment. The nearby mountain railway also provides convenient access to the ski areas and numerous hiking trails.Additional amenitiesThe apartment includes a basement compartment where you can find additional storage space. A communal ski room is also available, so your equipment can be stored safely and conveniently. The laundry room in the building offers you all the necessary facilities for laundry care.Furniture and equipmentOn request, the apartment can be taken over including furniture. This includes stylish and comfortable furniture that is perfectly tailored to the apartment.Technical detailsThe apartment is equipped with heating radiators that provide a cozy warmth. Each room has shutters that not only protect against the sun but also provide privacy. Additionally, the light in the living area can be regulated with dimmers to create the perfect lighting atmosphere at any time.Final remarksThis apartment is ideal for families or couples looking for a cozy and well-equipped accommodation in the mountains. The perfect combination of traditional charm and modern amenities makes this apartment a special place where you will immediately feel at home.Don't miss this unique opportunity and arrange a viewing appointment today. We look forward to showing you this beautiful apartment in Grächen!Parking situationIn the immediate vicinity, there is the possibility to purchase a parking space. Corresponding parking spaces are available at a price range of CHF 45,000 to CHF 49,000, depending on location and availability.

Travel time
-
1 / 11
5.5 rooms, 103m², CHF 580,000.–
Brückenweg 6, 3930 Visp

Bright and spacious 5.5-room apartment in the heart of Visp

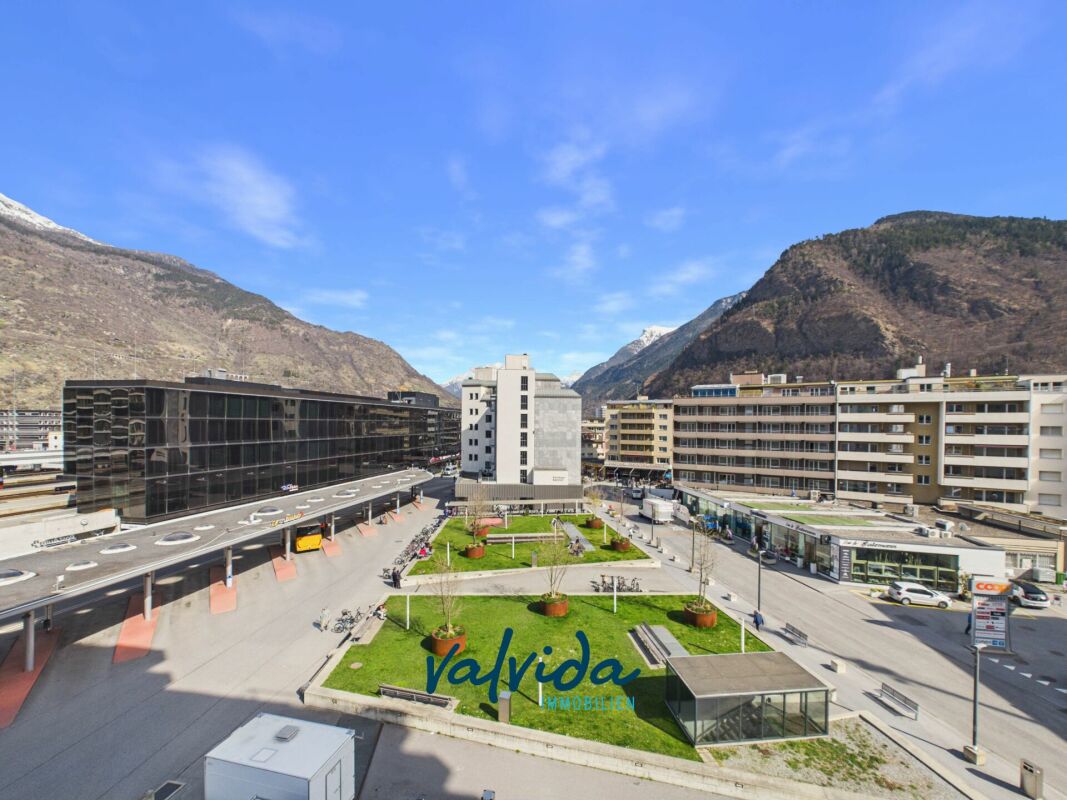
Bright and spacious 5.5-room apartment in the heart of Visp - just 1 minute from the train station This extremely well-maintained and bright 5.5-room apartment is located on the 4th floor of a multi-family house in the middle of Visp.The central location - just a short walk from the train station - makes this offer particularly attractive for commuters, families, and all those who appreciate urban living comfort.With bright rooms, modern equipment, and the numerous renovations of the last few years, it provides a comfortable, immediately habitable living feeling. Highlights of the apartment:· Large, bright 5.5-room apartment on the 4th floor· Basement compartment for additional storage space· Year of construction 1974 (continuously modernized)· Sunny, bright rooms· Practical, family-friendly floor planBuilding renovations:· Façade renovation - 2018· Roof renovation - 2022· New entrance door - 2023· Renewed stairwell lighting - 2023· Complete elevator system renewed - 2024Apartment renovations:· Modern kitchen - 2013· Complete bathroom renovation - 2024· New flooring - 2024· Electrical installations renewed - 2024· Painting work - 2024These extensive investments ensure a modern, well-maintained appearance and significantly reduce future maintenance costs.Location, it's hard to get more central:The apartment is located in the middle of Visp, in close proximity to shopping facilities, restaurants, schools, and all urban amenities.Visp train station is just a minute's walk away, perfect for commuters or anyone looking for optimal connections in all directions.Despite the central location, the living environment is quiet and pleasant.Have we sparked your interest? We would be happy to send you further documents or arrange a non-binding viewing appointment.

Travel time
-
1 / 5
  • Parking space
  • Balcony / Terrace
  • Garage
  • +6
4.5 rooms, 108m², CHF 637,500.–
Sältimattenstrasse, 3940 Steg VS

STEGref. 694 - 4.5 rooms, 108 m², top floor, CHF 637'500.--

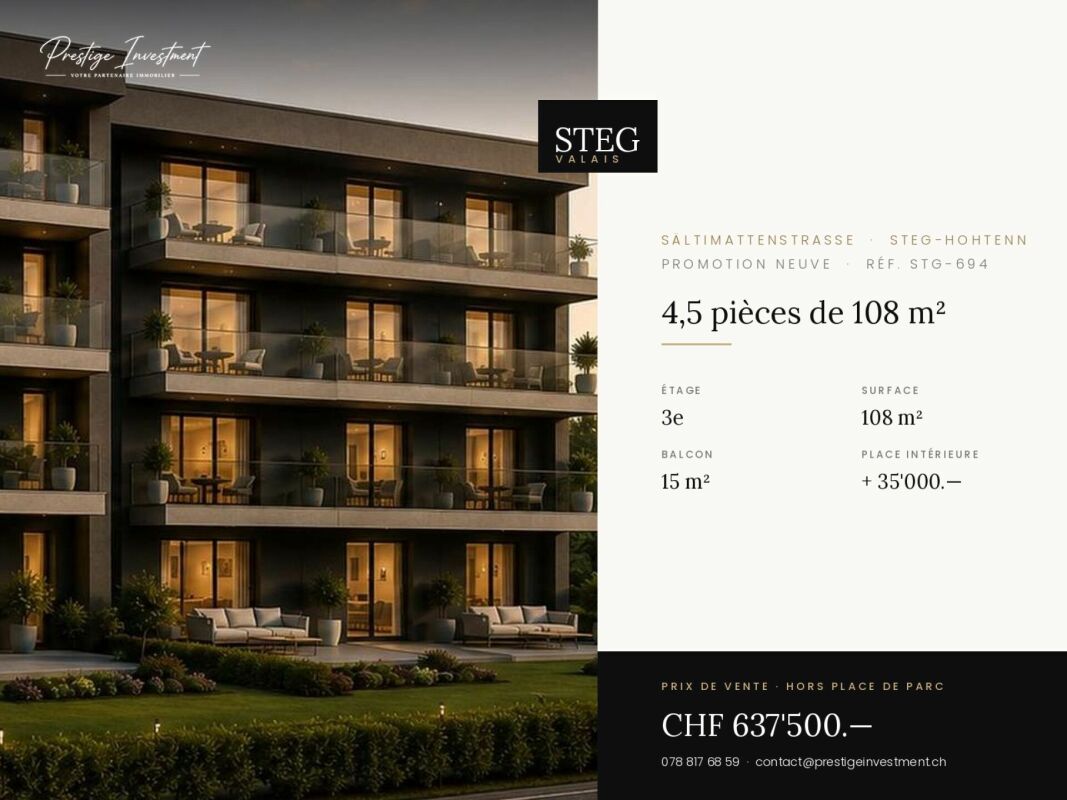
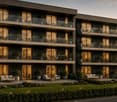
4.5 new rooms, 108 m² on the top floor New 4.5-room apartment, 108 m² living space, in a development of five buildings in Steg-Hohtenn, in the heart of the Rhône plain. It has a 15 m² balcony. On the top floor, without vis-à-vis from above, with the best clearance of the building.Features: low-temperature underfloor heating with room-by-room regulation and individual heat metering, white PVC windows with thermal insulation and swing-sliding function, connection for washing machine, 8-person elevator with PMR access, private cellar compartment included. Execution in accordance with SIA standards.Finishes: fitted kitchen, sanitary ceramics, tiles and parquet are delivered with the property, each item being allocated a budget already included in the sale price. 30 × 60 cm tiles in the living room, kitchen and bathrooms, Bauwerk Monopark oak parquet with matte finish in the bedrooms, full-height tiling in the bathroom, white sanitary ceramics and chrome fittings. The choice of materials is made freely in the exhibition at Déco-Bat SA in Conthey.Delivery: the building is currently under construction, delivery is planned for April 2028. Purchase on plan, with the possibility of personalizing the finishes.Location: Rhône plain, Viège about 10 minutes, Sierre 20, Sion 30. Direct access to the A9 motorway, Steg-Gampel train station nearby.An indoor parking space, in the basement, is available at an additional cost of CHF 35,000.-.

  • Parking space
  • Balcony / Terrace
  • Garage
  • +6
Travel time
-
1 / 5
  • Parking space
  • Balcony / Terrace
  • Garage
  • +6
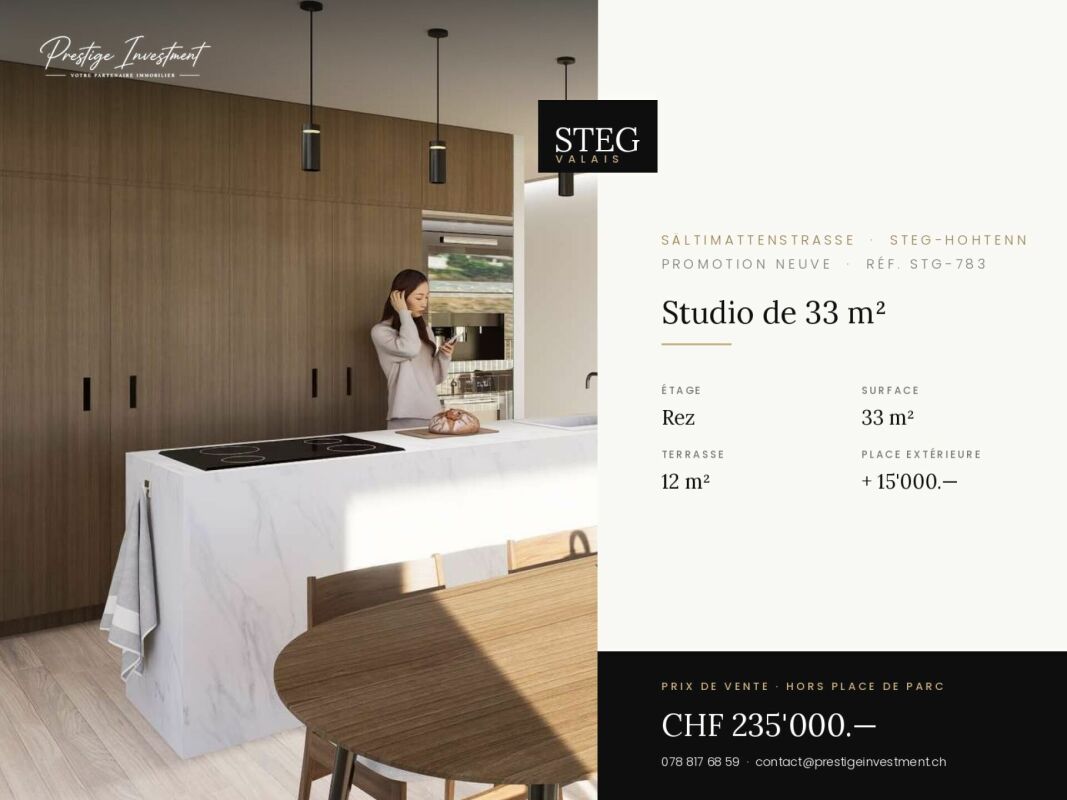
1.5 rooms, 33m², CHF 235,000.–
Sältimattenstrasse, 3940 Steg VS

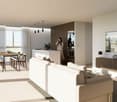
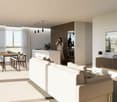
STEGref783 - Ground floor studio, terrace, CHF 235'000.--

New 33 m² studio on the ground floor with 12 m² terrace New 33 m² studio on the ground floor of a five-building complex in Steg-Hohtenn, with a 12 m² terrace. The ground floor location, comfortable surface area for the typology, and direct access from the entrance make it an easy property to live in and rent.Features: low-temperature underfloor heating with room-by-room regulation and individual heat metering, white PVC windows with thermal insulation and oscillating hinges, connection for washing machine, 8-person elevator with disabled access in the entrance hall, private cellar included in the price. Execution in accordance with SIA standards.Finishes: fitted kitchen, sanitary appliances, tiles, and parquet are included in the price, with each item having a budget already included in the sale price. 30 × 60 cm tiles in the living room, kitchen, and bathrooms, Bauwerk Monopark oak parquet with matte finish in the bedrooms, full-height tiling in the bathroom, white sanitary appliances, and chrome fittings. The choice of materials is made freely at the Déco-Bat SA exhibition in Conthey.Delivery: the building is currently under construction, with delivery planned for April 2028. Purchase based on plans, with the possibility of personalizing the finishes.Location: Rhone plain, Viège about 10 minutes, Sierre 20, Sion 30. Direct access to the A9, Steg-Gampel train station nearby.An outdoor parking space is available at an additional cost of CHF 15,000.

  • Parking space
  • Balcony / Terrace
  • Garage
  • +6
Travel time
-
1 / 5
  • Parking space
  • Balcony / Terrace
  • Garage
  • +6
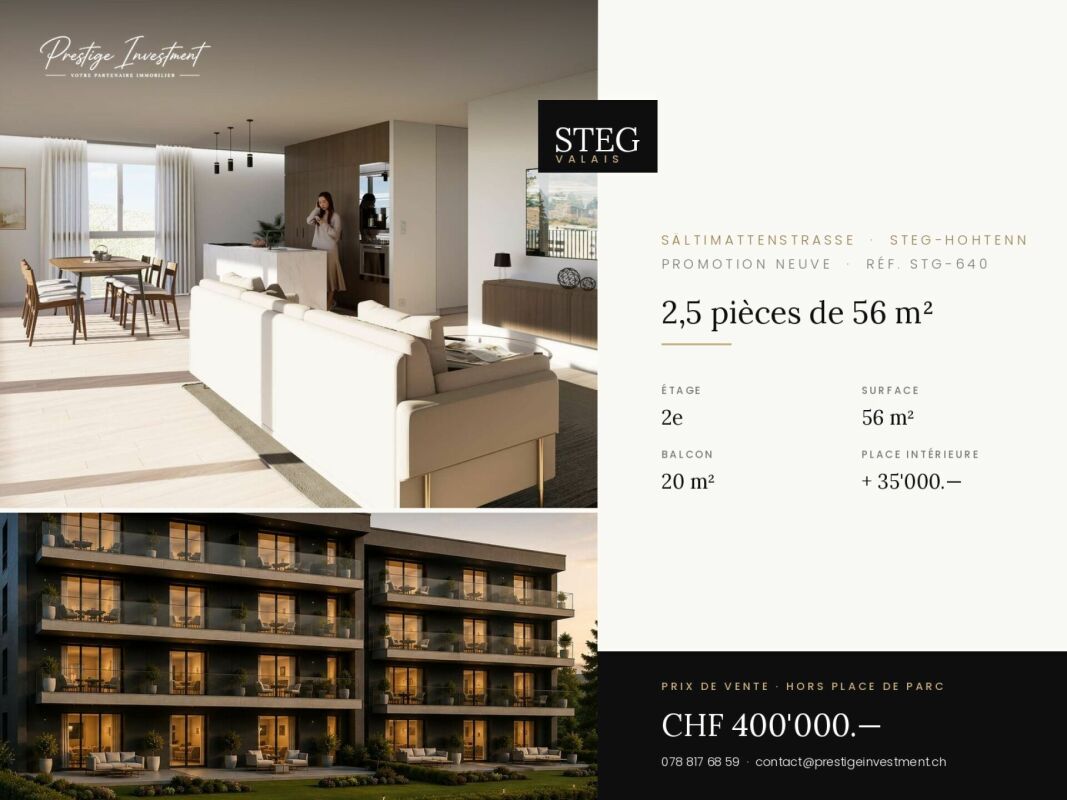
2.5 rooms, 56m², CHF 400,000.–
Sältimattenstrasse, 3940 Steg VS

STEGref640 - 2.5 rooms, balcony of 20 m², 2nd floor, CHF 400,000.--

2.5 rooms new, 56 m² with balcony of 20 m², 2nd floor New 2.5-room apartment, 56 m², on the second floor, with a balcony of 20 m², which is more than a third of the living area, making it a true outdoor living space.The building is located in the second row of the plot and opens onto the central community garden of the development, away from the road.Features: low-temperature underfloor heating with room-by-room regulation and individual heat metering, white PVC windows with thermostats, connection for washing machine, 8-person elevator with disabled access, private basement included. Execution in accordance with SIA standards.Finishes: fitted kitchen, sanitary appliances, tiles and parquet are delivered with the property, with each item already included in the sale price. 30 × 60 cm tiles in the living room, kitchen and bathrooms, Bauwerk Monopark oak parquet with matte finish in the bedrooms, full-height tiles in the bathroom, white sanitary appliances and chrome fittings. The selection of materials is done freely in the exhibition at Déco-Bat SA in Conthey.Delivery: the building is currently under construction, with delivery planned for April 2028. Purchase on plan, with the possibility of personalizing the finishes.Location: Rhône plain, Viège about 10 minutes, Sierre 20, Sion 30. Direct access to the A9, Steg-Gampel train station nearby.An indoor parking space in the basement is available at an additional cost of CHF 35,000, providing comfortable convenience in winter.

  • Parking space
  • Balcony / Terrace
  • Garage
  • +6
Travel time
-
1 / 5
  • Parking space
  • Balcony / Terrace
  • Garage
  • +6
1.5 rooms, 33m², CHF 255,000.–
Sältimattenstrasse, 3940 Steg VS

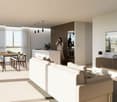
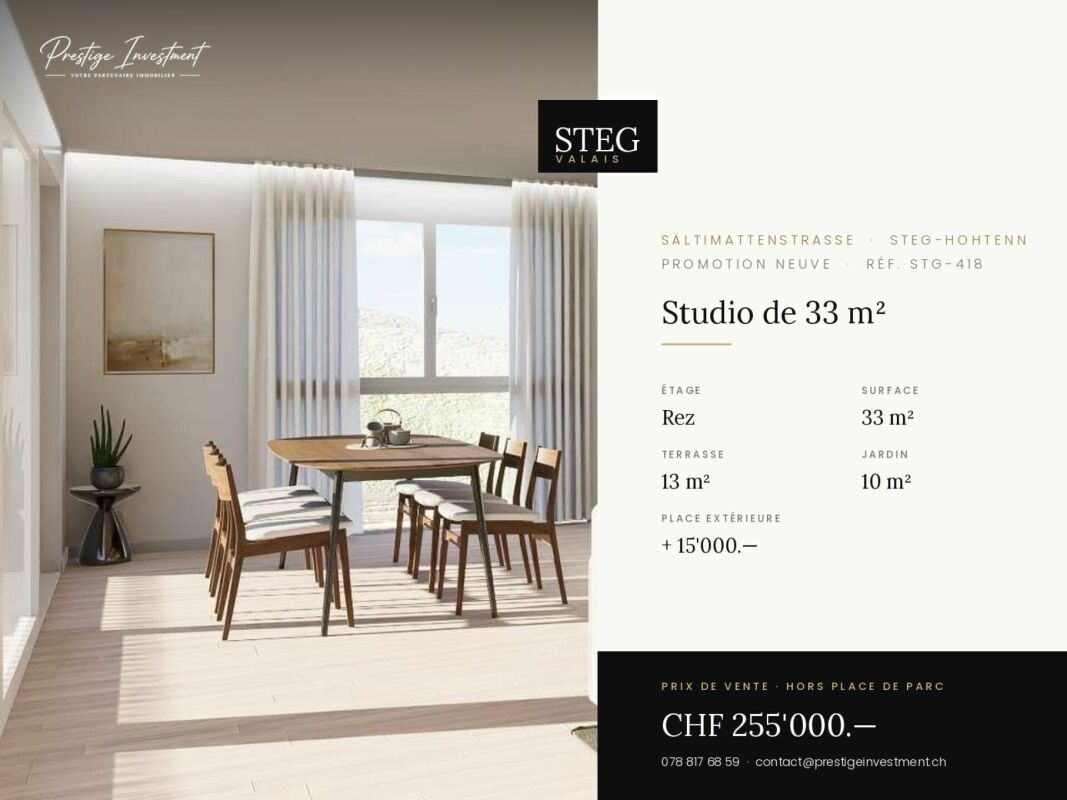
STEGref418 - Rooms 1.5 (studio) · Living area 33 m² · Balcony 13 m² · Garden 10 m² · Ground floor · Delivery April 2028 · Price CHF 255'000.?

Steg-Hohtenn On the ground floor of a new development of five buildings in Steg-Hohtenn, this 33 m² studio stands out for its outdoor spaces: a 13 m² balcony extended by a 10 m² private garden. This is the most beautiful outdoor area in our selection for this type of property.The level access, without stairs or elevator, makes this property a practical home for daily use, both for a main residence and for a rental investment.Features: low-temperature underfloor heating with individual heat metering, white PVC windows with thermal insulation and tilt-and-turn function, connection for a washing machine, 8-person elevator with PMR access in the entrance, private cellar included. Execution in accordance with SIA standards.Finishes: fitted kitchen, sanitary appliances, tiles and parquet are delivered with the property, each post having a budget already included in the sale price. 30 × 60 cm tiles in the living room, kitchen and bathrooms, Bauwerk Monopark oak parquet with matte finish in the bedrooms, full-height tiling in the bathroom, white sanitary appliances and chrome fittings. The choice of materials is made freely in the Déco-Bat SA exhibition in Conthey.Delivery: the building is currently under construction, with delivery scheduled for April 2028. Purchase on plan, with the possibility of personalizing the finishes.Location: Rhone plain, Viège about 10 minutes away, Sierre 20, Sion 30. Direct access to the A9 motorway, Steg-Gampel station nearby.An outdoor parking space is available at an additional cost of CHF 15'000.?

  • Parking space
  • Balcony / Terrace
  • Garage
  • +6
Travel time
-
1 / 17
3.5 rooms, 88m², CHF 495,000.–
Wiispilstrasse 10, 3944 Unterbäch VS

Charming 3.5-room chalet in Unterbäch - cozy tiny single-family house with plenty of privacy

Charming 3.5-room chalet in Unterbäch VS - tiny single-family house with plenty of privacy, biotope, and wonderful views Small, fine, and full of charmThis charming tiny single-family house in Unterbäch in the Valais is a real gem for people who appreciate peace, nature, and privacy.The chalet was built in 1999 and has been continuously maintained and modernized. It presents itself today in a good to very good condition and convinces with a warm, cozy atmosphere that immediately conveys a sense of arrival.The architecture is classically modern alpine, with a lot of white-painted wood, loving details, and a well-thought-out room concept that optimally utilizes the available space.Despite the compact dimensions, the house feels surprisingly spacious. The bright rooms and the open living area with a Swedish stove create a living feeling that you would otherwise only find in significantly larger chalets.The house is located on a sunny plot of 580 m², embedded in a quiet environment with a lot of greenery.Several seating areas around the house invite you to linger at any time of day. The 5.8 m² balcony on the front side and the two terraces on the sides of the house, 21.5 m² and 5.4 m², offer a wonderful view over the village and the surrounding mountain landscape as well as the Rhone valley.A special highlight is the huge garden seating area at the natural biotope, which gives the garden a unique atmosphere.Room program - well thought out and cozyThe living area of 88 m² is spread over two levels and offers a harmonious interplay of living comfort and alpine charm.The living room is the heart of the house: warm, inviting, and equipped with a beautiful Swedish stove, which provides a particularly cozy atmosphere on cool evenings. The large windows let in a lot of light and open up the view to nature.The kitchen is functionally designed and harmoniously integrates into the living area. It offers everything you need for everyday life or relaxed weekends in the chalet.The bedrooms are cozy, quiet, and ideal for couples, small families, or guests. The wood paneling creates a classic chalet feeling.Outdoor areasBalcony: 5.8 m²Terrace and garden seating areas around the house, totaling around 77 m²Natural biotopeGarden with plenty of privacyGarage with 18 m², 4 outdoor parking spacesTotal usable area: 110 m²Building volume: 428 m³ This chalet is ideal as: • Vacation home for nature lovers • First home for people looking for peace and quality • Tiny home solution with a lot of charm • Weekend and holiday retreat • Place for creative or professional breaks • The combination of location, privacy, and views makes it an object that touches emotionally as well as practically.

Travel time
-
1 / 7
4.5 rooms, 130m², CHF 725,000.–
Marktplatzstrasse 8, 3946 Turtmann

Exclusive penthouse apartment on two floors

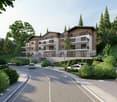
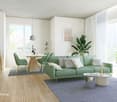
Exclusive penthouse apartment on two floors Living at MärtplatzWith the "Living at Märtplatz" project, a modern residential concept is being created in the heart of Turtmann, combining contemporary comfort, high-quality materials, and excellent living quality. In House C, a total of eight condominiums with 2.5 to 4.5 rooms are being built, which convince with thoughtful floor plans and an attractive construction standard.Residential comfort and equipmentEach apartment has a private outdoor area in the form of a covered seating area, a loggia, or a balcony. Generous window areas provide bright living rooms and a pleasant atmosphere. High-quality kitchens, oak parquet in the living and sleeping areas, and modern wet cells underline the high living comfort. The offer is complemented by a private basement room and connections for washing machine and tumble dryer.Sustainable constructionThe property is heated with a modern heat pump. A floor heating system with individual room control, a comfort ventilation system, and the integrated Freecooling system provide a pleasant room climate throughout the year. All floors can be easily reached via a wheelchair-accessible elevator. In the basement, there are also 14 parking spaces available. Central locationThe building is located just a few steps away from Märtplatz. The school, the parish church, shopping facilities, restaurants, and other services are easily accessible on foot.Move-in and individualizationThe construction start for the multi-family house C is planned for autumn 2026. The completion and readiness for occupancy are planned for spring 2028. Depending on the construction progress, it is possible to select materials and colors partially individually and give the new home a personal touch. Note on the impressionsThe interior shots shown in this sales dossier serve solely to illustrate the possible construction standard. They are pictures of model apartments.Have we sparked your interest?We look forward to presenting this exciting new construction project and the various apartment offers to you in person.

Travel time
-
1 / 16
6 rooms, 81m², CHF 299,000.–
3908 Saas-Balen

Charming semi-detached house with three living units in the Saas Valley.

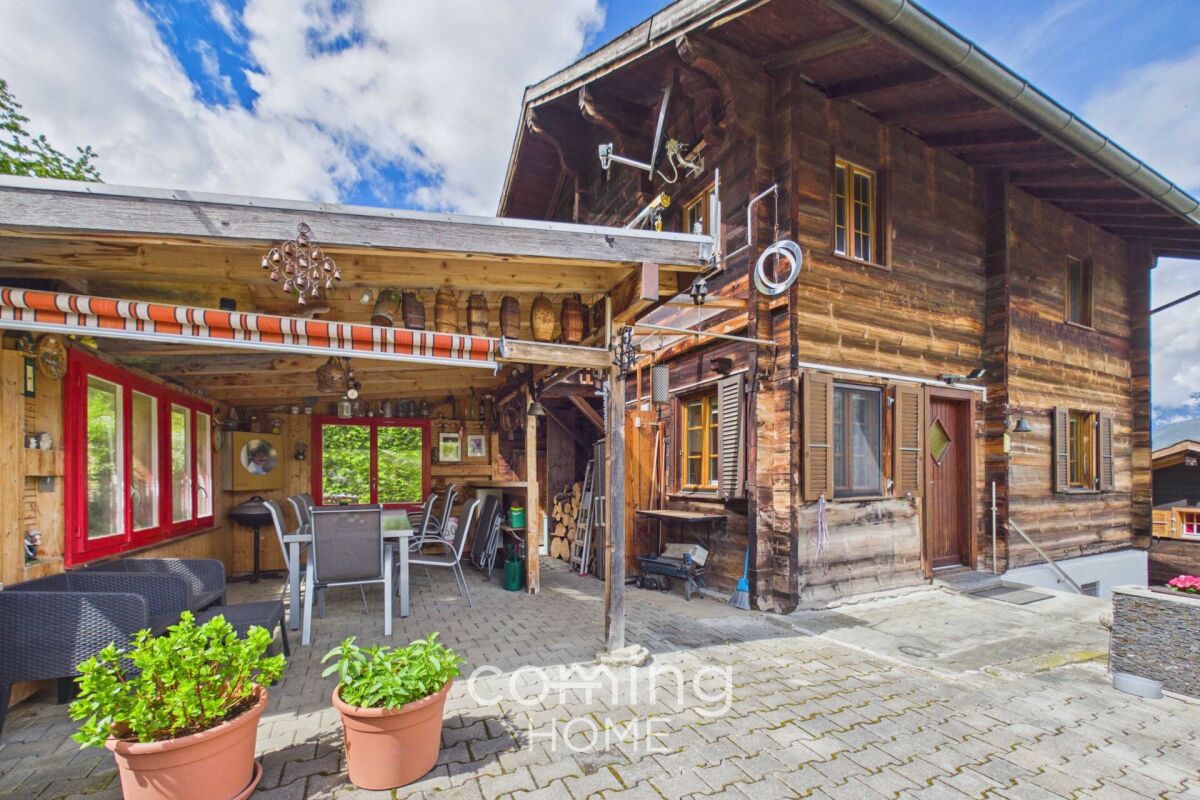
Charming semi-detached house with three living units in the Saas Valley. This charming half-house in Saas-Balen combines alpine charm with versatile usage options. The house spans three floors and features three separate living units. Whether as a spacious home, a multigenerational home, a combination of owner-occupancy and rental, or as a second home?this property offers numerous possibilities amid the impressive mountain scenery of the Saas Valley.Property Highlights • Versatile Use: Three separate living units spread across three floors?ideal for personal use, rental, or multi-generational living. • Partially Renovated: Regularly maintained and partially renovated in 2026. • Second Home Potential: Also ideal as a vacation home in the Saas Valley. • Quiet Location: Sunny residential area in Saas-Balen at 1,543 m above sea level with magnificent mountain views. • 127 m² Lot: Manageable lot with versatile usage possibilities. Property DescriptionThis half of the house spans three floors and features three separate living units that offer versatile usage options?whether as a primary residence, a multigenerational home, or a combination of owner-occupancy and rental. The property has been continuously maintained and will be partially renovated in 2026.Location and surroundingsSaas-Balen is situated in the Saas Valley between Stalden and Saas-Grund and offers a peaceful residential area with direct access to the mountains. The nearest bus stop is just a few minutes' walk away. Saas-Grund, with its shops, mountain railway and other amenities, is nearby. The well-known resort of Saas-Fee, with its car-free centre and glacier ski area, is also within easy reach.Interested?Please contact us for further details or to arrange a viewing. You can find more attractive properties in Switzerland at: www.coming-home.ch

1 / 13
4.5 rooms, 68m², Price on request
3918 Wiler (Lötschen)

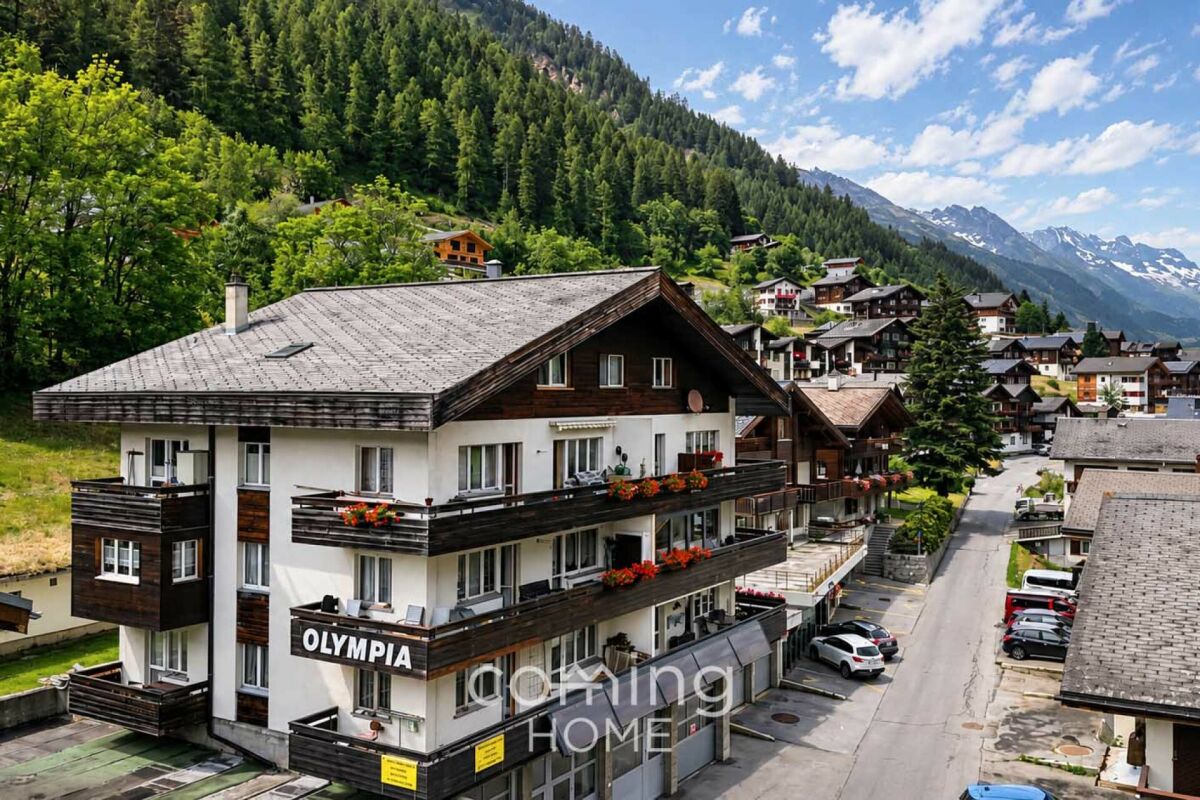
Living with a View - 4.5-room apartment with panoramic Alpine views in Wiler.

Living with a View - 4.5-room apartment with panoramic Alpine views in Wiler. This charming 4.5-room apartment in Wiler offers an excellent opportunity to create your ideal permanent residence or holiday home in the beautiful Lötschental valley. Its sunny and peaceful setting, spectacular mountain views and spacious balcony provide the perfect alpine retreat.Property Highlights • Alpine views: Beautiful panoramic mountain scenery. • Balcony: Generous 23 m² outdoor living space. • Renovation potential: Personalise the apartment to your own taste. • Basement: Spacious 23 m² storage area. • Parking: Spacious double garage for two vehicles, available for an additional CHF 80,000. • Second home permitted: Ideal as a holiday property or investment. • Modern building systems: Photovoltaic installation and recently renewed heating equipment. Property DescriptionLocated on the first floor of the well-maintained Haus Olympia, the apartment offers a practical layout with excellent renovation potential. The building has been continuously maintained and benefits from replacement windows, updated heating technology and a photovoltaic system. Buyers looking for an apartment in Wiler will appreciate the combination of solid construction, peaceful surroundings and flexible use as a primary or secondary residence.Location & SurroundingsThe property enjoys a quiet and sunny location in Wiler, in the picturesque Lötschental valley. Cable cars, grocery shopping, public transport, the post office, bank, cheese dairy, medical services and restaurants are all within a two-minute walk. The area offers outstanding recreational opportunities throughout the year for hiking, skiing and enjoying the Swiss Alps.Interested?Contact us for further information or to arrange a viewing.Discover more attractive properties throughout Switzerland at: www.coming-home.ch

1 / 13
4.5 rooms, 99m², CHF 399,000.–
3952 Leuk Stadt

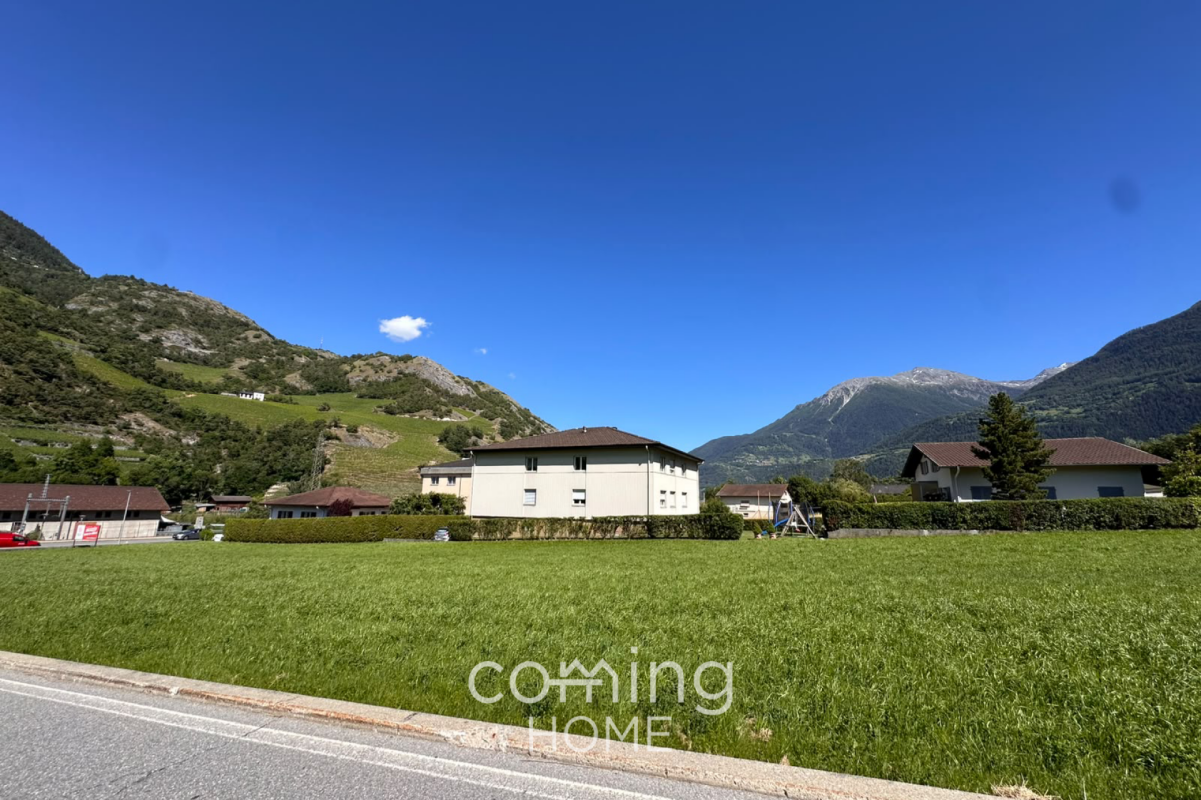
Family-friendly 4.5-room apartment with a balcony and a stunning view in Susten

Family-friendly 4.5-room apartment with a balcony and a stunning view in Susten This well-maintained and bright 4.5-room apartment in Susten stands out for its spacious layout, stunning views of the countryside, and family-friendly surroundings. The apartment features three spacious bedrooms, a cozy living room, and a modern, renovated kitchen offering plenty of space and comfort. A bathroom and a separate guest restroom round out the attractive layout. The apartment also includes a large attic with ample storage space, a basement storage unit, and an outdoor parking space. A garage space is also available.Property Highlights • Balcony: Spacious outdoor area with approx. 20 m² of floor space • Mountain View: Beautiful views of the surrounding mountains • Quiet Location: Pleasant and relaxed living environment • Sunny orientation: Bright living spaces with plenty of natural light • Parking: Garage and additional parking space available • Family-friendly: Attractive environment for various stages of life • Second home: Can also be used as a vacation or weekend home • Investment property: Attractive opportunity for investors Property DescriptionThe apartment is located on the second floor of a well-maintained apartment building with a total of four residential units. The well-thought-out floor plan, two bathrooms, and the bright, inviting atmosphere create a comfortable home with a variety of uses. Families benefit from a playground right next to the apartment complex, which offers children a safe place to play and let off steam. The school is also just a two-minute walk away, making everyday life particularly convenient. Location and SurroundingsSusten is located in the heart of the Valais and combines a quality of life close to nature with easy access to the surrounding towns. The region offers a wide range of recreational activities in the mountains as well as attractive destinations for day trips in every season. The sunny location and alpine surroundings make this town a particularly desirable place to live.Interested?Contact us for more information or schedule a viewing appointment right away.Find more attractive properties in Switzerland at: www.coming-home.ch

1 / 30
6.5 rooms, CHF 1,398,000.–
Napoleonstrasse 216, 3902 Glis

Exceptional detached house in Brig Glis - distinctive architecture, sunny location and extensively renovated

Exceptional detached house in Brig Glis - distinctive architecture, sunny location and extensively renovated This unique detached house in Brig Glis is ideal for buyers who are looking for something out of the ordinary. The property impresses with its generous dimensions, well-thought-out architecture and privileged hillside location with plenty of sun and sweeping views. Thanks to numerous renovations carried out with great care over many years, the house is in very good condition and combines individuality with sustainable living comfort.Property highlights • Characterful residential building: distinctive architecture with a clear identity • Well-maintained condition: continuously maintained property with solid building fabric • Spacious living area: around 206 m² of net living space on two floors • Outdoor areas: several balconies and seating areas with a total balcony area of approx. 80 m² • Mountain view: Beautiful view of the surrounding mountain landscape • Quiet location: Sunny residential area with no through traffic in Brig Glis • Parking: Four outdoor parking spaces included in the price, and a garage available for an additional CHF 60,000.- • Renovations: Extensive and documented renovations • 2004 Renovation of stone carpet balcony • 2007 Garden wall and railing on east-facing seating area • 2010 Garden redesign including new plantings • 2012 Repainting of conservatory • 2013 Replacement of heat pump including control system • 2013 Installation of alarm system • 2016 Replacement of built-in kitchen appliances • 2017 Renovation of upstairs bathroom • 2017 Walk-in wardrobe installed at entrance • 2018 External slatted blinds installed • 2019 Electric garage door replaced • 2020 Roof insulation and roofing renewed • 2022 West-facing seating area redesigned and glazed • 2023 Video intercom system installed • 2025 Replacement of hot water boiler • 2025 Complete exterior façade painting Property descriptionThe house offers a spacious, unusual layout with a total of 6.5 rooms, two bathrooms and two separate WCs. The architecture allows for a variety of uses and creates both private retreats and open living areas. The elevated location ensures plenty of daylight and pleasant privacy. The extensive renovations guarantee contemporary living comfort while preserving the independent character of this property.Location and surroundingsBrig Glis is one of the most sought-after residential areas in the Upper Valais. Napoleonstrasse combines quiet, sunny living with excellent access to schools, shopping facilities and the centre of Brig. The combination of location, architecture and substance makes this property a rare opportunity.Interested?We would be happy to provide you with further information or arrange a viewing appointment.You can find more selected properties in Switzerland at www.coming-home.ch

Travel time
-
1 / 13
4.5 rooms, 78m², CHF 275,000.–
3943 Eischoll

Sunny 4.5-room apartment with panoramic mountain views in Eischoll

Sunny 4.5-room apartment with panoramic mountain views in Eischoll This spacious 4.5-room apartment in the idyllic and sunny town of Eischoll offers versatile options for use as a primary residence, vacation home, or investment opportunity. The apartment is located in a small, intimate residential building with three units.Property Highlights • Living Area: Approx. 78 m² net living area • Two Balconies: North- and south-facing with a total balcony area of approx. 8 m² • Mountain View: Beautiful panoramic view of the Valais mountains • Kitchen: The cooktop and range were replaced in 2025 with V-Zug appliances • Wood-burning heating: Separate wood-burning heating system exclusively for this apartment, replaced about 20 years ago. • Electric heating: There is one electric radiator in each of the bedrooms and the bathroom, for a total of 5 units. • Windows: Replaced about 10 years ago and repainted in 2025 along with the balconies • Electrical systems: Replacement of electrical wiring and systems planned for 2026 • Additional spaces: Private basement and spacious attic space that can be used as additional hobby or storage space • Location: Central, quiet, and sunny in the mountain community of Eischoll • Second home: Can be used as a vacation home Property DescriptionThe apartment is located on the ground floor and features a functional floor plan with 4.5 rooms and one bathroom. The spacious living areas offer various possibilities for individual design and use. Thanks to the manageable size of the building?which contains a total of three residential units?the property is suitable both for permanent residence and for people seeking a hassle-free living solution in Valais.Location and SurroundingsThe apartment is centrally located in 3943 Eischoll in the Upper Valais and combines proximity to local amenities with a quiet and sunny residential setting. The Raron-Eischoll cable car and shopping facilities are in the immediate vicinity, while the alpine surroundings?with mountain views, hiking trails, and winter sports opportunities?offer excellent recreational value.Interested?Contact us for more information or schedule a viewing appointment directly.Find more attractive properties in Switzerland at: www.coming-home.ch

1 / 15
6 rooms, 138m², CHF 483,000.–
3952 Leuk Stadt

A two-storey penthouse in Susten - plenty of space, sunshine and unobstructed mountain views

Spacious duplex penthouse apartment in Susten with a sunny mountain view This spacious 6-room penthouse apartment in Susten impresses with its well-thought-out floor plan spread over two levels, plenty of space for the whole family, and a breathtaking view toward Leuk. The apartment was partially renovated in 2024 and is in well-maintained, modern condition. Property Highlights • Mountain View: Fantastic views of the surrounding mountains • Duplex Layout: Living on two levels with plenty of privacy • Balcony: Generous outdoor space totaling approximately 30 m² • Renovated: Modernization completed in 2024 • Elevator: Convenient access directly to the apartment • Wheelchair-accessible: Comfortable living for a variety of needs • Parking and garage: Convenient parking options available • Sunny location: Pleasant natural light throughout the day Property DescriptionThe lower level features the kitchen, a bright living room with a sunroom, two bedrooms, and an office. Two of the rooms offer direct access to the spacious balcony with a magnificent panoramic view toward Leuk. A bathroom completes this level. On the upper level, you'll find two additional bedrooms and a separate restroom?ideal as a children's area, home office, or guest wing. The apartment was partially renovated in 2024 and is in well-maintained, modern condition. Location and SurroundingsSusten is located in the sunny Rhone Valley in the district of Leuk and stands out for its central, nature-oriented residential setting. The town offers good basic infrastructure and benefits from shopping, school, and recreational amenities. Thanks to excellent transportation links, Visp and Sion are easily accessible. The property at Waldstrasse 39 is located in a quiet residential neighborhood of Susten in the municipality of Leuk in the canton of Valais. Shopping options such as Migros, Coop, and Denner, as well as a bakery, post office, bank, schools, and a kindergarten, are just a few minutes away. Doctors' offices and a pharmacy are also located nearby. The Leuk train station, with its excellent train connections, and the A9 highway toward Visp and Sion ensure quick access to the surrounding region.Interested?Contact us for more information or schedule a viewing appointment directly.Find more attractive properties in Switzerland at: www.coming-home.ch

1 / 15
5 rooms, 117m², CHF 599,000.–
3947 Ergisch

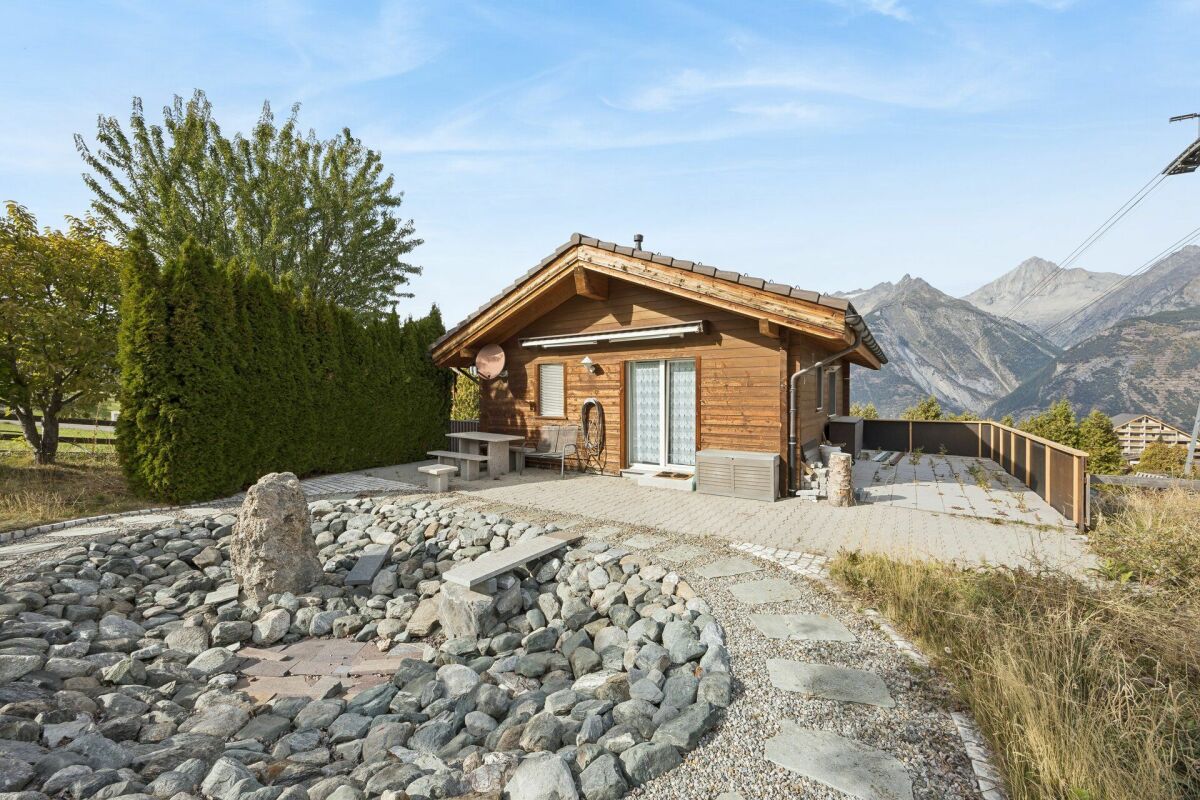
Living and building in Ergisch - a chalet with building plot and a sunny, panoramic location

Charming chalet with building lot in a sunny location in Ergisch This well-maintained chalet in Ergisch offers a variety of uses, whether as a second home, primary residence, vacation home, or attractive investment. The sunny and quiet hillside location, the impressive mountain views, and the additional building lot make this property particularly appealing. An ideal retreat for anyone looking to combine nature, relaxation, and development potential.Property Highlights • Summer Loggia: Spacious, covered summer loggia measuring approximately 30 m²?an ideal place to relax and enjoy the outdoors. • Building Lot Included: Additional development opportunities on developed building land • Sunny Location: Plenty of sunshine in attractive surroundings • Balcony: Pleasant outdoor area with a view • Garden Area: Approximately 200 m² for relaxation and leisure • Parking: Convenient parking directly at the property • Second Home Potential: Ideal as a vacation home in Valais • Well-Maintained Condition: Ready for immediate use and well-maintained Property DescriptionThe chalet spans two floors and offers a functional floor plan with comfortable living space. Its well-maintained condition, cozy living atmosphere, and the attractive combination of the existing residence and additional building lot create versatile usage possibilities. Anyone looking for a property with development potential in Valais will find an interesting opportunity here.Location and SurroundingsErgisch is situated on a sunny terrace above the Rhône Valley and offers a natural living environment and impressive views. The region provides a wide range of recreational and leisure activities in the mountains and is very popular both as a place to live and as a vacation destination. The peaceful surroundings ensure a high quality of life and plenty of privacy.Interested?Contact us for more information or schedule a viewing appointment right away.Find more attractive properties in Switzerland at: www.coming-home.ch

1 / 17
7 rooms, 103m², CHF 898,000.–
3917 Kippel

Two flats, one chalet - panoramic mountain views and a second home in Kippel

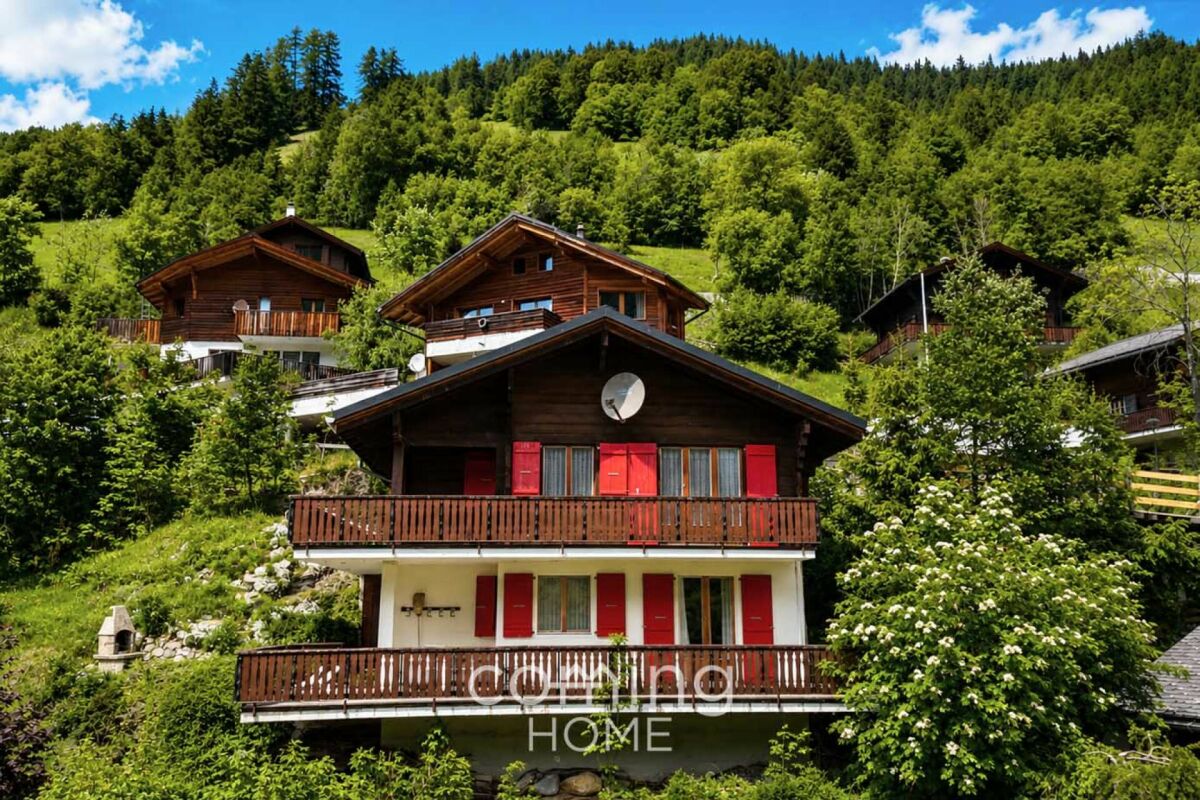
Welcome to the Lötschental?one of Switzerland's most unspoiled Alpine valleys. The Lötschental is one of the few Alpine valleys in Switzerland that has largely retained its historic character?quiet, spacious, and framed by impressive mountain ranges. In Kippel, one of the old villages at the valley floor, this well-maintained mountain chalet, built in 1976, is for sale. It features two fully equipped 3.5-room apartments that can be combined into a spacious unit via an interior connection. The approximately 80 m² of balcony space, offering direct views of the valley and the surrounding peaks, is the most striking feature of this property. Both apartments are classified as second homes?usable without additional permits.Property Highlights: • Second Home: Both residential units are already classified as second homes and can be used or rented out immediately as vacation homes. • Flexible use thanks to connectable apartments: The two 3.5-room apartments can be combined via an interior connection to form a spacious single unit?ideal for larger families, groups, or for a mix of personal use and rental. • Approx. 80 m² of balcony space with panoramic views: The spacious balconies on both floors offer unobstructed views of the Lötschental valley and the surrounding Valais mountains. • Partially renovated in 2022: The roof and balconies were completely renovated in 2022, significantly reducing maintenance requirements for the coming years. Property description:The chalet is spread over two floors, each featuring a complete 3.5-room apartment. The lower unit on the ground floor comprises a large living room of approximately 29 m², a separate kitchen, two bedrooms, and a shower room with a toilet?and opens onto a terrace of approximately 36 m² with mountain views. The upper unit on the first floor also offers two bedrooms, a living room, a kitchen, and a shower room, and features its own balcony. Both units can be connected via an internal passageway. The interior finishes largely date from the time of construction and offer scope for individual customization to suit personal taste. The roof and balconies were completely renovated in 2022. Heating is provided by electric radiators. A parking space, garden, and two basement storage units are included in the purchase price.Location and surroundings:Kippel is situated at an elevation of approximately 1,375 meters in the Lötschental, one of the less developed side valleys of the Upper Valais. The Lauchernalp ski area is just a few minutes away, as is the valley station of the cable car in Wiler, about 670 meters from the chalet. In summer, extensive hiking trails cover the entire valley; in winter, the ski area offers varied runs at over 2,600 meters. Basic amenities are available in the village at a Volg store; larger shopping options are located in Gampel and Steg, about 10 km down the valley.Interested?Contact us for more information or schedule a viewing directly. Find more attractive properties in Switzerland at: www.coming-home.ch
Suggested properties for you based on search results
Other interesting objects