79 results - Properties for sale with Balcony / Terrace: District Münchwilen

1 / 10
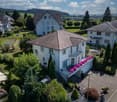
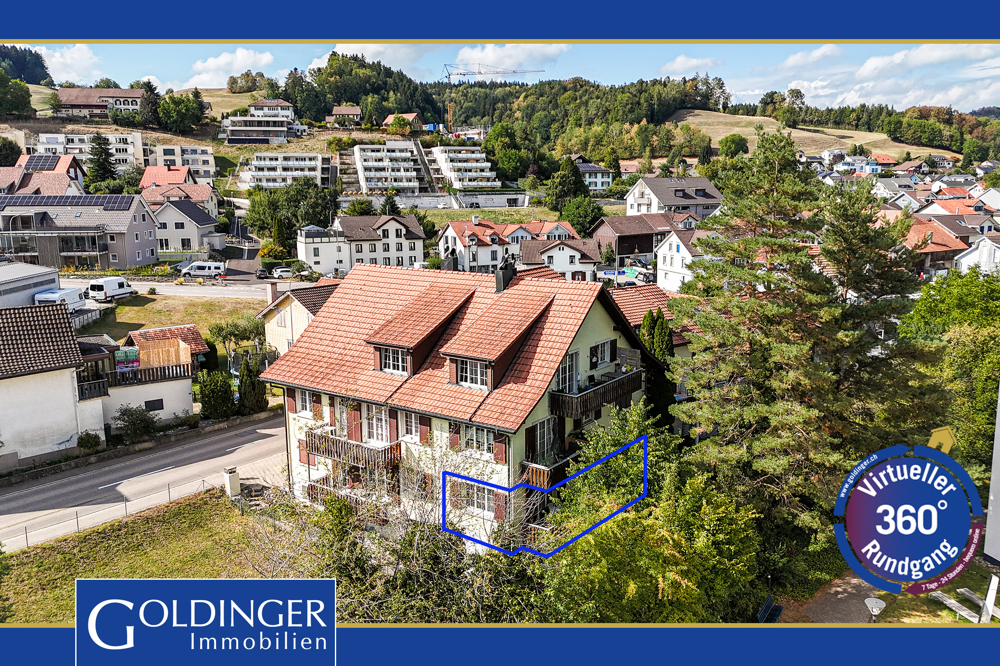
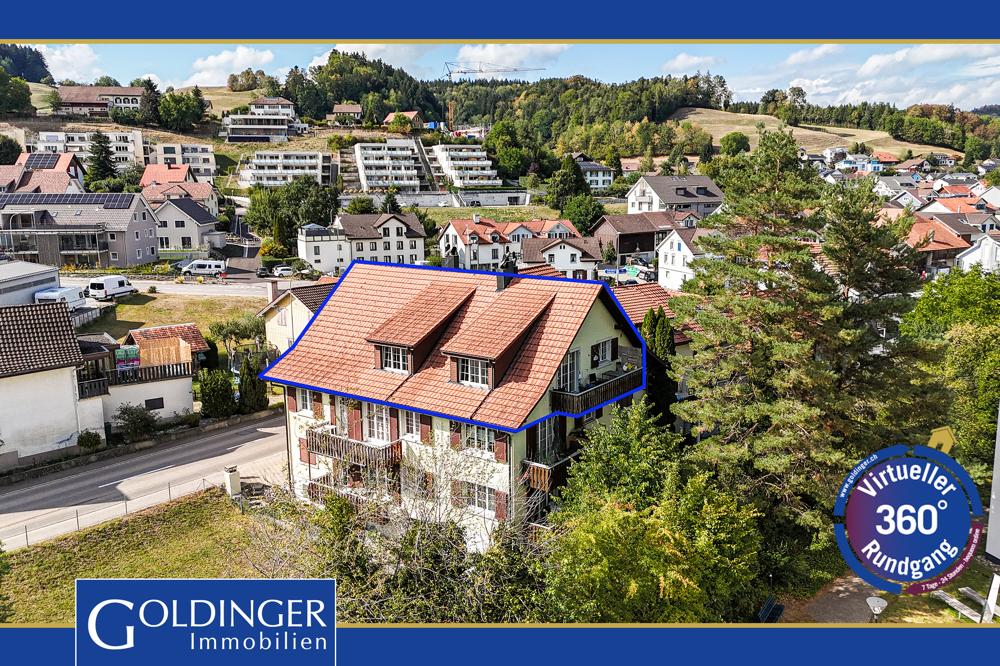
5.5 rooms, 173m², CHF 795,000.–
Niederhofen 40, 8363 Bichelsee

Double-family house with 5.5 rooms

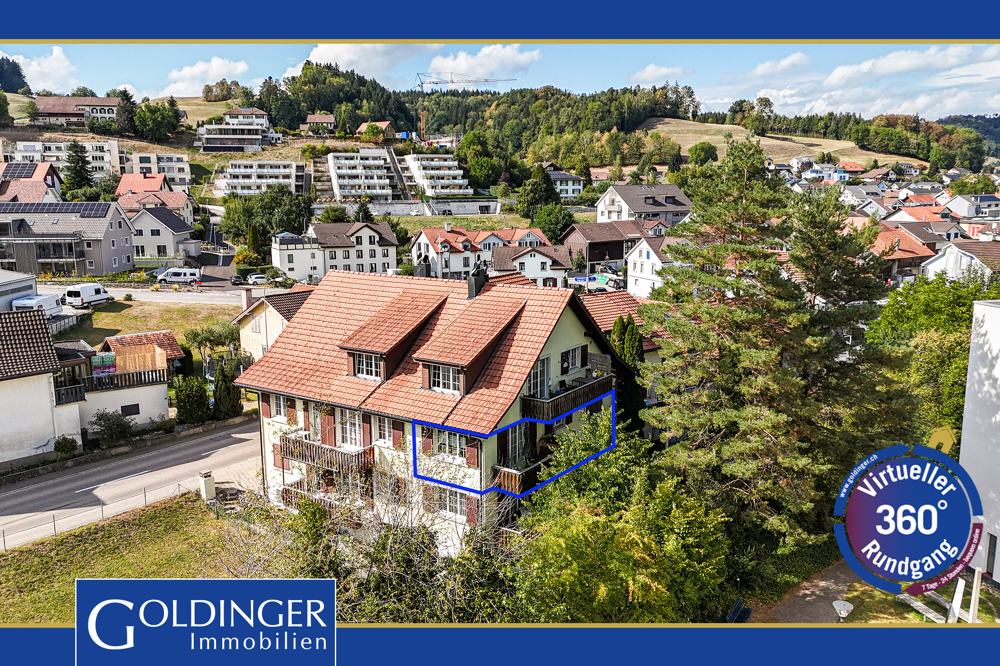
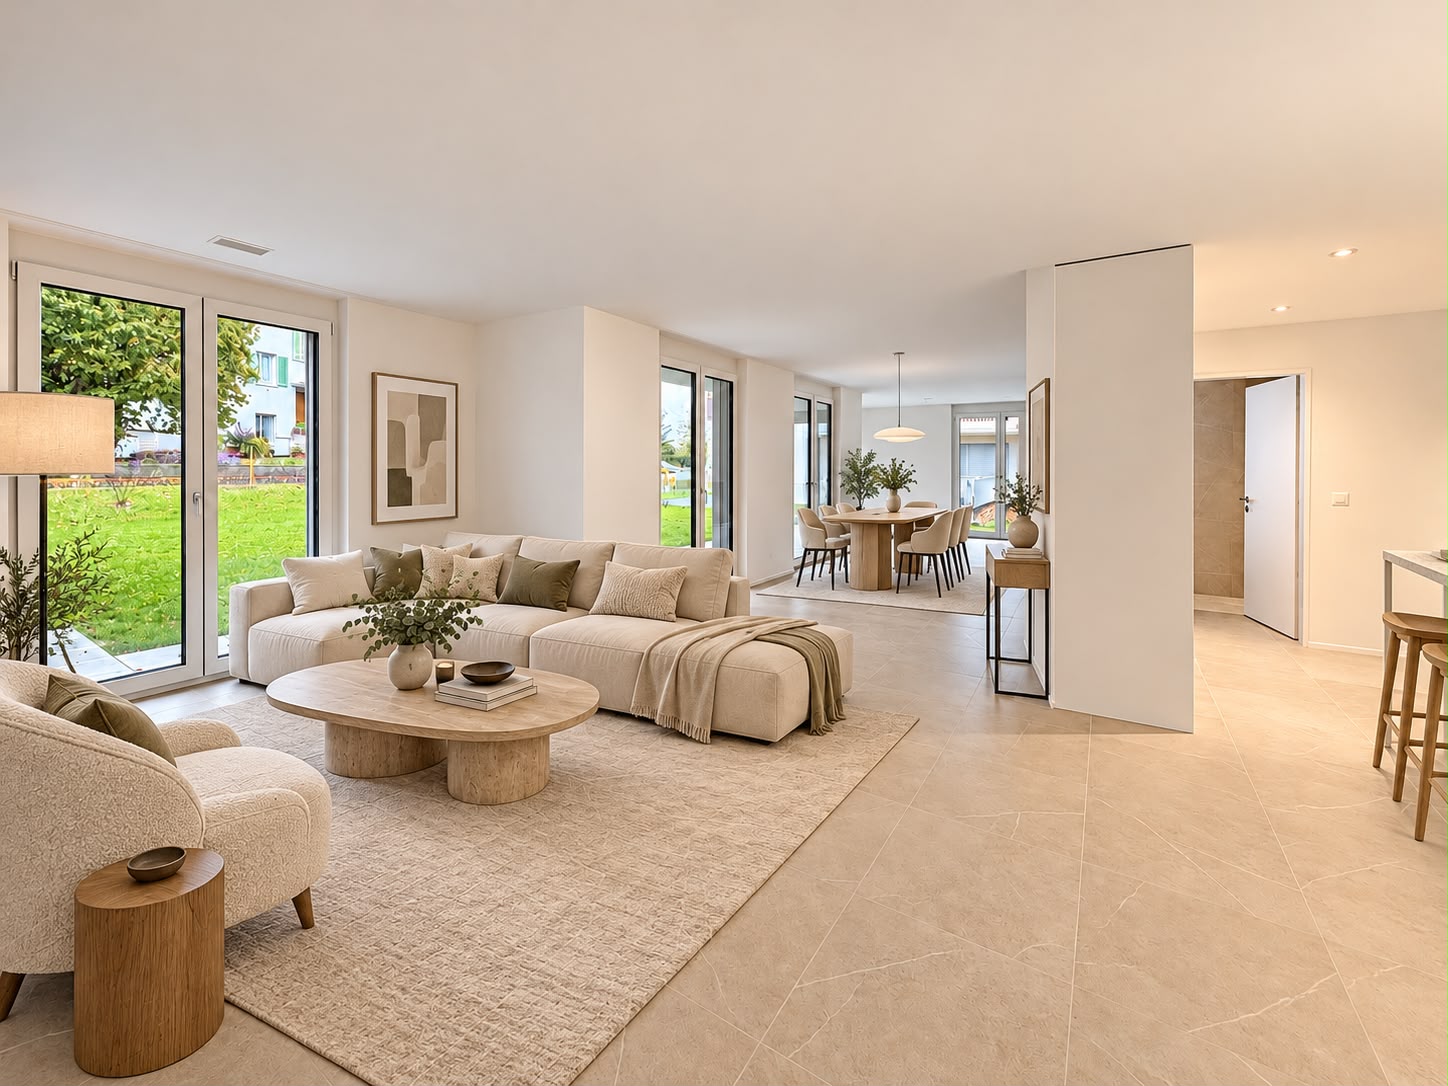
Highlights: • Recreational area Bichelsee • Spacious rooms • Idyllic and quiet location • Adequate parking spaces • Renovate and realize your own dreams This charming 5.5-room double-family house convinces with its generous room layout, the versatile usable floor plan, and the beautiful surroundings. The proximity to Bichelsee lake makes the property particularly attractive for families and all those who want to combine living with leisure and nature. The basement offers exceptionally much usable space. Two large garages provide comfortable parking facilities and additional storage space. Directly in the basement, there is also a shower, the washing area, and a spacious entrance hall. This is ideal as a practical wardrobe for a family - perfect for shoes, jackets, sports, and leisure equipment. The floor is complemented by a heating and cellar room. The covered entrance area leads to the ground floor. Here are a large dining room, the kitchen, and two more spacious rooms. Through a contemporary redesign, this area could be combined into an open, modern living and dining area. In combination with the balcony, this would create a spacious and bright center of life with a lot of living quality. The upper floor has a large entrance hall, a bathroom, and three rooms that can be flexibly used as bedrooms, children's rooms, workrooms, or guest rooms. Above the entire house, there is a walkable attic that offers additional storage space. Additionally, you can expect a spacious surroundings and at least 3 outdoor parking spaces. The proximity to Bichelsee lake and the spacious secondary and usable areas make this corner house an interesting home for families who are looking for a lot of space and individual design possibilities. Gross floor area 173 sqm Net living area 150 sqm Further procedure: Would you like to know more about this offer? We look forward to your contact. We will gladly provide you with the documentation and access to the virtual tour and show you the property personally on site if desired.

Travel time
-
1 / 9
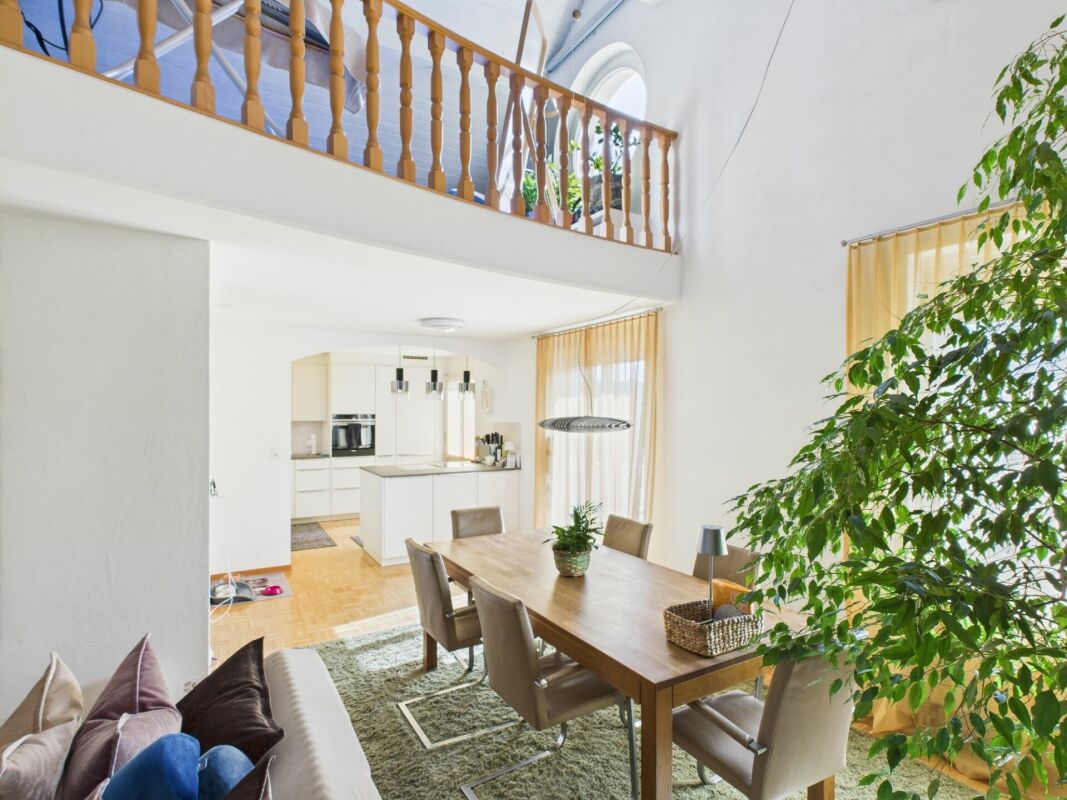
5.5 rooms, 167m², CHF 935,000.–
Kurhausstrasse 18, 8374 Dussnang

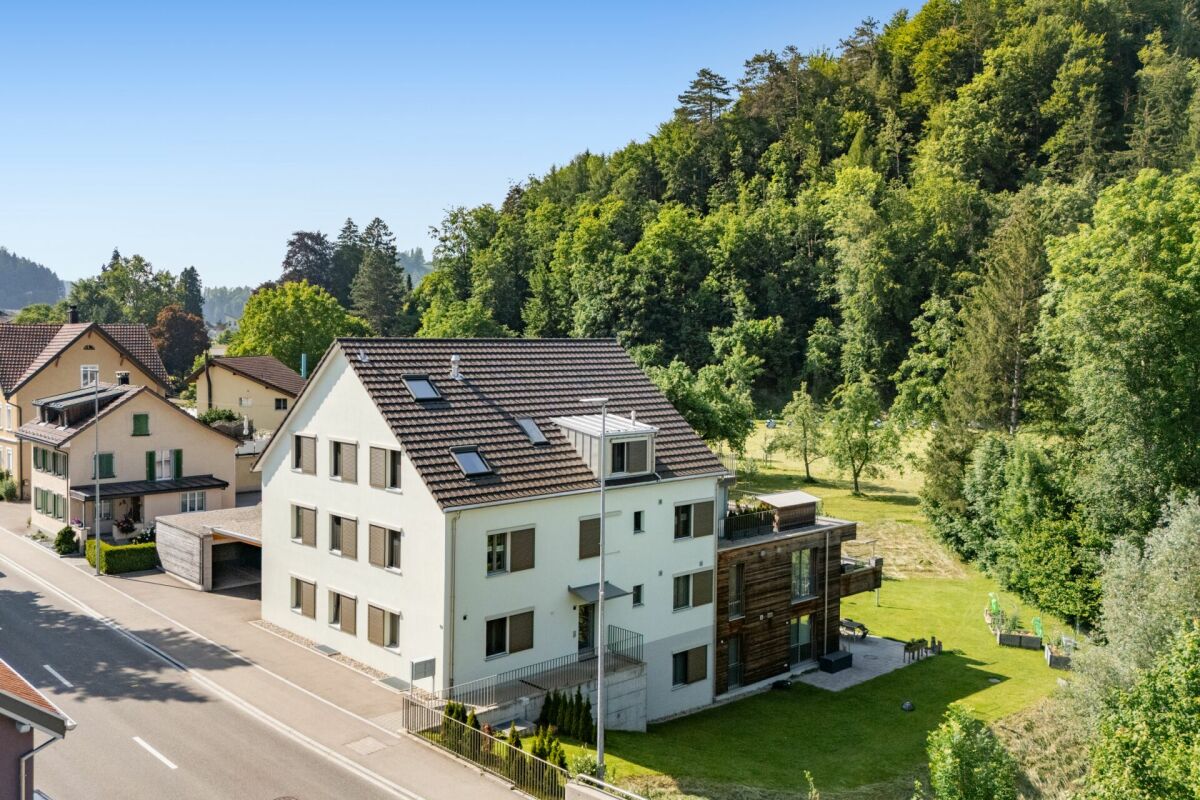
Move in and feel good - Stylish 5.5-room attic apartment

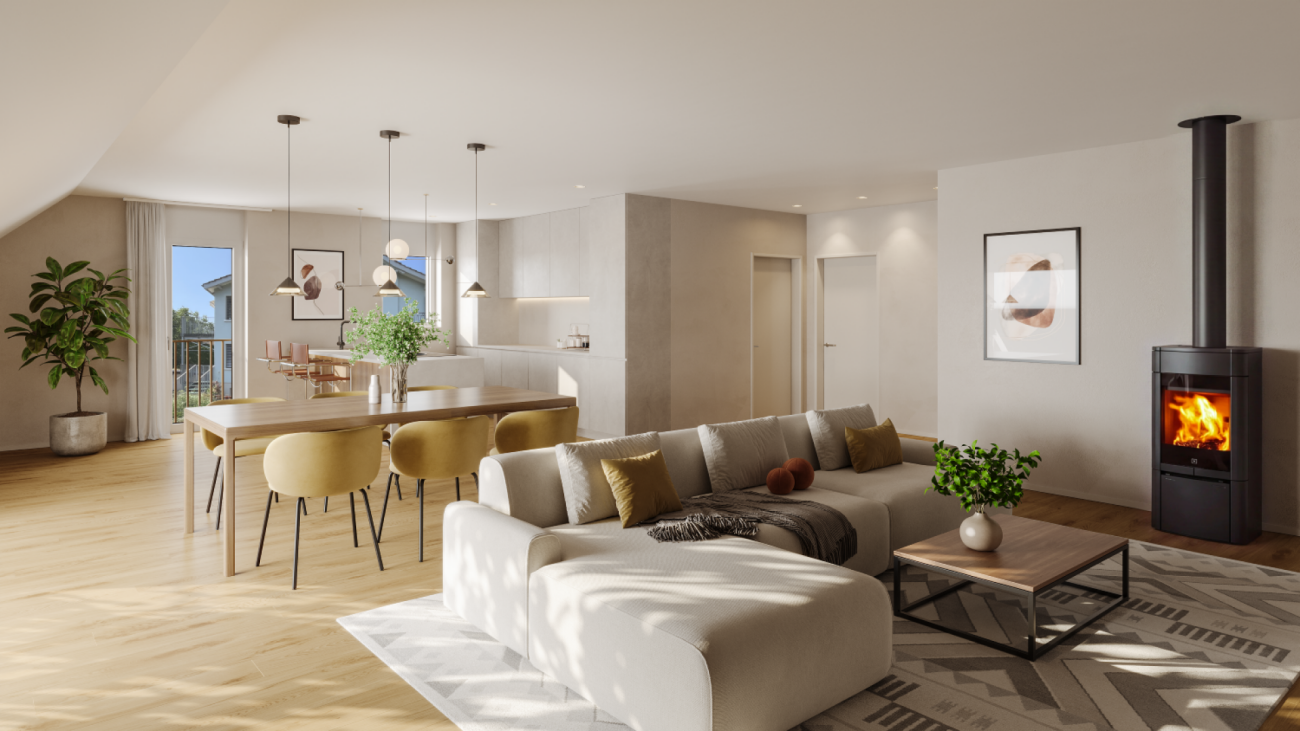
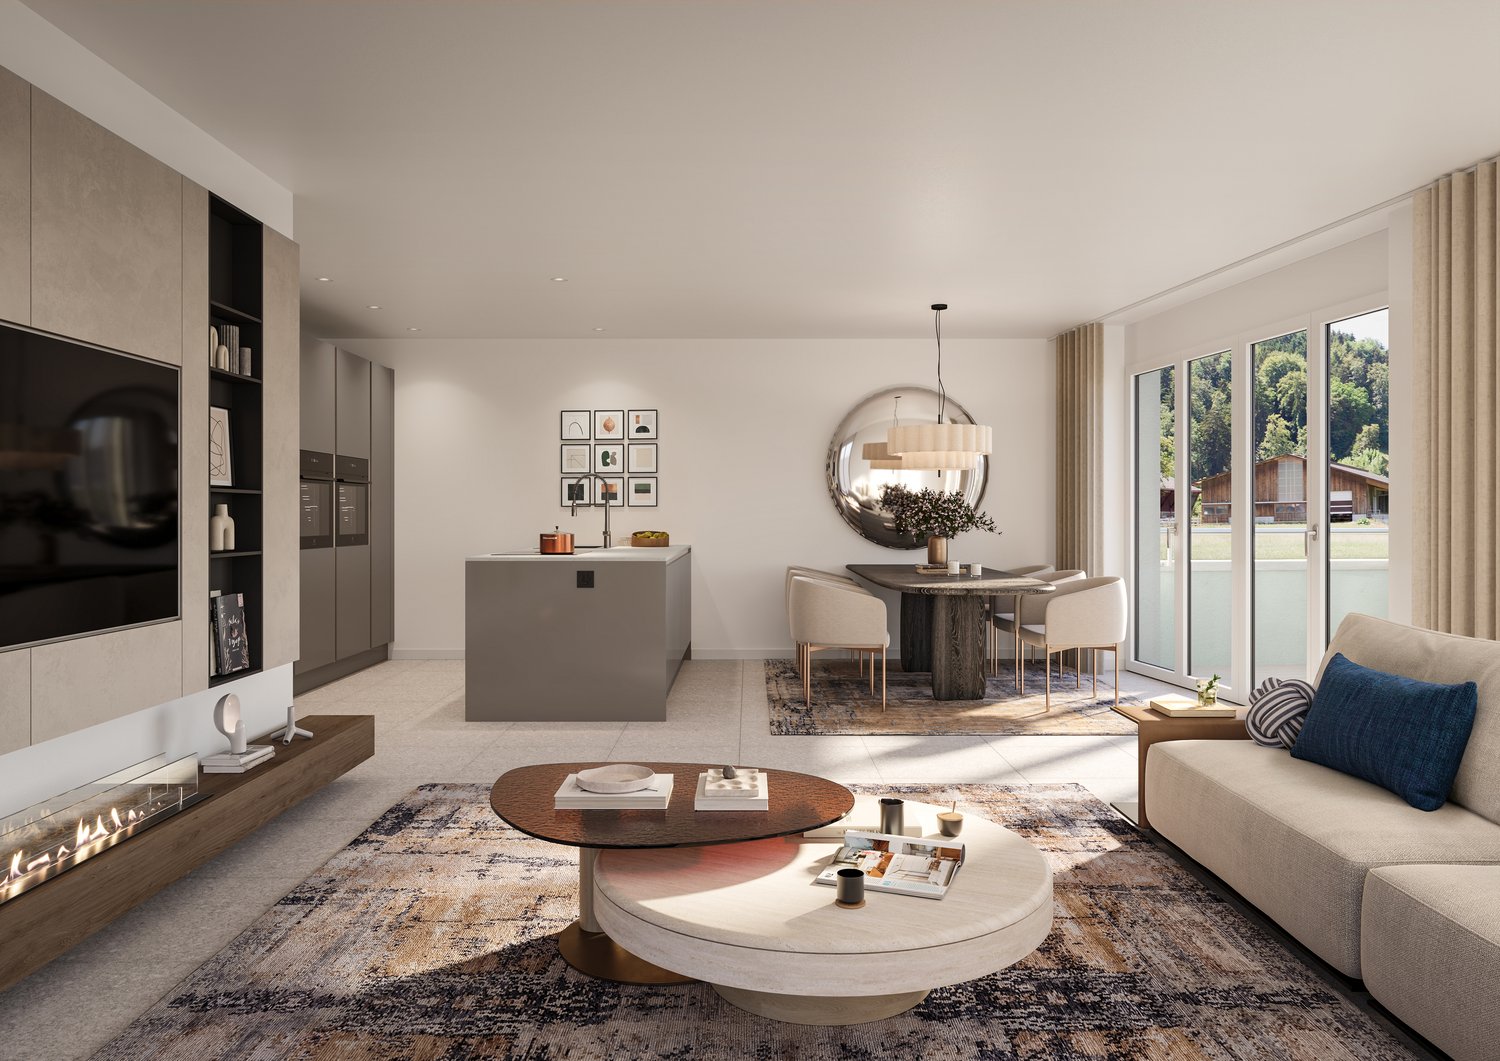
Private lift, sauna, and panoramic view - Living in an idyllic location This stylish attic apartment in Dussnang combines modern design, high-quality materials, and a well-thought-out room concept on two living levels. In a well-maintained multi-family house with only 4 parties and a construction year of 2020, you can reach your new home comfortably via a private lift, which takes you directly into the apartment.Highlights: • 5.5-room attic apartment with approximately 167m² of living space on two levels • Private lift access directly into the apartment • 59m² large living/dining area with elegant built-in kitchen • High-quality kitchen with BORA cooktop & V-ZUG appliances (including oven and steamer) • Terrace with a panoramic view of the greenery - ideal for relaxation • 3 bright bedrooms on the main level • 2 stylish bathrooms in modern design (bath & separate shower) • Spacious, finished attic with a custom-made Finnish sauna • Separate laundry/basement room with sink, outlets, and storage space • 2 carport parking spaces Convince yourself of this unique attic apartment and let yourself be enchanted by the charm, generosity, and idyllic location in Dussnang during a visit.Has the property sparked your interest? Fill out the contact form and receive the documentation immediately. Or visit us at BeniS Immobilien. We look forward to seeing you!

Travel time
-
1 / 9
  • Balcony / Terrace
  • View
  • Child-friendly
6.5 rooms, 170m², CHF 1,550,000.–
9555 Tobel

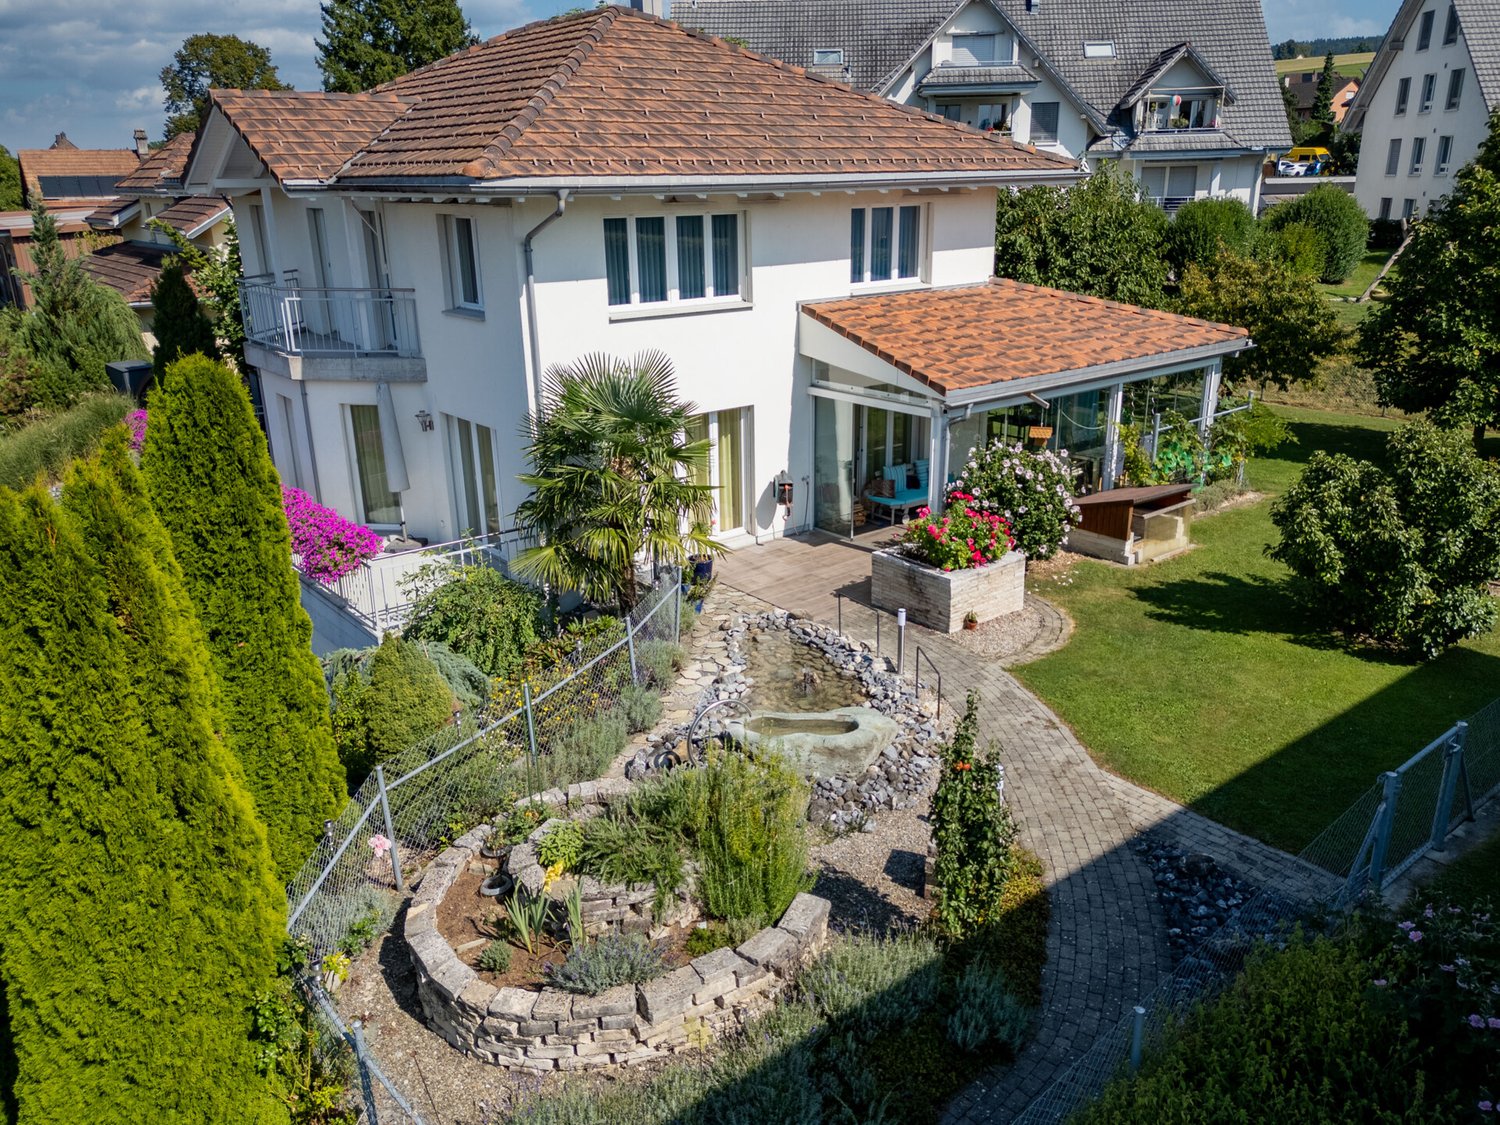
Mediterranean flair - family-friendly, spacious property

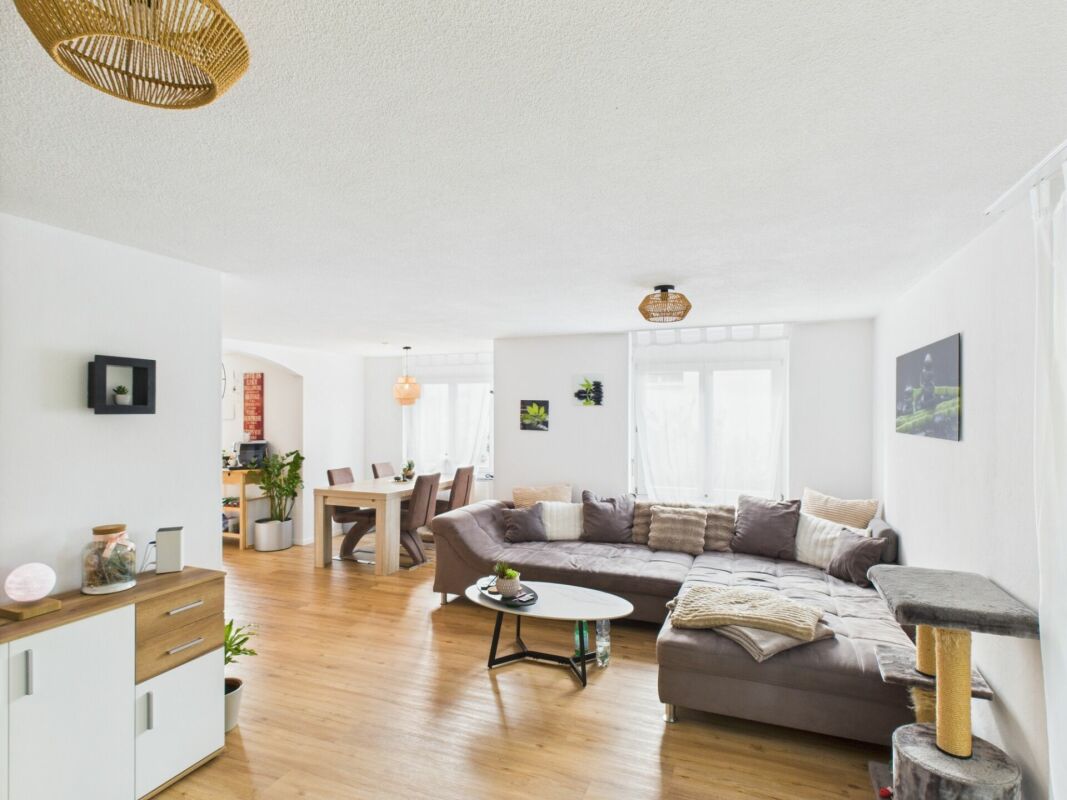
This single-family house was built in 2010 in solid massive construction and convinces with a well-thought-out floor plan and plenty of space for different living needs. On a plot of 806 m² and with a building volume of 1147 m, the property offers a total of 6.5 rooms with spacious and bright living and sleeping areas, additional storage space in the attic, and further development potential. The traditional architecture and the well-thought-out room program allow for a lot of design freedom. Whether cozy family evenings, joint cooking, or quiet work in the home office - this house adapts to your needs. For example, the room in the entrance area can be used as an office or as a nail or cosmetic studio. A special highlight is the spacious winter garden, which can be used almost all year round and offers additional living space with a special ambiance. Practical details such as the double garage with direct house access and spacious, additional auxiliary rooms provide comfort in everyday life. The well-maintained and fully fenced garden offers children a safe place to play. It is also an oasis of relaxation and recreation in the green - whether in the shade of the various fruit trees or to the sound of the splashing water in the ornamental pond. A pretty tool shed is available for storing garden utensils or as a playhouse for children. The shopping facilities, schools, and recreation area are just a few steps away, and yet the object impresses with its central location in the heart of Tobel. A home that offers security, quality of life, and space for new stories - ready to make your living dreams come true.Tobel is located in the heart of the canton of Thurgau and belongs to the municipality of Tobel-Tägerschen. Around 1600 inhabitants appreciate the high quality of living and life in a rural environment. The village convinces with its quiet location, natural recreational opportunities, and good basic supplies. Kindergarten, primary and secondary school are within walking distance, further schools in Wil, Weinfelden, Frauenfeld, or neighboring municipalities can be reached quickly. An active club life, diverse sports and cultural offers, as well as nearby recreational areas make Tobel particularly attractive for families and people of all ages. The municipal tax rate is 56%. The total tax rate for 2025 is 260% for non-denominational, 286% for Evangelical, and 284% for Catholic. A rate of 284.8% applies to legal entities. The traffic connection is excellent: the nearby A1 junction, regular train connections to Wil and Romanshorn, as well as a bus line towards Münchwilen, ensure uncomplicated mobility - ideal for all those who want to combine rural flair with good accessibility.Browse our website: www.bocelli-immobilien.ch Here you will find comprehensive information about this property. For further details or to arrange a viewing or consultation appointment, please contact us directly. Good to know: The purchase of this property is commission-free for buyers. The notary and land registry costs are shared equally by the buyer and seller.

  • Balcony / Terrace
  • View
  • Child-friendly
1 / 4
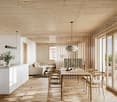
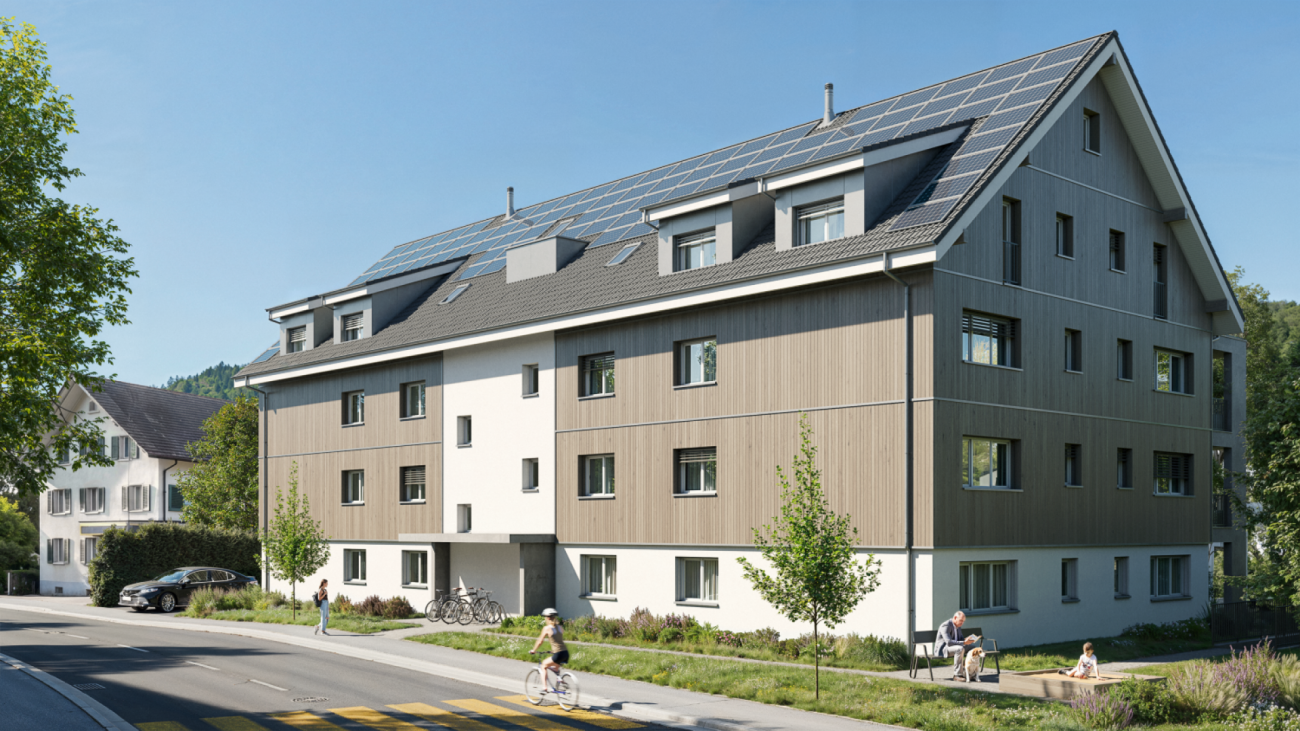
3.5 rooms, 91m², CHF 895,000.–
Speisenackerstrasse 4, 9547 Wittenwil

3.5-Room Apartment - Sustainable Living Space

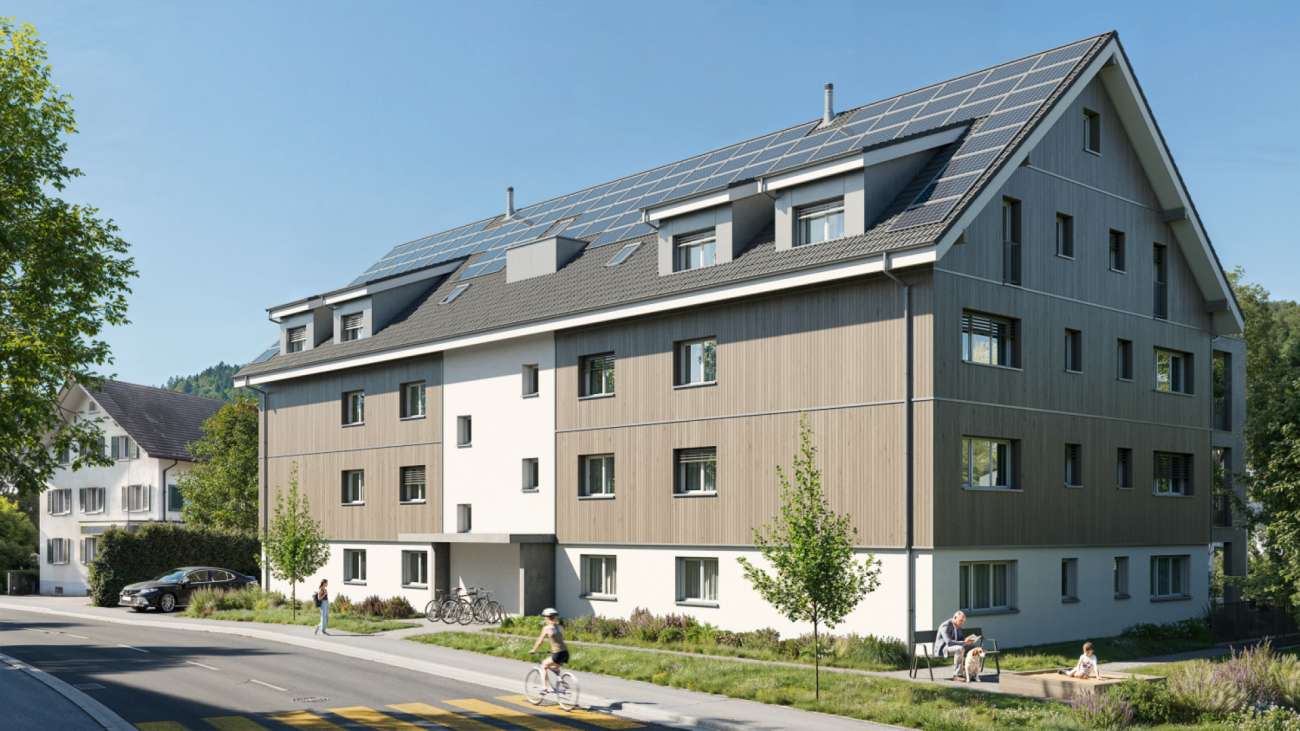
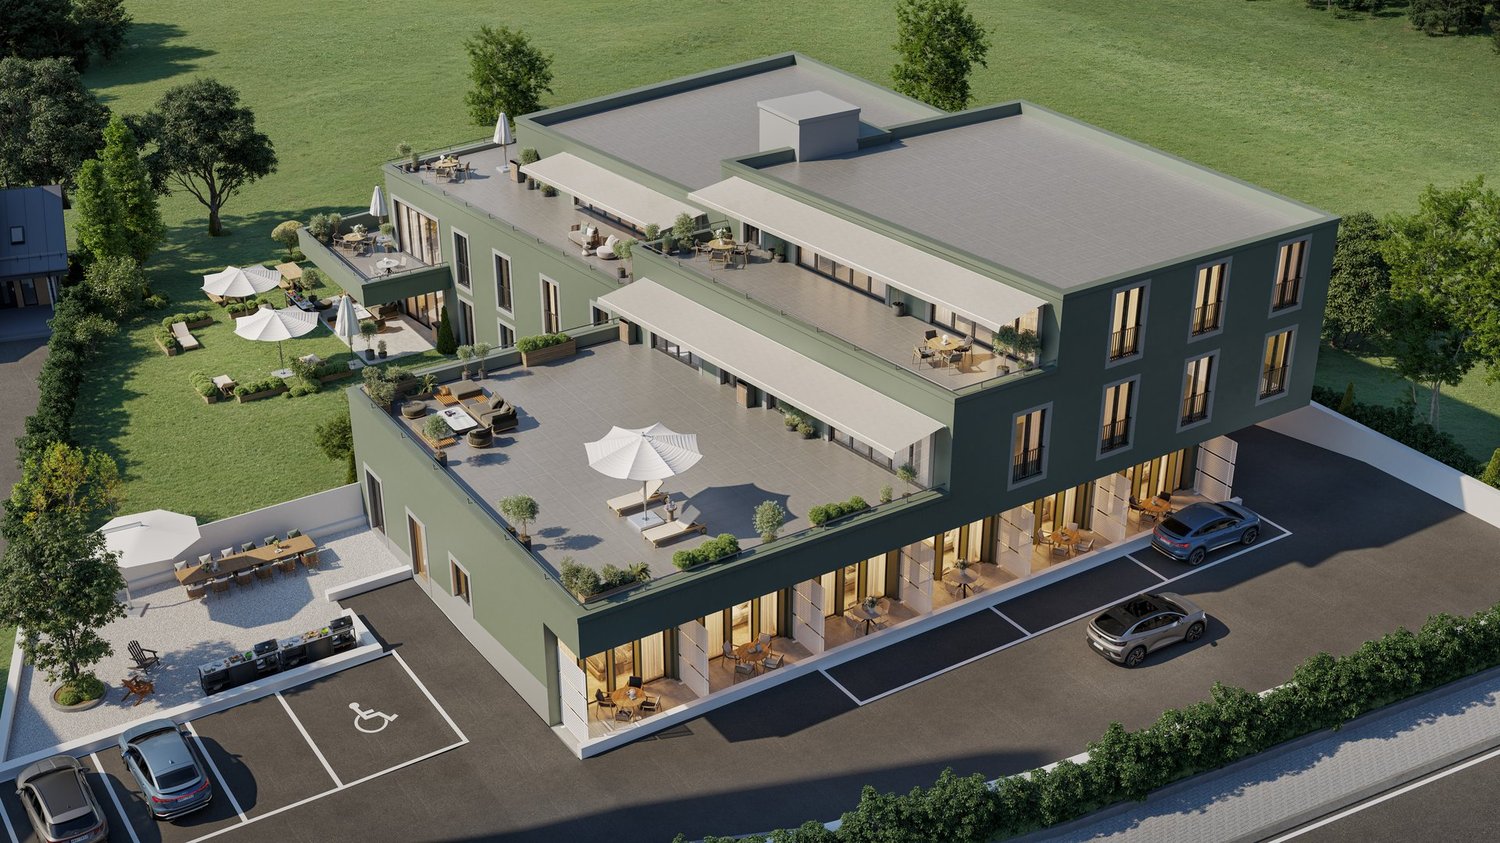
Expected to be completed in 2027, a new residential complex is being built in Wittenwil, entirely in solid wood construction. This creates sustainable and healthy living space with the latest technology, meeting different needs and focusing on the quality of life of its residents. Not only is naturalness emphasized in the construction, but the location in the middle of nature also guarantees a natural way of life, not only in the apartment but also directly in front of the apartment door.Discover this spacious 5.5-room attic apartment with 124 m² of living space in a modern new building (built in 2027).The apartment offers:Open living and dining concept: Bright living area with high-quality wooden floors, modern equipment, and large windows for optimal light incidenceCozy living climate: Visible wood accents create a warm, cozy atmosphere in all roomsWet cells: Two separate wet cells offer flexibility and privacyBalcony/Outdoor area: Large usable forecourt on one side, a spacious covered seating area, and green space on the other - perfect for relaxed hours outdoorsGarage and parking: Convenient parking options in the underground garage with direct access by elevator to all floors Location and surroundings: Wittenwil belongs to the political municipality of Aadorf, where shopping facilities are available in less than 5 minutes, as well as diverse gastronomy and various leisure activities. For smaller school children, Wittenwil has its own school, and the further education system is well organized.S-Bahn connection to Zurich and St. Gallen is available in Aadorf, where there are also further connections to public transport. An integration of Wittenwil into the Postauto network is planned by 2030. The highway access (A1) can be reached in 2 minutes.This new apartment is ideal for families who value modern equipment, barrier-free access, and a quiet living location, without having to sacrifice comfort. Available from 2026 - secure your new home in Thurgau today! More information at www.isenringholzbau.ch/immobilien/mfh-wittenwil

Sandra Walser

Sandra Walser

Travel time
-
1 / 5
3.5 rooms, 130m², CHF 925,000.–
8374 Fischingen

Your loge seat in the green

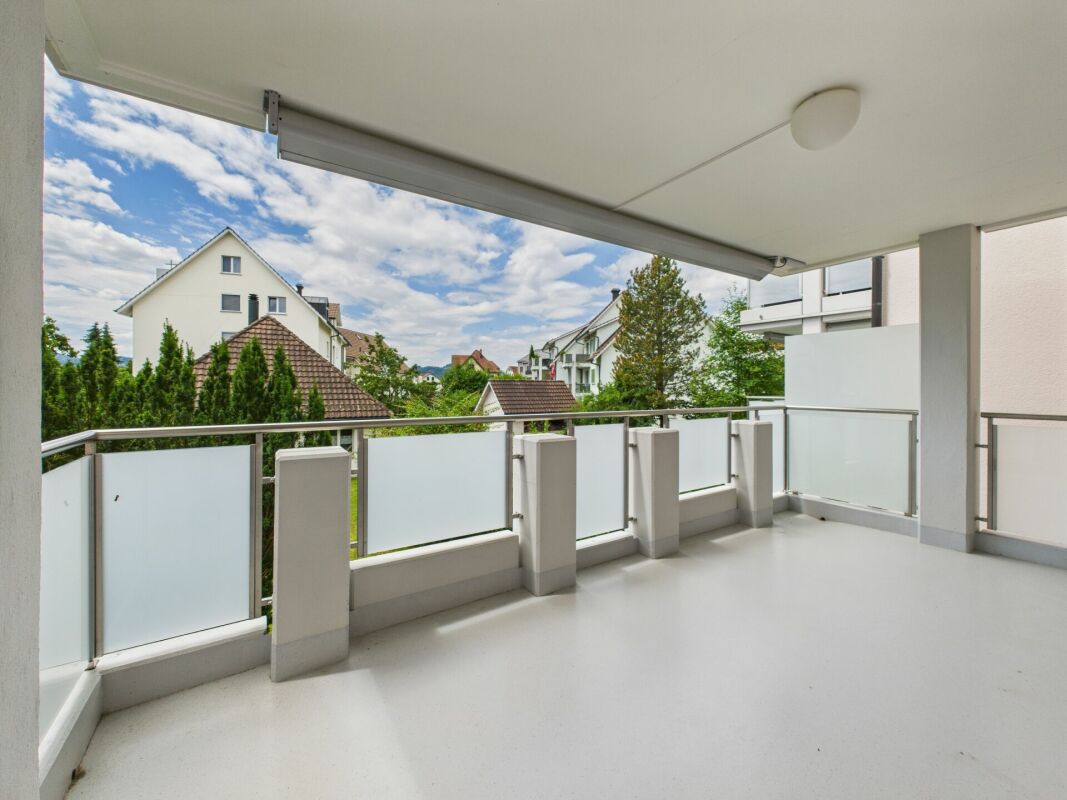
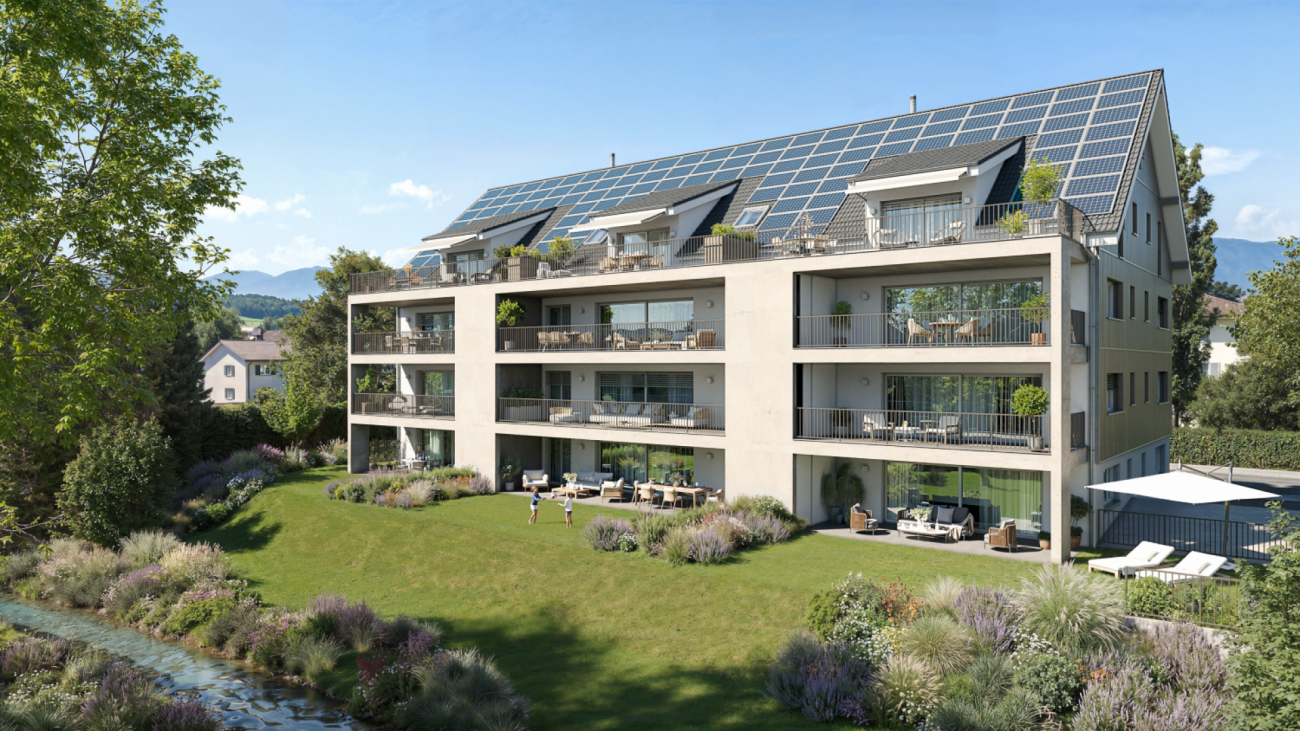
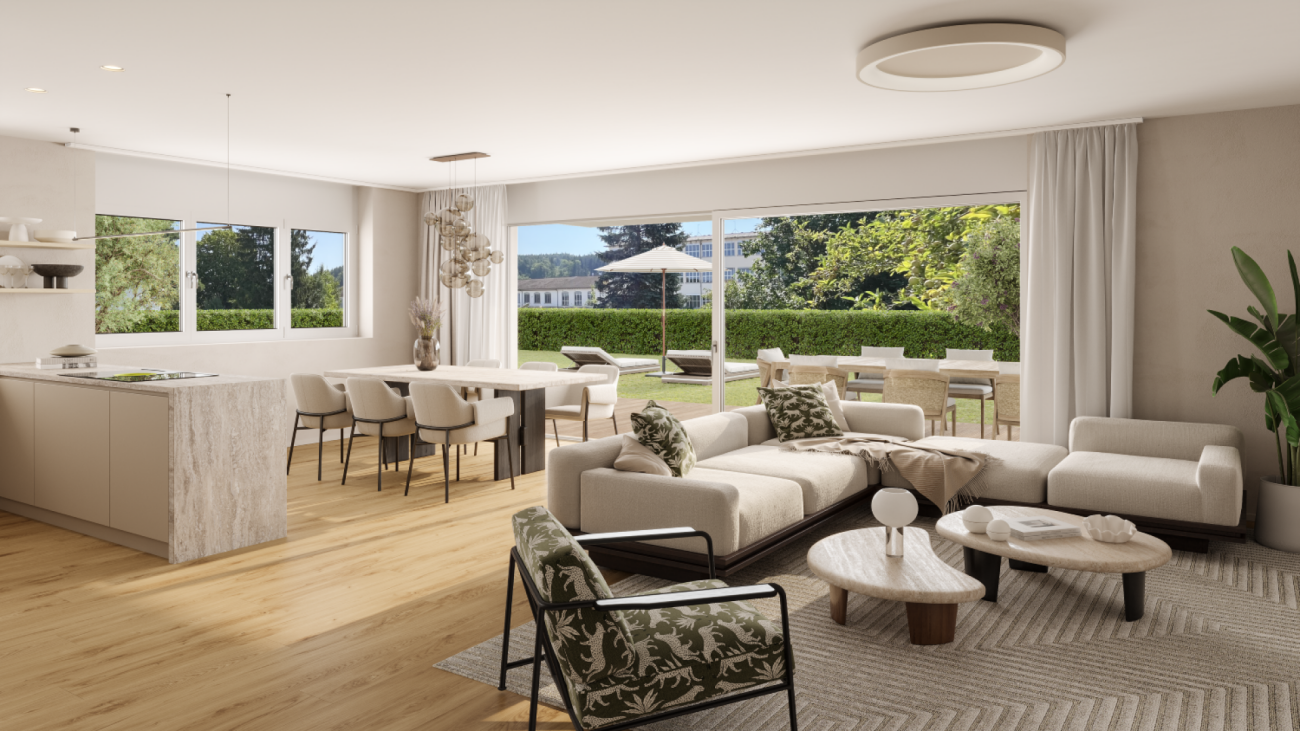
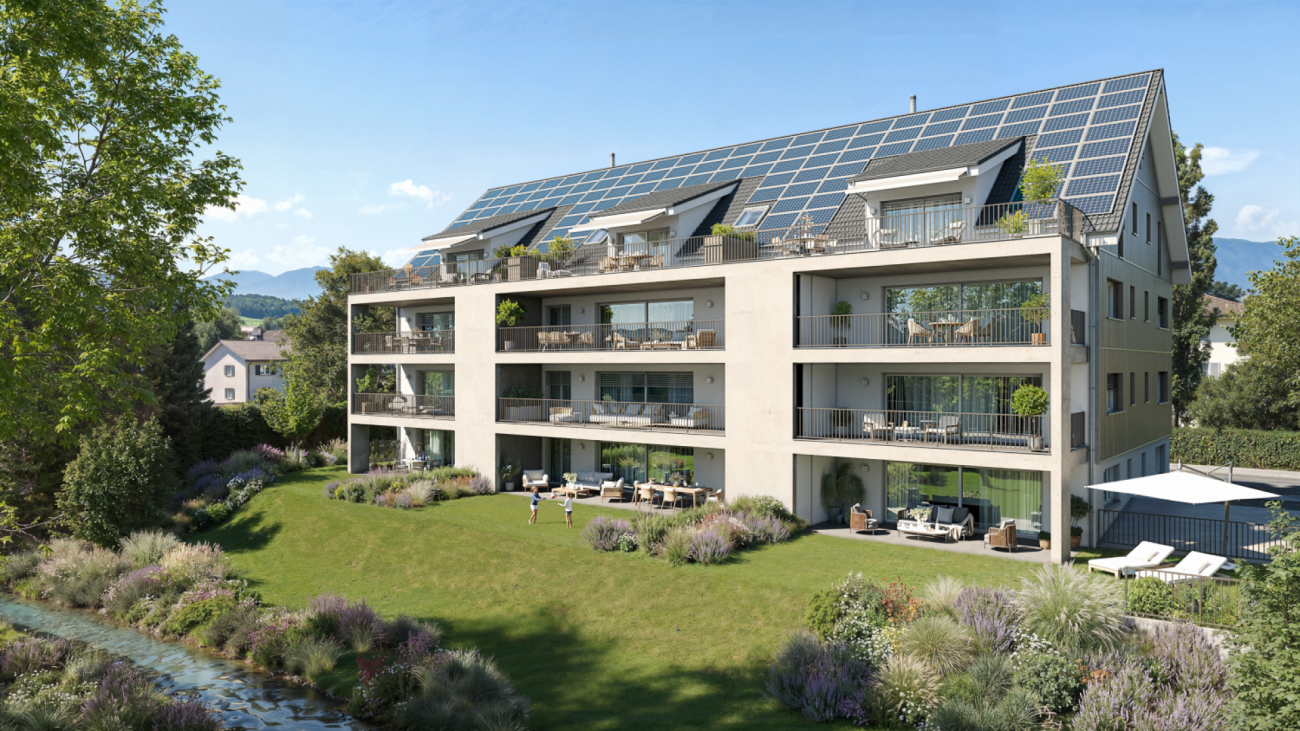
Switch off and arrive:The Fischingerstrasse takes you directly to the quiet edge of Oberwangen, where the village gently merges into the open countryside. As soon as you get out of the vehicle, you can feel the change in tempo. Instead of hustle and bustle, you are greeted by the gentle rustling of the meadows and the fresh air of the adjacent agricultural zone. The modern new building blends unobtrusively into the slope and immediately conveys a sense of privacy and security. You park your car in the underground garage and reach the entrance door of your new home on the top floor comfortably with the elevator. This new building convinces with its sustainable construction. On the roof, the house's own photovoltaic system provides environmentally friendly electricity, while inside, a modern district heating system ensures cozy warmth. Future-proof and uncomplicated.When entering the apartment, you are greeted by an elegant corridor that offers order and overview. A niche along the corridor provides sufficient space for your wardrobe, to supply shoes and jackets.From the entrance, the floor plan divides as follows:On one side are the two wet cells. A cozy main bathroom with a bathtub invites you to relax, while the second bathroom with a shower and toilet makes the morning routine particularly practical. A laundry tower provides convenient laundry facilities right in the apartment.Along the corridor, on the opposite side of the wet cells, you will find the private rooms. Two rooms are ideal as bedrooms or children's rooms. A third, separately located room can be used optimally as a quiet study, ideal for focused work in the home office. The highlight can be found at the end of the corridor. Here, the room opens up to an impressively wide, bright living and dining area with an integrated, open kitchen. Thanks to the thoughtful room design, you have a clear view of the room and out onto the terrace into the green while cooking at the kitchen island. The real highlight of this apartment awaits you behind the large sliding glass doors. Step out onto the exceptionally spacious terrace with around 42 m².As a real loge seat in the green, it offers you a view over the gentle landscape of the Tannzapfenland. Whether it's breakfast in the first sunlight or a relaxed evening outdoors, this terrace will definitely become your second living room in spring and summer.The property on Fischingerstrasse is located on the northeastern edge of the village of Oberwangen TG, embedded in the idyllic landscape of the Hinterthurgauer Tannzapfenland. Directly adjacent to the undeveloped agricultural zone, the location offers a green, natural environment with a wonderful view and high recreational value right outside the front door. The microlocation is characterized by a family-friendly living environment, shaped by gentle hills, hiking trails, and bike routes along the Murg. At the same time, the everyday infrastructure is well covered: kindergartens and primary schools are accessible in the surrounding area, while a versatile range of supermarkets, bakeries, and service providers is available in the nearby town of Sirnach. Despite the rural tranquility, the location convinces with a traffic connection to the surrounding centers.The neighboring municipality of Sirnach can be reached in just a few minutes by car and offers a direct S-Bahn connection and access to the A1 highway. The regional center of Wil SG, with its cultural, shopping, and educational offerings, as well as the IC node train station, is only about ten minutes away. Via the A1, you can also reach Winterthur in about 20 to 25 minutes. For frequent flyers and commuters, the airport is about 37 minutes away.
1 / 5
4.5 rooms, 129m², CHF 845,000.–
8374 Fischingen

Closer to nature

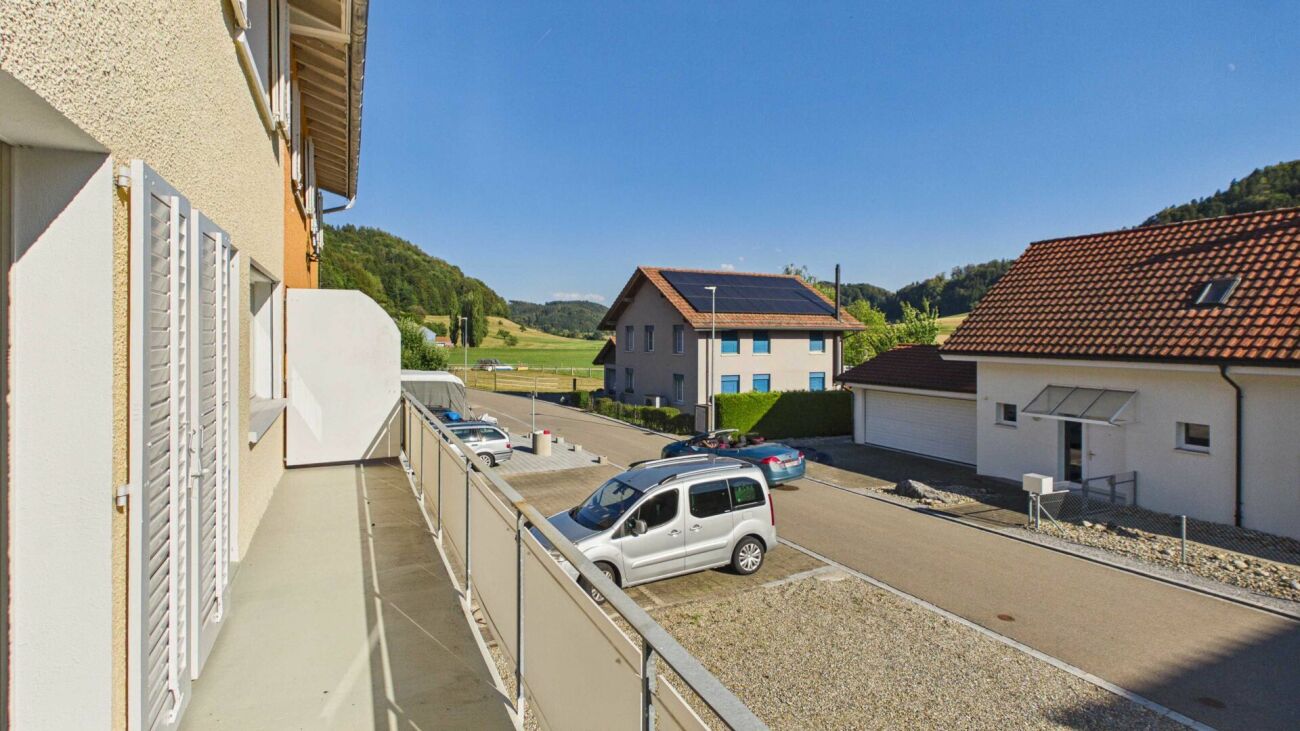
Your journey begins at Fischingerstrasse 22 in Oberwangen. Already during the approach, you can feel the soothing tranquility of the Hinterthurgauer Tannzapfenland. Passing by hills, you reach the property on the outskirts of the village, which directly borders the undevelopable agricultural area. The modern new building blends stylishly into the green surroundings. You can conveniently park your car in one of the underground parking spaces or use the visitor parking spaces directly in front of the house. A glance upwards shows the photovoltaic system integrated into the building and the modern architecture. The entrance leads you into the building, from where you can access the first floor via the elevator or the staircase. When entering this gem, you are greeted by a large, straightforward entrance and the corridor area. The thoughtful space for a wardrobe immediately conveys a sense of order and invitation when coming home. Following the corridor straight ahead, towards the living room, there are four rooms to the right, which can be used as bedrooms, offices, or children's rooms. Thanks to the floor-to-ceiling windows, the rooms are always filled with daylight. Opposite the sleeping areas, you will find two stylish bathrooms. One comfortable bathroom with a bathtub and toilet, as well as a second bathroom with a barrier-free shower and toilet. There is also a laundry room in the apartment, which simplifies your daily routine. The corridor leads you further straight ahead into the actual heart of this jewel: the approximately 44 m2 large, open living, dining, and kitchen area. The modern kitchen with a large cooking island blends seamlessly into the dining area, so you can stay in conversation with your guests while cooking or let your gaze wander outside through the wide window fronts. The pleasant underfloor heating ensures a consistently comfortable room climate. The crowning conclusion is the step through the large balcony doors into the outdoors. You enter the approximately 19.5 m2 large terrace, which is equipped with low-maintenance Feinsteinzeug plates and a sun awning. On warm days, this outdoor area becomes your extended living room, where you can enjoy an unobstructed view of the adjacent meadows and atmospheric sunsets in absolute tranquility. The family and friends also find their place here.The property on Fischingerstrasse is located on the northeastern outskirts of Oberwangen TG, embedded in the idyllic landscape of the Hinterthurgauer Tannzapfenland. Directly adjacent to the undevelopable agricultural area, the location offers a green, natural environment with a wonderful view and high recreational value right outside the front door. The microlocation is characterized by a family-friendly living environment, shaped by gentle hills, hiking trails, and bike routes along the Murg. At the same time, the everyday infrastructure is well covered: kindergartens and primary schools are accessible in the surrounding area, while a diverse range of supermarkets, bakeries, and service providers is available in the nearby town of Sirnach. Sirnach Wil Winterthur Zurich Airport approx. 7.5 km approx. 5 km approx. 32 km approx. 56 km Despite the rural tranquility, the location convinces with a traffic connection to the surrounding centers. The neighboring municipality of Sirnach can be reached in just a few minutes by car and offers an S-Bahn connection and direct access to the A1 highway. The regional center of Wil SG, with its cultural, shopping, and educational offerings, as well as the IC node train station, is only about ten minutes away. Via the A1, you can also reach Winterthur in about 20 to 25 minutes. For frequent flyers and commuters, the airport is about 37 minutes away.

Suggested properties for you based on search results

Other interesting objects