15 results - Properties for sale with Balcony / Terrace: District Münchwilen

New building
1 / 6
3.5 rooms91m²CHF 910,000.–
Premium
Speisenackerstrasse 4-6, 9547 Wittenwil

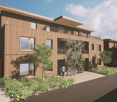
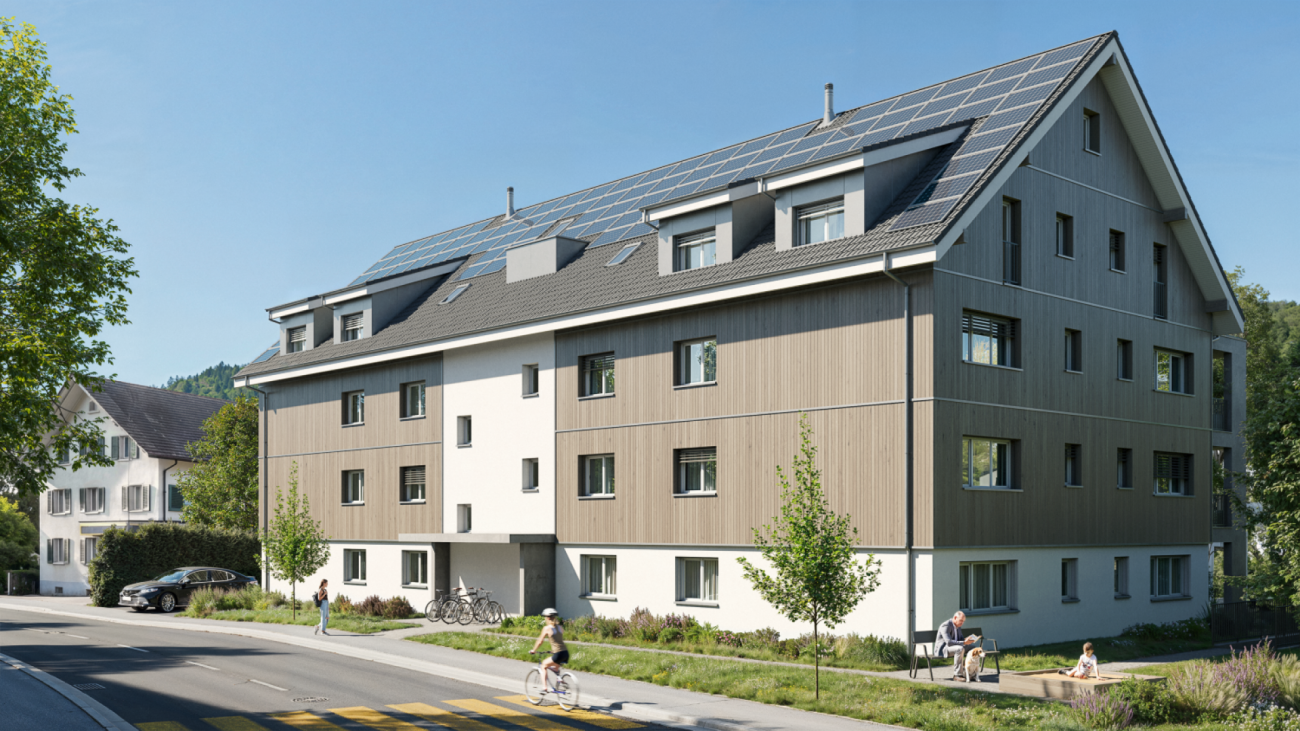
Healthy, modern living in a 3.5-room new building apartment in a quiet location in Wittenwil

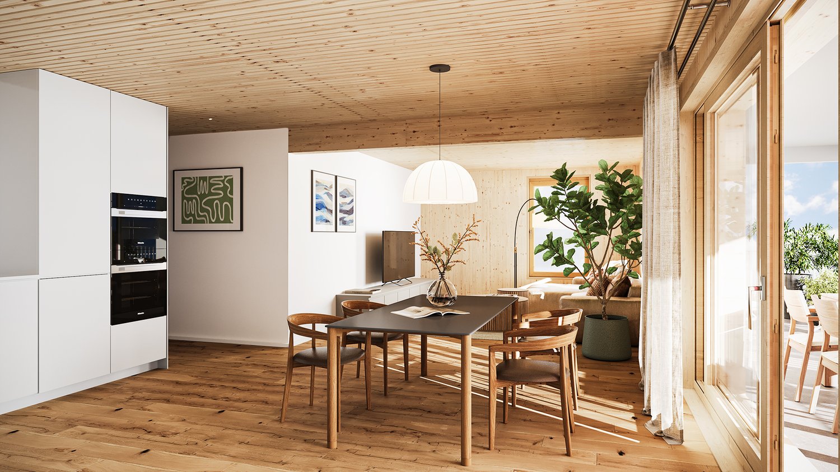
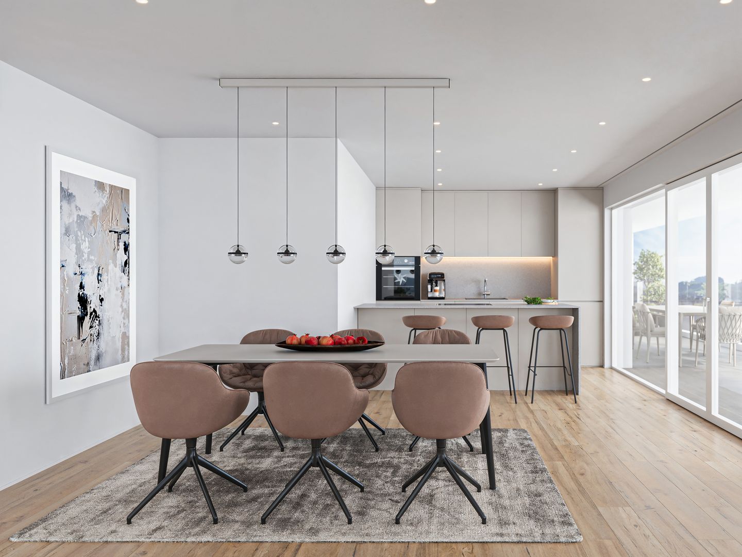
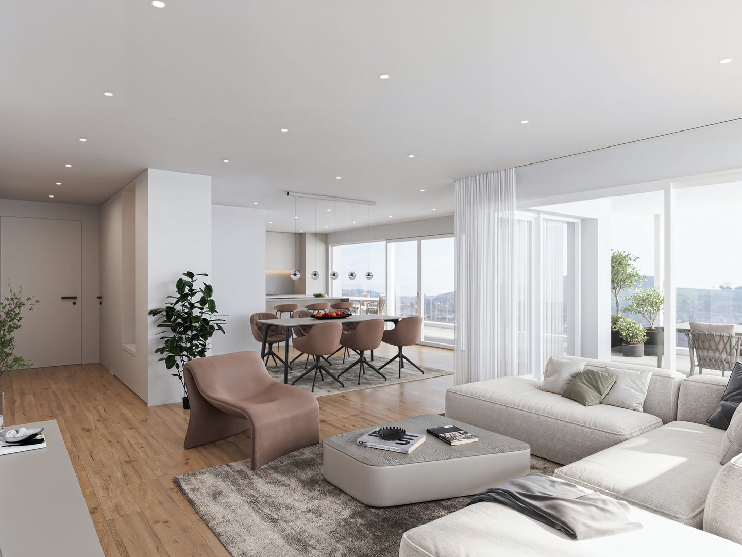
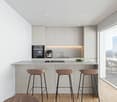
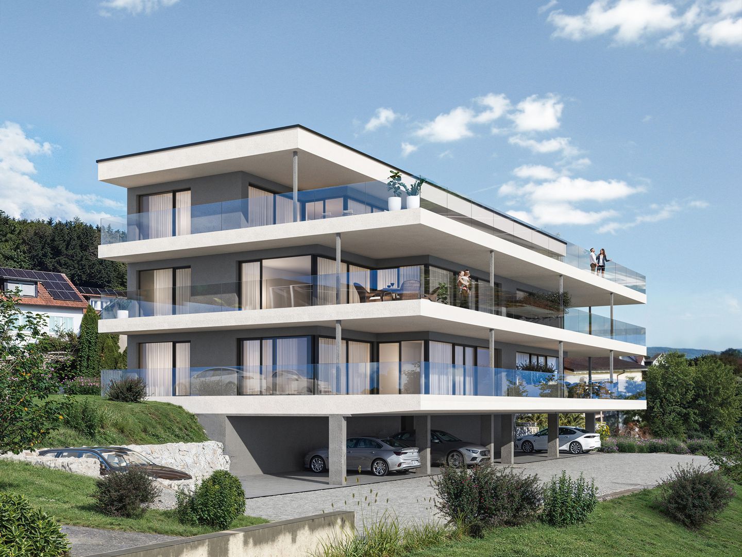
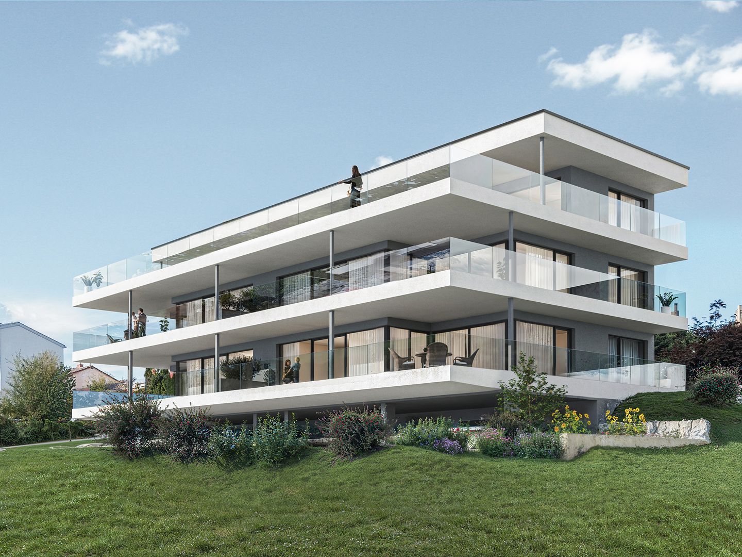
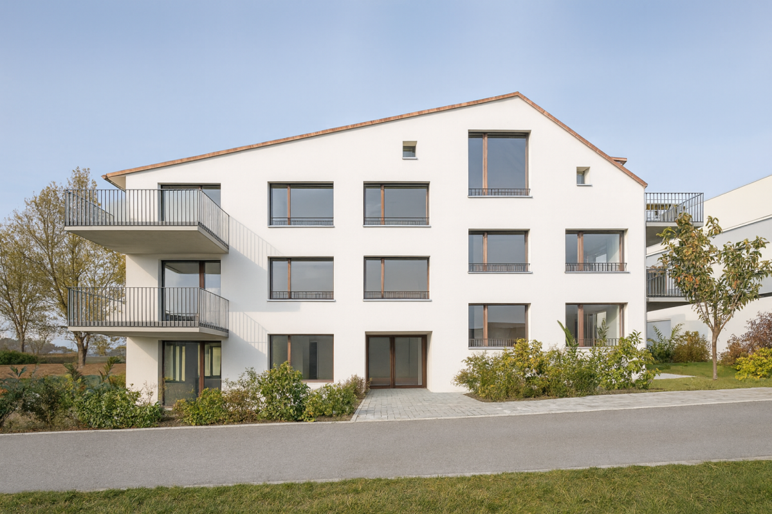
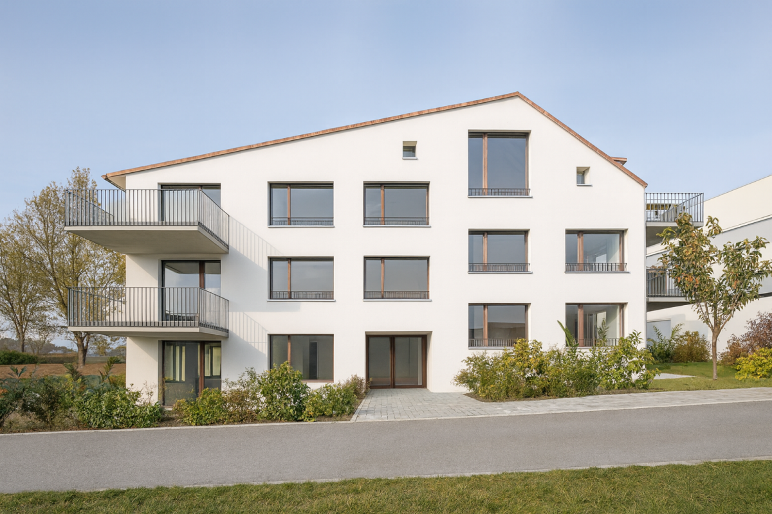
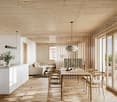
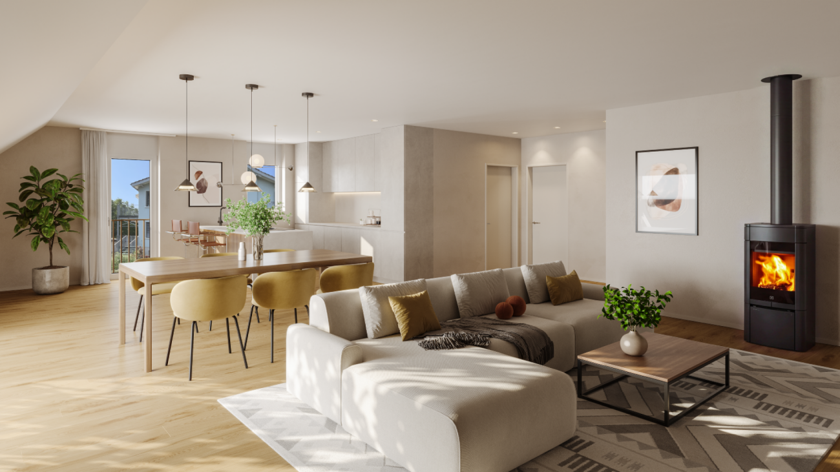
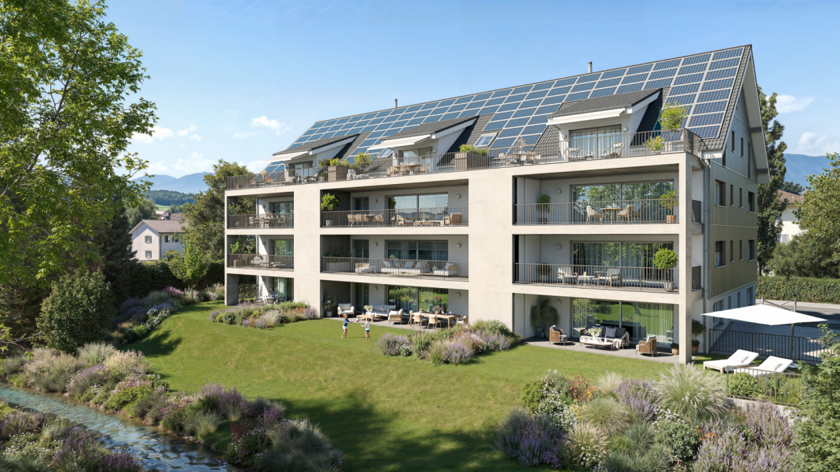
Expected to be completed in 2027, a new residential building will be constructed in Wittenwil, entirely made of solid wood. This will create sustainable and healthy living space with the latest technology, meeting various needs and focusing on the residents' quality of life. Not only is naturalness emphasized in the construction, but the location in the middle of nature also guarantees a close-to-nature lifestyle, not only inside the apartment but also right outside the door.Discover this spacious 3.5-room apartment with 91 m² of living space in a modern new building.The apartment offers: • Open living and dining concept: Bright living area with high-quality wooden floors, modern equipment, and large windows for optimal natural light • Cozy living climate: Visible wood accents create a warm, cozy atmosphere in all rooms • Wet cells: Two separate wet cells provide flexibility and privacy • Garden/Terrace: Covered seating area and private garden - perfect for relaxed hours outdoors • Garage and parking: Convenient parking options in the underground garage with direct access by elevator to all floors Location and surroundings: Wittenwil belongs to the political municipality of Aadorf, where shopping opportunities are available in less than 5 minutes, as well as diverse gastronomy and various leisure activities. For smaller school children, Wittenwil has its own school, and further education is well organized.There is an S-Bahn connection to Zurich and St. Gallen in Aadorf, where there are also other public transportation connections. An integration of Wittenwil into the Postauto network is planned by 2030. The highway access (A1) can be reached in 2 minutes.This new building apartment is ideal for families who value modern equipment, barrier-free access, and a quiet living location without sacrificing comfort. Available from 2027 - secure your new home in Thurgau today!More information at www.isenringholzbau.ch/immobilien/mfh-wittenwil

Travel time
-
1 / 15
3.5 rooms83m²CHF 549,000.–
Im Hof 15A, 8355 Aadorf

3.5 room apartment in a family-friendly neighborhood

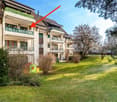
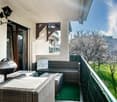
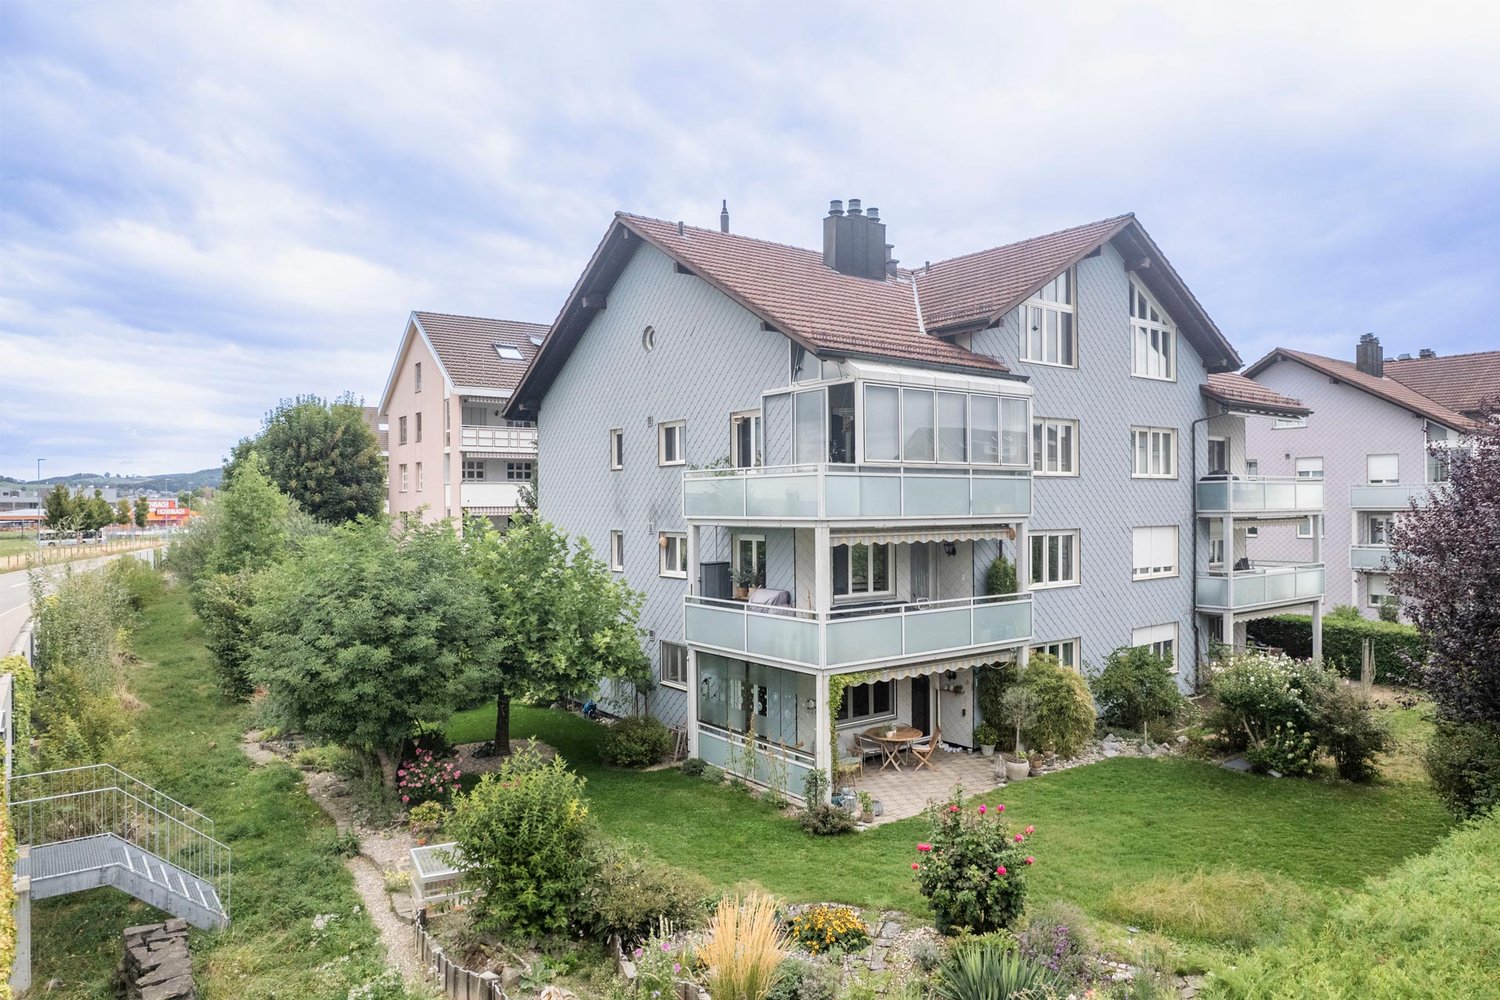
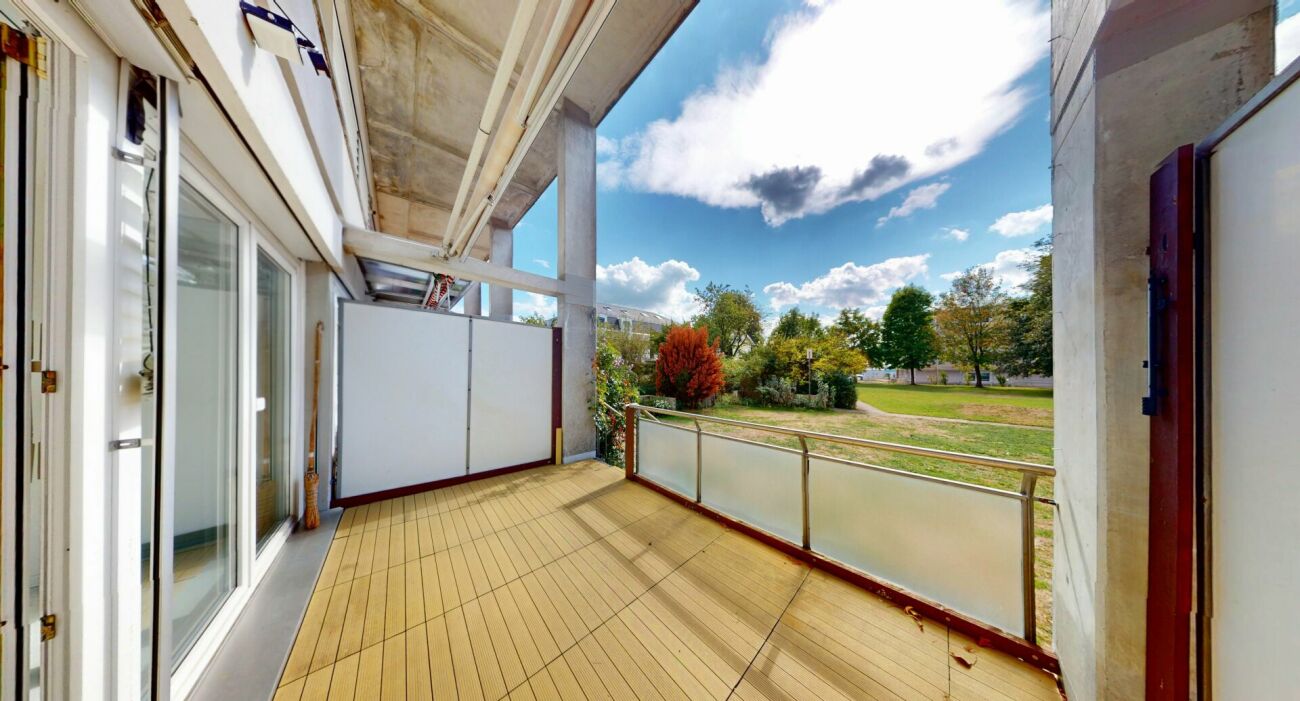
Floor plans, more pictures, a video and additional information can be found on www.stoehr-immobilien.chThis nice 3.5 room apartment is located on the 2nd floor of a multi-family house with a total of 8 apartments in a family-friendly neighborhood in Aadorf.The apartment has a practical room layout and a net living area of approximately 83 m2. The west-facing balcony with approximately 9 m2 invites you to enjoy the afternoon and evening sun. Thanks to individual design possibilities, your very personal home is created.In a central location, this property combines a pleasant living atmosphere with nature enjoyment. Schools, public transport and motorway in immediate proximity - ideal for family-friendly, nature-loving living with excellent connections.An underground parking space is included in the purchase price.The most important things in brief: • 3.5 room apartment on the 2nd floor • Year of construction 1985 • Double-shell masonry • 8 apartments in the building • Net living area approx. 83 m2 • 1 wet room with bathtub • Practical built-in cabinets in the bathroom and the two rooms • Balcony with west orientation (approx. 9 m2) • Heating system: district heating (2025) via underfloor heating • Own cellar compartment • 1 underground parking space included in the price • No elevator Location:The apartment is located in a quiet residential area with good infrastructure. The surroundings offer a pleasant combination of living quality and good connections to the surrounding centers. Detailed distances to schools and shopping facilities can be found in the documentation on our website.We are happy to answer any questions or arrange a viewing. All information is subject to error and omission.Stöhr Immobilien GmbHwww.stoehr-immobilien.chAbout Stöhr Immobilien:As an established family business with a branch office in the heart of Winterthur, we combine long-standing experience, in-depth expertise and a broad network of relationships with genuine passion for real estate. Our goal is to sell every property promptly, professionally and with an optimal result.We offer an all-inclusive service with a pure success fee. From the first consultation to marketing and on to the transfer of ownership, we take care of all tasks related to the sale. We take care of every detail with foresight, commitment and a sense of touch.Our customers appreciate not only our technical competence but also our personal and human support. Thanks to our database with over 7,500 verified interested parties, we find the right buyer even with a discreet sales wish.We are particularly proud of the numerous 5-star reviews on Google, which reflect our seriousness, quality and great commitment. Every property has its own special story, and we help with heart to write its next chapter.

Travel time
-
1 / 13
3.5 rooms97m²CHF 840,000.–
Winterthurerstrasse 52, 8370 Sirnach

NEW BUILD: FINANCE NOW WITH SPECIAL CONDITIONS!

New building with flexible payment models and modern living comfort in SirnachThose looking for modern property with attractive financing options will find a particularly interesting opportunity in the W52 new building project. The elegant 3.5-room apartment on the 1st floor offers around 97 m² of living space, a well-thought-out floor plan, and a sunny balcony with 13 m². Thanks to the elevator, the apartment is easily accessible and barrier-free or wheelchair-accessible.The open living and dining area forms the heart of the new home. The spacious kitchen can be individually planned thanks to an attractive budget and creates space for shared meals, social evenings, and culinary ideas. Two bright bedrooms and two modern wet cells - bathroom/WC and shower/WC - offer comfort and privacy for couples, small families, or discerning individuals. Use as a 4.5-room variant without additional costs is possible. The room offer is complemented by a basement or storage room with around 7 m² and a private laundry room with washing machine and dryer in the apartment.The high-quality, energy-efficient construction combines sustainable technology with a pleasant living climate. A air-water heat pump, underfloor heating with individual room control, and a photovoltaic system on the roof provide modern comfort and efficient operation. The building is being constructed to the Minergie standard and achieves energy efficiency class A.The flexible financing solutions are particularly attractive: A rent-to-own or part-purchase is possible from as little as 10% equity. This makes the apartment suitable as a forward-looking owner-occupied home for families and couples as well as a value-stable capital investment. The purchase price is CHF 840,000; underground parking spaces are available for CHF 35,000 per space.The multi-family house comprises eight units and is located in a quiet and sunny area in Sirnach with a beautiful mountain view. The train station is around 1.1 km away, the motorway access around 1.0 km. Schools, shopping facilities, the Thur, and attractive recreational areas are located in the surrounding area. The move-in date is planned for autumn/winter 2026.
Travel time
-
1 / 13
3.5 rooms97m²CHF 899,000.–
Winterthurerstrasse 52, 8370 Sirnach

Buy from 10% equity

In Sirnach, ownership is possible with little equity: This modern 3.5-room garden apartment in the new W52 construction project combines contemporary living comfort, spacious private outdoor areas, and flexible special payment models - a rare opportunity in Switzerland for couples, families, and individuals who want to plan their step from renting to owning.The ground-floor apartment offers approximately 97 m² of net living space and impresses with a bright, openly designed living and dining area. The large window fronts create a friendly atmosphere and lead directly to the approximately 38 m² large terrace and into the private approximately 20 m² large garden. This creates a protected outdoor space for relaxed hours, play opportunities for children, or cozy meals in the green.Two comfortable bedrooms, a bathroom/WC, a shower/WC with its own washing tower ensure a well-thought-out daily routine. The kitchen is planned as a high-quality designer kitchen from a Swiss kitchen manufacturer and can be individually designed within the framework of the planning. A cellar compartment with approximately 7 m², electric awnings, the elevator, and the wheelchair-accessible design complement the attractive room offer.Even in terms of energy, the new building sets strong accents: ground probe heat pump, underfloor heating, photovoltaic system, Minergie standard, and triple-glazed windows stand for efficient operation, pleasant room temperatures, and high living comfort. The quiet, sunny location with mountain views, the family-friendly environment, and the permitted pet keeping make the home particularly versatile.The purchase price is CHF 899,000, a parking space in the underground garage can be purchased for CHF 35,000. Particularly interesting are the flexible possibilities for financing: the purchase is possible from approximately 10% equity; alternatively, a rent-to-own with a purchase option is possible. This makes it possible to plan the way to your own home transparently and plannably.The move-in date is planned for autumn/winter 2026. Sirnach train station is approximately 1.1 km away, the A1 junction approximately 1.0 km, and Zurich Airport approximately 33 km. Schools, shopping opportunities, and attractive recreational areas on the Thur and Bichelsee are within short distance. A forward-looking home with a garden, comfort, and an exceptionally flexible perspective on ownership.

Travel time
-
1 / 13
3.5 rooms97m²CHF 850,000.–
Winterthurerstrasse 52, 8370 Sirnach

Buy with less equity capital

Modern living, energy-efficient and realizing the dream of owning a home with less equity capital: In the new construction project W52 on Winterthurerstrasse 52 in Sirnach, a bright 3.5-room apartment with approximately 97 m² of living space awaits you. The apartment is located in a high-quality multi-family house with only 8 units and convinces with contemporary living comfort, well-thought-out room layout, and a quiet, sunny, and family-friendly atmosphere.The open living and dining area forms the heart of the apartment. The modern kitchen with high-quality built-in appliances can be individually planned and creates the best conditions for shared meals, cozy evenings, and uncomplicated family life. Large window areas provide plenty of daylight and connect the interior with the sunny balcony of approximately 13 m². From here, you can enjoy a pleasant view into the hills and create your personal outdoor retreat.Two bedrooms offer flexible usage options for couples, families, or individuals with an additional workspace and guest room. Two stylish bathrooms - bathroom/WC with bathtub and shower/WC with floor-level shower and rain shower - increase comfort in everyday life. A private laundry room and a cellar compartment of approximately 7 m² provide practical organization and additional storage space.The new building also convinces technically: Minergie standard, efficiency class A/A, air-water heat pump, photovoltaic system, and floor heating with individual room control combine a pleasant indoor climate with responsible energy consumption. Elevator, wheelchair-accessible access, and the child-friendly environment make the apartment attractive for different life situations. Underground parking spaces are also offered optionally for CHF 35,000.The purchase price is CHF 850,000. The move-in date is planned for autumn/winter 2026. The flexible financing model with lower equity capital requirements is particularly interesting. Sirnach offers a good connection with the S-Bahn, proximity to the A1, schools, shopping opportunities, and diverse local recreation in the surrounding area - ideal for couples, families, and buyers who want to live sustainably and future-oriented.

Travel time
-
1 / 6
3.5 rooms85m²CHF 625,000.–
Schulstrasse 10, 8522 Häuslenen

LIVING SPACE SCHULSTRASSE

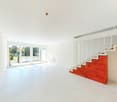
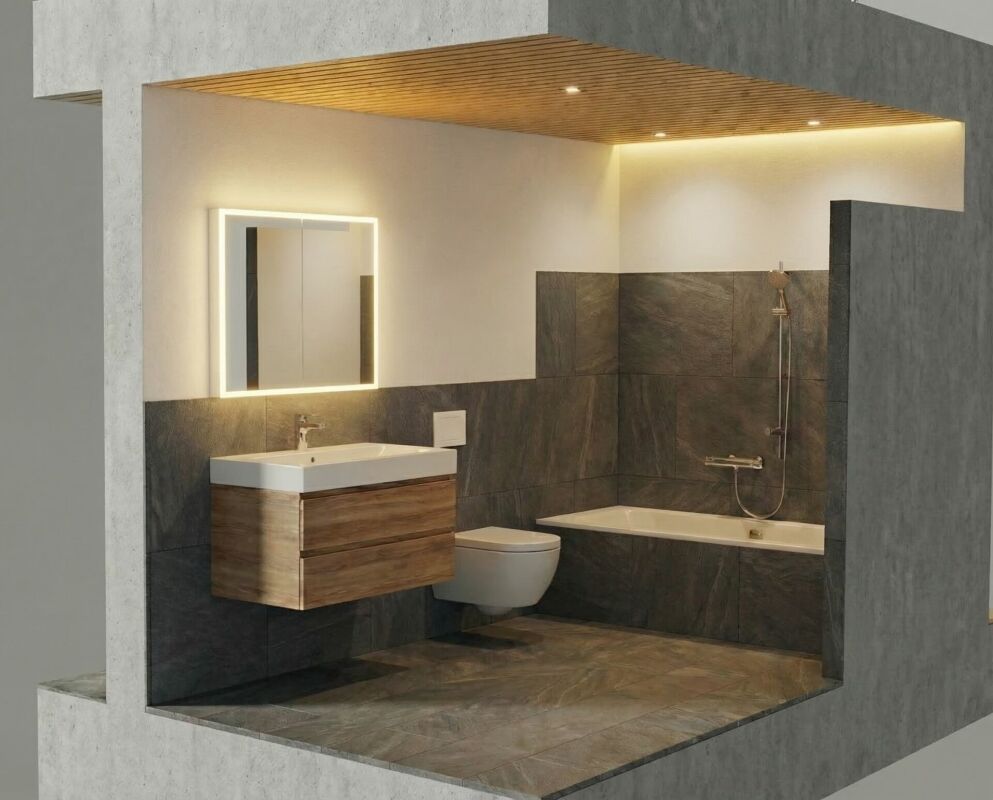
Construction start March 2026Discover a new construction project that offers you maximum freedom! In a quiet, sunny location in Häuslenen, a modern residential building is being built, where you as a buyer can completely design your interior according to your personal style and needs.Highlights of the projectCo-creation possible: walls, kitchen, bathroom, flooring - everything according to your wishes.Modern architecture: clear lines, bright rooms, large window areas.Sustainable construction: high-quality materials, energy-efficient building technology.Flexible floor plans: ideal for singles, couples or families.Quiet living location: Häuslenen offers rural idyll with quick access to the city.Parking: underground garage / outdoor parking spaces available according to needs.Interior design - your personal touchYou decide on:Kitchen design and appliancesFlooring (parquet, stone, vinyl etc.)Wall colors / surfacesBathroom equipmentRoom division (depending on construction progress)Together with experienced partners, we will be happy to support you in planning and implementation.Location advantages • Family-friendly village in the municipality of Aadorf • Shopping, schools and public transport in the immediate vicinity • Quick access to Winterthur, Frauenfeld or towards Zurich • Nature at your doorstep - perfect for leisure and relaxation Ideal for buyers who want more than standardThis new construction project is particularly suitable for people who value individuality and quality. Design not only your home - create something unique.IMPORTANT: The depicted images serve only for illustration purposes. Kitchen (e.g. cooking island, appliances, equipment etc.), bathroom equipment and plate colors, as well as floors, will be built according to the buyer's wishes.I am happy to provide you with more information

Travel time
-
1 / 8
3.5 rooms82m²CHF 620,000.–
Schulstrasse 10, 8522 Häuslenen

LIVING SPACE SCHULSTRASSE

Construction start March 2026Discover a new construction project that offers you maximum freedom! In a quiet, sunny location in Häuslenen, a modern residential building is being built, where you as a buyer can completely design your interior according to your personal style and needs.Highlights of the projectCo-creation possible: walls, kitchen, bathroom, flooring - everything according to your wishes.Modern architecture: clear lines, bright rooms, large window areas.Sustainable construction: high-quality materials, energy-efficient building technology.Flexible floor plans: ideal for singles, couples or families.Quiet living location: Häuslenen offers rural idyll with quick access to the city.Parking: underground garage / outdoor parking spaces available as needed.Interior design - your personal touchYou decide on:Kitchen design and appliancesFlooring (parquet, stone, vinyl etc.)Wall colors / surfacesBathroom equipmentRoom division (depending on construction progress)Together with experienced partners, we will be happy to support you in planning and implementation.Location advantages • Family-friendly village in the municipality of Aadorf • Shopping, schools and public transport in the immediate vicinity • Quick access to Winterthur, Frauenfeld or Zurich • Nature right outside the door - perfect for leisure and relaxation Ideal for buyers who want more than standardThis new construction project is particularly suitable for people who value individuality and quality. Design not only your home - create something unique.IMPORTANT: The depicted images serve only for illustration purposes. Kitchen (e.g. cooking island, appliances, equipment etc.), bathroom equipment and plate colors, as well as floors, will be built according to the buyer's wishes.I am at your disposal for more information

Travel time
-
1 / 8
3.5 rooms85m²CHF 625,000.–
Schulstrasse 10, 8522 Häuslenen

LIVING SPACE SCHULSTRASSE

Construction start March 2026Discover a new construction project that offers you maximum freedom! In a quiet, sunny location in Häuslenen, a modern residential building is being built, where you as a buyer can completely design your interior according to your personal style and needs.Highlights of the projectCo-creation possible: walls, kitchen, bathroom, flooring - everything according to your wishes.Modern architecture: clear lines, bright rooms, large window areas.Sustainable construction: high-quality materials, energy-efficient building technology.Flexible floor plans: ideal for singles, couples or families.Quiet living location: Häuslenen offers rural idyll with quick access to the city.Parking: underground garage / outdoor parking spaces available according to needs.Interior design - your personal touchYou decide on:Kitchen design and appliancesFlooring (parquet, stone, vinyl etc.)Wall colors / surfacesBathroom equipmentRoom division (depending on construction progress)Together with experienced partners, we will be happy to support you in planning and implementation.Location advantages • Family-friendly village in the municipality of Aadorf • Shopping, schools and public transport in the immediate vicinity • Quick access to Winterthur, Frauenfeld or towards Zurich • Nature right outside the door - perfect for leisure and relaxation Ideal for buyers who want more than standardThis new construction project is particularly suitable for people who value individuality and quality. Design not only your home - create something unique.IMPORTANT: The depicted images serve only for illustration purposes. Kitchen (e.g. cooking island, appliances, equipment etc.), bathroom equipment and plate colors, as well as floors, will be built according to the buyer's wishes.I am at your disposal for more information

Travel time
-
1 / 5
3.5 rooms91m²CHF 895,000.–
Speisenackerstrasse 4, 9547 Wittenwil

3.5-Room Apartment - Sustainable Living Space

Expected to be completed in 2027, a new development is being built in Wittenwil, entirely in solid wood construction. This creates sustainable and healthy living space at the cutting edge of technology, catering to various needs and focusing on the residents' quality of life. Not only is naturalness emphasized in the construction, but the location amidst greenery also guarantees a natural way of life, not just within the apartment but also right outside the door.Discover this spacious 5.5-room attic apartment with 124 m² of living space in a modern new building (constructed in 2027).The apartment offers:Open living and dining concept: Bright living area with high-quality wooden floors, modern amenities, and large windows for optimal natural lightCozy living climate: Visible wood accents create a warm, cozy atmosphere in all roomsWet cells: Two separate wet cells provide flexibility and privacyBalcony/Outdoor area: Large usable forecourt on one side, a spacious covered seating area, and green space on the other - perfect for relaxed hours outdoorsGarage and parking: Convenient parking options in the underground garage with direct access by elevator to all floors Location and surroundings: Wittenwil belongs to the political municipality of Aadorf, where shopping opportunities are available in less than 5 minutes, as well as diverse gastronomy and various leisure activities. For smaller school children, Wittenwil has its own school, and further education is well organized.Train connection to Zurich and St. Gallen is available in Aadorf, where there are also other public transportation connections. An integration of Wittenwil into the Postauto network is planned by 2030. The highway access (A1) is reachable within 2 minutes.This new apartment is ideal for families who value modern amenities, barrier-free access, and a quiet living location without sacrificing comfort. Available from 2026 - secure your new home in Thurgau today! More information at www.isenringholzbau.ch/immobilien/mfh-wittenwil Project presentation On Saturday, September 12, 2026, at 1:30 PM, we invite you to the project presentation on the property at Speisenackerstrasse 4-6 in Wittenwil. Please register via the QR code on the first image.We look forward to your visit.

Sandra Walser

Sandra Walser

Travel time
-
Julian Fay

Julian Fay

1 / 8
Julian Fay

Julian Fay

  • Parking space
  • Balcony / Terrace
  • Elevator
  • +4
3.5 rooms84m²CHF 535,000.–
9535 Wilen b. Wil

Bright residential happiness in Lerchenfeld - stylish 3.5 rooms with balcony

Light, peace and living comfort - attractive 3.5 room apartment in Lerchenfeld The spacious living and dining area is the heart of the apartment and offers a friendly and bright atmosphere thanks to the large window areas. From here, you can directly access the sunny balcony with approximately 12 m² of space - the ideal place for relaxed hours outdoors or sociable summer evenings. As part of the partial renovation from 2022, the apartment has been continuously modernized and presents itself today in a well-maintained, contemporary condition. High-quality solid wood parquet gives the living rooms a warm and stylish appearance, while the modern bathroom with elegant marble tiles and comfortable rain shower conveys a touch of elegance. The pleasant underfloor heating provides a comfortable living feeling in all rooms. Thanks to the elevator, you can easily and barrier-free access the apartment from the parking garage. A private basement compartment offers additional storage space for everyday life. The offer is rounded off by a parking space in the parking garage with prepared infrastructure for electric mobility. The parking space is located in the immediate vicinity of the elevator and can be purchased for an additional CHF 25,000.- to the purchase price. The following highlights are offered by this property: • Modern bathroom with marble tiles and rain shower • 3.5 rooms with well-thought-out room layout • 1 × parking space excl. CHF 25,000 • Underfloor heating in all rooms • High-quality solid wood parquet • Sunny balcony with approx. 12 m² • Partially renovated from 2022 • Elevator in the building • Private basement compartment We would be happy to invite you to personally discover this versatile property. Arrange a viewing appointment today and convince yourself on site of the possibilities of this house.

  • Parking space
  • Balcony / Terrace
  • Elevator
  • +4

Suggested properties for you based on search results

Other interesting objects