














2163 results - Properties for sale: Region Central Valais (Mittelwallis)

Mike Guigoz

Mike Guigoz

1 / 9
Mike Guigoz

Mike Guigoz

  • Parking space
  • Balcony / Terrace
  • Garage
  • +2
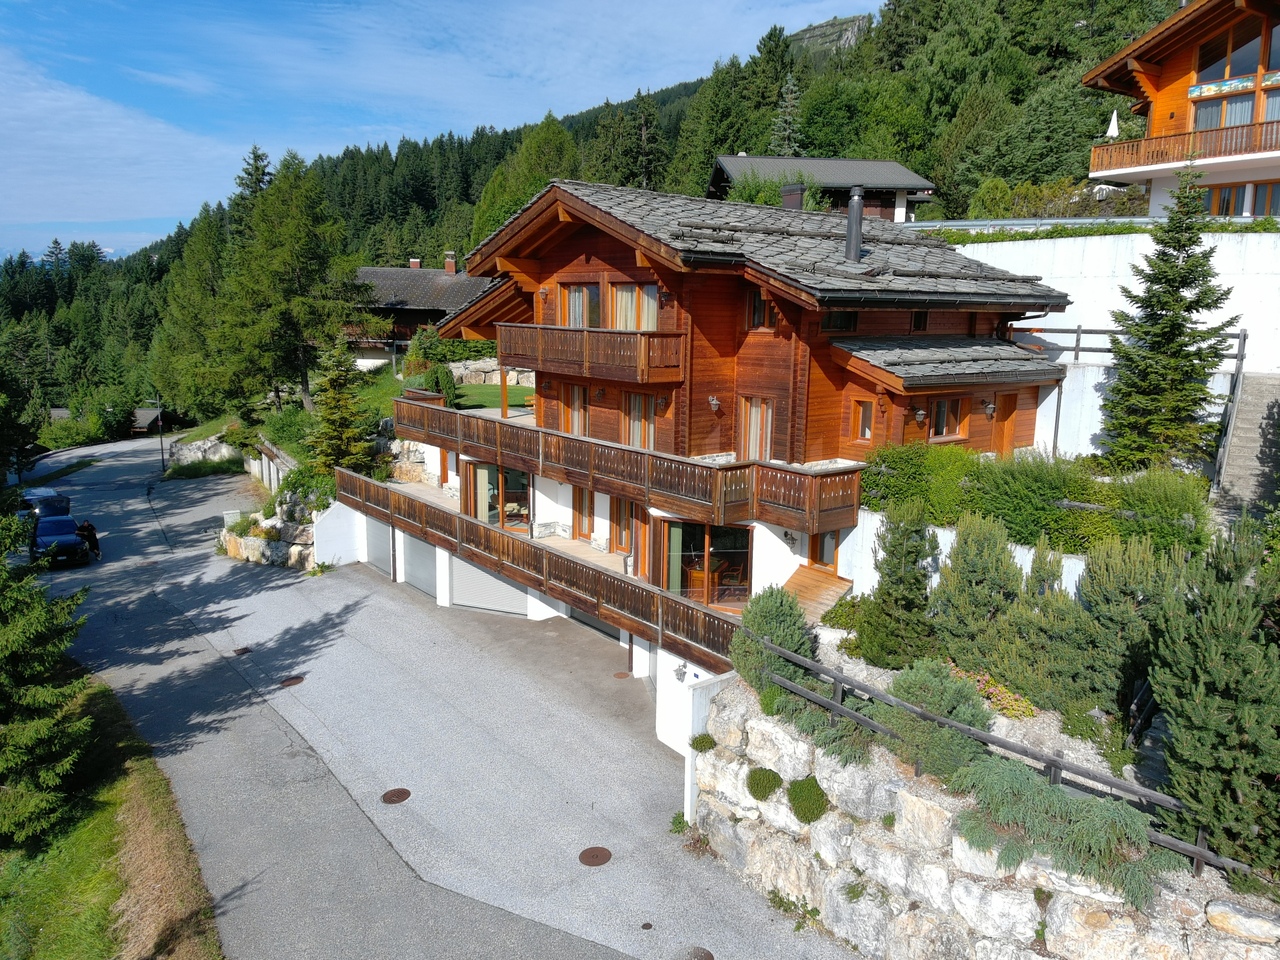
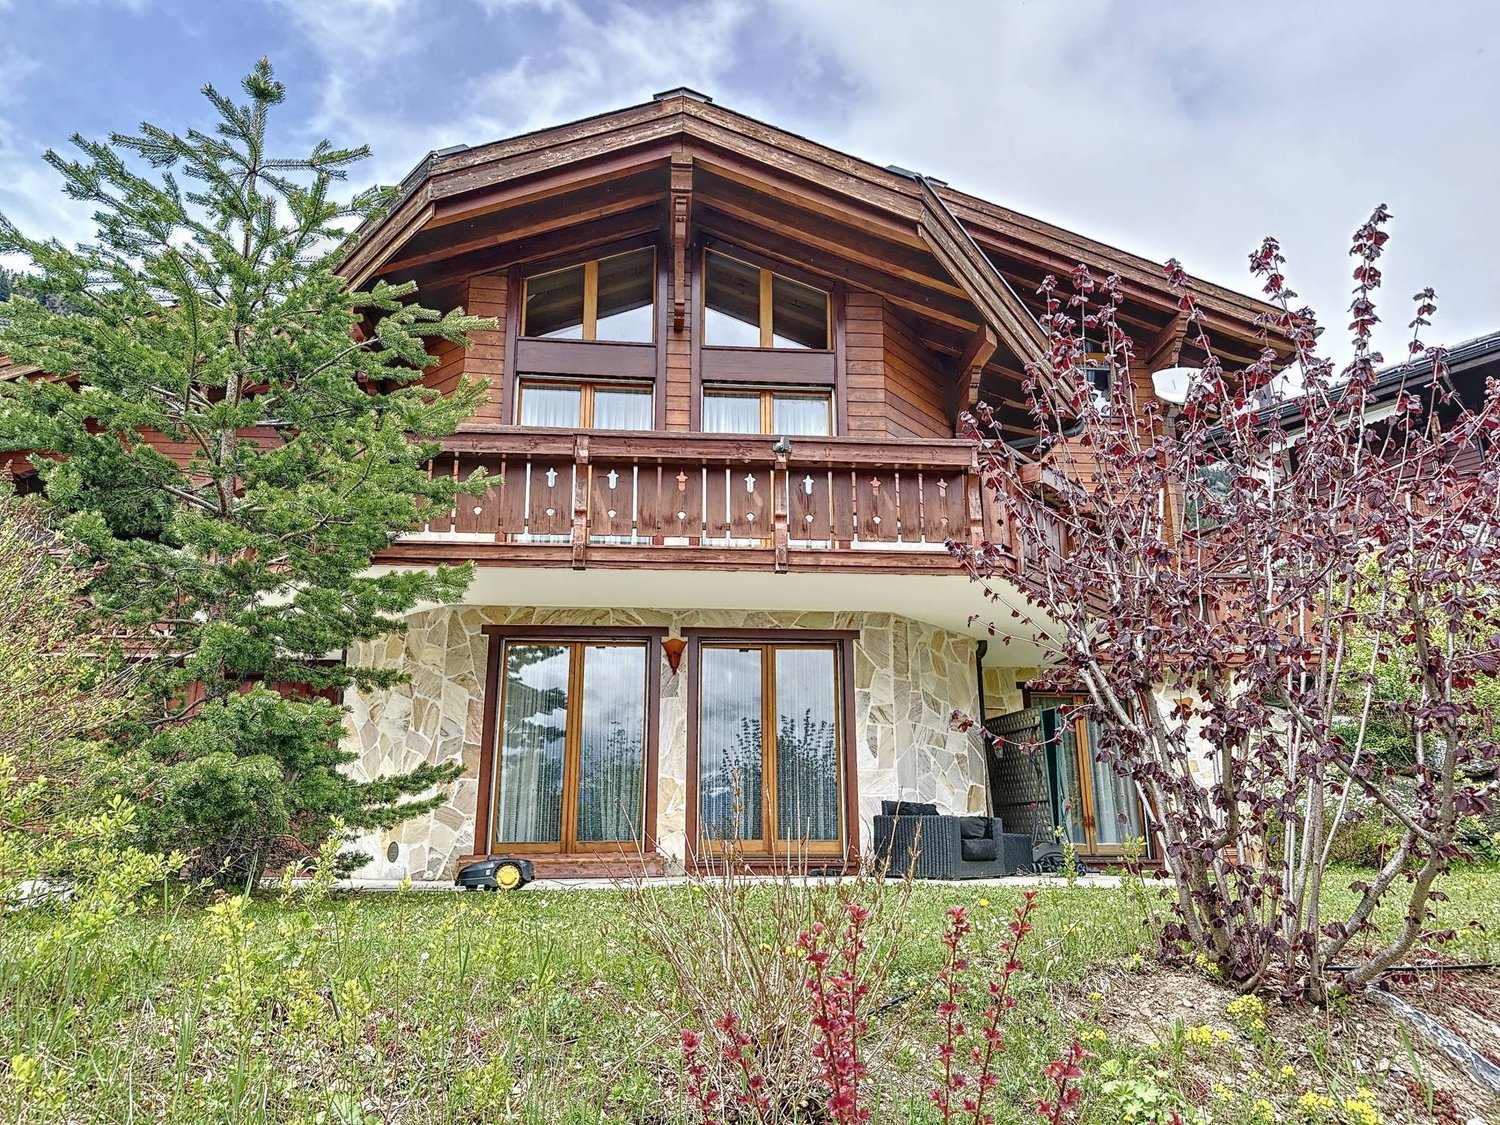
6.5 rooms, 525m², EUR 2,595,000.–
3963 Crans-Montana

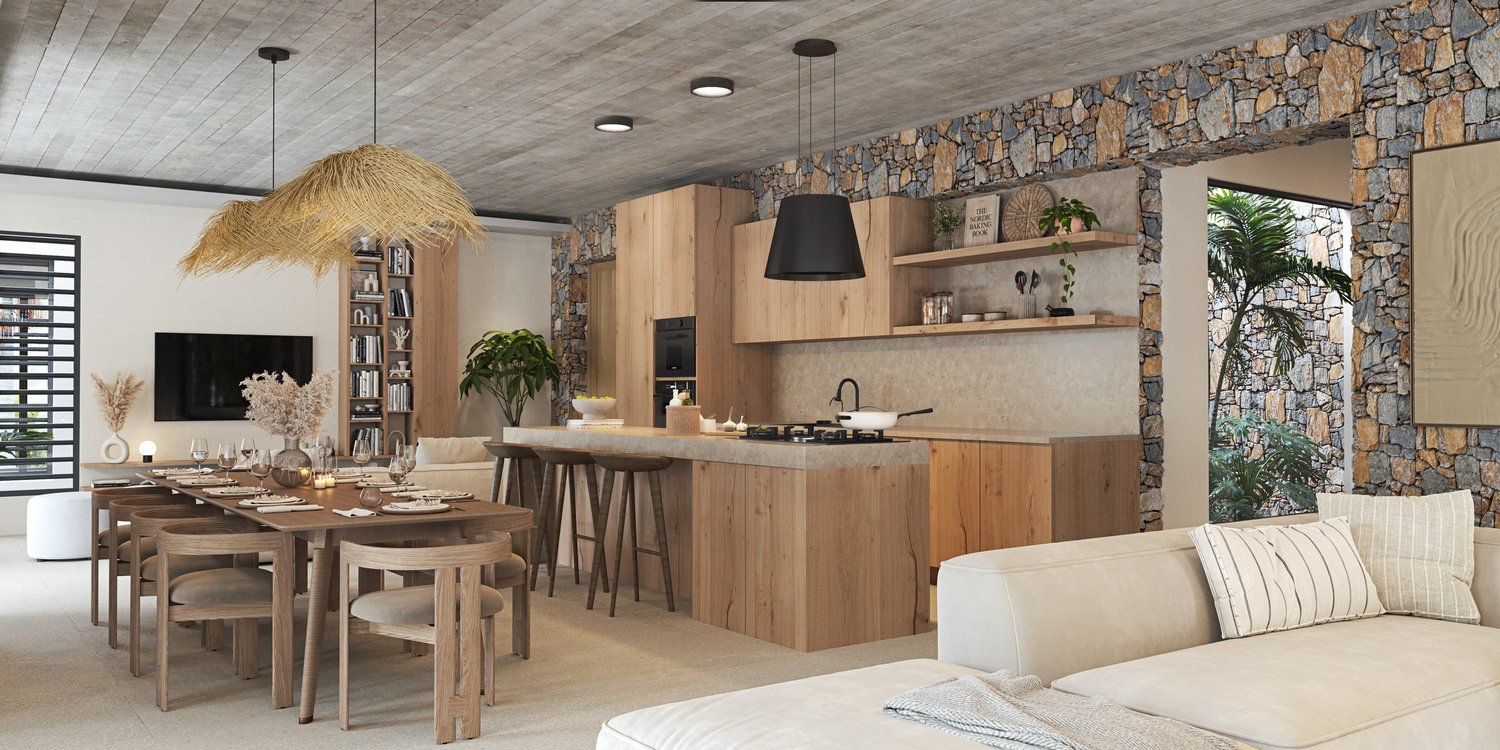
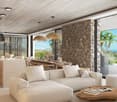
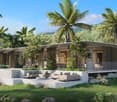
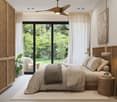
6.5-room villa in the Domaine de Palmyre in Mauritius

Luxury 6.5-room villaDiscover a rare opportunity to invest in Saffron Villas, an exclusive real estate program consisting of only six luxury villas, ideally located in the heart of the prestigious Domaine de Palmyre, on the west coast of Mauritius.Thought out as much for a main residence, a holiday home, or a patrimonial investment, the project combines contemporary elegance, intimacy, and tropical lifestyle in a secure and preserved environment.Overlooking the spectacular landscapes of Morne Brabant and the Indian Ocean, the domain benefits from a privileged location in close proximity to the most beautiful beaches of the island, renowned golf courses, five-star hotels, spas, and the best gastronomic addresses in the region.A true haven of peace, Saffron Villas offers an exclusive living environment where every day is lived between lush nature, gentle tropical climate, and sunsets over the lagoon.Built on generous private plots perfectly integrated into the natural environment of the domain, the villas seduce with their contemporary architecture, open volumes, and fluid connection between indoor and outdoor spaces.This 4-bedroom villa offers spacious reception areas bathed in natural light, a high-end open kitchen with a back kitchen, as well as large covered terraces opening onto tropical gardens and outdoor relaxation areas.Every detail has been carefully studied to meet the highest standards of international luxury: noble materials, premium amenities, refined finishes, and state-of-the-art equipment come together to offer absolute comfort in an exceptional environment.The villa includes:An elegant patio accompanied by a large entrance hallA spacious living/dining area open to the outsideA high-end open kitchen with refined finishesA back kitchen (grease kitchen)Four en-suite bedrooms, including a sumptuous master suite and a second bedroom benefiting from a pleasant private terraceGuest toiletsA study or libraryAn independent laundry room complemented by numerous storage spacesThe exteriors have been designed as true living spaces and include:A closed garage with the possibility of creating a second garage as an optionA covered carport for two vehicles as well as visitor parking spacesA large covered terrace dedicated to relaxation and convivialityA private pool with a deckA lounge area of the kiosk/boma type dedicated to relaxationMagnificent, carefully landscaped tropical gardensInspired by the concept of Barefoot Luxury, the villas prioritize natural materials such as Mauritian stone, wood, and slate, associated with high-end amenities:Inverter air conditioning in the bedroomsAluminum joinery conforming to cyclonic standardsSolid wood doorsLarge-format tilingBathrooms inspired by the most beautiful private spasCentralized solar hot water systemHigh-speed internet and pre-installation of domoticsIn a sustainable and innovative approach, Saffron Villas also integrates eco-responsible solutions of the latest generation:Photovoltaic system with lithium-ion batteriesOptimized water management and recyclingEcological treatment of wastewaterSolar outdoor lightingFully underground networksThe domain finally guarantees absolute peace of mind thanks to its premium infrastructure:Secure access and entrance controlVideo surveillance systemMotorized gateArchitectural charter ensuring the harmony of the siteOptionally, the villa can accommodate a fully customizable basement that can include, according to the needs and desires of the future owners, a wine cellar, a gym, a wellness area, a home cinema, storage spaces, etc.The realization of this basement will be the subject of a personalized quote based on the desired layout, the level of customization required, and the results of a prior geotechnical study. The final area of the basement will be determined according to the conclusions of this study and the prices will be adjusted accordingly.More than just a residence, an invitation to live the exceptional in the heart of Mauritius!"Why invest in Mauritius"The advantages of living and investing in Mauritius:Facilitated residence permitMauritius offers foreign investors a particularly attractive framework for settling down permanently. The acquisition of a property with a minimum value of $375,000 in a program accessible to foreigners allows the buyer and their family to automatically obtain a residence permit.Recognized governanceRenowned for its political and institutional stability, Mauritius is regularly ranked among the best-governed countries in Africa. According to the Mo Ibrahim Foundation, the island stands out for the quality of its rule of law, security, respect for human rights, and sustainable economic opportunities.A high-quality education and healthcare systemMauritius has modern infrastructure and an ideal environment for families. The education system offers recognized French, English, and international curricula, while private healthcare facilities provide quality care and medical services.A safe and stable environmentMauritius is one of the safest countries in Africa. Protected from geopolitical conflicts and war threats, the island enjoys a peaceful social climate and a secure living environment, particularly appreciated by expatriates and international investors.A particularly advantageous tax policyBeyond its exceptional lifestyle, Mauritius also attracts with its attractive tax system. Foreign investors benefiting from dedicated real estate programs such as the PDS, IRS, or Smart Cities enjoy a stable, transparent, and competitive tax environment.Mauritius has signed double taxation agreements with 46 countries, thereby strengthening the tax security of international residents and investors.To obtain the status of Mauritian tax resident, it is necessary to stay at least 183 days per year on the island. This status allows access to numerous benefits:No tax on capital gainsNo wealth taxNo inheritance or gift taxCorporate tax at a single rate of 15%Free repatriation of profits, dividends, and capitalNo exchange controlCustoms and VAT exemption through the FreeportExtensive network of international tax agreementsA recognized jurisdiction for transparency and compliance with OECD standardsA unique living environmentBetween turquoise lagoons, tropical climate, modern infrastructure, and exceptional quality of life, Mauritius establishes itself today as one of the most sought-after destinations to live, invest, and plan for the future in a stable and privileged environment.

  • Parking space
  • Balcony / Terrace
  • Garage
  • +2
Pierre Coulon

Pierre Coulon

1 / 5
Pierre Coulon

Pierre Coulon

  • Parking space
  • Balcony / Terrace
  • View
  • +3
3.5 rooms, 103m², CHF 607,500.–
Impasse de l'Orme, 3979 Grône

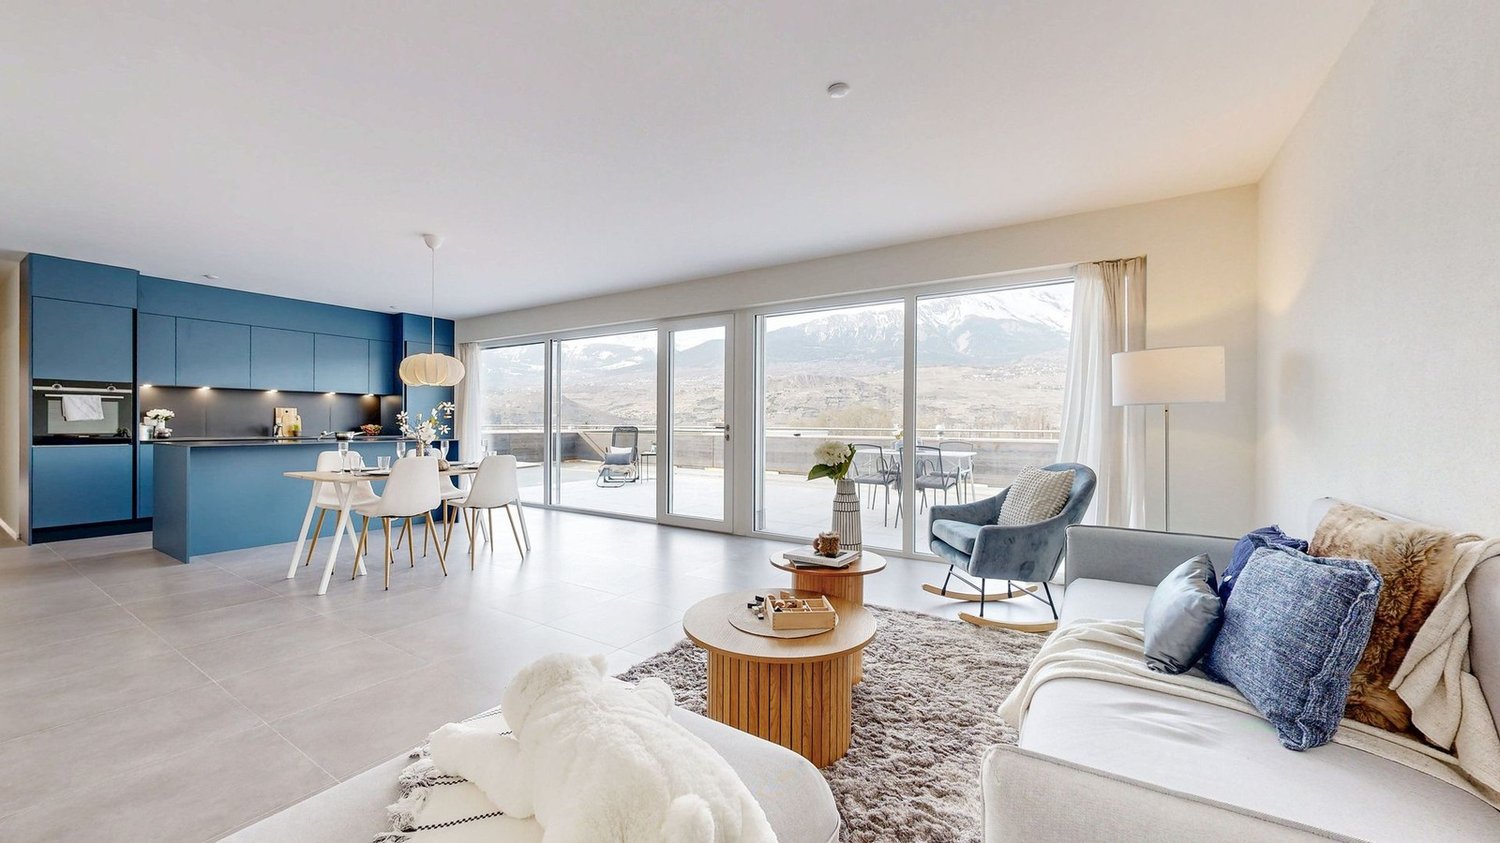
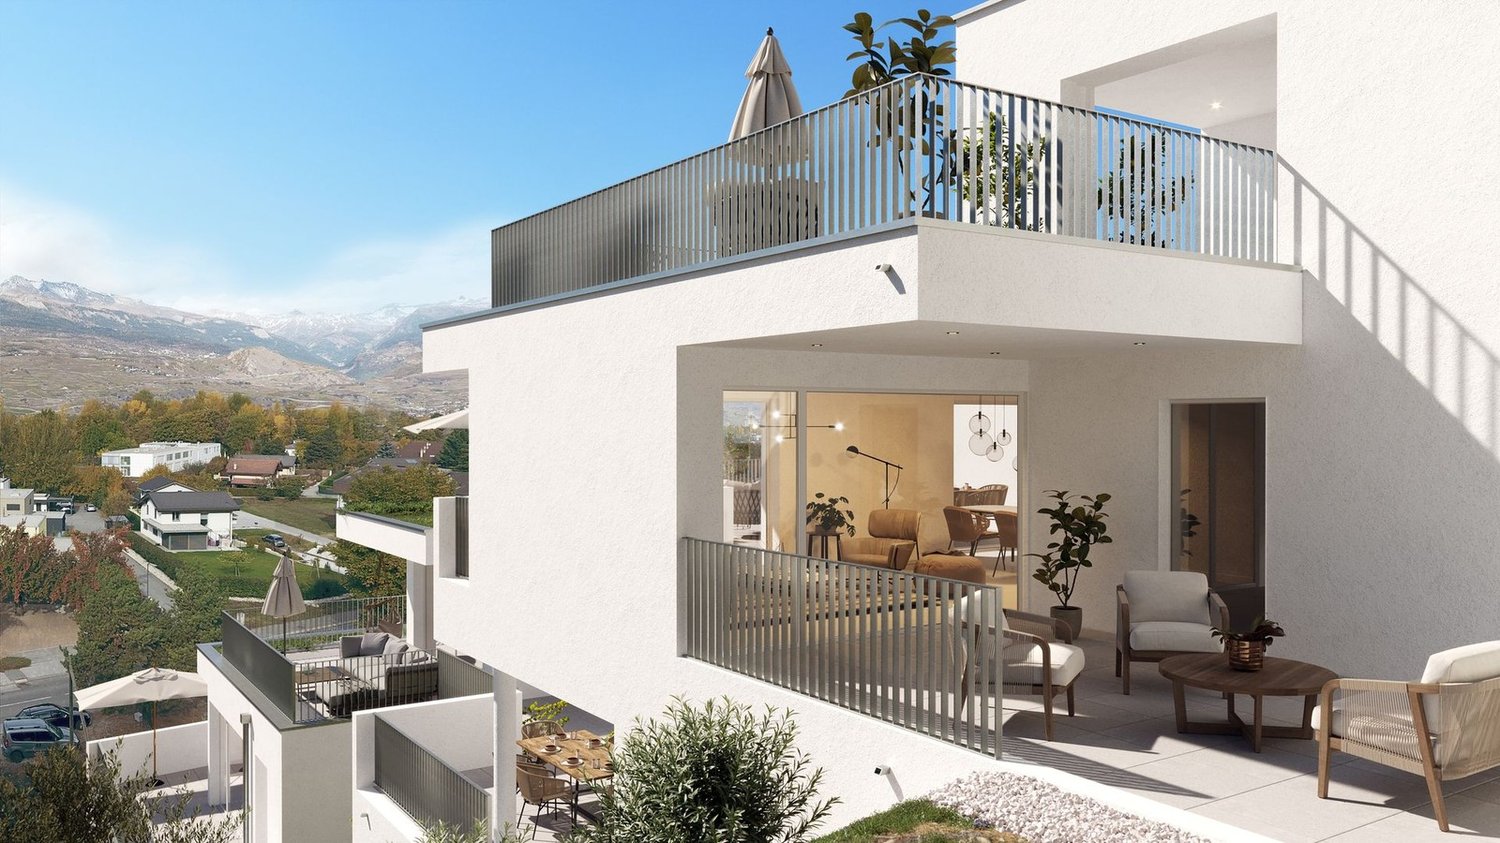
New 3.5-room apartment with large balcony in Grône

Discover this beautiful, new 3.5-room apartment on the 2nd floor of a contemporary residential building ideally located in Grône. This new development offers apartments ranging from studios to 3.5 rooms, with the possibility of customizing the finishes according to your wishes.Located between Sion and Sierre, the residence benefits from a privileged location, close to all amenities, schools, shops, and main roads.Bright and comfortable living spacesThe apartment has been designed to offer a pleasant living environment, with generous volumes and large openings letting in a maximum of natural light.It consists of: • Entrance hall with built-in wardrobe • Modern open-plan kitchen and living room • Dining area • Bright living room with access to the balcony • Two large bedrooms with direct access to the balcony • Bathroom equipped with a shower and washing machine/dryer • Large balcony of 52.5 m² Living area: 103 m²Quality featuresThe residence is built according to SIA standards and meets current standards in terms of comfort, energy efficiency, and sustainability.The features include: • Underfloor heating with heat pump • Photovoltaic installation • Cooling by the earth in summer • PVC windows with triple glazing • Lift • Building accessible to people with reduced mobility • Seismic construction • Built-in wardrobes in each apartment • Individual thermostats in all rooms • Flooring in parquet or solid wood according to the buyer's choice • Carefully designed entrance area with high-quality materials and natural light • Possibility of installing an electric vehicle charging station • Electric blinds and domotics system available as an option Common areasThe residence also offers: • Covered and outdoor parking spaces • Visitor parking spaces • Bicycle room • Meeting area and play area Ideal locationYou will enjoy a pleasant environment close to many infrastructures: • School center, sports college, indoor pool, and lakes accessible on foot in a few minutes • Sierre golf course in immediate proximity • Quickly accessible highway entrances Sion-East and Sierre-West • About 15 minutes from Sion and Sierre • About 30 minutes from the ski resorts Crans-Montana, Vercorin, and Nax Sales price • 3.5-room apartment: CHF 607'500.- • Covered parking space with private storage room: CHF 40'000.- • Outdoor parking space: CHF 10'000.- Do not hesitate to contact us to obtain more information, receive the complete documentation, or arrange a meeting to discover this new development.Find all our listings on www.mawee.chmawee, where it all begins!

  • Parking space
  • Balcony / Terrace
  • View
  • +3
1 / 11
  • Balcony / Terrace
  • View
  • Child-friendly
5.5 rooms, 170m², CHF 1,150,000.–
Route des Epinettes, 1981 Vex

Un cadre de vie exceptionnel au coeur du Valais

Offrez à votre famille le privilège de vivre dans une villa contemporaine, conçue pour allier élégance, confort et qualité de vie, dans l'un des secteurs les plus prisés de Vex.Nichée dans un quartier résidentiel calme et ensoleillé, cette future construction bénéficie d'une vue panoramique imprenable sur la vallée du Rhône et les Alpes, offrant un spectacle différent à chaque saison. À seulement quelques minutes à pied du centre du village, vous profitez de toutes les commodités essentielles : écoles, commerces, transports publics et services.Des espaces pensés pour votre confortLa villa propose une architecture moderne et des volumes généreux :- 4 chambres spacieuses, idéales pour accueillir toute la famille ou aménager un bureau à domicile ;- 2 salles de bains élégantes ainsi qu'un WC visiteurs ;- Une cuisine ouverte avec accès direct à une vaste terrasse panoramique, parfaite pour partager des repas en plein air face aux montagnes ;- Un séjour cathédrale baigné de lumière naturelle grâce à sa double hauteur et à ses larges baies vitrées, créant une atmosphère chaleureuse et spectaculaire ;- Deux places de parc couvertes complétées par une place extérieure.- Une situation idéaleÀ seulement 10 minutes de Sion, cette propriété offre un équilibre parfait entre la sérénité d'un environnement naturel préservé et la proximité des infrastructures urbaines. Un lieu de vie idéal pour les familles en quête d'espace, de tranquillité et d'une qualité de vie incomparable.Cette villa représente une occasion unique de réaliser un projet de vie dans un environnement privilégié, avec une architecture contemporaine et des finitions personnalisables selon vos envies.Contactez-nous dès aujourd'hui pour recevoir le dossier de vente complet, découvrir les plans détaillés ou organiser un rendez-vous personnalisé. *Certaines images ont fait l'objet d'un home staging virtuel.Gönnen Sie Ihrer Familie das Privileg, in einer modernen Villa zu wohnen, die Eleganz, Komfort und Lebensqualität vereint - in einer der begehrtesten Gegenden von Vex.Eingebettet in ein ruhiges und sonniges Wohnviertel bietet dieses zukünftige Bauprojekt einen atemberaubenden Panoramablick auf das Rhonetal und die Alpen, der zu jeder Jahreszeit ein anderes Schauspiel bietet. Nur wenige Gehminuten vom Dorfzentrum entfernt profitieren Sie von allen wichtigen Annehmlichkeiten: Schulen, Geschäfte, öffentliche Verkehrsmittel und Dienstleistungen.Räume, die ganz auf Ihren Komfort ausgelegt sindDie Villa besticht durch moderne Architektur und großzügige Raumaufteilung:- 4 geräumige Schlafzimmer, ideal für die ganze Familie oder zur Einrichtung eines Heimbüros;- 2 elegante Badezimmer sowie ein Gäste-WC;- Eine offene Küche mit direktem Zugang zu einer weitläufigen Panoramaterrasse, perfekt für gemeinsame Mahlzeiten im Freien mit Blick auf die Berge;- Ein Wohnbereich mit hoher Decke, der dank seiner doppelten Raumhöhe und der großen Fensterfronten von Tageslicht durchflutet wird und eine gemütliche und spektakuläre Atmosphäre schafft;- Zwei überdachte Parkplätze, ergänzt durch einen Außenparkplatz.- Eine ideale LageNur 10 Minuten von Sion entfernt bietet dieses Anwesen eine perfekte Balance zwischen der Ruhe einer unberührten Naturlandschaft und der Nähe zu städtischen Einrichtungen. Ein idealer Wohnort für Familien, die Platz, Ruhe und eine unvergleichliche Lebensqualität suchen.Diese Villa bietet eine einmalige Gelegenheit, Ihr Lebensprojekt in einer privilegierten Umgebung zu verwirklichen - mit zeitgenössischer Architektur und einer Ausstattung, die ganz nach Ihren Wünschen gestaltet werden kann.Kontaktieren Sie uns noch heute, um die vollständigen Verkaufsunterlagen zu erhalten, die detaillierten Pläne einzusehen oder einen persönlichen Termin zu vereinbaren. *Einige Bilder wurden mittels virtuellem Home Staging bearbeitetTreat your family to the privilege of living in a contemporary villa, designed to combine elegance, comfort, and...

  • Balcony / Terrace
  • View
  • Child-friendly
1 / 13
  • Balcony / Terrace
  • Garage
  • Elevator
  • +1
10 rooms, 250m², Price on request
Rue des Audannes 17, 1972 Anzère

MAGNIFICENT 10-ROOM CHALET IN ANZERE - BREATHTAKING VIEW & TOP SUN

Discover this luxurious chalet in the heart of Anzère, a popular ski resort in the Swiss Alps. Accessibility from the city of Sion is very good all year round and only 12 minutes from the highway exit or Sion airport. The Crans-Montana station is 15 minutes from Anzère. Four golf courses are located within a 30 km radius. Built in 2017, this modern chalet perfectly combines traditional charm and contemporary comfort.Main features: • Generous living space: With its 250 m² of living space spread over 3 floors, this chalet offers an exceptional living space. Whether you're a family or a family with guests, everyone will find their place. • 10 spacious rooms: Ideal for a large family or to receive guests. In addition to a generous living and kitchen area, we also have a fitness area with the possibility of adding a hot tub or other. • Panoramic views: Enjoy breathtaking views of the surrounding mountains from the many balconies and terraces. The main terrace is sheltered and an outdoor fireplace allows for grill evenings in a beautiful and peaceful setting. • Minergie certification: Guaranteeing optimal energy efficiency and superior living comfort. Geothermal heat pump, controlled ventilation, water softener. • Accessibility: Equipped with an elevator connecting the main floors, this also allows for facilitated accessibility. Amenities: • Fireplace for cozy evenings • Garage for practical parking for five cars. A smaller garage serves as storage for bicycles, motorcycles, lawn mowers, etc. • A perfectly equipped ski room, a room for shoes and other clothing. • Cable TV and internet • 911 m² plot of land

  • Balcony / Terrace
  • Garage
  • Elevator
  • +1
Travel time
-
Michael Imoberdorf

Michael Imoberdorf

1 / 12
Michael Imoberdorf

Michael Imoberdorf

3.5 rooms, 167m², CHF 690,000.–
Centre du village de Mase, 1968 Mase

Apartment or project in the center of Mase with vast terrace

AN EXCLUSIVITY SWITZERLAND SOTHEBY'S INTERNATIONAL REALTY!In the heart of the charming village of Mase, just 20 minutes from Sion, this exceptional PPE apartment embodies much more than just a simple living space. The former, renowned restaurant has preserved its soul and unique character, offering today a remarkable potential for various projects: main or secondary residence, coworking space or true alpine refuge.With its generous volumes and numerous possibilities for layout, this rare property can be rethought into a spacious 5.5-room apartment with up to 4 bedrooms. Bathed in light and opening onto a vast terrace, it will seduce lovers of atypical places in search of authenticity and flexibility. A unique opportunity to create a living space in your image in a preserved alpine setting.Today offered as a PPE apartment, this property benefits from a favorable opinion from the commune for its change of use, thus offering the possibility of creating a true home while preserving the charm and character of its past.- Net living area of approximately 167 m² with exceptional volumes- Magnificent 217 m² terrace oriented towards the village- Strong potential for layout (up to 4 bedrooms / 5.5 rooms)- Modifiable use (favorable opinion from the commune)- Location in the heart of the village, close to amenities and bus stop

Touam Dalila

Touam Dalila

1 / 5
Touam Dalila

Touam Dalila

  • Parking space
  • Balcony / Terrace
  • View
6.5 rooms, 300m², CHF 1,650,000.–
A Anzère, 1972 Anzère

Magnificent chalet just two steps from the center of the Anzère ski resort

Ideally located in a very quiet residential area, this magnificent chalet offers an exceptional living environment, 200 meters from the renowned village square of Anzère and its Wellness Center, and just a few minutes' walk from the ski lifts.Easily accessible all year round, it is built on three levels which offer volumes and a generous living area of approximately 300 m2.In perfect interior condition, it has also benefited from a facade renovation in 2021 and requires no work.Its south orientation provides optimal sunshine, and you will appreciate the panoramic view of the mountains from the top of its balcony all around the facade.The 2 living rooms on the ground and first floors are particularly bright and spacious, and the beautiful equipped kitchen opens onto a magnificent terrace arranged with a barbecue.The 3 bedrooms on the 2nd level are warm and tastefully decorated. The one on the ground floor communicates with a fully equipped Wellness space with a jacuzzi, sauna, and shower that invites you to relax and unwind after a ski outing.A double garage and 5 external paved parking spaces complete this property.An excellent opportunity for outdoor sports enthusiasts, furnished or unfurnished to your convenience, and to visit without delay!Sale possible as a secondary residence for Swiss or foreign clients with B or C permit only.

  • Parking space
  • Balcony / Terrace
  • View
Touam Dalila

Touam Dalila

1 / 11
Touam Dalila

Touam Dalila

  • Parking space
  • Garage
  • View
8.5 rooms, 220m², CHF 1,295,000.–
A Sierre, 3960 Sierre

Attic duplex with panoramic terrace - Secondary residence

Apartment Duplex of Exception 4 Bedrooms Private Elevator Panoramic View in SierreLocated in one of the most sought-after neighborhoods of Sierre, close to the city center, this splendid duplex apartment with 4 bedrooms and private elevator offers a unique living environment, combining modernity, comfort, and serenity. Perfectly suited for families or demanding couples, this bright apartment seduces with its warm atmosphere and refined interior decoration.Main characteristics: Direct access by private elevator for optimal comfort and total intimacy, generous living area, ideally laid out and bathed in natural light.Four spacious bedrooms with integrated storage and high-end finishes, Italian-style shower room, modern and functionalSeparate, fully equipped kitchen with meticulous finishes, ideal for receiving, elegant and convivial living space, combining refinement and functionalityA unique exterior for your relaxation moments, enjoy a magnificent south-facing terrace with a 180-degree panoramic view of the Alps. Relaxation guaranteed in the private jacuzzi, surrounded by palm trees, for an atmosphere that is both exotic and relaxing.The advantages that make the difference:Private elevator, a rare luxury, breathtaking view and without vis-à-visAbsolute calm, while being close to amenitiesRare property on the market, in an exclusive environmentAnnexes: Double garage in addition + outdoor parking space in additionThis apartment is a true haven of peace, combining modernity, intimacy, and spectacular views. A rare opportunity to discover without delay - contact us for a private visit!Sale as a secondary residence for Swiss residents (Switzerland, Permit B or C)

  • Parking space
  • Garage
  • View
Nicolas Dionne

Nicolas Dionne

1 / 13
Nicolas Dionne

Nicolas Dionne

  • Balcony / Terrace
  • Garage
  • View
  • +1
7.5 rooms, 257m², Price on request
1950 Sion

Spacieuse villa avec un double box près du centre de Sion !

Spacieuse villa avec un double box près des services et du centre de Sion !Spacieuse villa, avec un beau jardin bénéficiant d'un large ensoleillement et d'une vue sur le château de Tourbillon et les alpes valaisannes.Idéale pour une famille avec aussi la possibilité de diviser la villa en 2 appartements indépendants.Les 2 secteurs jour-nuit se développent sur 2 étages reliés par un vaste escalierLes espaces peuvent être modulés pour créer des espaces polyvalents : salle de sport, salle de jeux, wellness.Les chambres bénéficient soit d'un accès direct au balcon ou à la terrasse toutes deux orientées sud.Cette villa de 244 m2 au total se compose comme suit :Rez supérieur - 100 m2 • Hall - 8 m2 • Séjour - 45 m2 • Véranda - 27 m2 • Cuisine - 10 m2 • Salle d'eau visiteur avec WC - 2 m2 • Distribution - 8 m2 • Garage double - 30 m2 Rez - 72 m2 • Chambre 1 - 17 m2 + salle d'eau privative - 6 m2 • Chambre 2 - 11 m2 • Chambre 3 - 10 m2 • Chambre 4 - 10 m2 • Salle d'eau avec WC + bain - 5 m2 • Balcon - 15 m2 • Distribution - 13 m2 Rez inférieur - 72 m2 • Chambre 5 - 11 m2 + Terrasse sud - 17 m2 • Chambre 6 - 19 m2 • Salle d'eau avec WC + douche - 4 m2 • Sauna + Buanderie - 9 m2 • Distribution - 16 m2 • Cave - 7 m2 • Cave 2 - 6 m2 Remarques : • 2 places de parc dans le garage • Possibilité de diviser la villa en 2 appartements indépendants • Cabanon et jardins bien aménagés • La toiture et les panneaux photovoltaïque sont neufs • Beaucoup de rangements N'hésitez pas à me contacter pour une visite.Geräumige Villa mit Doppelgarage in der Nähe der Dienstleistungen und des Zentrums von Sion! Geräumige Villa mit schönem Garten, der viel Sonne und Aussicht auf die Burg Tourbillon und die Walliser Alpen bietet.Ideal für eine Familie mit der Möglichkeit, die Villa in 2 unabhängige Wohnungen aufzuteilen.Die 2 Sektoren Tag-Nacht erstrecken sich über 2 Etagen, die durch eine breite Treppe miteinander verbunden sindDie Räume können so angepasst werden, dass vielseitige Räume entstehen: Fitnessraum, Spielzimmer, Wellness.Die Zimmer haben entweder direkten Zugang zum Balkon oder zur Terrasse, die beide nach Süden ausgerichtet sind.Diese Villa mit insgesamt 244 m2 besteht aus: Obergeschoss - 100 m2 • Flur - 8 m2 • Wohnzimmer - 45 m2 • Veranda - 27 m2 • Küche - 10 m2 • Besucher-Waschraum mit WC - 2 m2 • Aufteilung - 8 m2 • Doppelgarage - 30 m2 Erdgeschoss - 72 m2 • Schlafzimmer 1 - 17 m2 + privates Badezimmer - 6 m2 • Zimmer 2 - 11 m2 • Schlafzimmer 3 - 10 m2 • Schlafzimmer 4 - 10 m2 • Badezimmer mit WC + Badewanne - 5 m2 • Balkon - 15 m2 • Aufteilung - 13 m2 Untergeschoss - 72 m2 • Schlafzimmer 5 - 11 m2 + Südterrasse - 17 m2 • Zimmer 6 - 19 m2 • Badezimmer mit WC + Dusche - 4 m2 • Sauna + Waschküche - 9 m2 • Aufteilung - 16 m2 • Keller - 7 m2 • Keller 2 - 6 m2 Anmerkungen: • 2 Parkplätze in der Garage • Möglichkeit, die Villa in 2 unabhängige Wohnungen aufzuteilen • Gut gepflegtes Häuschen und Gärten • Das Dach und die Photovoltaik-Paneele sind neu • Viel Stauraum Bitte zögern Sie nicht, mich für eine Besichtigung zu kontaktieren.Spacious villa with a double garage near the...

  • Balcony / Terrace
  • Garage
  • View
  • +1
Guillaume Evéquoz

Guillaume Evéquoz

1 / 10
Guillaume Evéquoz

Guillaume Evéquoz

  • Parking space
  • Balcony / Terrace
  • Garage
  • +2
4.5 rooms, 149m², CHF 1,150,000.–
1976 Erde

Villa d'architecte 4.5 pièces à construire sur les hauts de Conthey

Promotion Good'View / Construction de deux villas individuelles avec vue magnifique sur les AlpesVilla NordSur les hauteurs de la commune de Conthey, dans un environnement paisible et ensoleillé, magnifique villa 4.5 pièces de 158 m2 habitables pondérés nichée sur le coteau proposant des espaces de vie lumineux à l'architecture moderne et épurée.Cette villa a été conçue pour assurer un confort de vie agréable, avec des volumes généreux et des baies vitrées panoramiques qui offrent une vue dégagée et magnifique sur les Alpes.Orientée sud-ouest, elle bénéficie d'un ensoleillement optimal tout au long de la journée qui permet de profiter pleinement des espaces extérieurs. Une harmonie parfaite entre esthétique, confort et fonctionnalité, pensée pour un art de vivre contemporain et durable.Le concept énergétique de cette construction s'inscrit dans une volonté de sobriété grâce à son système de chauffage combinant une PAC air-eau avec des panneau solaire photovoltaïque.Conçue sur deux niveaux, elle est distribuée comme suit :Rez-supérieur : • Hall d'entrée avec armoires de rangement • Salle d'eau avec WC visiteur • Cuisine ouverte sur le séjour avec accès sur le balcon • Séjour lumineux avec baie vitrée et fenêtre panoramique • Balcon couvert de 18 m2 avec vue dégagée sur les Alpes • Garage de 25 m2 avec accès direct à la villa (possibilité de transformer le garage en pièce habitable avec plus-value de CHF 40'000.-) Rez-inférieur : • Deux chambres • Suite parentale avec espace dressing et salle d'eau privative comprenant douche et WC • Salle d'eau avec baignoire et WC et branchement pour les colonnes de lavage • Cave Complète ce bien : • Jardin privatif • Trois places de parc extérieures Caractéristiques : • Finitions soignées et matériaux de qualité supérieure • Possibilité de modifier la villa en 5.5 pièces en transformant le garage intérieur en chambre (plus-value de CHF 40'000.-) • Budgets d'aménagement intérieur confortables • Aménagement extérieur soigné • Pompe à chaleur avec système de refroidissement free-cooling • Tous les choix sont au gré des acquéreurs • Des modifications intérieures sont possibles d'entente avec l'architecte du projet Pour tous les détails, visitez notre site :www.valimmobilier.chCette villa possède une surface habitable pondérée de 158 m2 (y compris 1/2 balcon), et une surface habitable intérieure brute de 149 m2.Situation : Erde est un joli village niché sur la rive droite de la plaine du Rhône, idéalement situé à 12 minutes de Sion et à 7 minutes de la zone commerciale de Conthey. Avec son ensoleillement optimal le village offre un cadre de vie idéal et paisible. Son développement harmonieux ainsi que l'essor de ses infrastructures et des services proposés (crèche, école, transports publics, commerces, équipements sportifs...) font de cette commune un lieu de vie attractif.Je me tiens avec grand plaisir à votre disposition pour organiser un rendez-vous afin de vous présenter en détail ce magnifique projet.Promotion Good'View / Bau von zwei Einfamilienhäusern mit herrlichem Blick auf die AlpenVilla NordAuf den Hügeln der Gemeinde Conthey, in einer ruhigen und sonnigen Umgebung, wunderschöne 4.5-Zimmer-Villa mit 158 m2 Wohnfläche, eingebettet in eine Hügellage mit hellen Wohnräumen in moderner und klarer Architektur.Diese Villa wurde so konzipiert, dass sie ein angenehmes Wohnen...

  • Parking space
  • Balcony / Terrace
  • Garage
  • +2
Guillaume Evéquoz

Guillaume Evéquoz

1 / 10
Guillaume Evéquoz

Guillaume Evéquoz

  • Parking space
  • Balcony / Terrace
  • View
  • +1
4.5 rooms, 154m², CHF 1,055,000.–
1976 Erde

Villa d'architecte 4.5 pièces à construire sur les hauts de Conthey

Promotion Good'View / Construction de deux villas individuelles avec vue magnifique sur les AlpesVilla sud avec rooftop de 37 m2Sur les hauteurs de la commune de Conthey, dans un environnement paisible et ensoleillé, magnifique villa 4.5 pièces de 180 m2 habitables pondérés nichée sur le coteau proposant des espaces de vie lumineux à l'architecture moderne et épurée.Cette villa a été conçue pour assurer un confort de vie agréable, avec des volumes généreux et des baies vitrées panoramiques qui offrent une vue dégagée et magnifique sur les Alpes. Orientée sud-ouest, elle jouit d'un ensoleillement optimal tout au long de la journée permettant de profiter pleinement des espaces extérieurs. Une harmonie parfaite entre esthétique, confort et fonctionnalité, pensée pour un art de vivre contemporain et durable.Le concept énergétique de cette construction s'inscrit dans une volonté de sobriété grâce à son système de chauffage combinant une PAC air-eau avec des panneau solaires photovoltaïques.Conçue sur deux niveaux, elle est distribuée comme suit :Rez-supérieur : • Hall d'entrée avec armoires de rangement • Economat • Cuisine ouverte sur le séjour avec accès au balcon • Séjour lumineux avec baie vitrée et fenêtres panoramiques • Balcon couvert de 17 m2 avec vue dégagée sur les Alpes • Salle d'eau avec WC visiteur et branchement pour la colonne de lavage Rez-inférieur : • Deux chambres • Suite parentale avec espace dressing et salle d'eau privative comprenant douche et WC avec accès sur la terrasse couverte • Salle d'eau avec baignoire et WC • Cave • Local brut de 26 m2 (possibilité de transformer le local en chambre habitable avec plus-value de CHF 44'000.-) • Terrasse couverte de 17 m2 Complète ce bien : • Jardin privatif • Trois places de parc extérieures • Terrasse sur le toit de 37 m2 avec emplacement prévu pour la pose d'un jacuzzi Caractéristiques : • Finitions soignées et matériaux de qualité supérieure • Possibilité de modifier la villa en 5.5 pièces avec transformation du local brut de 26 m2 en chambre (plus-value de CHF 44'000.-) • Budgets d'aménagement intérieur confortables • Aménagement extérieur soigné • Pompe à chaleur avec système de refroidissement free-cooling • Tous les choix sont au gré des acquéreurs • Des modifications intérieures sont possibles d'entente avec l'architecte du projet Pour tous les détails, visitez notre site : www.valimmobilier.chCette villa possède une surface habitable pondérée de 180 m2 (y compris 1/2 balcon et 1/3 terrasse), et une surface habitable intérieure brute de 154 m2.Situation : Erde est un joli village niché sur la rive droite de la plaine du Rhône, idéalement situé à 12 minutes de Sion et à 7 minutes de la zone commerciale de Conthey. Avec son ensoleillement optimal le village offre un cadre de vie idéal et paisible. Son développement harmonieux ainsi que l'essor de ses infrastructures et des services proposés (crèche, école, transports publics, commerces, équipements sportifs...) font de cette commune un lieu de vie attractif.Je me tiens avec grand plaisir à votre disposition pour organiser un rendez-vous afin de vous présenter en détail ce magnifique projet.Promotion Good'View / Bau von zwei Einfamilienhäusern mit herrlichem Blick auf die AlpenVilla Süd mit einer 37 m² großen DachterrasseAuf den Hügeln der Gemeinde Conthey, in einer ruhigen und sonnigen Umgebung, wunderschöne 4.5-Zimmer-Villa...

  • Parking space
  • Balcony / Terrace
  • View
  • +1
Ivan Lecron

Ivan Lecron

1 / 9
Ivan Lecron

Ivan Lecron

  • Parking space
  • Balcony / Terrace
  • Garage
  • +2
5.5 rooms, 203m², CHF 2,300,000.–
Route de Grand-Combe 53, 3961 Grimentz

Permit in Force - The perfect balance between pleasure and profitability

Located in the heart of Grimentz, in the Val d'Anniviers, Lodges des Combins offers a premium tourist residence consisting of two chalets and six contemporary apartments.Combining traditional charm and modern comfort, each accommodation benefits from large bright spaces, panoramic terraces, and noble materials. This project is part of a particularly attractive acquisition framework, allowing affordable purchase for a Swiss and international clientele, offering a rare investment opportunity in a popular Alpine resort. An ideal location, four seasons of activities Grimentz seduces with its flower-filled streets and its Alpine domain accessible all year round. • Winter: skiing, snowboarding, snowshoes, cross-country skiing • Summer: hiking, mountain biking, climbing, Alpine lakes • Accessibility: Sion 40 min - Lausanne 1h40 - Geneva 2h High-end services and amenities • Wellness area: sauna, hammam • Fitness room • Ski room and covered parking • Concierge and personalized services Turnkey investment Enjoy an indicative return of 3 to 4% per year thanks to professional rental management, while reserving several weeks for your personal stays.Personal use • Owners can enjoy several weeks per year for their personal stays, while leaving the rental management to ensure the rest of the year. • Example: 3 weeks high season + 3 weeks low season, ideal balance between personal use and rental income. Architecture and setting Inspired by Valaisan chalets, the accommodations combine Alpine tradition and contemporary lines, offering panoramic views, bright volumes, and refined comfort.Lodges des Combins: Alpine authenticity, premium comfort, and sustainable investment opportunity.We are delighted to present this exceptional real estate project in Grimentz.Complete dossier, plans, and visit on request by sending your complete contact details by email.Ivan Lecronivan@proximmo.ch+41 78 664 43 28PROXIMMO - Real Estate Agency SàrlPlace Bel-Air 1, 1003 Lausanne021 351 08 08 - info@proximmo.chwww.proximmo.chDiscover all our offers:https://www.proximmo.ch/acheter/Do you want to sell a property?Enjoy a free estimate, without commitment.

  • Parking space
  • Balcony / Terrace
  • Garage
  • +2
Travel time
-
Ivan Lecron

Ivan Lecron

1 / 9
Ivan Lecron

Ivan Lecron

  • Parking space
  • Balcony / Terrace
  • Garage
  • +2
5.5 rooms, 192m², CHF 2,190,000.–
Route de Grand-Combe 53, 3961 Grimentz

The perfect balance between pleasure and profitability

Located in the heart of Grimentz, in the Val d'Anniviers, Lodges des Combins offers a premium tourist residence composed of two chalets and six contemporary apartments. Combining traditional charm and modern comfort, each accommodation benefits from large, bright spaces, panoramic terraces, and noble materials.This project is set in a particularly attractive acquisition framework, allowing a Swiss and international clientele to buy at an affordable price, thus offering a rare investment opportunity in a popular Alpine resort. An ideal location, four seasons of activities Grimentz seduces with its flower-filled streets and its Alpine domain accessible all year round. • Winter : skiing, snowboarding, snowshoeing, cross-country skiing • Summer : hiking, mountain biking, climbing, Alpine lakes • Accessibility : Sion 40 min - Lausanne 1h30 - Geneva 2h High-end services and amenities • Wellness area: sauna, hammam • Fitness room • Ski room and covered parking • Concierge and personalized services Key-in-hand investment Enjoy an indicative return of 3 to 4% per year thanks to professional rental management, while reserving several weeks for your personal stays.Personal use • Owners can enjoy several weeks per year for their personal stays, while rental management takes care of the rest of the year. • Example: 3 weeks high season + 3 weeks low season, ideal balance between personal use and rental income. Architecture and setting Inspired by Valaisan chalets, the accommodations combine Alpine tradition and contemporary lines, offering panoramic views, bright spaces, and refined comfort.Lodges des Combins: Alpine authenticity, premium comfort, and sustainable investment opportunity.We are pleased to present this exceptional real estate project in Grimentz.Full documentation, plans, and visit on request by sending us your complete contact details by email.Ivan Lecronivan@proximmo.ch+41 78 664 43 28PROXIMMO - Real Estate Agency SàrlPlace Bel-Air 1, 1003 Lausanne021 351 08 08 - info@proximmo.chwww.proximmo.chDiscover all our offers :https://www.proximmo.ch/buy/Do you want to sell a property?Take advantage of a free, non-binding valuation.

  • Parking space
  • Balcony / Terrace
  • Garage
  • +2
Travel time
-
Ivan Lecron

Ivan Lecron

1 / 10
Ivan Lecron

Ivan Lecron

  • Parking space
  • Garage
  • View
  • +1
3.5 rooms, 91m², CHF 1,060,000.–
Route de Grand-Combe, 53, 3961 Grimentz

Permit in Force-Lodges des Combins

Situated in the heart of Grimentz, in the Val d'Anniviers, Lodges des Combins offers a premium tourist residence consisting of two chalets and six contemporary apartments. Combining traditional charm and modern comfort, each accommodation benefits from large bright spaces, panoramic terraces, and noble materials.This project is part of a particularly attractive acquisition framework, allowing affordable purchases for a Swiss and international clientele, offering a rare investment opportunity in a popular Alpine resort. An ideal location, four seasons of activities Grimentz seduces with its flower-filled streets and its Alpine domain accessible all year round. • Winter: skiing, snowboarding, snowshoes, cross-country skiing • Summer: hiking, mountain biking, climbing, Alpine lakes • Accessibility: Sion 40 minutes - Lausanne 1 hour 40 minutes - Geneva 2 hours High-end services and amenities • Wellness area: sauna, hammam • Fitness room • Ski room and covered parking • Concierge and personalized services Turnkey investment Enjoy an indicative return of 3 to 4% per year thanks to professional rental management, while reserving several weeks for your personal stays.Personal use • Owners can enjoy several weeks a year for their personal stays, while leaving the rental management to ensure the rest of the year. • Example: 3 weeks high season + 3 weeks low season, ideal balance between personal use and rental income. Architecture and setting Inspired by the Valaisan chalets, the accommodations combine Alpine tradition and contemporary lines, offering panoramic views, bright volumes, and refined comfort.Lodges des Combins: Alpine authenticity, premium comfort, and sustainable investment opportunity.We are pleased to present this exceptional real estate project in Grimentz.Complete dossier, plans, and visit on request by sending us your complete contact details by email.Ivan Lecronivan@proximmo.ch+41 78 664 43 28PROXIMMO - Real Estate Agency SàrlPlace Bel-Air 1, 1003 Lausanne021 351 08 08 - info@proximmo.chwww.proximmo.chDiscover all our offers:https://www.proximmo.ch/buy/Do you want to sell a property?Take advantage of a free estimate, without commitment.

  • Parking space
  • Garage
  • View
  • +1
Travel time
-
Ivan Lecron

Ivan Lecron

1 / 9
Ivan Lecron

Ivan Lecron

  • Parking space
  • Balcony / Terrace
  • Garage
  • +2
3.5 rooms, 95m², CHF 1,110,000.–
Route de Grand-Combe 53, 3961 Grimentz

Permit in Force - The perfect balance between pleasure and profitability

Located in the heart of Grimentz, in the Val d'Anniviers, Lodges des Combins offers a premium tourist residence composed of two chalets and six contemporary apartments. Combining traditional charm and modern comfort, each accommodation benefits from large, bright spaces, panoramic terraces, and noble materials.This project is set in a particularly attractive acquisition framework, allowing a Swiss and international clientele to buy at an affordable price, thus offering a rare investment opportunity in a popular Alpine resort. An ideal location, four seasons of activities Grimentz seduces with its flower-filled streets and its Alpine domain accessible all year round. • Winter : skiing, snowboarding, snowshoes, cross-country skiing • Summer : hiking, mountain biking, climbing, Alpine lakes • Accessibility : Sion 40 min - Lausanne 1h40 - Geneva 2h High-end services and amenities • Wellness area: sauna, hammam • Fitness room • Ski room and covered parking • Concierge service and personalized services Turnkey investment Enjoy an indicative return of 3 to 4% per year thanks to professional rental management, while reserving several weeks for your personal stays.Personal use • Owners can enjoy several weeks per year for their personal stays, while rental management takes care of the rest of the year. • Example: 3 weeks high season + 3 weeks low season, ideal balance between personal use and rental income. Architecture and surroundings Inspired by Valaisan chalets, the accommodations combine Alpine tradition and contemporary lines, offering panoramic views, bright spaces, and refined comfort.Lodges des Combins: Alpine authenticity, premium comfort, and sustainable investment opportunity.We are pleased to present this exceptional real estate project in Grimentz.Full documentation, plans, and visit on request by sending us your complete contact details by email.Ivan Lecronivan@proximmo.ch+41 78 664 43 28PROXIMMO - Real Estate Agency SàrlPlace Bel-Air 1, 1003 Lausanne021 351 08 08 - info@proximmo.chwww.proximmo.chDiscover all our offers :https://www.proximmo.ch/buy/Do you want to sell a property?Take advantage of a free estimate, without commitment.

  • Parking space
  • Balcony / Terrace
  • Garage
  • +2
Travel time
-
Ivan Lecron

Ivan Lecron

1 / 10
Ivan Lecron

Ivan Lecron

  • Parking space
  • Garage
  • View
  • +1
3.5 rooms, 102m², CHF 1,140,000.–
Route de Grand-Combe 53, 3961 Grimentz

Permit in Force - The perfect balance between pleasure and profitability

Located in the heart of Grimentz, in the Val d'Anniviers, Lodges des Combins offers a premium tourist residence consisting of two chalets and six contemporary apartments. Combining traditional charm and modern comfort, each accommodation benefits from large, bright spaces, panoramic terraces, and noble materials.This project is part of a particularly attractive acquisition framework, allowing for an accessible purchase for Swiss and international clients, thus offering a rare investment opportunity in a popular alpine resort. An ideal location, four seasons of activities Grimentz seduces with its flower-filled streets and its alpine domain accessible all year round. • Winter : skiing, snowboarding, snowshoes, cross-country skiing • Summer : hiking, mountain biking, climbing, alpine lakes • Accessibility : Sion 40 min - Lausanne 1h40 - Geneva 2h High-end services and amenities • Wellness area: sauna, hammam • Fitness room • Ski room and covered parking • Concierge and personalized services Turnkey investment Enjoy an indicative return of 3 to 4% per year thanks to professional rental management, while reserving several weeks for your personal stays.Personal use • Owners can enjoy several weeks per year for their personal stays, while leaving the rental management to ensure the rest of the year. • Example: 3 weeks high season + 3 weeks low season, ideal balance between personal use and rental income. Architecture and setting Inspired by the Valaisan chalets, the accommodations combine alpine tradition and contemporary lines, offering panoramic views, bright volumes, and refined comfort.Lodges des Combins: alpine authenticity, premium comfort, and sustainable investment opportunity.It is with great pleasure that we will present this exceptional real estate project in Grimentz.Complete file, plans, and visit on request by sending us your complete contact information by email.Ivan Lecronivan@proximmo.ch+41 78 664 43 28PROXIMMO - Real Estate Agency SàrlPlace Bel-Air 1, 1003 Lausanne021 351 08 08 - info@proximmo.chwww.proximmo.chDiscover all our offers:https://www.proximmo.ch/acheter/Do you want to sell a property?Take advantage of a free estimate, without commitment.

  • Parking space
  • Garage
  • View
  • +1
Travel time
-

Suggested properties for you based on search results

Other interesting objects