Rooms
8.5
Living space
230 m2
Selling price
CHF 970,000.–
Notify on price drop
"Two independent apartments, panoramic view and jacuzzi"
Address
3971 ChermignonPrice
- Purchase price:
- CHF 970,000.–
- Notify on price drop
Main information
- Availability:
- By agreement
- Type:
- Villa
- No. of rooms:
- 8.5
- Surface living:
- 230 m2
- Land area:
- 1000 m2
- Volume:
- 951 m3
- Last refurbishment:
- 2015
- Year built:
- 1972
Characteristics
View
Parking space
Documents (0)
Description
A house. Two dwellings. And just as many ways to inhabit it.
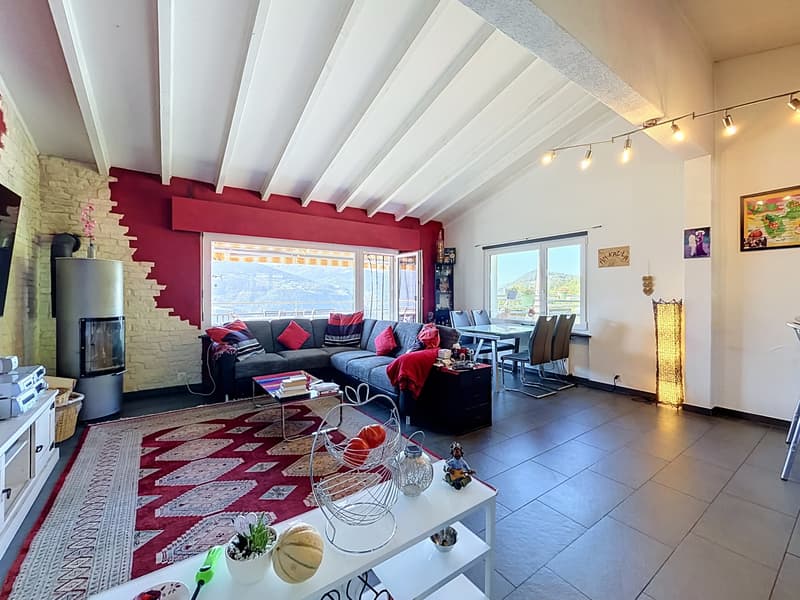
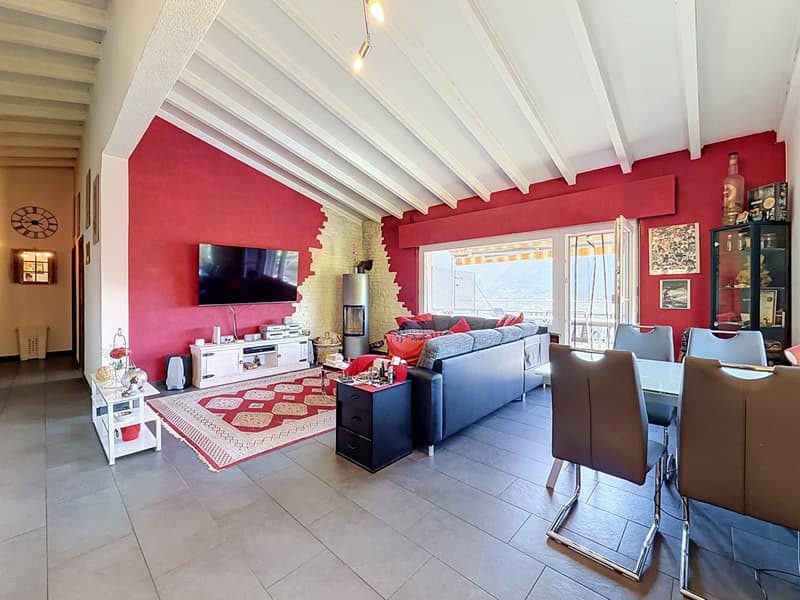
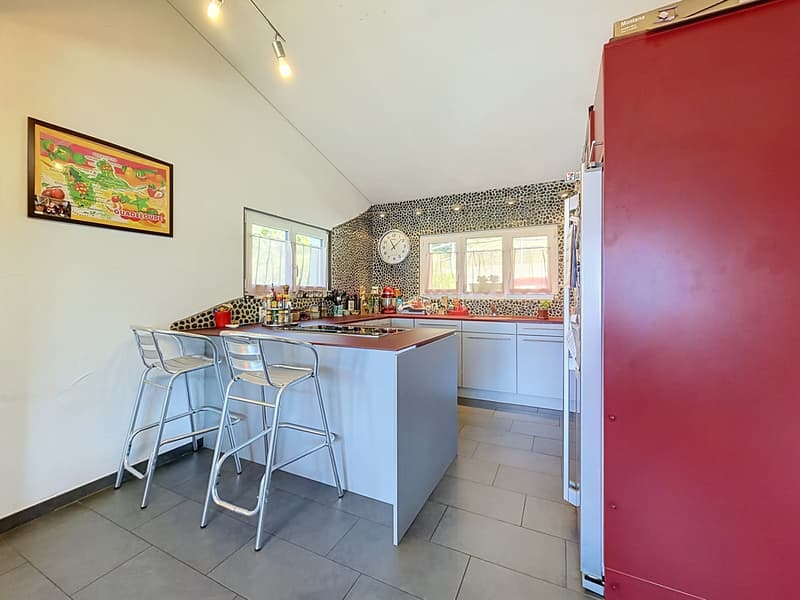
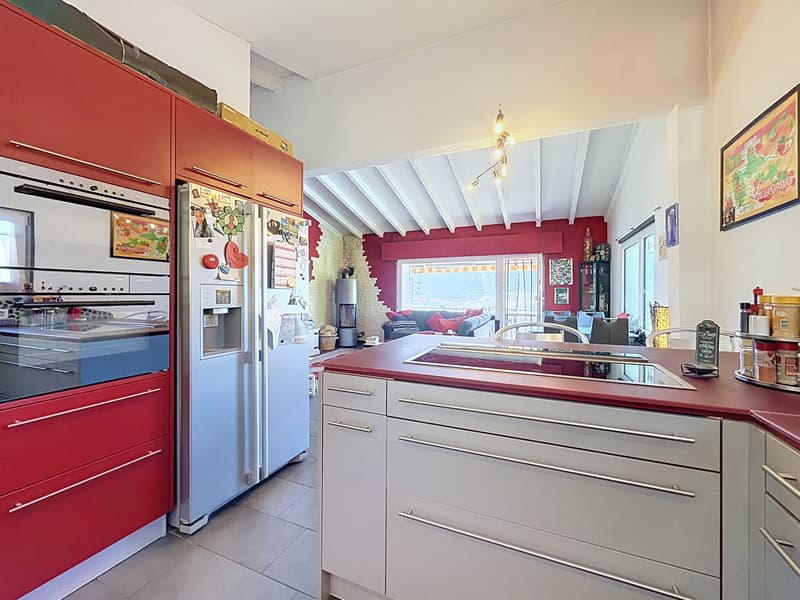
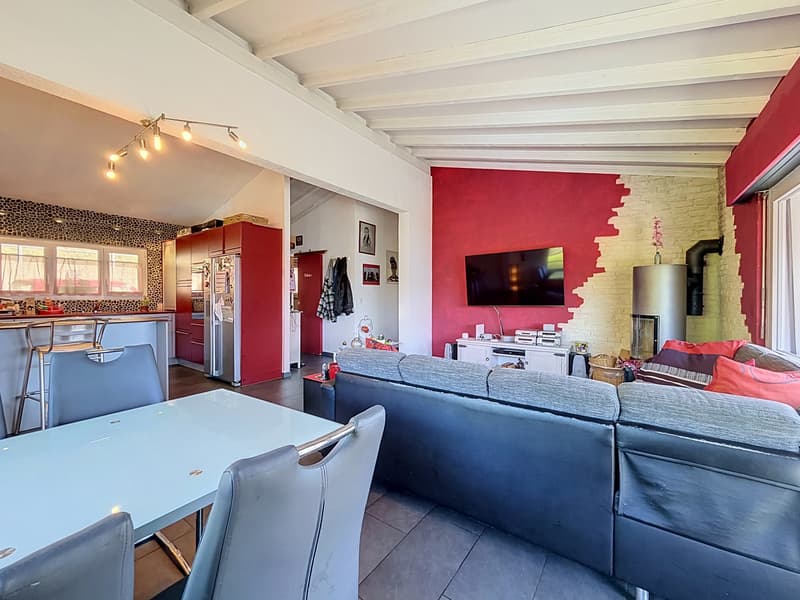
In Chermignon, between Sierre and Crans-Montana, this individual villa stands out for its particularly versatile configuration: approximately 230 m2 of living space divided into two independent apartments of 4.5 rooms.
An ideal organization for bringing together two generations while preserving the independence of each, welcoming family or loved ones, living in one part and renting the other, or simply having particularly generous volumes.
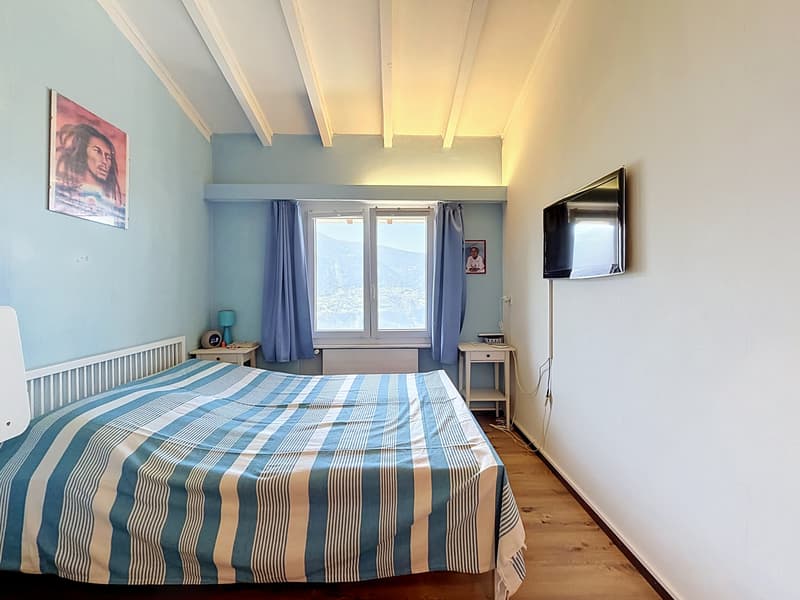
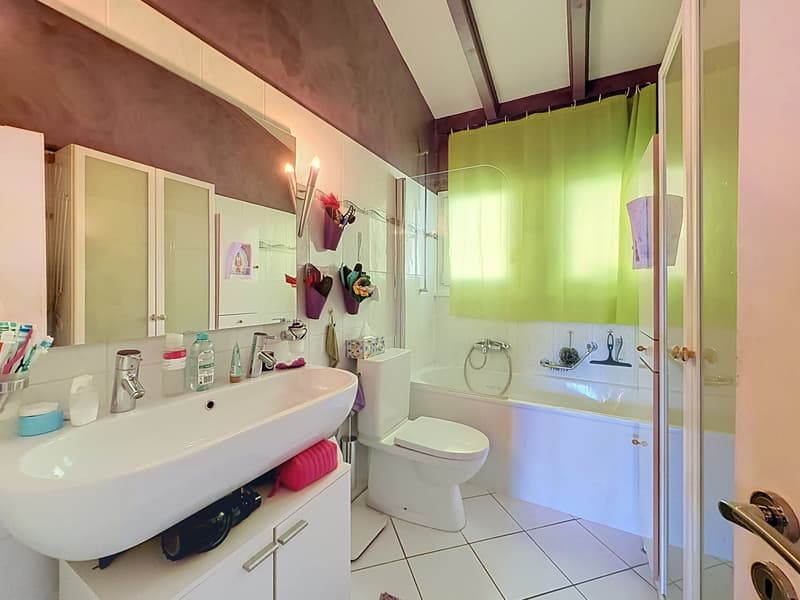
In total, the property offers six bedrooms and four bathrooms, allowing for many life projects.
Built in 1972 and renovated in 2015, the house combines the character of the existing with current amenities, notably triple glazing.
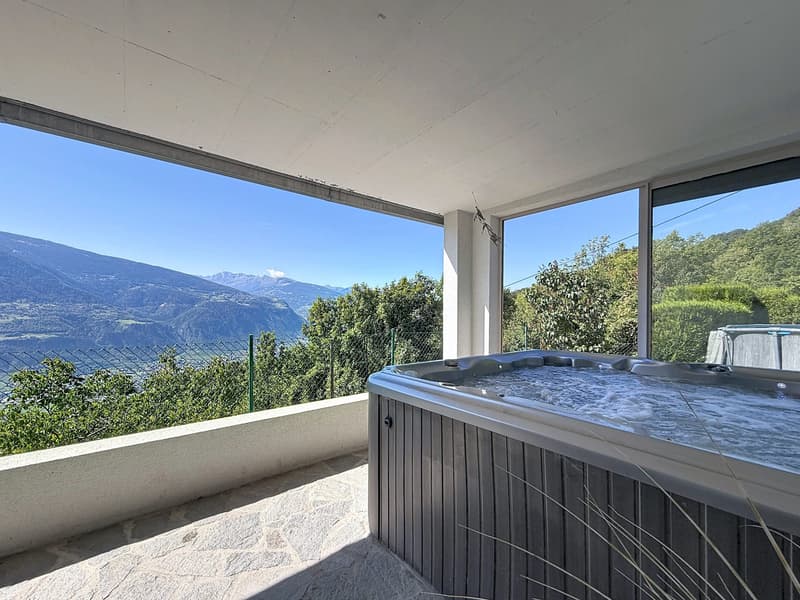
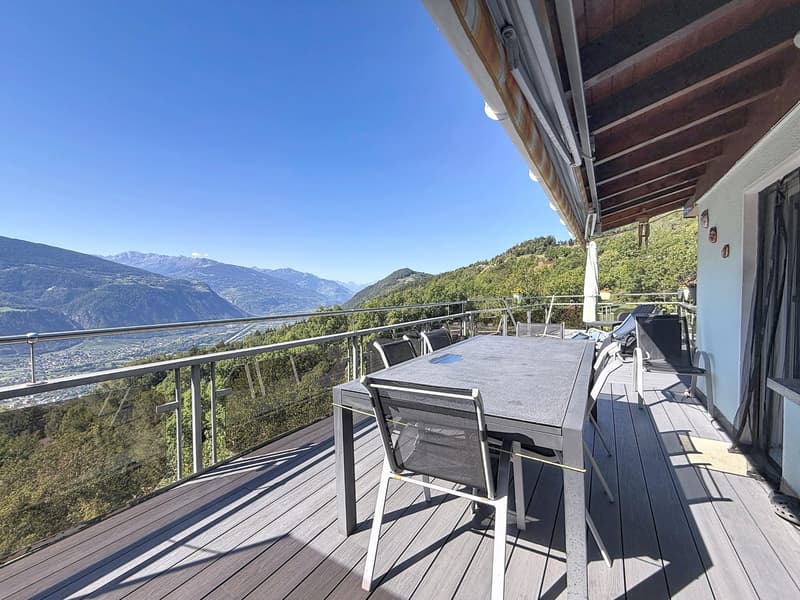
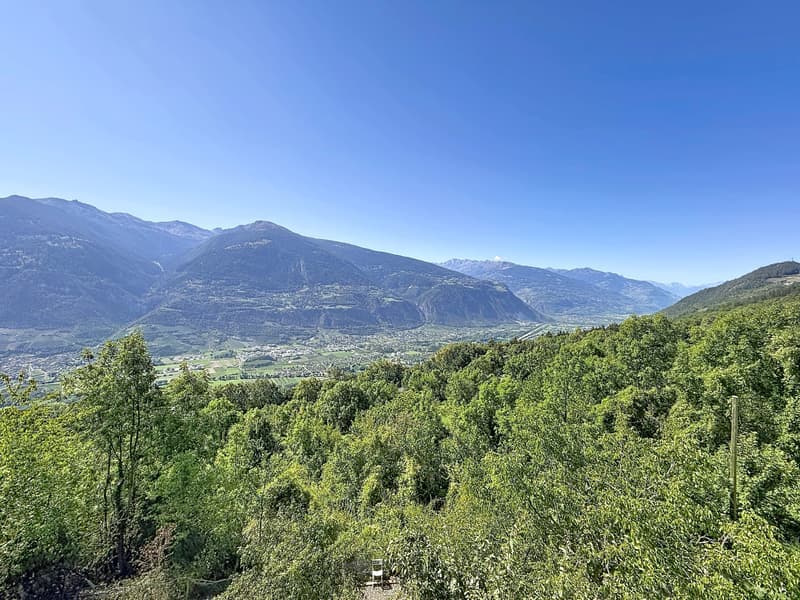
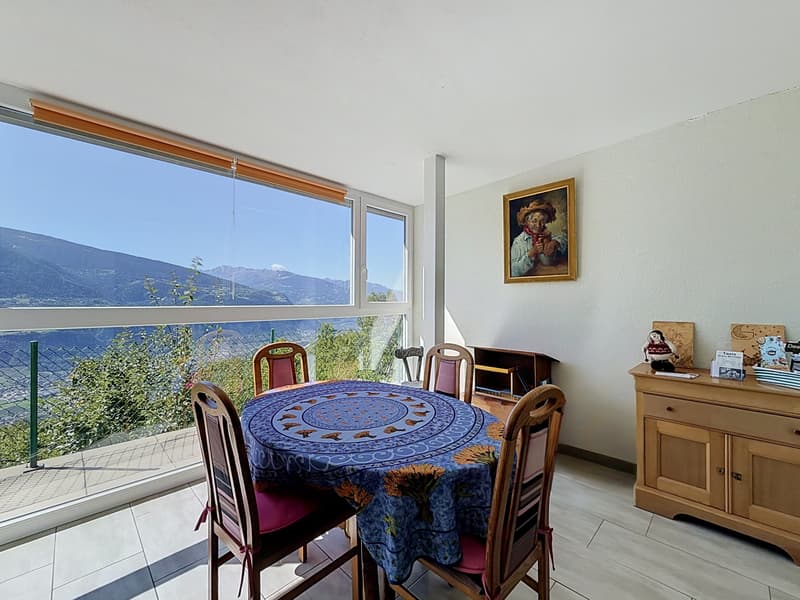
Its southeast orientation and numerous openings provide beautiful brightness and above all a largely unobstructed view of the valley and the Valaisan peaks.
Outside, the property reveals another facet.
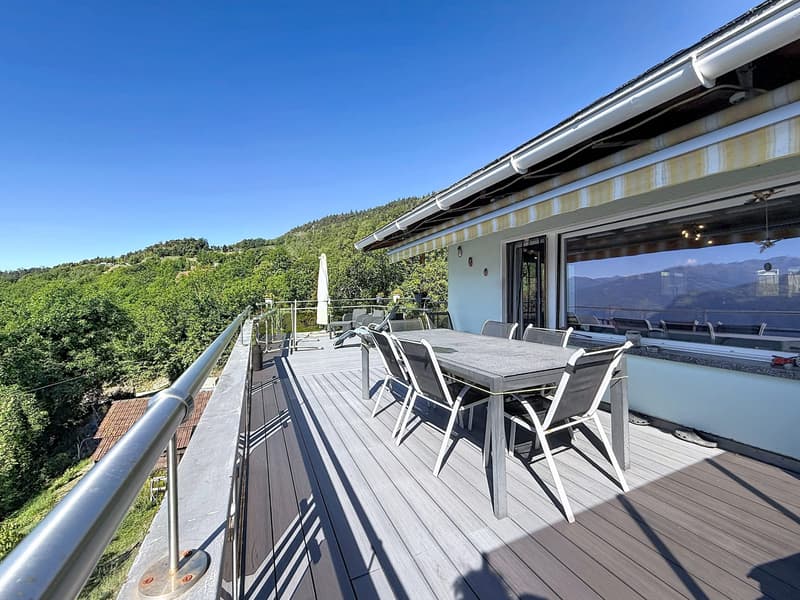
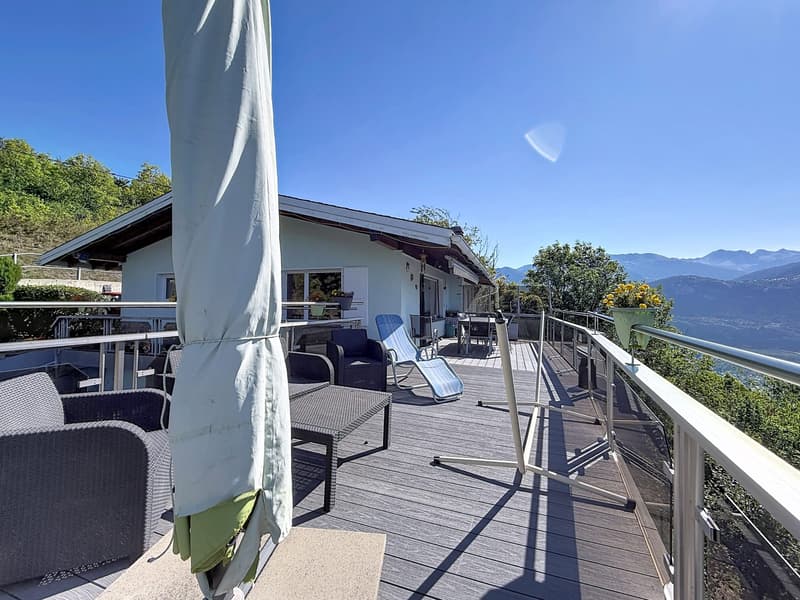
Located on a plot of approximately 1,000 m2, it benefits from a garden of approximately 885 m2, two terraces, two barbecue areas, a petanque court, and a jacuzzi installed facing the panorama.
A setting designed for receiving, enjoying the fine days, or simply looking at the valley from the terrace.
An annex offers additional storage possibilities, and five outdoor parking spaces complete the property.
The house also benefits from direct access to the main axes connecting Sierre and Crans-Montana, while public transport is accessible on foot and shops are quickly reachable.
This proximity to the cantonal axis implies a noticeable traffic noise at certain times of the day, a counterpart to particularly practical accessibility. The outdoor areas and relaxation spaces, on the other hand, are oriented towards the panorama and the valley.
More than a family villa, this property offers above all the freedom to choose how to inhabit it: together, separately, or combining living and income.
In Chermignon, between Sierre and Crans-Montana, this individual villa stands out for its particularly versatile configuration: approximately 230 m2 of living space divided into two independent apartments of 4.5 rooms.
An ideal organization for bringing together two generations while preserving the independence of each, welcoming family or loved ones, living in one part and renting the other, or simply having particularly generous volumes.
In total, the property offers six bedrooms and four bathrooms, allowing for many life projects.
Built in 1972 and renovated in 2015, the house combines the character of the existing with current amenities, notably triple glazing.
Its southeast orientation and numerous openings provide beautiful brightness and above all a largely unobstructed view of the valley and the Valaisan peaks.
Outside, the property reveals another facet.
Located on a plot of approximately 1,000 m2, it benefits from a garden of approximately 885 m2, two terraces, two barbecue areas, a petanque court, and a jacuzzi installed facing the panorama.
A setting designed for receiving, enjoying the fine days, or simply looking at the valley from the terrace.
An annex offers additional storage possibilities, and five outdoor parking spaces complete the property.
The house also benefits from direct access to the main axes connecting Sierre and Crans-Montana, while public transport is accessible on foot and shops are quickly reachable.
This proximity to the cantonal axis implies a noticeable traffic noise at certain times of the day, a counterpart to particularly practical accessibility. The outdoor areas and relaxation spaces, on the other hand, are oriented towards the panorama and the valley.
More than a family villa, this property offers above all the freedom to choose how to inhabit it: together, separately, or combining living and income.
Mortgage Calculator
From dream house to home ownership: the mortgage calculator can help you estimate the affordability of this property.
Viewing
Contact for viewing
Anne Saunier
Advertiser


ImmoCoach by Anne
Rue de la Portettaz 35
1955St Pierre de Clages
Contact
- Listing ID
- 4003617484
- Object ref.
- 6a5b92dbc059dcd64c995882