758 results - Buy a new build apartment: Region Central Valais (Mittelwallis)

1 / 5
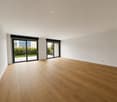
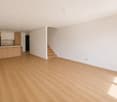
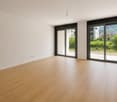
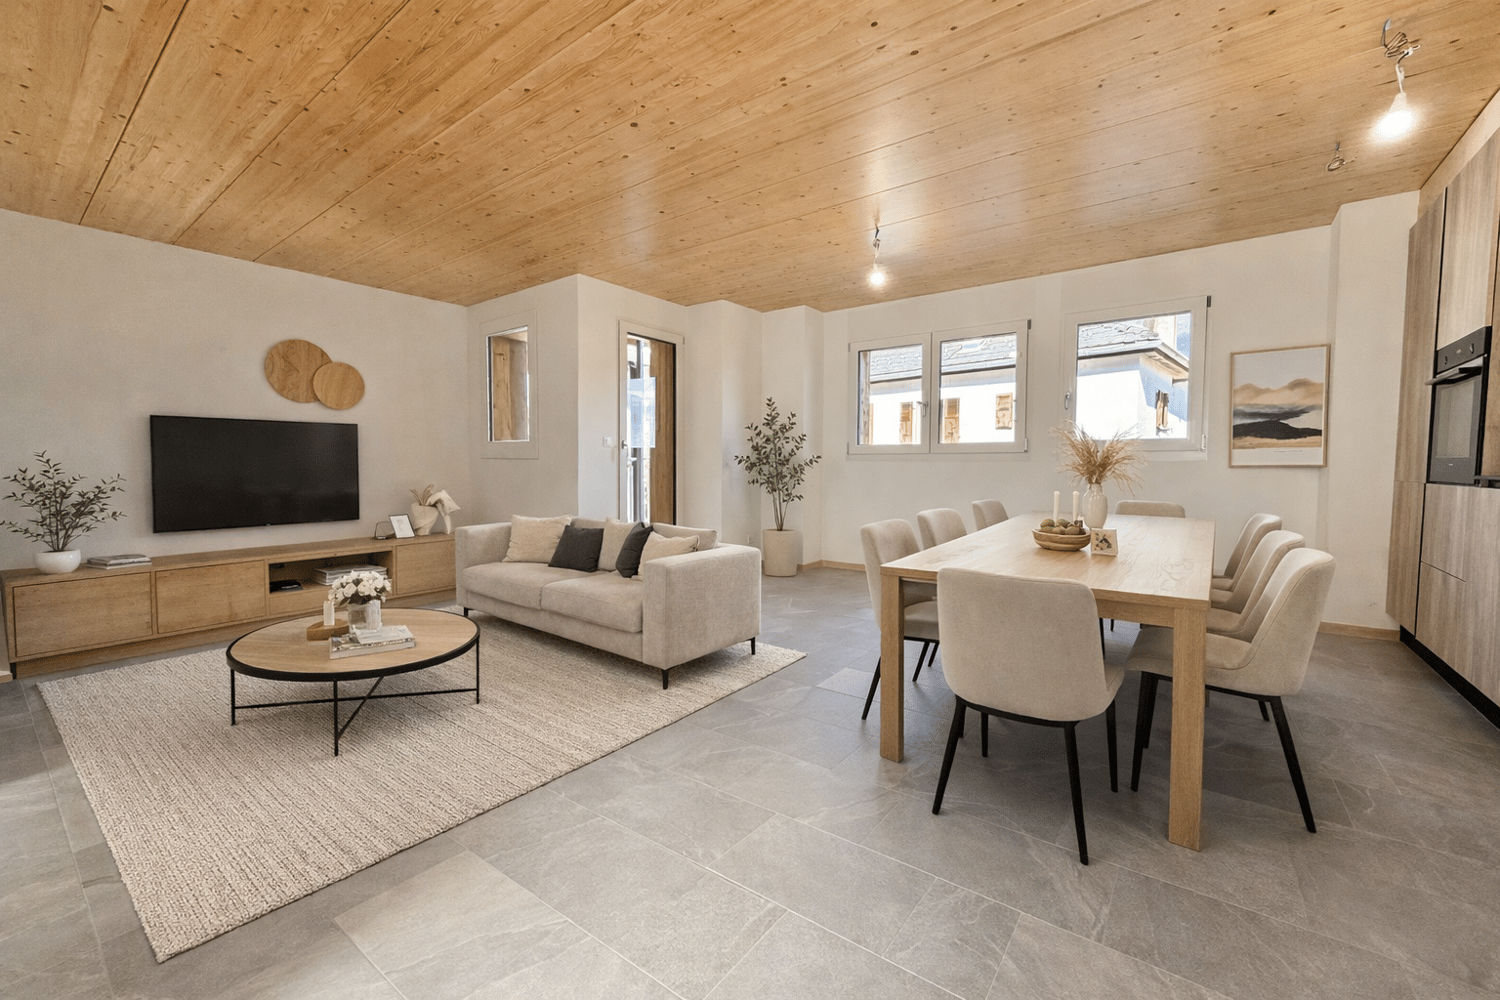
4.5 rooms, 123m², CHF 2,600,000.–
Rue des Tsintres 6, 3963 Crans-Montana

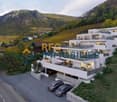
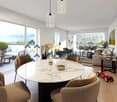
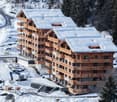
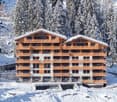
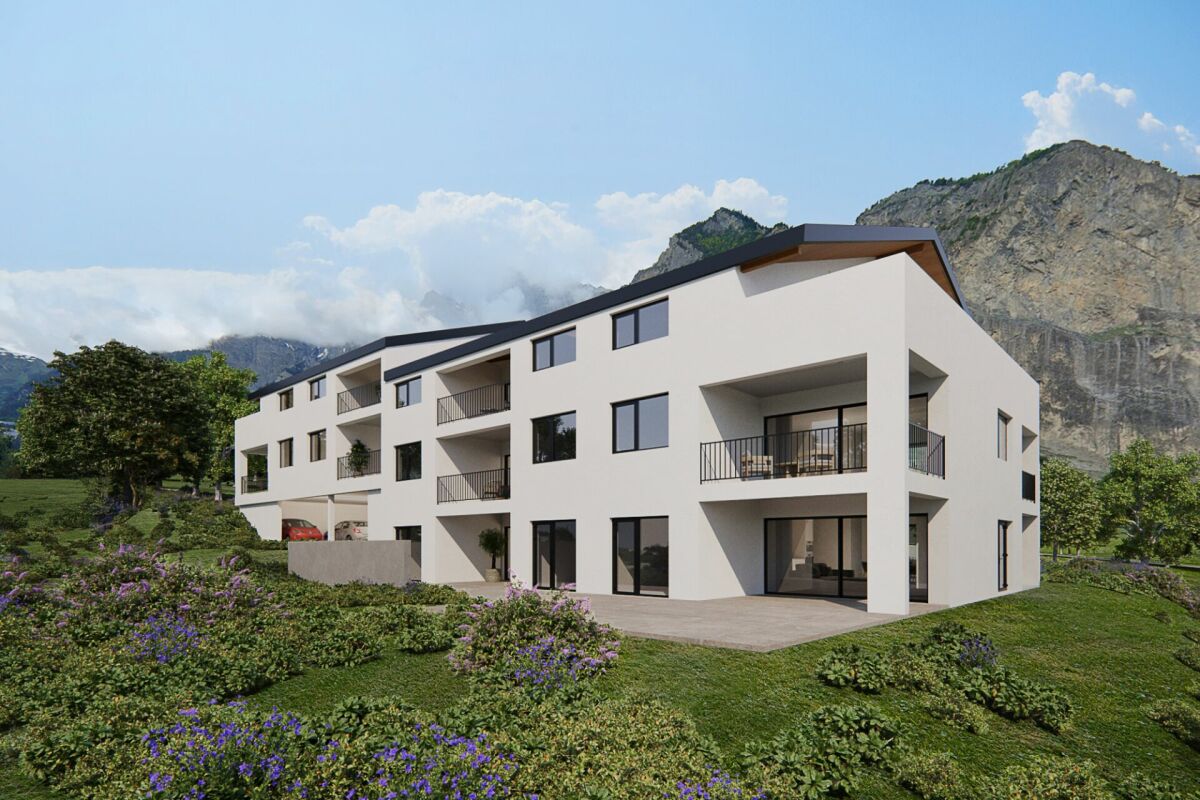
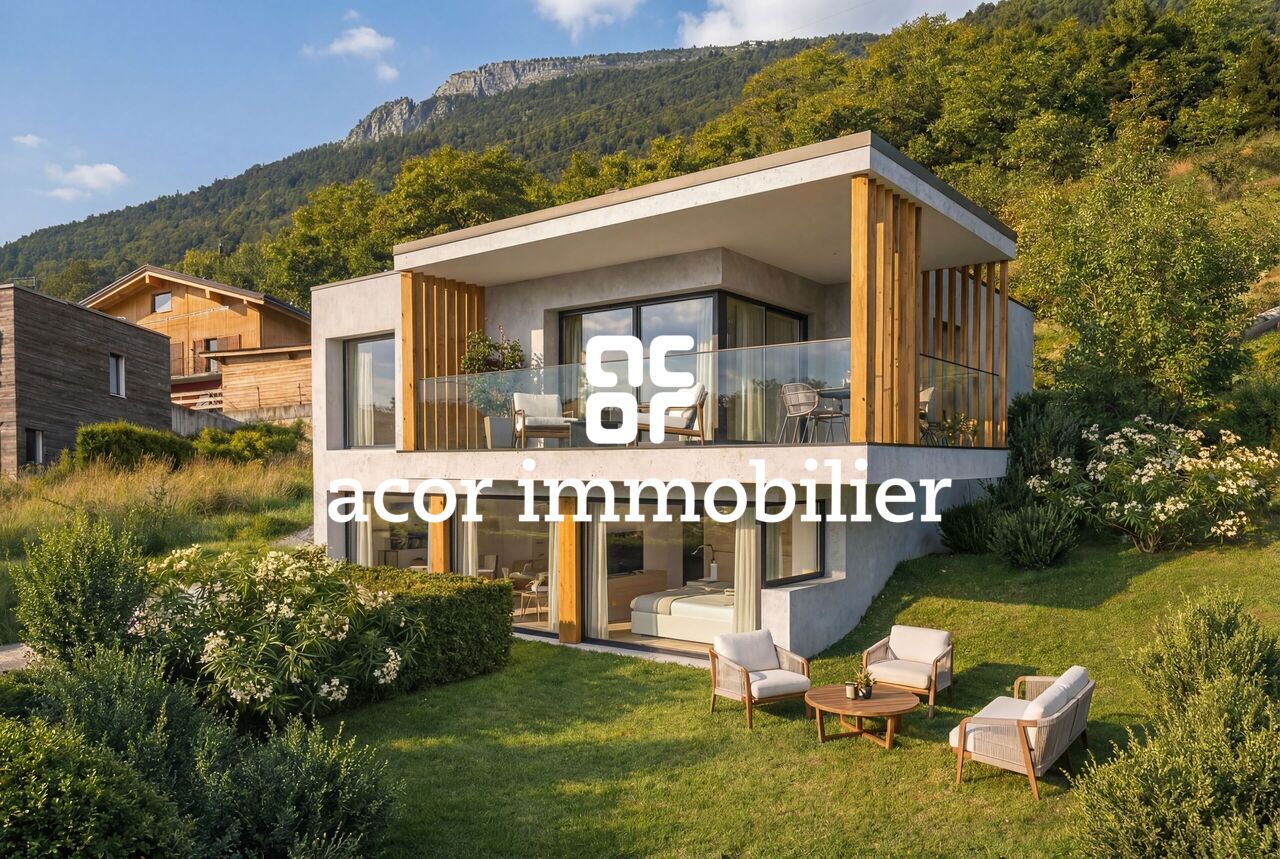
4.5 pièces neuf dans ‘’Le Guépard’’ en résidence secondaire

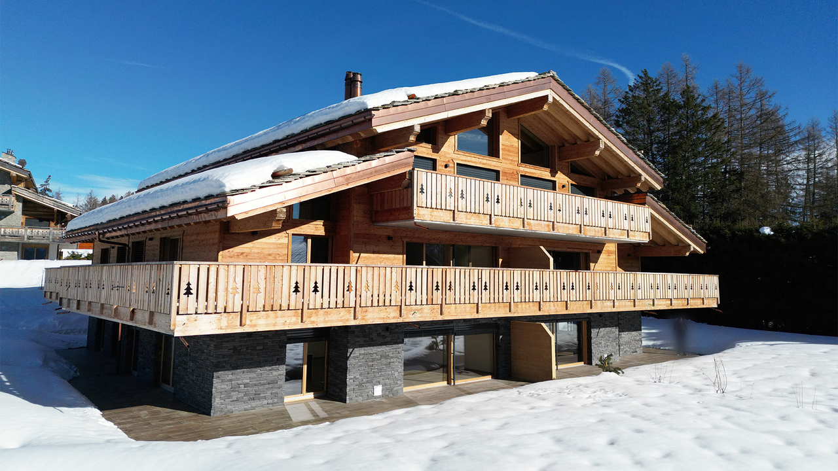
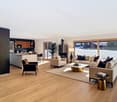
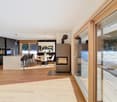
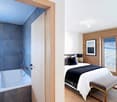
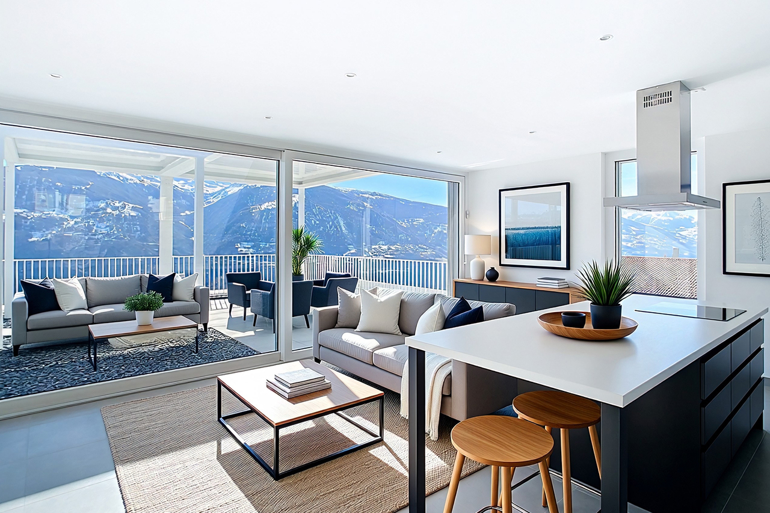
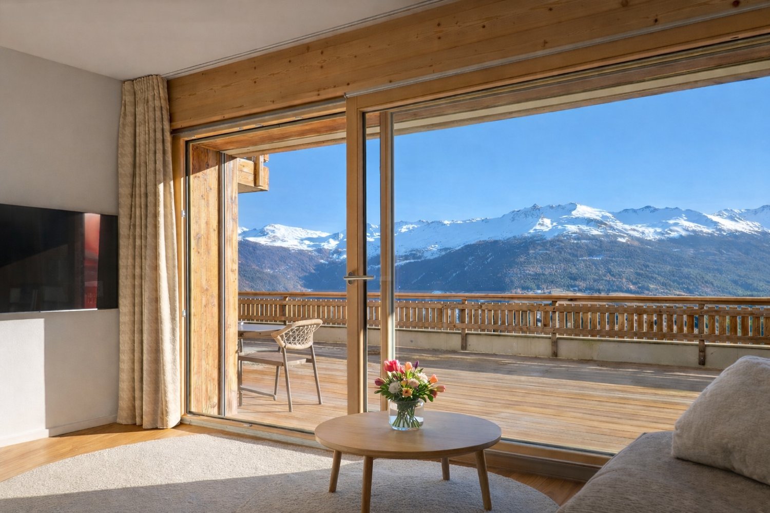
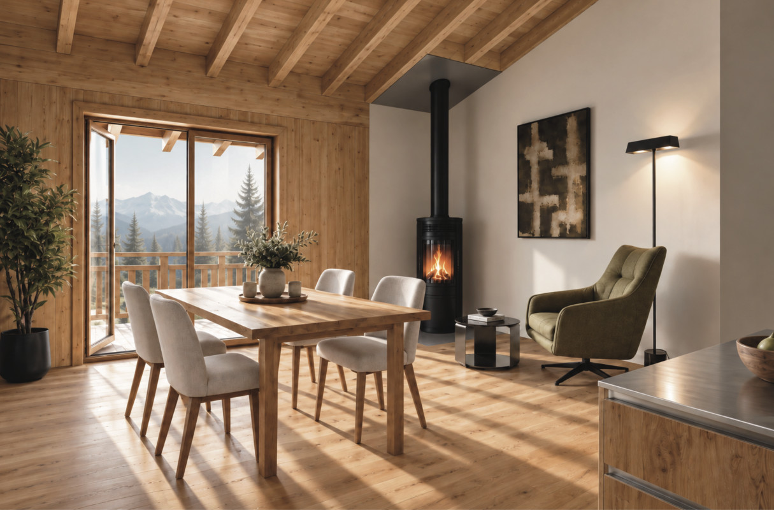
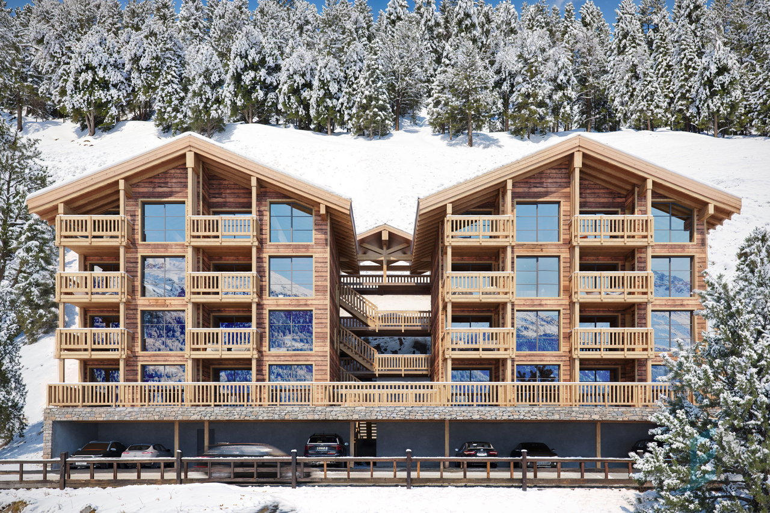
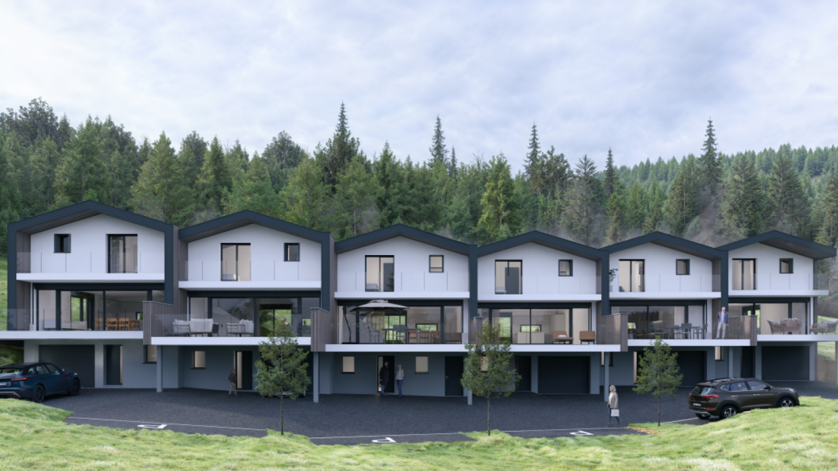
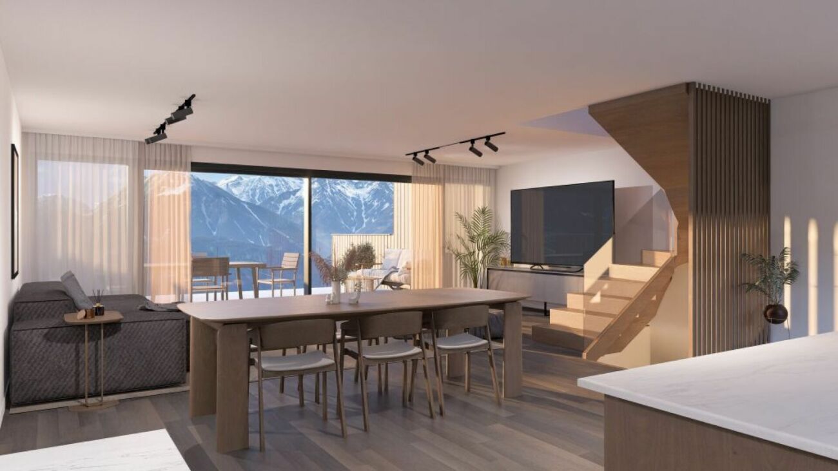
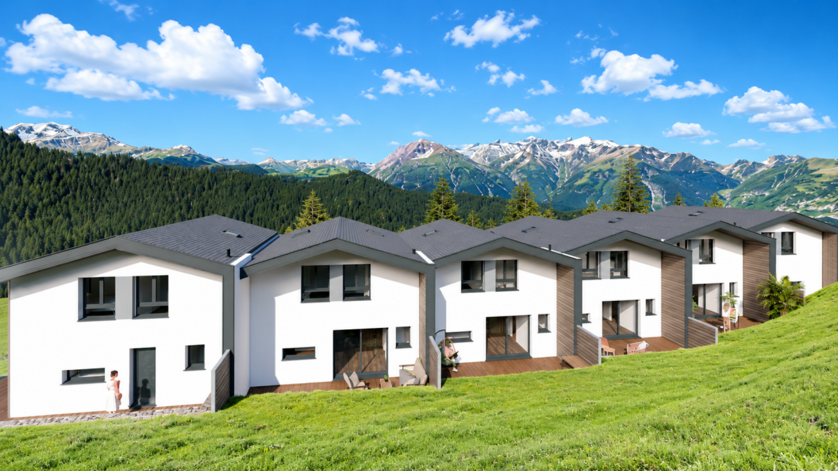
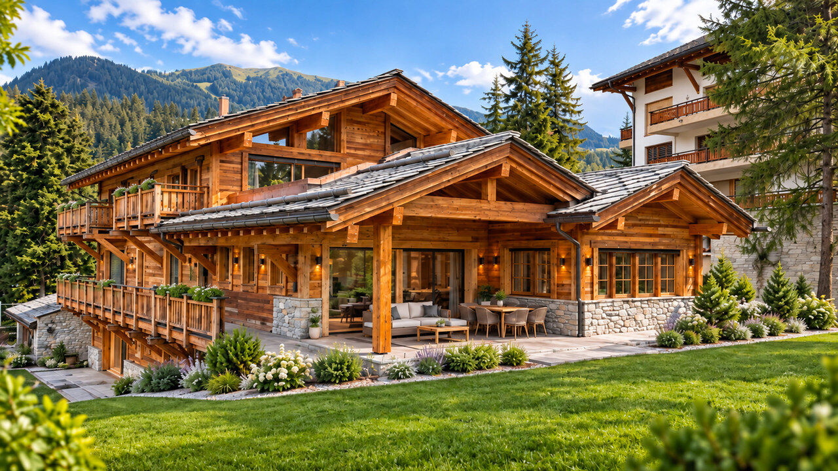
---English and Italian description below---Découvrez ce spacieux appartement de 4.5 pièces situé au rez-de-chaussée de la résidence « Le Guépard », l'un des derniers projets neufs encore accessibles en résidence secondaire à Crans-Montana. Une place de parc intérieure est incluse dans le prix de vente.« Le Guépard » propose un concept unique alliant l'élégance alpine au raffinement d'un service hôtelier sur mesure. Niché dans un cadre naturel exceptionnel, ce projet se distingue par l'utilisation de matériaux nobles en parfaite harmonie avec l'environnement.Grâce à une liaison souterraine directe, rejoignez confortablement l'hôtel Le Dew, où vous bénéficierez d'un espace bien-être, d'un restaurant gastronomique, d'une salle de sport moderne ainsi que d'une salle de conférence.Date de livraison à convenir.En cas d'intérêt, vous trouverez la brochure complète avec tous les détails sur christian-constantin.ch_________________________---English translation---Discover this spacious 4.5-room apartment on the ground floor of « Le Guépard », one of the last new developments still available as a secondary residence in Crans-Montana. An indoor parking space is included in the sale price.« Le Guépard » offers a unique concept combining alpine elegance with the refinement of bespoke hotel services. Nestled in an exceptional natural setting, this project stands out through the use of premium materials in perfect harmony with the environment.Thanks to a direct underground connection, you can comfortably reach the Hotel Le Dew, where you will enjoy a wellness area, a gourmet restaurant, a modern fitness room, as well as a conference room.Delivery date to be agreed.If interested, you can find the full brochure with all details at christian-constantin.ch_________________________---Italian translation---Scoprite questo spazioso appartamento di 4.5 locali al piano terra della residenza « Le Guépard », uno degli ultimi nuovi progetti ancora disponibili come residenza secondaria a Crans-Montana. Un posto auto interno è incluso nel prezzo di vendita.« Le Guépard » propone un concetto unico che unisce l'eleganza alpina alla raffinatezza di un servizio alberghiero su misura. Immerso in un contesto naturale eccezionale, il progetto si distingue per l'utilizzo di materiali pregiati in perfetta armonia con l'ambiente.Grazie a un collegamento sotterraneo diretto, potrete raggiungere comodamente l'Hotel Le Dew, dove beneficerete di un'area benessere, un ristorante gourmet, una palestra moderna e una sala conferenze.Data di consegna da concordare.In caso di interesse, troverete la brochure completa con tutti i dettagli su christian-constantin.ch

Travel time
-
New building
1 / 12
4.5 rooms, 92m², CHF 750,000.–
Route des masses 83, 1987 Hérémence

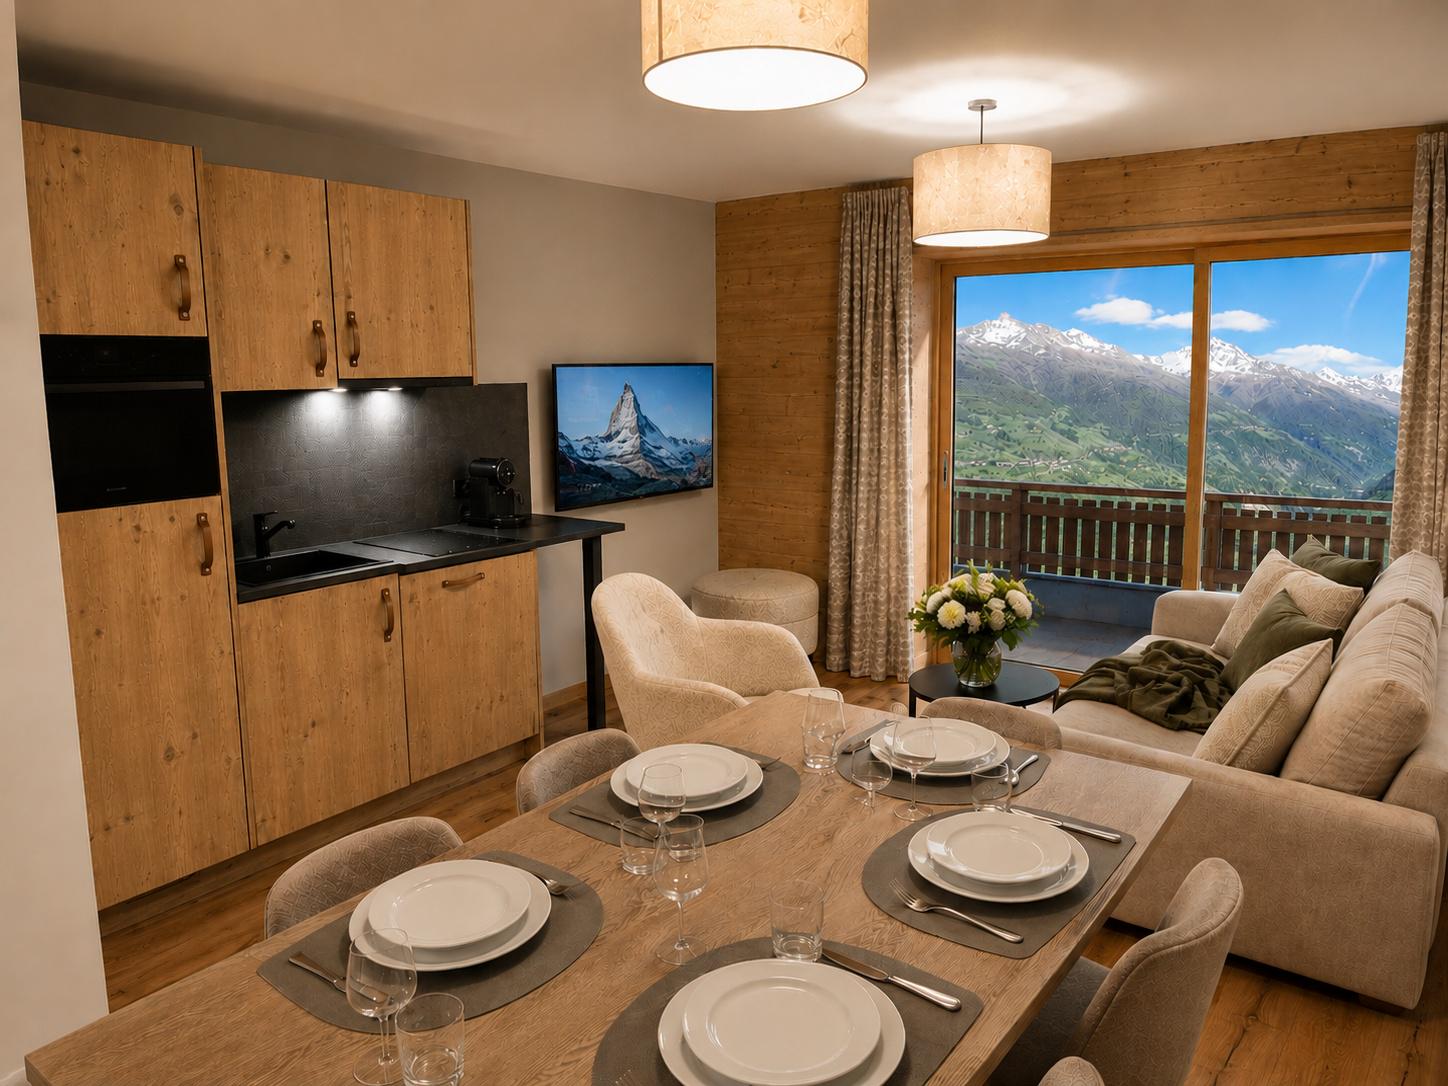
Beautiful ski-in/ski-out apartment in a hotel residence

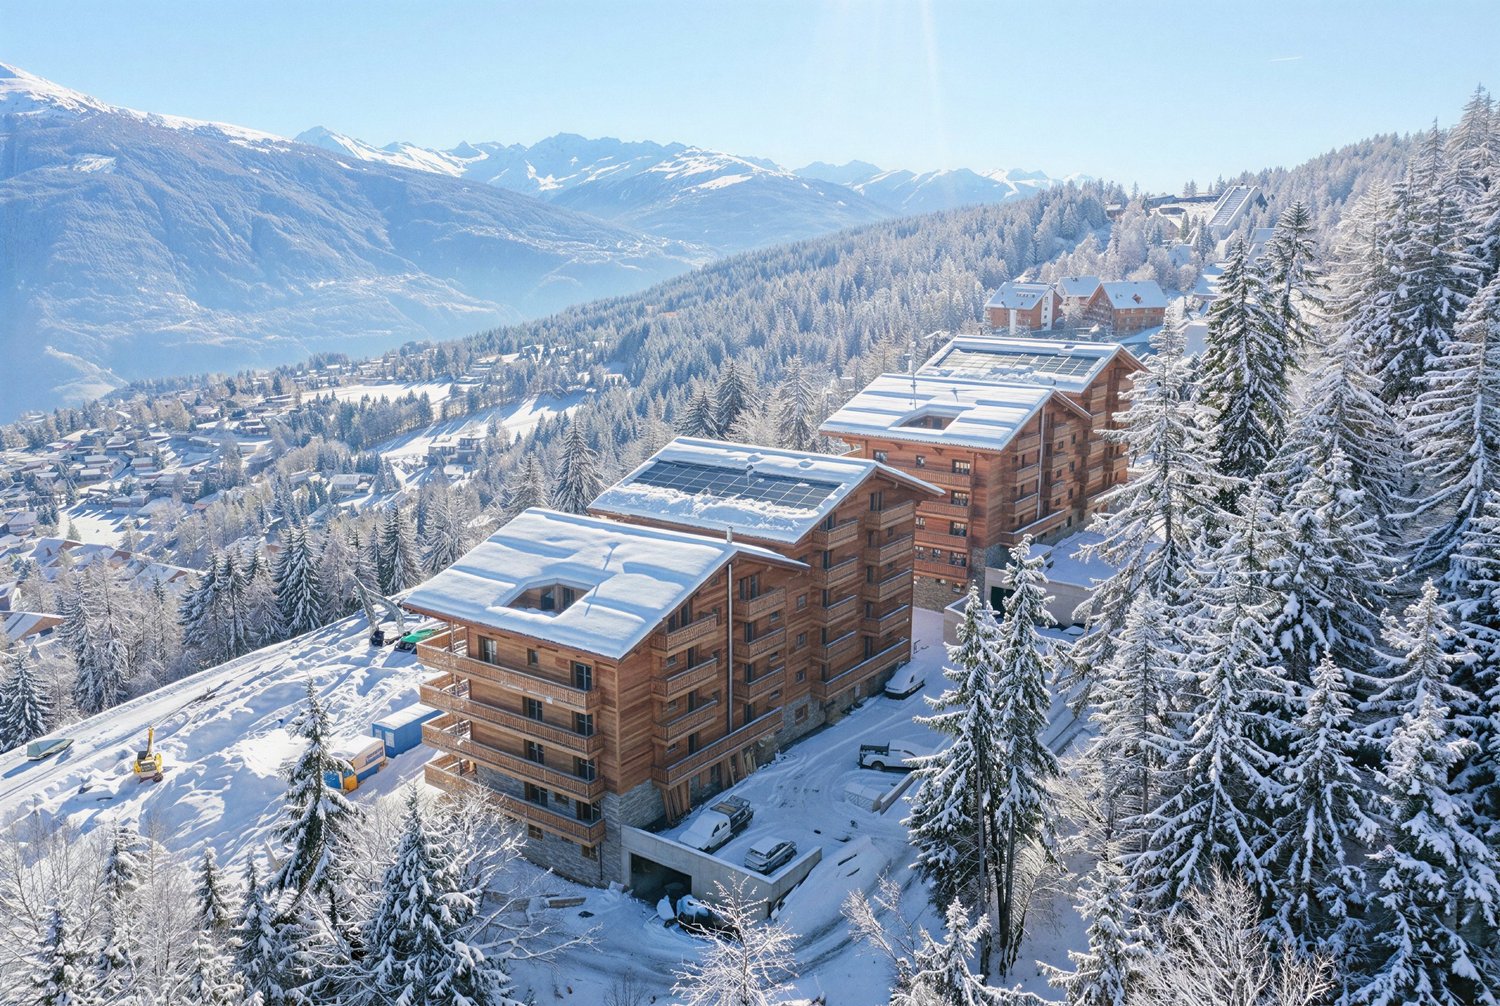
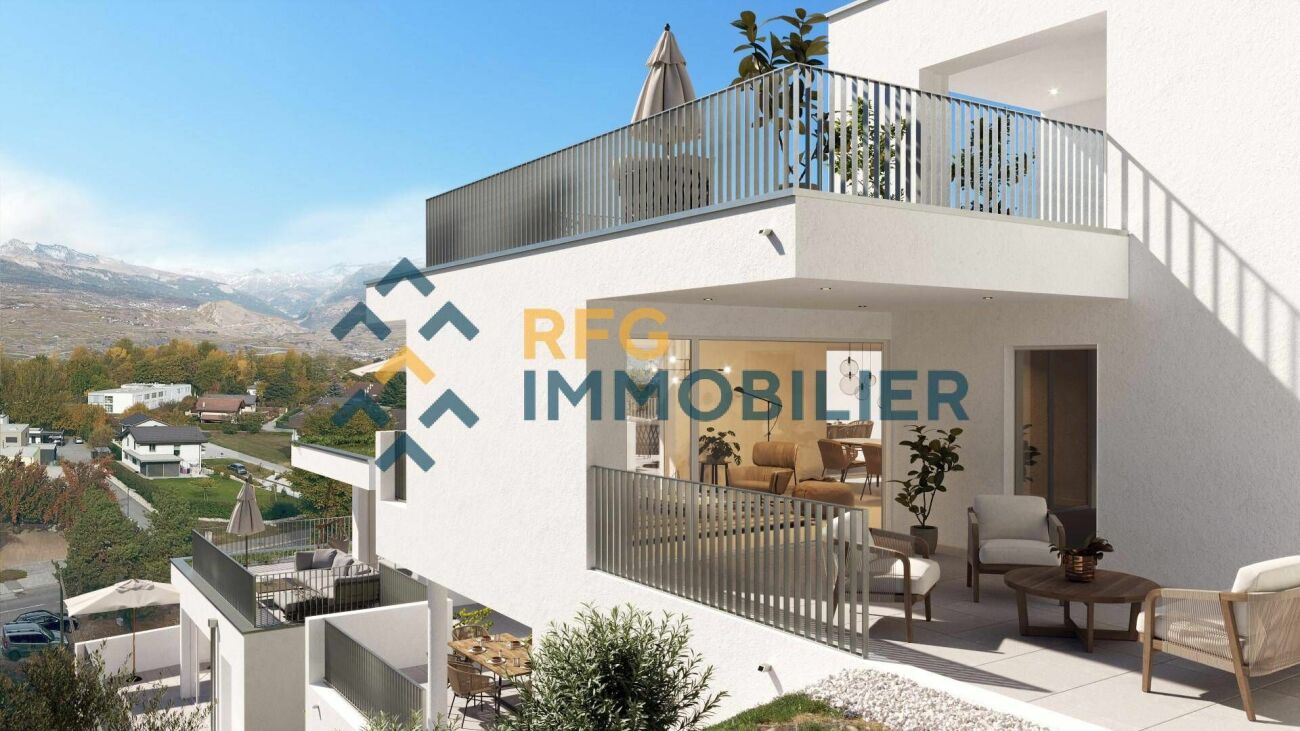
Magnificent apartment in tourist accommodation in the new hotel complex Dent-Blanche Resort in Les Masses, in the heart of the 4 Vallées ski area, freshly inaugurated in December 2025.Located at the foot of the slopes, this 4.5-room apartment seduces with its brightness, high-end finishes, and alpine chic ambiance. Intended exclusively for tourist exploitation (and not for a classic secondary residence), this property is sold furnished and decorated.It includes:- Entrance hall- Fully equipped kitchenette- Dining area- Bright living room with balcony and panoramic view of the mountains- A double bedroom with access to the balcony- A second double bedroom- A third double bedroom with fixed window (heliobus) and private bathroom- Shower room- Storage room of 25 m22 parking spaces are sold in addition for CHF 40,000/parking spaceThanks to the complete hotel services offered by the residence (reception, cleaning, maintenance, rental management), this property generates an excellent return on rental per week, particularly in the winter and summer seasons.Ideal for investors looking for a turnkey property in a 4 Vallées domain station, accessible all year round and 30 minutes from Sion.The complex also offers two restaurants, shops, a sports shop, and a wellness area with pool, sauna, hammam, jacuzzi, and salt cave.A true exclusive alpine refuge, ideal for combining pleasure, return, and hotel comfort.Available lots on request only* Non-contractual photos

Travel time
-
New building
1 / 12
4.5 rooms, 111m², CHF 950,000.–
Route des masses 83, 1987 Hérémence

Magnificent 4.5 rooms ski in/out in hotel residence

Magnificent apartment in tourist accommodation in the new hotel complex Dent-Blanche Resort in Les Masses, in the heart of the 4 Vallées ski area.Recently inaugurated in December 2025, this complex is part of the TemptingPlaces Collection hotel chain.Located at the foot of the slopes, this 4.5-room apartment seduces with its brightness, high-end finishes, and alpine-chic ambiance. Intended exclusively for tourist use (and not for a classic secondary residence), this property is sold furnished and decorated.This superb apartment seduces with its brightness, high-end finishes, and alpine-chic ambiance.Sold furnished and decorated, it includes:- 3 bedrooms- 2 bathrooms- a bright living room with balcony and panoramic view of the mountains- a fully equipped kitchenette- a private room2 parking spaces are sold separately for CHF 40,000/parking spaceThanks to the complete hotel services offered by the residence (reception, cleaning, maintenance, rental management), your property generates an attractive income while remaining available for your stays.Thanks to the complete hotel services offered by the residence (reception, cleaning, maintenance, rental management), the property generates an attractive income while remaining partially accessible to the owner.The property is intended for tourist accommodation and cannot be used as a main residence or as a classic secondary residence.The owner's use is limited to six weeks per year; outside this period, the apartment is intended for rental, making it a profitable object.The complex also offers two restaurants, shops, a ski shop, and a wellness area with pool, sauna, hammam, and jacuzzi.A true exclusive alpine refuge, ideal for combining pleasure, income, and hotel services.Available plots only on request* Non-contractual photos

Travel time
-
1 / 8
2.5 rooms, 54m², CHF 615,000.–
Route de Roua, 3961 Grimentz

Weisshorn Lodge - Investissement locatif premium au coeur de Grimentz

Située à Grimentz, joyau du Val d'Anniviers à 1600 m d'altitude, la résidence Weisshorn Lodge offre une opportunité d'investissement unique dans un marché touristique en plein essor. Composée de 10 appartements haut de gamme (de 2 ½ à 6 ½ pièces, dont 4 duplex), elle conjugue valorisation patrimoniale et rentabilité locative.Entièrement meublés et décorés avec soin, les appartements sont vendus clef en main, dans un cadre naturel d'exception. Le projet bénéficie du statut de résidence touristique, autorisant l'achat d'une ou plusieurs unités par des citoyens suisses et étrangers.Le modèle de résidence touristique avec obligation de location garantit un rendement locatif toute l'année, optimisé par une gestion via un opérateur professionnel. Les propriétaires bénéficient d'un revenu net estimé à 3-4 %/an, tout en pouvant profiter d'un minimum de6 semaines d'usage privé par an.Grâce à sa proximité avec les remontées mécaniques de Grimentz-Zinal, son accessibilité (à 2h de Genève ou 40 min de l'aéroport de Sion) et une conception éco-responsable,Weisshorn Lodge offre un placement sécurisé, durable et attractif dans l'une des stations les plus recherchés des Alpes valaisannes.N'attendez plus et contactez-nous pour de plus amples informations sur cette opportunité exceptionnelle dans une des stations les plus charmantes des Alpes.TOUS NOS BIENS EN VENTE SUR WWW.EIMMOBILIER.CHDie Residenz Weisshorn Lodge befindet sich in Grimentz, einem Juwel des Val d'Anniviers auf 1600 m Höhe, und bietet eine einzigartige Investitionsmöglichkeit in einem boomenden Tourismusmarkt. Sie besteht aus 10 hochwertigen Wohnungen (von 2 ½ bis 6 ½ Zimmern, davon 4 Maisonette-Wohnungen) und vereint die Aufwertung des Erbes mit einer rentablen Vermietung.Die vollständig möblierten und sorgfältig dekorierten Wohnungen werden schlüsselfertig in einer außergewöhnlichen natürlichen Umgebung verkauft. Das Projekt genießt den Status eines Touristenwohnsitzes, der den Kauf einer oder mehrerer Einheiten durch Schweizer und ausländische Staatsbürger erlaubt.Das Modell der Touristenresidenz mit Vermietungspflicht garantiert eine ganzjährige Mietrendite, die durch die Verwaltung über einen professionellen Betreiber optimiert wird. Die Eigentümer profitieren von einem geschätzten Nettoeinkommen von 3-4 %/Jahr und können gleichzeitig von mindestens 6 Wochen privater Nutzung pro Jahr profitieren.Dank der Nähe zu den Skiliften von Grimentz-Zinal, der guten Erreichbarkeit (2 Stunden von Genf oder 40 Minuten vom Flughafen Sion entfernt) und dem umweltfreundlichen Design bietet die Weisshorn Lodge eine sichere, nachhaltige und attraktive Investition in einem der begehrtesten Ferienorte der Walliser Alpen.Warten Sie nicht länger und kontaktieren Sie uns für weitere Informationen über diese außergewöhnliche Gelegenheit in einem der charmantesten Ferienorte der Alpen.ALLE UNSERE IMMOBILIEN ZUM VERKAUF AUF WWW.EIMMOBILIER.CHLocated in Grimentz, the jewel of the Val d'Anniviers at an altitude of 1,600 m, the Weisshorn Lodge residence offers a unique investment opportunity in a booming tourist market. Comprising 10 top-of-the-range flats (from 2 ½ to 6 ½ rooms, including 4 duplexes), it combines asset enhancement with rental profitability.Fully furnished and decorated with care, the flats are sold turnkey, in an exceptional natural setting. The project has tourist residence status, allowing Swiss and foreign nationals to purchase one or more units.The model of tourist residence with rental obligation guarantees a rental yield all year round, optimised by management via a professional operator. Owners benefit from an estimated net income of 3-4%/year, while enjoying a minimum of 6 weeks' private use per year.Thanks to its proximity to the Grimentz-Zinal ski lifts, its accessibility (2 hours from Geneva or 40 minutes...

Victoria Castro

Victoria Castro

1 / 4
Victoria Castro

Victoria Castro

  • Parking space
  • Balcony / Terrace
  • Mountain view
  • +2
4.5 rooms, 164m², CHF 885,000.–
1981 Vex

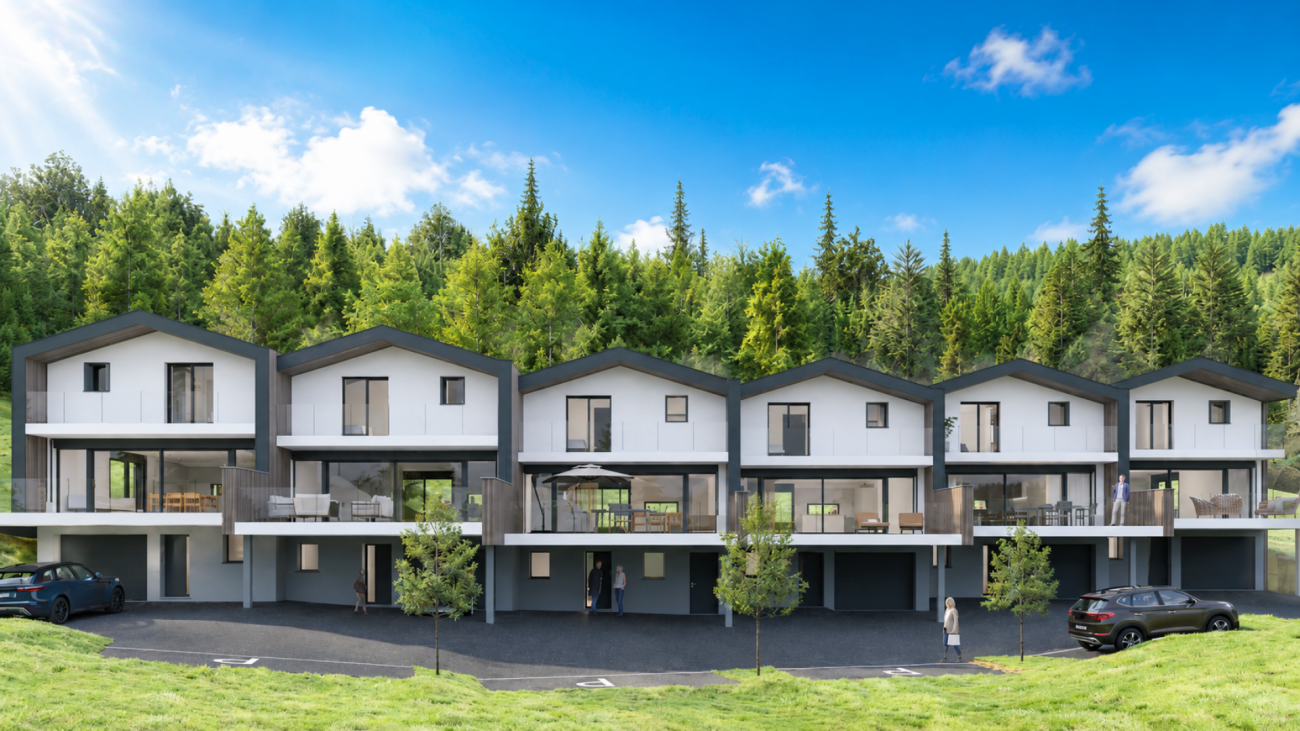
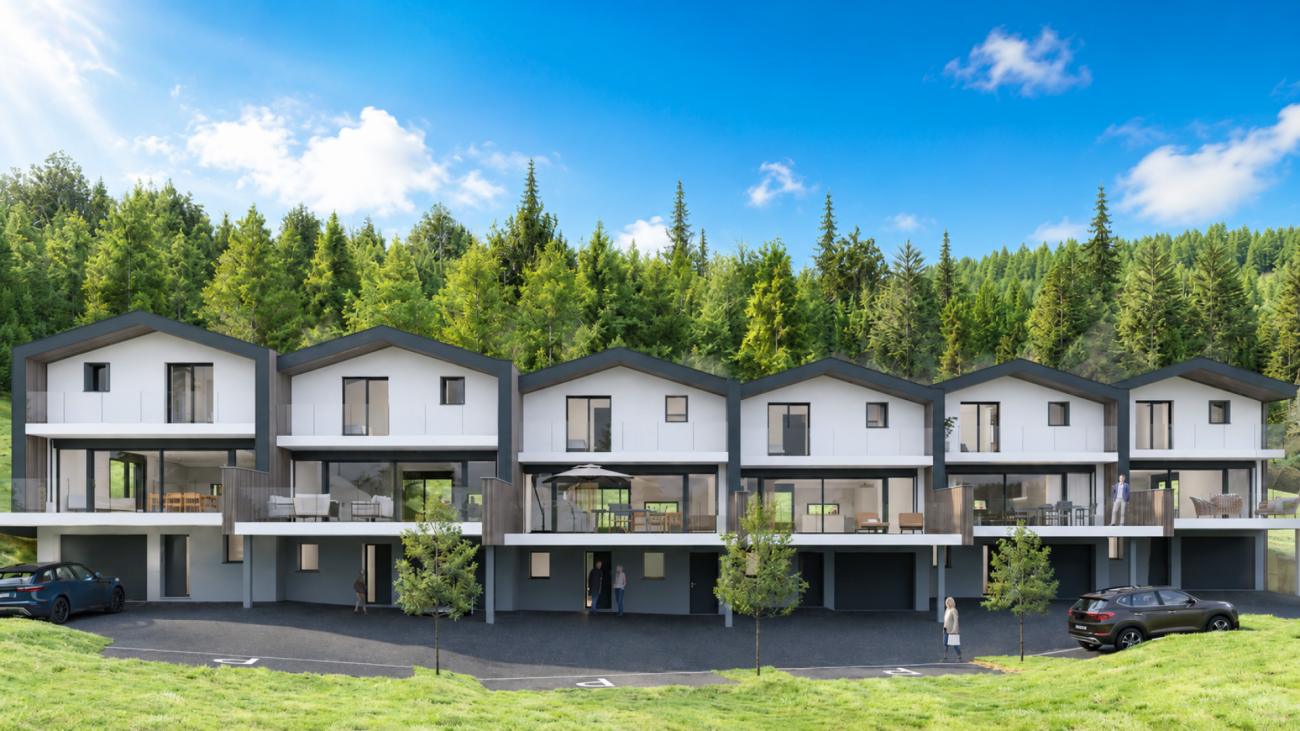
Magnificent semi-detached villas in Vex - LOT4

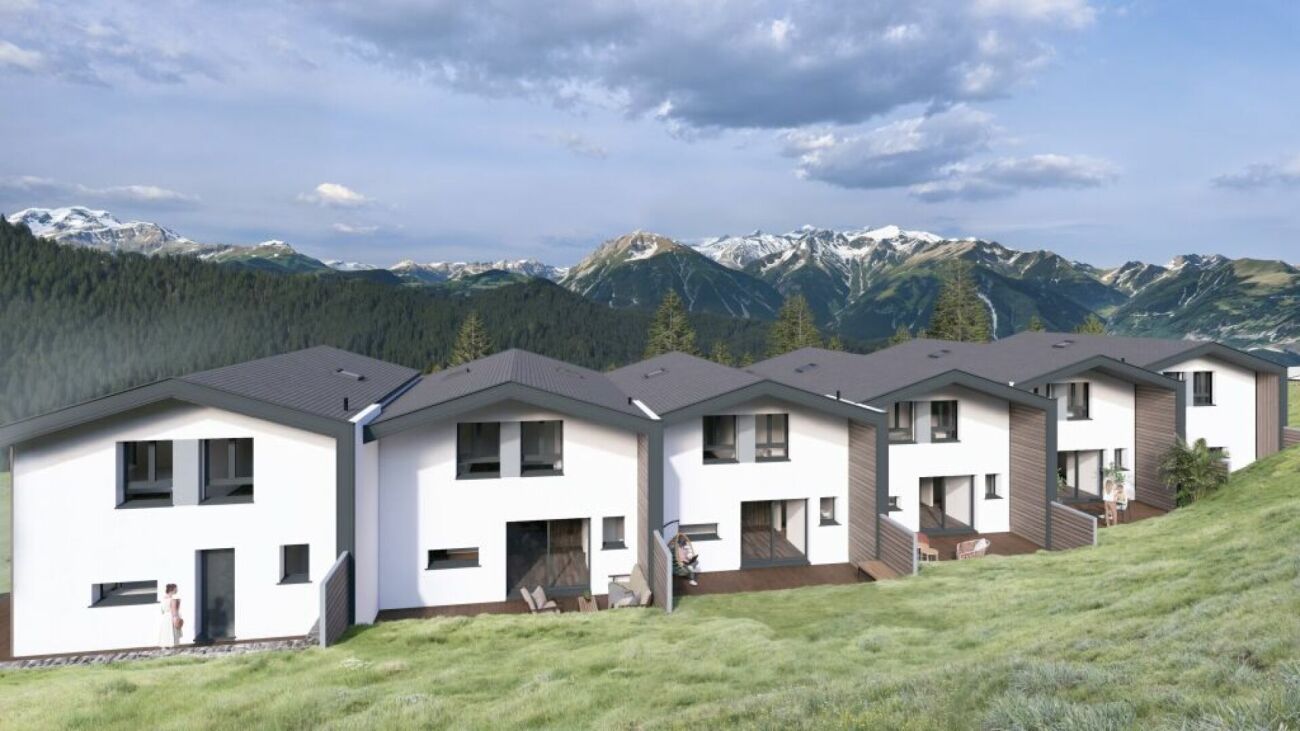
New promotion of 6 semi-detached villas with 4.5 rooms in Vex (VS) C-Service presents an exclusive new promotion of 6 semi-detached villas with 4.5 rooms, ideally located in the municipality of Vex, in the immediate vicinity of Sion and the 4 Vallées ski area.Located in a calm, green and perfectly sunny environment, this project offers a privileged living space between nature and modern comfort. Surrounded by mountains, forests and large open spaces, these villas are perfectly suited for families and people looking for tranquility and quality of life while remaining close to amenities.Modern and bright villasSpread over several levels, the villas benefit from a contemporary architecture and spacious rooms designed for optimal comfort in everyday life.Distribution of the villa "Lot 4"Lower floor • Entrance hall with built-in closets • Technical room • Laundry room / cellar • Access to the main floor Upper floor - living area • Open kitchen with central island, customizable to the tenant's wishes • Dining area with direct access to the terrace • Spacious and bright living room with outdoor views • Guest toilet with sink • Terrace and balcony offering a magnificent unobstructed view of the plain and the mountains Upper floor - sleeping area • Parental suite with balcony and private bathroom • Two comfortable bedrooms • Bathroom with bathtub, WC and sink Exterior and equipmentThis villa has several parking spaces and a private garden of approximately 80 m². An individual garden of approximately 150 m², located on an adjacent plot, complements the outdoor spaces nicely.To ensure excellent thermal comfort and high energy performance, this villa will have: • A centralized heat pump • Photovoltaic panels • Underfloor heating • Private charging stations for electric vehicles These modern facilities guarantee optimized energy consumption and sustainable living comfort.Personalization and budgetsThe finishes are entirely according to the tenant's wishes.Planned budgets:Kitchen: CHF 25,000.-Sanitary: CHF 20,000.-Tiling: CHF 45.- / m²Parquet: CHF 60.- / m²Additional information • Building permit is granted • School transportation is provided by the municipality • Parking space for two cars is included in the price Construction start mid-September 2026Expected completion 2028Don't wait any longer to discover this magnificent promotion.To obtain the complete dossier, additional information or to organize a visit on site, do not hesitate to contact C-Service. Villa 1: 170m2 habitable gross floor area, terrace of 45m2, balcony of 8m2, garden of 110m2 - 960,000 CHF Villa 2: 164m2 habitable gross floor area, terrace of 32m2, balcony of 8m2, garden of 80m2 - 920,000 CHF Villa 3: 164m2 habitable gross floor area, terrace of 32m2, balcony of 8m2, garden of 89m2 - 920,000 CHF Villa 4: 164m2 habitable gross floor area, terrace of 32m2, balcony of 8m2, garden of 80m2 - 885,000 CHF Villa 5: 164m2 habitable gross floor area, terrace of 32m2, balcony of 8m2, garden of 54m2 - 920,000 CHF Villa 6: 168m2 habitable gross floor area, terrace of 53m2, balcony of 8m2, garden of 115m2 - 950,000 CHF

  • Parking space
  • Balcony / Terrace
  • Mountain view
  • +2
Victoria Castro

Victoria Castro

1 / 4
Victoria Castro

Victoria Castro

  • Parking space
  • Balcony / Terrace
  • Mountain view
  • +2
4.5 rooms, 164m², CHF 920,000.–
1981 Vex

Beautiful semi-detached villas in Vex - LOT2

New promotion of 6 semi-detached villas with 4.5 rooms in Vex (VS) C-Service presents an exclusive new promotion of 6 semi-detached villas with 4.5 rooms, ideally located in the popular municipality of Vex, in close proximity to Sion and the 4 Vallées ski area.Nestled in a calm, green, and perfectly sunny environment, this project offers a privileged living space between nature and modern comfort. Surrounded by mountains, forests, and large open spaces, these villas are perfectly suited for families as well as for people seeking tranquility and quality of life while remaining close to amenities.Modern and bright villasSpread over several levels, the villas benefit from a contemporary architecture as well as spacious areas designed for optimal comfort in daily life.Distribution of the villa "Lot 2"Lower floor • Entrance hall with built-in closets • Technical room • Laundry room/basement • Access to the main floor Upper floor - living area • Open kitchen with central island, customizable to the tenant's liking • Dining area with direct access to the terrace • Spacious and bright living room opening onto the outside • Guest toilet with sink • Terrace and balcony offering a magnificent unobstructed view of the plain and the mountains Sleeping area • Parental suite with balcony and private bathroom • Two comfortable bedrooms • Bathroom with bathtub, WC, and sink Outdoor areas and equipmentThis villa has several parking spaces as well as a private garden of approximately 80 m². An individual vegetable garden of approximately 150 m², located on an adjacent plot, complements the outdoor spaces nicely.To ensure excellent thermal comfort and high energy performance, this villa will have: • A centralized heat pump • Photovoltaic panels • Underfloor heating • Private charging stations for electric vehicles These modern installations guarantee optimized energy consumption and sustainable living comfort.Personalization and budgetsThe finishes are entirely according to the tenant's wishes.Planned budgets:Kitchen: CHF 25,000.-Sanitary facilities: CHF 20,000.-Tiling: CHF 45.- / m²Parquet: CHF 60.- / m²Additional information • Building permit in force • School transportation ensured by the municipality • Parking for two cars included in the price Construction start mid-September 2026Expected completion 2028Don't wait any longer to discover this beautiful promotion.To obtain the complete dossier, additional information, or to organize a visit on site, do not hesitate to contact C-Service. Villa 1 : 170m2 gross living area, terrace 45m2, balcony 8m2, garden 110m2 - 960,000 CHF Villa 2 : 164m2 gross living area, terrace 32m2, balcony 8m2, garden 80m2 - 920,000 CHF Villa 3 : 164m2 gross living area, terrace 32m2, balcony 8m2, garden 89m2 - 920,000 CHF Villa 4 : 164m2 gross living area, terrace 32m2, balcony 8m2, garden 80m2 - 885,000 CHF Villa 5 : 164m2 gross living area, terrace 32m2, balcony 8m2, garden 54m2 - 920,000 CHF Villa 6 : 168m2 gross living area, terrace 53m2, balcony 8m2, garden 115m2 - 950,000 CHF

  • Parking space
  • Balcony / Terrace
  • Mountain view
  • +2
Victoria Castro

Victoria Castro

1 / 4
Victoria Castro

Victoria Castro

  • Parking space
  • Balcony / Terrace
  • Mountain view
  • +2
4.5 rooms, 170m², CHF 960,000.–
1981 Vex

Magnificent semi-detached villas in Vex - LOT1

New promotion of 6 semi-detached villas with 4.5 rooms in Vex (VS) C-Service presents an exclusive new promotion of 6 semi-detached villas with 4.5 rooms, ideally located in the municipality of Vex, in close proximity to Sion and the 4 Vallées ski area.Nestled in a calm, green, and perfectly sunny environment, this project offers a privileged living space between nature and modern comfort. Surrounded by mountains, forests, and large open spaces, these villas are perfectly suited for families as well as for people seeking tranquility and quality of life while remaining close to amenities.Modern and bright living spaceSpread over several levels, the villas benefit from contemporary architecture and spacious areas designed for optimal daily comfort.Distribution of the villa "Lot 1"Lower floor • Entrance hall with built-in cupboards • Technical room • Laundry room/basement • Access to the main floor Main floor - living area • Open kitchen with central island, customizable to the tenant's wishes • Dining area with direct access to the terrace • Spacious and bright living room with outdoor views • Guest toilet with sink • Terrace and balcony offering a magnificent, unobstructed view of the plain and the mountains Upper floor - sleeping area • Master bedroom with balcony and private bathroom • Two comfortable bedrooms • Bathroom with bathtub, WC, and sink Exterior and equipmentThis villa has several parking spaces and a private garden of approximately 110 m². An individual garden of approximately 150 m², located on an adjacent plot, complements the outdoor spaces nicely.To ensure excellent thermal comfort and high energy performance, this villa will feature: • A centralized heat pump • Photovoltaic panels • Underfloor heating • Private charging stations for electric vehicles These modern installations guarantee optimized energy consumption and sustainable living comfort.Personalization and budgetsThe finishes are entirely according to the tenant's wishes.Planned budgets:Kitchen: CHF 25,000.-Sanitary: CHF 20,000.-Tiling: CHF 45.- / m²Parquet: CHF 60.- / m²Additional information • Building permit in force • School transportation ensured by the municipality • Parking space for two cars included in the price Start of construction mid-September 2026Expected completion in 2028Don't wait any longer to discover this magnificent promotion.To obtain the complete dossier, additional information, or to organize a visit on site, do not hesitate to contact C-Service. Villa 1 : 170m2 habitable gross living area, terrace of 45m2, balcony of 8m2, garden of 110m2 - 960,000 CHF Villa 2 : 164m2 habitable gross living area, terrace of 32m2, balcony of 8m2, garden of 80m2 - 920,000 CHF Villa 3 : 164m2 habitable gross living area, terrace of 32m2, balcony of 8m2, garden of 89m2 - 920,000 CHF Villa 4 : 164m2 habitable gross living area, terrace of 32m2, balcony of 8m2, garden of 80m2 - 885,000 CHF Villa 5 : 164m2 habitable gross living area, terrace of 32m2, balcony of 8m2, garden of 54m2 - 920,000 CHF Villa 6 : 168m2 habitable gross living area, terrace of 53m2, balcony of 8m2, garden of 115m2 - 950,000 CHF

  • Parking space
  • Balcony / Terrace
  • Mountain view
  • +2
Victoria Castro

Victoria Castro

1 / 4
Victoria Castro

Victoria Castro

  • Parking space
  • Balcony / Terrace
  • Mountain view
  • +2
4.5 rooms, 164m², CHF 920,000.–
1981 Vex

Beautiful semi-detached villas in Vex - LOT5

New promotion of 6 semi-detached villas with 4.5 rooms in Vex (VS) C-Service presents an exclusive new promotion of 6 semi-detached villas with 4.5 rooms, ideally located in the municipality of Vex, in close proximity to Sion and the 4 Vallées ski area.Located in a calm, green and perfectly sunny environment, this project offers a privileged living space between nature and modern comfort. Surrounded by mountains, forests and large open spaces, these villas are perfectly suited for families as well as for people seeking tranquility and quality of life while remaining close to amenities.Modern and bright villasSpread over several levels, the villas benefit from a contemporary architecture as well as spacious areas designed for optimal comfort in everyday life.Distribution of the villa "Lot 5"Lower floor • Entrance hall with built-in closets • Technical room • Laundry room / cellar • Access to the main floor Main floor - living area • Open kitchen with central island, customizable to the tenant's taste • Dining area with direct access to the terrace • Spacious and bright living room opening onto the outside • Guest toilet with sink • Terrace and balcony offering a magnificent unobstructed view of the plain and the mountains Upper floor - sleeping area • Master bedroom with balcony and private bathroom • Two comfortable bedrooms • Bathroom with bathtub, WC and sink Exterior and equipmentThis villa has several parking spaces as well as a private garden of approximately 54 m². An individual vegetable garden of approximately 150 m², located on an adjacent plot, complements the outdoor spaces nicely.To ensure excellent thermal comfort and high energy performance, this villa will have: • A centralized heat pump • Photovoltaic panels • Underfloor heating • Private charging stations for electric vehicles These modern installations guarantee optimized energy consumption as well as sustainable living comfort.Personalization and budgetsThe finishes are entirely up to the tenant.Planned budgets:Kitchen: CHF 25,000.-Sanitary: CHF 20,000.-Tiling: CHF 45.- / m²Parquet: CHF 60.- / m²Additional information • Building permit in force • School transportation ensured by the municipality • Parking for two cars included in the price Construction start mid-September 2026Expected completion 2028Don't wait any longer to discover this beautiful promotion.To obtain the complete dossier, additional information or to organize a visit on site, do not hesitate to contact C-Service. Villa 1: 170m2 gross living area, terrace 45m2, balcony 8m2, garden 110m2 - 960,000 CHF Villa 2: 164m2 gross living area, terrace 32m2, balcony 8m2, garden 80m2 - 920,000 CHF Villa 3: 164m2 gross living area, terrace 32m2, balcony 8m2, garden 89m2 - 920,000 CHF Villa 4: 164m2 gross living area, terrace 32m2, balcony 8m2, garden 80m2 - 885,000 CHF Villa 5: 164m2 gross living area, terrace 32m2, balcony 8m2, garden 54m2 - 920,000 CHF Villa 6: 168m2 gross living area, terrace 53m2, balcony 8m2, garden 115m2 - 950,000 CHF

  • Parking space
  • Balcony / Terrace
  • Mountain view
  • +2
Victoria Castro

Victoria Castro

1 / 4
Victoria Castro

Victoria Castro

  • Parking space
  • Balcony / Terrace
  • Mountain view
  • +2
4.5 rooms, 168m², CHF 950,000.–
1981 Vex

Magnifique villas jumelées à Vex - LOT6 wird zu: Beautiful semi-detached villas in Vex - LOT6

Nouvelle promotion de 6 villas mitoyennes de 4,5 pièces à Vex (VS) C-Service vous présente une nouvelle promotion exclusive de 6 villas mitoyennes de 4,5 pièces, idéalement située dans la commune prisée de Vex, à proximité immédiate de Sion ainsi que du domaine skiable des 4 Vallées.Implanté dans un environnement calme, verdoyant et parfaitement ensoleillé, ce projet offre un cadre de vie privilégié entre nature et confort moderne. Entourées de montagnes, forêts et grands espaces, ces villas conviendront parfaitement aux familles ainsi qu'aux personnes recherchant tranquillité et qualité de vie tout en restant proches des commodités.Des villas modernes et lumineusesRéparties sur plusieurs niveaux, les villas bénéficient d'une architecture contemporaine ainsi que d'espaces généreux pensés pour un confort optimal au quotidien.Distribution de la villa "Lot 6"Rez inférieur • Hall d'entrée avec armoires encastrées • Local technique • Buanderie / cave • Accès à l'étage principal Rez supérieur - espace de vie • Cuisine ouverte avec îlot central, personnalisable au gré du preneur • Coin repas avec accès direct à la terrasse • Séjour spacieux et lumineux ouvert sur l'extérieur • WC visiteurs avec lavabo • Terrasse et balcon offrant une magnifique vue dégagée sur la plaine et les montagnes Étage - espace nuit • Suite parentale avec balcon et salle d'eau privative • Deux chambres confortables • Salle de bains avec baignoire, WC et lavabo Extérieurs et équipementsCette villa dispose de plusieurs places de parc ainsi que d'un jardin privatif d'environ 115 m². Un potager individuel d'environ 150 m², situé sur une parcelle adjacente, complète agréablement les espaces extérieurs.Pour assurer un excellent confort thermique et une haute performance énergétique, cette villa bénéficiera : • D'une pompe à chaleur centralisée • De panneaux photovoltaïques • De chauffage au sol • De bornes de recharge privatives pour véhicules électriques Ces installations modernes garantissent une consommation énergétique optimisée ainsi qu'un confort de vie durable.Personnalisation et budgetsLes finitions sont entièrement au gré du preneur.Budgets prévus :Cuisine : CHF 25'000.-Sanitaires : CHF 20'000.-Carrelage : CHF 45.- / m²Parquet : CHF 60.- / m²Informations complémentaires • Autorisation de construire en force • Transport scolaire assuré par la commune • Couvert pour deux voitures compris dans le prix Début des travaux mi-septembre 2026Livraison prévue en 2028N'attendez plus pour découvrir cette magnifique promotion.Pour obtenir le dossier complet, des informations complémentaires ou organiser une visite sur place, n'hésitez pas à contacter C-Service. Villa 1 : 170m2 habitable brut, terrasse de 45m2, balcon de 8m2, jardin de 110m2 - 960'000 CHF Villa 2 : 164m2 habitable brut, terrasse de 32m2, balcon de 8m2, jardin de 80m2 - 920'000 CHF Villa 3 : 164m2 habitable brut, terrasse de 32m2, balcon de 8m2, jardin de 89m2 - 920'000 CHF Villa 4 : 164m2 habitable brut, terrasse de 32m2, balcon de 8m2, jardin de 80m2 - 885'000 CHF Villa 5 : 164m2 habitable brut, terrasse de 32m2, balcon de 8m2, jardin de 54m2 - 920'000 CHF Villa 6 : 168m2 habitable brut, terrasse de 53m2, balcon de 8m2, jardin de 115m2 - 950'000 CHF wird zu: New promotion of 6 semi-detached villas with 4.5 rooms in Vex (VS) C-Service presents an exclusive new promotion of 6 semi-detached villas with 4.5 rooms, ideally located in the popular municipality of Vex, in the immediate vicinity of Sion and the 4 Vallées ski area.Nestled in a calm, green and perfectly sunny environment, this project offers a privileged living environment between nature and modern comfort. Surrounded by mountains, forests and large open spaces, these villas are perfectly suited for families and individuals seeking tranquility and quality of life while remaining close to amenities.Modern and bright villasSpread over several levels, the villas benefit from contemporary architecture and spacious areas designed for optimal comfort in daily life.Distribution of the villa "Lot 6"Lower level • Entrance hall with built-in cupboards • Technical room • Laundry room / cellar • Access to the main level Upper level - living area • Open kitchen with central island, customizable to the tenant's wishes • Dining area with direct access to the terrace • Spacious and bright living room opening onto the exterior • Guest toilet with sink • Terrace and balcony offering a magnificent unobstructed view of the plain and the mountains Upper level - sleeping area • Parental suite with balcony and private bathroom • Two comfortable bedrooms • Bathroom with bathtub, WC and sink Exterior and equipmentThis villa has several parking spaces and a private garden of approximately 115 m². An individual vegetable garden of approximately 150 m², located on an adjacent plot, complements the exterior spaces nicely.To ensure excellent thermal comfort and high energy efficiency, this villa will be equipped with: • A centralized heat pump • Photovoltaic panels • Underfloor heating • Private charging stations for electric vehicles These modern installations guarantee optimized energy consumption and sustainable living comfort.Personalization and budgetsThe finishes are entirely according to the tenant's wishes.Planned budgets:Kitchen: CHF 25,000.-Sanitary: CHF 20,000.-Tiling: CHF 45.- / m²Parquet: CHF 60.- / m²Additional information • Building permit in force • School transportation ensured by the municipality • Cover for two cars included in the price Start of work mid-September 2026Delivery scheduled for 2028Don't wait any longer to discover this beautiful promotion.To obtain the complete dossier, additional information or to organize a visit on site, do not hesitate to contact C-Service. Villa 1: 170m2 gross living area, terrace 45m2, balcony 8m2, garden 110m2 - 960,000 CHF Villa 2: 164m2 gross living area, terrace 32m2, balcony 8m2, garden 80m2 - 920,000 CHF Villa 3: 164m2 gross living area, terrace 32m2, balcony 8m2, garden 89m2 - 920,000 CHF Villa 4: 164m2 gross living area, terrace 32m2, balcony 8m2, garden 80m2 - 885,000 CHF Villa 5: 164m2 gross living area, terrace 32m2, balcony 8m2, garden 54m2 - 920,000 CHF Villa 6: 168m2 gross living area, terrace 53m2, balcony 8m2, garden 115m2 - 950,000 CHF

  • Parking space
  • Balcony / Terrace
  • Mountain view
  • +2
Victoria Castro

Victoria Castro

1 / 4
Victoria Castro

Victoria Castro

  • Parking space
  • Balcony / Terrace
  • Mountain view
  • +2
4.5 rooms, 164m², CHF 920,000.–
1981 Vex

Beautiful semi-detached villas in Vex - LOT3

New marketing of 6 semi-detached villas with 4.5 rooms in Vex (VS) C-Service presents an exclusive new marketing of 6 semi-detached villas with 4.5 rooms, ideally located in the municipality of Vex, in the immediate vicinity of Sion and the 4 Vallées ski area.The project is situated in a calm, green and sunny environment and offers a privileged living environment between nature and modern comfort. Surrounded by mountains, forests and large open spaces, these villas are perfectly suited for families and people looking for tranquility and quality of life while remaining close to amenities.Modern and bright villasThe villas are spread over several levels and benefit from a contemporary architecture as well as spacious areas designed for optimal comfort in everyday life.Distribution of the villa "Lot 3"Lower floor • Entrance hall with built-in cupboards • Technical room • Laundry room / cellar • Access to the main floor Main floor - living area • Open kitchen with central island, customizable to the tenant's liking • Dining area with direct access to the terrace • Spacious and bright living room with outdoor views • Guest toilet with sink • Terrace and balcony offering a beautiful unobstructed view of the plain and the mountains Upper floor - sleeping area • Parental suite with balcony and private bathroom • Two comfortable bedrooms • Bathroom with bathtub, WC and sink Exterior and equipmentThis villa has several parking spaces and a private garden of approximately 89 m². An individual vegetable garden of approximately 150 m², located on an adjacent plot, complements the outdoor spaces nicely.To ensure excellent thermal comfort and high energy performance, this villa will have: • A centralized heat pump • Photovoltaic panels • Underfloor heating • Private charging stations for electric vehicles These modern facilities guarantee optimized energy consumption and sustainable living comfort.Personalization and budgetsThe finishes are entirely up to the tenant's discretion.Planned budgets:Kitchen: CHF 25,000.-Sanitary: CHF 20,000.-Tiles: CHF 45.- / m²Parquet: CHF 60.- / m²Additional information • Building permit in force • School transportation ensured by the municipality • Covered parking for two cars included in the price Start of construction mid-September 2026Expected delivery in 2028Don't wait any longer to discover this beautiful marketing.To obtain the complete dossier, additional information or to organize a visit on site, do not hesitate to contact C-Service. Villa 1: 170m2 gross living area, terrace 45m2, balcony 8m2, garden 110m2 - 960,000 CHF Villa 2: 164m2 gross living area, terrace 32m2, balcony 8m2, garden 80m2 - 920,000 CHF Villa 3: 164m2 gross living area, terrace 32m2, balcony 8m2, garden 89m2 - 920,000 CHF Villa 4: 164m2 gross living area, terrace 32m2, balcony 8m2, garden 80m2 - 885,000 CHF Villa 5: 164m2 gross living area, terrace 32m2, balcony 8m2, garden 54m2 - 920,000 CHF Villa 6: 168m2 gross living area, terrace 53m2, balcony 8m2, garden 115m2 - 950,000 CHF

  • Parking space
  • Balcony / Terrace
  • Mountain view
  • +2
Tristan Barras

Tristan Barras

1 / 9
Tristan Barras

Tristan Barras

  • Balcony / Terrace
  • Garage
  • View
  • +4
12 rooms, 820m², Price on request
3963 Crans-Montana

Prestige Chalet on the Severiano Ballesteros Golf Course

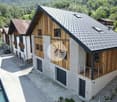
Currently under construction, the Chalet Les Lutins is in the final phase of interior and exterior finishing. Delivery is scheduled for the first quarter of 2027.The property is offered for sale exclusively as a main residence. The presented photomontages are non-contractual. Current photos of the construction are available upon request.Prestige Chalet Les Lutins in Crans-MontanaIn a particularly sought-after environment of Crans-Montana, directly on the famous Severiano Ballesteros golf course, the Chalet Les Lutins offers a rare combination of traditional Alpine architecture, exceptional volumes, and contemporary amenities of the highest standard. Close to the town center and the Regent International School, the property benefits from a privileged location, which is both green, residential, and easily accessible.Developed over several levels connected by an elevator, the chalet offers approximately 950 m² of living space, to which are added the large pool and wellness area, as well as the service, technical, and garage spaces.The architecture emphasizes the emblematic materials of the mountains: old wood, natural stone, exposed beams, large windows, and spacious terraces. The ensemble has been designed as a true family villa of prestige, capable of accommodating owners and guests in a very high level of comfort throughout the year. Distribution of the chaleto Basement (100.67 m²): Technical room dedicated to the pool and wellness facilities.o Lower floor - services and garage (218.36 m²): Large garage for 6 vehicles, laundry room, storage rooms, and technical rooms.o Lower floor - wellness area (261.02 m²): Indoor pool, relaxation areas, sauna, whirlpool, shower, and sanitary facilities.o Upper floor (341.34 m²): 4 bedrooms, bathrooms/showers, private cinema, fitness room, and large terrace.o Main floor (362.06 m²): Living room, lounge, dining room, double kitchen, wine cellar, 2 bedrooms with bathrooms and dressing rooms, terraces, and balconies.o Attic (246.23 m²): Level largely dedicated to the master suite, with large dressing room, bathroom, libraries, and vast private outdoor spaces.* Sales areas per level according to the architect's plan, including the weighting for terraces and balconies.Lower floor -- wellness area and service areasThe lower floor houses one of the main features of the property: a true private wellness area of over 260 m². Organized around an indoor pool, it also includes a sauna, a whirlpool, a shower, and relaxation areas. Large windows allow for a direct connection to the outdoor facilities and the Alpine environment.Independently of this relaxation world, the property has a particularly comprehensive service organization: laundry room, cloakroom, storage rooms, technical rooms, and dressing rooms for staff ensure discreet and efficient operation in everyday life.The large garage offers an exceptional capacity of six vehicles, which is particularly appreciated for a main residence of this importance in Crans-Montana.Upper floor -- four bedrooms and leisure areasThe upper floor is mainly dedicated to the bedrooms and leisure areas. It offers four bedrooms, each with its own bathroom or shower, as well as storage spaces or dressing rooms depending on the bedroom.This level also includes a private cinema of about 30 m² and a remarkable...
  • Balcony / Terrace
  • Garage
  • View
  • +4
1 / 4
  • Parking space
  • Balcony / Terrace
  • Garage
  • +6
4.5 rooms, 127m², CHF 845,000.–
1955 Chamoson

Attic of 4.5 rooms in the south with unobstructed view and large terrace

Residence "Les Vents d'Ange" - Chamoson *** RARE OPPORTUNITY - DIRECTLY FROM THE CONSTRUCTOR ***Beautiful through attic of 4.5 rooms with terrace of 43 m² and panoramic viewExclusively and directly from the constructor, we have the pleasure of offering you this magnificent through attic of 4.5 rooms, offering a generous surface of over 127 m².Bathed in light and benefiting from an unobstructed view of 180°, mainly oriented to the south, this exceptional property extends with a beautiful semi-covered terrace of 43 m², ideal for fully enjoying the beautiful days and the surrounding view.A privileged residential areaThis high-end residence, composed of only 10 apartments, is located in a calm, residential, and particularly sunny environment, on the edge of a construction zone, while remaining in close proximity to amenities.The building on a half-level benefits from modern energy-efficient features, including solar panels and a heat pump with cooling system, for optimal comfort in all seasons.Exceptional volumesOne of the major advantages of this attic lies in its remarkable volumes.The presence of an apparent frame and a ceiling height exceeding 4 meters under the main beam gives the living space a unique character, with a feeling of space and brightness particularly appreciable.A distribution designed for comfortThis exceptional property consists of: • Entrance hall with cupboards and wardrobe • Spacious living room-kitchen of about 35 m², with large windows and direct access to the terrace • Semi-covered terrace of 43 m², oriented to the south and offering an unobstructed view • Parental suite of almost 21 m², with private bathroom and choice between shower or bathtub • Two additional bedrooms of beautiful dimensions • Second bathroom with level shower • Laundry room / storage with planned location for a washing machine • Large cellar of about 8 m² • Closed bicycle / stroller room, at the disposal of the co-owners An interior to your imageThe high-end finishes will be realized according to your tastes and desires, thanks to a comfortable budget dedicated to finishes, allowing you to personalize your future interior.As far as possible, the interior distribution can also be adapted to your needs, in order to create an apartment truly designed for your lifestyle.A practical location in the heart of ChamosonThe location offers an excellent balance between calm, sunshine, and proximity to amenities: • Migros and village center of Chamoson: about 6 minutes on foot • Restaurants and cellars: a few minutes on foot • Bus stop: about 2 minutes on foot • Chamoson / St-Pierre-de-Clages train station: about 5 minutes by car or 10 minutes by bus • Highway access: about 9 minutes by car • Primary school: about 8 minutes on foot ParkingA large covered parking space, as well as an outdoor parking space, are available in addition to the sale price.A rare attic with generous volumes, an exceptional terrace, and an unobstructed view: an opportunity to discover without delay.Contact us today to organize a site visit or obtain more information.

  • Parking space
  • Balcony / Terrace
  • Garage
  • +6

Suggested properties for you based on search results

Other interesting objects