702 results - Properties for sale: District Martigny

1 / 5
6 rooms160m²CHF 1,090,000.–
1913 Saillon

Magnifique maison de village, terrasse, jardin et garage au coeur du Vieux Bourg de Saillon

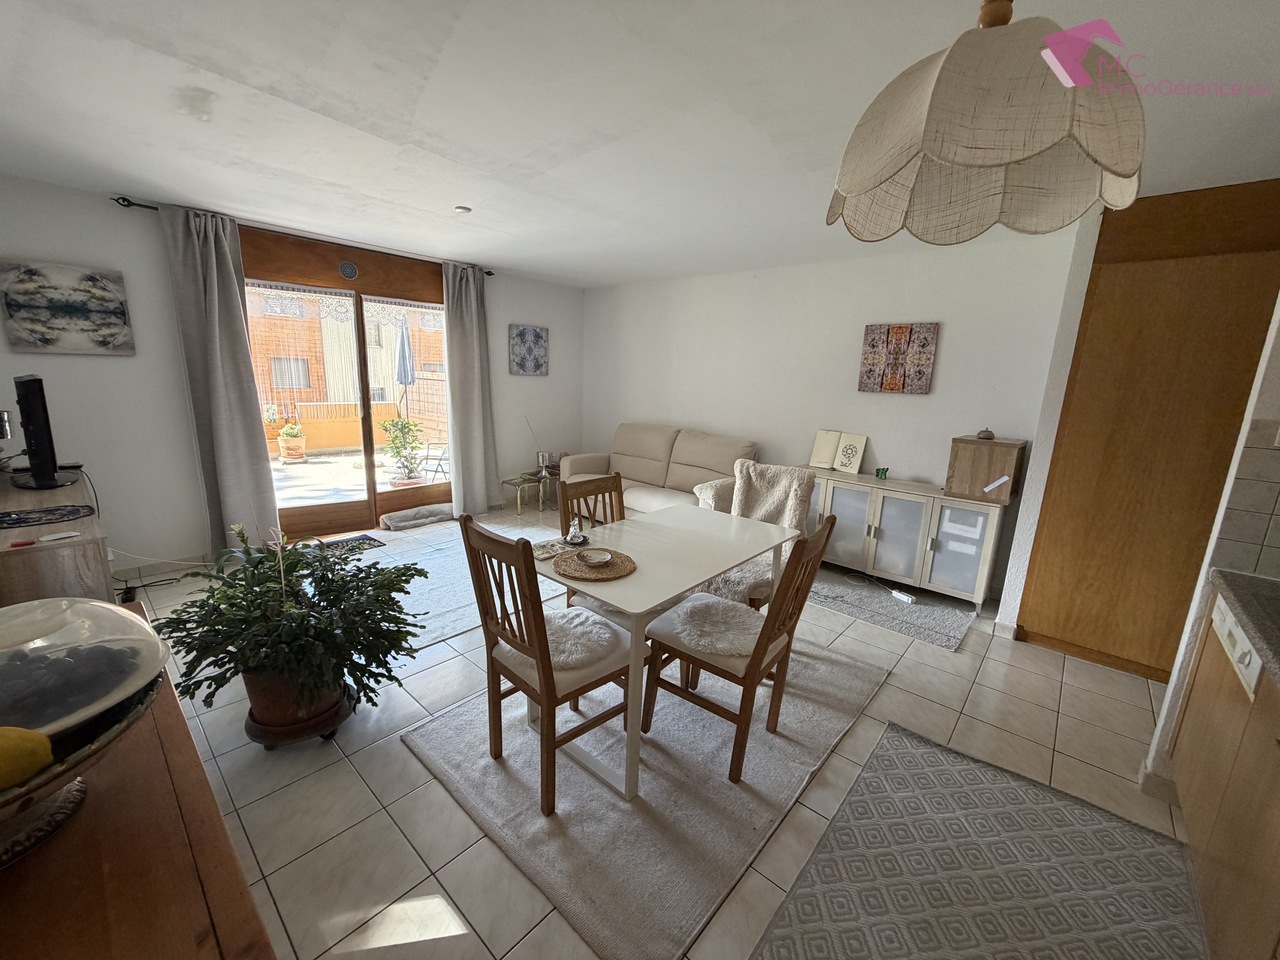
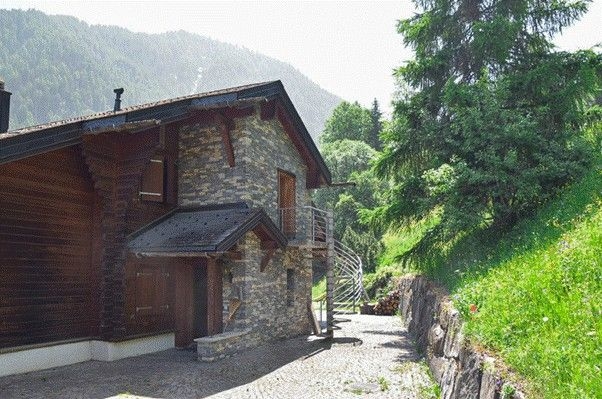
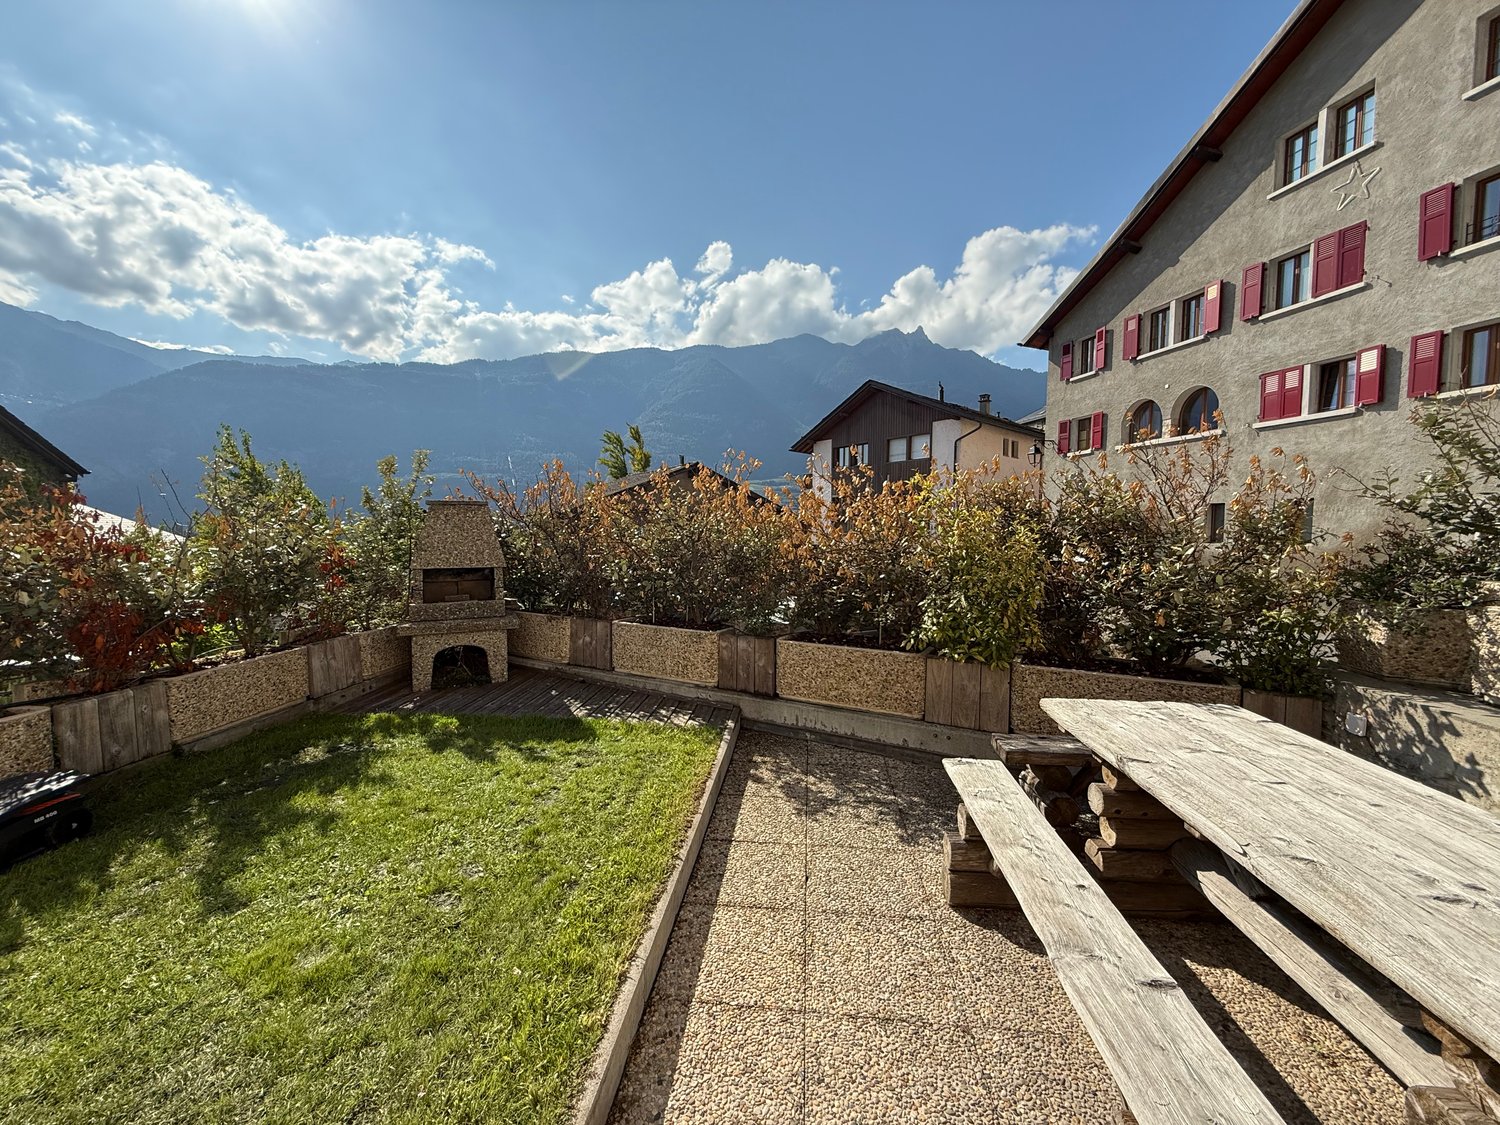
BELLE MAISON DE VILLAGE INDIVIDUELLE Située au cœur du vieux Bourg du magnifique village médiéval de Saillon en Valais, reconnu pour ses murailles ses tours et sa beauté, niché au flanc de la montagne (village classé plus beau village suisse en 2015) cette agréable villa individuelle de 160 m2 possède tout le confort nécessaire et le charme d’une habitation d’antan, un agréable jardin terrasse et un garage. On accède à la villa par un hall d’entrée qui dessert un WC visiteurs, une cuisine semi-ouverte, avec coin à manger, un salon agrémenté d’une belle cheminée, prolongé par une jolie terrasse bien ensoleillée comprenant un espace barbecue. Le premier étage offre 3 chambres et une salle de bain baignoire et douche. Une cave à vin, un local technique et diverses salles de rangements sont également disponibles au sous-sol. Rare à la venteL’ensemble est très bien entretenu, les matériaux sont de qualités.Disponible rapidement, la villa est vendue avec le mobilier.Possibilité d’acquérir en résidence secondaire.BEAUTIFUL VILLAGE HOUSELocated in the heart of the old town of the magnificent medieval village of Saillon in Valais, renowned for its fortification, towers, and beauty, nestled on the mountainside (ranked one of the most beautiful villages in Switzerland in 2015), this pleasant detached villa offers all the necessary comforts and the charm of a traditional home, a pleasant garden terrace, and a garage. The villa is accessed through an entrance hall leading to a guest toilet, a semi-open kitchen with a dining area, a living room with a fireplace, and a lovely sunny terrace with a barbecue area. The first floor offers three bedrooms and a bathroom with a bathtub and shower. A wine cellar, a utility room, and various storage rooms are also available in the basement. The property is very well maintained, and the materials are of high quality. Available immediately, the villa is sold with furniture. RarePotential to buy as a secondary home.

1 / 8
2.5 rooms61m²CHF 450,000.–
1912 Leytron

Leytron, 2.5 rooms in a new high-end promotion

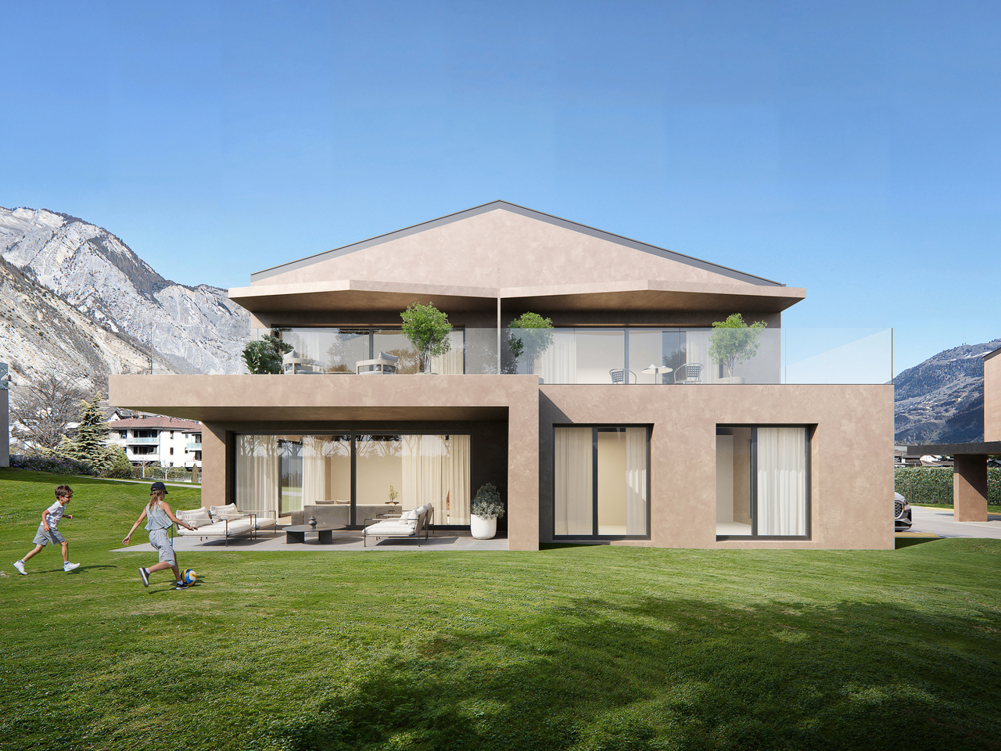
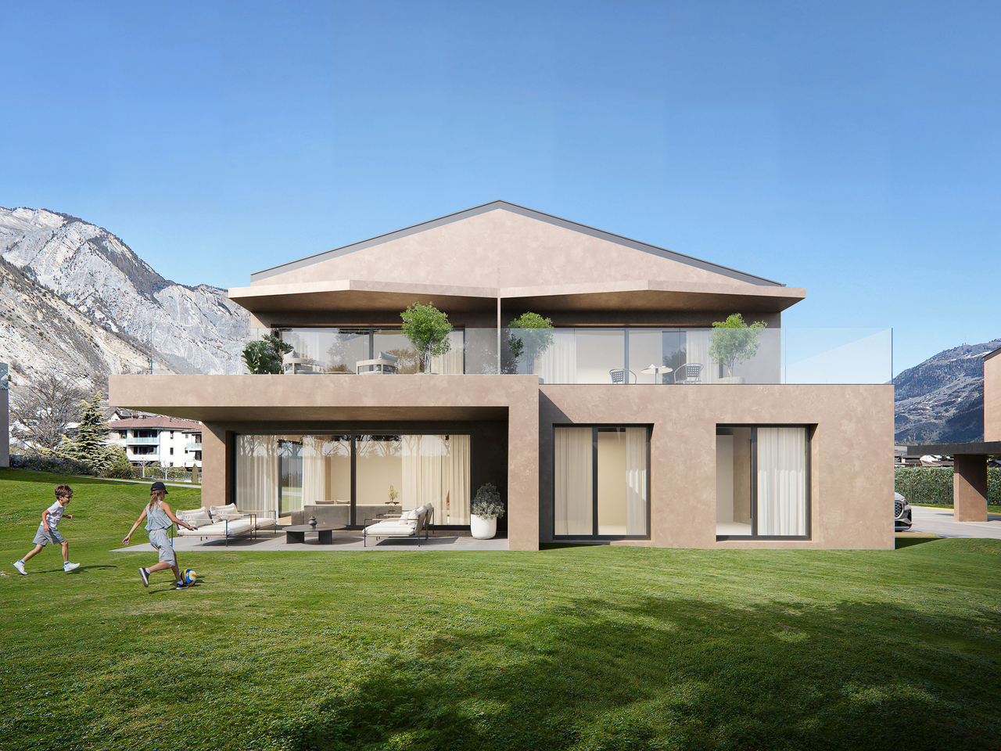
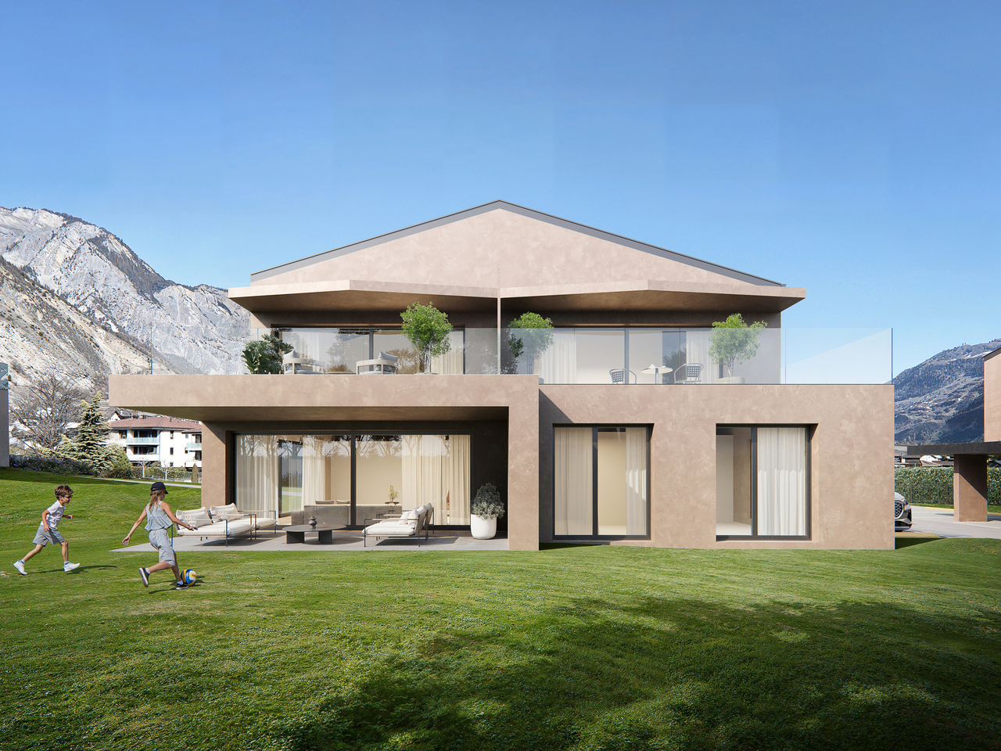
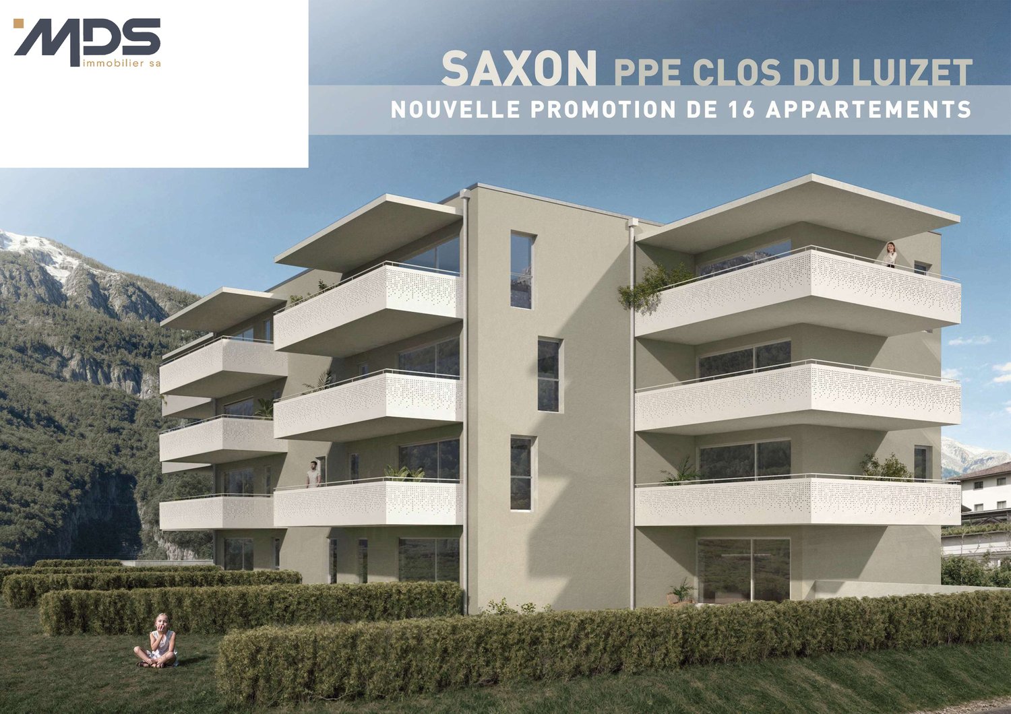
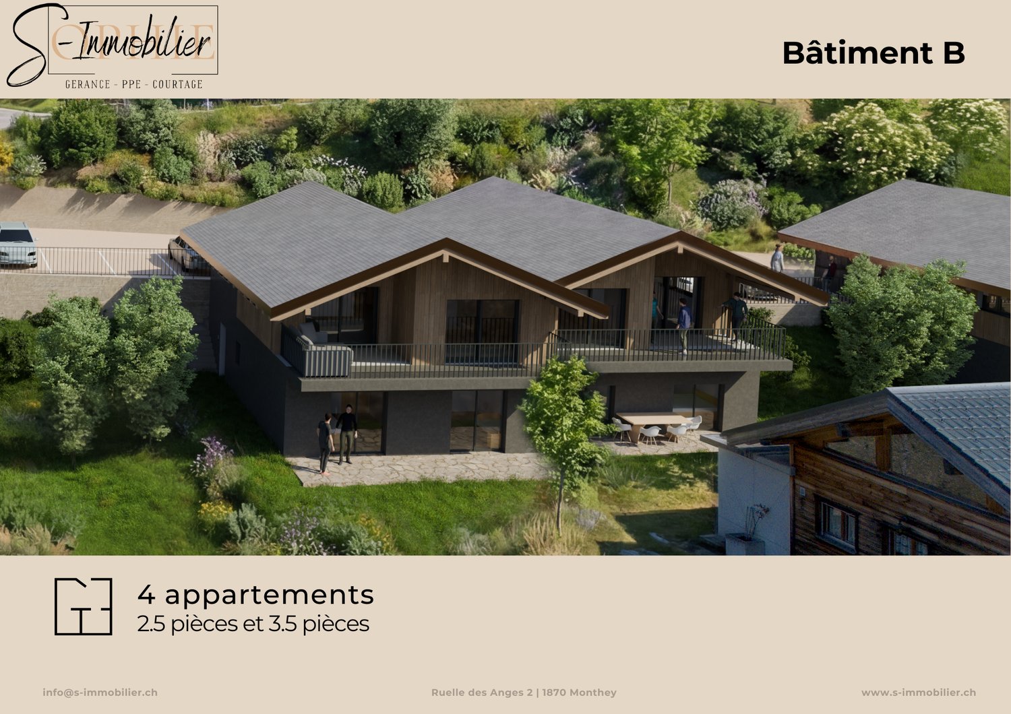
Welcome to the Villas Romaines! In the heart of Leytron, discover this new intimate high-end promotion, whose construction will begin during the summer of 2026. The building permit is already in force, guaranteeing the realization of this unique project, with a planned delivery for the 2nd half of 2027.The project plans to build 8 apartments, divided into two blocks of 3 apartments and a last block of 2 apartments. Blocks A and B consist of a 3.5-room apartment on the ground floor as well as 2 apartments with 2.5 rooms on the upper floor. Block C consists of a 4.5-room duplex apartment as well as a 3.5-room apartment on the upper floor.The plot is located in a quiet and residential area, surrounded by villas. All amenities (pharmacy, butcher, bakery, bank, post office, primary school, and orientation cycle) are within a 10-minute walk.The 2.5-room apartments are located on the 1st floor of blocks A and B:Spacious apartment with a beautiful living room, direct access to the terrace1 bedroomA shower or bath room with connection for the washing-drying columnTerrace of 21 m2 with optimal exposureThe production of heating and domestic hot water is ensured by district heating, complemented by a solar panel installation. The windows are triple-glazed. Each apartment has individual meters for heating and hot water.Each 2.5-room apartment is sold with 1 basement cellar and 1 covered parking space, CHF 450,000.- plus CHF 20,000.- for the covered parking space. The finishes are at the discretion of the buyer, according to the construction description.The list of prices with the details of the apartment and terrace surfaces is available in the sales dossier. The 4.5-room duplex in block C is already reserved!The construction description and complete plans will be transmitted upon request.Do not hesitate to reserve your future home! Contact us for a detailed presentation of the project and plans and to organize a visit to the site. This intimate promotion only has 8 apartments. Availability is therefore very limited.

1 / 8
3.5 rooms98m²CHF 655,000.–
1912 Leytron

Leytron, 3.5 rooms in a new high-end promotion

Welcome to the Villas Romaines! In the heart of Leytron, discover this new intimate high-end promotion, whose construction will begin in the summer of 2026. The building permit is already in force, guaranteeing the realization of this unique project, with a planned delivery in the 2nd half of 2027.The project provides for the construction of 8 apartments, divided into two blocks of 3 apartments and a last block of 2 apartments. Blocks A and B consist of a 3.5-room apartment on the ground floor as well as 2 apartments with 2.5 rooms on the upper floor. Block C consists of a 4.5-room duplex and a 3.5-room apartment on the upper floor.The plot is located in a quiet and residential area, surrounded by villas. All amenities (pharmacy, butcher, bakery, bank, post office, primary school, and orientation school) are within a 10-minute walk.The 3.5-room apartments are located on the ground floor of blocks A and B:Spacious apartment with 98 m² of living space, large living room, direct access to the terrace2 spacious bedroomsStorage roomA bathroom with connection for washing machine/dryerTerrace of 15 m² with optimal exposurePrivate green spaces of 196 or 251 m², depending on block A or BThe production of heating and hot water is ensured by district heating, supplemented by a solar panel installation. The windows are triple-glazed. Each apartment has individual meters for heating and hot water.The 3.5-room apartment in block A is sold with 1 basement and 2 covered parking spaces for CHF 655,000, plus the covered parking spaces for CHF 40,000 (2 x CHF 20,000). The 3.5-room apartment in block B is sold with 1 covered and 1 outdoor parking space for CHF 30,000 in addition to the sale price of CHF 655,000.The finishes are at the discretion of the buyer, according to the construction description.The price list with the details of the living areas and terraces is available in the sales folder. The 4.5-room duplex in block C is already reserved!The construction description and complete plans will be transmitted upon request.Do not hesitate to reserve your future home! Contact us for a detailed presentation of the project and plans and to organize a visit to the site. This intimate promotion includes only 8 apartments. The availability is therefore very limited.

1 / 8
3.5 rooms80m²CHF 575,000.–
1912 Leytron

Leytron, 3.5 rooms in a new high-end promotion

Welcome to the Villas Romaines! In the heart of Leytron, discover this new intimate high-end promotion, whose construction will begin in the summer of 2026. The building permit is already in force, guaranteeing the realization of this unique project, with a planned delivery for the 2nd half of 2027.The project provides for the construction of 8 apartments, divided into two blocks of 3 apartments and a last block of 2 apartments. Blocks A and B consist of a 3.5-room apartment on the ground floor as well as 2 apartments with 2.5 rooms on the upper floor. Block C consists of a 4.5-room duplex apartment as well as a 3.5-room apartment on the upper floor.The plot is located in a quiet and residential area, surrounded by villas. All amenities (pharmacy, butcher, bakery, bank, post office, primary school, and orientation cycle) are within a 10-minute walk.The 3.5-room apartment on the 1st floor is located in block C:Apartment with 80 m2 of gross living area, beautiful living room, direct access to the terrace2 spacious bedroomsA shower or bathroom with connection for the washing-drying columnTerrace with 24 m2 and optimal exposureThe production of heating and domestic hot water is ensured by district heating, supplemented by a solar panel installation. The windows are triple-glazed. Each apartment has individual heating and hot water meters.This apartment is sold with 1 basement and 2 covered parking spaces for CHF 575,000, plus the covered parking spaces for CHF 40,000 (2 x CHF 20,000). The finishes are at the discretion of the buyer, according to the construction description.The price list with the details of the apartment sizes, terraces, and lawns is available in the sales folder. The 4.5-room duplex in block C is already reserved!Do not hesitate to reserve your future home! Contact us for a detailed presentation of the project and plans and to organize a visit to the site. This intimate promotion only has 8 apartments. The availability is therefore very limited.

1 / 8
4.5 rooms126m²CHF 1,099,000.–
1920 Martigny

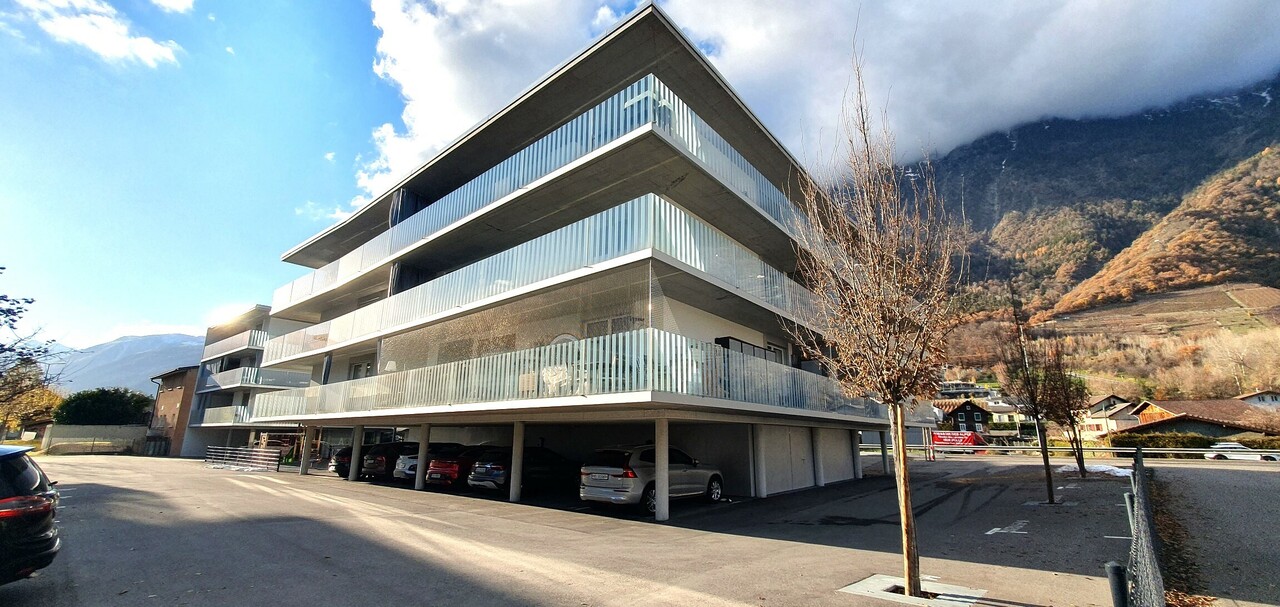
High-standard apartments under construction, in the heart of Martigny!

LIVE THE EXCEPTION IN THE HEART OF MARTIGNY Imagine a new apartment where every detail has been thought out to offer absolute comfort, an elegant atmosphere, and a superior quality of life. Within a contemporary residence with careful architecture, discover a high-end property that combines design, modern technologies, and high-quality finishes.Ideally located in the heart of the city, in the hypercenter, this realization benefits from a sought-after location, close to amenities, schools, shops, and main axes. It offers the perfect balance between residential tranquility and proximity to the center. Bright loggias, spacious areas, advanced technical equipment, and noble materials make up a rare living framework on the market. A place where modernity, comfort, summer and winter, and aesthetics come together to create more than just an apartment: a true art of living.The La Romande XXV Residence stands out for its superior construction quality and rare technical features in PPE: distant heating distributed by the floor, floor cooling in summer, excellent insulation, oak windows with triple glazing, motorized aluminum blinds, photovoltaic panels on the roof. The building also offers an underground garage, private cellars, carefully designed outdoor areas, and a secure access system with videophone and entrance control. The interiors are designed for modern comfort and customization: comfortable budgets for floors, equipped kitchens according to typology, Italian showers, high-quality sanitary ware (GROHE, LAUFEN), wall-mounted cabinets at the entrance, RJ45 and TV connections, connection for washing machine in each apartment. All apartments benefit from floor heating and cooling with ambient thermostat, for optimal comfort all year round.This project is aimed at both families looking for a modern and comfortable living space, and demanding buyers who are sensitive to construction quality, or investors looking for a sustainable and attractive building on the rental market.Apartment for sale (variant 1)*: • Lot 001 - 4.5 rooms - Ground floor - 126.53 m² - CHF 1'099'000.- (with covered terraces and private lawns) • Lot 002 - 2.5 rooms - Ground floor - 55.18 m² - CHF 477'000.- (with covered terraces and private lawns) • Lot 103 - RESERVED • Lot 104 - studio - 1st floor East - 36.61 m² - CHF 319'000.- • Lot 105 - RESERVED • Lot 106 - RESERVED • Lot 207 - studio - 2nd floor South - 34.44 m² - CHF 305'000.- • Lot 208 - studio - 2nd floor East - 36.61 m² - CHF 323'000.- • Lot 209 - studio - 2nd floor North - 35.27 m² - CHF 313'000.- • Lot 210 - 2.5 rooms - 2nd floor West - 57.56 m² - CHF 513'000.- • Lot 311 - 4.5 rooms - Duplex South - 163.96 m² - CHF 1'529'000.- • Lot 312 - 4.5 rooms - Duplex North - 163.96 m² - CHF 1'529'000.- *Several variants and interior layouts possible, information on request. Covered parking space per unit: CHF 55'000.-Reduced parking space per unit: CHF 20'000.-Large cellar per unit: CHF 10'000.-Small cellar per unit: CHF 5'000.-Do you want to get more information about this exceptional property? Contact us by phone, email or visit us at our agency in Martigny (by appointment), we will be happy to inform you.Find all our properties also on...
1 / 8
3.5 rooms93m²CHF 749,000.–
1920 Martigny

Apartment 3.5 rooms, new, terrace and garden in the center of Martigny

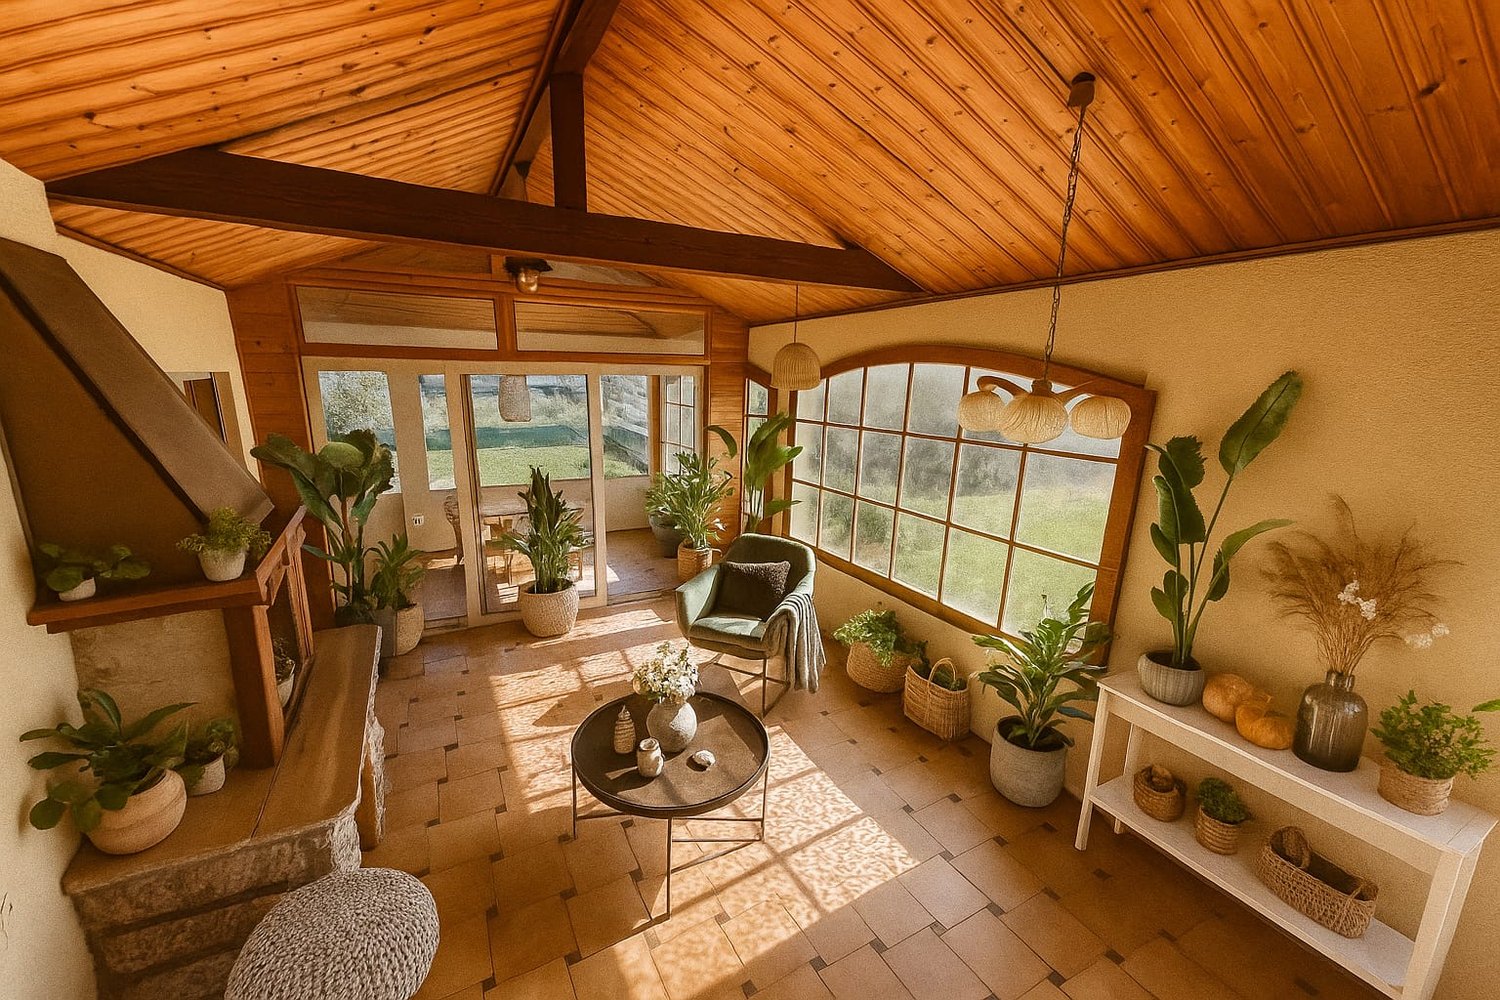
Giocom Sàrl exclusivityDiscover this magnificent 3.5-room apartment of 93 m² located on the ground floor of a modern 2023 building in Martigny. This new property offers all the contemporary comfort in a peaceful and sunny setting.Main features: AVAILABLE IMMEDIATELY • Modern open kitchen: Equipped with elegant gray cabinets, stainless steel sink, contemporary faucet, and direct access to the outdoor space through a glass sliding door • Terrace and private garden: Outdoor space to enjoy the beautiful sunny days • Garage and cellar: Large parking space for your vehicle in the underground parking lot and a cellar mandatory CHF 50,000.-- • Optimal accessibility: Elevator and access for people with reduced mobility • Family-friendly environment: Perfectly suited for families with children • 2 bathrooms (1 with shower and the other with bathtub, private with the bedroom) Privileged situation: This apartment benefits from an ideal location, just a 10-minute walk from Martigny train station and the "Grandes Maresches" bus stop in 2 minutes. Daily amenities are easily accessible: Denner supermarket in 7 minutes, school in 8 minutes, and Sun Store pharmacy in 11 minutes on foot. The environment is particularly quiet, offering appreciable tranquility while remaining well connected.This new property in a modern multi-story building with large windows represents an exceptional opportunity to acquire a contemporary home in one of the most dynamic cities in Valais. Perfect for a first acquisition or a high-quality investment.
1 / 8
4.5 rooms128m²CHF 875,000.–
1911 Ovronnaz

Chalet 4.5 rooms, between slopes and thermal baths

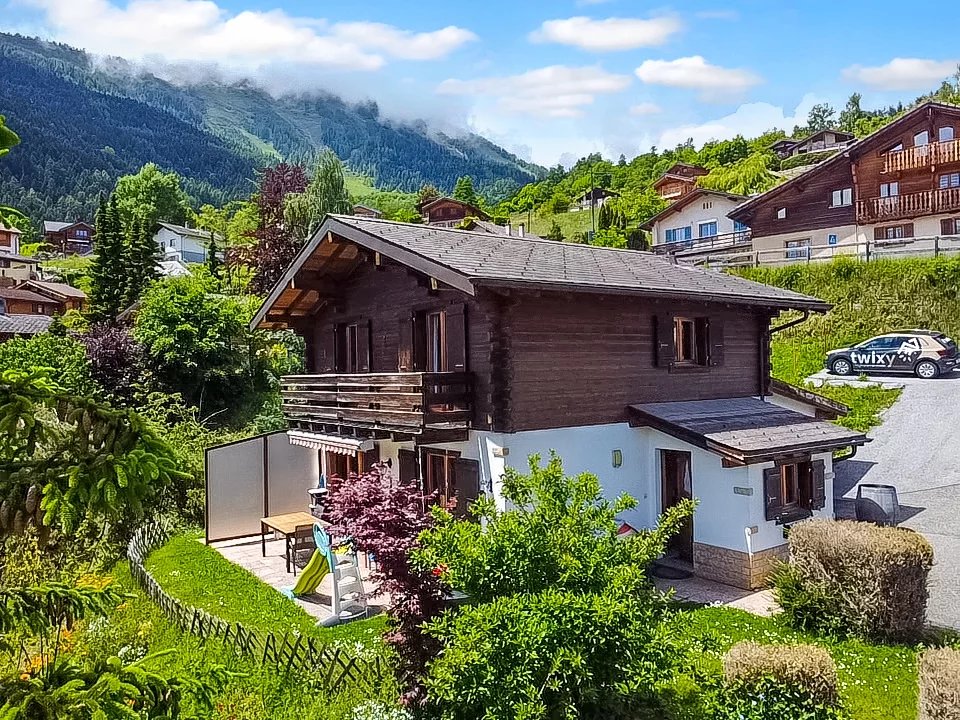
Located just a few minutes from the thermal baths of the station and the ski lifts, this comfortable and bright chalet built on a plot of almost 1200m2 offers a living area of about 100m2. Spread over three levels, it is distributed as follows: Ground floor - Entrance with access to the living area - Equipped kitchen with storage space, open to the living room - Cozy living room with fireplace and access to the veranda - Spacious winter garden of about 30m2, insulated and heated, with outdoor access - Bathroom First floor - Access to the sleeping area - 3 bedrooms with attractive volumes and access to the balcony for the south-facing ones - Bathroom Basement - Laundry room - Technical room - Large cellar Outdoor areas Built on a plot of almost 1'200m2, this property offers an idyllic living space in a quiet environment, surrounded by a beautiful green area. A south-facing terrace allows you to enjoy the breathtaking view of the Alps. Finally, three garages are available (one directly at the chalet) and several outdoor parking spaces are available. PARTICULARITIES - Ideal location, close to the ski lifts and thermal baths - Easy accessibility all year round - Beautiful outdoor area - 3 garages and numerous outdoor parking spaces - Possibility to acquire two adjacent plots of land, suitable for new constructions VIRTUAL TOUR AVAILABLE Contact us to discover this property now ! OVRONNAZ Small alpine ski resort, located at 1300m altitude in the heights of the Leytron municipality. Ideally sunny on the right bank of the Rhone, this ski resort has not only a ski area but also thermal baths. Due to its location at the foot of the Muveran range, Ovronnaz is also a suitable place for hiking in winter and summer. This locality, 10km from the plain and 25km from Sion or Martigny, has shops and restaurants and is served by a bus line. Due to its size, its calm and its configuration, the village of Ovronnaz is a perfectly adapted ski resort for families. !!! MORE DETAILS AND SIMILAR PROPERTIES DIRECTLY ON TWIXY.CH

1 / 7
4.5 rooms110m²CHF 695,000.–
1912 Dugny

Dugny | 4.5 room chalet between nature and tranquility

Located in the charming village of Dugny, this comfortable and bright chalet built on a plot of over 1050m2 offers a living area of approximately 110m2. Spread over three levels, it is distributed as follows: Main floor - Entrance with reception area and clearance on the day part - Equipped kitchen with storage spaces open to the living room - Comfortable living room with fireplace with access to the terrace - Bathroom Floor - Clearance on the night part - 3 Bedrooms with seductive volumes with access to the balcony for those exposed to the south which also benefit from built-in wardrobes - Bathroom Lower floor - Large laundry room - Spacious cellar with adjacent carnotzet space Exteriors Built on a charming plot, this object will offer you an idyllic living environment in a calm environment surrounded by a beautiful green space. A south-facing terrace will allow you to enjoy an unobstructed view of the surrounding mountains. An attached garage and several outdoor parking spaces are available. PARTICULARITIES - Ideal location in a peaceful village - Well-maintained chalet - Easy accessibility all year round - Beautiful outdoor space - Attached garage box and numerous outdoor parking spaces VIRTUAL VISIT AVAILABLE Contact us to discover this accommodation now! DUGNY Charming hamlet located in the municipality of Leytron, Dugny offers a peaceful and authentic living environment. Surrounded by greenery and close to communication axes, this village is ideal for nature and tranquility lovers. The proximity to Ovronnaz and its facilities (ski area, thermal baths) as well as to the Rhone plain makes it a privileged place of residence, offering the best of both worlds. With its strategic location halfway between the mountain and the valley, Dugny is perfectly suited for a calm family life while remaining connected to amenities. !!! MORE DETAILS AND SIMILAR PROPERTIES DIRECTLY ON TWIXY.CH

1 / 6
5.5 rooms159m²Price on request
1918 La Tzoumaz

An exceptional chalet in a natural setting

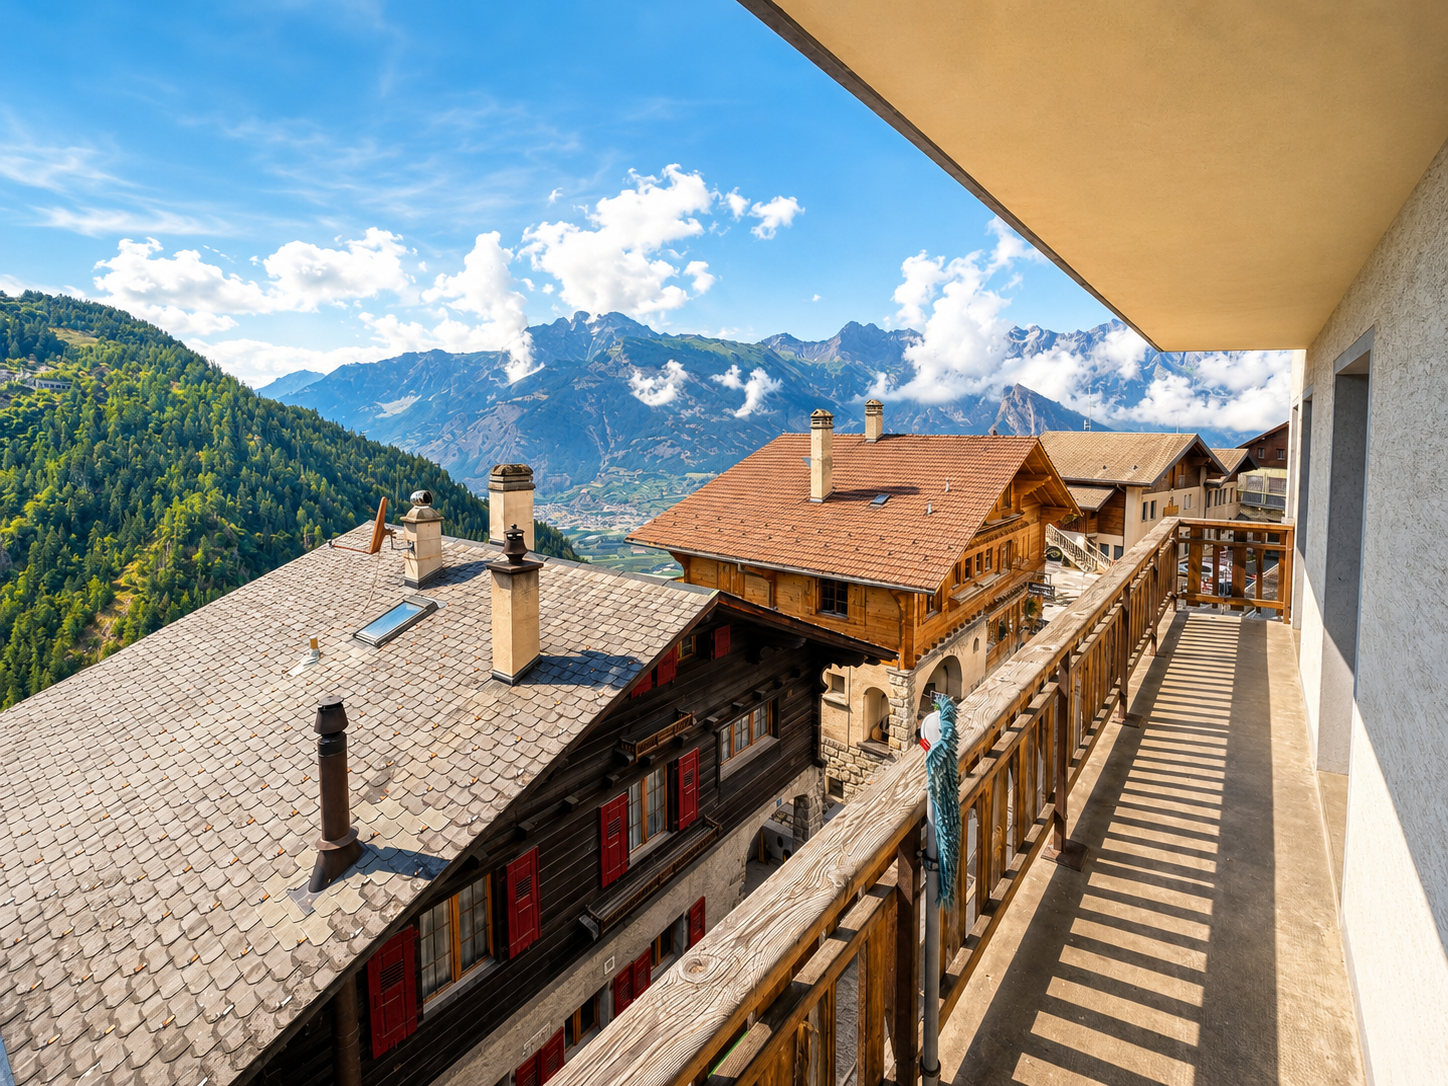
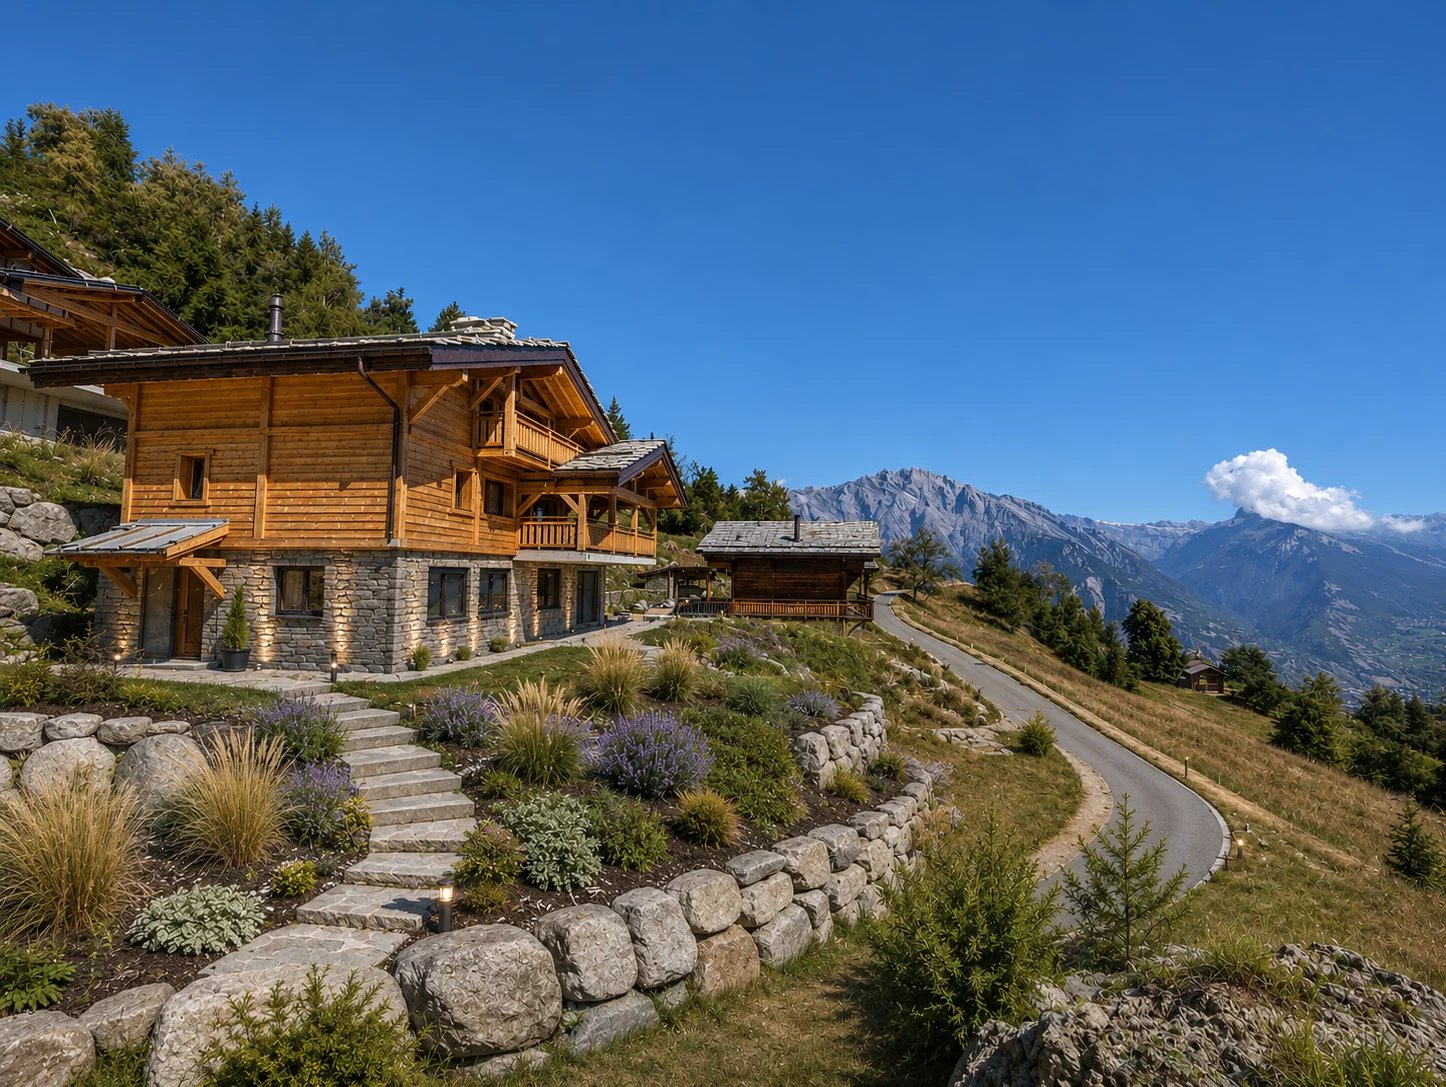
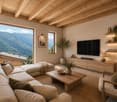
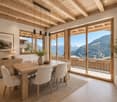
In the heart of a peaceful hamlet on the heights of La Tzoumaz, this new chalet embodies with elegance the art of living in the mountains. Surrounded by a preserved natural environment and benefiting from a dominant position, it offers a spectacular panorama of the Valaisan summits in an atmosphere of calm and intimacy. Its architecture pays homage to the finest Alpine traditions. The combination of old wood, natural stone, and exposed beams gives the property a rare authenticity, sublimated by contemporary amenities and high-quality finishes. As the true masterpiece of the chalet, the living space seduces with its generous volumes, omnipresent luminosity, and remarkable opening onto the landscape. The large windows erase the boundaries between interior and exterior, while the vast terraces offer a privileged setting for contemplating the Valaisan Alps in every season and fully enjoying a rare serenity. The four bedrooms offer remarkable comfort, including a beautiful parental suite designed as a true cocoon with a private bathroom. Outside, the landscaped garden and jacuzzi allow you to fully enjoy the Alpine panorama in a privileged setting. A cellar, a ski room, and a garage complete this property, designed to meet the expectations of a discerning clientele seeking comfort, elegance, and functionality. Accessible as a secondary residence and open to international clients, this property constitutes a rare opportunity to acquire a new chalet within one of the most authentic destinations in the Valaisan Alps.

1 / 10
9.5 rooms456m²Price on request
1918 La Tzoumaz

Magnificent chalet with terrace and 9.5 rooms in La Tzoumaz

Prestigious chalet in La Tzoumaz with breathtaking views and ski-in/ski-out accessNestled in a natural, quiet, and peaceful environment, this magnificent chalet located at Route de la Forêt Verte 31, 1918 La Tzoumaz, seduces with its privileged location and spectacular views of the valley and forest.With a living area of 423 m², this rare property extends over a generous plot of 5'086 m² (divisible from 1'000 m²). It offers a terrace of 100 m² and 30 m² of balconies, perfect for enjoying the Alpine panorama.Built in 1987 with quality materials, the chalet perfectly combines Alpine charm and modern comfort. The interior is particularly distinguished by an impressive fireplace and an ancient stone oven in excellent condition.The chalet and its adjacent apartment total 8 bedrooms. It is totally possible to make the apartment independent or to connect it to the main chalet, making it an ideal gathering place for large families or friend getaways.Ideally located, this property allows direct access to the ski slopes. The cable car is easily accessible thanks to the frequent shuttles serving the station. A bus stop is located just 20 meters from the property.The La Tzoumaz station is directly connected to Verbier and the 4 Vallées domain, one of the largest in Europe, constantly improving. Its exposure guarantees excellent snow cover throughout the season. Room details • Living room • Private laundry room • Terrace • Balcony | Loggia • Cellar | Wine cellar • Dining room • Entrance hall • Technical room • Kitchen with dining area Bedrooms • Single room / child's room: 7 • Double room / parental room: 1 Bathrooms • Total toilets: 4 • Bathrooms: 4 Number of boxes, garages, and parking spaces included Outdoor parking space 6 Environment • No neighbors • Green surroundings • Quiet | Peaceful • Mountain View • Unobstructed • Panoramic Exposure • East • North • West Proximity • Shops • Public transport Outdoor • Landscaped • Barbecue • Garden Indoor • Equipped kitchen • Washing machine • Dryer Technical equipment Main heating Electric Dishwasher Yes Do not hesitate to contact us for more information.Looking forward to meeting you.Best regards.

1 / 9
7.5 rooms276m²Price on request
1913 Saillon

Villa / 2 Apartments / 1'735 m3 and Land 1'073 m2 / EXCLUSIVITY

Exclusivity Availability immediately Volume 1'735 m3 and land 1'073 m2 Two apartments, 3.5 rooms and 4 rooms (dossier with synthesis photos) Veranda, terrace, large lawn Garages for 4 vehicles, outdoor parking Spacious villa with two apartments, located in Saillon. In the Rhône plain, this beautiful medieval village occupies an ideal geographical location, about 15 minutes from the Ovronnaz station and the cities of Sion and Martigny. The highway entrance is 3 minutes from the locality. In a residential area, this villa is close to all amenities and the Saillon thermal center. With a southwest exposure, its sunshine is perfect all year round. This property offers two apartments. On the second level is the main apartment with bright and very spacious rooms. The second apartment and the common areas occupy the first level. A large lawn surrounds the villa and offers great potential for development. With a very large volume, this property is fully habitable in its current state. However, renovation work would give it a more contemporary style (see synthesis photos). Distribution of the property1st level: South entrance, apartment, 3.5 rooms, 128 m2 : Entrance hall Kitchen and dining area Living room Bedroom with outdoor access Bedroom (without window) Bathroom / shower East entrance: Entrance hall Laundry room Bathroom Basement Wine cellar ? shelter Stairs to the upper floor Access to the apartment on the same level Double garage with automatic door 2nd level: Apartment, 4 rooms, 148 m2: Entrance hall / corridor / built-in wardrobes Open kitchen with access to the veranda Dining area Living room with fireplace (out of service), with access to the veranda Master bedroom with bathroom / bath / Italian shower / double sink (private) Bedroom Bathroom / shower Unheated veranda (35 m2) with fireplace (out of service) and access to the terrace Balcony (9.50 m2) Terrace accessible from the veranda and the outdoor staircase (South) Attic: Storage space accessible via a hatch AmenitiesLawn, flat land Outdoor parking with paved floor Double garage with automatic door (1st level of the house) Two separate garages with connecting door, one with automatic door (separate building) ParticularitiesHeating PAC, floor heating Renovations from 2015 to 2023: PAC and boiler Indoor pipes of the laundry room and outdoor pipes Tiles Paints Bathroom on the upper floor Bitumen Automatic garage door Condition: 276 m2 living area 1'073 m2 land area 1'578 m3 living volume 1'735 m3 volume with garages Availability: immediately RemarksComplete PDF dossier and location plan on request Visit only in the presence and with the prior agreement of Swiss-Immobilier.ch No document may be transmitted to third parties without authorization www.swiss-immobilier.ch - Ref. 10262597 Copyright 2026. All rights reserved.

Suggested properties for you based on search results

Other interesting objects