645 results - Properties for sale: District Martigny

1 / 5
6 rooms, 160m², CHF 949,000.–
1913 Saillon

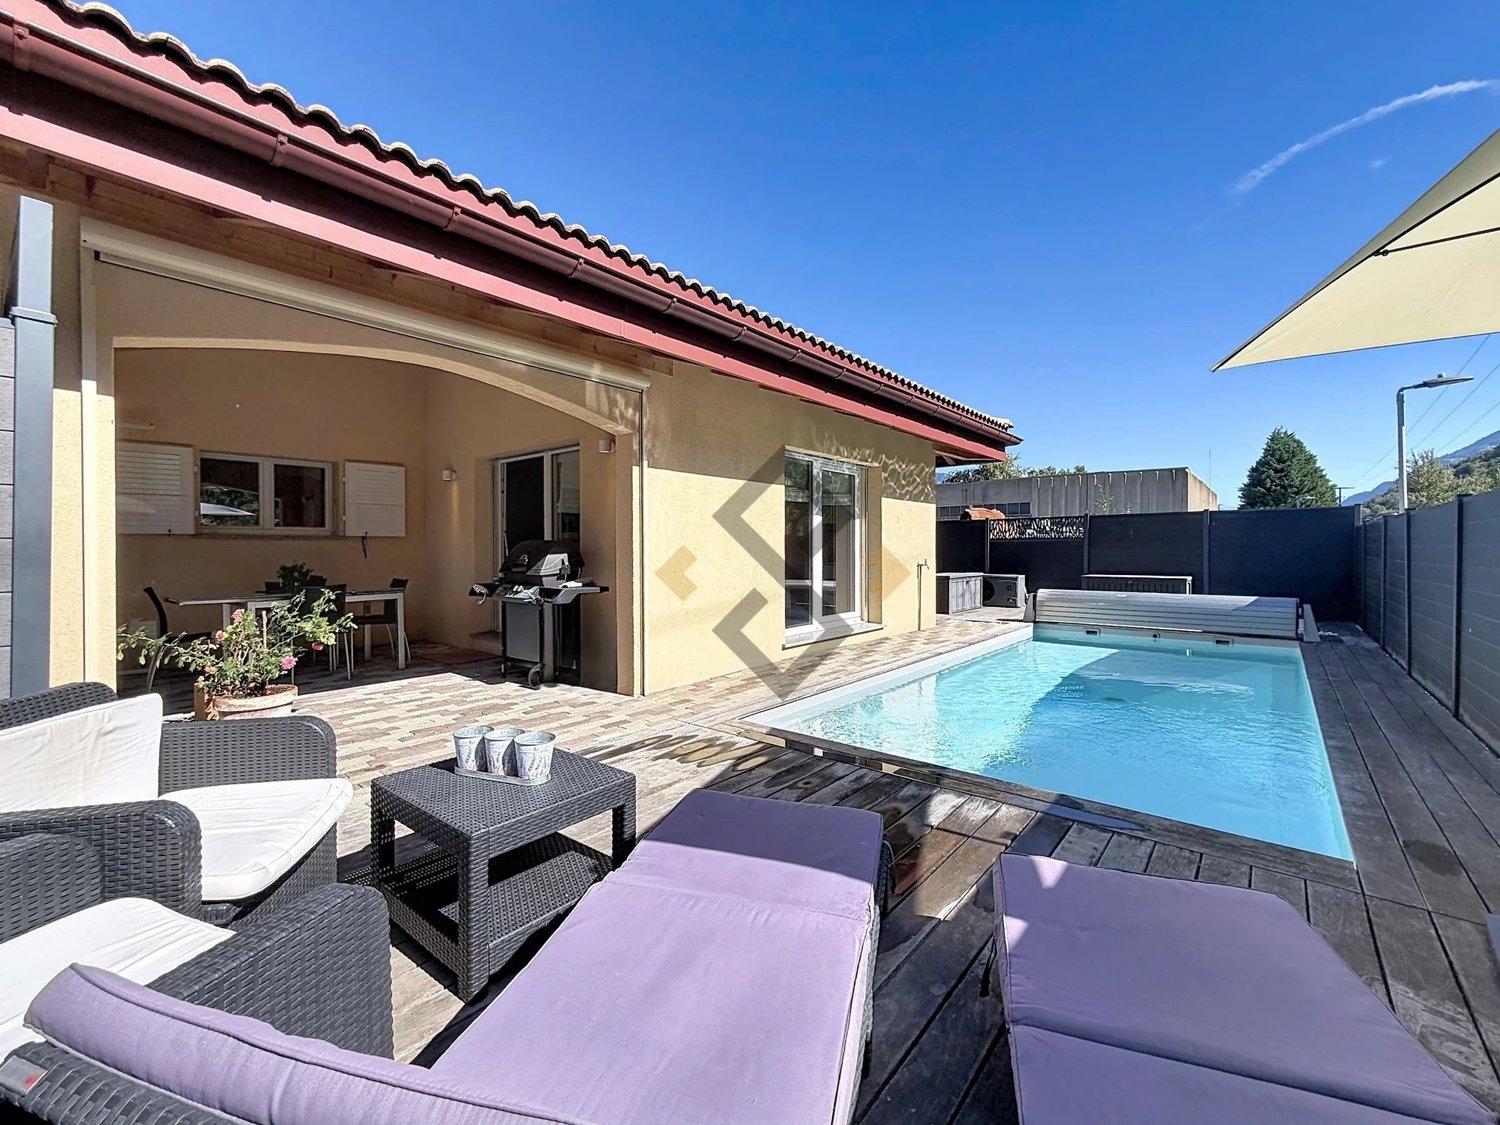
Magnifique maison de village, terrasse, jardin et garage au coeur du Vieux Bourg de Saillon

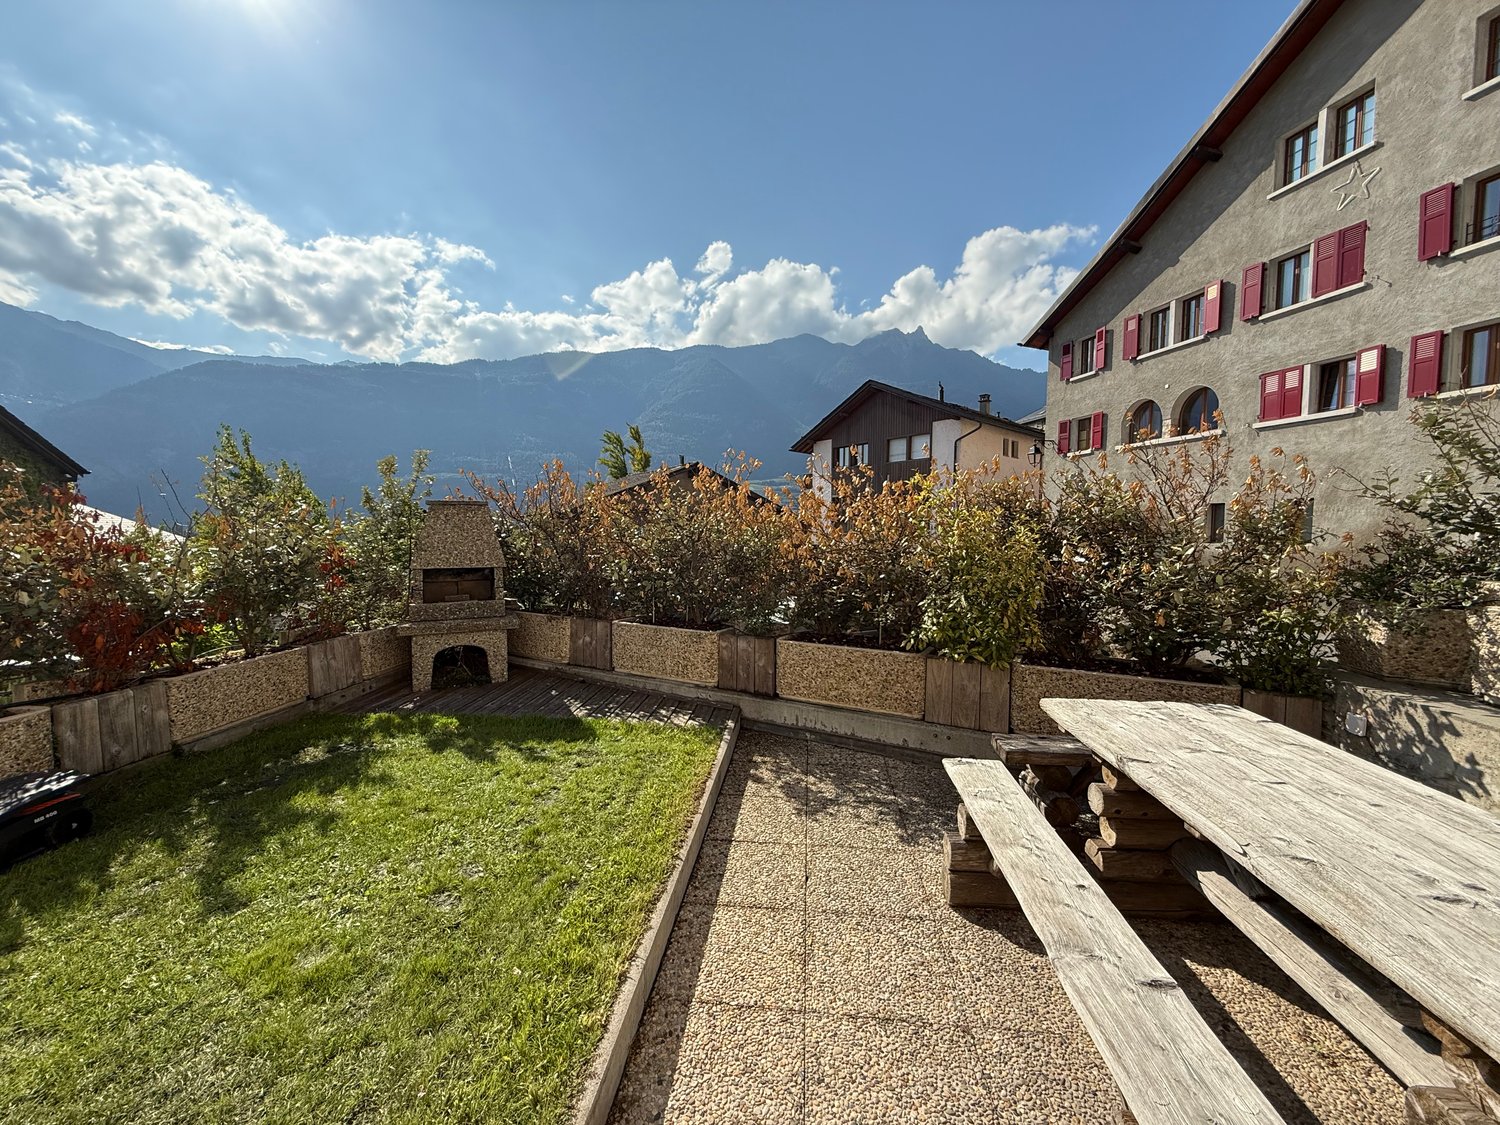
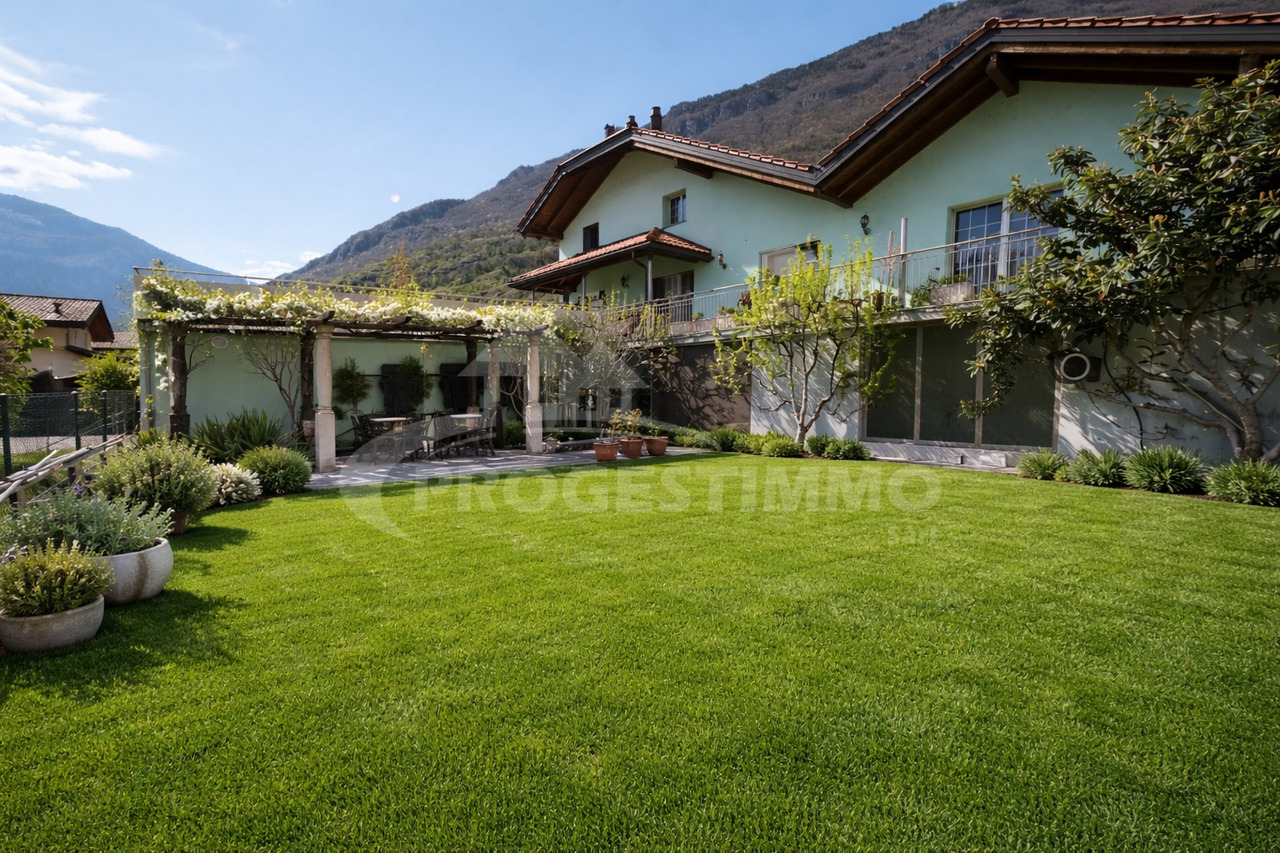
BELLE MAISON DE VILLAGE INDIVIDUELLE Située au cœur du vieux Bourg du magnifique village médiéval de Saillon en Valais, reconnu pour ses murailles ses tours et sa beauté, niché au flanc de la montagne (village classé plus beau village suisse en 2015) cette agréable villa individuelle de 160 m2 possède tout le confort nécessaire et le charme d’une habitation d’antan, un agréable jardin terrasse et un garage. On accède à la villa par un hall d’entrée qui dessert un WC visiteurs, une cuisine semi-ouverte, avec coin à manger, un salon agrémenté d’une belle cheminée, prolongé par une jolie terrasse bien ensoleillée comprenant un espace barbecue. Le premier étage offre 3 chambres et une salle de bain baignoire et douche. Une cave à vin, un local technique et diverses salles de rangements sont également disponibles au sous-sol. Rare à la venteL’ensemble est très bien entretenu, les matériaux sont de qualités.Disponible rapidement, la villa est vendue avec le mobilier.Possibilité d’acquérir en résidence secondaire.BEAUTIFUL VILLAGE HOUSELocated in the heart of the old town of the magnificent medieval village of Saillon in Valais, renowned for its fortification, towers, and beauty, nestled on the mountainside (ranked one of the most beautiful villages in Switzerland in 2015), this pleasant detached villa offers all the necessary comforts and the charm of a traditional home, a pleasant garden terrace, and a garage. The villa is accessed through an entrance hall leading to a guest toilet, a semi-open kitchen with a dining area, a living room with a fireplace, and a lovely sunny terrace with a barbecue area. The first floor offers three bedrooms and a bathroom with a bathtub and shower. A wine cellar, a utility room, and various storage rooms are also available in the basement. The property is very well maintained, and the materials are of high quality. Available immediately, the villa is sold with furniture. RarePotential to buy as a secondary home.

1 / 8
4.5 rooms, 86m², CHF 526,000.–
1906 Charrat

Idéal pour les familles qui recherchent de grands espaces extérieurs !

Que diriez-vous d'un nouveau logement où toute la famille se sentirait parfaitement à l'aise dès le premier jour ?Situé au rez-de-chaussée d'une petite copropriété familiale ne comptant que trois appartements, ce magnifique appartement de 4,5 pièces offre un cadre de vie particulièrement agréable : calme, lumineux et accueillant. L'immeuble et l'appartement ont tous deux fait l'objet d'une rénovation complète il y a moins de trois ans et allient le charme d'un quartier résidentiel calme au confort d'un logement moderne et bien entretenu.L'appartement dispose de 86 m² de surface habitable, complétée par un balcon de 14 m² ainsi qu'un jardin privé d'environ 95 m². Il en résulte une surface pondérée spacieuse d'environ 131 m².À l'intérieur, vous trouverez trois grandes chambres lumineuses, qui offrent à chaque membre de la famille son propre espace de détente, ainsi que deux salles d'eau, qui rendent le quotidien particulièrement agréable. La cuisine avec son coin repas attenant invite à partager des repas et à passer des moments conviviaux, tandis que le magnifique salon constitue le coeur chaleureux de la maison.L'espace extérieur séduit également : le jardin privé prolonge l'espace de vie de manière particulièrement agréable et offre beaucoup d'espace pour profiter des journées ensoleillées. À cela s'ajoute un balcon de 14 m². Grâce à l'bon ensoleillement dès le matin, vous pouvez profiter pleinement des espaces extérieurs et du confort de vie qu'ils procurent.Deux caves ainsi qu'un carnotzet offrent un espace de rangement supplémentaire et un lieu propice aux moments conviviaux. Une place de parking extérieure est également incluse avec l'appartement. Et si vous aviez besoin d'une place de parking supplémentaire, un parking public se trouve à quelques pas seulement.L'emplacement parle également de lui-même : l'appartement est situé dans un environnement particulièrement calme tout en offrant une proximité pratique avec les principales commodités de la vie quotidienne. L'école primaire et le supermarché Edelweiss sont accessibles en 5 minutes environ, tandis que la gare se trouve à environ 10 minutes.Un logement charmant, spacieux et soigneusement rénové, situé dans une petite copropriété à taille humaine - idéal pour tous ceux qui recherchent le calme, le confort et une vie de famille agréable.Les 10 points forts en un coup d'oeil • Jardin privé d'environ 95 m² • Bon ensoleillement dès le matin • Petit PPE ne comptant que 3 appartements • Immeuble et appartement rénovés il y a moins de 3 ans • 3 grandes chambres lumineuses • 2 salles d'eau • Balcon de 14 m² • Carnotzet 2 casiers de cave • Place de parking extérieure parking public à proximité immédiate • École, commerces et gare facilement accessibles How about a new home where the whole family can feel completely at home right from the start?Located on the ground floor of a small, family-friendly condominium with just three units, this beautiful 4.5-room apartment offers a particularly pleasant living environment--quiet, bright, and inviting. Both the building and the apartment were extensively renovated less than three years ago and combine the charm of a quiet residential neighborhood with the comfort of a modern and well-maintained home.The apartment features 86 m² of living space, complemented by a 14 m² balcony as well as a private garden of approximately 95 m². This results in a generous weighted area of approximately 131 m².Inside, you'll find three large and bright bedrooms, each offering every family member their own private retreat, as well as two bathrooms, which make everyday life especially pleasant. The kitchen...

1 / 8
4.5 rooms, 111m², CHF 565,000.–
1906 Charrat

Modern, energy-efficient, and affordable - Your home for the future

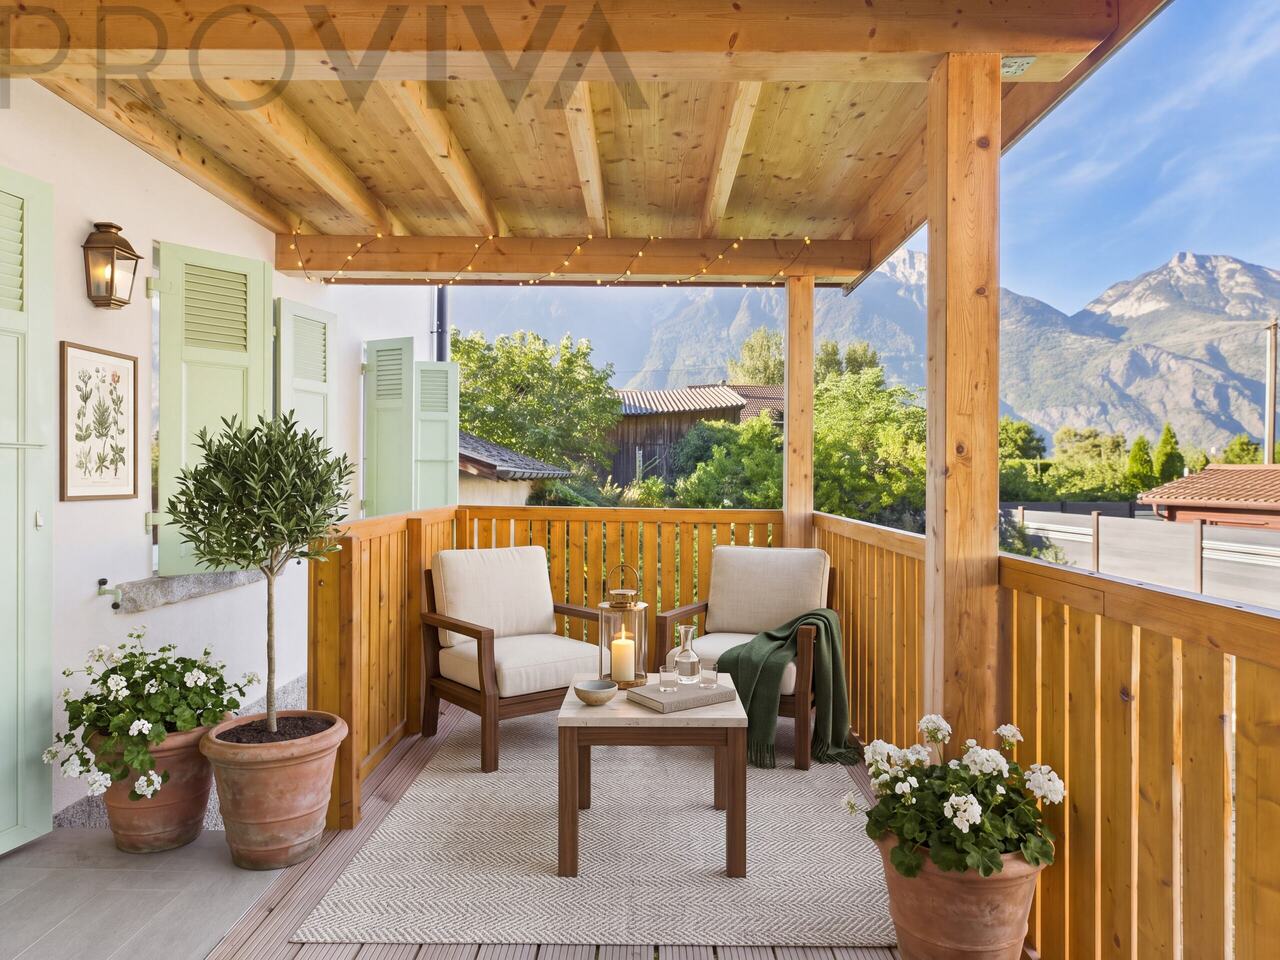
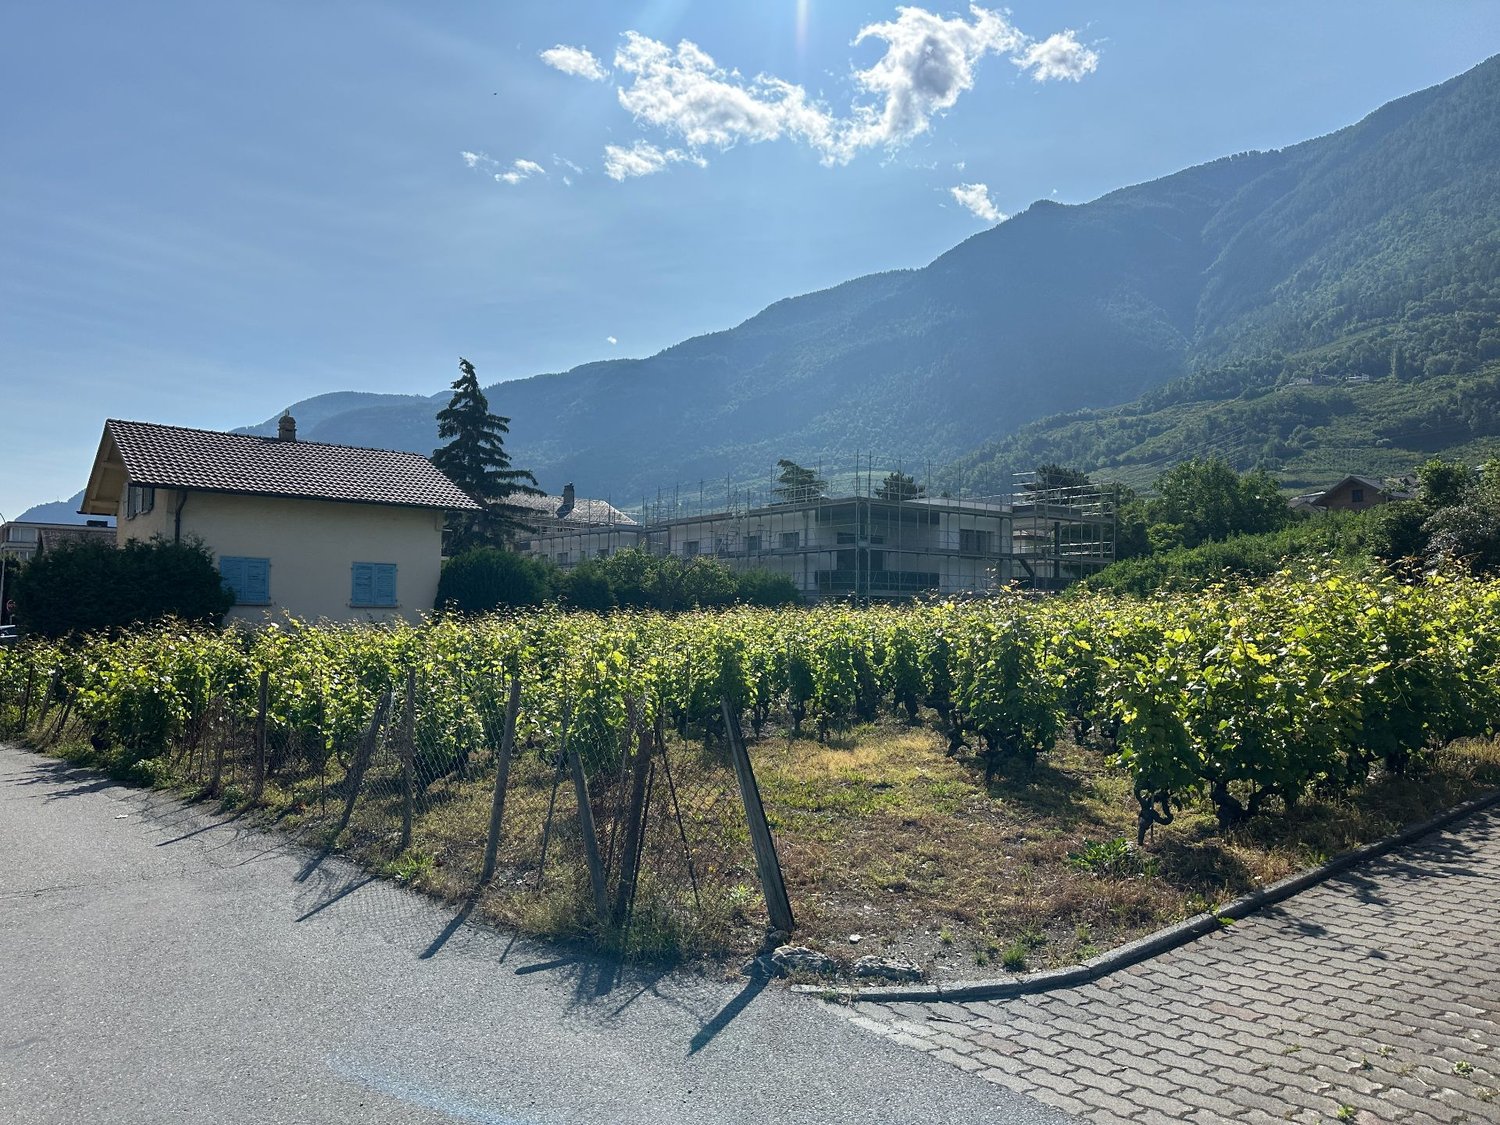
Magnificent new 4.5-room apartment in Charrat (Martigny) - Modern, sustainable, and suitable for familiesAre you looking for a modern home that combines quality of life, sustainability, and ideal living conditions for your family? Located in a quiet and pleasant residential area of Charrat, this charming new 4.5-room apartment is under construction on the 1st floor of a modern two-family house.Here, you will benefit from the advantages of a traffic-calmed zone with a speed limit of 30 km/h, while school, kindergarten, and shopping facilities are safely accessible without having to cross a main road - ideal for a serene family life.The highlights at a glance: • An exclusive living experience: apartment on the 1st floor • A well-thought-out layout: approximately 110 m² of living space with an open and bright living and dining room, as well as a modern kitchen. • Terrace: On over 25 m², you can enjoy new, sunny moments of relaxation outdoors every day • Relaxation areas for the family: functional equipment with 3 bright rooms • Two elegant bathrooms: comfortably equipped with shower and bathtub • Evolutionary and energy-efficient: heat pump combined with a private photovoltaic system for maximum environmental protection and permanently low operating costs • Participation in the equipment desired: Choose the materials, floor coverings, and kitchen equipment according to your personal wishes • Parking: Two private outdoor parking spaces are included in the apartment price, at a price of 15,000 CHF each • Flexible use: Ideal as a main residence, idyllic second home, or stable real estate investment Ideal location: An idyllic living space, perfectly connectedCharrat, a charming village in the municipality of Martigny, offers a lively village life in a dreamy Valaisan setting. Thanks to optimal connections to the train station, the A9 motorway, and the neighboring centers of Martigny and Sion, you can easily combine a quiet and green living space with all the advantages of urban infrastructure.Immediate sale - move-in planned for autumn 2028Take this opportunity from the beginning: Reserve the apartment of your dreams today and actively participate in the interior design!Do not hesitate to contact us for a personalized consultation and to obtain detailed documentation.

1 / 7
3.5 rooms, 106m², CHF 630,000.–
1926 Fully

Unique apartment with private terrace (92 m²) in the heart of Fully

Ideally located in the heart of Fully -- spacious 3.5-room apartment with rooftop terraceIdeally located in the heart of Fully, this beautiful 3.5-room apartment with a living area of 106 m² seduces with its high-end renovation carried out in 2023, its spacious rooms, and its exceptional outdoor space.The living area includes a modern, open kitchen directly connected to a bright and spacious living room. It is also possible to install a Swedish stove to create a particularly warm and welcoming atmosphere.The sleeping area consists of two large, light-filled rooms, one of which has a practical dressing room. A bathroom with a shower, as well as separate guest toilets, perfectly complete the apartment.The undisputed highlight of this property is its impressive private rooftop terrace of approximately 92 m². It offers an exceptional quality of life outdoors and benefits from excellent sunlight throughout the day.Whether to relax, spend convivial evenings with friends, or share family moments, this unique outdoor space fulfills all desires.A rare particularity: this apartment is the only residential use within the co-ownership. The other apartments are for commercial use, which guarantees a high level of intimacy and independence.A room serves as a laundry room and cellar. The co-ownership has 34 parking spaces, of which 3 are reserved for the apartment.Thanks to its central location, shops, schools, restaurants, public transport, and other amenities are accessible on foot in just a few minutes.The highlights at a glance:- Entirely renovated in 2023- 106 m² of living space- Modern open kitchen- Spacious and bright living area- Connection for Swedish stove- Two large bedrooms- Dressing room- Bathroom with shower- Separate guest toilets- Private rooftop terrace of approximately 92 m²- Excellent sunlight- Private cellar- Private laundry room- 3 outdoor parking spaces included- Only residential unit in the co-ownership- All amenities easily accessible on footA rare opportunity combining modern living comfort, generous outdoor spaces, and an exceptional location.

1 / 8
2.5 rooms, 61m², CHF 450,000.–
1912 Leytron

Leytron, 2.5 rooms in a new high-end promotion

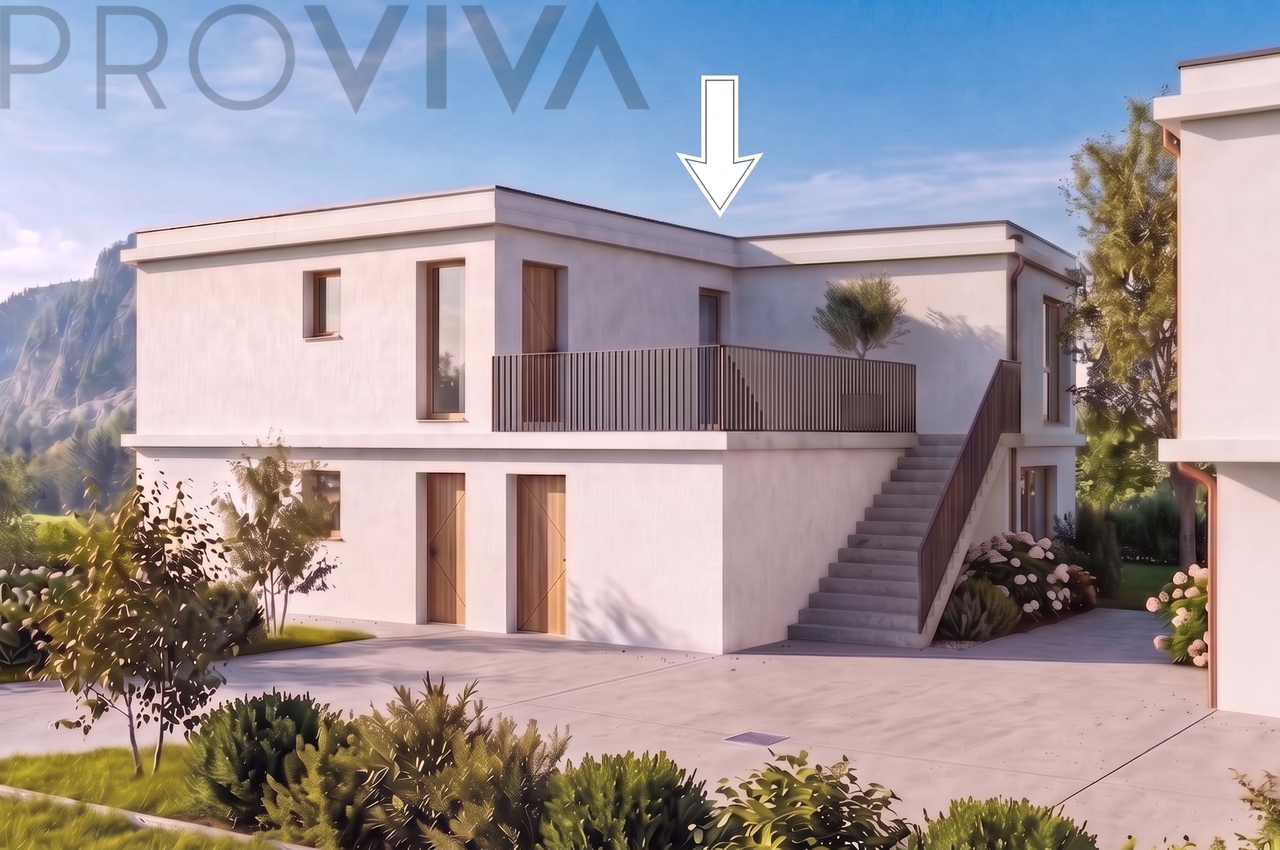
Welcome to the Villas Romaines! In the heart of Leytron, discover this new intimate high-end promotion, whose construction will begin during the summer of 2026. The building permit is already in force, guaranteeing the realization of this unique project, with a planned delivery for the 2nd semester of 2027.The project plans to build 8 apartments, divided into two blocks of 3 apartments and a last block of 2 apartments. Blocks A and B consist of a 3.5-room apartment on the ground floor as well as 2 apartments of 2.5 rooms on the floor. Block C consists of a 4.5-room duplex as well as a 3.5-room apartment on the floor.The plot is located in a quiet and residential area, surrounded by villas. All amenities (pharmacy, butcher, bakery, bank, post office, primary school, and orientation cycle) are located within a radius of less than 10 minutes on foot.The 2.5-room apartments are located on the 1st floor of blocks A and B:Spacious accommodation with a beautiful living room, direct access to the terrace1 bedroomA shower or bath room with connection for the washing-drying columnTerrace of 21 m2 with optimal exposureThe production of heating and domestic hot water is ensured by district heating, complemented by a solar panel installation. The windows are triple glazed. Each apartment has individual heating and hot water meters.Each 2.5-room apartment is sold with 1 cellar in the basement and 1 covered parking space, CHF 450,000.- plus CHF 20,000.- for the covered parking space. The finishes are at the discretion of the buyer, according to the construction description.The list of prices with the details of the apartment and terrace surfaces is available in the sales folder. The 4.5-room duplex in block C is already reserved!The construction description and complete plans will be transmitted on request.Do not hesitate to reserve your future home! Contact us for a detailed presentation of the project and plans and to organize a visit to the site. This intimate promotion only includes 8 apartments. The availability is therefore very limited.

1 / 8
3.5 rooms, 98m², CHF 655,000.–
1912 Leytron

Leytron, 3.5 rooms in a new high-end promotion

Welcome to the Villas Romaines! In the heart of Leytron, discover this new intimate high-end promotion, whose construction will begin during the summer of 2026. The building permit is already in force, guaranteeing the realization of this unique project, with a planned delivery for the 2nd half of 2027.The project provides for the construction of 8 apartments, divided into two blocks of 3 apartments and a last block of 2 apartments. Blocks A and B consist of a 3.5-room apartment on the ground floor as well as 2 apartments with 2.5 rooms on the upper floor. Block C consists of a 4.5-room duplex and a 3.5-room apartment on the upper floor.The plot is located in a quiet and residential area, surrounded by villas. All amenities (pharmacy, butcher, bakery, bank, post office, primary school, and secondary school) are within a 10-minute walk.The 3.5-room apartments are located on the ground floor of blocks A and B:Spacious apartment with 98 m² of living space, beautiful living room, direct access to the terrace2 spacious bedroomsStorage roomA shower or bathtub with connection for washing machine/dryerTerrace of 15 m² with optimal exposurePrivate green spaces of 196 or 251 m², depending on block A or BThe production of heating and hot water is ensured by district heating, complemented by a solar panel installation. The windows are triple-glazed. Each apartment has individual meters for heating and hot water.The 3.5-room apartment in block A is sold with 1 basement and 2 covered parking spaces for CHF 655,000, plus CHF 40,000 (2 x CHF 20,000) for the covered parking spaces. The 3.5-room apartment in block B is sold with 1 covered and 1 outdoor parking space for CHF 30,000 in addition to the sale price of CHF 655,000.The finishes are at the discretion of the buyer, according to the construction description.The price list with the details of the apartment and terrace sizes is available in the sales folder. The 4.5-room duplex in block C is already reserved!The construction description and complete plans will be transmitted upon request.Do not hesitate to reserve your future home! Contact us for a detailed presentation of the project and plans and to organize a visit to the site. This intimate promotion includes only 8 apartments. The availability is therefore very limited.

1 / 8
3.5 rooms, 80m², CHF 575,000.–
1912 Leytron

Leytron, 3.5 rooms in a new high-end promotion

Welcome to the Villas Romaines! In the heart of Leytron, discover this new intimate high-end promotion, whose construction will begin in the summer of 2026. The building permit is already in force, guaranteeing the realization of this unique project, with a planned delivery for the 2nd half of 2027.The project provides for the construction of 8 apartments, divided into two blocks of 3 apartments and a last block of 2 apartments. Blocks A and B consist of a 3.5-room apartment on the ground floor as well as 2 two-and-a-half-room apartments on the upper floor. Block C consists of a 4.5-room duplex and a 3.5-room apartment on the upper floor.The plot is located in a quiet and residential area, surrounded by villas. All amenities (pharmacy, butcher, bakery, bank, post office, primary school, and orientation cycle) are within a 10-minute walk.The 3.5-room apartment on the 1st floor is located in block C:80 m2 of gross living area, beautiful living room, direct access to the terrace2 spacious bedroomsA shower or bathtub with connection for the washing-drying columnTerrace of 24 m2 with optimal exposureThe production of heating and domestic hot water is ensured by district heating, complemented by a solar panel installation. The windows are triple-glazed. Each apartment has individual heating and hot water meters.This apartment is sold with 1 basement and 2 covered parking spaces for CHF 575,000, plus CHF 40,000 for the covered parking spaces (2 x CHF 20,000). The finishes are at the discretion of the buyer, according to the construction description.The price list with the details of the apartment sizes, terraces, and lawns is available in the sales folder. The 4.5-room duplex in block C is already reserved!Do not hesitate to reserve your future home! Contact us for a detailed presentation of the project and plans and to organize a visit to the site. This intimate promotion only includes 8 apartments. Availability is therefore very limited.

1 / 8
4.5 rooms, 126m², CHF 1,099,000.–
1920 Martigny

High-standard apartments under construction, in the heart of Martigny!

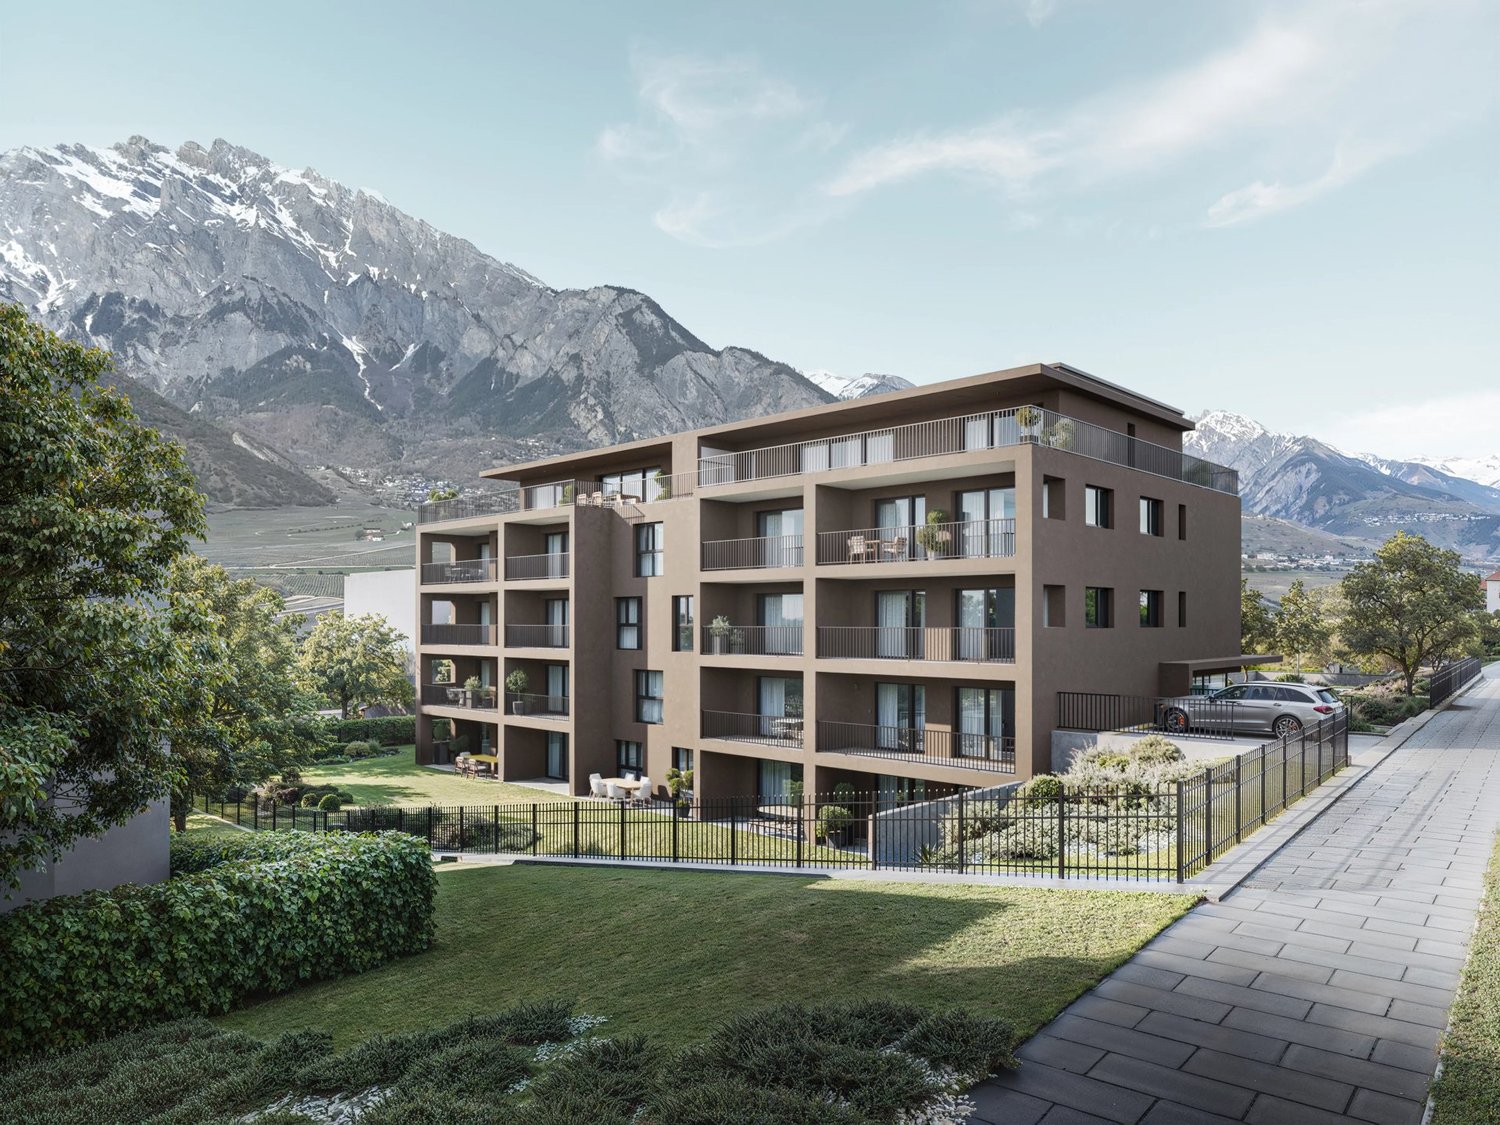
LIVE THE EXCEPTION IN THE HEART OF MARTIGNY Imagine a new apartment where every detail has been thought out to offer absolute comfort, an elegant atmosphere, and superior quality of life. Within a contemporary residence with careful architecture, discover a high-end property that combines design, modern technologies, and high-quality finishes.Ideally located in the heart of the city, in the city center, this realization benefits from a sought-after location, close to amenities, schools, shops, and main axes. It offers the perfect balance between residential tranquility and proximity to the center. Bright loggias, spacious areas, advanced technical features, and noble materials make up a rare living space on the market. A place where modernity, thermal comfort, summer and winter, and aesthetics come together to create more than just an apartment: a true art of living.The La Romande XXV residence stands out for its superior construction quality and rare technical features in PPE: district heating distributed through the floor, floor cooling in summer, excellent insulation, oak wood windows with triple glazing, motorized aluminum blinds, photovoltaic panels on the roof. The building also offers an underground garage, private cellars, carefully designed outdoor areas, and secure access via videophone and entrance control system. The interiors are designed for modern comfort and customization: comfortable budgets for floors, equipped kitchens according to typology, Italian showers, high-quality sanitary ware (GROHE, LAUFEN), wall-mounted cabinets, RJ45 and TV connections, connection for washing machines in each apartment. All apartments benefit from floor heating and cooling with ambient thermostat, for optimal comfort all year round.This project is aimed at both families seeking a modern and comfortable living space, and demanding buyers who value construction quality, or investors looking for a sustainable and attractive property on the rental market.Apartment for sale (variant 1)*: • Lot 001 - 4.5 rooms - Ground floor - 126.53 m² - CHF 1'099'000.- (with covered terraces and private lawns) • Lot 002 - 2.5 rooms - Ground floor - 55.18 m² - CHF 477'000.- (with covered terraces and private lawns) • Lot 103 - RESERVE • Lot 104 - Studio - 1st floor East - 36.61 m² - CHF 319'000.- • Lot 105 - RESERVE • Lot 106 - RESERVE • Lot 207 - Studio - 2nd floor South - 34.44 m² - CHF 305'000.- • Lot 208 - Studio - 2nd floor East - 36.61 m² - CHF 323'000.- • Lot 209 - Studio - 2nd floor North - 35.27 m² - CHF 313'000.- • Lot 210 - 2.5 rooms - 2nd floor West - 57.56 m² - CHF 513'000.- • Lot 311 - 4.5 rooms - Duplex South - 163.96 m² - CHF 1'529'000.- • Lot 312 - 4.5 rooms - Duplex North - 163.96 m² - CHF 1'529'000.- *Several variants and interior layouts possible, information on request. Covered parking space per unit: CHF 55'000.-Reduced parking space per unit: CHF 20'000.-Large cellar per unit: CHF 10'000.-Small cellar per unit: CHF 5'000.-Would you like to obtain more information about this exceptional property? Contact us by phone, email or visit us at our agency in Martigny (by appointment), we will be happy to inform you.Find all our properties also on...
1 / 6
5.5 rooms, 159m², Price on request
1918 La Tzoumaz

An exceptional chalet in a natural setting

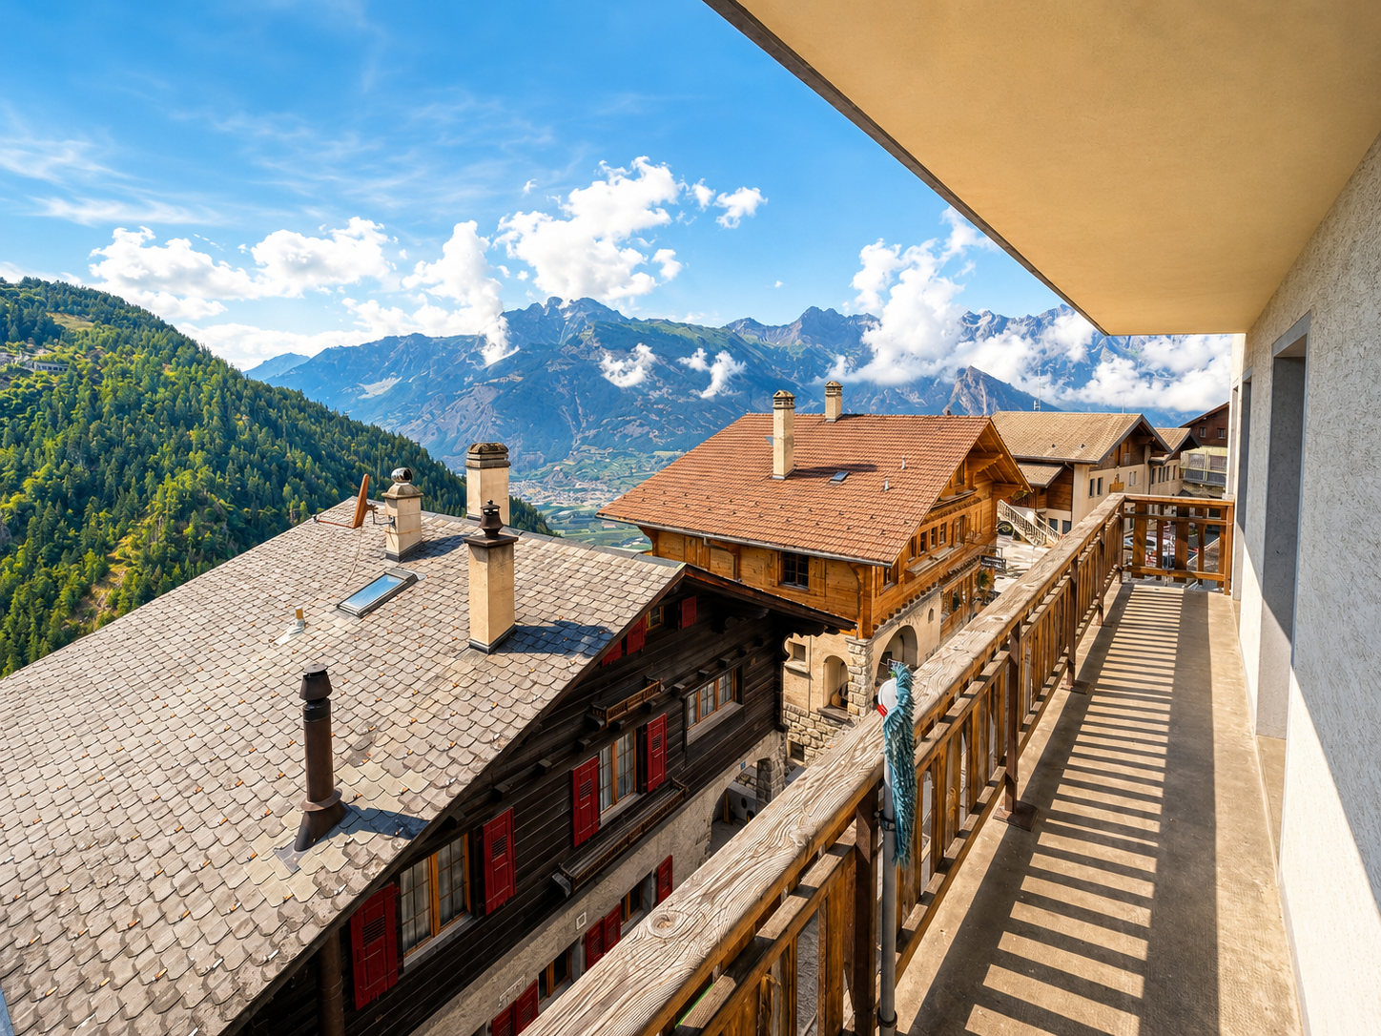
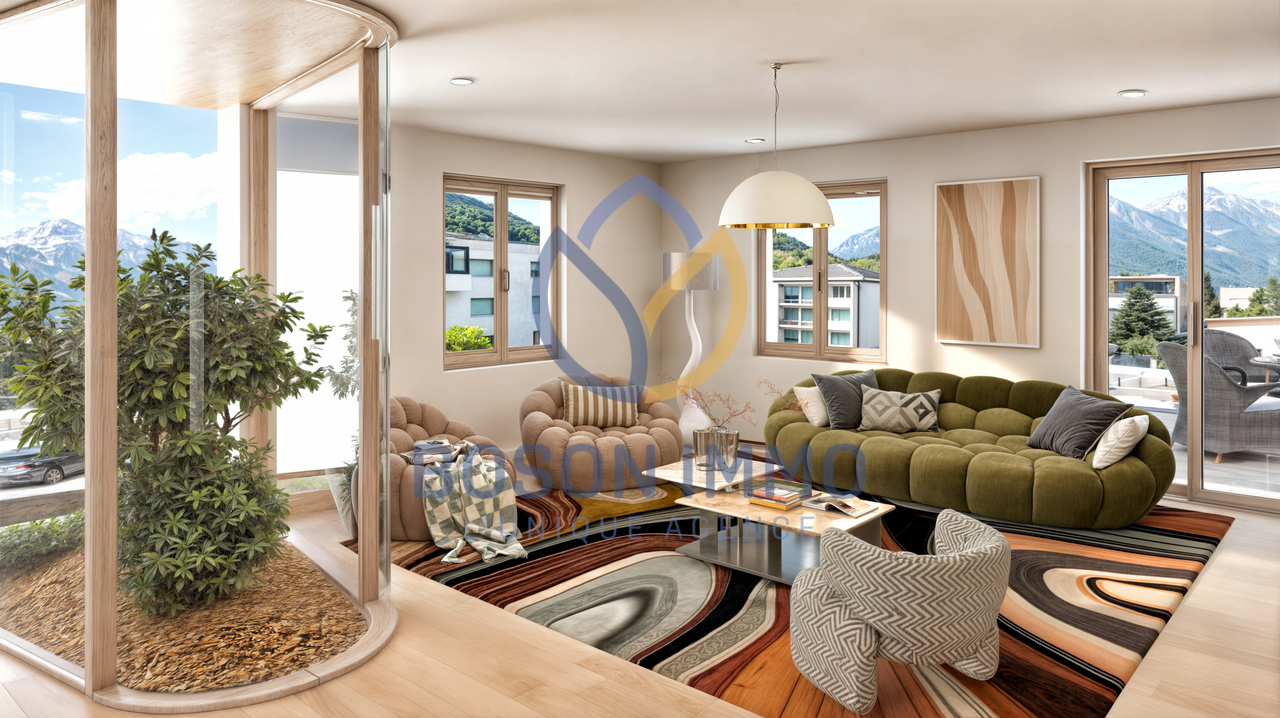
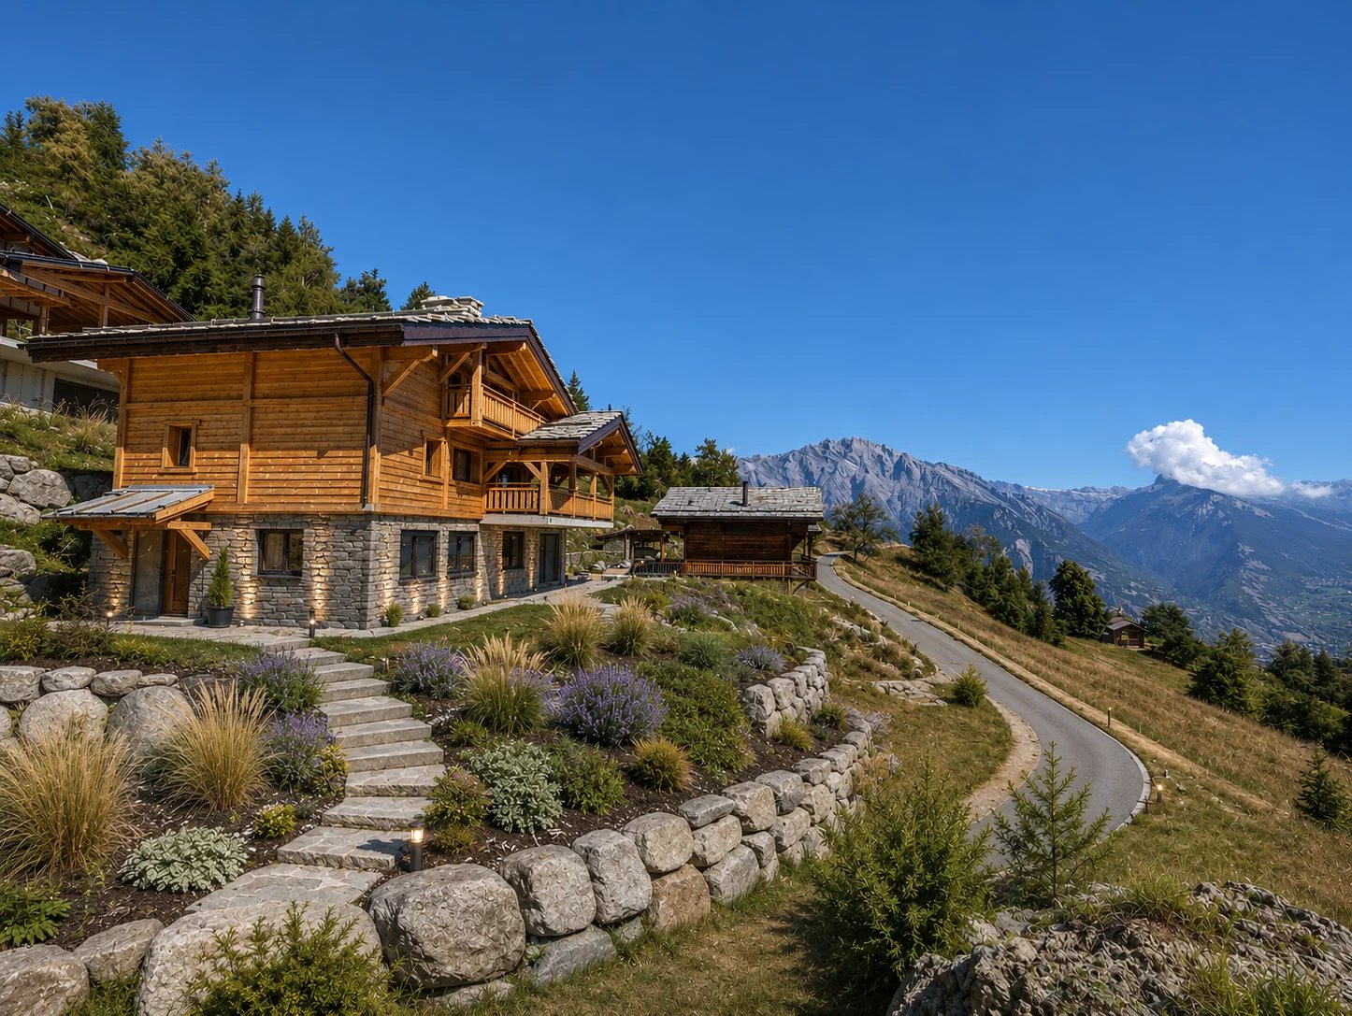
In the heart of a peaceful hamlet on the heights of La Tzoumaz, this new chalet embodies with elegance the art of living in the mountains. Surrounded by a preserved natural environment and benefiting from a dominant position, it offers a spectacular panorama of the Valaisan summits in an atmosphere of calm and intimacy. Its architecture pays homage to the finest Alpine traditions. The combination of old wood, natural stone, and exposed beams gives the property a rare authenticity, sublimated by contemporary amenities and high-quality finishes. A true masterpiece of the chalet, the living space seduces with its generous volumes, omnipresent luminosity, and remarkable opening onto the landscape. The large windows erase the boundaries between interior and exterior, while the vast terraces offer a privileged setting for contemplating the Valaisan Alps in every season and fully enjoying a rare serenity. The four bedrooms offer remarkable comfort, including a beautiful parental suite designed as a true cocoon with its private bathroom. Outside, the landscaped garden and the jacuzzi allow for full enjoyment of the Alpine panorama in a privileged setting. A cellar, a ski room, and a garage complete this property, designed to meet the expectations of a discerning clientele seeking comfort, elegance, and functionality. Accessible as a secondary residence and open to international clients, this property constitutes a rare opportunity to acquire a new chalet within one of the most authentic destinations of the Valaisan Alps.

1 / 5
3.5 rooms, 99m², CHF 500,000.–
1907 Saxon

Apartments in the center of Saxon

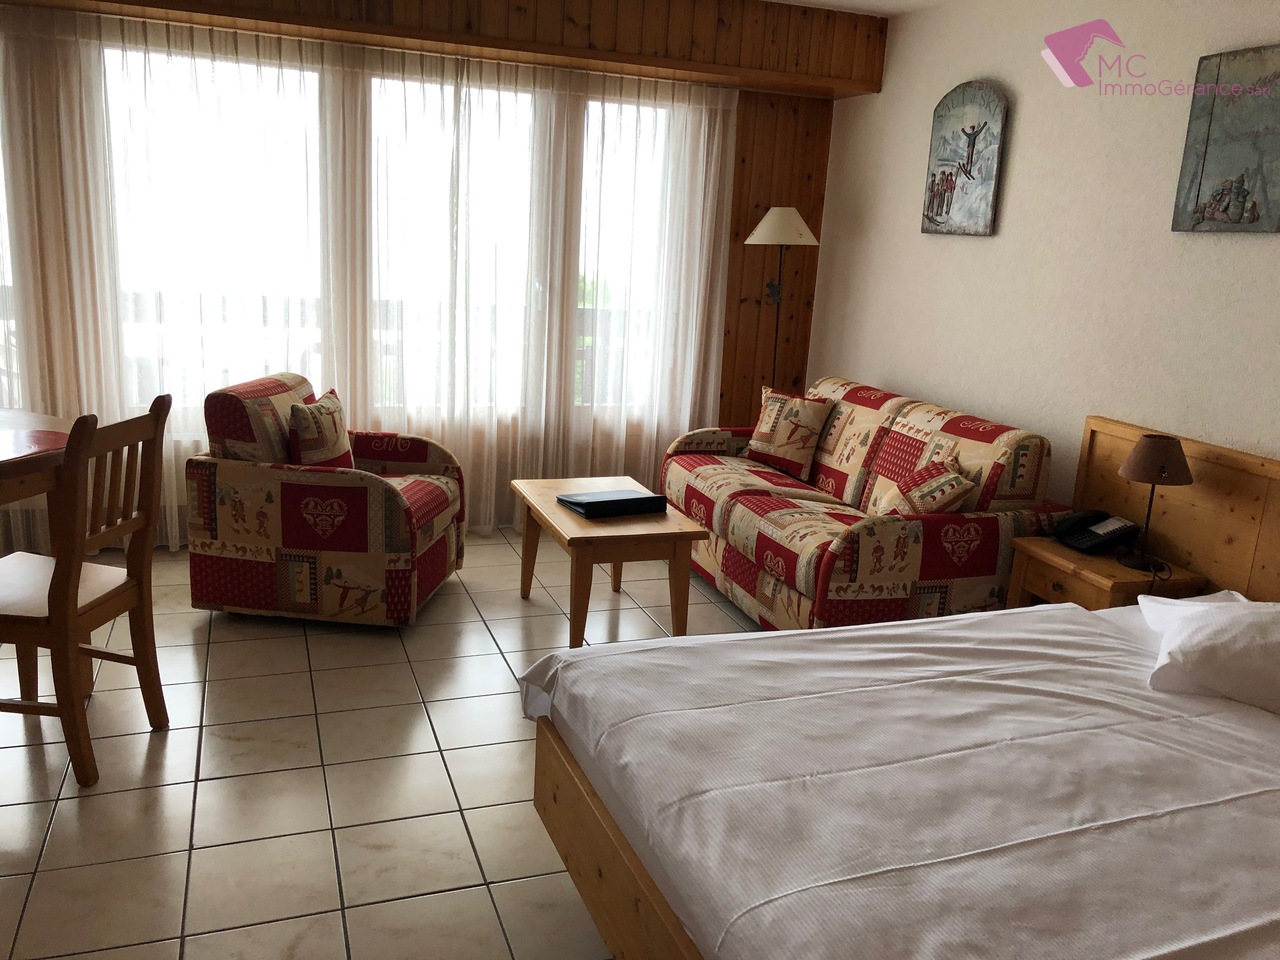
PROMOTION IN THE CENTER OF SAXON !Come and discover this building, ideally located in the heart of the village of Saxon, close to all amenities (train station, shops, post office,...).The building will consist of 25 apartments, ranging from a studio to a 4.5-room apartment.The 2.5-room apartments have a surface area of 56 to 60m2 with terraces varying between 7 and 13m2. The 3.5-room apartments have a surface area of 87 m2 with a generous terrace of over 20m2.The 4.5-room apartments on the ground floor have a surface area of 117m2 with a terrace and garden. MAJOR ASSETS : • Idyllic location • Modern building • Eco-friendly with PAC • Spacious outdoor areas • Playground • Visitor parking spaces • Choice of finishes • ... All apartments have a cellar.Construction starts in spring 2026.Possibility to acquire one of the 20 indoor parking spaces for CHF 30,000 or one of the 9 outdoor parking spaces for CHF 15,000. Room details • Balcony | Loggia • Cellar | Cellar compartment • Kitchen with dining area • Entrance hall • Dining room • Living room Bedrooms • Double bedroom / parental bedroom : 1 • Single bedroom / children's bedroom : 1 Bathrooms • Bathroom : 1 • Shower : 1 • Total toilets : 1 Prices for box, garage and parking space Covered parking space (x1) CHF 30,000 / unit Outdoor parking space (x1) CHF 15,000 / unit Environment • Quiet | Peaceful • Village View • Partially unobstructed Exposure • East • South Proximity • City center • Shopping centers • Shops • Nursery • Primary schools • Train station • Restaurant • Pedestrian zone • Highway exit • Public transportation Interior • Built-in closets in the hallway • Open kitchen • Bright Technical equipment Elevator Yes Main heating Air-air heat pump Heating type Floor heating Do not hesitate to contact us for more information.We look forward to meeting you.Best regards.

1 / 5
3.5 rooms, 84m², CHF 485,000.–
1906 Charrat

12 modern apartments - economically and ecologically high-quality

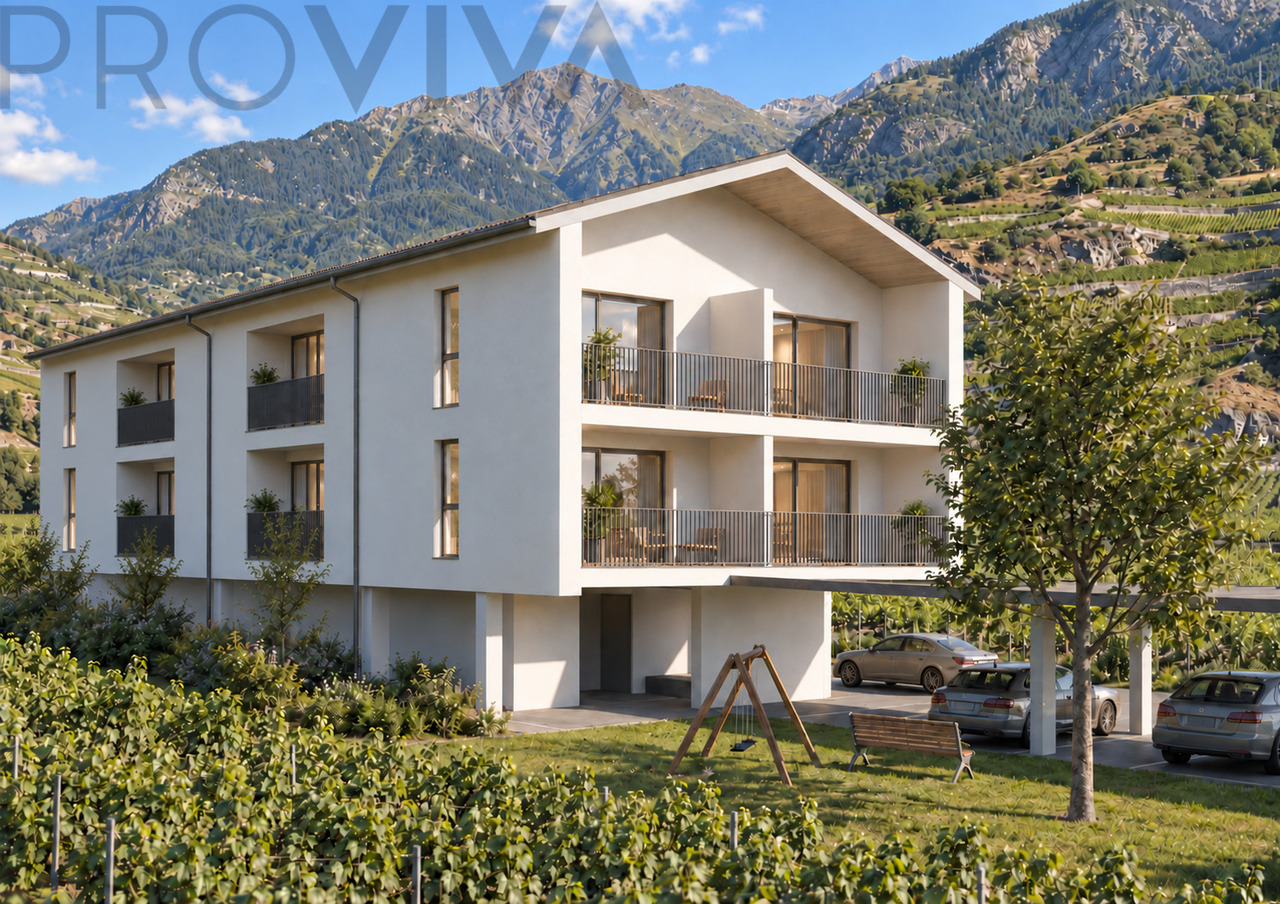
12 modern 3.5 room new apartments in Charrat (Martigny) - Your new, energy-conscious home that combines energy efficiency, living comfort, and environmental awareness.In a sunny and up-and-coming neighborhood in Charrat, two modern, two-story residential buildings (separated by a playground) with only six residential units each (three per floor) are being built. This manageable new construction project combines contemporary comfort, sustainable energy supply, and a quiet living location in a green environment.Highlights at a glance • Sales area of all 12 apartments: approx. 84 m² (weighted area) • Attractive prices: from CHF 485,000.-- to CHF 520,000.-- • Sunny outdoor areas: Spacious terraces (approx. 21 m²) on the ground floor or sunny balconies (approx. 10.5 m²) on the upper floor. • Well-thought-out floor plan: Open living/dining area, two bright bedrooms, modern designer kitchen, and a stylish bathroom. • Sustainable & efficient: State-of-the-art heat pump technology combined with a photovoltaic system ensures low ancillary costs. • Individual participation: Bring your own material and equipment wishes into play. • Versatile use: Also ideal as a second home or lucrative rental property. • Parking space: Outdoor parking space available for an additional CHF 20,000.- Perfect location: Quiet, sunny, and optimally connectedCharrat offers excellent quality of life as part of the dynamic municipality of Martigny. Thanks to the ideal location between Sion and Martigny with quick train station and highway access, you enjoy perfect infrastructure in all respects.Move in & feel good - Expected from autumn 2028Sales start immediately: Secure your dream apartment now and take advantage of the full selection.We look forward to your contact for plans, detailed description, and personal consultation!

Suggested properties for you based on search results

Other interesting objects