702 results - Properties for sale: District Martigny

1 / 10
  • Parking space
  • Balcony / Terrace
  • Garage
  • +3
6.5 roomsCHF 1,290,000.–
1926 Fully

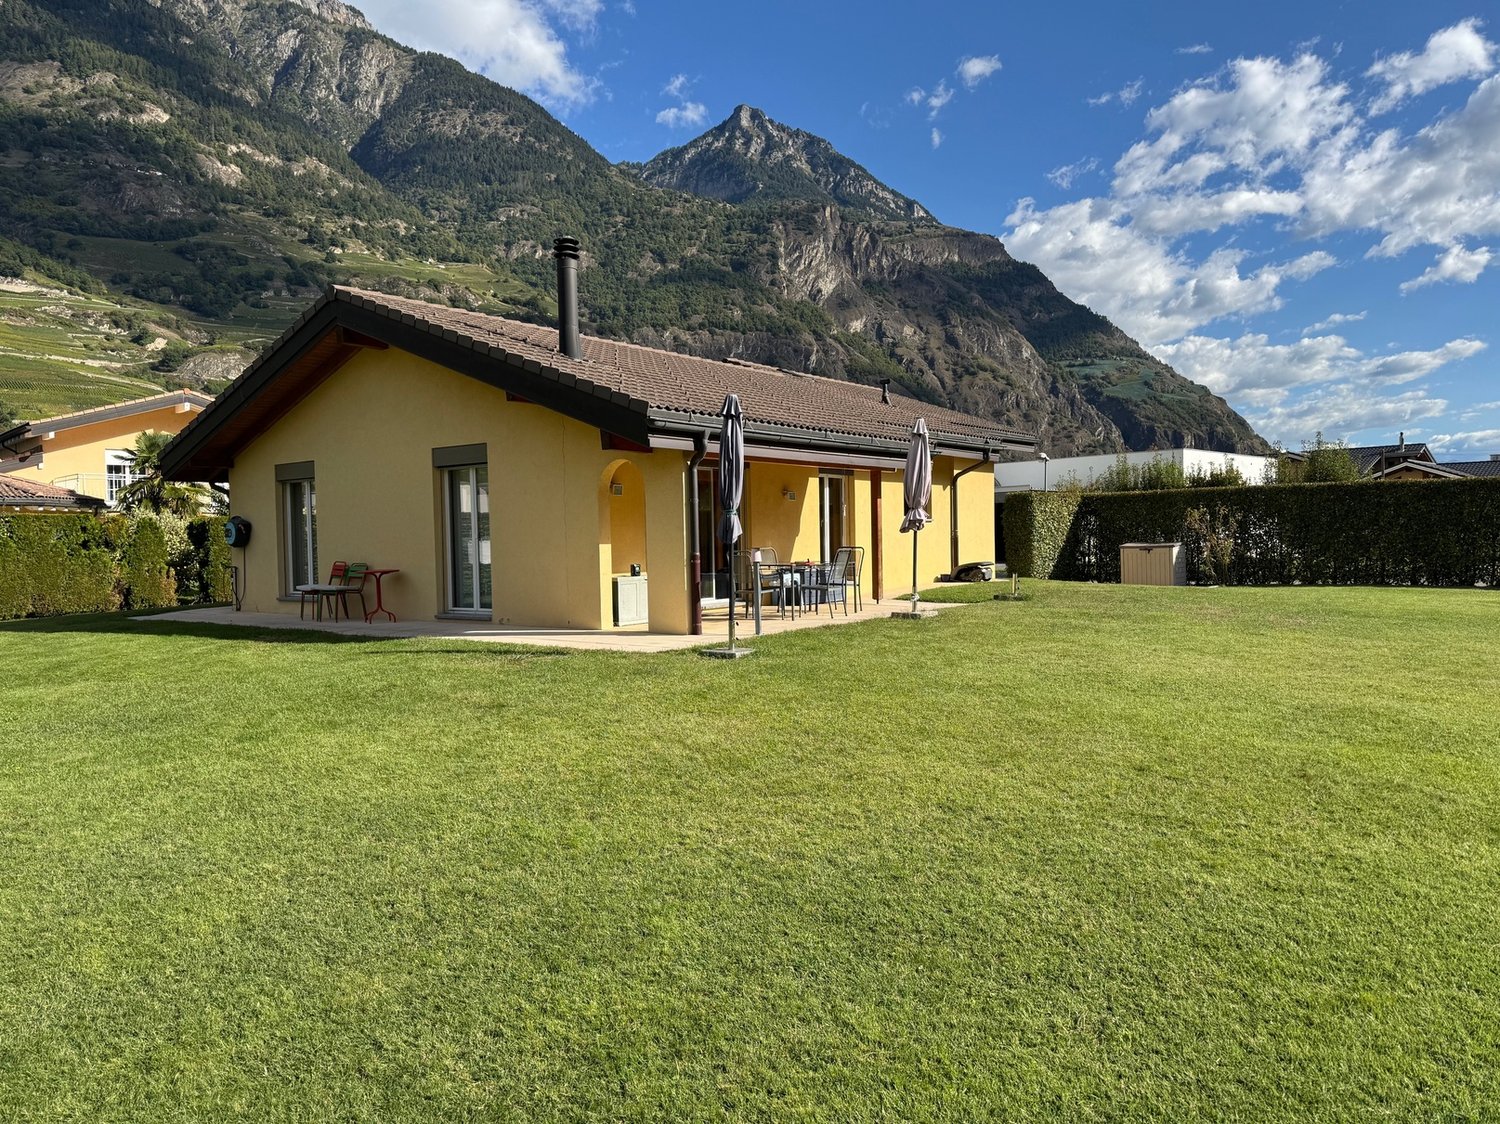
Large individual villa

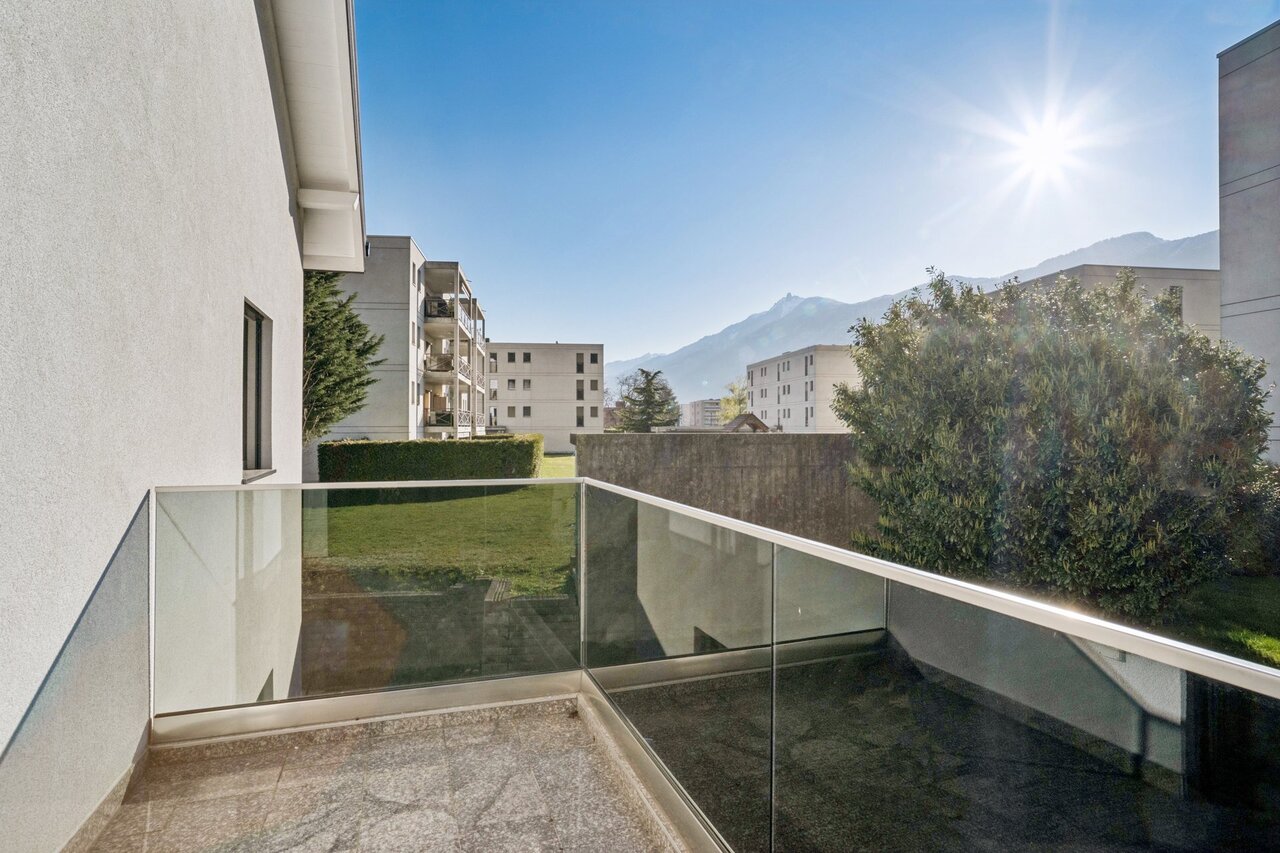
Located in the commune of Fully, renowned for its excellent sunshine, this 6.5-room individual villa benefits from a calm and pleasant residential environment.It has been regularly maintained over the years and today offers a privileged living space, surrounded by green spaces, fruit trees, and numerous outdoor amenities.Its advantages : • Excellent maintenance • Large villa and large plot of 1'015 m² • Quiet residential area • Numerous storage spaces • Veranda and generous outdoor spaces • Several parking spaces • Motorway access in less than 3 minutes The interior layout is spacious and includes :Upper ground floor • Entrance hall with storage • Guest toilet • Bathroom with bathtub and shower • Room / office • Two rooms with built-in wardrobes • Parental bedroom • Large, bright living room with access to the veranda • Enclosed kitchen with direct access to the veranda • Adjacent covered area and terrace Basement • Garage with motorized door • Distribution hall • Furnished room • Bathroom • Wine cellar • Cellar / shelter • Room equipped as a fitness area • Large technical room and laundry room The property benefits from particularly generous and carefully designed outdoor spaces : • Lawn and tree-lined areas (numerous fruit trees) • Vegetable garden • Paved areas • Veranda and covered areas totaling approximately 55 m² • Fenced plot, partly with a brick wall • Two independent accesses with gates • Five outdoor parking spaces • One carport Details, plans, and complete file available upon request. Availability to be agreed upon.Note: We systematically respond to each request. If you do not receive a response within 48 hours, please check your spam folder or contact us by phone.

  • Parking space
  • Balcony / Terrace
  • Garage
  • +3
1 / 13
  • Parking space
  • Balcony / Terrace
  • Garage
  • +1
5.5 rooms245m²Price on request
1918 La Tzoumaz

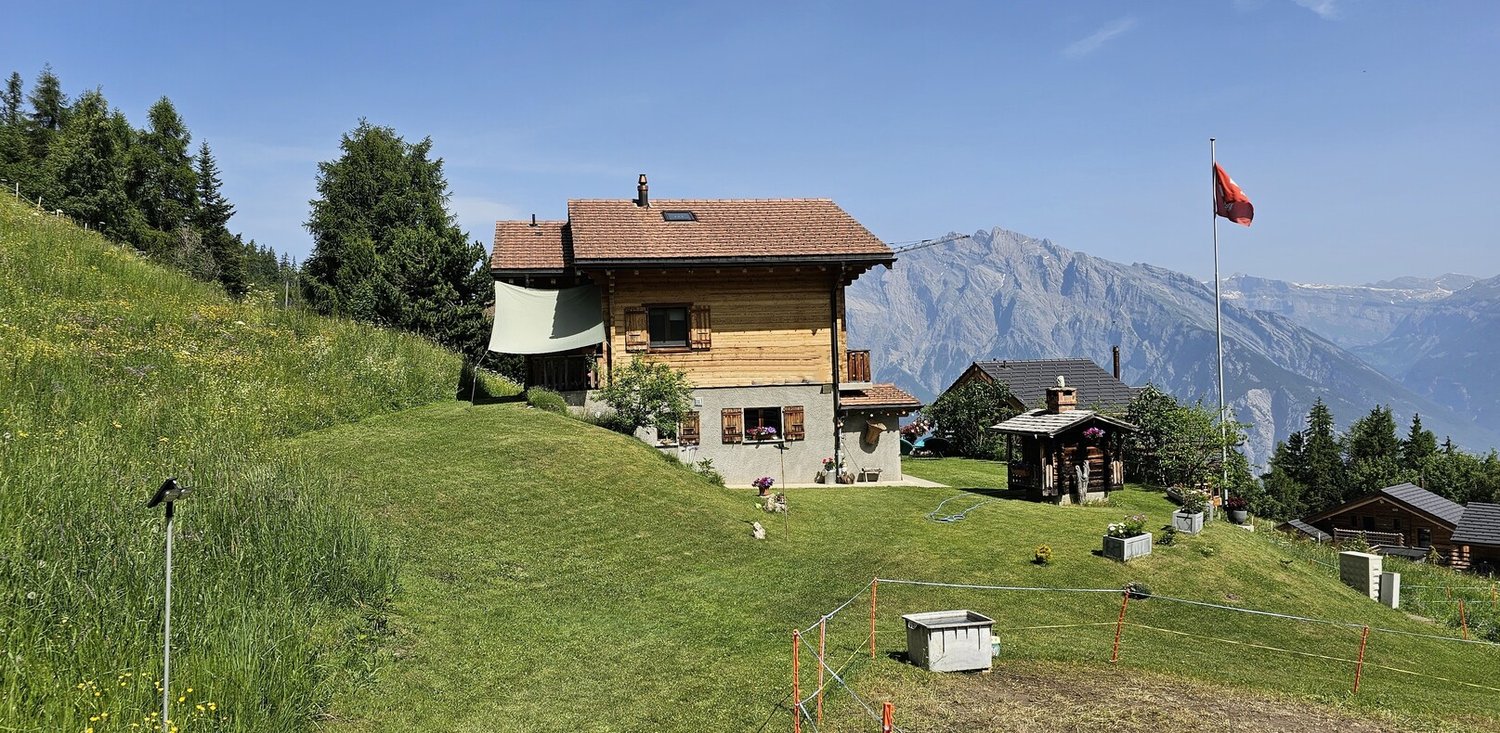
Haven of serenity and refinement

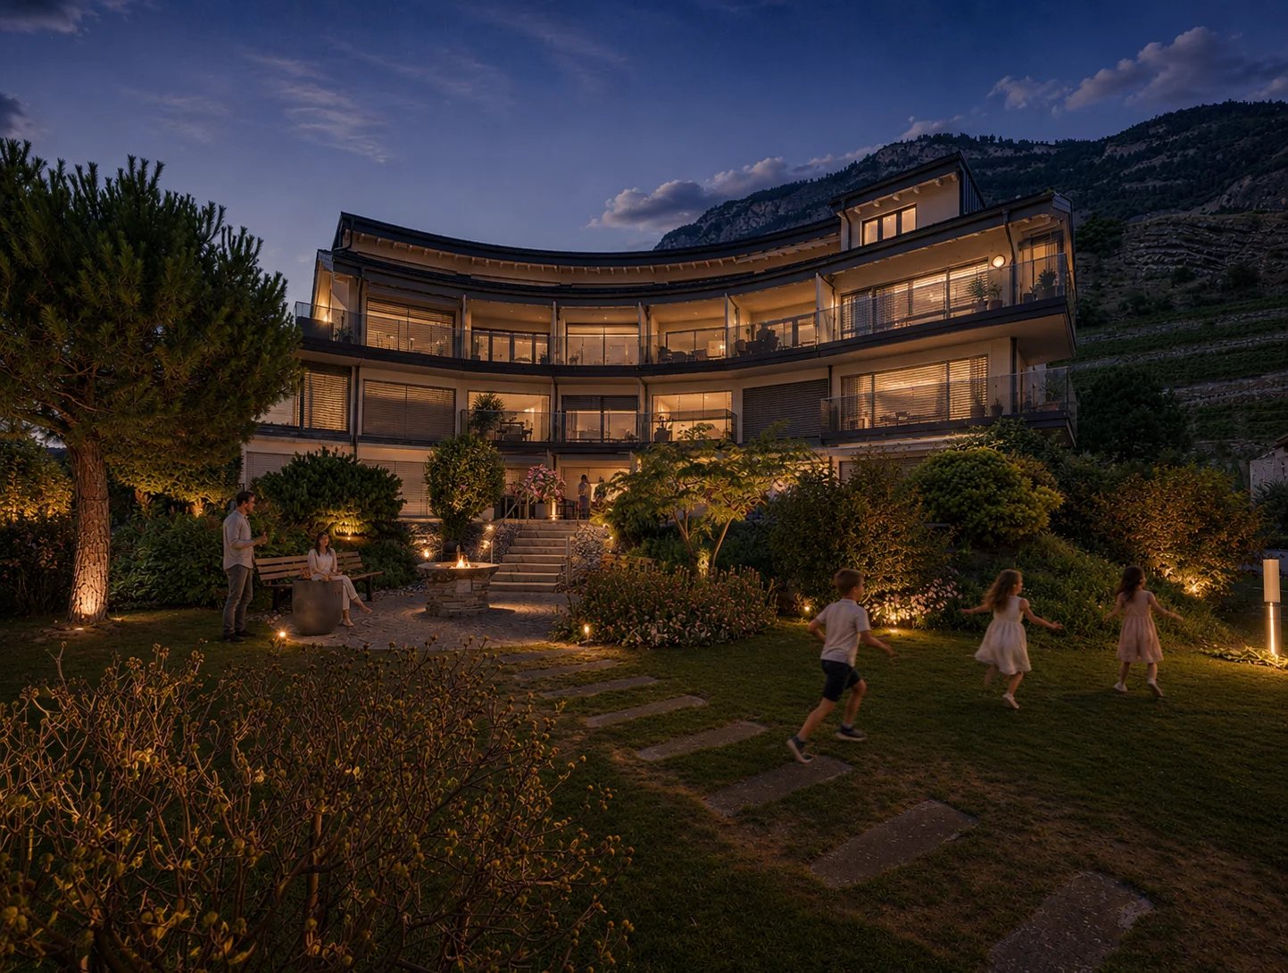
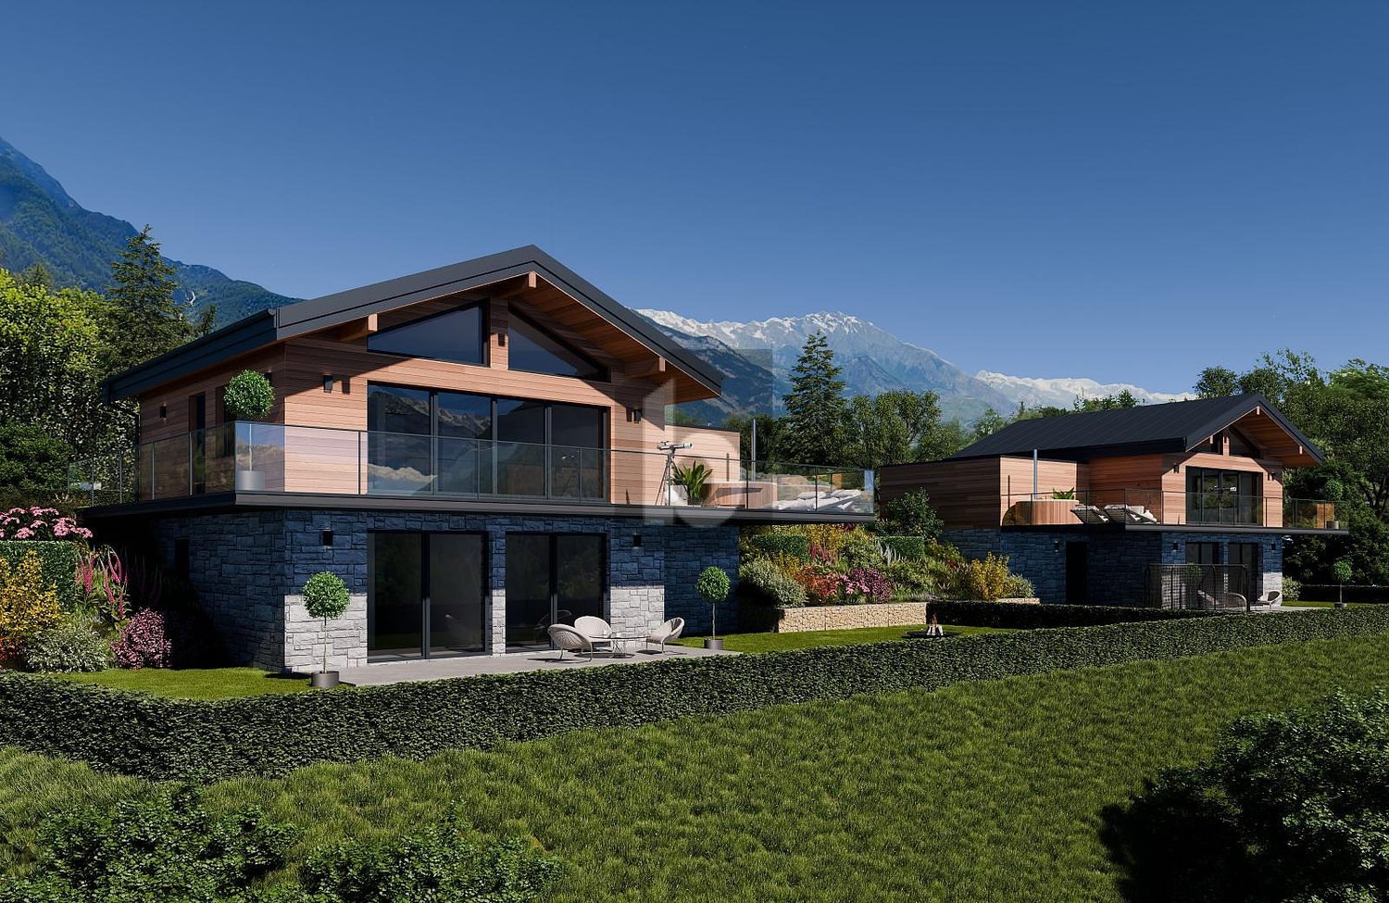
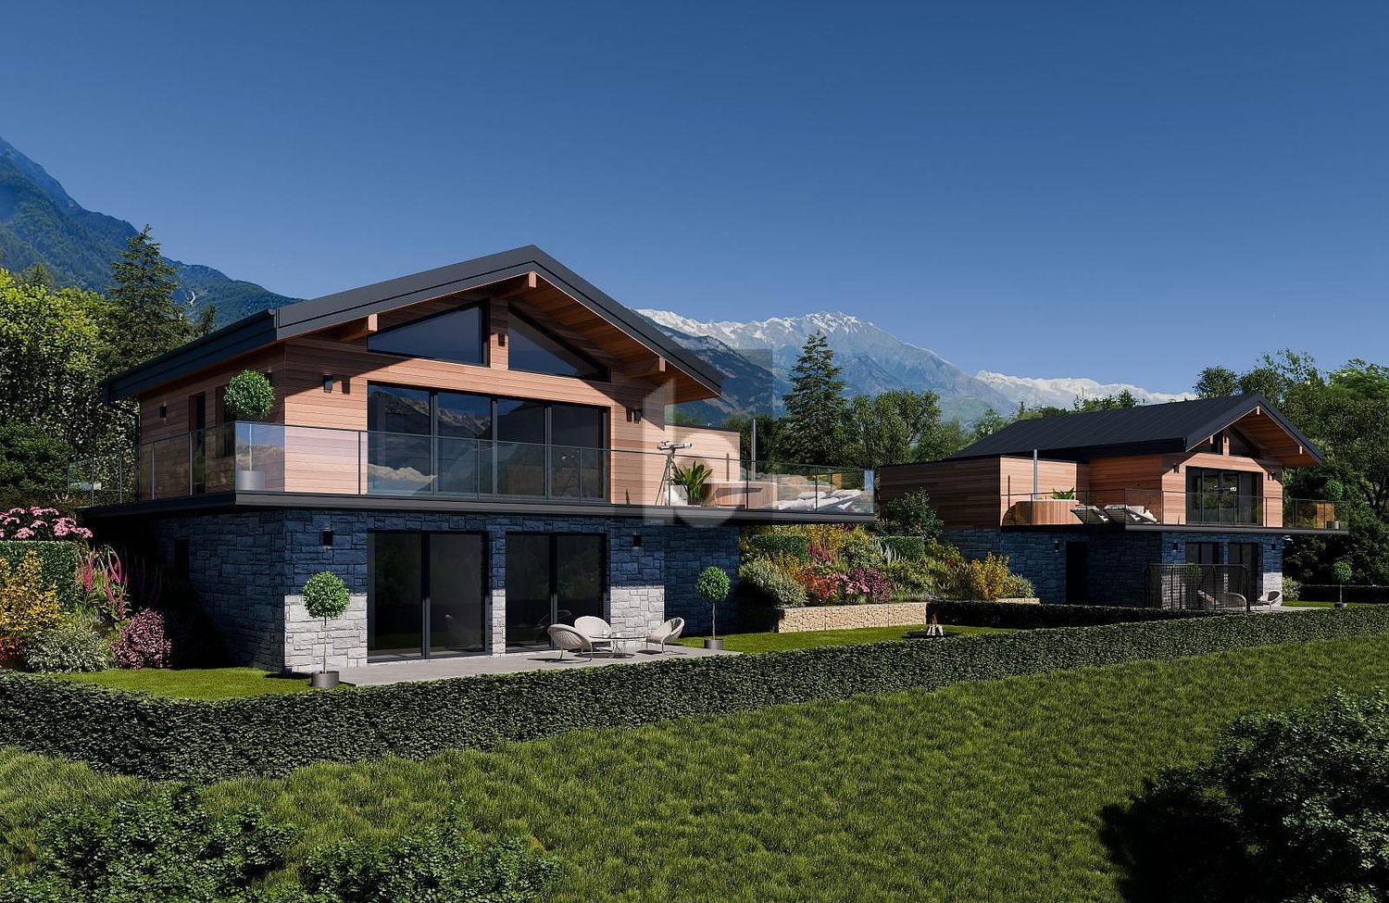
Located in La Tzoumaz, a popular resort in the 4 Vallées ski area in Valais, this last available chalet represents a rare opportunity to acquire a new high-end chalet in one of the most sought-after areas of the Swiss Alps. Nestled in a preserved natural environment, this luxury property benefits from a privileged location offering calm, sunshine, and panoramic views of the surrounding mountains. Its architecture elegantly combines the authentic charm of alpine wooden and stone chalets with the most demanding contemporary amenities. Designed to provide optimal comfort throughout the year, this new chalet in La Tzoumaz seduces with its generous volumes, exceptional brightness, and large windows that open the living spaces onto the Alpine landscape. Each room enjoys an unobstructed view of the valley and surrounding peaks, creating a unique atmosphere between nature, serenity, and the art of living in the mountains. The outdoor spaces have been designed to fully enjoy the exceptional setting offered by Valais. The vast terraces allow you to savor each season facing the mountains, while the outdoor hot tub constitutes a true relaxation area after a day of skiing in the 4 Vallées domain or a hike on the many Alpine trails. This last available unit also offers a particularly sought-after advantage: the possibility of personalizing the finishes, materials, and equipment according to your desires. Each detail can be adapted to create a unique chalet, perfectly responding to your expectations and lifestyle. Ideal as a main residence, secondary residence, or real estate investment in Switzerland, this chalet benefits from a privileged location close to the ski lifts, shops, and infrastructure of the La Tzoumaz resort, while maintaining appreciable intimacy. Rare on the Valaisian real estate market, this property represents a unique opportunity to become the owner of a new chalet in the Swiss Alps, within the famous 4 Vallées ski area. NON-CONTRACTUAL VISUALS The photographs presented illustrate a completed chalet of this same real estate development and are provided as an example to reflect the level of quality, architecture, and spirit of the project. The chalet offered for sale corresponds to the last available lot. The finishes, materials, and equipment can be personalized according to the buyer's wishes.

  • Parking space
  • Balcony / Terrace
  • Garage
  • +1
1 / 10
  • View
CHF 240,000.–
1908 Riddes

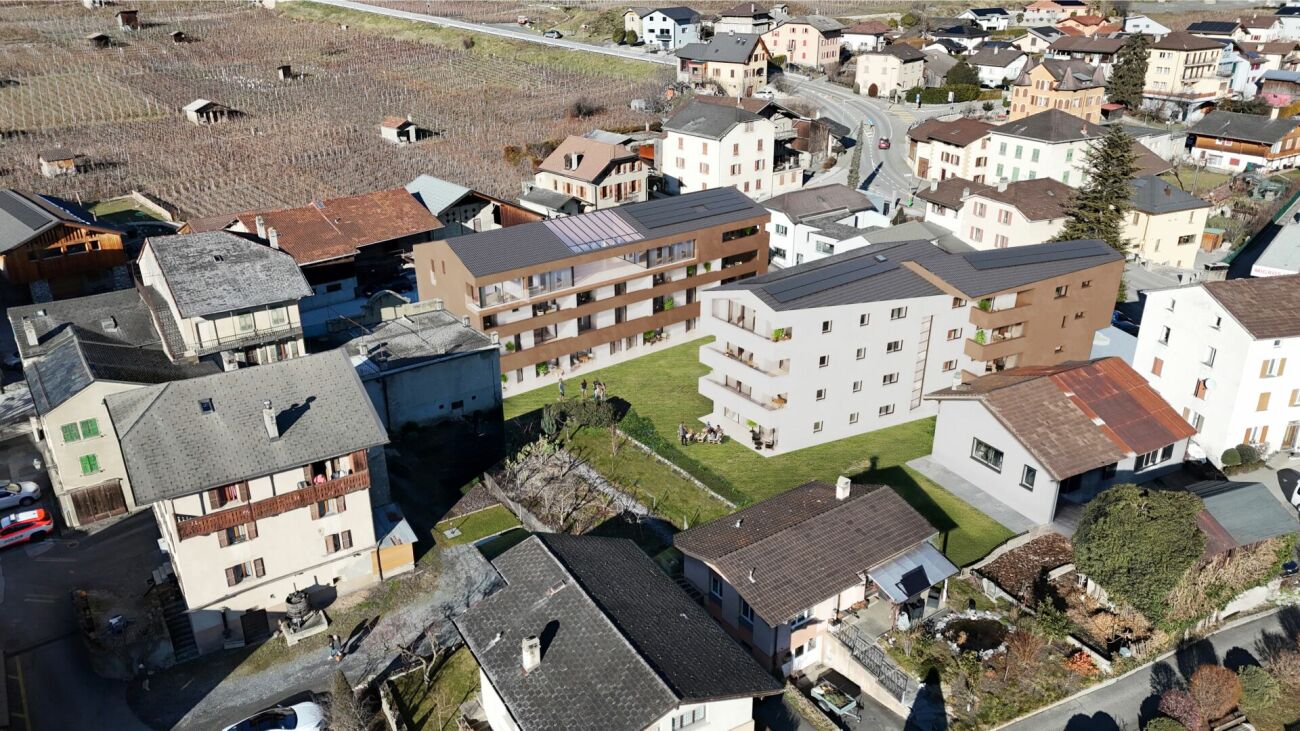
Magnificent new construction project in Riddes

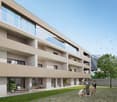
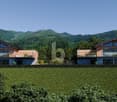
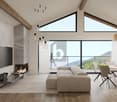
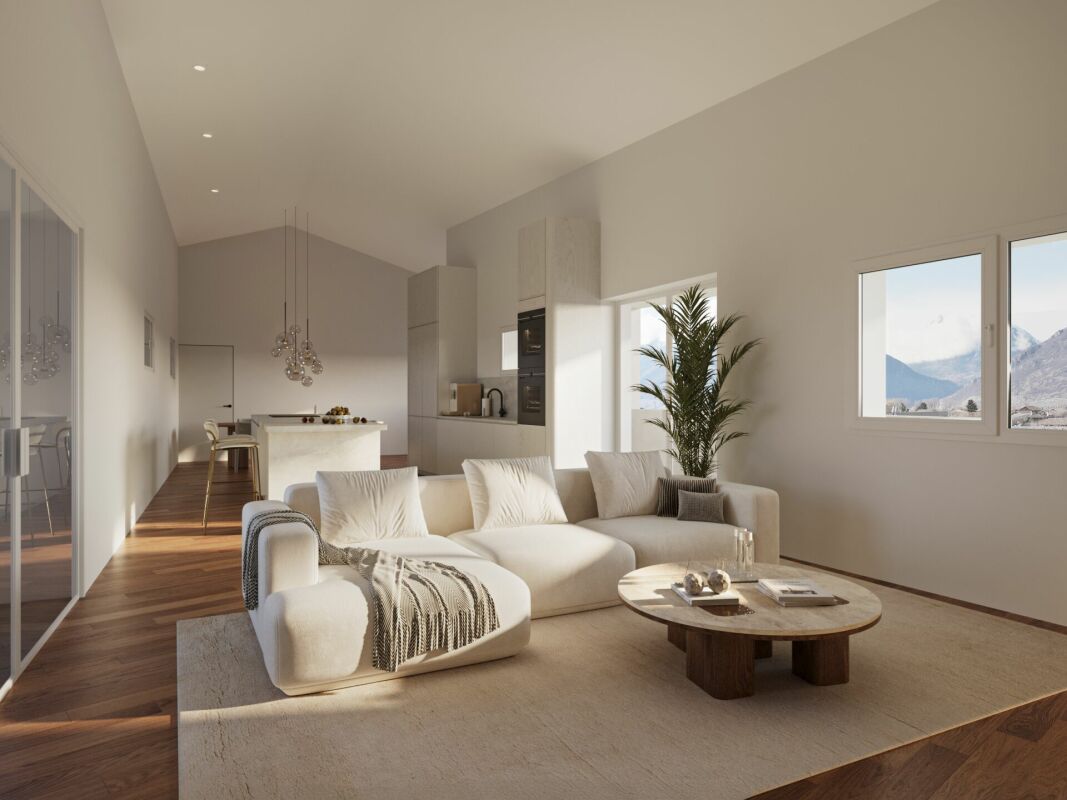
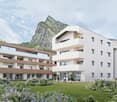
New eco-district aiming for the Minergie Quartier, Nature & Economie and Minergie-P labels.The Les Saugeraies real estate project, consisting of 4 buildings with 3 floors, offers apartments ranging from 1.5 to 4.5 rooms, developed by Losinger Marazzi and marketed by MDK Immobilier.This new program is ideal for both those looking for a property for rental investment or as a main residence.The apartments have comfortable living areas and are distributed within four small buildings with three floors, clad in wood and integrated into the natural slope of the land. The apartments range from 1.5 to 4.5 rooms, with the possibility of 5.5 rooms. They are all through (except for the 1.5-room apartments), offering an arrangement of rooms depending on the sunlight for optimal brightness, natural ventilation favoring nighttime cooling, and unobstructed views. Additionally, each apartment has a balcony or terrace and some have a garden area.Each owner can access their apartment directly from the outside, either at ground level, by a spiral staircase, or by an elevator. Inside, the circulation areas are reduced to a minimum to benefit the room areas. Important flexibility between the load-bearing and non-load-bearing system allows buyers who wish to easily modify most of the partitions. The finishes, particularly for kitchens and bathrooms, are according to the buyers' wishes and budgets allocated or as extras.Each apartment will be completed with parking spaces (covered at a price of Fr. 20,000.- or indoor at Fr. 35,000.-).The Riddes region is experiencing a real economic and demographic boom, notably with the opening of the Swedish IKEA store, which employs around 200 people, attracting new residents to the region and contributing to the interest in rental investment in Riddes.Delivery of the apartments: summer 2029More information on: www.les-saugeraies.ch
  • View
Florian Bureau

Florian Bureau

1 / 4
Florian Bureau

Florian Bureau

  • Child-friendly
4.5 rooms120m²CHF 895,000.–
Route du Vieux Pont, 1913 Saillon

Apartment-Villa 4.5 rooms with private garden

Construction in progress - Reserve nowA new way of living in SaillonThe "Le Vieux Pont" development offers a modern and innovative housing concept, where each apartment is designed like a true apartment-villa, combining comfort, spacious rooms, and a high quality of life.Located in the charming village of Saillon, this project integrates harmoniously into a calm and green environment, in immediate proximity to the historic center and amenities.The apartments are distinguished by their spacious living areas, bathed in light thanks to large openings, as well as by their private outdoor spaces, terraces, or gardens, which are true extensions of the living space.Designed to meet current requirements, the project benefits from modern amenities and an energy-efficient design, guaranteeing comfort and sustainability.LOT C-E 01 - 4.5 roomsGround floorEntrance hall with storageIndependent officeSpacious living/dining roomOpen kitchenOne bedroomBathroom with WC, shower cubicle, and bathtubDirect access to the terrace and gardenFirst floorMaster bedroomDirect access to the terraceDressing roomBathroom with WC and Italian showerAttic above the living roomAnnexes Interior and exterior parking spaces available 1x outdoor parking space extra. CHF 15'000.- 1x covered parking space extra. CHF 30'000.-Bicycle cellar/storage roomConstructionThe "Le Vieux Pont" development is built according to modern construction standards, guaranteeing comfort and energy efficiency.The project integrates efficient technical installations, including a heat pump and solar panels. The apartments are designed with high-quality materials and particular attention to the finish and functionality of the spaces.Limited availability !Contact us now for more information

  • Child-friendly
Florian Bureau

Florian Bureau

1 / 5
Florian Bureau

Florian Bureau

  • Child-friendly
4.5 rooms131m²CHF 995,000.–
Route du Vieux Pont, 1913 Saillon

Appartement-villa 4,5 pces avec jardin privatif

Construction en cours - Réservez dès maintenantUne nouvelle façon de vivre à SaillonLa promotion Le Vieux Pont propose un concept d'habitat moderne et innovant, où chaque logement a été conçu comme un véritable appartement-villa, alliant confort, volumes généreux et qualité de vie.Situé dans le charmant village de Saillon, ce projet s'intègre harmonieusement dans un environnement calme et verdoyant, à proximité immédiate du centre historique et des commodités.Les logements se distinguent par leurs espaces de vie généreux, baignés de lumière grâce à de larges ouvertures, ainsi que par leurs extérieurs privatifs, terrasses ou jardins, véritables prolongements de l'habitat.Pensé pour répondre aux exigences actuelles, le projet bénéficie de prestations modernes et d'une conception énergétique performante, garantissant confort et durabilité.LOT C-E 02 - 4,5 PiècesRez-de-chausséeHall d'entrée avec rangementsAccès direct à la terrasse sud et au jardinÉtage 1Spacieux séjour / salle à mangerCuisine ouverteAccès direct à la terrasse sud et au jardinUne chambre avec salle de bain privative, wc, doucheAccès direct à un balconÉtage 2Une chambre parentale avec salle de bain privative, wc, doucheAccès direct à la terrasse SudUne chambre avec salle de bain privative, wc, doucheAnnexes Places de parc intérieures et extérieures disponibles 1x place de parc extérieur en sus. CHF 15'000.- 1x place de parc couvertes en sus. CHF 30'000.-Local à vélo/caveConstructionLa promotion Le Vieux Pont est réalisée selon des standards de construction modernes garantissant confort et performance énergétique.Le projet intègre des installations techniques efficaces, notamment une pompe à chaleur et des panneaux solaires. Les appartements sont conçus avec des matériaux de qualité et une attention particulière portée aux finitions et à la fonctionnalité des espaces.C / E - 02 Escaliers et terrasse toiture en plus-valueDisponibilités limitées !Contactez-nous dès maintenant pour plus d'informationsAufbau im Gange - Buchen Sie jetztEine neue Art zu leben in SaillonDie Promotion "Le Vieux Pont" bietet ein modernes und innovatives Wohnkonzept, bei dem jede Wohnung wie ein echtes Villa-Appartement konzipiert wurde, das Komfort, großzügige Volumen und Lebensqualität vereint.Das Projekt befindet sich im charmanten Dorf Saillon und fügt sich harmonisch in eine ruhige und grüne Umgebung ein, in unmittelbarer Nähe des historischen Zentrums und der Annehmlichkeiten.Die Wohnungen zeichnen sich durch ihre großzügigen, dank großer Öffnungen lichtdurchfluteten Wohnbereiche sowie durch ihre privaten Außenbereiche, Terrassen oder Gärten, aus, die eine echte Erweiterung des Wohnraums darstellen.Das Projekt wurde so konzipiert, dass es den heutigen Anforderungen entspricht, und bietet moderne Dienstleistungen und ein leistungsstarkes Energiekonzept, das Komfort und Nachhaltigkeit garantiert.LOT C-E 02 - 4,5 StückRez-de-chaussée__Eingangshalle mit Stauraum.Direkter Zugang zur Südterrasse und zum Garten.Etage 1Geräumiges Wohn-/Esszimmer.Cuisine ouverteDirekter Zugang zur Südterrasse und zum Garten.Ein Schlafzimmer mit eigenem Bad, WC, Dusche.Direkter Zugang zu einem Balkon.Etage 2Elternschlafzimmer mit eigenem Bad, WC, Dusche.Direkter Zugang zur Südterrasse.Ein Schlafzimmer mit eigenem Bad, WC, Dusche.AnnexesInnen- und Außenparkplätze vorhanden1x Aussenparkplatz zusätzlich. CHF 15'000.- .1x überdachter Parkplatz zusätzlich. CHF 30'000.-.Velounterstand/Keller.ConstructionDie Promotion "Le Vieux Pont" wurde nach modernen Baustandards errichtet, die Komfort und Energieeffizienz garantieren.Das Projekt integriert effiziente technische Installationen, darunter eine Wärmepumpe und Sonnenkollektoren. Die Wohnungen sind mit hochwertigen Materialien gestaltet, wobei besonderes Augenmerk auf die Verarbeitung und die Funktionalität der Räume gelegt wird.C / E...

  • Child-friendly
1 / 9
  • View
4 rooms84m²CHF 510,000.–
1907 Saxon

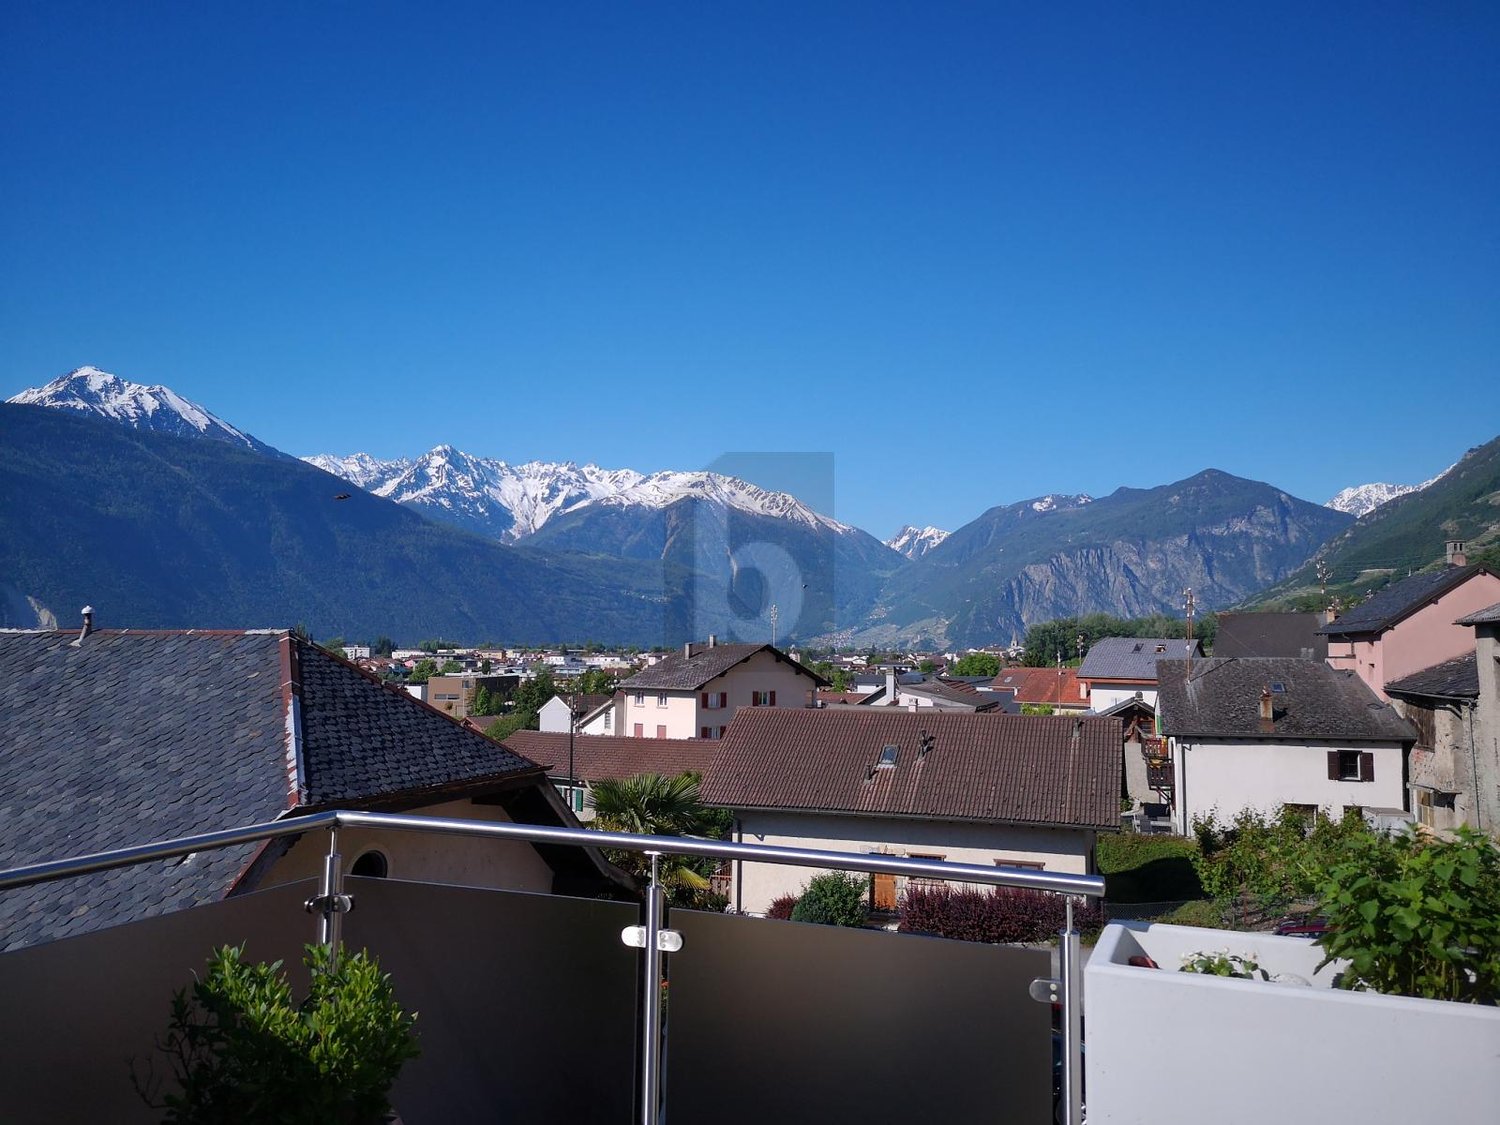
Magnificent 4.5-room apartment for sale in Saxon

For sale? Charming 4.5-room apartment ideally located in SaxonPrice: 510'000.-Are you looking for a comfortable, bright and perfectly located apartment for family life? This property is made for you!Ideally located in the same street as the primary school and nursery, this 4.5-room apartment is situated in a small building with only 6 apartments (constructed in 1988), offering calm and conviviality.Located on the 1st floor (without elevator), it benefits from good thermal comfort thanks to its peripheral insulation and underfloor heating with heat pump.- Recent renovations (end of 2025):? Modern, fully equipped kitchen with granite countertop and induction hob? New PVC windows with triple glazing (wooden appearance)? Secure entrance door with triple locking? Refreshed bathroom (bathtub) with new equipment- A pleasant and functional living space:? Large, bright living room? Closed kitchen? 3 bedrooms (or 2 bedrooms + office according to your needs)? 2 bathrooms (shower + bathtub)? Possibility to install a washing machine (common laundry room available)? Through apartment with beautiful natural light? Two balconies to enjoy the outdoors- Additional comfort:? Private garage box? Outdoor parking space included? Possibility to rent an additional parking space? Cellar- The advantages that make the difference:? Ideal location for families (schools a stone's throw away)? Quiet, small building? Partially renovated apartment, ready to live in? Living area: 84 m²- Contact:Email: freneelea2@gmail.comPhone: 079 172 41 76Do not hesitate to contact me for more information or to receive additional photos.

  • View
Florian Bureau

Florian Bureau

1 / 5
Florian Bureau

Florian Bureau

  • Child-friendly
4.5 rooms131m²CHF 995,000.–
Route du Vieux Pont, 1913 Saillon

Appartement-villa 4,5 pces avec jardin privatif

Construction en cours - Réservez dès maintenantUne nouvelle façon de vivre à SaillonLa promotion Le Vieux Pont propose un concept d'habitat moderne et innovant, où chaque logement a été conçu comme un véritable appartement-villa, alliant confort, volumes généreux et qualité de vie.Situé dans le charmant village de Saillon, ce projet s'intègre harmonieusement dans un environnement calme et verdoyant, à proximité immédiate du centre historique et des commodités.Les logements se distinguent par leurs espaces de vie généreux, baignés de lumière grâce à de larges ouvertures, ainsi que par leurs extérieurs privatifs, terrasses ou jardins, véritables prolongements de l'habitat.Pensé pour répondre aux exigences actuelles, le projet bénéficie de prestations modernes et d'une conception énergétique performante, garantissant confort et durabilité.LOT C-E 02 - 4,5 PiècesRez-de-chausséeHall d'entrée avec rangementsAccès direct à la terrasse sud et au jardinÉtage 1Spacieux séjour / salle à mangerCuisine ouverteAccès direct à la terrasse sud et au jardinUne chambre avec salle de bain privative, wc, doucheAccès direct à un balconÉtage 2Une chambre parentale avec salle de bain privative, wc, doucheAccès direct à la terrasse SudUne chambre avec salle de bain privative, wc, doucheAnnexes Places de parc intérieures et extérieures disponibles 1x place de parc extérieur en sus. CHF 15'000.- 1x place de parc couvertes en sus. CHF 30'000.-Local à vélo/caveConstructionLa promotion Le Vieux Pont est réalisée selon des standards de construction modernes garantissant confort et performance énergétique.Le projet intègre des installations techniques efficaces, notamment une pompe à chaleur et des panneaux solaires. Les appartements sont conçus avec des matériaux de qualité et une attention particulière portée aux finitions et à la fonctionnalité des espaces.C / E - 02 Escaliers et terrasse toiture en plus-valueDisponibilités limitées !Contactez-nous dès maintenant pour plus d'informationsAufbau im Gange - Buchen Sie jetztEine neue Art zu leben in SaillonDie Promotion "Le Vieux Pont" bietet ein modernes und innovatives Wohnkonzept, bei dem jede Wohnung wie ein echtes Villa-Appartement konzipiert wurde, das Komfort, großzügige Volumen und Lebensqualität vereint.Das Projekt befindet sich im charmanten Dorf Saillon und fügt sich harmonisch in eine ruhige und grüne Umgebung ein, in unmittelbarer Nähe des historischen Zentrums und der Annehmlichkeiten.Die Wohnungen zeichnen sich durch ihre großzügigen, dank großer Öffnungen lichtdurchfluteten Wohnbereiche sowie durch ihre privaten Außenbereiche, Terrassen oder Gärten, aus, die eine echte Erweiterung des Wohnraums darstellen.Das Projekt wurde so konzipiert, dass es den heutigen Anforderungen entspricht, und bietet moderne Dienstleistungen und ein leistungsstarkes Energiekonzept, das Komfort und Nachhaltigkeit garantiert.LOT C-E 02 - 4,5 StückRez-de-chaussée__Eingangshalle mit Stauraum.Direkter Zugang zur Südterrasse und zum Garten.Etage 1Geräumiges Wohn-/Esszimmer.Cuisine ouverteDirekter Zugang zur Südterrasse und zum Garten.Ein Schlafzimmer mit eigenem Bad, WC, Dusche.Direkter Zugang zu einem Balkon.Etage 2Elternschlafzimmer mit eigenem Bad, WC, Dusche.Direkter Zugang zur Südterrasse.Ein Schlafzimmer mit eigenem Bad, WC, Dusche.AnnexesInnen- und Außenparkplätze vorhanden1x Aussenparkplatz zusätzlich. CHF 15'000.- .1x überdachter Parkplatz zusätzlich. CHF 30'000.-.Velounterstand/Keller.ConstructionDie Promotion "Le Vieux Pont" wurde nach modernen Baustandards errichtet, die Komfort und Energieeffizienz garantieren.Das Projekt integriert effiziente technische Installationen, darunter eine Wärmepumpe und Sonnenkollektoren. Die Wohnungen sind mit hochwertigen Materialien gestaltet, wobei besonderes Augenmerk auf die Verarbeitung und die Funktionalität der Räume gelegt wird.C / E...

  • Child-friendly
Florian Bureau

Florian Bureau

1 / 4
Florian Bureau

Florian Bureau

  • Child-friendly
4.5 rooms120m²CHF 895,000.–
Route du Vieux Pont, 1913 Saillon

Apartment-Villa 4.5 rooms with private garden

Construction in progress - Reserve nowA new way of living in SaillonThe "Le Vieux Pont" development offers a modern and innovative housing concept, where each residence has been designed as a true apartment-villa, combining comfort, generous volumes, and quality of life.Located in the charming village of Saillon, this project integrates harmoniously into a calm and green environment, in close proximity to the historic center and amenities.The apartments distinguish themselves with their spacious living areas, bathed in light thanks to large openings, as well as their private outdoor spaces, terraces, or gardens, which are a true extension of the living space.Designed to meet current requirements, the project benefits from modern amenities and an energy-efficient design, guaranteeing comfort and durability.LOT C-E 01 - 4.5 roomsGround floorEntrance hall with storage spaceIndependent officeSpacious living/dining roomOpen kitchenOne bedroomBathroom with WC, shower cubicle, and bathtubDirect access to the terrace and gardenFirst floorMaster bedroomDirect access to the terraceDressing roomBathroom with WC and Italian showerOpen space to the living areaAnnexes Interior and exterior parking spaces available 1x outdoor parking space extra. CHF 15'000.- 1x covered parking space extra. CHF 30'000.-Bike storage/basementConstructionThe "Le Vieux Pont" development is built according to modern construction standards, ensuring comfort and energy efficiency.The project integrates efficient technical installations, including a heat pump and solar panels. The apartments are designed with high-quality materials and particular attention to the finishes and functionality of the spaces.Limited availability !Contact us now for more information

  • Child-friendly
1 / 9
  • Parking space
  • Balcony / Terrace
  • Garage
  • +6
3.5 rooms82m²CHF 505,000.–
1912 Leytron

"La Grappe d'Or" Residence

Résidence "La Grappe D'Or"*** Directly from the constructor ***We have the pleasure of presenting to you, in exclusivity , our new real estate project of high standing comprising 2 small residential buildings located in Leytron, a charming wine-growing commune in the heart of Valais, in a quiet and authentic village environment.Discover this superb 3.5-room apartment which consists of: • Entrance hall with built-in cupboard • Bright and spacious living room-kitchen of over 35 m2 giving onto a spacious balcony • Large bedroom of over 14 m2 with direct access to the balcony • 2nd bedroom or office • Large bathroom with space for a washing column and a large walk-in shower • Spacious covered balcony of 15 m2 oriented south • Private cellar The major advantages of « La Grappe d'Or »: • Floor heating by geothermal heat pump with freecooling (allowing to lower the temperature of the apartment by about 5 degrees) • Enclosed underground parking • Outdoor parking spaces • Shutters:Electrically operated, orientable shutters in the day roomsElectrically operated, blackout shutters in the bedrooms • Solar panels on the roof for optimized energy consumption • Privileged, central, quiet and sunny location in the village • All amenities are within walking distance « La Grappe d'Or » offers you a pleasant living environment, in immediate proximity to shops, schools, public transport, and the Bains de Saillon, as well as the main motorways. The central location in the heart of the village combines practicality, charm, and quality of life.The work is currently in progress. Do not miss this opportunity to acquire a superb apartment in a privileged environment!Do not hesitate to contact us to arrange a meeting or for any additional questions.

  • Parking space
  • Balcony / Terrace
  • Garage
  • +6
Miguel Amorim

Miguel Amorim

1 / 2
Miguel Amorim

Miguel Amorim

  • Balcony / Terrace
  • Child-friendly
5.5 rooms188m²CHF 2,500,000.–
1918 La Tzoumaz

Chalet de luxe à la Tzoumaz

Offrez-vous le privilège de devenir propriétaire d'unchalet de prestige neufau coeur des Alpes suisses.Situé àLa Tzoumaz, ce bien unique propose188 m² habitablessur une magnifique parcelle de624 m².Mariage parfait entre authenticité montagnarde et raffinement contemporain, le chalet séduit par son architecture élégante, ses volumes généreux et sa luminosité naturelle. Il offre quatre suites privatives, chacune avec salle de bain ou douche attenante, ainsi qu'une vaste pièce de vie avec baies vitrées ouvrant sur une terrasse panoramique face aux montagnes. La cuisine moderne et conviviale, les rangements ingénieux et les aménagements bien-être complètent ce confort haut de gamme.L'acquéreur bénéficie d'une personnalisation totale des finitions, des matériaux aux équipements, pour un chalet unique et à son image.Ce magnifique chalet ce distribue ainsi :Rez inférieur : • Hall d'entrée • Dégagement et escalier • Buanderie • Local technique • Suite parentale avec salle de douche, WC et armoires encastrées • Suite parentale avec salle de douche, WC et armoires encastrées Rez supérieur: • Hall Entrée • WC • Salon avec cheminée • Cuisine avec ilot • Salle a manger • Terrasse Combles : • Escaliers • Circulation • Suite parentale avec salle de douche, WC et armoires encastrées • Suite parentale avec salle de douche, WC et armoires encastrées • Balcon Particularités: • Permis de construction délivrée en force • Vendable uniquement en résidence principale • Vue panoramique • Grande terrasse ensoleillée avec magnifique vu sur les montagnes • Possibilité de personnalisation selon vos goûts • Cadre naturel exceptionnel, calme et préservé • Proximité des remontées mécaniques et des commerces/restaurants La Tzoumaz :Le domaine skiable de La Tzoumaz offre - du haut de Savoleyres à 2200 m d'altitude - un large choix d'activités sportives ludiques et typiquement montagnardes pour toute la famille. Grace à un enneigement optimal, un ensoleillement maximal et un panorama magique autant sur le Grand Combin et le Mont Blanc ainsi que sur les Muverans et les Alpes bernoises, ses deux versants exposés nord et sud sont les terrains de jeu parfaits pour les amoureux des sports d'hiver. Le domaine de La Tzoumaz est directement connecté aux 410 kilomètres de pistes des 4 Vallées, pour une expérience au ski inoubliable et pour tous les niveaux.www.latzoumaz.chGönnen Sie sich das Privileg, Eigentümer einesneuen, prestigeträchtigen Chaletsim Herzen der Schweizer Alpen zu werden.InLa Tzoumaz gelegen, bietet dieses einzigartige Objekt188 m² Wohnflächeauf einem wunderschönen Grundstück von624 m².Das Chalet, eine perfekte Verbindung zwischen Bergauthentizität und zeitgenössischer Raffinesse, besticht durch seine elegante Architektur, seine großzügigen Volumen und seine natürliche Helligkeit. Es bietet vier private Suiten, jede mit angrenzendem Bad oder Dusche, sowie einen großen Wohnraum mit Panoramafenstern, die sich zu einer Panoramaterrasse mit Blick auf die Berge öffnen. Die moderne und benutzerfreundliche Küche, die ausgeklügelten Stauräume und die Wellness-Einrichtungen vervollständigen diesen hochwertigen Komfort.Der Käufer profitiert von einer vollständigen Personalisierung der Ausführungen, der Materialien und der Ausstattungen, für ein einzigartiges Chalet nach...

  • Balcony / Terrace
  • Child-friendly
1 / 5
4.5 rooms68m²CHF 328,000.–
La Verrerie 76b, 1904 Vernayaz

4.5-room apartment close to the Mont-Blanc Express

In a character building dating from 1920, on the second floor, this 4.5-room apartment offers approximately 68 m² of living space in a rare configuration: four separate rooms for this surface, including three bedrooms, one of which can be perfectly used as an office or additional room. The overall layout is well proportioned, and the distribution of rooms around the large kitchen-living area in the center gives the apartment a real sense of conviviality.The bathroom, with bathtub, sink, and toilet, is complete. The double glazing and shutters on all windows ensure good thermal and acoustic insulation. The heating is provided by oil radiators, a reliable and well-proven solution in the old buildings of the Valais.The lot includes a private cellar of 8 m² (no. 8), which is tiled and lit - a well-designed configuration for this type of annex -, a private outdoor parking space in front of the building, and access to the common laundry room reserved for owners.Renovation program in progress: the building benefits from a renovation program including the replacement of wastewater pipes and facade gutters. The renovation fund amounts to CHF 140'710, which reflects a serious management of the building and guarantees the sustainability of the investments made.The configuration of the apartment - 4.5 rooms on 68 m², three bedrooms, direct rail link - makes it a particularly suitable object for long-term rental, especially for families, professionally mobile couples between Switzerland and Chamonix, or people working in Martigny. The annual costs of CHF 2'869 remain reasonable for this type of object. The demand for rental objects in the Martigny-Vernayaz region remains high, driven by a regional real estate market whose prices have risen sharply, leaving villages like Vernayaz in a window of still accessible value.o Address: 1904 Vernayazo Construction: 1920o Floor: 2nd flooro Elevator: Noo Living area: approx. 68 m²o Number of rooms: 4.5o Bedrooms: 3 (one of which can be used as an office)o Bathroom: 1 with bathtub, sink, and toileto Kitchen: Large kitchen - central living areao Heating: Oil / radiatorso Glazing: Double glazingo Shutters: On all windowso Private cellar: No. 8 - 8 m² - tiled and lito Laundry room: Common - reserved for ownerso Parking space: 1 external, private parking space in front of the buildingo Orientation: East / Southeast (view of the Rhone plain)o Costs: CHF 2'869 / yearo Renovation fund: CHF 140'710o Ongoing work: Replacement of wastewater pipes + facade gutterso MBE station: On foot Martigny +6 min Chamonix ~1h25 Finhaut Les MarécottesSales conditions:o Availability: Immediateo Condition of the property: Sold as seeno Additional costs: Notary and registration fees borne by the buyero Purpose: Main residence or rental investment

Travel time
-

Suggested properties for you based on search results

Other interesting objects