


























702 results - Properties for sale: District Martigny

1 / 13
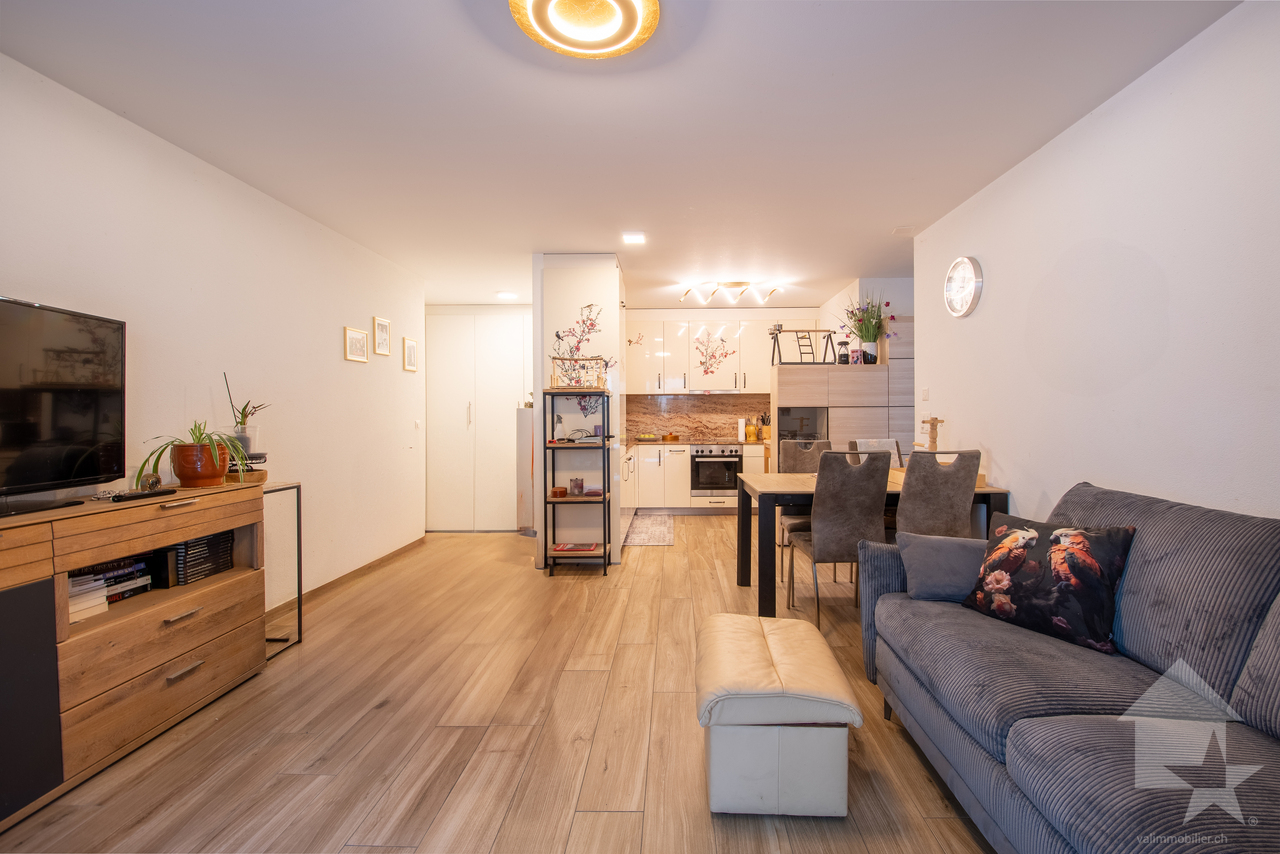
5.5 rooms125m²CHF 995,000.–
valérianes 15, 1920 Martigny

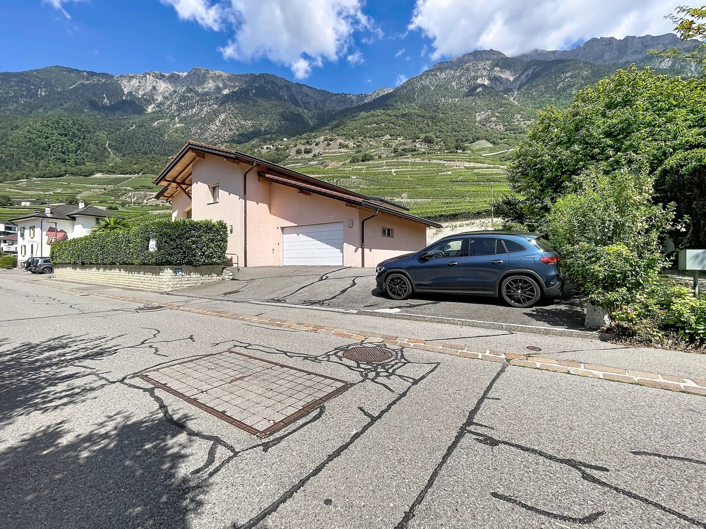
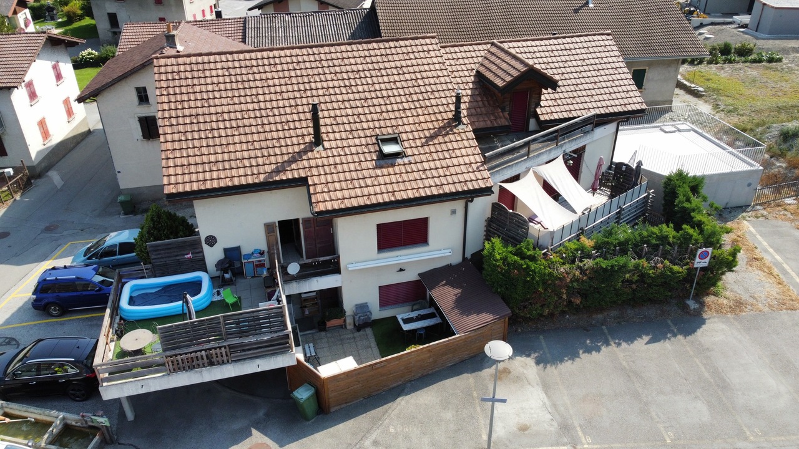
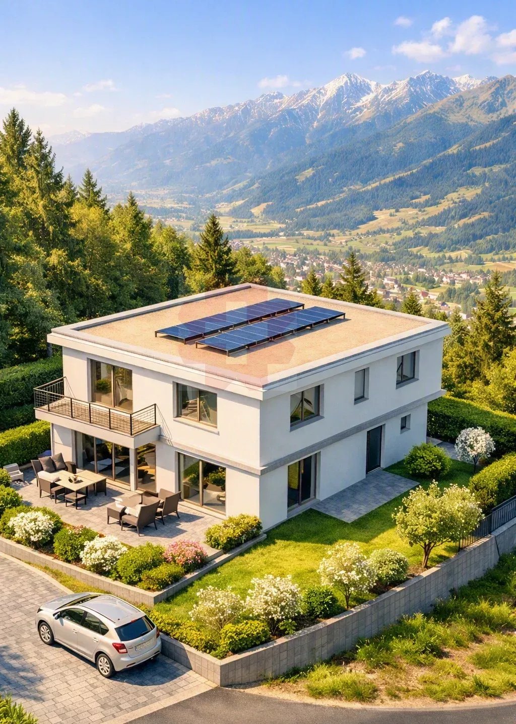
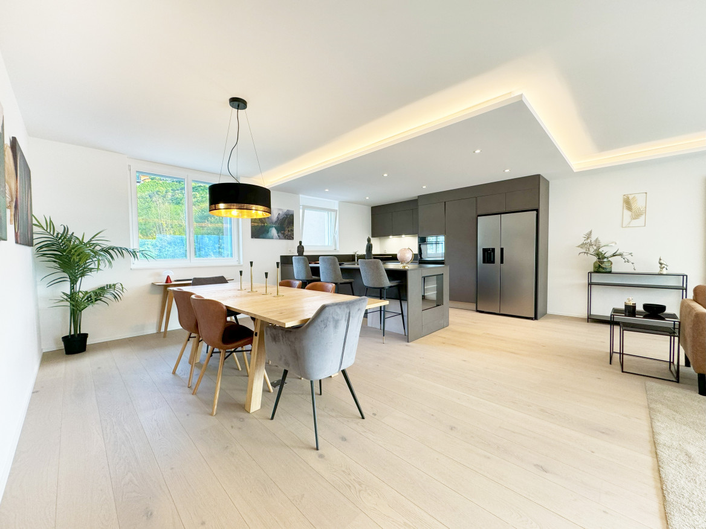
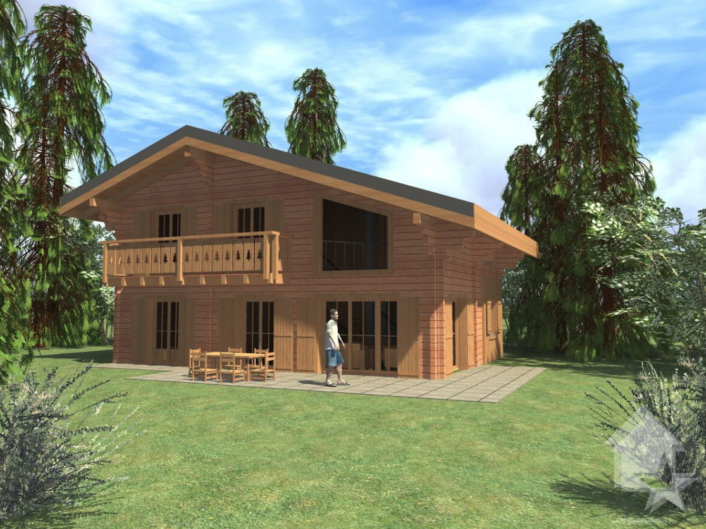
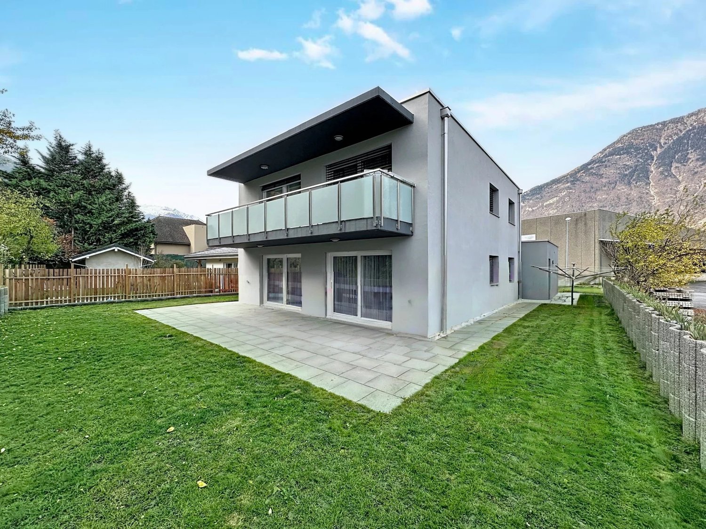
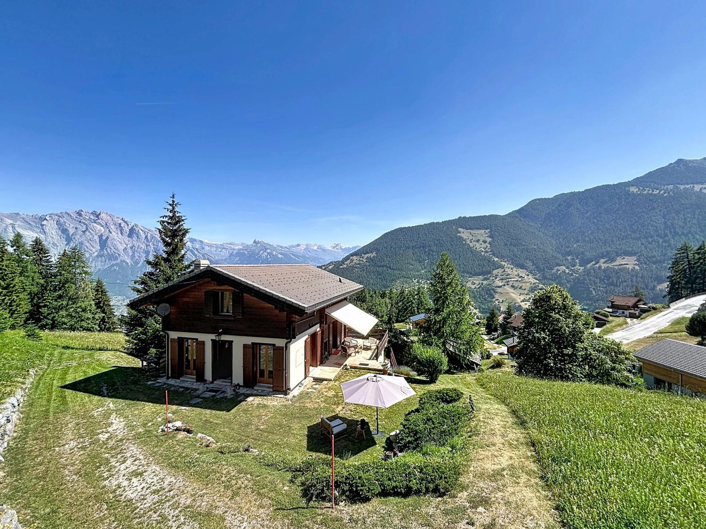
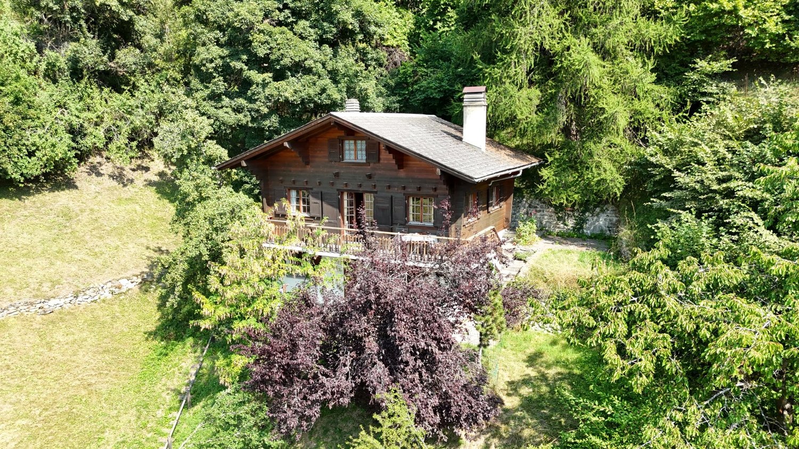
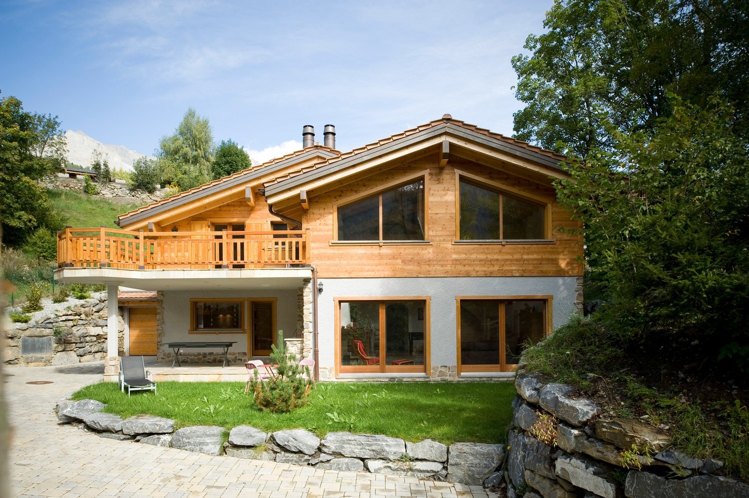
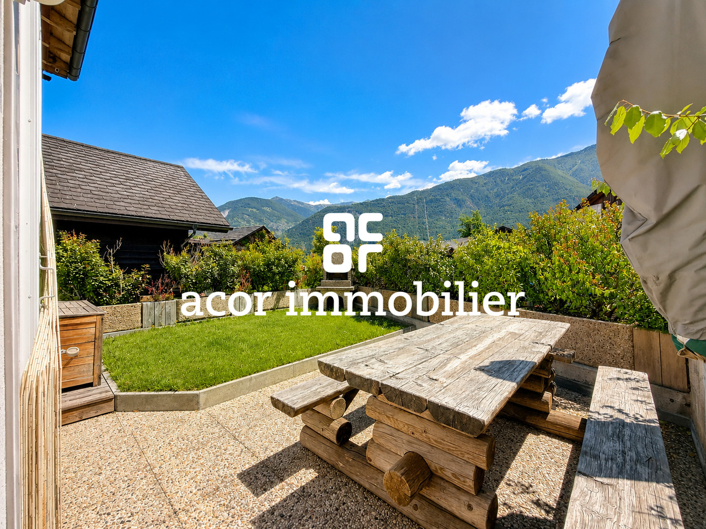
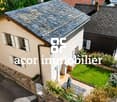
Family villa with garden, just two steps from Martigny train station

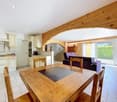
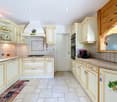
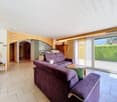
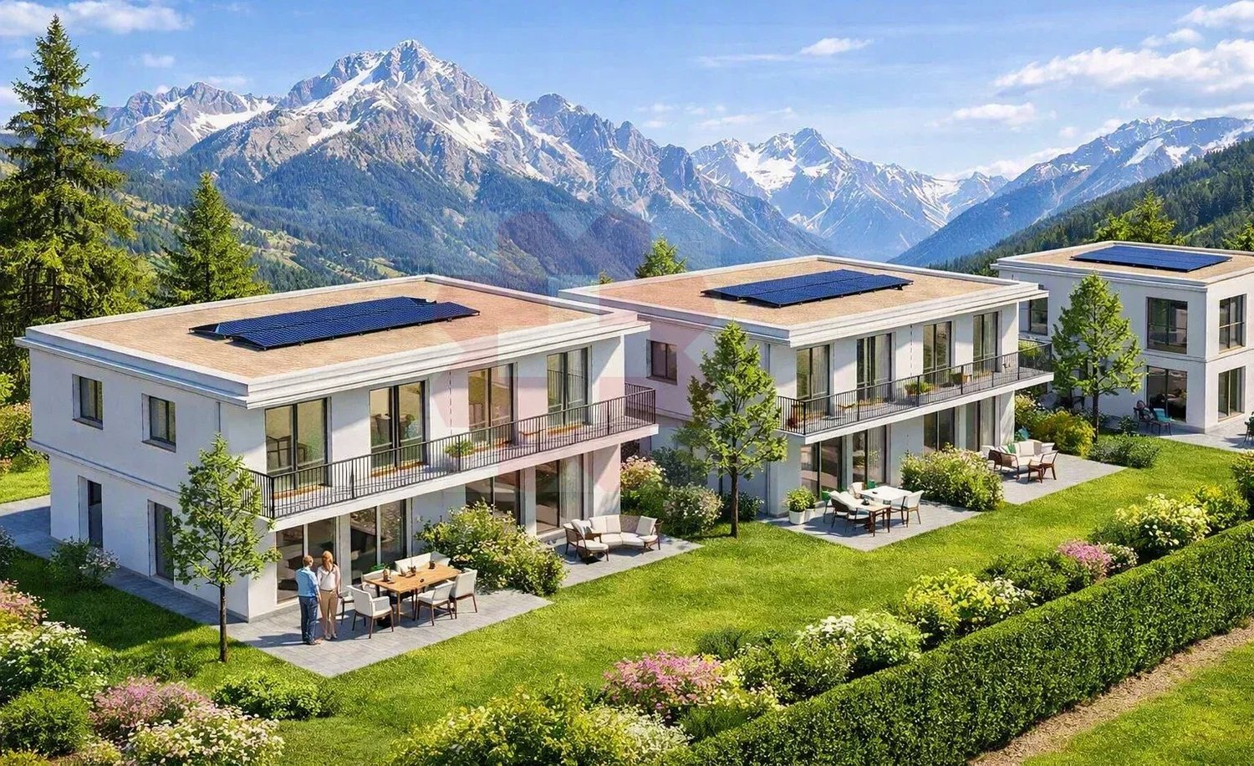
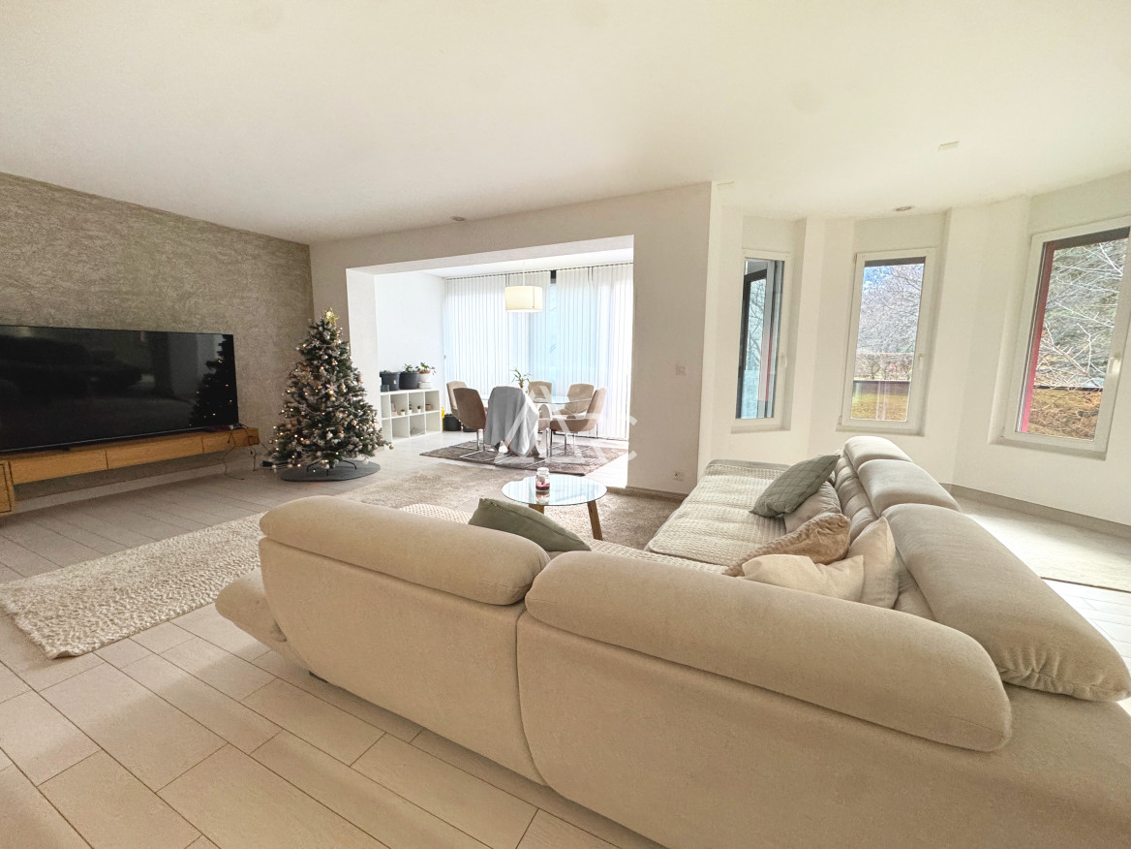
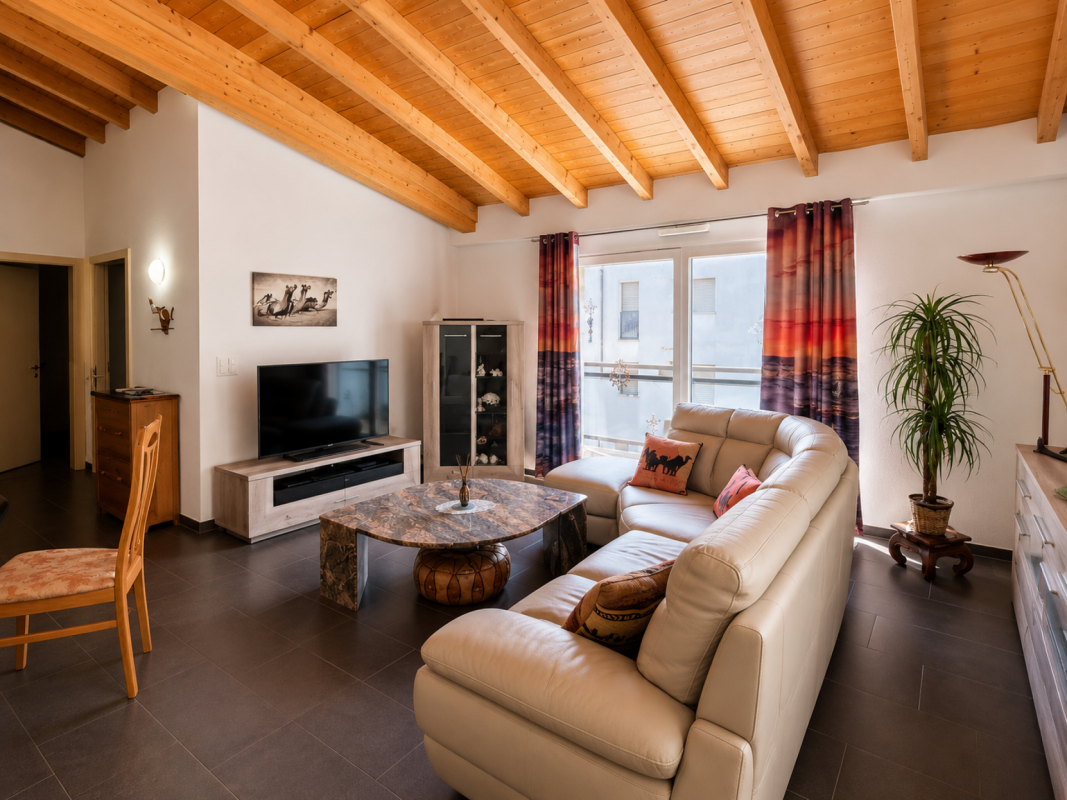
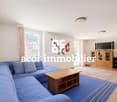
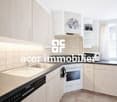
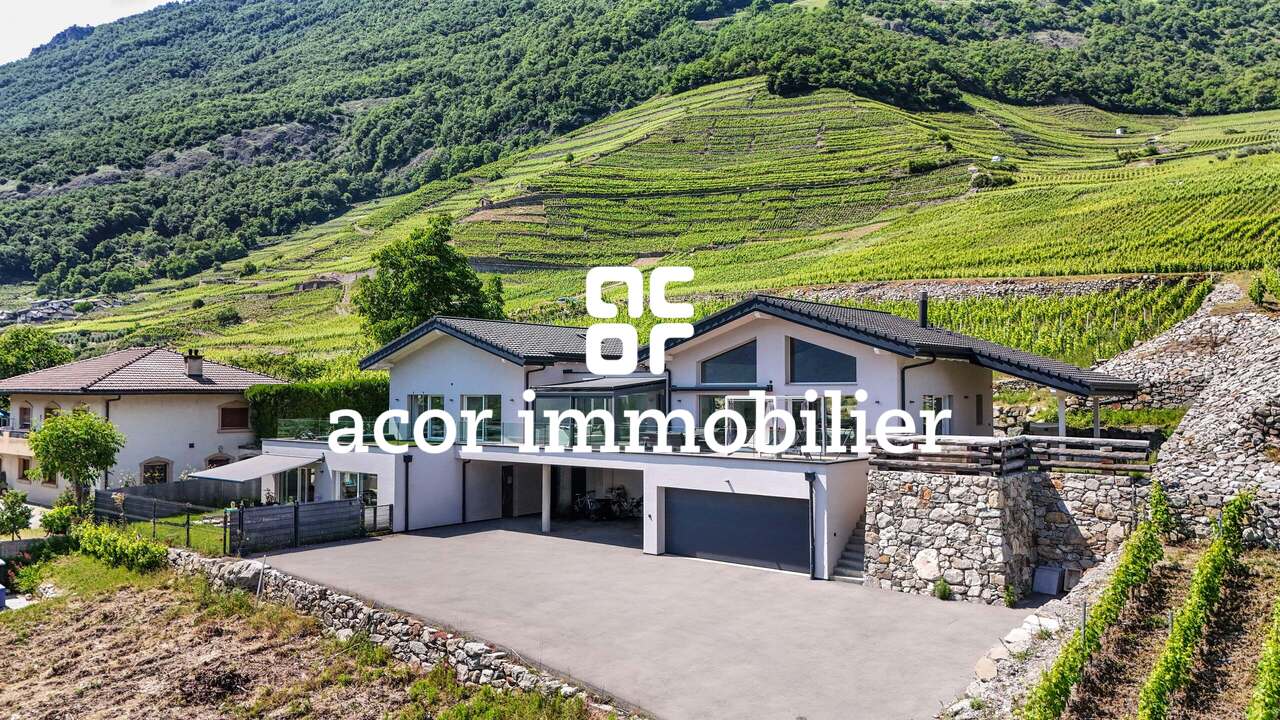
Some houses simply offer square meters. Others offer a quality of life.Ideally located in a sought-after residential area of Martigny, this pleasant villa offers a rare balance between tranquility, space, and proximity to amenities. The train station, schools, shops, and road axes are accessible in just a few minutes: "The privilege of a garden, the freedom to do everything on foot"Spread over three levels, the house offers beautiful living spaces with a bright living room with a fireplace, an open kitchen leading to the terrace and garden, as well as 4 bedrooms. An additional, insulated and heated room in the basement can accommodate an office, a game room, a leisure space, or a guest room, depending on your needs.Outside, you can enjoy a private garden, a terrace, a balcony, and a beautiful, unobstructed view of the mountains, without vis-à-vis.The advantageso Quiet and sought-after neighborhoodo Close to the train station and amenitieso 4 bedrooms + heated, multipurpose roomo Fireplaceo Underfloor heating (city gas)o Recent, triple-glazed windowso Garden, terrace, and balconyo Independent garage boxo 2 outdoor parking spaceso Unobstructed view of the mountainsAn independent garage box as well as two outdoor parking spaces complement this property (in addition to the sale price, purchase obligatory)Garage box: CHF 35'000.-2 outdoor parking spaces: CHF 10'000.- eachTotal price for the annexes: CHF 55'000.-This property represents a great opportunity for a family looking to settle in one of the most practical areas of Martigny.Contact us to organize a visit.

Travel time
-
1 / 14
CHF 495,000.–
Rue de la Fontaine 51, 1926 Fully

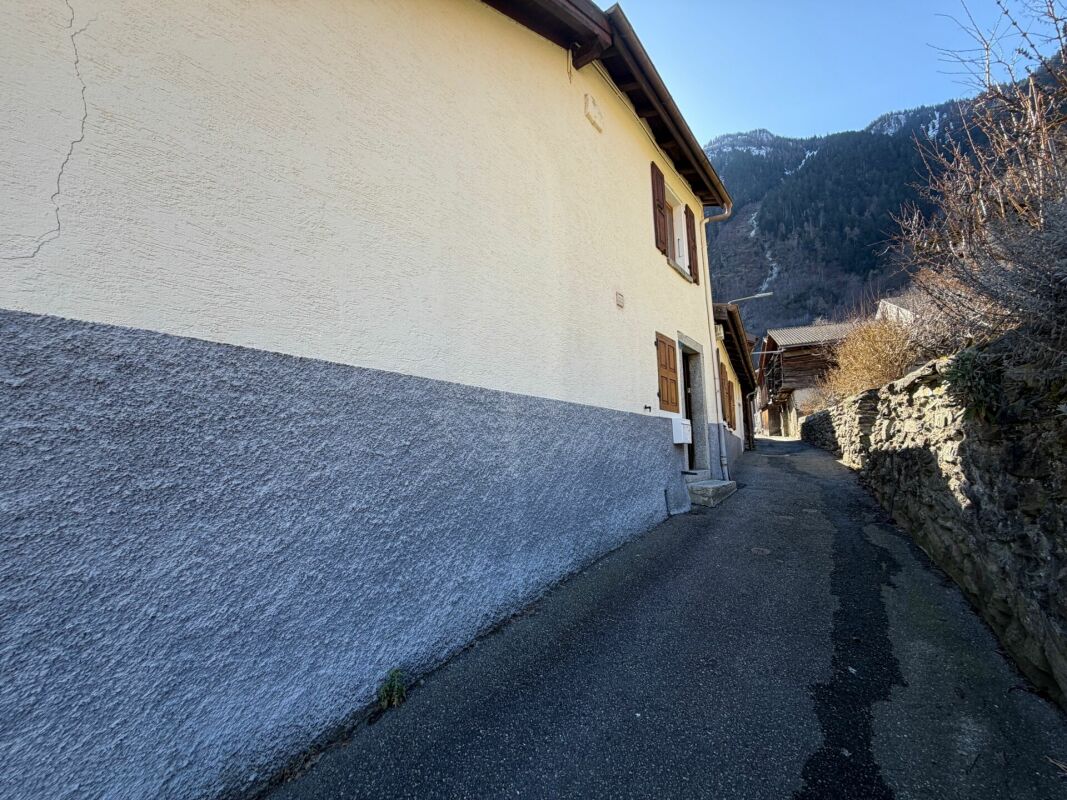
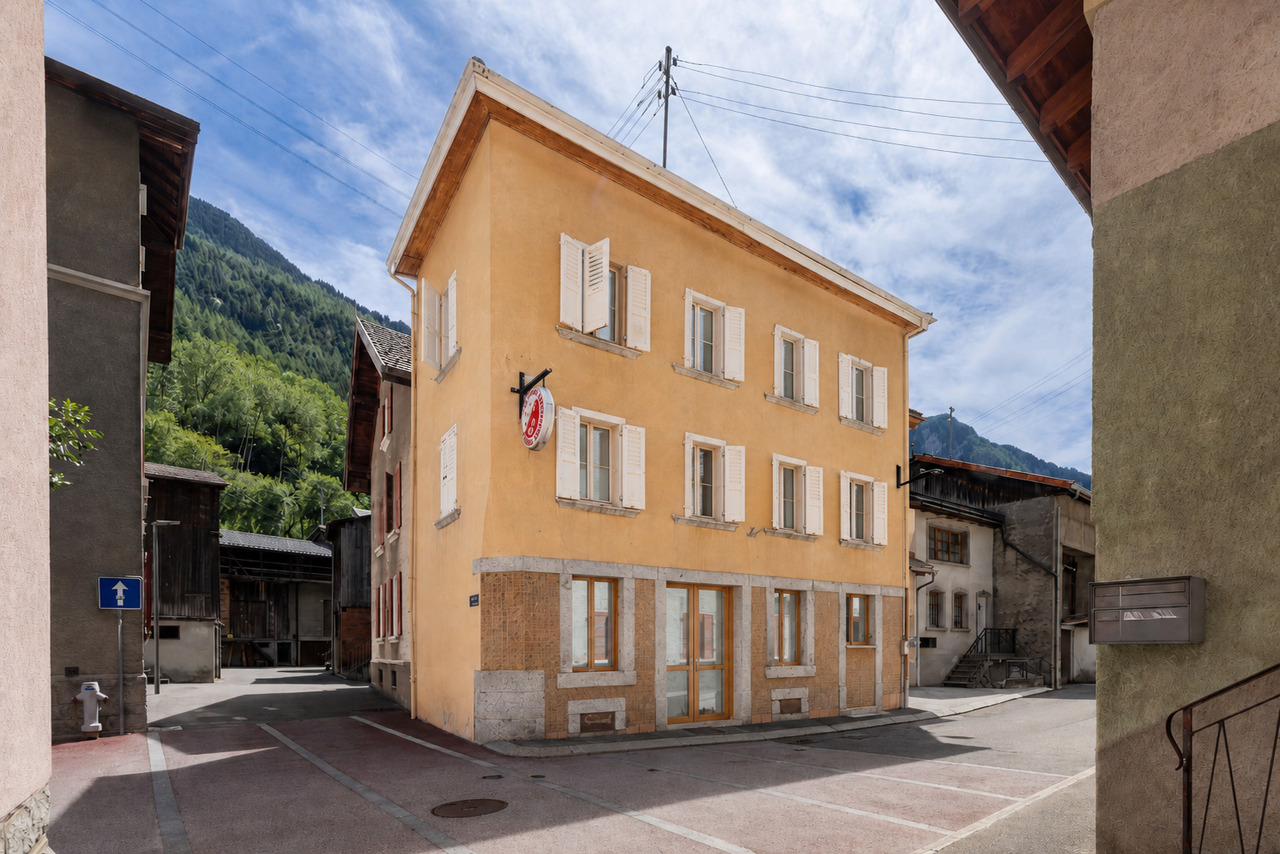
Small rental building in the heart of Fully

The building at Rue de la Fontaine 51 is a small residential building consisting of two apartments. It is spread over the ground floor, first and second floors.The apartments have individual charges. The heating is electric, individual per apartment. The building does not have a concierge service, which limits the operating costs.The building is fully rented and presents a simple configuration, suitable for a rental property. Studio with 1 room on the ground floor This studio on the ground floor offers a simple and efficient layout. • Bright main room. • Open, equipped and integrated kitchen into the living space. • Shower with WC, separate, with window. • Space provided for a private laundry room. • Electric heating per apartment. • Rent: CHF 550.-/month 3-room apartment in duplex on the 1st and 2nd floors This 3-room apartment in duplex offers a sought-after configuration, with a clear separation between day and night areas. • Living room and closed, equipped kitchen with window, providing good lighting. • Fluid and functional layout on the first level. • Separate WC on the day level. • Internal staircase connecting the two floors without loss of space. • Two bedrooms on the upper floor, under the roof. • Visible wooden beams on the ceilings and walls on the upper floor. • Each bedroom has a window. • Shower on the upper floor with skylight. • Electric heating per apartment. • Vaulted cellar offering additional storage space. • Rent: CHF 1'090.-/month. Technical description • Small residential building, built at a street corner. • Traditional construction in masonry. • Plastered facades, light color. • Pitched roof. • Covering with flat slate plates. • Roof overhang with visible eaves. • Visible masonry chimney on the roof. • External wooden doors and windows. • Wooden shutters, painted, present on all openings. • Main access from the street. • Environment consists of houses and small buildings. Technical elements - visible equipment • Electric heating per apartment. • Visible electric radiators in the apartments. • Common electrical panel with individual meters. • Vaulted cellar in the basement, used as a storage space.

Travel time
-
1 / 18
3.5 roomsCHF 395,000.–
Rue du Léman 3, 1920 Martigny

3.5 rooms rented and close to the city center

T'AS OÙ LE BIEN offers you a beautiful opportunity exclusively.This apartment is currently rented and is located just a few minutes from the CFF train station, bus stops, shops, etc...A balcony, a storage room, and a spacious basement complete this property.The apartment is distributed as follows: • Entrance leads directly to the living/dining room, which provides access to the balcony • Bright, equipped kitchen, separate • Two beautiful bedrooms with a height of almost 2.4 meters • Bathroom with window and adjacent room in enfilade (ideal as a storage space or for a private laundry room) The various surfaces in m2: • Kitchen: ~ 10.673 m2 • Living/dining room: ~ 23.067 m2 • Children's room: ~ 16.401 m2 • Parental bedroom: ~ 11.252 m2 • Bathroom: ~ 4.931 m2 • Reduced enfilade: ~ 3.311 m2 • Balcony: ~ 2.763 m2 (1/2) • Basement: ~ 6.92 m2 = ~ 77.9365 m2 in total Some specific features of the property: • Access only by stairs (no elevator) • The current tenant rents a parking space near the apartment (no private parking) • Sold in its current state • The tenants have been living there for 15 years • A large, old basement is located on the lower floor • A laundry room with a card system and a drying area are available to the inhabitants of the PPE • The current rent is below the market price because the rental was not intended for profit or enrichment. • The tenants are aware of the 3-month deadline if the future buyer does not want to keep them in this apartment.

Travel time
-
1 / 7
  • Parking space
  • Balcony / Terrace
  • Elevator
3.5 rooms90m²CHF 310,000.–
Adresse sur demande 1, 1907 Saxon

Saxon - Spacious 3.5-room apartment of 90 m² currently rented

AN EXCLUSIVITY BERRA IMMOBILIERLocated in the center of Saxon, in immediate proximity to the CFF train station, shops, and all amenities, this spacious 3.5-room apartment offers a surface area of approximately 90 m².Located on the 2nd floor of a building with an elevator, it benefits from a pleasant southwest orientation as well as a balcony. A private cellar and attic complete the property.The apartment is currently rented and constitutes an interesting opportunity for an investor looking for a property already occupied and generating immediate rental income.Current rent: • Net rent: CHF 900.-/month • Charges: CHF 290.-/month • Rent including charges: CHF 1'190.-/month Sale price: • Apartment: CHF 310'000.- • Outdoor parking space: CHF 10'000.- extra and mandatory • Global price: CHF 320'000.- Distribution: • Entrance hall • Reduced • Separate kitchen • Living room • Two bedrooms • Bathroom • Balcony The advantages: • Generous living area of approximately 90 m² • Central location in Saxon • CFF train station accessible on foot • Shops, restaurants, and schools nearby • Southwest-facing balcony • Elevator • Private cellar and attic • Outdoor parking space • Apartment currently rented The general condition is functional, and some refreshments can be considered according to the expectations of the future owner.A beautiful opportunity to acquire a spacious, already rented apartment in a practical and well-served location in the heart of Saxon.Information and visits: 027 565 85 55

  • Parking space
  • Balcony / Terrace
  • Elevator
Manuel Vieira

Manuel Vieira

1 / 13
Manuel Vieira

Manuel Vieira

  • Balcony / Terrace
  • View
  • Child-friendly
12 rooms287m²CHF 1,750,000.–
1908 Riddes

6012M-Village house with 3 apartments in the heart of Riddes

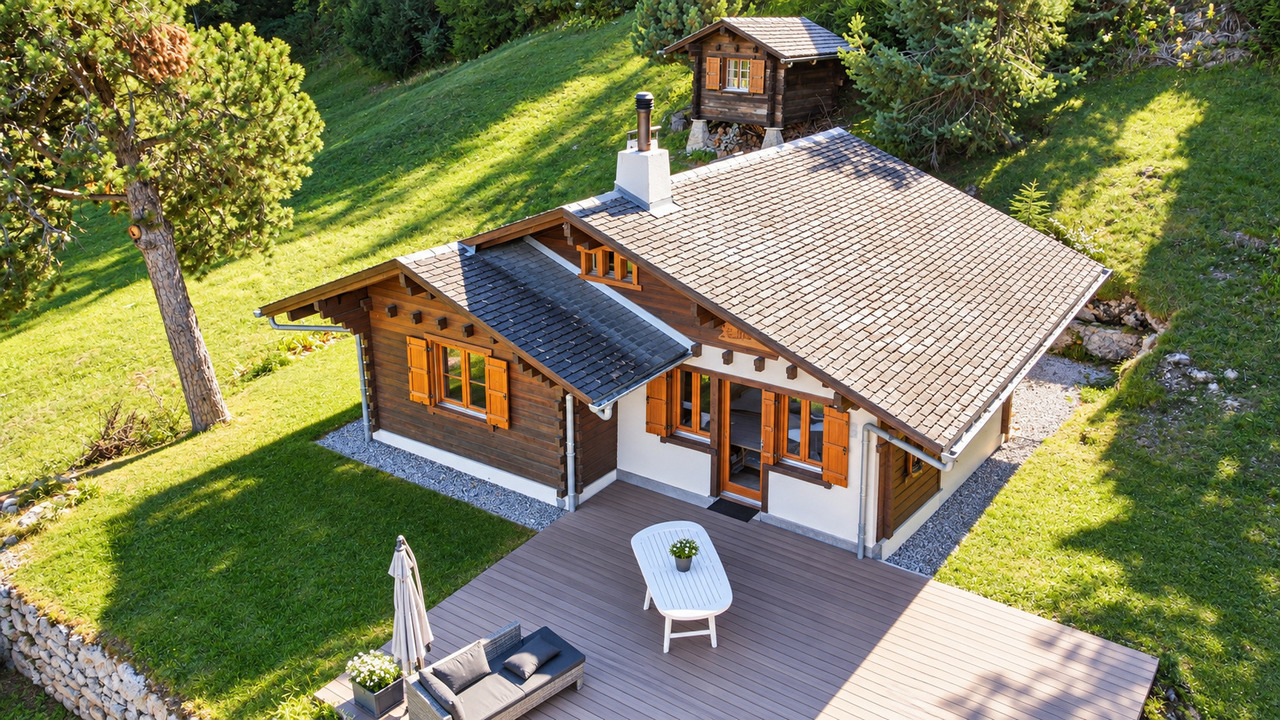
Trust Immobilier, real estate agency in Crans-Montana, Geneva and Vaud, offers Ref. 6012-M - TCMIn the heart of the charming village of Riddes, in immediate proximity to shops, cafes, restaurants and main roads, this beautiful village house offers a rare opportunity, both for a family looking for a character property and for an investor seeking a long-term real estate investment with immediate rental income.Built in the 1970s, this solidly constructed property has benefited from numerous renovations, improvements and transformations over the years. Very well maintained, it stands out for its generous volumes, its brightness and the quality of its living spaces.Its main asset lies in its configuration: three independent apartments, currently rented and ready to continue their rental vocation. The future owner thus benefits from a building already organized for rental, with the possibility of extending the existing leases.A building with multiple possibilitiesThe property consists of three apartments, each with its own identity and particularly interesting volumes:3½-room apartment - Ground floor - approx. 78 m²A functional and pleasant apartment with: • A beautiful entrance hall with storage space • A parental bedroom of good size • A second bedroom that can also be used as an office • An open, fully equipped kitchen with dining area • A spacious living room with access to a terrace • A bathroom with bathtub, WC and sink 5½-room duplex apartment - 1st floor and attic - approx. 150 m²A remarkable family apartment with generous volumes and beautiful brightness: • Entrance hall with storage space • Equipped area for washing machine and dryer • A beautiful bedroom that can also be used as an office • A bright, spacious living room with access to a large terrace of approximately 32 m² • A large, fully equipped kitchen with dining area and many storage spaces • A bathroom with shower, sink and WC • A spacious stone staircase, flooded with light • A large parental bedroom • Two other very spacious bedrooms • A bathroom with bathtub, sink and WC 4½-room duplex apartment East - approx. 140 m²A very cozy apartment, which also features a wood stove and direct access to the garage: • A spacious entrance hall with storage space • A bright living room with wood stove • Access to a pleasant terrace • Dining room • Bathroom with shower, sink and WC • Staircase to the upper floor • A parental bedroom of good size • Two children's rooms with sloping ceilings • Bathroom with bathtub, sink and WC • Garage with direct access to the apartment Appreciable ancillary roomsThe basement harmoniously completes the ensemble and offers many practical rooms: • 3 cellars • Technical room with oil tanks • Heating room • Storage spaces Outside, four parking spaces and a garage are available.A particularly interesting opportunity for an investorThanks to its three independent apartments, its generous surfaces, its excellent condition and its central location, this house offers a particularly interesting combination of real estate assets, rental income and long-term potential.The immediate proximity to amenities and communication axes also constitutes a significant advantage for the...

  • Balcony / Terrace
  • View
  • Child-friendly
Morgane Roduit

Morgane Roduit

1 / 7
Morgane Roduit

Morgane Roduit

  • View
  • Elevator
4.5 rooms128m²CHF 755,000.–
1907 Saxon

Apartment 4.5 rooms with finishes to the tenant's taste!

Are you dreaming of a modern apartment in a peaceful and dynamic setting? Discover this large 4.5-room apartment on the ground floor of a small building with only 6 apartments, in the charming commune of Saxon.An ideal living environment in SaxonLocated in the heart of Valais, Saxon is a thriving village that combines quality of life, nature, and amenities. • Surrounded by vineyards, orchards, and mountains, Saxon offers an exceptional natural setting. • Thanks to its train station and direct access to the A9 highway, you can reach Martigny in 5 minutes and Sion in 10 minutes. • Between local events, markets, sports activities, and clubs, Saxon is a vibrant community that appeals to both families and young professionals. A new and customizable apartmentEnjoy a modern property with the possibility of choosing your finishes (kitchen, bathroom, flooring...).Main features: • Large, bright living room with access to the terrace and garden • Open, equipped kitchen with pantry • 1 parental bedroom with private shower • 2 spacious bedrooms • 1 shower room with WC • Private cellar Construction and comfort: • Heating by air/water heat pump and solar panels • Perfect thermal and acoustic insulation • PVC windows with double glazing • Aluminum blinds, electric in the living room Outdoor areas and amenities: • Private garden and terrace in concrete slabs, totaling 157 m² • Bicycle room • 2 covered parking spaces available, optional (CHF 20'000.-/space) Description of the other available apartments in the building:Apartment 002 - 4.5 rooms - 129 m² - ground floor - 725'000.-Apartment 101 - 2.5 rooms - 70 m² - 1st floor - 430'000.-Apartment 102 - 3.5 rooms - 87 m² - 1st floor - 575'000.-Apartment 103 - 2.5 rooms - 58 m² - 1st floor - 385'000.-Apartment 104 - 3.5 rooms - 90 m² - 1st floor - 585'000.-Apartment 105 - 2.5 rooms - 75 m² - 1st floor - 450'000.-Planned completion: end of 2026Don't miss this unique opportunity!Contact us for more information or to organize a visit.Find all our ads on www.mawee.chmawee, where it all begins!

  • View
  • Elevator
1 / 13
  • Parking space
  • Garage
  • View
6.5 rooms219m²CHF 1,290,000.–
1926 Fully

Spacious volumes for a life without compromise

Located in a quiet residential area of Fully, this individual 6.5-room villa, built in 2007, offers a privileged living space combining comfort, space, and energy efficiency. Benefiting from excellent south-facing exposure, the villa enjoys optimal sunlight throughout the day. Its spacious terrace and outdoor areas constitute a true living space where young and old can fully enjoy the beautiful days in a peaceful environment. The ground floor accommodates an entrance hall with cloakroom, a guest toilet, and a spacious living area consisting of a living room, a dining room, and an open, fully equipped kitchen with pantry. The living room, adorned with an elegant stone fireplace, opens directly onto the large outdoor terrace. A room with independent access, currently arranged as a treatment room, offers numerous possibilities for use, whether for independent activity, an office, or a guest room. This level also includes a very large, equipped laundry room, a double garage with direct access to the house, a technical room with water softener, a large attic, and a beautiful carnözet, ideal for receiving family and friends. On the upper floor, a large game or relaxation room serves a superb parental suite with dressing room and private shower room. Two other large bedrooms, each equipped with its own dressing room, complete this space. One of them also benefits from a mezzanine and a fixed integrated desk. A bathroom equipped with a whirlpool bathtub and shower, numerous built-in wardrobes, and a pleasant reading corner perfect this floor, sublimated by a very beautiful ceiling height. Outside, the amenities have been designed to require reduced maintenance. The property also has a large parking area that can accommodate approximately seven vehicles, in addition to the double garage. This villa will seduce families looking for a spacious, perfectly maintained property with quality amenities in a privileged environment, just a few minutes from all amenities. The sales file can be downloaded directly from our website omnia.ch.

  • Parking space
  • Garage
  • View
New building
1 / 9
  • Parking space
  • View
4.5 rooms120m²CHF 650,000.–
A Riddes, 1908 Riddes

Spacious 4.5-room apartment - Last available unit!

New residence with 3 apartments Located in the heart of the village of Riddes and in close proximity to the Place Centrale and all amenities, this magnificent 4.5-room apartment of approximately 120 m2 (gross floor area) opens onto a large balcony, offering a spacious and harmonious living space.Located on the upper ground floor of a charming residence, it is distributed as follows:- Main entrance- Entrance hall- Open kitchen- Comfortable dining area- Living room with access to the balcony- 3 bright bedrooms, including a parental bedroom with bathroom and toilet- Bathroom with showerThe apartment plans have been designed to maximize the use of each space, with finishes that can be personalized according to individual tastes and preferences.This construction offers exceptional living comfort, thanks to energy-efficient apartments and plenty of natural light. The modern, environmentally friendly architecture also ensures the privacy of each resident.PARTICULARITIES- Finishes to the tenant's likingHIGHLIGHTS- Quiet and green environment with an unobstructed view- Attractive volumes, generous lighting, and numerous storage spaces- Heating by heat pump and solar panelsGood to know:- 2 outdoor parking spaces (CHF 15,000.- each) per apartment are mandatory for purchase (in addition)- Visitor parking space- Private cellar- Access to the apartments by a staircaseRIDDESLocated on the left bank of the Rhône, halfway between Martigny and Sion, the village of Riddes offers a pleasant living environment in the heart of the orchards.The nearly 3,000 Riddans enjoy all the amenities, whether on the side of education (school, kindergarten, UAPE), commerce, or public institutions.The La Tzoumaz ski resort, located on the heights of the Riddes municipality, offers activities in all seasons and allows access to the magnificent 4 Vallées domain.4.5 rooms Absolutely worth visiting!

  • Parking space
  • View
David Foti

David Foti

1 / 8
David Foti

David Foti

  • Parking space
  • Child-friendly
3 rooms115m²CHF 750,000.–
1920 Martigny

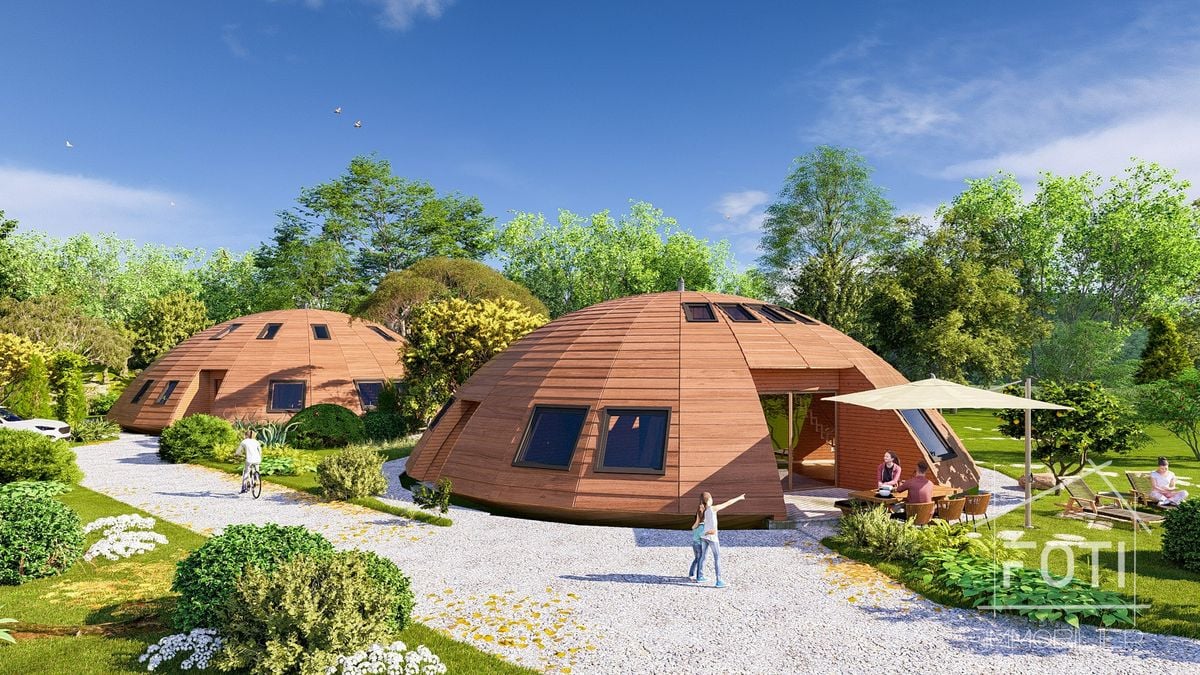
Domespace "Solaris Cocon"

This Domespace has been carefully designed to provide you with space, light, and warmth. No more corridors that waste space, a Domespace offers beautiful, soft, and harmonious lines.We offer a typical layout, but it is possible to adapt it to your needs.With 3 to 4 rooms and 115 m² of living space, the Domespace Solaris Cocon can follow the sun.Ideal for a couple or a small family, it immediately seduces with its natural atmosphere and inspires serenity and well-being.The manufacture of the Domespace, delivery, and assembly by us are included in the sale price.The price does not include the land.Features • Rooms: 3 to 4 rooms • Living area: 115 m2 • Usable area: 172 m2 • Terrace area: 7 m2 • Sanitary facilities: 2 • Diameter: 15 m • Required land: approx. 700 m2 • Heating by heat pump • Dual-flow ventilation • Wood stove (optional) • Insulation made of natural fibers • Windows and skylights with triple glazing • Solar panels • Single-car garage Additionally, you have the option to purchase an Energy Package or an Eco Package.Energy Package, Price: CHF 5'000.-With this package, you get a privileged position to be the first to know about our Domespace projects in Switzerland. You will be informed before anyone else when a project is available, giving you the opportunity to study the sales documents and position yourself for a potential purchase before the project is officially put online. This package gives you a credit of CHF 5'000.-, which will be deducted from the purchase price of your Domespace.Package benefits:Exclusive access to all projects • This package allows you to register on our list of climate protectors and access Domespace projects exclusively. 3 hours of plan modification by an architect • Harmony and design: give your home life with the personalized advice of a professional architect for your interiors! Before ordering your Domespace, you can work with him to find the ideal layout that corresponds to your vision of living. Green home battery • To use your own green energy produced during the day, we install a home battery for your comfort and well-being in the evening. Eco Package, Price: CHF 10'000.-With this package, you get a privileged position to be the first to know about our Domespace projects in Switzerland. You will be informed before anyone else when a project is available, giving you the opportunity to study the sales documents and position yourself for a potential purchase before the project is officially put online. This package gives you a credit of CHF 10'000.-, which will be deducted from the purchase price of your Domespace.Package benefits:Exclusive access to all projects • This package allows you to register on our list of climate protectors and access Domespace projects exclusively. 3 hours of plan modification by an architect • Harmony and design: give your home life with the personalized advice of a professional architect for your interiors! Before ordering your Domespace, you can work with him to find the ideal layout that corresponds to your vision of living. Green home battery • To use your own green energy produced during the day, we install a home battery for your comfort and well-being in the evening. Electric vehicle charging station • Your Domespace includes a single-car garage with solar panels. As part of our effort to protect the environment, we offer you an electric vehicle charging station.

  • Parking space
  • Child-friendly

Suggested properties for you based on search results

Other interesting objects