






















702 results - Properties for sale: District Martigny

1 / 21
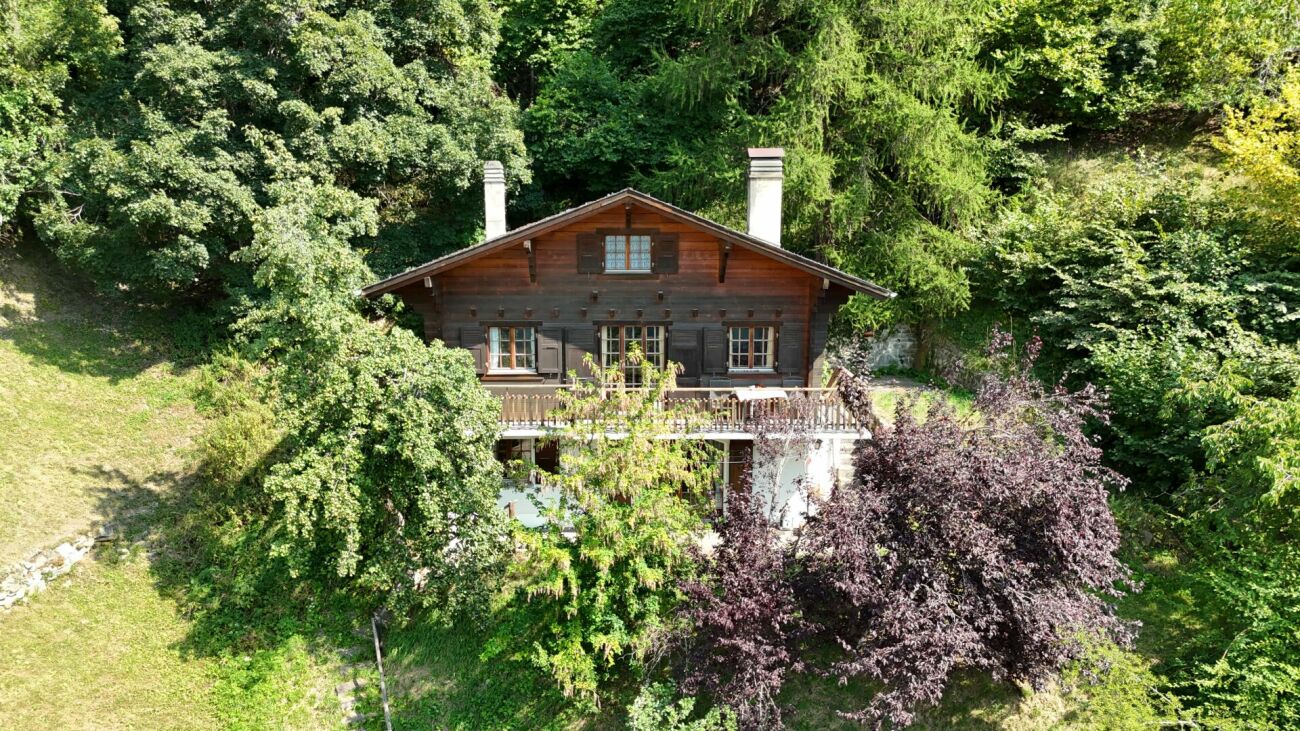
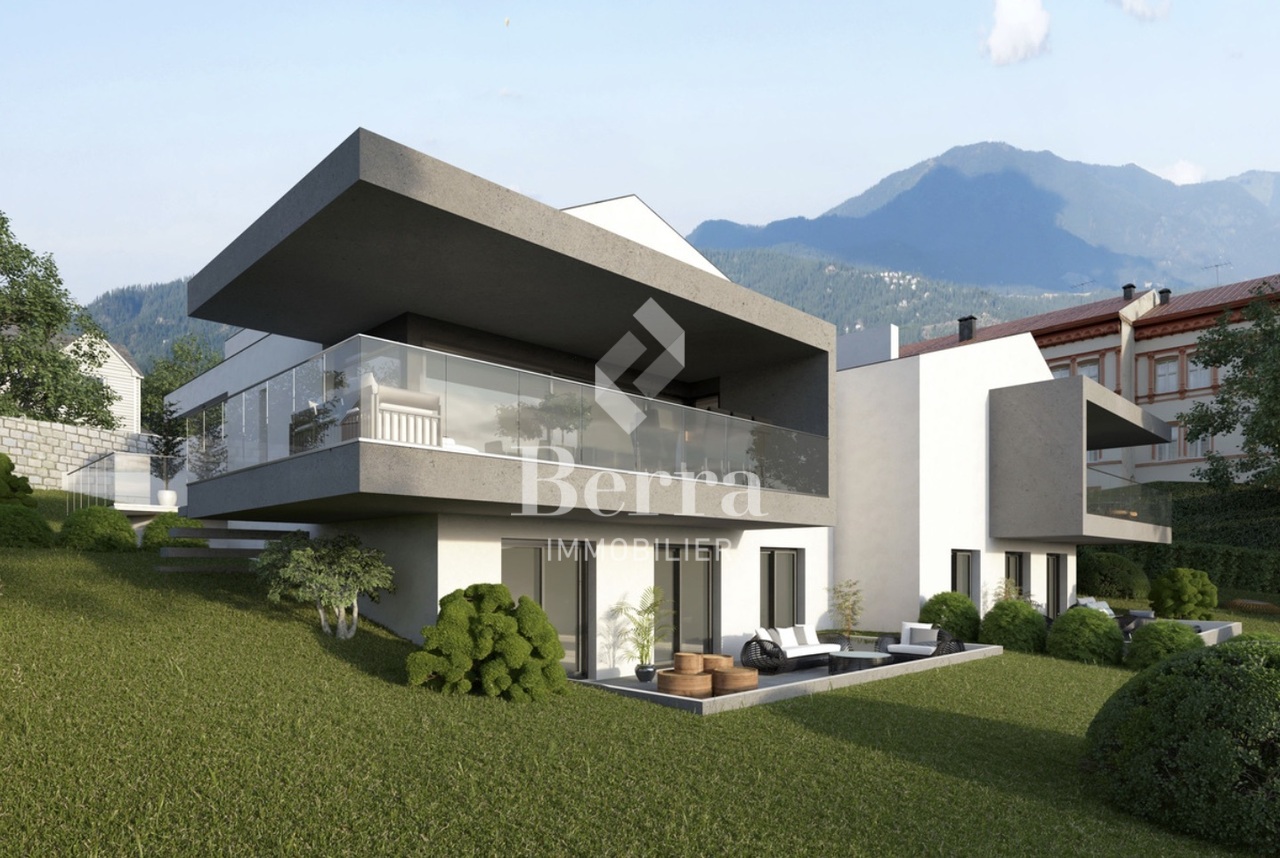
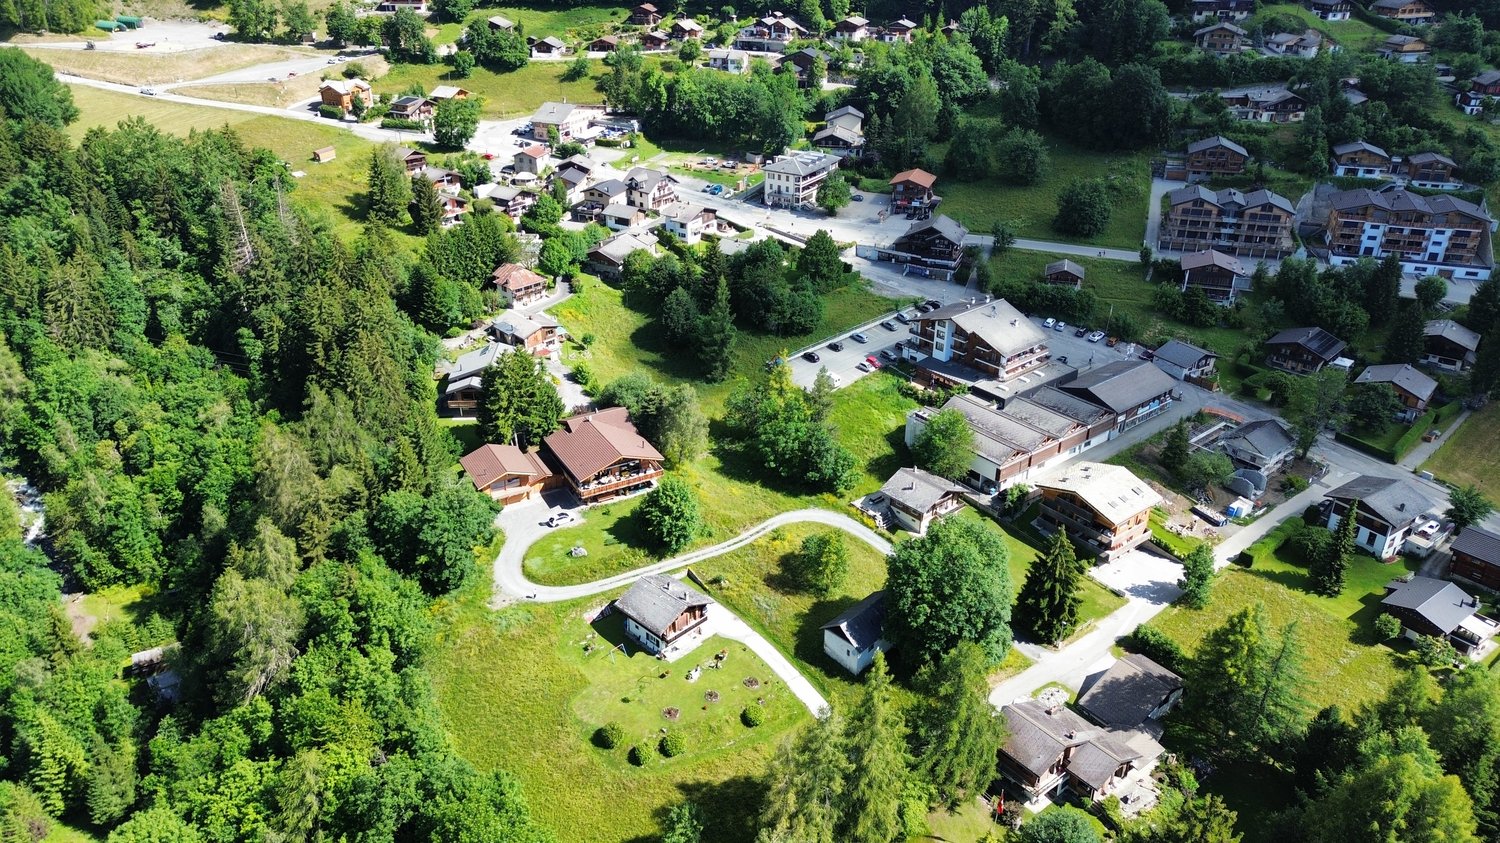
7.5 rooms240m²CHF 1,290,000.–
Route du Chavalard 81, 1926 Fully

A privileged location, an exceptional villa

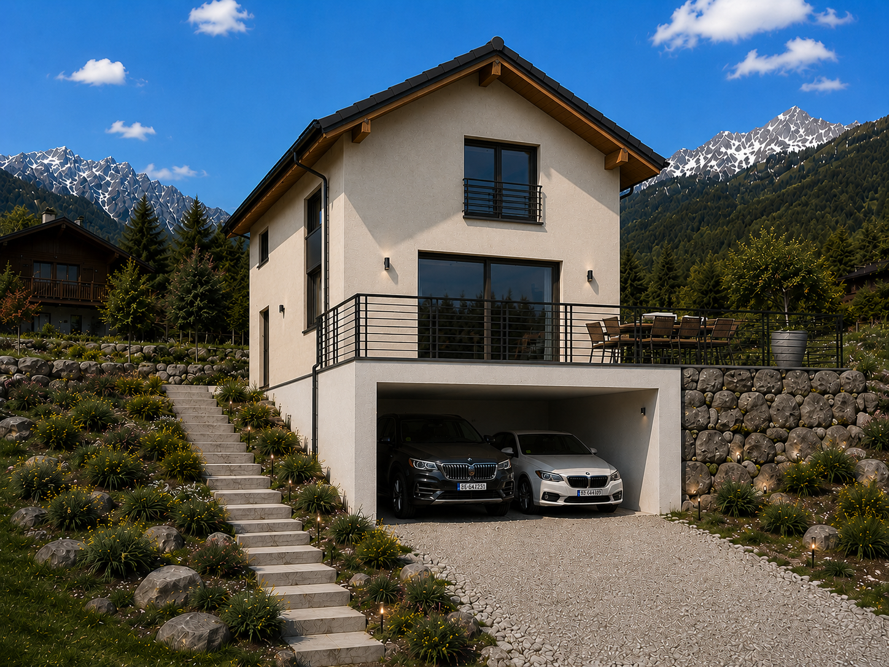
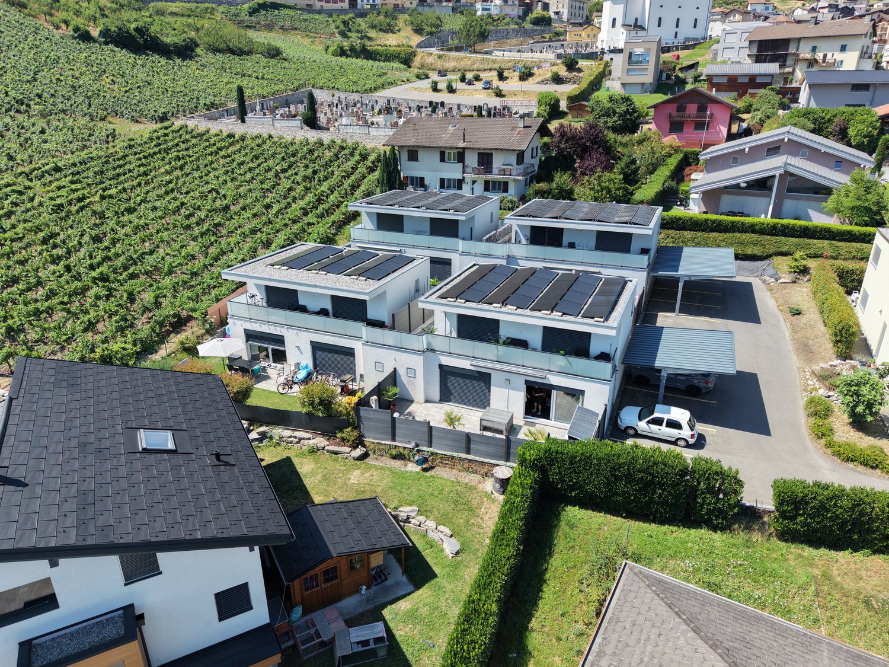
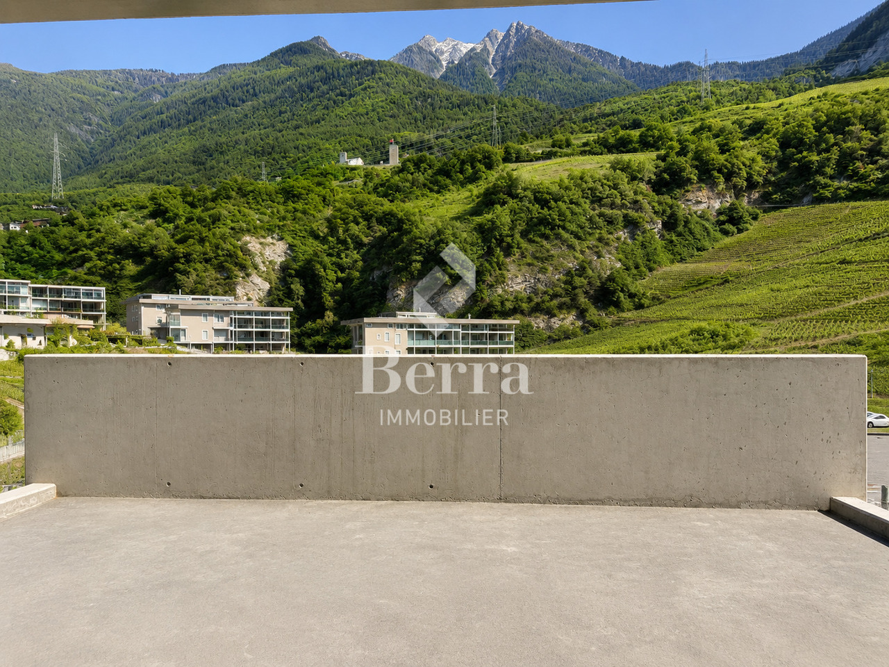
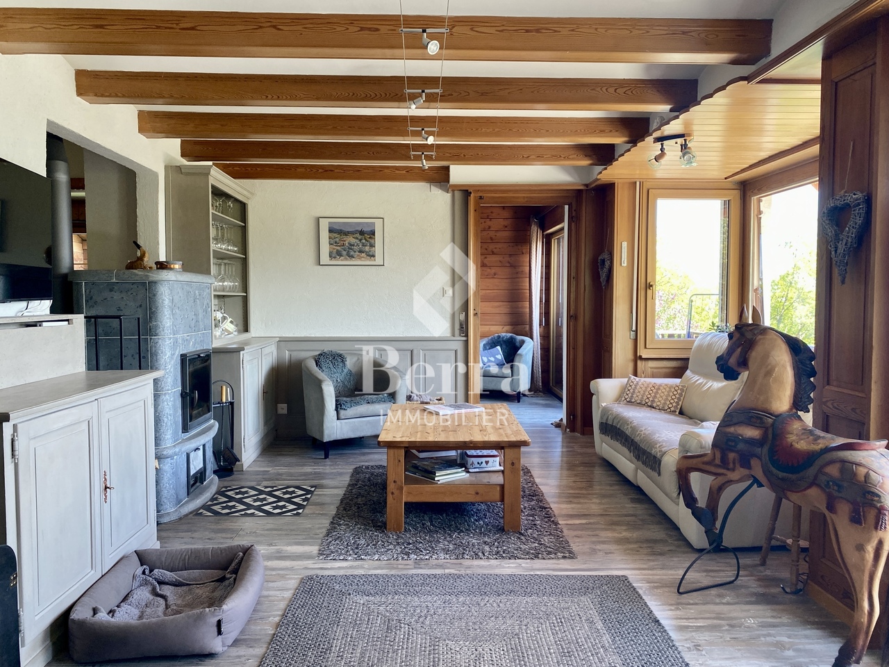
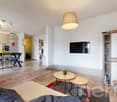
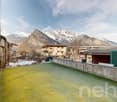
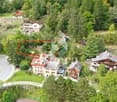
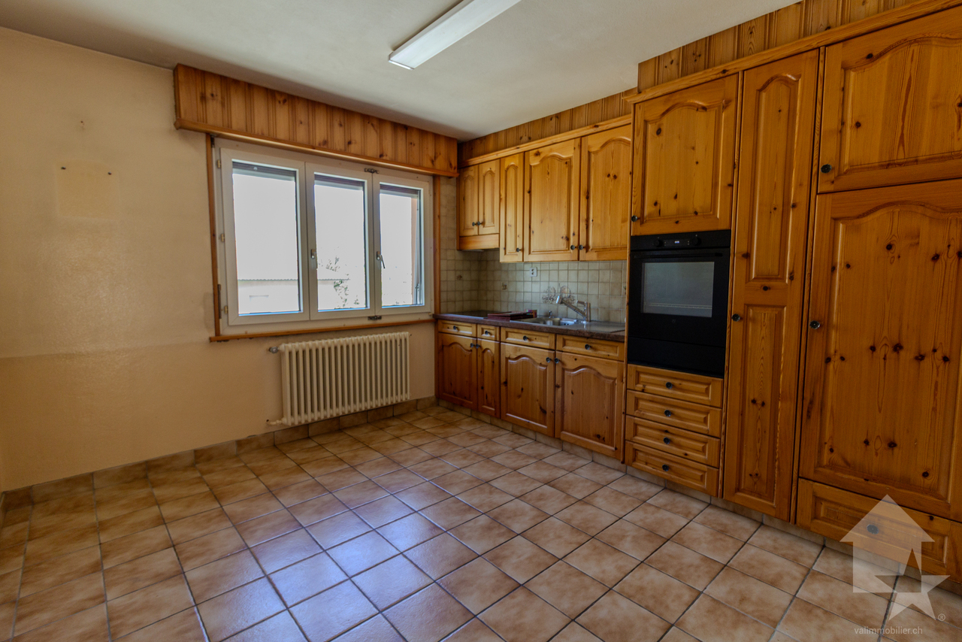
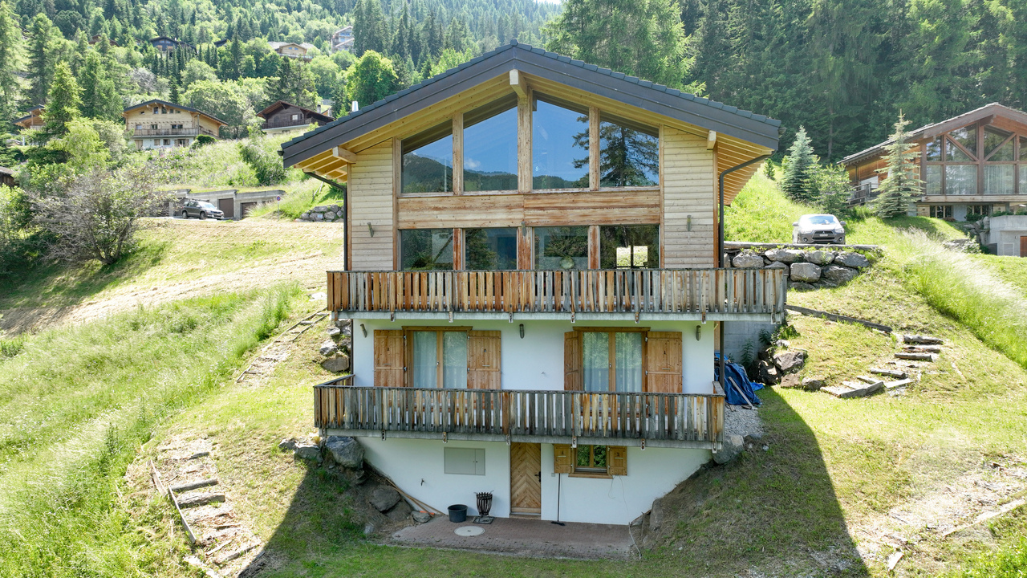
UBS-approved selling price Nestled in the appreciated heights of Fully, this villa seduces from the first moments with its timeless charm, careful construction, and high-end amenities. Designed to offer a privileged daily life, it combines generous volumes, a warm atmosphere, and modern equipment guaranteeing optimal comfort throughout the year. As soon as you enter, the vast living area floods the space with natural light and opens harmoniously onto an impressive southwest-facing terrace, bathed in sunlight from morning to evening. This exceptional exterior, composed of both a large open space and a perfectly furnished covered area, promises pleasant moments in all seasons and offers a superb panorama of the majestic Pierre Avoi. The open kitchen, functional and convivial, perfectly prolongs this art of living turned towards the outside. The ground floor also accommodates several polyvalent rooms: a bedroom currently used as a laundry room, a second ideal for an independent activity, as well as numerous integrated storage spaces. Direct access to the double garage, the technical room, the carnotzet, and a vast attic above the garage - offering an equivalent surface and perfectly adapted to maximize storage spaces - further reinforces the comfort and practicality of the property. Upstairs, each person benefits from their own universe with three rooms equipped with dressing rooms, including a parental suite with a private shower room. A large bathroom completes this sleeping area. A vast open volume, sublimated by a beautiful ceiling height, allows you to imagine a mezzanine or any other project according to your desires. The villa benefits from high-quality technical installations: geothermal underfloor heating with cooling function, triple glazing, wood stove, solar panels, central vacuum cleaner, and recent boiler. Outside, parking is facilitated by the double garage and the numerous spaces available in front of the house. An additional storage space at the back completes the set. Ideally located, the house is close to shops, schools, and services, while being just a few minutes from the highway entrances. A rare opportunity for those looking for a spacious, perfectly maintained villa designed for comfort, light, and sweetness of living.

Travel time
-
1 / 16
4.5 roomsCHF 595,000.–
Route du Pont de Pierre, 1911 Ovronnaz

Very nice 4.5-room apartment in Ovronnaz/VS completely renovated

In Ovronnaz, a ski resort and thermal spa, about 10 km from the Riddes/Leytron motorway exit, for sale a beautiful 4.5-room apartment, completely renovated in a well-maintained building with 11 apartments. The apartment is bright thanks to its fully glazed south facade, the view is magnificent and the sun exposure is optimal.The living room as well as the large balcony face south, the kitchen and bathroom face east, and the bedrooms face north. A garage box, included in the price, completes this beautiful apartment. Distribution : · Entrance with wardrobe & shelves · Equipped open kitchen · Living room with fixed wardrobes, facing south · 1 very large room with fixed wardrobes · 2 rooms · 1 shower room with WC & sink · 1 WC & sink Surfaces : Apartment: approximately 88.5 m2 South balcony: approximately 15 m2 Annexes : · 1 garage box · 1 cellar · Common laundry room · Common sauna · Common game room Miscellaneous : Connected to the television network Partially furnished Oil heating Outdoor parking spaces Double glazing Completely renovated in 2022 No elevator Renovation of the heated access ramp, 2010 Pest control of the external wooden walls, 2015 Renovation of the garage paint, 2018 Renovation of the terrace, 2019 Sealing of the balconies, 2020 Pipes under the parking lot Available soon Virtual tour, visit and documents on request Indications subject to changes, do not constitute a contractual commitment.

Travel time
-
1 / 12
3.5 rooms95m²CHF 535,000.–
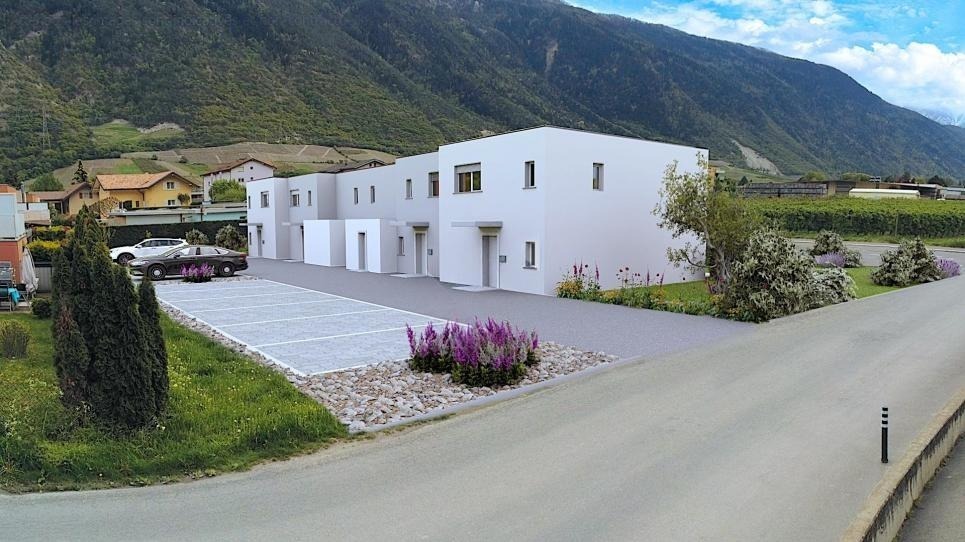
Rue de la Toule 1, 1907 Saxon

Charming 3.5 room new apartment with large 14m2 balcony in Saxon!

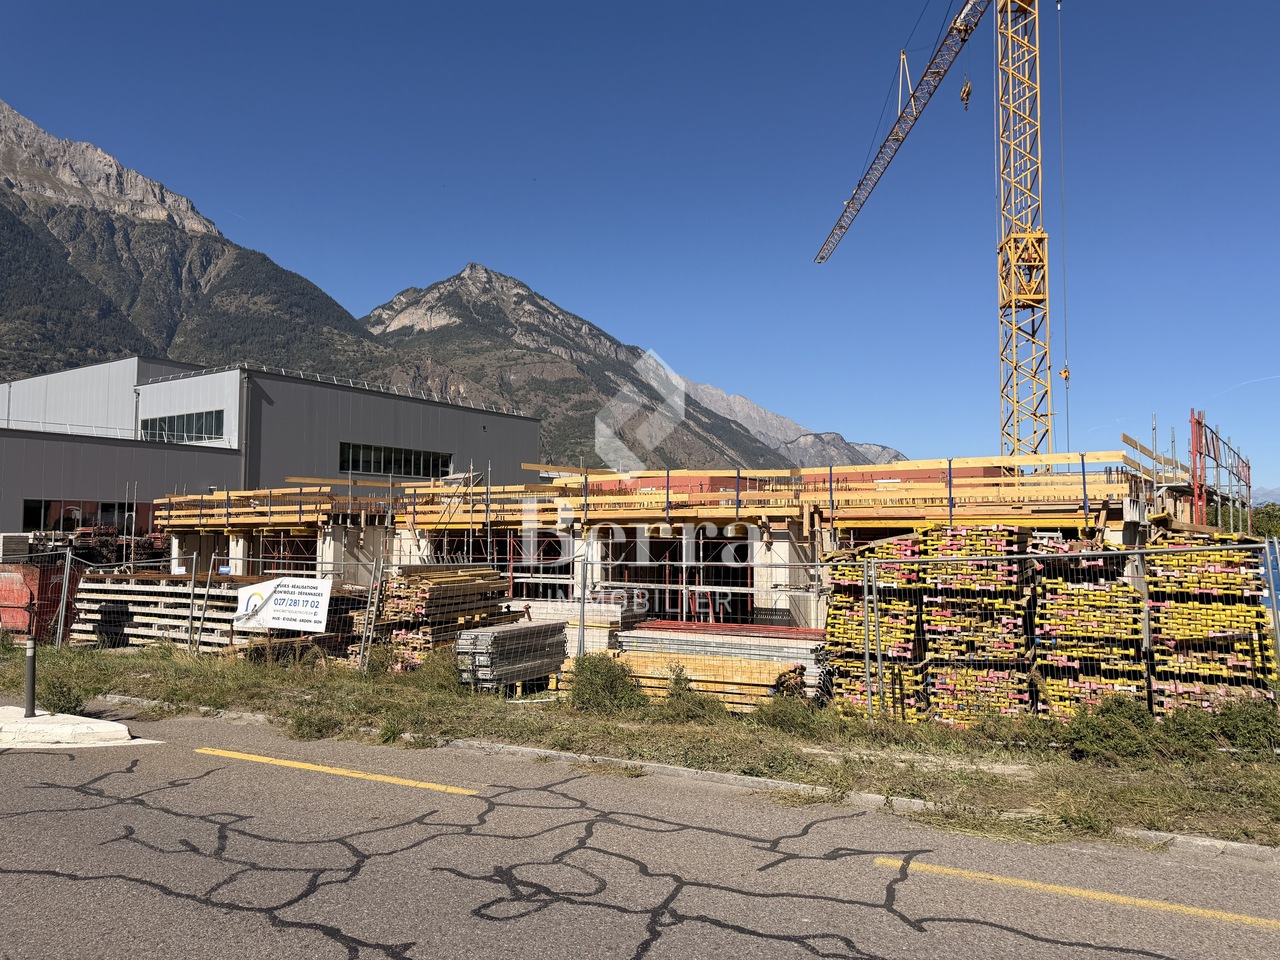
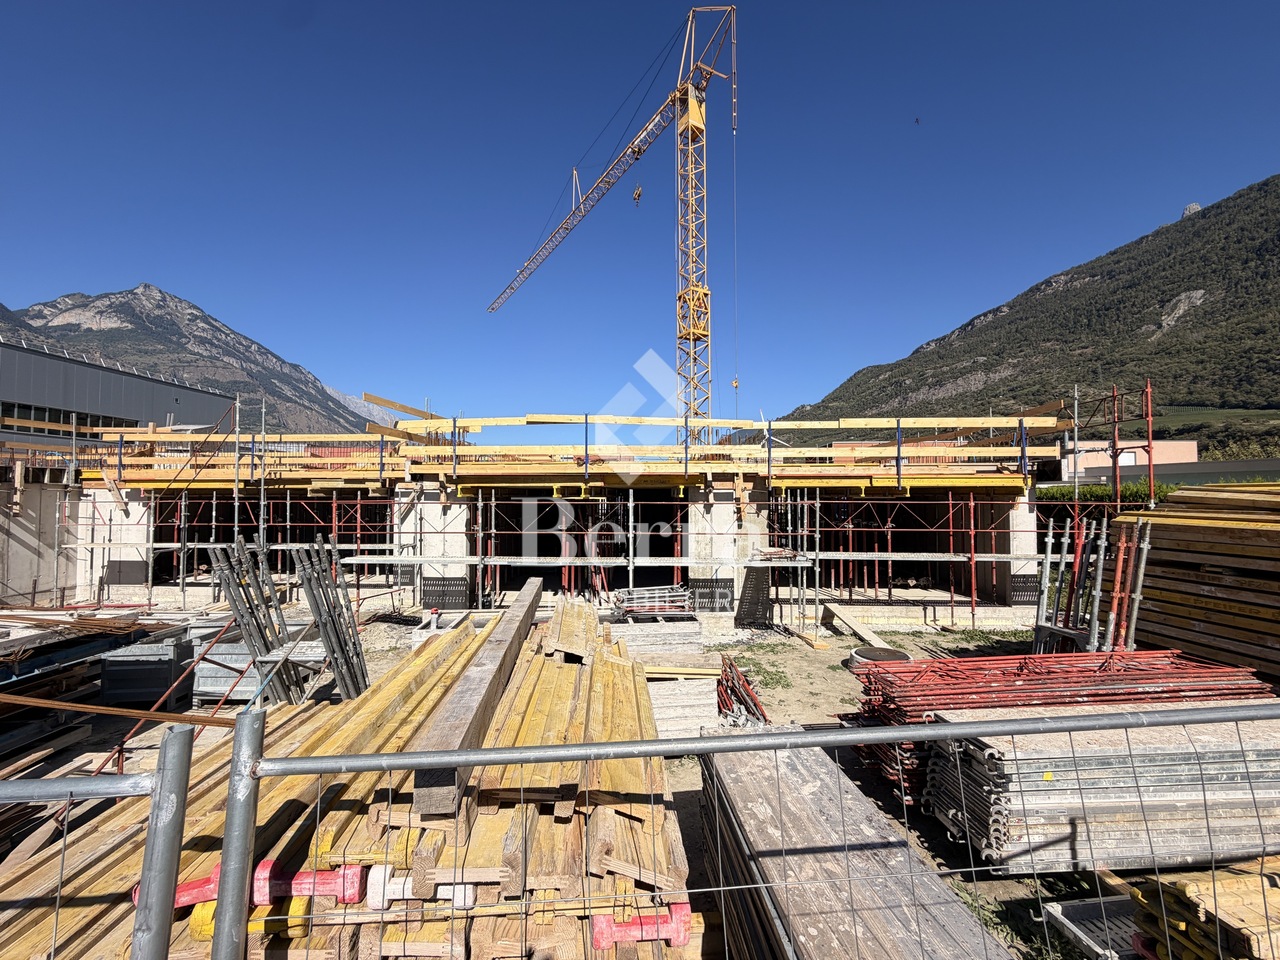
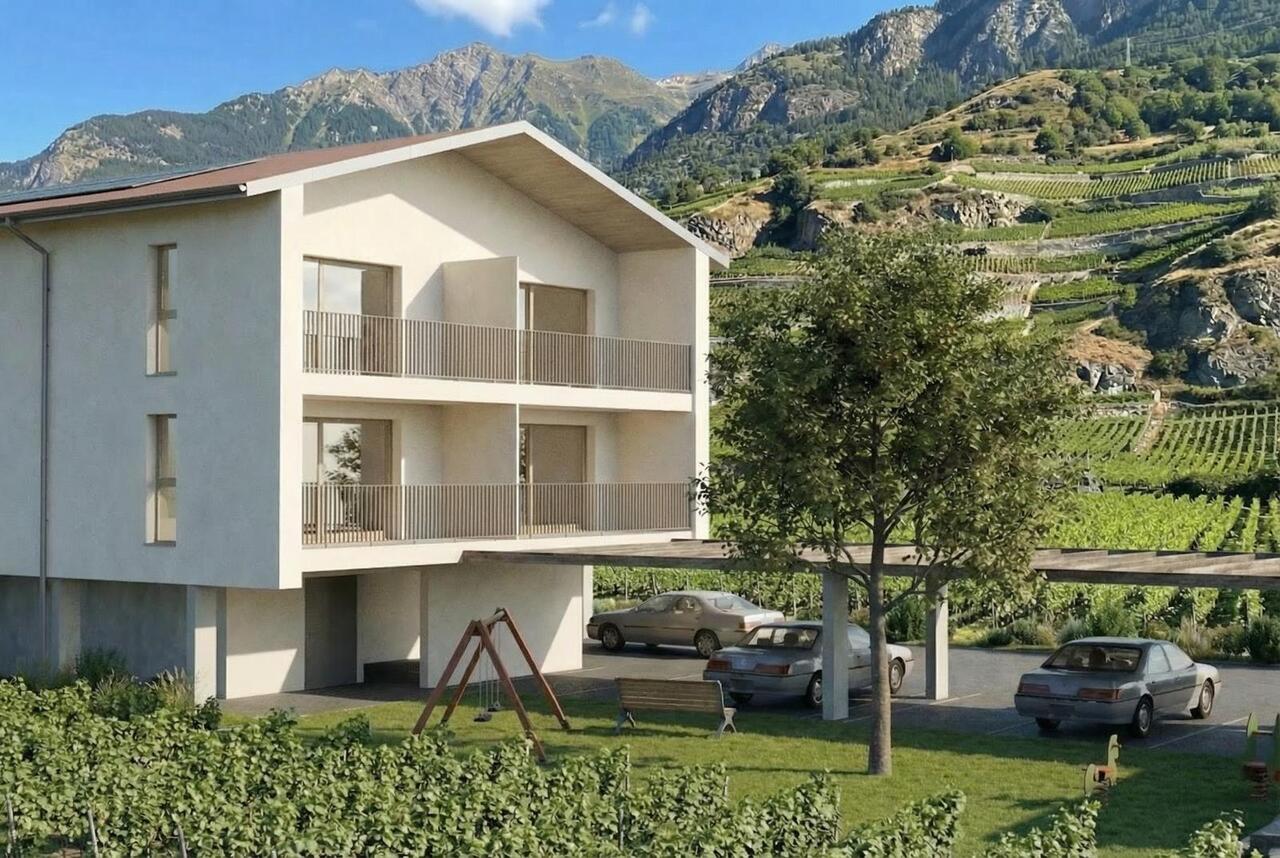
Unique opportunity: Real estate project in Saxon – 9 apartments for sale!Discover this exceptional project in the heart of Saxon, in the Valais, in a quiet and sunny setting. This modern building comprises 9 apartments, including 2 sumptuous attic apartments, and offers living spaces designed to combine comfort and modernity.An ideal living environment: This contemporary building has been designed to provide bright and functional living spaces, suitable for both families and investors looking for a quality property. • Apartments from 2.5 to 4.5 rooms with beautiful living and outdoor areas. • Spacious terraces and balconies, perfect for enjoying the surroundings. • Two exclusive attic apartments with an exceptional panoramic view. • High-end finishes, customizable to your preferences. • Elevator, ensuring easy access to all floors. • Common play area, ideal for families. A strategic location: This project is located in the immediate vicinity of all necessary amenities for a pleasant and practical daily life: • Schools and kindergartens within 4 minutes' walk, a major advantage for families. • Saxon train station within 7 minutes' walk, facilitating travel. • Shops and supermarkets nearby, for a daily life without constraints. • Highway entrance within 3 minutes, offering excellent accessibility to surrounding cities. Whether you are looking for a main residence or a real estate investment, these apartments represent a rare opportunity in Saxon.More than 7 units available: • Lot 1 - 3.5 rooms on the ground floor - 90m2 + 87m2 terrace/lawn - SVB 112m2 - CHF 575’000 • Lot 4 - 3.5 rooms on the 2nd floor - SVB 99.6m2 - CHF 522'500 • Lot 5 - 3.5 rooms on the 2nd floor - SVB 101.9m2 - CHF 535’000 • Lot 6 - 3.5 rooms on the 3rd floor - SVB 99.6m2 - CHF 528’000 • Lot 7 - 3.5 rooms on the 3rd floor - SVB 101.9m2 - CHF 540’000 • Lot 8 - 2.5 rooms attic - 48m2 + 33m2 terrace - SVB 65m2 - CHF 345'000 • Lot 9 - 3.5 rooms attic - 66m2 + 67m2 terrace - SVB 99m2 - CHF 530'000 Planned completion winter 2026Don't miss this opportunity to acquire a new apartment in an idyllic setting, combining modern comfort and proximity to amenities. Ideal for families, couples, or investors looking for a quality property in a growing region.Contact me today to receive more information, detailed plans, or to organize a visit to the project!076 237 54 45info@rsmimmobilier.chhttps://rsm-immobilier-sarl.com

Travel time
-
1 / 12
4.5 rooms121m²CHF 660,000.–
Rue de la Toule 1, 1907 Saxon

RARE: Splendid 4.5-room new building in an ideal location in Saxon!

Real estate project in Saxon – 9 apartments for sale!Discover this exceptional project in the heart of Saxon, in Valais, in a quiet and sunny setting. This modern building comprises 9 apartments, including 2 sumptuous attic apartments, and offers living spaces designed to combine comfort and modernity.An ideal living environment:This contemporary building has been designed to provide bright and functional living spaces, suitable for both families and investors looking for a quality property. • Apartment from 2.5 to 4.5 rooms with beautiful living and outdoor areas. • Spacious terraces and balconies, perfect for enjoying the surroundings. • Two exclusive attic apartments with an exceptional panoramic view. • High-end finishes, customizable to your preferences. • Elevator, ensuring easy access to all floors. • Common play area, ideal for families. A strategic location:This project is located in close proximity to all the necessary amenities for a pleasant and practical daily life: • Schools and kindergartens within 4 minutes' walk, a major asset for families. • Saxon train station within 7 minutes' walk, facilitating travel. • Shops and supermarkets nearby, for a daily life without constraints. • Highway entrance within 3 minutes, offering excellent accessibility to surrounding cities. Whether you are looking for a main residence or a real estate investment, these apartments represent a rare opportunity in Saxon.More than 7 other lots available: • Lot 1 - 3.5 rooms on the ground floor - 90m2 + 87m2 terrace/lawn - CHF 575’000 • Lot 4 - 3.5 rooms on the 2nd floor - SVB 99.6m2 - CHF 522'500 • Lot 5 - 3.5 rooms on the 2nd floor - SVB 101.9m2 - CHF 535’000 • Lot 6 - 3.5 rooms on the 3rd floor - SVB 99.6m2 - CHF 528’000 • Lot 7 - 3.5 rooms on the 3rd floor - SVB 101.9m2 - CHF 540’000 • Lot 8 - 2.5 rooms attic apartment - 48m2 + 33m2 terrace - SVB 65m2 - CHF 345'000 • Lot 9 - 3.5 rooms attic apartment - 66m2 + 67m2 terrace - SVB 99m2 - CHF 530'000 Don't miss this opportunity to acquire a new apartment in an idyllic setting, combining modern comfort and proximity to amenities. Ideal for families, couples or investors looking for a quality property in a growing region.Contact me today to receive more information, detailed plans or to organize a visit to the project!076 237 54 45info@rsmimmobilier.chhttps://rsm-immobilier-sarl.com

Travel time
-
1 / 13
4.5 rooms136m²CHF 910,000.–
route des sautes 59, 1913 Saillon

Saillon, 4.5-room apartment on the ground floor with private garden of 243 m2

You dream of the comfort of a villa while enjoying the advantages of a modern apartment without maintenance constraints? ADM Immobilier offers you exclusively this beautiful 4.5-room apartment with a gross living area of 136 m² on the ground floor of a Minergie residence built in 2025 in Saillon. The apartment benefits from a large terrace, a private garden of 243 m², and state-of-the-art technical features, offering an exceptional quality of life in a quiet and sunny environment.Ideally located between Sion and Martigny, in a new and sought-after residential area, this apartment benefits from the immediate proximity of shops, schools, public transport, and access to the A9 motorway. The center of Saillon, its shops, restaurants, and thermal baths are accessible in just a few minutes. The southwest orientation of the apartment ensures excellent sunlight throughout the day. The large windows allow natural light to flood the living spaces, creating a harmonious continuity between indoors and outdoors.The Minergie residence is built according to the latest standards, with a air-water heat pump, controlled ventilation, a "free cooling" system, a water softener, and photovoltaic panels, guaranteeing optimal comfort and energy efficiency.As soon as you enter the apartment, you are impressed by the generous volumes and modern atmosphere. The living area, consisting of a large living room, a dining room, and an open, fully equipped kitchen, offers a particularly bright and inviting space thanks to the numerous windows that lead directly to the terrace and garden. The modern finishes, sober colors, and quality of materials create an elegant and warm atmosphere.Outside, the 34 m² tiled terrace, protected from the wind by glass walls, is a true extension of the living space. It opens onto a beautiful private lawn of 243 m², maintained by an automatic irrigation system and a lawn mower robot. This exceptional outdoor space offers many possibilities for customization and allows you to fully enjoy the beautiful days with family or friends.The sleeping area includes three comfortable bedrooms with parquet floors, including a beautiful master bedroom. Two modern bathrooms, one with an Italian shower and the other with a bathtub, provide a comfortable daily convenience. A laundry room and a storage room directly integrated into the apartment complete the storage spaces intelligently.A very appreciable particularity is that the basement is accessible both from the apartment and directly from the covered parking area, which is a rarity in this type of property.Two covered parking spaces are included in the package. The necessary infrastructure for the dynamic management of future charging points for electric vehicles is already in place, anticipating the needs of tomorrow.This property will delight both a family looking for a modern and spacious apartment and a buyer wishing to have a high-end apartment in one of the most sought-after municipalities in central Valais.This apartment offers many advantages and an exceptional quality of life:Quality construction with Minergie label, double-flow controlled ventilationCovered parking with necessary cabling for the installation of charging points for electric vehiclesPhotovoltaic panels, water softener, "free cooling" systemOptimal sunlight due to its location on the right bank of the RhonePrivate lawnImmediate proximity to the thermal baths of SaillonAccess to the Rhone banks in less than 5 minutes on footThe apartment, including...

Travel time
-
Emilie Sannié

Emilie Sannié

1 / 13
Emilie Sannié

Emilie Sannié

  • Parking space
  • Balcony / Terrace
  • View
  • +1
3.5 rooms98m²CHF 519,000.–
1907 Saxon

Appartement de 3,5 pièces avec terrasse et jardin

Découvrez ce bel appartement de 3.5 pièces de 98 m2 construit en 2023, au sein d'une petite PPE composée de seulement trois logements. Grâce à son entrée indépendante, son agencement moderne et son environnement intimiste, il offre un cadre de vie agréable et confortable. La pièce à vivre, lumineuse et conviviale, s'ouvre directement sur une terrasse dallée et un magnifique jardin privatif, idéal pour profiter pleinement des beaux jours.L'espace nuit se compose de deux chambres, dont une chambre parentale avec sa propre salle de douche et WC, ainsi qu'une salle de bain supplémentaire. Un hall d'entrée avec armoires murales encastrées et une cave privative viennent compléter les espaces intérieurs.Construit selon les standards actuels, l'appartement bénéficie de fenêtres triple vitrage avec stores électriques, d'un chauffage au sol alimenté par une pompe à chaleur air-eau ainsi que d'une installation photovoltaïque. Les compteurs individuels pour l'eau et le chauffage permettent également une gestion précise des consommations.Un bien idéal pour celles et ceux qui recherchent le confort d'une construction récente, les avantages d'une petite PPE et le plaisir de disposer d'un jardin privatif, tout en profitant d'un logement moderne et fonctionnel.Les appartements de 3,5 pièces se composent comme suit : • Hall d'entrée de 10 m2 avec armoires murales encastrées • Pièce à vivre de 37 m2 comprenant une cuisine ouverte sur la salle à manger et le séjour ainsi qu'un accès au jardin privatif • Chambre parentale de 17 m2 avec salle de douche et WC • Chambre de 13 m2 • Salle de bain avec baignoire et WC de 4 m2 • Terrasse dallée et jardin de 93 m2 Particularités : • Cave de 5 m2 • Entrée indépendante • Fenêtres triple vitrage avec stores électriques • Production de chaleur au sol par PAC air-eau • Installation photovoltaïque • Compteurs individuels pour l'eau et le chauffage • Terrasse et jardin • PPE de seulement 3 logements • Année de construction 2023 Places de parc (en sus et obligatoire) : • Une place couverte à CHF 20'000.- • Une place extérieure à CHF 10'000.- Saxon :A deux pas du domaine skiable des 4 Vallées, des bains thermaux de Saillon et des accès routiers, la commune de Saxon offre de nombreux avantages pour ces citoyens au coeur du Valais. Canton qui est renommé pour ses nombreux avantages sociaux et ses taxes modestes (caisse-maladie, impôt sur les véhicules, prestation en capital et autres impôts). Cette commune offre de nombreux avantages pour les familles (écoles commerce, restaurant, banque, clubs sportifs, etc.). www.saxon.chVous souhaitez obtenir des précisions, le visiter ? Contactez-moi par téléphone, courriel ou passez nous rencontrer (sur rendez-vous) à notre agence de Martigny et nous vous renseignerons très volontiers. Retrouvez tous nos biens sur www.valimmobilier.ch - estimation gratuite de votre bien, photos professionnelles lumineuses et de qualité, photos aériennes et mise en valeur optimale du bien.Entdecken Sie diese schöne 3,5-Zimmer-Wohnung mit einer Fläche von 98 m2, die im Jahr 2023 erbaut wurde und sich in einer kleinen Eigentumswohnanlage mit nur drei Wohnungen befindet. Dank ihres separaten Eingangs, ihrer modernen Raumaufteilung und ihrer intimen Umgebung bietet sie ein angenehmes und komfortables Wohnambiente. Der helle und gemütliche Wohnbereich öffnet sich direkt zu einer gepflasterten Terrasse und einem herrlichen privaten Garten, ideal, um die schönen Tage in vollen Zügen zu genießen.Der Schlafbereich besteht aus zwei Schlafzimmern, darunter ein Elternschlafzimmer mit eigenem Duschbad und WC sowie einem...

  • Parking space
  • Balcony / Terrace
  • View
  • +1
Emilie Sannié

Emilie Sannié

1 / 13
Emilie Sannié

Emilie Sannié

  • View
155m²CHF 350,000.–
1920 Martigny

Immeuble à rénover de 3 appartements au coeur de Martigny

Situé dans un environnement privilégié, cet immeuble de caractère construit dans les années 1900 offre une belle opportunité d'investissement pour les acquéreurs à la recherche d'un bien avec un fort potentiel de valorisation.Le bâtiment, classé, développe environ 155 m² de surface habitable, pour une surface utile totale d'environ 290 m² et un volume de 635 m. Il est actuellement composé de 3 appartements à rénover, chacun bénéficiant de sa propre cave.Chaque logement dispose également d'un grand réduit qui nécessite une rénovation complète. Ces espaces offrent un potentiel intéressant pour agrandir les appartements existants et optimiser les surfaces habitables, sous réserve des possibilités techniques et des autorisations nécessaires.Des travaux importants sont à prévoir, notamment la mise en conformité de l'installation électrique, la réfection de la toiture ainsi que des travaux de peinture de la façade. L'immeuble ne dispose pas d'ascenseur, de balcons ni de places de parc privées.Disposition de l'immeuble :Sous-sol • 3 caves, soit une cave privative pour chaque appartement. Rez-de-chaussée • Appartement de 2,5 pièces d'environ 60 m² actuellement loué à CHF 750.- par mois • Réduit d'environ 20 m² à rénover entièrement 1er étage • Appartement de 2,5 pièces d'environ 60 m² • Réduit d'environ 20 m² à rénover entièrement 2e étage • Appartement de 1,5 pièce d'environ 24 m² • Réduit d'environ 17 m² à rénover entièrement Rénovation à prévoir : • Mise en conformité de l'installation électrique • Travaux à prévoir au niveau de la toiture • Travaux de peinture de la façade • Changement des fenêtres en double vitrage • Possibilité d'agrandir et de rénover les appartements grâce aux surfaces des réduits, sous réserve des autorisations nécessaires Caractéristiques : • Un des appartements est déjà loué • 3 appartements existants • Environ 155 m² habitables • Environ 290 m² de surface utile • Volume de 635 m • 3 caves • Grands réduits attenants aux appartements • Potentiel d'agrandissement des logements • Potentiel de rendement locatif intéressant • Fort potentiel de valorisation après rénovation Martigny :Lieu de passage, de rencontres, d'histoire et de culture, Martigny est une grande petite ville aux dimensions humaines, située à une altitude de 475 mètres. L'aéroport de Sion, l'autoroute du Rhône et la ligne ferroviaire du Simplon permettent un accès aisé et rapide aux grands centres urbains voisins. La proximité des stations de ski en hiver et des lieux de randonnée en été, du lac Léman colore aussi la palette des offres sportives de la ville. Soyez les bienvenus ! https://www.martigny.ch In einer privilegierten Lage gelegen, bietet dieses charaktervolle, um 1900 erbaute Gebäude eine attraktive Investitionsmöglichkeit für Käufer, die auf der Suche nach einer Immobilie mit hohem Wertsteigerungspotenzial sind.Das denkmalgeschützte Gebäude verfügt über eine Wohnfläche von ca. 155 m², eine Gesamtnutzfläche von ca. 290 m² und ein Volumen von 635 m. Es besteht derzeit aus 3 renovierungsbedürftigen Wohnungen, von denen jede über einen eigenen Keller verfügt.Jede Wohnung verfügt zudem über einen großen Abstellraum, der einer vollständigen Renovierung bedarf. Diese Räume bieten ein interessantes Potenzial zur Vergrößerung der bestehenden Wohnungen und zur Optimierung der Wohnflächen, vorbehaltlich der technischen Möglichkeiten und der erforderlichen Genehmigungen.Es sind umfangreiche Arbeiten zu erwarten,...

  • View
Victoria Castro

Victoria Castro

1 / 21
Victoria Castro

Victoria Castro

  • Parking space
  • Balcony / Terrace
  • Pets allowed
  • +3
11 rooms215m²CHF 1,290,000.–
Rue de Rossettan 16, 1920 Martigny

Detached house with possibility of independent activity and large terrace

Detached house with large terrace for sale in Martigny Built in 1976 and renovated in 2025, this superb property offers an ideal living space combining comfort, space and versatility. Located in a sought-after district of Martigny, it benefits from immediate proximity to schools, shops, transport and all daily amenities. As soon as you enter, you will be seduced by its generous volumes and functional layout.The ground floor includes an entrance hall with built-in wardrobes, a separate kitchen, a bathroom with laundry area, as well as three bright bedrooms. The living areas benefit from direct access to the outdoors: a private terrace accessible from the bedrooms and a second terrace connected to the living room, ideal for enjoying the beautiful days. The basement is a real asset of this property.Thanks to its former garage converted into a glazed space with an adjacent room, it offers exceptional potential for independent activity, an office, a workshop or offices.This level also has five additional rooms that can be arranged according to your desires and needs: game room, bedrooms, offices, fitness room or leisure area. You will also find a sauna area, a shower room, a technical room and a cellar offering numerous storage spaces. A rare property on the market, ideal for a family wanting to benefit from large spaces or for a person wanting to combine housing and professional activity under the same roof.Important: All interior images as well as the visual representations of the terraces presented in this advertisement have been virtually staged. These arrangements have been made to illustrate the potential of the spaces and facilitate the projection of future buyers. The furniture, decorative elements and accessories visible on the images are presented for illustration purposes only and are not included in the sale. The volumes, surfaces and characteristics of the property remain conform to reality.

  • Parking space
  • Balcony / Terrace
  • Pets allowed
  • +3
Travel time
-
Gianni Deiana

Gianni Deiana

1 / 13
Gianni Deiana

Gianni Deiana

  • Parking space
  • Balcony / Terrace
  • Garage
  • +2
7.5 rooms205m²CHF 1,630,000.–
1911 Ovronnaz

Magnificent chalet in a green setting !

Chalet with 7.5 rooms and superb view of the plain !On the edge of Ovronnaz, dive into a green setting where time seems to stand still. This prestigious chalet, nestled in the heart of an intact nature, offers a rare quietness: no vis-à-vis, no noise... just you, in harmony with the Alpine vastness.Built in 2007, it stands out for the nobility of its materials and the elegance of its finishes. The larch wood embraces the natural stone in a perfect alliance, while the carefully chosen Austrian parquet floor diffuses a soft, refined and timeless atmosphere. Here, every detail invites you to savor the serenity and the art of living in the mountains.Interior : • A spacious living room, sublimated by a majestic fireplace, promises warm and convivial winter evenings. • 5 spacious bedrooms, ideal for accommodating family and friends • 3 refined bathrooms, combining comfort and elegance. Thanks to its modern heat pump and underfloor heating, thermal comfort is guaranteed in every season.Exterior & Well-being :A landscaped garden invites relaxation and contemplation. You will discover: • a sunny terrace and a panoramic balcony with breathtaking views, • a private sauna • a Jacuzzi • a carnotzet, perfect for sharing moments of conviviality and relaxation. The property is offered furnished, in an impeccable condition, ready to welcome its new owners.Ovronnaz1911 Ovronnaz is located in the district of Martigny, in the canton of Valais. The population in the political municipality of Leytron has varied over the last five years with an average annual change of +0.9%, totaling 3,357 inhabitants (as of December 31, 2023). The tax rate is 13.0% (canton: 12.8%). Over the last five years, the average annual increase in housing construction in the municipality was 1.1%, while the current vacancy rate is 2.5% (as of June 1, 2024). Real estate prices have changed by +19.4% over the last five years (canton: +21.4%).

  • Parking space
  • Balcony / Terrace
  • Garage
  • +2
1 / 19
  • Parking space
  • Balcony / Terrace
  • Mountain view
  • +1
5.5 rooms148m²CHF 705,000.–
Rue des Marais Neufs 102, 1913 Saillon

Attic Duplex of 5.5 Rooms & 148 m2, Saillon

Spacious attic duplex of 5.5 rooms - 148 m2 - Saillon In the heart of Valais, in Saillon, a medieval village renowned for its vineyards and thermal baths, discover this spacious attic duplex of 5.5 rooms and 148 m² of living space, with a contemporary character, bathed in light and open to a completely unobstructed mountain panorama.Upon entering you will find vast volumes and a remarkable ceiling height, sublimated in the living room by a cathedral ceiling that floods the space with natural light.The first level combines the sleeping area and the living area. Here you will find three beautiful bedrooms, a bathroom and a separate toilet, before accessing the true masterpiece of the property, an open kitchen extended by the dining room and the living room. Large windows erase the boundary between inside and outside and open directly onto the 15 m² veranda and the 15 m² terrace, with an impregnable and totally unobstructed view of the mountains.Upstairs, a modular space (game corner, relaxation or office) serves a fourth bedroom with its own private shower room. On either side, two large, fitted-out attic spaces offer generous storage, a rare and particularly practical asset in everyday life. The highlights: • Entrance hall with built-in wardrobes • Cathedral living room with a ceiling height of over 4 meters • Mezzanine of 50 m2 • Bedroom 1, 10 m2 • Bedroom 2, 15 m2 • Bedroom 3, 12 m2 • Bedroom 4 (office) with private shower / WC / storage space • 2 bathrooms with WC + sinks • Double glazing • Quality materials • Open kitchen on living room and dining room, large windows of 45 m2 • Terrace of 30 m² with veranda of 15 m² • Completely unobstructed view of the mountains • Two large, fitted-out attic spaces The Residence: • 2 parking spaces, including 1 covered + 1 outdoor, in addition to the sale price: 45,000 CHF • Visitor parking • Private cellar • Shared bicycle room • Shared petanque court • Renovation fund: 50,000 CHF • Low charges • Low-energy building • Residence with 5 apartments • Geothermal heating (heat pump) • Saillon thermal baths, medieval village, vineyards Complete file on request. For more information or to organize a visit on site, contact us today. Audric AguillonSales Manageraudric@prestigeinvestment.ch+41.78.201.96.98

  • Parking space
  • Balcony / Terrace
  • Mountain view
  • +1
Travel time
-
1 / 16
  • Parking space
  • Balcony / Terrace
  • Pets allowed
  • +3
336m²CHF 1,850,000.–
Rue du Simplon 27B, 1920 Martigny

Rental income building in PPE format - 3 rented apartments near Martigny train station

Exclusive RFG ImmobilierIdeally located just a few minutes' walk from the CFF train station and all amenities, this building represents an excellent investment opportunity in the heart of Martigny.Built in the 1970s, the building is designed as a condominium (PPE) and consists of three apartments, all currently rented, guaranteeing immediate rental income from the acquisition. This configuration also offers an interesting flexibility in terms of assets, with the possibility of reselling the individual apartments in the long term if desired.Over the years, the building has undergone regular maintenance to ensure its longevity. Several works have been carried out, including the renovation of the terrace, a roof inspection, and the restoration of various metalwork. More recently, the heating system has been modernized with the replacement of the gas boiler and tank in 2024, followed by the installation of individual gas meters in 2025, allowing for optimized energy management.Each apartment has functional spaces spread over 112 m2, a private cellar, and access to a shared laundry room in the basement, equipped with a recently replaced washing machine and dryer.The building is complemented by several outdoor parking spaces, providing additional comfort to tenants.Thanks to its strategic location, human-scale structure, excellent maintenance condition, and PPE status, this property constitutes a rare opportunity for any investor looking for a rental asset offering also an interesting potential for valorization.For any additional information, to obtain the complete sales dossier, or to organize a visit, our team is at your entire disposal.

  • Parking space
  • Balcony / Terrace
  • Pets allowed
  • +3
Travel time
-
Miguel Amorim

Miguel Amorim

1 / 13
Miguel Amorim

Miguel Amorim

  • Parking space
  • Balcony / Terrace
  • View
  • +1
3.5 rooms80m²CHF 485,000.–
1914 Isérables

Petit havre de paix avec vue panoramique à Isérables

Dominant le village authentique d'Isérables, ce chalet de caractère déploie environ 80 m2 habitables pour 130 m2 de surface utile. Niché au coeur d'une vaste parcelle de 1'861 m2, il offre une quiétude absolue et un panorama spectaculaire sur la vallée.L'intérieur, baigné de lumière, s'articule autour d'un séjour chaleureux agrémenté d'une majestueuse cheminée en pierre. Un authentique pierre ollaire complète l'ensemble, assurant un chauffage autonome et une ambiance feutrée.Atout majeur pour la région : la propriété dispose d'un accès carrossable direct durant toute l'année. Disponible en résidence secondaire et accessible aux acquéreurs étrangers, ce chalet est une opportunité rare, idéale pour les passionnés de montagne en quête d'un refuge d'exception.Composition du chalet :Rez-inférieur : • Vaste atelier lumineux avec fenêtre • Grande cave traditionnelle en gravier Rez-supérieur : • Hall d'entrée fonctionnel avec armoires encastrées • Séjour spacieux et lumineux avec magnifique cheminée en pierre • Cuisine entièrement équipée avec espace dînatoire • Deux chambres confortables, dont l'une dispose d'un pierre ollaire • Salle de douche avec WC • Balcon panoramique avec vue imprenable sur les sommets 1er étage : • Galetas (espace de rangement) • Dortoir mansardé offrant un cachet typique Extérieur : • Vaste terrain arboré de 1'861 m2 • Cabanon de jardin pratique • Route privée garantissant l'accès direct au chalet • Balcon idéalement exposé • Potentiel d'aménagement pour plusieurs places de parc privatives Situation : • Accès en véhicule toute l'année • Téléphérique à 800 m • Riddes par le téléphérique : 6.30 minutes • Martigny : 25 km (25 min) • Sion : 16 km (30 min) • 4 Vallées: Haute-Nendaz et La Tzoumaz à 10 minutes en voiture Isérables :Village valaisan typique au charme pittoresque, sur le flanc de la montagne, il jouit d'un merveilleux ensoleillement et d'une vue époustouflante sur la vallée. Les remontées mécaniques fonctionnent en été, vous permettant de profiter des bienfaits de l'air montagnard et de découvrir sans effort diverses vues panoramiques époustouflantes.Vous trouverez divers commerces et l'école primaire dans le village, les supermarchés et de nombreux services dans les stations de Haute-Nendaz et de la Tzoumaz, ainsi que dans la plaine du Rhône. Nombreuses balades possibles : bisse de Saxon, sentiers forestiers, chemins de montagne, parcours VTT, Tracouet, etc.Vous souhaitez obtenir des précisions, le dossier complet ? Contactez-moi par téléphone ou par E-mail et je vous renseignerai très volontiers. Je me tiens également à votre disposition pour une visite sur place.Über dem authentischen Dorf Isérables gelegen, entfaltet dieses charaktervolle Chalet etwa 80 m2 Wohnfläche für 130 m2 Nutzfläche. Eingebettet in das Herz eines großen Grundstücks von 1'861 m2, bietet es absolute Ruhe und ein spektakuläres Panorama über das Tal.Das lichtdurchflutete Innere ist um ein gemütliches Wohnzimmer herum angeordnet, das von einem majestätischen Steinkamin geschmückt wird. Ein authentischer Speckstein vervollständigt das Ensemble und sorgt für eine autonome Heizung und eine gedämpfte Atmosphäre.Das Wichtigste für die Region: Das Anwesen verfügt das ganze Jahr über einen direkten befahrbaren Zugang. Dieses Chalet, das als Zweitwohnsitz verfügbar und für ausländische Käufer zugänglich ist, ist eine seltene Gelegenheit und ideal für Bergbegeisterte, die auf der Suche nach einem außergewöhnlichen Refugium sind....

  • Parking space
  • Balcony / Terrace
  • View
  • +1

Suggested properties for you based on search results

Other interesting objects