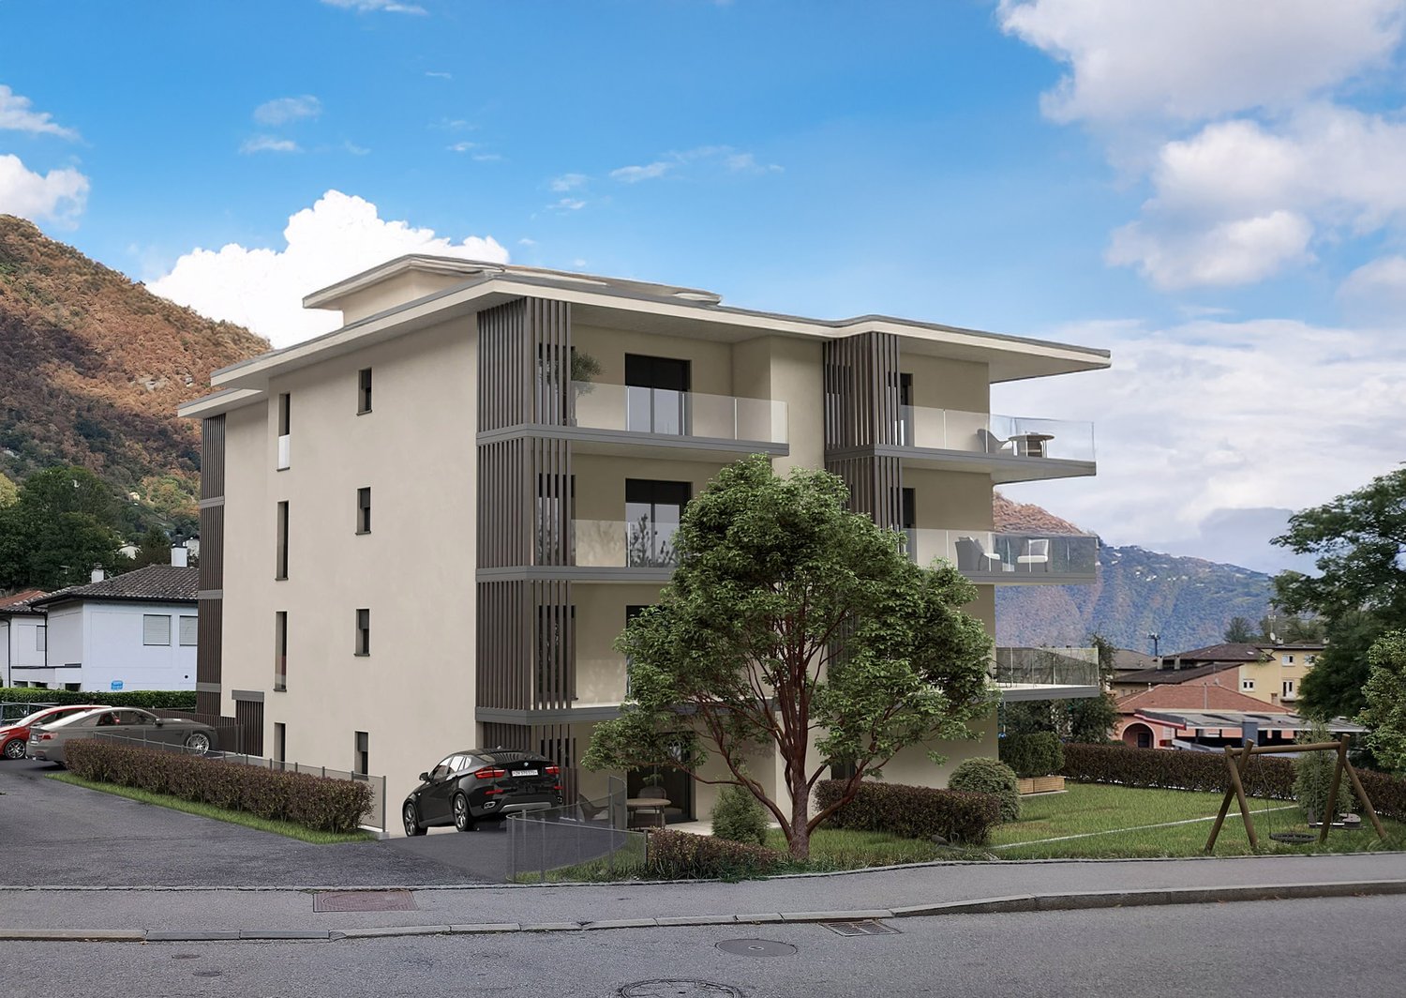
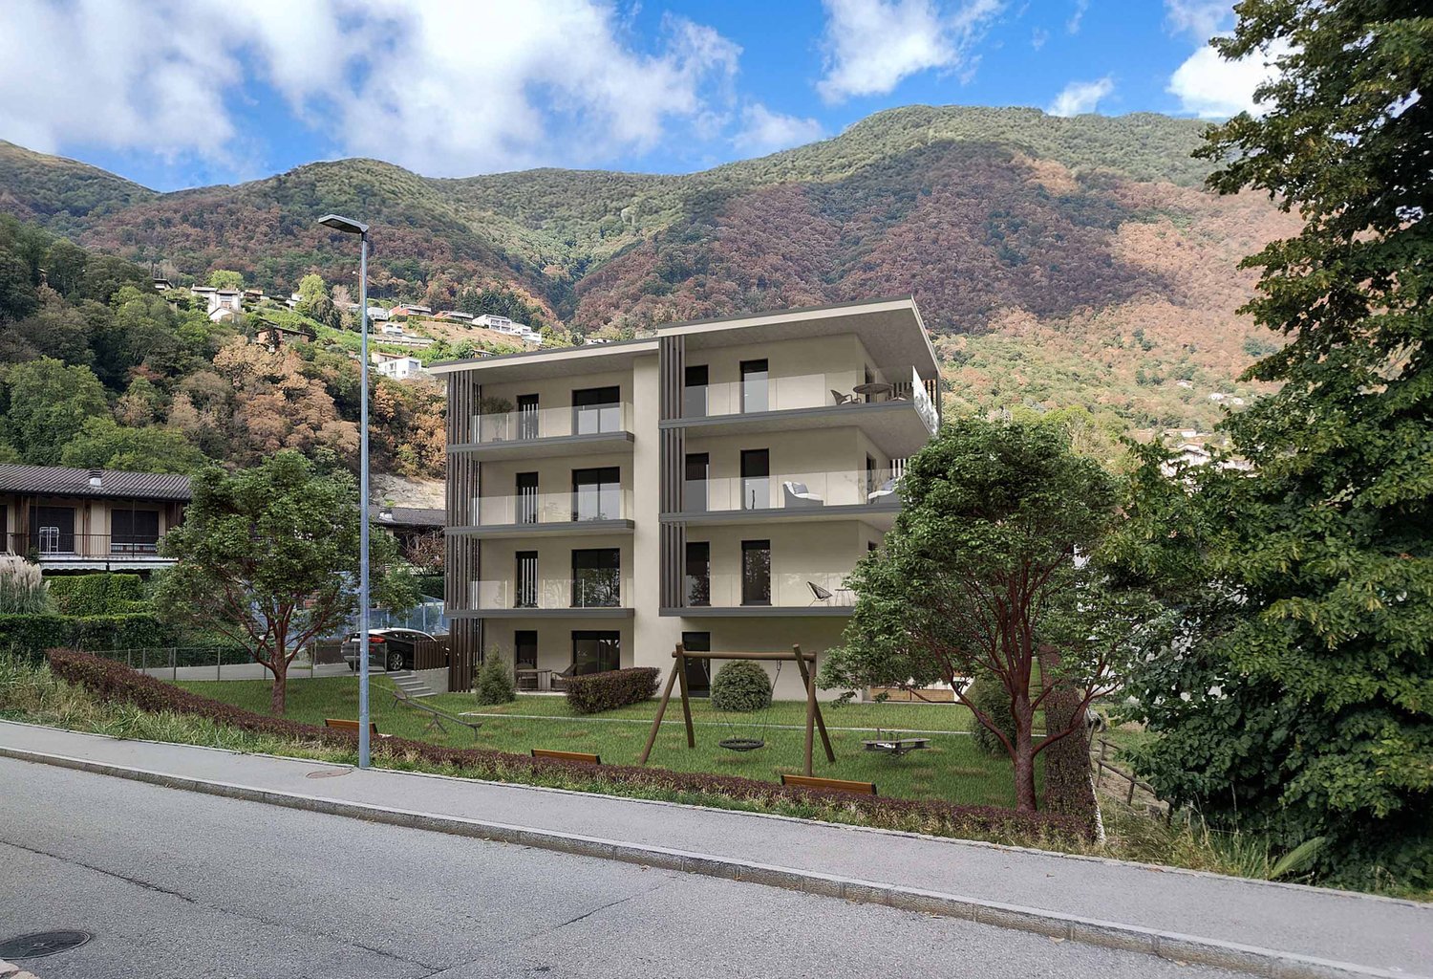
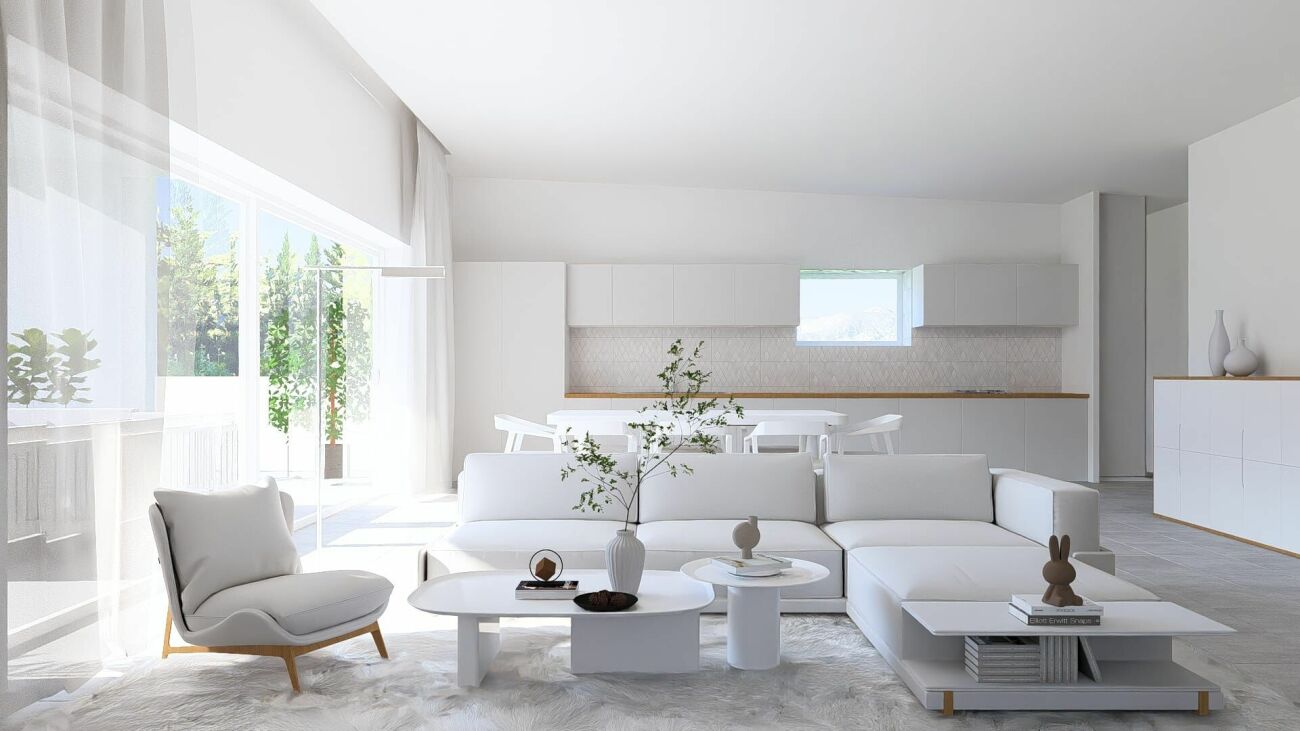
Region Lecco - Properties for sale with Balcony / Terrace, Elevator, New building

We recommend expanding your search criteria to get similar results. The current filters didn’t return any matches.

If you don’t want to change your current search criteria, we recommend creating a search alert, so you’ll be notified when matching offers become available.

More objects in your automatically expanded search area
51 results - Radius: + 20km
1 / 7
2.5 roomsCHF 335,000.–
Via Fornace 4, 6833 Vacallo

Rental apartment for sale in Vacallo

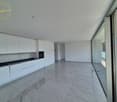
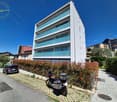
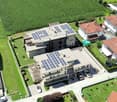
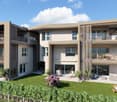
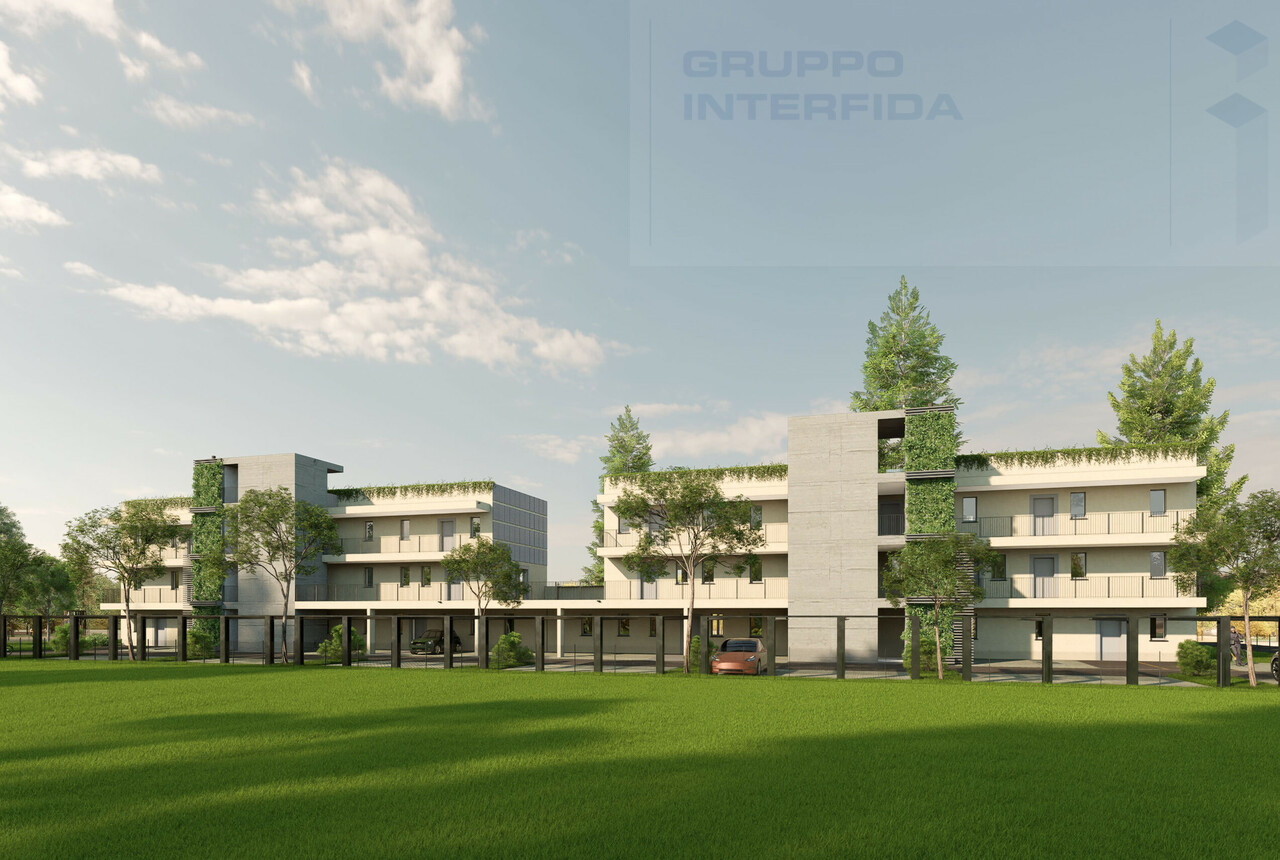
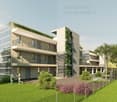
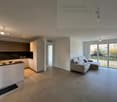
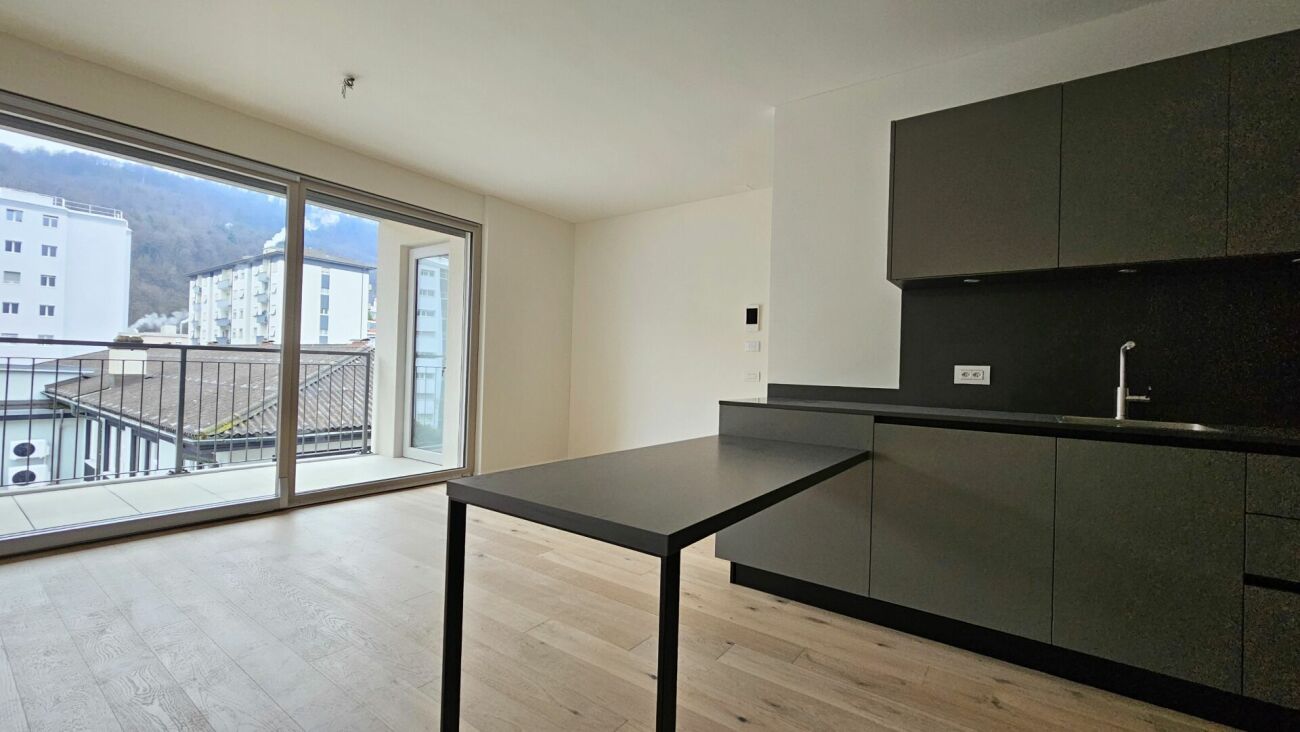
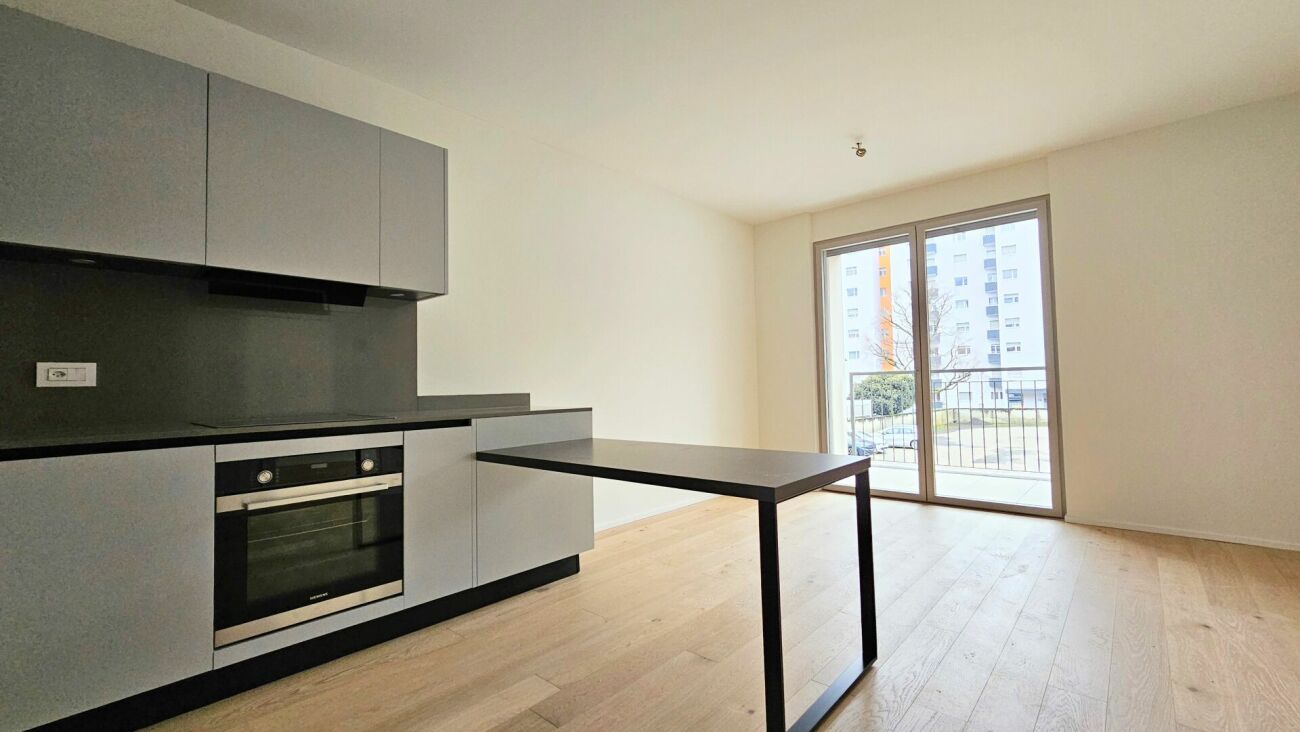
New 2.5-room rental apartment in Vacallo, in a modern residence of upcoming construction located in a well-served position, just a few minutes from the Italian border and close to Mendrisio and Como.The apartment is a 2.5-room well-distributed, located on the first floor and features a bright living area with open kitchen and direct access to the terrace, a double bedroom and a complete bathroom.The finishes are careful and of quality: modern kitchen, Grès porcellanato floors, PVC windows with triple glazing, shading with electrically operated louvers and underfloor heating with autonomous consumption metering.1 cellar included in the price. 1 parking space in the garage can be purchased for 40,000 CHF, with provision for charging electric vehicles.The apartment is located inside the Modern Residence, a new building composed of 16 residential units. The structure is realized with solid and reliable traditional techniques and is equipped with photovoltaic panels on the roof. The heating system is powered by a heat pump.The common areas include the condominium laundry, the technical rooms and the garage.Delivery expected at the beginning of 2027, with the possibility of personalizing the finishes during the construction phase.Vacallo is a well-served location, just a few minutes from the Italian border and close to Mendrisio and Como. An ideal position for professionals who need modern and well-connected housing solutions.MEASURESApartment: 49.56 sqmTerrace: 14.00 sqmCommercial area: 56.56 sqmRef.: V-RB-VAC-MOD-8Other units of different types are available in the same residence.

Travel time
-
1 / 7
3.5 roomsCHF 640,000.–
Via Fornace, 6833 Vacallo

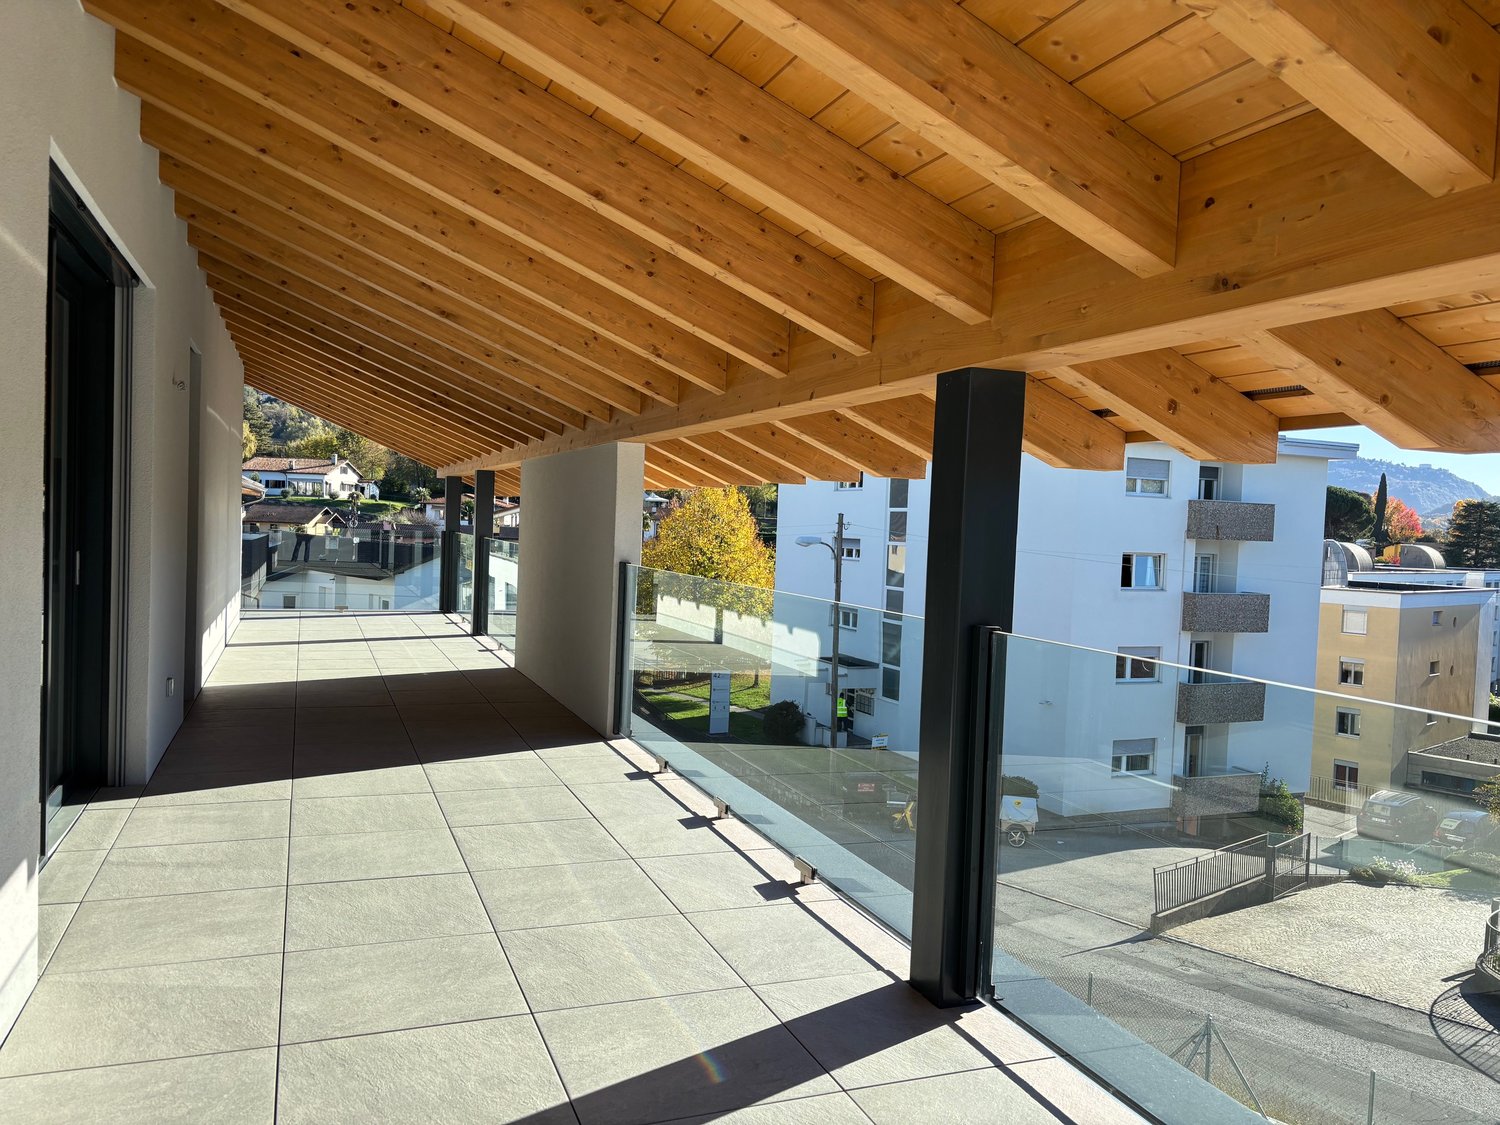
Attic 3.5 rooms with roof terrace in Vacallo

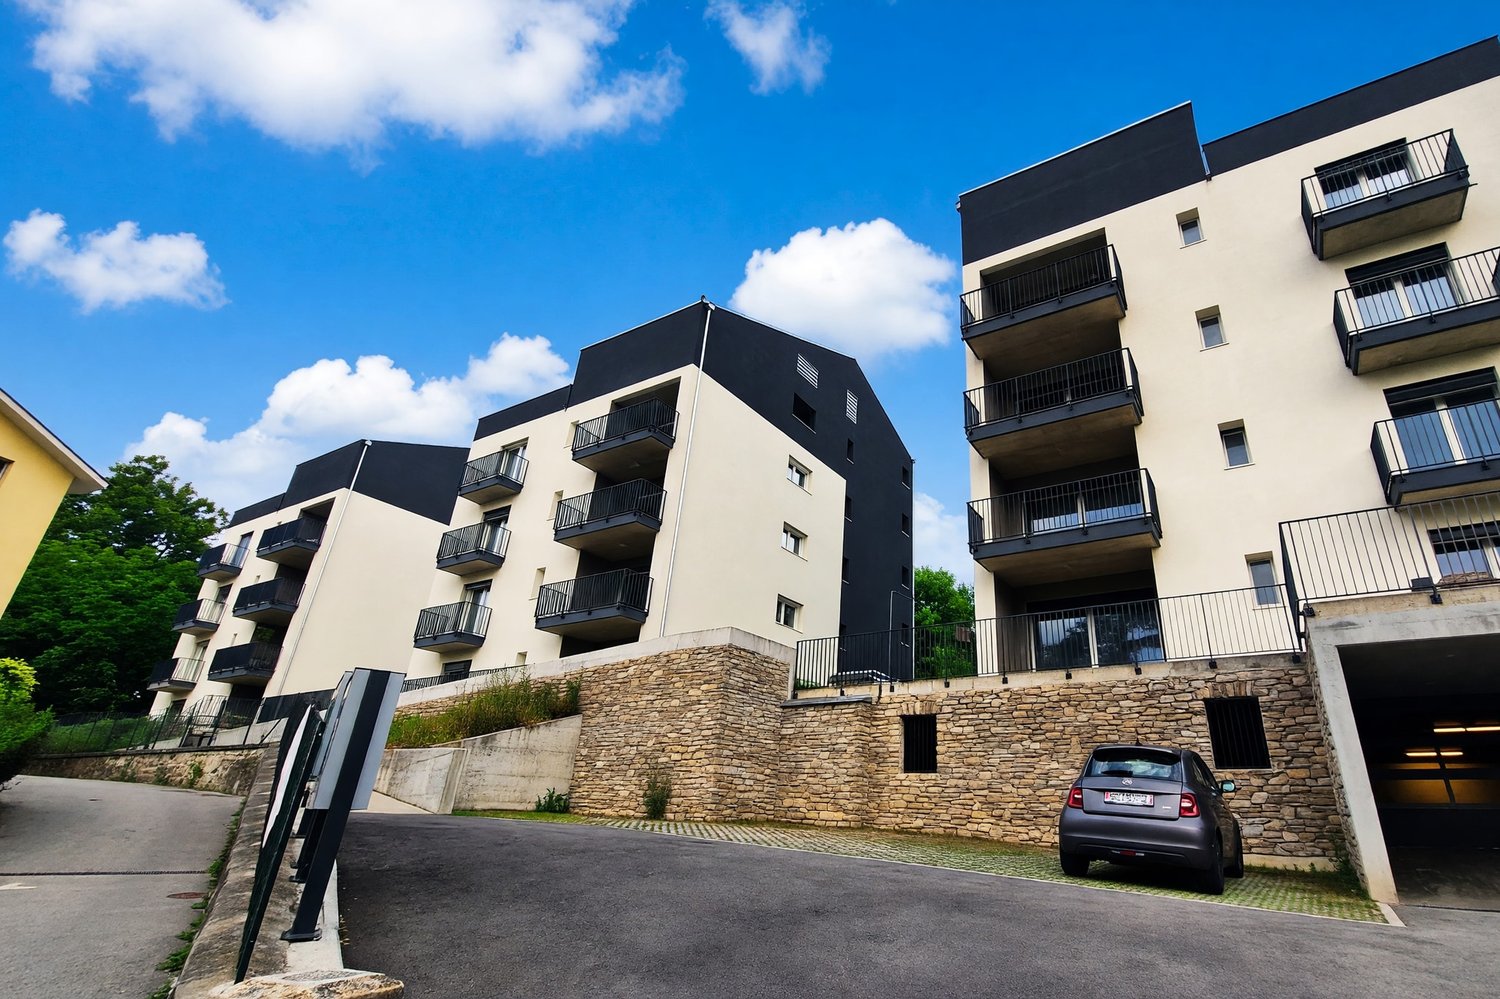
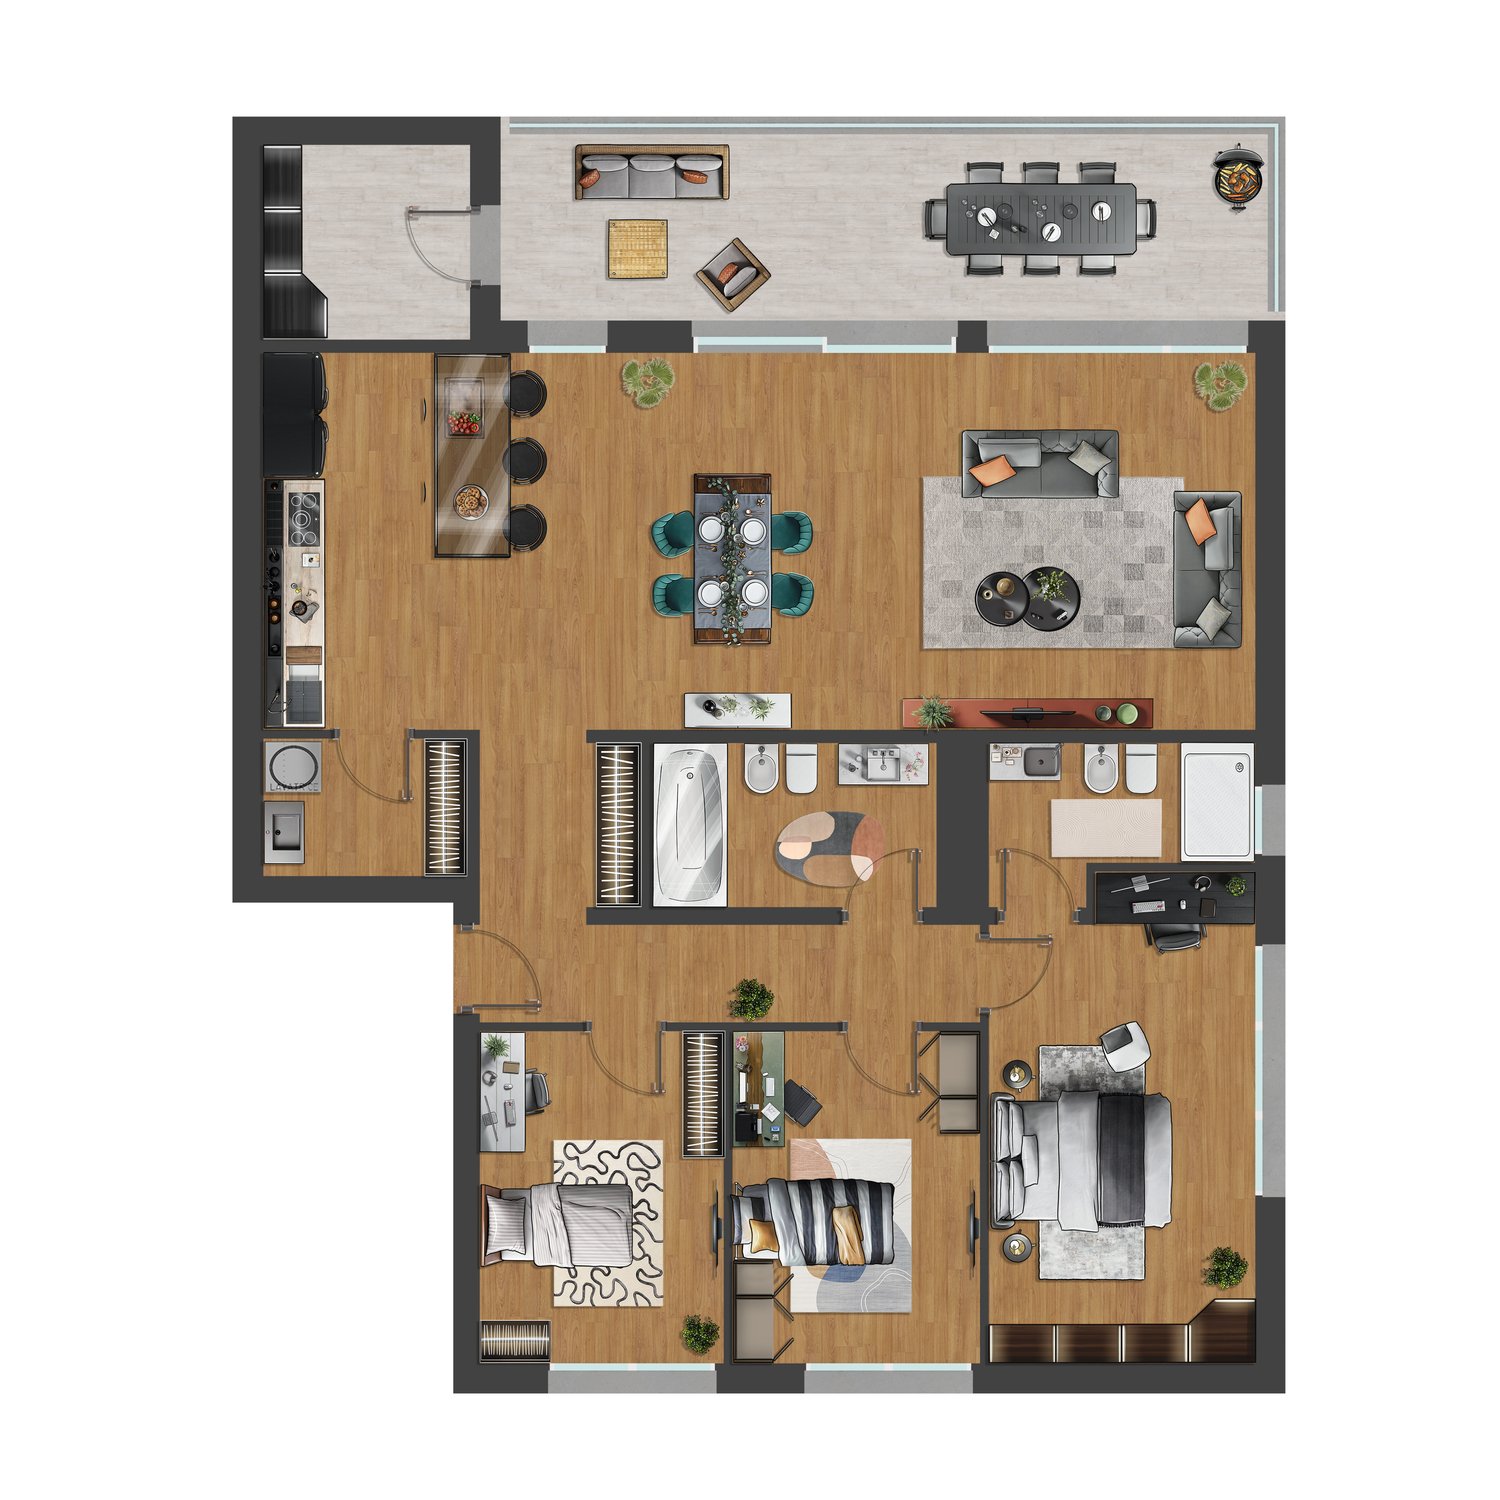
Attic 3.5 rooms with roof terrace in Vacallo, in a modern residence of upcoming construction. An apartment that combines comfort and large outdoor spaces to be lived every day. The apartment is a 3.5-room apartment, located on the third and last floor of the Modern Residence and develops on a surface of over 74 sqm. The entrance welcomes with a space designed for a comfortable wardrobe, the living room opens onto an open-plan kitchen. The apartment is completed by the master bedroom, a second bedroom and two complete bathrooms.All rooms overlook a large covered terrace of almost 28 sqm. An additional value of this property is the portion of roof terrace of over 74 sqm, perfect for those who want a unique outdoor space to create a solarium, a lounge area or even a small elevated garden.The internal finishes are careful and of quality: modern kitchen, grès porcellanato floors, PVC windows with triple glazing, shading with electrically operated louvers and underfloor heating with autonomous consumption metering.1 cellar is included in the sale price. 1 parking space in the garage is available at a price of 40,000 CHF.The apartment is located within the Modern Residence, a new building composed of 16 residential units. The structure is realized with solid and reliable traditional techniques and is equipped with photovoltaic panels on the roof for energy production, with the aim of reducing management costs. The heating system is powered by a heat pump.The common areas include the condominium laundry, the technical rooms and the garage.The property is ideal for young couples or for those who simply dream of a modern and well-connected home. Vacallo is a well-served residential area, located a few minutes from the Italian border and convenient for reaching Chiasso, Mendrisio and Como. Everything is within reach, without the chaos of big cities. MEASURESApartment: 74.14 sqmTerace: 27.50 sqmRoof terrace: 54 sqmCommercial surface: 98.69 sqmRef.: V-RB-VAC-MOD-14Other apartments of different types are available in the same residence.

Travel time
-
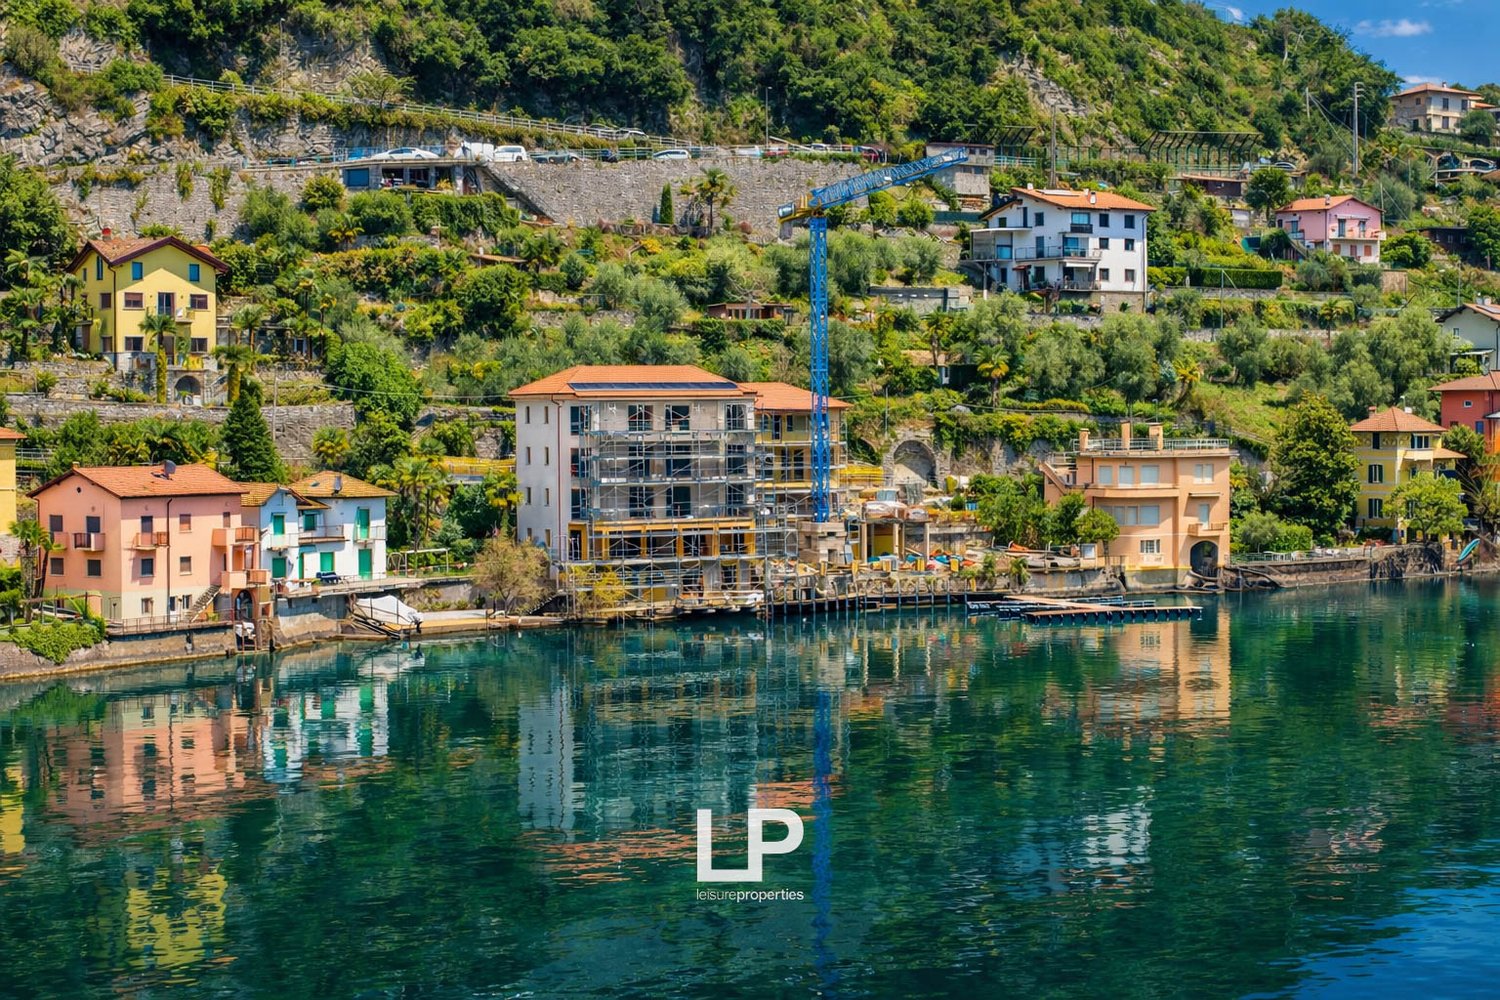
  • Terraced houses with various architectural designs and colors, under construction buildings, a crane, surrounded by trees and mountains, reflecting on the calm lake
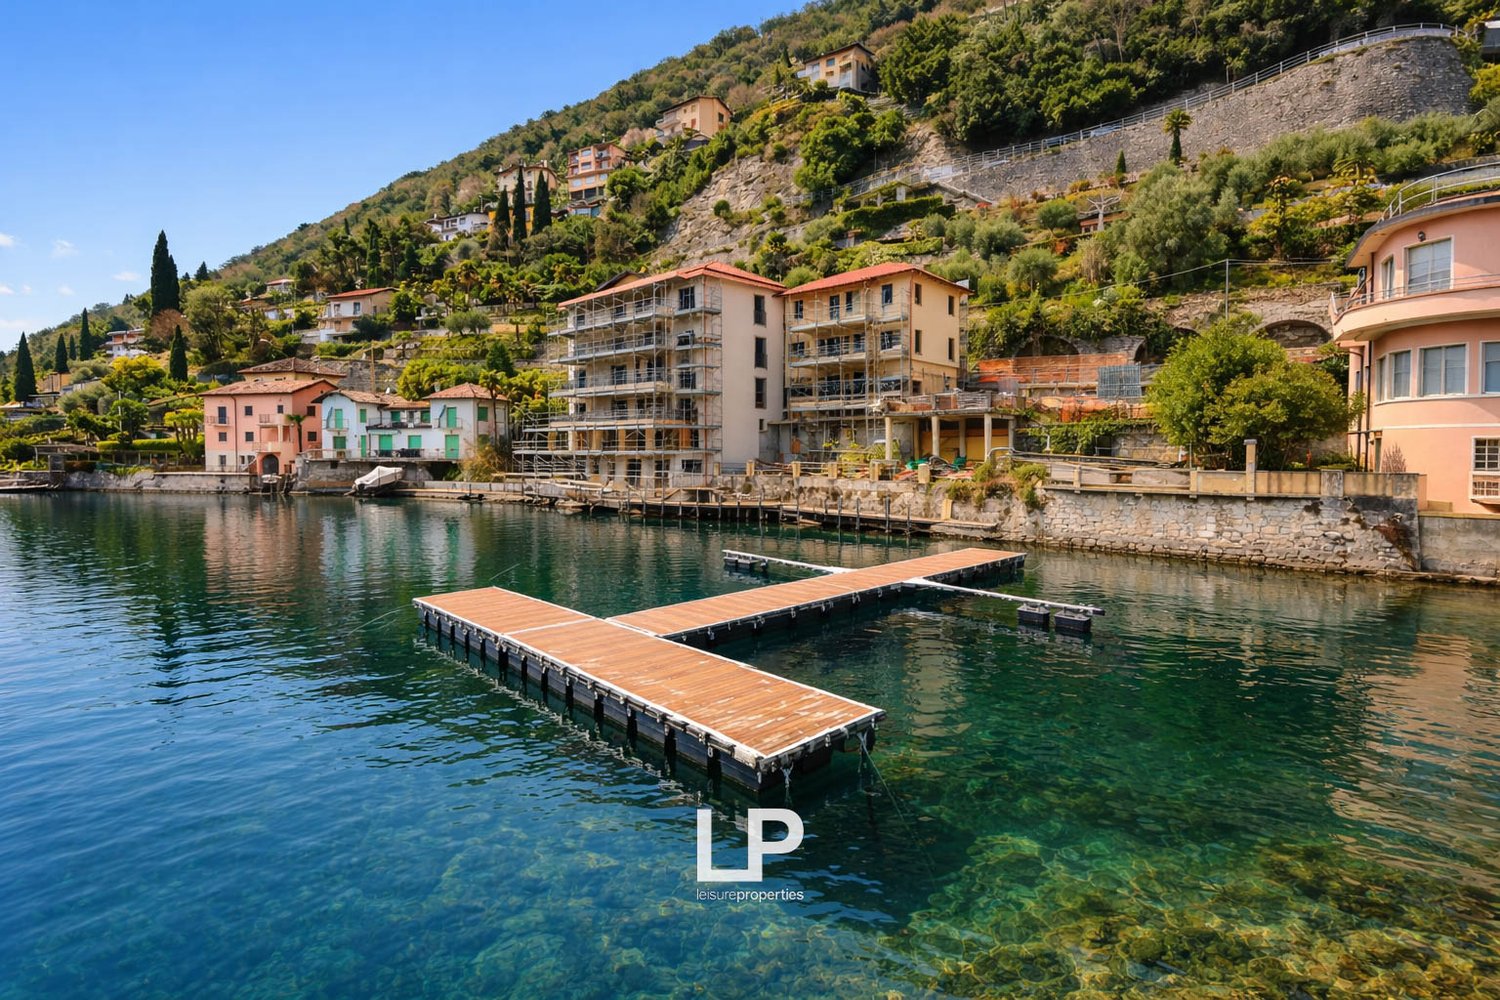
  • Lakefront scene with mountains in the background, wooden dock, boats, under construction buildings
  • Hill with buildings on top, lake with dock
  • row of houses on the slope, near the water, under construction building, crane
  • two buildings on the water's edge, large blue ocean, orange roofs, solar panels on the roof
  • large building overlooking a marina with boats and moorage
  • Two story building, tiled roof, balconies, swimming pool, waterfront location
  • Buildings include multiple balconies, windows, a pool, parking, and boats
  • modern apartments overlooking the water, 3 buildings, balcony, swimming pool
  • building next to the lake, balconies, green grass, pool, cars parked
  • white house, orange roof, large balcony with lounge chairs, cars parked on driveway, scenic waterfront, greenery
  • House with 3 stories, orange roofs, solar panels, private pool, boat docks, garden
  • under construction balcony overlooking the lake, metal scaffolding
  • large wooden balcony, glass railing, view of the sea, wooden ceiling, construction scaffolding
  • Lake view house, docked wooden pier, mountains, waterfront
1 / 24
4 rooms88m²EUR 850,000.–
Via Caravello 135, 22010 Albogasio-oria

Residence Ombretta

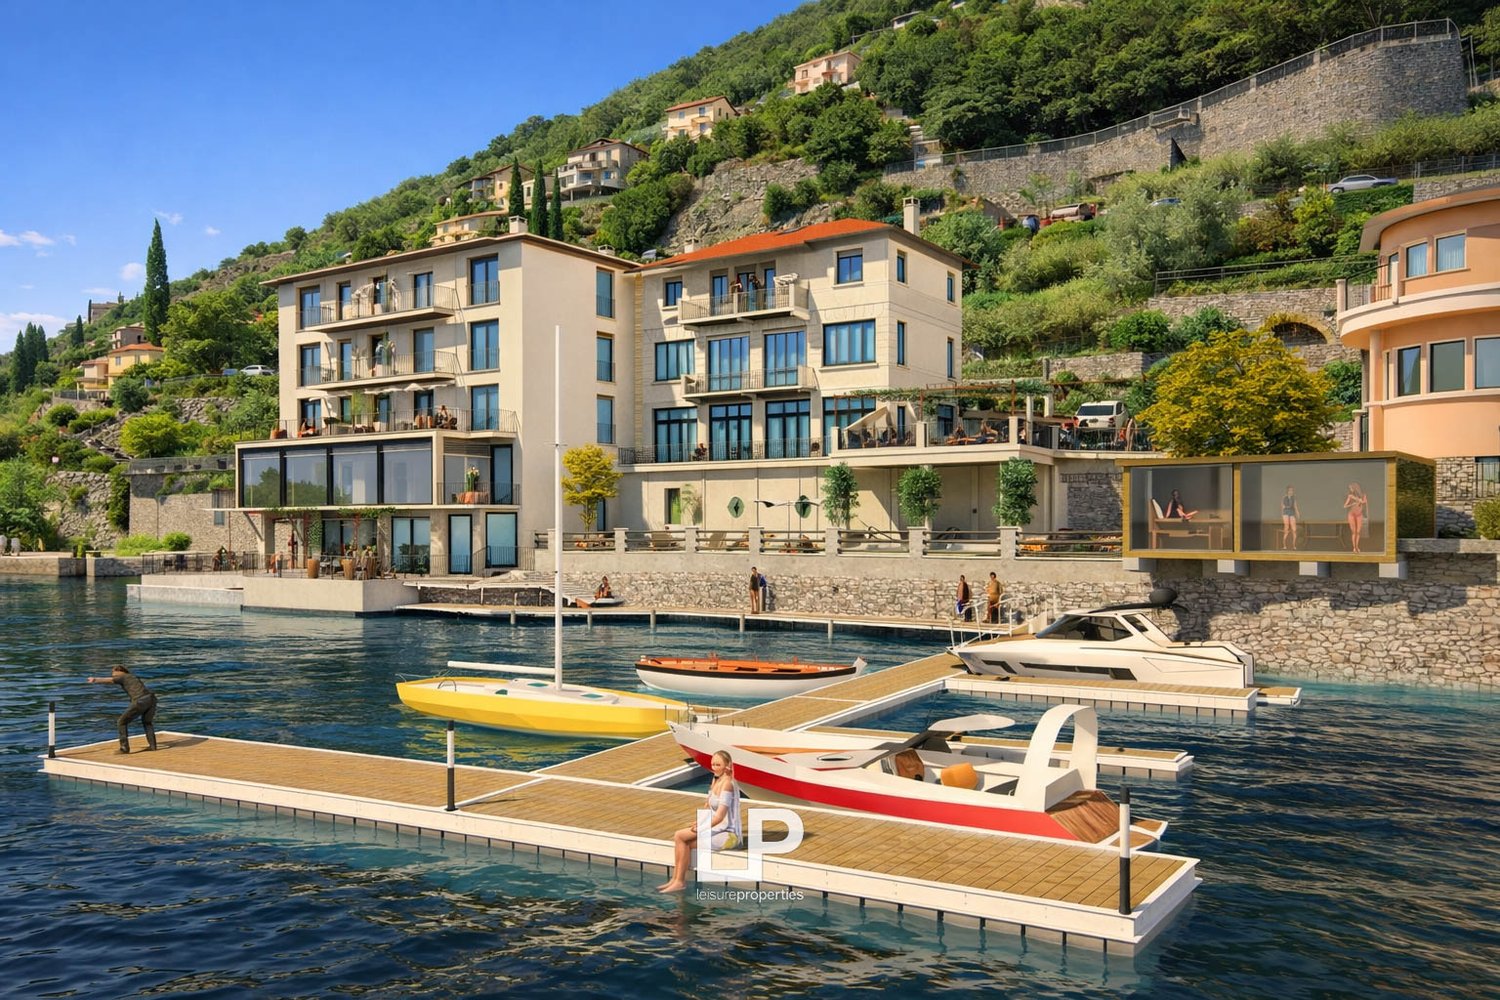
NEGOTIATION IN PROGRESS - We offer for sale in Valsolda, on Lake Lugano, a modern apartment with direct access to the lake, within the recently built complex "Residence Ombretta". The Residence Ombretta is located in Valsolda, in a strategic and exclusive position directly on Lake Lugano, less than 2 km from the Swiss border, in a context of privacy and confidentiality. The complex consists of only seven residential units, of which four are still available. The apartment we are selling is located on the second floor and has a total living area of 88 square meters, as well as a terrace with a lake view. The internal layout of the rooms is entirely at the discretion of the future buyers, who can shape the living space according to their wishes. Since there are no load-bearing walls, up to two bedrooms can be realized. Each floor of the Residenz Ombretta di Valsolda houses a single unit, allowing owners maximum privacy. Thanks to the presence of an elevator, the property is fully accessible and barrier-free. Each apartment in the complex offers an exclusive view of Lake Lugano and all the amenities that the residence offers, including a communal garden with a heated infinity pool and sauna, a private dock, and access to the lake. The various amenities of the property include home automation systems with a web server for controlling all automations via app, video surveillance system, solar thermal systems for generating hot water and electricity (2 KWh), controlled mechanical ventilation system VMC, and much more. The future owners will also have the opportunity to purchase a parking space within the residence and a mooring place at a price of € 25,000 and € 35,000 respectively; for both, it will be possible to apply for the installation of a charging station. All apartments in the complex will have energy class A. The residential units of the Residence Ombretta will be completed by September 2026 for delivery to the future owners.

1 / 26
3.5 rooms88m²EUR 800,000.–
Via Caravello 135, 22010 Albogasio-oria

Apartment Valsolda

We offer for sale in Valsolda, on Lake Lugano, a modern apartment with direct access to the lake, within the recently built "Residence Ombretta" complex. Residence Ombretta is located in Valsolda, in a strategic and exclusive location directly on Lake Lugano, less than 2 km from the Swiss border, in a context of privacy and confidentiality. The complex consists of only seven residential units, of which four are still available. The apartment we offer for sale is located on the first floor and has a total living area of 88 square meters, as well as a terrace with a view of the lake. The internal layout of the rooms is entirely up to the future buyers, who can realize the living cut they desire. By renouncing load-bearing walls, up to two bedrooms can be realized. Each floor of Residenz Ombretta di Valsolda houses a single unit, allowing owners maximum privacy. Thanks to the presence of an elevator, the property is fully accessible and barrier-free. Each apartment in the complex offers an exclusive view of Lake Lugano and all the amenities that the residence offers, including a communal garden with a heated infinity pool and sauna, a private dock, and access to the lake. Among the various amenities of the property are home automation systems with a web server for controlling all automations via app, video surveillance system, solar thermal systems for generating hot water and electricity (2 KWh), controlled mechanical ventilation system VMC, and much more. Future owners will also have the opportunity to purchase a parking space within the residence and a mooring place for € 25,000 and € 35,000, respectively; for both, it will be possible to apply for the installation of a charging station. All apartments in the complex will have energy class A. The residential units of Residence Ombretta will be completed by September 2026 for delivery to future owners.

1 / 27
5.5 rooms97m²EUR 900,000.–
Via Caravello 135, 22010 Albogasio-oria

Residence Ombretta

We offer for sale in Valsolda, on Lake Lugano, a modern apartment with direct access to the lake, within the recently built 'Residence Ombretta' complex.Residence Ombretta is located in Valsolda, in a strategic and exclusive position directly on Lake Lugano, less than 2 km from the Swiss border, in a context of privacy and confidentiality. The complex consists of only seven residential units, four of which are still available.The apartment we are offering for sale is located on the ground floor of three and has a total living area of 97 square meters, plus a terrace with a lake view.The internal layout of the rooms is entirely at the discretion of the future buyers, who can realize the living cut they desire. The absence of load-bearing walls allows for three bedrooms.Each floor of Residenz Ombretta di Valsolda hosts a single unit, allowing owners maximum privacy. The presence of an elevator makes the property completely barrier-free.Each apartment in the complex offers an exclusive view of Lake Lugano and all the amenities that the residence offers, including a communal garden with a heated infinity pool and sauna, a private dock, and access to the lake.Among the various amenities of the property are home automation systems with a web server for controlling all automations via app, video surveillance system, solar thermal systems for generating hot water and electricity (2 KWh), controlled mechanical ventilation system VMC, and much more.Future owners will also have the opportunity to purchase a parking space within the residence and a mooring place at a price of € 25,000 and € 35,000 respectively; for both, it will be possible to request the installation of a charging station.All apartments in the complex will have energy class A. The residential units of Residence Ombretta will be completed by September 2026 for delivery to future owners.

1 / 13
  • Parking space
  • Balcony / Terrace
  • Elevator
4.5 rooms180m²CHF 1,160,000.–
Via alle Cascine, 6833 Vacallo

Vacallo - Prestigious apartments also with the Rent to Buy formula

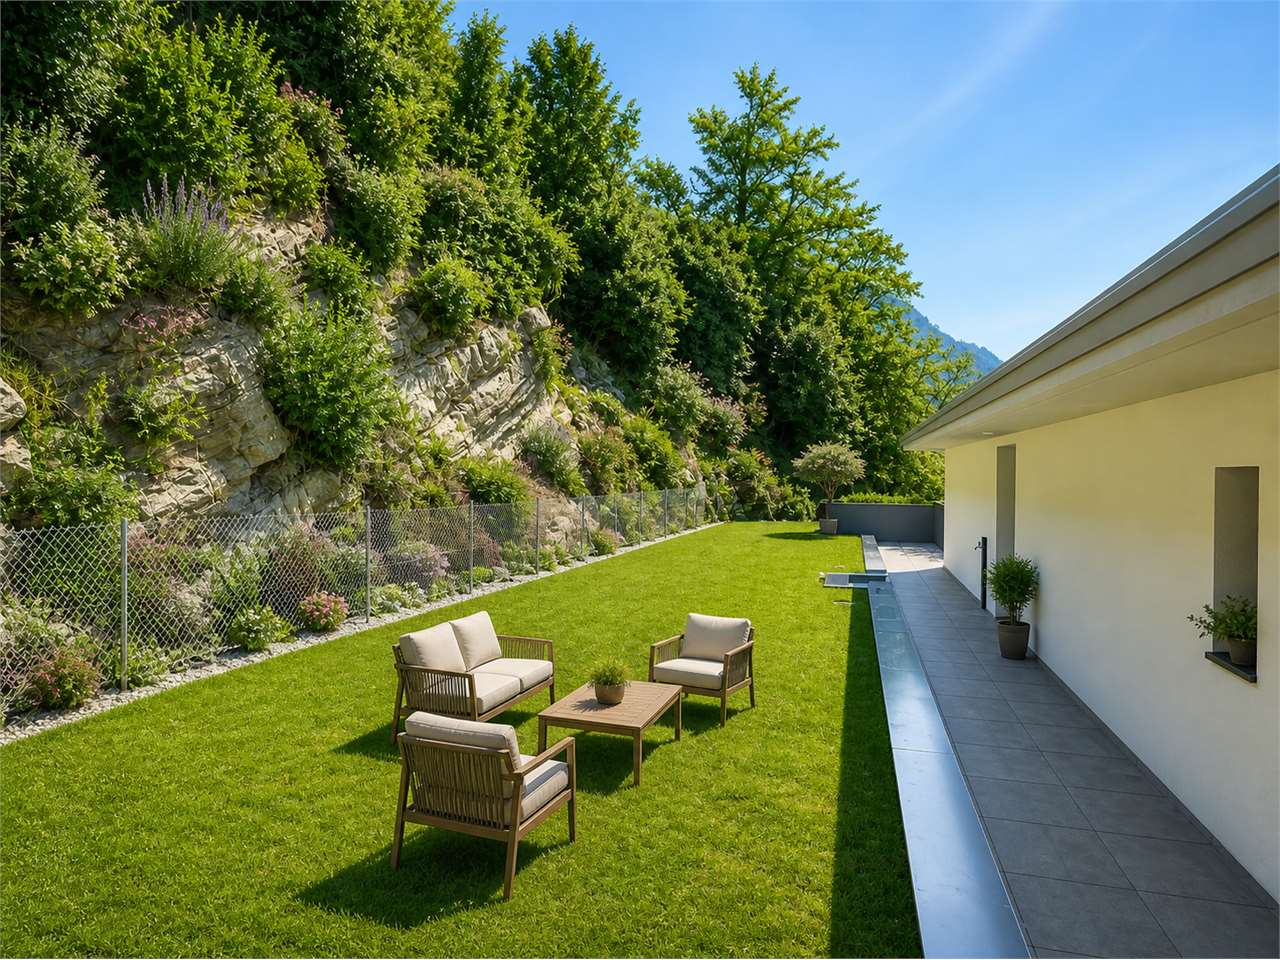
In a newly built, modern and exclusive residence, we offer elegant 4.5-room apartments of high standing, located in a sunny and green hillside position in the municipality of Vacallo.The residence, which was recently completed, consists of only 8 residential units distributed in two buildings, ensuring privacy, tranquility and a superior quality living context.The apartments are characterized by spacious and bright rooms, with a living area featuring a living room with large windows and an open-plan kitchen with island and high-end appliances, as well as a wine cellar. Direct access to the generous panoramic terraces and garden allows you to fully enjoy the outdoor space, with an open view of the surrounding greenery and vineyards.The sleeping area, well separated, includes: a master bedroom with en-suite bathroom, two bright single rooms, second bathroom with shower. A private laundry room, custom-made, and finishes of high level, including design sanitary ware, Fiemme parquet floors and aluminum windows with triple glazing and automated louvers, complete the apartment.The building is equipped with a modern plant system with: heating, cooling and dehumidification, air-water heat pump, floor distribution, individual consumption billing. Type and surfacesInternal surfaces: from 131 sqm to 151 sqm Commercial surfaces: from 167 sqm to 189 sqm Panoramic terraces: from 24 sqm to 60 sqm Some units with private garden from 100 sqm to 120 sqm 2 parking spaces in the garage per unit The position is strategic, with all main services reachable in a few minutes, including schools, shops, public transport and quick connections to Lugano, Chiasso and Italy.The property also includes: two parking spaces in the garage (CHF 45,000 each) and a private cellar. An ideal solution for those looking for comfort, building quality and a privileged location.For this apartment, the Rent to Buy formula is also applicable, where you buy a house by paying rent.For more information or to organize a visit, contact: Antonio Coco 0766060205.

  • Parking space
  • Balcony / Terrace
  • Elevator
1 / 14
3.5 rooms101m²CHF 665,000.–
Via al Zecch, 6535 Roveredo GR

New duplex apartment in a quiet and green area

The Al Zecch Residence will be built in the same-named street, in a privileged position and surrounded by an idyllic green landscape.Thanks to the proximity to the new highway exit of the A13, access to Roveredo is comfortable and fast, Bellinzona is only 10 km away.The new homes are not far from the village center, an ideal location for families as they are not far from the kindergarten and the middle school.The residence consists of only 8 apartments: 5 units with 3 ½ rooms and 3 units with 4 ½ rooms, distributed between the ground floor and the second floor, a particular feature of the project is the presence of 2 duplex apartments.The building will be constructed with a high building standard, in a traditional building style with concrete and masonry elements.Particular attention has been paid to the energy-related elements of the building: photovoltaic panels on the roof, insulation with an external coat of 180 mm and windows with triple glazing, all elements that guarantee good insulation and significant energy savings.The entire building will be treated with the SOLS/magma13(TM) technology to improve its regenerative environmental biocompatibility and reduce the negative effects of the exposome (environmental stimuli that come into contact with the body).The infrastructure of the living areas of all units is also designed to balance and enhance well-being inside the home.The apartments offer architectural spaces valued both by the typology of distribution and by the personal choice of finishes.The outdoor spaces are guaranteed by the large gardens and the large terraces.In the basement of the residence are the technical rooms, the garage and the cellars, next to the parking spaces an additional adjacent room is offered to be used as a storage room.2 parking spaces in the garage are already included in the price.

Travel time
-
1 / 13
4.5 rooms98m²CHF 770,000.–
Via al Zecch, 6535 Roveredo GR

New spacious apartment on the top floor with beautiful terrace

The Al Zecch Residence will be built in the same-named street, in a privileged position and surrounded by an idyllic green landscape.Thanks to the proximity of the new A13 motorway junction, access to Roveredo is convenient and fast, Bellinzona is only 10 km away.The new homes are not far from the village center, an ideal location for families as they are not far from the kindergarten and the middle school.The residence consists of only 8 apartments: 5 units with 3 ½ rooms and 3 units with 4 ½ rooms, which are distributed between the ground floor and the second floor, a particular feature of the project is the presence of 2 duplex apartments.The building will be constructed with a high construction standard, in a traditional building style with concrete and masonry elements.Particular attention has been paid to the energy-related elements of the building: photovoltaic panels on the roof, insulation with an external coat of 180 mm and windows with triple glazing, all elements that guarantee good insulation and significant energy savings.The entire building will be treated with the SOLS/magma13(TM) technology, in order to improve the biocompatible regenerative environmental and reduce the negative effects of the exposome (environmental stimuli that come into contact with the body).The infrastructure of the environments of all residential units is also designed to balance and elevate the well-being inside the home.The apartments offer architectural spaces that are valued both by the typology of distribution and by the personal choice of finishes.The outdoor spaces are guaranteed by the large gardens and the wide terraces.In the basement of the residence there are the technical rooms, the garage and the cellars, next to the parking spaces an additional adjacent room is offered to be used as a storage room.2 parking spaces in the garage are already included in the price.

Travel time
-
1 / 14
3.5 rooms82m²CHF 580,000.–
Via al Zecch, 6535 Roveredo GR

New duplex with terrace in a convenient and strategic area

The Al Zecch Residence will be built in the same-named street, in a privileged position and surrounded by an idyllic, green landscape.Thanks to the proximity to the new highway exit of the A13, access to Roveredo is comfortable and fast, Bellinzona is only 10 km away.The new homes are not far from the village center, an ideal location for families as they are not far from the kindergarten and the middle school.The residence consists of only 8 apartments: 5 units with 3 ½ rooms and 3 units with 4 ½ rooms, which are distributed between the ground floor and the second floor, a particular feature of the project is the presence of 2 duplex apartments.The building will be constructed with a high standard, in a traditional building style with concrete and masonry elements.Particular attention has been paid to the energy-related elements of the building: photovoltaic panels on the roof, insulation with an external coat of 180 mm and windows with triple glazing, all elements that guarantee good insulation and significant energy savings.The entire building will be treated with the SOLS/magma13(TM) technology, in order to improve the biocompatible regenerative environmental and reduce the negative effects of the exposome (environmental stimuli that come into contact with the body).The infrastructure of the environments of all residential units is also designed to balance and enhance well-being within the home.The apartments offer architectural spaces that are valued both by the typology of distribution and by the personal choice of finishes.The outdoor spaces are guaranteed by the large gardens and the wide terraces.In the basement of the residence are the technical rooms, the garage and the cellars, next to the parking spaces is offered an additional adjacent room to be used as a storage room.A parking space in the garage is already included in the price.

Travel time
-
1 / 13
3.5 rooms90m²CHF 620,000.–
Via Vela, 6828 Balerna

NUOVO APPARTAMENTO DI 3.5 LOCALI A BALERNA

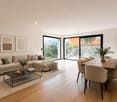
A Balerna, in zona comoda e tranquilla, proponiamo in vendita nuovo appartamento di 3.5 locali, vicino al centro città.La nuova costruzione si sviluppa su 3 livelli fuori terra, con 6 appartamenti per piano di diverse metrature e un piano interrato con locali tecnici e le cantine. L'oggetto proposto si trovaal 1piano, (PPP nr. 9) e ha assegnati due posti auto esterni, di cui uno coperto ed uno scoperto, e una cantina.All'ingresso si accede direttamente nella zona giorno con cucina, con accesso al terrazzo. Attraversando il disimpegno si passa alla zona notte, bagno con attacco lavatrice, una camere e l'ampia camera matrimoniale dotata di cabina armadio e bagno privato.Il progetto viene realizzato ponendo particolare attenzione al risparmio energetico grazie ad un impianto di riscaldamento con termopompa, con allacciamento all'impianto fotovoltaico e solare per soddisfare esigenze di sicurezza, controllo del comfort e dei consumi energetici. Spese contenute e massimo confort abitativo.Le foto mostrate sono relative all'appartamento campione, con cucina e altre finiture di capitolato.Chieda la nostra documentazione per maggiori informazioni.In Balerna, in einer verkehrsgünstigen und ruhigen Gegend, bieten wir eine neue 3,5-Zimmer-Wohnung in der Nähe des Stadtzentrums zum Verkauf an.Der Neubau erstreckt sich über 3 oberirdische Etagen, mit 6 Wohnungen pro Etage in verschiedenen Größen und einem Untergeschoss mit technischen Räumen und Kellern. Das vorgeschlagene Objekt befindet sich im 1. Stock (PPP Nr. 9) und verfügt über zwei Außenstellplätze, einen überdachten und einen nicht überdachten, sowie einen Keller.Die Eingangshalle führt direkt in den Wohnbereich mit Küche, mit Zugang zur Terrasse. Über den Flur gelangt man in den Schlafbereich, das Bad mit Waschmaschinenanschluss, ein Schlafzimmer und das große Hauptschlafzimmer mit begehbarem Kleiderschrank und eigenem Bad.Das Projekt wurde mit besonderem Augenmerk auf die Energieeinsparung realisiert, dank einer Heizungsanlage mit Thermopumpe, mit Anschluss an die Photovoltaik- und Solaranlage, um den Bedürfnissen nach Sicherheit, Kontrolle des Komforts und Energieverbrauchs gerecht zu werden. Reduzierte Kosten und maximaler Wohnkomfort.Die gezeigten Fotos sind von der Musterwohnung, mit Küche und anderen Ausstattungen gemäß der Spezifikation.Bitte fordern Sie unsere Dokumentation für weitere Informationen an.In Balerna, in a convenient and quiet area, we offer for sale new 3.5-room apartment, close to the city center.The new construction is on 3 levels above ground, with 6 apartments per floor of different sizes and a basement with technical rooms and the cellars. The proposed object is locatedon the 1st floor, (PPP nr. 9) and has assigned two outdoor parking spaces, one covered and one uncovered, and a cellar.At the entrance there is direct access to the living area with kitchen, with access to the terrace. Crossing the hallway you go to the sleeping area, bathroom with washing machine connection, a bedroom and the large master bedroom equipped with walk-in closet and private bathroom.The project is carried out paying particular attention to energy saving thanks to a heating system with thermopump, with connection to the photovoltaic and solar system to meet the needs of security, control of comfort and energy consumption. Low expenses and maximum living comfort.The photos shown are related to the sample apartment, with kitchen and other capitalized finishes.Ask our documentation for more information.

1 / 13
3.5 rooms77m²CHF 495,000.–
6833 Vacallo

New 3.5-room apartment with covered terrace and two balconies

In Vacallo, a pleasant town on a human scale where a serene atmosphere is breathed and personal contact still has an authentic value, among cultural, recreational, religious, and sports components that create precious opportunities for encounter, we propose a new 3.5-room apartment for sale.The residence is located in a well-served and strategic context, with excellent services and infrastructure available to residents, including the modern kindergarten, elementary school with gym and indoor pool, playground, sports center, tennis and basketball courts, school cafeteria, pre- and after-school service, and social center. The highway junction and the Italian border, reachable in 5 minutes by car or public transport, also confer an interesting environmental and logistical value to the complex.The apartment has three pleasant outdoor spaces that naturally expand daily livability: a covered terrace serving the living area, a balcony dedicated to the master bedroom, and another balcony available to the single bedroom.The living area with open kitchen presents itself as a welcoming and contemporary environment, designed to accompany daily moments and shared moments with fluidity.The master bedroom enjoys the added value of a windowed bathroom with shower and a reserved balcony, details that give comfort and pleasant privacy.The property, built in 2025, is in a new state and ready for immediate occupancy.Heating is provided by an efficient autonomous thermopump system with serpent distribution, assisted by PVC windows and impenetrable triple glazing. The flooring is in porcelain stoneware tiles for the entire surface.The apartment, located on the second floor of four, is connected to the ground floor by a comfortable lift.Note that the possibility of buying a newly built apartment and occupying it immediately represents a particularly interesting opportunity, ideal for those who want a contemporary solution without waiting.The apartment consists of an entrance, living room with dining area and access to the covered terrace, open kitchen, a master bedroom with balcony and windowed bathroom with shower en suite, a single bedroom with balcony, and a blind bathroom with bathtub.A parking space in the garage for CHF 30,000.--, to be added to the sale price, and a convenient cellar complete this interesting offer.A NEW APARTMENT WITH THREE BALCONIES IN A STRATEGIC LOCATION!!

  • modern building with balconies, landscaped garden, wooden benches, picnic table, loungers
  • White building with windows, small pool, grassy yard, trees, paved pathway, potted plants, mountains in the background
  • Pool, lawn, bushes, trees, mountain view, building
  • 2-storey building, rectangular swimming pool, surrounded by lush green landscape
1 / 17
3.5 rooms88m²CHF 450,000.–
6959 Maglio

Top new apartments 2.5 to 4.5 rooms with rental potential & professional management

Only 5 minutes from Tesserete and 20 minutes from Lugano away, a modern residence is being built in Maglio di Colla – ideal for owner-occupiers, second-home owners or investors with a focus on short-term rental.Nestled in an with panoramic views of the surrounding mountains, the project offers 3 residential buildings with 9 condominiums each (2½, 3½, 4½ rooms). All units have a balcony or garden, bright, open living areas, and high-quality furnishings.Highlights: • Outdoor pool & private river bathing area • Smart Home system • Siemens kitchen appliances • Parquet or stoneware floors • Electric shutters, balcony or private garden • Heating & cooling via fan-coil systems • Energy efficiency class A The Capriasca / Tesserete region delights with nature, hiking trails, and a sporting quality of life – perfect for tourism and vacation rentals.Investor benefits: • Purchase also possible for non-residents • Rent-to-Buy, Tokenisation, & Crowdfunding options • Target return: over 7% with complete care • Price growth estimated at 2-4% p.a. • Professional short-term rental management by RRE Global (marketing, guest service, cleaning, technology, accounting) • This residence combines modern design, peaceful nature, and attractive return opportunities – a perfect place to live, enjoy, and invest.2.5 room apartments - from 269,0003.5 room apartments - from 443,0004.5 room apartments - from 540,000Order a detailed property description and information about our return model, and sign up for the Open House!LINK -> https://rre.global/de/kaufen-mieten/residenza-al-molino-lugano-open-house/Top opportunity for investors! Over 50% sold – get in now and profit!

1 / 10
3.5 rooms88m²CHF 525,000.–
Via al Foss 35, 6557 Cama

3.5 Residenza LEAA, the ideal apartment also for income!

Residenza LEAA, 3.5-room apartment in Cama, newly built.Discover the Residenza Leaa in Cama: a unique opportunity for your new home or for an income-generating investment.This new Minergie-P building offers 1.5 to 3.5 and 4.5 room apartments, designed to meet the needs of young couples to families.On the ground floor, there are two commercial spaces for artisanal businesses.We still have two 3.5-room apartments for sale.The apartments of the Residenza Leaa are also ideal for a secure investment with a gross return of 4.2% per year, taking as an example a 3.5-room apartment. A perfect solution for those looking for a stable and interesting income over time.Also available:Covered parking spaces for CHF 20,000.- each.Uncovered parking spaces for CHF 15,000.- each.Why choose the Residenza Leaa?- High-quality finishes and attention to detail in every corner, for a quality that lasts over time.- Elegant and modern materials, for a refined and up-to-date environment.- Covered and uncovered parking spaces for every need.- Well-exposed terraces, ideal for enjoying the panorama over the surrounding green area and the mountains.- Quiet location, far from the hustle and bustle, well connected thanks to the bus stop just a few steps away.- Apartment with modern and equipped kitchen; fiber optic for fast and stable connection; master bedroom with private shower room; large bathroom with private laundry; bright children's room/study.Don't miss the opportunity to buy an apartment in a green and quiet area, with an unparalleled construction quality and a strategic location to enjoy the peace and quiet without giving up modern comforts.Contact us for more information.
Travel time
-

Other interesting objects