99 results - Properties for sale: District Laufen

1 / 8
4.5 rooms112m²CHF 990,000.–
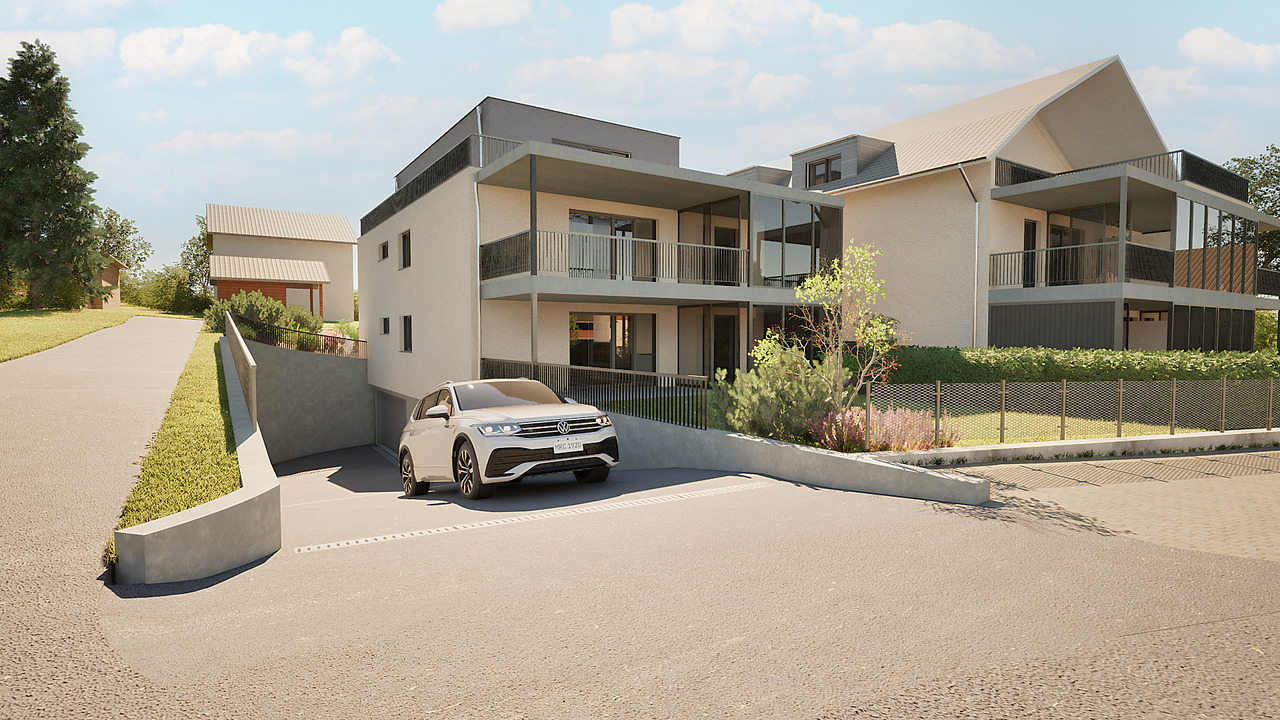
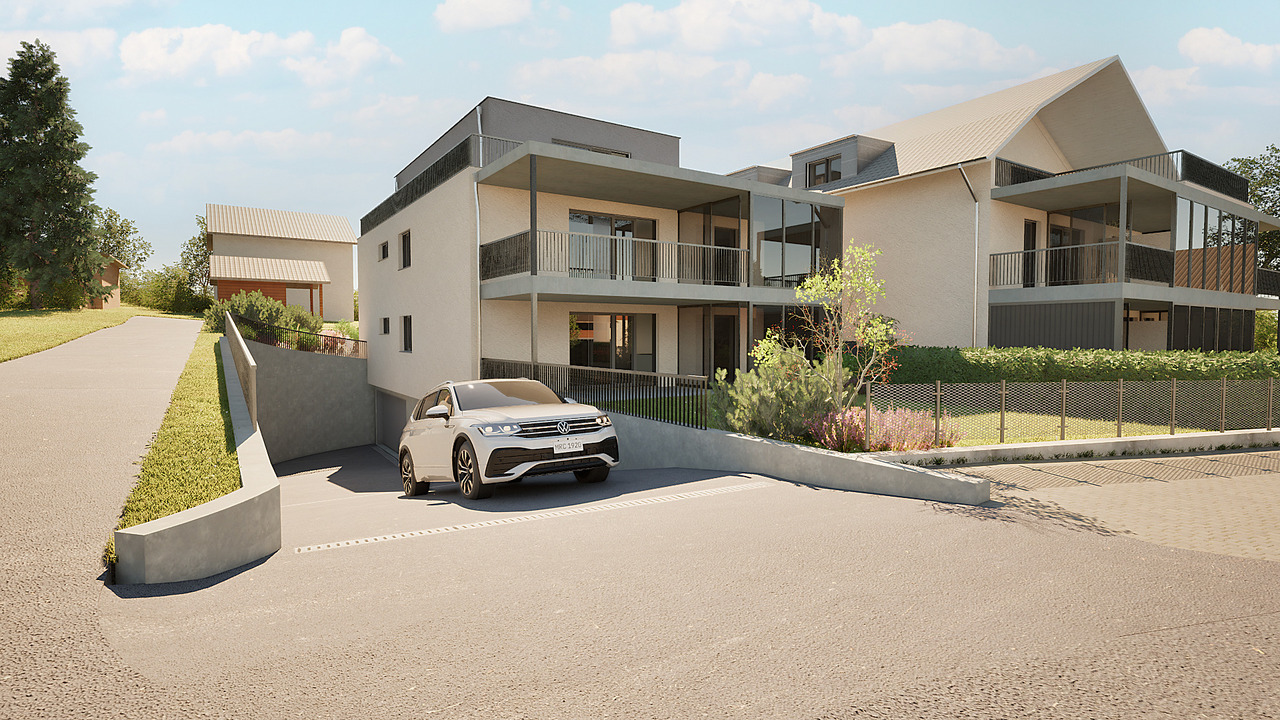
Schürmattweg 20A, 4203 Grellingen

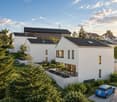
Dream home to be acquired, a unique piece

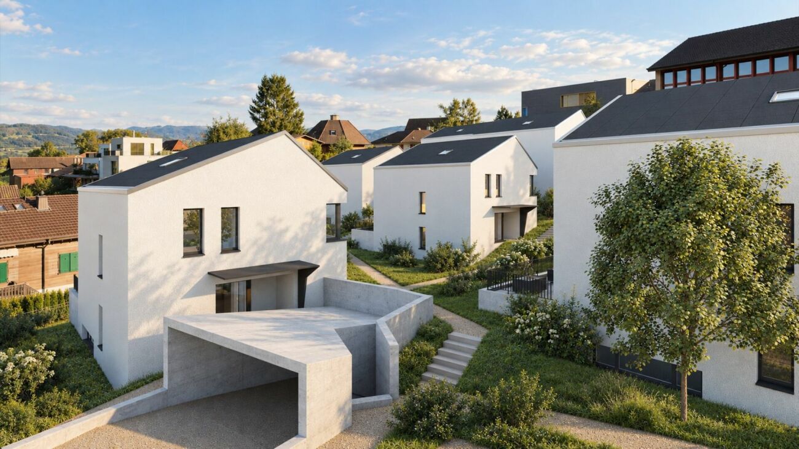
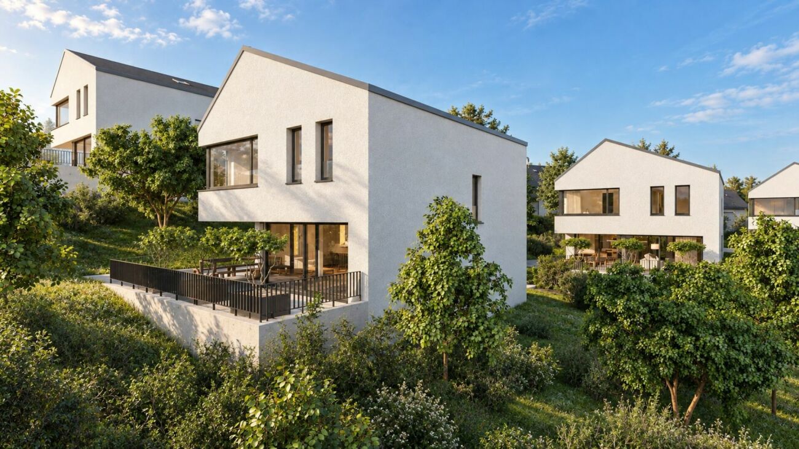
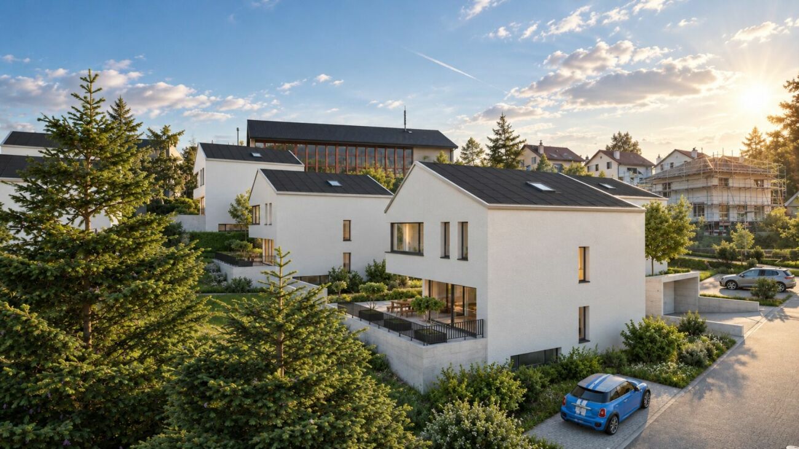
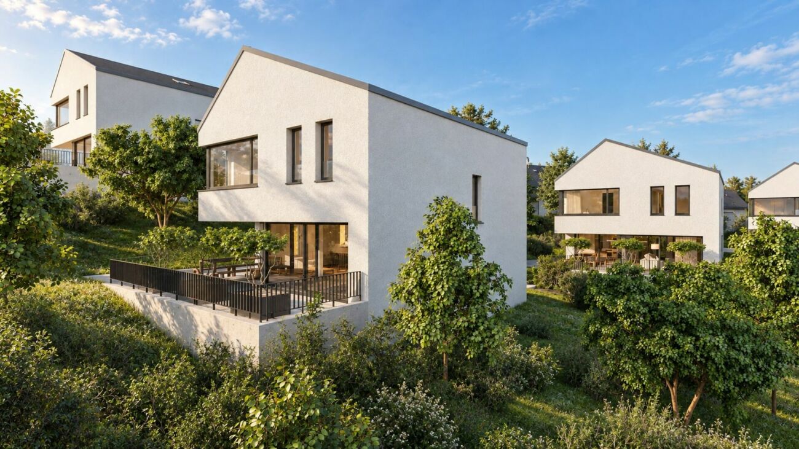
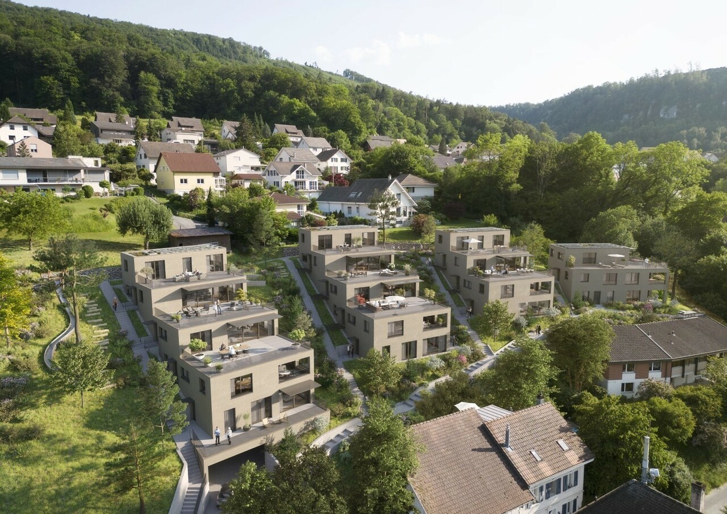
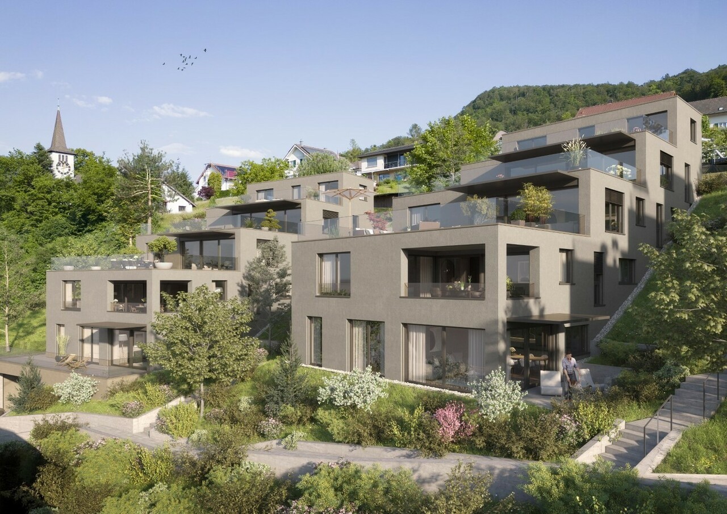
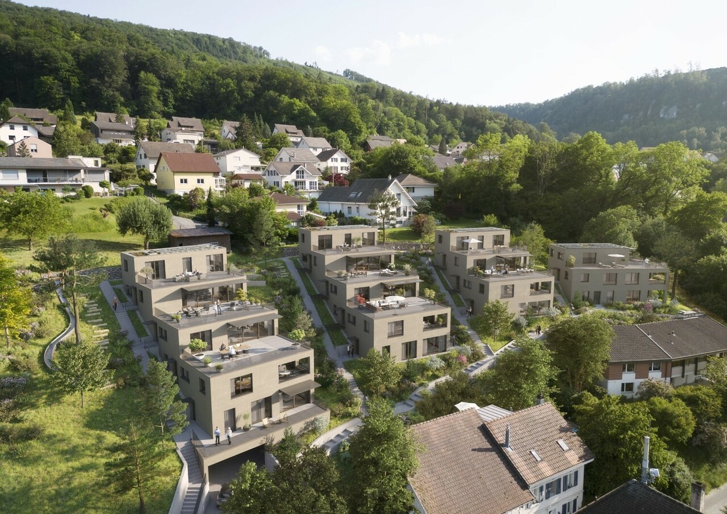
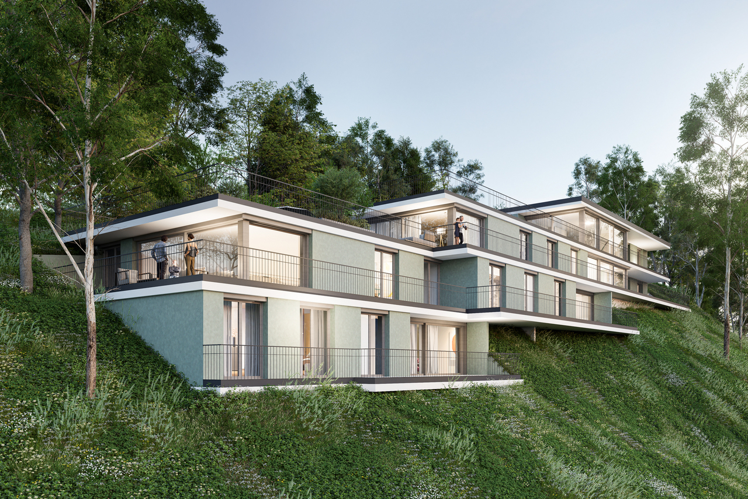
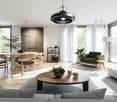
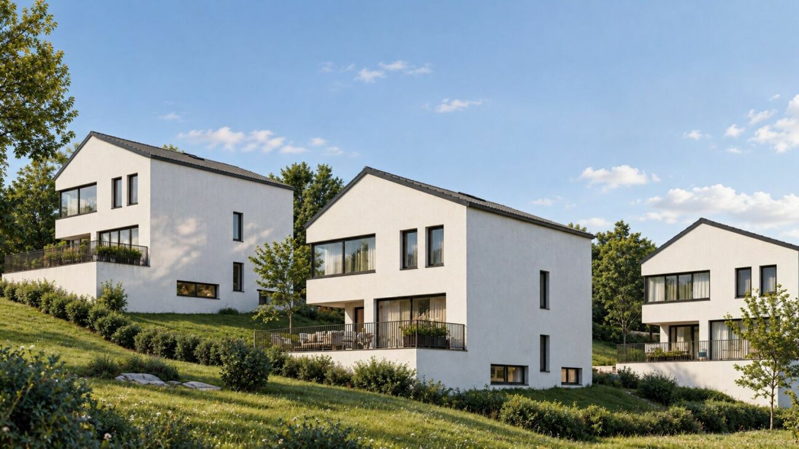
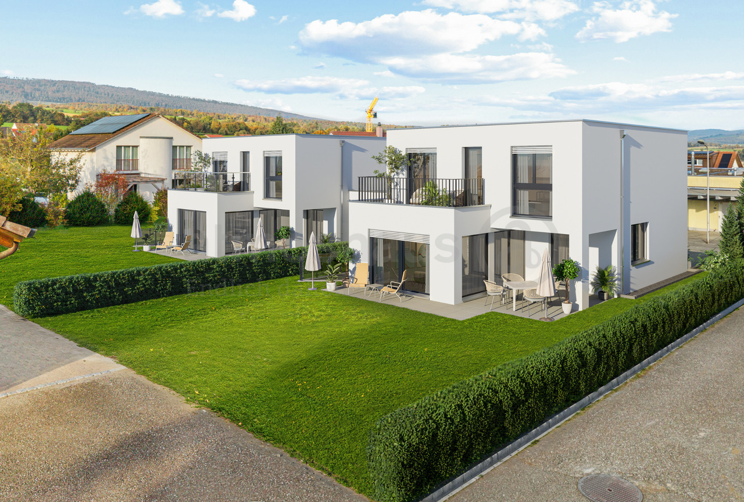
Our new construction project Terrazzo offers --> the joy of living! Welcome to Terrazzo - the perfect place for families, couples, and individuals who love idyllic country life and at the same time desire a first-class connection to the city. Our exclusive residential complex includes 13 high-quality condominiums, which are located in a privileged hillside location surrounded by lush greenery. Behind the elegant and modern facade, you can expect: • Refined floor plans that are both practical and aesthetically pleasing • Spacious 3.5-, 4.5-, and 5.5-room apartments with generous interior and exterior areas • Private laundry tower for convenient laundry washing in your own four walls • Practical parking garage, which ensures convenient and barrier-free accessibility via a lift • Partly direct lift access Experience a unique construction - your vision becomes reality. Design your home to be a unique piece by adapting the construction standard of your living unit to your individual wishes. We offer you: • Comprehensive advice and support in selecting materials • The freedom to implement your personal vision into reality • (Note that any additional costs for such adjustments will be offered and invoiced separately) Discover the advantages of the rural location: • Surrounded by a diverse and lush vegetation • Enjoy an unobstructed view and a quiet atmosphere • Children find a particularly child-friendly environment here • The barrier-free access ensures unrestricted access • Experience a high level of privacy Available from September 1, 2026! Niederer AG is responsible for consulting and sales in the development and is therefore the right contact point for questions and detailed information. We look forward to your contact!

Travel time
-
1 / 8
5.5 rooms158m²CHF 1,265,000.–
Schürmattweg 20A, 4203 Grellingen

Unique single-family home to be obtained --> last 5.5 rooms!

Our new construction project Terrazzo offers --> the joy of living! Welcome to Terrazzo - the perfect place for families, couples, and individuals who love idyllic country life and at the same time desire a first-class connection to the city. Our exclusive residential complex includes 13 high-quality condominiums, which are located in a privileged hillside location surrounded by lush greenery. Behind the elegant and modern facade, you can expect: • Sophisticated floor plans that are both practical and aesthetically pleasing • Spacious 3.5-, 4.5-, and 5.5-room apartments with spacious indoor and outdoor areas • Private laundry tower for convenient laundry washing in your own four walls • Practical parking garage, which ensures convenient and barrier-free accessibility via a lift • Partly direct lift access Experience a unique construction - your vision becomes reality. Design your home to be a unique piece by adapting the construction standard of your residential unit to your individual wishes. We offer you: • Comprehensive advice and support in selecting materials • The freedom to implement your personal vision in reality • (Note that any additional costs for such adjustments will be offered and invoiced separately) Discover the advantages of the rural location: • Surrounded by a diverse and lush vegetation • Enjoy an unobstructed view and a quiet atmosphere • Children find a particularly child-friendly environment here • The barrier-free access ensures unrestricted access • Experience a high level of privacy Available from September 1, 2026! Niederer AG is responsible for consulting and sales in the development and is therefore the right contact point for questions and detailed information. We look forward to your contact!

Travel time
-
Nicolas Feisst

Nicolas Feisst

1 / 13
Nicolas Feisst

Nicolas Feisst

  • Parking space
  • Garage
  • View
  • +1
5.5 rooms140m²CHF 554,000.–
4203 Grellingen

Living close to nature with rustic charm and a spacious terrace

This charming, rustic house is idyllically located in the Burgerwald in Grellingen and offers an ideal combination of living close to nature and good accessibility. Numerous hiking trails and recreational opportunities begin practically in front of the door. At the same time, the train station, shopping facilities, kindergarten, and school are quickly accessible. You can reach Basel by train in around 18 minutes.In front of the house, you have a garage space and at least one outdoor parking space available. Directly next to the garage, there is also a lockable room that can be flexibly used as a bike cellar, basement, or small workshop.The covered entrance area with a terrace already creates a cozy outdoor area when you arrive. An integrated outdoor dining niche invites you to enjoy the warm days relaxed outside.Inside, a spacious entrance area with space for a wardrobe welcomes you. From here, you can directly access the living and dining area, the kitchen, and the upper floor via the spiral staircase.The kitchen is equipped with a ceramic cooktop and sufficient storage space. The double window provides plenty of daylight and a pleasant atmosphere in the cozy dining niche.The heart of the house is the inviting living and dining area. A small brick wall separates the room and creates a natural separation between eating and living. Visible wooden beams, the Swedish stove made of soapstone, and the rustic details give the room a special character and create a warm, cozy atmosphere.On this floor, there is also a bedroom with direct access to the bathroom. The bathroom has a bathtub, toilet, sink, and washing machine, as well as a window. A separate exit leads directly to the entrance area at the bike parking space.On the upper floor, you will find three more bedrooms and a small office, which is ideal as a home office. One of the bedrooms impresses with a beautiful view over Grellingen to the opposite forest. Additionally, a second bathroom with a shower, toilet, and sink is available.A special highlight awaits you in the rear bedroom: from here, you can directly access the impressive, approximately 43 m² large and covered terrace.This spacious outdoor area offers numerous possibilities and has an electrical and water connection. From the terrace, you can also directly access the low-maintenance garden.A house for all those who appreciate the special charm of a rustic home, plenty of space, and proximity to nature, and at the same time do not want to miss a good connection to Basel.This property is characterized by the following features: • natural location directly on the Burgerwald • approx. 18 minutes by train to Basel • rustic charm with visible wooden beams • cozy Swedish stove made of soapstone • two bathrooms with bathtub and shower • additional storage space in the attic • spacious, covered terrace with approx. 43 m² • low-maintenance garden • garage and at least 1 outdoor parking space • lockable secondary room (bike cellar, basement, or small workshop) • new floor plans • virtual tour on request • and much more Have we sparked your interest? Arrange a viewing appointment today.
  • Parking space
  • Garage
  • View
  • +1
1 / 13
5 rooms209m²Price on request
Oberdorf 28B, 4202 Duggingen

Ecological and radiation-free: natural living in a detached 5-room single-family home with carport

MODERN, NEWLY BUILT NATURAL WOOD HOUSE IN AN IDYLLIC AND QUIET LOCATIONThe property presents itself in an excellent, newly built condition and offers a rare combination of modern living comfort, sustainable construction, and natural living. A home to arrive, feel good, and enjoy long-term.The openly designed living, dining, and cooking area forms the heart of the house and offers ideal conditions for daily family life and social hours with friends. The large window fronts create a flowing connection between the interior and exterior spaces and offer a beautiful view of the surrounding area. On cooler days, the stylish Swedish stove with soapstone cladding provides additional coziness and warmth.The property also convinces with high-quality outdoor spaces. The lovingly designed natural garden offers a lot of privacy and invites you to relax, play, or enjoy. The spacious, openly designed carport offers space for two vehicles and blends harmoniously into the overall architectural concept.Highlights at a glance: • Energy-efficient air/water heat pump from Alpha Innotec • Underfloor heating throughout the house • Bright living, dining, and cooking area with over 55 m² • High-quality, custom-made kitchen • Swedish stove with storage function • Spacious window fronts with plenty of daylight • Beautiful natural garden with high privacyDouble carport • Sustainable and healthy building method • New condition without renovation needs AreasGround floor (bedroom floor) Corridor: approx. 11.83 m²DU / WC: approx. 4.41 m²Room 2: approx. 16.31 m²Dressing room / corridor: approx. 17.28 m²Room 1: approx. 9.80 m²Bathroom: approx. 17.28 m²Room 3: approx. 12.93 m²Technology: approx. 23.41 m² Upper floor (living floor)Living / eating / cooking total: approx. 53.17 m²Windbreak: approx. 5.35 m²Staircase / corridor: approx. 9.65 m²WC: approx. 2.24 m²Staircase: approx. 3.26 m²Reduit: approx. 3.01 m²Terrace: approx. 22.7 m²Carport / parking: approx. 59 m²Attic (gallery)Gallery: approx. 36.82 m²Attic: approx. 5.72 m²Air space (no floor area): approx. 4.76 m²Total net living area: approx. 209.06 m²Total usable area (including carport, terrace): approx. 314.17 m²LocationThe property is located in an extremely attractive and quiet residential area in the esteemed "Wälschliertegarte" neighborhood in Duggingen. The property is situated in an established, family-friendly environment and is assigned to the two-story residential zone (W2b).The residents benefit from an extremely quiet and undisturbed living environment.Nature and recreation right outside the front door - The location is characterized by its direct proximity to local recreation areas. The optimally sunny plot offers an ideal starting point for leisure activities in the countryside. Thanks to the clever parceling, you can enjoy wonderful privacy in your own natural garden, while all important community infrastructure in Duggingen remains easily accessible.Has the ad sparked your interest? For further information, a virtual tour, or to arrange a viewing, we are at your disposal.

Travel time
-
1 / 9
7.5 rooms195m²CHF 1,350,000.–
Chummetweg 12, 4254 Liesberg Dorf

7.5 room single-family house with dreamy views and beautiful garden

Exclusive 7.5 room single-family house with dreamy views, idyllic garden, carport, and double garageThe single-family house, built in 2007, convinces with its unique view location, a high-quality construction standard, and a careful choice of materials. Spacious, bright rooms and the extensive garden with varied design possibilities give the property a very special charm.On approximately 195 m² of living space, you can expect a well-thought-out room concept with a total of 7.5 rooms. The openly designed floor plan creates a pleasant living feeling and combines generosity with coziness. The bright living rooms offer versatile usage possibilities and leave room for individual living ideas.Two comfortable bathrooms - one with a corner bathtub, shower, and toilet, and one with a shower and toilet - complement the room offer, just like a separate guest toilet. A special plus is the basement, which can be converted into an apartment with little effort. All necessary connections are already available.In recent years, the property has been continuously modernized. High-quality windows with double glazing and insect screens, as well as a modern air-water heat pump, ensure energy efficiency and a pleasant living climate. Internet connection and TV connection guarantee a contemporary infrastructure. The underfloor heating in combination with a Swedish stove creates a cozy atmosphere in all living areas.The lovingly designed, extensive garden invites you to linger and enjoy. Whether relaxed summer evenings on the terrace, gardening passion, or sufficient space to play and relax - here you can enjoy the highest quality of life in a quiet and natural environment.This attractive offer is rounded off by a double garage, a carport, and additional outdoor parking spaces, which provide space for two to three more vehicles. Conclusion:A home that convinces with its privileged location, high-quality construction standard, and generous room offer - ideal for all those who value peace, privacy, and a stylish living ambiance.

Travel time
-
1 / 12
7.5 rooms194m²CHF 1,440,000.–
Sonnenweg, 4242 Laufen

Last chance for your 7.5-room new building near Basel

Finally at home - Welcome to Laufen BL! Treat yourself to a relaxed construction phase and realize your dream of owning a home with us, with a fixed price guarantee. This new building project impresses with bright rooms and a individually adaptable floor plan, which offers a lot of space for your needs. You can also integrate your wishes and ideas into the interior design. The large living and dining area offers plenty of space for your individual furnishing ideas. The large, modern windows throughout the house provide the ideal light and create a wonderfully open living feeling. The two detached single-family homes in Laufen offer many advantages: • New building project in solid construction at an optimal price-performance ratio • Bright, light-flooded rooms • Optimal floor plan, which turns the house into a true spatial wonder and is individually adaptable. • Full basement with two finished hobby rooms • Covered garden seat with optimal sunlight on a spacious plot • Balcony on the 1st floor • Laundry room with washing machine, and many other highlights already included in the price. • Kitchen and laundry room are equipped with high-quality V-Zug and Schulthess appliances. • Carport • Ideal location in a popular, family-friendly residential area • Experience the best of both worlds in the charming town of Laufen, where urban lifestyle and rural idyll meet - surrounded by the recreational area at the foot of the Jura heights and yet with a diverse range of shopping, which offers the comfort of a larger city. • The charming town of Laufen impresses with its medieval old town, three historic city gates and an impressive city wall, which provide a unique flair and high quality of life. • Laufen offers a variety of leisure activities: Enjoy the local swimming pool, the forests and hiking trails and relax on the waterfront paths of the Birs in idyllic surroundings. • The cities of Basel and Delsberg can be reached in less than 30 minutes. • Bus stop, train station, shopping, kindergarten and school are just a few minutes' walk away. • We support you from planning to key handover - you have only one contact person. • Benefit from over 30 years of construction experience and almost 3000 completed single-family homes. House A: soldHouse B: Plot area 422 m², net living area 194 m² (177 m² heated), 7.5 rooms, 3 bathrooms, from CHF 1'440'000.-Our sales team will be happy to advise you and can be reached at info@atmoshaus.ch or 041 545 80 00. We look forward to your contact!

1 / 6
9.5 rooms289m²CHF 1,950,000.–
Challstrasse 83, 4244 Röschenz

Unique: Spacious country house in the agricultural zone

This impressive 9.5-room country house with a pool and an existing separate apartment presents itself on a beautifully large plot of land (2571 m2) a little outside the village in the middle of the agricultural zone. The exclusive solitary location without through traffic offers peace and unlimited privacy with a view of the surrounding fields and nature. The property was built in 1969, always well-maintained and has a solid construction. Here, with a corresponding renovation budget, you can create an enviable oasis in an invaluable environment. The entire property delights with spacious rooms, large windows, and a well-thought-out floor plan. A large garage for several vehicles is also not missing, as well as numerous secondary rooms, including a natural wine cellar. The extensive living and dining area scores with the chimney and the sliding windows, which open up to the wonderful seating area and the swimming pool. The surroundings with meadows and tree population underline the spaciousness of the property. Here, all family members will find space to relax and unfold.The already mentioned separate apartment includes 3.5 rooms and is perfect as a multi-generational house or for rent. It can also be easily connected back to the main living area with a simple breakthrough if needed.This exceptional country house combines spaciousness, privacy, and diverse usage possibilities in a unique location. A rare offer for all those who appreciate natural living and plenty of space. Convince yourself with a non-binding viewing. I look forward to your contact.

Travel time
-
1 / 6
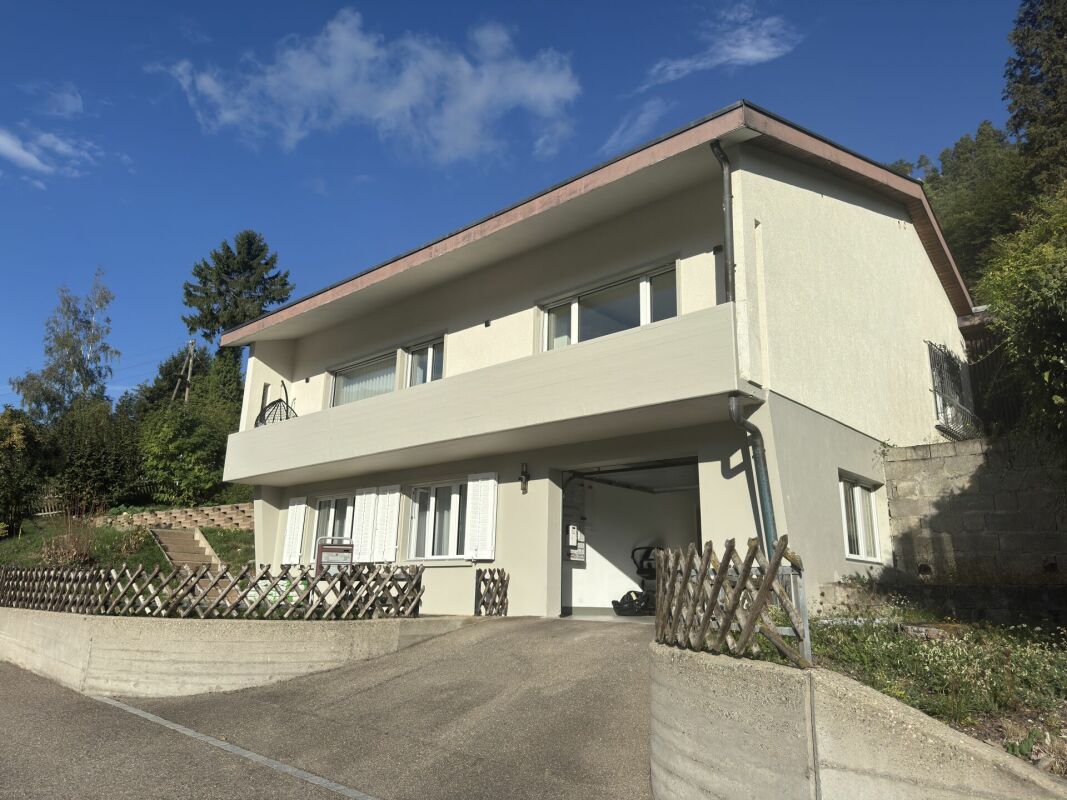
3.5 rooms130m²CHF 1,200,000.–
Allmendweg 4, 4242 Laufen

Terrace apartments in an architecturally striking terrace house

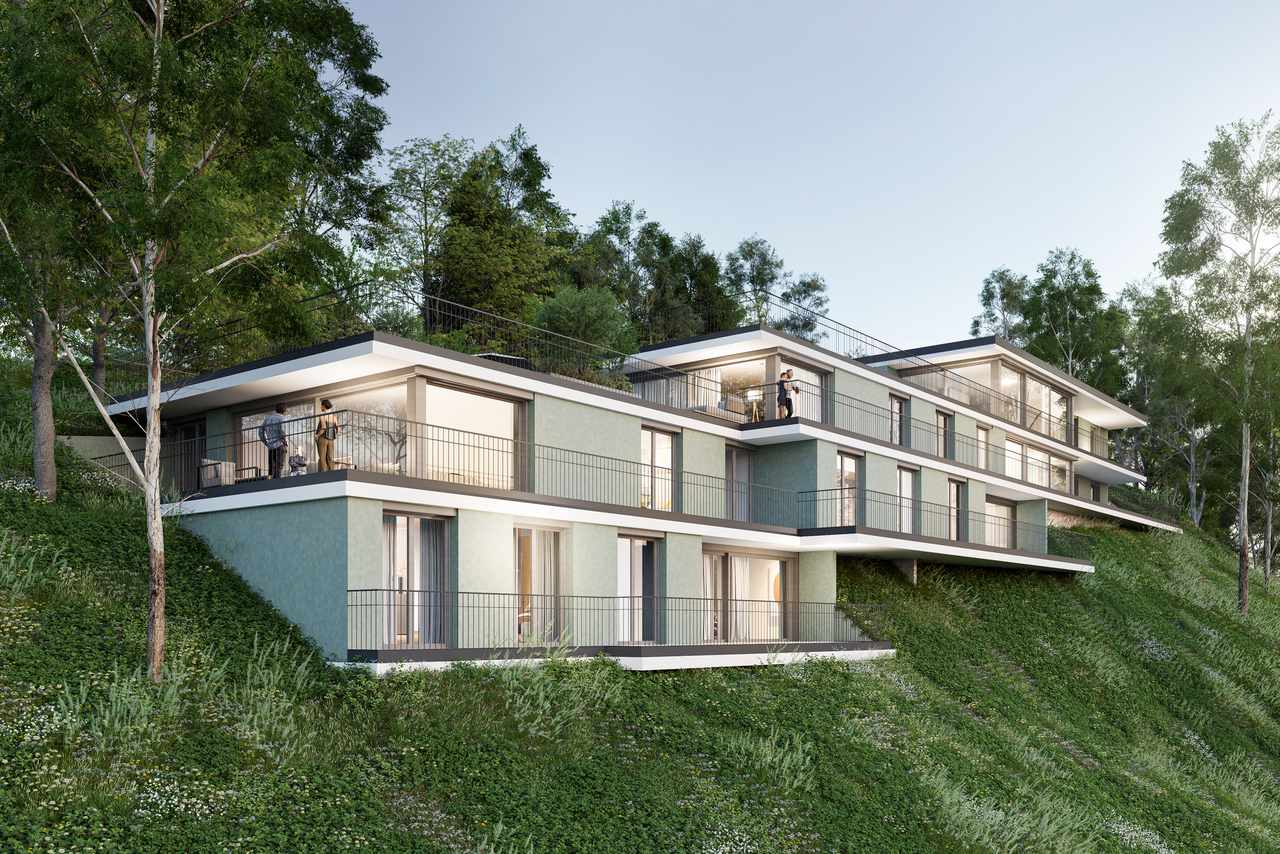
Exclusive 3.5-room terrace apartment with 93 m² private courtyard - Completion according to your wishes In a quiet and natural location, this exceptional 3.5-room terrace apartment is being built in a modern terrace construction. The well-thought-out architecture, spacious room proportions, and private outdoor area create a feeling of living.The apartment has approximately 130 m² of living space with a spacious living and dining area, an open kitchen, two spacious rooms, a bathroom, a separate guest toilet, and two practical storage rooms with versatile usage possibilities.A special highlight is the approximately 93 m² large private courtyard. This offers a lot of privacy and opens up numerous possibilities for a stylish lounge, an outdoor dining area, or individual greening. The large window areas also provide bright and pleasant living rooms.The apartment is currently in the raw construction phase. This gives buyers the rare opportunity to design the interior construction largely according to their personal ideas. Kitchens, floor coverings, bathrooms, and other equipment details can be individually selected and adapted to their own needs - depending on the construction progress.The terrace construction blends harmoniously into the slope and is surrounded by green spaces and an idyllic woodland area. Here you live quietly, close to nature, and yet with good connections to the surrounding infrastructure.We would be happy to send you the sales documentation or show you the project personally on site.

Travel time
-
1 / 8
15 roomsCHF 1,450,000.–
Delsbergstrasse 6, 4203 Grellingen

Versatile multi-generation house with history

In a central location in Grellingen, this exceptional property presents itself with a lot of character and diverse usage possibilities.The original building dates back to 1850 and was extended by an annex in 1960. In 2025, the entire property was comprehensively renovated and rebuilt, resulting in a successful combination of historic charm and modern infrastructure today.For many years, the property was known as a bakery and a fixed part of the local trade. Today, the building offers ideal conditions for various commercial uses.The property has a total of 15 separate rooms, which are spread over several levels. The individual rooms are between 10 m² and 15 m² in size and are suitable for an intergenerational living community. However, the rooms can also be used as offices or community rooms. On the ground floor, there is also an attractive sales area with direct access to the street, which can be used ideally as a reception area or meeting point for the residents.The house offers an extraordinarily flexible basis for use through its existing structure: whether as a multi-generation house, as a self-construction for families or as an ambitious architectural and renovation project, possibly combined with a trade including necessary sales area. Other commercial uses with an attached living area are also conceivable, such as: • Architecture or planning office • Medical practice or therapy center • Coaching or consulting company • Construction or engineering company • Trust or service company • Start-up company Two outdoor parking spaces are available in front of the house.The heating is done via an oil heating system, while a modern heat pump was installed for hot water preparation as part of the renovation.This special property convinces with its individual character, its flexible room layout, and its central location.It offers an excellent opportunity for people who are looking for an exceptional and flexible living space.

Travel time
-
1 / 6
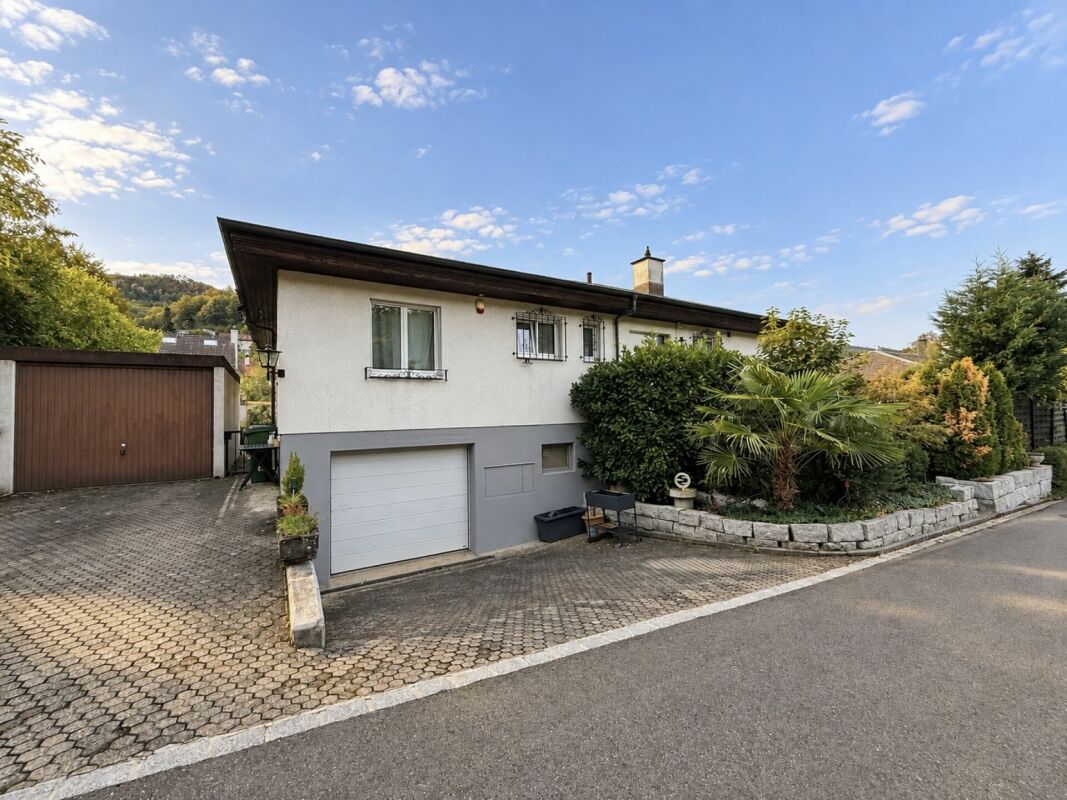
6.5 rooms112m²CHF 1,260,000.–
Bündtenmattweg 11, 4202 Duggingen

Modernized family paradise with a wonderfully large garden

Nestled in the idyllic Birstal, Duggingen presents itself as a charming village. Despite its historical roots, it has preserved its rural character and offers a natural, extremely quiet environment of high living quality with forests, agricultural land, and the Birs. In the midst of this pleasant living environment is this attractive, detached 5.5-room single-family house. The residential area is one of the particularly quiet and preferred locations in the community - ideal for all who value privacy and relaxation. At the same time, schools, public transport, and important everyday infrastructure are easily accessible.The extensively renovated property blends harmoniously into the green surroundings and presents itself in an impeccable, ready-to-move-in condition. It delights with its cozy, bright ambiance and the extensive room offer, which provides enough retreat possibilities for all family members. Two stylish bathrooms - one with a bathtub and one with a shower - as well as a kitchen open to the living and dining area provide modern comfort. A particular highlight of this property is the wonderful, spacious outdoor area with meadows, tree population, and seating - a paradise for the younger generation and pets to play and for adults to enjoy the outdoor life.The garage with an electric gate and various secondary rooms in the basement complement the attractive offer in an optimal way - perfect for you and your family!Have you become curious? Make a contact inquiry today to receive the exposé and arrange a viewing appointment.

Travel time
-
1 / 13
9.5 rooms270m²CHF 1,900,000.–
4254 Liesberg Dorf

Newly built 2-family house with a great view

Large house on the sunny side In the southern slope of Liesberg, a lively village community that offers a lot of nature and tranquility with short distances to the centers, a great two-family house is being built. In spacious, high-quality, and modern rooms, a 3.5 attic apartment, a 4.5 apartment on the 1st floor, and 2 studios with shower/WC on the ground floor are offered. On the large terraces with a unique view, you can enjoy the morning and evening sun. We are building an oasis for you where you can retreat and relax after work. Due to the small residential unit, you are not only a condominium owner but also a landowner with much more autonomy and self-determination in decision-making.This new building project is a preliminary project. This preliminary project can be taken over as is or completely changed, as no building application has been submitted yet. The advertised project has a plot size of approximately 800m2. However, the entire property is currently around 1,600m2 and will be subdivided. But you could also buy everything now. Take advantage of this offer and convince yourself! This CASA VERA offer is characterized by the following advantages: • New building • Southern slope • Elevator with direct access to the apartments • Wheelchair accessible • 2 master bedrooms including dressing room and bathroom • Several spacious bathrooms • Several walk-in closets • Quiet location • Fantastic view • Large living and dining area • Bright rooms • High-quality interior design • Covered terrace • Hobby rooms • Large double garage • Outdoor parking spaces • and much more... Interested? Contact us for a non-binding viewing!Do you want to sell your house or apartment worry-free, but don't know what price you can sell it for?We will tell you the current market value of your property, discreetly and non-bindingly!Are you interested in a first free and non-binding information conversation?Don't hesitate and contact us.

1 / 13
5.5 rooms157m²Price on request
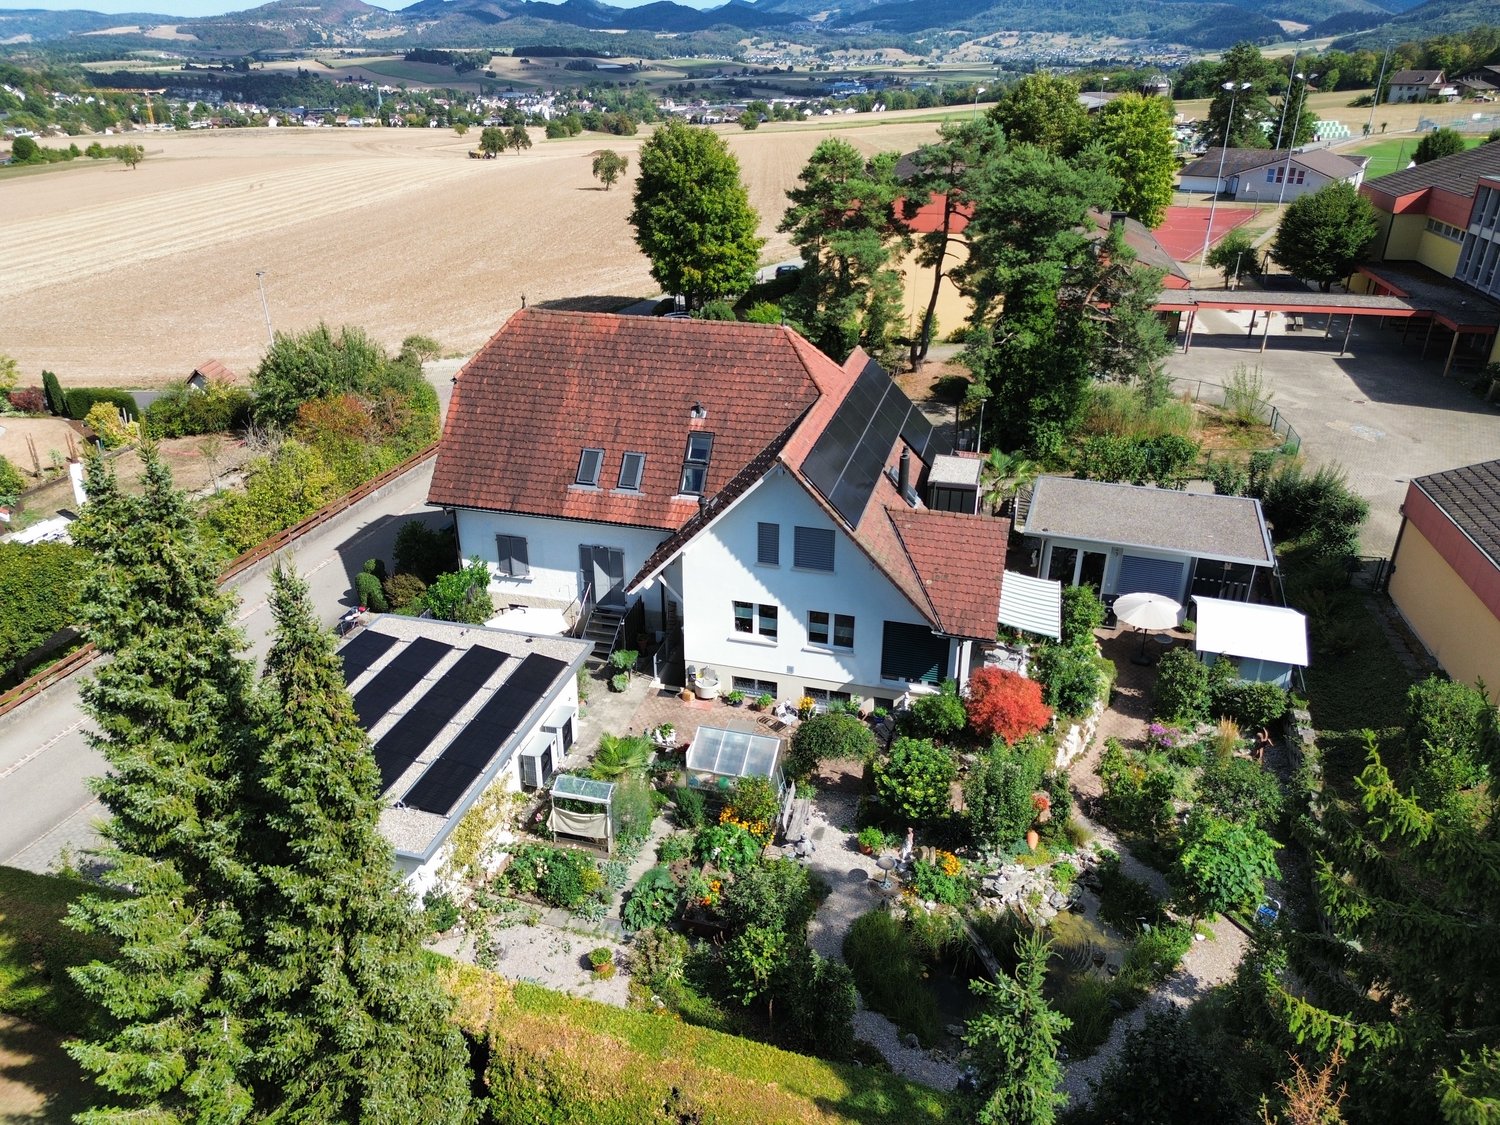
Fluhstrasse 3, 4244 Röschenz

Multi-story attic apartment with balcony and fantastic views!

Location: Nestled in the gentle hills of the Laufental valley lies the charming municipality of Röschenz - a place where rural tranquility, intact nature, and proximity to the city of Basel form a harmonious connection. Röschenz is located approximately 3 km southwest of Laufen and belongs to the Laufen district in the canton of Basel-Landschaft. The municipality is situated at an altitude of around 450 m above sea level on a sunny terrace with a magnificent view of the surrounding forests and meadows.A lovingly maintained village center and the striking parish church of St. Anna characterize the town center. In recent years, family-friendly residential areas with gardens and plenty of green space have emerged around it - ideal for those who value peace and quality of life. Shopping facilities, schools, and public transportation are quickly accessible due to the proximity to Laufen. Thanks to the good transportation connection, you can reach Basel in about 30 minutes by car or conveniently by train from Laufen. It takes 20 minutes to get to Delémont and only about an hour to get to Biel and Solothurn.Object - general for all 3 STWE units W1, W2, and W3: This detached, former farmhouse was completely renovated in recent years and now houses three lovingly and high-quality renovated apartment units in condominium ownership (STWE). They impress with the generous space offer and a breathtaking panoramic view as well as garden seating areas and outdoor and garage parking spaces. This property is suitable as a generation house, as long as all residential units are still available. Furthermore, when purchasing two or three units, a part could be used or rented as a quiet business under the same roof.Attic apartment on two floors in the house Fluhstrasse 3 (W3): The exceptional 5.5-room attic apartment (W3) to be sold has two floors. On the first upper floor, there is the spacious entrance area with beautiful cassette parquet flooring, the high-quality wet cell with shower, toilet, two separate sinks, washing tower, and three separate bedrooms, which have been newly laid with beautiful fishbone parquet. A high-quality wooden staircase leads to the attic, which is equipped with another bedroom, a second bathroom with bathtub, double sink, and toilet. The open, spacious living and dining room with solid plank flooring and modern kitchen as well as high ceiling space offers an inviting and charming atmosphere. The balcony in a southeast direction, which is accessible from the living area, impresses with a fantastic view and is an extraordinary highlight of the apartment. The outdoor area with garden seating and lawn, which are for sole use, expands the living space outdoors and are further unique features of the apartment.Further special features: • including a garage space • high-quality renovated condominium with a lot of charm • high-quality floor coverings made of newly laid fishbone, cassette, and plank parquet • two wet cells (1x with built-in elements, shower & washing tower / 1x designer bathroom with built-in elements & bathtub) • attic area in the attic • available immediately • property located on the Sunnebödeli in Röschenz in a quiet single-family home settlement We would be happy to show you the apartment during a personal viewing. We look forward to your contact!

Travel time
-
1 / 13
4.5 rooms159m²Price on request
Fluhstrasse 3, 4244 Röschenz

Charming garden apartment in a quiet location on the beautiful Sünnebödeli!

Location: Nestled in the gentle hills of the Laufental valley lies the charming municipality of Röschenz - a place where rural tranquility, intact nature, and proximity to the city of Basel form a harmonious connection. Röschenz is located approximately 3 km southwest of Laufen and belongs to the Laufen district in the canton of Basel-Landschaft. The municipality is situated at an altitude of around 450 m above sea level on a sunny terrace with a magnificent view of the surrounding forests and meadows.A lovingly maintained village center and the striking St. Anna parish church characterize the town center. In recent years, family-friendly residential areas with gardens and plenty of green space have emerged around it - ideal for all those who value peace and quality of life. Shopping facilities, schools, and public transportation are quickly accessible due to the proximity to Laufen. Thanks to the good transportation connections, you can reach Basel in about 30 minutes by car or conveniently by train from Laufen. It takes 20 minutes to get to Delémont and only about an hour to get to Biel and Solothurn.Object - general for all 3 STWE units W1, W2, and W3:This detached, former farmhouse was thoroughly renovated in recent years and now houses three lovingly and high-quality renovated apartment units in condominium ownership (STWE). They impress with the generous space offer and a breathtaking panoramic view, as well as garden seating areas and outdoor and garage parking spaces. This property is suitable as a generation house, as long as all residential units are still available. Furthermore, when purchasing two or three units, a part could be used or rented as a quiet business under the same roof.Garden apartment on two levels in the house Fluhstrasse 3 (W2): The comfortable 4.5-room garden apartment (W2) to be sold has two floors. On the ground floor, there is the spacious entrance area with beautifully newly laid herringbone parquet flooring, the bright living room with exclusive table parquet, the modern high-quality, open kitchen with a cozy dining area, the designer bathroom (bathtub, WC, double sink / private washing tower), as well as a bedroom that is also equipped with newly laid herringbone parquet flooring. Another attraction of the apartment is the garden seating area, approximately 22m2, and the associated lawn area of approximately 45m2, which are for sole use and extend the living space outdoors. The basement floor is accessible via an external staircase and door from the garden and has a spacious forecourt, a high-quality bathroom (shower, WC, sink), a separate réduit, and two hobby or business rooms with excellent parquet flooring.Special features • including a garage space • high-quality renovated condominium with a lot of charm • high-quality floor coverings made of newly laid herringbone, castle table, and plank parquet • two bathrooms (1x designer bathroom with built-in elements and bathtub / 1x with built-in elements and shower) • available immediately • property located on the Sünnebödeli in Röschenz in a quiet single-family home settlement We would be happy to show you the apartment during a personal viewing. We look forward to your contact!

Travel time
-
1 / 13
4.5 rooms130m²Price on request
Fluhstrasse 1, 4244 Röschenz

Maisonette apartment with fireplace, garden seating area and 2 outdoor parking spaces!

Location:Nestled in the gentle hills of the Laufental valley lies the charming municipality of Röschenz - a place where rural tranquility, intact nature, and proximity to the city of Basel form a harmonious connection. Röschenz is located approximately 3 km southwest of Laufen and belongs to the Laufen district in the canton of Basel-Landschaft. The municipality is situated at an altitude of around 450m above sea level on a sunny terrace with a magnificent view of the surrounding forests and meadows.A lovingly maintained village center and the striking parish church of St. Anna characterize the town center. In recent years, family-friendly residential areas with gardens and plenty of green space have emerged around it - ideal for all those who value peace and quality of life. Shopping facilities, schools, and public transportation are quickly accessible due to the proximity to Laufen. Thanks to the good transport connections, you can reach Basel in about 30 minutes by car or conveniently by train from Laufen. It takes 20 minutes to get to Delémont and only about an hour to get to Biel and Solothurn.Object - general for all 3 STWE units W1, W2, and W3:This detached, former farmhouse was thoroughly renovated in recent years and now houses three lovingly and high-quality renovated apartment units in condominium ownership (STWE). They impress with the generous space offer and a breathtaking panoramic view, as well as garden seating areas and outdoor and garage parking spaces. This property is suitable as a generation house, as long as all residential units are still available. Furthermore, when purchasing two or three units, a part could be used or rented as a silent business under the same roof.Maisonette apartment in the house Fluhstrasse 1 (W1):The attractive 4.5-room maisonette apartment (W1) for sale enjoys being the only unit in the building, House 1. On the ground floor, there is the entrance area to the apartment and the garden seating area of approximately 18m2, as well as the associated lawn area of approximately 51m2, which are for sole use and extend the living space outdoors. The living and dining room with a beautifully antique, newly laid herringbone parquet floor, as well as the modern, high-quality, open kitchen on the first upper floor, form the heart of the apartment. With the open and spacious cut, the living and dining area offers an inviting atmosphere. Adjacent to it is a cozy guest, TV, or workroom with a fireplace. Additionally, the first upper floor has a separate guest toilet with its own washbasin. A spiral staircase leads to the second upper floor, which stands out with the two spacious bedrooms, the modern designer wet room with a freestanding bathtub and spacious shower, as well as an additional separate toilet. The ceramic tiles from Porcelanosa and the infrared cabin are further highlights. After wellness pleasure, the small relaxation room with access to the balcony can be used on the same floor,Further special features: • including two outdoor parking spaces with building permit for a carport • high-quality renovated condominium with a lot of charm and single-family house character • classic room layout with clear separation of living and sleeping areas • designer bathroom with built-in elements, freestanding bathtub, wellness oasis • large attic area on the top floor • available immediately • property located on the Sunnebödeli in Röschenz in a quiet single-family house settlement We would be happy to show you the apartment during a personal viewing. We look forward to your contact!

Travel time
-

Suggested properties for you based on search results

Other interesting objects