District Höfe - Properties for sale with Balcony / Terrace, Elevator

We recommend expanding your search criteria to get similar results. The current filters didn’t return any matches.

If you don’t want to change your current search criteria, we recommend creating a search alert, so you’ll be notified when matching offers become available.

More objects in your automatically expanded search area
48 results - Radius: + 10km
New building
1 / 11
  • Balcony / Terrace
  • Garage
  • Pets allowed
  • +7
3.5 rooms, 129m², CHF 1,570,000.–
Premium
Obere Galtbergstrasse 7, 8625 Gossau ZH

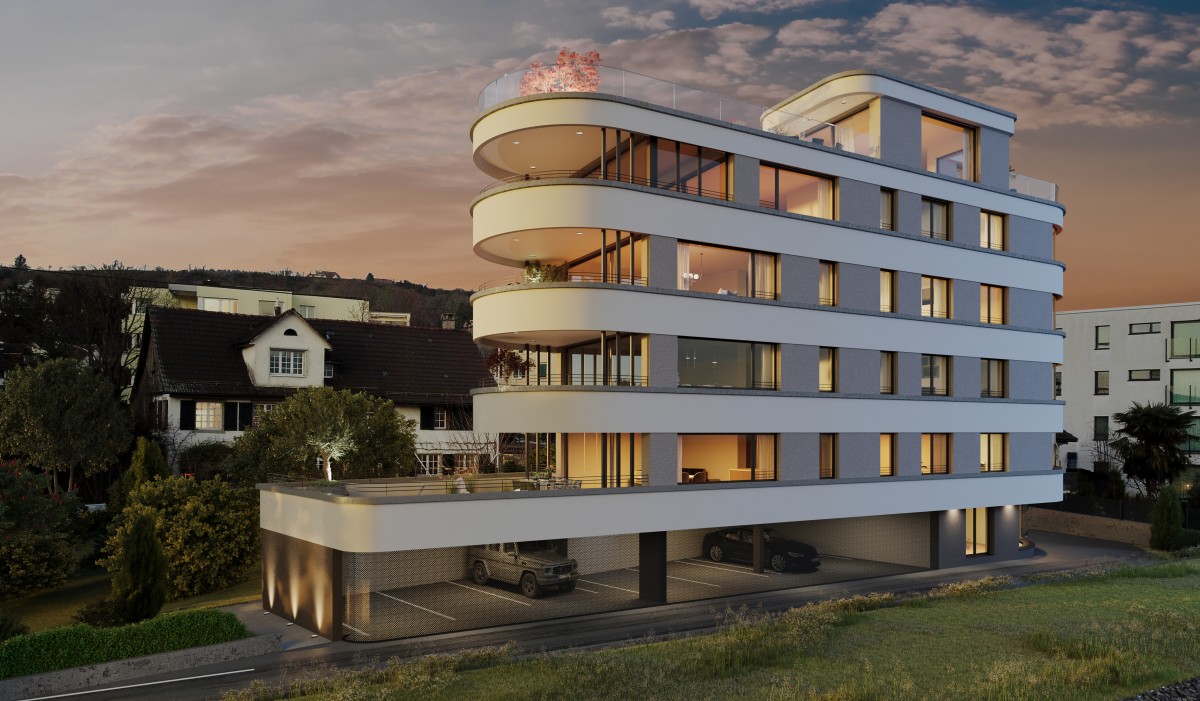
Modern Sculpture with a Far-Reaching View: New Apartments at Galtberg

Gossau On the Gossau Galtberg, pampered by peace, sun, proximity to nature, and a far-reaching view into the distant mountains, a modern new building with five condominiums is being built. Like a sculpture, its architecture places high value on clear lines, a contemporary formal language, and maximum light penetration, without disturbing the surrounding environment.Spacious outdoor spaces and terraces form meeting places that turn towards the view, while the interior spaces on the three floors create the basis for individual living concepts. The ground floor is shared by a 2.5-room apartment and a 4.5-room apartment; the upper floor houses a 3.5-room apartment and a 4.5-room apartment. At the top, a penthouse apartment with 5.5 rooms awaits discerning owners. The gross living areas are generously sized, ranging from almost 112 m² to over 177 m². Thanks to a well-thought-out floor plan, open living areas with integrated kitchens, and two bathrooms for apartments with 3.5 rooms or more, a contemporary standard is guaranteed in each unit.The finish, design, and materialization are of high quality and can be co-designed by the buyers. The floors are connected to the basement by an elevator, where cellar rooms and sufficient parking spaces are planned in the parking garage. With a ground-source heat pump and a photovoltaic system on the roof, the attractive new building also takes a step towards a sustainable future. Let yourself be convinced by this striking domicile in a privileged southwest slope location!We would be happy to introduce you to your housing options at Galtberg in Gossau.

  • Balcony / Terrace
  • Garage
  • Pets allowed
  • +7
Travel time
-
New building
1 / 3
3.5 rooms, 103m², CHF 1,910,000.–
Premium
Neuguetstrasse 12, 8820 Wädenswil

3.5-room dream home with lake view - modern and high-quality

A home that combines views, tranquility, and modern living comfort.In a quiet and green location in Wädenswil, a multi-family house called «Neu und guet» with five condominiums is being built on Neuguetstrasse 12. The 3.5-room apartment on the 1st floor impresses with a spacious 102 m² living area, a 17 m² large covered balcony, and a beautiful view of Lake Zurich.Living with a viewThe bright and airy living and dining area is the heart of the apartment. Large window fronts provide plenty of daylight and connect the interior with the spacious balcony. The open kitchen blends harmoniously into the living area, creating a modern and spacious living feel.Thought through to the last detailThe floor plan clearly separates the living and sleeping areas, offering both openness and privacy. The two bedrooms are oriented towards the southwest and are ideal as a retreat, bedroom, home office, or hobby room.Particularly practical: The apartment has two bathrooms – a shower/WC and a bathroom/shower/WC with an additional bathtub. A spacious storage room with a washing tower and built-in cabinets in the entrance provides additional storage space.High-quality equipmentValue is also placed on comfort and quality in the equipment: • open kitchen and spacious living/dining area • 2 bedrooms • 2 bathrooms • storage room with washing tower • built-in cabinets in the entrance • parquet flooring in the living and sleeping areas • ceramic tiles in the bathrooms • wood-metal windows with triple glazing • electric shutters and awnings • floor heating with individual room control • air-heat pump for heating and hot water • possibility to participate in the design of selected construction areas within the planned budgets Quiet living and yet well connectedThe Neuguetstrasse is located in a quiet, green residential area on a slight slope. Wädenswil offers a high quality of life, a lively center, and a variety of opportunities for sports, leisure, and recreation. Lake Zurich and the Wädenswil mountain are practically on the doorstep.Zurich is also quickly accessible: via the A3, it's around 15 minutes, and the train runs quarterly towards Zurich.The most important key figuresObject: 3.5-room apartment, 1st floorLiving area: 102 m²Balcony: 17 m²Address: Neuguetstrasse 12, 8820 WädenswilSales price: CHF 1'910'000.00Availability: Spring 2028A garage space for CHF 45'000.00 to CHF 60'000.00 can be purchased with the apartment.«Neu und guet» – Your new home in WädenswilThose who value peace, high-quality architecture, well-thought-out floor plans, and a special view will find a home with long-term quality here.Discover the apartment, the project, and more information on: www.neuundguet.chInterested? We look forward to your contact and will be happy to show you the possibilities of this special residential project.

Travel time
-
New building
1 / 3
3.5 rooms, 100m², CHF 1,790,000.–
Premium
Neuguetstrasse 12, 8820 Wädenswil

3.5-room dream home with lake view and garden

A home that combines views, tranquility, and modern living comfort.In a quiet and green location in Wädenswil, a multi-family house called "Neu und guet" with five condominiums is being built on Neuguetstrasse 12. The 3.5-room apartment on the ground floor impresses with generous 100 m² of living space, as well as a 177 m² large outdoor area and a beautiful view of Lake Zurich.Living with a wide viewThe bright and airy living and dining area is the heart of the apartment. Generous window fronts provide plenty of daylight and connect the interior with the spacious seating area. The open kitchen blends harmoniously into the living area, creating a modern and spacious living feel.Well thought out to the last detailThe floor plan clearly separates the living and sleeping areas, offering both openness and privacy. The two bedrooms are oriented towards the southwest and are ideal as a retreat, bedroom, home office, or hobby room.Particularly practical: The apartment has two bathrooms – with shower/WC. A spacious storage room with a washing tower and built-in cabinets in the entrance provides additional storage space.High-quality equipmentValue is also placed on comfort and quality in the equipment: • open kitchen and spacious living/dining area • 2 bedrooms • 2 bathrooms • storage room with washing tower • built-in cabinets in the entrance • parquet flooring in the living and sleeping areas • ceramic tiles in the bathrooms • wood-metal windows with triple glazing • electric shutters and awnings • floor heating with individual room control • air-heat pump for heating and hot water • possibility to participate in the design of selected construction areas within the planned budgets Quiet living and yet well connectedThe Neuguetstrasse is located in a quiet, green residential area on a gentle slope. Wädenswil offers a high quality of life, a lively center, and a variety of opportunities for sports, leisure, and relaxation. Lake Zurich and the Wädenswil mountain are practically at your doorstep.Zurich is also quickly accessible: via the A3, it's around 15 minutes, and the train runs every quarter of an hour towards Zurich.The most important factsObject: 3½-room apartment, ground floorLiving area: 100 m²Outdoor area: 177 m²Address: Neuguetstrasse 12, 8820 WädenswilSales price: CHF 1'790'000.–Availability: Spring 2028The apartment includes 1 outdoor parking space for an additional CHF 15'000.00. Additionally, 1 garage space can be purchased for CHF 45'000.00 to CHF 60'000.00."Neu und guet" – your new home in WädenswilThose who value peace, high-quality architecture, well-thought-out floor plans, and a special view will find a home with long-term quality here.Discover the apartment, the project, and more information at: www.neuundguet.chInterested? We look forward to your contact and will be happy to show you the possibilities of this special residential project.

Travel time
-
New building
1 / 6
3.5 rooms, 110m², CHF 1,970,000.–
Premium
Alte Landstrasse 52, 8706 Meilen

Construction Permit Granted: 3.5/4.5 Room Terrace Apartment on the 1st Floor

Description:We are pleased to announce that we have started construction on FORTUNA-MEILEN.Modern luxury combined with comfortAt Alte Landstrasse 52 in Meilen, you can expect an exclusive residential and commercial offer of the extra class. The Fortuna project convinces with its stylish architecture, inviting outdoor areas, and high-quality interior. With four exclusive condominiums and two modern commercial spaces, Fortuna offers both private and business users well-thought-out room concepts and a first-class equipment that promises comfort and elegance at the highest level.Home in luck - FortunaThe apartments in the Fortuna project are ideally designed to maximize the quality of life of their inhabitants. The 3½ to 5½ room condominiums in high-quality architecture with a wonderful lake view meet the highest standards and offer a unique living experience. The open living and dining area is the heart of the apartment - a perfect place for joint cooking evenings or relaxed hours with the family. The high-quality living rooms open up to partially covered outdoor areas that invite you to linger. The spacious, naturally lit rooms create a lively atmosphere. Currently, you can still participate in the interior design of the apartments. The bright, openly designed rooms have a three-sided outdoor reference and enable almost every apartment to have a view of the lake and the mountains, depending on the floor.For more information, please visit the project website www.fortuna-meilen.chEquipment:3.5 room terrace apartment on the 1st floor- Corridor, staircase - Elevator- Master bedroom- Room 2- Bathroom with bathtub, sink, and toilet- Bathroom with shower, sink, and toilet- Reduit, utility room with washing machine, dryer- Living room, kitchen with bar and dining room 43.8 m2- South-west terrace 64.6 m2There is also the possibility to connect the 3.5 room apartment with the commercial part with 29.2 m2 as a 4.5 room apartment.Construction start and move-in: The construction start has been made - a significant and pleasant step on the way to the realization of this unique project. Today, we roughly expect a move-in date of October 2027. Contact:Sales process: - Personal property presentation- Reservation contract with a deposit of CHF 55,000.- Purchase and transfer of ownership after agreementCapital-rich interested parties are cordially invited to contact us.Please call our Mr. Csaba von Zalan on 043 222 35 22 personally if you wish to receive additional information or a non-binding viewing. We look forward to accompanying you in fulfilling your living dreams.

Travel time
-
  • Modern two-story house with wooden and concrete exterior, multiple balconies, raised ground floor, and outdoor seating areas.
  • A spacious balcony with a scenic mountain view, furnished with a sofa, coffee table, chairs, and a dining table, decorated with potted plants and candles.
  • Modern living and dining area with large windows offering a scenic mountain view, featuring a sofa, coffee table, dining table, chairs, pendant lights, and a plant.
  • Modern kitchen and dining area with white cabinets, a wooden dining table, six chairs, and various appliances including a blender and an oven. The space features a black backsplash, pendant lights, and a potted plant near the window.
  • Bright bedroom with wooden flooring, large window offering scenic mountain view, bed with pillows and blanket, wardrobe with shelves and hanging clothes, and a small seating area on the balcony.
  • Modern bathroom with a wooden vanity, white sink, large mirrors, glass-enclosed shower, and a wicker basket on the floor.
  • Modern bathroom with a wooden vanity, large mirror with LED lighting, shower area, and decorative items including candles and a plant.
  • Floor plan of a multi-unit building with two apartments, each featuring living/dining/kitchen areas, bedrooms, bathrooms, and storage rooms. Includes a shared staircase and elevator access.
1 / 8
3.5 rooms, 140m², CHF 1,485,000.–
Top
Säntisstrasse 8, 8733 Eschenbach

Apartment in Eschenbach SG

In a privileged location, this exclusive new construction project with only five condominiums is being built. The expected move-in date is autumn 2026. www.wohnung-mit-fernsicht.chThe condominiums, designed with an eye for the big picture and a love for detail, convince with sophisticated architecture and a holistically thought-out floor plan, which, in combination with the high-quality construction standard, offers optimal conditions for the best living and lifestyle quality. The spacious outdoor areas perfectly stage the view into the distance.Apartments: The apartments are equipped with high-quality multi-front kitchens with a Granit Shiva Black countertop. Additionally, the kitchens have appliances from the V-ZUG brand, such as an induction glass ceramic cooktop, a recirculation extractor, a Combair oven, and a CombiSteamer. The wet cells have a Geberit shower toilet, timeless Feinsteinzeug plates, and a washing machine and dryer from the Schulthess brand.Location and surroundings: The quiet, sunny, and unique location offers an ideal combination of nature, privacy, and good accessibility to the surrounding infrastructure. Here you live in an exclusive environment with a high quality of life and an unparalleled panorama. These new apartments are ideal for families or couples looking for modern living comfort in a peaceful environment. Enjoy the best of both worlds: the tranquility of nature and the amenities of a well-connected community.We look forward to your contact. We will be happy to send you the sales documentation.

Travel time
-
  • Modern two-story house with wooden and concrete exterior, multiple balconies, raised ground floor, and outdoor seating areas.
  • Balcony with a scenic mountain view, furnished with a sofa, chairs, coffee table, and decorative items.
  • Open-plan living and dining area with large windows offering a scenic mountain view. Features a wooden dining table with chairs, a brown sofa, a wooden coffee table, and decorative items including a vase with plants and books.
  • Modern kitchen and dining area with white cabinets, a wooden dining table, six chairs, and various appliances including a blender and an oven. The space features a black backsplash, pendant lights, and a potted plant near the window.
  • Bright bedroom with wooden flooring, large window offering a scenic mountain view, bed with white linens, built-in wardrobe with shelves and hanging space, and a small seating area on the balcony.
  • Modern bathroom with a wooden vanity, white sink, large mirrors, glass-enclosed shower, and a wicker basket on the floor.
  • Modern bathroom with a wooden vanity, large mirror with LED lighting, shower area, and decorative items including candles and a plant.
  • Floor plan of a multi-unit building with three apartments, each featuring living spaces, bedrooms, bathrooms, and a shared laundry area. Includes a staircase, elevator, and terraces.
1 / 8
3.5 rooms, 155m², CHF 1,788,000.–
Top
Säntisstrasse 8, 8733 Eschenbach

Dreamy 3.5-room terrace apartment with incredible panoramic views

In a privileged location, this exclusive new construction project with only five condominiums is being built. The expected move-in date is autumn 2026. www.wohnung-mit-fernsicht.chThe condominiums, designed with an eye for the big picture and a love for detail, convince with sophisticated architecture and a holistically thought-out floor plan, which, in combination with the high-quality construction standard, offers optimal conditions for the best living and lifestyle quality. The spacious outdoor areas perfectly stage the view into the distance.Apartment: The apartments are equipped with high-quality multi-front kitchens with a Shiva Black granite countertop. The kitchens also feature V-ZUG brand appliances, such as an induction glass ceramic cooktop, a recirculation extractor, a Combair oven, and a CombiSteamer. The wet cells have a Geberit shower toilet, timeless Feinsteinzeug plates, and a washing machine and dryer from the Schulthess brand.Location and surroundings: The quiet, sunny, and unique location offers an ideal combination of nature, privacy, and good accessibility to the surrounding infrastructure. Here you live in an exclusive environment with a high quality of life and an unparalleled panorama. These new apartments are ideal for families or couples looking for modern living comfort in a peaceful environment. Enjoy the best of both worlds: the tranquility of nature and the amenities of a well-connected community.Contact us today, we are just a phone call away. We will gladly send you the sales documentation.

Travel time
-
1 / 13
3.5 rooms, 106m², CHF 995,000.–
8856 Tuggen

Unique living experience in the heart of Tuggen! Large 3.5-room attic apartment with gallery for sale

At Ulmenweg 3b in Tuggen, this well-maintained 3.5-room attic apartment with 106 m² of living space awaits you. It is located on the 3rd floor of a multi-family house built in 1995 and can be easily reached by lift. The sunny location and beautiful view create a pleasant living environment in the attractive municipality of Tuggen.The spacious and functional room layout offers plenty of space and versatile design options. Large rooms and partially high ceilings convey an open living feeling. The open gallery expands the room offer and makes the apartment appear like a 4.5-room apartment. A renovated kitchen and two bathrooms with a bathtub and shower complement the living comfort.The terrace extends the living area outdoors and invites you to enjoy the view and sunny hours in the fresh air. A chimney in the living area creates a cozy atmosphere. The heating is provided by an oil heating system and is distributed evenly in the rooms via underfloor heating.The apartment includes a washing machine, a dryer, and two underground parking spaces. The combination of well-maintained condition, spacious rooms, open gallery, and pleasant view makes this attic apartment a special home in Tuggen.Target price for the apartment: CHF 995,000.--Target price for parking spaces: CHF 35,000.-- eachTotal target price: CHF 1,065,000.--Down payment: 5% of the purchase priceKenan VarliReal Estate Agent/ConsultantE kenan.varli@remax.chM +41 79 949 37 67T +41 55 451 01 14 RE/MAX Real Estate LachenMarktstrasse 10CH-8853 Lachenwww.remax.ch/lachenThe municipality of Tuggen in the canton of Schwyz is located on the upper Lake Zurich and combines rural charm with a well-developed infrastructure. With around 3,400 inhabitants, Tuggen offers a lively, yet manageable living environment with high quality of life. Shopping facilities, schools, restaurants, and various services cover the needs of daily life.Thanks to its favorable location between Zurich, Rapperswil, and Chur, Tuggen is easily accessible by car and public transportation. The nearby motorway connections and bus links to the surrounding train stations provide a good connection to the regional centers and economic regions.Those who live in Tuggen benefit from a sunny, protected, and family-friendly living location with versatile leisure and recreational opportunities. The nearby Lake Zurich, the Linth area, and the Buechberg invite you to take walks, bike tours, and sports activities. The golf course in Nuolen complements the attractive leisure offer in the immediate vicinity. Traditional events, an active club life, and various sports facilities also enrich the social life.The combination of nature, good accessibility, and a lively village community makes Tuggen an attractive place to live for families, couples, those seeking rest, and commuters.

1 / 13
3.5 rooms, 140m², CHF 2,500,000.–
Bergstrasse 109, 8706 Meilen

3.5-room apartment with large private outdoor space

This attractive 3.5-room apartment combines spacious living, modern amenities, and generous outdoor spaces to create a home with exceptional living quality. The well-thought-out floor plan, bright rooms, and pleasant location near Lake Zurich create ideal conditions for couples, singles, or small families who value comfort and a high-quality living environment. The ApartmentThe heart of the apartment is the openly designed living and dining area. Large window fronts let in plenty of daylight and create a bright and inviting atmosphere. The direct access to the private outdoor space expands the living area outdoors and offers plenty of space for a spacious dining area, lounge furniture, and individual planting. Part of the outdoor area is designed as a covered loggia and offers a protected place for relaxed hours outdoors. Privacy screens and light-permeable curtains throughout the apartment provide optimal privacy without having to sacrifice pleasant daylight. The modern kitchen blends harmoniously into the living area and impresses with generous workspaces and Siemens appliances. Induction cooktop, dishwasher, oven, steamer, warming drawer, and refrigerator with separate freezer compartment offer everything needed for comfortable cooking. The apartment has two versatile rooms that can be used as bedrooms, children's rooms, guest rooms, or home offices. Both rooms have practical built-in closets and direct access to the outdoor space. One of the rooms is supplemented by an en-suite bathroom with a bathtub and barrier-free shower. A second bathroom with a walk-in, also barrier-free shower and toilet is located in the corridor and offers additional comfort. A private laundry room with a washing tower creates practical storage space for everyday life. Another plus is the private, fully enclosed basement room, which is directly accessible from the apartment. Additionally, the apartment has a second direct entrance from the parking garage, in addition to the regular access. Most important advantages in brief: • Generous, private outdoor space with covered loggia • Bright living and dining area with large window fronts • High-quality kitchen with Siemens appliances • Two rooms with built-in closets and direct access outdoors • Two bathrooms, one of which is en-suite • Private laundry room with washing tower • Private basement room with direct apartment access • Additional direct entrance from the parking garage • Underfloor heating in all rooms • Comfort ventilation for a pleasant room climate • Quiet living location near Lake Zurich • Good accessibility to shopping facilities, schools, and public transport • Good connections to Zurich and Rapperswil Quiet living and yet well connectedThe location offers an attractive combination of tranquility, proximity to the lake, and good accessibility. Lake Zurich is just a few minutes' walk away and invites you to take walks and relax by the water. Shopping facilities, schools, and public transport are also within comfortable distance. Zurich and Rapperswil can be reached quickly and easily. An ownership apartment for all those who appreciate spacious living, private outdoor spaces, and high-quality amenities. A parking space in the underground garage is included in the purchase price. We would be happy to present this special apartment to you in the context of a personal viewing. Contact us to arrange your individual viewing appointment and to receive the sales documents.

Travel time
-
Vanessa Palinkas

Vanessa Palinkas

1 / 10
Vanessa Palinkas

Vanessa Palinkas

  • Parking space
  • Balcony / Terrace
  • Garage
  • +1
3 rooms, 138m², CHF 1,450,000.–
Richterswil, 8805 Richterswil

Stylish 3.5-room loft apartment in Richterswil

Experience spacious living on four levels: This exceptional loft apartment in a quiet, sunny location in Richterswil combines open space concepts with high-quality construction and plenty of potential for your personal touch. The very spacious, south-facing living and dining area with open kitchen forms the heart of the apartment - bright and ideal for living. Two bedrooms, one with its own en-suite bathroom, as well as a second bathroom with shower and bathtub, offer comfort for families or couples. The interior walls of the apartment are not load-bearing and can be restructured according to your wishes. The spacious 32 m² balcony invites you to linger outdoors, while parquet flooring, double glazing, and wooden window frames provide a warm, well-maintained atmosphere. The apartment includes a private storage room/basement with a washing tower in the apartment, as well as an additional basement compartment directly next to the private underground parking space. Elevator, intercom system, ventilation system, and electric shutters round off the modern comfort. The 2003-built, well-maintained property with 14 residential units convinces through an active and forward-thinking administration: The heating system was recently modernized, and a comprehensive roof renovation is planned for the coming years - financed through a solid, well-stocked renewal fund. This means: long-term value preservation is already actively ensured today. The infrastructure also includes an elevator, underground parking, playground, visitor parking, and a bike and stroller room. At a glance • 3.5 rooms, 2 bedrooms, 2 bathrooms • 138 m² living space, 32 m² balcony, 9 m² basement area (apartment), additional basement at the garage parking space • 1 underground parking space included • Year of construction 2003, good overall condition • Available for move-in on May 1, 2027 Exact address available after registration on neho.ch.INTERESTED IN A VIEWING? PLEASE REGISTER: https://neho.ch/b/8805-26-2

  • Parking space
  • Balcony / Terrace
  • Garage
  • +1
1 / 6
  • Parking space
  • Balcony / Terrace
  • Garage
  • +2
3.5 rooms, 67m², CHF 1,350,000.–
Neudorfstrasse 23, 6313 Menzingen

3.5-Room New-Build Apartment with Large Terrace and Private Garden - Last Available Apartment

In the modern and high-quality new building project Dorfherz Apartments in the municipality of Menzingen in the canton of Zug, the last available 3.5-room apartment is for sale.Construction work is already well advanced, with key handover scheduled for April 2027. This offers the opportunity to secure the last available apartment in this exclusive project.Project status & occupancy • Expected key handover: April 2027 • Construction site visit possible upon request. Apartment highlights • Spacious living area: Bright and airy living and dining area with direct access to the terrace • Over 85 m² large terrace: Plenty of space for pets or relaxed hours outdoors and social gatherings • Private garden: Own garden area with over 21 m² • Basement compartment: Included in the purchase price • Parking space: One parking space (No. 1) is included in the purchase price (an additional parking space can be purchased if needed.) • Community gym: Equipped fitness room for shared use • Barrier-free access: Wheelchair-accessible and obstacle-free access to the apartment Take the opportunity and secure the last available 3.5-room apartment in the Dorfherz Apartments.We are happy to provide you with personal advice, further information, or a viewing on site. We look forward to your contact.

  • Parking space
  • Balcony / Terrace
  • Garage
  • +2
Travel time
-
1 / 10
3.5 rooms, 104m², CHF 1,249,000.–
Zürcherstrasse 13, 8854 Siebnen

Modern living in a garden apartment

The modern 3.5-room garden apartment is located in Siebnen (Galgenen SZ) in the attractive Schwanenpark development. The location in the Linth region between Lake Zurich and the pre-Alps offers a high quality of life and living in a natural environment. Shopping facilities, schools, restaurants, and services are in the immediate vicinity. Thanks to the optimal connection to the A3 motorway and public transport, Zurich, Rapperswil, and other centers are quickly accessible.The apartment has 104 m² of living space and impresses with a high-quality, modern construction standard. The bright living and dining area with open kitchen and high-quality V-ZUG appliances forms the heart of the apartment. An integrated activated carbon filter extractor and the 14 m² large, covered terrace with granite floor underline the high living comfort.For a pleasant living climate, underfloor heating is installed in all rooms, and a controlled living room ventilation system according to the Minergie standard is also available. The living and sleeping areas are equipped with high-quality, dark laminate flooring.The two rooms benefit from spacious bay windows and appear particularly bright and friendly. The master bedroom has a comfortable en-suite area with direct access to the bathroom. The second room can be flexibly used as a children's, guest, or home office.The bathroom features slate-look ceramic tiles, a bathtub, a walk-in shower, and a Closomat. The room offer is complemented by a guest toilet, a cloakroom, and a separate laundry room with sink.The previous tenants have cancelled, which is why the apartment is now suitable as an attractive owner-occupied home as well as an interesting capital investment. A cellar compartment and an underground parking space complete the offer.

Travel time
-
1 / 16
3.5 rooms, 84m², CHF 875,000.–
Schlattgasse 4, 8716 Schmerikon

Attraktive 3.5-Zimmer-Wohnung mit grossem Wintergarten-Balkon

Diese moderne 3.5-Zimmer-Wohnung im 1. Obergeschoss liegt in einer ruhigen, sonnigen Lage im beliebten östlichen Dorfteil von Schmerikon – nur wenige Gehminuten vom Zürichsee und dem Dorfzentrum entfernt.Jetzt zu einem attraktiven Preis von CHF 875'000 – eine faire Gelegenheit für alle, die sich diese Wohnung näher ansehen möchten.Der durchdachte Grundriss mit rund 84 m² Wohnfläche bietet helle, gut proportionierte Räume und hohen Wohnkomfort. Der offene Wohn- und Essbereich mit grosser Fensterfront führt direkt auf den 19 m² grossen Süd-Balkon. Dank Verglasung und Senkrecht-Markisen kann dieser als geschützter Wintergarten genutzt werden – perfekt zum Entspannen bei jedem Wetter.Der Innenausbau ist hochwertig und zeitlos: Eichenparkett mit breiten Riemen, eine grifflose, elegante Küche mit Induktionskochfeld und zwei Backöfen sowie die energieeffiziente Erdsonden-Heizung (Sole-Wasser-Wärmepumpe) mit Bodenheizung und aktivem Kühlmodus sorgen das ganze Jahr über für ein angenehmes Raumklima.Ein Lift verbindet alle Etagen mit der Tiefgarage – der Zugang ist schwellenfrei und komfortabel, ideal auch für die ältere GenerationZur Wohnung gehört ein Einstellplatz in der Tiefgarage sowie ein separates Kellerabteil.Schmerikon bietet eine attraktive Kombination aus naturnaher Lage, guter Erreichbarkeit und hoher Lebensqualität. Der See, Einkaufsmöglichkeiten, Restaurants, Schulen und der Bahnhof sind alle in bequemer Gehdistanz.Lassen Sie sich vor Ort vom angenehmen Wohngefühl und der ruhigen Lage überzeugen.Wir freuen uns auf Ihre Anfrage.**********************************************This modern 3.5-room apartment on the 1st floor is located in a quiet, sunny spot in eastern Schmerikon, just a short walk from Lake Zurich and the village centre.Now available at an attractive price of CHF 875'000 – a fair opportunity for anyone looking for a quality home in a great location.The well-designed floor plan offers approx. 84 m² of bright, well-proportioned living space. The open-plan living and dining area features large windows and leads directly onto a 19 m² south-facing balcony. With its glazing and vertical awnings, the balcony can be used as a sheltered conservatory – perfect for relaxing in any weather.The interior is finished to a high standard: oak parquet flooring, a handleless kitchen with induction hob and two ovens, plus an energy-efficient geothermal heating system with underfloor heating and active cooling mode – ensuring a comfortable indoor climate all year round.A lift provides step-free access to the underground garage – ideal for all ages.The price includes a parking space in the underground garage and a separate cellar compartment.Schmerikon offers a great combination of nature, good transport links, and quality of life. The lake, shops, restaurants, schools, and the train station are all within walking distance.We look forward to your inquiry.

Travel time
-
New building
1 / 5
  • Parking space
  • Balcony / Terrace
  • View
  • +5
3.5 rooms, 104m², CHF 2,390,000.–
Rundiweg 7 und 9, 8707 Uetikon am See

Exclusive attic apartment with lake view – living on Rundiweg in Uetikon am See

These high-quality attic apartments in the new construction project "Rundiweg" combine modern living in an idyllic environment directly in front of the vineyard and with an unobstructed view of Lake Zurich. The apartments convince with their attractive floor plans, bright rooms, and a spacious outdoor area that offers you additional living space.Highlights of the apartments: • Spacious floor plans: approx. 90 m² to 103 m² • Sunny terraces, approx. 32 m² to 52 m² • Bright living areas with a flowing transition to the outside • Bright living rooms thanks to large window areas • High-quality kitchen with modern appliances • Individual expansion options The project includes 6 condominiums in two buildings, as well as 2 times 4 row houses, and offers a harmonious living concept for couples, families, and discerning individuals.The municipality of Uetikon am See convinces with its high quality of life, natural environment, and proximity to Zurich. Thanks to the ongoing development of the new village center and lake park, the location gains additional attractiveness.Availability: In the 4th quarter of 2027.Don't miss this unique opportunity and secure your new home directly on the vineyard.👉 Contact us for more information or a consultation appointment.

  • Parking space
  • Balcony / Terrace
  • View
  • +5
Travel time
-
1 / 15
3.5 rooms, 90m², CHF 1,390,000.–
Humbelrain 33, 8824 Schönenberg ZH

3.5-room terrace house with unobstructable views of Lake Zurich and the Alps - quiet and sunny location

The price is negotiable.The house convinces with a functional and well-conceived floor plan. The bright, modern rooms are generously designed and offer a fantastic view over the surrounding houses and into the natural recreation area.The approximately 100 m² large terrace is continuous and can be accessed from the living and bedroom. Adjacent to the spacious living/dining area is the kitchen and a separate laundry room. This part of the apartment connects the corridor with the guest toilet and basement and the 2 bedrooms, bathroom, wardrobe and house entrance located in the rear part.All rooms are on the same level. The terrace house is located on the first floor of 4 staggered terrace houses and can be reached directly from the parking garage (with 2 parking spaces and basic e-mobility installation) via elevator and stairs.Although located in a rural area, the Zurich-Chur highway (exit Wädenswil or Horgen) can be reached in just a few minutes. You can reach Zurich in just under 30 minutes and Zug in 18 minutes. With public transportation, you can reach the "Zweierhof" post bus station on foot in 6 minutes and get to Wädenswil in 17 minutes with a connection to Zurich in 24 minutes.Viewing appointments are only arranged with interested parties who can provide a financing confirmation.

Travel time
-
1 / 13
3.5 rooms, 122m², CHF 1,635,000.–
Unterer Kreuzacker 31, 8645 Jona

Partial lake view with two loggias and modern expansion

As you enter, you can feel it: this home has character. Spacious, bright, and modern, it welcomes you with an openness that immediately delights. The view opens up into the expansive living and dining area - the heart of this oasis - with large window fronts and plenty of natural light. This is where life happens, where you laugh, relax, and enjoy. The high-quality solid wood parquet floor, which runs throughout the apartment, gives the rooms a harmonious living feel.Directly from the living area, you access the first covered loggia, a protected favorite spot that ideally extends the living space and promises sun-kissed evenings. Perfect for unwinding in a relaxed atmosphere and enjoying the view.The extremely modern, open kitchen with a cooking island blends stylishly into the room and, with its premium appliances, makes the hearts of cooking enthusiasts beat faster. Pull-out high drawers, plenty of storage space, and a workstation made of high-quality Dekton combine design and functionality in an elegant way.In the entrance floor, you will also find a spacious, tastefully designed guest toilet with concrete optics, stone sink, and washing tower. Numerous built-in closets and a built-in wardrobe in the entrance area ensure that everything has its place and the living area remains tidy.Upstairs, the two bedrooms await you, your personal retreats. Both delight with high windows, beautiful roof slopes, and a light-flooded atmosphere that immediately exudes calm and security. The master bedroom with a view into the distance offers you plenty of space for restful nights.The second bedroom also impresses with direct access to the second covered loggia. Here, you can enjoy a partial lake view and a protected outdoor area, ideal for a relaxed start to the day.Practical and well-thought-out are also the attic storage rooms, which are directly accessible from both bedrooms. They offer valuable storage space for suitcases, seasonal clothing, or anything that should be stored but remain easily accessible.The bathroom upstairs presents itself as a bright, modern daylight bathroom with a spacious, walk-in glass shower, toilet, and stylish washbasin. Timelessly designed and equipped with a window for fresh air, it is a place where you will gladly start your day.The location also convinces: the nearby recreation area is perfect for walks, jogging rounds, or simply to breathe in some fresh air. Public transport and shopping facilities are within a few minutes' reach, and in about 40 minutes, you can reach the heart of Zurich city by public transport.You can also expect:- Panoramic view- Two sun-kissed loggias- Spacious living-dining room with large window fronts and solid wood parquet- Open kitchen with cooking island- Modern bathroom with walk-in shower and toilet- Separate large guest toilet with washing tower and plenty of space- 2 bedrooms with plenty of storage space- Windows with triple glazing- Electric shutters- Fiber optic connection- Recessed spotlights- Fly screens- Water softening system- Many built-in closets and wardrobe- Basement- Bike and stroller room for shared use- Garage parking space for purchase at CHF 50,000.--Take the opportunity and call us to convince yourself!The property has been valued by various financial institutions as market-conform.Do you want to sell your house or apartment and need an appraisal?As a certified member of the Swiss Real Estate Association SMK, we guarantee you a market-based assessment and a free initial consultation for the marketing of your property.Visit us at www.nobilimmo.ch


Travel time
-
1 / 6
3.5 rooms, 84m², CHF 1,045,000.–
Zürcherstrasse 78, 8640 Rapperswil SG

Centrally located 3.5-room apartment including a storage space - investment property

This attractive 3.5-room owner-occupied apartment is located on the 1st floor of a multi-family house with seven residential units, built in 2020. On approximately 84 m² of net living space, it offers a well-thought-out floor plan with an open living and kitchen area, two bedrooms, a bathroom with a bathtub and shower, as well as a practical storage room with its own washing tower. A covered balcony complements the room offer. A separate basement compartment is not available. The modern interior design convinces with ceramic tiles and oiled oak parquet in the living and sleeping areas.Rapperswil-Jona offers an excellent infrastructure, good transport connections, and a variety of shopping and leisure opportunities as a popular residential and economic location on Lake Zurich.The apartment is being sold as an investment property with an existing, unchanged tenancy and is particularly suitable for investors looking for a modern and already rented apartment in Rapperswil-Jona.Sales priceThe sales price is listed at CHF 1'045'000.00, including a covered storage space. An additional covered storage space could be purchased optionally for CHF 36'000.00. In the event of multiple interested parties, a potential bidding process is reserved.Have we sparked your interest? We would be happy to provide you with the detailed sales documentation or arrange a non-binding viewing appointment.We look forward to your contact.
Travel time
-

Other interesting objects