1 result - Properties for sale with Balcony / Terrace, New building: District Entlebuch

1 / 13
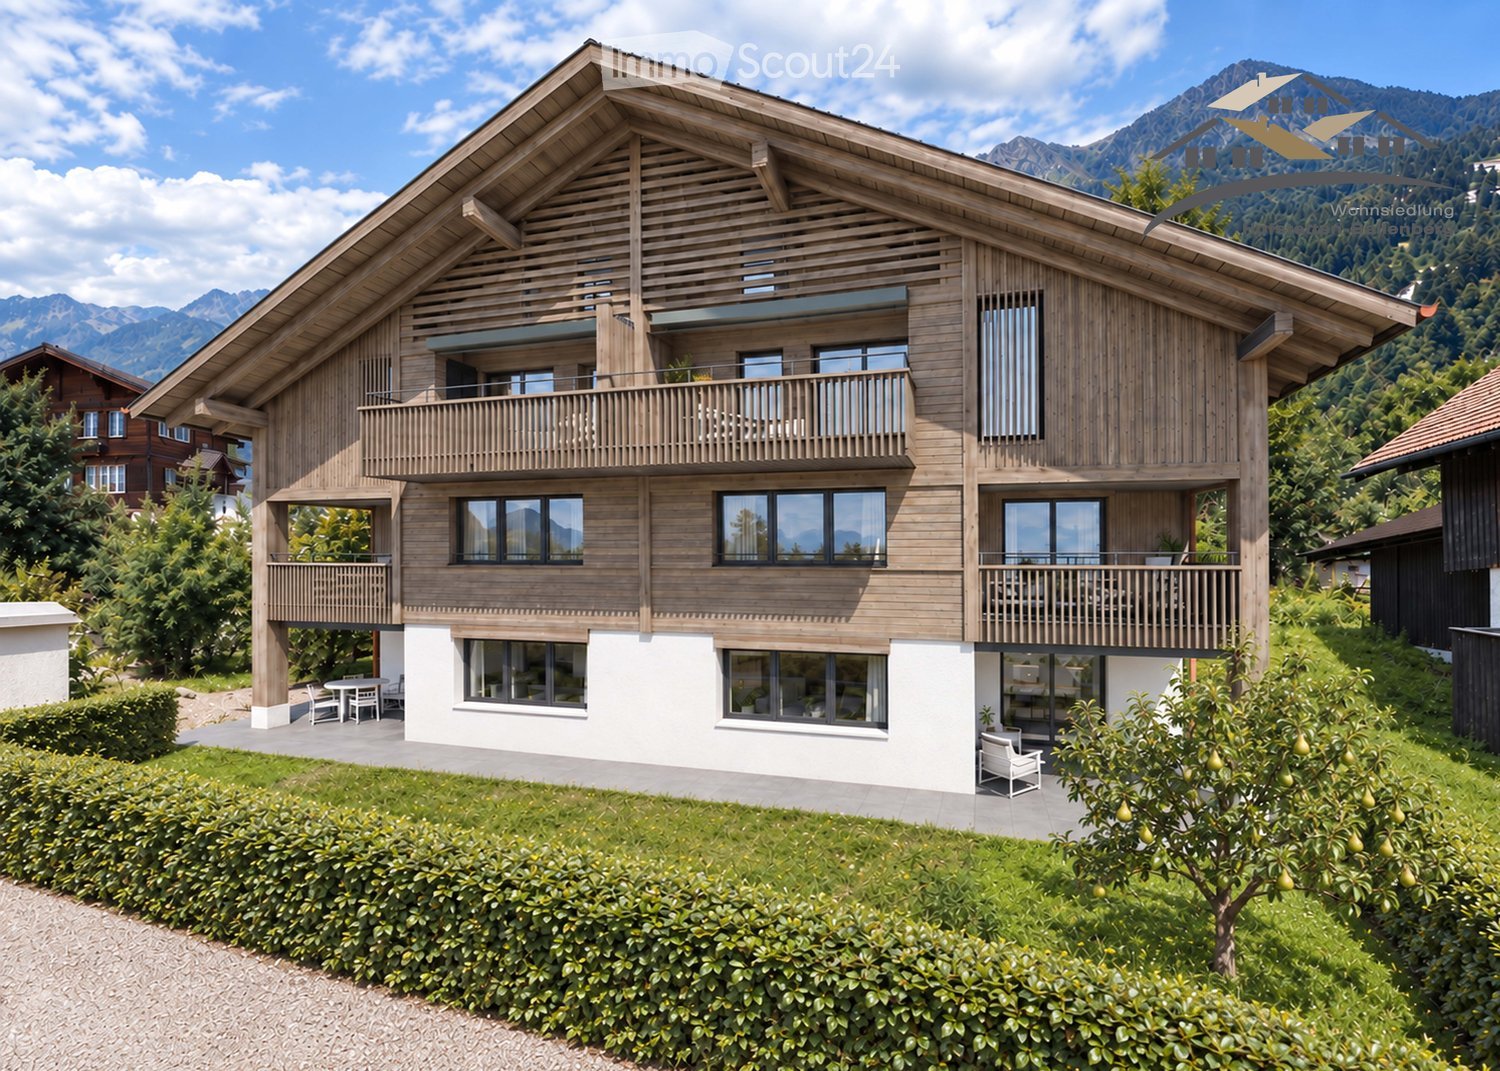
3.5 rooms, 102m², CHF 495,000.–
6196 Marbach

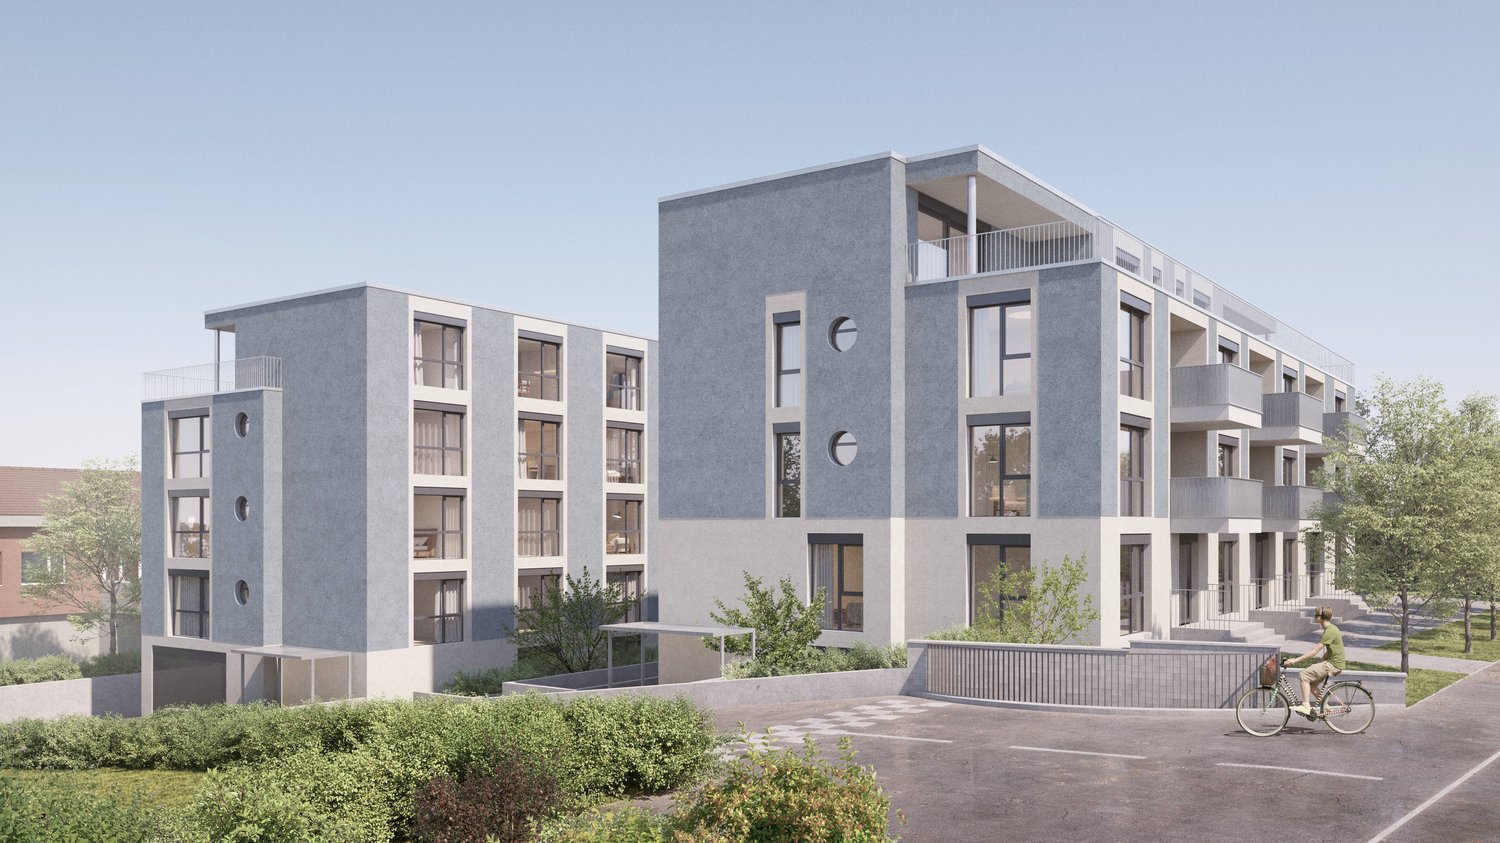
Modern 3.5-room apartment in a central and sunny location

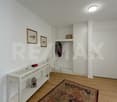
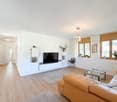
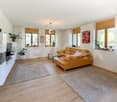
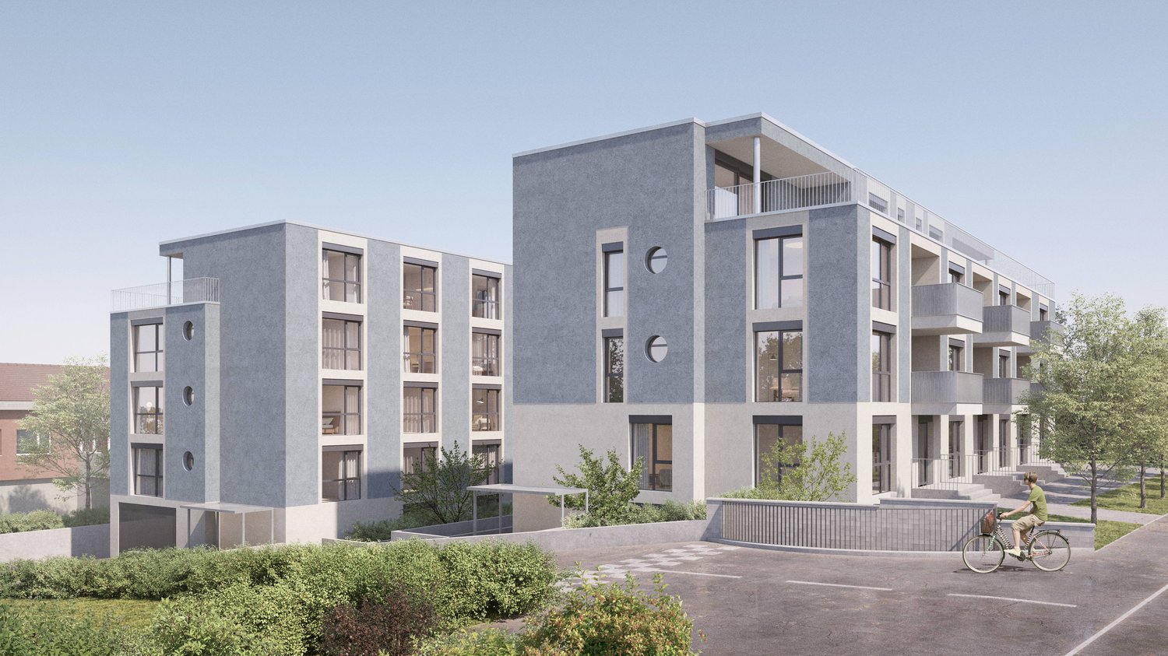
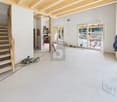
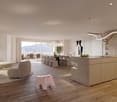
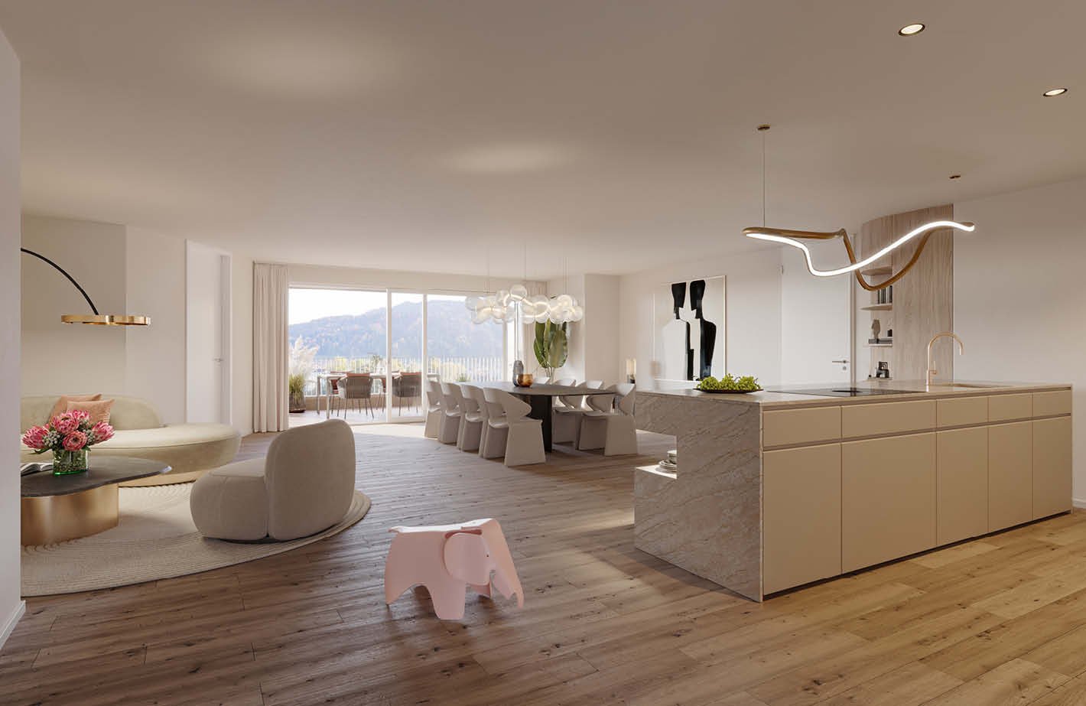
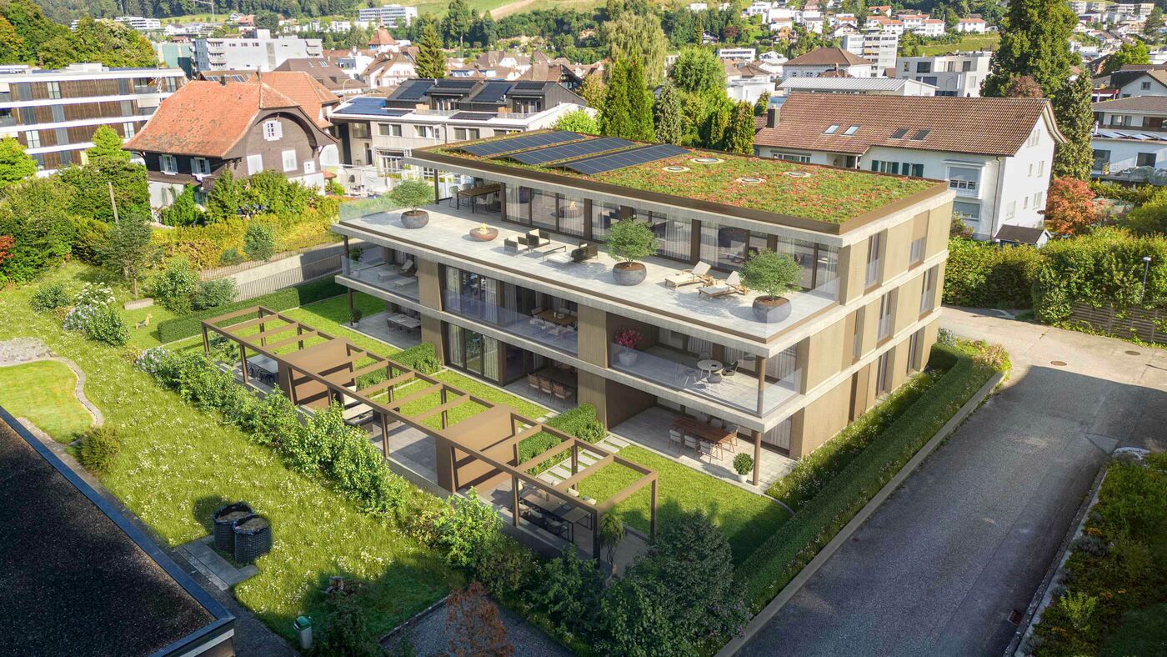
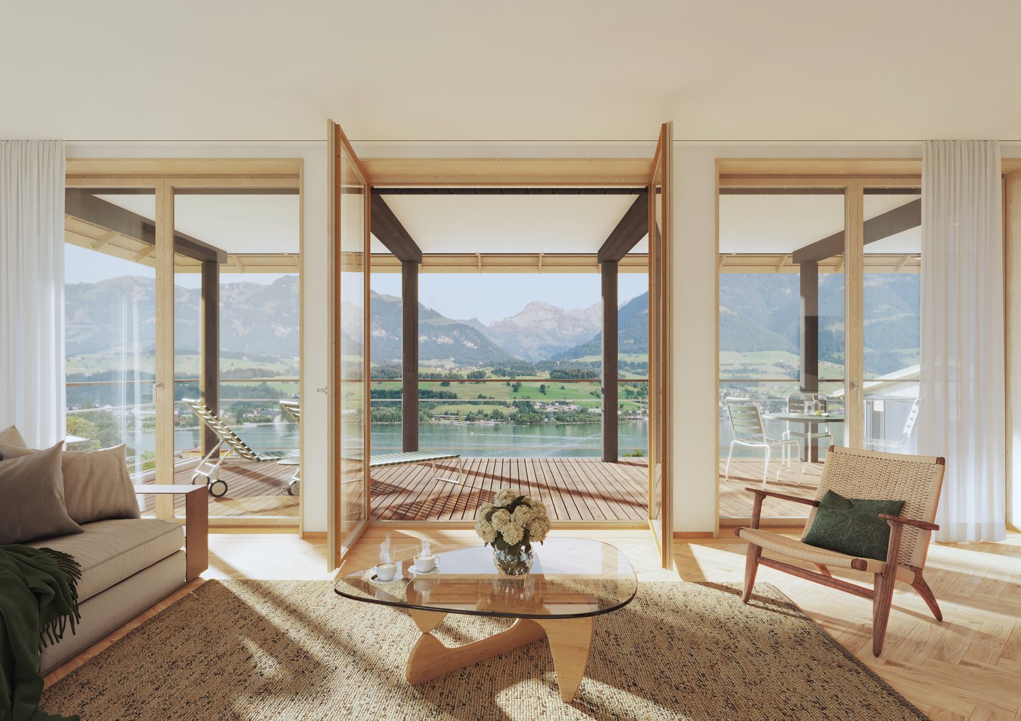
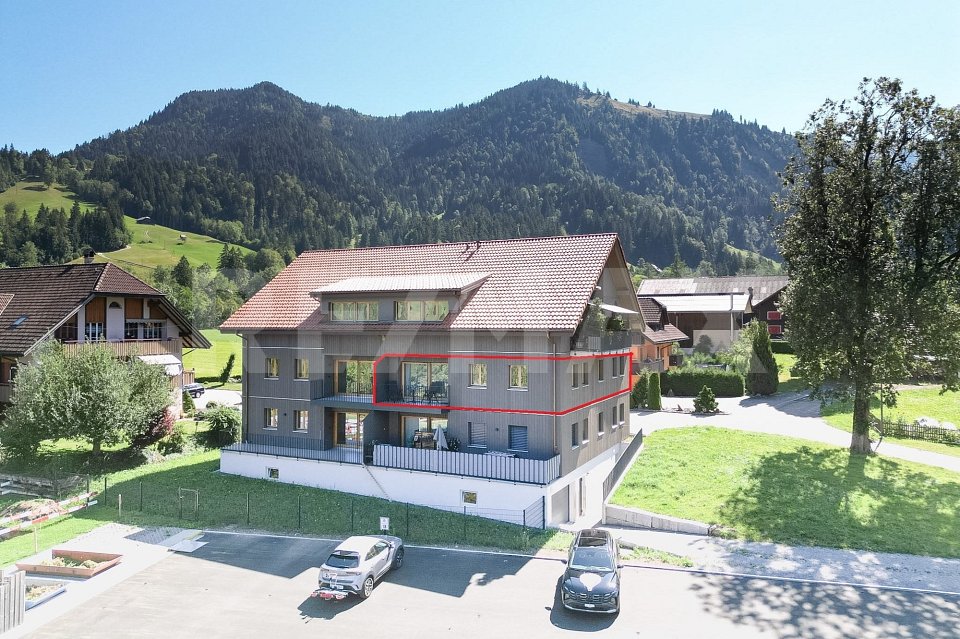
The house, built in 2024, offers modern and comfortable living space with step-free access. A parking space can be purchased with the apartment. From the parking space, you can easily reach the apartment directly with the elevator. The general areas include a spacious bicycle room and a laundry room with washing machine, dryer, and Secomat. Visitor parking spaces are located directly in front of the house. The apartment also includes a closed cellar room with approximately 7 m². When entering the apartment, you are greeted by a spacious entrance area with a wardrobe. Next to the entrance is the guest toilet with its own washing machine.The inviting bathroom has a large walk-in shower with a rain shower. Thanks to the windows in all rooms and wet cells, all rooms are pleasantly bright and well-ventilated.The bedroom offers an area of approximately 16 m². The second room with approximately 11 m² is ideal as a study, guest room, or personal retreat.The heart of the apartment is the kitchen and the spacious dining and living area with a total of approximately 53 m². Numerous windows provide plenty of daylight and a pleasant living atmosphere. From the dining area, you can directly access the cozy balcony with 8 m². Here you can relax and enjoy the evening sun.This modern apartment offers individuals or couples an attractive combination of central and yet quiet location. Look forward to comfortable, bright, and cozy living.

More objects in your automatically expanded search area
14 results - Radius: + 10km
1 / 31
3.5 rooms, 80m², CHF 680,000.–
Vordergasse 6, 3858 Hofstetten bei Brienz

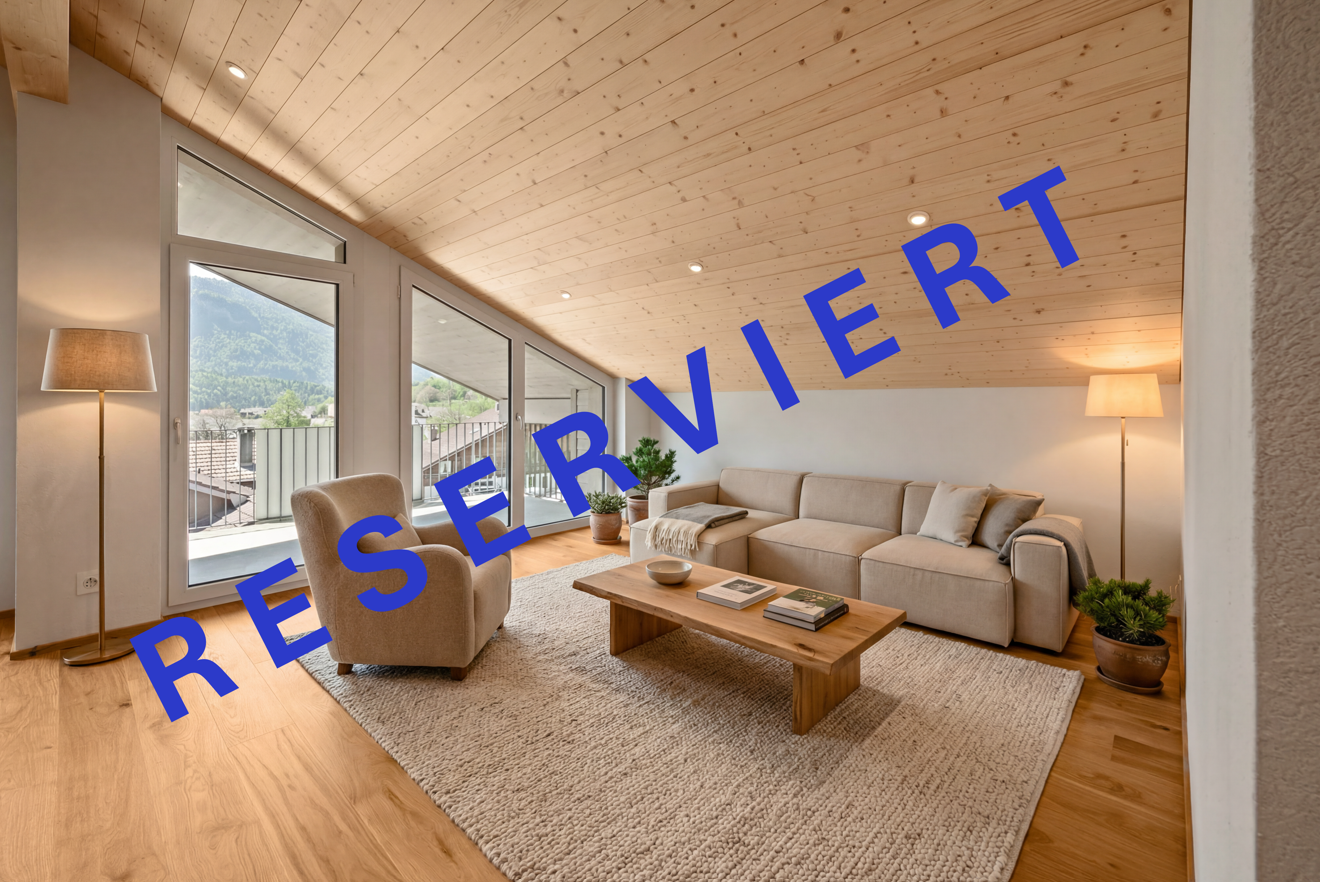
3.5-room attic apartment with mountain panorama

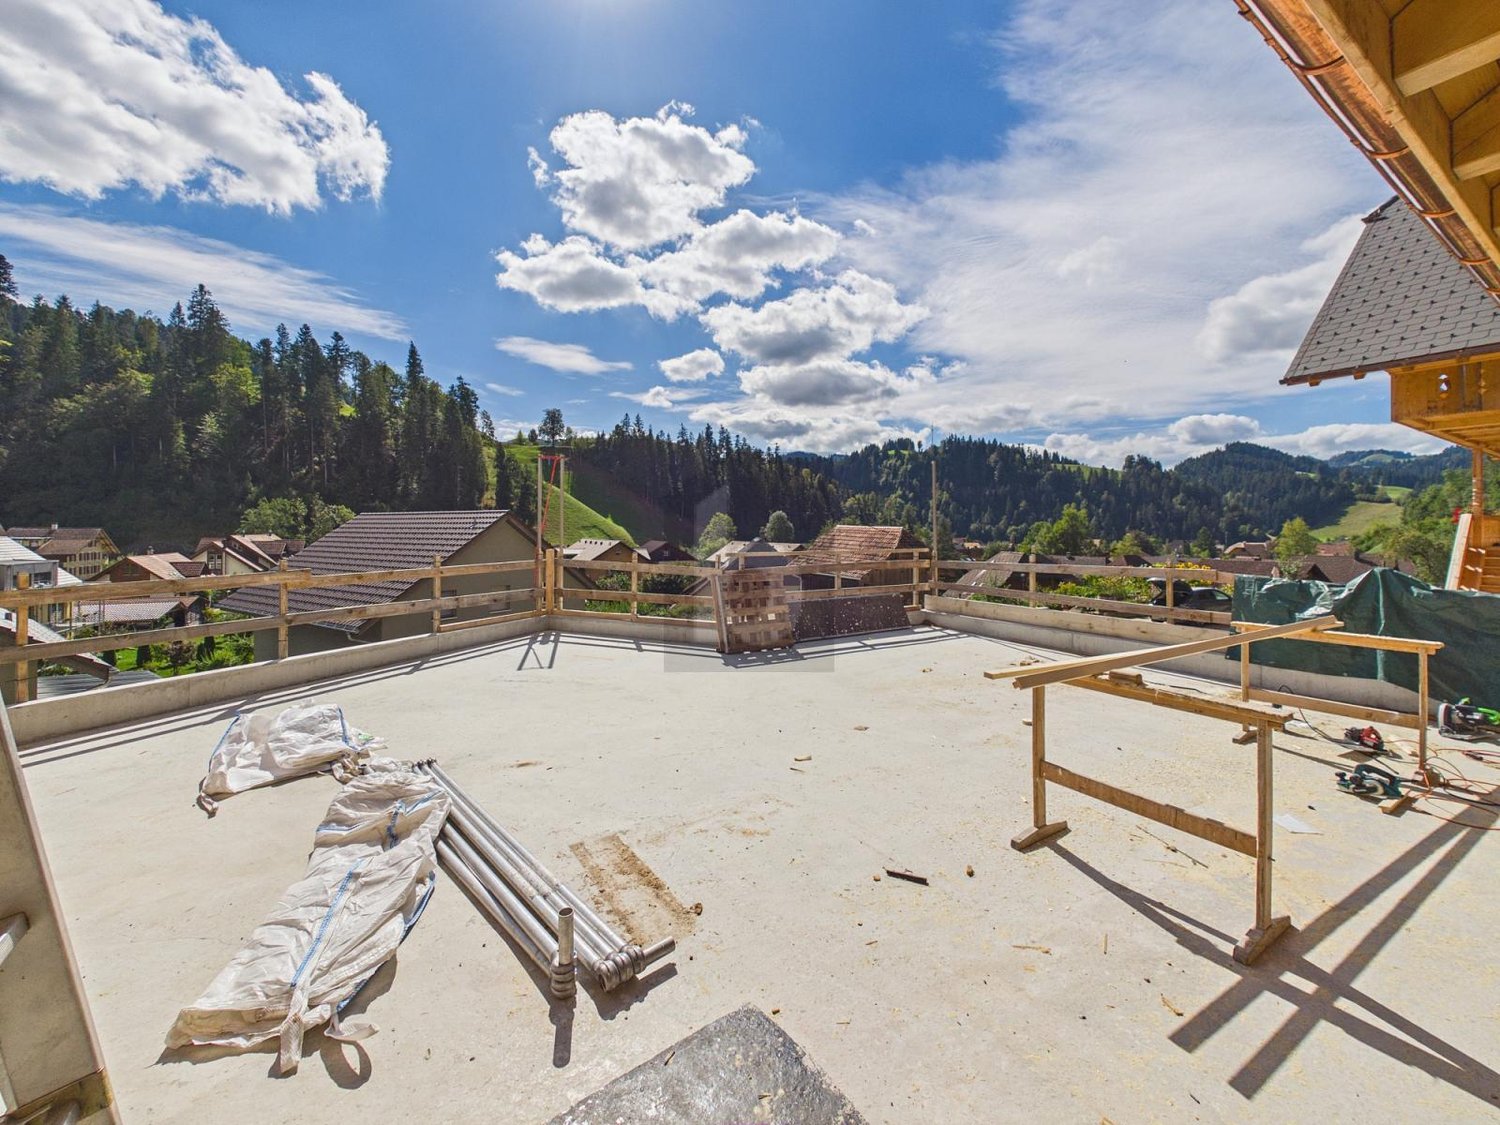
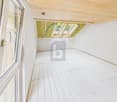
Welcome to this exclusive, new 3.5-room attic apartment on the 2nd floor of a modern multi-family house in the idyllic community of Hofstetten near Brienz.The apartment is available immediately and impresses with its high-quality equipment, impressive room height of 4.6 meters, and breathtaking views of the surrounding mountain landscape.The modern building with a well-kept garden, stone paths, and seating areas in the outdoor area invites you to linger. From the balcony, you can enjoy a picturesque view of the village, lush meadows, and snow-capped mountain peaks.The apartment convinces with the following highlights: • First-time occupancy (self-use or long-term rental) • Modern entrance area: Bright hallway with bright wooden floor, white walls, and built-in wardrobe. • Attic: Attic accessible via ladder above the wardrobe • Bright living room: Modern and inviting, with wooden ceiling, large windows, and a magnificent mountain panorama. • Modern kitchen: Openly designed with dark built-in cabinets, spacious kitchen island, natural stone cover, elevated dishwasher, large refrigerator with separate freezer compartment (three drawers), anti-slip mats, pull-out tables, etc. • Cozy bedrooms: With wooden floors, bright walls, and large windows that offer a picturesque view. • Two modern bathrooms: One with a glazed shower, laundry tower, and towel radiator; the second with a bathtub and large windows. • High-quality equipment: Wooden floors made of solid oak, Minergie construction, wheelchair-accessible access with elevator • Exclusive lighting concept in the area of the kitchen, dining, and living room • Spacious balcony: ideal for relaxing with a view of the mountain village and nature. • Basement/storage room: Additional storage space in the basement • Flat-band solution for auto-entry hall with charging stations available (charging station at extra cost) • Attractive operating and energy costs: District heating Trauffer Holzspielwaren, Minergie construction, ZEV / photovoltaic system (in roof, solar tariff) • Professional management including ZEV by Beyeler Immo • Parking space in the underground garage for an additional CHF 40,000: Own parking space in the underground garage Location advantages • Village shop in the Trauffer Hotel, open daily • Bakery and post office in the Trauffer Hotel • Directly at the hiking and skiing area • Very quiet location • Unobstructed distant view into the mountains • Sunny all day • Child-friendly, school bus on site • Public transport, bus stop "Holzkuhplatz" • Meiringen and Interlaken can be reached in about 20 minutes by car Location and surroundings: The apartment is located in a quiet area in Hofstetten near Brienz. In summer, the location benefits from plenty of sunshine. The bus stop
Travel time
-
1 / 6
  • Balcony / Terrace
  • Elevator
3.5 rooms, 113m², CHF 730,000.–
3555 Trubschachen

MODERN, SUSTAINABLE, CLOSE TO NATURE, WITH GALLERY

This exceptional 3.5-room maisonette in Trubschachen combines modern living with a natural quality of life. On 113 m² of living space, bright rooms are spread over two floors with a spacious gallery. The apartment is sold in its raw state and offers you the unique opportunity to design the interior according to your personal ideas. A sunny 30 m² large terrace, the ecological construction method, and the idyllic surroundings create a special living feeling. An elevator from the underground garage to the ground floor provides additional comfort. A community garden or own garden part are possible after consultation.This BETTERHOMES offer is characterized by the following advantages:- 113 m² of living space on two floors with gallery- Sale in raw state - individual interior design according to your wishes- Ecological and natural construction method- Sunny terrace with 30 m²- Elevator from the underground garage to the ground floor- Community garden or own garden part possible- Small pet keeping possible after consultation- Underground parking space optionally available- and, and, and ...Interested? Contact us for a non-binding viewing - online viewing also possible!Didn't find anything suitable? Over 2,000 more offers at: www.betterhomes.ch - the real estate fair mediatorDo you want to market a property yourself?Benefit from our know-how: https://www.betterhomes.ch/de/profitierenDo you want to have a property valued?Find out its value now through our free valuation, immediately and without obligation!https://www.betterhomes.ch/de/knowledge/estimationMore detailsLocation: rural, quietCondition: newBathrooms / wet cells: 2 (1x bathtub / WC / sink, 1x shower / WC / sink)Heating system: air/water heat pump, photovoltaicsPublic transport: bus, 150 m / train, 700 mSchools: kindergarten, 500 m / primary school, 1 kmShops: Landi, 600 m / Volg, 700 m / dairy, 900 m

  • Balcony / Terrace
  • Elevator
1 / 16
3.5 rooms, 175m², Price on request
6010 Kriens

"RESERVED" - Charming 3.5-room garden apartment with plenty of privacy

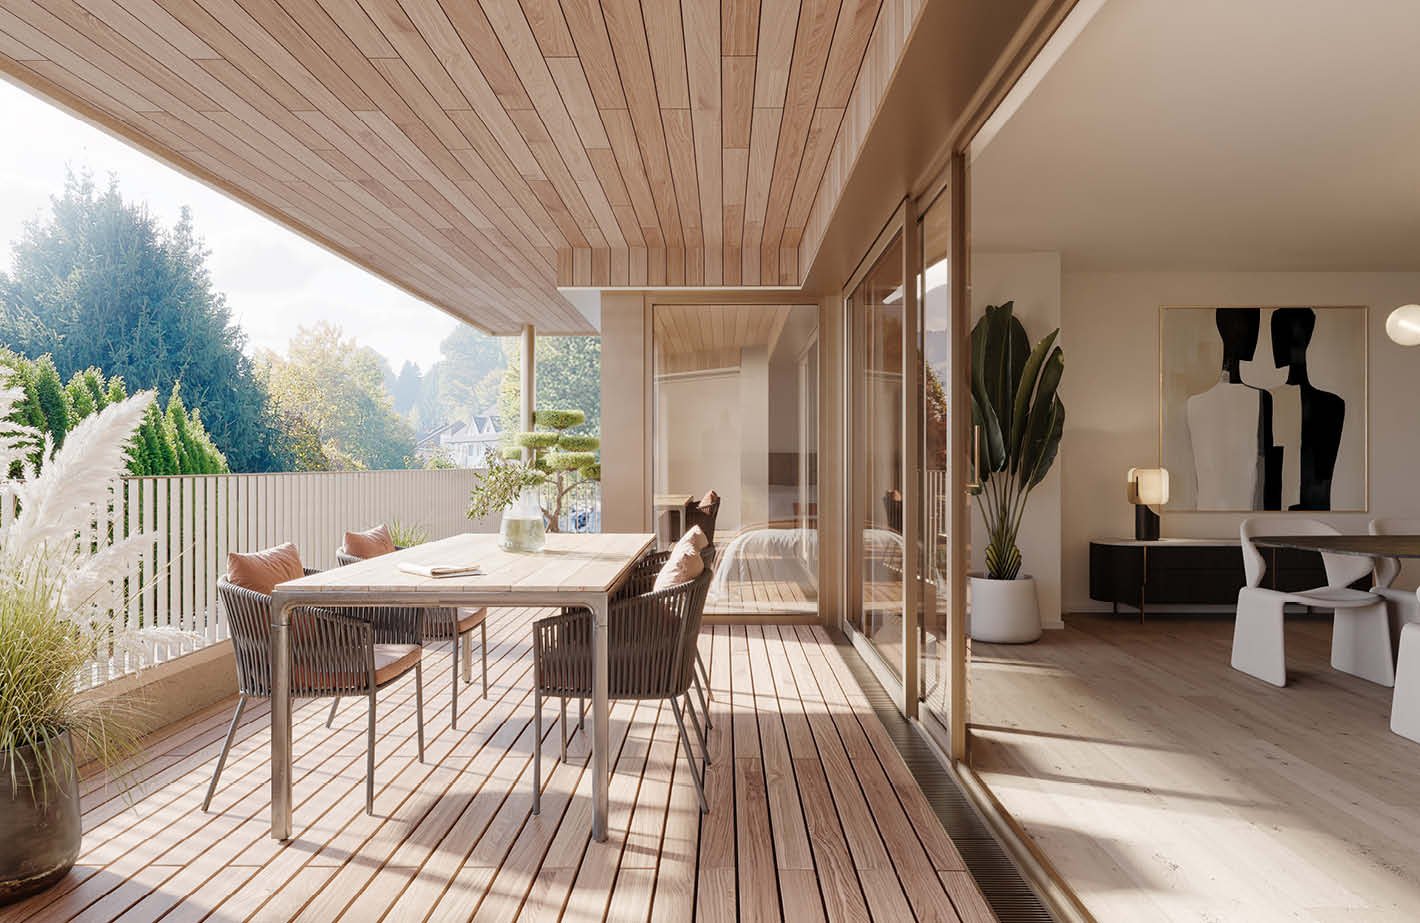
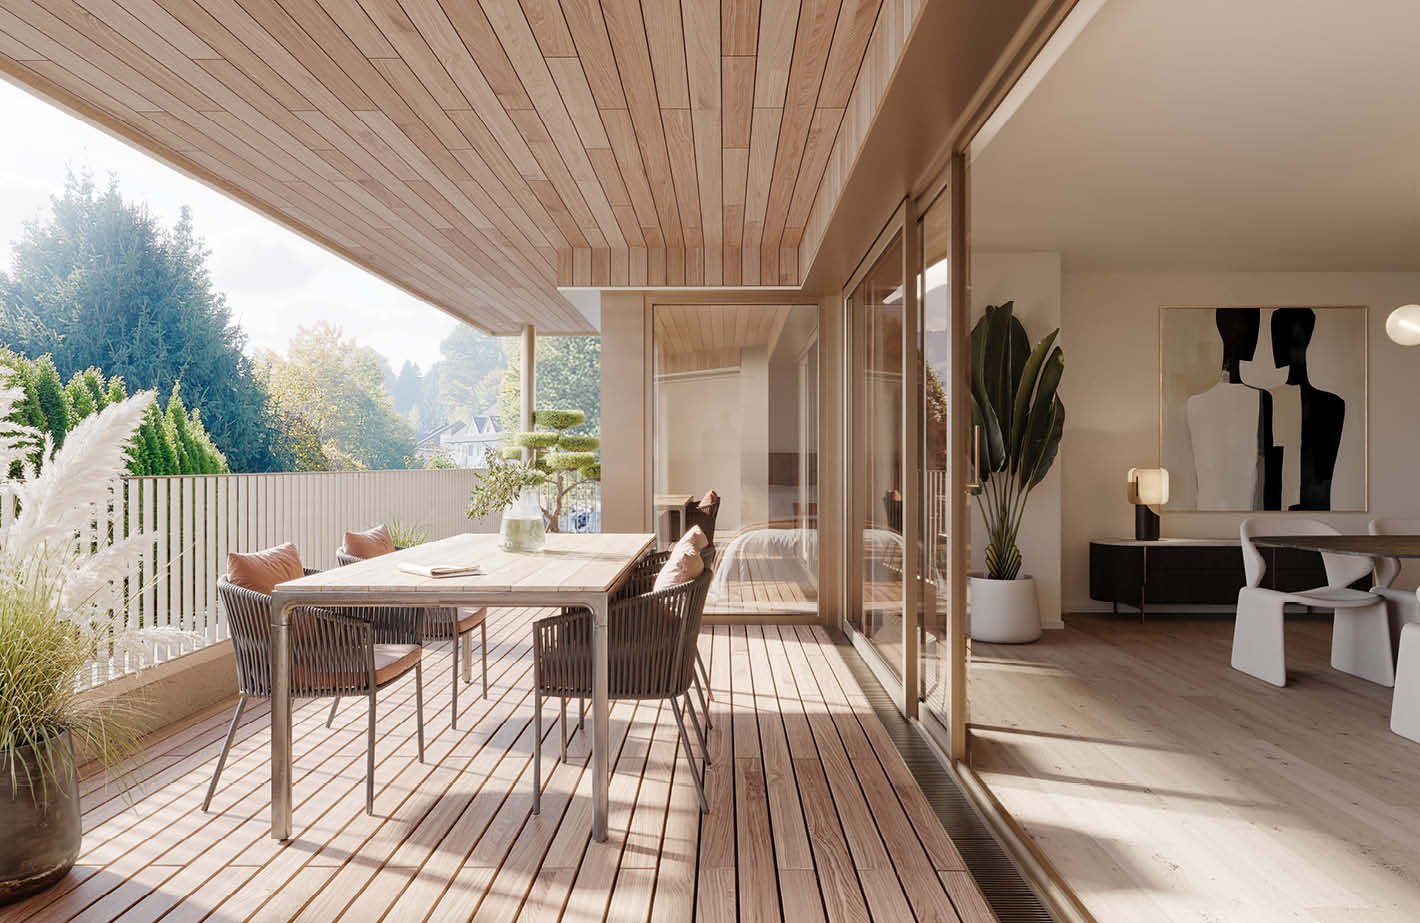
Exclusive condominiums in the "Solis" and "Lumen" housesIn a privileged location on Sonnenberg, the Sun Crest project is being built, a residential complex that deserves its name: flooded with light, close to nature, and with an unparalleled view of the Pilatus. The two houses, "Solis" and "Lumen", form the northwest termination of the new development and border directly on green meadows, orchards, and forests – a place that combines tranquility and quality of life.In total, eleven modern condominiums are being built with spacious 3.5- and 4.5-room floor plans that convince with architectural elegance and well-thought-out space design.Architecture & Living ConceptThe architecture of Suncrest optimally utilizes the slope: each apartment is oriented south and offers breathtaking panoramas of the surrounding mountain world. Spacious window fronts flood the rooms with daylight and create an atmosphere of openness and width.The floor plans are planned down to the last detail – with flowing transitions between living, dining, and kitchen areas, which enable modern, loft-like living. High-quality materials such as fine parquet floors, white plastered walls, and noble wood elements give the interior spaces a warm, timeless elegance.Highlights of the apartments • 3.5- to 4.5-room apartments with living areas between 154 m² and 262 m² (living and usable area) • South orientation with fantastic views of the Pilatus • Master suite with dressing room and en-suite bathroom • Second bathroom with shower and private laundry room • Direct elevator access from the underground garage to the apartment • Partly with loggia and terrace at the master bedroom • Controlled ventilation with heat recovery • Heat pump heating with geothermal probe – resource-saving and forward-looking • Cooling function in summer In this spacious atmosphere, the feeling of living in a single-family home is created – only more convenient and with all the amenities of a modern condominium.Available apartments:House Solis • Attic – 4.5 rooms – 235 m² (SOLD) • Ground floor – 4.5 rooms – 231.5 m² • 1st upper floor – 4.5 rooms – 237.5 m² (SOLD) House Lumen • Attic – 3.5 rooms – 154 m² • Attic – 4.5 rooms – 191.5 m² • Ground floor – 3.5 rooms – 203.5 m² (RESERVED) / 210.5 m² • 1st upper floor – 4.5 rooms – 206 m² / 211.5 m² • 2nd upper floor – 3.5 rooms – 199.5 m² • 2nd upper floor – 4.5 rooms – 262 m² (RESERVED) We would be happy to provide you with the sales documentation upon request and look forward to your contact!

1 / 16
3.5 rooms, 135m², Price on request
6010 Kriens

Bright 3.5-room apartment with loggia and modern architecture

Exclusive owner-occupied apartments in the "Solis" and "Lumen" housesIn a privileged location on Sonnenberg, the Sun Crest project is being created - a residential ensemble that deserves its name: flooded with light, close to nature, and with an unparalleled view of the Pilatus. The two houses "Solis" and "Lumen" form the northwest termination of the new development and border directly on green meadows, orchards, and forests - a place that combines tranquility and quality of life.In total, eleven modern owner-occupied apartments are being built with spacious 3.5- and 4.5-room floor plans that convince with architectural elegance and well-thought-out room design.Architecture & Living ConceptThe architecture of Suncrest optimally utilizes the slope: each apartment is oriented towards the south and offers breathtaking panoramas of the surrounding mountain world. Spacious window fronts flood the rooms with daylight and create an atmosphere of openness and expansiveness.The floor plans are planned down to the last detail - with flowing transitions between living, dining, and kitchen areas, which enable modern, loft-like living. High-quality materials such as fine parquet floors, white plastered walls, and noble wood elements give the interior spaces a warm, timeless elegance.Highlights of the apartments • 3.5- to 4.5-room apartments with living areas between 154 m² and 262 m² (living and usable area) • Southern orientation with fantastic views of the Pilatus • Master suite with dressing room and en-suite bathroom • Second bathroom with shower and private laundry room • Direct elevator access from the underground garage to the apartment • Partly with loggia and terrace at the master bedroom • Controlled ventilation with heat recovery • Heat pump heating with geothermal probe - resource-saving and forward-looking • Cooling function in summer In this spacious atmosphere, the feeling of living in a single-family home is created - only more convenient and with all the amenities of a modern owner-occupied apartment.Available apartments:House Solis • Attic - 4.5 rooms - 235 m² (SOLD) • Ground floor - 4.5 rooms - 231.5 m² • 1st floor - 4.5 rooms - 237.5 m² (SOLD) House Lumen • Attic - 3.5 rooms - 154 m² • Attic - 4.5 rooms - 191.5 m² • Ground floor - 3.5 rooms - 203.5 m² (RESERVED) / 210.5 m² • 1st floor - 4.5 rooms - 206 m² / 211.5 m² • 2nd floor - 3.5 rooms - 199.5 m² • 2nd floor - 4.5 rooms - 262 m² (RESERVED) We would be happy to provide you with the sales documents on request and look forward to your contact!

1 / 16
3.5 rooms, 130m², Price on request
6010 Kriens

Exclusive 3.5-room attic apartment with breathtaking views

Exclusive condominiums in the "Solis" and "Lumen" housesIn a privileged location on Sonnenberg, the Sun Crest project is being built, a residential ensemble that deserves its name: flooded with light, close to nature, and with an unparalleled view of the Pilatus. The two houses "Solis" and "Lumen" form the northwest termination of the new development and border directly on green meadows, orchards, and forests - a place that combines tranquility and quality of life.In total, eleven modern condominiums are being built with spacious 3.5- and 4.5-room floor plans that convince with architectural elegance and well-thought-out space design.Architecture & Living ConceptThe architecture of Suncrest optimally utilizes the slope: Each apartment is oriented south and offers breathtaking panoramas of the surrounding mountain world. Spacious window fronts flood the rooms with daylight and create an atmosphere of openness and width.The floor plans are planned down to the last detail - with flowing transitions between living, dining, and kitchen areas, which enable modern, loft-like living. High-quality materials such as fine parquet floors, white plastered walls, and noble wood elements give the interior spaces a warm, timeless elegance.Highlights of the apartments • 3.5- to 4.5-room apartments with living areas between 154 m² and 262 m² (living and usable area) • Southern orientation with fantastic views of the Pilatus • Master suite with dressing room and en-suite bathroom • Second bathroom with shower and private laundry room • Direct elevator access from the underground garage to the apartment • Partly with loggia and terrace at the master bedroom • Controlled ventilation with heat recovery • Heat pump heating with geothermal probe - resource-saving and forward-looking • Cooling function in summer In this spacious atmosphere, the feeling of living in a single-family home is created - only more convenient and with all the amenities of a modern condominium.Available apartments:House Solis • Attic - 4.5 rooms - 235 m² (SOLD) • Ground floor - 4.5 rooms - 231.5 m² • 1st upper floor - 4.5 rooms - 237.5 m² (SOLD) House Lumen • Attic - 3.5 rooms - 154 m² • Attic - 4.5 rooms - 191.5 m² • Ground floor - 3.5 rooms - 203.5 m² (RESERVED) / 210.5 m² • 1st upper floor - 4.5 rooms - 206 m² / 211.5 m² • 2nd upper floor - 3.5 rooms - 199.5 m² • 2nd upper floor - 4.5 rooms - 262 m² (RESERVED) We would be happy to provide you with the sales documentation upon request and look forward to your contact!

1 / 6
3.5 rooms, 101m², CHF 1,020,000.–
Gartenstrasse, 6130 Willisau

Quiet, sophisticated and yet central! Top 3.5-room apartment with garden!
Dear interested parties,here in the Gartenstrasse in Willisau, you have the opportunity to acquire a very special garden apartment. The 3.5-room apartment is located on the ground floor and has 100.9 m² of living space with a very good layout. In your own garden (size: 168 m²!) you can enjoy life to the fullest.The house has a total of only 7 apartments, which means you can enjoy a high degree of privacy.The beautiful old town of Willisau is within walking distance from here, just a few steps away. You can also get by perfectly without a car. The house is designed so that you can move around barrier-free in the house and in the apartment. Of course, the house has an elevator.The house is heated by a heat pump. In the summer, the heating can also be used for cooling (Freecooling) - which is very pleasant on hot days.So that this apartment becomes your new home, you can still choose the interior design freely. One of our interior architects will support you in the design and selection - e.g. of kitchen, flooring, bathroom, etc. Good budgets are available for all trades (e.g. kitchen) which are of course included in the price. A parking space in the underground garage can be purchased for your vehicle (and charging of e-cars is also possible if required).The apartments are already under construction and will be ready for occupancy in February 2027 - so you can move in soon.If you are interested, please feel free to contact us and request our documentation. At our headquarters in Dagmersellen, you also have the opportunity to visit a model apartment. This reflects the way we build very well.We look forward to getting to know you.Your ACAMA team

Travel time
-
1 / 3
3.5 rooms, 87m², CHF 785,000.–
Luzernstrasse 102, 6102 Malters

Modern 3.5-room apartment with Minergie standard in Malters

The 3.5-room apartment in the "martinsblick" Malters combines modern living in a quiet, green location. Bright rooms, a balcony with a view of the greenery, and high-quality equipment create a home that brings joy - whether you're young or experienced. This 3.5-room apartment on the 2nd floor offers the perfect place for couples who appreciate quality of life, comfort, and tranquility. Generous window fronts provide plenty of daylight and a friendly atmosphere. The balcony extends the living space outdoors - ideal for relaxed hours, breakfast in the fresh air, or a cozy dinner with a view.Highlights: • well-thought-out room layout for comfort and practical use • bright living rooms with generous window fronts • balcony with a view of the greenery • air-water heat pump and underfloor heating for pleasant warmth • high-quality parquet and ceramic floors • wood-metal windows with 3-fold insulating glass • practical storage room for storage • washing machine and dryer • elevator from the underground garage to the 2nd floor • quiet, well-maintained estate with plenty of greenery LocationSunny, quiet, and close to nature – the "martinsblick" in Malters is ideal for couples who are looking for quality of life, short distances, and a well-maintained living environment. • Shopping facilities, train station, and schools can be reached quickly • walking and cycling paths directly in front of the house • short drive to Lucerne (approx. 15 minutes) • well-maintained, quiet neighborhood
Travel time
-
1 / 8
3.5 rooms, 112m², CHF 1,550,000.–
Wilerstrasse, 6060 Sarnen

Exclusive new apartment – SEELAUBE, Sarnen

In a privileged location in Sarnen OW, just a few steps from Lake Sarnen, this exclusive 3.5-room new apartment is being built on the 1st floor of the Seelaube Sarnen residential project – a home for people with the highest demands on location, architecture, and quality.The apartment offers 111.5 m² of living space, a spacious living and dining area with large window fronts, as well as a high-quality, timelessly elegant finish. The private loggia and the covered terrace with a view of the lake and mountains underline the exclusive character of this property.The quiet, sunny location and the tax-advantaged residence in the canton of Obwalden, with excellent accessibility to all major Swiss cities, round off this exceptional offer.At a glance • Exclusive 3.5-room new apartment on 111.5 m² of living space • Bright living and dining area • High-quality finish (individually designable) • Private outdoor area loggia - terrace • Sustainable, forward-looking construction method • Quiet, sunny location near Lake Sarnen • Tax-advantaged residence in the canton of Obwalden • Central location in the heart of Switzerland This 3.5-room apartment combines generosity, tranquility, and exclusivity in one of the most sought-after residential areas in Obwalden – a home with lasting value and exceptional quality of life.Contact us for more information or a personal consultation and secure your loge seat on Lake Sarnen.

Travel time
-
1 / 3
3.5 rooms, 136m², CHF 1,900,000.–
Wilerstrasse, 6060 Sarnen

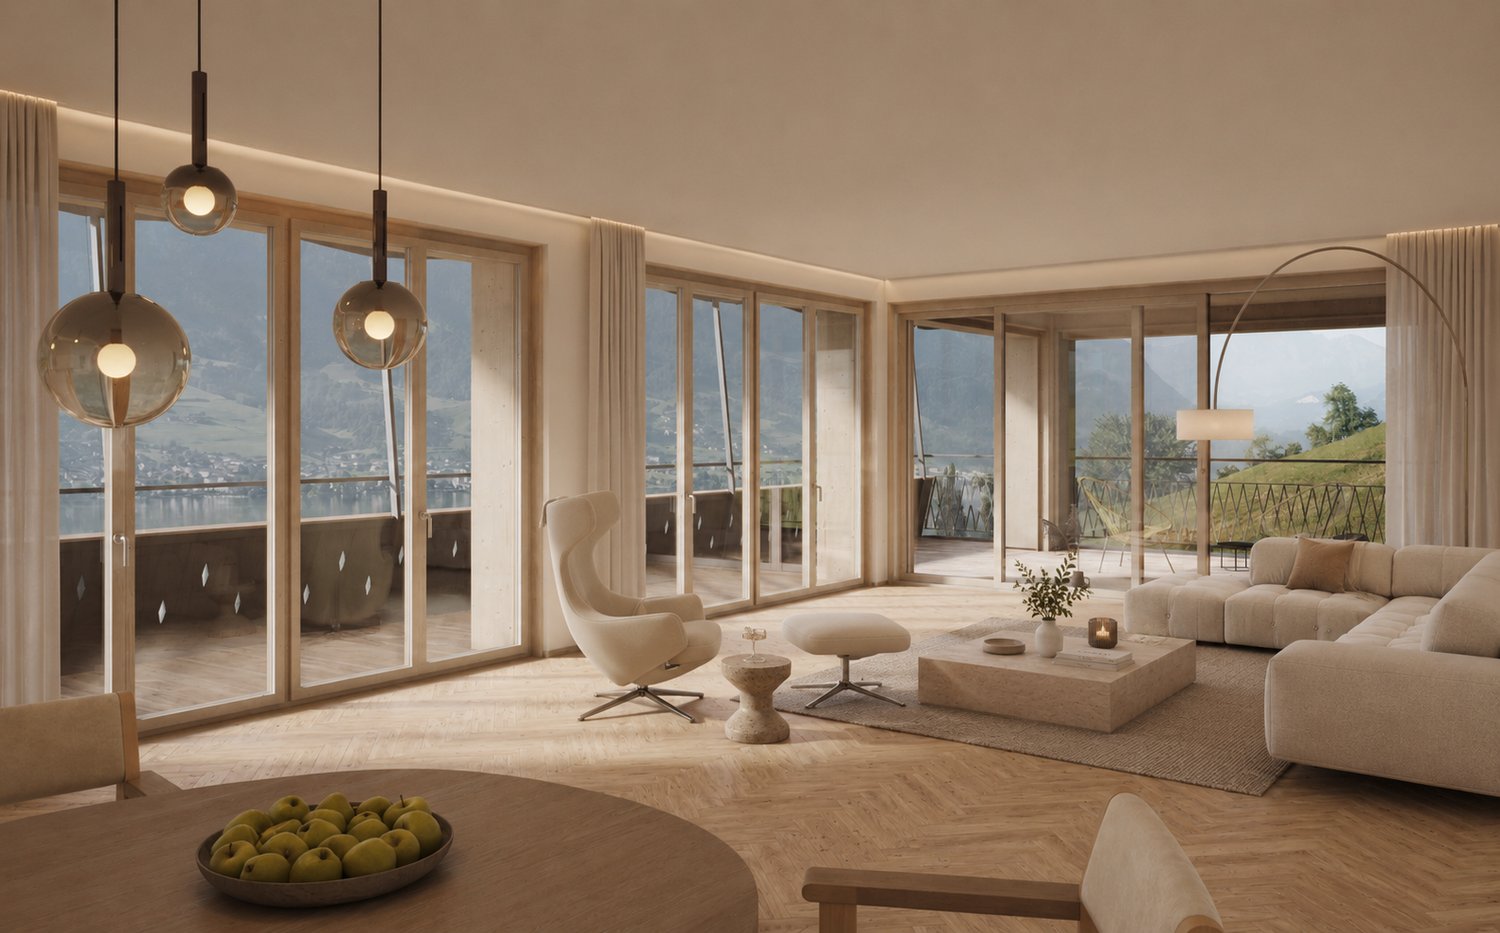
Exclusive 3.5-room garden apartment with lake view and generous space offer

Located in a privileged position in Sarnen (OW), just a few steps from Lake Sarnen, this exclusive 3.5-room new apartment is being built on the garden floor of the Seelaube Sarnen residential project – a home for people with high demands on location, architecture, and quality. The apartment offers around 135.5 m² of living space and convinces with a particularly generous, well-thought-out room layout. The spacious living and dining area with large window fronts, the high-quality, timeless elegant construction standard, as well as the private, covered outdoor area and the garden seating area underline the exclusive character of this property. The beautiful view of Lake Sarnen and the mountain world rounds off the special living experience. The quiet, sunny location and the tax-advantaged residence in the canton of Obwalden with excellent accessibility to all major Swiss cities complete this exceptional offer. Highlights at a glance • Exclusive 3.5-room new apartment with around 135.5 m² of living space • Exceptionally generous and well-thought-out room layout • Spacious, bright living and dining area • Beautiful view of the lake and mountain world • Ground-level access directly from the car parking garage • Private, covered outdoor area and additional garden seating area • High-quality construction standard, individually designable • Quiet, sunny location near Lake Sarnen • Tax-advantaged residence in the canton of Obwalden • Central location in the heart of Switzerland This 3.5-room apartment combines exceptional generosity, living comfort, and exclusivity in one of the most sought-after residential areas in Obwalden – a home with lasting value and high quality of life. Contact us for more information or a personal consultation and secure your loge seat on Lake Sarnen.

Travel time
-

Suggested properties for you based on search results

Other interesting objects