67 results - Properties for sale with Elevator, New building: District Prättigau / Davos

1 / 11
3.5 rooms110m²CHF 716,000.–
Tersierstrasse, 7220 Schiers

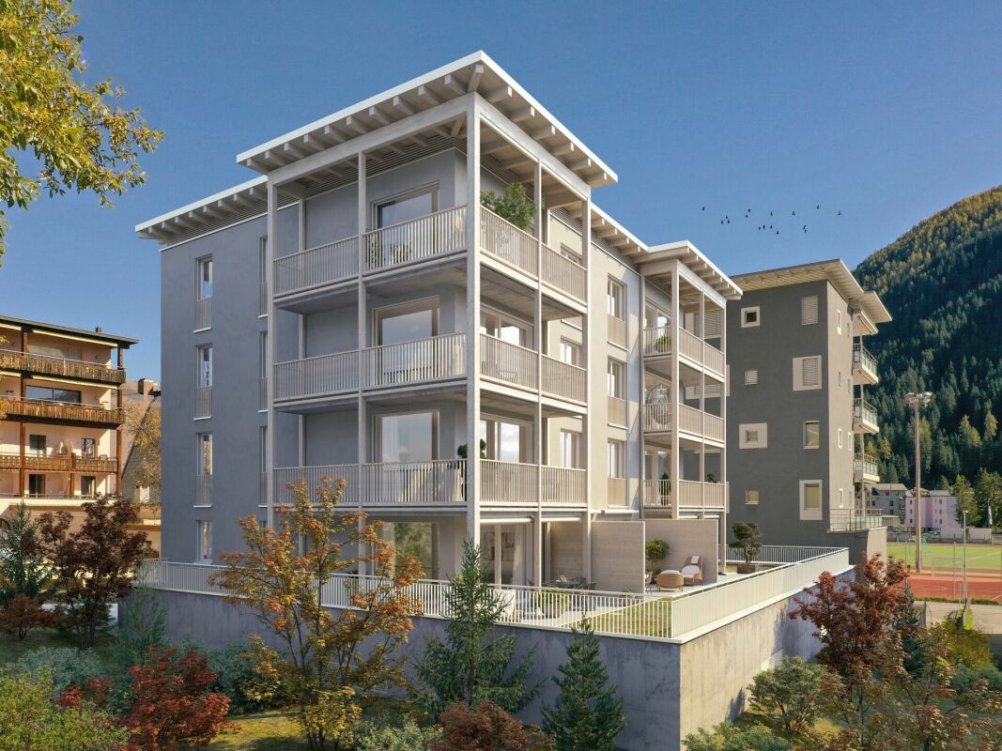
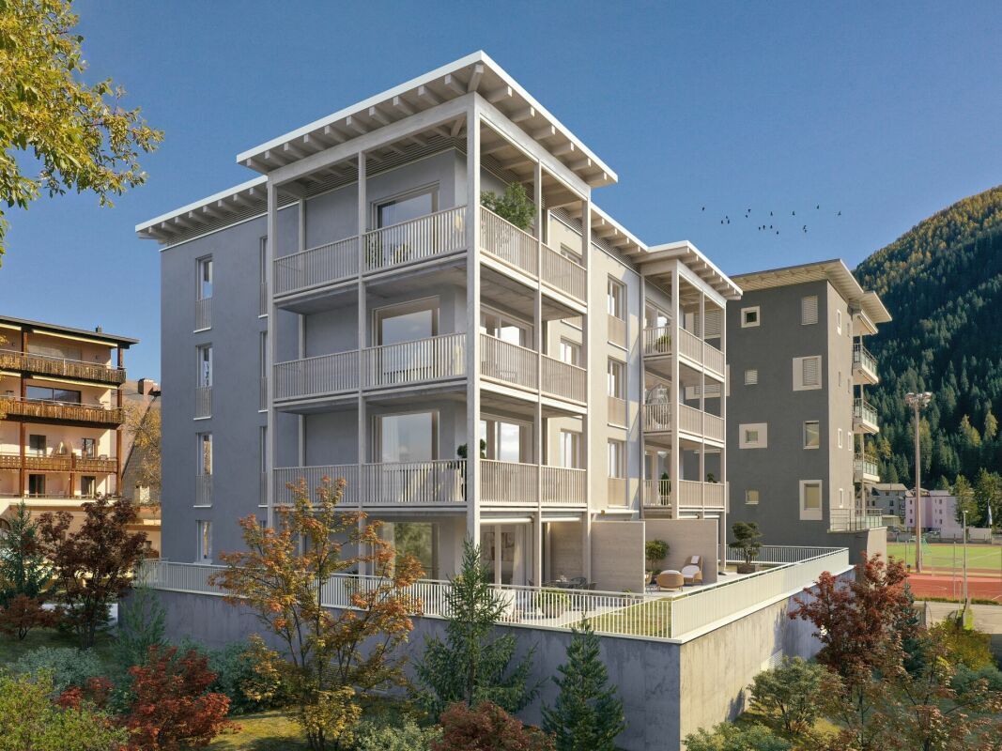
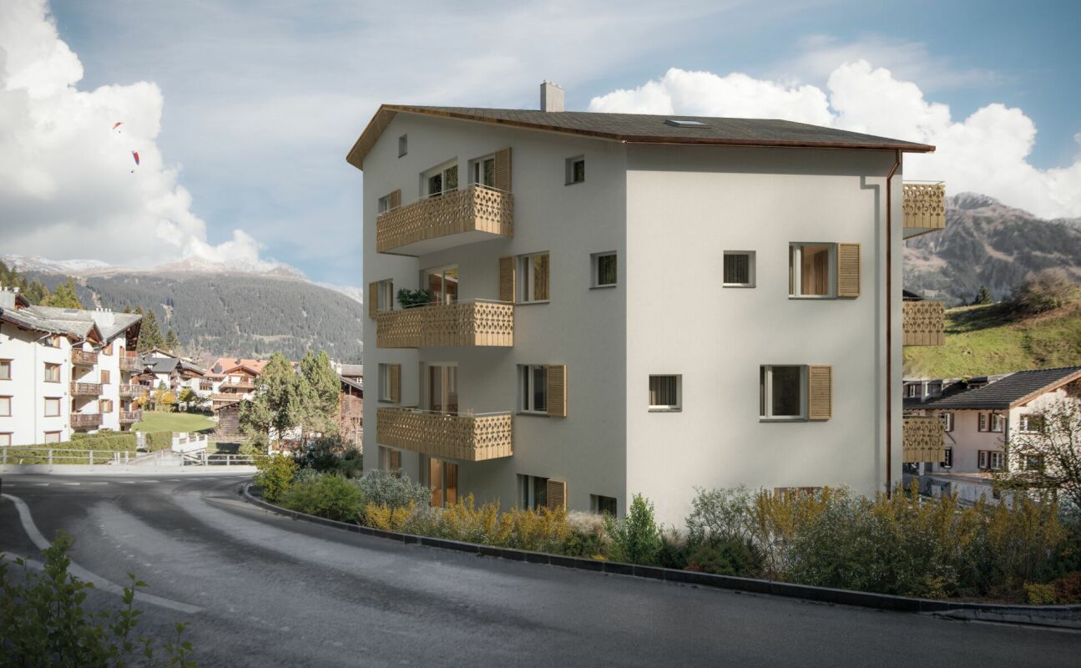
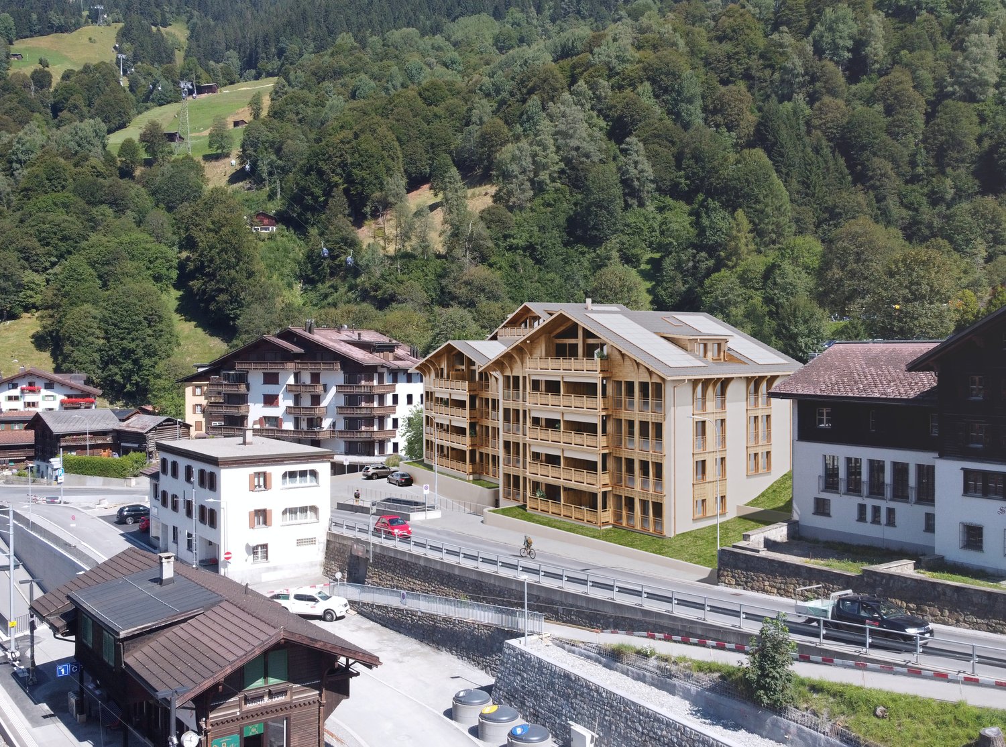
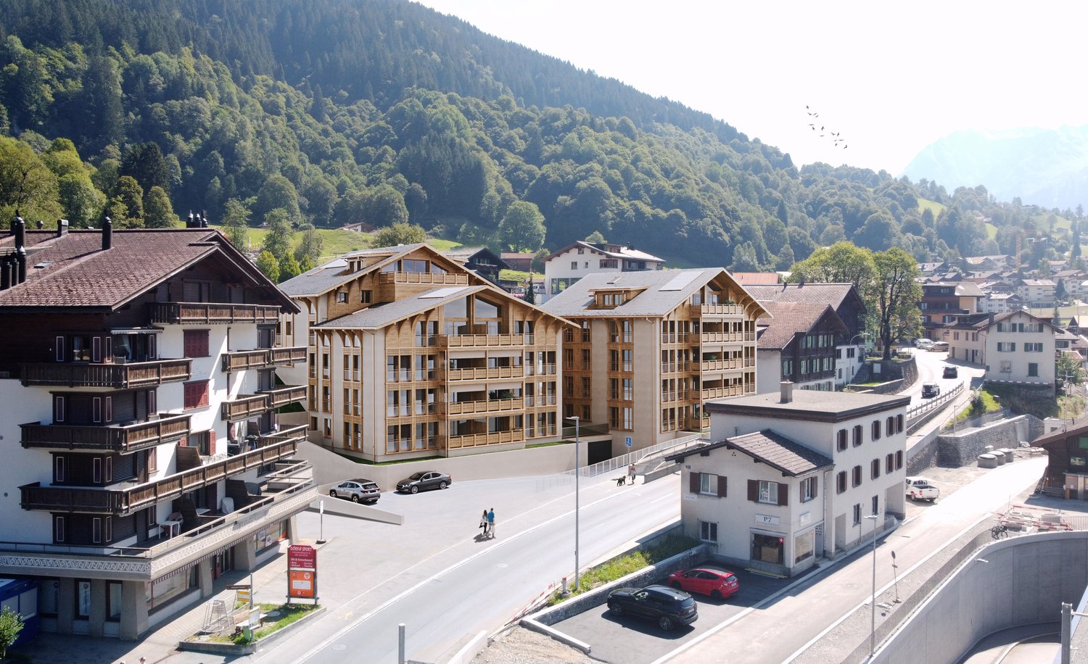
Energy-efficient living Garglas.ch: 3½-room apartment D6 with a share of solar power

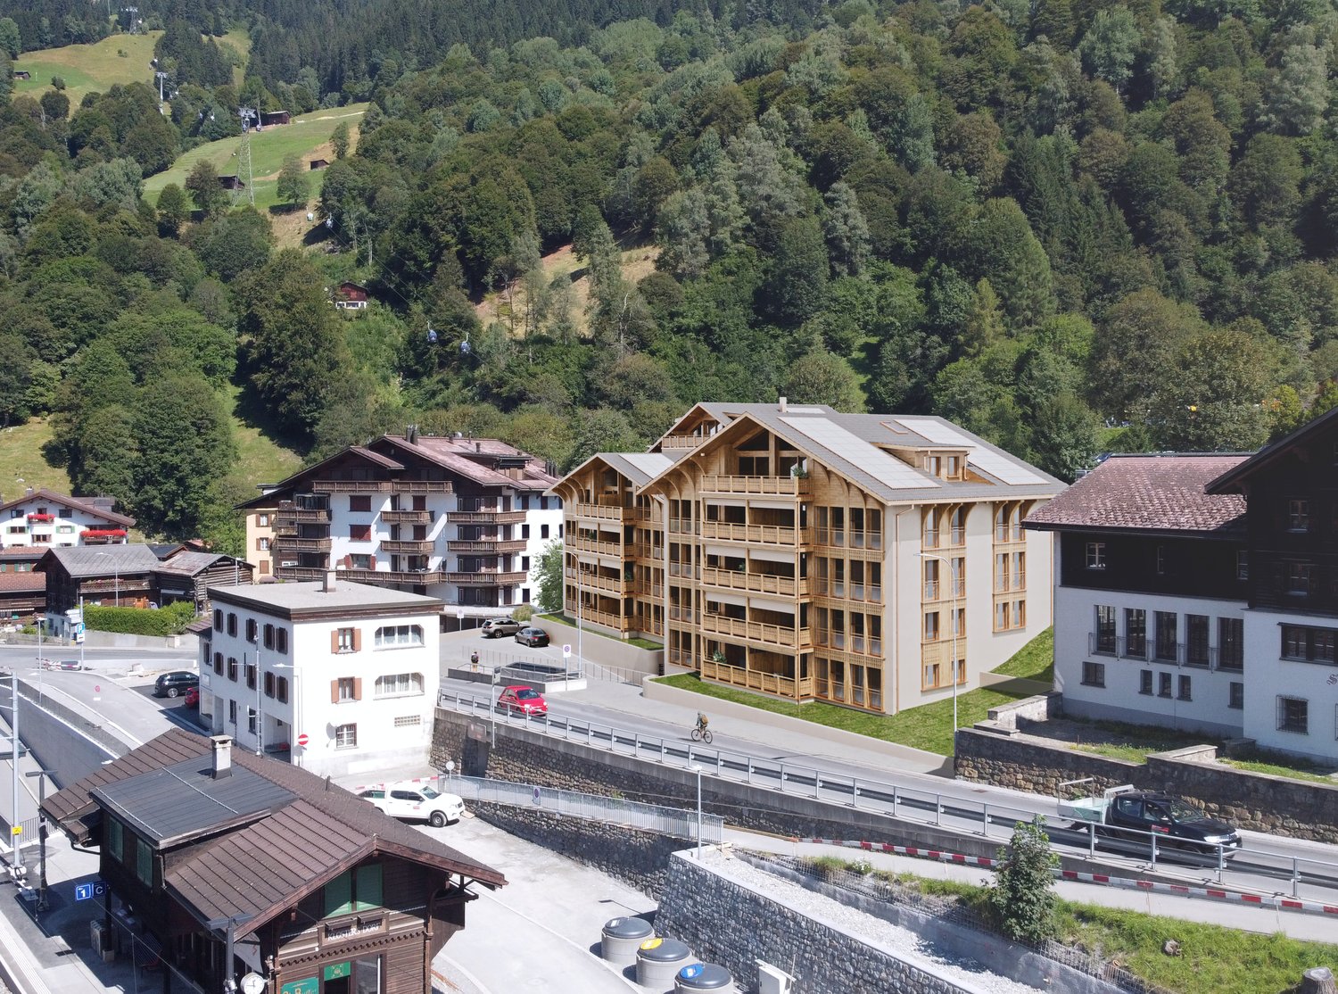
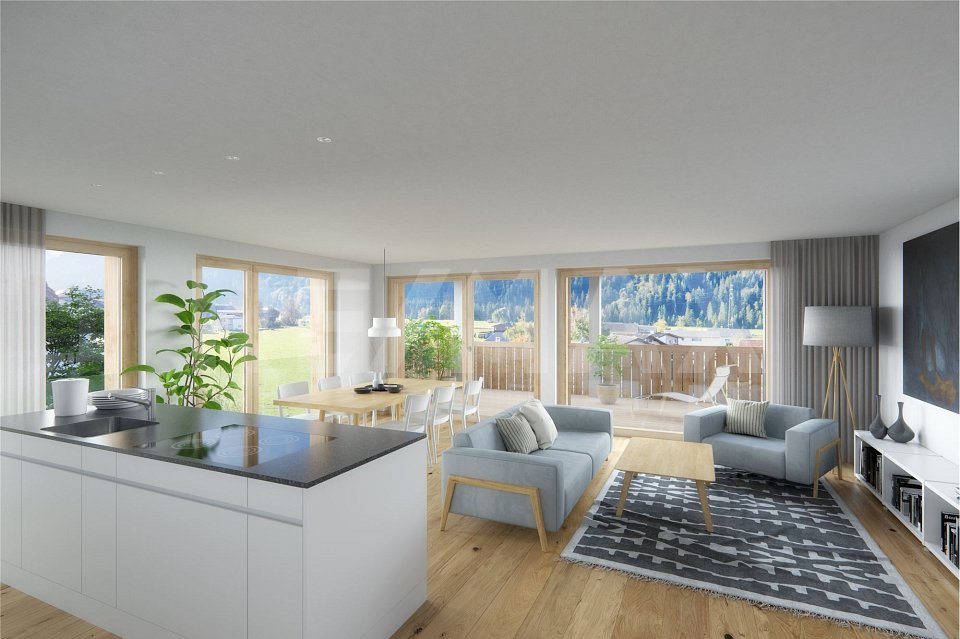
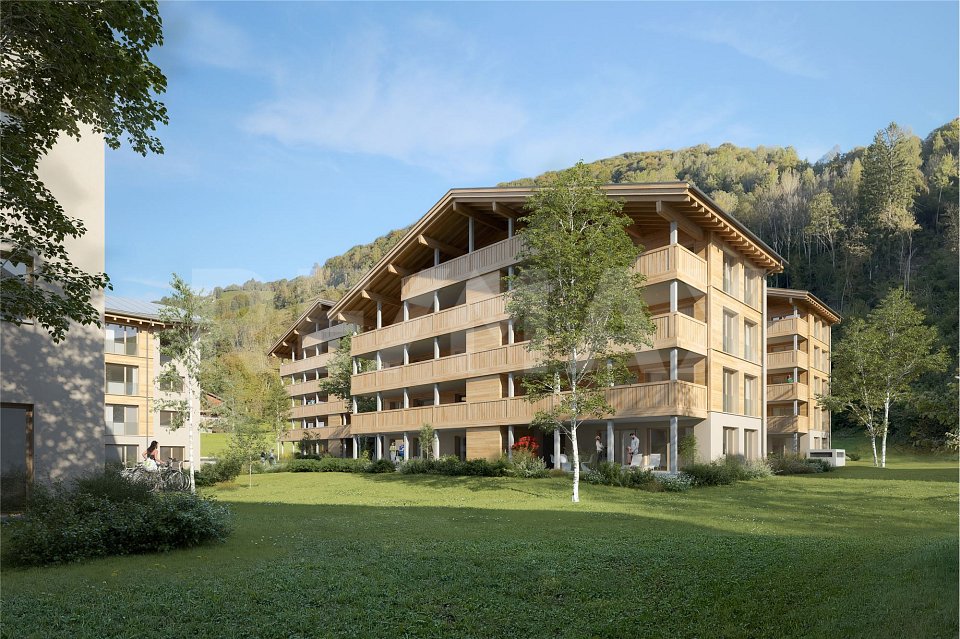
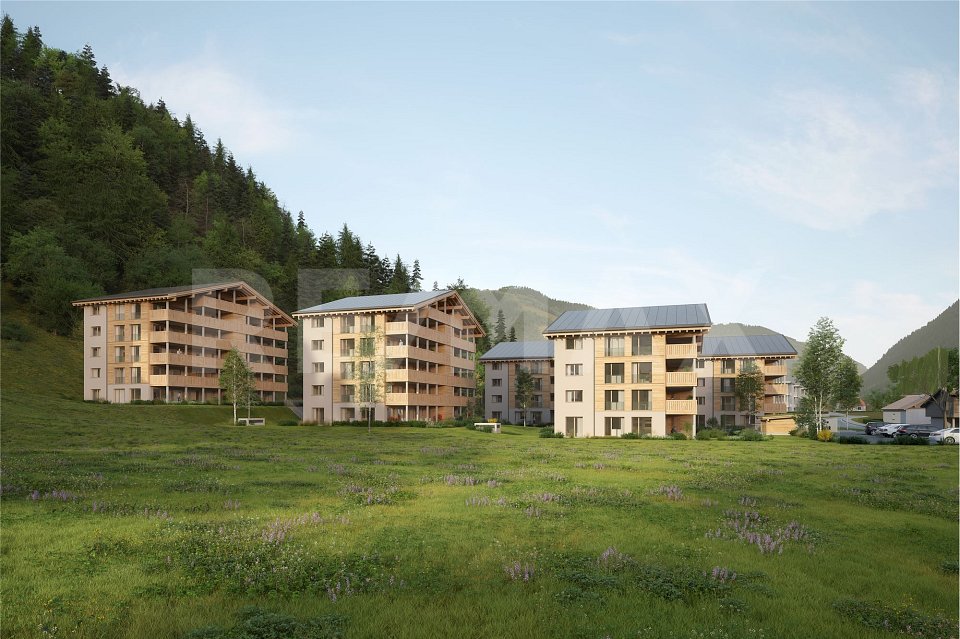
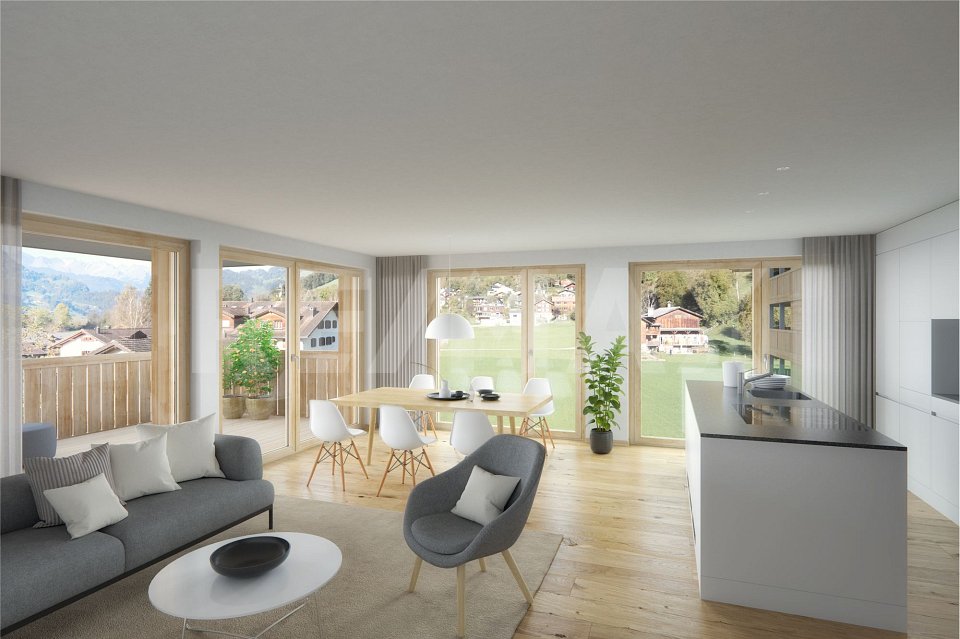
*** For more information and properties, visit https://www.remax.ch/de/imo/capricorn or newhome.ch ***The building plot for the 6 residential buildings of the new "Garglas" development is located on Tersierstrasse (644m above sea level) with the field name Feld. A total of 60 spacious 3½ and 4½ room owner-occupied apartments, which are oriented south, southeast or southwest, are being built here.The bright apartments have large living kitchens with kitchen islands and two wet cells each. The 3-meter-deep balconies and covered seating areas offer enough space to enjoy the beautiful landscape on the south side of the Prättigau outdoors. The apartments come with basement rooms with washing towers. Additional storage rooms are available.The large common underground garage is equipped with modern infrastructure. In the outdoor area, there are visitor parking spaces and space for bicycles at each house entrance.With the photovoltaic system already integrated into the roof structure and the technical energy management, the builder's goal is to reduce the energy-related ancillary costs for the future condominium owners as much as possible.The 3½-room apartment D6 is located on the 2nd floor of house D. The apartment has 109.9 m² of living space and the following room program:- Entrance area with built-in wardrobe- Double bedroom- Double bedroom with en-suite bathroom (shower, sink and toilet)- Open kitchen- Large living and dining area- Balcony (accessible from one bedroom and living and dining area)- Separate bathroom with shower, bathtub, sink and toiletParking spaces in the underground garage can be purchased with the apartment (from CHF 38,000.00).www.garglas.ch

New building
1 / 9
3.5 rooms102m²CHF 1,685,000.–
Promenade 47, 7270 Davos Platz

Space for life, work, and relaxation - Your home in the Alps

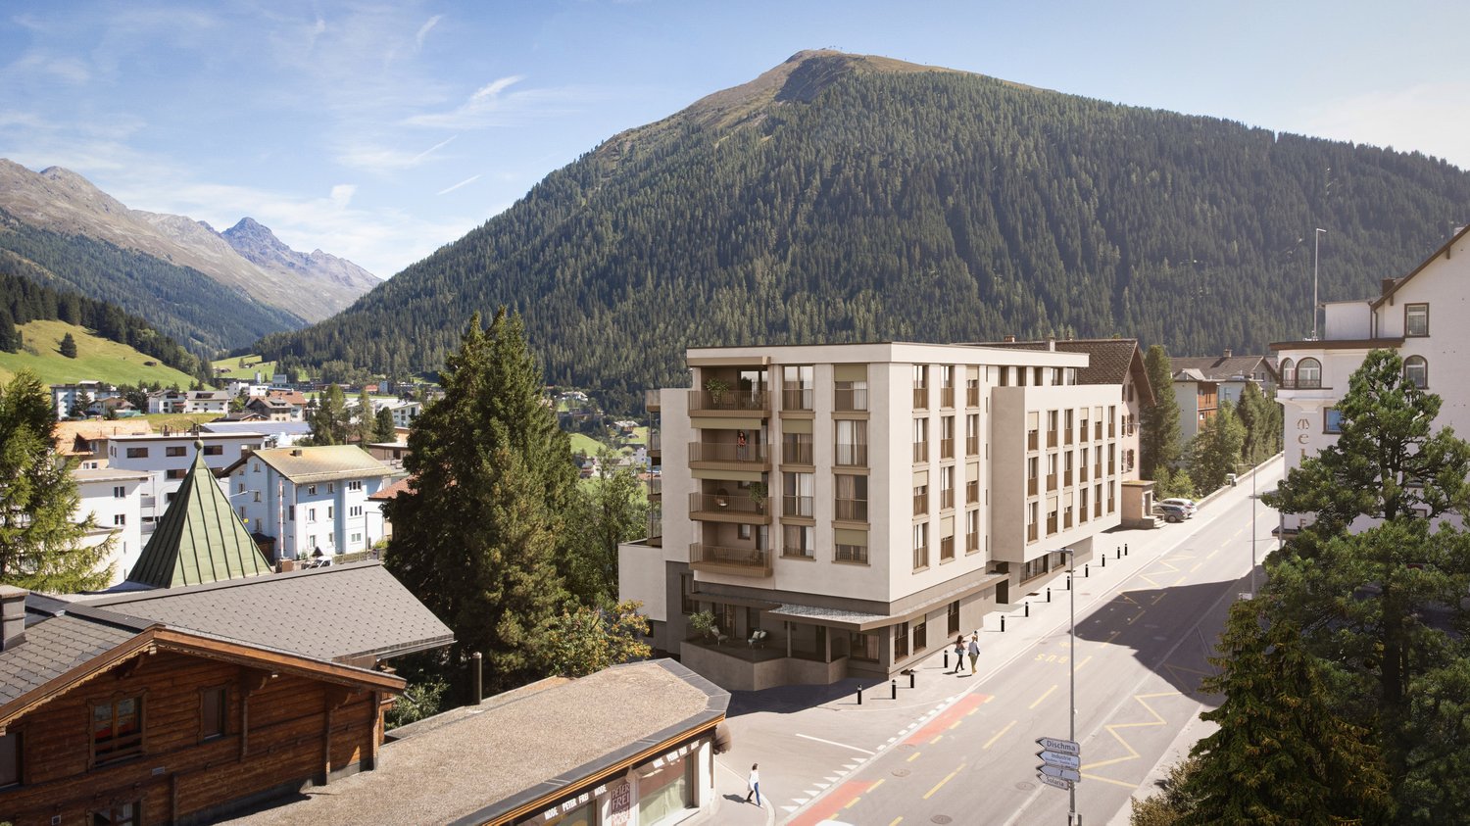
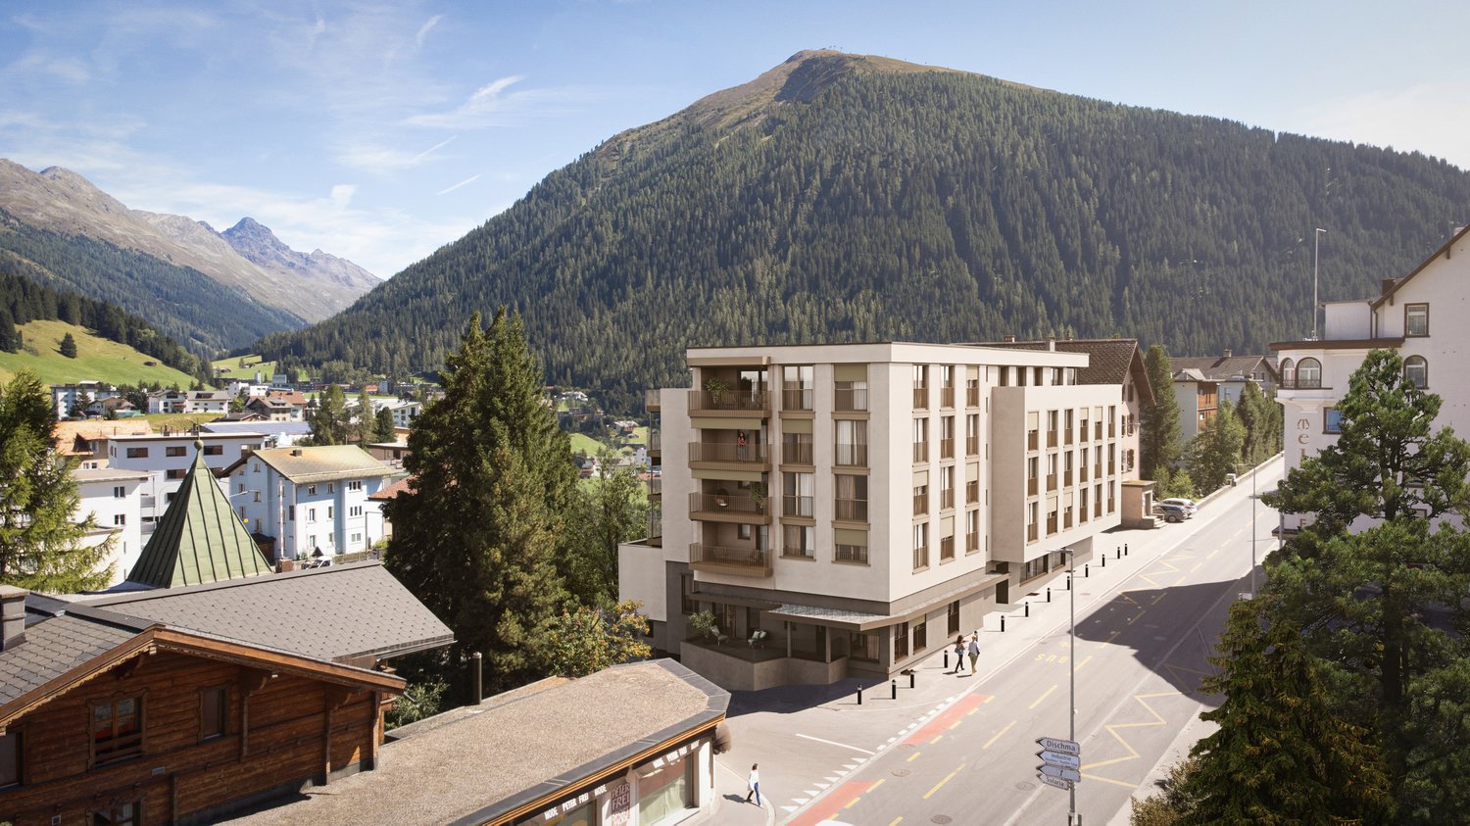
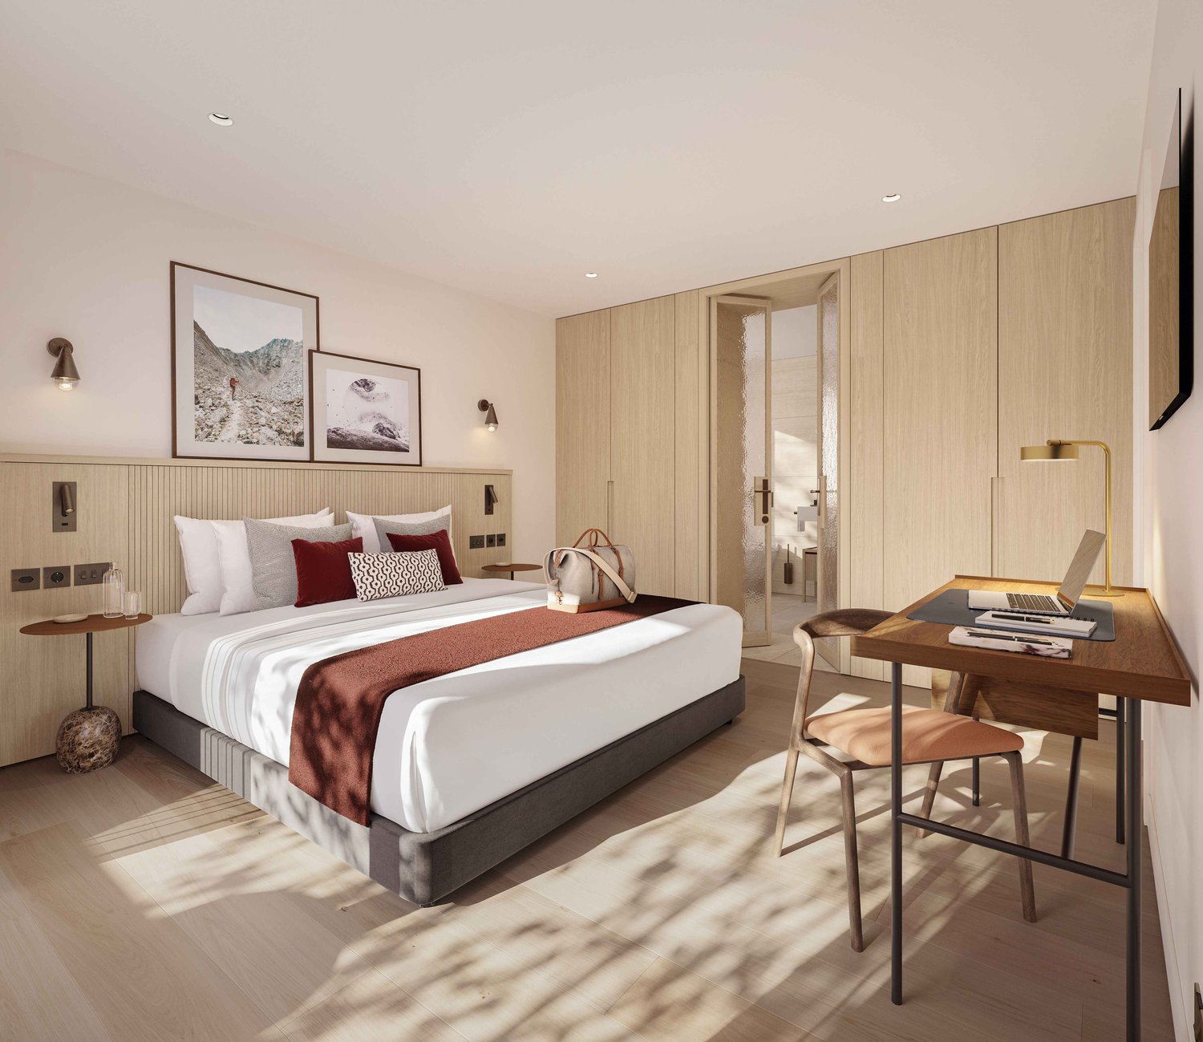
More than a home In the midst of the impressive Davos mountain world, this stylish 3.5-room apartment presents itself as a true retreat for discerning lovers of alpine living quality. The apartment is intended as a primary residence and combines comfort, privacy, and timeless elegance in one of the most renowned destinations in Switzerland.The well-thought-out floor plan creates a harmonious interplay of openness and retreat. The spacious living and dining area invites you to relax with its pleasant atmosphere after a day in the mountains - whether after skiing, hiking, or a cultural event in Davos. The high-quality execution and carefully selected materials underline the exclusive character of the property.The location convinces with its ideal combination of tranquility and proximity to the diverse leisure, sports, and gastronomic offerings of Davos. Whether winter sports, summer activities, or international events - here you can enjoy the highest quality of life in a traditional and at the same time modern environment.Experience living quality with these highlights: • Central location directly on the promenade • Traditional architecture with selected materials • Spacious living area and practical balcony • Modern KNX building control for maximum comfort • Possibility of floor plan adjustment according to your wishes and needs • Apartment's own washing machine and dryer • Modern underfloor heating for a cozy living feeling • Sustainable energy generation for a future-proof home • Photovoltaic system - combining environmental awareness and independence • Comfortable underground parking spaces and ski lockers per apartment Dreams of living become a reality, contact us at 044 800 70 80 or verkauf@meinwohntraum.ch for further information. We look forward to getting to know you.

Travel time
-
1 / 10
4.5 rooms134m²CHF 3,400,000.–
Promenade 136, 7260 Davos Dorf

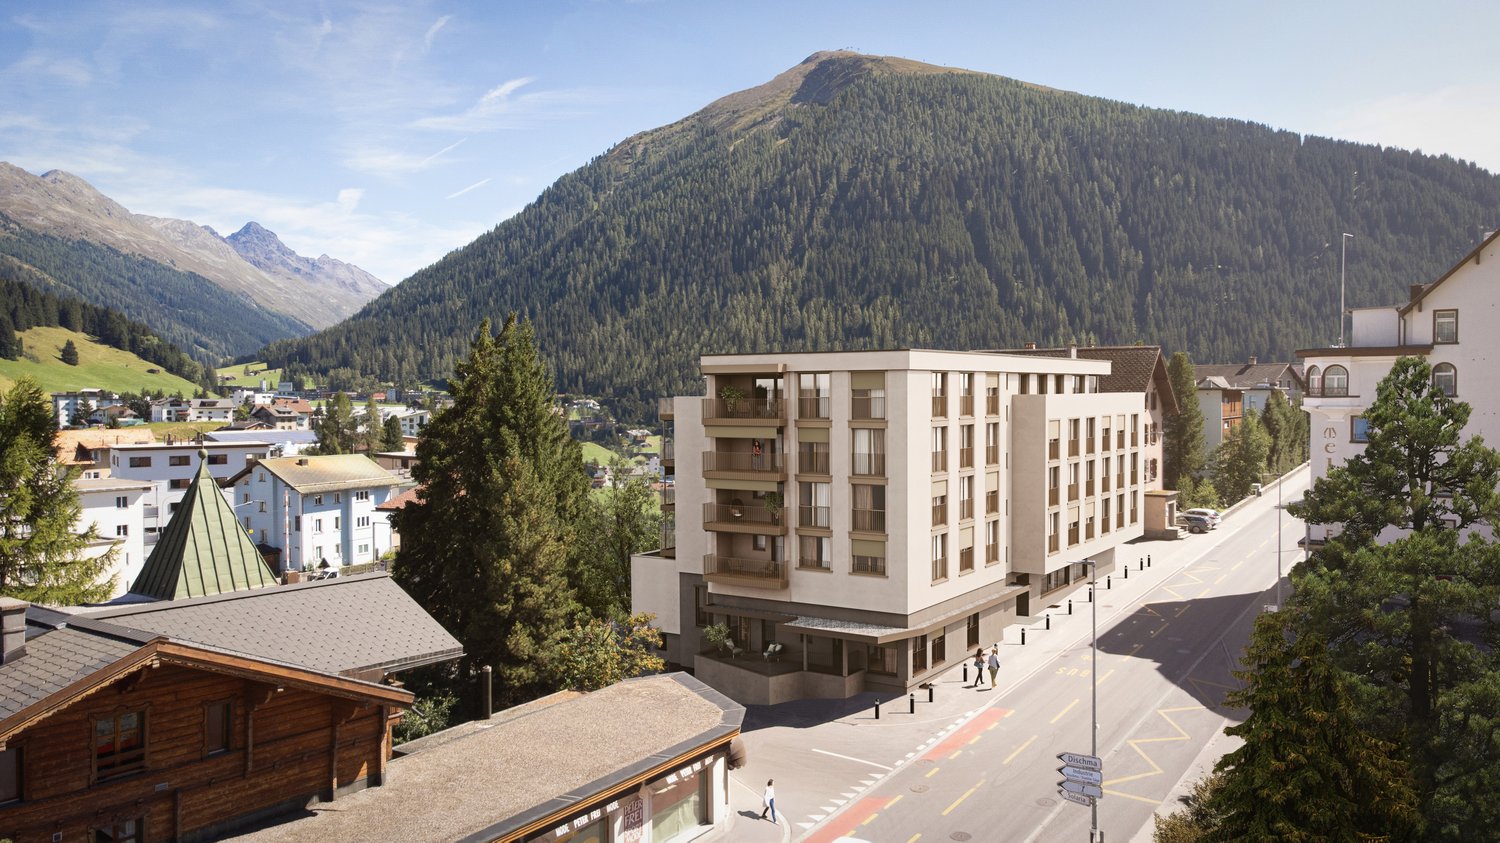
Residence Promenade 136

The well-known and existing "Aparthotel Face" in Davos is being extensively and comprehensively renovated. New floor plans are being created for attractive, bright secondary residences with partly spacious new terraces or balconies with a view towards Dischmatal and Seehorn, or towards Strela, offering a wonderful view of the Davos mountain world.Highlights of the renovation: • Comprehensive renewal of the building envelope (façade, roof) and energy-efficient renovation with modern thermal insulation • Complete replacement of all electrical and sanitary installations with state-of-the-art technology • New windows with triple glazing and modern entrance systems • New pellet heating for low operating costs • All apartments with newly equipped bathrooms, high-quality kitchens, and flooring • Community areas such as staircases, basement, laundry room modernized to be contemporary • Garage, which will be newly created and will occupy 2 floors in the future. The lower underground floor is accessible via a car lift. Location advantagesLocated in a very central area in Davos Dorf, you no longer need a car. The bus stops towards Davos Dorf and Platz are directly in front of the house. It's just a short walk, about 300m, to the Parsennbahn valley station and 500m to the Dorf train station. Various restaurants and shopping facilities are also located in the immediate vicinity.Further information can be found on the project page: www.residence-davos.ch

Travel time
-
New building
1 / 11
3.5 roomsCHF 1,070,000.–
Höfjiweg 9, 7250 Klosters

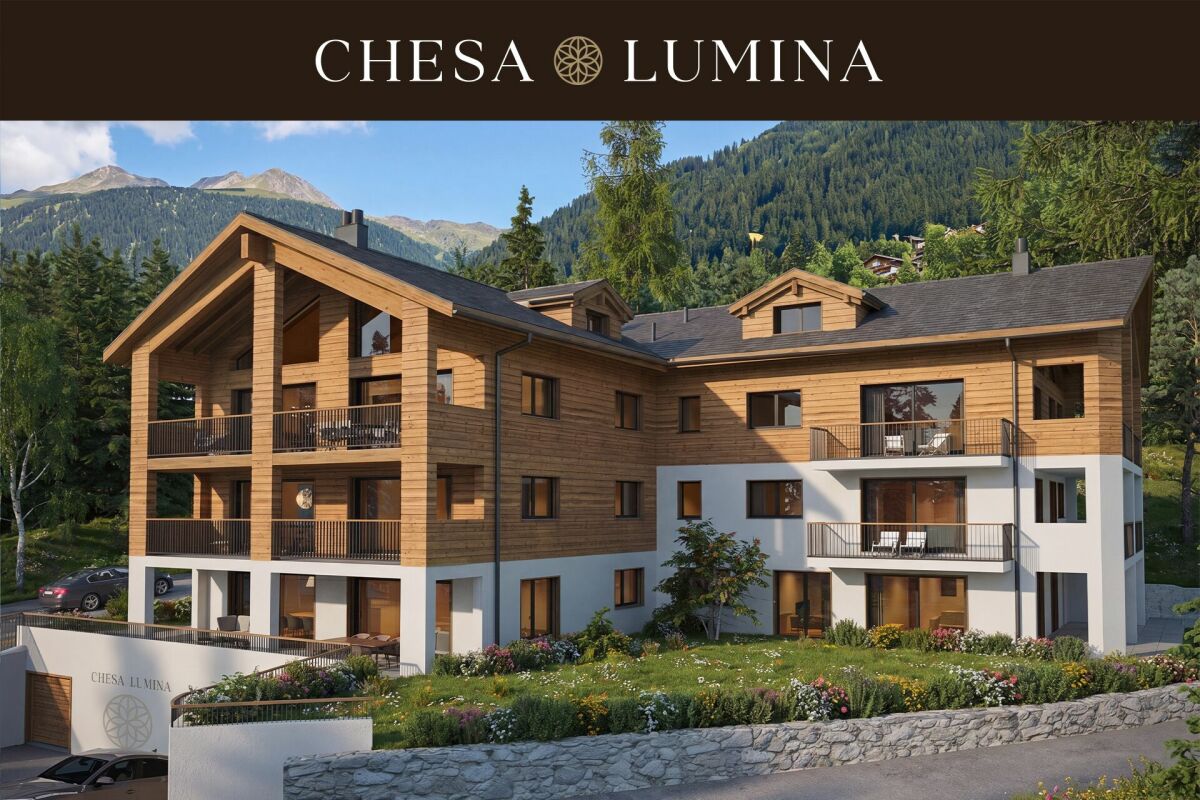
2.5-Room Gallery/3.5-Room Apartment Top Floor First Occupancy

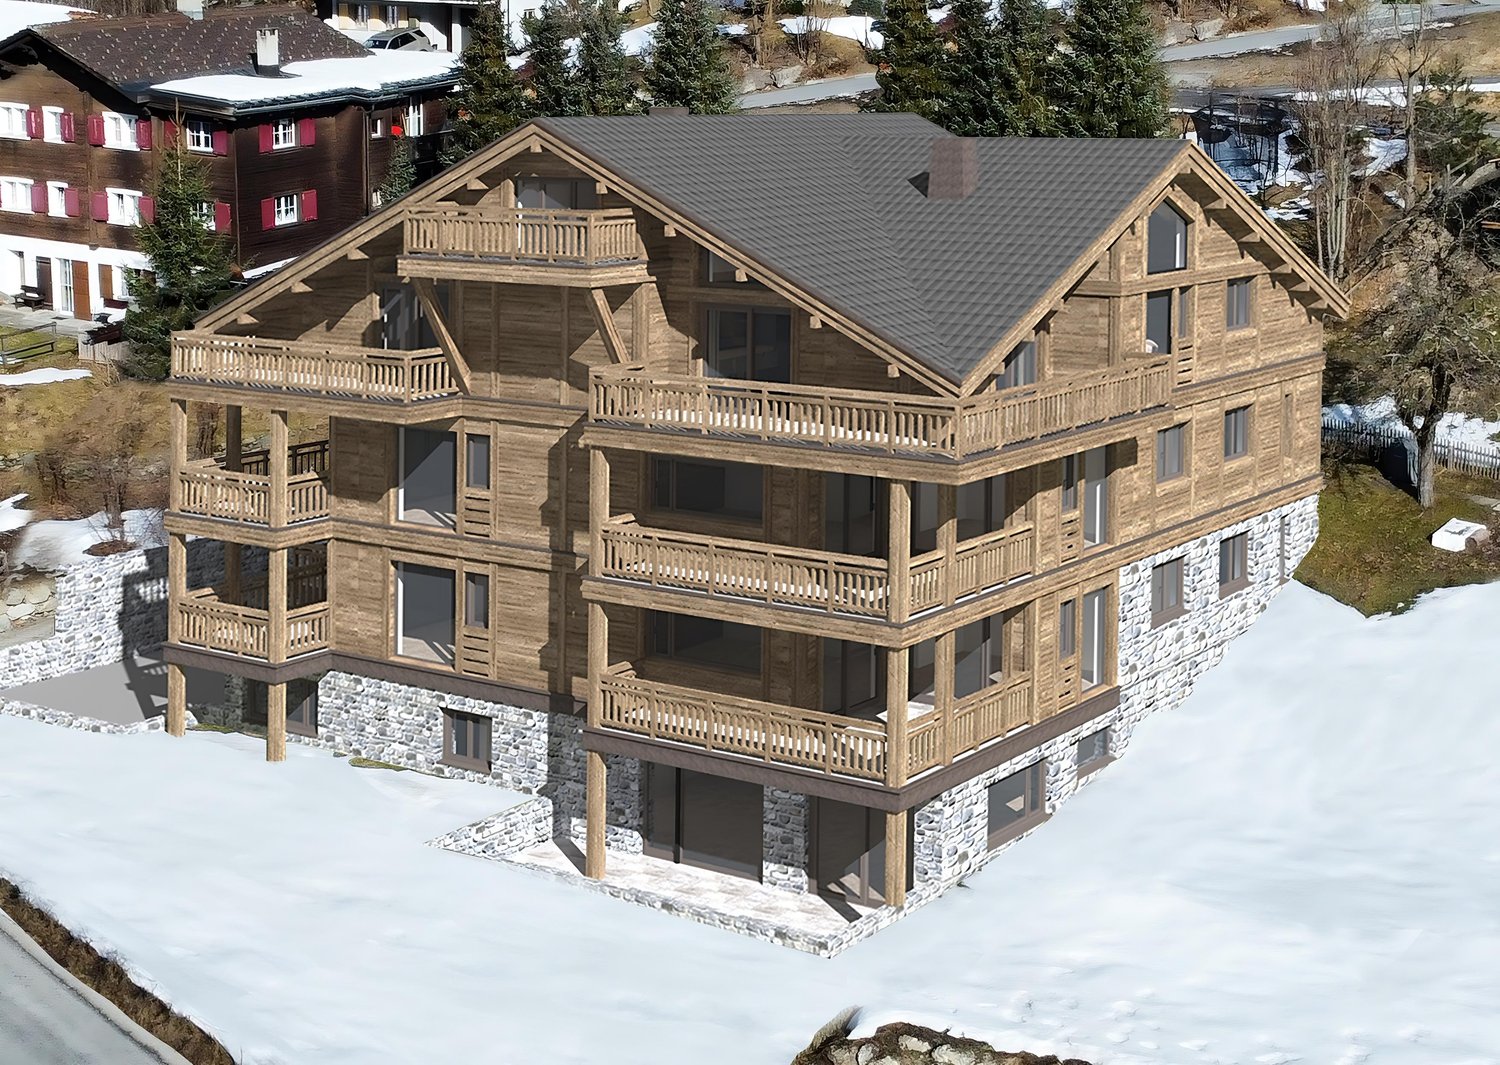
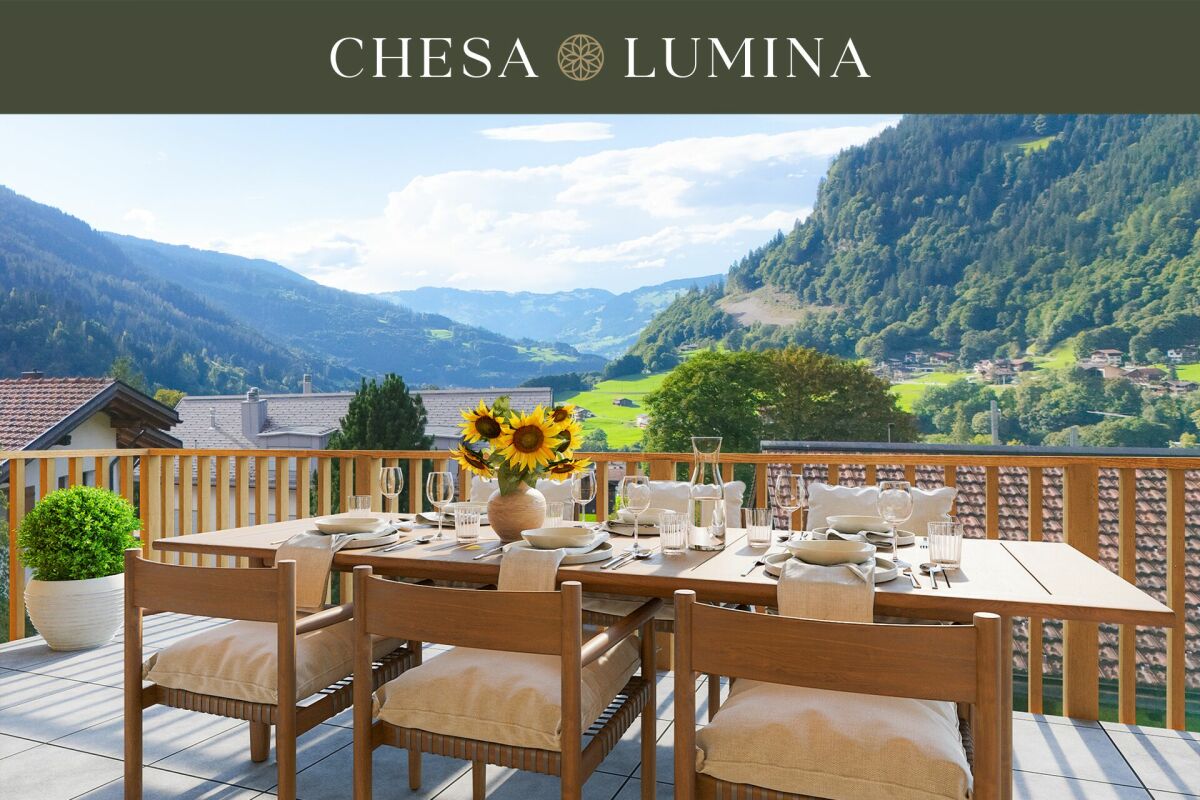
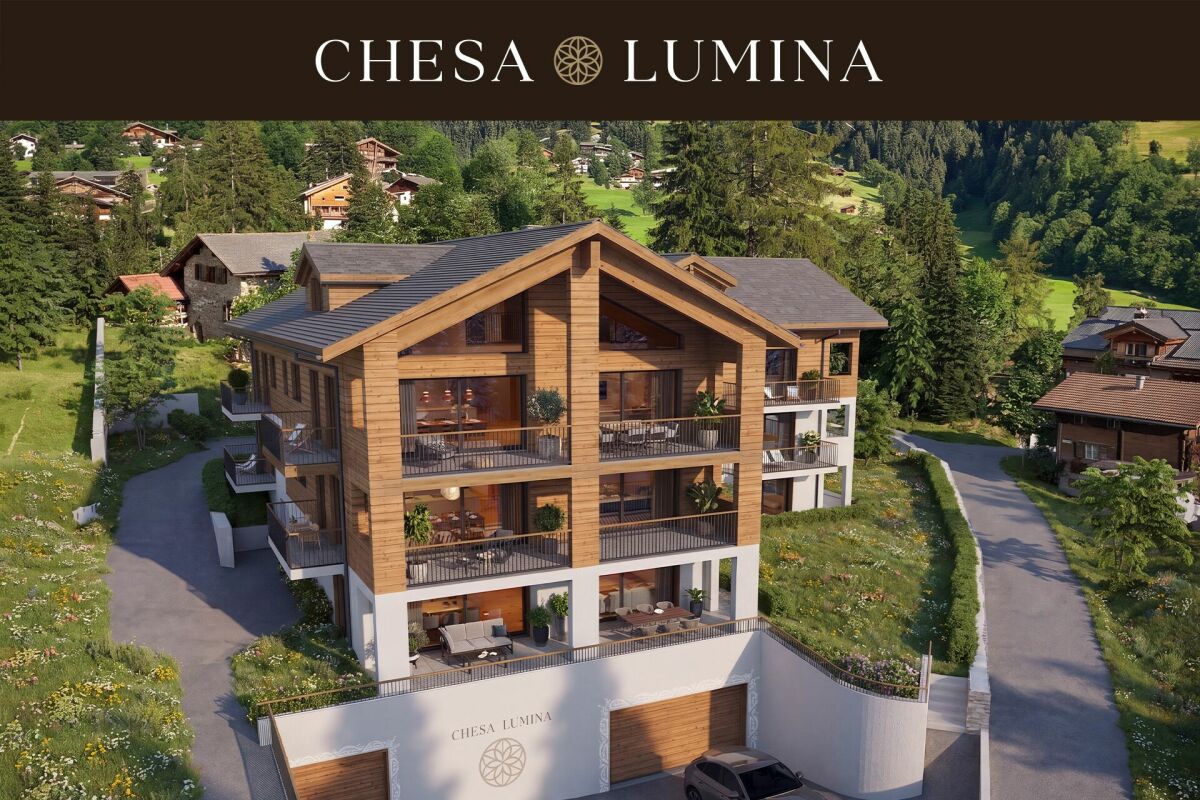
2.5-ROOM GALLERY/3.5-ROOM APARTMENT FIRST OCCUPANCY NO. 8 ON THE TOP FLOOR This attic apartment combines high-quality materials, room height, and the special atmosphere of a retreat under the roof. The living/dining area opens up to the balcony and receives a lot of light and a wide view of the surroundings through the large window areas - a place that exudes calmness and feels familiar immediately.The actual highlight, however, is found one floor higher: The gallery, which can be used freely and designed according to your wishes. Whether as an open work and studio space, as a cozy lounge or - thanks to the possibility of separation - as an additional separate room, which can transform the apartment into a full-fledged 3.5-room unit.Thus, the apartment offers a rare flexibility: today spacious and open, tomorrow structured and expanded - entirely according to your own needs. A home that thinks along, adapts, and exudes a special charm, as only found in the attic. MORE LIGHT. MORE ENERGY. MORE LIFE. Chesa Lumina Höjfi combines modern alpine architecture with a clear focus on first-class qualities in the best location in Klosters. The thoughtfully planned 1.5- to 5.5-room apartments convince with spacious floor plans, high-quality materials, and an impressive view of the Höfji and the surrounding mountain world.Generous window fronts, light-flooded living rooms, and a consistent interior design concept create an exclusive living ambiance that combines comfort, aesthetics, and everyday practicality. With its immediate proximity to the village center, schools, shopping facilities, and public transportation, Chesa Lumina Höjfi offers a living standard that is both functional and emotionally convincing - a rare offer for discerning buyers looking for a long-term home in Klosters. ARE YOU INTERESTED? If you have any questions or would like to schedule a non-binding meeting to get to know the new construction project, we are happy to be at your service.We look forward to your contact. Ambühl Immobilien AGLandstrasse 36A7252 Klosters DorfTel: +41 81 414 00 00info@ambuehl-immo.chwww.ambuehl-immo.ch


Travel time
-
1 / 9
4.5 rooms124m²CHF 795,000.–
Tersierstrasse, 7220 Schiers

Energy-conscious living www.garglas.ch - 4½-room apartment E3 with a share of solar power

*** More information and properties under https://www.remax.ch/de/imo/capricorn or newhome.ch ***The building plot for the 6 residential buildings of the new "Garglas" development is located on Tersierstrasse (644m above sea level) with the place name Feld. A total of 60 spacious 3½ and 4½ room owner-occupied apartments, which are oriented south, southeast or southwest, are being built here.The light-filled apartments have large living kitchens with kitchen islands and two wet cells each. The 3-meter-deep balconies and covered seating areas offer enough space to enjoy the beautiful landscape on the south side of the Prättigau outside. The apartments come with basement rooms with laundry towers. Additional storage rooms are available.The large communal underground garage is equipped with modern infrastructure. In the outdoor area, there are visitor parking spaces and space for bicycles at each house entrance.With the photovoltaic system already integrated into the roof structure and the technical energy management, the client's goal is to reduce the energy-related ancillary costs for the future condominium owners as much as possible.The 4½-room apartment E3 is located on the 1st floor of house E. The apartment has 124.4 m² of living space and the following room program:- Entrance area with built-in wardrobe- Two double bedrooms- Double bedroom with en-suite bathroom (shower, sink, and toilet)- Open kitchen- Large living and dining area- Balcony with 37.2 m² (accessible from one bedroom and living and dining area)- Separate bathroom with bathtub, shower, sink, and toiletThe expected move-in date is December 15, 2025.Parking spaces in the underground garage can be purchased with the apartment (from CHF 38,000.00).www.garglas.ch

1 / 8
4.5 rooms127m²CHF 2,310,000.–
Promenade 136, 7260 Davos Dorf

Residence Promenade 136

The well-known and existing "Aparthotel Face" in Davos is being extensively and comprehensively renovated. New floor plans are being created for attractive, bright secondary residences with partially spacious new terraces or balconies with views towards Dischmatal and Seehorn, or towards Strela, offering a wonderful view of the Davos mountain world.Highlights of the renovation: • Comprehensive renewal of the building envelope (façade, roof) and energy-efficient renovation with modern thermal insulation • Complete replacement of all electrical and sanitary installations with state-of-the-art technology • New windows with triple glazing and modern house entrance systems • New pellet heating for low operating costs • All apartments with newly equipped bathrooms, high-quality kitchens, and flooring • Community areas such as staircases, basements, and laundry rooms have been modernized to be contemporary • Garage, which will be newly created and will occupy 2 floors in the future. The lower underground floor is accessible via a car lift. Location advantagesLocated in a very central area of Davos Dorf, you no longer need a car. The bus stops towards Davos Dorf and Platz are directly in front of the house. It's just a short walk, about 300m, to the Parsennbahn valley station and 500m to the Dorf train station. Various restaurants and shopping facilities are also located in the immediate vicinity.Further information can be found on the project page: www.residence-davos.ch

Travel time
-
1 / 8
3.5 rooms103m²CHF 1,970,000.–
Promenade 136, 7260 Davos Dorf

Residence Promenade 136

The well-known and existing "Aparthotel Face" in Davos is being extensively and comprehensively renovated. New floor plans are being created for attractive, bright secondary residences with partly spacious new terraces or balconies with views towards Dischmatal and Seehorn, or towards Strela, offering a wonderful view of the Davos mountain world.Highlights of the renovation: • Comprehensive renewal of the building envelope (façade, roof) and energetic renovation with modern thermal insulation • Complete replacement of all electrical and sanitary installations according to the current state of the art • New windows with 3-fold glazing and modern house entrance systems • New pellet heating for low operating costs • All apartments with newly equipped bathrooms, high-quality kitchens, and flooring • Community areas such as staircases, basements, and laundry rooms have been modernized to be contemporary • Garage, which will be newly created and will occupy 2 floors in the future. The lower basement is accessible via a car lift. Location advantagesLocated in a very central area of Davos Dorf, you no longer need a car. The bus stops towards Davos Dorf and Platz are directly in front of the house. It's just a short walk, about 300m to the Parsennbahn valley station and 500m to the Dorf train station. Various restaurants and shopping facilities are also located in the immediate vicinity.Further information can be found on the project page: www.residence-davos.ch

Travel time
-
1 / 9
4.5 rooms124m²CHF 940,000.–
Tersierstrasse, 7220 Schiers

High living comfort thanks to energy-efficient new building: 4½-room apartment B5 - on the 2nd upper floor

The building plot for the 6 residential buildings of the new "Garglas" development is located on Tersierstrasse (644m above sea level) with the field name Feld. A total of 60 spacious 3½ and 4½ room owner-occupied apartments, which are oriented south, southeast or southwest, are being built here.The bright apartments have large living kitchens with kitchen islands and two wet cells each. The 3-meter-deep balconies and covered seating areas offer enough space to enjoy the beautiful landscape on the south side of the Prättigau outside. The apartments come with basement rooms with washing towers. Additional storage rooms are available.The large communal underground garage is equipped with modern infrastructure. In the outdoor area, there are visitor parking spaces and space for bicycles at each house entrance.With the photovoltaic system already integrated into the roof structure and the technical energy management, the builder's goal is to reduce the energy-related ancillary costs for the future condominium owners as much as possible.The 4½-room apartment B5 is located on the 2nd upper floor of house B. The apartment has 124.4 m² of living space and the following room program:- Entrance area with built-in wardrobe- Two double bedrooms- Double bedroom with en-suite bathroom (shower, sink and toilet)- Open kitchen- Large living and dining area- Balcony with 37.2 m² (accessible from one bedroom and living and dining area)- Separate bathroom with bathtub, shower, sink and toiletParking spaces in the underground garage can be purchased with the apartment (from CHF 38,000.00).

1 / 8
3.5 rooms104m²CHF 1,980,000.–
Promenade 136, 7260 Davos Dorf

Residence Promenade 136

The well-known and existing "Aparthotel Face" in Davos is being extensively and comprehensively renovated. New floor plans are being created for attractive, bright secondary residences with partially spacious new terraces or balconies with views towards Dischmatal and Seehorn, or towards Strela, offering a wonderful view of the Davos mountain world.Highlights of the renovation: • Comprehensive renewal of the building envelope (façade, roof) and energy-efficient renovation with modern thermal insulation • Complete replacement of all electrical and sanitary installations with state-of-the-art technology • New windows with triple glazing and modern entrance systems • New pellet heating for low operating costs • All apartments with newly equipped bathrooms, high-quality kitchens, and flooring • Community areas such as stairwells, basements, and laundry rooms have been modernized to be contemporary • Garage, which will be newly created and will occupy 2 floors in the future. The lower underground floor is accessible via a car lift. Location advantagesLocated in a very central area of Davos Dorf, you won't need a car anymore. The bus stops towards Davos Dorf and Platz are directly in front of the house. It's just a short walk, about 300m, to the Parsennbahn valley station and 500m to the Dorf train station. Various restaurants and shopping opportunities are also located in the immediate vicinity.Further information can also be found on the project page: www.residence-davos.ch

Travel time
-
1 / 13
4.5 rooms110m²CHF 2,700,000.–
Promenade 47, 7270 Davos Platz

4 1/2-ROOM ATTIC NEW BUILDING HOUSE MOROSANI, NO. 5.02 (SECOND HOME)

YOUR DREAM HOME IN THE ALPS | New Building House Morosani The House Morosani project in Davos combines traditional architecture with modern living comfort. In a central location, directly on the promenade, nine exclusive second homes and a commercial space are being built. Enjoy breathtaking mountain panoramas, first-class leisure opportunities, and a quick connection to the world - a unique home in the heart of the Alpine metropolis. The offer includes nine luxurious apartments with 3 to 4 rooms, spacious balconies, and high-quality materials. Each apartment has modern building automation and individual washing towers, guaranteeing the highest living comfort. The exclusive residential offer is complemented by a spacious commercial area on the promenade - ideal for your demanding business idea in a prime location. The move-in date for the building is planned for spring 2027. House Morosani is centrally located on the famous Davos promenade, surrounded by shopping opportunities, restaurants, and ski lifts. Enjoy the impressive mountain landscape and the variety of leisure and sports activities. A perfect balance between urban life and direct proximity to nature. Quickly accessible from Zurich and other cities. Let yourself be inspired by this exceptional residential project. Order the exclusive sales documentation and discover how your dream home can become a reality in the spring of 2027. Discover more information about the new building project at www.hausmorosanidavos.ch

Travel time
-
1 / 13
3.5 rooms101m²CHF 2,500,000.–
Promenade 47, 7270 Davos Platz

3 1/2-ROOM ATTIC NEW BUILDING HOUSE MOROSANI, NO. 5.01 (SECOND HOME)

YOUR DREAM HOME IN THE ALPS | New Building House Morosani The House Morosani project in Davos combines traditional architecture with modern living comfort. In a central location, directly on the promenade, nine exclusive second homes and a commercial space are being built. Enjoy breathtaking mountain panoramas, first-class leisure opportunities, and quick access to the world - a unique home in the heart of the Alpine metropolis. The offer includes nine luxurious apartments with 3 to 4 rooms, spacious balconies, and high-quality materials. Each apartment has modern building automation and individual washing towers, guaranteeing the highest living comfort. The exclusive residential offer is complemented by a spacious commercial area on the promenade - ideal for your demanding business idea in a prime location. The move-in date for the building is planned for spring 2027. House Morosani is centrally located on the famous Davos promenade, surrounded by shopping opportunities, restaurants, and ski lifts. Enjoy the impressive mountain landscape and the variety of leisure and sports activities. A perfect balance between urban life and direct proximity to nature. Quickly accessible from Zurich and other cities. Let yourself be inspired by this exceptional residential project. Order the exclusive sales documentation and discover how your dream home can become a reality in the spring of 2027. Discover more information about the new building project at www.hausmorosanidavos.ch

Travel time
-
1 / 13
4.5 rooms110m²CHF 2,320,000.–
Promenade 47, 7270 Davos Platz

4 1/2-ROOM NEW BUILDING HOUSE MOROSANI, NO. 3.02 (SECOND HOME)

YOUR DREAM HOME IN THE ALPS | New Building House Morosani The House Morosani project in Davos combines traditional architecture with modern living comfort. In a central location, directly on the promenade, nine exclusive second homes and a commercial space are being built. Enjoy breathtaking mountain panoramas, first-class leisure opportunities, and quick access to the world - a unique home in the heart of the Alpine metropolis. The offer includes nine luxurious apartments with 3 to 4 rooms, spacious balconies, and high-quality materials. Each apartment has modern building automation and individual laundry towers, guaranteeing the highest living comfort. The exclusive residential offer is complemented by a spacious commercial area on the promenade - ideal for your demanding business idea in a prime location. The move-in date for the building is planned for spring 2027. House Morosani is located centrally on the famous Davos promenade, surrounded by shopping opportunities, restaurants, and ski lifts. Enjoy the impressive mountain landscape and the variety of leisure and sports activities. A perfect balance between urban life and direct proximity to nature. Quickly accessible from Zurich and other cities. Let yourself be inspired by this exceptional residential project. Order the exclusive sales documentation and discover how your dream home can become a reality in the spring of 2027. Discover more information about the new building project at www.hausmorosanidavos.ch

Travel time
-
1 / 13
3.5 rooms101m²CHF 2,150,000.–
Promenade 47, 7270 Davos Platz

3 1/2-ROOM NEW BUILDING HOUSE MOROSANI, NO. 3.01 (SECOND HOME)

YOUR DREAM HOME IN THE ALPS | New Building House Morosani The House Morosani project in Davos combines traditional architecture with modern living comfort. In a central location, directly on the promenade, nine exclusive second homes and a commercial space are being built. Enjoy breathtaking mountain panoramas, first-class leisure opportunities, and quick access to the world - a unique home in the heart of the Alpine metropolis. The offer includes nine luxurious apartments with 3 to 4 rooms, spacious balconies, and high-quality materials. Each apartment has modern building automation and individual washing towers, guaranteeing the highest living comfort. The exclusive residential offer is complemented by a spacious commercial area on the promenade - ideal for your demanding business idea in a prime location. The move-in date for the building is planned for spring 2027. House Morosani is centrally located on the famous Davos promenade, surrounded by shopping opportunities, restaurants, and ski lifts. Enjoy the impressive mountain landscape and the variety of leisure and sports activities. A perfect balance between urban life and direct proximity to nature. Quickly accessible from Zurich and other cities. Let yourself be inspired by this exceptional residential project. Order the exclusive sales documentation and discover how your dream home can become a reality in the spring of 2027. Discover more information about the new building project at www.hausmorosanidavos.ch

Travel time
-
1 / 13
4.5 rooms110m²CHF 2,295,000.–
Promenade 47, 7270 Davos Platz

4 1/2-ROOM NEW BUILDING HOUSE MOROSANI, NO. 2.02 (SECOND HOME)

YOUR DREAM HOME IN THE ALPS | New Building House Morosani The House Morosani project in Davos combines traditional architecture with modern living comfort. In a central location, directly on the promenade, nine exclusive second homes and a commercial space are being built. Enjoy breathtaking mountain panoramas, first-class leisure opportunities, and quick access to the world - a unique home in the heart of the Alpine metropolis. The offer includes nine luxurious apartments with 3 to 4 rooms, spacious balconies, and high-quality materials. Each apartment has modern building automation and individual washing towers, guaranteeing the highest living comfort. The exclusive residential offer is complemented by a spacious commercial area on the promenade - ideal for your demanding business idea in a prime location. The move-in date for the building is planned for spring 2027. House Morosani is centrally located on the famous Davos promenade, surrounded by shopping opportunities, restaurants, and ski lifts. Enjoy the impressive mountain landscape and the variety of leisure and sports activities. A perfect balance between urban life and direct proximity to nature. Quickly accessible from Zurich and other cities. Let yourself be inspired by this exceptional residential project. Order the exclusive sales documentation and discover how your dream home can become a reality in the spring of 2027. Discover more information about the new building project at www.hausmorosanidavos.ch

Travel time
-
1 / 13
3.5 rooms101m²CHF 2,095,000.–
Promenade 47, 7270 Davos Platz

3 1/2-room new building house Morosani, No. 2.01 (second home)

YOUR DREAM HOME IN THE ALPS | New building house Morosani The Haus Morosani project in Davos combines traditional architecture with modern living comfort. In a central location, directly on the promenade, nine exclusive second homes and a commercial space are being built. Enjoy breathtaking mountain panoramas, first-class leisure activities, and quick access to the world - a unique home in the heart of the Alpine metropolis. The offer includes nine luxurious apartments with 3 to 4 rooms, spacious balconies, and high-quality materials. Each apartment has modern building automation and individual washing towers, guaranteeing the highest living comfort. The exclusive residential offer is complemented by a spacious commercial area on the promenade - ideal for your demanding business idea in a prime location. The move-in date for the building is planned for spring 2027. Haus Morosani is centrally located on the famous Davos promenade, surrounded by shopping facilities, restaurants, and ski lifts. Enjoy the impressive mountain landscape and the variety of leisure and sports activities. A perfect balance between urban life and direct proximity to nature. Quickly accessible from Zurich and other cities. Let yourself be inspired by this exceptional residential project. Order the exclusive sales documentation and discover how your dream home can become a reality in the spring of 2027. Discover more information about the new building project at www.hausmorosanidavos.ch

Travel time
-
1 / 13
3.5 rooms101m²CHF 1,685,000.–
Promenade 47, 7270 Davos Platz

3 1/2-room new building house Morosani, No. 1.01 (first occupancy)

YOUR DREAM HOME IN THE ALPS | New building house Morosani The Haus Morosani project in Davos combines traditional architecture with modern living comfort. In a central location, directly on the promenade, nine exclusive condominiums and a commercial space are being built. Enjoy breathtaking mountain panoramas, first-class leisure opportunities, and quick access to the world - a unique home in the heart of the Alpine metropolis. The offer includes nine luxurious apartments with 3 to 4 rooms, spacious balconies, and high-quality materials. Each apartment has modern building automation and individual laundry towers, guaranteeing the highest living comfort. The exclusive residential offer is complemented by a spacious commercial area on the promenade - ideal for your demanding business idea in a prime location. The move-in date for the building is planned for spring 2027. Haus Morosani is centrally located on the famous Davos promenade, surrounded by shopping facilities, restaurants, and ski lifts. Enjoy the impressive mountain landscape and the variety of leisure and sports activities. A perfect balance between urban life and direct proximity to nature. Quickly accessible from Zurich and other cities. Let yourself be inspired by this exceptional residential project. Order the exclusive sales documentation and discover how your dream home can become a reality in the spring of 2027. Discover more information about the new building project at www.hausmorosanidavos.ch

Travel time
-
New building
1 / 10
4.5 roomsCHF 1,650,000.–
Höfjiweg 9, 7250 Klosters

4.5-Room Apartment Ground Floor First Occupancy

4.5-ROOM APARTMENT NO. 1 ON THE GROUND FLOOR This 4.5-room apartment on the ground floor is aimed at families and couples who appreciate spacious living with a garden, light, and privacy. The open living, dining, and kitchen area opens up to the covered terrace and into the private garden with 183.53 m² of space on the south and east sides. This creates an outdoor space that beautifully extends the living space and offers sun from morning to evening.Three bedrooms, two bathrooms, and a separate daytime toilet create a living concept that ideally combines generosity and everyday practicality. The master bedroom with its own en-suite bathroom sets a special accent. An inviting entrance area with practical storage space rounds off the apartment harmoniously.A ground-floor apartment with a lot of quality and free space - ideal as a first home. MORE LIGHT. MORE ENERGY. MORE LIFE. Chesa Lumina Höjfi combines modern alpine architecture with a clear focus on first-class qualities in the best location in Klosters. The thoughtfully planned 1.5- to 5.5-room apartments convince with generous floor plans, high-quality materials, and an impressive view of the Höfji and the surrounding mountain world.Spacious window fronts, light-filled living rooms, and a harmonious interior concept create an exclusive living ambiance that combines comfort, aesthetics, and everyday practicality. With its immediate proximity to the village center, schools, shopping facilities, and public transport, Chesa Lumina Höjfi offers a living standard that is both functional and emotionally convincing - a rare offer for discerning buyers looking for a long-term home in Klosters.ARE YOU INTERESTED? If you have any questions or would like to schedule a non-binding meeting to get to know the new construction project, we are happy to be at your service.We look forward to your contact. Ambühl Immobilien AGLandstrasse 36A7252 Klosters DorfTel: +41 81 414 00 00info@ambuehl-immo.chwww.ambuehl-immo.ch

Travel time
-

Suggested properties for you based on search results
Other interesting objects