










































1 result - Properties for sale with Balcony / Terrace, Elevator, New building: Region Como IT

1 / 26
3.5 rooms, 88m², EUR 800,000.–
Via Caravello 135, 22010 Albogasio-oria

Apartment Valsolda

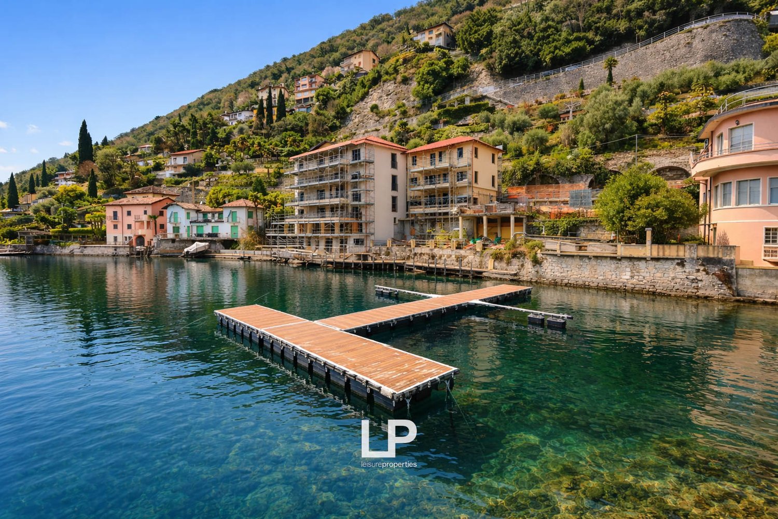
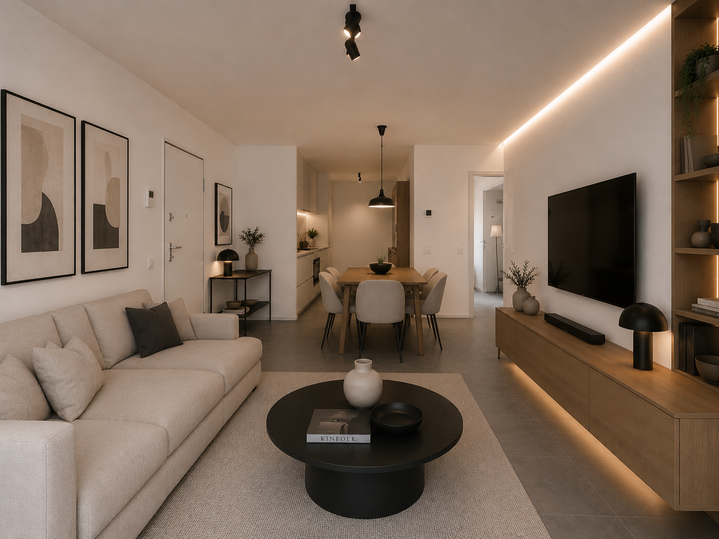
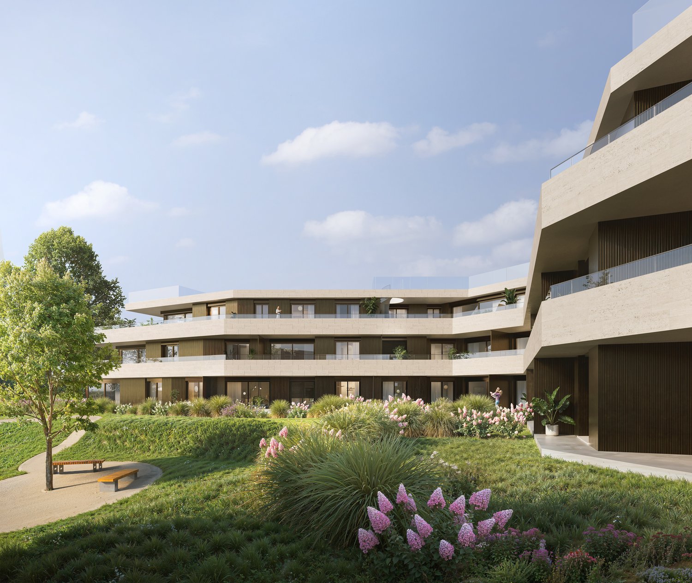
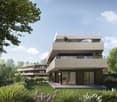

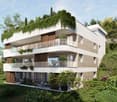
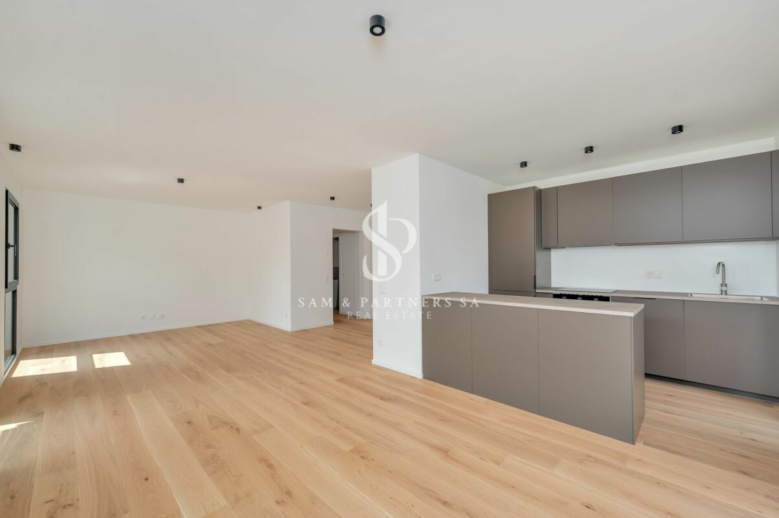
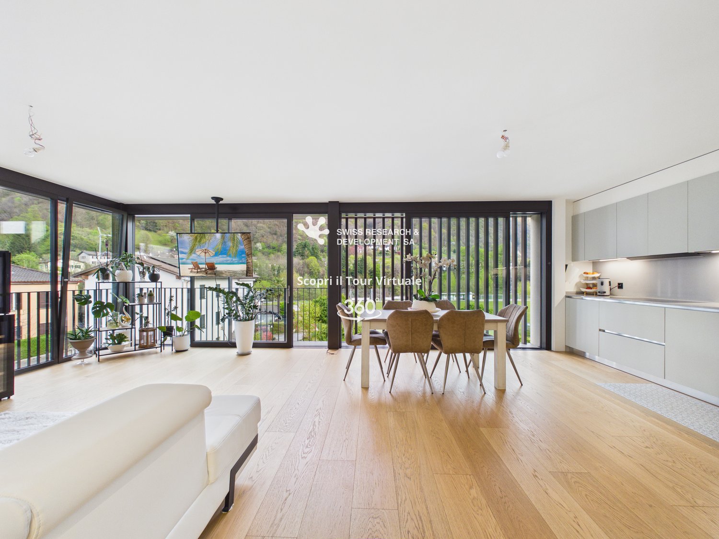
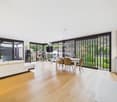
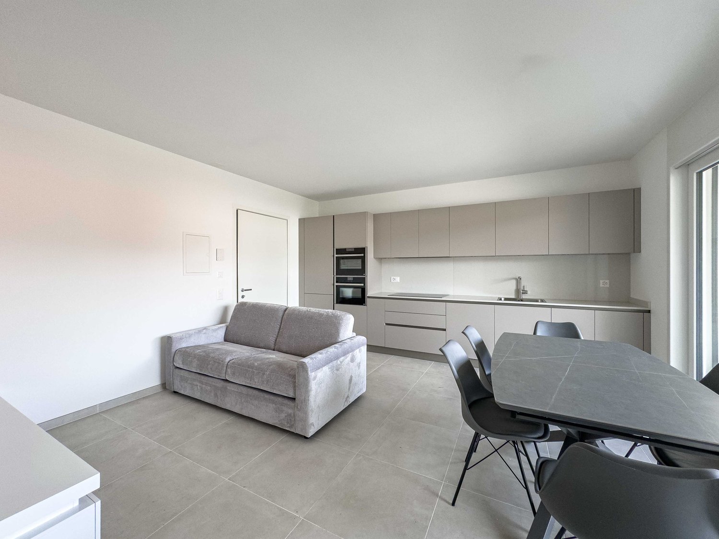
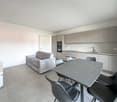
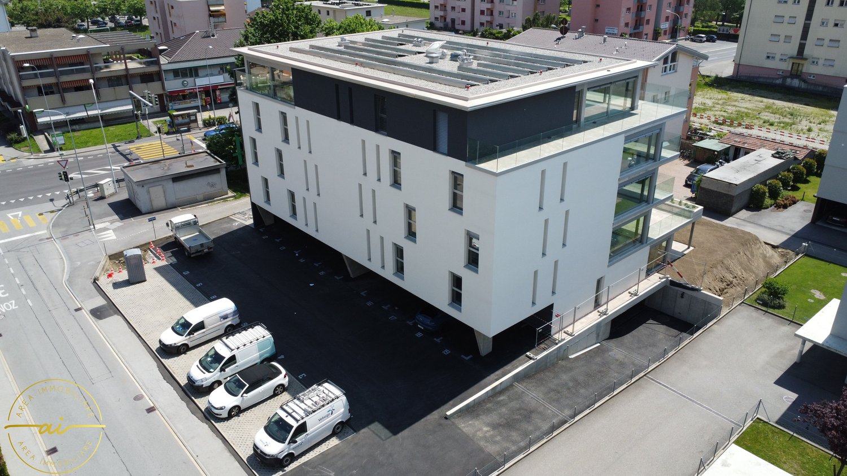
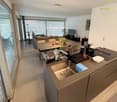
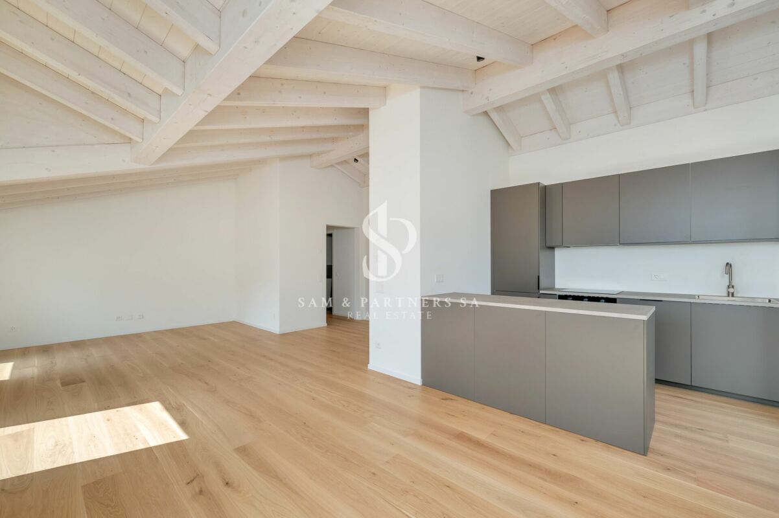
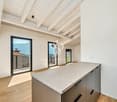
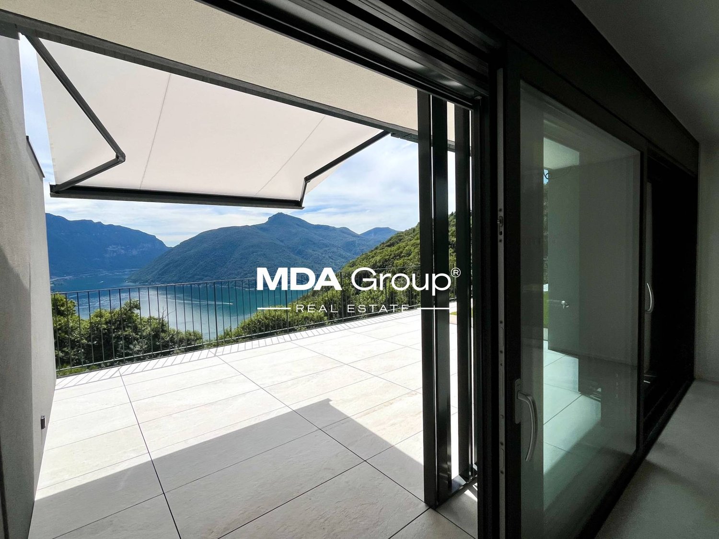
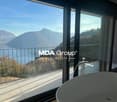
We offer for sale in Valsolda, on Lake Lugano, a modern apartment with direct access to the lake, within the recently built "Residence Ombretta" complex. Residence Ombretta is located in Valsolda, in a strategic and exclusive location directly on Lake Lugano, less than 2 km from the Swiss border, in a context of privacy and confidentiality. The complex consists of only seven residential units, of which four are still available. The apartment we offer for sale is located on the first floor and has a total living area of 88 square meters, as well as a terrace with a view of the lake. The internal layout of the rooms is entirely up to the future buyers, who can realize the living cut they desire. By renouncing load-bearing walls, up to two bedrooms can be realized. Each floor of Residenz Ombretta di Valsolda houses a single unit, allowing owners maximum privacy. Thanks to the presence of an elevator, the property is fully accessible and barrier-free. Each apartment in the complex offers an exclusive view of Lake Lugano and all the amenities that the residence offers, including a communal garden with a heated infinity pool and sauna, a private dock, and access to the lake. Among the various amenities of the property are home automation systems with a web server for controlling all automations via app, video surveillance system, solar thermal systems for generating hot water and electricity (2 KWh), controlled mechanical ventilation system VMC, and much more. Future owners will also have the opportunity to purchase a parking space within the residence and a mooring place for € 25,000 and € 35,000, respectively; for both, it will be possible to apply for the installation of a charging station. All apartments in the complex will have energy class A. The residential units of Residence Ombretta will be completed by September 2026 for delivery to future owners.

More objects in your automatically expanded search area
20 results - Radius: + 10km
New building
1 / 15
  • Parking space
  • Balcony / Terrace
  • Garage
  • +4
3.5 rooms, 104m², CHF 760,000.–
Premium
Via Belvedere, 6952 Canobbio

Belvedere Residence - New 3.5 rooms

New Belvedere Residence – Living between nature and cityBelvedere Residence is located in Canobbio, in the heart of Nova Cornaredo, a new residential neighborhood that combines the pleasure of living surrounded by nature with the convenience of major urban services.The landscape that borders the Cassarate river, the large green areas, and the pedestrian paths create a harmonious and pleasant environment, designed to offer a high quality of life and a genuine sense of well-being.The strategic location allows you to reach the center of Lugano, the train station, the Regional Hospital, and the Lugano Nord highway exit in just a few minutes.In the immediate vicinity, there are supermarkets, pharmacies, and public transportation stops, while the presence of the stadium, the Corner Arena, and numerous sports facilities make the neighborhood even more dynamic and complete.The apartmentsBelvedere Residence includes 26 apartments with 2.5 and 3.5 rooms, designed to offer bright, functional, and comfortable spaces. The internal distribution is studied to enhance every space, creating a natural continuity between the living area and the outdoor spaces.All units are equipped with floor heating and cooling and large balconies with glass parapets, which guarantee brightness and a pleasant view of the surrounding nature.The residence will be completed approximately by mid-2029.Apartment A.0.1Located on the ground floor, apartment A.0.1 welcomes with an entrance equipped with a wall closet and develops into a bright living room with open-plan kitchen, from which you can access the terrace directly. The sleeping area includes a spacious master bedroom with en-suite bathroom, a second bedroom, and an additional bathroom with bathtub. The interiors are completed by a practical private laundry room.Outside, a beautiful private garden of over 100 sqm offers an ideal space to enjoy moments of relaxation in the open air.The property is completed by a basement located on the lower floor.Parking spaces are available in the underground garage at a price of CHF 50'000.– each, not included in the sale price.

  • Parking space
  • Balcony / Terrace
  • Garage
  • +4
Travel time
-
1 / 13
  • Balcony / Terrace
  • Elevator
3.5 rooms, 130m², CHF 765,000.–
Top
Via Monte Gaggio, 6500 Bellinzona

New 3.5-room apartment with balcony

We are offering for sale a modern 3.5-room apartment with a commercial area of approximately 130 m², located in a privileged position in Bellinzona, just a few steps from all major services.The building is situated within an elegant residential complex of new construction, surrounded by greenery and equipped with a large communal park, ideal for those seeking tranquility, comfort, and quality of life in a curated and contemporary context.The apartment stands out for the brightness of the rooms and the functional arrangement of the spaces, designed to offer maximum livability:Spacious entrance with dining area and open-plan kitchen with modern and refined design;Cozy and bright living room with direct access to the terrace;Master bedroom with en-suite bathroom, carefully designed to offer comfort and privacy;Second bedroom, ideal for families, guests, or a study;Main bathroom finished with high-quality materials.The apartment also features a terrace of approximately 15 m², perfect for outdoor meals or moments of relaxation outside.Features and amenities:Private cellar included in the price;Washing machine and dryer included in the price;Parking spaces can be purchased separately at the following costs:Double indoor parking space: CHF 60,000.-Single indoor parking space: CHF 40,000.-Outdoor parking space: CHF 25,000.-An elegant, spacious, and bright apartment, ideal for those seeking modernity, comfort, and construction quality in an exclusive residential context in the heart of Bellinzona.Within the same complex, additional apartments with 4.5, 3.5, and 2.5 rooms are available, with various sizes and configurations.For more information or to schedule a visit:+41 78 746 19 96marco@zenitrealestate.com

  • Balcony / Terrace
  • Elevator
1 / 21
3.5 rooms, 104m², CHF 715,000.–
Top
Piazza Grande 7, 6512 Giubiasco

DIRECTLY FROM THE DEVELOPER - Giubiasco - 3.5 rooms with garden

PURCHASE DIRECTLY FROM THE DEVELOPERNew Residenza “Ca’ Grande” – delivery in November 2026.In the heart of Giubiasco, in a central and strategic position near Piazza Grande (Cima Piazza), the new Residenza “Ca’ Grande” is born, a new construction that takes full advantage of the knowledge in the building sector with particular attention to energy efficiency (without the use of gas and using a heat pump) and environmental sustainability (solar panels).The area offers maximum comfort due to its proximity to primary and daily services. The connections are excellent: the train station can be reached in just 10 minutes on foot, the highway in 4 minutes by car.The residential complex consists of two separate buildings connected by a covered portico. The building located in front of the square develops on 4 floors, each of which hosts a single apartment.While the construction located behind, inside the nucleus, is arranged only on two levels and it is here that we propose for sale an apartment of 3.5 rooms of about 87 square meters, located on the ground floor with a private garden of 64 square meters, served by an elevator and composed of: • entrance to the living area with open kitchen • double bedroom with bathroom • single room • guest bathroom • two terraces • private garden (64 square meters) A private cellar completes the property.Selling price: CHF 715’000.–A covered parking space for exclusive use in the garage is available separately at a price of CHF 50'000.–Within the Residenza “Ca’ Grande” there are different types of housing available, from 1.5 to 4.5 rooms, with related covered parking and cellars. All apartments are equipped with:• floor heating and cooling adjustable in each individual environment• aluminum windows with double glazingWe are at your complete disposal to organize a visit to the construction site. On request, it is also possible to visit other our achievements in Lugano and surroundings, so you can directly appreciate the high construction quality adopted.

Travel time
-
1 / 6
3.5 rooms, 104m², CHF 830,000.–
Top
Via Barico 1A, 6855 Stabio

ABITARE CLIMATIZZATO A STABIO | VOLLKLIMATISIERT WOHNEN IN STABIO

Questo moderno appartamento di 3.5 locali nella Residenza Barico a Stabio, nel Mendrisiotto, convince per gli ambienti luminosi, la distribuzione funzionale degli spazi e le finiture di qualità. L'ampia zona giorno e pranzo con cucina aperta rappresenta il cuore dell'abitazione. Due camere, due moderni bagni con doccia e una terrazza privata offrono grande flessibilità, anche per chi lavora da casa. Un punto di forza particolare è il comfort climatico durante tutto l'anno: la Residenza Barico è certificata CECE e dispone di moderne tecnologie con sonde geotermiche e pompa di calore. Riscaldamento a pavimento, raffrescamento tramite Freecooling e climatizzazione Split aggiuntiva garantiscono temperature piacevoli anche durante le calde giornate estive ticinesi. Materiali di qualità e la tranquilla posizione residenziale nel Mendrisiotto completano l'offerta. Una cantina è inclusa nel prezzo di vendita. I posti auto in autorimessa possono essere acquistati separatamente. Ulteriori unità disponibili su www.residenza-barico.ch. Diese moderne 3.5-Zimmer-Wohnung in der Residenza Barico in Stabio im Mendrisiotto überzeugt mit einem hellen Wohnkonzept, klarer Raumaufteilung und hochwertigem Ausbau. Der grosszügige Wohn- und Essbereich mit offener Küche bildet den Mittelpunkt des Zuhauses. Zwei Schlafzimmer, zwei moderne Nasszellen und eine private Terrasse bieten viel Flexibilität auch für Homeoffice. Besonderes Highlight ist der ganzjährige Klimakomfort: Die Residenza Barico ist CECE-zertifiziert und verfügt über moderne Gebäudetechnik mit Erdsonden und Wärmepumpe. Bodenheizung und Bodenkühlung mittels Freecooling sowie eine zusätzliche Split-Klimatisierung sorgen auch während warmer Tessiner Sommertage für angenehme Raumtemperaturen. Hochwertige Materialien und die ruhige Wohnlage im Mendrisiotto runden das Angebot ab. Ein Kellerraum ist im Kaufpreis enthalten. Tiefgaragenplätze können separat erworben werden. Weitere verfügbare Einheiten finden Sie unter www.residenza-barico.ch.

  • 3-story modern apartment building with white exterior, wooden accents, and balconies. The building is surrounded by lush greenery and trees.
  • 3-story modern apartment building with white walls, wooden balcony railings, and lush greenery surrounding it. The building has multiple balconies on each floor.
  • Large living room with wooden paneled walls, built-in TV entertainment unit, plush grey sectional sofa, potted plant, and track lighting.
  • The image shows a modern, open-plan living space with a large, comfortable gray sofa, a dining area with a dark wooden table and chairs, and a kitchen area with sleek gray cabinets and countertops. The space is well-lit with track lighting and features la
  • The image shows an open-plan living area with a modern kitchen, dining table, and living room. The kitchen features sleek gray cabinets, a marble backsplash, and built-in appliances including a dishwasher. The dining table is surrounded by comfortable cha
  • Modern kitchen with gray cabinets, marble backsplash, wooden countertop, and bar stools. Large window providing natural light.
  • Spacious bedroom with a large bed, dark bedding, and wooden furniture. The room has a cozy and modern feel with wall paneling and lighting fixtures.
  • The image shows a modern bathroom with a freestanding bathtub, a wall-mounted toilet, and a sink. The walls have a textured, speckled finish, and the floor appears to be made of wood-like tiles. The overall design has a minimalist and contemporary style.
  • modern living room with wooden floor, glass wall, modern furniture, black statue, modern art painting, modern kitchen
  • Modern apartment building, white exterior, green rooftop, balconies, wooden doors, surrounded by greenery
  • Modern apartment building, white exterior, green rooftop, multiple balconies, large windows, surrounded by greenery
  • Living room, kitchen, bedroom, bathroom
1 / 12
3-story modern apartment building with white walls, wooden balcony railings, and lush greenery surrounding it. The building has multiple balconies on each floor.
Large living room with wooden paneled walls, built-in TV entertainment unit, plush grey sectional sofa, potted plant, and track lighting.
The image shows a modern, open-plan living space with a large, comfortable gray sofa, a dining area with a dark wooden table and chairs, and a kitchen area with sleek gray cabinets and countertops. The space is well-lit with track lighting and features la
  • Parking space
  • Balcony / Terrace
  • View
  • +2
3.5 rooms, 125m², CHF 950,000.–
Via Carlo Maderno 54, 6825 Capolago

CAPOLAGO – 3.5 LOC, DESIGN MODERNO E VISTA LAGO (APP. 1)

ITDoveAffacciato sul suggestivo Lago di Lugano, Capolago è un angolo di pace nel cuore del Ticino, a pochi minuti da Lugano – Mendrisio. Un luogo ideale per chi desidera vivere immerso nella natura, senza rinunciare ai comfort e ai collegamenti urbani.CosaModerno 3.5 locali, 124.59 mq, al piano terra, con ampio soggiorno open-space, cucina a vista, 2 camere e bagno di design. Terrazza/ giardino privato con splendida vista sul Lago di Lugano.Ideale come abitazione primaria e secondaria.Cantina e due posti auto rooftop compresi nel prezzo di vendita.Ti piacerà perché • Grandi vetrate con luce naturale • Terrazza/giardino con vista lago • Minergie • Finiture personalizzabili • Consegna: 01.04.2027 • Residenza Lago del Ceresio composta da sole 4 unità, disponibili ultimi 2.5 loc e 3.5 loc. PREZZO DI VENDITA CHF 950'000.00WoMit Blick auf den malerischen Luganersee ist Capolago eine Oase der Ruhe im Herzen des Tessins, nur wenige Minuten von Lugano und Mendrisio entfernt. Ein idealer Ort für alle, die naturnah wohnen möchten, ohne auf Komfort und städtische Anbindungen zu verzichten.WasModerne 3.5-Zimmer-Wohnung mit 124.59 m² im Erdgeschoss, mit großzügigem, offen gestaltetem Wohnbereich, offener Küche, zwei Schlafzimmern und stilvollem Badezimmer. Private Terrasse/Garten mit herrlichem Blick auf den Luganersee.Ideal als Erst- oder Zweitwohnsitz.Kellerabteil und zwei Rooftop-Parkplätze im Verkaufspreis inbegriffen.Das wird Ihnen gefallen, weil: • Große Fensterflächen mit viel Tageslicht • Terrasse/Garten mit Seeblick • Minergie-Standard • Individuell wählbare Ausstattungen • Übergabe: 01.04.2027 • Residenza Lago del Ceresio besteht aus nur 4 Einheiten Letzte verfügbare 2,5- und 3,5-Zimmer-Wohnungen VERKAUFSPREIS CHF 950’000.00

  • Parking space
  • Balcony / Terrace
  • View
  • +2
Travel time
-
1 / 18
  • Parking space
  • Balcony / Terrace
  • Garage
  • +7
3.5 rooms, Price on request
Via Roncone 6, 6900 Lugano

Exclusive luxury apartment with pool and lake view in Lugano

Discover the charm of this unique apartment, located in the prestigious Figino Resort residential complex in Lugano. Designed in a modern style and built according to the highest sustainability standards, it offers spacious and bright rooms with a view of the picturesque waters of Lake Lugano. Interiors and Design: • Sales area of 122 m²: bright rooms with high-quality finishes. • 2 bedrooms and 2 bathrooms: attention to detail and high-quality materials. • Large living area: ideal for socializing or relaxation. Comfort: • Air conditioning • Mechanical ventilation with CO2 measurement for always pure air Outdoor areas and well-being • 20 m² large terrace for your daily relaxation. An exclusive lifestyle, unparalleled services The Figino Resort offers an exclusive lifestyle and the following amenities: • Private beach and covered swimming pool with heated water. • Equipped fitness studio and manicured gardens. • Equipped event room with kitchen and toilet, for meetings and special occasions. • Covered parking: comfortable and reserved, to protect your vehicles in any season. • EV car and e-bike sharing, for environmentally friendly and shared electric mobility. Zero-energy building The Figino Resort not only exceeds the MINERGIE-P standards but also stands out as a zero-energy building (ZEB), thanks to complete energy autonomy guaranteed by renewable energies. This allows for the management of the building with zero energy costs and low operating costs. A flagship project that harmoniously integrates well-being, design, environmental protection, and energy efficiency. Thanks to the excellent construction, you can benefit from a healthy environment, a significant improvement in the quality of life, and high savings in operating costs, which will enhance your investment in the long term. Strategic location The resort is located in a green and quiet environment in the municipality of Lugano, just a few minutes from the center and close to internationally renowned institutions such as TASIS and Franklin University. There are also numerous supermarkets and shopping centers, schools, pharmacies, and a highway entrance nearby. An ideal location for families and professionals. The proximity to Lugano-Agno airport, the easy metro in the district, and the FFS/SBB/CFF train station completes the offer, ideal for quick transfers. Handover and customization The handover is planned by the end of 2027, with the possibility of customizing the interiors according to your wishes. A unique opportunity for those looking for an exclusive apartment in a unique environment, where technology, sustainability, and comfort blend together in an uncompromising lifestyle. For more information or to book a visit, contact us and visit our website.

  • Parking space
  • Balcony / Terrace
  • Garage
  • +7
Travel time
-
  • Modern kitchen with wooden ceiling, large windows with a scenic view, induction cooktop, kitchen island with bar stools, and decorative lighting fixtures.
  • Multi-story apartment building with modern, minimalist design. The building features a garage, balconies, and large windows overlooking a landscaped area with trees and shrubs.
  • Spacious living room with large windows offering a scenic view of the mountains and lake, modern lighting fixtures, a comfortable beige sofa, a round coffee table, and a wall-mounted TV with various streaming app icons displayed.
  • Spacious living room with large windows offering a scenic view of the mountains and lake. The room features a white sofa, coffee table, and decorative accents. The ceiling has wooden beams and recessed lighting. Overall, the space has a modern and cozy am
  • Modern kitchen with wooden ceiling, black appliances, gray cabinets, and bar stools. Open concept living space with a large artwork on the wall and a couch in the background.
  • Spacious bedroom with large window, white bedding, dark furniture, and artwork on the walls
  • Modern bathroom with white walls, black and white tile floor, double vanity with vessel sinks, large mirrors, and a potted plant
  • Modern bathroom with black and white color scheme, double vanity sinks, large mirror, and glass shower enclosure
  • The image shows a modern bathroom with a glass shower enclosure, wooden flooring, and a towel rack on the wall.
  • The image shows a modern bathroom with white tile walls, a wooden vanity with a vessel sink, and a glass-enclosed shower area. The bathroom also features a towel warmer and appears to have a minimalist, clean design.
  • Modern bedroom with black and white decor, large bed, built-in closet, and artwork on the walls
  • Spacious bedroom with a large tufted headboard, white bedding, and a unique circular light fixture. The room also features a green side table and hardwood flooring.
  • The image shows a scenic lakefront property with a wooden dock or deck overlooking a calm lake surrounded by lush, green mountains. The lake appears to be reflecting the blue sky and clouds, creating a serene and picturesque landscape. The property also f
  • Lush green garden with a pond, wooden walkway, and stone walls. There are trees, shrubs, and palm trees throughout the space. The buildings in the background suggest this is part of a larger property or resort.
  • Modern kitchen with dark cabinets, marble countertops, built-in wine storage, and high-end appliances including a dishwasher.
  • The image shows a modern indoor swimming pool with a large window overlooking greenery outside. The pool has a light blue tiled floor and the walls are painted in a light gray color. There is a gray bathrobe hanging on the wall, indicating this is a priva
  • The image shows a home gym with a tropical-themed wallpaper featuring large green leaves and plants. The room is equipped with various exercise equipment such as a treadmill, weight bench, exercise ball, and other fitness accessories.
1 / 17
Multi-story apartment building with modern, minimalist design. The building features a garage, balconies, and large windows overlooking a landscaped area with trees and shrubs.
Spacious living room with large windows offering a scenic view of the mountains and lake, modern lighting fixtures, a comfortable beige sofa, a round coffee table, and a wall-mounted TV with various streaming app icons displayed.
Spacious living room with large windows offering a scenic view of the mountains and lake. The room features a white sofa, coffee table, and decorative accents. The ceiling has wooden beams and recessed lighting. Overall, the space has a modern and cozy am
  • Parking space
  • Balcony / Terrace
  • Garage
  • +7
3.5 rooms, Price on request
Via Roncone 6, 6918 Lugano

Exclusive luxury apartment with pool and lake view in Lugano

Discover the charm of this unique apartment, located in the prestigious Figino Resort residential complex in Lugano. Designed in a modern style and built according to the highest sustainability standards, it offers spacious and bright rooms with a view of the picturesque waters of Lake Lugano.Interior and Design:• Sales area of 122 m²: bright rooms with high-quality finishes.• 2 bedrooms and 2 bathrooms: attention to detail and high-quality materials.• Large living area: ideal for socializing or relaxation.Comfort:• Air conditioning• Mechanical ventilation with CO2 measurement for always pure airOutdoor areas and well-being• 20 m² large terrace for your daily relaxation.Exclusive lifestyle, unparalleled servicesThe Figino Resort offers an exclusive lifestyle and the following amenities:• Private beach and heated indoor pool.• Equipped fitness studio and manicured gardens.• Equipped event room with kitchen and toilet, for meetings and special occasions.• Covered parking: comfortable and reserved, to protect your vehicles in any season.• EV Car and e-bike sharing, for environmentally friendly and shared electric mobility.Zero-energy buildingThe Figino Resort not only meets the MINERGIE-P standards but also stands out as a zero-energy building (ZEB), thanks to its complete energy independence through renewable energies. This allows for the management of the building with zero energy costs and low operating costs. A flagship project that harmoniously integrates well-being, design, environmental protection, and energy efficiency.Thanks to the excellent construction, you can benefit from a healthy environment, a significant improvement in quality of life, and considerable savings in operating costs, which will enhance your investment in the long term.Strategic locationThe resort is located in a green and quiet environment in the municipality of Lugano, just a few minutes from the center and close to internationally renowned institutions such as TASIS and Franklin University. There are also numerous supermarkets and shopping centers, schools, pharmacies, and a highway entrance nearby. An ideal location for families and professionals.The proximity to Lugano-Agno airport, the easy metro in the district, and the FFS/SBB/CFF train station completes the offer, ideal for quick transfers.Handover and customizationThe handover is planned for autumn 2027, with the possibility of customizing the interiors according to your wishes. A unique opportunity for those looking for an exclusive apartment in a unique environment, where technology, sustainability, and comfort blend into an uncompromising lifestyle.For more information or to book a visit, contact us and visit our website.

  • Parking space
  • Balcony / Terrace
  • Garage
  • +7
Travel time
-
1 / 17
  • Parking space
  • Balcony / Terrace
  • View
  • +4
3.5 rooms, CHF 495,000.–
6833 Vacallo

NEW 3.5 ROOMS WITH THREE BALCONIES IN VACALLO

We are offering for sale a modern 3.5-room apartment of high standard, located in the "Tre Noci" residence in Vacallo, in a quiet and well-served area in the heart of the Mendrisiotto.The position is particularly strategic, with all the main services in the immediate vicinity: schools, shops, post office and public transport.Furthermore, access to the highway is about 200 meters away and the railway station is only 250 meters away, ensuring quick and convenient connections.The apartment is located on the second floor of a recently built building with a lift, consisting of only 11 residential units.The spaces have been designed to offer the maximum living comfort, with bright rooms enhanced by large windows and the elevated position.The entrance opens onto a cozy and bright living area, consisting of a living room and a modern, functional kitchen.The living room overlooks a pleasant balcony that offers an open and relaxing view.The sleeping area includes a double bedroom with an en-suite bathroom with a shower and a single bedroom, both designed to ensure comfort and privacy. A second bathroom with a bathtub, finished with high-quality materials and particular care in the details, completes the sleeping area.On the top floor, we find a large cellar, included in the price and accessible by lift. The property is completed by a parking space in the garage, available for CHF 25,000.-.The building, built in 2024, is equipped with cutting-edge technologies for energy efficiency, including an air-water heat pump and solar panels, ensuring sustainability and low consumption.The property is delivered empty. The furnished images in the ad are renderings, created solely for illustrative purposes, to show a possible arrangement of the spaces and the furnishings.

  • Parking space
  • Balcony / Terrace
  • View
  • +4
New building
1 / 13
  • Parking space
  • Balcony / Terrace
  • Elevator
  • +3
3.5 rooms, 120m², CHF 1,230,000.–
6926 Collina d'Oro

Magnificent 3.5 room apartment with garden in Montagnola

Residenza Vittoria is being built in the heart of Collina d’Oro – Montagnola, one of the most prestigious and sought-after locations in the Luganese region. It is located in Via Valegia 20 and offers a privileged position: surrounded by greenery, in a reserved and quiet environment, but perfectly connected to the center of Lugano, which can be reached in just a few minutes.The residence offers the perfect balance between privacy, comfort, and proximity to the main services, international schools, and strategic connections in the region.The project includes 19 apartments with 2.5, 3.5, and 4.5 rooms, designed to meet different housing needs, with modern, bright, and functional spaces. • Underfloor heating and cooling; • Ventilation and air conditioning system; • Private laundry room; • Domotics system; • High-quality finishes; • Practical built-in wardrobes at the entrance; • Large, habitable balconies for pleasant moments outdoors. Apartment A.0.4 stands out for its spacious rooms and functional room distribution. The bright living area includes an elegant living room with open kitchen and direct access to the outdoor garden, ideal for relaxation and social gatherings outdoors.The sleeping area includes two bedrooms with generous dimensions, with access to the private terrace, as well as two bathrooms and a laundry room, which guarantee maximum living comfort.Planned completion: end of 2028Parking spaces in the underground garage are available at a price of CHF 70,000.– each.

  • Parking space
  • Balcony / Terrace
  • Elevator
  • +3
1 / 12
  • Parking space
  • Balcony / Terrace
  • Garage
  • +5
3.5 rooms, 96m², CHF 950,000.–
6825 Capolago

EXCLUSIVE 3.5 ROOMS WITH LAKE VIEW, GARDEN AND HIGH-QUALITY FINISHES IN CAPOLAGO

We are offering for sale a new apartment with a lake view and garden in Capolago, located on the ground floor of the Residenza Lago del Ceresio, an exclusive building under construction comprising only 4 apartments.The building will be certified according to the Swiss Minergie energy standard, synonymous with efficiency, air quality, and living comfort. The Residenza Lago del Ceresio will be completed by the beginning of 2027 and is situated in a dominant position with a lake view, just a few minutes from the train station, main road connections, and all services: shops, schools, restaurants, pharmacy.The 3.5-room apartment consists of: entrance hall, living area with living room and open kitchen and direct access to the covered terrace and private garden, corridor with storage space and preparation for washing machine/dryer, master bedroom with large walk-in closet and en-suite bathroom with shower, single room and bathroom with shower. The large windows guarantee perfect natural lighting and allow you to enjoy the lake view from every room.The interior spaces are studied in every detail and finished with high-quality materials: a branded kitchen with a quartz worktop, parquet floors in the bedrooms, porcelain stoneware in the living areas, doors with magnetic locks. The heating is guaranteed by an autonomous heat pump with underfloor heating, while the aluminum windows with triple glazing ensure high thermal and acoustic insulation.The Minergie certification also includes a mechanical ventilation system with continuous air exchange and dehumidification function, which ensures healthy and well-climatized environments all year round.The property is completed by a basement and two outdoor parking spaces included in the price.Perfect solution both as a primary residence and as a holiday home.

  • Parking space
  • Balcony / Terrace
  • Garage
  • +5
1 / 11
  • Parking space
  • Balcony / Terrace
  • Pets allowed
  • +6
3.5 rooms, 107m², CHF 1,200,000.–
6900 Massagno

Modern 3.5-room apartment with lake view

Modern 3.5-room apartment with lake view Modern 3.5-room apartment in Massagno, in a modern and newly built residential area, we offer an elegant apartment, ideal for those who want to live near Lugano without giving up comfort, quality, and tranquility.The apartment is located on the first floor of a newly completed building and offers a living area of 106.6 m², characterized by well-organized spaces and modern finishes.The living area is cozy and bright, with an open living and kitchen area and a peninsula that creates a pleasant and convivial atmosphere. From the living room, you can directly access the 5.45 m² large terrace, a reserved outdoor space to be enjoyed during moments of relaxation.The sleeping area includes two double bedrooms, both with a private, windowed bathroom, a solution that guarantees privacy and comfort. The interior also includes a practical entrance with a dedicated wardrobe space, the hallway, and an additional bathroom.Particular attention has been paid to the choice of materials and equipment: parquet floors, bathrooms finished in gres, aluminum windows with thermal cut and double glazing, and a modern, fully equipped kitchen.From an energy point of view, the property also meets current housing standards. The latest generation systems are designed to offer efficiency and low consumption, with heat pump and underfloor heating and preparation for air conditioning.The property also includes a spacious 17 m² cellar, included in the price. A covered parking space is also available for CHF 50,000.A practical location, just a few minutes from LuganoThe property is located in a pleasant residential area in Massagno, strategic for daily travel and well connected to Lugano and the main communication routes.The train station, the Lugano Nord motorway access, schools, shops, restaurants, and services are easily accessible. In a few minutes, you can also reach the center of Lugano and the Civico Hospital.A modern and functional solution, designed for those looking for a new home near Lugano, with spacious rooms, careful finishes, and all major services nearby.Another 4 apartments are available on the upper floors :Prices from CHF 1,280,000 to CHF 1,420,000AREASApartment: 106.6 m²Terrace: 5.45 m²Cellar: 17 m²Covered parking: CHF 50,000

  • Parking space
  • Balcony / Terrace
  • Pets allowed
  • +6
1 / 28
  • Parking space
  • Balcony / Terrace
  • View
  • +4
3.5 rooms, 100m², CHF 790,000.–
6803 Monteceneri

CONTEMPORANEO APPARTAMENTO DI 3,5 LOCALI CON AMPIA TERRAZZA E DOMOTICA INTEGRATA

Nella Residenza Ai Mulini, elegante complesso residenziale di recente costruzione realizzato nel 2024, proponiamo in vendita a Camignolo, nel comune di Monteceneri, un esclusivo appartamento situato al secondo ed ultimo piano.L’appartamento, dal design moderno e contemporaneo, si sviluppa su un unico piano ed offre circa 125 mq SUL, con ambienti armoniosamente distribuiti, funzionali e progettati per garantire il massimo comfort.La proprietà si distingue per l’elevato standard qualitativo, risultato di una progettazione attenta e di una selezione accurata di materiali pregiati e tecnologie all’avanguardia, tra cui domotica, illuminazione smart gestibile tramite app, tapparelle oscuranti automatizzate, infissi motorizzati e climatizzazione ad incasso.L’ingresso accoglie in un ambiente raffinato e ben organizzato, valorizzato da armadi a muro realizzati su misura,questa zona ospita due camere da letto, tra cui una spaziosa suite padronale con bagno privato, oltre a un secondo bagno completo con doccia e comoda colonna lavasciuga.Dal corridoio si accede a una splendida zona living open space di circa 50 mq, con spazi che si sviluppano in modo armonioso tra soggiorno e zona pranzo, offrendo un ambiente ampio, luminoso e accogliente dove troviamo una cucina lineare di alta gamma, dotata di elettrodomestici Siemens gestibili anche da remoto tramite smartphone, pensata per coniugare estetica, innovazione e praticità. Le grandi vetrate esaltano ulteriormente la qualità degli ambienti, donando una straordinaria luminosità naturale e creando una piacevole continuità con l’esterno.La zona giorno si apre su una splendida terrazza di circa 25 mq, un ampio spazio esterno ideale da vivere in ogni momento della giornata.Completano la proprietà una cantina e due posti auto in autorimessa, entrambi con annessa stazione di ricarica per veicoli elettrici, acquistabili separatamente a CHF 25’000.– ciascuno.In qualità di responsabile dell’immobile, avrò il piacere di accompagnarvi alla scoperta di questo appartamento e di offrirvi ogni ulteriore dettaglio.______________________________________________________________________In der Residenza Ai Mulini, einer eleganten, 2024 neu erbauten Wohnanlage, bieten wir in Camignolo, in der Gemeinde Monteceneri, eine exklusive Wohnung im zweiten und obersten Stockwerk zum verkaufen an.Die Wohnung mit modernem und zeitgemäßem Design erstreckt sich über eine Etage und bietet ca. 125 m² Wohnfläche mit harmonisch angeordneten, funktionalen Räumen, die für maximalen Komfort ausgelegt sind.Die Immobilie zeichnet sich durch einen hohen Qualitätsstandard aus, der das Ergebnis einer sorgfältigen Planung und einer sorgfältigen Auswahl hochwertiger Materialien und modernster Technologien ist, darunter Hausautomation, über eine App steuerbare Smart-Beleuchtung, automatische verdunkelnde Rollläden, motorisierte Türen sowie eine integrierte Klimaanlage.Der Eingangsbereich empfängt Sie in einem raffinierten und gut organisierten Ambiente, das durch massgefertigte Einbauschränke aufgewertet wird. In diesem Bereich befinden sich zwei Schlafzimmer, darunter eine geräumige Hauptschlafzimmersuite mit eigenem Bad, sowie ein zweites komplettes Badezimmer mit Dusche und praktischer Wasch-Trocken-Kombination.Vom Korridor aus gelangt man in einen herrlichen, ca. 50 m² großen offenen Wohnbereich, dessen Räume sich harmonisch zwischen Wohnzimmer und Essbereich erstrecken und ein großzügiges, helles und einladendes Ambiente bieten. Hier befindet sich eine hochwertige, geradlinige Küche, ausgestattet mit Siemens-Geräten, die auch per Smartphone ferngesteuert werden können und Ästhetik, Innovation und Funktionalität vereinen.Die grossen Fensterfronten unterstreichen die Qualität der Räume zusätzlich, sorgen für eine aussergewöhnliche natürliche Helligkeit und schaffen einen angenehmen Übergang zum Aussenbereich.Der Wohnbereich öffnet sich zu einer herrlichen, rund 25 m² grossen Terrasse, einem grosszügigen Aussenbereich, der sich zu jeder Tageszeit ideal zum Verweilen eignet.Ein Keller und zwei Tiefgaragenplätze, beide mit angeschlossener Ladestation für Elektrofahrzeuge, runden das Objekt ab und können separat für je CHF 25’000.– gekauft werden.Als Immobilienverantwortlicher freue ich mich darauf, Sie bei der Besichtigung dieser Wohnung zu unterstützen und Ihnen alle weiteren Details zu erläutern.

  • Parking space
  • Balcony / Terrace
  • View
  • +4
1 / 9
  • Parking space
  • Balcony / Terrace
  • View
  • +4
3.5 rooms, 105m², CHF 880,000.–
6500 Bellinzona

Attic 3.5 rooms with large terrace in the heart of Bellinzona

We are offering for sale a bright and spacious attic of 3.5 rooms in new construction, centrally and strategically located in Bellinzona.The residence is close to all major services and just a few steps from the city center.The project was designed to offer maximum living comfort, with particular attention to sustainability, building quality, and accessibility.The building, with a contemporary concept, guarantees high standards both from an energy and functional point of view, ideal for those looking for a modern and durable housing solution.The apartment is located on the 4th and last floor (with elevator) and is distinguished by a rational and well-studied distribution of spaces. The entrance opens onto a comfortable atrium with wall units, from which you can access the large living area of about 41 m² that includes the living room with open-plan kitchen equipped with latest-generation appliances and large windows that guarantee great brightness.From the living area, you can access the splendid terrace of over 70 m² with glass parapet, a generous outdoor space that enhances the apartment and offers excellent livability in every season.The sleeping area includes a bedroom and a spacious master bedroom with private bathroom with shower; both have direct access to the terrace, then we find a second bathroom with shower, elegant and functional, and a private laundry room, ensuring maximum comfort. The property is completed by a basement and two parking spaces in the garage at a price of CHF 40,000.- each.Residence Cinque824 has just been completed; the technical equipment meets the most modern standards.Heating is guaranteed by an air-water heat pump with underfloor distribution, a solution that ensures high energy efficiency and living comfort.An ideal opportunity for those looking for a modern, functional, and environmentally friendly solution in one of the most interesting areas of Bellinzona.

  • Parking space
  • Balcony / Terrace
  • View
  • +4
1 / 10
  • Parking space
  • Balcony / Terrace
  • Pets allowed
  • +6
3.5 rooms, 107m², CHF 1,420,000.–
6900 Massagno

Modern Attic 3.5 rooms with lake view

Modern Attic 3.5 rooms in MassagnoIn Massagno, in a modern and newly built residential area, we propose an elegant Attic of 3.5 rooms, ideal for those who want to live a few minutes from Lugano without giving up comfort, quality, and tranquility.The apartment is located on the first floor of a newly completed building and offers a living area of 106.6 m², characterized by well-organized spaces and contemporary finishes.The living area is cozy and bright, with a living room and open-plan kitchen with peninsula that create a pleasant and convivial atmosphere. From the living room, you can directly access the 5.45 m² terrace, a private outdoor space to be enjoyed in moments of relaxation.The sleeping area includes two double bedrooms, both with private windowed bathrooms, a solution that guarantees privacy and comfort. The interiors also include a practical entrance with a dedicated wardrobe area, the hallway, and an additional guest bathroom.Particular attention has been paid to the choice of materials and equipment: parquet floors, bathrooms finished in gres, aluminum windows with thermal cut and double glazing, and a modern kitchen complete with quality appliances.From an energy point of view, the property also meets current housing standards. The latest generation systems are designed to offer efficiency and low consumption, with heat pump and underfloor heating and preparation for air conditioning.The property also includes a spacious cellar of 17 m², included in the price. A covered parking space is also available for CHF 50,000.A practical location, just a few minutes from LuganoThe property is located in a pleasant residential area of Massagno, strategic for daily travel and well connected to Lugano and the main communication routes.The train station, the Lugano Nord highway access, schools, shops, restaurants, and services are easily accessible. In a few minutes, you can also reach the center of Lugano and the Civico Hospital.A modern and functional solution, designed for those looking for a new home near Lugano, with spacious rooms, careful finishes, and all major services nearby.Four more apartments are available on the lower floors:Sales prices from 1,200,000 to 1,380,000 CHF.AREASApartment: 106.6 m²Terrace: 5.45 m²Cellar: 17 m²Covered parking: CHF 50,000

  • Parking space
  • Balcony / Terrace
  • Pets allowed
  • +6
1 / 12
  • Parking space
  • Balcony / Terrace
  • Elevator
3.5 rooms, 204m², CHF 1,575,000.–
Via Principale, 6914 Carona

Apartment - Carona

CARONA VIEW, WHERE THE SKY EMBRACES THE LAKEIn Carona, just 15 minutes from Lugano, where sky and lake meet, a project is born that integrates a spectacular panoramic landscape on Lake Lugano and its mountains with airy and functional architecture, offering an exclusive living experience in the name of comfort and tranquility.This unit: 3.5 rooms of 24m² with 61m² of garden and 36m² of terraces with magnificent views. Only primary residence.Located on the south-eastern side of Monte San Salvatore, the residence includes 11 apartments, divided into two multi-family buildings with a common underground garage with 46 parking spaces. Each unit has large terraces or private gardens, offering a spectacular view of Monte Generoso and Lake Lugano. Parking spaces in the garage: CHF 40,000 each.The high-end finishes guarantee elegance and living comfort. The south-east orientation ensures excellent natural lighting. The linear and harmonious design blends with the beauty of the place, offering a refined and panoramic residence. Each apartment has a private storage/laundry room. Carona is a charming village, immersed in nature and well connected to the city. Here, the landscape is enriched by woods, a botanical garden, and endless walks that reach Monte San Salvatore, the city of Lugano, and all the famous peaks of Ticino!A perfect balance between nature, exclusivity, and well-being!

  • Parking space
  • Balcony / Terrace
  • Elevator
1 / 12
  • Parking space
  • Balcony / Terrace
  • Elevator
3.5 rooms, 131m², CHF 940,000.–
Bosco limoscmè, 6900 Lugano

Elegant 3.5-Room Apartment in the New Sofia Residence

In the picturesque hillside of Lugaggia, in a privileged position and south-facing with a breathtaking view of Lugano and the lake, the refined Residenza Sofia will be built by the end of 2026. The property is located just 8 km from the city center, in a quiet and well-connected area, close to main services such as schools, supermarkets, banks, and highway accesses.The project involves the construction of only eight exclusive residential units, divided into different types of 2.5, 3.5, and 4.5 rooms, designed to offer high living standards and maximum comfort. Some apartments will also have private gardens, ideal for fully enjoying the outdoor spaces in total privacy.The architecture of the residence is distinguished by its contemporary and elegant style, enhanced by a precious travertine marble facade, large green areas, and a panoramic view that gives uniqueness and prestige to the entire complex.Particular attention has been paid to energy efficiency and sustainability: the building will be equipped with state-of-the-art systems, including an air-water heat pump, photovoltaic panels, triple-glazed windows, and thermal insulation with an 18 cm thick coat, ensuring reduced consumption and high living comfort throughout the year.We offer a 3.5-room apartment on the first floor, characterized by an internal surface area of approximately 115 sqm and a 21 sqm terrace. The apartment welcomes with an entrance equipped with wall-mounted cabinets and opens onto a bright living area with open-plan kitchen and large living room, from which you can directly access the covered terrace and outdoor spaces.The sleeping area is well distributed and includes a master bedroom of approximately 20 sqm with en-suite bathroom and walk-in closet, a second bedroom, and an additional bathroom with shower, prepared for a washing/drying column.Each apartment will be equipped with underfloor heating with summer cooling function, as well as preparation for air conditioning, ensuring modern and complete living comfort.The property is completed by a private cellar, a communal space for bicycles and motorcycles, and parking spaces in the underground garage available at a price of CHF 40,000.- each.It is specified that purchase as a secondary residence is not allowed.Sales price from CHF 940,000.-

  • Parking space
  • Balcony / Terrace
  • Elevator

Suggested properties for you based on search results

Other interesting objects