41 results - Properties for sale with Balcony / Terrace: Region Como IT

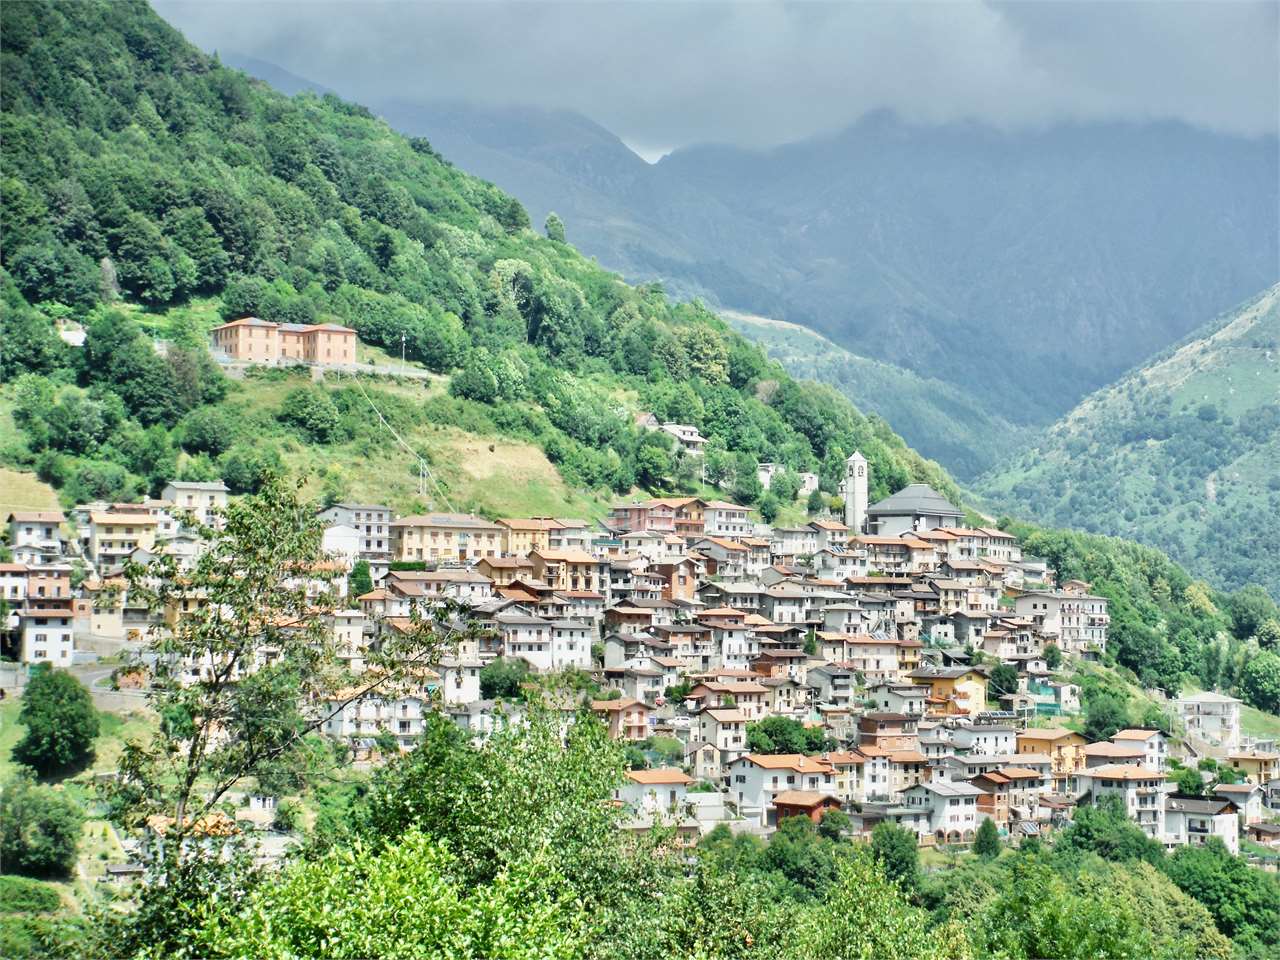
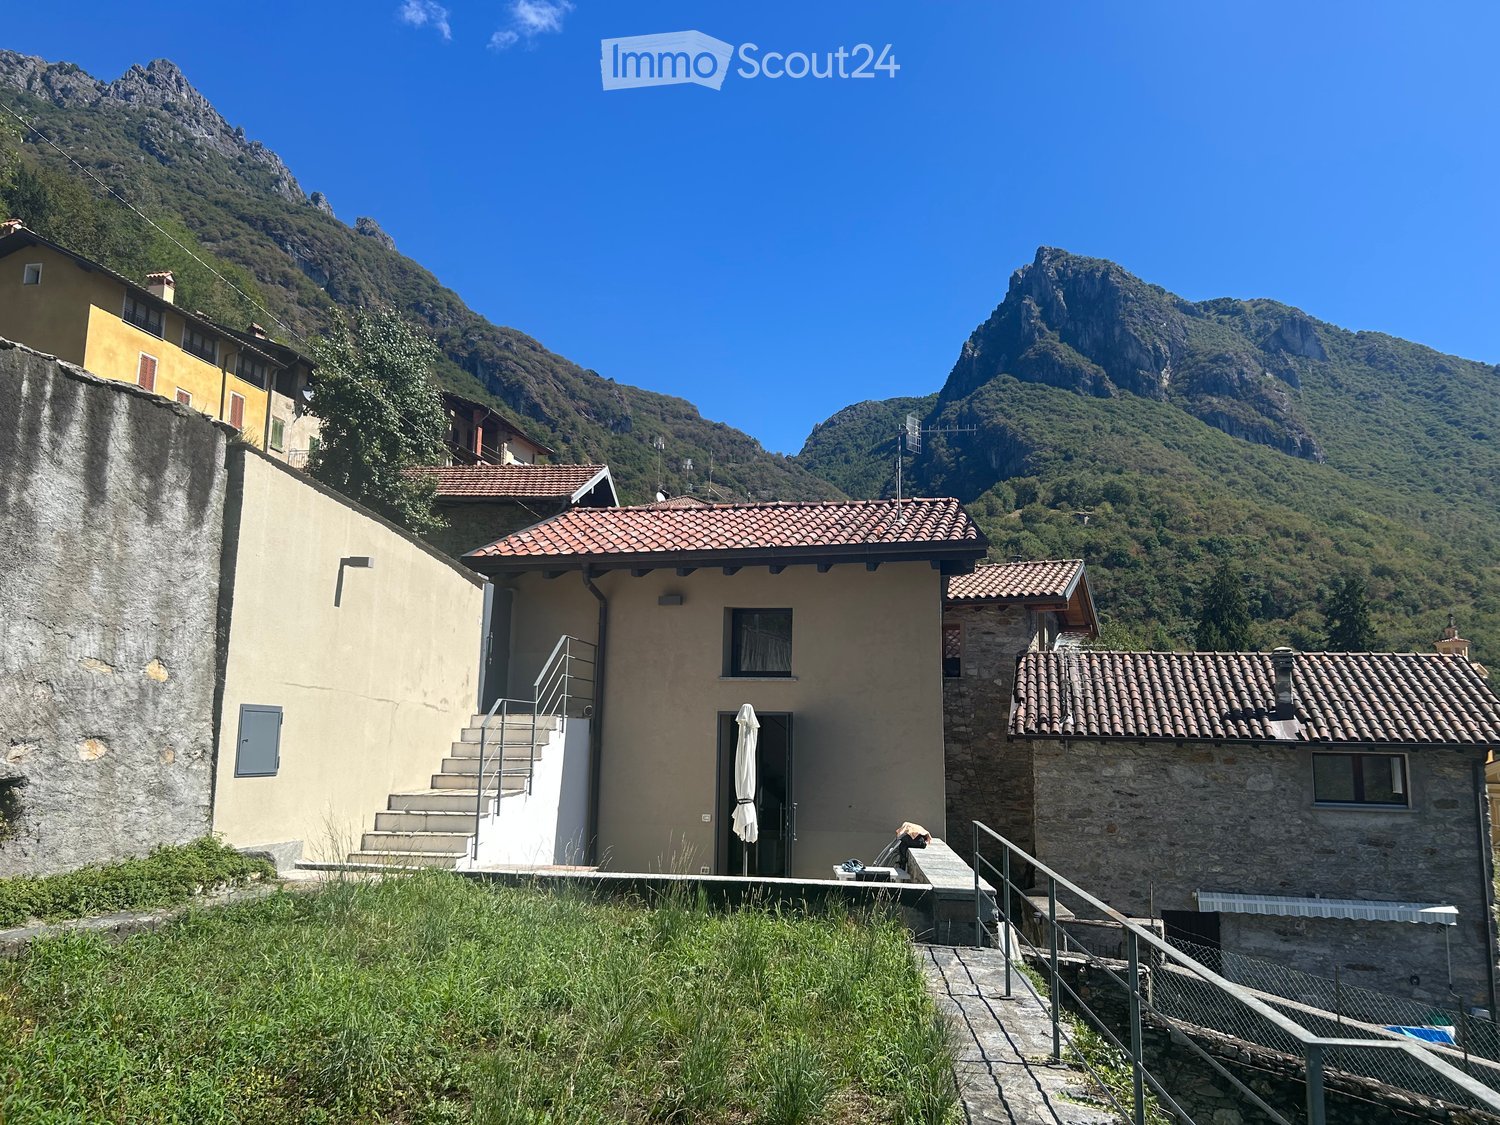
  • A two-story house with a tiled roof, stone and plaster exterior, and a small porch with an umbrella. The house is situated in a mountainous area with a staircase leading up to the entrance.
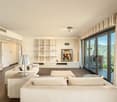
  • Modern open-plan living space with a raised loft bed, kitchen area, dining table, and seating area.
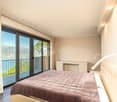
  • Modern bedroom with wooden bed frame, white mattress, nightstand, lamp, and small woven rug on wooden floor.
  • Modern living room with a grey sofa, coffee table, wooden stools, and a mounted screen. The room features a staircase leading to an upper level and large windows allowing natural light.
  • Modern hallway with exposed wooden ceiling beams, large windows offering scenic views, and sleek black metal railings.
  • Modern bathroom with a white sink, dark cabinet, toilet, bathtub, and a large mirror above the sink. Grey tiles on lower walls and a window with a stone view.
  • Modern living room with exposed wooden beams, large windows offering a scenic mountain view, a grey sofa, a wooden coffee table, a wooden shelf, and a wall-mounted television.
  • A scenic outdoor view showing a fenced garden area with lush greenery, a stone chimney, and a distant lake surrounded by mountains.
  • Balcony with stone steps, metal railing, and a view of a grassy area, stone wall, and forested hills in the background.
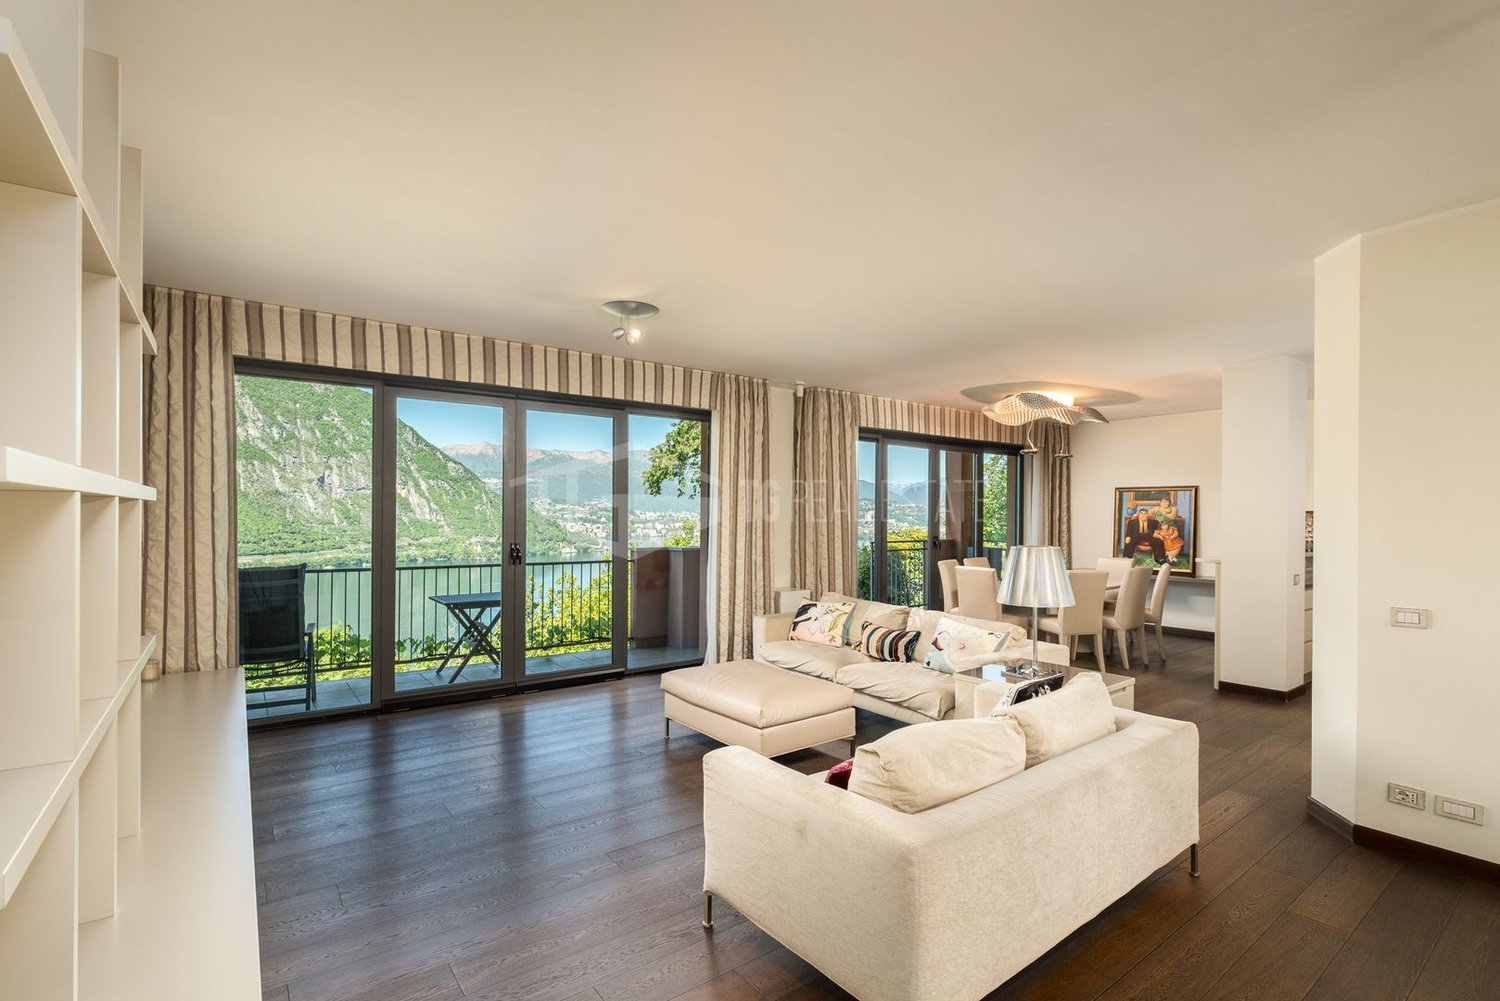
  • Modern living and dining area with a light-colored sofa, a wooden dining table with chairs, and a compact kitchen featuring white cabinets and stainless steel appliances.
  • Modern interior with wooden staircase, open-plan living and sleeping area, large windows, and a small kitchenette.
  • Floor plan of a single-story building with a kitchen, bathroom, and living area, including a raised ground floor and a loft area above.
  • Floor plan of the first floor showing a studio, staircase, and boiler area. Includes measurements and annotations for structural details.
  • Ground floor plan showing living area, bedroom, bathroom, and garden with mechanical ventilation and drainage details.
1 / 14
2.5 rooms, 64m², CHF 240,000.–
Top
Via delle Rimembranze 23, 22010 Dasio

Independent house in Valsolda, 10 minutes from Lugano

A small refuge between woods and mountains, in the historic core of Dasio, the highest village in Valsolda, Italy, just 10 minutes from Lugano.I am selling an independent house of 64 m², renovated with high-quality materials and characterized by bright interiors, visible wooden roof and a suggestive living area with double height (with visible loft).The house is furnished for sale.On the ground floor there are the living room, the equipped kitchen, the bathroom with bathtub. The open loft, overlooking the living area, is used as a bedroom and study. Next to a technical room with heat pump, washing machine and freezer.The house has a private stone terrace and about 150 m² of adjacent land used as a garden: a pleasant space to relax, grow a small garden or live outdoors.The house is located in Dasio, in Valsolda, on the Italian side of Lake Lugano, at an altitude of about 580 meters. The context is quiet and immersed in nature, near the Valsolda nature reserve and numerous hiking trails. An ideal solution as a holiday home, first home or second home between Italy and Switzerland.Main features:Independent house without internal common areas64 m² of floor spaceAbout 150 m² of adjacent landPrivate stone terraceLiving area with double heightEquipped kitchenBathroom with bathtubLoft used as bedroom and study, technical room with heat pump, washing machineRoof and wood cladding

Sarah Ferrari Giussani

Sarah Ferrari Giussani

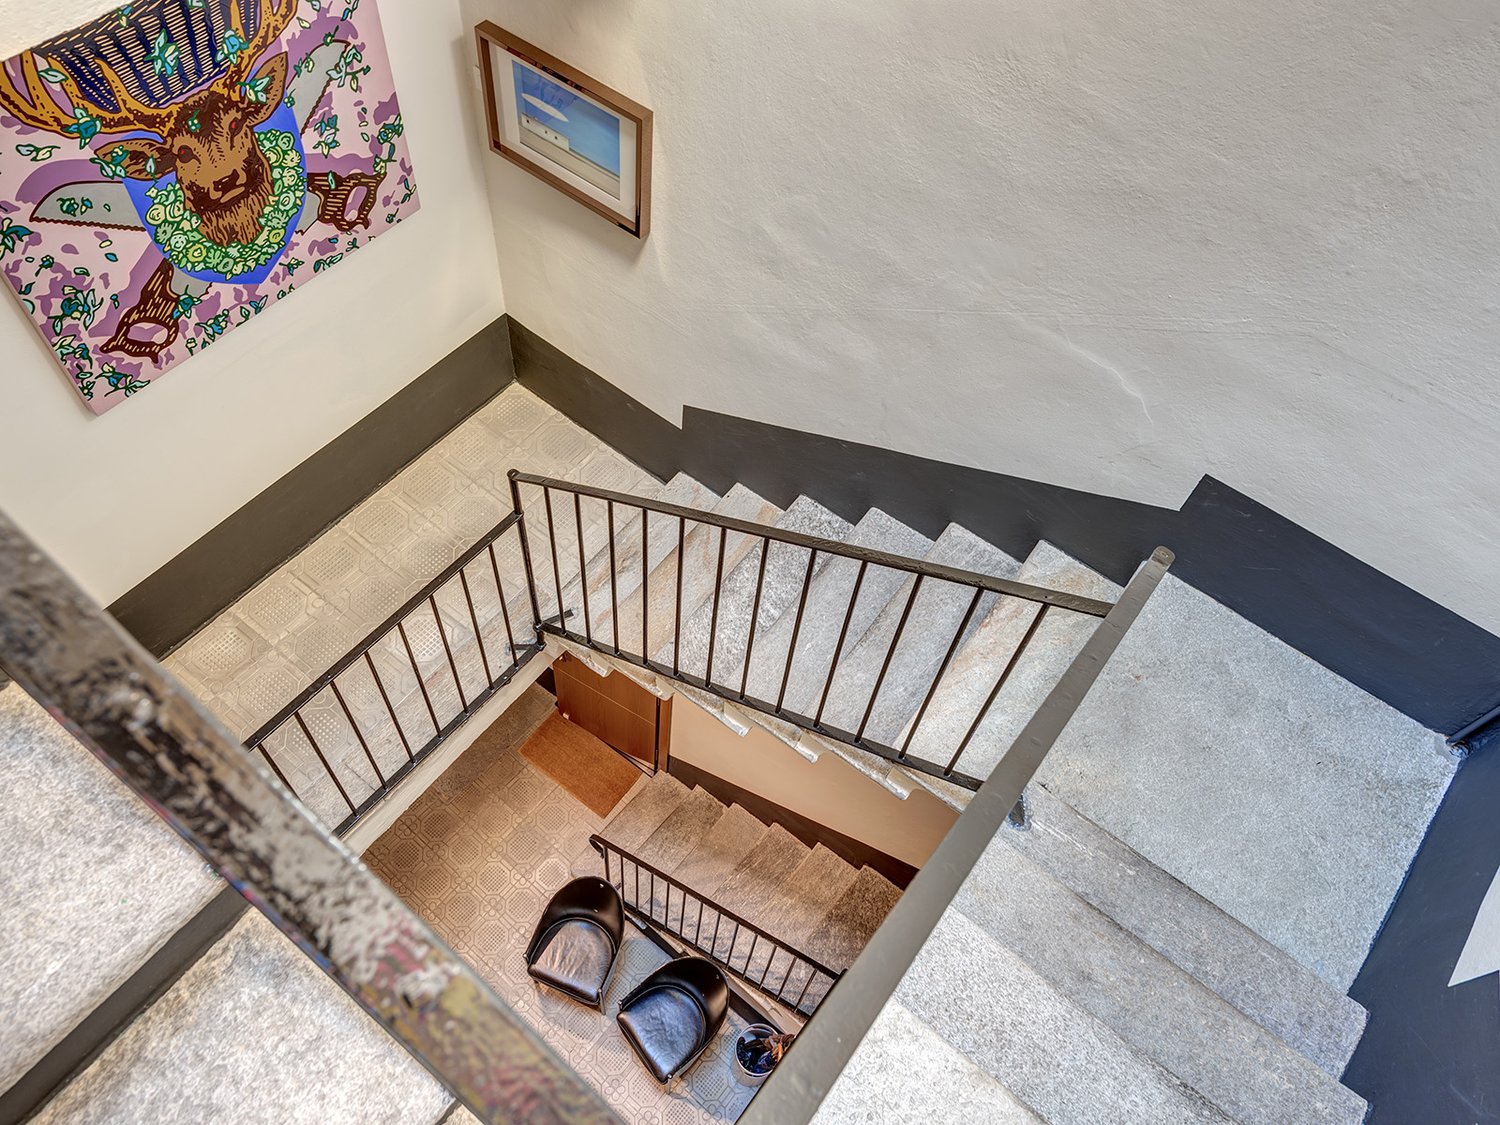
  • Two-story house, marble floors, staircase, black modern chairs, framed painting on the wall.
  • blue couch, wooden table, wooden chairs, television, kitchen with modern appliances
  • round table and chair, green railing, greenery, view
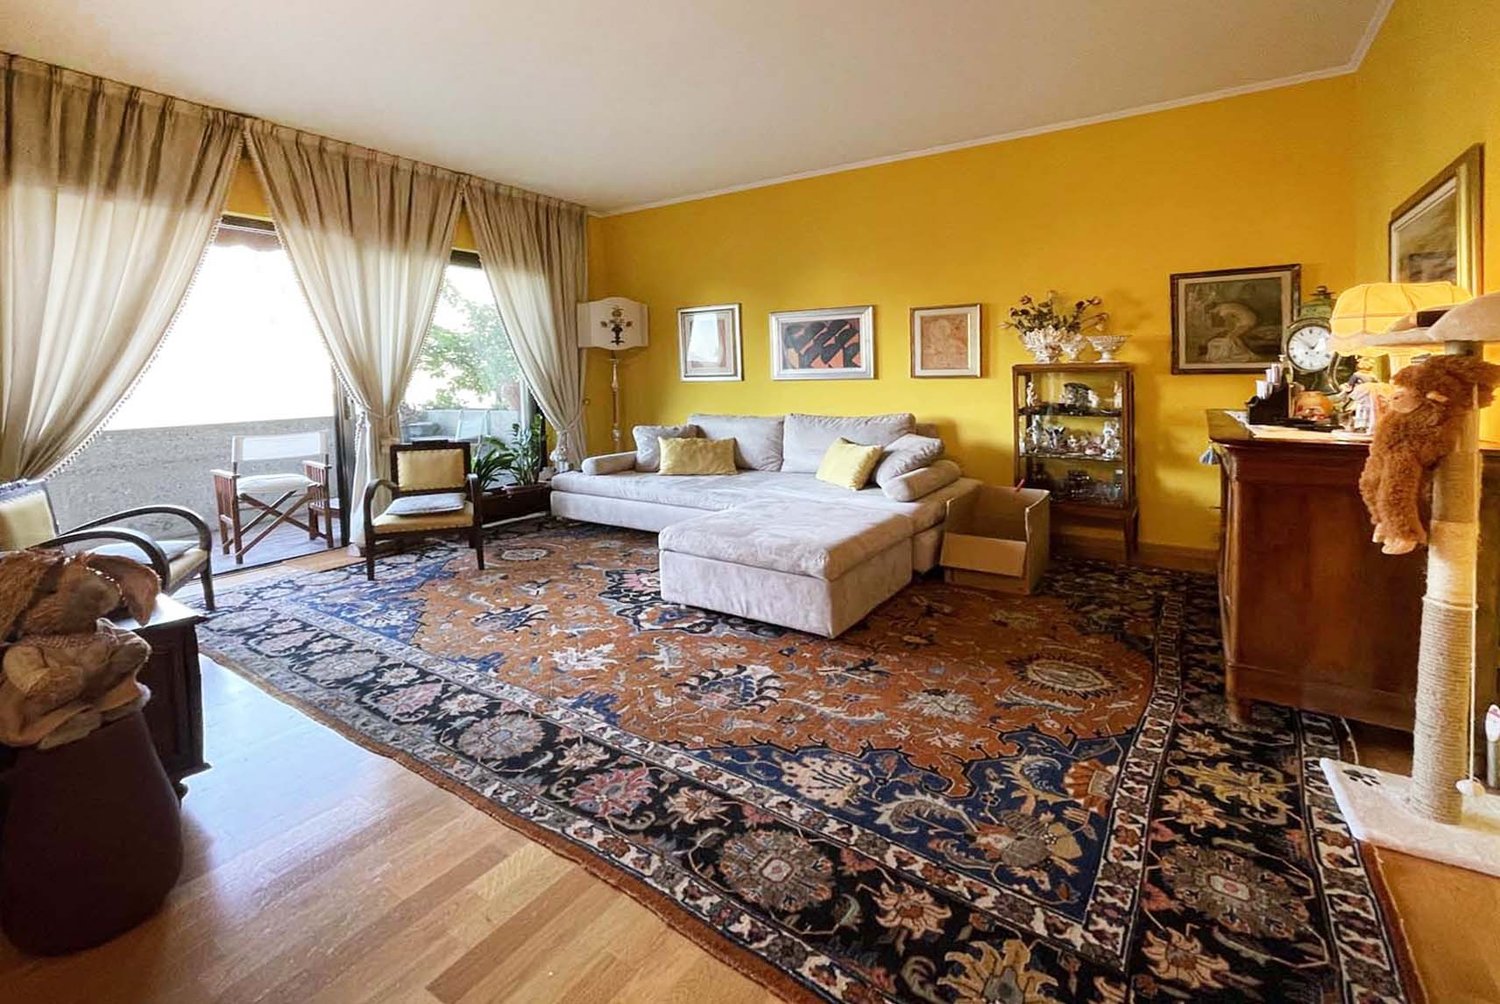
  • Living room with brown leather chairs, a green couch, a colorful carpet, side table, lamps, and a wooden floor
  • a cozy room with two leather armchairs, a wooden cabinet, a desk, and a large rug, decorated with framed artworks and a lamp
  • Skylight with wooden lining, metal railing, two paintings, ceiling lights
  • wooden floor, built-in cabinets, bed with green sheets, nightstand with lamp, TV mounted on the wall, balcony view
  • Modern bathroom with gray tiled walls, wooden floor, large mirror, white sink, large glass shower enclosure, white toilet, shower rack
  • white interior, green railings on balcony, large windows, wooden floor, air conditioner
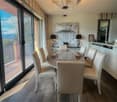
  • Dining area, wooden floor, wooden table, 4 chairs, kitchen area with black countertop, white appliances, cabinets, artwork on wall, wooden cabinets, pendant light.
  • Master bedroom: double bed, carpet, artwork on the walls, table with lamp, white radiator, tiled floor, air conditioning, open doorway
  • Compact bathroom with modern fixtures, tiled flooring and walls, glass walk-in shower, wooden vanity, white toilet, bidet, illuminated mirror, and towel warmer.
  • City street with multiple buildings, brown roofs, mountain view in the distance, road
1 / 13
blue couch, wooden table, wooden chairs, television, kitchen with modern appliances
round table and chair, green railing, greenery, view
Living room with brown leather chairs, a green couch, a colorful carpet, side table, lamps, and a wooden floor
Sarah Ferrari Giussani

Sarah Ferrari Giussani

  • Balcony / Terrace
  • Garage
  • View
  • +2
7 rooms, 235m², EUR 1,600,000.–
Via Regina, 22012 Cernobbio

CERNOBBIO – CIELO TERRA PIENO DI FASCINO NEL CUORE DI CERNOBBIO

ENGIn the heart of the historic center, where ancient streets open toward Como and Switzerland, there is a property that is more than just a home: it’s an experience, a balance between thoughtful choices and freedom of use.Three recently renovated floors, two independent units—perfect for living, but also a great opportunity for premium short-term rentals.Light, refined materials, unexpected views, and those rare comforts in the center that truly make a difference.You’ll love it because it can be elegant and functional, personal and profitable, exclusive yet flexible. It’s one of those properties you only truly understand once you step inside.We love to tell every detail: call us and discover everything this home has to offer.SALE PRICE: EUR 1,600,000.00ITNel cuore del centro storico, dove le vie antiche si aprono verso Como e la Svizzera, c’è una proprietà che non è solo una casa: è un’esperienza, un equilibrio tra scelte curate e libertà di utilizzo.Tre piani ristrutturati di recente, due ambienti indipendenti, perfetti da vivere ma anche un’opportunità per affitti brevi premium.Luce, materiali ricercati, una vista che arriva quando meno te l’aspetti, e quelle comodità rare in centro che fanno davvero la differenza.Ti piacerà perché sa essere elegante e funzionale, personale e redditizia, esclusiva ma flessibile. È una di quelle proprietà che capisci davvero solo quando ci entri.A noi piace raccontare ogni dettaglio: chiamaci e scopri tutto quello che questa casa può offrirti.PREZZO DI VENDITA: EUR 1,600,000.00

  • Balcony / Terrace
  • Garage
  • View
  • +2
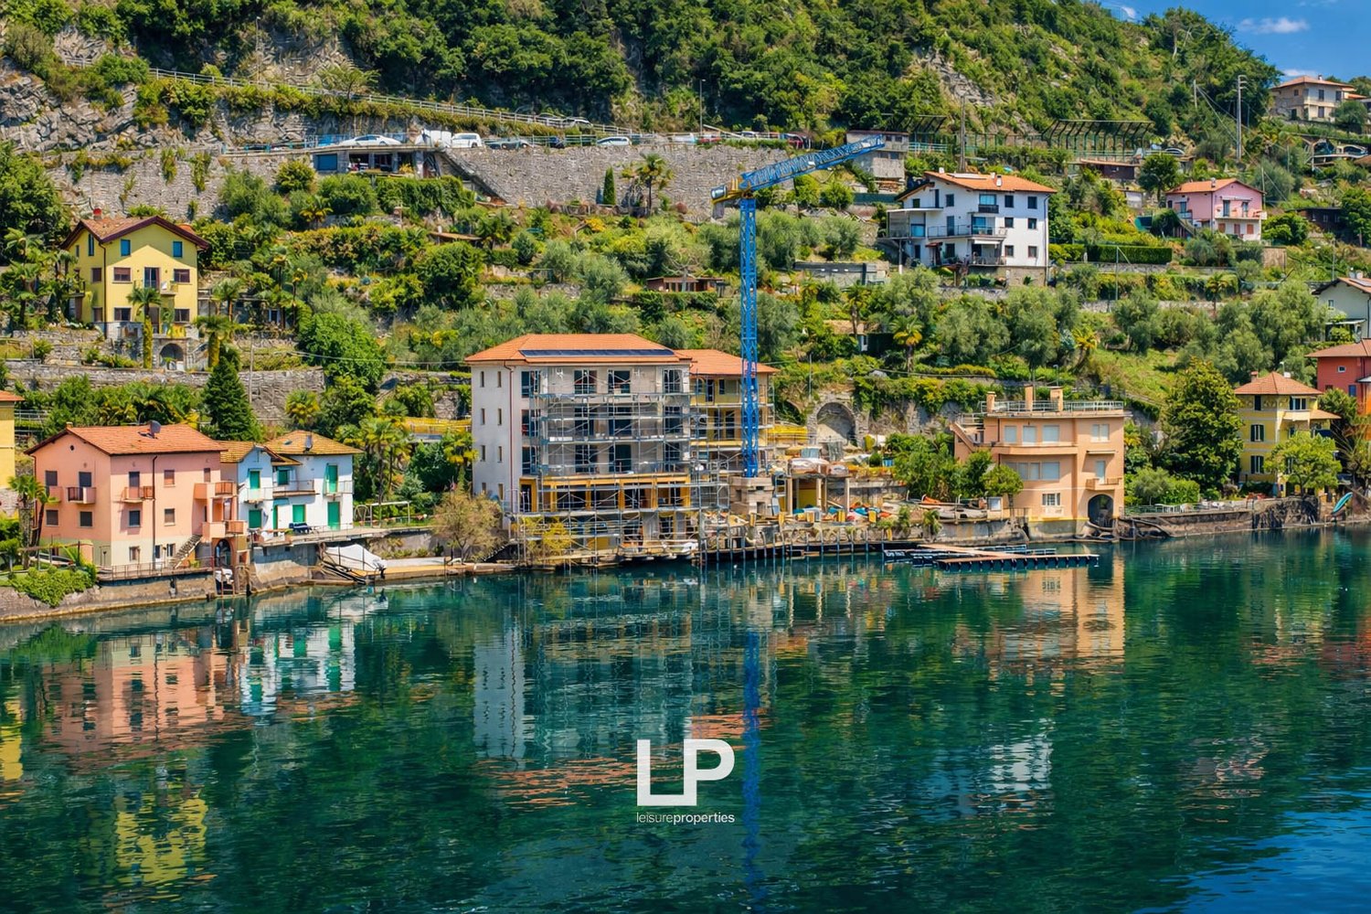
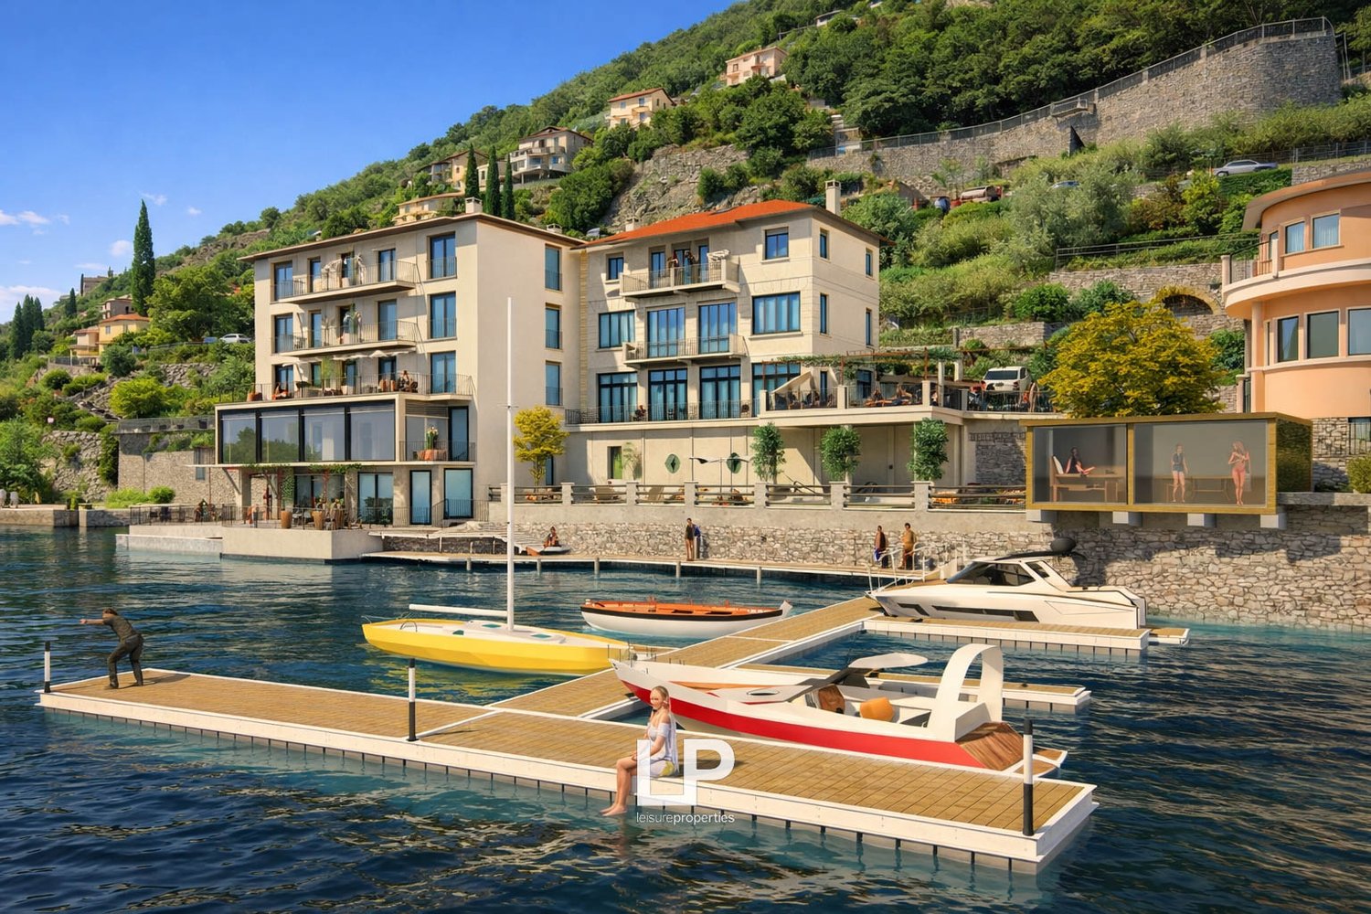
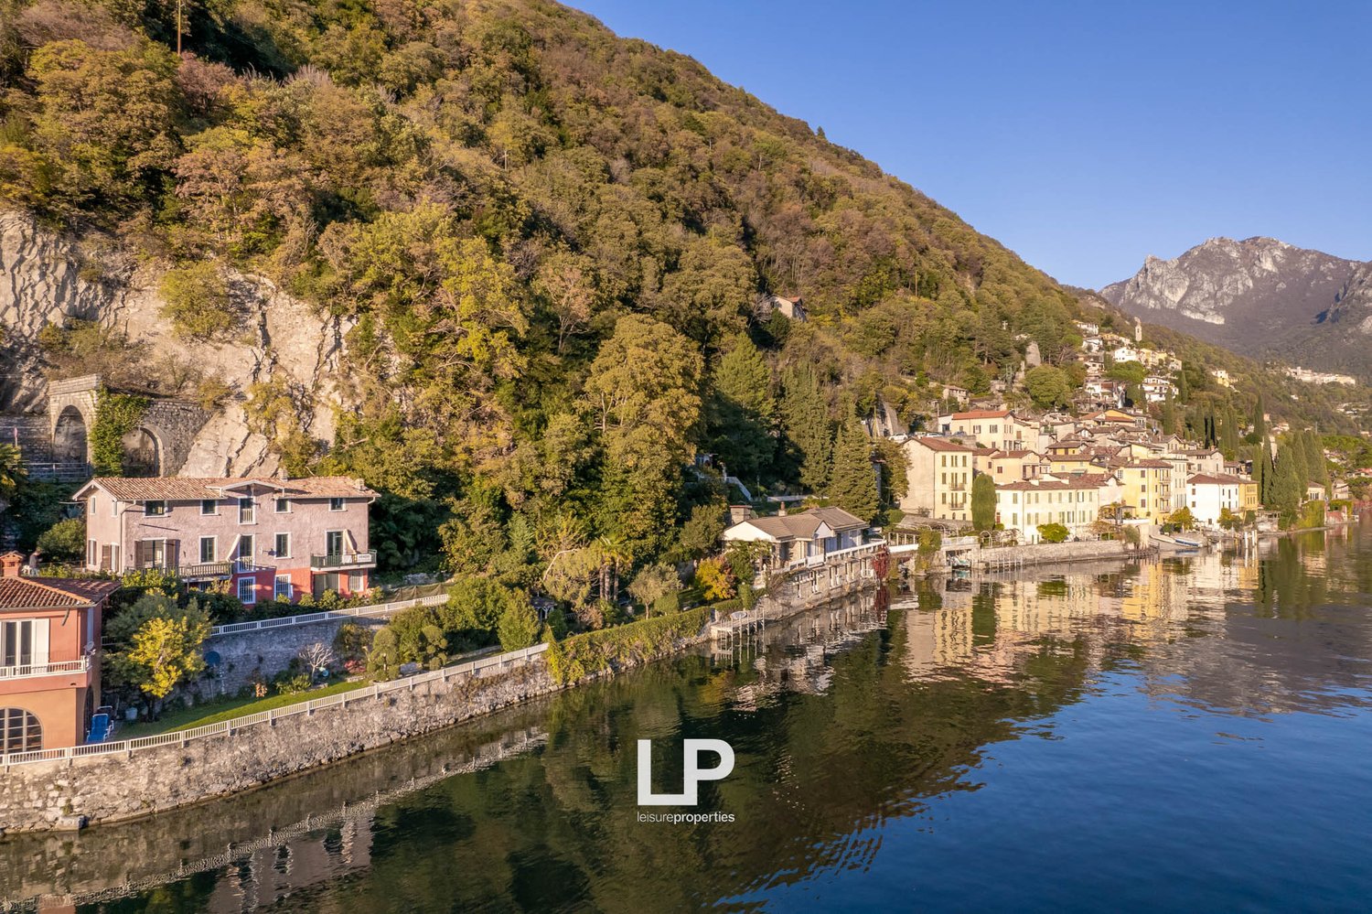
  • Terraced houses with various architectural designs and colors, under construction buildings, a crane, surrounded by trees and mountains, reflecting on the calm lake
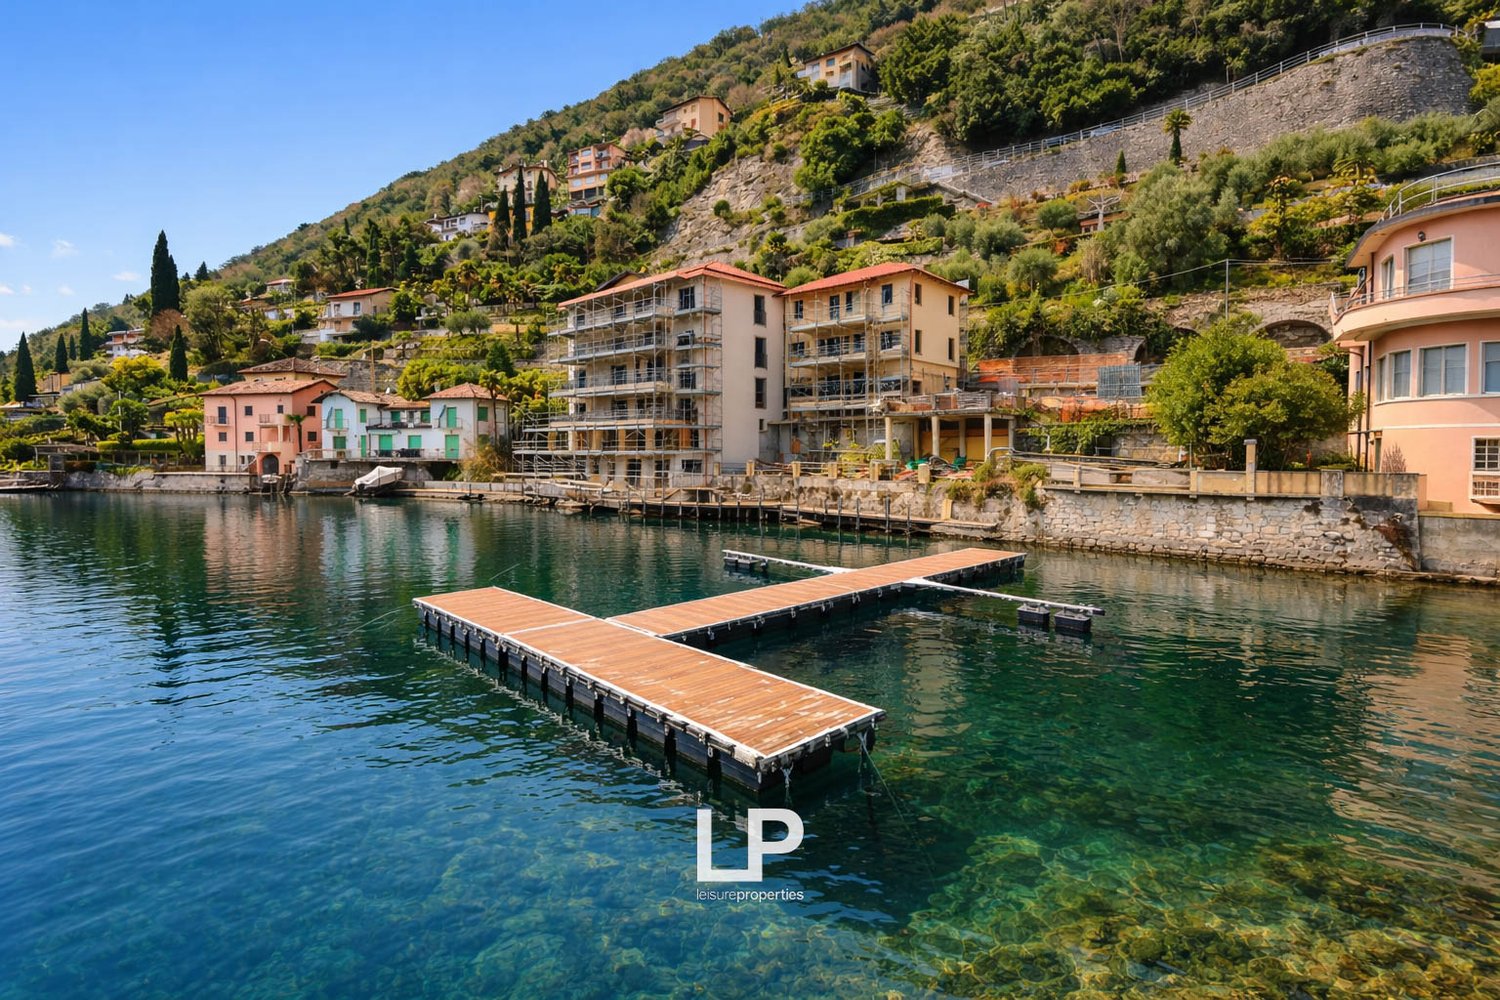
  • Lakefront scene with mountains in the background, wooden dock, boats, under construction buildings

  • Hill with buildings on top, lake with dock
  • row of houses on the slope, near the water, under construction building, crane
  • two buildings on the water's edge, large blue ocean, orange roofs, solar panels on the roof
  • large building overlooking a marina with boats and moorage
  • Two story building, tiled roof, balconies, swimming pool, waterfront location
  • Buildings include multiple balconies, windows, a pool, parking, and boats
  • modern apartments overlooking the water, 3 buildings, balcony, swimming pool
  • building next to the lake, balconies, green grass, pool, cars parked
  • white house, orange roof, large balcony with lounge chairs, cars parked on driveway, scenic waterfront, greenery
  • House with 3 stories, orange roofs, solar panels, private pool, boat docks, garden
  • under construction balcony overlooking the lake, metal scaffolding
  • large wooden balcony, glass railing, view of the sea, wooden ceiling, construction scaffolding
  • Lake view house, docked wooden pier, mountains, waterfront
1 / 24
4 rooms, 88m², EUR 850,000.–
Via Caravello 135, 22010 Albogasio-oria

Residence Ombretta

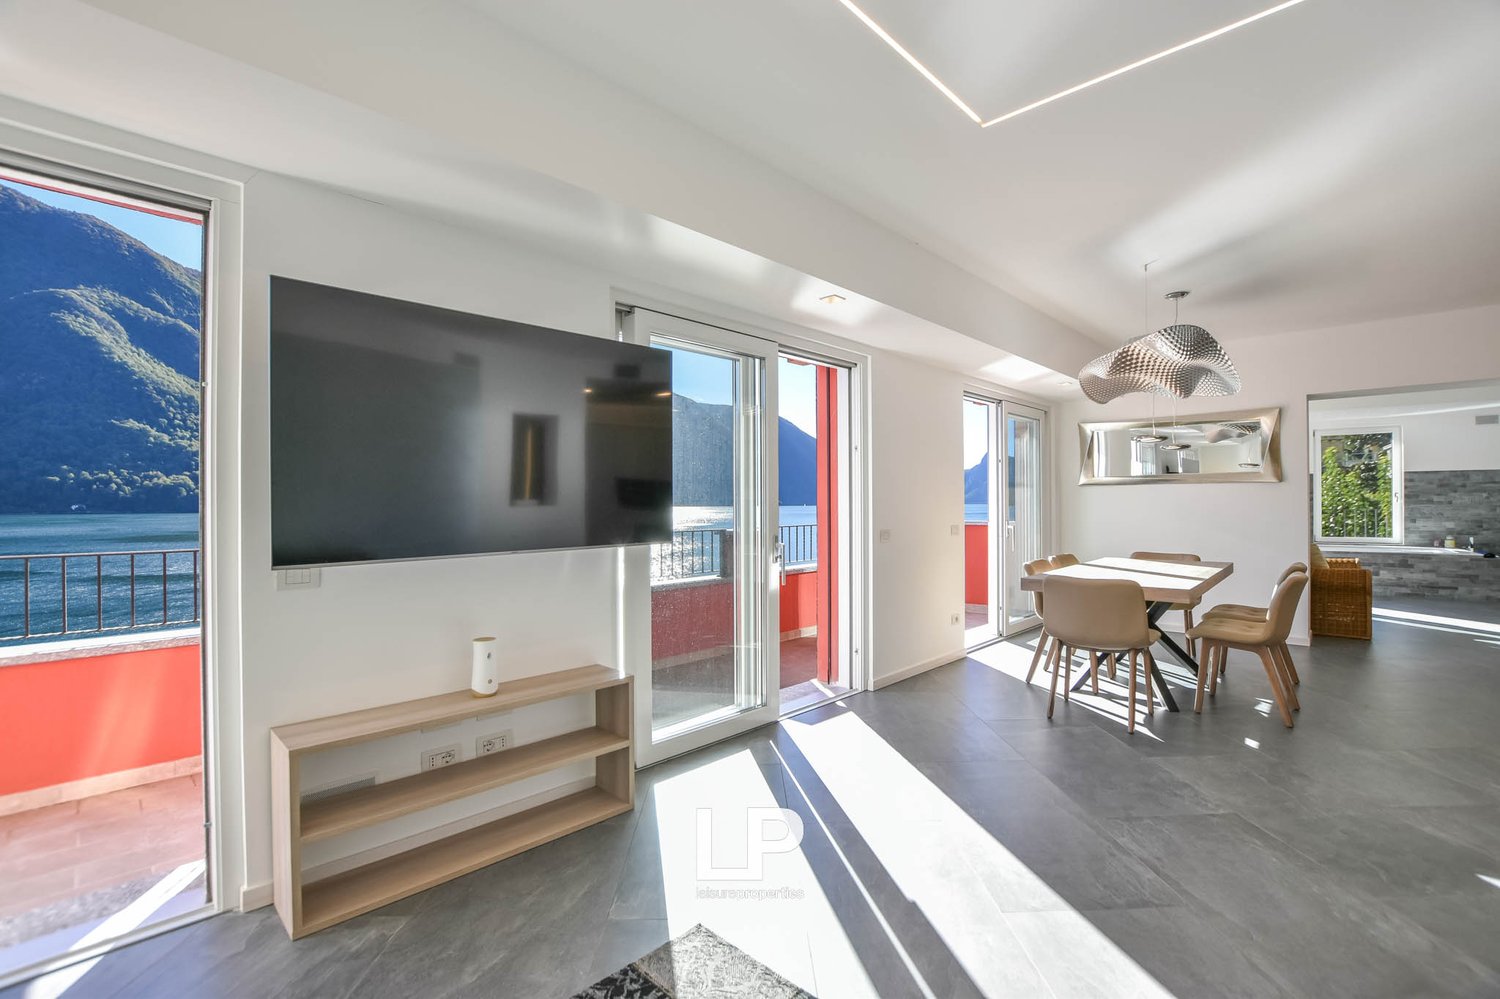
NEGOTIATION IN PROGRESS - We offer for sale in Valsolda, on Lake Lugano, a modern apartment with direct access to the lake, within the recently built complex "Residence Ombretta". The Residence Ombretta is located in Valsolda, in a strategic and exclusive position directly on Lake Lugano, less than 2 km from the Swiss border, in a context of privacy and confidentiality. The complex consists of only seven residential units, of which four are still available. The apartment we are selling is located on the second floor and has a total living area of 88 square meters, as well as a terrace with a lake view. The internal layout of the rooms is entirely at the discretion of the future buyers, who can shape the living space according to their wishes. Since there are no load-bearing walls, up to two bedrooms can be realized. Each floor of the Residenz Ombretta di Valsolda houses a single unit, allowing owners maximum privacy. Thanks to the presence of an elevator, the property is fully accessible and barrier-free. Each apartment in the complex offers an exclusive view of Lake Lugano and all the amenities that the residence offers, including a communal garden with a heated infinity pool and sauna, a private dock, and access to the lake. The various amenities of the property include home automation systems with a web server for controlling all automations via app, video surveillance system, solar thermal systems for generating hot water and electricity (2 KWh), controlled mechanical ventilation system VMC, and much more. The future owners will also have the opportunity to purchase a parking space within the residence and a mooring place at a price of € 25,000 and € 35,000 respectively; for both, it will be possible to apply for the installation of a charging station. All apartments in the complex will have energy class A. The residential units of the Residence Ombretta will be completed by September 2026 for delivery to the future owners.

1 / 26
3.5 rooms, 88m², EUR 800,000.–
Via Caravello 135, 22010 Albogasio-oria

Apartment Valsolda

We offer for sale in Valsolda, on Lake Lugano, a modern apartment with direct access to the lake, within the recently built "Residence Ombretta" complex. Residence Ombretta is located in Valsolda, in a strategic and exclusive location directly on Lake Lugano, less than 2 km from the Swiss border, in a context of privacy and confidentiality. The complex consists of only seven residential units, of which four are still available. The apartment we offer for sale is located on the first floor and has a total living area of 88 square meters, as well as a terrace with a view of the lake. The internal layout of the rooms is entirely up to the future buyers, who can realize the living cut they desire. By renouncing load-bearing walls, up to two bedrooms can be realized. Each floor of Residenz Ombretta di Valsolda houses a single unit, allowing owners maximum privacy. Thanks to the presence of an elevator, the property is fully accessible and barrier-free. Each apartment in the complex offers an exclusive view of Lake Lugano and all the amenities that the residence offers, including a communal garden with a heated infinity pool and sauna, a private dock, and access to the lake. Among the various amenities of the property are home automation systems with a web server for controlling all automations via app, video surveillance system, solar thermal systems for generating hot water and electricity (2 KWh), controlled mechanical ventilation system VMC, and much more. Future owners will also have the opportunity to purchase a parking space within the residence and a mooring place for € 25,000 and € 35,000, respectively; for both, it will be possible to apply for the installation of a charging station. All apartments in the complex will have energy class A. The residential units of Residence Ombretta will be completed by September 2026 for delivery to future owners.

1 / 27
5.5 rooms, 97m², EUR 900,000.–
Via Caravello 135, 22010 Albogasio-oria

Residence Ombretta

We offer for sale in Valsolda, on Lake Lugano, a modern apartment with direct access to the lake, within the recently built 'Residence Ombretta' complex.Residence Ombretta is located in Valsolda, in a strategic and exclusive position directly on Lake Lugano, less than 2 km from the Swiss border, in a context of privacy and confidentiality. The complex consists of only seven residential units, four of which are still available.The apartment we are offering for sale is located on the ground floor of three and has a total living area of 97 square meters, plus a terrace with a lake view.The internal layout of the rooms is entirely at the discretion of the future buyers, who can realize the living cut they desire. The absence of load-bearing walls allows for three bedrooms.Each floor of Residenz Ombretta di Valsolda hosts a single unit, allowing owners maximum privacy. The presence of an elevator makes the property completely barrier-free.Each apartment in the complex offers an exclusive view of Lake Lugano and all the amenities that the residence offers, including a communal garden with a heated infinity pool and sauna, a private dock, and access to the lake.Among the various amenities of the property are home automation systems with a web server for controlling all automations via app, video surveillance system, solar thermal systems for generating hot water and electricity (2 KWh), controlled mechanical ventilation system VMC, and much more.Future owners will also have the opportunity to purchase a parking space within the residence and a mooring place at a price of € 25,000 and € 35,000 respectively; for both, it will be possible to request the installation of a charging station.All apartments in the complex will have energy class A. The residential units of Residence Ombretta will be completed by September 2026 for delivery to future owners.

1 / 36
3.5 rooms, 100m², EUR 545,000.–
Via Statale 140, 22010 Albogasio-oria

Apartment Valsolda

We offer an elegant detached villa with a swimming pool for sale in Azzate, in a residential and reserved area, just 1 km from the city center.This villa in Azzate was built in the second half of the 1990s and is in an excellent condition, thanks to the extreme care and attention that the owners, as well as the builders, have reserved for it.The house has a total area of over 500 square meters, spread over three levels, one of which is a basement.The living area is the first room you enter on the ground floor when coming from the main entrance. The floor consists of a large, double-height living room with a fireplace and French doors leading outside, a living kitchen separated by glass sliding doors, a large dining area, and a second sitting area. On the same floor, there is a bedroom with an en-suite bathroom. The house is completely surrounded by a portico, which reaches its maximum extension in front of the living room and creates a pleasant summer dining area with exposed brick columns.On the first floor of the villa, there are three bedrooms. The master bedroom stands out for its size and is equipped with a walk-in closet and a large bathroom with a bathtub and double sink. The other two bedrooms have a second bathroom, also with a bathtub.The top floor of the house, the basement, consists of a large tavern with a fireplace and kitchen that can accommodate large tables, a billiard room, a fitness room with sauna, the technical rooms, and the cellar; on this floor, there is also a bedroom with an en-suite bathroom with a shower, a room suitable for accommodating guests or any service staff. The house is completed by a large garage with four covered parking spaces.The villa is surrounded by a large garden of 1,500 square meters with a heated swimming pool and a corresponding sun terrace.

1 / 13
  • Parking space
  • Balcony / Terrace
  • Garage
  • +5
5.5 rooms, 190m², CHF 1,650,000.–
Via Totone, 22061 Campione d'Italia

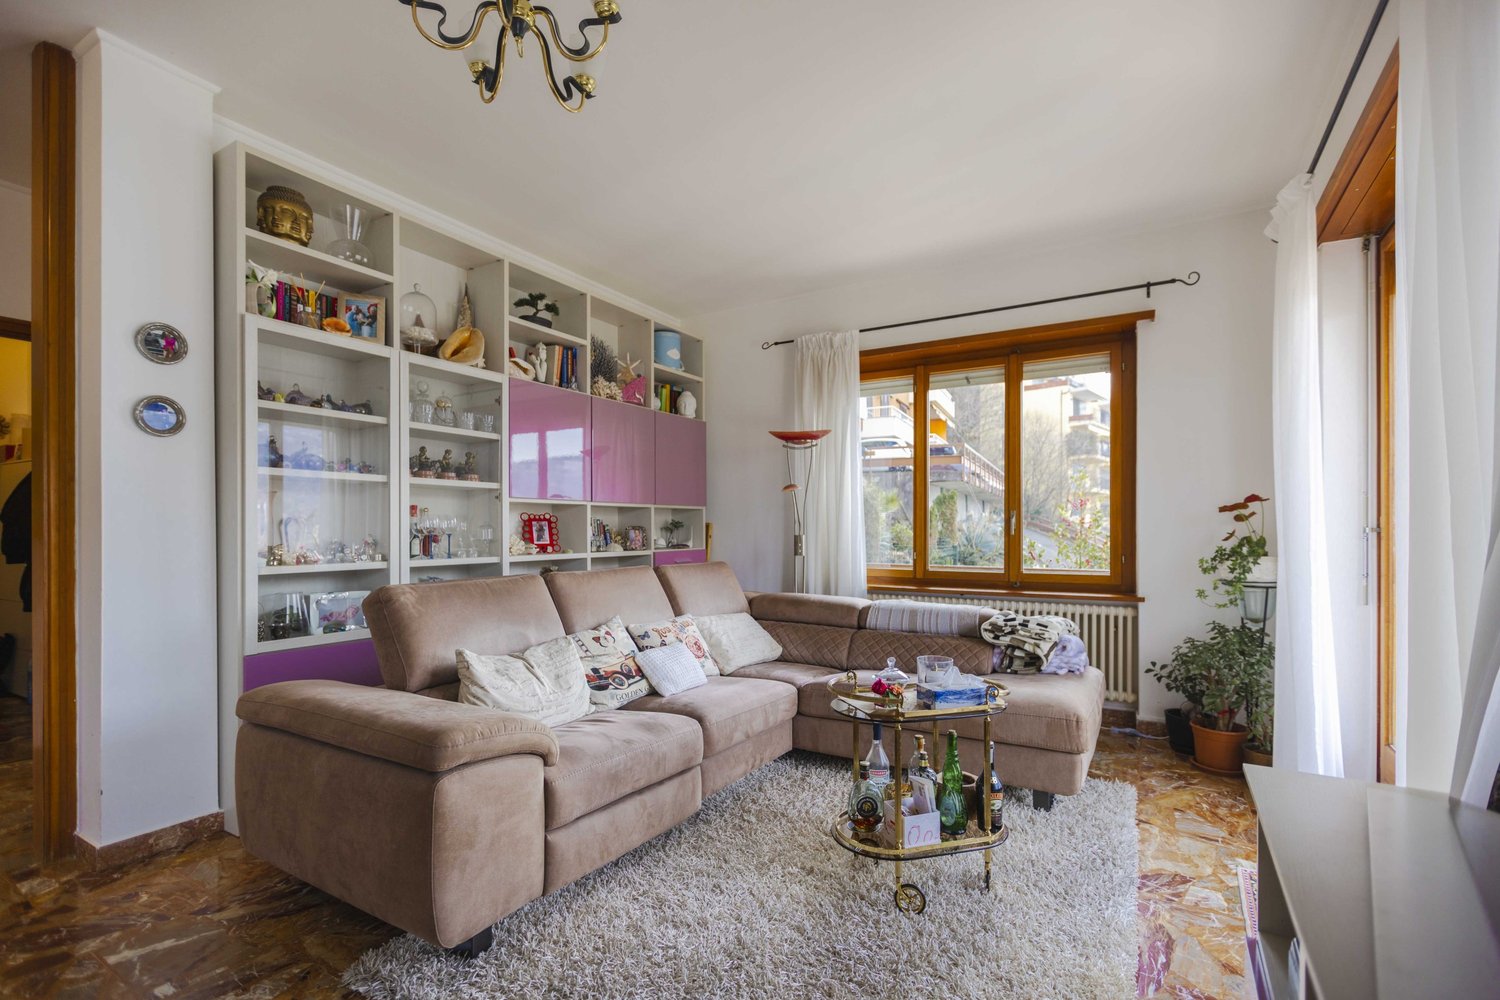
Elegant 190 m² flat with lake view and private garden

Elegant 190 m² flat with lake view and private garden In a convenient and panoramic location in Campione d'Italia, we propose a refined 5.5-room flat, a prestigious property that combines elegance, brightness and living comfort with a splendid lake view. The property, with a living area of approximately 190 m², is distinguished by its spacious and harmonious spaces, enhanced by high-standard finishes and large glass surfaces that provide extraordinary natural light throughout the day. The entrance hall leads to a spacious living room and dining room, with direct access to the panoramic balcony from which there is a magnificent view of the lake. The kitchen, modern and fully equipped with high-end appliances, has been designed for maximum functionality and refined contemporary design. The living area also includes a practical guest bathroom, an ideal space to be used as a study, guest room or hobby area, as well as a convenient walk-in wardrobe. The sleeping area houses three spacious and bright bedrooms, all with access to the balcony. One of the rooms has been elegantly converted into a wellness area with a private Finnish sauna, creating an exclusive ambience dedicated to relaxation and well-being. The master suite also features a walk-in wardrobe and an elegant en-suite bathroom complete with bathtub and fine finishes, with direct access to the outdoor spaces and an evocative lake view. One of the property's strong points is the private garden, a true oasis of tranquillity perfect for enjoying outdoor moments in total privacy. The outdoor area is enriched by an outdoor kitchen, service bathroom and pantry/cellar, ideal for organising lunches, dinners or pleasant moments of relaxation. The property is completed by: - a cellar - predisposition for washing machine and dryer directly in the flat, in addition to the shared laundry - two parking spaces in the garage included in the price An exclusive residence dedicated to those who wish to live in a reserved and elegant context, with an incomparable view of the lake and all the advantages of one of the most prestigious and particular locations in Italy, with services and conveniences directly connected to nearby Switzerland.

  • Parking space
  • Balcony / Terrace
  • Garage
  • +5
1 / 13
  • Balcony / Terrace
4 rooms, 70m², EUR 15,000.–
Via San Lorenzo, 22010 Cavargna

Valle Cavargna Holiday Home with Garden and Panoramic View

Unique opportunity in Valle Cavargna: Holiday Home with Garden and Panoramic ViewIn the characteristic mountain village of Cavargna (CO), at an altitude of about 1,000 meters, we propose for sale an interesting holiday home of about 70 m², with a small private garden of about 20 m², sunny and well-exposed.The property, always used as a holiday home, is currently partially habitable and represents an ideal solution for those who want to realize a renovation project in a quiet, natural setting, far from city traffic.Composition of the property:Ground floor: kitchen.First floor: bedroom with 4 beds and two windows.Second floor: entrance hall, bedroom with 4 beds, window and balcony with a splendid open view of the valley.External areas: small external bathroom and private garden well-exposed to the sun.Activities and leisure time in Val CavargnaCavargna is one of the most authentic and unspoiled locations in the Lombardy Pre-Alps, situated between Lake Como and Lake Lugano. The area offers numerous opportunities for nature, sports, and relaxation lovers.Hiking and trekking: hundreds of kilometers of trails lead to magnificent panoramic points, to Pizzo di Gino (2,245 m), to Monte Garzirola, and along the routes of the Alta Via del Lario and the Sentiero delle Quattro Valli.Mountain biking and e-MTB: the valley is particularly appreciated by mountain bikers, thanks to the numerous forest roads, mule tracks, and panoramic paths that connect mountain huts and pastures.Mountain huts and local gastronomy: in the vicinity, there are several mountain huts where you can enjoy traditional Lombardy dishes, polenta, mountain cheeses, and local specialties.Passo and Chiesa di San Lucio: a very popular destination for hikers, offering spectacular views of the Swiss Alps and the mountains of Lario. The ancient oratory of San Lucio is also a historical testimony of great interest.Winter sports: during the cold season, the area is ideal for snowshoeing, ski mountaineering, and snow hiking in a quiet, secluded environment.Lakes and excursions in the surroundings: in about 30-40 minutes, you can reach Lake Como, Lake Lugano, and the Lago di Piano Nature Reserve, ideal for walks, water sports, and relaxation.A perfect destination for those who want a holiday home in nature, far from the city chaos, with outdoor activities all year round.Sale price: 15,000.Visits exclusively on Saturdays and Sundays, by appointment.Direct contact: mobile +41 79 230 48 19

  • Balcony / Terrace
1 / 18
2.5 rooms, 58m², EUR 160,000.–
Via Prati, 22018 Porlezza

VACATION APARTMENT AT AN ATTRACTIVE PRICE!

COME AND EXPLORE PORLEZZA Located at the foot of the Alps, at the northern tip of the beautiful Lake Lugano, the town of Porlezza is nestled between lush wooded mountains, with pretty pastel-colored Italian villages on the west shore up to Lugano city. Lake Lugano is a truly unique place with lush Mediterranean flora, charming Italian heritage, and romance that effortlessly blends with Swiss appreciation for culture, sophistication, and 21st-century modernity. The surroundings offer the perfect basis for water activities, hiking, cycling, horseback riding, and sightseeing. Popular local highlights include the Lago di Piano nature reserve, the ROI attraction Villa Fogazzaro, the prestigious Menaggio & Cadenabbia Golf Club, and the picturesque historic lake village of Gandria, the starting point for the 2 km long olive tree path to Castagnola. The picturesque, well-connected holiday resort of Porlezza is the perfect starting point to also explore the beautiful Lake Como for the day, which can be easily reached by car or bus. Porto Letizia The beautiful and affordable Porto Letizia resort is located on the picturesque coast of Lake Lugano and is just a 5-minute walk from the amenities of the Porlezza resort. It is the perfect choice for a budget-friendly vacation in the Swiss-Italian lake district and is popular with families. In the picturesque parkland by the lake, the resort offers a dynamic feeling of relaxation and well-being. Family-friendly vacation on Lake Lugano In this Porto Letizia holiday residence, there is a variety of holiday apartments. Here, depending on location, size, and price, there is a wide selection for your own possibilities and needs. The entire residence is quiet and close to the lake, with direct access to the beach. The town center of Porlezza, with its Italian flair, many small shops, and restaurants, can be reached in a few minutes' walk. The apartment is professionally managed by a vacation property management company, which calculates a rental period of 20 weeks per year, resulting in a net return of around 5%. On request, private use without rental can also be offered. This listed apartment is located in the main building Palazzo, on the 3rd floor, and can be easily reached by elevator. Viewings can be arranged at any time, unbinding and individually, under 0041 79 450 81 02. ENJOYMENT IN FULL The pet-friendly parkland is enjoyed by guests and the public and offers meandering bike paths, a children's play area, tennis courts, a SUP and windsurf rental center, and a free pebble beach on the lake, as well as a stylish Lido bar for guests. Here you can get refreshments all day and enjoy a moment of joy and sunshine by the lake on the sun loungers. Guests are invited to enjoy the facility during their entire stay. Whether on a bike tour, a picturesque run in the shade, or a relaxed picnic with the family on the beach. The Porto Letizia resort offers free outdoor parking at the rear entrance of the reception and free parking on the street at the villas.
1 / 13
5.5 rooms, 190m², CHF 1,650,000.–
Via Totone, 22060 Campione d'Italia

Prestigious Apartment with Breathtaking Lake View

In Campione d'Italia, we are offering this wonderful 5.5-room apartment, characterized by spacious rooms, high-quality finishes, and extremely bright environments.The entrance leads to an elegant double living room, made particularly welcoming by the natural light entering through the large windows. From here, you can access a panoramic balcony with a breathtaking view of the lake.The kitchen is fully equipped with high-end appliances, perfect for lovers of functional and designer kitchens.In the living area, we also find a guest bathroom, an additional room ideal as a guest room or study, and a walk-in closet.The sleeping area consists of three bedrooms, two of which have access to the balcony. The master bedroom has a very large walk-in closet and an en-suite bathroom with a shower, as well as direct access to the balcony with a lake view.From the living room, you can access the private garden, an oasis of tranquility enriched by an outdoor area equipped with a kitchen, bathroom, dining area, and storage room/cellar, an ideal space to organize outdoor dinners or moments of relaxation in company.The property is completed by:-two additional cellars-connections for washing machine and dryer directly in the apartment (in addition to the condominium laundry)-two parking spaces in the garage are included in the priceA unique property for those who want to live between elegance, privacy, and unparalleled lake views, in the suggestive context of Campione d'Italia, an exclusive place that combines the advantages of Italy with the proximity and services of Switzerland.For info or visits:aline@immolifeticino.ch076 438 28 17
1 / 9
4 rooms, 120m², EUR 680,000.–
22060 Campione d’Italia

OCCASION - 4.5 ROOM ATTIC WITH LAKE VIEW IN CAMPIONE D'ITALIA

Beautiful and elegant 4.5-room attic with lake view, approximately 120 sqm, with 2 terraces, located on the top floor of a building with only 6 units and elevator, built in 1985, in a dominant position in the municipality of Campione d'Italia, just a few minutes from all major services, the famous Casino and the lake, and only 5 minutes from the Swiss border in a municipality with good tax benefits.The property can also be purchased as a second home.The apartment is presented very well and does not require any renovation work, except for possible personalizations, and consists of a large hallway (in which furniture, shoe racks, and cabinets can also be placed) with a corridor through which you access a cozy living area with spacious sofa and TV, dining area, practical kitchen, and exit to a large covered terrace with lake view and sun protection, on which a grill area with dining table and outdoor furniture can be installed.The living area is completed by a guest bathroom accessible from the hallway.From the hallway, you can also access the sleeping area, which consists of three rooms accessible through a large corridor, two of which are single rooms that can be converted into a studio or office, one of which has access to a balcony that serves the area, and a large master bedroom also connected to the balcony and equipped with walk-in closets at the entrance.The sleeping area is served by a large main bathroom with a bathtub.The finishes of the object are very well taken care of, the state of maintenance is really excellent, the windows are PVC with double glazing, and there is a residential Wi-Fi line.The entire building is heated by an oil heating system with radiators.The property is completed by a parking space in the garage, not included in the price, for 50,000 €, and a cellar.There is also the possibility of renting a second parking space, in addition to the large availability of municipal parking spaces in the immediate vicinity.DO NOT MISS THIS OBJECT AND CONTACT US TODAY FOR MORE INFORMATION!DM/4655

1 / 10
4 rooms, 136m², EUR 620,000.–
22060 Campione d’Italia

SPLENDID 4.5-ROOM PENTHOUSE WITH LAKE VIEW IN CAMPIONE D'ITALIA

Beautiful 4.5-room penthouse apartment of about 135 sqm with a 65 sqm terrace from which to admire a charming 180-degree view of the Gulf of Lugano, completely renovated around 2015 and located on the fifth and last floor of a building built in the 70s and very well renovated over time, in the municipality of Campione d'Italia.THE DISPLAYED PRICE IS TO BE CONSIDERED IN EUROS AND NOT IN CHF.The apartment consists of:Entry hall, kitchen and separate living room, living room with access to the terrace, 3 bedrooms and 2 bathrooms with shower.This apartment also gives access to a terraced and multi-level hanging garden, already planted with fruit trees.The building also has a communal laundry room on the ground floor, has wooden windows with double glazing and a heating system powered by an oil boiler, with a burner renewed just a few years ago, and distributed through radiators.For those interested in an investment with a good prospect of profitability, the entire building with four units is also for sale: This large 4.5-room penthouse with large panoramic terrace, a second 4.5-room apartment on the 3rd floor, a beautiful 3-room apartment on the 2nd floor and a 2-room apartment on the 1st floor.The property also includes an assigned parking space in the garage for 40,000 Euros, excluded from the sale price.DO NOT MISS THIS PROPERTY AND CONTACT US TODAY FOR MORE INFORMATION!DM/5057

1 / 9
3 rooms, 75m², EUR 345,000.–
22060 Campione d’Italia

3 Rooms with Breathtaking Lake View in Campione d'Italia

Bright 3.5-room apartment with lake view, approximately 75 sqm, with a balcony with lake view of approximately 20 sqm, located on the second floor of a building constructed in the 1970s in a dominant and panoramic position in the municipality of Campione d'Italia.THE DISPLAYED PRICE IS TO BE CONSIDERED IN EURO AND NOT IN CHF.This apartment presents itself really well and consists of an entrance to the living/dining room with access to the large balcony from which you can admire a beautiful and relaxing lake view, a separate kitchen, two beautiful bedrooms, and a bathroom with a bathtub.The object is elegantly finished, with wooden windows with double glazing and all amenities, some customization or modernization work may be required, but it is currently in perfect maintenance condition.The heating system in the entire building is fueled by heating oil and distributed through radiators.This apartment can be sold optionally together with a two-room apartment on the first floor. Further information can be requested in case of interest.If you are looking for a large investment, the entire building is for sale, consisting of a large attic with a terrace on the 4th floor, a large four-room apartment on the 3rd floor, the three-room apartment on the 2nd floor, and the two-room apartment on the 1st floor.The ancillary areas include a parking space, available for 40,000 Euro excluding the sale price.DON'T LET THIS PROPERTY SLIP AWAY AND CONTACT US TODAY FOR MORE INFORMATION!DM/5073

1 / 9
4 rooms, 119m², EUR 458,000.–
22060 Campione d’Italia

4.5 Rooms with Breathtaking Lake View in Campione d'Italia

Bright and elegant attic apartment with four rooms, approx. 119 sqm, with huge terrace of 21 sqm and breathtaking lake view, in a privileged and panoramic position in the beautiful town of Campione d'Italia, just a few minutes from the Casino and all major services and tourist attractions of the area, just a few minutes by car from stunning Switzerland.This spacious apartment is located in a building constructed in the late 1970s and consists of only four units, all available for purchase. The four available units are a two-room apartment on the FIRST FLOOR, a three-room apartment of approx. 75 sqm on the SECOND FLOOR, a large four-room apartment on the THIRD FLOOR, and the large attic apartment in question.THE DISPLAYED PRICE IS TO BE CONSIDERED IN EUROS AND NOT IN CHF.This unit consists of:Entrance to a large living room with sofa area, TV, and dining area, equipped with a fireplace and access to a beautiful panoramic terrace from which you can enjoy a wonderful and relaxing view of the lake and the surrounding territory.The day area is completed by a large, fully equipped kitchen, which also has access to the balcony.The spacious and welcoming night area follows, consisting of three large bedrooms, including a master bedroom and two single bedrooms, served by two large bathrooms, one with a bathtub and the other with a shower.The building is also equipped with a shared laundry room on the ground floor, has wooden windows with double glazing, and the heating system is fueled by diesel oil, with a burner replaced just a few years ago, and is distributed through radiators.The amenities are completed by a garage located on the ground floor of the building, available for 40,000 Euros, excluded from the displayed price.DON'T MISS OUT ON THIS PROPERTY AND CONTACT US TODAY FOR MORE INFORMATION!DM/5075

1 / 7
  • Parking space
  • Balcony / Terrace
3.5 rooms, 95m², EUR 380,000.–
Via Lungolago Giacomo Matteotti, 22018 Porlezza

Apartment 3.5 in Porlezza, Italy, with stunning and unique views of the lake

In Porlezza, in a privileged position just a few steps from the lake and immersed in a context of absolute tranquility and charm, we propose for sale a unique apartment in its kind, located inside an elegant period villa, embellished with frescoes and high ceilings that give the rooms an atmosphere without time.The property enjoys an open and unparalleled view, without frontal buildings, guaranteeing natural light and panoramic views of rare beauty.The entrance opens onto a large and refined atrium that leads to a large, bright and welcoming living room, with direct access to a charming terrace from which you can admire a stunning view of the lake and the surrounding landscape.The sleeping area includes a spacious double bedroom with two windows overlooking the lake, as well as a second large bedroom with a pleasant lateral view. The separate and windowed kitchen offers interesting possibilities for personalization and requires a complete renovation. The property is completed by a large bathroom with a shower.The apartment requires improvement work, representing an extraordinary opportunity to enhance a property with great charm and potential, both as a main residence and as an investment.The strategic position allows you to reach Lugano (Switzerland) in just 20 minutes and Menaggio in about 20 minutes, with all major services, shopping centers and connections easily accessible.An exclusive solution for those who want to live or invest in a historic, elegant and panoramic context, just two steps from the lake.Price: Euro 380,000 (1 parking space included in the price)For information and visits, please contact:Hristina 0041 76 276 07 31Marco 0039 320 90 20 50 11

  • Parking space
  • Balcony / Terrace
1 / 13
5 rooms, 212m², EUR 1,300,000.–
22100 Como

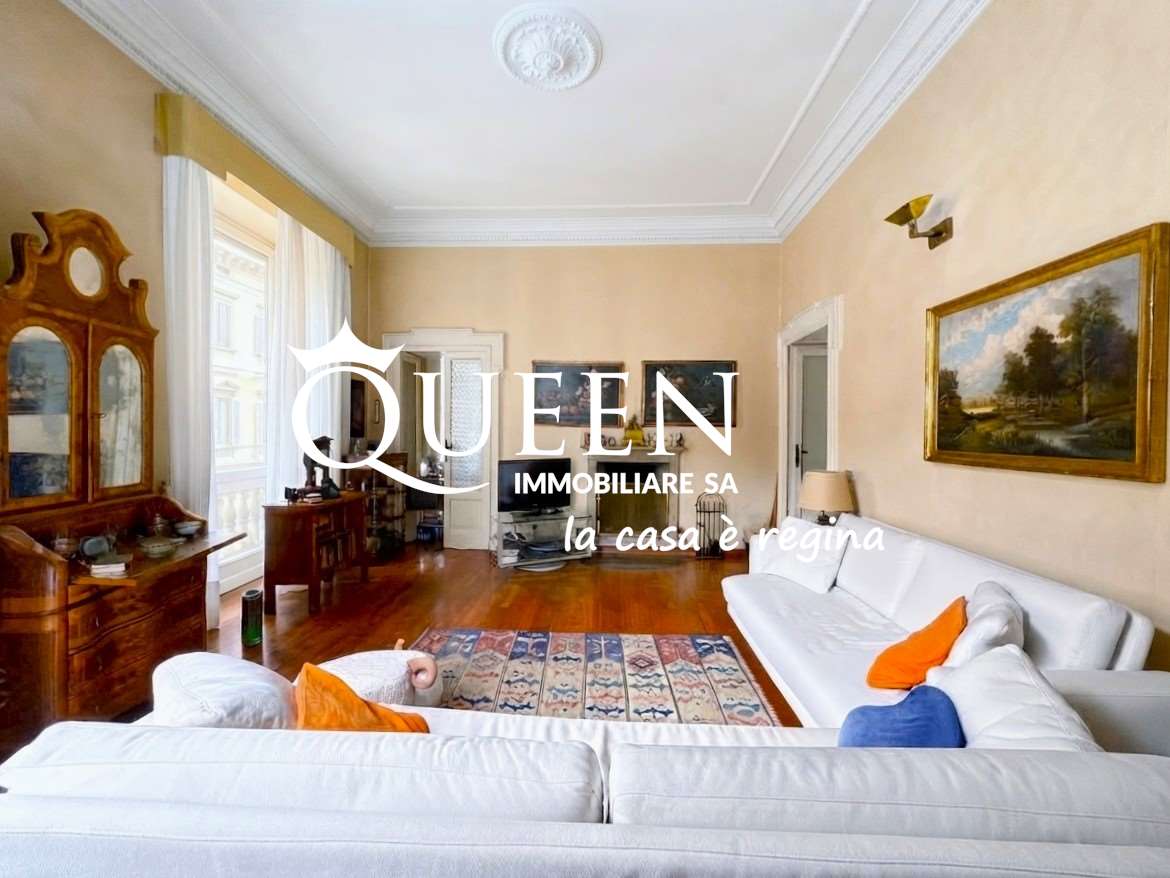
Como: in the historic center, spacious 5-room apartment, close to the lake

Como: spacious apartment of 212 sqm, 5 rooms, 3 bedrooms, 2 bathrooms, kitchen, laundry room, 1 parking space, in the historic center and close to the lake.In one of the most prestigious and suggestive areas of the historic center of Como, a refined apartment of generous dimensions, inserted in an elegant period building.The position is one of the strengths of the property: the main squares of the center, the shopping streets, the boutiques and the best restaurants are easily accessible on foot. A central and lively context, which at the same time offers privacy, tranquility and a reserved atmosphere.The apartment is striking for the size of the rooms and a well-studied internal layout, capable of combining comfort, functionality and historical charm.The entrance leads to the living area, organized in a harmonious way. On one side is the kitchen, flanked by a practical laundry and boiler room and a recently renovated bathroom, where contemporary lines and elegant finishes integrate naturally.On the opposite side, a significant living room preserves the charm of the original fireplace, an element of great character that makes the environment particularly suggestive. The living room is connected to the dining room, a classic and refined room.The sleeping area develops along the main corridor and includes three spacious double bedrooms, all embellished with high ceilings, wooden flooring and valuable architectural elements of the period, which give the rooms an authentic and timeless elegance.To complete the sleeping area, a large master bathroom recently renovated, designed as a space dedicated to well-being, with bathtub and shower, quality materials and particularly generous dimensions.The property is also enriched by a large cellar, an attic with a window and a private parking space for 90,000 euros, a feature of particular value and absolutely not common for a property located in the heart of the historic center of Como.A residence of great personality, ideal for those who want to live in the center of Como in an exclusive, spacious and historically rich context!

Suggested properties for you based on search results

Other interesting objects