99 results - Properties for sale: Municipality La Chaux-de-Fonds

Anthony Avlijas

Anthony Avlijas

1 / 13
Anthony Avlijas

Anthony Avlijas

  • Parking space
  • Garage
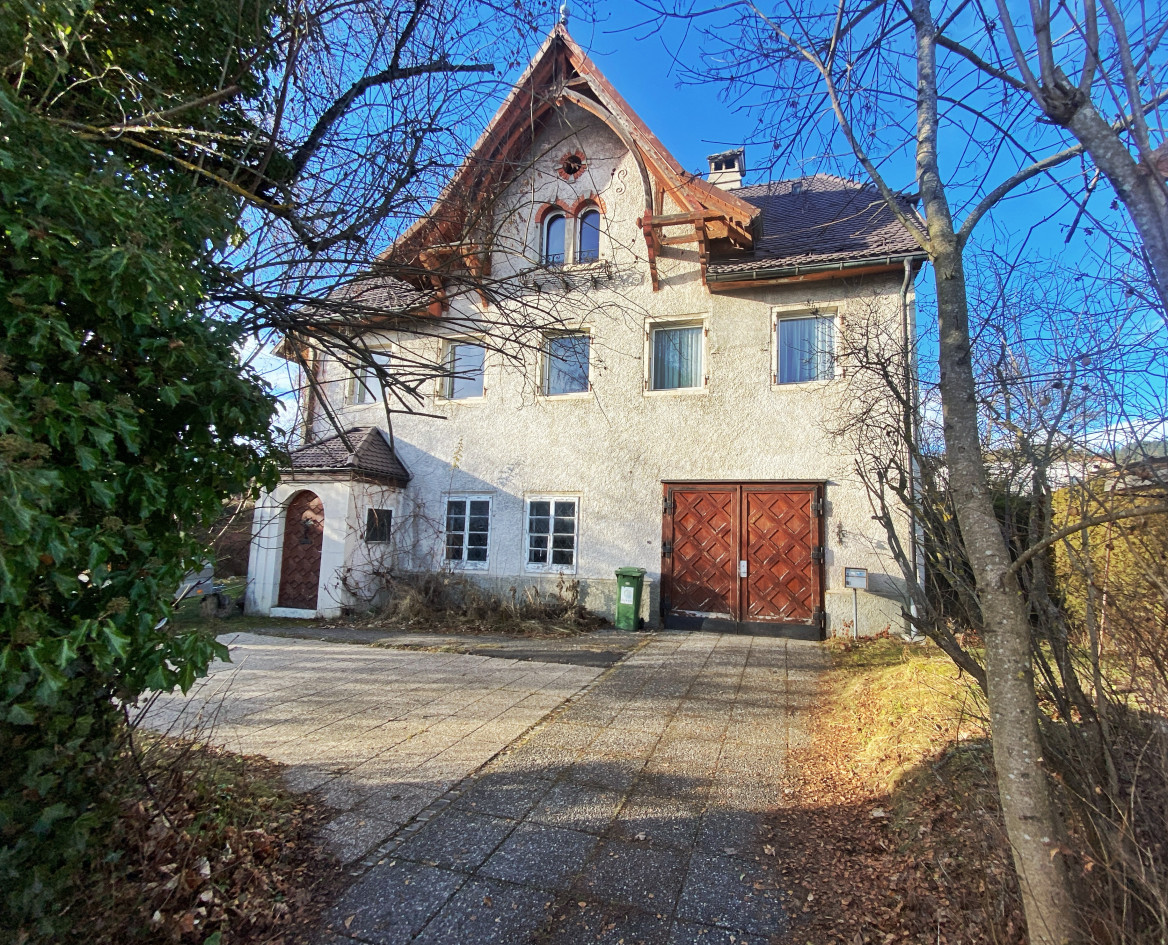
8 rooms, 210m², CHF 900,000.–
., 2300 La Chaux-de-Fonds

Beautiful volumes and practical access

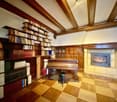
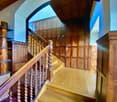
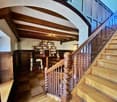
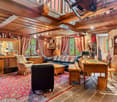
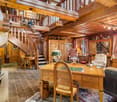
INDIVIDUAL HOUSE WITH LARGE SPACES AND GARDEN Spacious individual house of approx. 210 m2 habitable, built on a large plot of approx. 1'210 m2 where the generosity of the spaces marries perfectly with the charm of the old. This 8-room villa seduces with its cachet, its large spaces and its proximity to the main road axes. Located just a few minutes from the city center of La Chaux-de-Fonds, its location offers ideal accessibility for professional activities related to watchmaking and commerce. Distribution: Ground floor: • Garage • Basement • Two workshops • Magnificent living room with fireplace First floor: • Entrance hall • Guest toilet • Kitchen • Dining room • Living room • Parental suite with bathroom with bathtub, shower and toilet Second floor: • Shower room • 4 bedrooms Exterior: - Large garden - Garden shed - 2 parking spaces Heating system: Oil/Radiators Window replacement: 2021 Roof: 2024 We would be delighted to organize a visit to the property at your convenience! Files, information and visit on request by sending your complete contact details by email. Anthony Avlijas anthony@proximmo.ch +41 78 953 85 50 PROXIMMO Sàrl Real estate agency 021 351 08 08 0840 111 222 info@proximmo.ch www.proximmo.ch -------- All our offers and promotions are visible here: http://proximmo.ch/proximmo-vente-immobilier.html -------- Are you planning to sell your property? Contact us without obligation for a free evaluation of your property. www.proximmo.ch

  • Parking space
  • Garage
1 / 11
1.5 rooms, 45m², CHF 205,000.–
Rue du Crêt 24, 2300 La Chaux-de-Fonds

Studio with mezzanine, ideal for investors

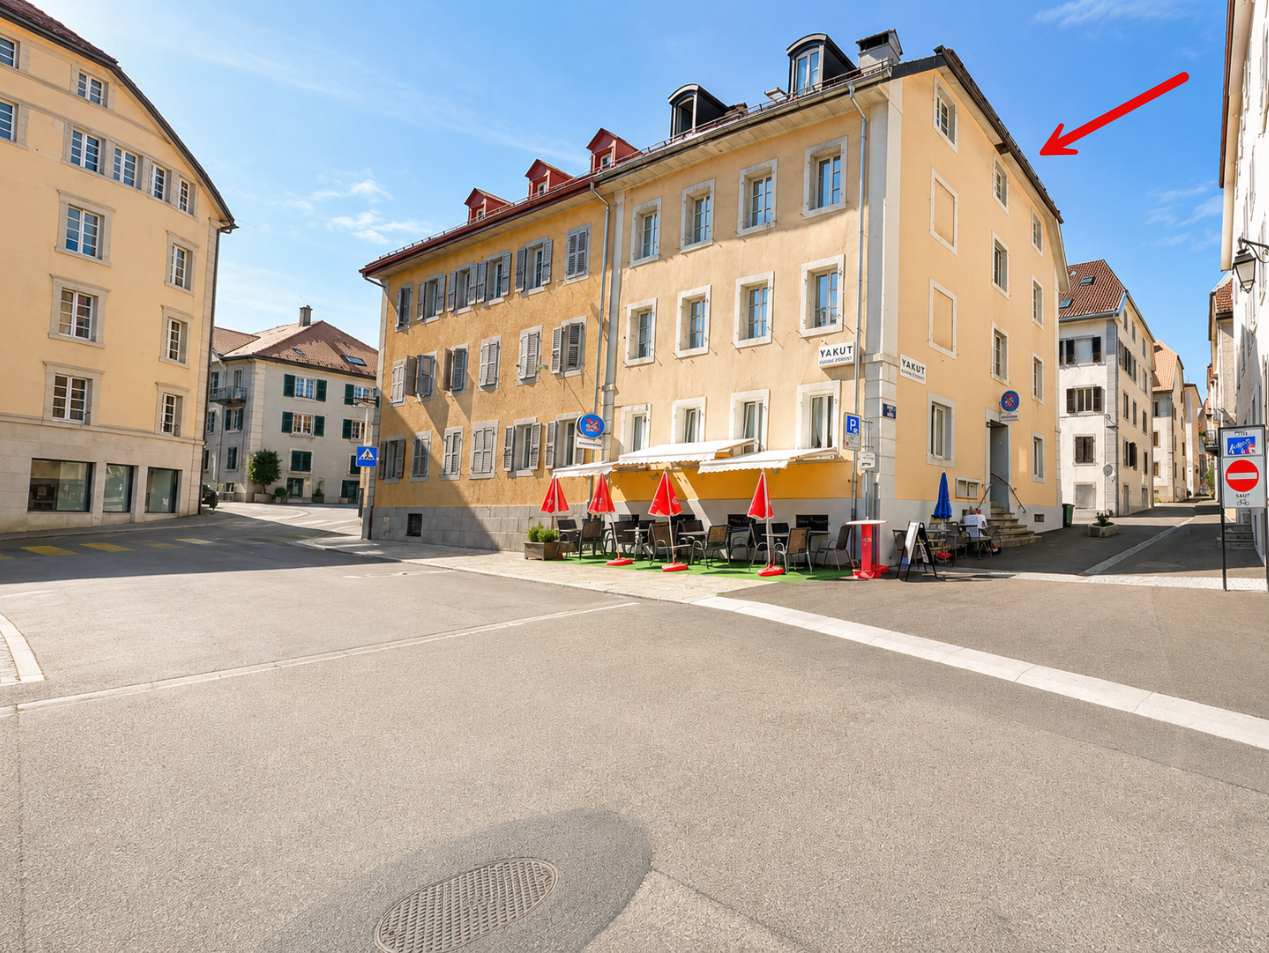
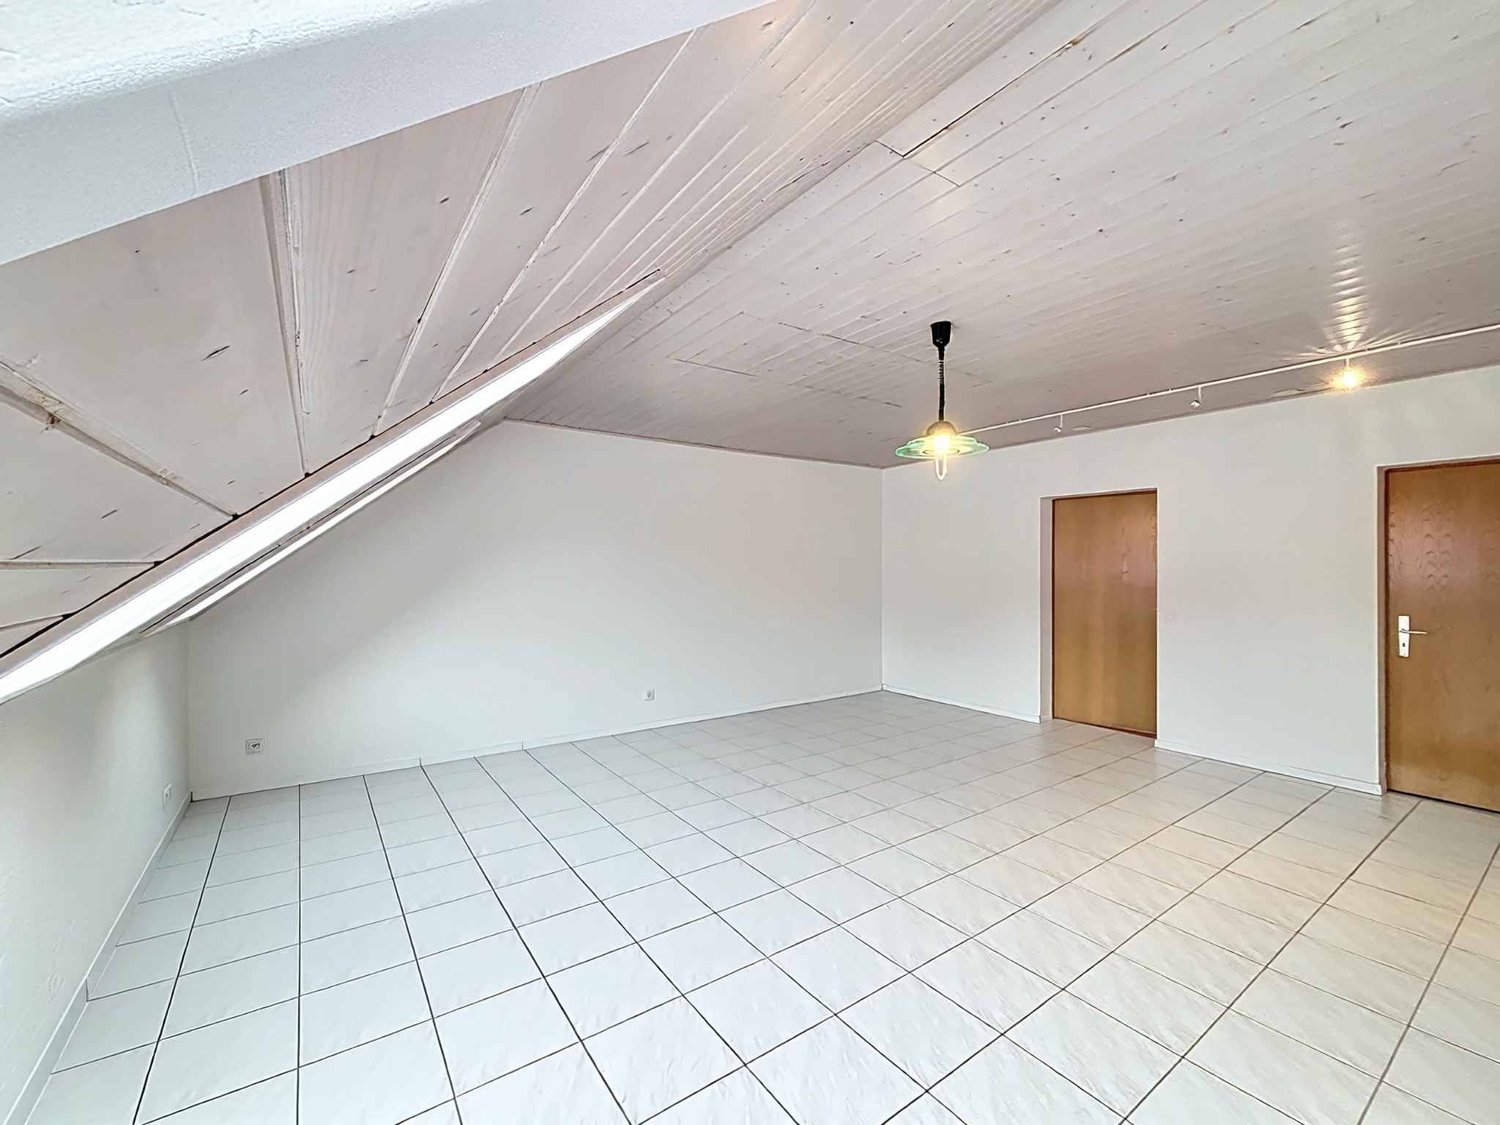
This large studio in duplex (45.5 m2) with a mezzanine (11 m2) is located on the 5th floor. It benefits from the height of the old attic and over-attic of the building, greatly increasing the living volume and offering a very pleasant mezzanine.A stove-fireplace completes this space nicely. This can also be used for preparing barbecues. A generous, fully glazed skylight ensures good lighting in this habitat. In this corner apartment, a velux located east, in the kitchenette, increases the glazed surface.All walls are plastered and the ceilings are covered with chalet slats. The over-attic beam has been preserved and left visible. It was repainted in agreement with the rest of the studio in 2024.An anhydrite screed was made in 1988 on the entire floor surface of the attic when the studios with mezzanine were created, ensuring good sound insulation. It is fully covered with tiles.The corner kitchenette (4.27 m2) was completely replaced in 2024,The bathroom consists of a toilet and a shower (3.24 m2), tiled up to the ceiling. It includes an annex of about 2.5 m2.A new wardrobe was installed in 2024.The building has a suspended garden, above the garages, including a barbecue area and a playground.The facades were renovated and painted in 2025-26.A place in the garage can be acquired, in addition, for CHF 30,000.00.This apartment is currently rented, and the tenant, who pays the rent regularly, would like to stay.

Travel time
-
1 / 5
5.5 rooms, 125m², CHF 748,000.–
Crêt-du-Locle 25d, 2300 La Chaux-de-Fonds

A true home spirit for this 5.5-room recent apartment with garden

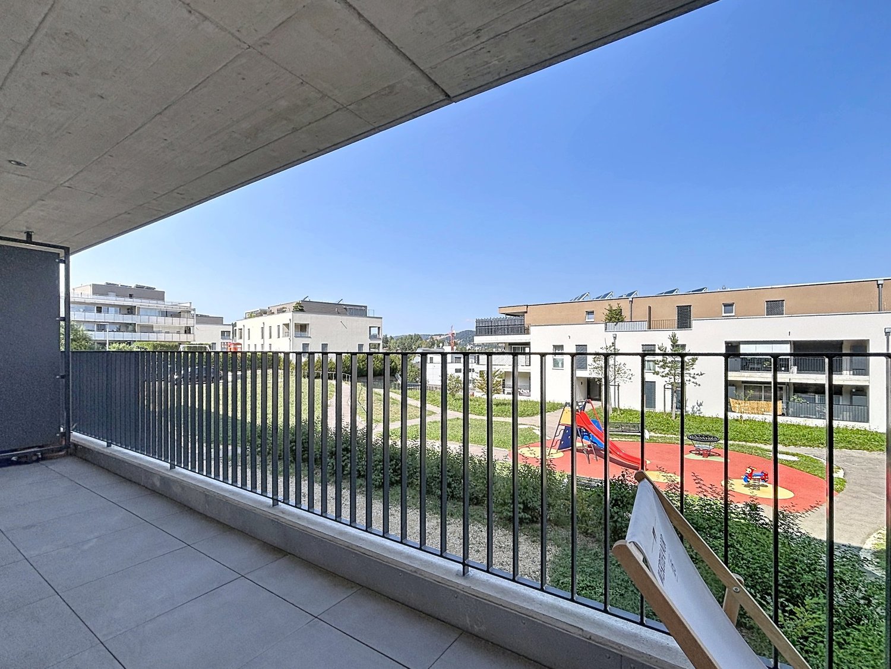
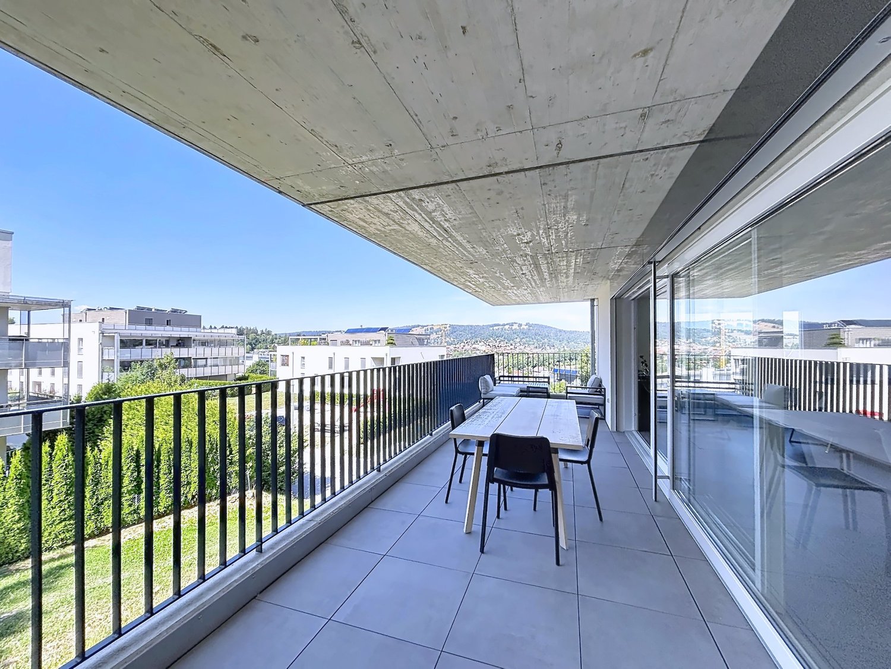
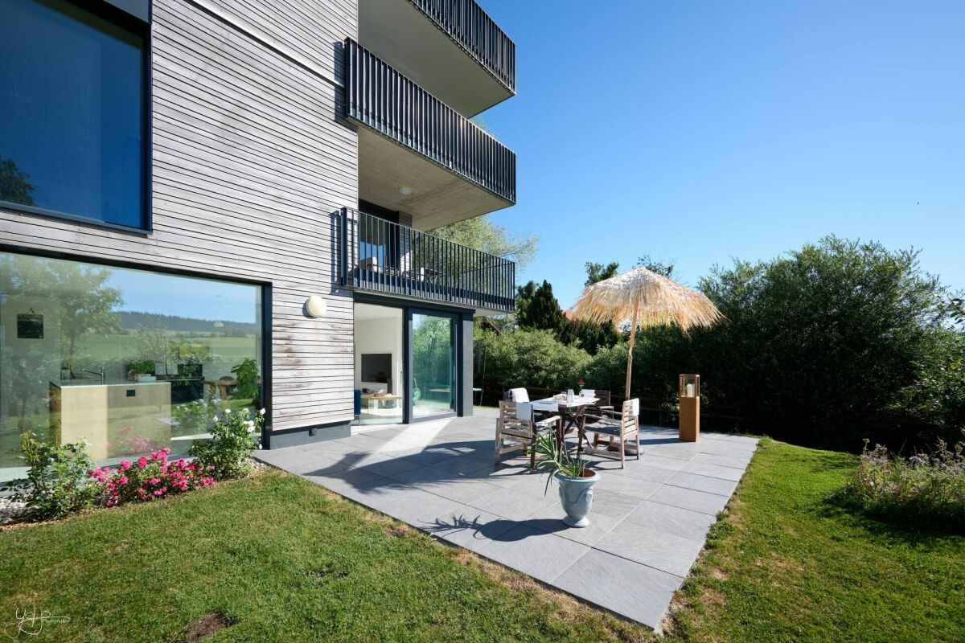
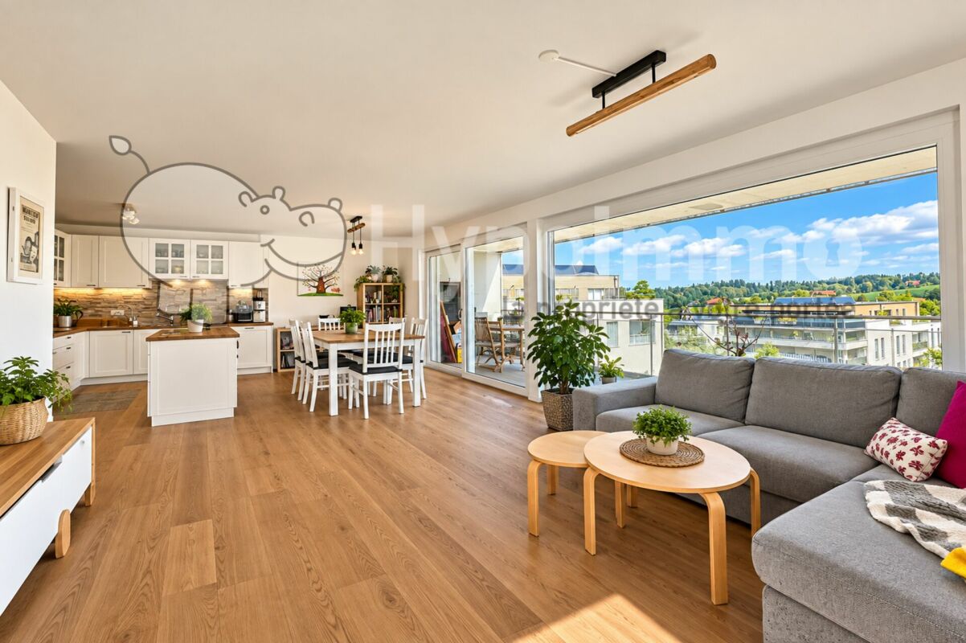
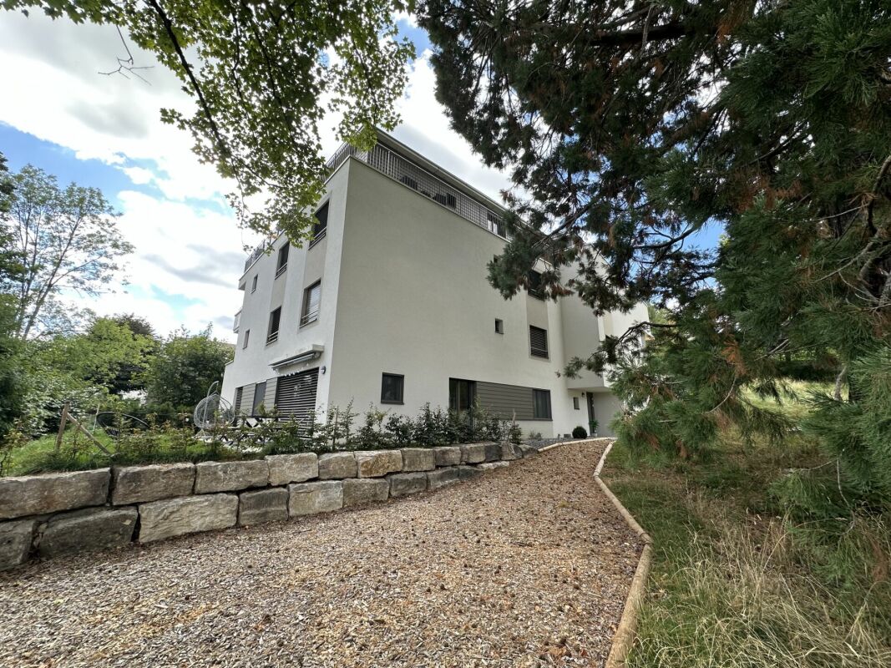
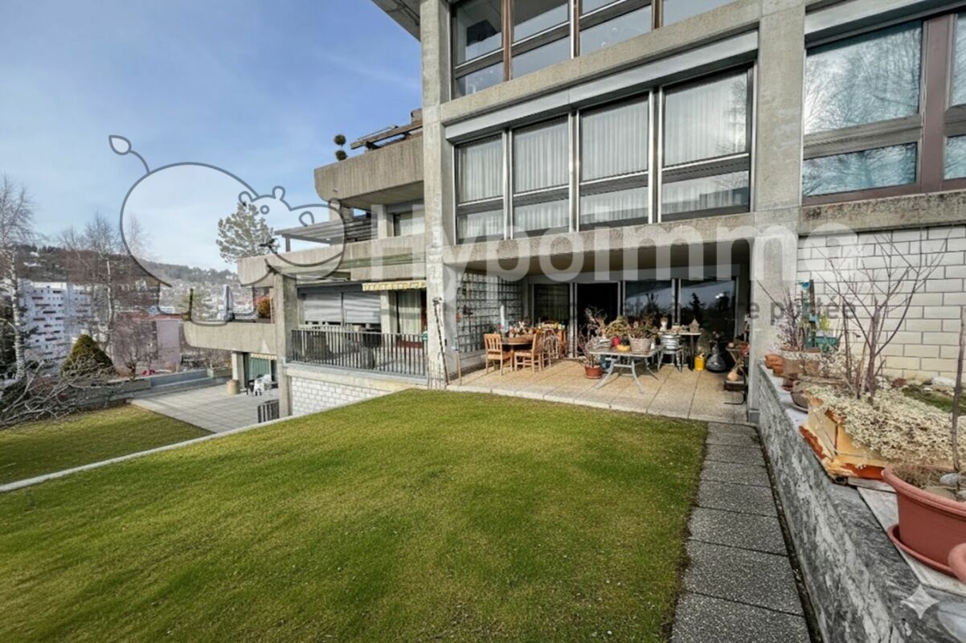
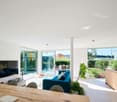
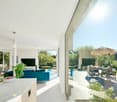
Synopsis Diatimìs presents this beautiful 5.5-room apartment in Crêt-du-Locle, in the municipality of La Chaux-de-Fonds, in a quiet and green residential area, appreciated for its quality of life and proximity to nature.Built in 2020 and very well maintained, this property seduces with its generous volumes, its luminosity, and the quality of its services. It proposes a beautiful harmony between interior and exterior spaces, with a vast terrace and a private garden, inviting to relaxation.While benefiting from a true residential tranquility, Crêt-du-Locle remains just a few minutes from the city center of La Chaux-de-Fonds, its shops, schools, and essential infrastructure. The train station is 5 minutes away on foot.A sought-after balance between nature and practicality, which makes this apartment a particularly attractive place to live. VISIT... Welcome to this apartment located on the east ground floor of the building, benefiting from a fluid and functional layout, designed for optimal living comfort.From the entrance, visitors are greeted by a hall equipped with storage closets and integrated wardrobes, allowing for practical and elegant organization of daily life. This space intelligently distributes the different areas of the apartment.Also, discover the apartment in video: it's here! Living area :From the entrance, on the right side, south, opens the vast living area, the heart of the apartment. With a surface area of approximately 50 m², it includes the living room, open kitchen, and dining area. This space immediately seduces with its luminosity and volumes.The modern and fully equipped kitchen integrates harmoniously into the room, favoring conviviality and exchanges. The living room, bathed in light thanks to the large windows, benefits from two sliding doors located in the southeast corner, offering direct access to the outside and creating a natural continuity between inside and outside.Bedroom area :On the left wing of the apartment, on the north side, unfolds the bedroom area, offering calm and intimacy. It consists of four rooms with surfaces of approximately 10, 11, 14, and 15 m², ideal for accommodating a family, setting up an office, or a guest room, according to needs. Their north orientation guarantees a pleasant temperature, especially during the summer period.Two bathrooms complete this area. The first, more spacious bathroom is equipped with an Italian shower, a bathtub, as well as the necessary connections for the installation of a washing column. The second bathroom has an Italian shower, offering comfort and functionality. Terrace and garden :The living area opens onto a 38 m² terrace surrounded by a private garden of approximately 190 m², a true asset of this property. This carefully arranged outdoor space invites relaxation and outdoor living. The terrace allows for easy installation of a dining area, a garden lounge, or a relaxation area, while the garden offers a green and pleasant setting, ideal for enjoying the beautiful days in complete tranquility.A garden shed, located on the north side of the plot, completes this outdoor space and offers practical storage for gardening equipment or seasonal equipment. Epilogue This apartment represents a rare opportunity for those seeking a recent, spacious, and perfectly maintained property with a generous outdoor area in the Neuchâtel mountains.Its volumes, luminosity, intelligent distribution, and the quality of its amenities make it an ideal place to live for all those wishing to settle in a peaceful and pleasant environment.A property where it is good to live, combining modernity, comfort, and quality of life. The information and surfaces contained in this file are provided for indicative purposes only and have no contractual character. They are based on the elements available at the time of writing and may be subject to modification. Only the notarial deed signed between the parties is authentic and constitutes the reference document for the entire transaction.


Travel time
-
1 / 12
2.5 rooms, 70m², CHF 225,000.–
Rue de l'Hôtel-de-Ville 48, 2300 La Chaux-de-Fonds

4 renovated apartments – Hôtel-de-Ville 48

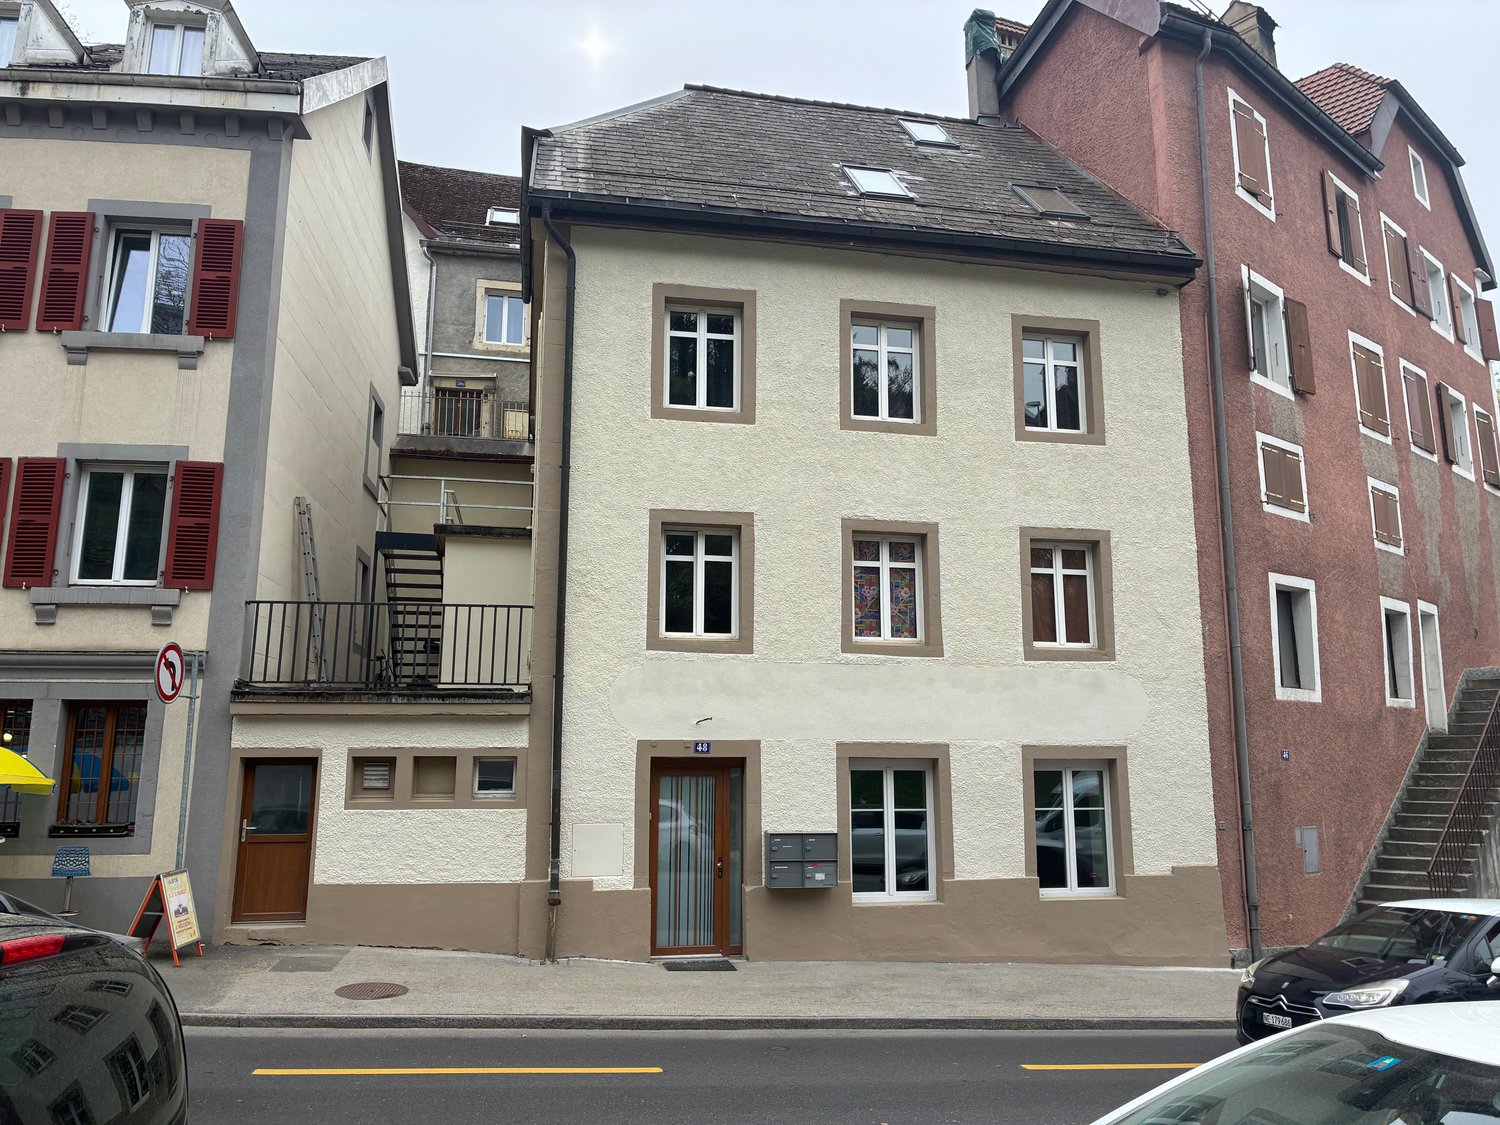
Charming renovated apartments in the heart of La Chaux-de-FondsLocated in a quiet and central street, just 5 minutes' walk from the Pod and 8 minutes from the train station, this fully renovated building offers 4 apartments with various styles and sizes.A great opportunity for: • a main residence • a rental investment, • or a long-term heritage project. The apartments have been carefully renovated: beautiful spaces, exposed beams, natural light and functional spaces.The apartmentsLoft on the ground floor – 75 m²Large open space in loft style, offering many possibilities for layout and a contemporary atmosphere.2.5 rooms on the 1st floor – 65 m²Bright apartment with beautiful modern open kitchen leading to the living room.2.5 rooms on the 2nd floor – 60 m²Separate kitchen, large entrance hall and comfortable storage space.Apartment under the roof – 70 m²Large 2.5-room apartment with possibility to transform into a 3.5-room apartment. Independent entrance at the back of the building, beautiful exposed beams and potential for creating an additional mezzanine.RenovationsApartment: • renovated kitchens • renovated bathrooms • Velux replaced in 2026 • walls and floors painted in matte white • radiators repainted • locks replaced Building: • façade renovated in 2026 • PVC windows with acoustic insulation and triple glazing replaced in 2026 • water, heating and electrical systems brought up to standard • OIBT inspection carried out • digicode installed • partial renewal of the roof • renovation of the common areas Apartment, ready to be lived in or rented immediately, in a renovated building with an ideal location close to transport, shops and amenities.We remain at your disposal to offer customized solutions for the layout or adaptation according to the needs of the future buyers.

Travel time
-
1 / 13
5.5 rooms, 131m², CHF 730,000.–
Rue de Biaufond 3, 2300 La Chaux-de-Fonds

Attic apartment with 5.5 rooms, two terraces and two balconies

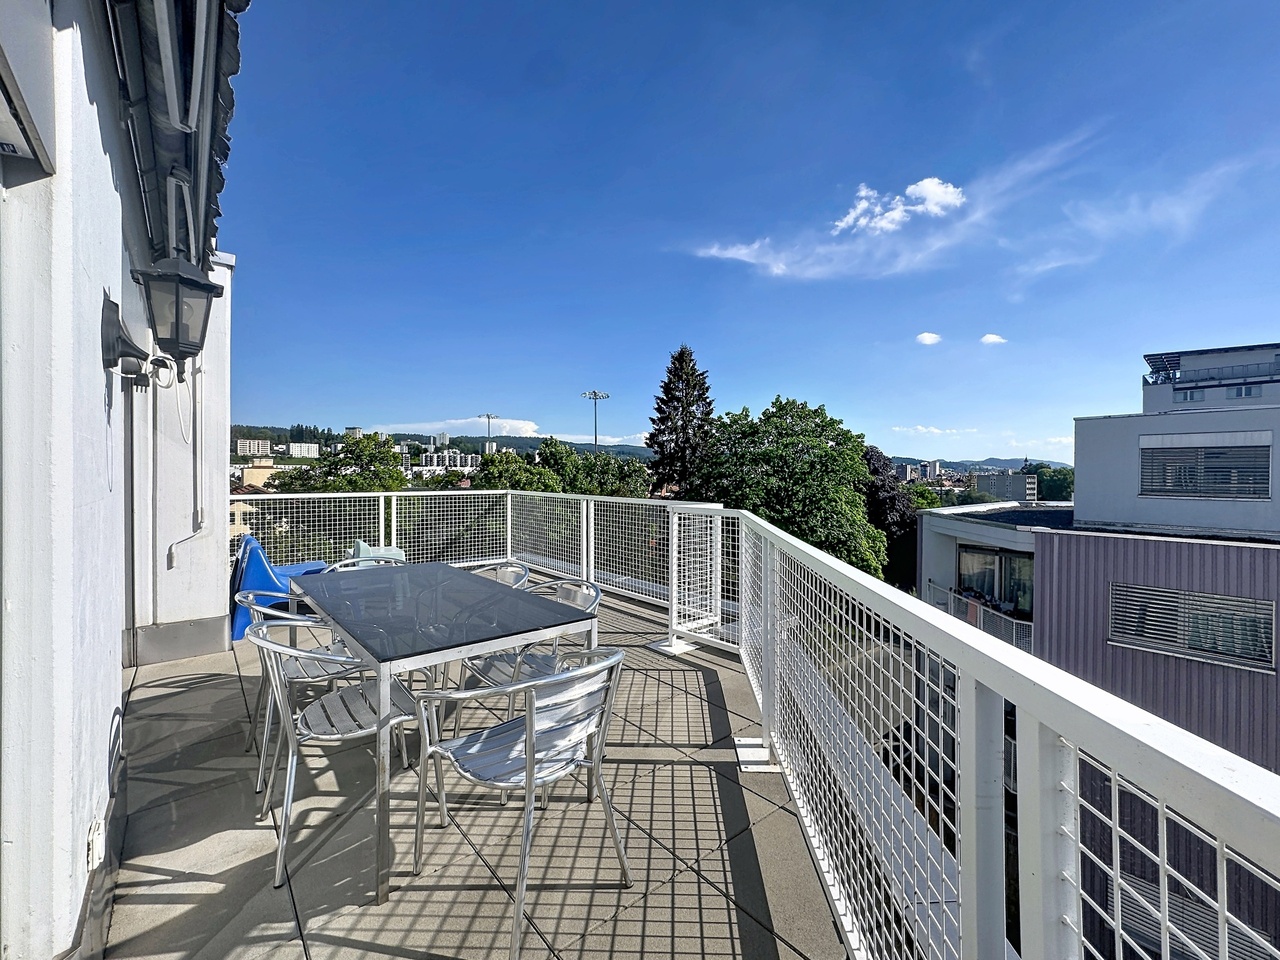
Located on the 3rd floor of a well-maintained building at Rue de Biaufond 3, in a family-friendly neighborhood of La Chaux-de-Fonds, this exceptional attic apartment benefits from a calm and green environment, optimal sunlight, and immediate proximity to nature and amenities (bus stop, shops, restaurants).Offering a total living area of approximately 131 m², this rare property seduces with its generous volumes, natural light, and the quality of its spaces, designed to offer a harmonious, comfortable, and functional living environment.Upon entering, a spacious hallway with built-in closets welcomes visitors and ensures optimal storage. The open, fully equipped kitchen integrates perfectly into the living area and invites conviviality, ideal for family life or receiving friends and family.The sleeping areas are judiciously arranged and complemented by two bathrooms, guaranteeing comfort and practicality in daily life.The apartment benefits from several outdoor spaces, such as terraces, a balcony, and a veranda, which are true extensions of the living space, offering privileged moments of relaxation and a pleasant opening onto the natural environment.Additionally, one or two parking spaces are available in the building's collective garage, at a price of CHF 30,000.- per space, in addition to the apartment's sale price.Main advantages: • Bright attic apartment in a family-friendly neighborhood, in immediate proximity to nature and amenities • Two terraces and two balconies offering generous outdoor spaces • Two bathrooms for optimal comfort • Two cellars available for additional storage space This property is aimed at a clientele seeking quality of life, space, and serenity, while remaining close to urban amenities.DisclaimerThe information, illustrations, plans, areas, descriptions, equipment, and amenities featured in this brochure are provided for informational and advertising purposes only. They are provided in good faith and do not have any contractual character.The developer, seller, or landlord reserves the right to make changes to the plans, areas, materials, equipment, amenities, or other characteristics of the project at any time, particularly for technical, administrative, architectural reasons, or due to the requirements of the competent authorities.The visuals, perspectives, image syntheses, and illustrations presented in this documentation are provided as an indication and do not constitute a commitment to the final realization of the project.Only the contract documents duly signed by the parties are binding and commit the developer, seller, or landlord.

Travel time
-
1 / 14
5.5 rooms, CHF 570,000.–
2300 La Chaux-de-Fonds

Beautiful bright 5.5-room apartment with garage - La Chaux-de-Fonds

La Chaux-de-Fonds Beautiful bright 5-room apartment with garage - La Chaux-de-FondsFor sale, this spacious 5-room apartment (3 bedrooms) is located on the 1st floor of a well-maintained building in La Chaux-de-Fonds.With a generous surface area of approximately 150 m² (including 140 m² of interior living space), this property offers beautiful volumes and excellent luminosity thanks to its optimal sunlight.Characteristics of the property - 5 rooms, including 3 bedrooms - Surface area: 150 m² (140 m² interior) - Located on the 1st floor - Very sunny apartment - 2 bathrooms - Storage room / storage space of 5m2- Very large cellar / workshop of 34 m2- Current oil heating system - New boiler - Future connection to district heating already paid (commissioning planned in about 7 years) - Renovation fund: over CHF 120,000.- - Monthly charges: CHF 345.- - Available immediately - Management: Charles Berset Building and equipment - Common laundry room - Bicycle room - Additional storage room - Garden at the back with playground for children Ideal situation - Close to the city center - Schools nearby - Shopping centers nearby - Bus stop in front of the building - Recycling center opposite Price - Selling price: CHF 570,000.- - Parking space: closed garage CHF 20,000.- extraThis apartment constitutes a great opportunity for a family or anyone looking for a spacious, bright, and well-maintained home, with already planned energy-efficient renovations and a practical location for daily needs.Available immediately? Visit it without delay!

1 / 10
3.5 rooms, 70m², CHF 290,000.–
Rue de l'Industrie 13, 2300 La Chaux-de-Fonds

3.5 Room Apartment

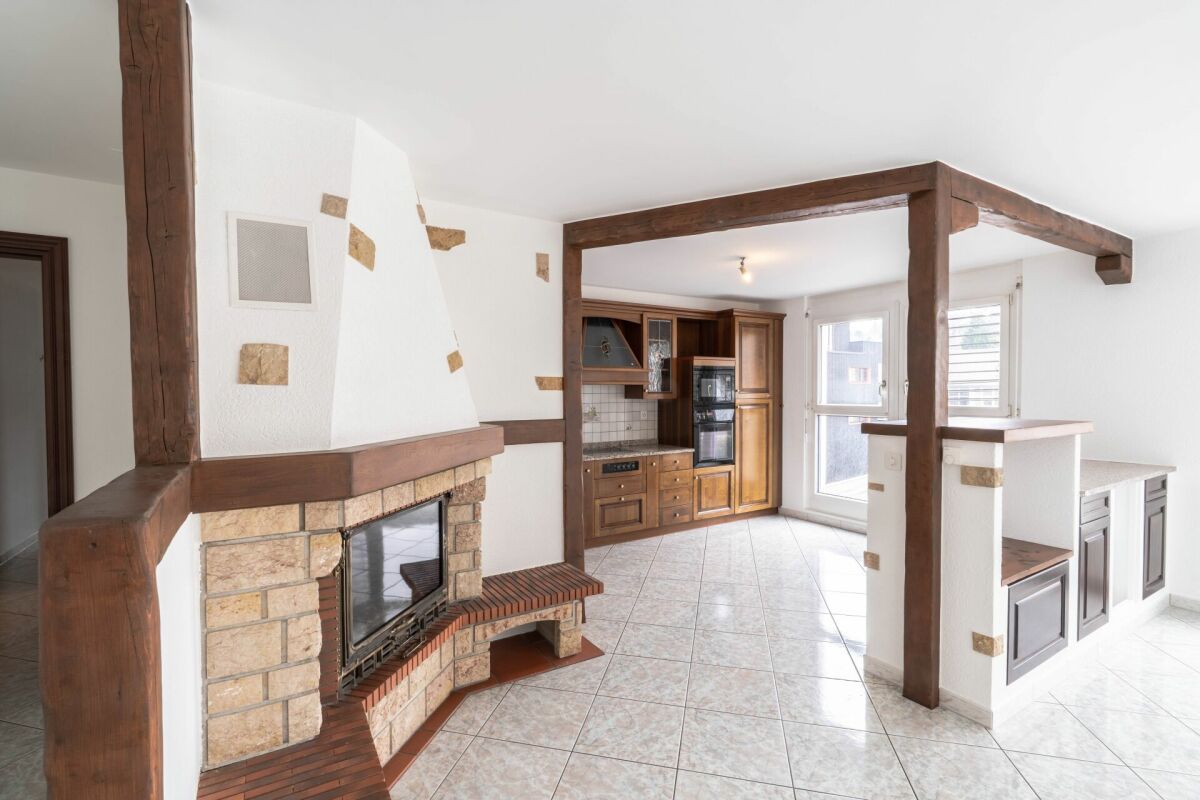
In the heart of the old town of La Chaux-de-Fonds and just a stone's throw from the Market Square, discover this charming 3.5-room apartment of 70m2, ideal for those seeking comfort and practicality.Located on the 1st floor of an old building full of character, it consists of: • An open, fitted kitchen opening onto a bright living room • A convivial living space with exposed beams and a functional fireplace • Two bedrooms • A bathroom with a window • A cellar • A shared laundry room for all inhabitants of the building Its central location allows you to enjoy all the amenities in the immediate vicinity: shops, schools, banks, restaurants, and public transport.Let yourself be seduced by the charm of the old and the warm atmosphere of this accommodation!DisclaimerThe information, illustrations, plans, surfaces, descriptions, equipment, and amenities contained in this brochure are provided for informational and advertising purposes only. They are provided in good faith and have no contractual character.The developer, seller, or landlord reserves the right to make changes to the plans, surfaces, materials, equipment, amenities, or other characteristics of the project at any time, particularly for technical, administrative, architectural, or reasons related to the requirements of the competent authorities.The visuals, perspectives, image syntheses, and illustrations presented in this documentation are provided for indicative purposes only and do not constitute a commitment to the final realization of the project.Only the contract documents duly signed by the parties are binding and commit the developer, seller, or landlord.

Travel time
-
1 / 13
4.5 rooms, 125m², CHF 445,000.–
Rue Jardinière 65, 2300 La Chaux-de-Fonds

4.5 room duplex apartment

Charming duplex apartment in the heart of La Chaux-de-FondsLocated at 65, rue Jardinière, in the center of La Chaux-de-Fonds, in a 19th-century building, this 4.5-room duplex apartment of 125 m² is a true gem for lovers of unique character properties. This bright, attic-style apartment charms from the first glance with its exposed beams, which give it an incomparable charm and a warm atmosphere.The interior layout has been designed to combine comfort and practicality. The living area, spacious and bathed in natural light, opens onto a small, functional kitchen, perfect for sharing convivial moments with family or friends. A parental suite offers an intimate and elegant space with an adjacent bathroom equipped with a bathtub. A second bathroom, with a shower and bathtub, completes the apartment to meet the needs of all.This duplex also features numerous integrated storage spaces thanks to discreet and clever built-in wardrobes, optimizing every corner of this unusual space. Its central location allows you to fully enjoy the advantages of city life, with all amenities in the immediate vicinity.It stands out for its great modularity, thanks to the lightweight partitions that currently segment the 4th floor into several rooms. These partitions can be easily dismantled or reconfigured, offering the possibility of rethinking the distribution of spaces. It could, for example, be transformed into a large open loft space, according to the wishes and needs of the new owner.The property is sold with a cellar and an indoor parking space at a price of CHF 30,000.-, in addition to the sale price.DisclaimerThe information, illustrations, plans, surfaces, descriptions, equipment, and amenities shown in this brochure are provided for informational and advertising purposes only. They are provided in good faith and have no contractual character.The developer, seller, or landlord reserves the right to make changes to the plans, surfaces, materials, equipment, amenities, or other characteristics of the project at any time, particularly for technical, administrative, architectural, or regulatory requirements.The visuals, perspectives, computer-generated images, and illustrations presented in this documentation are provided as an indication and do not constitute a commitment to the final realization of the project.Only the contract documents duly signed by the parties are binding and engage the developer, seller, or landlord.

Travel time
-
1 / 13
  • Parking space
  • Balcony / Terrace
  • Garage
  • +2
16.5 rooms, 520m², Price on request
A La Chaux-de-Fonds, 2300 La Chaux-de-Fonds

Exceptional estate in the heart of the Neuchâtel mountains

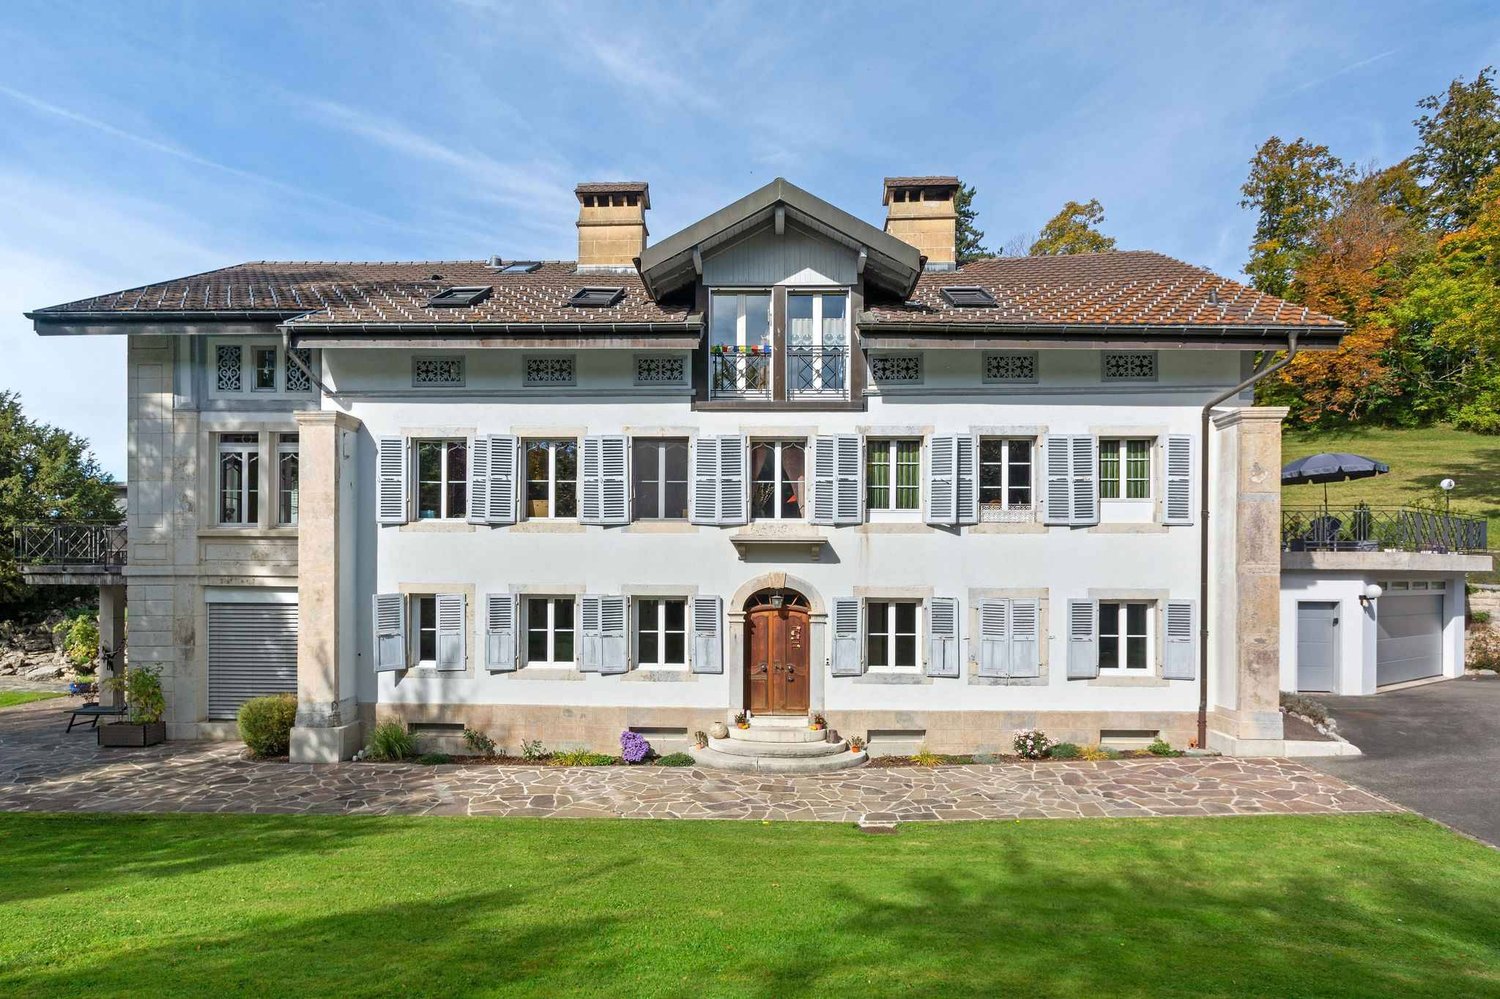
Nestled in a private estate of over 13,400 m², this exceptional property offers a rare living environment where elegance, tranquility, and absolute comfort blend together. Access is via a private path, preserving the intimacy of the place and guaranteeing a peaceful atmosphere, far from traffic and urban bustle. Completely discreet and sheltered from prying eyes, this residence seduces with its timeless character and privileged environment, bathed in optimal sunlight from morning to evening. The buildings that make up the estate have been carefully maintained over the years, testifying to great care taken in their preservation. Their excellent general condition and noble materials confer on the whole a refined and harmonious appearance. The estate is enhanced by superbly landscaped green spaces, offering a natural continuity between the different dwellings and relaxation areas. A private tennis court completes this idyllic setting, inviting the practice of outdoor activities in a serene and exclusive atmosphere. This unique place combines charm, comfort, and discretion to perfection. It constitutes a rare asset on the market, ideal for a family wishing to combine space, nature, and intimacy, or for any project combining private and professional life. Thanks to its configuration, the property also lends itself to rental or event use, allowing it to respond to a multitude of life projects. The main house houses three independent apartments, all characterized by generous volumes, remarkable brightness, and a fluid distribution of spaces. The functional period fireplaces remind one of the prestige of the house and contribute to the warm atmosphere of the place. On the lower level, a spacious 5.5-room apartment benefits from an independent entrance on the south side and direct access to the garden via a west-facing covered terrace. The spacious and bright rooms offer ideal comfort for family life or for welcoming guests in an elegant and convivial atmosphere. On the upper level, there are two 5.5-room duplex apartments, each accessible by an independent entrance on the north side. Each apartment has its own terrace and a balcony on the upper level, extending the living areas outward. The first duplex is distinguished by a monumental open fireplace on two levels, a strong architectural element that becomes the heart of the living room and gives the room a unique atmosphere. The kitchen, completely renovated in 2019 with high-end materials, combines aesthetics and functionality, offering a modern and refined space. The two duplex apartments, initially united to form a single dwelling unit, were separated to create two distinct dwellings. However, reunification is easily conceivable, allowing those who wish to benefit from an even larger space to restore the original configuration. In 2019, the windows of the main building were replaced with insulating models of the latest generation, installed by a craftsman who knew how to preserve the original character while guaranteeing modern thermal performance. This renovation, in line with the careful maintenance of the entire estate, illustrates the desire to combine authenticity and contemporary comfort. Ultimately, this exceptional estate brings together all the qualities of a prestigious family residence: generous spaces, soothing atmosphere, green surroundings, and high-quality amenities. It will seduce lovers of character homes looking for a unique place to live, where nature, space, and elegance meet in perfect harmony.
  • Parking space
  • Balcony / Terrace
  • Garage
  • +2
Travel time
-

Suggested properties for you based on search results

Other interesting objects