Region Champagne-Ardenne FR - Properties for sale with Balcony / Terrace

We recommend expanding your search criteria to get similar results. The current filters didn’t return any matches.

If you don’t want to change your current search criteria, we recommend creating a search alert, so you’ll be notified when matching offers become available.

More objects in your automatically expanded search area
2 results - Radius: + 20km
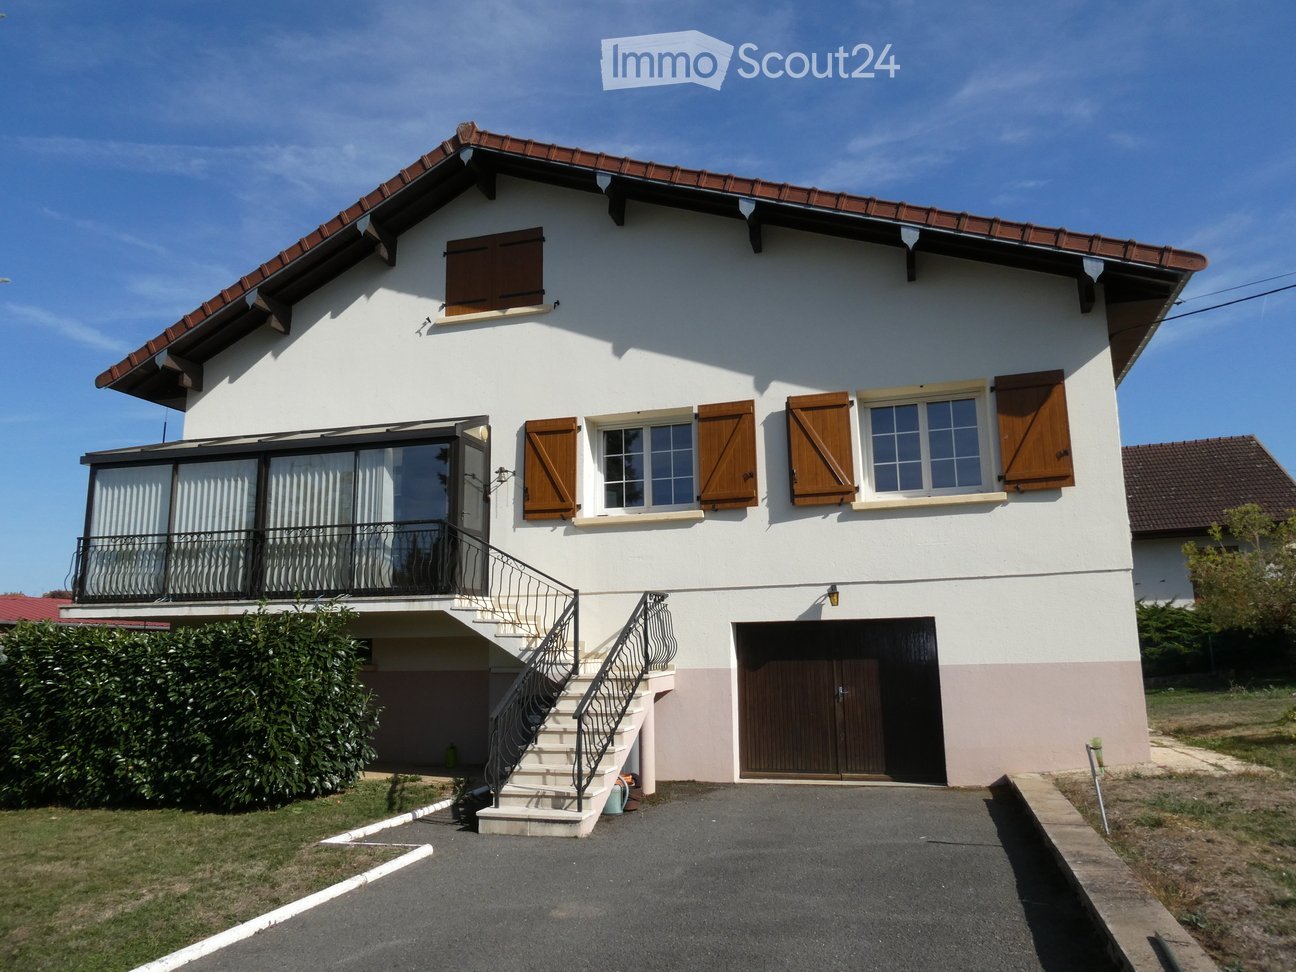
  • Two-story house with white exterior, wooden shutters, garage, and balcony accessible via stairs.
  • Two-story white house with a brown roof, large windows, and a balcony on the upper floor. The house features wooden shutters and is surrounded by a well-maintained lawn and trees.
  • Three images show a kitchen with white cabinets, a sink, oven, dishwasher, and a small dining area with a table and chairs.
  • A cozy bedroom with pink floral wallpaper, a wooden bed with a white bedspread, pink curtains, a radiator, and a hanging light fixture.
  • Empty room with striped wallpaper, wooden floor, large window with curtains, radiator, and a grandfather clock in the corner.
  • Empty hallway with wooden floor, large glass doors leading to a balcony, striped wallpaper, and a chandelier hanging from the ceiling.
  • Empty room with wooden flooring, large sliding glass doors leading to a balcony, striped wallpaper, and a chandelier hanging from the ceiling.
  • Balcony with tiled floor, glass enclosure, wooden cabinet, and view of the garden.
  • Living room with a green patterned sofa, armchair, coffee table, radiator, and a small wooden table with a lamp on it. The room has wooden beams on the ceiling, patterned wallpaper, and large windows with sheer curtains.
  • The image shows a partially furnished basement or utility room with exposed wooden beams on the ceiling, concrete floors, and white walls. Visible objects include a small wooden chair, a table, shelves, a door leading to another room, and a small stool. T
  • Two-story house with beige and pink exterior, multiple windows with shutters, and a small yard with grass and trees.
  • Bathroom with a bathtub, sink, faucet, handrail, and wooden cabinet.
  • Bathroom with a sink, bathtub, shower, mirror, and wooden cabinet. The walls are tiled with blue floral wallpaper, and there is a window above the sink.
  • Bedroom with a single bed, green curtains, radiator, and a window overlooking a garden.
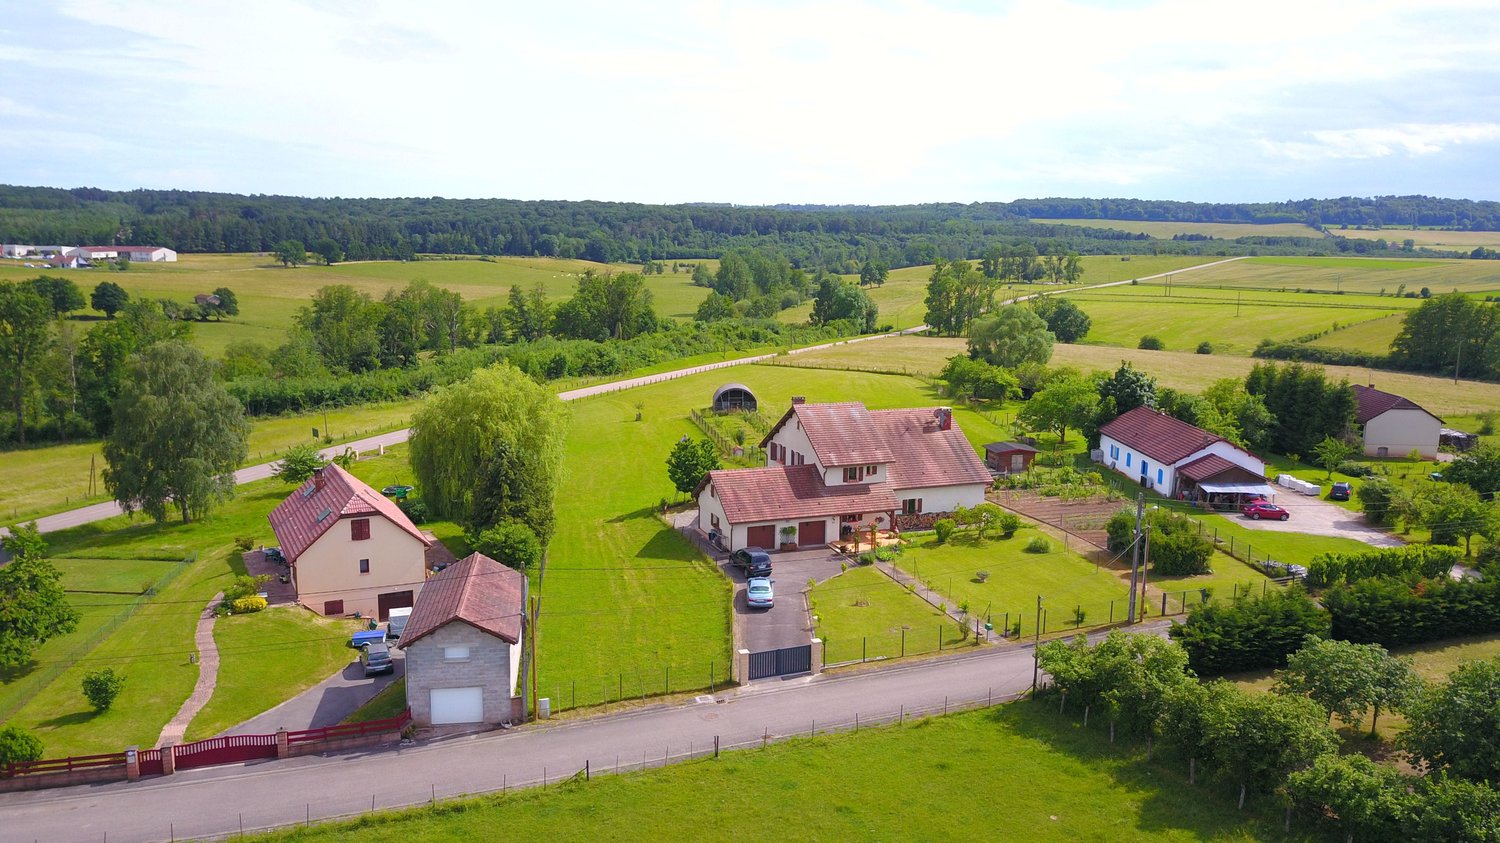
  • Two-story house with white and beige exterior, red-tiled roof, and a fenced garden area with trees and shrubs.
  • A grassy backyard with trees, a fence, and a small structure in the background.
  • Well-maintained lawn with several trees and shrubs, a fence, and a clear blue sky. The area is enclosed and features a mix of green grass and some bare patches.
  • Outdoor area with a covered section, air conditioning unit, window, and surrounding greenery.
  • Empty attic space with wooden beams, exposed wooden floor, and insulation on a central pillar. No furniture or equipment present.
  • Empty attic space with exposed wooden beams and a concrete floor, showing construction materials and tools.
  • Wooden hallway with warm lighting, wooden doors, and a chandelier, leading to multiple rooms.
  • Floor plan of a multi-room apartment with living room, dining area, kitchen, bedrooms, and bathrooms. Includes dimensions and room labels.
1 / 22
5 rooms, 80m², EUR 150,000.–
Top
rue du binveau, 70210 vauvillers

Detached house in Vauvillers

In Vauvillers, come and discover this pleasant detached house of about 80 m² of living space, located on a beautiful fully enclosed plot of 1,195 m². Built in 1973, this house today offers a functional and well-maintained home and also has a particularly interesting potential for renovation for buyers who want to evolve their living space. On the ground floor, you will find a bright living room, an independent kitchen, two bedrooms, a bathroom, a toilet as well as an 8.5 m² office, ideal for teleworking, a guest room or a space dedicated to leisure. A balcony and a terrace come to pleasantly complement the living spaces. The house has several appreciable improvements: a hybrid heat pump installed in 2022, coupled with the existing oil boiler, as well as double glazing installed in 2007. The roof, for its part, was completely redone in 2012 and is today in a very good condition. Built on a full basement, the house has a garage, a boiler room, a workshop and a cellar. A particularly practical set for parking, DIY and storage. But its real asset is perhaps above your heads... The attic offers a remarkable potential for extension! Already equipped with a slab and benefiting from existing openings on the two gables, it allows you to consider creating new living rooms with great ease: additional bedrooms, parental suite, game room, office or leisure space, according to your desires and subject to the necessary authorizations. Outside, you will enjoy a generous plot of 1,195 m² fully enclosed, offering many spaces to enjoy the good days, to garden, to create a vegetable garden or simply to let the children fully enjoy the outdoors. With its recent hybrid heat pump, its 2012 roof, its basement outbuildings, its enclosed plot and above all its important potential for extension, this house constitutes a beautiful opportunity for a buyer looking for an evolving property, capable of adapting to their life projects.

1 / 13
7.5 rooms, 217m², CHF 450,000.–
Chemin de la Prêle 101, 88410 Monthureux-sur-Saône

7.5-room country house with 1 ha of land in Monthureux-sur-Saône (FR) near Basel and Boncourt

Affordable living in the countryside: In Monthureux-sur-Saône, a detached 7.5-room country house awaits you on approximately 1 ha of private land - ideal for gardening, fruit trees, animals, and self-sufficiency. The well-maintained house (built in 1984, renovated in 2022/2025) offers around 217 m² of living space, plenty of storage space, and a quiet, sunny location with a far-reaching view. • Living area: approx. 217 m² on 2 floors, 7.5 rooms • Bedrooms/bathrooms: 4 bedrooms, 2 bathrooms • Plot: approx. 10,000 m², fully fenced - ideal for animals and self-sufficiency • Garden & usable area: fruit trees, berry bushes, several raised beds, small animal stable, garden house • Living: large living room, gallery/lounge with balcony, sunny terrace • Energy: modern heat pump, heat distribution via radiators • Ancillary rooms: basement approx. 40 m², attic approx. 43 m² plus storage space above the double garage • Parking: 2 separate garages + 2 outdoor parking spaces • Availability: immediately • Price: CHF 450,000 The location combines tranquility and everyday practicality: in the village, you will find shopping, bakery, butcher, pharmacy, doctors, and other services. The Swiss border at Boncourt can be reached in about 1 hour 30 minutes, Basel in around 2 hours - ideal for weekend commutes or flexible commuters.This property is perfect for families, nature lovers, and self-sufficient individuals who appreciate a lot of space, fruit trees, room for vegetables, and space for animals. If desired, devices and parts of the furniture can be taken over after consultation.
Other interesting objects