
















Quick Filters for your search

Quick-filters

We show you quick-filters based on the most used filters by location.

By using these, you can enhance your search experience by finding new and interesting properties to your likings.

2 results - Properties for sale: Region Lake Constance DE (Bodensee DE)

1 / 13
3 rooms117m²CHF 1,490,000.–
Olgastraße 25, 88045 Friedrichshafen

Luxury above Lake Constance - Penthouse with panoramic view and rooftop terrace of the extra class

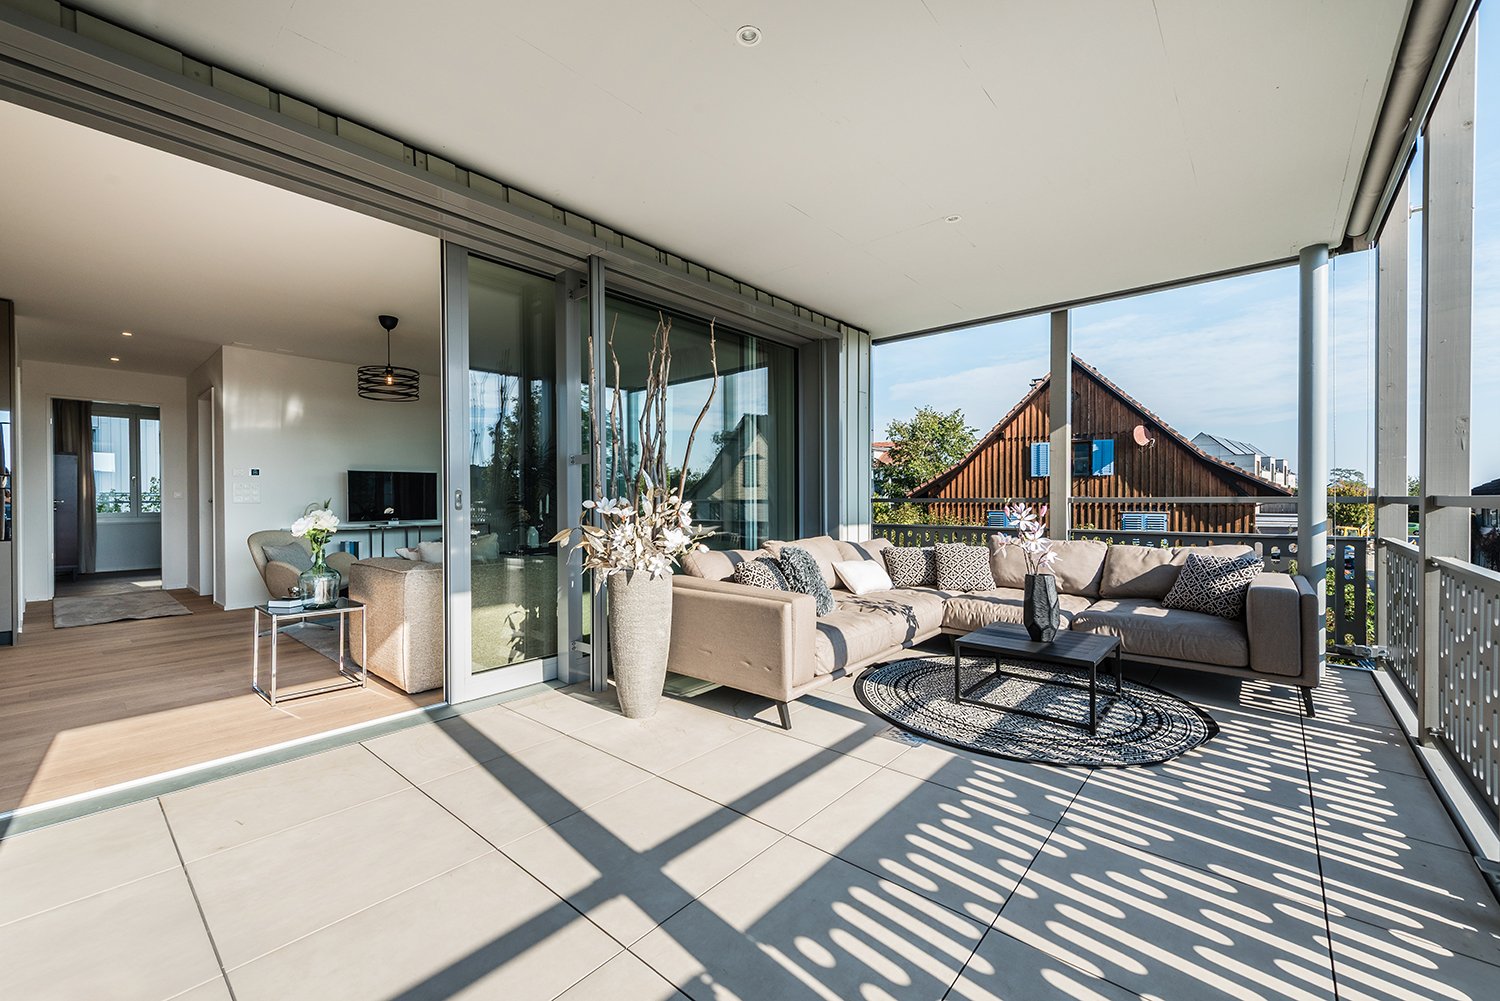
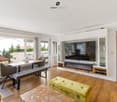
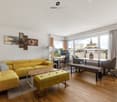
Light, space, elegance - the living area as a stage of Lake Constance The penthouse apartment welcomes you with an incomparably bright and openly designed living area, whose panoramic glazing draws the view towards the lake. Lake Constance is not just located in front of the door - it becomes part of the daily feeling of life. The exclusive furnishings, the discreet color concept in white and anthracite, as well as the large, glossy floor tiles underline the modern, luxurious living atmosphere. Additionally, there is direct access to the balcony with a magnificent lake view. Open cooking and stylish enjoyment Adjacent to the living area, the elegant dining area invites you to relaxed dinners with a view of the outdoors. The high-quality, handle-less design kitchen in high-gloss white blends seamlessly into the open room concept. A long window front above the workstation ensures a wide view even while cooking. High-quality appliances from Miele and plenty of workspace and storage space make the kitchen a joy for every host and gourmet. Flexible use with office corner - working with a view Located immediately next to the living area is a stylishly integrated office corner. Generous windows provide inspiring views here as well, while the clear lines of the interior ensure concentrated calm. Whether home office or creative retreat - the workplace convinces in every respect. An architectural highlight: the freestanding staircase The modern, freely floating staircase with elegant black steps leads elegantly to the upper floor. It is more than a functional element - it is an architectural statement that impressively combines lightness and luxury. The natural light that falls into the room from above additionally underlines the impressive spatial effect. Retreat with a view - the bedroom with dressing room The bedroom on the ground floor is a true oasis of calm. The direct view of Lake Constance through the floor-to-ceiling window fronts gives the room a very special atmosphere - here you wake up with sunlight and lake view. The clear lines, the high-quality equipment, and the well-thought-out lighting concept create a noble, yet relaxing environment. Directly adjacent is the dressing area - elegant, flooded with light, and equipped with high-quality cabinets. Thanks to the clever planning, the sleeping area remains calm and tidy, while the dressing area provides enough space for clothing, accessories, and more. Modern en-suite bathroom with a feel-good factor The adjacent en-suite bathroom convinces with its high-quality equipment and modern design. Large-format tiles, a double sink with mirror cabinet, and a rain shower with glass partition provide luxurious comfort. The floor-to-ceiling glazing brings daylight into the room and creates a fresh, pleasant ambiance. For additional comfort, there is a separate guest toilet with daylight - also kept in high-quality execution and ideal for daily use or visits. Additional storage space in the basement In the basement of the property, there is a spacious, lockable cellar room. This not only offers enough space for supplies, sports equipment, or seasonal items but is also equipped with practical built-in cabinets - ideal for structured storage. Sensational highlight: the private rooftop terrace A true gem of this exclusive penthouse apartment is the surrounding rooftop terrace. It offers an unobstructed panoramic view of Lake Constance and the Alpine chain - a daily loge for sunrises and sunsets. The partially covered lounge area with integrated heating radiator system creates the highest comfort even on cooler evenings. Whether for a stylish aperitif with guests or as a private retreat above the roofs of Friedrichshafen - this terrace will enchant you. Exclusivity at the highest level This exceptional penthouse apartment in direct proximity to the lake combines first-class architecture with luxurious living comfort. The open room design, noble materials, and well-thought-out details create an ambiance that is unparalleled. The whole is crowned by the spectacular rooftop terrace with a view of Lake Constance - a home for the highest demands in a privileged location in Friedrichshafen. Interested? Then sign up for a non-binding viewing. Mr. Sascha Marc Anker, Tel. +41 79 721 72 72, will be happy to arrange a viewing on site with you. Do not hesitate to contact us with any additional questions. We can also provide you with competent financial advice for your dream home and offer you favorable financing options. We look forward to hearing from you!

1 / 11
2.5 rooms128m²EUR 629,000.–
Hofstatt 16, 88662 Überlingen

Überlingen DE - Renovated 2.5-room apartment with historic charm in Überlingen

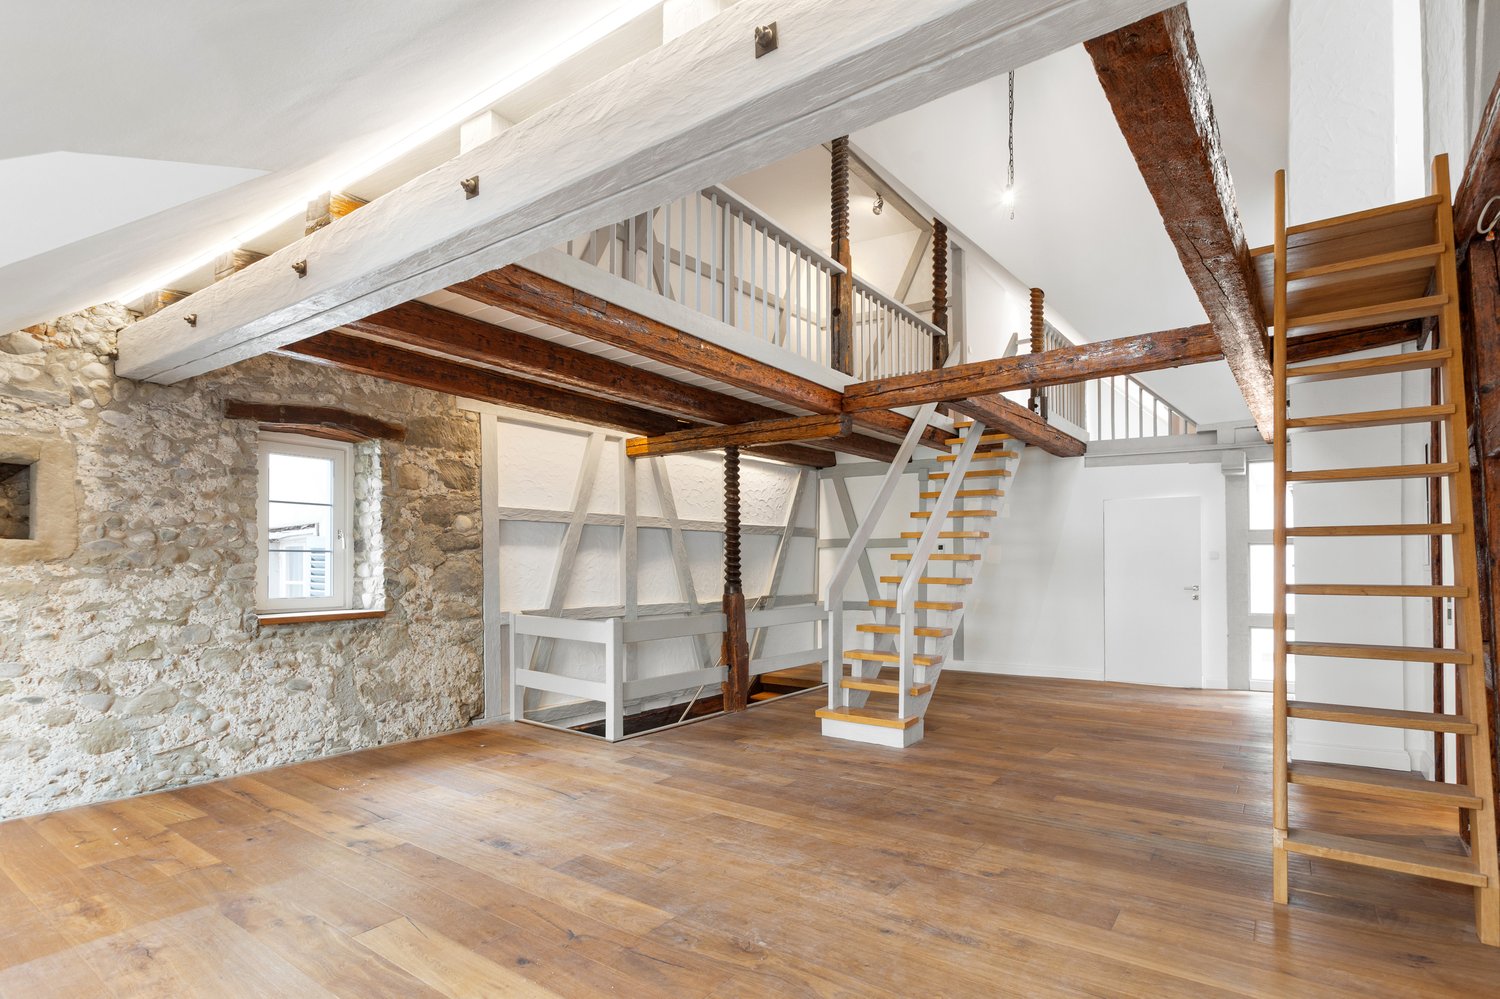
Discover this exceptional 2.5-room apartment on the 3rd floor of a lovingly renovated townhouse in the sought-after Hofstatt 16 in Überlingen. With 128 m² of living space and a successful combination of historic charm and modern comfort, this property offers a unique living experience.The apartment impresses with: • Historic ambiance: Authentic wooden beams and characteristic details of an old building from 2023/2024, completely renovated. • Spacious rooms: Bright rooms, noble wooden floors, and particularly high-quality materials. • Two modern bathrooms: One of them in design style with shower, freestanding bathtub, and large windows • Private balcony: With a beautiful view for relaxed moments • Immediate availability: Move-in possible immediately Perfect location on Lake Constance: The apartment is located in an absolutely central location in Überlingen. The ferry to Lake Constance can be reached in just 2 minutes on foot, as well as the next bus stop. For daily needs, Jona's Nahkauf is available in 4 minutes, and the Münster Apotheke in just 2 minutes.Note: The marketing is done in cooperation with SEILER Immobilien e.K., Kreuzlinger Straße 2, 78462 Konstanz. The buyer's commission is 2.5% excl. 19% VAT and is to be paid by the buyer to SEILER Immobilien e.K. The sending of the exposé and the contract processing are carried out exclusively by SEILER Immobilien e.K. All information without guarantee. Errors and prior sale reserved.

More objects in your automatically expanded search area
20 results - Radius: + 10km
New building
1 / 16
  • Garage
  • Pets allowed
  • Elevator
  • +6
3.5 rooms113m²CHF 1,015,000.–
Premium
Ziegeleistrasse 5, 8572 Berg TG

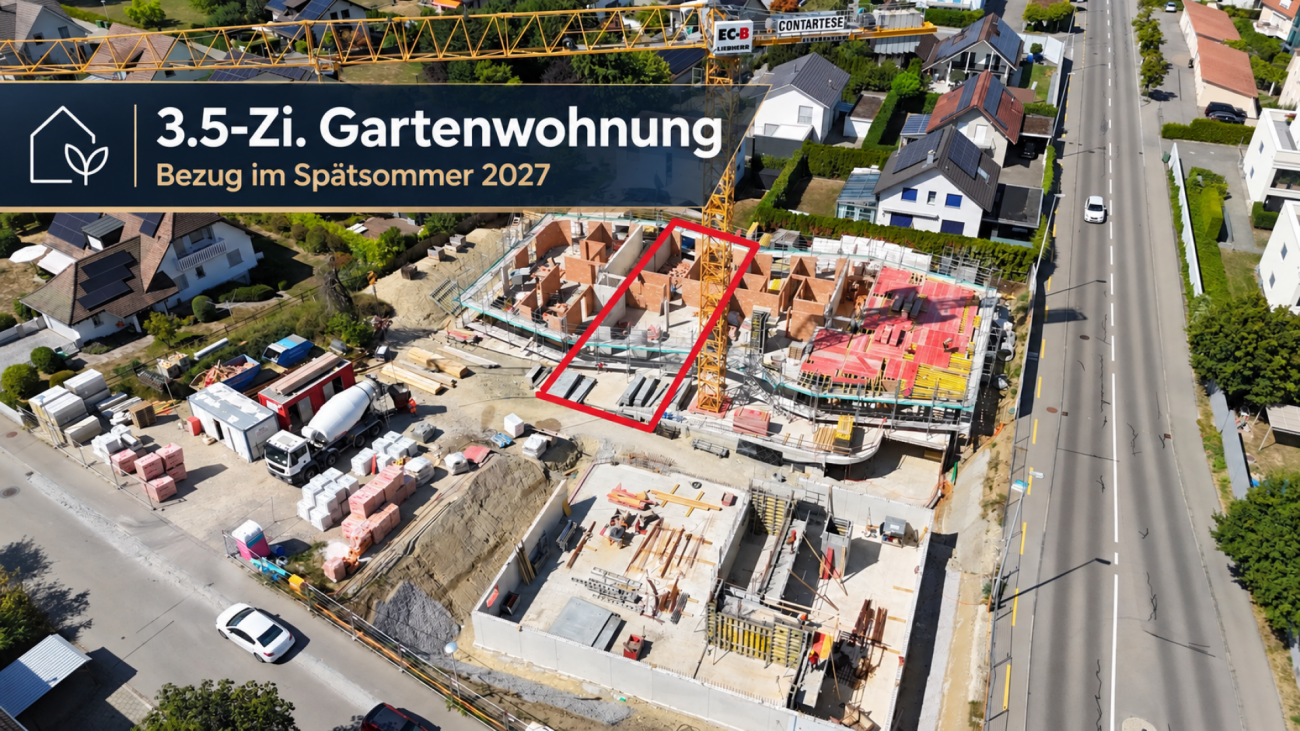
3.5-room paradise with huge garden share in the Ziegelei Quarter in Berg (E0.3)

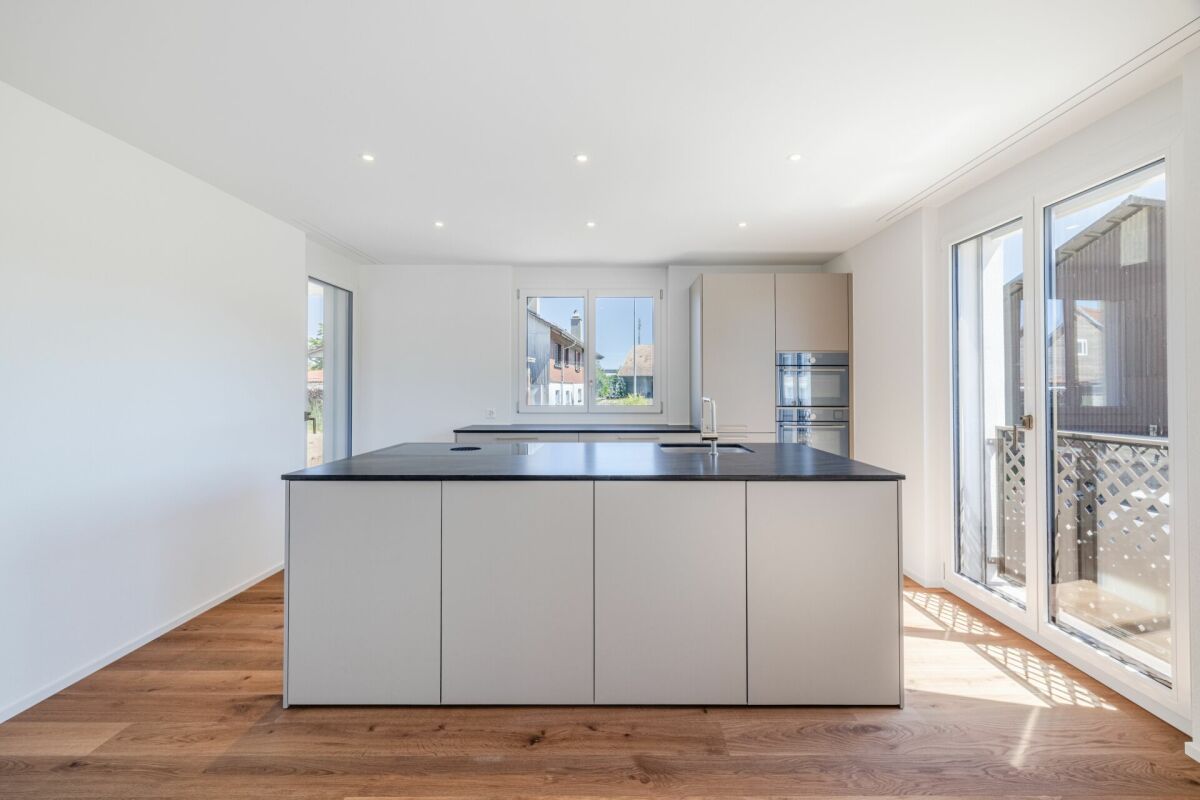
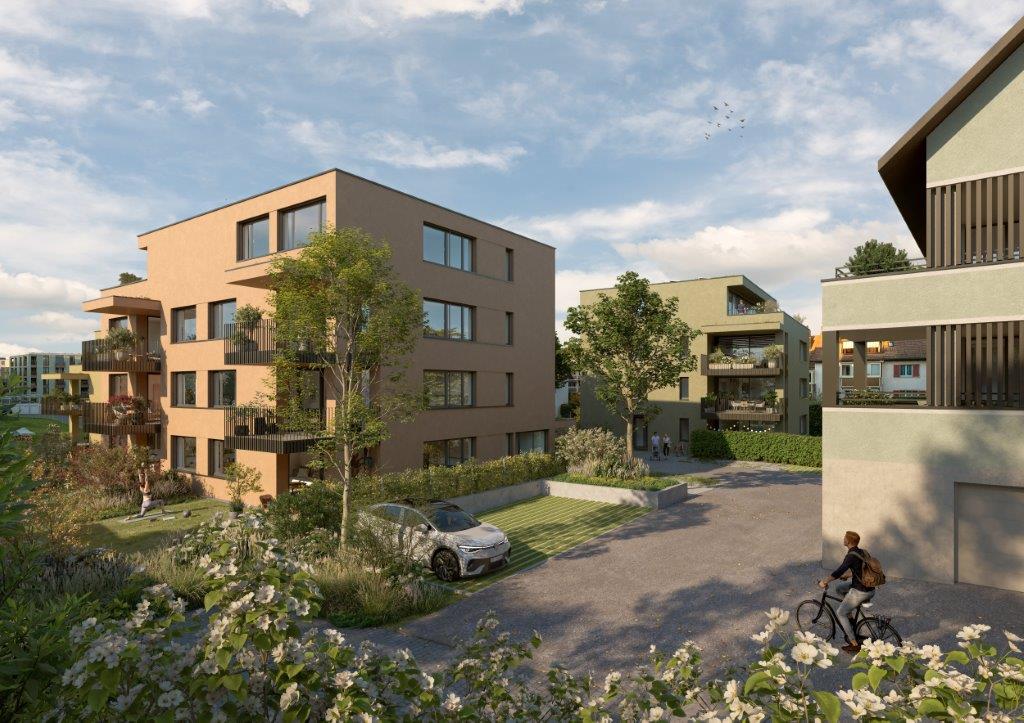
Modern new building with attractive visible masonry Nestled in Berg (TG), the first-class new construction project "Ziegelei Quartier" is being built with a total of over 200 residential units with 2.5 to 5.5 rooms, which impress with sustainability and elegance.With modern and bright living rooms, contemporary house technology, and a high-quality construction standard, the apartments offer optimal conditions to fulfill your dream of living. The modern, high-quality architecture and the energy-efficient construction method with double-shell masonry underline the concept of sustainable and contemporary living.Thanks to various floor plan types, almost every furnishing idea can be implemented here. All apartments also convince with outdoor spaces and their own park, offering the best view for your future.Enjoy the following comfort of the 3.5-room ground floor apartment: • Functional, well-thought-out floor plan • High-quality and modern kitchen • Open, bright living and dining area • Two elegant bathrooms • Separate laundry room with washing tower • Covered seating area with huge garden share (223.4 m²) Discover more floor plans and apartment sizes on the project website.Advantages of the location: • Quiet environment and large park • Broad range of shopping facilities, services, and cultural and leisure activities in the surrounding area • Good connections to public and private transport Has your interest been piqued?We look forward to your contact inquiry and are happy to provide information.

  • Garage
  • Pets allowed
  • Elevator
  • +6
Travel time
-
New building
1 / 11
4.5 rooms105m²CHF 1,355,000.–
Premium
Güetli 1560, 9428 Walzenhausen

PANORAMA ATTIC WITH LAKE CONSTANCE VIEW & PRIVATE POOL, LIVING AT THE HIGHEST LEVEL

PANORAMA ATTIC WITH LAKE CONSTANCE VIEW & PRIVATE POOL ? LIVING AT THE HIGHEST LEVEL AFORIA Real Estate AG presents: The attic apartment at Güetli 1560 in Walzenhausen is located in one of the most privileged residential areas high above Lake Constance. The elevated slope location offers excellent sunlight and an unobstructed panoramic view of Lake Constance to the Alpine backdrop. Here you can enjoy peace, privacy, and natural living at a high level.The following highlights await you: • 4.5 rooms • 3rd floor (elevator to the apartment) • 2 wet cells • Value quotient 258/1000 • 4 parties in the building • approx. 105 m2 living space • approx. 154 m2 terrace with lake view • Year of construction 2024 • Heated swimming pool • Smart Home system • Winter garden approved • Integrated music system • Kitchen and wet cells can be expanded according to your own wishes • Heating: geothermal probe • Heat distribution: underfloor heating • Available for immediate occupancy • approx. 25 m2 hobby room for CHF 35,000.- • 2 underground parking spaces at CHF 35,000.- each • and more We would be happy to send you the comprehensive sales dossier with more pictures, key data, and floor plans upon request.We look forward to your contact!Your AFORIA Real Estate AG team

Brian Lingenhöle

Brian Lingenhöle

Immobilienmakler

Travel time
-
New building
1 / 4
  • Parking space
  • Balcony / Terrace
  • Garage
  • +5
5.5 rooms132m²CHF 830,000.–
Premium
Alpenstrasse 15, 8580 Amriswil

New building! The last, exclusive apartments from DUO Amriswil

DUO Amriswil offers you exclusive living space in one of the most sought-after locations in the region. Centrally located and yet quiet, you can expect a modern living concept that leaves no wishes unfulfilled. Here you will experience a perfect symbiosis of comfort and urban flair. The generously designed apartments offer space for your life - with an equipment that meets the highest standards. 20 condominiums 3.5 rooms to 5.5 rooms, Minergie-P certified. Look forward to your new home.What characterizes the DUO Amriswil development: - Bank-approved by Raiffeisenbank and Thurgauer Kantonalbank- Close to the city and well-connected- Train station quickly accessible- Geothermal energy- Freecooling via underfloor heating- Photovoltaics- E-charging station equipped with flat cable and load management - Spacious underground parking with maneuvering lanes at the wall parking spaces- Good heat and sound insulation, mineral thermal insulation- Floor-to-ceiling windows- Skylights in attic apartments- Ceramic tiles on balconies and seating areas- Plastic-metal color concept architect for windows- Slatted shutters with electric drive- Kitchen with induction cooktop BORA Pure- Wheelchair-accessible elevator- Beautiful, professional environmental design Visit our website and learn more about the apartments in DUO Amriswil

  • Parking space
  • Balcony / Terrace
  • Garage
  • +5
Travel time
-
New building
1 / 3
  • Balcony / Terrace
  • Garage
  • View
  • +5
5.5 rooms163m²CHF 1,360,000.–
Premium
Alpenstrasse 15, 8580 Amriswil

New building! The last apartments from DUO Amriswil

DUO Amriswil offers you exclusive living space in one of the most sought-after locations in the region. Centrally located and yet quiet, you can expect a modern living concept that leaves no wishes unfulfilled. Here you will experience a perfect symbiosis of comfort and urban flair. The generously designed apartments offer space for your life – with an equipment that meets the highest standards. 20 condominiums 3.5 rooms to 5.5 rooms, Minergie-P certified. Look forward to your new home.What characterizes the DUO Amriswil development:- Bank-approved by Raiffeisenbank and Thurgauer Kantonalbank- Close to the city and well-connected- Train station quickly accessible- Geothermal energy- Freecooling via underfloor heating- Photovoltaics- E-charging station equipped with flat cable and load management- Spacious underground parking with maneuvering lanes at the wall parking spaces- Good heat and sound insulation, mineral thermal insulation- Floor-to-ceiling windows- Two skylights in the attic apartment- Ceramic tiles on balconies and seating areas- Plastic-metal color concept by architect for windows- Sliding shutters with electric drive- Kitchen with induction cooktop BORA Pure- Wheelchair-accessible elevator- Beautiful, professional environmental designVisit our website and learn more about the apartments in DUO Amriswil

  • Balcony / Terrace
  • Garage
  • View
  • +5
Travel time
-
New building
1 / 2
  • Balcony / Terrace
  • Elevator
  • Minergie certified
  • +3
4.5 rooms115m²CHF 765,000.–
Premium
Alpenstrasse 17, 8580 Amriswil

New Build! The last exclusive apartments from DUO Amriswil

DUO Amriswil offers you exclusive living space in one of the most sought-after locations in the region. Centrally located and yet quiet, you can expect a modern living concept that leaves no wishes unfulfilled. Here you will experience a perfect symbiosis of comfort and urban flair. The generously designed apartments offer space for your life – with an equipment that meets the highest standards. 20 condominiums 3.5 rooms to 5.5 rooms, Minergie-P certified. Look forward to your new home.What characterizes the DUO Amriswil development: - Bank-approved by Raiffeisenbank and Thurgauer Kantonalbank- Close to the city and well-connected- Train station quickly accessible- Geothermal energy- Freecooling via underfloor heating- Photovoltaics- E-charging station equipped with flat cable and load management - Spacious underground parking with maneuvering lanes at the wall parking spaces- Good heat and sound insulation, mineral thermal insulation- Floor-to-ceiling windows- Two skylights in the attic- Ceramic tiles on balconies and seating areas- Plastic-metal color concept by architect- Lamella shutters with electric drive- Kitchen with induction cooktop BORA Pure- Wheelchair-accessible elevator- Beautiful, professional environmental design Visit our homepage and learn more about the apartments in DUO Amriswil

  • Balcony / Terrace
  • Elevator
  • Minergie certified
  • +3
Travel time
-
New building
1 / 6
8.5 rooms239m²CHF 1,450,000.–
Premium
Schulstrasse 1, 8587 Oberaach

New and unique: 8½-room house B

Description ProjectA stylish semi-detached house with two spacious living units is being built on Schulstrasse 1. The renovation combines the charm of the historic building substance with modern architecture, creating a harmonious interplay of old and new.Room layoutHouse part B extends over five floors - from the practical basement to a spacious ground floor with garden, to upper and two attic floors. Bright, spacious rooms offer plenty of space for individual living and versatile usage possibilities.CharacterHistorical elements such as visible beams are deliberately preserved and supplemented by modern design. This creates a unique living character with a lot of atmosphere.Outdoor areasA sunny garden on the south side and a quiet inner courtyard on the north emphasize the generosity. The garden offers space for play, relaxation, and social evenings - ideal for families and guests.VisualizationsThe shown pictures serve as inspiration for possible equipment and design concepts. Depending on the construction method, details can be adapted by the builder, so that an individual home is created. Personal wishes can thus be connected with modern architecture.MicrolocationKindergarten, primary school, and a gas station are located in the immediate vicinity. The Oberaach train station is about 800 m away, and larger purchases as well as restaurants are reachable within 2 minutes by car. The upper school is located in Amriswil.Macrolocation8587 Oberaach is located in the Arbon district, in the canton of Thurgau. The population in the political municipality of Amriswil has changed by an average of +1.6% per year over the last five years to 14,643 inhabitants (as of December 31, 2023). The tax burden is 11.5% (canton: 11.0%). Over the last five years, the municipality has averaged an annual residential construction activity of 1.4%, while the vacancy rate is currently 1.8% (as of June 1, 2024). Real estate prices have changed by +20.1% over the last five years (canton: +26.0%).

Travel time
-
New building
1 / 5
7 rooms202m²CHF 1,550,000.–
Premium
Schulstrasse 1, 8587 Oberaach

New and unique: 7-room house A

Description ProjectA stylish semi-detached house with two spacious living units is being built on Schulstrasse 1. The renovation combines the charm of the historic building substance with modern architecture, creating a harmonious interplay of old and new.Room layoutHouse part A extends over four floors - from the practical basement to a spacious ground floor with garden, to upper and attic floors. Bright, spacious rooms offer plenty of space for individual living and diverse uses.CharacterHistorical elements such as visible beams are deliberately preserved and supplemented by modern design. This creates a unique living character with a lot of atmosphere.Outdoor areasA sunny garden on the south side and a quiet inner courtyard on the north emphasize the generosity. The garden offers space for play, relaxation, and social evenings - ideal for families and guests.VisualizationsThe shown pictures serve as inspiration for possible equipment and design concepts. Depending on the construction method, details can be adapted by the builder, so that an individual home is created. Personal wishes can thus be connected with modern architecture.MicrolocationKindergarten, primary school, and a gas station are located in the immediate vicinity. The Oberaach train station is about 800 m away, and larger purchases as well as restaurants are reachable within 2 minutes by car. The upper school is located in Amriswil.Macrolocation8587 Oberaach is located in the Arbon district, in the canton of Thurgau. The population in the political municipality of Amriswil has changed by an average of +1.6% per year over the last five years to 14,643 inhabitants (as of December 31, 2023). The tax burden is 11.5% (canton: 11.0%). Over the last five years, the municipality has an average annual residential construction activity of 1.4%, while the vacancy rate is currently 1.8% (as of June 1, 2024). Real estate prices have changed by +20.1% over the last five years (canton: +26.0%).

Travel time
-
New building
1 / 6
4.5 rooms134m²CHF 1,125,000.–
Premium
8595 Altnau

+++ www.apple-case.ch - Dream terrace with extra sunshine, spacious living in Altnau +++

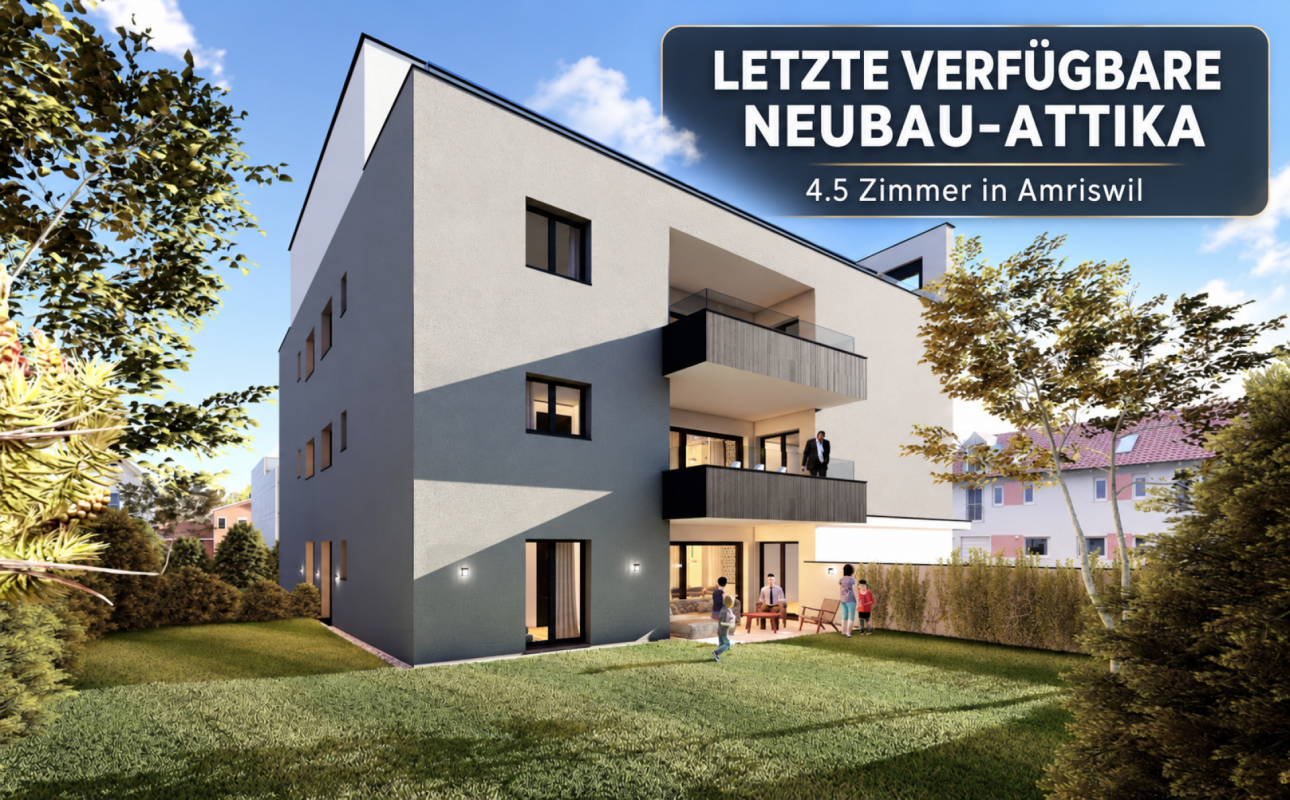
New construction project www.apple-case.chStylish new apartment with a spacious outdoor area.This attractive apartment on the 1st floor of the new construction project www.apple-case.ch with plenty of light, an open living feel, and pleasant privacy.The spacious living and dining area is characterized by large window surfaces and opens onto the large covered terrace. Here you can enjoy relaxed hours outdoors, an open view, and a home that is modern, elegant, and at the same time cozy.The cleverly planned room layout offers versatile usage options, from spacious family living to a comfortable home for couples with space requirements. High-quality materials, modern home technology, and a carefully coordinated interior design underline the special character of the apartment.The highlights:+ attractive location on the 1st floor+ large covered terrace+ exclusive interior design+ rear-ventilated wooden facade+ custom-made, high-quality, modern designer kitchens+ elegant bathrooms with stylish fixtures+ master bedroom with en-suite bathroom+ state-of-the-art home technology with Smart Home "Loxone":+ intelligent living room control+ earth probe heat pump with Free-Cooling-System+ uncompromising preservation of privacy+ underground parking with load management system for e-charging stationsThis apartment is the last available unit on the upper floor and thus a special opportunity for all those who value light, privacy, and modern living.Arrange your personal viewing now and discover your new home in Altnau.We would be happy to present the project to you in person. Arrange a meeting with us. 071 929 20 20 and visit our website beforehand: www.apple-case.ch We warmly welcome you to your new home!+++GLOBOHOME AG - Premium Real Estate Service+++

New building
1 / 5
4.5 rooms134m²CHF 1,195,000.–
Premium
8595 Altnau

+++ Dream Home in Altnau - Last Garden Apartment - www.apple-case.ch +++

New construction project www.apple-case.chFrom house to garden apartment - comfortable living without sacrificing open space.You wish for less maintenance, but still a lot of space, privacy, and your own garden. This high-quality garden apartment in the new construction project Apple Case in Altnau offers you exactly this combination.The apartment impresses with spacious, bright rooms, a well-thought-out floor plan, and a private garden area. The open living and dining area creates a pleasant room atmosphere and opens directly onto the covered seating area. Ideal for cozy hours, withguests or relaxed summer days outdoors.Thanks to the elevator, barrier-free transitions, and comfortable access, the apartment is excellent for people who are already thinking about tomorrow, without wanting to sacrifice style and living quality.Your advantages at a glance:+ comfortable living on one level+ spacious private garden area+ covered seating area as an extension of the living room+ light-filled and openly designed rooms+ high-quality kitchen and modern bathrooms+ elevator and barrier-free access+ underground parking with load management system for e-charging stations+ quiet location near Lake Constance and in the middle of the village center+ good accessibility to train station and shopping facilitiesEnjoy the freedom of an apartment and at the same time the beautiful feeling of having your own garden.Secure one of the last three apartments in the Apple Case project and receive personal advice.+++GLOBOHOME AG - Premium Real Estate Service+++

1 / 10
  • Parking space
  • Balcony / Terrace
  • Garage
  • +3
5.5 rooms179m²CHF 1,490,000.–
Top
Büchelweg 8, 9434 Au

Newly built semi-detached houses - living with a wide view

LOCATION • Quiet, child-friendly residential area in a preferred hillside location • Panoramic view of mountains and Rhine - impressive all-round view • Good sunlight thanks to optimal orientation [south-east] • Public infrastructure [shopping, schools, public transport, etc.] and recreational areas in the immediate vicinity • No through traffic due to cul-de-sac SEMI-DETACHED HOUSE • Spacious 5.5-room semi-detached houses [new building] • Architecturally tailored to the existing environment • Contemporary construction with state-of-the-art technology • Refined room layout concept over three floors - flexible, functional and stylish • Bright rooms with high-quality finishes in a harmonious design • Living concept with a personal touch: interior design can be tailored to individual preferences • Bright and open living, dining and kitchen area with direct access to terrace and seating area • Four spacious rooms on the upper floor - quietly located with a beautiful view • Practical room offer in the basement - versatile usable secondary rooms • Well-kept surroundings with seating areas, green spaces and paved areas • Each house has a double garage and three outdoor parking spaces; House B with additional carport Have we sparked your interest? We would be happy to send you our detailed sales documentation and/or answer any questions you may have.

  • Parking space
  • Balcony / Terrace
  • Garage
  • +3
Travel time
-
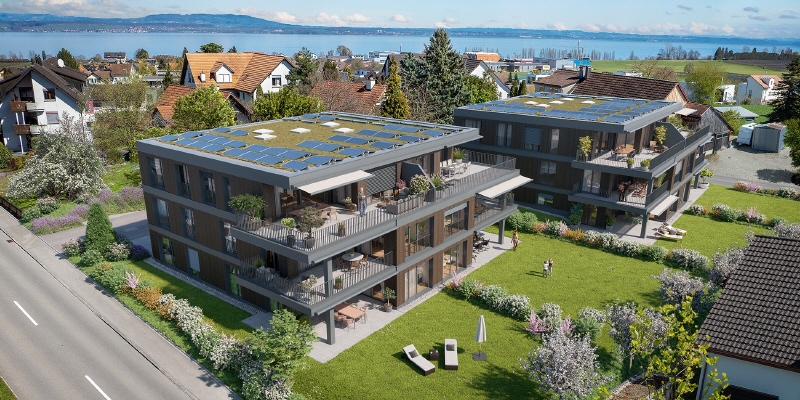
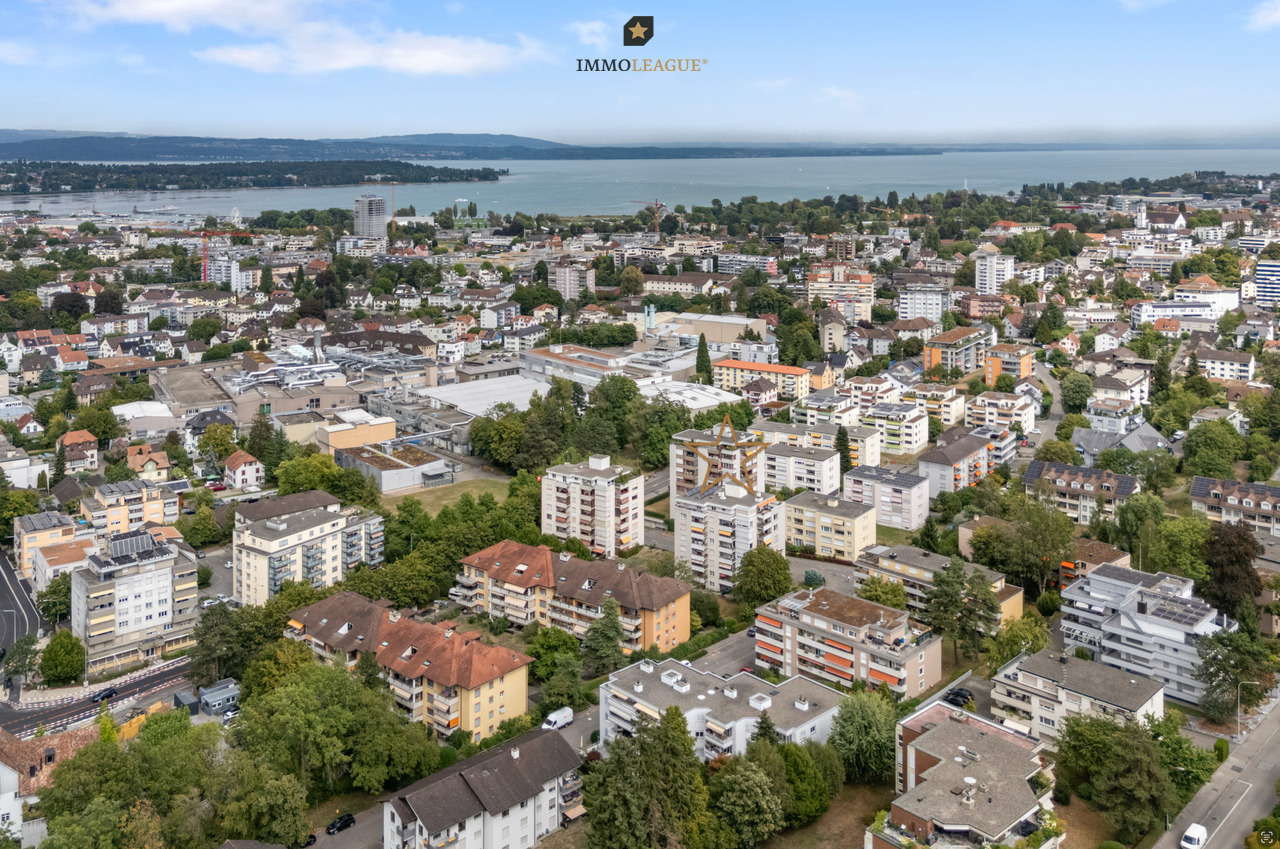
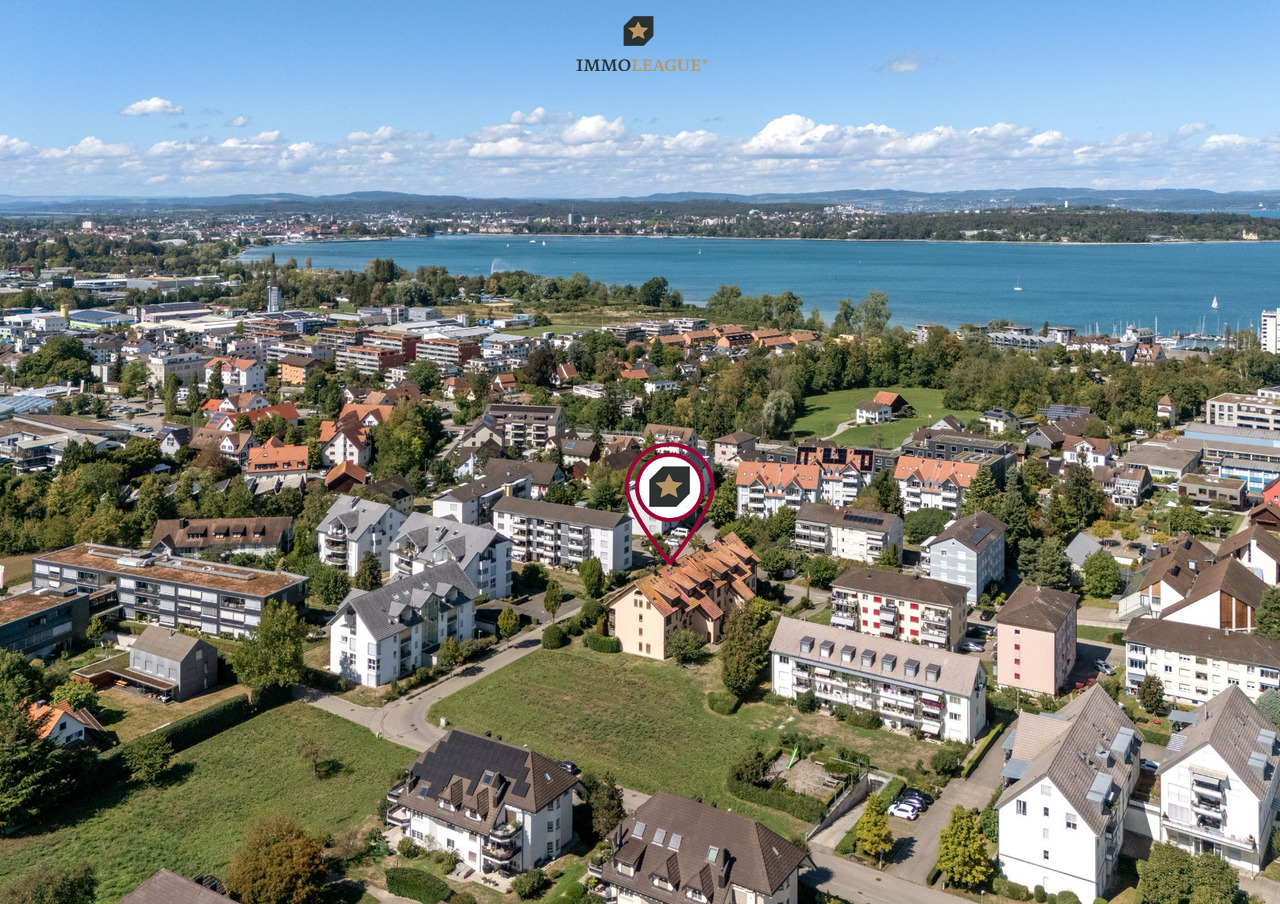
  • Aerial view of a multi-story residential building with balconies, surrounded by trees and a scenic view of a lake and cityscape in the background.
  • Modern kitchen with white cabinets, black countertops, and stainless steel appliances. Features include a refrigerator, oven, dishwasher, sink, and various kitchen items on the counters and shelves.
  • Open-plan living and dining area with tiled flooring, a round coffee table, dining set, cabinet, fireplace, and decorative plants.
  • Bright living and dining area with white tiled flooring, large windows, grey sofa, coffee table, dining table with chairs, and a wooden cabinet.
  • Bright living room with white walls, tiled floor, two grey sofas, a round coffee table, a modern fireplace, and large windows with a view of greenery.
  • Bedroom with a wooden bed, striped bedding, white cabinets, and a mirror on the wall.
  • Modern bedroom with a wooden bed, blue and white bedding, white cabinets, a mirror, and a small stool near the entrance.
  • Bright, modern room with white tiled flooring, a large window with blinds, a bed with blue and white bedding, a white cabinet with drawers, and a TV on a stand.
  • Balcony with a round metal table and two matching chairs, surrounded by a glass railing and overlooking a green, tree-filled area with houses in the background.
  • Balcony view overlooking a residential area with trees, buildings, and a clear blue sky.
1 / 10
3.5 rooms98m²CHF 849,000.–
Top
Hafenstrasse 24, 8280 Kreuzlingen

Above the roofs of Kreuzlingen – Stylish attic apartment with lake view and development potential

This spacious 3½-room attic apartment in a central, sunny location in Kreuzlingen convinces with a bright, open living and dining area, a cozy Swedish stove, and a sunny south-east balcony. In just a few minutes' walk, you can reach the lake and the boulevard of Kreuzlingen.The apartment includes two underground parking spaces and a private basement compartment. The elevator, garage door, and other communal areas were recently renovated. The existing roof slopes (cuboids) offer additional development potential and can be optimally utilized to create additional valuable storage space or extra living area.Already when entering, you are greeted by a spacious entrance with striking ceiling lighting, which gives the entrance a noble note. A continuous, high-quality plank floor runs harmoniously through the entire apartment, creating a uniform, spacious room feeling. The open, modern kitchen invites you to cook and enjoy. The children's room is separated from the entrance area by an elegant glass door – flooded with light and yet pleasantly shielded. The adjacent glass front is designed as a stylish built-in wardrobe in the same design as the glass door and ensures a consistent, high-quality overall picture. On the sunny balcony, you can enjoy a glass of wine while marveling at the weather capers over the nearby Lake Constance.Equipment & ComfortThe Apartment • • Foyer / wardrobe with built-in cabinets • • Semi-open built-in kitchen with modern appliances • • Washing machine and dryer in the apartment • • Living-dining room with Swedish stove and large south-east balcony (6 m²) • • Spacious master bedroom with built-in cabinets • • Spacious bathroom: corner bathtub with massage jets, sink • • Separate toilet with shower cubicle (Closomat with sink) • • Additional children's room • • Floor heating, insulated glazing, and roller shutters • Recently renovated / upgraded • • Passenger elevator – renovated & overhauled, wheelchair accessible • • Garage door – new automatic with remote control • • 2 garage boxes (M 1715 + M 1716) • • Basement compartment in the basement • • Communal washing and drying facility in the basement Location & InfrastructureSunny, central residential location in Kreuzlingen, near Lake Constance. The living rooms are oriented south and partially east. Shops, schools, and public transport are all within a few minutes' walk – ideal for families and commuters alike.

Travel time
-
1 / 11
  • Parking space
  • Balcony / Terrace
  • Garage
  • +3
5.5 rooms160m²CHF 1,590,000.–
Top
Büchelweg 10, 9434 Au

Living with a view – stylish new semi-detached houses

LOCATION • Quiet, child-friendly residential area in a preferred hillside location • Panoramic view of mountains and Rhine - impressive all-round view • Good sunlight thanks to optimal orientation [south-east] • Public infrastructure [shopping, schools, public transport, etc.] and recreational areas in the immediate vicinity • No through traffic due to cul-de-sac SEMI-DETACHED HOUSE • Spacious 5.5-room semi-detached houses [new building] • Architecturally coordinated with the existing environment • Contemporary construction with state-of-the-art technology • Refined room layout concept over three floors - flexible, functional and stylish • Bright rooms with high-quality finishes in a harmonious design • Living concept with a personal touch: interior design according to your own ideas • Bright and open living, dining and kitchen area with direct access to terrace and seating area • Four spacious rooms on the upper floor - quietly located with a beautiful view • Practical room offer in the basement - versatile usable secondary rooms • Well-kept surroundings with seating areas, green spaces and paved areas • Each house has a double garage and three outdoor parking spaces; House B with an additional carport Have we sparked your interest? We would be happy to send you our detailed sales documentation and/or answer any questions you may have.

  • Parking space
  • Balcony / Terrace
  • Garage
  • +3
Travel time
-
1 / 11
  • Parking space
  • View
  • Elevator
  • +2
4.5 roomsCHF 890,000.–
Top
Hungerbühl 13, 8599 Salmsach

4.5-Room Garden Apartment

LOCATION • Cozy and quiet location • Good sunlight • Beautiful view • Good traffic connection • Shopping and leisure opportunities in the nearby area, partly also within walking distance • Kindergarten, primary school and upper school easily accessible on foot • Close to Lake Constance with leisure and sports facilities MULTI-FAMILY HOUSE • Well-maintained multi-family house with six residential units • Good building quality with modern building technology • Internal lockable access via central staircase with elevator to all floors • Bicycle room, heating room and separate shelter room for communal use • Five visitor parking spaces outdoors • Underfloor container OWNERSHIP APARTMENT • Attractive, like-new 4.5-room garden apartment with generous living space • Well-thought-out, modern floor plan concept with pleasant room heights • Bright and open living and dining area with access to covered seating area and garden • Timeless-modern kitchen with bright color nuances • Apartment-internal storage room with washing tower • Spacious cellar compartment and generous hobby room • Two underground parking spaces [additional spaces can be purchased] Sales Prices • Apartment No. 02: CHF 890,000.00 • Hobby room No. 1: CHF 25,000.00 • Underground parking space No. 33: CHF 35,000.00 • Underground parking space No. 34: CHF 35,000.00 Have we sparked your interest? We would be happy to send you our detailed sales documentation and/or answer any questions you may have.

  • Parking space
  • View
  • Elevator
  • +2
Travel time
-

Suggested properties for you based on search results

Other interesting objects