Quick Filters for your search

Quick-filters

We show you quick-filters based on the most used filters by location.

By using these, you can enhance your search experience by finding new and interesting properties to your likings.

Region Lake Constance DE (Bodensee DE) - Terrace flat buy

We recommend expanding your search criteria to get similar results. The current filters didn’t return any matches.

If you don’t want to change your current search criteria, we recommend creating a search alert, so you’ll be notified when matching offers become available.

More objects in your automatically expanded search area
12 results - Radius: + 10km
1 / 18
  • Balcony / Terrace
  • Garage
  • Elevator
  • +4
6.5 rooms253m²CHF 3,300,000.–
Seestrasse 102, 9326 Horn

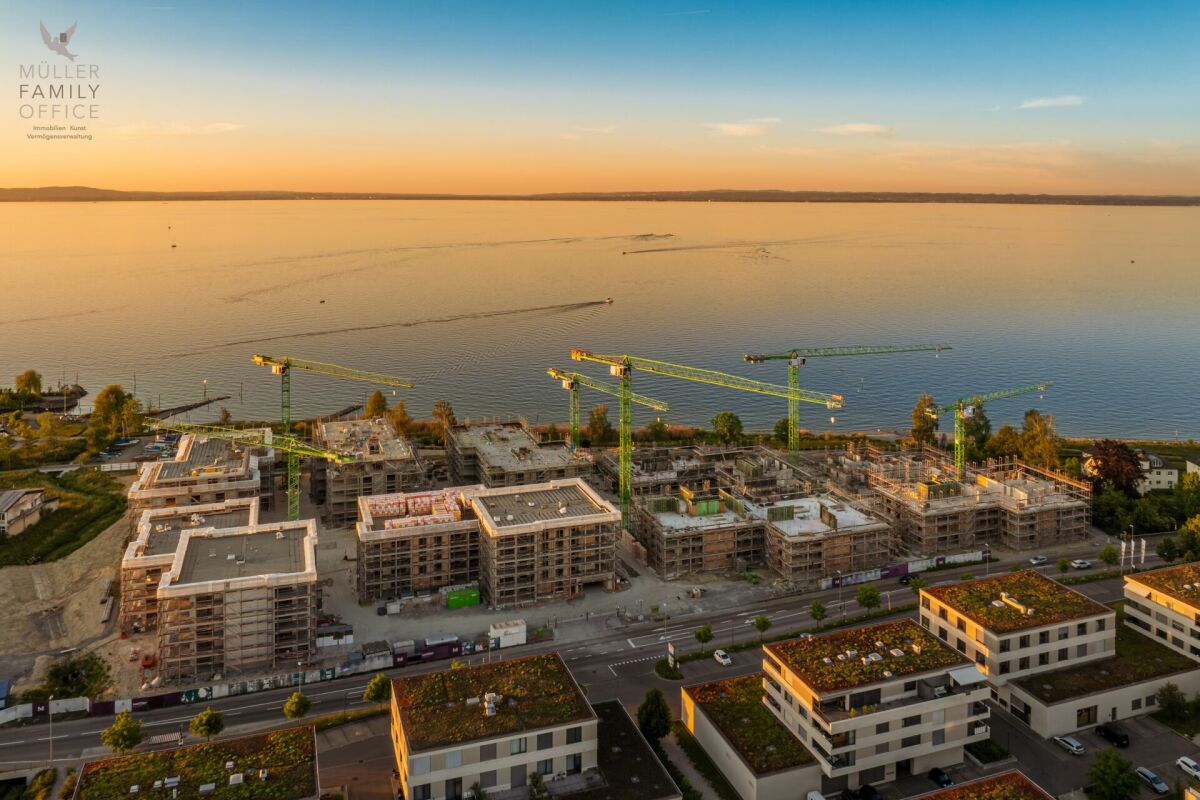
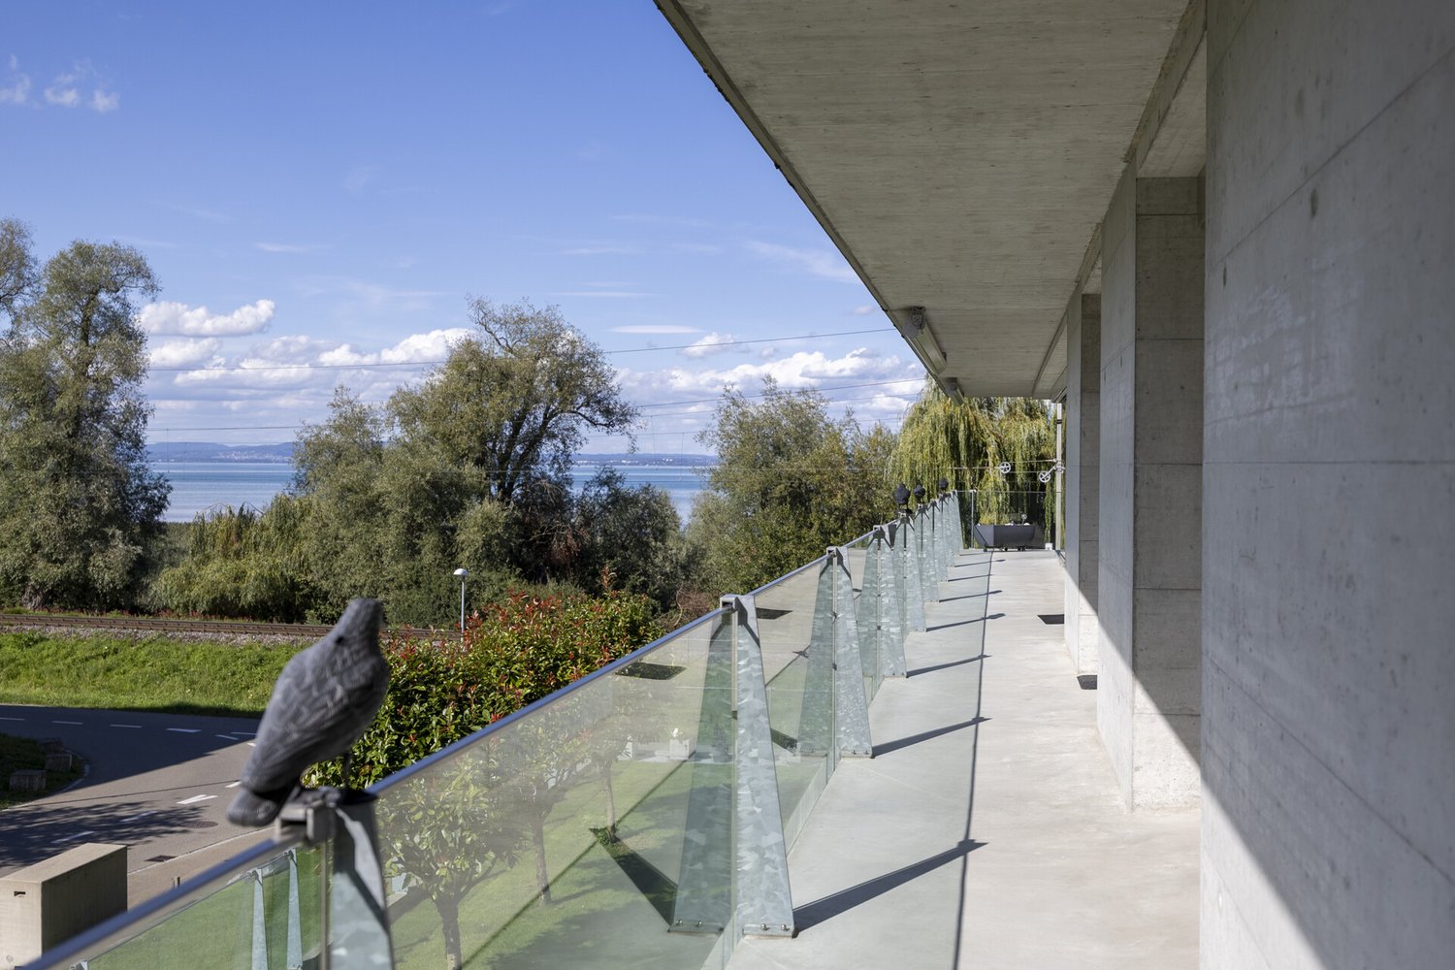
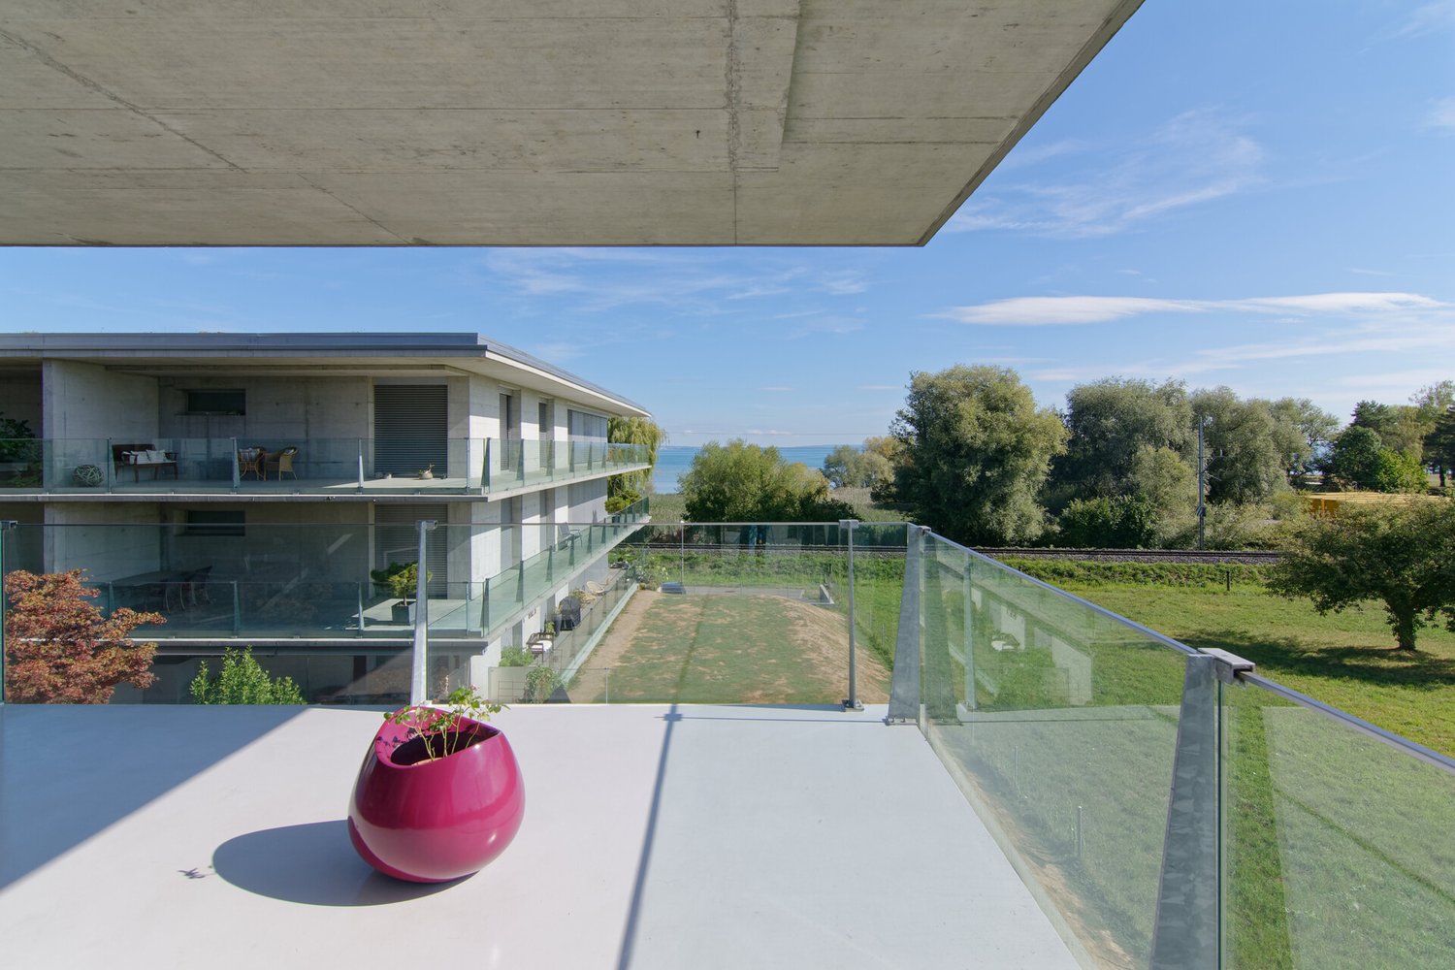
Newly built Arrivée project: Unique 6 1/2 room apartment with breathtaking lake view

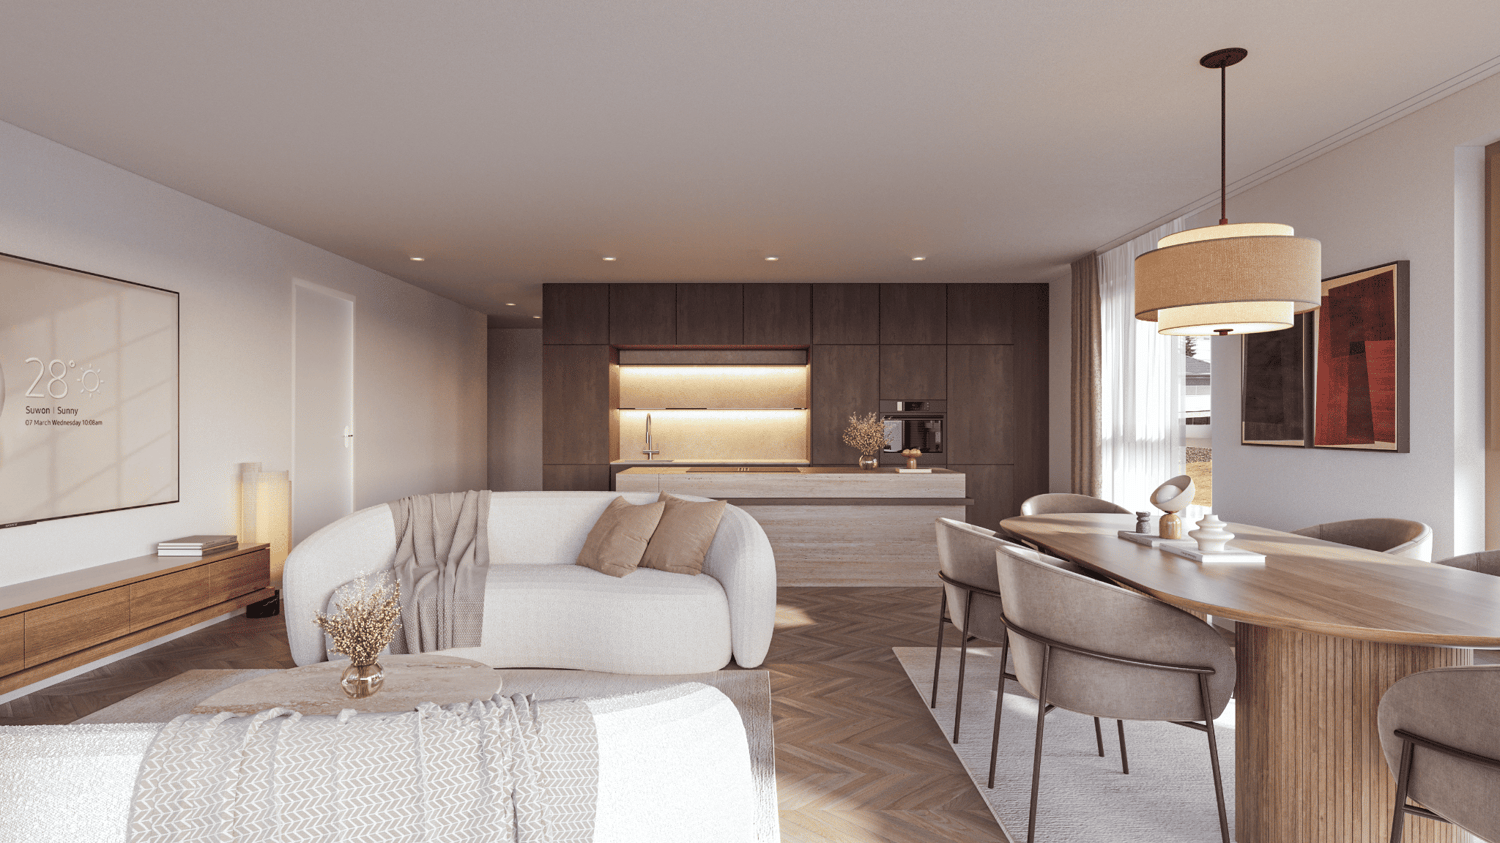
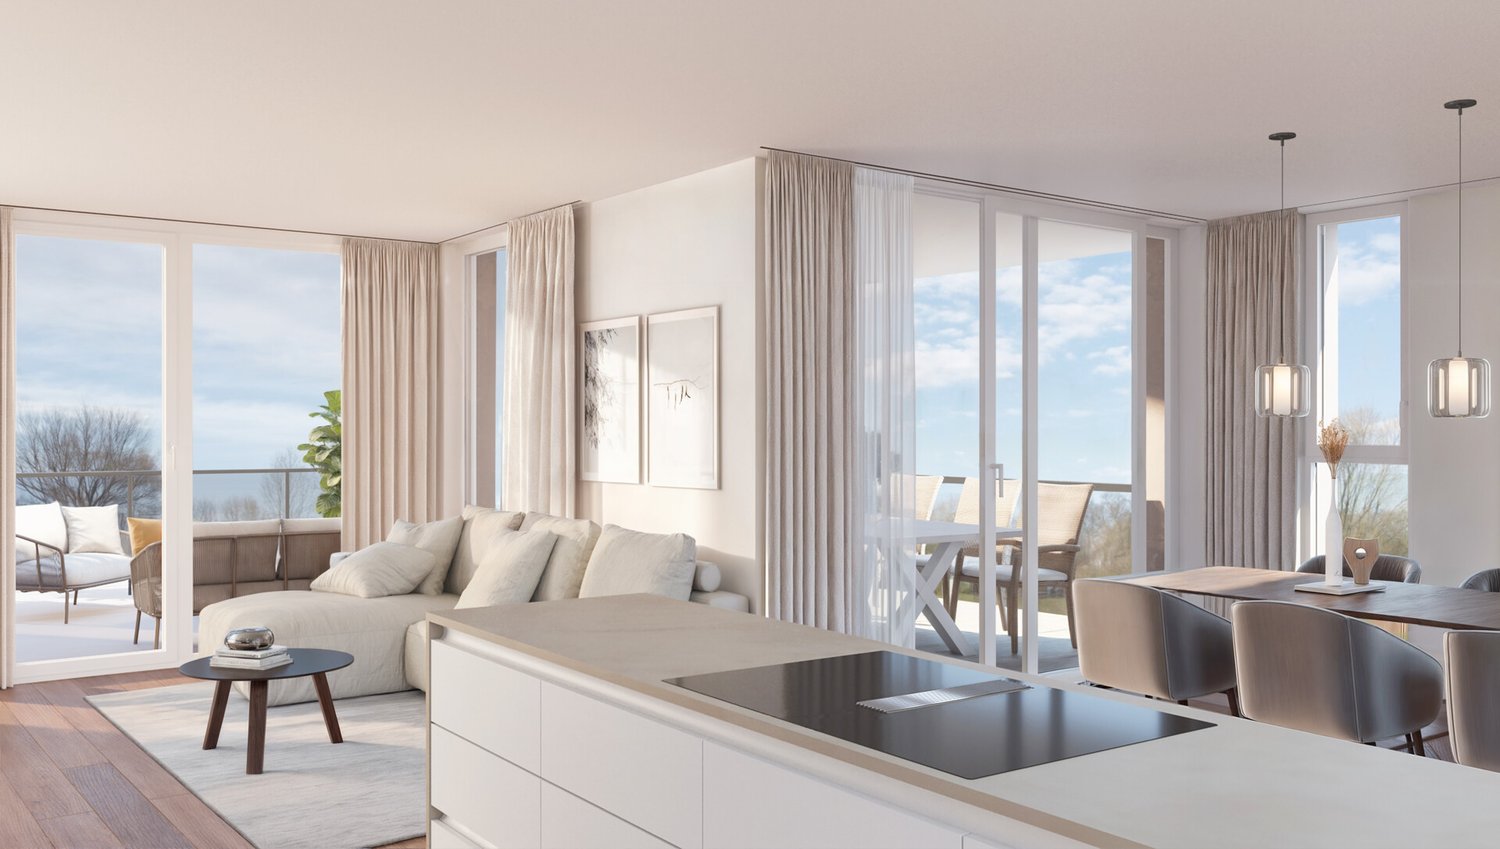
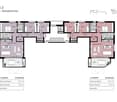
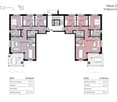
MÜLLER FAMILY OFFICE AGReal Estate - Asset Management - Artpresents:New construction project "Arrivée" in HornWe are delighted to introduce you to the unique new construction project "Arrivée". In the tax-friendly town of Horn, 136 condominiums are being built directly on the beautiful Lake Constance.We are honored to support the Mettler Entwickler AG (building owner) in the marketing of these exceptional condominiums. Arriving in the beautiful lifeIn Horn, where the gentle hillside of Thurgau and the picturesque Lake Constance caress the soul, a new exceptional living space is being created for people who want to arrive in the beautiful life: Arrivée Living in ArrivéeArrivée is a very special place. A place for all people who appreciate the beauty of Lake Constance, the privileged location directly on the lake, the water, and the beautiful things. A place that combines the wide horizon of the lake and the coziness of your own apartment to create a unique feeling of having arrived. Discover the floor plans and sales prices of the apartments in Arrivée now. Project websiteVisit the project website with all further information:https://www.arrivee.ch New construction project Arrivée:Unique 6 1/2 room apartment with breathtaking lake viewApartment No.:102b.31Floor:Third upper floorNet living area:253 m2Terrace area:101 m2Ceiling height:2.50 mSales price apartment:CHF 3'300'000.-Sales price parking spaces:from CHF 35'000.-Detailed information including floor plan and construction description can be found in the factsheet. The visualizations show different apartment types. Have we sparked your interest?Are you also interested in a beautiful apartment directly on the blue-green shimmering Lake Constance with excellent infrastructure? We would be happy to show you the project on site in Horn. Visit our sales container and let yourself be inspired. Appointments are possible by arrangement (also on weekends).For further questions, we are at your disposal at any time. You can also reach us on weekends: Your Müller Family Office Team:Patrick Müller Tel. 071 222 17 77 / 078 752 74 58Veronica Müller Tel. 071 222 17 79 / 079 361 66 10Ruedi Baumann Tel. 071 222 17 79 / 077 478 60 13We look forward to seeing you! Your Müller Family Office Team

  • Balcony / Terrace
  • Garage
  • Elevator
  • +4
Ruedi Baumann

Ruedi Baumann

Stv. Geschäftsführer / Immobilienvermarkter

Travel time
-
1 / 24
  • Parking space
  • Balcony / Terrace
  • View
  • +3
4.5 rooms171m²CHF 1,310,000.–
Sonnenbergstrasse 16, 9404 Rorschacherberg

Living in the green with urban comfort

Your new feel-good oasis on Lake ConstanceWelcome to your new home in Rorschacherberg: a modern 4.5-room new building apartment on the 1st floor, which delights with light, space and style - and with a location that you won't find again so quickly.Nothing moreAs soon as you enter, you feel: everything is just right here. A spacious entrance area with built-in closets welcomes you, before the living room unfolds in its entirety. Floor-to-ceiling windows bring daylight into the house and allow the interior and exterior areas to blend seamlessly.The centerpiece? The bright living and dining area with open kitchen - modern, high-quality equipment and perfect for social evenings or relaxed hours. From here, you can directly access the terrace and the seating area - including a dreamy lake view.Space for your lifeThe spacious master bedroom with its own bathroom becomes a place of tranquility and comfort. Two more rooms offer space for family, guests or office, and a second bathroom with bathtub as well as a separate toilet round off the offer optimally. A retreat and the private basement complete the offer optimally.More than just a homeThis exceptional terrace apartment is ideal for families or couples who appreciate peace, comfort, and an unparalleled lake view in an exclusive location. An apartment that not only convinces - but inspires. Two outdoor parking spaces are already included in the price. A hobby room can be purchased optionally and offers additional space for your individual needs.Nature-loving living with perfect connectionYour center of life where everything is right.Rorschacherberg combines nature-loving living with an excellent location above Lake Constance. The quiet, green surroundings, the magnificent view, and the high recreational value create a unique sense of living. Numerous walking and hiking trails as well as diverse sports and leisure activities invite you to an active, balanced lifestyle.Shopping facilities are easily accessible, kindergarten, primary and secondary schools are just a few minutes' walk away. At the same time, you benefit from the proximity to Rorschach and St. Gallen as well as from a very good connection to public transport.Experience this sense of living for yourself.Arrange your personal viewing appointment today - because this location and this apartment work even better on site.

  • Parking space
  • Balcony / Terrace
  • View
  • +3
Travel time
-
1 / 24
  • Parking space
  • Balcony / Terrace
  • View
  • +3
4.5 rooms169m²CHF 1,290,000.–
Sonnenbergstrasse 16, 9404 Rorschacherberg

Retreat with a view

An apartment that not only convinces – but also delightsThis exclusive terrace apartment on the 2nd lower floor is a retreat with a rare value. A unique view, absolute peace and quiet, and a sense of living that makes every day feel like a vacation make this property a unique opportunity.A dream home in the truest sense of the wordThe bright entrance area welcomes you with a special atmosphere and already conveys a feeling of home when you enter. The integrated built-in closets combine generous storage space with a clear, high-quality design and reveal the quality and care that runs through the entire apartment. The modern kitchen with high-quality equipment and elegant cooking island convinces through design and functionality at the highest level. The spacious, light-filled living and dining area with floor-to-ceiling windows seamlessly connects the room to the terrace and the two seating areas, giving a breathtaking view of the lake.Thoughtfully designed for well-beingThe spacious master bedroom with its own bathroom becomes your personal retreat. Two more rooms offer ideal sizes – perfect for families, home offices, or guests. A second bathroom with a bathtub, a separate toilet, as well as a practical storage room and a basement compartment provide additional comfort in everyday life.A home that delightsThis apartment is more than just a home. It is a retreat with a panorama, privacy, and a high level of living quality. Ideal for couples or families who are looking for something special and value peace and quiet and a lake view. Two outdoor parking spaces are already included in the price. A hobby room can be optionally purchased and offers additional space for your individual needs.The retreat with a top locationThe ideal combination of peace and accessibilityRorschacherberg combines what is rarely found together: peace, proximity to the lake, and perfect accessibility. Whether by bus, train, ship from the port of Rorschach, or by car – you can reach anywhere in a short time. The connections are ideal, the paths are surprisingly short.Shopping facilities like Migros, Coop & Avec, as well as all important services – from doctors to pharmacies – can be reached comfortably in just 5-8 minutes. Kindergartens, primary and secondary schools are only a few minutes' walk away (approx. 6-9 minutes) – ideal for short distances and relaxed family life.Does it sound like your new home?Experience the apartment with a personal viewing appointment on site. We look forward to showing you the apartment.

  • Parking space
  • Balcony / Terrace
  • View
  • +3
Travel time
-
1 / 12
4.5 roomsCHF 1,930,000.–
Städeliweg 11, 9404 Rorschacherberg

Terrace house with dreamy lake view above Lake Constance

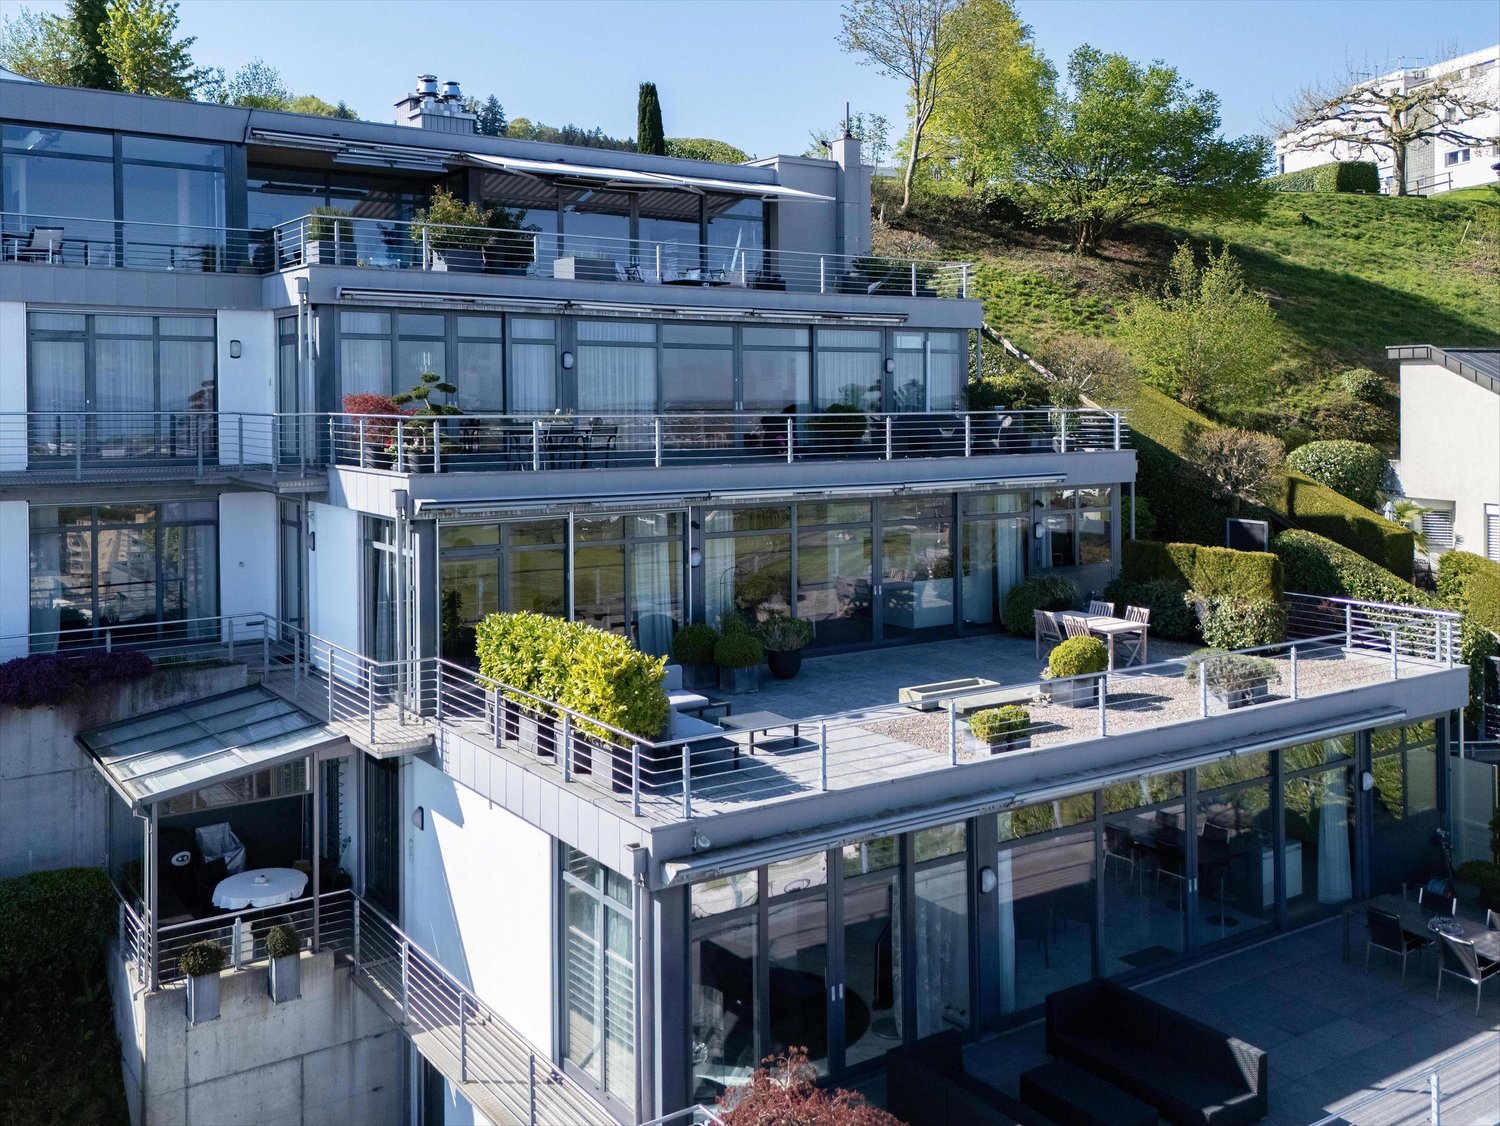
The LocationThe property is located in the popular municipality of Rorschacherberg, above Lake Constance. The location convinces with its tranquility, high quality of life, and family-friendly environment. Furthermore, a good connection to the surrounding centers is guaranteed. The Most ImportantThe stylish 4.5-room apartment is located in an exclusive terrace residence with five parties and has a private access. The heart of the living unit is the spacious living and dining area with a chimney and an open, high-quality equipped kitchen. High ceilings and generous window fronts create a light-flooded living ambiance and enable direct access to the extensive terrace from all rooms. The main bedroom forms a private retreat with its own dressing room and an elegant en-suite bathroom with an integrated sauna. The offer is rounded off by two parking spaces in the house-internal underground garage with direct lift access, as well as a covered outdoor parking space. The FinancialTerrace apartment: CHF 1'930'000.–2 parking spaces + 1 outdoor parking space: CHF 90'000.– The SpecialA highlight of the apartment is the impressive view over the entire Lake Constance, which can be enjoyed from the spacious terrace and the living rooms. This is complemented by a high-quality and modern interior design with stylish bathrooms, a high-quality kitchen, and a generous room offer.

Travel time
-
1 / 5
  • Balcony / Terrace
  • Garage
  • Elevator
  • +1
3.5 rooms102m²CHF 770,000.–
Sägewiesstrasse 14, 9410 Heiden

3.5-room apartment with 100 m², south terrace, hillside location in a green area (Top A 1.2)

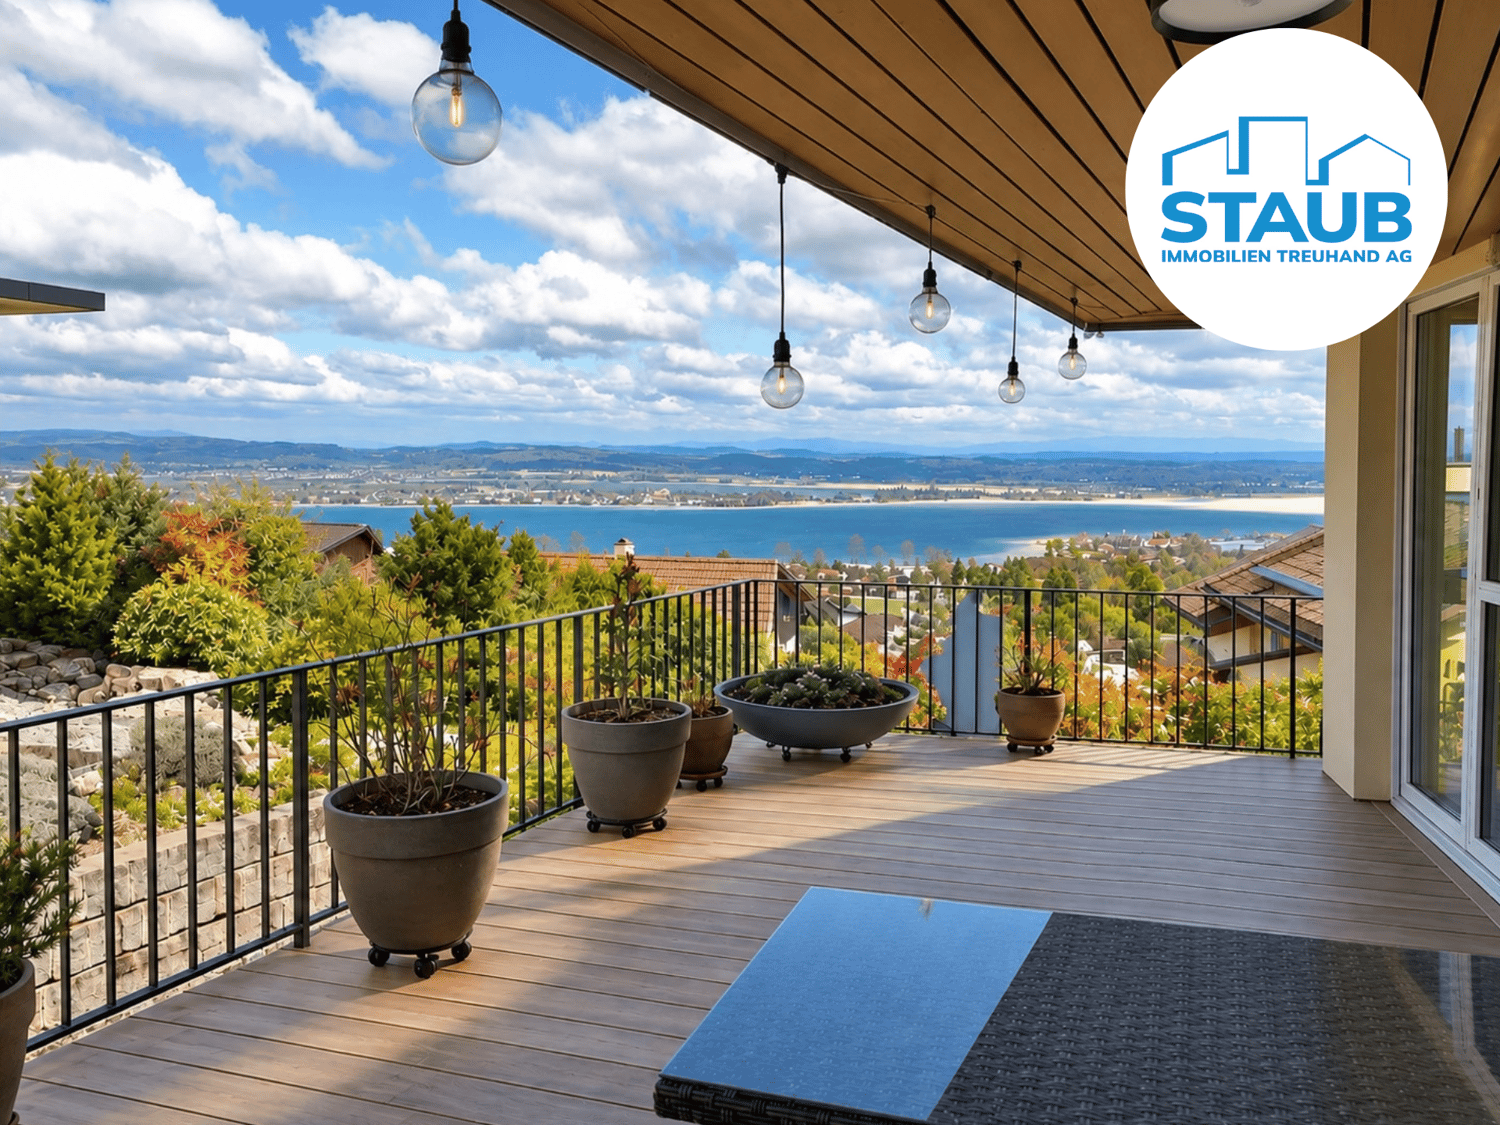
Flooded with light, sunny terrace This stylish 3.5-room apartment impresses with a well-thought-out room layout and a pleasant living atmosphere. On approximately 100 m² of living space, it combines modern architecture with generous living comfort. The open living, dining, and kitchen area forms the center of the apartment and opens directly onto the approximately 17 m² large south-facing terrace. This extends the living space harmoniously outdoors and creates the perfect spot for relaxed hours. The two bedrooms offer comfortable retreats – the approximately 16 m² large master bedroom with an adjacent bathroom offers maximum comfort and a high-quality living feel. A second bathroom and a practical storage room ensure a stress-free daily life. The location on the first floor combines privacy with short distances, making this apartment an attractive home for singles with space requirements, couples, or small families. Highlights • Opportunity for individual co-design of the interior • 3.5-room apartment with 101.9 m² of living space • 17.2 m² south-facing terrace including storage room • Bright living and dining area with over 45 m² • Two bathrooms (one en-suite) • Practical storage room • Private basement compartment • Ideal for discerning singles, couples, or small families Arrive home in peace The new building project marks the end of Sägewiesstrasse and is thus located at the end of a quiet cul-de-sac. A footpath network runs along the northern property boundary, comfortably connecting the three house entrances. Visitor parking spaces are available in the immediate vicinity. For residents, the spacious underground garage offers comfortable parking spaces. The entrance was deliberately arranged on the northwest edge of the property and is thus away from the living areas – for a quiet and relaxed living environment.

  • Balcony / Terrace
  • Garage
  • Elevator
  • +1
Travel time
-
1 / 10
3.5 rooms86m²CHF 569,000.–
Heimgartenstrasse 7, 8272 Ermatingen

Stylish living near the lake

You can expect this stylish and bright apartment in the popular Ermatingen, which convinces with its inviting living atmosphere and excellent location. The property, built in 1995 and continuously maintained, is located in a quiet, family-friendly residential area and offers an ideal home for couples, families, or discerning individuals who value comfort and quality of life.The well-thought-out floor plan impresses with an optimal room layout with spacious living areas and a pleasant openness. The bright rooms create a friendly and cozy atmosphere, while the different areas harmoniously connect with each other and offer various possibilities for individual furnishing.The heart of the apartment is the spacious living and dining area with direct access to the sunny terrace. Here you can enjoy relaxed hours outdoors and benefit from a pleasant privacy. The recently renovated, high-quality open kitchen blends seamlessly into the living room and convinces with modern design, high-quality materials, and all appliances, ideal conditions for enjoyable cooking moments.The private retreats also leave nothing to be desired: The quietly located bedrooms offer plenty of daylight and create a relaxed living atmosphere. The room offer is complemented by an elegant bathroom and a separate guest toilet, which further increases the living comfort.Another plus point is the excellent location. Lake Constance is within walking distance and invites you to take walks along the shore, engage in sports activities, or spend relaxed hours in nature. Shopping facilities, schools, public transport, and other infrastructure facilities are also within short distance and underline the high quality of life in this attractive residential area.*You can look forward to the following highlights:*- Well-thought-out and functional floor plan design- Quiet, well-maintained, and family-friendly residential area- Spacious living and dining area with direct terrace access- High-quality, recently renovated open kitchen with modern appliances- Elegant bathroom and separate guest toilet- Bright bedrooms with pleasant living atmosphere- Sunny and spacious terrace- Spacious basement compartment and private attic compartment- Two communal laundry rooms for shared use- Outdoor parking space available for rent for CHF 50.- per month- Only a few minutes' walk from Lake Constance- Attractive property with well-maintained appearance and pleasant neighborhoodHave we sparked your interest? Then contact us, we look forward to your inquiry.

Travel time
-
1 / 11
3.5 rooms90m²CHF 560,000.–
8580 Amriswil

Renovated 3.5-room apartment with private garden seat

This well-maintained 3.5-room apartment offers an ideal home for all those who want to combine modern living with a private outdoor area and a quiet residential location.The bright living and dining area convinces with large window areas, which provide plenty of daylight and create a pleasant living atmosphere. From here, you can directly access the private garden seat, which invites you to relax and stay outdoors.The apartment has two spacious bedrooms and two modern bathrooms, offering a lot of comfort for couples, small families, or people with a home office. The well-thought-out floor plan allows for optimal use of the living space.The building was extensively renovated in 2024 and presents itself in a well-maintained condition. The energy-efficient underfloor heating provides a pleasant living climate all year round.Parking spaces are available on request and offer additional comfort in everyday life.The location convinces with its good infrastructure. Shopping facilities, schools, and other daily necessities are easily accessible.This property offer is characterized by the following advantages: • 3.5-room apartment with practical floor plan • Private garden seat • Bright living and dining area • Two bedrooms • Two modern bathrooms • Extensively renovated in 2024 • Energy-efficient underfloor heating • Parking spaces available • Shopping facilities and schools easily accessible Interested? Contact us for a non-binding viewing!Want to market your own property? We convince with fair and transparent conditions!

1 / 12
4.5 rooms111m²CHF 1,025,000.–
8590 Romanshorn

New 4.5-room attic apartments

In the southwestern part of Romanshorn, two attractive multi-family houses with 24 modern condominiums are being built on Mittliszelgstrasse. The bright, invitingly designed 2.5- to 5.5-room apartments convince with generous, well-thought-out floor plans that allow a lot of freedom in furnishing. Additionally, both houses have a shared underground garage with 42 parking spaces, 4 storage spaces for motorcycles, and separate bicycle rooms. The visitor parking spaces are located at the entrance to the underground garage. The development is barrier-free and wheelchair accessible. The new buildings present themselves as timeless and modern, and the attractive mix of apartments offers the right spaces for different living requirements and generations. Light-flooded rooms, a modern kitchen, and the generous living and dining area create a cozy atmosphere. The private laundry tower in the apartment allows for individual washing times. The basement compartment and drying room are located in the basement. Each apartment has a generous seating area or balcony or a terrace that invites you to relax and entertain guests on warmer days. The private garden areas and seating areas of the ground-floor apartments are separated by shrubs.Elevator Heat pump with geothermal probes and freecooling electric shutters Materialization of the interior design can be co-determined.Realization: beginning of 2025 spring 2027 Apartment mix: consisting of 2.5- to 5.5-room Sales prices: from CHF 445,000

New building
1 / 8
4.5 rooms134m²CHF 1,150,000.–
Romanshornerstrasse 27, 8580 Amriswil

Above the roofs of Amriswil - modern 4.5-room attic apartment

Above the roofs of Amriswil - modern 4.5-room attic apartment AFORIA Immobilien presents:The new construction project Amrilife is located in the heart of Amriswil. It awaits you with a multi-family house with 7 high-quality condominiums.The project convinces with the following highlights: • from CHF 620'000.- • 14 underground parking spaces • 1 hobby room - separately purchasable • 7 high-quality condominiums • Ground floor apartments with spacious green areas • all apartments with balconies/gardens • unique 4.5-room attic apartment spanning the entire floor with 134 m2 living space and two huge terraces • construction start 2026 • completion around summer/autumn 2027 • multi-family house with earth probe heating • underground garage with conduit installation as preparation for individual installation of e-charging stations (e-mobility) • etc. The new construction project consists of the following offer: • WHG 0.1 - Ground floor | 4.5 rooms | Sold • WHG 0.2 - Ground floor | 3.5 rooms | Sold • WHG 1.1 - 1st floor | 4.5 rooms | Sold • WHG 1.2 - 1st floor | 4.5 rooms | Sold • WHG 2.1 - 2nd floor | 4.5 rooms | Sold • WHG 2.2 - 2nd floor | 4.5 rooms | Available • WHG 3.1 - 3rd floor | 4.5 rooms | Available Are you interested? We would be happy to send you the detailed sales dossier upon request.Your AFORIA Immobilien AG team

Nico Gansner

Nico Gansner

Immobilienmakler

Travel time
-
1 / 6
4.5 rooms110m²CHF 730,000.–
8590 Romanshorn

New 4.5-room apartment on the ground floor, 1st and 2nd upper floor

In the southwestern part of Romanshorn, two attractive multi-family houses with 24 modern condominiums are being built on Mittliszelgstrasse. The bright, invitingly designed 2.5- to 5.5-room apartments convince with spacious, well-thought-out floor plans that allow a lot of freedom in furnishing. Additionally, both houses have a shared underground garage with 42 parking spaces, 4 storage spaces for motorcycles, and separate bicycle rooms. The visitor parking spaces are located at the entrance to the underground garage. The development is designed to be barrier-free and wheelchair accessible. The new buildings present themselves as timeless and modern, and the attractive mix of apartments offers the right spaces for different living requirements and generations. Light-flooded rooms, a modern kitchen, and the spacious living and dining area create a cozy atmosphere. The private laundry tower in the apartment allows for individual washing times. The basement and drying room are located in the basement. Each apartment has a spacious seating area or balcony or a terrace that invites you to relax and entertain guests on warmer days. The private garden areas and seating areas of the ground-floor apartments are separated by shrubs.Elevator Heat pump with earth probes and freecooling electric shutters Materialization can still be co-determined.Realization: beginning of 2025, spring 2027 Apartment mix: consisting of 2.5- to 5.5-room apartments Sales prices: from CHF 445,000

1 / 6
3.5 rooms90m²CHF 645,000.–
8590 Romanshorn

New 3.5-room garden apartment

In the southwestern part of Romanshorn, two attractive multi-family houses with 24 modern condominiums are being built on Mittliszelgstrasse. The bright, invitingly designed 2.5- to 5.5-room apartments convince with generous, well-thought-out floor plans that allow a lot of freedom in furnishing. Additionally, both houses have a shared underground garage with 42 parking spaces, 4 storage spaces for motorcycles, and separate bicycle rooms. The visitor parking spaces are located at the entrance to the underground garage. The development is planned to be barrier-free and wheelchair accessible. The new buildings present themselves as timeless and modern, and the attractive mix of apartments offers the right spaces for different living requirements and generations. Light-flooded rooms, a modern kitchen, and the spacious living and dining area create a cozy atmosphere. The private laundry tower in the apartment allows for individual washing times. The basement and drying room are located in the basement. Each apartment has a spacious seating area or balcony or a terrace that invites you to relax and entertain guests on warmer days. The private garden areas and seating areas of the ground-floor apartments are separated by shrubs.Heat pump with earth probes and freecooling Elevator electric shutters Materialization of the interior design can still be determined.Realization: beginning of 2025 spring 2027 Apartment mix: consisting of 2.5- to 5.5-room apartments Sales prices: from CHF 445,000

4.5 rooms127m²CHF 995,000.–
8580 Amriswil

New 4.5-room attic apartment with 26 m² terrace

The Breitenaach project in Amriswil TG promises to become a pioneering example of nature-oriented living and sustainable building. On a roughly 12,000m² large plot of land, 56 rental and 51 owner-occupied apartments are being built, offering an ideal combination of central location and direct connection to nature. Embedded between Quellen-, Hagenwiler- and Breitenaachstrasse, the construction project impresses with excellent neighborhood integration and short distances to important facilities such as shopping opportunities, leisure activities, and schools.Particular attention is paid to sustainable construction: Heat and energy generation are ensured through the use of geothermal probes and photovoltaic systems, making the Breitenaach project particularly environmentally friendly. Furthermore, with innovative noise protection measures, including special insulation and intelligent building bodies that provide three-sided oriented apartments, a high level of living comfort is guaranteed.The architecture of the project, designed by the renowned Züst, Gübeli and Gambetti Architektur and Städtebau AG from Zurich in collaboration with Uniola AG Landschaftsarchitektur, convinces with a modern, family-friendly design. The environmental design was carefully planned: A spacious playground and numerous green areas create an ideal environment for families. The wet meadow, which directs the collected roof and rainwater through the area, offers additional play space for children and simultaneously promotes the natural irrigation of the vegetation.The planned construction start is early 2025. The first move-in is planned for winter 2026/2027. The Breitenaach project combines sustainability, innovation, and high living comfort in a unique residential building that puts both nature and the needs of future residents at its center.Visit the website www.breitenaach-amriswil.chThere you will find detailed information, plans, pictures, and a virtual tour. Please ask us if you want to view details of the new building or arrange a consultation appointment. Mr. Kurt Brüschweiler is personally available for you.