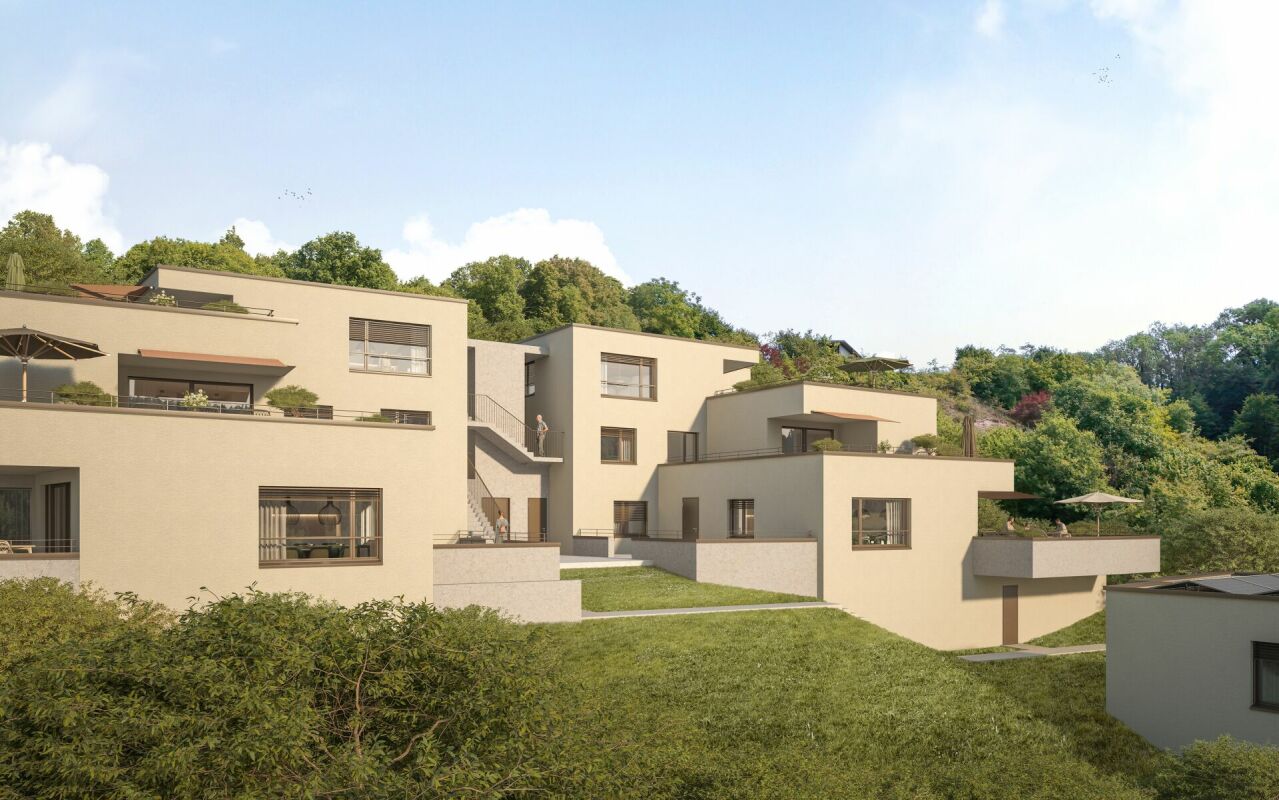
1 result - Terrace flat buy: Region Schwarzwald-Baar / Konstanz DE

More objects in your automatically expanded search area
11 results - Radius: + 10km
  • Modern bathroom with a white sink, chrome faucet, mirrored cabinet, and tiled walls. The hallway leads to another room with wooden flooring.
  • Empty room with wooden flooring, large sliding glass doors leading to a balcony, and bright natural light.
  • Bright, minimalist hallway with light wooden flooring, white walls, and multiple closed doors on both sides, leading to an outdoor area at the end.
  • Empty room with wooden flooring, large windows, and sliding glass doors leading to a balcony.
  • Modern covered corridor with tiled floor, metal railing, and a view of adjacent buildings and balconies.
  • Wooden deck with glass railing, two folded umbrellas, and a modern building in the background.
  • A long, narrow hallway with light wooden flooring and white walls, featuring several doors and a simple ceiling with recessed lighting.
  • Modern bathroom with a toilet, sink, bathtub, and large mirror. Features a window with a view of a building and balcony.
  • Modern, compact bathroom with white walls, a toilet, a sink with a modern faucet, and a wall-mounted mirror.
  • Empty room with wooden flooring, white walls, and a large sliding glass door leading to a balcony.
  • Modern residential complex courtyard with a central tree in a planter, metal railings, and sleek buildings in the background.
  • Modern outdoor area with paved walkways, landscaped greenery, and a covered parking area with two cars.
  • Modern building with grey facade, large windows, and balconies featuring metal railings and closed umbrellas.
  • Balcony overlooking a modern residential complex with contemporary buildings, greenery, and outdoor seating areas.
  • A modern garden area with a paved walkway, wooden planters, and various flowering plants and shrubs. The area is bordered by modern buildings and includes small trees and decorative lighting.
  • A well-maintained garden bed with tall purple flowers and green foliage, bordered by a wooden fence and a concrete edge.
  • Modern outdoor garden area with raised planters, concrete pathway, and modern building in the background.
1 / 17
4.5 rooms, 111m², Price on request
Top
Rheinblickstrasse 2, 8274 Tägerwilen

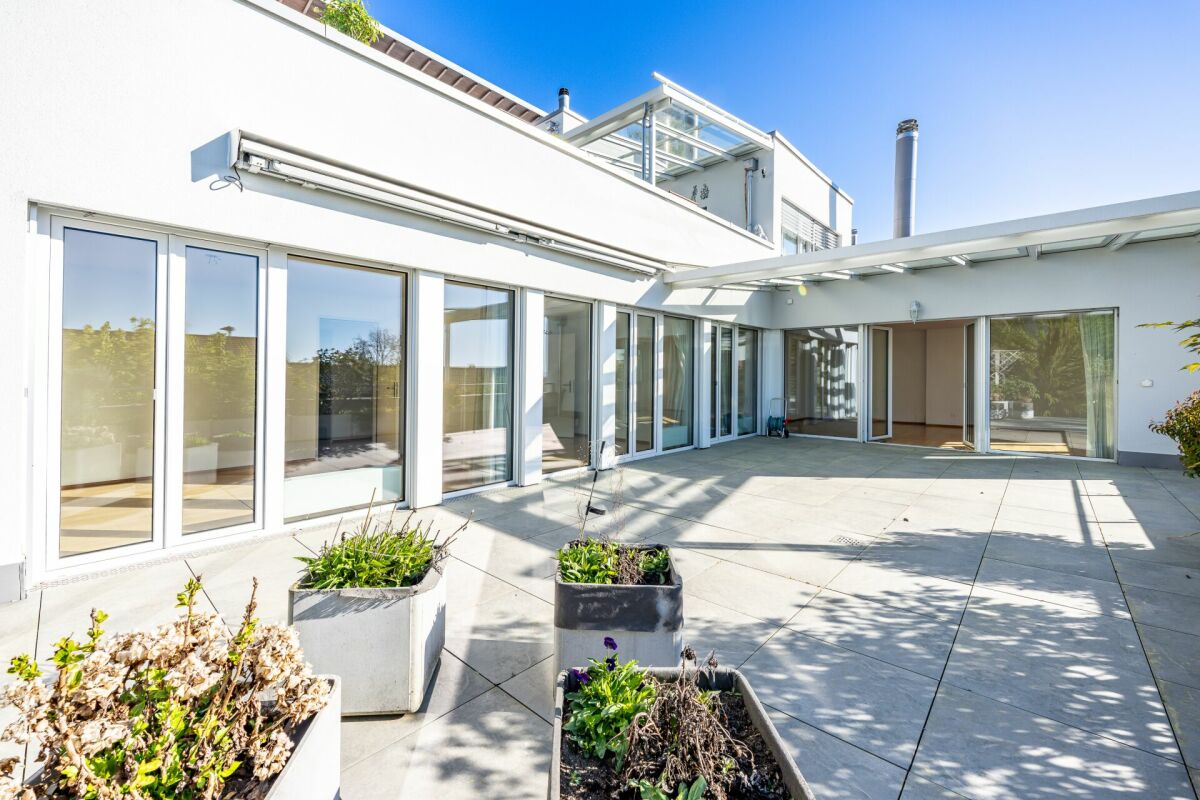
4.5 Terrace Apartment in Tägerwilen

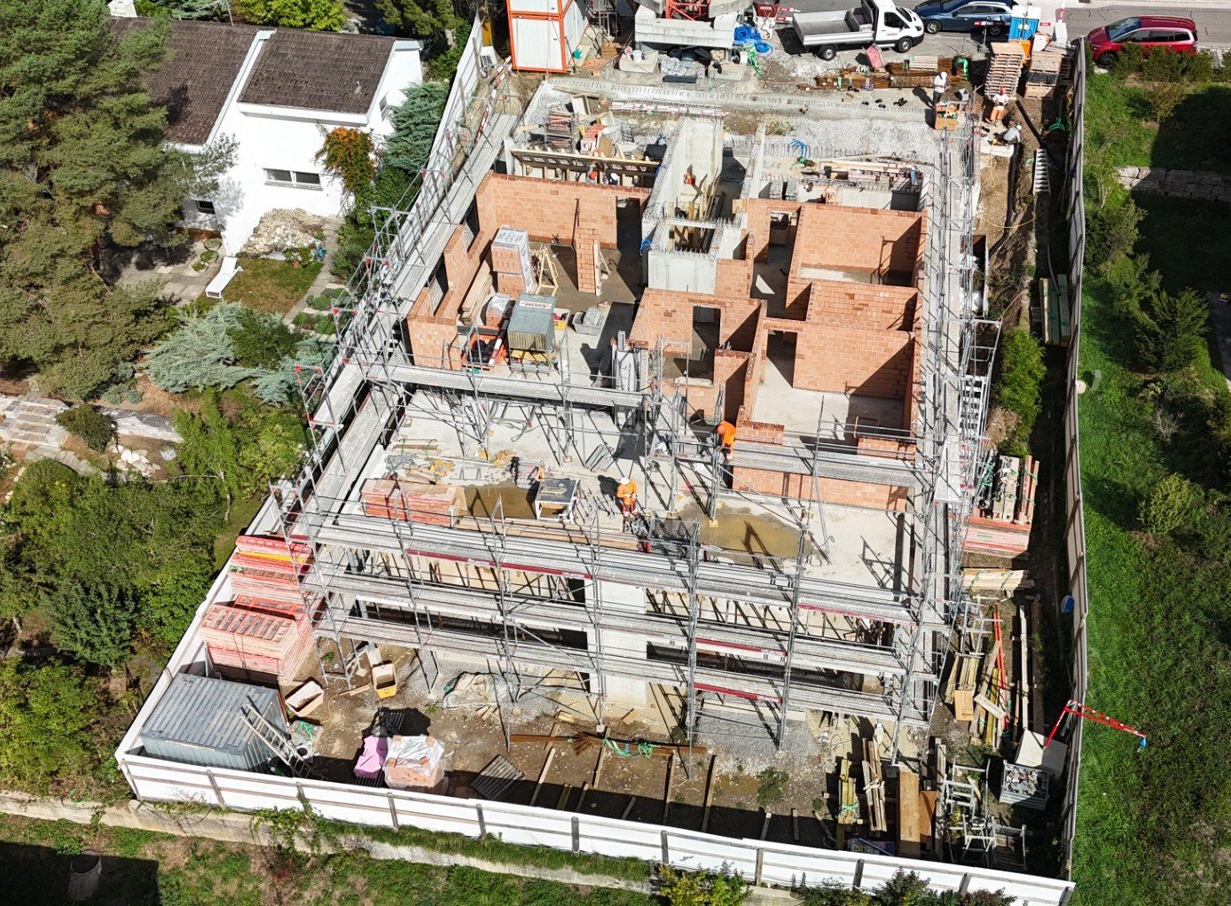
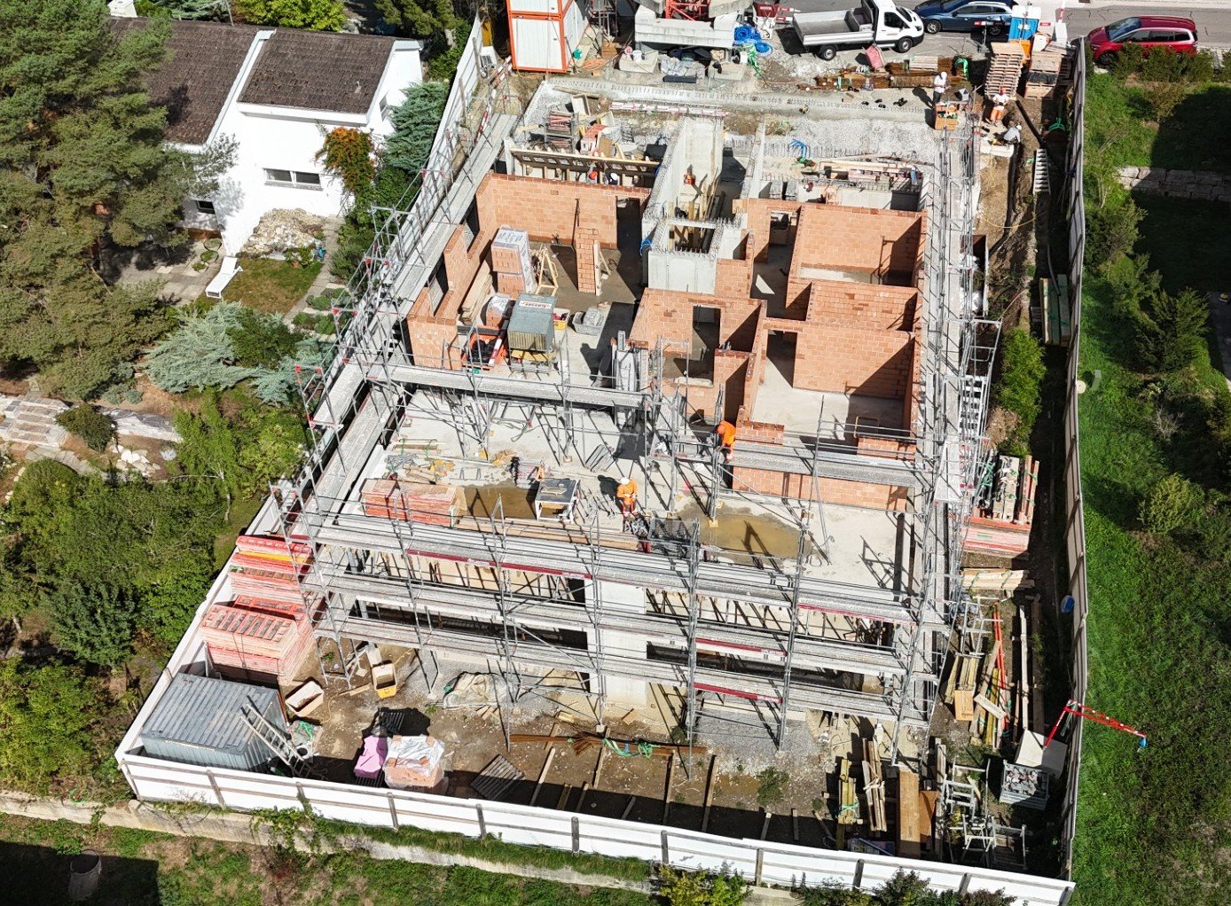
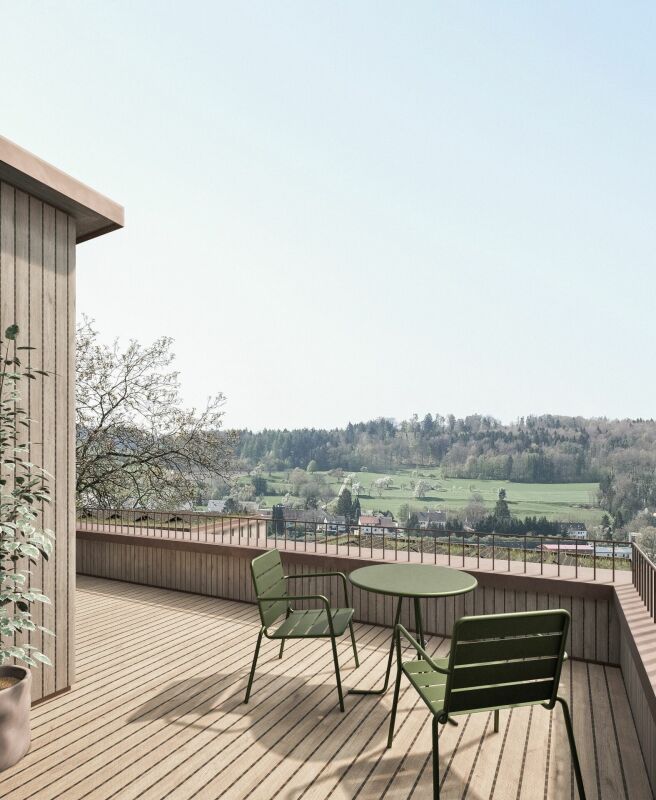
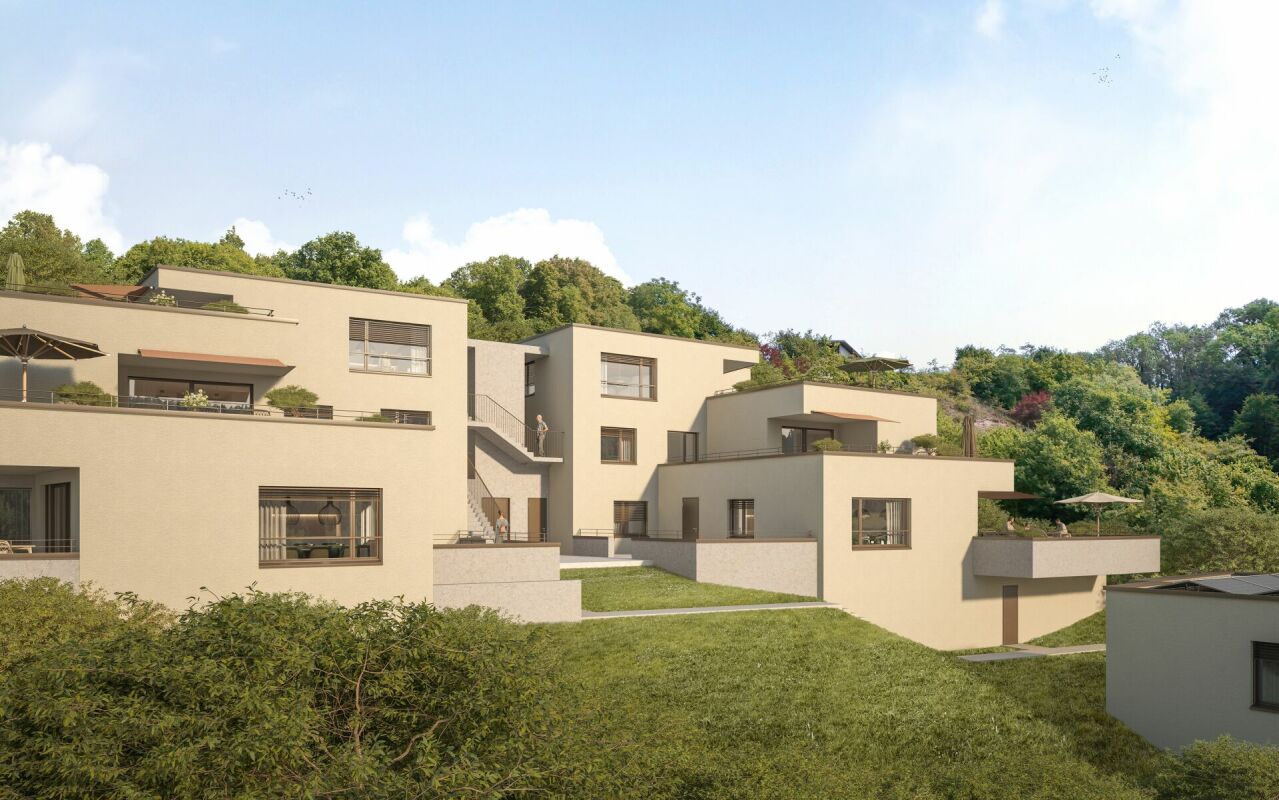
Rheinterrassen Quarter – Living in the Heart of Nature Location & Concept Rheinterrassen Quarter is a modern residential and commercial project in Tägerwilen (TG), located directly at the train station and excellently connected to Konstanz, Zurich, and Zurich Airport. The attractive location combines rural tranquility with urban accessibility and offers views of the Rhine and Lake Constance. The project combines 35 high-quality residential units (approx. 5,000 m²) and 1,600 m² of office and commercial space in an ensemble that connects urban density with village character. The goal is to create a vibrant, open residential quarter that combines individuality, community, and sustainability. Architecture & Living Quality The building follows the natural topography of a north-facing slope with a height difference of around seven meters. Three rows of terraced houses, offset from each other, create optimal sunlight conditions and views towards the lake and Alps. The buildings are a maximum of three stories high, supplemented by attic floors with spacious roof terraces. Each unit has its own ground-level access and private outdoor spaces such as loggias, balconies, or terraces – a concept that combines the living quality of a single-family home with the efficiency of multi-story construction. Materials & Design High-quality, natural materials are used in the equipment. The facade panels are designed in natural stone optics and give the ensemble an elegant appearance. For the terraces, both thermo-ash and eucalyptus wood are used – both durable, resistant woods with a noble appearance. Buyers can incorporate individual wishes for parquet flooring, terrace design, and interior construction in consultation – for a customized home. Large-format tiles, aluminum windows, and modern sun protection systems round off the high-quality appearance. Sustainability & Technology The project meets the requirements of the Minergie-P standard (without certification): with a ground-source heat pump, controlled ventilation with heat recovery, efficient thermal insulation, and extensively greened flat roofs. A photovoltaic system is not currently planned. The massive construction with concrete or masonry ensures stability, heat storage, and soundproofing. The technical equipment includes passenger and freight elevators, underground parking spaces (76), storage rooms, hobby rooms, and bicycle parking spaces (partly covered). Commerce & Community Commercial spaces with good visibility to the main street and train station are being created on the southern property edges. Spacious glass surfaces and greened inner courtyards create a pleasant environment – both for work and for encounters. The communally usable green spaces and courtyards promote togetherness and offer recreational areas. Vision Rheinterrassen Quarter strengthens the identity of Tägerwilen's train station district through high-quality architecture, thoughtful mixed use, and nature-oriented living. The project creates a quarter with character, which is both locally rooted and internationally oriented.
Travel time
-
Markus Spiegel

Markus Spiegel

1 / 12
Markus Spiegel

Markus Spiegel

  • Parking space
  • Balcony / Terrace
  • Garage
  • +1
4.5 rooms, 113m², CHF 1,050,000.–
Herdern, 8535 Herdern

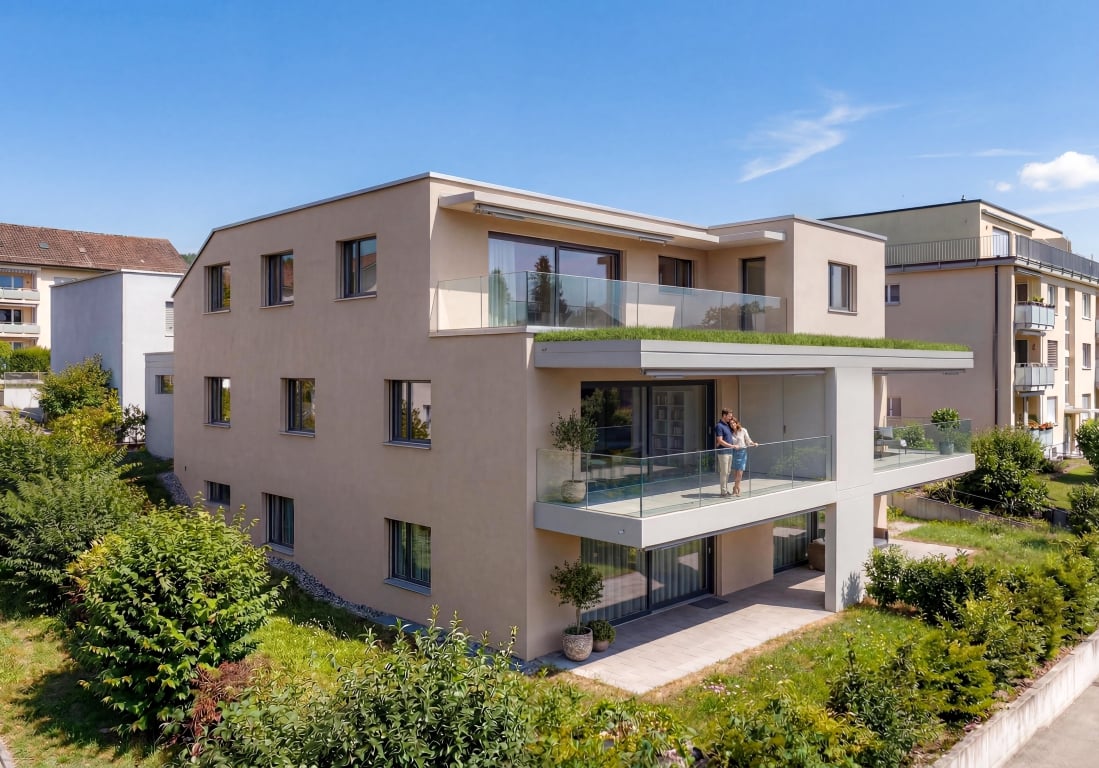
Exclusive 4.5-room terrace apartment with spacious outdoor area

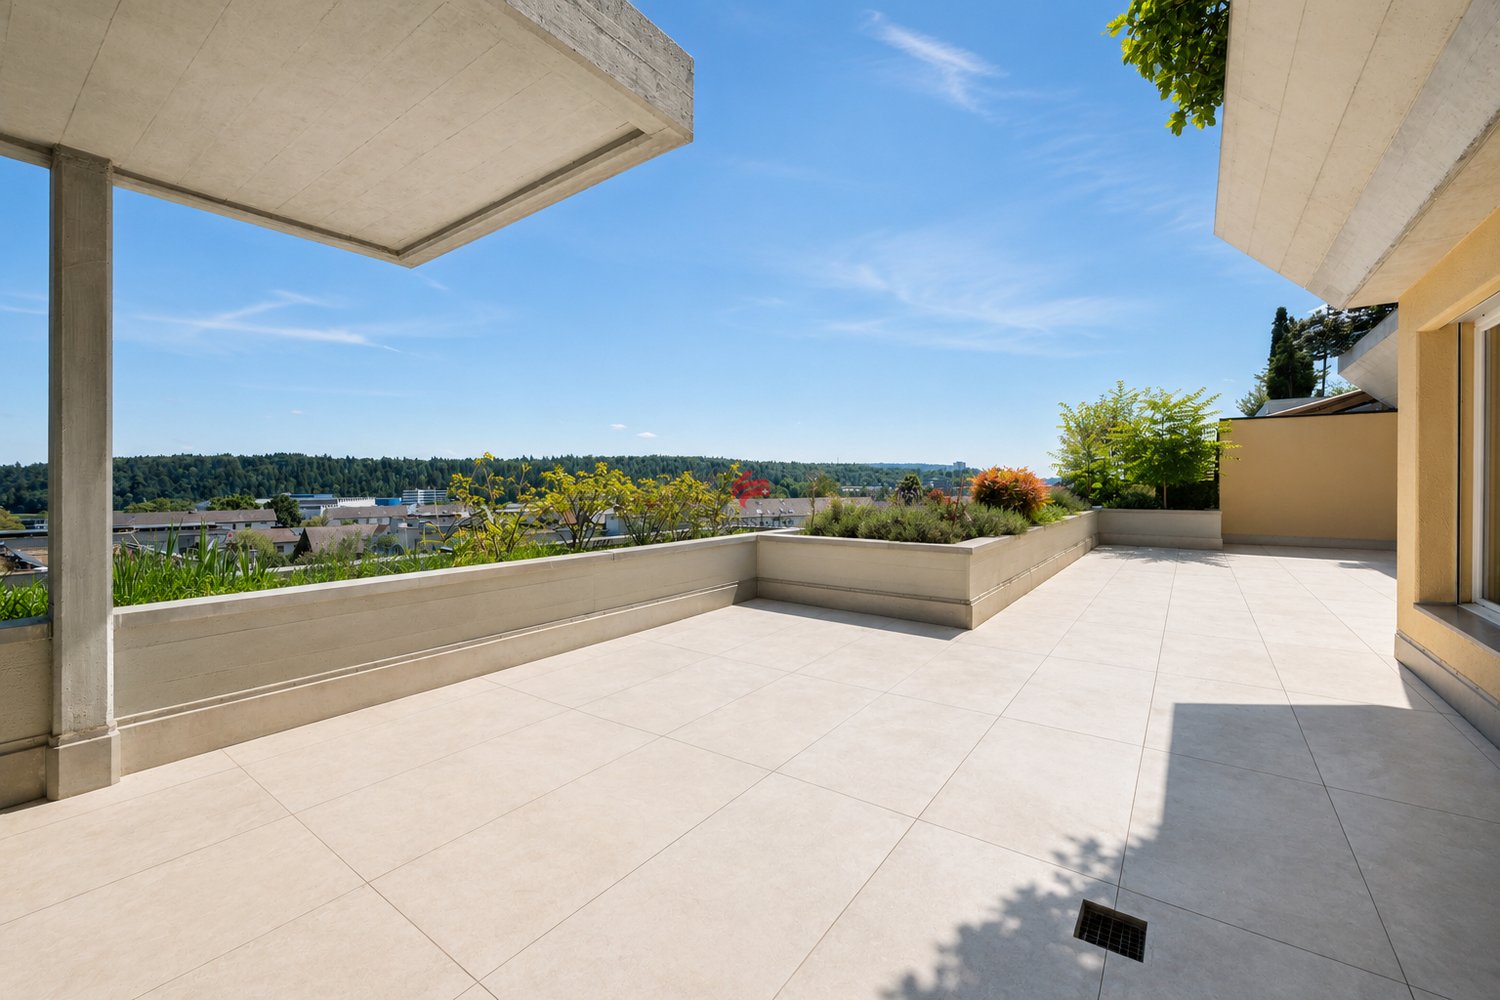
Living with plenty of space - inside and out! In a quiet and attractive location in 8535 Herdern, this bright and spacious 4.5-room terrace apartment with a living area of 113 m² awaits you. The heart of the apartment is the impressive 50 m² large terrace, which offers plenty of space to relax, enjoy and for social hours with family and friends. The well-thought-out room layout creates a pleasant living feeling and offers enough space for individual living needs for both couples and families. The large window areas provide light-filled rooms and create a friendly, inviting atmosphere. The extensive terrace extends the living space outdoors and invites you to linger - whether at breakfast in the morning sun, at a barbecue evening or simply to unwind after a long day. Highlights at a glance • 4.5-room apartment • Approx. 113 m² living space • Spacious 50 m² terrace • Bright and open living and dining area • Attractive and family-friendly residential area • Quiet residential area with good sunlight • Ideal combination of comfort, space and quality of life • Installation of a water softening system in 2023 • Two bathrooms are available, one of which is equipped with a shower toilet • Minergie-P The municipality of Herdern convinces with its natural surroundings, high recreational value and good accessibility of the surrounding centers. Shopping facilities, schools (kindergarten and primary in Herdern and secondary in Hüttwilen) as well as public transport are located at a comfortable distance and make this apartment an ideal home for all those who want to combine quiet living with good infrastructure. An apartment with a rarity value - spacious, light-filled and with an exceptional terrace that leaves no wishes unfulfilled. Arrange a viewing appointment today and convince yourself of this attractive living offer.Exact address available after registration on neho.ch.INTERESTED IN A VIEWING? PLEASE REGISTER: https://neho.ch/b/8535-26-2

  • Parking space
  • Balcony / Terrace
  • Garage
  • +1
1 / 13
5 rooms, 200m², CHF 1,685,000.–
Hauptstrasse 24, 8269 Fruthwilen

And daily greetings from Lake Constance

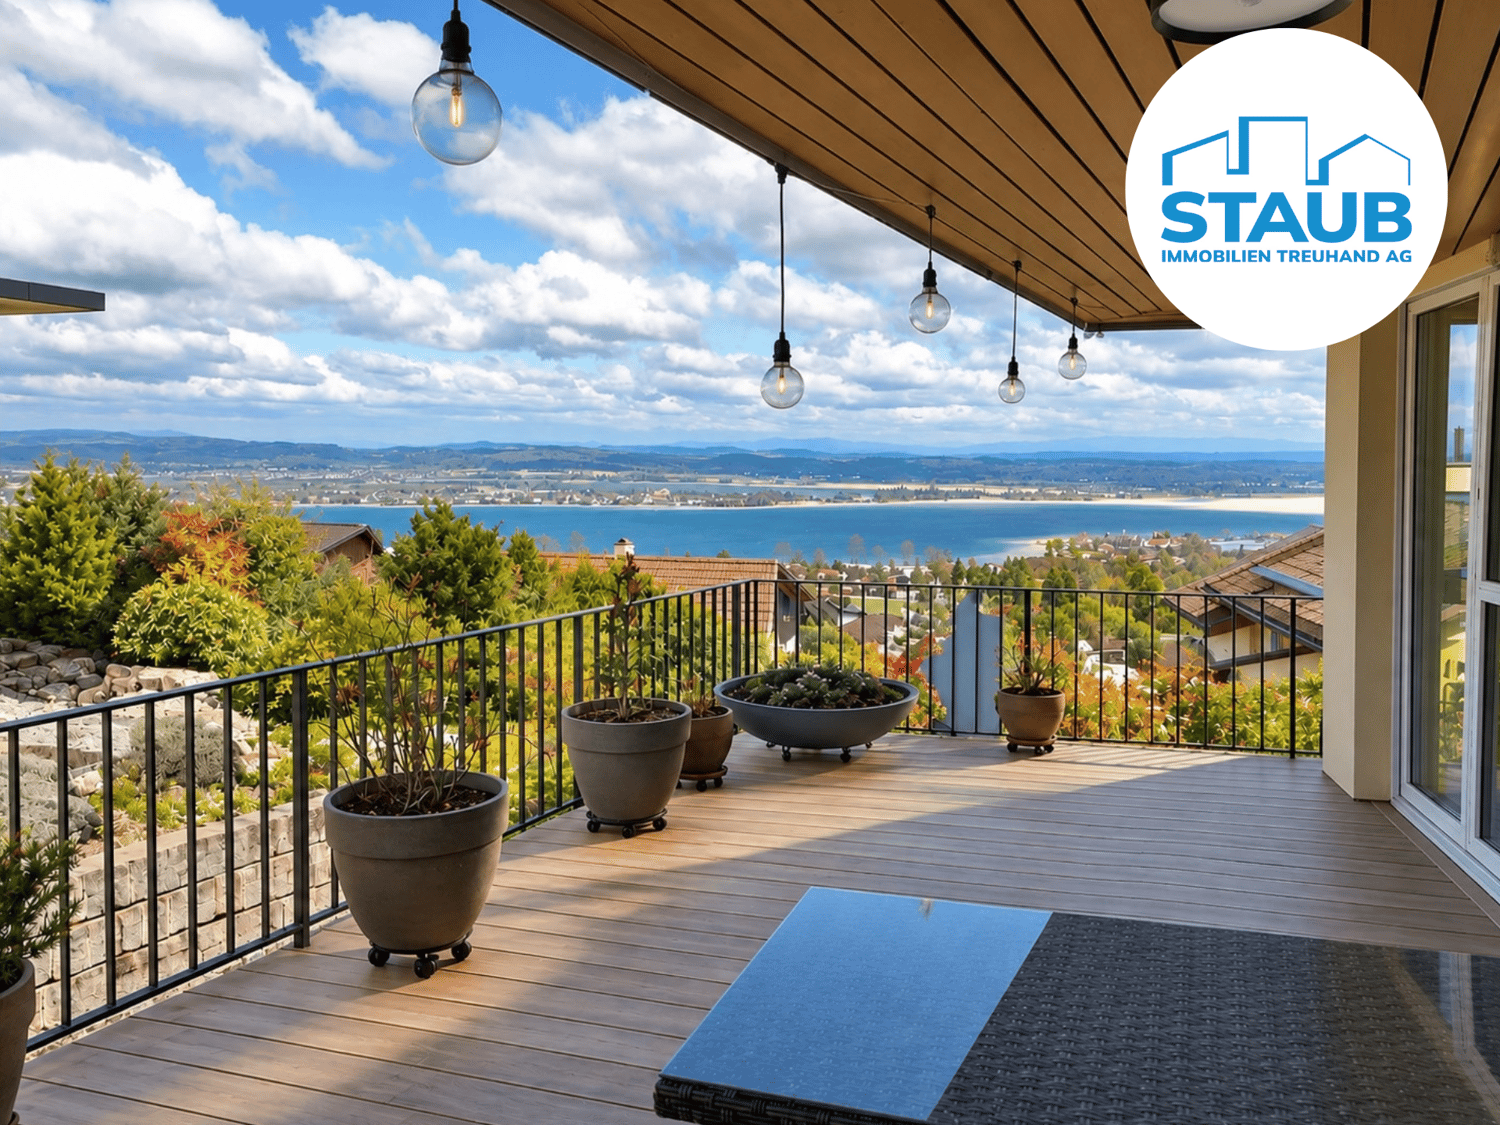
Your home with a far-reaching view Located on a elevated site, this exceptional apartment awaits you with an unobstructed view of Lake Constance, plenty of sunshine, and a stylish living ambiance. The spacious, partially covered west-facing terrace invites you to enjoy the view and the evening sun to the fullest. Another seating area creates additional free space. The apartment was completely renovated in 2022 and impresses with a modern, high-quality interior design. Floor-to-ceiling windows provide plenty of natural light, while the Loxone smart home system offers contemporary living comfort for lighting, heating, and other functions.The numerous advantages of this apartment can hardly be summarized in a few words, you have to see and experience it. These include, among other things, the high-quality kitchen with cooking island, a walk-in closet, well-thought-out built-in features, atmospheric indirect lighting, and a home cinema with projector and golf simulator. A private laundry and drying room with washing machine and tumble dryer, as well as additional storage space, provide further comfort in everyday life. The two spacious bathrooms also impress with high-quality equipment and a successful combination of aesthetics and functionality. One of them has its own sauna, creating a private wellness area. Perfect for leaving the daily routine behind and relaxing.A basement compartment and two underground parking spaces with an e-charging station round off the attractive overall offer.An apartment with so many special details that pictures and words alone can hardly do it justice. Request the detailed sales dossier and convince yourself during a personal viewing. We look forward to your contact.Do you have your own property and want to sell it under the best conditions within a reasonable time? Don't hesitate to contact us without obligation. We will take the time to show you free of charge, on site or in our consulting and sales office, how you can successfully sell your property at the "best price": www.staub-immo.ch.Since 1962 – personal, networked, committed

Travel time
-
1 / 7
4.5 rooms, 118m², CHF 1,150,000.–
Im Glockengut 41, 8207 Schaffhausen

Sunny Terrace Apartment - Central and Quiet

Welcome to your new home! This high-quality renovated 4.5-room terrace apartment combines modern living, generous space, and an excellent, central location. On approximately 118 m² of living space, you can expect a stylish living ambiance with a well-thought-out floor plan, bright rooms, and a modern construction standard that offers the highest living comfort.The absolute highlight of the apartment is the spacious, 65 m² large terrace. Thanks to its all-day sunshine, it becomes an extended living room under the open sky - the perfect place for a cozy breakfast in the morning sun, relaxed hours with family and friends, or warm summer evenings while grilling. The modern open kitchen invites you to cook and bake and is directly connected to the cozy living room. Three bright bedrooms with oak parquet flooring, as well as two elegant bathrooms with high-quality ceramic tiles in marble optics, round off the living offer.The location also leaves nothing to be desired. Shopping facilities, schools, restaurants, cafes, the post office, public transport, and numerous leisure and service facilities are all in the immediate vicinity. Everything you need for your daily needs can be reached comfortably in just a few minutes - ideal for all those who appreciate central living with short distances.In addition to a classic cellar, you have a large hobby room, a separate laundry room, and an air raid shelter at your disposal. For your vehicles, a garage and an outdoor parking space are also available.

Travel time
-

Suggested properties for you based on search results