














5 results - Roof flat buy: Region Schwarzwald-Baar / Konstanz DE

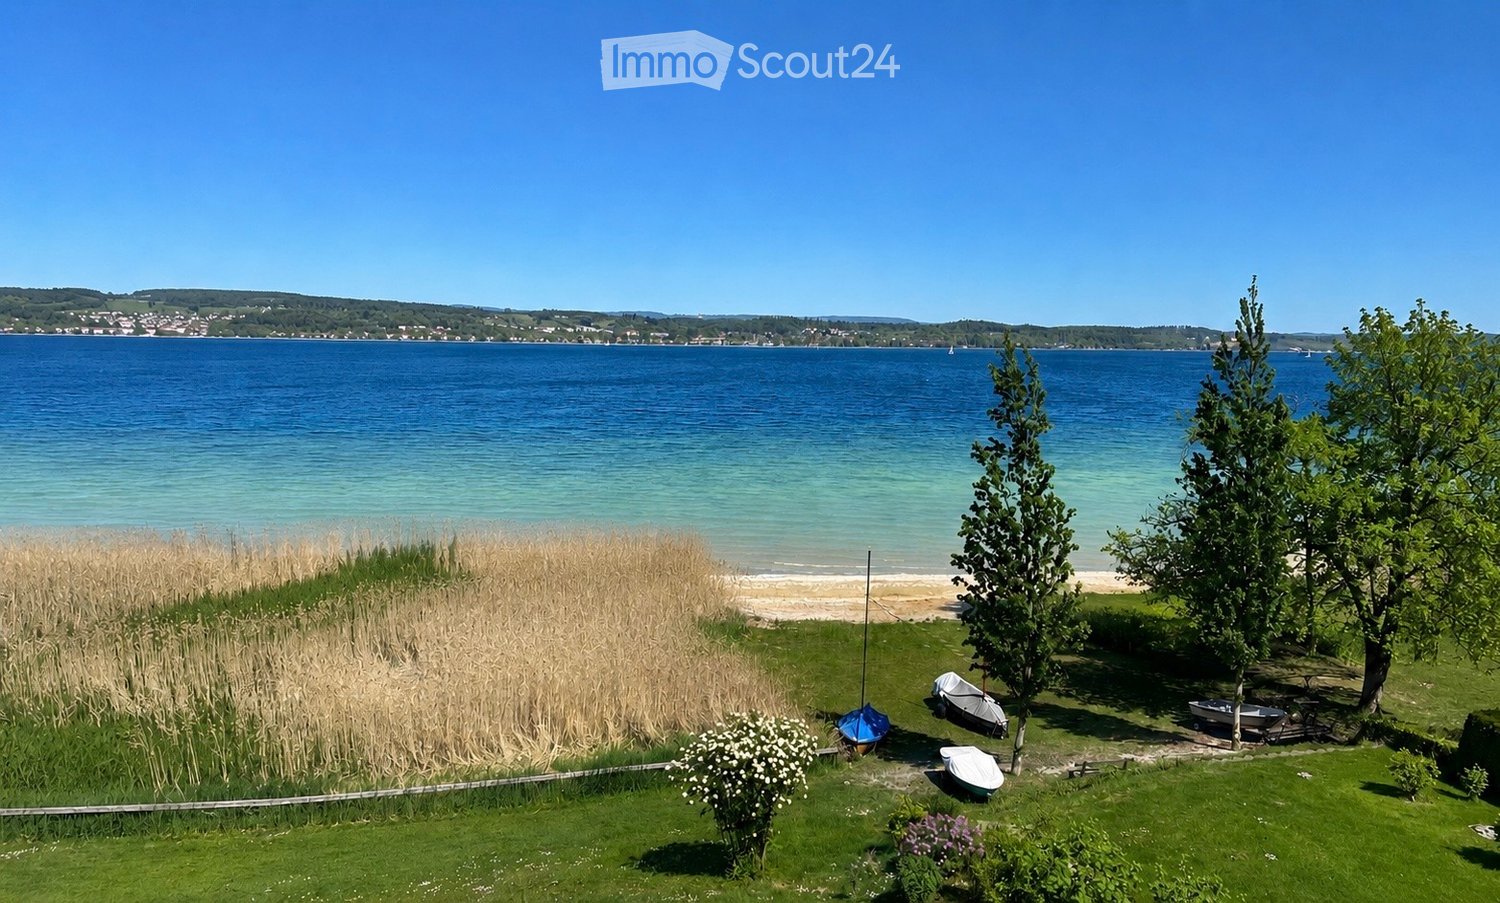
  • Lush garden area near a lake with several small boats, tall grasses, and trees.
  • Lush garden with a view of a lake, featuring trees, grass, a small wooden bench, and a pathway leading to the water.
  • Scenic lakeside view with trees, boats, and distant shoreline.
  • A well-maintained garden with a stone pathway leading to a waterfront view, featuring lush greenery, trees, and a serene lake with a sunset reflection.
  • A scenic lakeside view with a grassy area, boats, and a dramatic sky.
  • A scenic outdoor view with a double rainbow over a body of water, surrounded by lush greenery and trees. The landscape includes a grassy area in the foreground and a distant cityscape visible across the water.
  • Snow-covered balcony overlooking a serene lake at sunset, with distant cityscape and sailboat visible.
  • View of a waterfront property with a grassy lawn, bare trees, a small dock, and a calm body of water under a sunset sky.
  • Lush green lawn with a tall tree, small boats, and a view of a large lake with distant town and hills.
  • A serene sunset view over a calm lake, with vibrant pink and orange hues in the sky, silhouetted trees in the foreground, and distant mountains visible on the horizon.
1 / 10
4 rooms, 130m², Price on request
Top
78465 Konstanz

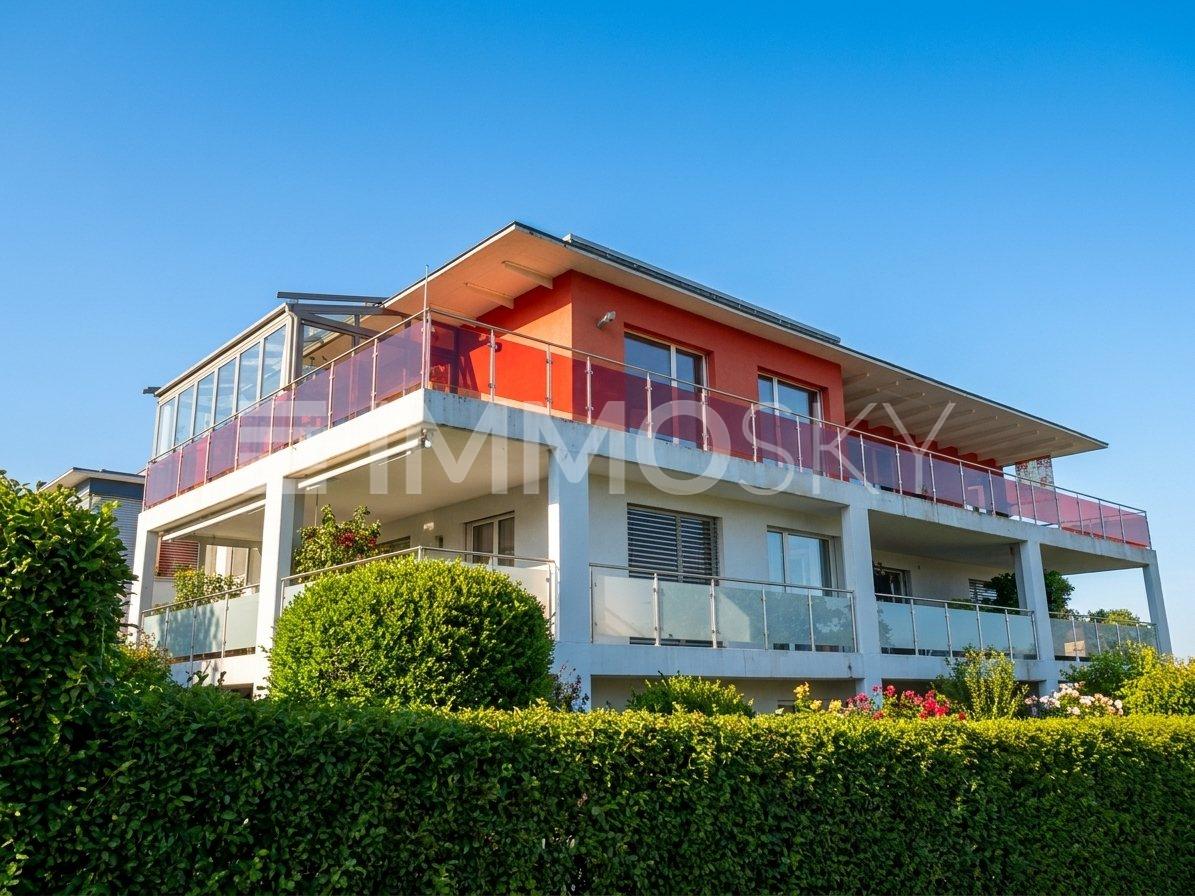
Logenplatz in Konstanz – first row by Lake Constance with private lake access

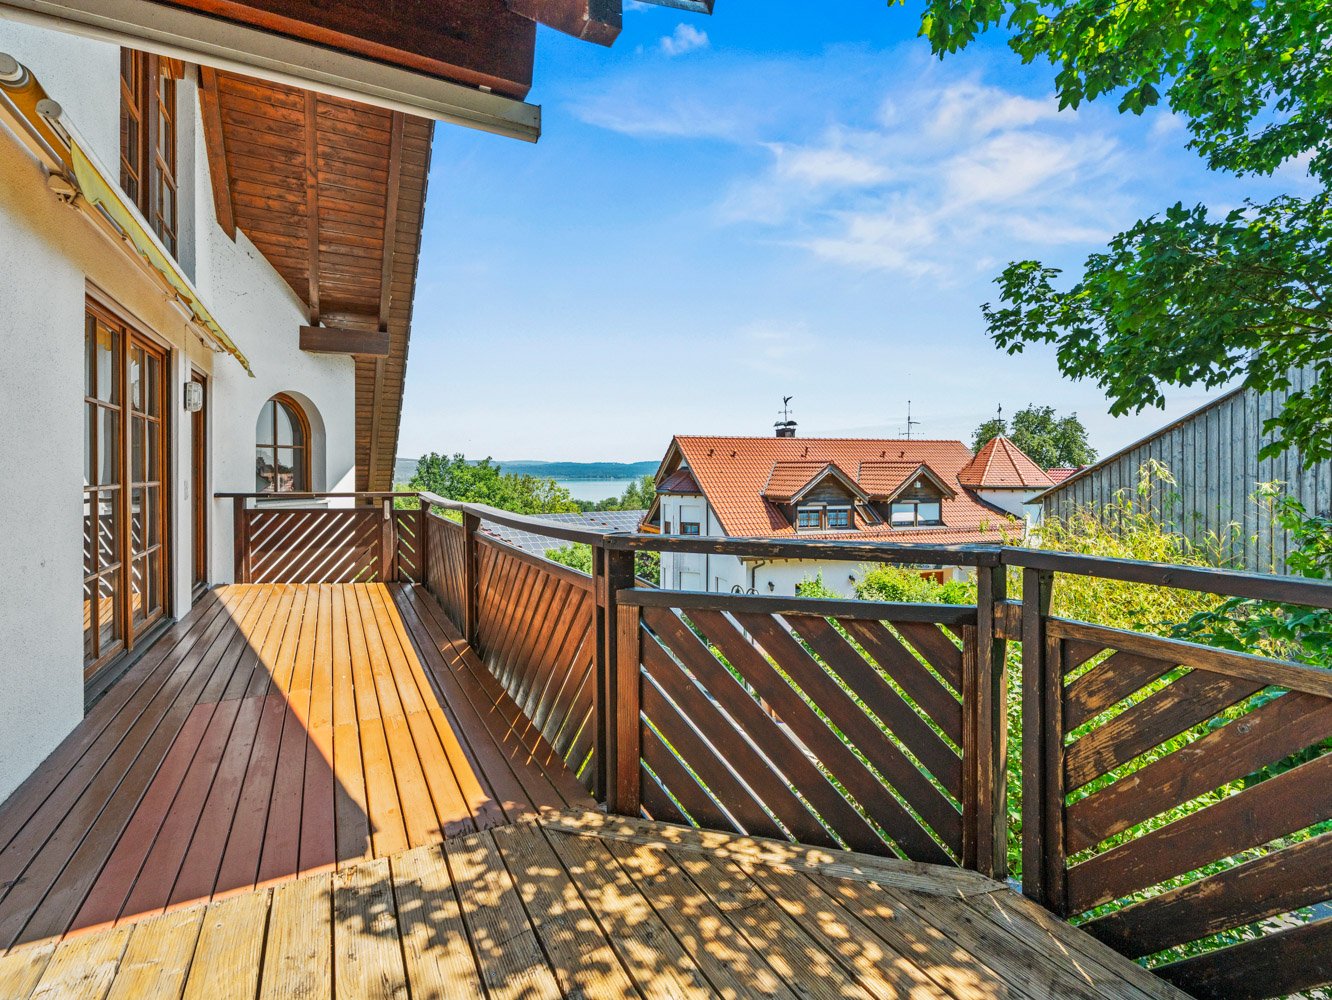
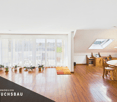
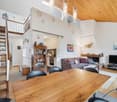
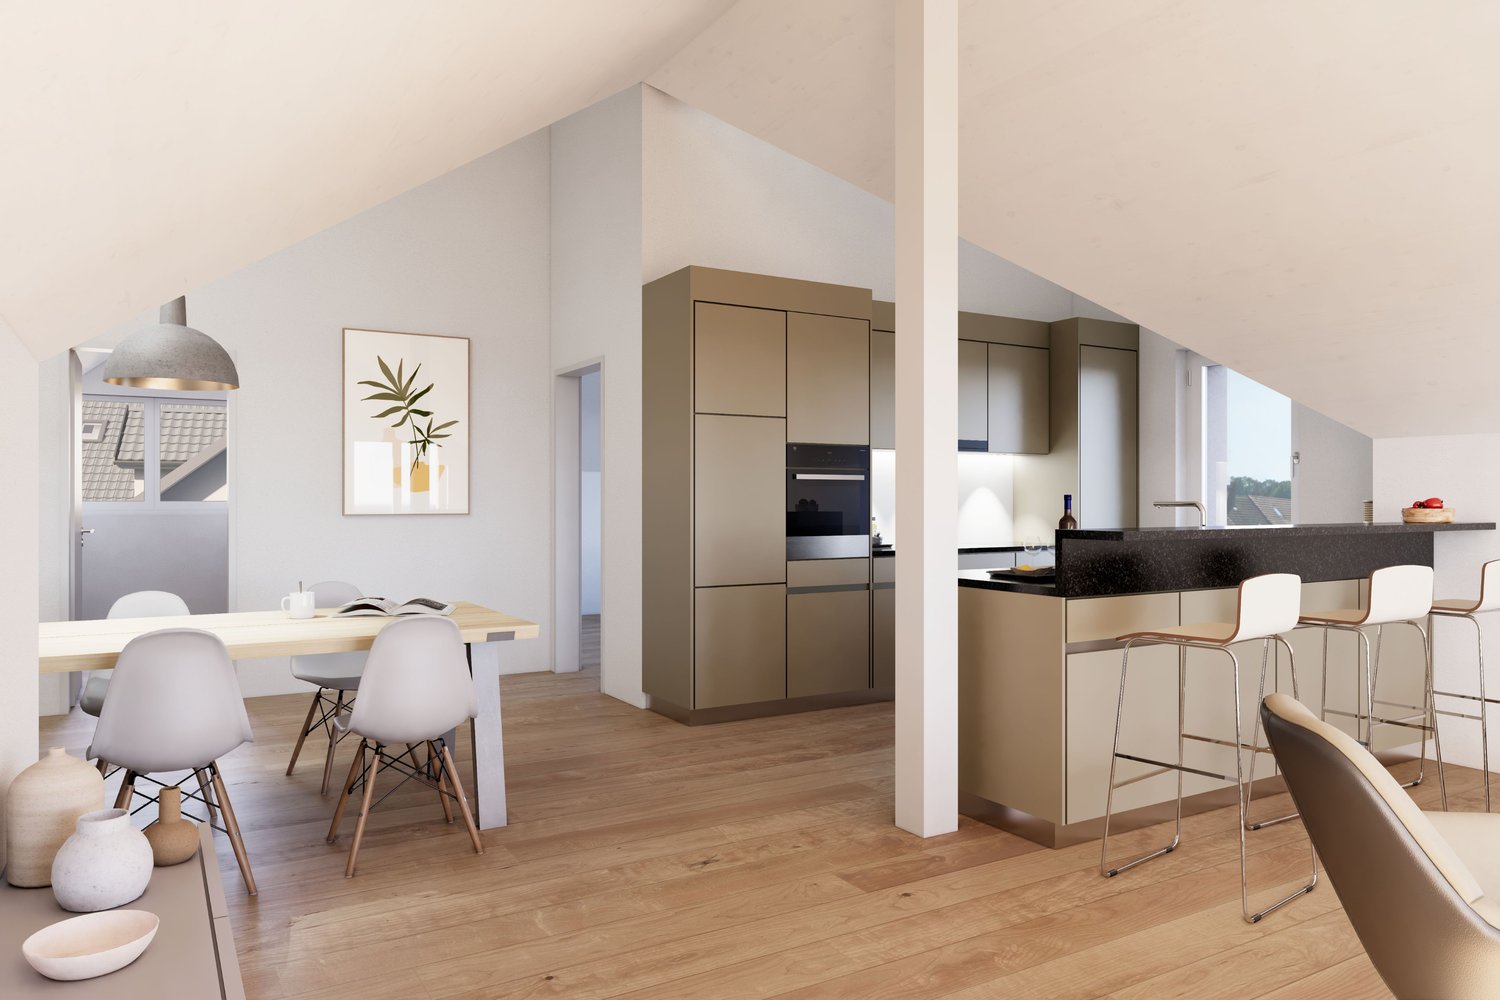
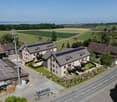
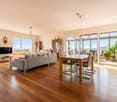
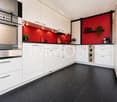
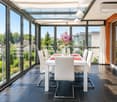
Architecture & Living Experience This apartment is located in the first row by the lake, on the top floor of one of two separate residential buildings. Both houses are situated on a spacious lake property with approximately 6,700 m². The private lake access leads directly from the garden to the water – without a public waterfront path in between. As part of a comprehensive renovation, the apartment was completely redesigned. Generous room heights, clear lines, and the immediate proximity to the lake characterize the living experience. The heart of the apartment is the openly designed living kitchen with a flowing transition to the dining and living area. The newly designed, glazed dormer with floor-to-ceiling sliding door and roof glazing opens the room to the water and the sky. Water. Light. Expanse. The living area opens up to the lake through the dormer. Another balcony on the garden side creates a second outdoor space. The closed wooden fireplace forms a quiet, atmospheric center. Under the Starry Sky The spacious bedroom with exclusive main bathroom and adjacent gallery forms the private retreat area. The bedroom, bathroom, and gallery open up to the lake. Large-format skylights bring plenty of light during the day and the starry sky into the interior at night. An additional gallery in the entrance area and the integrated wardrobe area complement the room concept. Location A retreat on the shores of Lake Constance – characterized by peace, privacy, and exceptional proximity to the water. Unobstructed view over the lake to Überlingen and the Birnau pilgrimage church. Behind the house, nature reserves, forests, and orchards adjoin. Dingelsdorf and Litzelstetten offer the infrastructure for daily life; the Constance city center is within a short driving distance. The Überlingen lake promenade can be reached in a few minutes by water. Equipment & Highlights • Private lake access directly from the garden – without a public waterfront path in between • Spacious lake property with approximately 6,700 m² • Two separate residential buildings on the property • Apartment on the top floor • First occupancy after comprehensive renovation • Premium equipment • Generous room heights with visible beams • Newly designed, glazed dormer with floor-to-ceiling sliding door and roof glazing • Closed wooden fireplace • 2 balconies • 2 bathrooms • 2 gallery areas • 2 underground parking spaces – purchase price per space 25,000 € Other • Living and usable area: The living area is 119.55 m² according to the existing living area calculation. The total usable floor area of approximately 130 m² also includes areas of the gallery and the dormer extension. • Completion: The renovation work is expected to be completed by the end of September 2026. • District heating: The connection of the residential complex to the district heating network has already been decided and will be implemented. • Further documents: A detailed exposé with a complete equipment description, material concept, and further information can be obtained upon request.

1 / 17
  • Parking space
  • Balcony / Terrace
  • Garage
  • +2
5.5 rooms, 144m², EUR 560,000.–
78343 Gaienhofen

Charming 5.5-room attic apartment with panoramic views in Gaienhofen

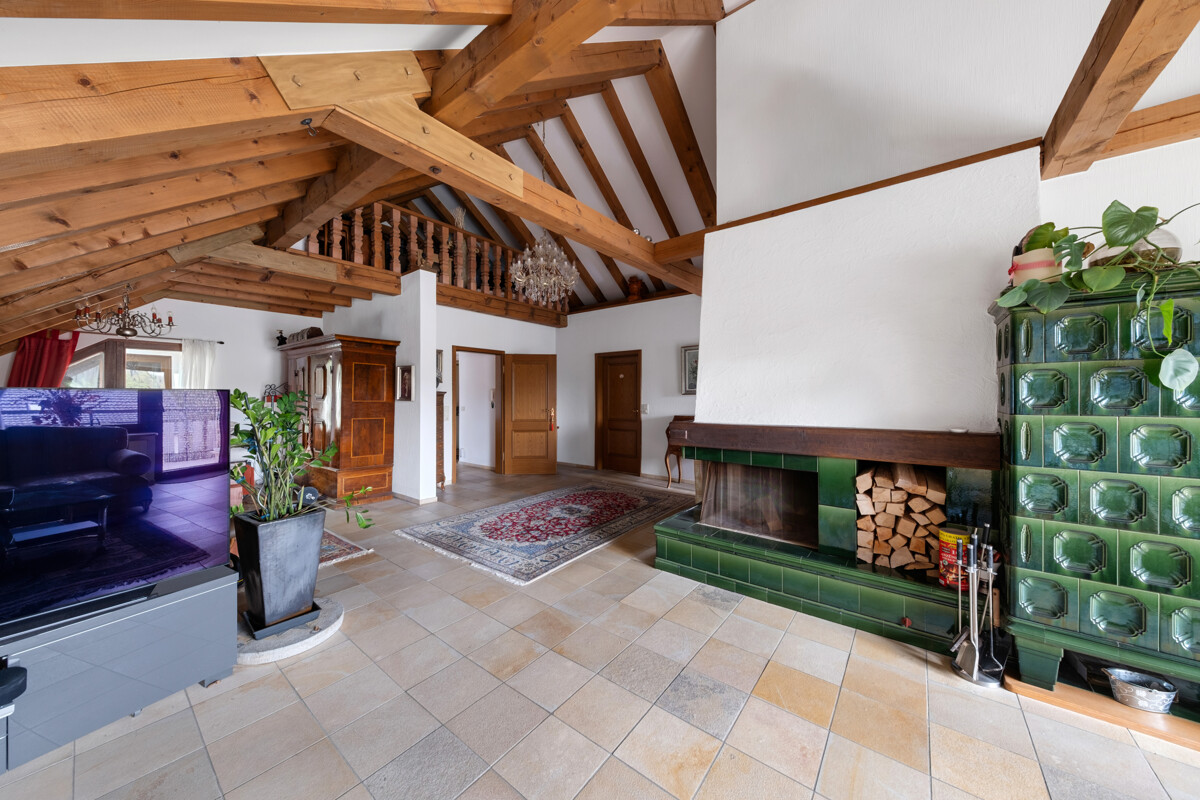
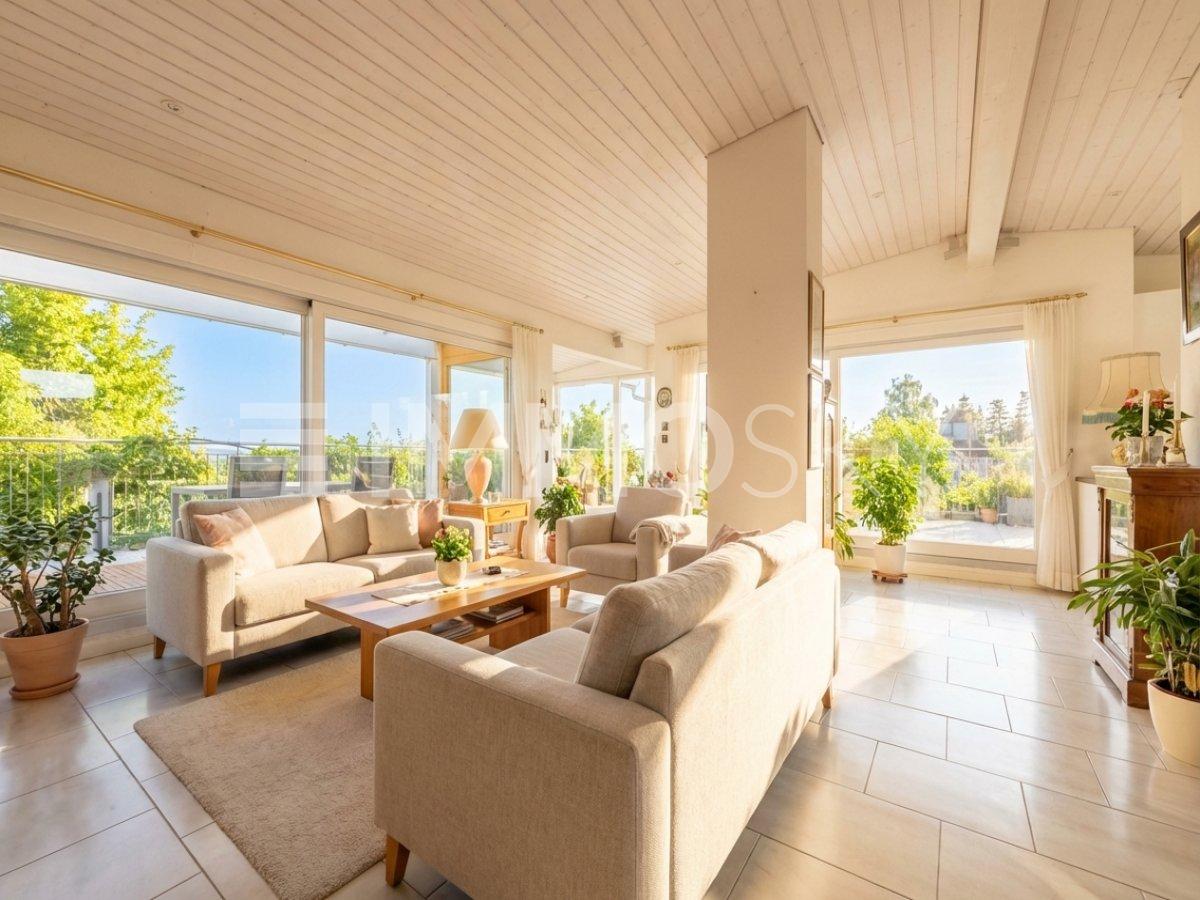
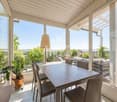
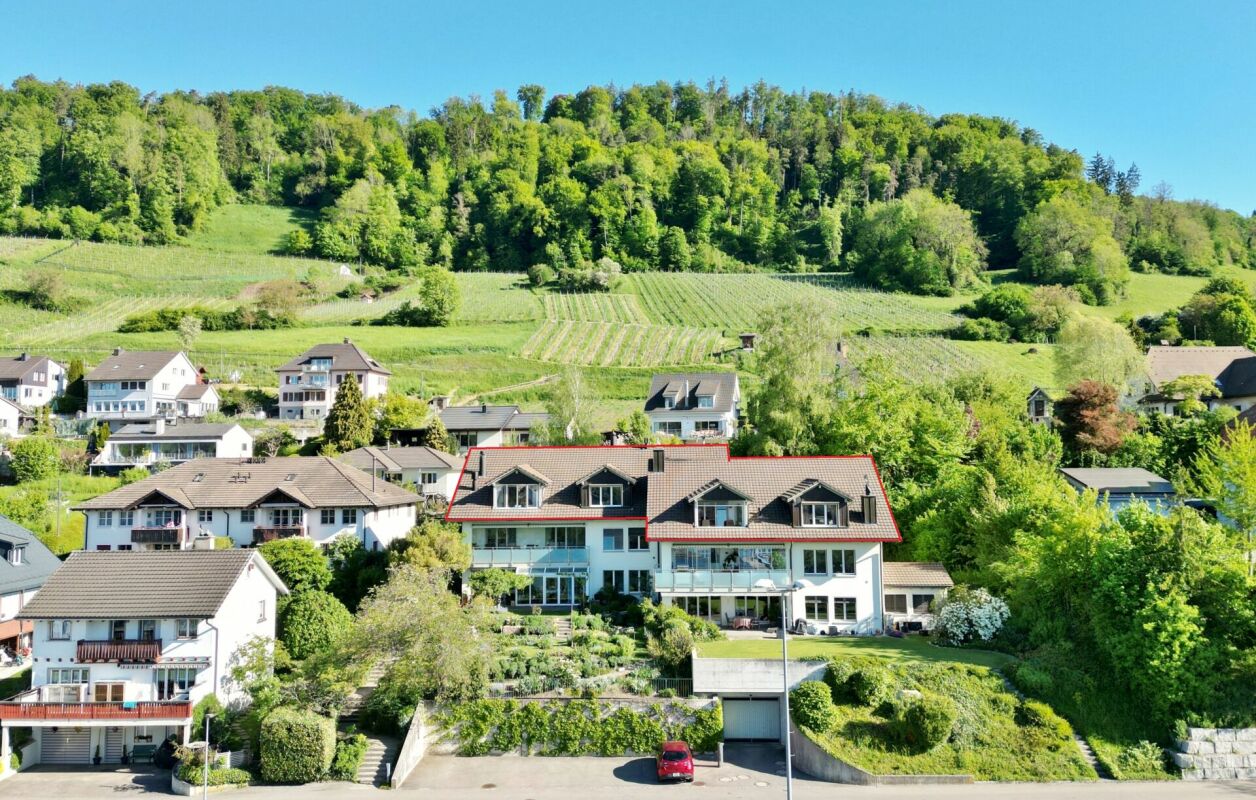
This exceptional attic apartment combines spacious living, cozy wood architecture, and a magnificent lake view to create a special home with a lot of character. With approximately 144 m² of living space and 5.5 rooms, the apartment offers an impressive sense of space, which is further emphasized by visible wooden beams, high ceilings, and the open design. The spacious living area is the heart of the property. The charming roof construction, bright tile floors, and large window surfaces create a warm, friendly atmosphere. The combination of spacious living space, gallery, and the view towards the lake gives the home a special lightness. The spacious east balcony extends the living area outdoors and offers a beautiful spot for starting the day and for relaxed hours with a view of Lake Constance. The special sense of living continues on the second attic level: wood paneling, roof windows, and bright rooms create a cozy and at the same time open living atmosphere. On the first attic level, underfloor heating provides comfortable warmth, while on the second attic level, radiators ensure efficient heating of the rooms. The apartment has two bathrooms: one with a bathtub and one with a shower and toilet, as well as an additional separate guest toilet on the first attic level. A study or children's room complements the flexible room offer and makes the property interesting for couples with space requirements as well as for families or people with home office wishes. The apartment is in a well-maintained condition and at the same time offers beautiful potential for a contemporary refresh. With a sense for materials, colors, and equipment, a particularly stylish home can be created here, which wonderfully brings out the existing strengths. The purchase price includes an automated single garage with an inspection pit as well as an additional outdoor parking space. The well-maintained 4-family house also convinces with a small owners' community with only three other co-owners. An advantage for all those who appreciate a manageable and personal living environment.

  • Parking space
  • Balcony / Terrace
  • Garage
  • +2
More objects in your automatically expanded search area
18 results - Radius: + 10km
1 / 8
4.5 rooms, 143m², CHF 1,495,000.–
Top
Auf Anfrage 1, 8280 Kreuzlingen

A Loge Seat Above the Roofs - Penthouse with Large Terrace

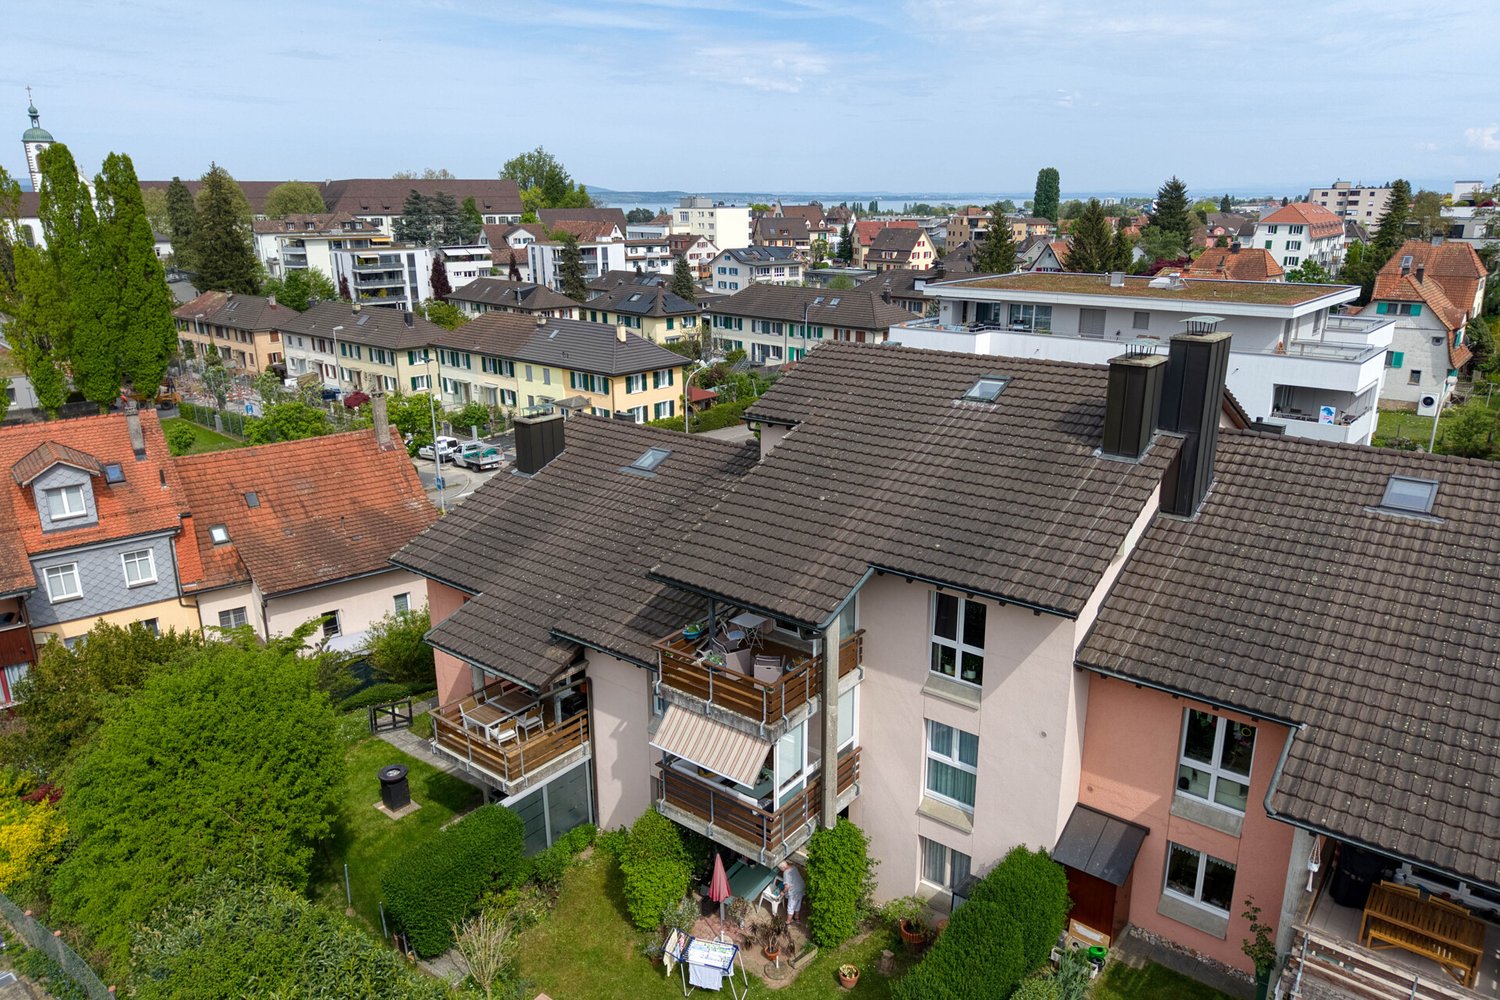
Welcome to this exclusive attic apartment, which combines modern living, generosity, and a dreamy panoramic lake view. High above the surrounding roofs, you can enjoy a special living atmosphere with plenty of light, space, and privacy.The arrival is already exceptional: The elevator takes you directly and privately to the entrance area of your apartment. The spacious entrance hall offers enough space for a stylish wardrobe and welcomes you and your guests warmly.The open living and dining area delights with floor-to-ceiling windows, which provide a light-filled ambiance. The view of the glittering lake accompanies you through the entire living room. The adjacent kitchen is high-quality equipped and has new electrical appliances, ideal for enjoyable cooking moments. A guest bathroom with shower rounds off this area.A spacious room with elegant parquet flooring, custom-made built-in wardrobe, and en-suite bathroom with bathtub offers a comfortable and private retreat. Another bright room also convinces with plenty of daylight and direct access to the terrace.Via a staircase in the living area, you can also reach a separate part on the lower floor, which can be used ideally as an office, library, or additional retreat.A special highlight is the surrounding terrace. It was recently renovated and offers an impressive view, all-day sunshine, and plenty of privacy thanks to its elevated location - a perfect place to relax and enjoy.This unique ImmoSky offer includes the following additional services:+ Spacious surrounding terrace with 230 m² of space + Well-thought-out floor plan + Elevator directly into the apartment, living on a whole floor + En-suite bathroom with bathtub + Two underground parking spaces optional, each CHF 35,000 + All-day sunshine and plenty of privacy Don't miss this special opportunity - I'd be happy to show you this attic apartment personally during a viewing. I look forward to your contact.

Francesco Arena

Francesco Arena

1 / 13
Francesco Arena

Francesco Arena

  • Parking space
  • Balcony / Terrace
  • Elevator
4.5 rooms, 140m², CHF 650,000.–
8597 Landschlacht

Lichtdurchflutete Maisonette-Dachwohnung mit schöner Seesicht.

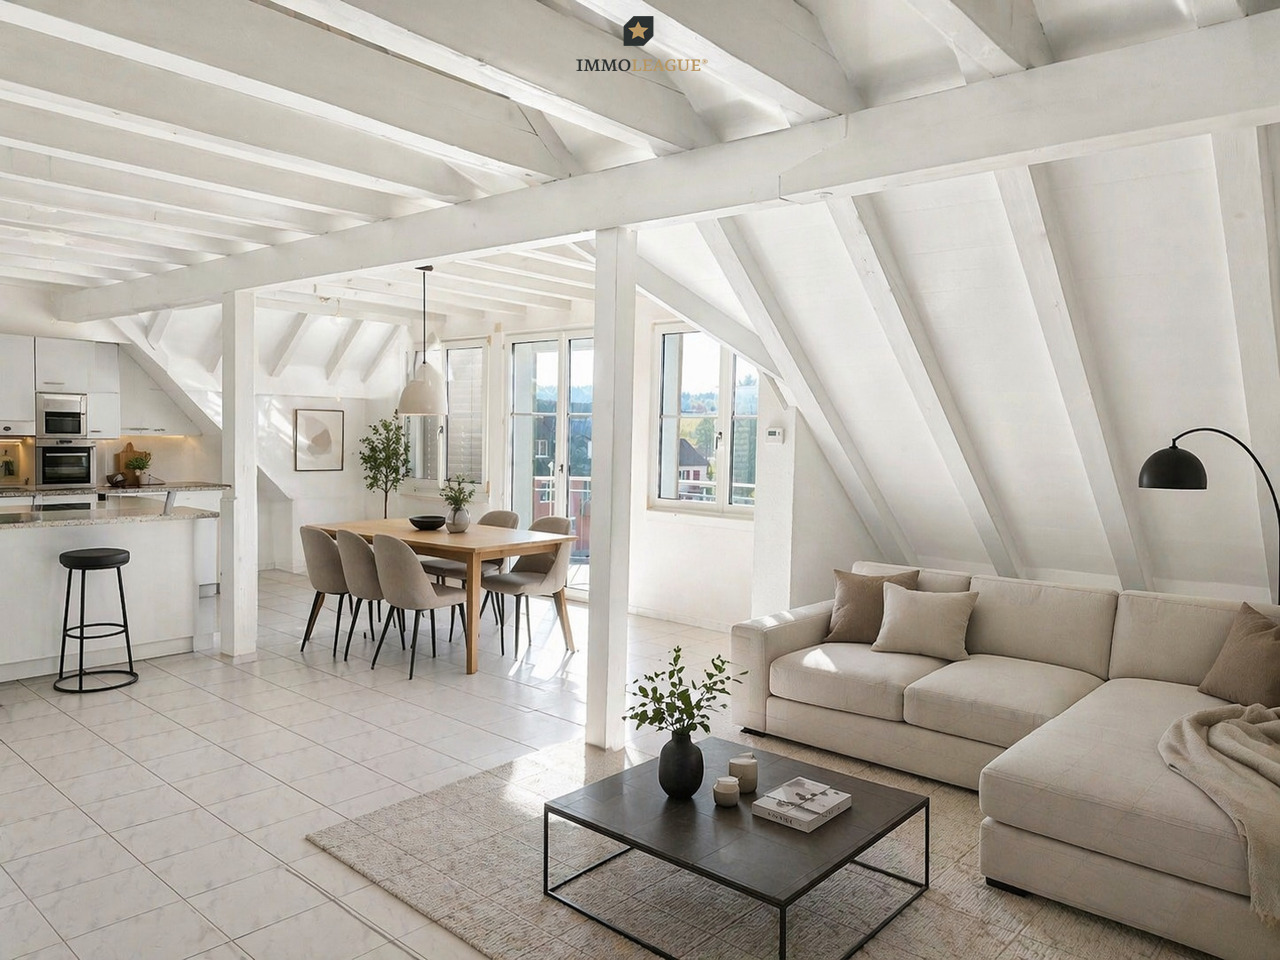
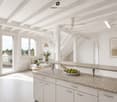
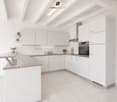
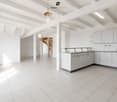
Charmante Dach-Maisonette mit Charakter. Wohnen am Bodensee mit Seesicht.Diese elegante Dach-Maisonette vereint Licht, Komfort und Grosszügigkeit zu einem Zuhause zum Wohlfühlen. Der durchdachte Grundriss und die markanten Dachbalken verleihen dem lichtdurchfluteten Wohnbereich eine unverwechselbare Note und schaffen eine warme, einladende Atmosphäre.Geniessen Sie ein gepflegtes Zuhause in zentraler Lage - der Bodensee liegt nur wenige Schritte entfernt. Hier wohnen Sie, wo andere Urlaub machen, und profitieren zugleich von einer guten Infrastruktur.Besuchen Sie die eigene Webseite dieser Immobilie, https://www.immoleague.ch/3d/5491065und erhalten Sie Zugang zu: virtuelle Besichtigung, ausführliche Dokumentation mit weiteren Bildern, Grundriss, weitere Zahlen, Daten und Fakten etc. Einige Besonderheiten: + Attraktive, zentrale Lage in Seenähe+ Grosszügige, lichtdurchflutete Räume+ Einbauküche mit Granitabdeckung+ Charmante Sichtbalken im Dachbereich+ Pflegeleichter Fliesenboden+ Komfortabler Liftzugang+ Praktische Einbauschränke und Garderobe+ Zwei geräumige Badezimmer, eines mit Badewanne und Dusche+ Balkon mit transparentem Windschutz+ Separater Hauswirtschaftsbereich im Keller für Waschmaschine und Tumbler+ Sehr gepflegtes Mehrfamilienhaus in gutem Unterhalt+ Zusätzlicher Kellerraum im Untergeschoss+ Elektrische Lamellenraffstoren+ Überdurchschnittlich grosse Tiefgaragenplätze sowie ein Aussenparkplatz+ Attraktive Kapitalanlage/ gute Vermietbarkeit+ Garten zur Mitbenutzung mit Grillbereich (Allgemein)+ Zwei grosszügige Tiefgaragenplätze und ein Aussenparkplatz Zwei grosszügige Tiefgaragenplätze und ein Aussenparkplatz sind nicht im Kaufpreis inbegriffen und muss für insgesamt CHF 75'000 dazu erworben werden.Nutzen Sie diese einmalige Gelegenheit in der steuergünstigen Gemeinde Landschlacht.Landschlacht, ein Ortsteil der Gemeinde Münsterlingen, überzeugt durch eine sehr gute verkehrstechnische Anbindung mit direktem Anschluss an das regionale Verkehrsnetz. Die Städte Kreuzlingen, Romanshorn, St. Gallen und Konstanz sind bequem und schnell erreichbar. Die Autobahn A7 in Richtung Winterthur ist in nur rund 15 Minuten erreichbar. Kreuzlingen und Romanshorn liegen ebenfalls etwa 15 Fahrminuten entfernt, die Konstanzer Innenstadt erreicht man in ungefähr 20 Minuten. Der Flughafen Zürich ist in circa 60 Minuten Fahrzeit erreichbar. Sämtliche Ziele sind zudem hervorragend mit den öffentlichen Verkehrsmitteln erreichbar und erschlossen. Zudem befindet sich das Kantonsspital Münsterlingen in unmittelbarer Nähe und ist schnell erreichbar.**Wichtige Information zu den Bildern im Inserat**Bitte beachten Sie, dass die Darstellungen des Wohn- und Eingangsbereichs mit weiss gestalteten Dachbalken, einer weiss gestrichenen Decke und Home Staging visualisierte Einrichtungsvorschläge zeigen. Die Weissgestaltung der Dachbalken und der Decke verleiht dem Raum ein helleres und wohnlicheres Ambiente. Die Visualisierungen dienen ausschliesslich der Veranschaulichung möglicher Gestaltungsmöglichkeiten. Eine entsprechende Umgestaltung kann auf Wunsch umgesetzt werden; die dafür anfallenden Kosten sind nicht im Kaufpreis enthalten.Sie sind an dieser einmaligen Gelegenheit interessiert und wünschen weitere Informationen für Ihre Entscheidungsgrundlage? Dann melden Sie sich gerne bei uns. Wir sind für Sie da. Ihr ImmoLeague TeamSie kennen jemanden, der sich für diese Immobilie interessieren könnte oder benötigen selbst Unterstützung beim Verkauf Ihrer Immobilie?Als zertifizierte und mehrfach ausgezeichnete ImmobilienExperten stehen wir Ihnen mit unserem leistungsstarken Angebot für Ihre Fragen und Anliegen gerne zur Seite. Charming attic maisonette with character. Living on Lake Constance with a lake view.This elegant rooftop maisonette combines light, comfort and spaciousness to create a feel-good home. The well thought-out floor plan and the striking roof beams give the light-flooded living...

  • Parking space
  • Balcony / Terrace
  • Elevator
1 / 5
  • Balcony / Terrace
4.5 rooms, 120m², CHF 665,000.–
8280 Kreuzlingen

Maisonette Apartment in the City Center

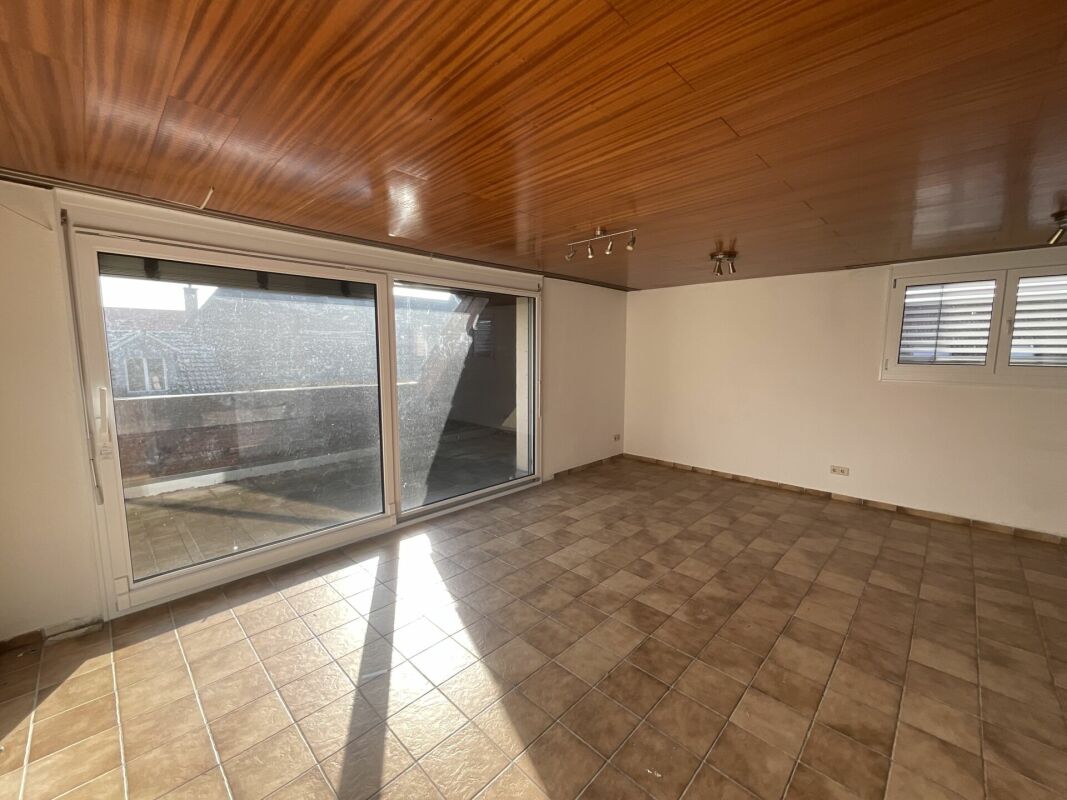
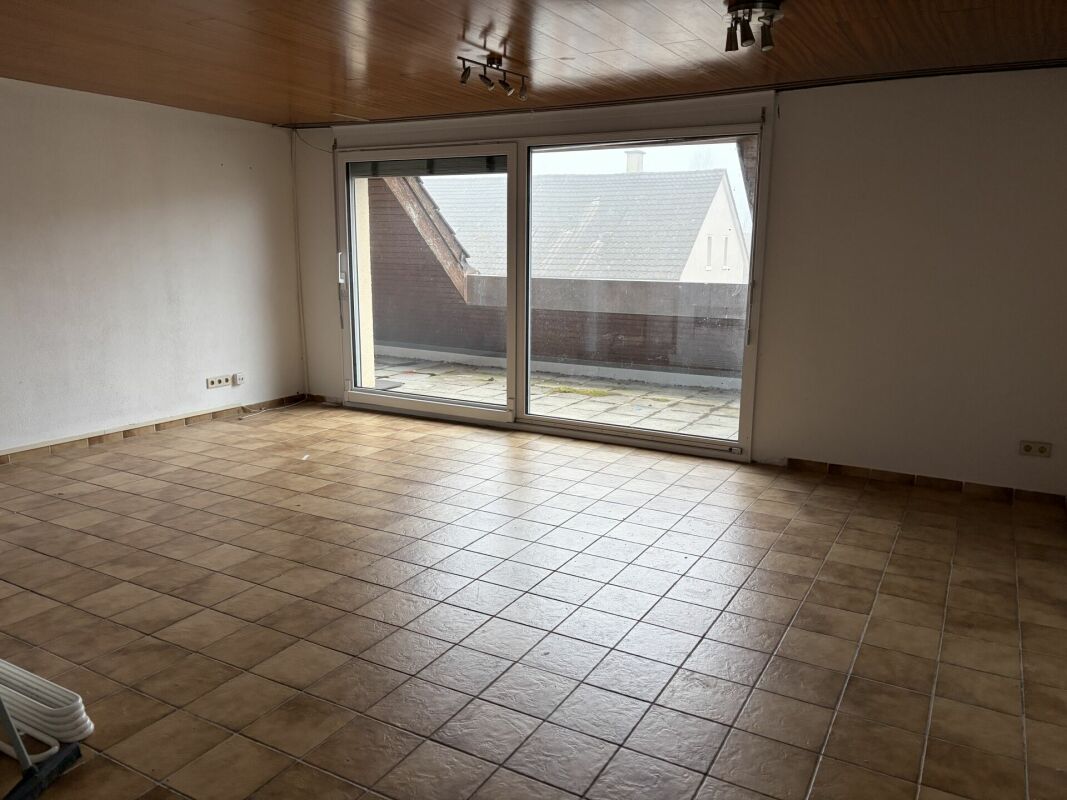
This well-maintained 4.5-room maisonette apartment combines spacious living, plenty of daylight, and a central location in the heart of Kreuzlingen. The apartment is located in a property built in 1980 and impresses with a special sense of space over two floors and a charming living atmosphere with a gallery character. Upon entering, the bright and openly designed living and dining area with impressive ceiling height catches the eye. The large window fronts provide a friendly light atmosphere and give the apartment a pleasant openness. The warm wooden ceiling underlines the cozy character and creates a comfortable atmosphere together with the chimney. The open kitchen presents itself as well-maintained and functional with timeless equipment and good working surfaces. The bathroom and the additional guest toilet are also in good condition. Another highlight is the covered balcony with a practical windbreak. Here, the outdoor area can be used protected and independent of the weather - ideal for relaxed hours in the midst of everyday life. The gallery level expands the apartment in an attractive way and is perfectly suited as an office, retreat, or additional living area. Particularly interesting is the additional development potential: the adjacent attic could be integrated into the living space and developed into another closed room or living area. Overall, the maisonette apartment offers an exciting room concept with versatile usage possibilities and development potential for different living needs. The apartment includes a parking space in the underground garage, which can be purchased for CHF 30,000. There is no elevator in the property. The central location in Kreuzlingen offers short distances to shopping facilities, schools, public transport, and Lake Constance. An ideal opportunity for all those who want to combine spacious living with urban proximity. Kreuzlingen TG is located on the shores of Lake Constance and borders the German city of Konstanz. With around 23,200 inhabitants, it is the second-largest city in the canton of Thurgau. Kreuzlingen convinces with high living quality, diverse shopping opportunities, a rich cultural and sports offer, and proximity to nature. Kindergartens, primary and secondary schools are located directly in the city. For higher education, numerous regional and cross-border offers are available. The active club life, attractive leisure activities, and the Lake Constance shore make Kreuzlingen particularly family-friendly. The communal tax rate is 64%. The total tax rate is 241% for non-denominational individuals (Evangelical 257%, Catholic 256%, as of 2024). Thanks to the train station with regional connections, good highway access, and the immediate proximity to Konstanz, Kreuzlingen is perfectly connected - an ideal place to live for people who want to combine urbanity, nature, and international location. At a glance: 4.5-room maisonette apartment over two floors, approx. 120m² Central location in the heart of Kreuzlingen Well-maintained property from 1980 Bright living and dining area with high ceiling Gallery with versatile usage possibilities Development potential through adjacent attic Chimney in the living area Warm wooden ceilings with special living character Large window fronts with plenty of daylight Open and well-maintained kitchen with timeless equipment Bathroom and separate guest toilet Covered balcony with windbreak Quiet and pleasant living atmosphere Parking space in the underground garage for CHF 30,000 Shopping facilities and public transport in short distance Proximity to Lake Constance No elevator available

  • Balcony / Terrace
1 / 5
4.5 rooms, 130m², CHF 920,000.–
Feldstrasse 12, 8585 Schönenbaumgarten

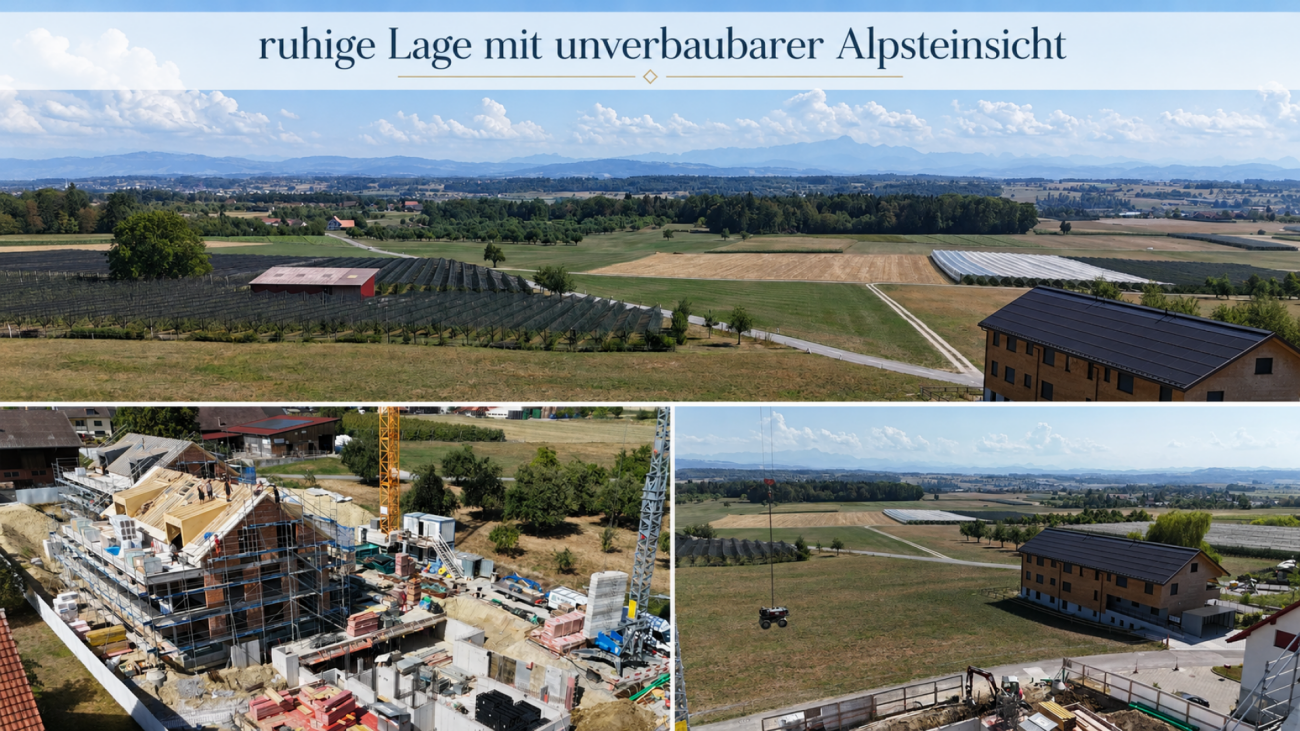
Spacious 4.5-room new apartment with lake view – modern and quiet - Construction has started

This spacious 4.5-room attic apartment is far more than just a place to live – it's a retreat, a center of life, and a place where everyday life becomes quality of life. Living spaceYou can already feel the special atmosphere when you enter: The spacious living and dining area with a modern, elegantly integrated kitchen opens up to a bright room. The large windows merge the interior and exterior spaces, creating an open, harmonious living feeling. Moments are created here – from the first coffee in the morning to long evenings with family and friends. RoomsThe three versatile rooms offer space for your personal lifestyle – whether as a quiet bedroom, inspiring home office, or lovingly designed children's room. The rooms appear bright, well thought out, and inviting, offering a variety of uses. Outdoor areaThe private 19.4m² outdoor area will quickly become your favorite spot: a place to relax and enjoy. Whether it's warm summer evenings, breakfast outdoors, or simply a moment of calm – here your home expands, with a beautiful view of the lake. ArchitectureThe high-quality materials, clear architectural signature, and modern construction standard give the apartment a timeless elegance. Embedded in a carefully designed new building project in a quiet location, stylish living is combined with a high demand for comfort, sustainability, and quality of life.An additional basement room and two underground parking spaces can be purchased optionally and round off this attractive offer perfectly. Ready for occupancy in spring 2028. Your advantages at a glance: • Spacious, well-thought-out floor plans • Modern, large living room kitchen • Laundry room in the apartment • Lake view • Insulation in the Minergie-P standard • Ground probe heating and photovoltaic system • Energy-efficient cooling in summer via Freecooling (floor heating) • Underground parking spaces prepared for e-mobility • 5 additional cellars and 3 motorbike parking spaces available optionally • Attractive, fair prices (bank-tested) Have we sparked your interest?We look forward to your contact and are very happy to provide you with further information or a personal conversation.

Travel time
-
1 / 5
3.5 rooms, 105m², CHF 765,000.–
Feldstrasse 12, 8585 Schönenbaumgarten

Spacious 3.5-room new apartment with lake view – modern and quiet - Construction has started

This spacious 3.5-room attic apartment is more than just a place to live – it's a retreat, a hub of life, and a place where everyday life becomes quality of life. Living spaceAs soon as you enter, you can feel the special atmosphere: The spacious living and dining area with a modern, elegantly integrated kitchen opens up to a bright, airy room. The large windows blend the indoors and outdoors, creating an open, harmonious living feel. This is where moments are created – from the first coffee in the morning to long evenings with family and friends. RoomsThe two versatile rooms offer space for your personal lifestyle – whether as a quiet bedroom or an inspiring home office. The rooms appear bright, well-thought-out, and inviting, offering a variety of uses. The practical Reduit with a skylight and washing tower makes everyday life particularly comfortable. Outdoor areaThe private 19m² outdoor area will quickly become your favorite spot: a place to relax and enjoy. Whether it's warm summer evenings, breakfast outdoors, or just a moment of peace – here, your home expands, with a beautiful view of the lake. ArchitectureThe high-quality materials, clear architectural signature, and modern construction standard give the apartment a timeless elegance. Embedded in a carefully designed new building project in a quiet location, stylish living is combined with a high demand for comfort, sustainability, and quality of life.An additional basement room and two underground parking spaces can be purchased optionally and round off this attractive offer perfectly. Ready for occupancy in spring 2028. Your benefits at a glance: • Spacious, well-thought-out floor plans • Modern, large living room kitchen • Reduit with washing tower and skylight • Lake view • Insulation in the Minergie-P standard • Ground probe heating and photovoltaic system • Energy-efficient cooling in summer via Freecooling (floor heating) • Underground parking spaces prepared for e-mobility • 5 additional basement rooms and 3 motorbike parking spaces available optionally • Attractive, fair prices (bank-tested) Have we sparked your interest?We look forward to your contact and are happy to provide you with further information or a personal conversation.

Travel time
-
1 / 5
5.5 rooms, 137m², CHF 990,000.–
Feldstrasse 10, 8585 Schönenbaumgarten

Family-friendly 5.5-room new apartment with lake view - construction has started

This spacious 5.5-room attic apartment is more than just a place to live – it's a retreat, a center of life, and a place where everyday life becomes quality of life. Living spaceYou can feel the special atmosphere as soon as you enter: The spacious living and dining area with a modern, elegantly integrated kitchen opens up to a bright room. The large windows blend the indoors and outdoors, creating an open, harmonious living feeling. This is where moments are created – from the first coffee in the morning to long evenings with family and friends. RoomsThe four versatile rooms offer space for your personal lifestyle – whether as a quiet bedroom, inspiring home office, or lovingly designed children's room. The rooms appear bright, well-thought-out, and inviting, offering a variety of uses. Outdoor areaThe private 24m² outdoor area will quickly become your favorite spot: a place to relax and enjoy. Whether it's a warm summer evening, a breakfast outdoors, or just a moment of peace – here your home expands, with a beautiful view of the lake. ArchitectureThe high-quality materials, clear architectural signature, and modern construction standard give the apartment a timeless elegance. Embedded in a carefully designed new building project in a quiet location, stylish living is combined with a high demand for comfort, sustainability, and quality of life.An additional basement room and two underground parking spaces can be purchased optionally and perfectly round off this attractive offer. Ready for occupancy in spring 2028. Your advantages at a glance: • Spacious, well-thought-out floor plans • Modern, large living room kitchen • Laundry room in the apartment • Lake view • Insulation in the Minergie-P standard • Ground probe heating and photovoltaic system • Energy-efficient cooling in summer via Freecooling (floor heating) • Underground parking spaces prepared for e-mobility • 5 additional basement rooms and 3 motorbike parking spaces available optionally • Attractive, fair prices (bank-tested) Have we sparked your interest?We look forward to your contact and are very happy to provide you with further information or a personal conversation.

Travel time
-
1 / 9
4.5 rooms, 141m², CHF 1,140,000.–
Marthalerstrasse 1, 8461 Oerlingen

Still 2 available 4.5-room maisonette apartments

Modern gallery apartments with plenty of light and a unique sense of space These two still available new apartments combine modern architecture with an open, airy living concept. Thanks to the generous ceiling heights, the gallery, and the numerous window surfaces, a bright and pleasant living atmosphere with plenty of daylight is created.On the lower floor, there are two well-cut rooms and the inviting living and dining area with an open kitchen. The modern kitchen impresses with thoughtful planning and has a practical recess that provides additional storage space.Through the elegant staircase, you reach the upper floor. Here, you will find another room, a bathroom, and a spacious gallery area that can be used in a variety of ways - for example, as a home office, library, fitness area, or cozy lounge. The open design and the large skylights also ensure a particularly bright and friendly living feeling here.For a high-quality living atmosphere, the living rooms and rooms are equipped with noble oak parquet, which gives the apartment warmth and elegance. The sustainable earth probe heating with comfortable underfloor heating rounds off the modern living concept.Highlights at a glance: • Modern new apartment • Airy living feeling thanks to generous ceiling height • Bright, open living and dining area • Gallery with versatile usage possibilities • Modern kitchen with practical recess • Noble oak parquet in living area and rooms • Earth probe heating • Lift available • Own washing machine and dryer • 2 parking spaces in the underground garage included • An apartment for all who appreciate modern living, spacious rooms, and plenty of light. Virtual tour:https://360.feelestate.ch/view/fullscreen/id/VZD0F www.landolt-immobilien.ch

Travel time
-
Isabella Thalmann

Isabella Thalmann

1 / 13
Isabella Thalmann

Isabella Thalmann

  • Garage
  • Elevator
  • Child-friendly
6 rooms, 195m², CHF 1,180,000.–
8598 Bottighofen

Large penthouse apartment in tax-friendly Bottighofen

This exclusive penthouse apartment with direct lift access is located on the top floor and offers optimal sunlight in the living rooms and on the three spacious, partially covered outdoor terraces, some with storage space. In this six-room apartment, you can enjoy a bright, open living area and four additional rooms that you can design according to your needs as bedrooms or offices. The open-plan kitchen in country house style invites you to cook and enjoy together and offers ample space for shared hours. The living room is generously designed and provides plenty of space for cozy evenings with family and friends by the fireplace. The floor-to-ceiling windows ensure a bright and friendly atmosphere throughout the apartment. A absolute highlight are the spacious outdoor areas, which are partially covered. Here you can relax, watch sunsets or simply enjoy the evening atmosphere. The apartment also features two spacious bathrooms and a guest toilet. Another plus point is the existing storage space in the dressing area. You can do your laundry conveniently in the apartment, thanks to the separate storage room with ample space for your own washing machine. The apartment is heated with underfloor heating (heat pump with geothermal probes 2025), the fireplace in the living room provides optimal support for heating during the transition months and also creates a cozy ambiance. The entrance area, as well as the living and dining rooms, are equipped with a bright marble floor, the rooms have a vinyl floor covering in country house plank optics (2025). In the basement, there is a cellar room and a parking space in the underground garage. You can easily reach the top floor via the staircase or the elevator.The tax-friendly municipality of Bottighofen is one of the most popular residential communities on the Swiss Lake Constance shore. The idyllic location on the lake shore and the proximity to Kreuzlingen / Konstanz (D) appeal to locals and newcomers. Bottighofen is well connected to public transportation. In the summer, excursions can be taken on the scheduled ships of the Swiss Shipping Company. This offers the opportunity to use the practical landing stage and spend a wonderful day on the lake. The penthouse apartment thus offers you a comfortable and stylish home in one of the most beautiful locations in Bottighofen. Kindergarten and primary school are easily accessible within walking distance. Older children cycle or take the bus to secondary school in Kreuzlingen. Numerous shopping opportunities are available in Kreuzlingen or Konstanz. Popular restaurants, the Badi, and the Bottighofen harbor can be reached in a few minutes' walk.Lift directly into the apartment Fireplace Spacious kitchen Underfloor heating, heat pump with geothermal probes Three spacious, partially covered terraces Connection to washing tower in the apartment Various built-in closets Cellar compartment 1 parking space in the underground garagePurchase price of the apartment including 1 underground parking space CHF 1'180'000

  • Garage
  • Elevator
  • Child-friendly
1 / 10
4.5 rooms, 186m², Price on request
Auf Anfrage 1, 8280 Kreuzlingen

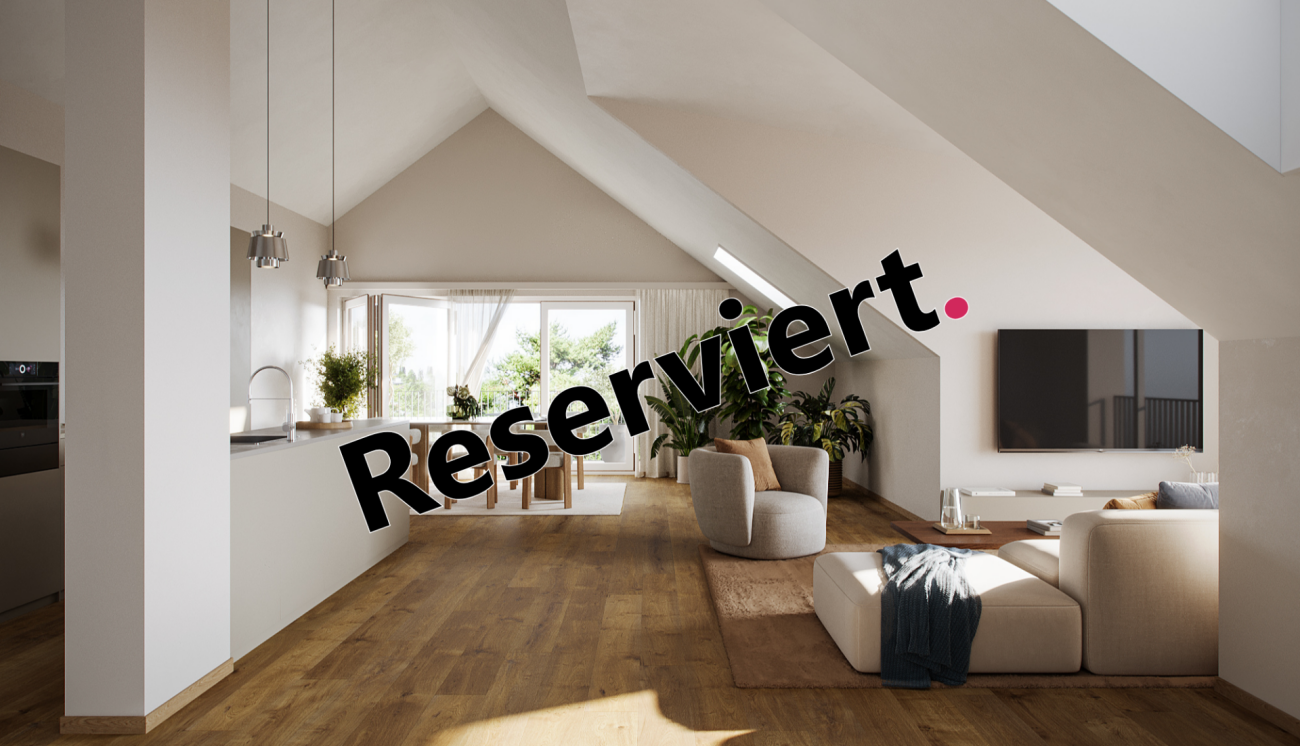
Already Reserved Damage

Are you looking for a high-quality attic apartment? Then you're in the right place!Thanks to the well-thought-out architecture, you can enjoy a high level of privacy. An above-average budget is available for the interior design, which, together with the bright and spacious rooms, offers a lot of space for individuality.The light-flooded living, dining, and kitchen area with direct access to the terrace and winter garden is one of the highlights of this apartment. Noble parquet and generous window fronts create a inviting atmosphere and combine comfort, style, and functionality in a harmonious way.The modern kitchen impresses with high-quality appliances, practical pull-outs, a noble natural stone cover, and integrated lighting. A stylish breakfast bar and wine cooler round off the high-quality overall picture.The guest bathroom with skylight and private washing tower provides additional comfort in everyday life. In the rear area of the apartment is the spacious main bathroom with high-quality equipment and a spacious shower.This ImmoSky offer includes the following *additional performance*:+ Sustainable energy supply thanks to a modern photovoltaic system+ Exclusive interior design at a high level+ Private washing tower in the apartment+ Barrier-free living without restrictions+ Lift directly to the apartmentIn the basement, in addition to a private cellar compartment and a large wine cellar, there are also two parking spaces, one behind the other. A private outdoor parking space completes this offer.Don't miss this opportunity and contact us for more information. We look forward to your call.

1 / 12
4.5 rooms, 160m², CHF 985,000.–
Ringstrasse 4, 8552 Felben-Wellhausen

Stylish living with charm, comfort, and views

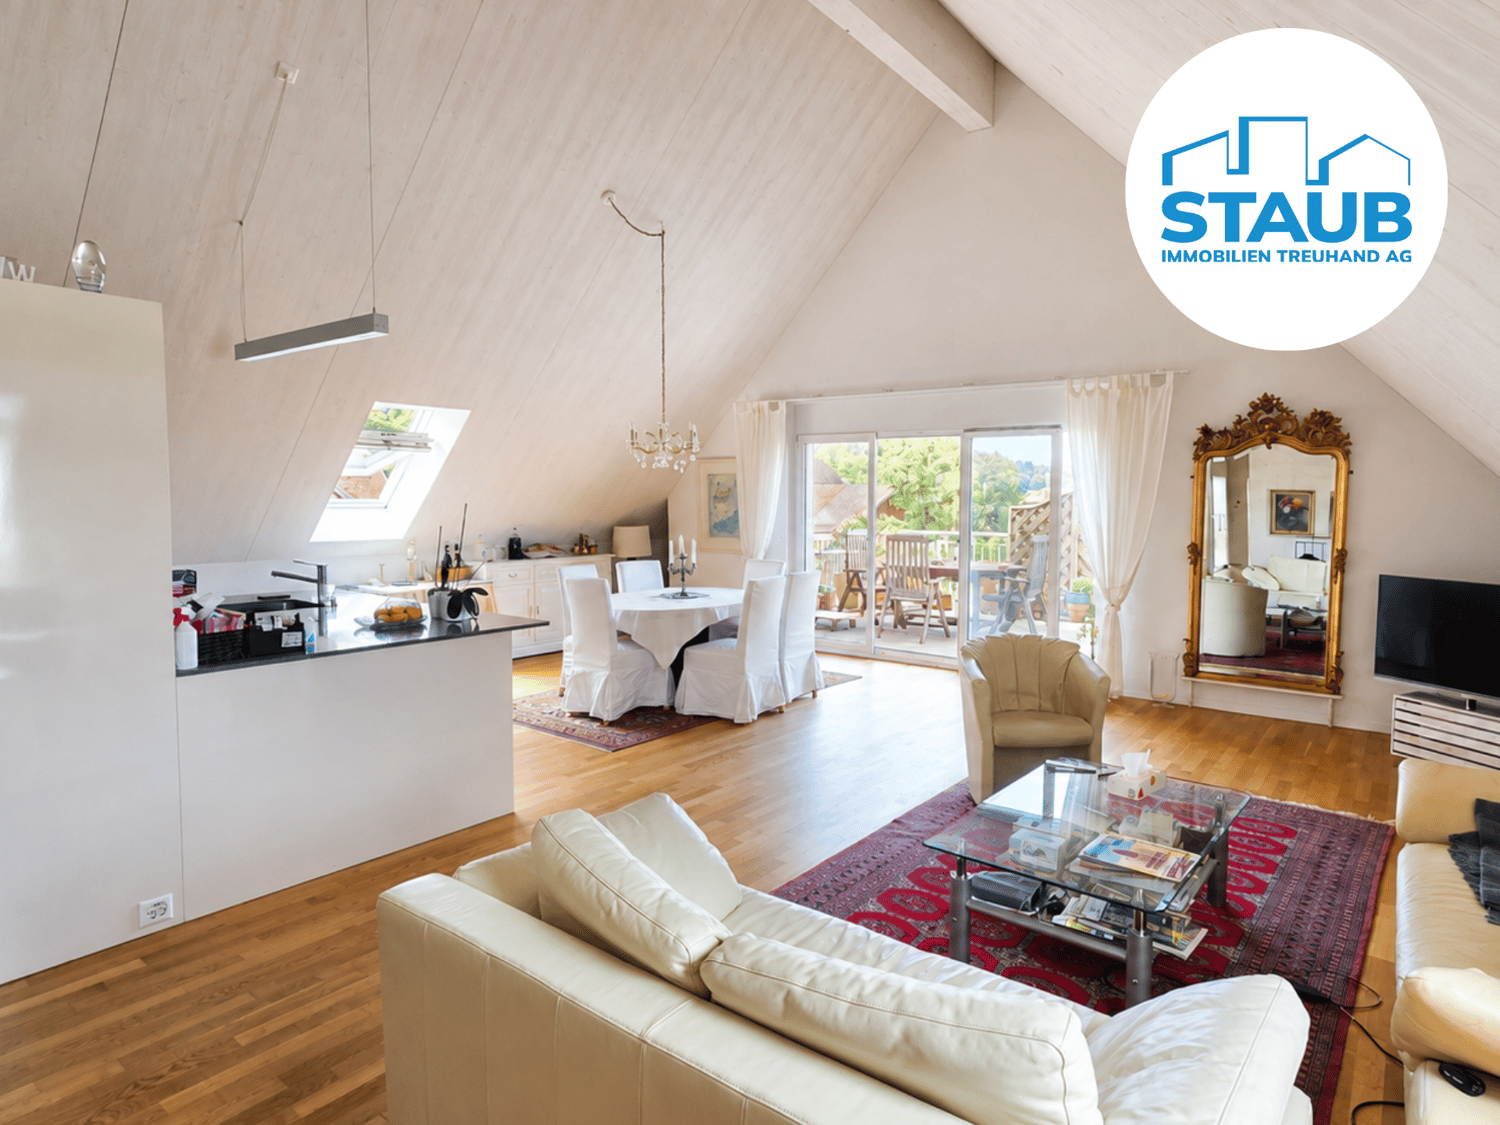
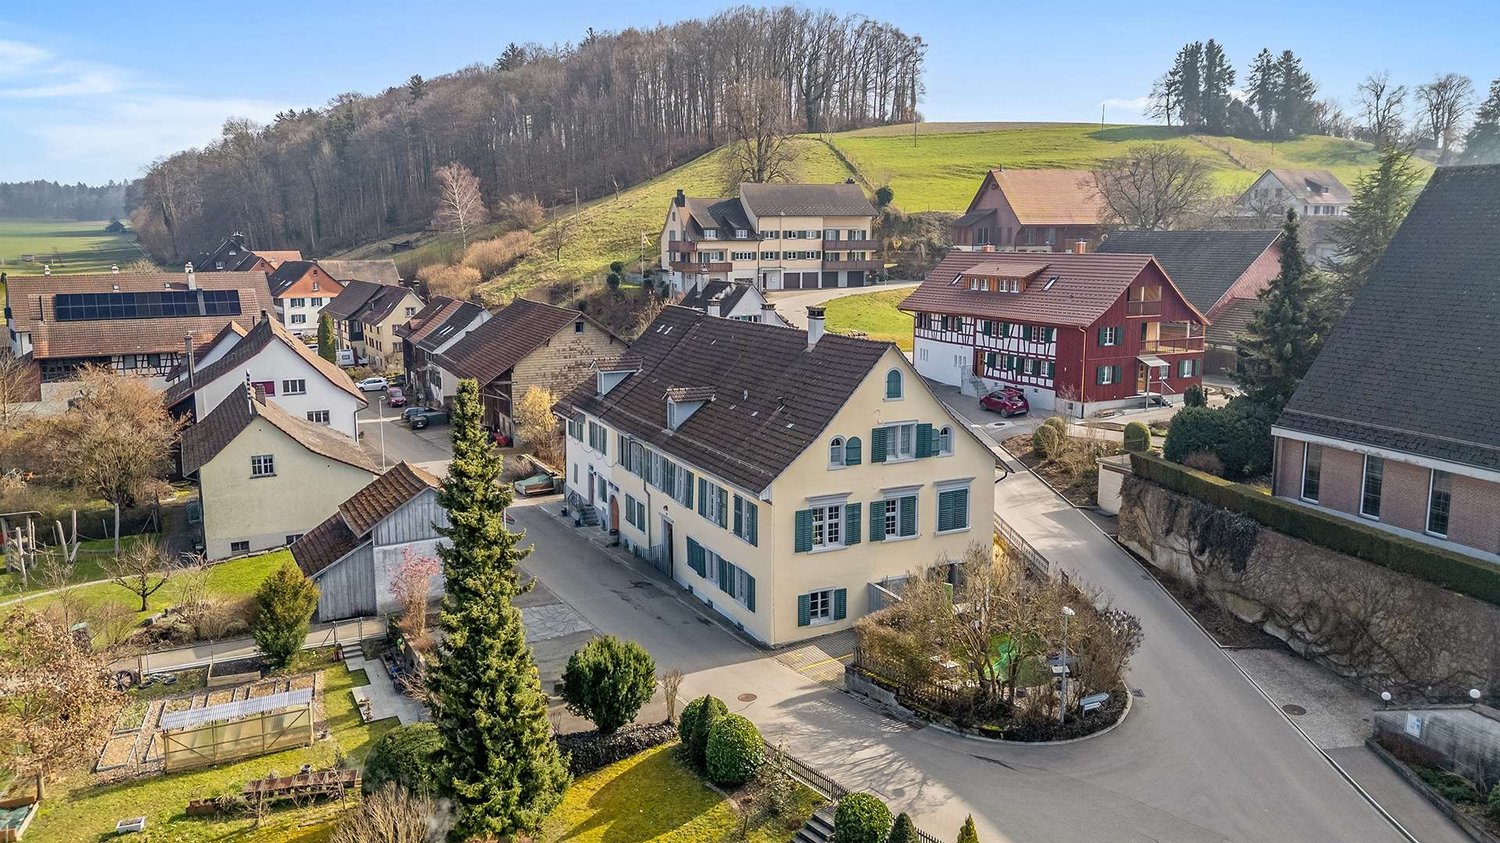
Charm, comfort, and views Modern living, enjoying peace and being impressed by the special ambiance of a spacious attic apartment – welcome to your new home. This well-maintained 4.5-room attic apartment is located in a quiet residential area directly adjacent to the agricultural and recreational area. The pleasant living situation combines peace and nature with short distances to schools, shopping, gastronomy, and public transport. A special plus is the passenger elevator, which comfortably takes you directly to the apartment. The separate main entrance via the staircase is located one floor lower and is accessible via the apartment's internal staircase. This creates a charming maisonette character. In the entrance area, there is also sufficient space for a wardrobe. High-quality, harmoniously coordinated materials, the characteristic roof slopes, and numerous skylights combined with a contemporary room layout give the apartment its special charm. The openly designed kitchen with adjacent dining area and the spacious living room form the heart of the apartment. Both areas have direct access to the balconies and offer plenty of space for individual design. The sunny and partially covered balconies with south and west orientation. Here you can enjoy beautiful views of the Wellenberg and the surrounding landscape – ideal retreats for relaxed hours outdoors. For additional living comfort, there is a bathroom with a bathtub, sink, and toilet, as well as a separate shower room with shower, sink, and toilet. A private washing and drying tower is located in the bathroom. This modern attic apartment has even more to offer – discover all the advantages and request the detailed sales documentation now. We look forward to your contact! Do you have a property yourself and want to sell it under the best conditions in a sensible timeframe? Don't hesitate to contact us without obligation. We will take the time to show you free of charge, on site or in our consulting and sales office, how you can successfully sell your property at the "best price": www.staub-immo.ch. Since 1962 – personal, networked, committed

Travel time
-
1 / 8
3.5 rooms, 68m², CHF 590,000.–
Schlossgasse 8, 8466 Trüllikon

Unique 3.5-room attic apartment in Trüllikon

Welcome to Trüllikon. In the idyllic Zürcher Weinland, nestled in gentle vineyards and a quiet, natural environment, is a very special residential project: Im Schloss. Here, historic architecture and modern living comfort come together to create a unique home with an unmistakable aura.The listed building looks back on a history dating back to the 16th century and has been carefully developed over generations. The five individually designed apartments convince with spacious floor plans, comfortable room heights, and high-quality materials. Historic elements such as stucco ceilings, wood structures, and characteristic details meet contemporary equipment and create a unique living feeling. Each apartment has a basement and attic compartment, which provides additional storage space. Parking spaces can be purchased and provide additional comfort in everyday life.Whether as a couple, family, or single person - here you will find a home for people who are looking for something special without sacrificing practicality.The location in Trüllikon combines tranquility, nature, and good accessibility. The cities of Schaffhausen, Winterthur, and Zurich are easily accessible, while you can also enjoy the advantages of rural life: wide landscapes, short distances in the village, and a high quality of life.Have we sparked your interest? For further information and documents, we are at your disposal: 052 635 10 10

Travel time
-
1 / 1
3.5 rooms, 130m², Price on request
Kirchgasse 11, 8264 Eschenz

Attic apartment with loft feeling and far-reaching views towards the lake!

Newly built apartment at Zur Wagnerei in Eschenz This 3.5-room attic apartment is not just the top floor. It's a style of its own. Lots of light, dormer windows with character, and a floor plan that feels spacious without being impractical.The centerpiece is the open living, dining, and kitchen area with around 70 m². Here you have space for a long dining table, a real living zone, and a kitchen that not only looks good but is also meant to be used. The roof shape creates a cozy atmosphere that you rarely find in normal floor plans.Highlights of the apartment • Living area approx. 133 m² • Open living, dining, and kitchen area approx. 70 m² • Balcony approx. 6.7 m² • Bedroom with walk-in closet • Several storage spaces under the roof for clever storage • Private laundry room in the apartment • Elevator in the building New building quality that counts in everyday life • Air-water heat pump combined with photovoltaics • Underfloor heating with individual room control • Triple glazing for peace and energy efficiency • Sun protection depending on the facade side with • Shutters or electric blinds • Preparation for e-mobility in the underground garage • Interior design can be customized within the budget possibilities, from kitchen to flooring Location in EschenzYou live centrally in the village center of Eschenz and can reach the train station in a short distance. This makes everyday life easy, especially if you commute. At the same time, the home is located in an area that is popular due to its proximity to water and nature. The Untersee and the Rhine are nearby, ideal for walks, a round of water, or short breaks after work. A special excursion destination nearby is the Werd Island monastery, which can be reached from Eschenz via a wooden bridge. A location that combines everyday life, leisure, and relaxation well.Zur Wagnerei projectNew building with a total of 11 apartments, underground garage, and outdoor parking spaces. The wooden facade and pitched roof fit beautifully into the village center.More information can be found on the project website.www.zurwagnerei-eschenz.ch

Travel time
-

Suggested properties for you based on search results