Quick Filters for your search (1)

Quick-filters

We show you quick-filters based on the most used filters by location.

By using these, you can enhance your search experience by finding new and interesting properties to your likings.

Rosenberg (St. Gallen) - Elevator, New building buy

We recommend expanding your search criteria to get similar results. The current filters didn’t return any matches.

If you don’t want to change your current search criteria, we recommend creating a search alert, so you’ll be notified when matching offers become available.

More objects in your automatically expanded search area
83 results - Radius: + 10km
New building
1 / 8
4.5 rooms128m²CHF 1,125,000.–
Premium
Rietbergstrasse 15, 9403 Goldach

Dream home by Lake Constance

In a preferred residential area in Goldach, a modern multi-family house with only six apartment units was built. The 4.5-room apartment is located in an easily accessible residential area. The village center with various shopping facilities and the connection to public transport are within walking distance. All schools are easily accessible on foot. The apartment convinces not only visually, but also in terms of content. Special features: At the center of the room design is the kitchen with a spacious cooking island, plenty of space for cooking, and storage space (pantry and reduction). Floor plan design: - Spacious and bright living and dining area with kitchen including pantry and reduction (approx. 49 m²) - Balcony with southwest orientation (approx. 16 m²) - Master bedroom with dressing room and bathroom (approx. 30 m²) - Vestibule / entrance (approx. 11 m²) - Room height 2.60 m Highlight: - Minergie-P standard with photovoltaic system (ZEV), air-water heat pump, and comfort ventilation with individual device - Prepared load management for e-mobility in the underground garage - Wood-metal windows with triple glazing - Ceramic tiles in the wet cells, entrance area, pantry, and reduction | parquet in all other rooms - Generous budget for kitchen equipment and sanitary appliances - Own laundry room in the basement Let yourself be inspired by the project, in close proximity to the lake. Do you have questions or would you like to visit the construction site? We look forward to your contact.

Travel time
-
New building
  • 3 story residential building with 2 balconies, canopy, open terrace, garden, and outdoor furniture.
  • living room, dining room, kitchen, 2 bedrooms, 2 bathrooms, stairwell, balcony, terrace, utility room
  • Living room, Kitchen, 4 Bedrooms, 3 Bathrooms, Storage, Stairs, Terrace
  • white couch, round center table, round side tables, open space to kitchen, large windows, hardwood floors, ceiling light, book
  • modern bathroom, tile flooring, glass shower, white washer, wooden vanity, modern faucet, round mirror
  • modern kitchen with a central island, black marble countertop, built-in oven and refrigerator, under cabinet lighting, large open-plan living area with hardwood floors
  • Large white sofa, wooden center table, wooden armchair, carpet, wooden floor, large windows, large trees and grass field outside
1 / 7
5.5 rooms143m²CHF 1,435,000.–
Premium
Kreuzbühlstrasse 27, 9015 St. Gallen

Enjoy mountain views and park air - 5.5-room maisonette apartment

Discover this exclusive 5.5-room maisonette apartment in Kreuzbühlstrasse 27 in St. Gallen. This high-quality new building apartment spans two floors and offers modern living comfort on the highest level on 143 m² of living space.The attractive apartments are designed in harmony with the unique location: bright rooms, open kitchens. The linearly constructed floor plans allow for contemporary and versatile design options. With the large window fronts, quality of life is enhanced.PARKSIDE LIVING – LIVING AT KREUZBÜHLParkside Living – Living at Kreuzbühl is the new development in St. Gallen Winkeln. At this attractive location, a multi-family house with seven condominiums is being built. You live with a direct view of the village park, with the hilly Appenzellerland and the majestic Alpstein behind you. The property is embedded in greenery, surrounded by trees and shrubs. The location convinces with an excellent infrastructure: The primary schools Hof and Kreuzbühl are just a few minutes' walk away and offer ideal conditions for families. Public transportation is conveniently accessible on foot, and the nearby Shopping Arena and the Säntispark invite you to relaxed shopping experiences. «Parkside Living – Living at Kreuzbühl» combines quiet living on the outskirts of the city with proximity to the vibrant city center of St. Gallen. The ideal residential address for families and couples, singles and seniors, who value quality of life and proximity to nature. • 3 of the 7 apartments are already reserved. • 1 underground parking space is included in the price I'm happy to provide more information.

Travel time
-
  • 3 story apartment house, solar panels on the roof, driveway
  • Apartment building, multiple floors, wooden panels, solar panels on the roof, garage
  • 3 story apartment building, gray walls, brown roof, several windows, driveway with parked cars
  • Aerial view of a large apartment building with multiple cars parked in front, surrounded by several houses and greenery.
  • Modern, minimalistic kitchen with marble countertops, wooden floors, and a dining area
  • gray sofa, coffee table, marble floor, modern chandelier, dining table, large windows, terrace
  • Contemporary kitchen with dining area, granite countertops, black sink, pendant lighting, glass doors, wooden flooring
  • modern design, open floor plan, white walls, wooden floors, large windows, dining table and chairs, modern lighting, black sofa, and white pillows, table, plants, and television
  • seating for six at the dining table, sofa, rug, coffee table, television, glass door leading to a balcony, lamps
  • white walls, beige carpet, double bed with white sheets and brown blanket, two side tables with books, two large mirrors on the wall, window with white curtains, wooden floor
  • Bathtub, white toilet, large round mirror, sink with faucet, white tiled floor, wall-mounted cabinet with lit shelf
  • Modern bathroom with marble tiles, black toilet, round mirror, wall-mounted sink, and a glass shower enclosure with a rain shower.
  • modern bathroom with black fixtures and white tiles
1 / 13
4.5 rooms112m²CHF 985,000.–
Top
Hauptstrasse 12, 9042 Speicher

Kornhaus Speicher – Sustainable Living in an Attractive Location

Welcome to your new home.With the new construction project Kornhaus Speicher, high-quality owner-occupied apartments are being built in a quiet and yet central location, combining modern living, sustainable architecture, and high living comfort.Attractive 3.5- and 4.5-room apartments with underground parking are being created, which convince with modern floor plans, bright living rooms, and clear, sustainable architecture. Large window areas in the living rooms provide plenty of daylight and a pleasant living feeling.Sustainable and forward-lookingHeat generation is carried out via a modern heat pump with a ground probe. By means of heat recovery, a part of the excess heat is fed back into the ground, making the system particularly efficient and sustainable.Heat distribution is via a comfortable underfloor heating system. A photovoltaic system on the roof enables the use of self-generated electricity. In the underground parking garage, pipes are prepared for e-mobility.LocationThe Kornhaus Speicher is located in an attractive residential area with good connections. The proximity to the city of St. Gallen offers an ideal combination of quiet living and urban infrastructure. Shopping facilities, schools, public transport, and recreational areas are easily accessible.Highlights at a glance • New construction project Kornhaus Speicher • Sustainable architecture with high-quality equipment • 3.5- and 4.5-room apartments with underground parking • Sustainable energy concept with heat recovery • Photovoltaic system and underfloor heating • Interior design can be customized according to personal preferences • Underground parking space CHF 45,000 • Expected move-in date: Autumn 2027 Further details about the project as well as an overview of other apartments for sale can be found on the project's website: www.kornhaus-speicher.chHave we sparked your interest?We would be happy to send you the sales documentation or provide further information and personal consultation.

Travel time
-
  • Modern living room with a grey sofa, coffee table, dining area, and kitchen island. Features large windows, wooden flooring, and contemporary decor.
  • {"type": "Furnished Room", "objects": ["sofa", "coffee table", "chair", "table", "chair", "chair", "chair", "chair", "chair", "chair", "chair", "chair", "chair", "chair", "chair", "chair", "chair", "chair", "chair", "chair", "chair", "chair", "chair", "ch
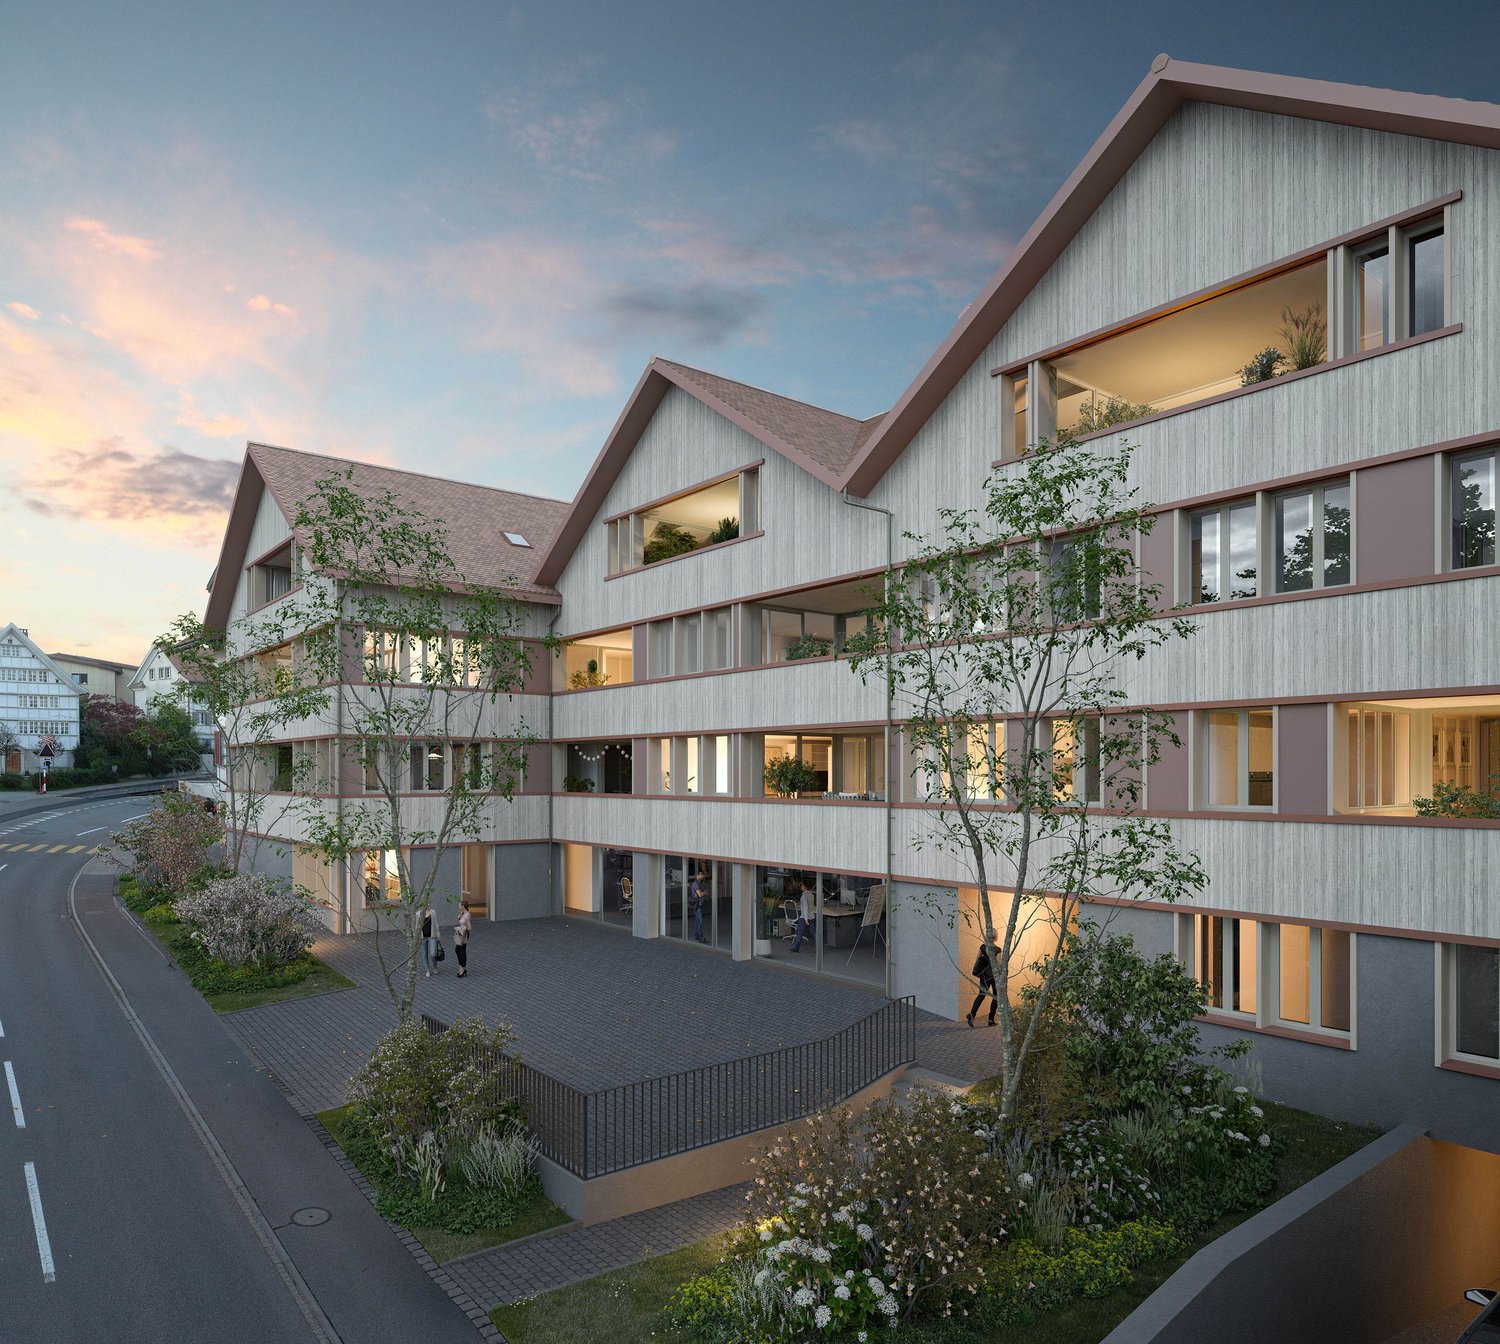
  • Modern multi-story residential building with white and red facade, large windows, and balconies. The building is surrounded by greenery and a paved road.
  • Modern multi-story residential building with a contemporary design, featuring large windows, a sloped roof, and a raised ground floor. The building is surrounded by greenery and has a paved driveway.
1 / 4
5.5 rooms177m²CHF 1,490,000.–
Top
Hauptstrasse 6, 9042 Speicher

Large 5.5-room attic apartment in Speicher

5.5-room attic apartment This stylish and elegant 5.5-room owner-occupied apartment on the top floor combines modern living with comfort and privacy. The bright apartment convinces with a well-thought-out room layout, high-quality construction standard, and a quiet location. Ideal for families who want to combine stylish living with comfort. Apartment details: · Living area: 175.7 m2 · Location: Top floor with a height of 5 meters · Loggia: two covered loggias with a wide view · Year of construction: The apartments will be ready for occupancy at the end of 2027 The spacious living and dining area with open kitchen forms the heart of the apartment. Thanks to large window areas, this area is particularly bright and friendly. The loggia is accessible from the living area and offers a protected outdoor space with a view of the greenery. The second loggia in the dining area offers an unobstructed view of the surrounding hills. Parent's bedroom with a feel-good factor: The spacious parent's bedroom with access to the loggia has an elegant, integrated en-suite bathroom with a large shower, toilet, and double sink. The walk-in closet offers plenty of space and storage. The connection between the bedroom, bathroom, and closet provides the highest level of living comfort and creates a private retreat. Kitchen: The open kitchen has two rows. Other rooms: In addition to the parent's bedroom, two other rooms are available - ideal as children's rooms, office, or guest room, which is accessed through the living room. Each child's room has its own integrated bathroom with toilet, sink, and walk-in shower. The guest toilet is located right next to the entrance. The elevator takes you directly from the house entrance or the underground garage to the apartment. Underground garage: In the underground garage, you have enough parking spaces available, which can be purchased separately. Basement: Each apartment has its own separate basement room in the basement. Location: Quiet and yet central location, with good public transport connections as well as shopping facilities, schools, and recreational areas in the immediate vicinity. Documents: The floor plan is attached, and the visualizations may differ from the construction.

Travel time
-
  • Modern open-concept living space with wooden flooring, large windows, and a dining area connected to the kitchen. Features a central glass partition and a stylish chandelier.
  • Multi-story residential building, gray wooden exterior, balconies, raised ground floor, trees, garden, paved courtyard
  • living room, kitchen, 2 bedrooms, 2 bathrooms, balcony, terrace
1 / 3
3.5 rooms92m²CHF 795,000.–
Top
Hauptstrasse 6, 9042 Speicher

Exclusive 3.5-room attic apartment 3.2 in storage "Appenzellerhof"

This stylish 3.5-room owner-occupied apartment 3.2 on the top floor combines modern living with comfort and privacy. The bright apartment convinces with a well-thought-out room layout, high-quality construction standard, and a quiet location. Ideal for couples or small families who want to combine stylish living with comfort.Apartment details: • Living area: 91.9 m2 - another 3.5-room apartment on the top floor with 93m2 is also available • Location: Top floor • Rooms: 3.5, including spacious living/dining area • Loggia: Covered loggia 14.3m2 with a far-reaching view – ideal for relaxation • Year of construction: The apartments will be ready for occupancy at the end of 2027 The spacious living and dining area with open kitchen forms the heart of the apartment. Thanks to large window areas, this area is particularly bright and friendly. The loggia is accessible from the living area and offers a protected outdoor space with a view of the surrounding countryside and hills.Parent's bedroom with a feel-good factor: The spacious parent's bedroom has an elegant, integrated en-suite bathroom with a large shower, toilet, and double sink. The connection between the bedroom and bathroom provides the highest living comfort and creates a private retreat.Other rooms: In addition to the parent's bedroom, another room is available – ideal as a children's room, office, or guest room. An additional bathroom has a toilet, sink, bathtub, and washing tower.Location: Quiet and yet centrally located, with good connections to public transport, shopping facilities, schools, and recreation in the immediate vicinity.

Travel time
-
  • Modern multi-story residential building with a contemporary design, featuring large windows, balconies, and a mix of wood and concrete materials.
  • Modern living room with large windows offering a scenic view, featuring a grey sofa, coffee table, side table, bookshelf, and potted plants.
1 / 2
5.5 rooms160m²CHF 1,430,000.–
Top
Hauptstrasse 6, 9042 Speicher

Large 5.5-room apartment 2.02 in Speicher

This elegant 5.5-room owner-occupied apartment on the 2nd floor combines modern living with comfort and privacy. The bright apartment convinces with a well-thought-out room layout, high-quality construction standard, and a quiet location. Ideal for families who want to combine stylish living with comfort.Apartment details:· Living area: 160 m2· Location: 2nd floor· Loggia: two covered loggias with a wide view· Year of construction: The apartments will be ready for occupancy at the end of 2027The spacious living and dining area with open kitchen forms the heart of the apartment. Thanks to large window areas, this area is particularly bright and friendly. Both loggias are accessible from the living and dining area and offer a protected outdoor space with a view of the surrounding greenery and hills.Parent's bedroom with a feel-good factor: The spacious parent's bedroom has an integrated en-suite bathroom with a large shower, toilet, and double sink. The dressing room with large built-in closets offers plenty of space and storage. The connection between the bedroom, bathroom, and dressing room ensures the highest living comfort and creates a private retreat.Bedrooms: In addition to the parent's bedroom, three more rooms are available - ideal as children's rooms, offices, or guest rooms. An additional bathroom has a toilet, sink, and bathtub.Laundry room: in a separate laundry room, there is enough space for the washing machine and dryerUnderground parking: In the underground parking, parking spaces are available for purchase separately.Basement: Each apartment has a separate, locked basement room available in the basement.Location: Quiet and yet centrally located, with good connections to public transport, shopping, schools, and recreational areas in the immediate vicinity.Documents: The floor plan is attached and can be downloaded. Buyer's wishes can still be considered. The visualization may differ from the construction.

Travel time
-
  • Modern living room with large windows offering a scenic view, featuring a grey sofa, coffee table, side table, bookshelf, and potted plants.
  • Modern multi-story residential building with a contemporary design, featuring large windows, balconies, and a mix of wood and concrete materials.
1 / 2
5.5 rooms187m²CHF 1,490,000.–
Top
Hauptstrasse 6, 9042 Speicher

5.5-Room Apartment 2.01 in Speicher

This elegant 5.5-room owner-occupied apartment on the 2nd floor combines modern living with comfort and privacy. The bright apartment convinces with a well-thought-out room layout, high-quality construction standard, and a quiet location. Ideal for families who want to combine stylish living with comfort.Apartment details:· Living area: 187.4 m2· Location: 2nd floor· Loggia: covered loggia 11.2m2 with a wide view· Year of construction: The apartments will be ready for occupancy at the end of 2027The spacious living and dining area with open kitchen forms the heart of the apartment. Thanks to large window areas, this area is particularly bright and friendly. The loggia is accessible from the living and dining area and offers a protected outdoor space with a view of the surrounding greenery and hills.Parent's bedroom with a feel-good factor: The spacious parent's bedroom has an integrated en-suite bathroom with a large shower, toilet, and double sink. The dressing room with 20m2 has large built-in closets. The connection between the bedroom, bathroom, and dressing room provides the highest living comfort and creates a private retreat.Bedrooms: In addition to the parent's bedroom, two more rooms are available - ideal as children's rooms, offices, or guest rooms. An additional bathroom has a toilet, sink, and bathtub. The guest toilet is located right next to the entrance.Laundry room: in a separate laundry room, there is enough space for the washing machine and dryerThe elevator takes you directly from the house entrance or the underground garage to the apartment.Underground garage: In the underground garage, parking spaces are available for purchase separately.Basement: Each apartment has a separate, locked basement room available in the basement.Location: Quietly and yet centrally located, with good connections to public transport, shopping facilities, schools, and recreational areas in the immediate vicinity.Documents: The floor plan is attached and can be downloaded. Buyer's wishes can still be taken into account. The visualization may differ from the construction.

Travel time
-
1 / 12
5.5 rooms151m²CHF 980,000.–
Teufener Strasse 38, 9042 Speicher

Luxury and Nature United: Exclusive 5.5 Room Oasis in Speicher

Welcome to your new home in Speicher! This exclusive 5.5-room apartment offers you a unique combination of luxury, quality, and a prime location.With a price of CHF 980,000, this property presents itself as an investment in your future and your comfort. Highlights: • Experience the comfort of living at the highest level with high-quality equipment and materials specially selected for your well-being. Enjoy the solid construction, the heat pump, and the underfloor heating for a cozy living feeling all year round. • The inviting open kitchen is not only a place to cook, but also to linger and enjoy shared meals with your loved ones. • Despite the central location, you are surrounded by a green oasis that promises peace and relaxation - a unique combination of urban life and connection to nature. • This apartment is perfect for couples with individual space needs, such as a home office or a private fitness or dressing room - here you can create your personal retreat. • Comfort and convenience are at the forefront with electric blinds in all rooms and a spacious balcony that invites you to relax and enjoy the fresh air. • A basement and a bike storage room are already included in the offer to meet your storage needs. • Optionally, two garage parking spaces can be purchased for CHF 30,000 to cover your parking needs and offer additional comfort. Location:This apartment is the epitome of urban lifestyle amidst nature. Despite the central location, you can enjoy a green environment here that guarantees relaxation and recreation. Speicher offers an ideal balance between urban comfort and natural beauty.Living Comfort:The spacious 5.5 rooms offer you enough space to unfold. The high-quality equipment and carefully selected materials give the apartment a touch of luxury and elegance. A special feature is the spacious balcony, which not only offers additional living space outdoors but also provides a breathtaking view into the green, allowing you to start every day with fresh air and a connection to nature. Extras:This apartment is not only a place to live, but also to work and relax. A home office provides the ideal environment for productive work from home. Additionally, you have rooms available that can be individually designed as a fitness or dressing room to meet your personal needs.Interested?If you are interested in this unique property and would like to arrange a viewing, do not hesitate to contact us. This apartment is more than just a home - it's an investment in your quality of life and your well-being.

Travel time
-
1 / 11
3.5 rooms88m²CHF 770,000.–
Bahnhofstrasse 16, 9213 Hauptwil

New building "BAHNHÖFLI" in Hauptwil

Dreamy 3.5-room apartment on the 1st floor - Hauptwil TG Your new home is waiting: Stylish, modern, and directly in the historic, quiet village of Hauptwil - ideal for all who appreciate nature, comfort, and short distances to city centers. "Bahnhof" project: Exclusive new apartments that perfectly combine tradition and modern design. Minergie-P standard, sustainable construction, barrier-free - a home for all phases of life. This apartment offers: • Bright 3.5 rooms on the 1st floor with a covered balcony • Open living and dining area, high-quality kitchen (Electrolux & BORA) • Two bedrooms, modern bathroom with bathtub & shower • Private storage room, cellar compartment, elevator directly from the underground garage to the apartment door • Floor heating, high-quality vinyl floors in wood look, noble ceramic tiles in the wet rooms Your advantages at a glance: • Quiet, natural location with high recreational value • Pond with outdoor pool • Historic village with excellent infrastructure • Sustainable, comfortable living at the highest level • Bright rooms, modern design, maximum living comfort Ready for immediate occupancy - ready to move in and feel good Secure a viewing now - this apartment combines peace, style, and quality of life in a unique way! Have we sparked your interest? Contact us for more information or a viewing appointment. We look forward to hearing from you! TOPSWISS-Ostschweiz www.topswiss-ost.ch We are here for you - 24 hours / 7 days

Travel time
-
1 / 11
3.5 rooms88m²CHF 790,000.–
Bahnhofstrasse 16, 9213 Hauptwil

New building "BAHNHÖFLI" in Hauptwil

3.5-room apartment with garden seating area on the ground floor Your new home awaits: Stylish, modern, and directly in the historic, quiet village of Hauptwil - ideal for those who appreciate nature, comfort, and short distances to city centers."Bahnhof" project: Exclusive new apartments that perfectly combine tradition and modern design. Minergie-P standard, sustainable construction, barrier-free - a home for all life phases.This apartment offers: • Bright 3.5 rooms on the 1st floor with a covered balcony • Open living and dining area, high-quality kitchen (Electrolux & BORA) • Two bedrooms, modern bathroom with bathtub & shower • Private storage room, cellar compartment, elevator directly from the underground garage to the apartment door • Underfloor heating, high-quality vinyl floors in wood look, noble ceramic tiles in the wet rooms Your advantages at a glance: • Quiet, natural location with high recreational value • Pond with outdoor pool • Historic village with excellent infrastructure • Sustainable, comfortable living at the highest level • Bright rooms, modern design, maximum living comfort Available for immediate occupancy - ready to move in and feel goodSecure a viewing now - this apartment combines peace, style, and quality of life in a unique way!Have we piqued your interest?Contact us for more information or a viewing appointment. We look forward to hearing from you!TOPSWISS-Ostschweizwww.topswiss-ost.chWe are here for you - 24 hours / 7 days

Travel time
-
1 / 12
5.5 rooms163m²CHF 1,230,000.–
Bahnhofstrasse 16, 9213 Hauptwil

New building "BAHNHÖFLI" in Hauptwil

Your new home is waiting: Stylish, modern, and directly in the historic, quiet village of Hauptwil - ideal for those who appreciate nature, comfort, and short distances to city centers.Project «BAHNHÖFLI»: Exclusive new apartments that perfectly combine tradition and modern design. Minergie-P standard, sustainable construction, barrier-free - a home for all phases of life.This apartment offers: • Bright, open 5.5-room attic apartment with 2 covered balconies • Open living and dining area, high-quality kitchen (Electrolux & BORA) • 4 bedrooms, modern bathroom with shower, separate bathroom with shower and toilet • Private retreat, cellar compartment, lift directly from the underground garage to the apartment • Floor heating, vinyl floors in wood look, high-quality ceramic tiles in the wet rooms Your advantages at a glance: • Quiet, natural location with high recreational value • Pond with outdoor pool • Historic village with excellent infrastructure • Sustainable, comfortable living at the highest level • Light-filled rooms, modern design, maximum living comfort Available for immediate occupancy - ready to move in and feel at homeSecure a viewing now - this apartment combines tranquility, style, and quality of life in a unique way!Have we sparked your interest?Contact us for more information or a viewing appointment. We look forward to hearing from you!TOPSWISS-Ostschweizwww.topswiss-ost.chWe are here for you - 24 hours / 7 days

Travel time
-
1 / 12
3.5 rooms106m²Price on request
Tannenstrasse 66, 9010 St. Gallen

Last free unit: 3.5-room new apartment on the 1st floor with large balcony

3.5-room new apartment with large balcony and Säntis view in SG-Rotmonten Exclusive living in a sought-after locationIn a privileged residential area in the renowned St. Gallen-Rotmonten district, a high-quality new building project with a total of 9 condominiums is being built on Tannenstrasse 66/66a, distributed over two elegant buildings. Construction started in early 2026, and occupancy is scheduled for the end of 2027.The property combines timeless architecture, state-of-the-art building technology, and a sustainable energy concept. The two buildings are harmoniously embedded in a park-like environment and offer a high level of privacy and living quality.The apartmentThis exclusive 3.5-room new apartment on the 1st floor in House No. 66 impresses with a well-thought-out floor plan, high-quality materials, and an impressive connection to the surroundings: • Living area: 106.4m2 (BWF) / 101.5m2 (NWF) • Spacious, covered balcony: 20.5m2 including Säntis view • Chimney in the living room • Above-average room height of 2.64m • Barrier-free access Generous window areas provide a bright, friendly atmosphere and underline the high architectural claim.Sustainability and technology at the highest levelThe building is being realized in the highest construction standard and consistently relies on future-oriented technologies: • Ground probe heat pump with underfloor heating (including Free-Cooling function for pleasant room temperatures in summer) • Controlled apartment ventilation for optimal room climate • Photovoltaic system on the roof • E-charging stations in the underground garage planned Comfort and accessibility • own cellar room • Underground garage easily accessible by lift • One or two underground parking spaces optional (each CHF 65,000.00) The bus stop "Sonne" is only 50m away from the property. Shopping facilities such as the bakery "Café Gschwend" and the delicatessen "Müller" can be found on the other side of the street.

Travel time
-
1 / 14
5 rooms156m²CHF 1,980,000.–
Klosterstrasse 60, 9403 Goldach

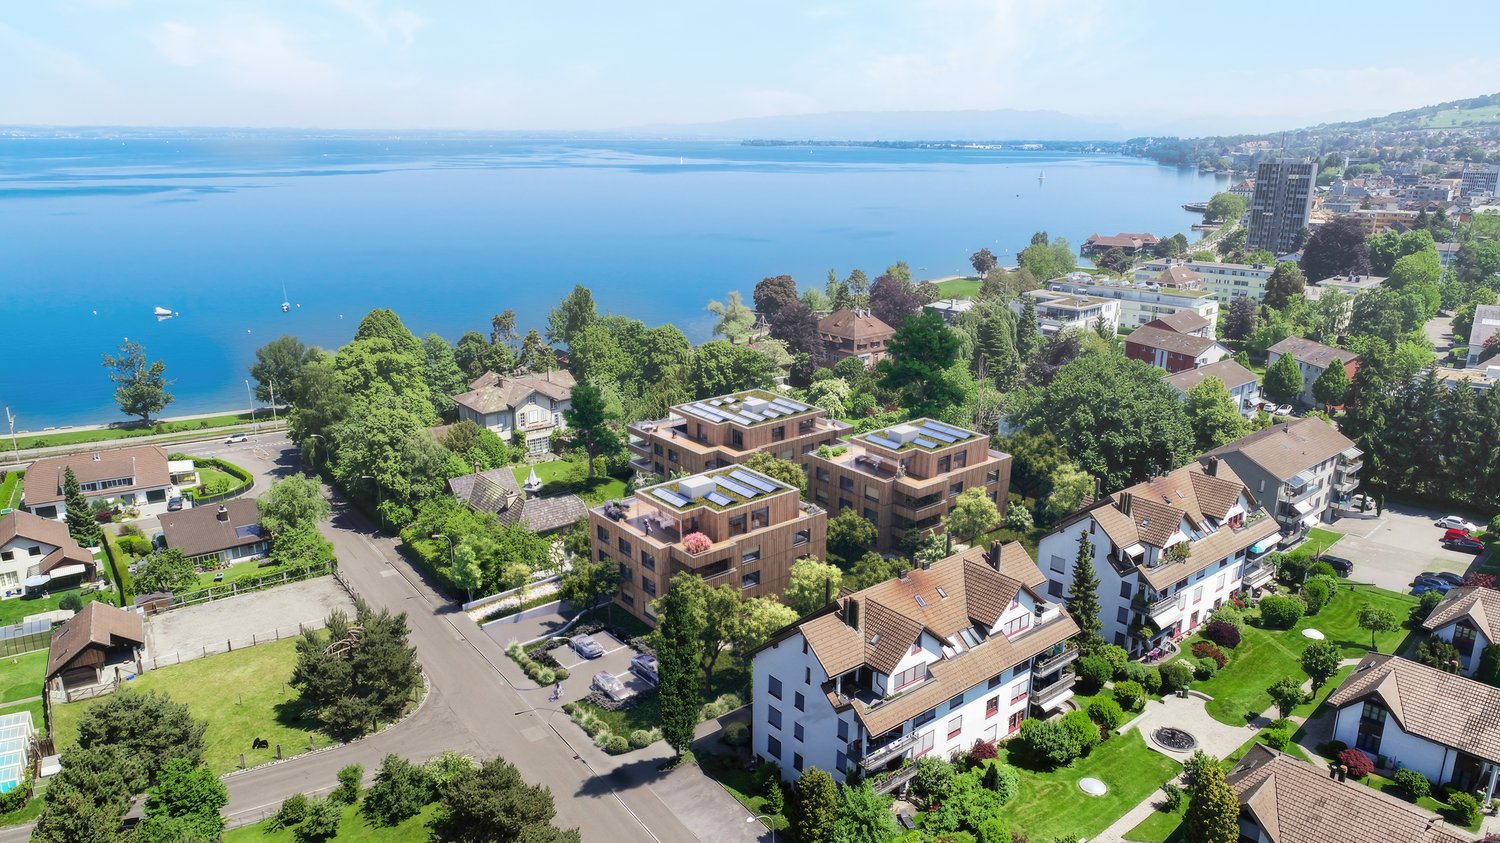
Living in the Park - Five luxurious condominiums in Goldach

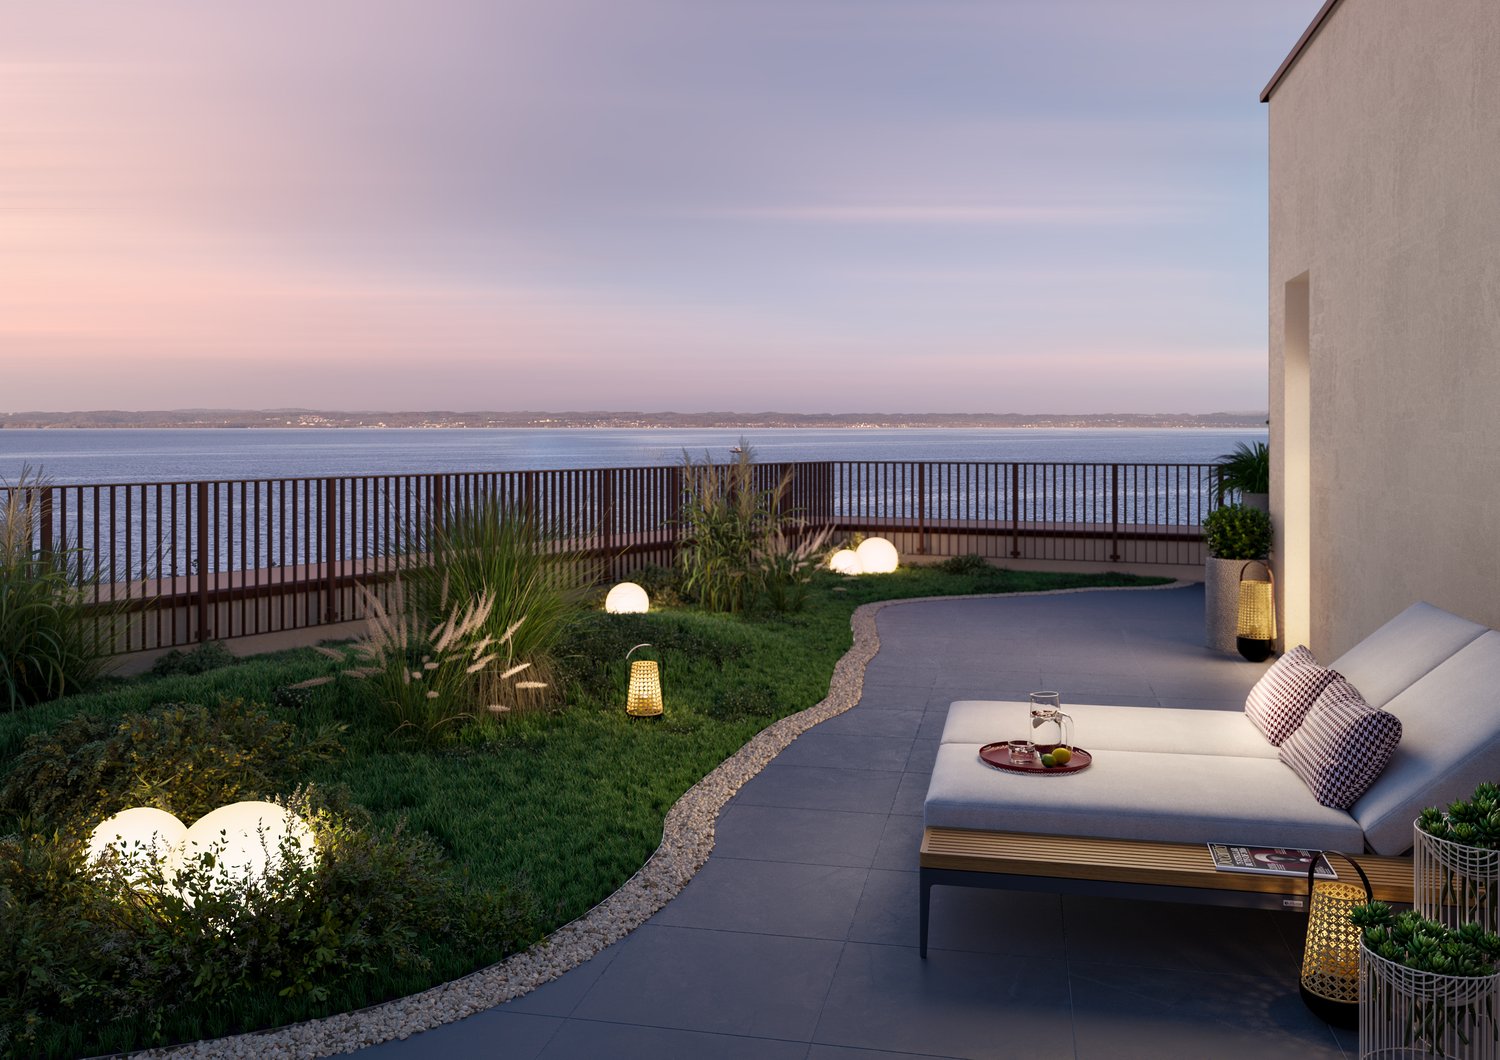
With ‘Living in the Park’, an exclusive new construction project is being built in Goldach with only five condominiums - embedded in a quiet, park-like environment. The combination of sustainable wooden construction, modern architecture, and spacious floor plans creates a living concept that combines comfort, aesthetics, and quality of life.Bright rooms, high-quality materials, and well-thought-out details provide a living experience that exudes calmness and at the same time meets the highest standards.Apartment 5:5-room maisonette attic apartment with a lake view on the 1st + 2nd upper/attic floor.With 155.8m² of living space, this 5-room maisonette attic apartment sets new standards for exclusive living. On the attic floor, you can install your personal fireplace and enjoy a romantic atmosphere in the living room. The glazed winter garden and the great lake and distant view from the 80m² large terrace make this apartment a real gem. On the lower floor, you can easily set up your new home office. The combination of modern architecture, sustainable wooden construction, and luxurious interior design creates an exceptional living ambiance. Spacious floor plans, a practical retreat, large bedrooms, plenty of light, and maximum privacy offer living quality at the highest level.Two garage parking spaces at CHF 40,000 each are included.You can find all the information at www.wohnenimpark.swissWe would be happy to advise you personally in our showroom. We look forward to your contact via the contact form.AdaCon Immobilien - Your living space partner

Travel time
-
1 / 14
5 rooms155m²CHF 1,850,000.–
Klosterstrasse 60, 9403 Goldach

Living in the Park - Five luxurious condominiums in Goldach

With ‘Living in the Park’, an exclusive new construction project is being built in Goldach with only five condominiums - embedded in a quiet, park-like environment. The combination of sustainable wood construction, modern architecture, and spacious floor plans creates a living concept that combines comfort, aesthetics, and quality of life.Light-filled rooms, high-quality materials, and well-thought-out details ensure a living experience that exudes tranquility and meets the highest standards.Apartment 4:5-room maisonette attic apartment with a lake view on the 1st and 2nd upper/attic floors.This exceptional 5-room maisonette attic apartment combines spaciousness, privacy, and spectacular views to the southwest. On 155m² of living space, an exclusive living environment extends over two levels. The glazed winter garden and the magnificent lake view to the north on the open attic terrace create a unique living experience. Generous room heights, light-filled areas, and a well-thought-out room concept with large bedrooms and a practical retreat underline the luxurious character of this attic apartment - ideal for discerning buyers who are looking for something special.Two garage parking spaces at CHF 40,000 each are included.You can find all the information at www.wohnenimpark.swissWe would be happy to advise you personally in our showroom. We look forward to your contact via the contact form.AdaCon Immobilien - Your living space partner
Travel time
-

Other interesting objects