2 results - Properties for sale with Balcony / Terrace: Montoie - Bourdonette (Lausanne)

1 / 11
2.5 rooms, 89m², CHF 990,000.–
Ch de Montelly, 1007 Lausanne

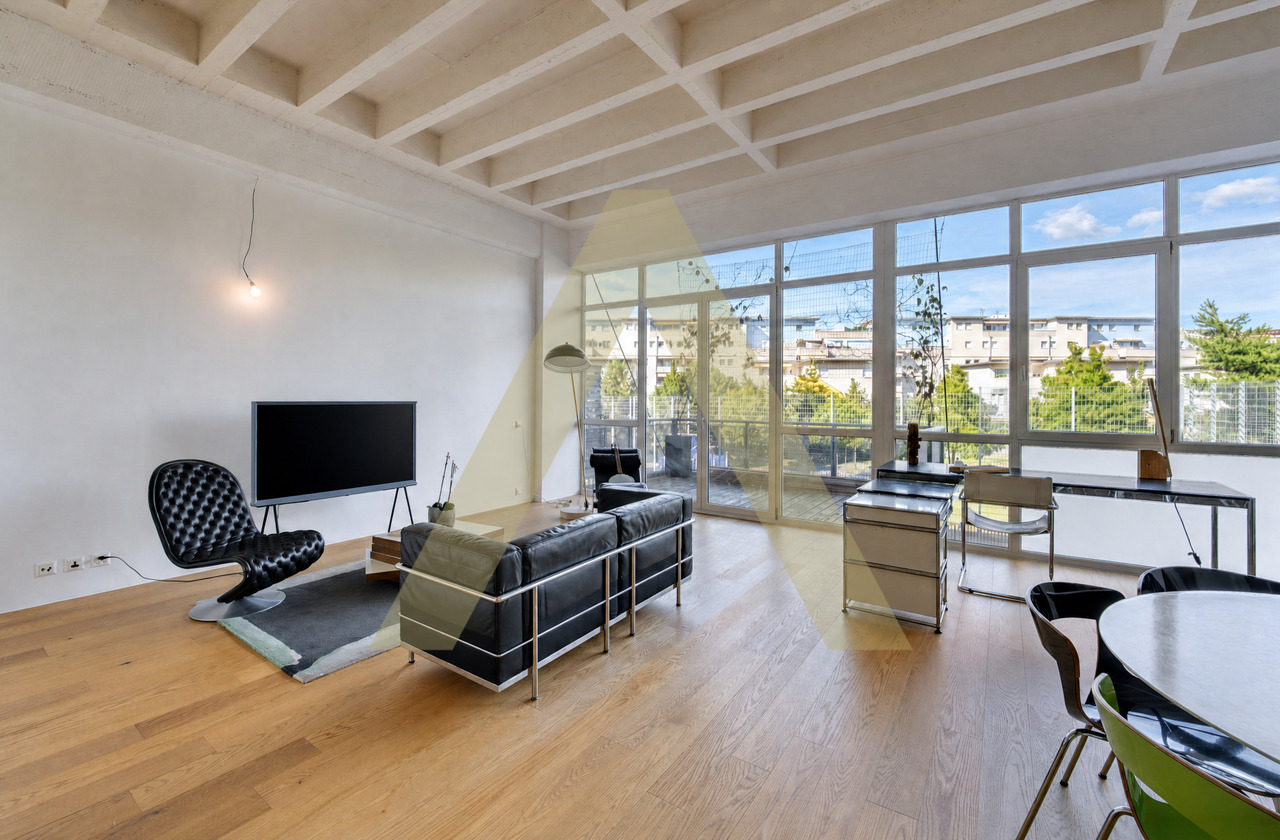
Un 2,5p au passé industriel, au coeur de Lausanne

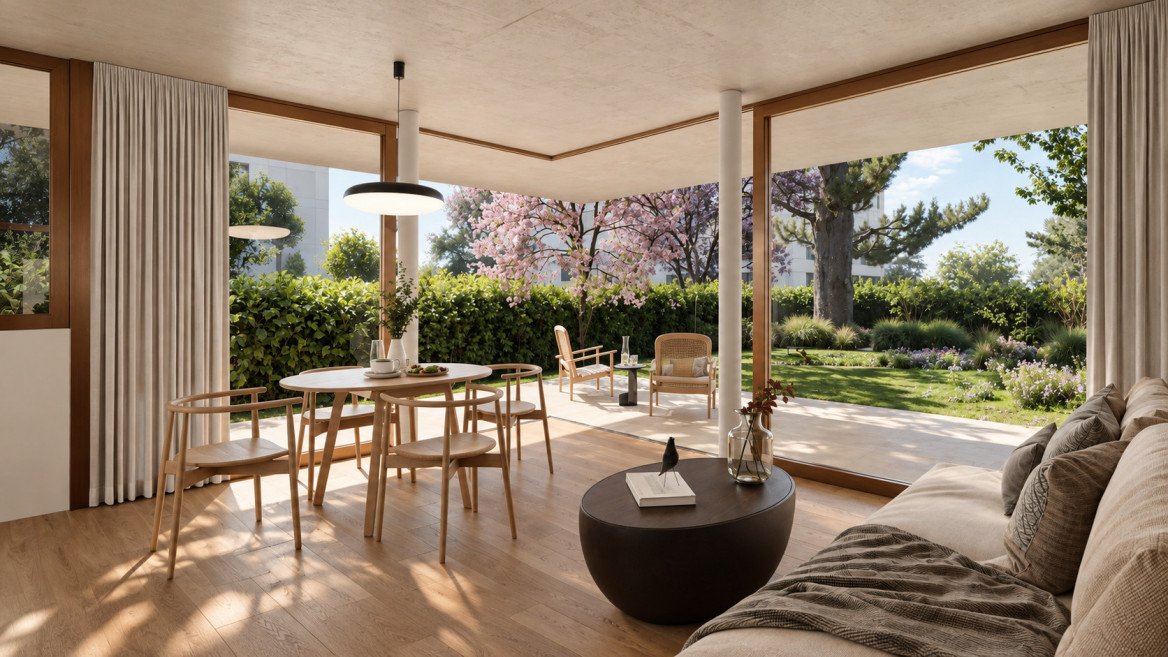
Certaines propriétés ne ressemblent à aucune autre. Celle-ci en fait partie.Au coeur de Lausanne, dans une ancienne fabrique de glace réhabilitée en appartements, ce loft transformé de 2,5 pièces offre un cadre de vie rare où patrimoine industriel et confort contemporain se rencontrent avec élégance.Dès l'entrée, les volumes surprennent. Les hauteurs sous plafond, les matériaux bruts et l'architecture atypique rappellent l'histoire du lieu, tandis que les aménagements réalisés transforment cet ancien espace industriel en un appartement chaleureux, lumineux et résolument urbain.Initialement conçu comme un loft ouvert, le bien a été intelligemment réaménagé en 2,5 pièces afin d'offrir davantage d'intimité et de fonctionnalité, tout en préservant son esprit loft et sa sensation d'espace.Les atouts :o Situation exceptionnelle en plein centre-ville de Lausanneo Ancienne fabrique de glace transformée en PPE industrielle de caractèreo Architecture atypique et cachet uniqueo Beaux volumes et luminosité généreuseo Environnement recherché pour les amateurs de lieux hors du communo Commerces, transports et vie urbaine accessibles à piedo Place de parc en souterrain en SUS du prix de vente à 45'000.-Plus qu'un appartement, ce bien s'adresse à celles et ceux qui recherchent un lieu de vie avec une âme, une histoire et une identité forte.Einige Immobilien sind wie keine andere. Diese gehört dazu.Im Herzen von Lausanne, in einer ehemaligen Eisfabrik, die zu Wohnungen umgebaut wurde, bietet dieses umgebaute 2,5-Zimmer-Loft einen seltenen Lebensrahmen, in dem industrielles Erbe und zeitgenössischer Komfort elegant aufeinandertreffen.Bereits beim Betreten des Hauses überraschen die Volumen. Die hohen Decken, die rohen Materialien und die atypische Architektur erinnern an die Geschichte des Ortes, während die durchgeführten Umbauten diesen ehemaligen Industrieraum in eine warme, helle und entschieden urbane Wohnung verwandeln.Initial als offenes Loft konzipiert, wurde das Objekt intelligent in 2,5 Zimmer umgebaut, um mehr Privatsphäre und Funktionalität zu bieten, wobei der Loftgeist und das Raumgefühl erhalten bleiben.Die Trümpfe :- Außergewöhnliche Lage im Stadtzentrum von Lausanne- Ehemalige Eisfabrik, die in eine charaktervolle industrielle PPE umgewandelt wurde- Atypische Architektur und einzigartiges Cachet- Schöne Volumen und großzügige Helligkeit- Gesuchte Umgebung für Liebhaber außergewöhnlicher Orte- Einkaufsmöglichkeiten, Transport und Stadtleben zu Fuß erreichbar- Tiefgaragenstellplatz AUF den VerkaufspreisMehr als ein Apartment ist diese Immobilie für diejenigen geeignet, die einen Ort zum Leben mit einer Seele, einer Geschichte und einer starken Identität suchen.Some properties are like no other. This is one of them.In the heart of Lausanne, in a former ice factory rehabilitated into apartments, this converted 2.5-room loft offers a rare living environment where industrial heritage and contemporary comfort meet with elegance.From the moment you enter, the volumes are surprising. The high ceilings, raw materials and atypical architecture recall the history of the place, while the refurbishments carried out transform this former industrial space into a warm, bright and resolutely urban apartment.Initially designed as an open loft, the property has been cleverly refurbished into 2.5 rooms to offer more privacy and functionality, while preserving its loft spirit and sense of space.Advantages:- Exceptional location in the heart of downtown Lausanne- Former ice factory transformed into an industrial PPE with character- Atypical architecture and unique cachet- Beautiful volumes and generous luminosity- Sought-after environment for lovers of out-of-the-ordinary places- Shops, transport and city life within walking distance-...
1 / 7
3.5 rooms, 81m², CHF 980,000.–
Chemin des Côtes 76, 1007 Lausanne

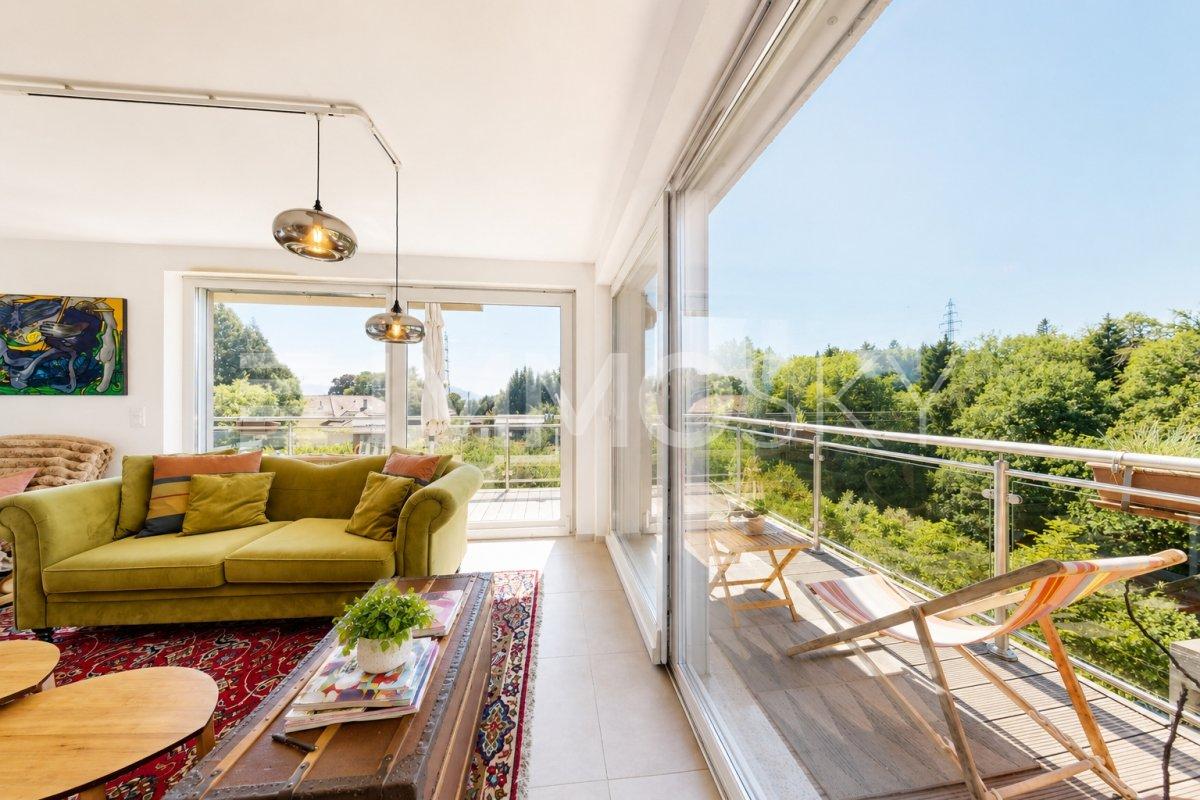
Beautiful 3.5-room apartment with 100 m2 and terrace

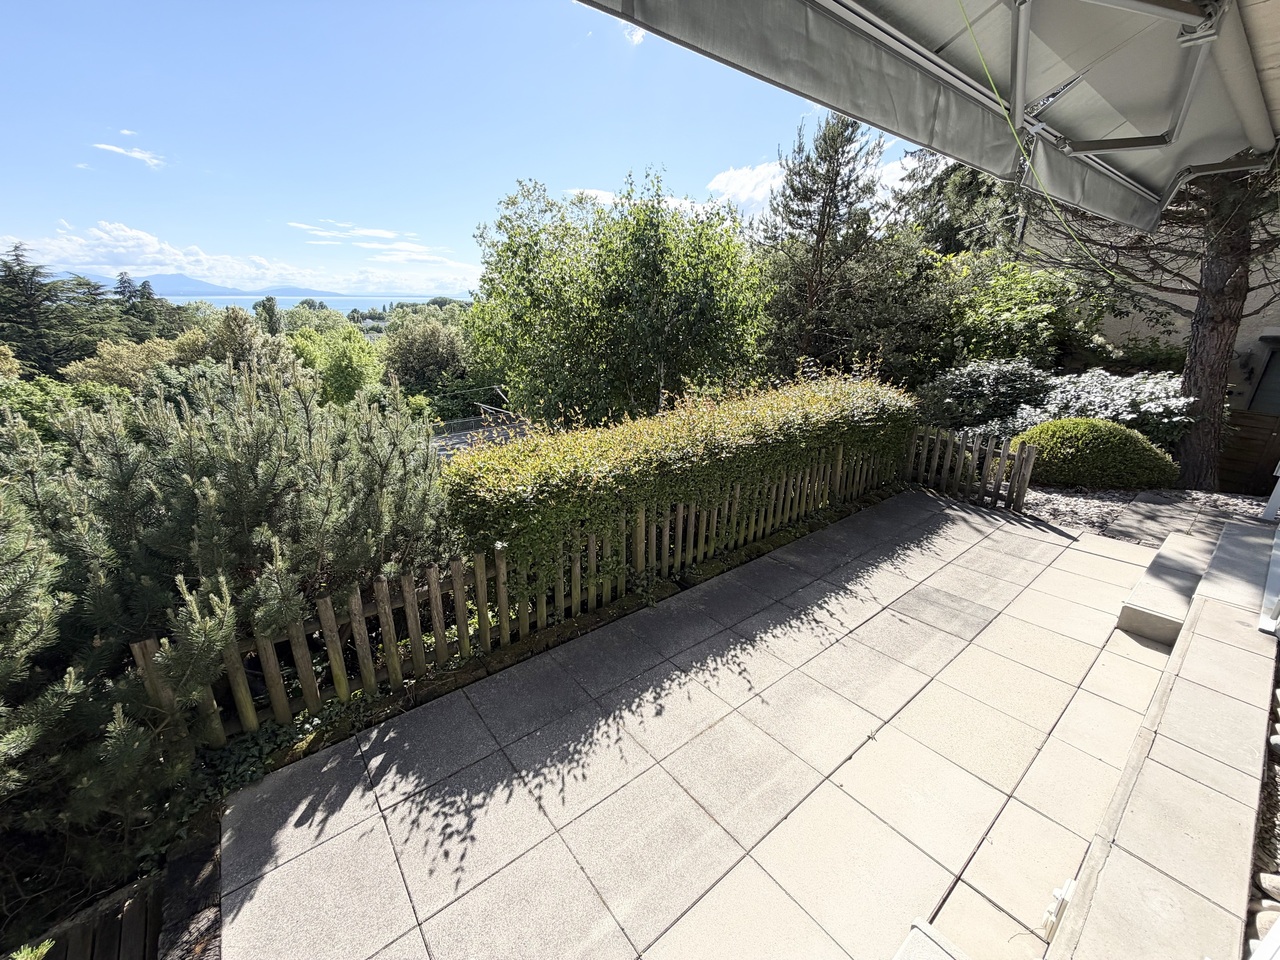
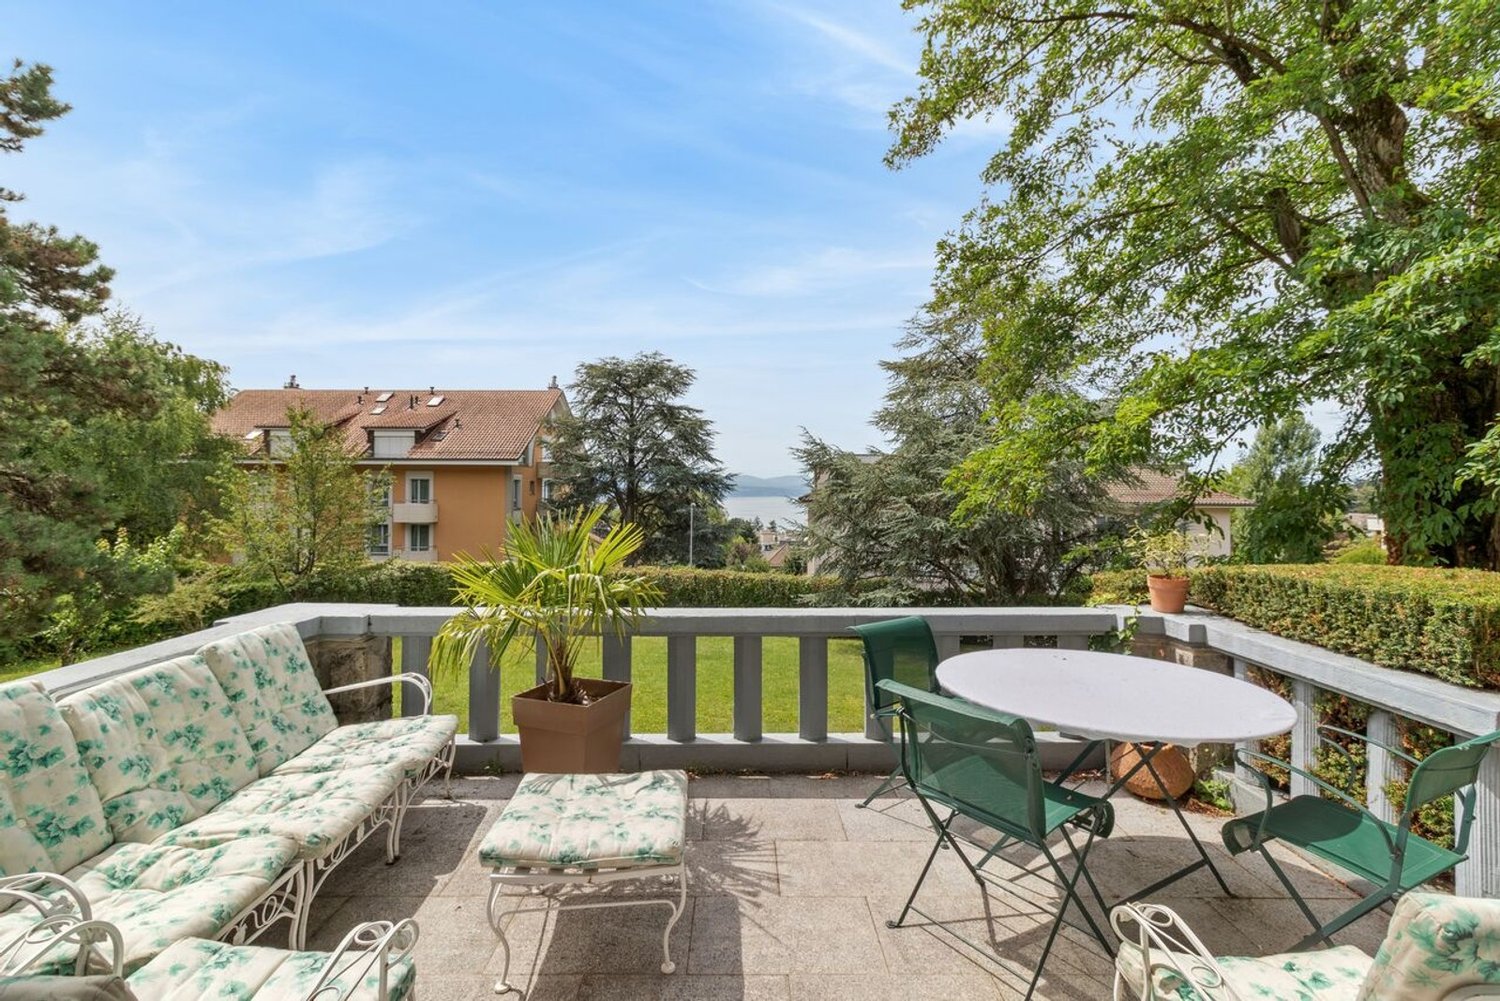
Ideally located on a street in Lausanne but situated in the Renens commune, at Chemin des Côtes 76, this building constructed in 1997 offers 4 apartments with terraces/balconies, providing a privileged living environment at the gates of Lausanne and in immediate proximity to Prilly.Located in a quiet and sought-after residential area, the residence benefits from a green environment while remaining close to amenities, public transport, and main axes. Each apartment has been carefully designed to offer bright and functional living spaces opening onto generous terraces.The apartments enjoy an unobstructed view, with a panorama of the lake, bringing a real added value and a rare quality of life in the region.Main characteristics of the apartment: • Ground floor with terrace and unobstructed view of the lake • Bright and well-arranged spaces • Entrance hall • Living room with dining area • Open kitchen • Two bedrooms • One bathroom • One laundry room • Immediate proximity to Lausanne and Prilly • Easy access to transport and amenities In 2025, the heating system was replaced with a heat pump.Outdoor parking spaces are available for CHF 20,000 and closed garages are available from CHF 50,000.This project is aimed at both buyers looking for a main residence and investors seeking a quality property in a dynamic region.Complete dossier and additional information available upon request.

Travel time
-
More objects in your automatically expanded search area
20 results - Radius: + 10km
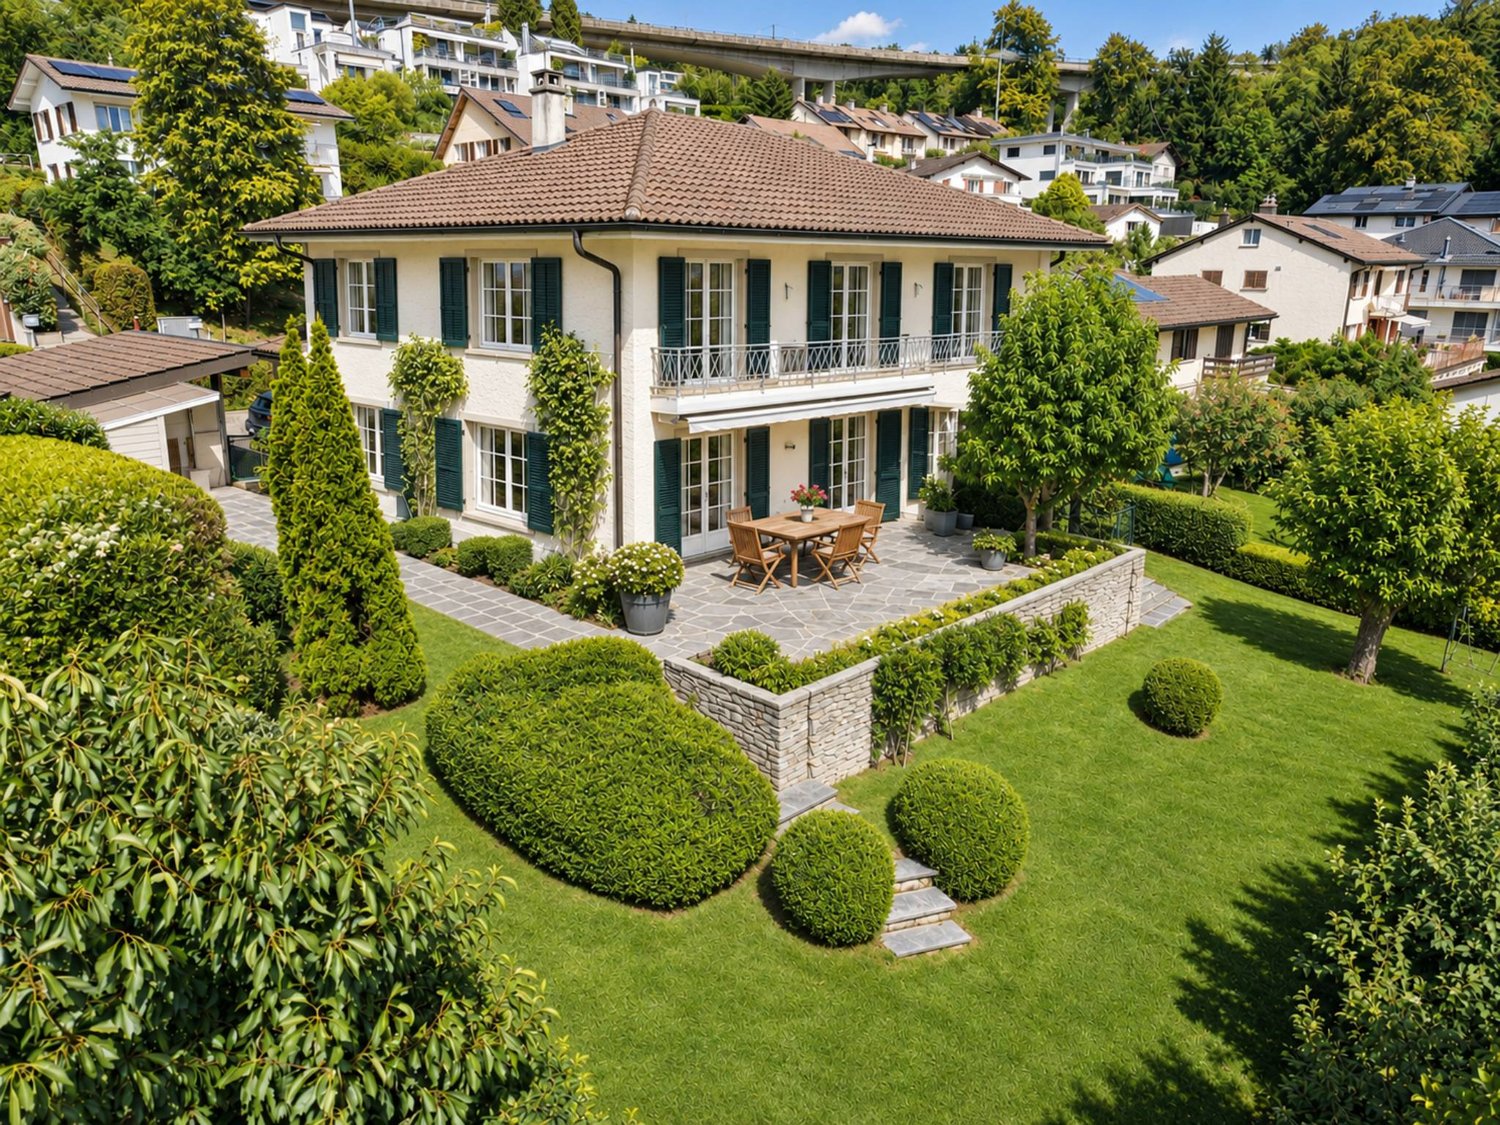
  • Two-story house with beige facade, red shutters, and a raised ground floor accessed by stairs. Features a stone-paved entrance area, small garden, and a balcony on the upper level.
  • Two-story house with red shutters, stone foundation, and a stone-paved driveway, surrounded by greenery and a stone wall.
  • A well-maintained garden with lush green grass, a central tree, and a set of hedges providing a natural border on the left.
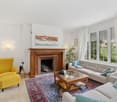
  • Living room with a stone fireplace, beige sofa, coffee table, armchair, side table, and floor lamp.
  • Bright, open living space with a fireplace, wooden furniture, and modern decor.
  • Bright, unfurnished room with wooden flooring, large window offering a view, and a wooden wardrobe.
  • Empty room with tiled floor, white walls, large windows, radiator, and arched doorway leading to another room.
  • Two-story house with a tiled roof, red shutters, and a stone pathway leading to the entrance. The house is surrounded by greenery and has a small balcony area.
  • Green lawn with various flowering plants, including white, yellow, and red flowers, surrounded by a retaining wall.
  • House on a hilltop with mountain view, located near railway and lakeside
  • Aerial view of a single-story house with a brown tiled roof, surrounded by a well-maintained garden and a stone pathway leading to the entrance.
  • View of a mountain range and a ship in a lake
  • Road leading through the village with a backdrop of mountains, residential houses, and a clear blue sky.
  • town along a lake with mountains in the background
  • Aerial view of a vineyard area with terraced fields, surrounded by water and hills under a partly cloudy sky.
1 / 15
Two-story house with red shutters, stone foundation, and a stone-paved driveway, surrounded by greenery and a stone wall.
A well-maintained garden with lush green grass, a central tree, and a set of hedges providing a natural border on the left.
Living room with a stone fireplace, beige sofa, coffee table, armchair, side table, and floor lamp.
3.5 rooms, 90m², CHF 950,000.–
Premium
Route de Lausanne 22, 1096 Bourg-en-Lavaux

Unique detached house, 200m from the lake in Bourg-en-Lavaux - Cully - A unique opportunity

Discover this authentic detached house with 3.5 rooms in the picturesque village of Bourg-en-Lavaux. Built in 1949 and renovated in 1968-1985-2014, this character property offers 90 m² of living space over 2 floors, with a beautiful view and a sunny environment.The house includes: • Balcony: To enjoy the view of the lake • Fireplace: Creating a warm and convivial atmosphere • 2 Parking spaces: With parking included for your comfort • Private garden and plot: 249 m² of outdoor space to be arranged according to your desires Privileged location: "Discover this charming detached house in Cully, in the heart of the canton of Vaud, in Switzerland, on the shores of Lake Geneva. Nestled in the UNESCO World Heritage vineyards, this property offers an idyllic living space with a green garden and bright rooms. The village of Cully has a marina and a landing stage for CGN boats, and a public beach is just 200 meters from the house. Additionally, the house is just a few minutes' walk from the train station, making your travel easier. And in April, let yourself be enchanted by the famous Cully Jazz Festival, a true world party for music lovers. As for the nearby road, consider it a local melody that animates your daily life.This character house represents a unique opportunity to acquire an authentic property in one of the most sought-after regions of the canton of Vaud, combining traditional charm and an exceptional living environment between lake and vineyards with a public beach just 200 meters from the house.

Travel time
-
New building
1 / 5
  • Parking space
  • Balcony / Terrace
  • Elevator
2.5 rooms, 55m², CHF 730,000.–
Premium
A Denges, 1026 Denges

New promotion: 2.5-room apartment with balcony

Bernard Nicod SA has the pleasure of presenting to you, in exclusivity, the second stage of the Les Résidences du Village project, located in the charming village of Denges, in the heart of the Les Ochettes neighborhood.Following a first phase already successfully completed, this new promotion is part of a high-quality architectural concept developed by the Bernard Nicod SA General Enterprise. It consists of two buildings totaling 40 apartments, offering 2.5 and 3.5 rooms, with optimized surfaces and beautiful light.Designed to offer optimal living comfort, the residence harmoniously combines tranquility, modernity, and natural surroundings.This 2.5-room apartment of approximately 55 m2 stands out for its functional distribution and beautiful light. It consists of a living room with open kitchen, offering a convivial and pleasant living space. A kitchen budget is provided, allowing you to personalize the amenities according to your tastes.Composed of a 20m2 bedroom, comfortable and well-proportioned, it is complemented by a modern bathroom with bath/WC.A cellar as well as an indoor parking space (in addition) complete this property.Combining construction quality, modern comfort, and privileged location, this second stage of the Résidences du Village represents an ideal opportunity for young professionals, couples, or investors looking for a modern and well-located property.Delivery is scheduled for April 2028.For more information: DJAMILA SOUTTER 079 898 81 29

  • Parking space
  • Balcony / Terrace
  • Elevator
Frédéric STAUFFER

Frédéric STAUFFER

1 / 7
Frédéric STAUFFER

Frédéric STAUFFER

  • Balcony / Terrace
  • View
  • Elevator
4.5 rooms, 105m², CHF 1,290,000.–
Premium
1025 Saint-Sulpice

Apartment just a few steps from the lake

Saint-Sulpice ? A rare address just a few steps from the lake Located in one of the most sought-after residential areas of Saint-Sulpice, this 4.5-room apartment benefits from a privileged environment, just a few minutes' walk from the shores of Lake Geneva, EPFL, UNIL, and the main activity centers of the western Lausanne area. Surrounded by greenery in a PPE, this property develops a weighted area of approximately 115 m² and immediately seduces with the generosity of its volumes, its omnipresent brightness, and its typical 1970s architecture, offering particularly pleasant and open living spaces to the outside. The living room, spacious and bathed in natural light thanks to its large openings, extends harmoniously to the ideally south, south, and west-facing balconies, enjoying a soothing view of the gardens of the condominium. A calm and residential atmosphere, rare in this highly sought-after sector. The apartment currently offers a particularly functional configuration with three bedrooms, a bathroom, a shower room with WC, and a guest WC. Its current state offers above all a rare opportunity on the market: that of rethinking and personalizing the spaces entirely according to your desires, in a location where available properties are particularly limited. The ensemble constitutes an excellent basis for creating an elegant and timeless main residence, in the heart of an environment with high patrimonial value. A cellar, a second storage cellar, and a private garage box complete this property, the latter being in addition for an amount of Frs 50'000.- The PPE also benefits from a significant renovation fund, offering a reassuring framework for future buyers. A property intended for buyers sensitive to location, quality of life, and architectural potential, in one of the most coveted sectors of the Lausanne region. For any additional information or to organize a visit, I am at your disposal. OMNIA Immobilier Fréd Stauffer +41 79 550 88 68 frederic.stauffer@omnia.ch

  • Balcony / Terrace
  • View
  • Elevator
New building
1 / 13
4.5 rooms, 116m², CHF 1,430,000.–
Top
Chemin des Vergers 14, 1023 Crissier

Single-family house by the architect in Crissier

Discover this beautiful modern house with 4.5 rooms at Chemin des Vergers 14 in Crissier. This new construction project, realized by the Outsider.Archi architecture firm and the RealT SA developer, is Minergie-certified and offers an exceptional living environment on three floors with 116.3 m² of living space and a plot of 270 to 820 m² of garden and forest, bounded by a river. 2 parking spaces are included in the price.Price: from 1,430,000 Fr.Main features: • Bright living areas: Modern living room with large windows and outdoor views • Comfortable bedrooms: Bedrooms with beautiful ceiling heights and large openings, offering optimal natural light • Equipped kitchen: Minimalist-inspired kitchen area, fully equipped • 2 bathrooms & separate WC: Modern bathrooms with Italian shower. • Outdoor areas: Large terrace, tree-lined garden, and carport Preferred location:The surroundings are idyllic and sunny, ideal for families. Everything is ideally located, with the "Crissier" bus stop within a 5-minute walk, the Shopin supermarket within a 15-minute walk, and the L'Orée primary school within 13 minutes. This property offers a perfect balance between a quiet residential area and urban amenities.The house is available immediately (construction project on a partial plot), and this townhouse offers a unique opportunity to acquire a new and ecological object in a sought-after district of Crissier.Financing only with Valiant Bank(Construction financing)Contact: Mrs. Chiuminati, Valiant Morges,Questions about the project: info@RealT.swissDeveloper: RealT SA www.RealT.swissArchitect: Outsider.Architecture SA www.outsider.archiBank: Valiant SA https://www.valiant.ch

Travel time
-
Thomas Jaquet

Thomas Jaquet

1 / 13
Thomas Jaquet

Thomas Jaquet

  • Parking space
  • Balcony / Terrace
  • View
6 rooms, 140m², CHF 2,490,000.–
Top
., 1004 Lausanne

LAUSANNE 1004 - House with 6 rooms, lake view, garden & 4 parking spaces

Located in Lausanne 1004, in a quiet and sought-after residential area, this 6-room house offers approximately 140 m² of living space on a plot of 516 m².The property is currently divided into two independent apartments, offering great flexibility of use: family home, intergenerational living, maintenance of two separate units or reunification into a single dwelling.On the ground floor, a 2.5-room apartment benefits from its own balcony.The first floor and attic accommodate a 3.5-room apartment spread over two levels, with a living room giving access to a balcony and rooms under the attic. The upper floors also enjoy a beautiful view of Lake Geneva.A semi-basement completes the property and offers additional valuable spaces.The house is habitable as is and also constitutes an excellent basis for a renovation and personalization project to fully reveal its potential.Outside, the property benefits from a pleasant garden as well as four private parking spaces, a real advantage for a house in Lausanne. The advantages • Lausanne 1004 • House with 6 rooms • Approximately 140 m² of living space • Plot of 516 m² • Two currently independent apartments • Possibility of reunification • Two balconies • View of Lake Geneva • Garden • Semi-basement • 4 private parking spaces • Quiet residential area • Habitable as is • Good potential for renovation and appreciation Complete dossier, plans and organization of a visit on request.Thomas Jaquetthomas@proximmo.chPROXIMMO Real Estate AgencyPlace Bel-Air 113th floor / Bel-Air TowerCH - 1003 Lausanne021 351 08 08info@proximmo.chwww.proximmo.ch-------All our offers and promotions are visible here:https://proximmo.ch/proximmo-vente-immobilier.html-------Are you considering selling your property?Contact us without obligation for a free estimate of your property.

  • Parking space
  • Balcony / Terrace
  • View
Thomas Jaquet

Thomas Jaquet

1 / 13
Thomas Jaquet

Thomas Jaquet

  • Parking space
  • Balcony / Terrace
  • Garage
  • +2
3.5 rooms, 92m², CHF 1,320,000.–
Top
., 1009 Pully

Pully - top floor, lake view and fireplace

On the top floor of a small condominium with nine apartments, this 3.5-room apartment benefits from a quiet residential environment and a beautiful opening onto Lake Geneva and the Alps.As soon as you enter the apartment, the generous living area seduces with its combination of living room, dining room, and open kitchen. The corner fireplace adds character to the whole, while the balcony naturally extends the space outside and offers a view.Completely renovated in 2019, the apartment offers a contemporary and warm atmosphere: wide plank flooring, open kitchen fully equipped with a bar counter, renovated bathrooms, and sober finishes.The sleeping area includes two rooms oriented towards the greenery, one with a dressing room, as well as a bathroom with a bathtub and a separate WC-shower.A second balcony, accessible from the kitchen, completes the outdoor spaces pleasantly.The apartment also benefits from a private washing machine and dryer, a cellar, an elevator, and the services of a carefully maintained condominium.A pleasant address in Pully, just a few minutes from the center, the lake, and Lausanne, for those looking for an apartment ready to live in with a real quality of situation.A parking space in the underground garage is available at an additional cost of CHF 40,000.-.File, information, and visit on request by sending us your complete contact details by email.Thomas Jaquetthomas@proximmo.chPROXIMMO Real Estate AgencyPlace Bel-Air 113th floor / Bel-Air TowerCH - 1003 Lausanne021 351 08 08info@proximmo.chwww.proximmo.ch-------All our offers and promotions are visible here:https://proximmo.ch/proximmo-vente-immobilier.html-------Are you considering selling your property?Contact us without obligation for a free estimate of your property.

  • Parking space
  • Balcony / Terrace
  • Garage
  • +2
1 / 13
7 rooms, 142m², CHF 2,620,000.–
Top
Auf Anfrage 1, 1093 La Conversion

The Conversion | 2 Apartments and Development Potential

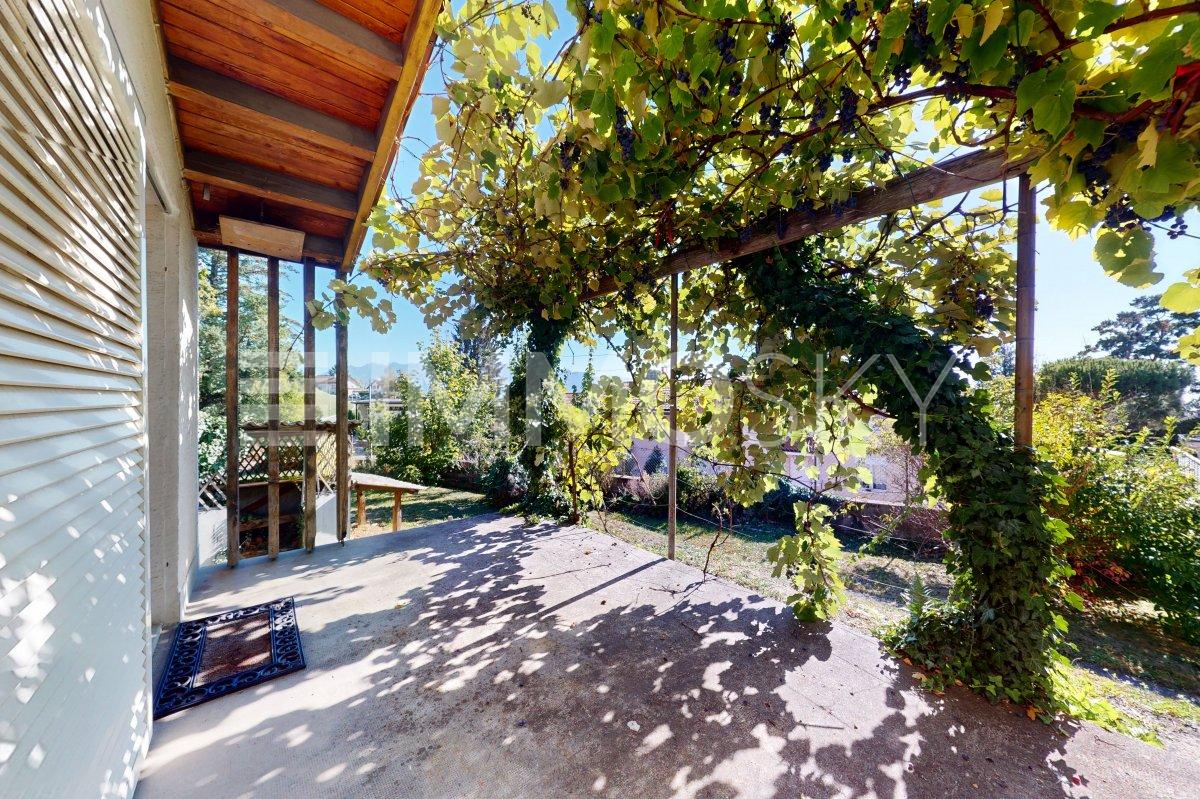
Charming two-apartment house with large plot of around 834 m² and development potential, permitted by a valid building permitLocated in a pleasant and residential environment, this charming house of around 142 m² living space offers a spacious, functional, and versatile living area. Spread over three levels, it consists of two independent apartments and benefits from a generous plot of 834 m², offering many possibilities for development and evolution.This property will appeal to both a family looking for space and an investor thanks to its configuration, plot, and development potential, already covered by a valid building permit (more details on request).This exclusive ImmoSky offer stands out for its main advantages:+ 4.5-room apartment on the upper ground floor + upper floor, with direct access to the balcony and terrace+ 3.5-room apartment on the lower ground floor, benefiting from direct access to the garden+ Around 142 m² living space+ Large garden of around 716 m²+ Garage box, as well as 3 to 4 external parking spaces+ Basement and atticA beautiful opportunity combining space, flexibility, and development potential in a pleasant setting. The presence of two apartments allows for the consideration of different projects, whether for a main residence, an intergenerational home, or an investment. Contact Simon Spasov at +41 76 209 80 64 for any additional information or to schedule a visit.

Le Compte Thomas

Le Compte Thomas

1 / 13
Le Compte Thomas

Le Compte Thomas

  • Parking space
  • Balcony / Terrace
  • View
  • +1
4.5 rooms, 102m², CHF 1,570,000.–
Top
A Lausanne, 1012 Lausanne

4.5 rooms of character in a early 20th century building, facing the lake

BARNES has the privilege of presenting to you, exclusively, this rare property in the heart of Chailly. Nestled in a preserved cul-de-sac, away from all traffic, this 4.5-room apartment occupies the third floor of an exceptional building: a former girls' boarding school, a witness to Lausanne's heritage of the 19th and 20th centuries. From this initial vocation, the building has preserved a soul and a presence that one rarely encounters on the market.Overlooking Chailly and Pully, the apartment opens onto a breathtaking panorama embracing Lake Geneva and the Alps. Its south-facing orientation offers remarkable brightness from morning to evening, magnified by the building's unobstructed position.With a weighted area of 104 m², it consists of a light-filled living room extended by a balcony facing the lake, a kitchen, three rooms that lend themselves to multiple uses, bedroom, dining room, dressing room or office according to your desires, as well as a bathroom. An elevator serves the floor. The entire apartment is in excellent condition.An outdoor parking space completes this unique property, a confidential address for those seeking the alliance of character, view, and quietness, just a few minutes from the center of Lausanne.

  • Parking space
  • Balcony / Terrace
  • View
  • +1
Wisler Thomas

Wisler Thomas

1 / 13
Wisler Thomas

Wisler Thomas

  • Balcony / Terrace
  • View
9.5 rooms, 268m², CHF 3,440,000.–
Top
A Lutry, 1095 Lutry

Individual villa with 9.5 rooms and a view of Lake Geneva and the Alps

Located in a sought-after residential area of Lutry, this individual villa benefits from a green environment and a beautiful opening onto Lake Geneva and the Alps.Built on a 998 m² plot, the property develops a living area of approximately 268 m² and a useful area of over 300 m², spread over three levels. It offers generous volumes as well as a distribution particularly adapted to family life.The bright and largely open living spaces to the outside include a spacious living room with a fireplace, a dining room, and a spacious, fully renovated kitchen open to the living area. The wide openings allow you to fully enjoy the garden, terraces, and view.The villa has five bedrooms and several additional spaces that can easily meet the needs of each person: office, leisure room, or spaces dedicated to teleworking.The fully developed basement constitutes a true wellness and relaxation area with, among other things, a yoga room, a fitness area, a sauna, and a shower, offering particularly appreciable benefits for everyday life or for professional activity at home.Regularly maintained and renovated over the years, the property has notably benefited from a complete renovation of the kitchen in 2023, various interior fittings, and the installation of an air-water heat pump.Outside, the carefully laid-out garden, terraces, and balcony pleasantly extend the living spaces.Two covered parking spaces as well as several outdoor parking spaces complete this property with generous benefits.

  • Balcony / Terrace
  • View
Chloe Gonon

Chloe Gonon

1 / 13
Chloe Gonon

Chloe Gonon

  • Balcony / Terrace
3.5 rooms, 91m², CHF 1,580,000.–
Top
., 1005 Lausanne

MORE THAN 4 UNITS AVAILABLE IN MOUSQUINES

DO NOT MISS - THE VUACHÈRE RESIDENCE IN LAUSANNEPerfectly located in the prestigious residential area of Mousquines / Vuachère in a green and calm environment in direct proximity to the center of Lausanne, this exclusive real estate project of 30 new apartments of high standing, resolutely contemporary, sold on plan, benefits from an exceptional living environment for the region, in direct proximity to all amenities.Responding to the most demanding criteria of quality, safety, and comfort, this superb achievement offers all the advantages sought by future owners who want to benefit from a privileged environment while enjoying the undeniable advantages of city life.The apartments have been perfectly configured and intelligently thought out down to the smallest details to optimize the living spaces highlighted by constant natural light throughout the day thanks to excellent exposure. The interior distributions are functional and optimal, offering real pleasant rooms to live in everyday life. This tailor-made project gives future owners the possibility to modify the distribution and choose the equipment, materials, and finishes.Each unit will enjoy generous balconies-terraces. The heat production is carried out by a heat pump and distributed by underfloor heating.On request, the realization of larger apartments is possible by combining several units!The apartments are located in direct proximity to the center of Lausanne, to the Coop, to the Migros, doctors, banks, sports centers, as well as schools and other necessities. A TL bus line allowing to reach the Pully station is 5 minutes on foot. The Lausanne station is, in turn, accessible in 15 minutes. The access to the main road axes is also favorable; it takes indeed 10 minutes to reach the highway via Lausanne-Ouchy. The hyper-center of Lausanne is accessible in 25 minutes on foot only.Delivery summer 2027OPPORTUNITY NOT TO BE MISSED!Parking spaces in addition for Fr. 45'000.--/unit.We will organize with great pleasure a visit of the property at your convenience and receive you by appointment to present you this magnificent project!Files, information, and visit on request by sending us your complete contact details by email or through the contact form.Chloé Gononchloe@proximmo.ch079 601 67 81PROXIMMOReal Estate Agency SàrlPlace Bel-Air 1CH - 1003 Lausanne021 351 08 08info@proximmo.chwww.proximmo.ch--------All our offers and promotions are visible here:https://www.proximmo.ch/acheter/--------Are you planning to sell your property?Contact us without commitment for a free evaluation of your property.www.proximmo.ch

  • Balcony / Terrace
1 / 13
  • Parking space
  • Balcony / Terrace
  • Elevator
2.5 rooms, 77m², CHF 1,040,000.–
Top
A Lausanne, 1005 Lausanne

Résidence de la Vuachère - 2.5-room apartment - A03

Résidence de la Vuachère 2.5-room apartment - 54.6 m² living area + balcony of 15.9 m² and garden of 140 m² Peace in the heart of LausanneNestled in the peaceful and sought-after Mousquines neighborhood, the Résidence de la Vuachère fits into a unique environment, both central and sheltered. Between city and nature, it offers a rare balance: easy access to shops, transportation, and schools, while enjoying the quiet of a discreet and green address. The building permit is in force and the construction site is now open, marking the realization of an exceptional residential project.An architectural design thought out in detailComposed of three buildings with sober, elegant, and contemporary architecture, the Résidence blends harmoniously into a tree-lined park where nature accompanies the architecture.The project meets the Minergie standards, guaranteeing energy efficiency and quality of execution: a heat pump ensures energy production, distributed by underfloor heating, providing optimal comfort and controlled resource management. The materials, chosen with care, reflect a desire for respectful integration into the site and sustainability.An underground parking lot connects the buildings and offers direct and secure access to each apartment, making life easier for residents.The landscape design, conceived in the spirit of natural continuity, gives the entire complex a peaceful and elegant atmosphere.Apartments to be composed according to your desiresThe Résidence has thirty apartments with 2.5 to 5.5 rooms, each extended by a balcony, a generous terrace, or a private garden.The surfaces, which can be modified, offer the possibility of combining several units to create volumes adapted to all ways of living, from the refined pied-à-terre to the spacious family apartment.The selected finishes, offered in a range of high-quality materials, leave room for personalization. Each buyer can thus compose an interior to their liking.A living environment between serenity and proximityAccessible by a private road, the Résidence de la Vuachère is located away from traffic, yet only a few minutes from the center of Lausanne. The neighborhood, residential and green, is animated by a serene atmosphere. An address where the rhythm of the city mixes with the sweetness of a preserved environment, giving the project a unique quality of life in Lausanne.A project under developmentThe Résidence de la Vuachère offers a new way to live in Lausanne: a clear, measured, and nature-oriented place, providing lasting comfort in the heart of the city. A project that combines architectural modernity, energy sobriety, and urban living art in one of the most coveted neighborhoods of the Vaud capital.Delivery 2027.www.residencevuachere.ch

  • Parking space
  • Balcony / Terrace
  • Elevator
1 / 10
4.5 rooms, 111m², CHF 1,270,000.–
Top
Auf Anfrage 1, 1000 Lausanne

Lausanne: Magnificent 4.5-room apartment with large balcony and forest view

Located in a quiet residential area, on the heights of Lausanne, this apartment built in 2017 benefits from a privileged environment, in immediate proximity to nature while remaining just a few minutes from the city center. Its beautiful volumes, brightness, and quality finishes make it a particularly pleasant living space.Are you looking for a modern, bright, and green apartment? This property, located on the edge of the forest, offers a peaceful living environment without compromising on daily comfort.LayoutThe living space develops approximately 43 m² and benefits from beautiful brightness thanks to its large windows. It includes a convivial living room, a dining area, and a fully equipped open kitchen, creating a harmonious and functional ensemble. An entrance hall and a shower room with WC complete these spaces.The sleeping area consists of three bedrooms of approximately 12 to 18 m². Two of them have direct access to the balcony with a view of the surrounding forest. A bathroom with a bathtub completes this space.The outdoorsThe approximately 20 m² balcony is a true extension of the apartment. Oriented towards nature, it offers an ideal and rejuvenating setting to enjoy the beautiful days, share outdoor meals, or simply appreciate the calm of the place.A private cellar and an outdoor parking space (CHF 30000 extra, in addition to the sale price) complete this property.Our opinionThis apartment will seduce people looking for a peaceful, bright, and modern living environment, in immediate proximity to green spaces while maintaining quick access to amenities and the center of Lausanne.VisitsFor any additional information or to organize a visit, contact:Manuela Deguara? +41 76 581 74 25

Thomas Jaquet

Thomas Jaquet

1 / 6
Thomas Jaquet

Thomas Jaquet

  • Parking space
  • Balcony / Terrace
  • Garage
  • +1
4.5 rooms, 114m², CHF 2,250,000.–
Top
., 1009 Pully

Pully - Exceptional 4.5-room apartment

Last available lot - Permit in force, construction startedLast opportunity in this Minergie promotion in Pully: the other lots have already found a buyer, only this exceptional 4.5-room apartment remains, in a highly sought-after, quiet and green residential area. The building permit is in force and construction has started - a true guarantee of security for your acquisition.Located on the 1st floor, this property offers a living area of approximately 154 m², extended by over 80 m² of balconies that become additional living rooms.Interior layout • Spacious, bright living room with direct access to the balconies • Open, fully customizable kitchen (budget: CHF 50,000.-) • Three comfortable bedrooms, including a beautiful parental suite • Three bathrooms/showers, each with a dedicated budget Features & comfortBuilt according to Minergie standards for optimal living comfort and high energy efficiency: • Geothermal heat pump • Photovoltaic panels • High-performance thermal and acoustic insulation The finishes - kitchen, sanitary, flooring - are entirely left to the choice of the buyer, to personalize the property from A to Z.Practical information • Estimated delivery: summer 2028 • Indoor parking space: CHF 40,000.- (extra) Given its generous surfaces, rare outdoor spaces, and high construction quality, this last 4.5-room apartment is aimed at those seeking an exceptional living environment in Pully - and will not remain on the market for long.Sales documents and visit on request: send us your contact details by email or through our contact form.Thomas JaquetPROXIMMO - Real Estate Agency SàrlPlace Bel-Air 1, 1003 Lausanne021 351 08 08thomas@proximmo.ch | info@proximmo.chwww.proximmo.chDiscover all our promotions:https://www.proximmo.ch/buy/Are you planning to sell your property?Benefit from a free, confidential, and non-binding valuation - we will accompany you with professionalism at every step.

  • Parking space
  • Balcony / Terrace
  • Garage
  • +1
Nicolas Constantin

Nicolas Constantin

1 / 11
Nicolas Constantin

Nicolas Constantin

  • Parking space
  • Balcony / Terrace
  • Garage
  • +1
4 rooms, 185m², CHF 2,350,000.–
Top
CH, 1009 Pully

Beautiful apartment with large garden - Very nice view of the lake

Located in one of the most sought-after and peaceful neighborhoods of Pully, this beautiful apartment benefits from a privileged living environment within an elegant master house consisting of only three lots in PPE. This intimate configuration guarantees its occupants a confidential atmosphere, great tranquility, and a particularly sought-after residential environment.It offers a sales area of 185 m2.Occupying the first floor of the property, the apartment immediately seduces with its generous volumes, beautiful ceiling heights, and the authentic charm of its period architecture. The spacious living room, bathed in natural light, offers a warm and convivial space, ideal for sharing pleasant moments with family or receiving friends.This space opens onto a 14 m² balcony oriented towards the magnificent private garden of approximately 600 m². A true rarity in an urban setting, this green oasis offers numerous possibilities for development and constitutes a privileged place to enjoy the beautiful days in a calm and preserved environment. A beautiful view of the lake completes this remarkable exterior and adds an additional touch to this character property.The night area currently comprises two beautiful bedrooms and two bathrooms. The apartment's generous configuration also allows for the creation of a third bedroom, perfectly meeting the needs of a family, a home office, or a guest room.Finally, two garages (CHF 50'000.00 extra each) and two outdoor parking spaces (CHF 25'000.00 extra each) complement this property advantageously. Combining the charm of the old, remarkable spaces, a large private garden, and a first-class residential location, this apartment represents a particularly rare opportunity on the Pully real estate market.

  • Parking space
  • Balcony / Terrace
  • Garage
  • +1

Suggested properties for you based on search results

Other interesting objects