Lachen (St. Gallen) - Properties for sale with Elevator

We recommend expanding your search criteria to get similar results. The current filters didn’t return any matches.

If you don’t want to change your current search criteria, we recommend creating a search alert, so you’ll be notified when matching offers become available.

More objects in your automatically expanded search area
120 results - Radius: + 10km
New building
1 / 10
4.5 rooms, 128m², CHF 1,125,000.–
Premium
Rietbergstrasse 15, 9403 Goldach

Modern Home with High-Quality Finishing

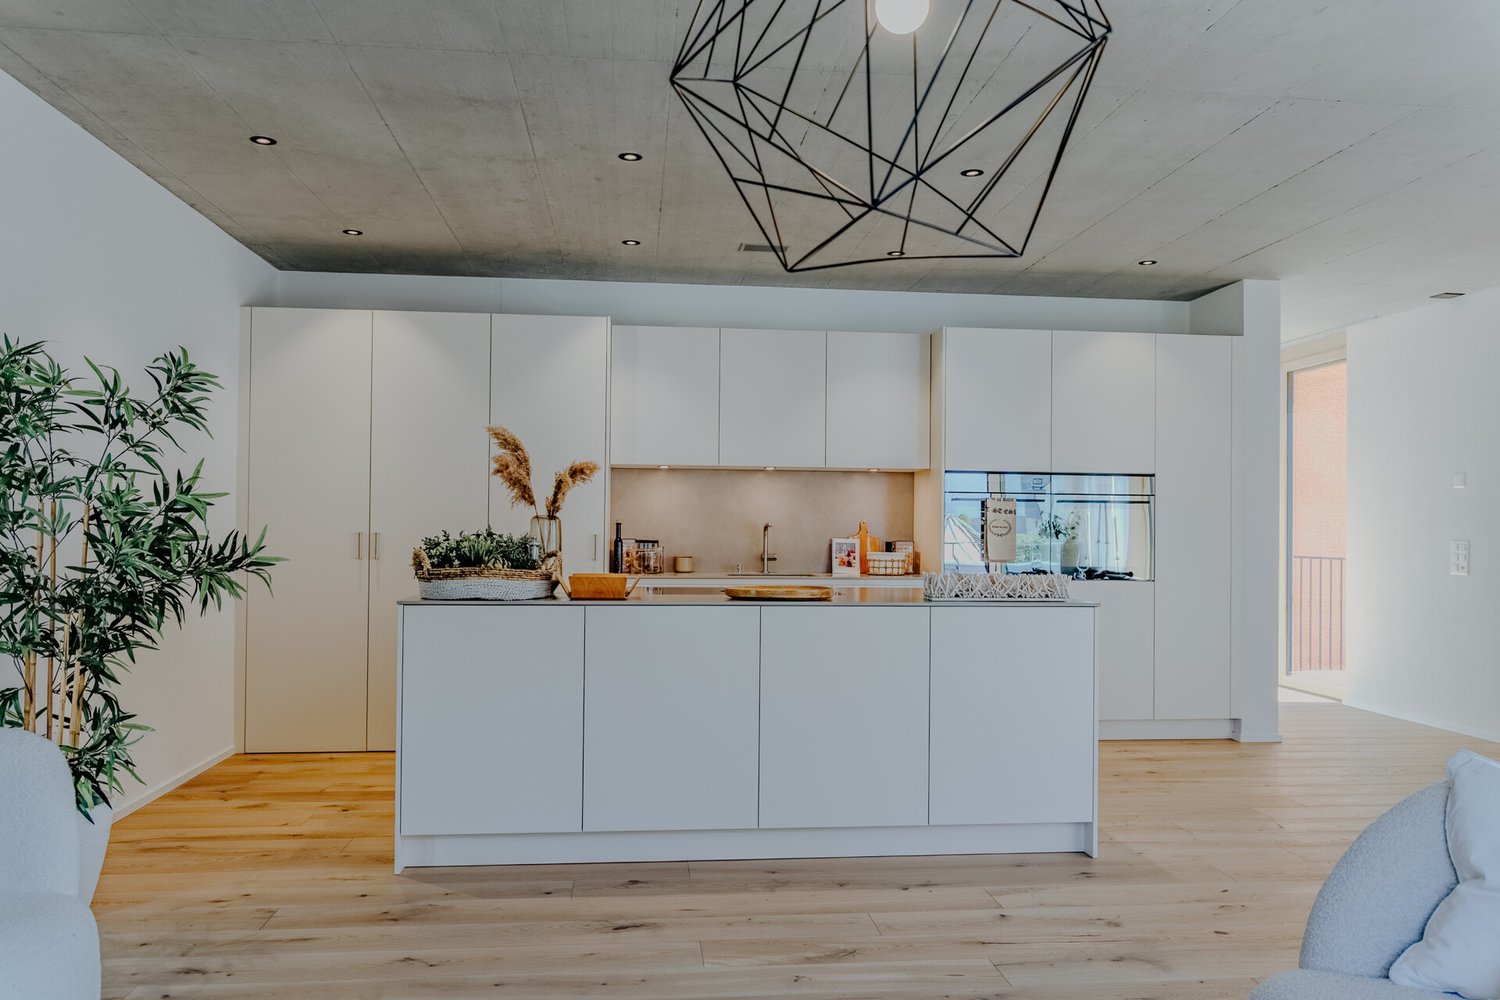
In a preferred residential area in Goldach, a modern multi-family house with only six apartment units was built. The 4.5-room apartment is located in an easily accessible residential area. The village center with various shopping facilities and the connection to public transport are within walking distance. All schools are easily accessible on foot. The apartment convinces not only visually, but also in terms of content. Special features: At the center of the room design is the kitchen with a spacious cooking island, plenty of space for cooking, and storage space (pantry and reduit). Floor plan design: - Spacious and bright living and dining area with kitchen including pantry and reduit (approx. 49 m²) - Balcony with southwest orientation (approx. 16 m²) - Master bedroom with dressing room and bathroom (approx. 30 m²) - Vestibule / entrance (approx. 11 m²) - Room height 2.60 m Highlight: - Minergie-P standard with photovoltaic system (ZEV), air-water heat pump, and comfort ventilation with individual unit - Prepared load management for e-mobility in the underground garage - Wood-metal windows with triple glazing - Ceramic tiles in the wet cells | parquet in all other rooms - Own laundry room in the basement Let yourself be inspired by the project, located in close proximity to the lake. Do you have questions or would you like to schedule a viewing? We look forward to your contact.

Travel time
-
  • Modern two-story house with large windows, balconies, and surrounding greenery.
  • Modern concrete house with raised ground floor, steps leading to entrance, greenery on hillside, and small garden area with shrubs and flowers.
  • Modern white building with large windows and a balcony, surrounded by greenery and trees.
  • Empty hallway with tiled floor, white walls, a staircase with black steps, and a closed door on the right side.
  • Hallway with patterned rugs, white cabinets, and a mirror. The walls are decorated with floral wallpaper, and there is a light fixture on the ceiling.
  • Elegant hallway with patterned wallpaper, a chandelier, a small wooden table with a flower arrangement, a framed picture, and a yellow upholstered chair near a wooden cabinet.
  • Well-lit kitchen with wooden cabinets, granite countertops, a sink, oven, refrigerator, and a small dining area with a table and chair.
  • A well-lit living and dining area with wooden floors, a large patterned rug, a sofa with colorful cushions, a dining table with chairs, and a chandelier hanging from the ceiling.
  • Living room with wooden flooring, fireplace, two blue sofas, coffee table, chandelier, and decorative items.
  • A well-furnished living room with a cream-colored sofa, a wooden desk, a chair, a small stool, a bookcase, a chandelier, and a picture frame on the wall. The room has large windows with sheer curtains and a patterned rug on the floor.
  • A well-lit room with wooden wardrobes, a light-colored sofa, a patterned rug, and a chandelier hanging from the ceiling.
  • Cozy bedroom with a wooden bed, nightstands, dresser, and a floral rug on the floor.
  • Bathroom with a sink, toilet, bathtub, and two rugs on the floor. The walls are tiled with a floral design, and there is a window with a curtain above the bathtub.
  • A small, clean bathroom with a toilet, sink, mirror, and a window with curtains. The sink has a modern faucet, and a towel is hanging on a rack. A soap dispenser and a box of tissues are on the sink counter.
  • Underground parking area with several parked cars, concrete floor, yellow walls, and fluorescent lighting.
  • Balcony with green artificial turf, round table, and chair, surrounded by colorful flower boxes and lush greenery.
  • Balcony with green carpet, chairs, small table, and flowers, overlooking a green landscape.
  • A panoramic view of a town nestled in green hills, with houses, trees, and a clear blue sky.
  • View from a balcony or terrace showing a garden area with various plants and trees, a white building with a tiled roof, and a scenic countryside with green hills and scattered houses in the background.
1 / 19
3.5 rooms, 95m², CHF 640,000.–
Top
Untere Sonnenbergstrasse 1, 9100 Herisau

A large 3.5-room owner-occupied apartment with a special flair!

The 3.5-room apartment is located on the 5th floor of the 9-family house at Untere Sonnenbergstrasse 1 in Herisau. The floor coverings in the apartment consist of ceramic floor tiles (corridor and kitchen) as well as a beautiful wooden parquet and carpets in the bedrooms. The kitchen has a stone cover and various cabinets, as well as a dishwasher, refrigerator with freezer drawers, and a stove. The devices were replaced recently and are in good condition. There is also a breakfast table with bench and chair.In the bathroom, there is a bathtub and a walk-in shower, as well as a toilet and a sink and various built-in cabinets. A separate toilet with sink is also available. The living and dining room has a warm air fireplace. From here, you can directly access the approximately 25 m2 large southwest-oriented balcony, which is partially made of opening glass windows. In the underground garage with 14 parking spaces, there is a parking space belonging to the apartment, which can be purchased for CHF 30,000.In the house, various renovations and renewals have been carried out in recent years. Thus, in all apartments, NeVac heat meters were installed, and a PV system was installed on the roof. The elevator was also renewed. The staircase was renewed in 2026 and equipped with new floor coverings and motion detectors. Further renovation work and renewals are evident from the available GV protocols.

Travel time
-
  • Modern open-plan living and dining area with a kitchen island, bar stools, sofa, coffee table, and dining table. The kitchen features dark cabinets, a sink, and an oven. The living area includes a sofa, a coffee table, and a TV screen.
  • Modern multi-story apartment building with green and gray facade, large windows, balconies with potted plants and flowers, and a small fenced garden area in front.
  • A modern, well-lit room with a mix of furniture including a wicker chair, a small wooden stool, a large wooden desk, a cabinet, and shelves filled with books and decorative items. The room features large windows with a view of greenery outside.
  • Bright living room with a white sectional sofa, coffee table, armchair, dining area with table and chairs, large windows with curtains, and a floor lamp.
  • Bright, modern open-plan living and dining area with large windows, a wooden dining table with chairs, a kitchen island, pendant lights, and decorative items.
  • Balcony with a glass table, a chair, and a vase of flowers, overlooking a green, tree-filled area with neighboring houses.
  • Modern kitchen with a central island, stainless steel appliances, pendant lights, and a dining area with a table and chairs.
  • Modern kitchen with a large panoramic mural of a mountain landscape, a stainless steel sink, a coffee maker, and a cup on the counter.
  • A modern living room with a grey sofa, a wooden bookshelf filled with books and decorative items, a framed picture on the wall, and an open door leading to a small bathroom.
  • Cozy bedroom with a bed, nightstand, lamp, vase with flowers, and a painting on the wall. Large window with white curtains offers natural light and a view of the street.
  • Modern bathroom with a white sink, large mirror, glass-enclosed shower, and neatly arranged toiletries on shelves.
  • Modern bathroom with a glass-enclosed shower, bathtub, shelves with toiletries, and a hair dryer on the wall.
  • A well-lit hallway with wooden flooring, leading to a laundry area with a washing machine and dryer, and a small bathroom with a bathtub and shelves.
  • Underground parking area with concrete floors and walls, featuring a bicycle rack with two bicycles, a car parked inside, and a gated entrance leading to another section.
  • Modern multi-story building with green accents, garage, and several parked cars in front.
  • Floor plan of a modern apartment featuring a living room, dining area, kitchen, bedroom, and bathroom. The layout includes a central living space with a sofa, coffee table, and dining table, a separate bedroom with a bed, and a compact kitchen and bathroo
1 / 16
4.5 rooms, 101m², CHF 760,000.–
Top
Straubenzellstrasse 20b, 9014 St. Gallen

Modern and high-quality equipment - in a quiet, green environment

High-quality 4.5-room apartment in a quiet location in St. Gallen-BruggenThis well-maintained apartment on the 3rd floor (with elevator) at Straubenzellstrasse 20b impresses with its elegant equipment, well-thought-out room concept, and pleasant living quality. With approximately 100 m² of living space, the property offers an ideal home for couples or families.Equipment and highlights: • Kitchen of the extra class: The modernly designed kitchen is equipped with high-quality Miele appliances (including premium ovens and induction cooktop) as well as a practical coffee station. • Bright rooms: The spacious living area and three bright rooms – flexibly usable as bedrooms, guest rooms, or study/library – offer plenty of space for individual design. • Modern wet cells: Two timelessly and functionally designed bathrooms (including Geberit AquaClean toilet and shower) provide additional comfort in everyday life. • Balcony in the green: The west-facing balcony with a view of the green invites you to relax with afternoon and evening sun. Integrated planters and electric sunshades complete the offer. • Storage space and comfort: Integrated into the apartment is a practical household room with washing machine and dryer. In the basement, a private cellar compartment and an additional lockable built-in closet belong to the apartment. A parking space in the underground garage (No. 10) is also available, which will be sold for CHF 30,000. Location and infrastructure: The apartment is located in a family-friendly, village-like quarter in St. Gallen-Bruggen without through traffic. Shopping facilities (Migros, Coop, Aldi, Lidl, bakery), schools, kindergarten, and daycare, as well as public transport (bus, train) and the motorway connection, are within walking distance. The solid building substance and high foot and sound insulation provide a thoroughly pleasant and quiet living feeling.Key data at a glance: • Living space: approx. 101 m² • Rooms: 4.5 • Floor: 3rd floor (south side, with elevator) • Parking space: 1 parking space in the underground garage (No. 10) is also available, which will be sold for CHF 30,000. • Availability: By arrangement For more information, visit: immoserve.ch/verkauf

Travel time
-
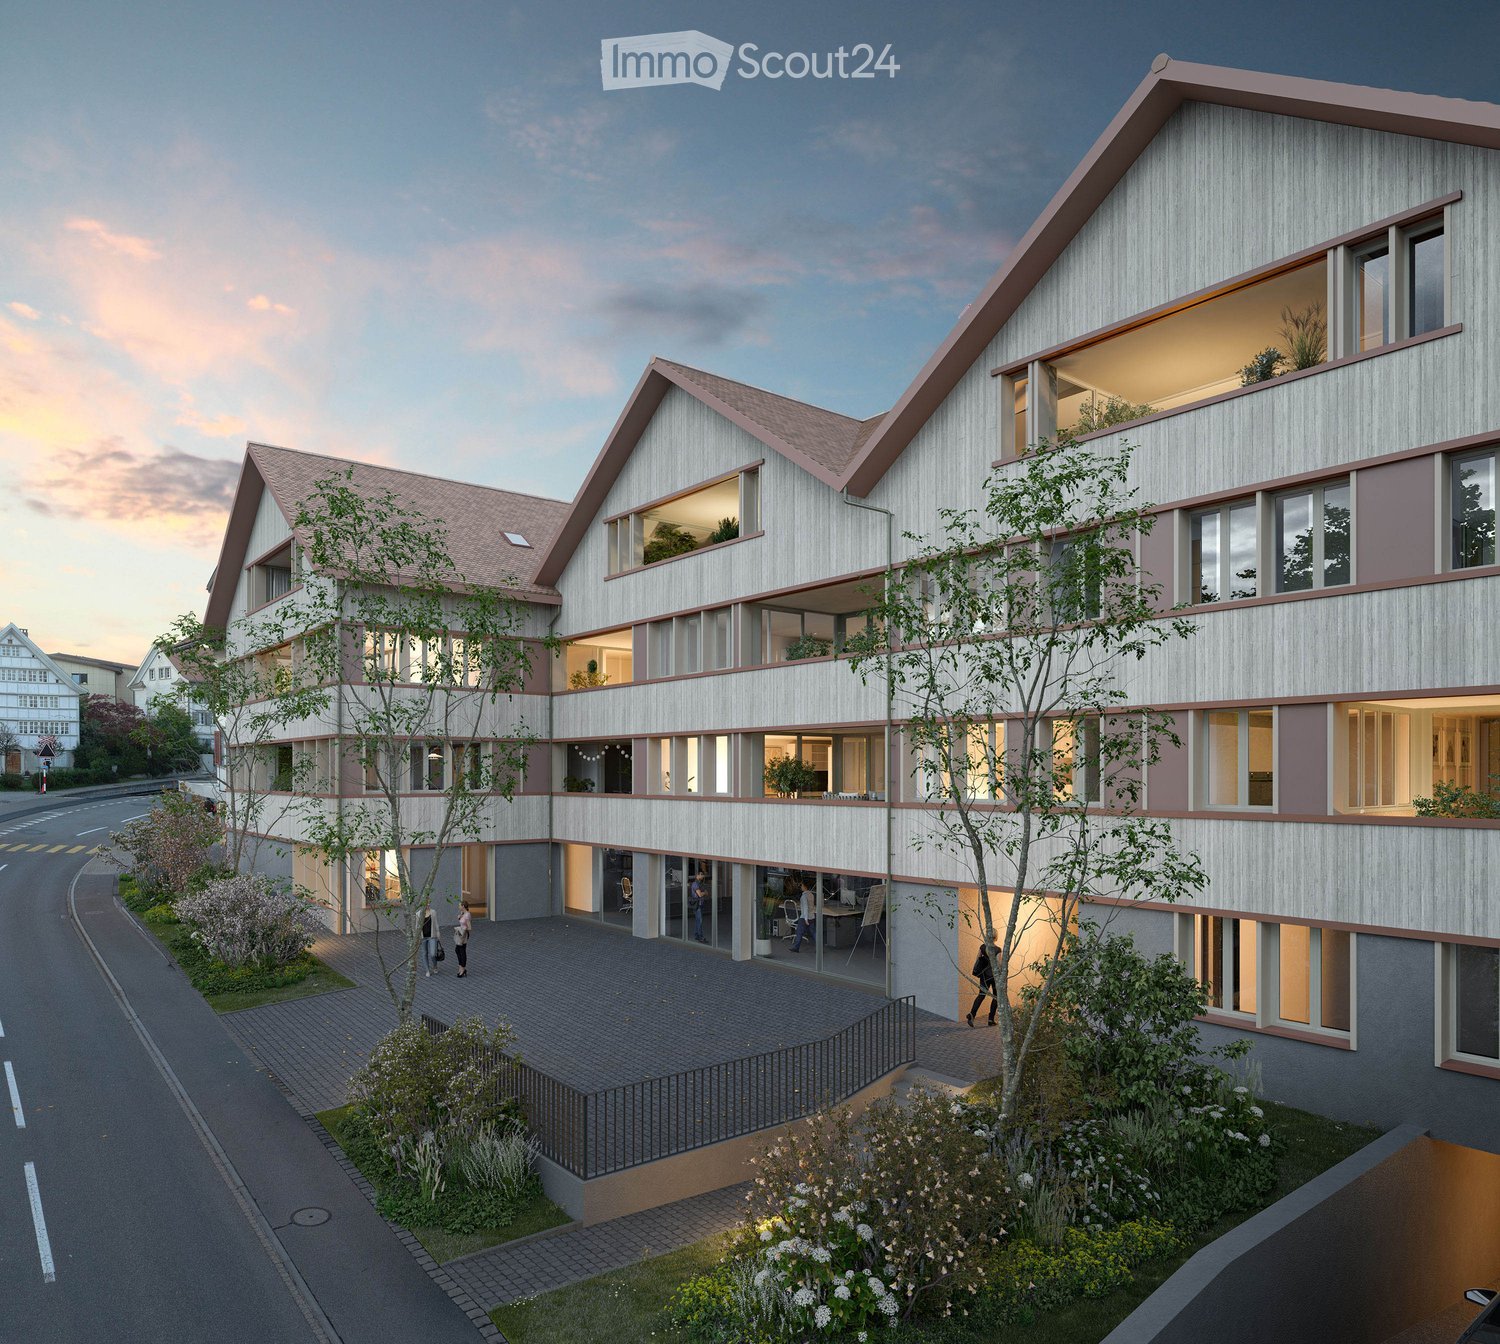
  • Modern multi-story residential building with a contemporary design, featuring large windows, a sloped roof, and a raised ground floor. The building is surrounded by greenery and has a paved entrance area.
  • A multi-story building with a red-tiled roof and white walls, surrounded by a well-maintained lawn, trees, and parked cars. The building is part of a larger complex with additional structures visible in the background, set in a rural, hilly landscape.
  • Modern multi-story residential building with white and pink facade, large windows, and balconies. The building is surrounded by greenery and a road runs alongside it.
  • Modern living room with large windows offering a scenic view, featuring a grey sofa, coffee table, side table, bookshelf, and potted plants.
  • Modern living room with white sofa, green armchair, coffee table, and large windows leading to a balcony. The space features a light-colored carpet, wooden flooring, and contemporary decor including artwork and plants.
1 / 5
3.5 rooms, 118m², CHF 960,000.–
Top
Hauptstrasse 6, 9042 Speicher

3.5-room apartment 1.02 in Speicher Appenzellerhof

In a quiet, sunny location in Speicher AR, 11 attractive owner-occupied apartments are being built, combining modern living comfort with high quality of life. The apartments will be ready for occupancy by the end of 2027.Large 3.5-room apartment with 117m2 on the 1st floor with loggia – ideal for couples and singles in SpeicherThis bright and modern owner-occupied apartment leaves nothing to be desired: plenty of space, a well-thought-out layout, and a central location.The open living and dining area is the heart of the apartment. Large windows let in plenty of daylight and create a cozy home for shared hours. From here, you can directly access the south-facing loggia with 13.1 m2, perfect for breakfast outside or relaxed moments after a long day.Particularly practical: the spacious bedroom with its own en-suite bathroom, which ensures peace and privacy. Another bright room is ideal as a children's room, guest room, or home office. An additional bathroom is equipped with a shower, sink, toilet, and washing machine/tumble dryerThe apartment is extremely family-friendly: schools, shopping facilities, and the train station are in the immediate vicinity and can be easily reached on foot. At the same time, you live quietly, surrounded by plenty of greenery, with the city of St. Gallen just a few minutes' drive away.Additional advantages: • Modern, energy-efficient construction with high-quality materials • Parking space in the underground garage, own cellar compartment, and large bicycle room • Elevator and barrier-free access Here, everyone will find a home who combines modern living with practical proximity to everything important – comfortably, brightly, and in the middle of beautiful Appenzellerland.

Travel time
-
  • Modern multi-story residential building with a contemporary design, featuring large windows, a sloped roof, and a raised ground floor. The building is surrounded by greenery and has a paved entrance area.
  • A multi-story building with a red-tiled roof and white walls, surrounded by a well-maintained lawn, trees, and parked cars. The building is part of a larger complex with additional structures visible in the background, set in a rural, hilly landscape.
  • Modern multi-story residential building with white and pink facade, large windows, and balconies. The building is surrounded by greenery and a road runs alongside it.
  • Modern living room with large windows offering a scenic view, featuring a grey sofa, coffee table, side table, bookshelf, and potted plants.
  • Modern living room with white sofa, green armchair, coffee table, and large windows leading to a balcony. The space features a light-colored carpet, wooden flooring, and contemporary decor including artwork and plants.
1 / 5
4.5 rooms, 116m², CHF 960,000.–
Top
Hauptstrasse 6, 9042 Speicher

4.5-Room Apartment 1.02 in Speicher Appenzellerhof

In a quiet, sunny location in Speicher AR, 11 attractive owner-occupied apartments are being built, combining modern living comfort with high quality of life. The apartments will be ready for occupancy by the end of 2027.4.5-room apartment on the 1st floor with loggia – ideal for families in SpeicherThis bright and modern owner-occupied apartment offers everything families could wish for: plenty of space, a well-thought-out layout, and a central, child-friendly location.The open living and dining area is the heart of the apartment. Large windows let in plenty of daylight and create a cozy home for shared hours. From here, you can directly access the south-facing loggia with 13.1 m2, perfect for a family breakfast outside or relaxed moments after a long day.Particularly practical for parents: the spacious bedroom with its own en-suite bathroom, which ensures peace and privacy. Two more bright rooms are ideal as children's rooms, guest rooms, or for a home office. An additional bathroom is equipped with a shower, sink, toilet, and washing machine/tumble dryer.The apartment is extremely family-friendly: schools, shopping facilities, and the train station are in the immediate vicinity and can be easily reached on foot. At the same time, you live quietly, surrounded by plenty of greenery, with the city of St. Gallen just a few minutes' drive away.Additional advantages: • Modern, energy-efficient construction with high-quality materials • Parking space in the underground garage, own cellar compartment, and large bicycle room • Elevator and barrier-free access Here, families will find a home that combines modern living with practical proximity to everything important – comfortably, brightly, and in the beautiful Appenzellerland.
Travel time
-
Concetta Bollinger

Concetta Bollinger

  • Living room with beige couch, white coffee table, white rug, and beige armchairs
  • Large windows, balcony with chairs, table, couch with pillows, coffee table, rug, decorative plant, and white walls.
  • Building exterior, lush greenery, hills, farmland, houses, tree-lined forest
  • large balcony, white couch, table, chairs, plants, outdoor table, large windows, city view
  • Sofa, side table, dinning table with chairs, large glass doors
  • Outdoor dining area with table and chairs, couch, plants, rug, sliding glass doors, view of the city
  • modern kitchen with island, granite countertop, stainless steel appliances, white cabinets, dining area with large windows, balcony, view
  • Modern kitchen with island, white cabinetry, granite countertops, stainless steel appliances, wooden flooring, and large windows.
  • modern kitchen with granite countertops, stainless steel appliances, white cabinets, tiled floor, large window
  • modern kitchen with granite countertops, stainless steel appliances, large window with view
  • Dining area with dining table, chairs, wine bottles, wine glasses, cityscape view, painting on wall, carpet, wooden floor
  • floor, large windows, balcony, sliding doors, television, chair, sofa, coffee table, rug, lamp
  • White sink, mirror, soap dispenser, plant, towel rack, tiled wall, electrical switches
  • Modern bathroom with white tiles, free-standing bathtub, under-mount sink, and a large mirror. Small potted plants are on the sink, and there is a rug on the floor.
  • modern shower, glass shower door, white radiator, small window
  • modern corridor with white walls, wooden flooring, recessed lighting
  • wooden floor, white walls, large sliding doors to balcony
  • empty room, wooden floor, sliding glass doors, balcony, white walls, ceiling light
  • Living room, kitchen, 2 bedrooms, 2 bathrooms, terrace
  • Three women sitting on a couch, smiling, with a real estate company logo and contact information.
1 / 20
Large windows, balcony with chairs, table, couch with pillows, coffee table, rug, decorative plant, and white walls.
Building exterior, lush greenery, hills, farmland, houses, tree-lined forest
large balcony, white couch, table, chairs, plants, outdoor table, large windows, city view
Concetta Bollinger

Concetta Bollinger

  • Balcony / Terrace
  • Garage
  • View
  • +5
3.5 rooms, 108m², CHF 840,000.–
Top
9320 Arbon

Attic apartment with terrace and Säntis view

Discover this modern attic apartment in a Minergie-certified building. A home that harmoniously combines comfort, style, and sustainability.The apartment impresses with its spacious areas, its bright rooms, and the high-quality construction that leaves no wishes unfulfilled. A special highlight are the two large terraces with a total of almost 80 m², which offer you direct access to a spacious outdoor area. From here, you can enjoy a wonderful view of the Säntis and the surrounding area. The open, modern kitchen is fully equipped with high-quality appliances and blends harmoniously into the spacious living area. Two elegant bathrooms provide maximum comfort and are designed with stylish materials. Noble parquet flooring has been laid in the living and bedrooms, while the kitchen and bathrooms are equipped with easy-to-maintain plate flooring.A floor heating system (Arbon district heating) ensures a pleasant room climate, supplemented by controlled ventilation and triple-glazed windows, which provide excellent insulation and fresh air throughout the living area. You also have your own washing machine and dryer at your disposal. The solid concrete construction with a ventilated wooden façade combines aesthetics and functionality.Location & Environment • Only 15 minutes from St. Gallen • Schools and kindergarten in the immediate vicinity (max. 5 walking minutes) • Shopping: Coop, Migros, Lidl only 10 minutes away • Bus stop directly in front of the property Additional Objects • Underground parking spaces available for CHF 34,000.- per space We are very much looking forward to welcoming you in person at one of our Open Days or alternatively to arranging an individual viewing appointment with you. Simply contact us!


  • Balcony / Terrace
  • Garage
  • View
  • +5
  • Modern living room with large windows offering a scenic view, featuring a grey sofa, coffee table, side table, bookshelf, and potted plants.
  • Modern multi-story residential building with a contemporary design, featuring large windows, balconies, and a mix of wood and concrete materials.
1 / 2
5.5 rooms, 187m², CHF 1,490,000.–
Top
Hauptstrasse 6, 9042 Speicher

5.5-Room Apartment 2.01 in Speicher

This elegant 5.5-room owner-occupied apartment on the 2nd floor combines modern living with comfort and privacy. The bright apartment convinces with a well-thought-out room layout, high-quality construction standard, and a quiet location. Ideal for families who want to combine stylish living with comfort.Apartment details:· Living area: 187.4 m2· Location: 2nd floor· Loggia: covered loggia 11.2m2 with a wide view· Year of construction: The apartments will be ready for occupancy at the end of 2027The spacious living and dining area with open kitchen forms the heart of the apartment. Thanks to large window areas, this area is particularly bright and friendly. The loggia is accessible from the living and dining area and offers a protected outdoor space with a view of the surrounding greenery and hills.Parent's bedroom with a feel-good factor: The spacious parent's bedroom has an integrated en-suite bathroom with a large shower, toilet, and double sink. The dressing room with 20m2 has large built-in closets. The connection between the bedroom, bathroom, and dressing room provides the highest living comfort and creates a private retreat.Bedrooms: In addition to the parent's bedroom, two more rooms are available - ideal as children's rooms, offices, or guest rooms. An additional bathroom has a toilet, sink, and bathtub. The guest toilet is located right next to the entrance.Laundry room: in a separate laundry room, there is enough space for the washing machine and dryerThe elevator takes you directly from the house entrance or the underground garage to the apartment.Underground garage: In the underground garage, parking spaces are available for purchase separately.Basement: Each apartment has a separate, locked basement room available in the basement.Location: Quietly and yet centrally located, with good connections to public transport, shopping facilities, schools, and recreational areas in the immediate vicinity.Documents: The floor plan is attached and can be downloaded. Buyer's wishes can still be taken into account. The visualization may differ from the construction.

Travel time
-
1 / 6
  • Balcony / Terrace
  • Elevator
  • Wheelchair access
3.5 rooms, 78m², CHF 490,000.–
Top
9100 Herisau

Sunny and Green with a Panoramic View

This modern apartment in Herisau convinces with a sunny hillside location and a quiet, family-friendly residential area. The glazed balcony gives you a wide view over Herisau and becomes your favorite spot in every season. Inside, you can expect an open living and dining area as well as a contemporary construction standard. Floor-to-ceiling panoramic windows in the bedroom provide light and space. Ideal for couples, small families, or anyone who wants to live relaxed. Garage parking space available, fiber optic connection, good connection and shopping facilities nearby.This BETTERHOMES offer is characterized by the following advantages:- glazed balcony with a view over Herisau- quiet, family-friendly location in a well-maintained residential area- sunny hillside location- modern construction standard- floor-to-ceiling panoramic windows in the bedroom- open living and dining area- garage parking space included- good traffic connection and shopping facilities- fiber optic connection- and, and, and ...Interested? Contact us for a non-binding viewing!Didn't find anything suitable? Over 2,000 more offers at: www.betterhomes.ch - the real estate fair mediatorWant to market a property yourself?Benefit from our know-how: https://www.betterhomes.ch/de/profitierenDo you want to have a property valued?Find out its value now through our free valuation, immediately and non-binding!https://www.betterhomes.ch/de/knowledge/estimationMore detailsLocation: quiet panoramic location on the outskirts of HerisauCondition: goodBathrooms / wet cells: 1 (1x bathtub, WC, sink)Heating system: gas heatingPublic transport: bus, 200 m / train 1.5 kmSchools: primary school, 400 mShops: Migros, 450 m

  • Balcony / Terrace
  • Elevator
  • Wheelchair access

Other interesting objects