588 results - Properties for sale: Centro (Lugano)

1 / 9
6.5 rooms, 312m², CHF 5,500,000.–
6900 Lugano

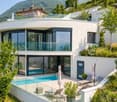
BREATHTAKING VILLA WITH POOL AND PANORAMIC VIEW IN LUGANO

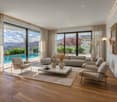
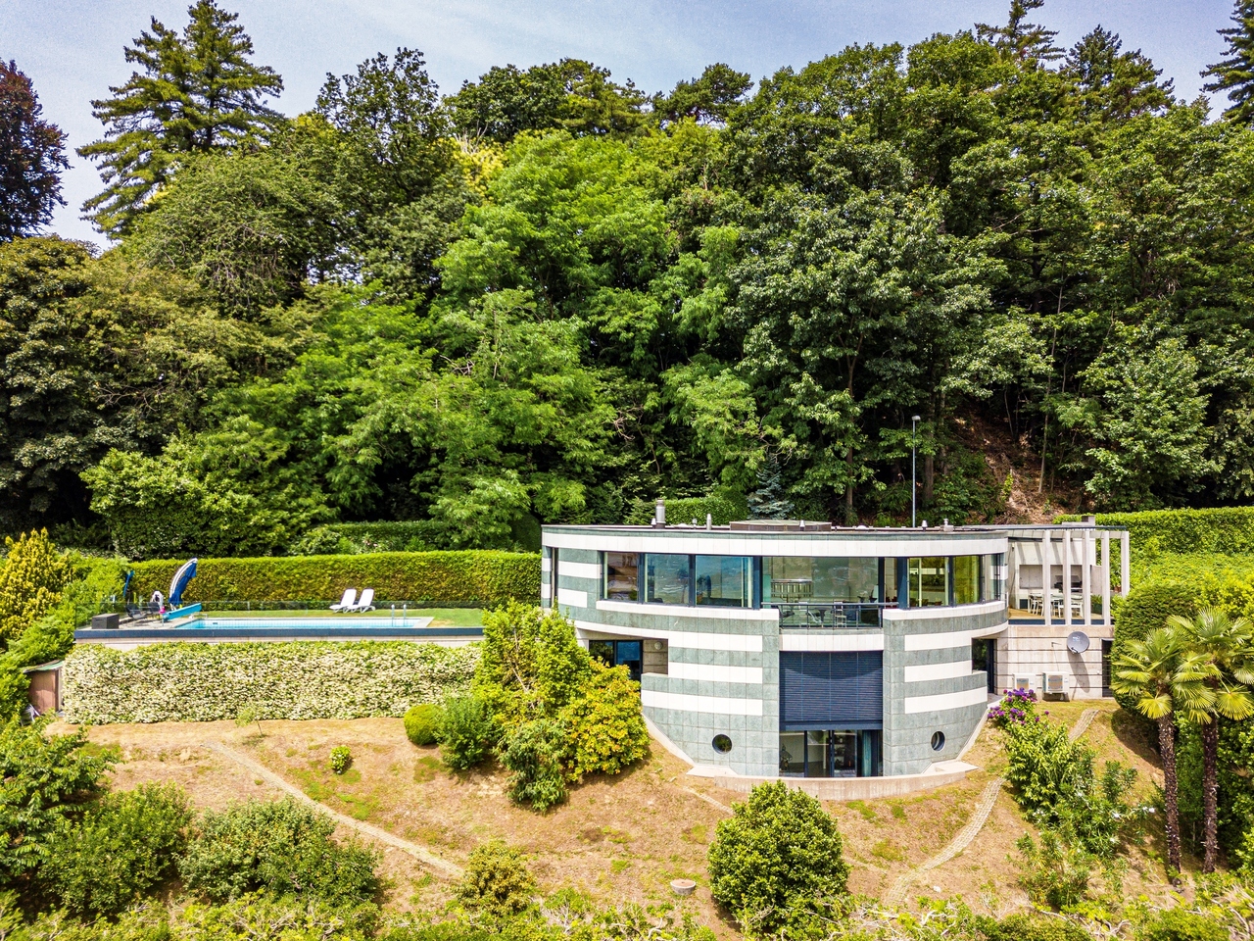
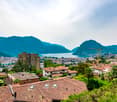
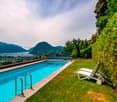
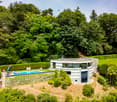
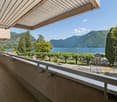
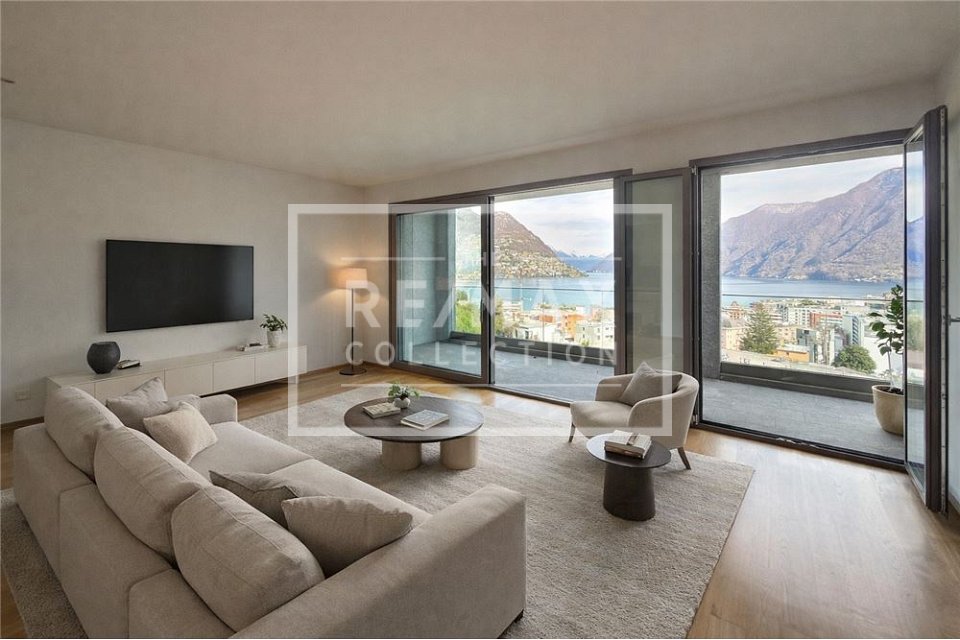
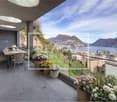
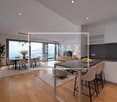
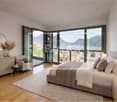
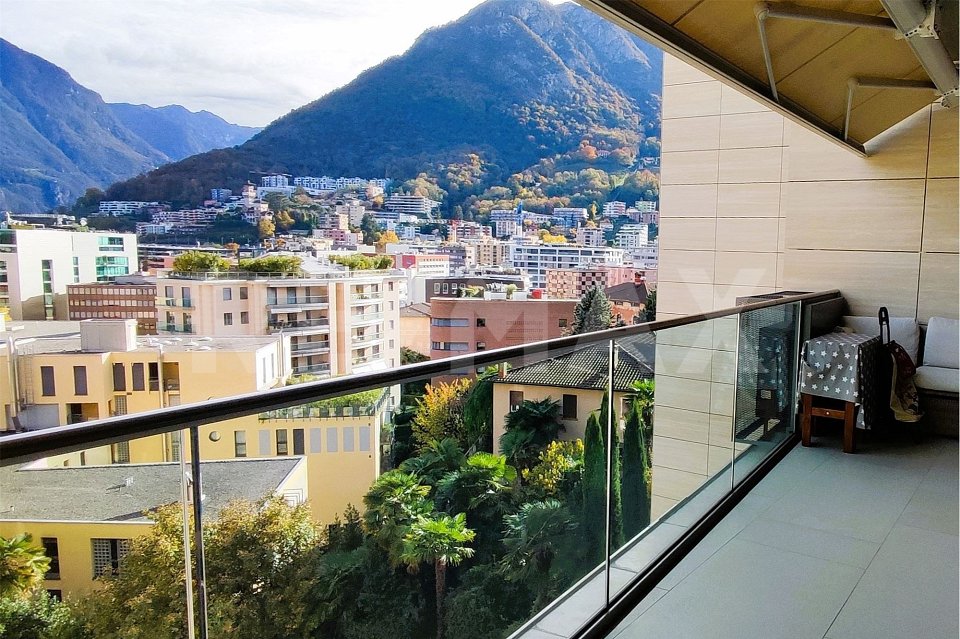
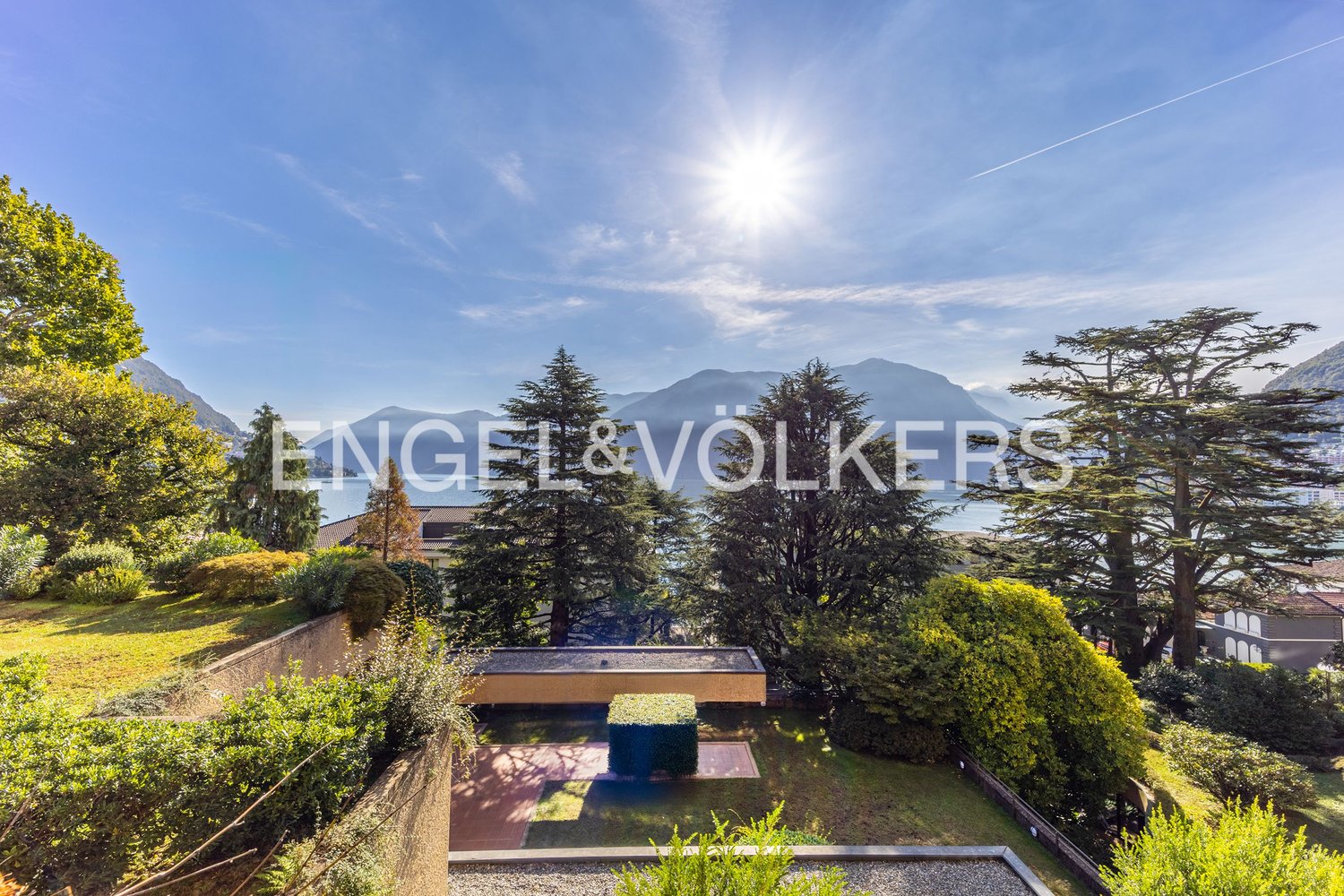
Modern 6.5-room villa with pool and panoramic terrace, located in a privileged position in Lugano-Albonago, just a few minutes from the city of Lugano and all major services.Built in 2020, it offers approximately 312 sqm of living space, bright rooms, open views of the lake and mountains, and maximum privacy.Equipped with an internal elevator, domotics, and high-end finishes, it represents an ideal solution both as a primary and secondary residence.This property stands out for its perfect balance between contemporary elegance, comfort, and functionality. The distribution over multiple levels has been designed to maximize spaces and natural light, creating airy and harmonious environments where every detail is thought out to offer superior living quality.The living area welcomes with a spacious open-plan living room, enhanced by large windows that directly connect the interiors with the exterior. From here, you can access the splendid panoramic terrace with a pool, an exclusive space where you can enjoy moments of relaxation and conviviality, taking in the open view that embraces the surrounding landscape. A versatile room, ideal as a guest room, private study, or fitness area, completes this level.The sleeping area is conceived as an oasis of tranquility and comfort. The master suite offers generous spaces and is enriched by a walk-in closet, an elegant bathroom with a shower and bathtub, creating an intimate and refined atmosphere. A second bedroom with a private bathroom and balcony guarantees further independence, while a third bedroom, together with a study/office, completes an ideal layout also for families or for those who need dedicated workspaces from home.The villa is built with high-quality materials and features modern technologies: autonomous heating with air-water heat pump, air conditioning, domotics system, alarm system, and fiber optics. Every element contributes to creating an efficient, safe, and cutting-edge dwelling.Outside, the fenced and manicured garden ensures privacy and livability, while the availability of up to 6 parking spaces, including guest parking, adds further comfort to an already complete property.A villa designed for those who want to live in a reserved and modern context, without giving up proximity to services and the city center, where comfort, design, and panorama blend into a high-level living experience.Contact us to receive more information or to organize a private visit.DO NOT MISS THIS OPPORTUNITY AND CONTACT US TODAY FOR MORE INFORMATION!

1 / 9
4.5 rooms, 470m², CHF 2,000,000.–
6900 Lugano

SKY VILLA 4.5 LOCALI | CASA AHS â DUBAI WATER CANAL

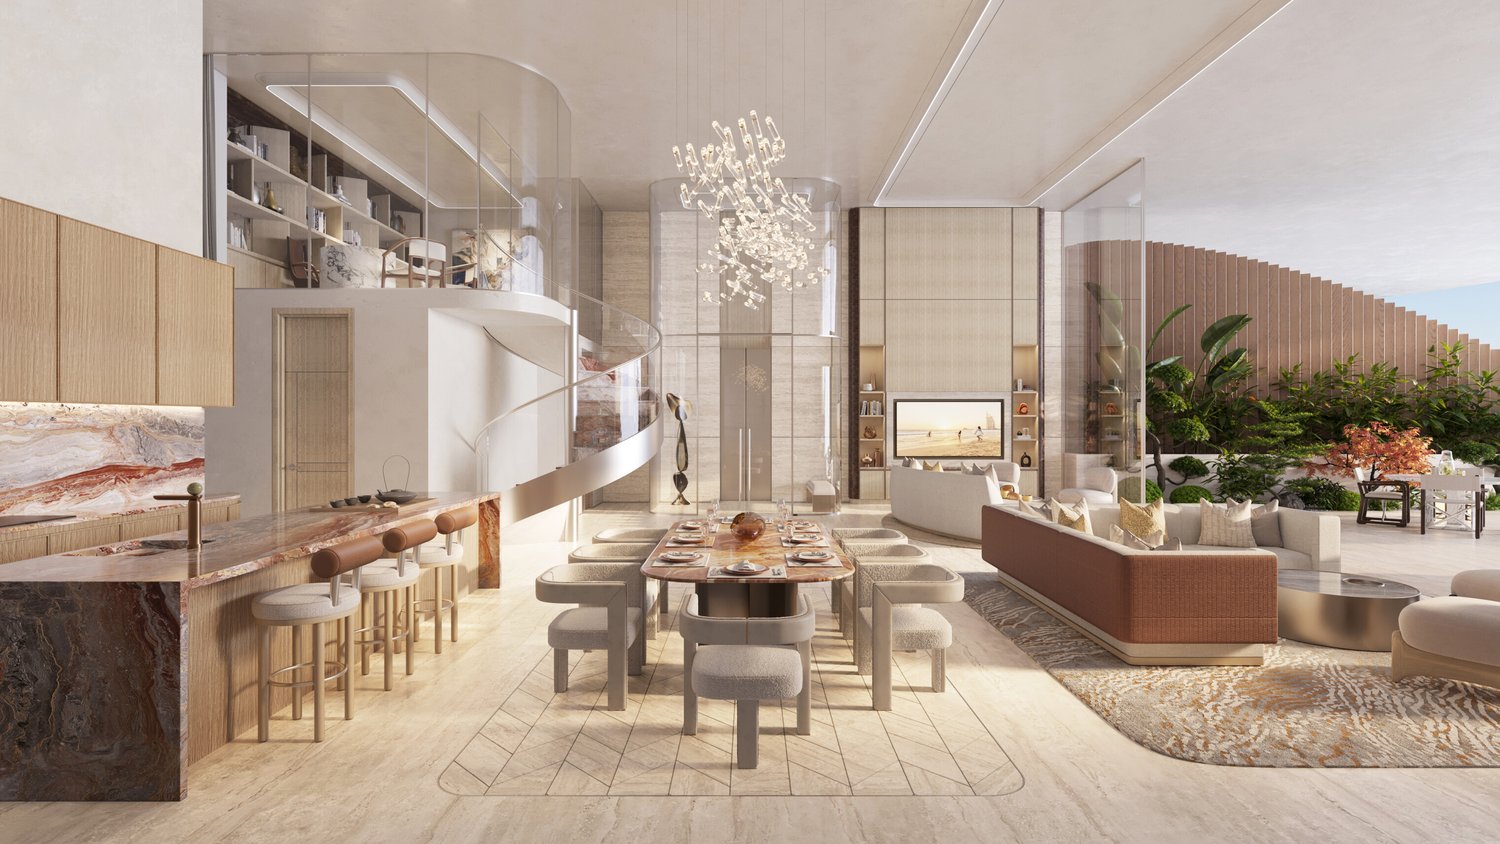
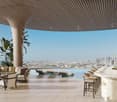
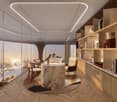
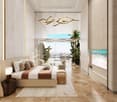
In the strategic heart of Dubai, along the prestigious Dubai Water Canal and adjacent to Safa Park, one of the most exclusive and rare residences on the market is born: a 3-bedroom Sky Villa within the CASA AHS project, designed by AHS Properties, with architecture by Killa Design and interior design by HBA.A real estate product designed for evolved investors and those who want to move to one of the most solid and dynamic places in the world.THE PROPERTYThis Sky Villa represents a new standard of luxury living:- 3 bedrooms | 5 bathrooms | 2 private parking spaces- Area from 5,088 to 6,292 sq.ft (approximately 470-585 sqm)- Private infinity pool + panoramic jacuzzi- Large terraces with skyline and water canal views- Double height up to 6 meters- Private elevator with direct access to the living room- Main kitchen + service kitchen (BOH)- Dedicated staff area and studio/mezzanineThe residences are designed with floor-to-ceiling glazing, open layouts, and continuity between indoor and outdoor spaces, creating an immersive and highly scenic living experience.THE PROJECTCASA AHS is an ultra-luxury boutique residence with only 32 units, consisting of Sky Villas, Mansions, and Palaces:- Location: Dubai Water Canal (prime waterfront)- View: Canal + Safa Park on all units- Expected completion: Q4 2027- Exclusive services distributed over 2 entire floors of amenities7-STAR HOTEL-LEVEL AMENITIES- Concierge 24/7 + dedicated app- Chauffeur service- SPA, onsen, and wellness area- Indoor & outdoor pool- Yoga studio and gym- Private screening room- Cigar lounge and omakase experience- Residents lounge and business areasAn ecosystem designed to live, work, and socialize without ever leaving your own residence.STRATEGIC LOCATION- 10 minutes DIFC (financial hub)- 10 minutes Downtown Dubai- 10 minutes Burj Al Arab- 10 minutes Mall of the Emirates- 15 minutes Dubai International AirportA location that combines lifestyle, business, and international connections.WHY INVEST:- Ultra-rare assets (limited boutique offer)- Market with structural growth (capital appreciation + rental yield)- Zero personal taxation- High demand from HNWI and expats- Developer with a track record in the ultra-luxury segmentPayment Plan:30% at booking;30% during construction;40% at completion.WHO IS IT PERFECT FOR:- Investors looking for trophy assets in Dubai- Entrepreneurs and professionals who want to relocate- Family offices and UHNW clients- Those who want to combine lifestyle, security, and efficient taxationThis Sky Villa is not just a property.It's a strategic position in Dubai, a wealth accelerator, and a new standard of living.We will personally accompany you to Dubai in every phase of the process: from visiting and selecting the property to complete support with qualified local professionals for tax, company setup, and wealth optimization.DON'T MISS OUT ON THIS OPPORTUNITY AND CONTACT US TODAY FOR MORE INFORMATION!

1 / 13
5.5 rooms, 186m², Price on request
6900 Lugano

Elegante appartamento nella Residenza Conventino

In una delle aree più prestigiose e riservate di Lugano, all'interno della Residenza Conventino e accanto all'Hotel Principe Leopoldo, questo appartamento triplex offre 186 m² abitabili completamente ristrutturati nel 2015.La proprietà si sviluppa su tre livelli, con ambienti ampi, luminosi e ben proporzionati.Il piano seminterrato, collegato direttamente al garage da un corridoio interno, ospita un guardaroba di circa 25 m², interamente rivestito da armadiature su misura in legno pregiato, oltre alla lavanderia con bagno doccia e alla scala che serve i tre livelli. Per dimensioni e finiture, il guardaroba può essere convertito in una terza camera, servita dal bagno già presente sullo stesso piano.Al piano terreno si trovano l'ingresso e la zona notte. La camera padronale dispone di bagno en suite con doccia, la seconda camera di un bagno privato con vasca e doccia. Entrambe sono rifinite con materiali di pregio.Il piano superiore è dedicato alla zona giorno. Soggiorno e sala da pranzo si distribuiscono con continuità in un unico spazio, separati soltanto dal vano scala. Le grandi vetrate aprono su due terrazze, per circa 45 m² all'aperto affacciati sul giardino, e un servizio per gli ospiti completa il livello.Completano la proprietà due posti auto in garage e una cantina. I residenti accedono inoltre direttamente ai servizi dell'Hotel Principe Leopoldo, tra cui ristorante, piscina, area fitness e centro wellness, un accesso diretto ai servizi alberghieri.La posizione, a pochi minuti dal centro di Lugano, dalla TASIS, dall'aeroporto e dagli accessi autostradali, garantisce collegamenti agevoli con i principali punti di riferimento della città. La residenza secondaria è ammessa, condizione che apre l'acquisto anche a una clientela internazionale.In einer der begehrtesten und ruhigsten Lagen Luganos, innerhalb der Residenza Conventino und neben dem Hotel Principe Leopoldo, bietet diese Triplex-Wohnung 186 m² Wohnfläche, 2015 vollständig renoviert, mit hochwertigen Materialien.Die Wohnung erstreckt sich über drei Ebenen, mit grosszügigen, hellen und gut proportionierten Räumen.Das Untergeschoss, über einen internen Gang direkt mit der Garage verbunden, beherbergt eine Ankleide von rund 25 m², vollständig mit massgefertigten Einbauten aus Edelholz ausgestattet, dazu eine Waschküche mit Duschbad und die Treppe, die alle drei Ebenen verbindet. Aufgrund ihrer Grösse und Ausstattung lässt sich die Ankleide in ein drittes Schlafzimmer umwandeln, erschlossen über das bereits auf derselben Etage vorhandene Bad.Im Erdgeschoss befinden sich der Eingang und der Schlafbereich. Das Hauptschlafzimmer verfügt über ein en-suite Duschbad, das zweite Schlafzimmer über ein privates Bad mit Wanne und Dusche. Beide sind mit hochwertigen Materialien ausgeführt.Das Obergeschoss ist dem Wohnbereich vorbehalten. Wohn- und Esszimmer gehen in einem einzigen Raum ineinander über, getrennt allein durch den Treppenraum. Grosse Fensterfronten öffnen sich zu zwei Terrassen mit rund 45 m² Aussenfläche zum Garten, ein Gäste-WC ergänzt die Etage.Zwei Garagenstellplätze und ein Keller vervollständigen die Liegenschaft. Die Bewohner geniessen zudem direkten Zugang zu den Services des Hotels Principe Leopoldo, darunter Restaurant, Swimmingpool, Fitnessbereich und Wellnesscenter, ein direkter Zugang zu Hotelservices.Die Lage, wenige Minuten vom Zentrum Luganos, von der TASIS, dem Flughafen und den Autobahnanschlüssen, gewährleistet gute Verbindungen zu den wichtigsten Bezugspunkten der Stadt. Zweitwohnsitz gestattet, ein Umstand, der den Erwerb auch einer Käuferschaft aus dem Ausland eröffnet.In one of the most sought-after and discreet areas of Lugano, within the Residenza Conventino and adjacent to the Hotel Principe Leopoldo, this triplex apartment offers 186 m² of living space, fully renovated in 2015 with quality materials.The property is arranged over three levels, with generous,...
1 / 13
6 rooms, 500m², Price on request
6900 Lugano

Moderna villa con privacy e stupenda vista lago

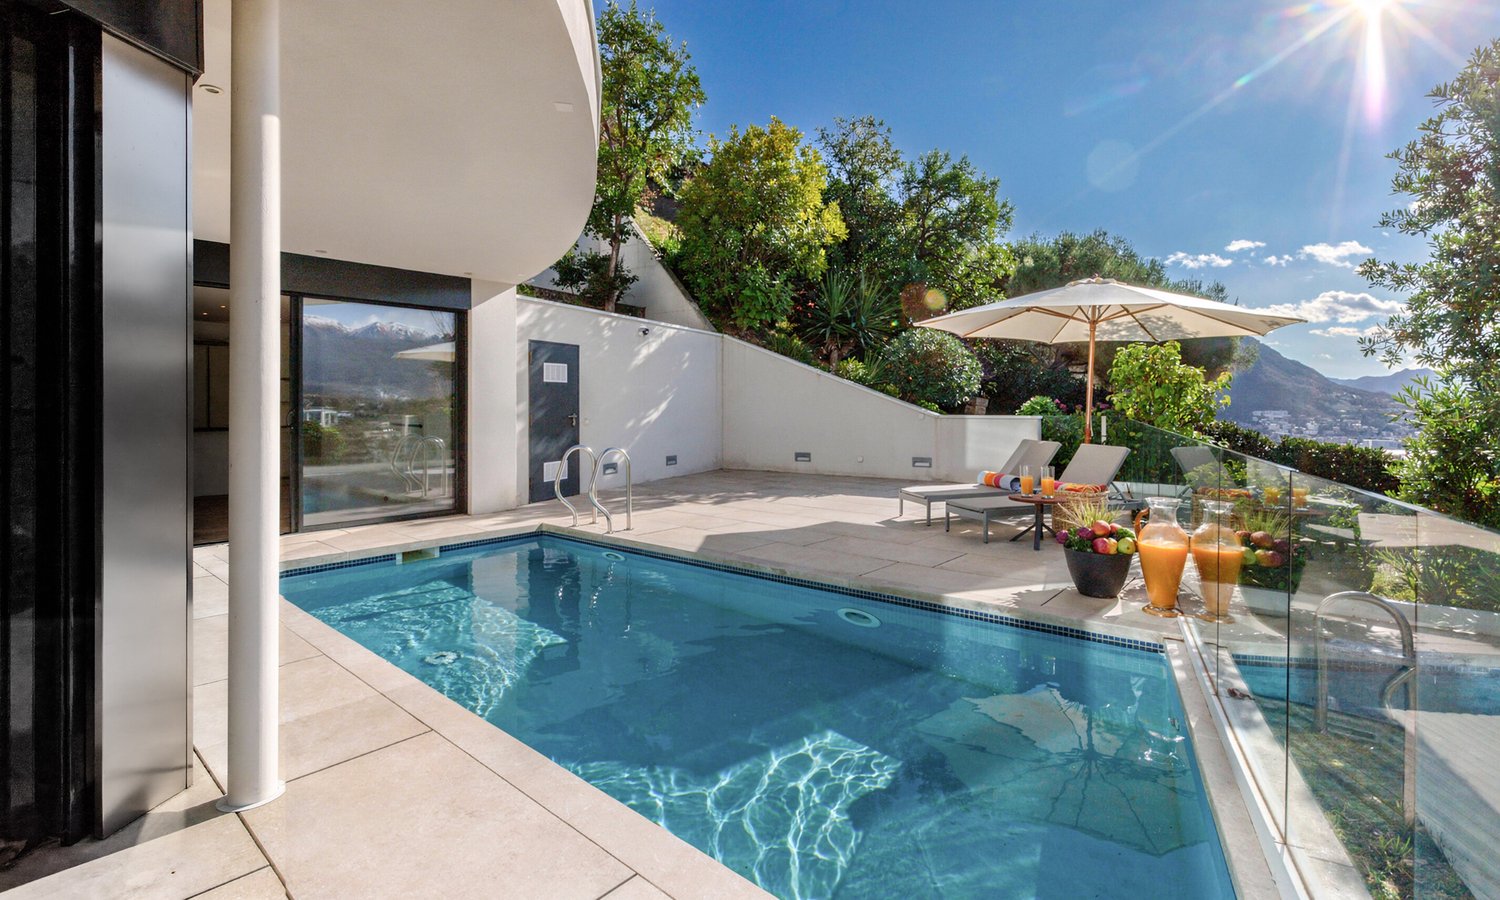
Situata in una delle zone residenziali più riservate di Lugano, questa villa di design coniuga eleganza architettonica, comfort moderno e una vista straordinaria sulla città e sul lago. Un contesto tranquillo e privato, a pochi minuti dal centro, che consente di vivere in assoluta discrezione senza rinunciare alla comodità dei servizi urbani.La villa si sviluppa su circa 500 m² di superficie abitabile e ospita quattro camere da letto e quattro bagni.L'ingresso introduce a un ambiente scenografico con un'imponente scala ellittica, fulcro di una distribuzione armoniosa degli spazi. La zona giorno open space è impreziosita da materiali di alta qualità, pavimenti in marmo opaco e ampie superfici vetrate che esaltano la luminosità e la vista.Completano gli interni una zona per gli ospiti, locali di servizio funzionali e armadi a muro realizzati su misura in ogni ambiente. L'abitazione è dotata di tecnologie avanzate: impianto di climatizzazione, sistema domotico per il controllo di temperatura, illuminazione e sicurezza, videosorveglianza e sistema audio integrato Sonos.All'esterno, la proprietà offre una terrazza attrezzata con area barbecue, un giardino con alberi da frutto e una splendida piscina panoramica, perfettamente incorniciata dal paesaggio circostante. Garage e vari posti auto completano questa proposta.Firmata da un architetto di fama, questa villa rappresenta un equilibrio impeccabile tra design, funzionalità e qualità della vita, in una delle zone più esclusive di Lugano.In einer der zurückhaltendsten Wohngegenden von Lugano gelegen, vereint diese Design-Villa architektonische Eleganz, modernen Komfort und einen außergewöhnlichen Blick auf die Stadt und den See. Ein ruhiger und privater Rahmen, nur wenige Minuten vom Zentrum entfernt, der es erlaubt, in absoluter Diskretion zu leben, ohne auf die Annehmlichkeiten der städtischen Dienstleistungen zu verzichten.Die Villa erstreckt sich über eine Wohnfläche von ca. 500 m² und beherbergt vier Schlafzimmer und vier Bäder.Die Eingangshalle führt in einen dramatischen Raum mit einer imposanten elliptischen Treppe, die das Herzstück einer harmonischen Raumaufteilung ist. Der offene Wohnbereich ist mit hochwertigen Materialien, matten Marmorböden und großen Glasflächen ausgestattet, die die Helligkeit und den Ausblick verstärken.Das Interieur wird durch einen Gästebereich, funktionale Diensträume und maßgeschneiderte Einbauschränke in jedem Zimmer vervollständigt. Das Haus ist mit fortschrittlicher Technik ausgestattet: Klimaanlage, ein Domotiksystem für Temperatur-, Licht- und Sicherheitssteuerung, Videoüberwachung und ein integriertes Sonos-Soundsystem.Außen bietet das Anwesen eine Terrasse mit Grillplatz, einen Garten mit Obstbäumen und einen herrlichen Panoramaschwimmbad, das perfekt von der umliegenden Landschaft umrahmt wird. Eine Garage und mehrere Parkplätze vervollständigen dieses Angebot.Diese von einem renommierten Architekten entworfene Villa stellt ein tadelloses Gleichgewicht zwischen Design, Funktionalität und Lebensqualität in einer der exklusivsten Gegenden Luganos dar.Situated in one of Lugano's most private residential areas, this design villa combines architectural elegance, modern comfort and extraordinary views of the city and lake. A quiet and private setting, just a few minutes from the center, that allows you to live in absolute discretion without sacrificing the convenience of urban services.The villa is spread over approximately 500 m² of living space and houses four bedrooms and four bathrooms.The entrance hall leads to a dramatic room with an imposing elliptical staircase, the centerpiece of a harmonious distribution of space. The open-plan living area is embellished with high-quality materials, matte marble floors and large glass surfaces that enhance the brightness and views.Complementing the interior is a guest area, functional utility rooms and custom-made built-in...

1 / 21
5.5 rooms, 298m², Price on request
6900 Lugano

Elegant three-level residence with private garden near Villa Principe Leopoldo

Elegant three-level residence with private garden near Villa Principe Leopoldo Set within the prestigious residential setting of Residenza I Cortiletti, just a short distance from Villa Principe Leopoldo in Lugano, this elegant three-level residence is offered for sale, featuring generous living spaces, exceptional privacy and a refined connection between indoor and outdoor areas.The property offers approximately 298 sqm of living space, complemented by a private outdoor area of around 100 sqm. The entrance is accessed through a landscaped courtyard with a covered portico, creating a welcoming and secluded first impression. The residence also benefits from direct access from the private garage, which provides three reserved parking spaces.The heart of the home is the spacious living area, distinguished by its impressive double-height ceiling and a central staircase that becomes a defining architectural feature. The living room and dining area maintain their own distinct identities while remaining visually connected through a harmonious layout. A separate kitchen, perfectly integrated into the overall design, completes the living space.The dedicated sleeping area comprises three bedrooms, a dressing room and a guest bathroom. Two of the bedrooms have been designed as independent suites, each featuring a private bathroom and walk-in wardrobe. This level also offers a large balcony overlooking the surrounding greenery, providing a peaceful outdoor extension of the living spaces.The upper floor features a versatile area that can easily be adapted to suit different lifestyle requirements: it can serve as a private study, library, cinema room, relaxation area or guest space. One of the rooms is further enhanced by the presence of a fireplace, adding warmth and character to the environment.The property is completed by a cellar and a private laundry room. Residents also have access to a fitness area, sauna and solarium within the residential complex. Thanks to the direct connection with the prestigious Villa Principe Leopoldo, owners may also benefit, under dedicated conditions, from exclusive services including the restaurant, swimming pool and wellness area.The location is one of the residence’s main strengths: Lugano city centre, the international school TASIS, the airport and motorway connections are all easily accessible, offering an ideal balance between privacy, convenience and quality of life.Sale price upon request.Suitable as both a primary and secondary residence.

1 / 2
5.5 rooms, 130m², CHF 250,000.–
6900 Lugano

Luminosa casa di 5 12 locali anche residenza secondaria

*** Tutti gli immobili e foto su www.remax.ch e su www.newhome.ch *******************In vendita nel cuore di Mugena, questa splendida casa libera su tre lati è un gioiello di circa 130 m2, inondato di luce naturale e circondato dalla bellezza della natura. L'immobile è composto da 5 ½ locali, perfettamente organizzati per offrire un comfort ottimale e uno stile di vita funzionale.La cucina abitabile, spaziosa e ben attrezzata, è il cuore della casa, ideale per chi ama cucinare e condividere momenti conviviali. Tre ampie camere da letto offrono spazi confortevoli e luminosi, grazie alle numerose finestre che si affacciano sul paesaggio circostante. Due bagni, uno con vasca e l'altro con doccia, garantiscono praticità e comfort per tutta la famiglia.Inoltre, l'immobile dispone di un locale lavanderia e di un'area dedicata agli hobby, offrendo spazi versatili per rispondere a tutte le esigenze quotidiane. Un delizioso balcone e tante finestre in ogni stanza permettono di godere della vista mozzafiato sulla natura circostante.Ristrutturata tra il 2003 e il 2008, e mantenuta con cura grazie a interventi regolari nel corso degli anni, questa casa si presenta in condizioni impeccabili. Il riscaldamento è garantito da un camino accogliente e da un sistema elettrico efficiente.Questa proprietà rappresenta un'opportunità unica per chi cerca una casa ben tenuta, pronta per essere abitata, in una location privilegiata. Può essere anche utilizzata come residenza secondaria, offrendo un rifugio perfetto per le vacanze o per i weekend. Non perdere l'occasione di vivere in un ambiente così speciale, dove il comfort moderno si sposa perfettamente con la bellezza naturale.Vuole avere maggiori informazioni?Come vostra persona di contatto responsabile, sarò lieto di inviarvi la documentazione di vendita dettagliata tramite e-mail e di fissare in seguito un appuntamento per visionare la proprietà.Chiamatemi! È un piacere per me incontrarvi e potervi offrire la mia consulenza.-*** Alle Immobilien und Fotos auf www.remax.ch und www.newhome.ch *******************Im Herzen von Mugena steht dieses Haus zum Verkauf. Es ist freistehend, ein Juwel von ca. 130 m², durchflutet von natürlichem Tageslicht und umgeben von schöner Natur. Die Immobilie besteht aus 5½ Zimmern und ist so aufgeteilt, um einen optimalen Komfort und einen funktionalen Lebensstil zu gewährleisten.Die geräumige und gut ausgestattete Wohnküche ist das Herz des Hauses, ideal für diejenigen, die gerne kochen und gesellige Momente teilen möchten. Drei grossräumige Schlafzimmer bieten komfortable und helle Räume, dank der zahlreichen Fenster welche auf die umliegende Landschaft blicken. Zwei Badezimmer, eines mit Badewanne und das andere mit Dusche, garantieren Funktionalität und Komfort für die ganze Familie.Ausserdem verfügt die Immobilie über eine Waschküche und einen Hobbyraum, welche genügend Platz bieten, um allen täglichen Bedürfnissen gerecht zu werden. Ein entzückender Balkon und viele Fenster in allen Zimmern ermöglichen es, die atemberaubende Aussicht auf die umliegende Natur zu geniessen.Zwischen 2003 und 2008 renoviert und im Laufe der Jahre durch regelmässige Eingriffe sorgfältig gepflegt, präsentiert sich dieses Haus in einwandfreiem Zustand. Die Heizung wird durch einen gemütlichen Kamin und ein effizientes, elektrisches Heizsystem gewährleistet.Diese Immobilie ist eine einmalige Gelegenheit für alle, die ein gepflegtes, sofort bewohnbares Haus in bester Lage suchen. Die Immobilie kann auch als Zweitwohnsitz genutzt werden und eignet sich hervorragend für Ferien oder Wochenendaufenthalte. Lassen Sie sich die Gelegenheit nicht entgehen, in einer so besonderen Umgebung zu leben, in der sich moderner Komfort und natürliche Schönheit perfekte ergänzen.Möchten Sie mehr erfahren?Als Ihr verantwortlicher Ansprechpartner sende ich Ihnen per E-Mail eine komplette Verkaufsdokumentation. Anschliessend vereinbare ich gerne,

1 / 13
7.5 rooms, 550m², Price on request
6900 Lugano

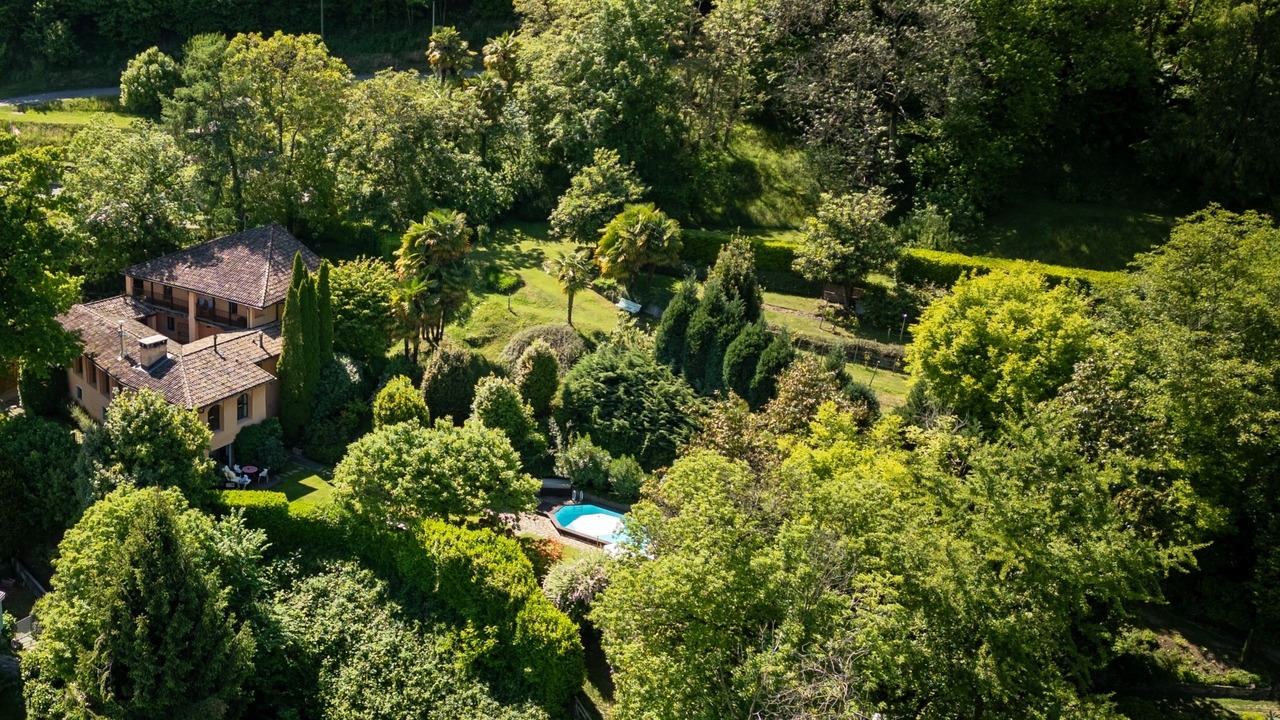
Casa Barnino: historic farmhouse among the hills of Lugano

Hidden among the gentle hills of Bioggio, just a few minutes from Lugano, this extraordinary country residence, Casa Barnino, offers a rare balance between tradition, privacy, and sober elegance. Surrounded by vineyards and a green landscape, the property enjoys a deep sense of tranquility while remaining closely connected to the cultural and economic vitality of the Lugano region. From the house and its upper floors, the view opens up to the south on a magnificent panorama of Lake Lugano and the surrounding mountains, with the water forming a bright and changing backdrop that accompanies the property throughout the seasons.The origins of the residence date back several centuries. The property was extensively restored in the 18th century and underwent a complete renovation in 1984, followed by further updates between 2006 and 2021. Each intervention was carried out with particular care for the historical structure, preserving its architectural character and introducing contemporary systems and modern comforts with discretion.Set amidst approximately 13,000 m² of beautifully planted grounds and with a living area of about 555 m², the property develops within a secluded landscape, similar to a park, characterized by centuries-old trees, ornamental plantings, and a remarkable variety of botanical and fruit-bearing species that thrive in the mild climate of southern Ticino. The result is a rich and layered garden environment with a distinctly Mediterranean character.Access to the property is via a private driveway that leads to a small courtyard in front of the house, equipped with five parking spaces, some of which are protected by a pergola covered with kiwi vines. This simple and authentic element reflects the rural origins of the residence and its long connection to the surrounding landscape.Casa Barnino embodies a refined dialogue between historic craftsmanship and modern comfort. Large windows frame breathtaking views of the surrounding landscape, illuminating the living spaces and emphasizing original details such as the stone staircases and door niches. The living room, dominated by a fireplace, opens naturally onto the kitchen, which is designed in a classic country style with warm wood textures and a subtle Mediterranean elegance. The adjacent dining area, with a second fireplace, constitutes a warm and inviting heart for daily life and entertainment. The bedrooms offer serene retreats, some of which overlook a peaceful view of Lake Lugano, while the bathrooms reflect a particular attention to materials and light: one in green Spluga stone echoes the surrounding natural environment, while another frames a peaceful view of a centuries-old oak tree, connecting the interior and the landscape. Each space connects naturally to the next, blending the historic character with contemporary refinement to create a house characterized by light, serenity, and timeless elegance.Outdoor life is an essential dimension of the property. A porticoed courtyard with a large fireplace, a cooking area, and a dining space creates a natural environment for long summer evenings and quiet moments of gathering. The park also includes a pool, a traditional bocce court, a fountain, and three biotopes that enrich the ecological diversity of the garden, creating secluded spots for rest and contemplation at the same time. The property also features an authentic wine cellar, testifying to the long wine-growing tradition of the region, which has shaped the landscape of southern Ticino for generations. Within its extensive gardens, Casa Barnino offers a rare sense of belonging, where history, landscape, and daily life unfold in a peaceful continuity.The property offers...
1 / 13
11 rooms, 520m², Price on request
6900 Lugano

Eleganza contemporanea sul lago di Lugano

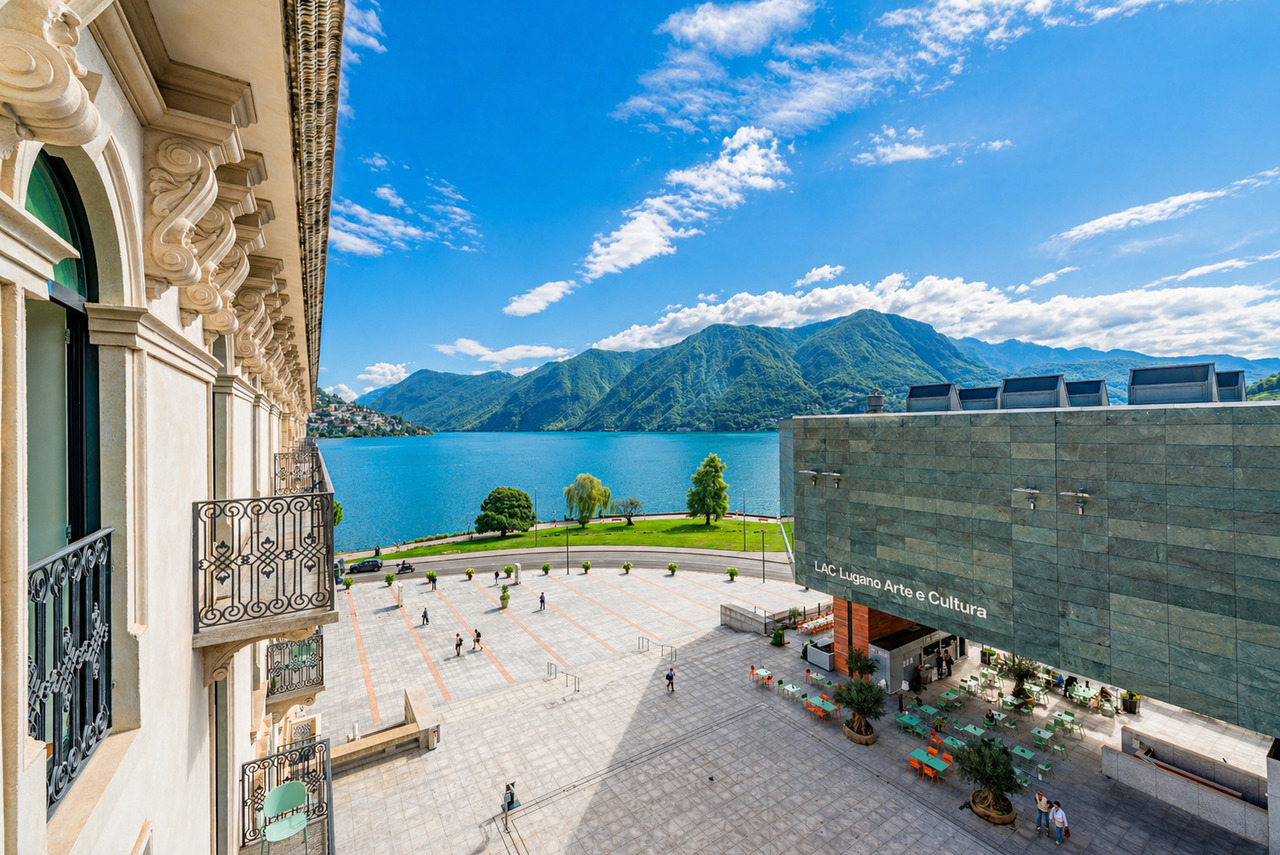
Nella cornice senza tempo del Lago di Lugano, a pochi passi dall'esclusiva Via Nassa e in prossimità del prestigioso LAC Lugano Arte e Cultura, sorge la raffinata Residenza Central Park, indirizzo di assoluto pregio nel cuore della città.L'appartamento, recentemente oggetto di una ristrutturazione integrale, si distingue per un'estetica contemporanea e sofisticata, valorizzata da materiali selezionati e finiture di alto livello. È dotato di un sistema domotico di ultima generazione che consente la gestione integrata di audio, illuminazione, climatizzazione e sicurezza, sia in loco sia da remoto. L'accesso diretto tramite ascensore garantisce ulteriore esclusività e riservatezza. Gli ambienti si sviluppano su una generosa superficie e sono inondati di luce naturale grazie alle ampie vetrate. La terrazza panoramica, affacciata sul lago, offre una vista di straordinaria suggestione.La zona giorno si apre su un elegante atrio che conduce all'ampio soggiorno con area pranzo e raffinato angolo bar, entrambi con accesso diretto alla terrazza. Completano questo spazio uno studio-biblioteca con affaccio esterno e una cucina separata, perfettamente attrezzata e dotata di due dispense e locale lavanderia.La zona notte è progettata con armonia e funzionalità: due camere comunicanti con rispettivi bagni e guardaroba, ulteriori cabine armadio e una sontuosa suite padronale composta da camera matrimoniale, due guardaroba separati e doppi servizi, di cui uno con hammam e cromoterapia. La proprietà include inoltre una camera aggiuntiva con bagno, una sala attualmente adibita a home cinema e ulteriori servizi.Elemento di assoluta rarità è il giardino privato di circa 500 mq nel pieno centro cittadino, impreziosito da due pergole e ideale per momenti di relax in totale privacy.La residenza offre servizio concierge e sicurezza, oltre a una piscina coperta ad uso condominiale. Tre posti auto nel garage sotterraneo completano la proprietà.Una dimora che rappresenta il più alto livello dell'abitare contemporaneo, dove eleganza, tecnologia e panorama si fondono in un'esperienza residenziale esclusiva sul Lago di Lugano.Die Wohnung, die kürzlich komplett renoviert wurde, besticht durch ihre zeitgemäße und raffinierte Ästhetik, die durch sorgfältig ausgewählte Materialien und hochwertige Ausstattungsdetails unterstrichen wird. Sie ist mit einem hochmodernen Hausautomationssystem ausgestattet, das die integrierte Steuerung von Audio, Beleuchtung, Klimaanlage und Sicherheit sowohl vor Ort als auch aus der Ferne ermöglicht. Der direkte Zugang per Aufzug sorgt für zusätzliche Exklusivität und Privatsphäre. Die Räume verteilen sich auf eine grosszügige Grundfläche und werden dank der grossen Fenster von Tageslicht durchflutet. Die Panoramaterrasse mit Blick auf den See bietet eine Aussicht von aussergewöhnlicher Schönheit.Der Wohnbereich öffnet sich zu einer eleganten Eingangshalle, die in das geräumige Wohnzimmer mit Essbereich und einer raffinierten Bar-Ecke führt, beide mit direktem Zugang zur Terrasse. Ergänzt wird dieser Bereich durch ein Arbeitszimmer mit Bibliothek und Blick ins Freie sowie eine separate, voll ausgestattete Küche mit zwei Vorratsräumen und einer Waschküche.Der Schlafbereich ist auf Harmonie und Funktionalität ausgelegt: zwei aneinandergrenzende Schlafzimmer mit eigenen Badezimmern und Kleiderschränken, zusätzliche begehbare Kleiderschränke sowie eine luxuriöse Master-Suite, bestehend aus einem Doppelzimmer, zwei separaten Kleiderschränken und zwei Badezimmern, von denen eines mit einem Hammam und einer Farbtherapie ausgestattet ist. Zur Immobilie gehören außerdem ein weiteres Schlafzimmer mit eigenem Bad, ein Raum, der derzeit als Heimkino genutzt wird, sowie weitere Annehmlichkeiten.Eine wahrhaft seltene Besonderheit ist der private Garten von ca. 500 m2 im Herzen der Innenstadt, der durch zwei Pergolen aufgewertet wird und ideal ist, um in absoluter...
1 / 4
3.5 rooms, 113m², CHF 1,390,000.–
6900 Lugano

Appartamento centrale di 3.5 locali

Questo e tanti altri immobili e foto sono visibili su remax.ch e newhome.chSolo residenza primariaVisiti immediatamente la proprietà attraverso il tour virtuale: https://tour.ogulo.com/RlXnL'appartamento di 3.5 locali al primo piano si caratterizza per i suoi ambienti luminosi, una spettacolare vista panoramica sul Lago Ceresio e sulla città di Lugano e una moderna suddivisione degli spazi: accogliente ingresso, soggiorno-pranzo con cucina aperta e accesso diretto alla terrazza panoramica. La zona notte comprende una camera da letto principale, uno studio (ideale anche come seconda camera da letto o ufficio), due bagni (uno con vasca e uno con doccia) nonché una lavanderia privata/locale tecnico/cantina direttamente nell'appartamento. Le finiture di pregio, la cura dei dettagli e la qualità costruttiva rendono questo immobile una soluzione abitativa esclusiva, perfetta per chi desidera vivere in un ambiente elegante, a pochi minuti dal centro città. In posizione privilegiata, non lontano dal centro di Lugano e dal lussuoso Hotel Villa Principe Leopoldo, si trova la Residenza Parco Montalbano, un elegante complesso edilizio composto da tre edifici con soli 7 appartamenti. Il complesso residenziale dispone di un comodo garage e di spazi comuni.Tutte le informazioni sono senza garanzia.Vuole saperne di più sull'immobile? Ci contatti! Siamo con piacere a sua disposizione per ulteriori informazioni e/o per una visita e le invieremo volentieri una documentazione dettagliata.-Diese und weitere Immobilien und Bilder können Sie unter remax.ch und newhome.ch besichtigen.Nur ErstwohnsitzBesichtigen Sie die Liegenschaft sofort durch den virtuellen Rundgang: https://tour.ogulo.com/RlXnDie 3.5-Zimmer-Wohnung im ersten Stock zeichnet sich durch helle Räume, einen spektakulären Panoramablick auf den Ceresio-See und die Stadt Lugano und moderne Raumaufteilung aus: einladender Eingangsbereich, Wohn- und Esszimmer mit offener Küche und direktem Zugang zur Panoramaterrasse. Der Schlafbereich umfasst ein Hauptschlafzimmer, ein Studio (auch ideal als zweites Schlafzimmer oder Büro), zwei Badezimmer (eines mit Badewanne und eines mit Dusche) sowie eine private Waschküche/Technikraum/Keller direkt in der Wohnung. Die hochwertige Ausstattung, die Liebe zum Detail und die Bauqualität machen diese Immobilie zu einer exklusiven Wohnlösung, perfekt für diejenigen, die in einem eleganten Umfeld, nur wenige Minuten vom Stadtzentrum entfernt, leben möchten. In privilegierter Lage, nicht weit vom Zentrum von Luganound vom luxuriösen Hotel Villa Principe Leopoldo entfernt, befindet sich die Residenz Parco Montalbano, ein eleganter Gebäudekomplex, bestehend aus drei Gebäuden mit nur 7 Wohnungen. Die Wohnanlage verfügt über eine komfortable Garage und Gemeinschaftsräume.Alle Angaben sind ohne Gewähr.Möchten Sie mehr über die Immobilie erfahren? Bitte kontaktieren Sie uns! Wir geben Ihnen gerne weitere Informationen und/oder vereinbaren einen Besichtigungstermin und senden Ihnen gerne detaillierte Unterlagen zu.

1 / 4
4.5 rooms, 157m², CHF 1,850,000.–
6900 Lugano

Una vita esclusiva e tranquilla

Questo e tanti altri immobili e foto sono visibili su remax.ch e newhome.chResidenza primaria o secondariaQuesto splendido appartamento di 4.5 locali offre un ambiente spazioso e confortevole. Dal corridoio compreso di armadi a muro per le giacche si accede direttamente all'Openspace.La cucina, progettata da un rinomato architetto, è un vero gioiello. Con il suodesign elegante e funzionale, offre un ambiente ideale per preparare deliziosipasti.Tre camere da letto completano l'appartamento, di cui due hanno un bagno privato incluso,garantendo massima privacy e comodità, mentre una camera da letto ha anche un vestibolo oltre al bagno.Inoltre, l'appartamento è baciato dal sole grazie alla sua posizione privilegiata e vanta di una splendida terrazza ampia, dove potrete godervi momenti di relax e ammirare la vista aperta.Per quanto riguarda il parcheggio, non avrete problemi. L'appartamento dispone di due posteggi in autorimessa, garantendo la sicurezza e la comodità per le vostre auto.La posizione dell'appartamento è davvero privilegiata.Si trova in una residenza situata apochi minuti a piedi dal lago e dal centro di Lugano, dove troverete una vasta gamma di negozi, ristoranti e attrazioni. Inoltre, la fermata del bus si trova proprio di fronte alla casa, rendendo gli spostamenti ancora più facili. La stazione del treno è anche ad una manciata di minuti a piedi, offrendo un comodo accesso ai mezzi di trasporto pubblici.Visiti la proprietà tramite il tour virtuale: https://tour.ogulo.com/Zy8XTutte le informazioni sono senza garanzia.Vuole saperne di più sulla proprietà? Ci contatti! Siamo con piacere a sua disposizione per ulteriori informazioni e/o per una visita e le invieremo volentieri una documentazione dettagliata.-Diese und weitere Immobilien und Bilder können Sie unter remax.ch und newhome.ch besichtigenErst- oder ZweitwohnsitzDiese prächtige 4.5-Zimmer-Wohnung bietet ein geräumiges und komfortables Ambiente. Vom Flur mit Einbauschränken für Jacken gelangt man direkt in den offenen Raum. Die Küche, die von einem renommierten Architekten entworfen wurde, ist ein wahres Schmuckstück. Mit ihrem eleganten und funktionalen Design bietet sie eine ideale Umgebung für die Zubereitung köstlicher Mahlzeiten. Drei Schlafzimmer vervollständigen die Wohnung, von denen zwei über ein eigenes Bad verfügen, zwei davon mit eigenem Bad, was ein Maximum an Privatsphäre und Komfort gewährleistet, während ein Schlafzimmer neben dem Bad auch über einen begehbaren Kleiderschrank verfügt. Ausserdem wird die Wohnung dank ihrer privilegierten Lage von der Sonne verwöhnt und verfügt über eine schöne, geräumige Terrasse, auf der Sie Momente der Entspannung geniessen und die freie Aussicht bewundern können. Was das Parken anbelangt, werden Sie keine Probleme haben. Die Wohnung verfügt über zwei Parkplätze in der Garage, die Sicherheit und Komfort für Ihre Autos garantieren.Die Lage der Wohnung ist wirklich privilegiert.Sie befindet sich in einer Residenz nur wenige Gehminuten vom See und dem Zentrum von Lugano entfernt, wo Sie eine grosse Auswahl von Geschäften, Restaurants und Attraktionen haben. Ausserdem befindet sich die Bushaltestelle direkt vor dem Haus, was das Reisen noch einfacher macht. Der Bahnhof ist ebenfalls nur wenige Gehminuten entfernt und bietet bequemen Zugang zu den öffentlichen Verkehrsmitteln.Besichtigen Sie die Liegenschaft durch den virtuellen Rundgang: https://tour.ogulo.com/Zy8XAlle Angaben erfolgen ohne Gewähr. S.E.&O.Sie möchten mehr über das Objekt erfahren? Kontaktieren Sie uns! Wir stehen Ihnen sehr gerne für weitere Auskünfte und/oder eine Besichtigung zur Verfügung und senden Ihnen eine ausführliche Dokumentation zu. Wir freuen uns auf Ihre Kontaktaufnahme.

1 / 13
6.5 rooms, 272m², Price on request
6900 Lugano

Duplex panoramico nel centro di Lugano | Residenza Domus Pax

Nel cuore di Lugano, a breve distanza dalla stazione, da Via Nassa e dal lungolago, questo duplex nella Residenza Domus Pax si distingue per l'ampiezza degli spazi, la qualità della ristrutturazione e la sua posizione dominante, con uno sguardo privilegiato sul lago, sulla città storica e sui profili del Monte Brè e del Monte San Salvatore.Il piano principale accoglie una zona giorno di notevole respiro, concepita come una sequenza fluida di ambienti dedicati alla rappresentanza e alla vita quotidiana. Living, sala da pranzo e aree conviviali dialogano con le grandi aperture panoramiche e con le terrazze, che introducono la luce naturale negli interni e ampliano la percezione dello spazio verso il paesaggio. La cucina separata, dalle linee essenziali e dotata di apparecchiature di alto livello, conserva una dimensione funzionale e discreta, adatta sia all'uso quotidiano sia all'ospitalità.La recente ristrutturazione ha privilegiato materiali selezionati, finiture curate e soluzioni tecniche contemporanee. I pavimenti in legno, le superfici luminose, le armadiature su misura e alcuni elementi di forte carattere compositivo definiscono ambienti generosi, capaci di accogliere arte, libri e arredi importanti con naturalezza. Sullo stesso livello si trovano inoltre un locale lavanderia, eventualmente riconvertibile in studio o camera supplementare, un servizio ospiti e un guardaroba.Il piano superiore è dedicato alla zona notte, con camere ampie, bagni en-suite, cabine armadio e accessi privati agli spazi esterni. Ogni ambiente mantiene una relazione diretta con la luce e con il panorama, offrendo una dimensione riservata e silenziosa sopra il centro città. Un'area indipendente, completa di bagno, colonna lavanderia, cucina e accesso separato, consente di accogliere ospiti o personale di servizio con piena autonomia.L'appartamento dispone di sistema domotico, impianto di allarme, due cantine e quattro posti auto meccanizzati. La Residenza Domus Pax offre inoltre un'area fitness condominiale. E' possibile acquistare la proprietà come residenza secondaria. La posizione consente di vivere Lugano con rara immediatezza: il centro, le boutique, i ristoranti, la stazione e il lago sono raggiungibili in pochi minuti, mentre l'appartamento conserva una dimensione privata e sopraelevata, con una delle prospettive più riconoscibili della città.Im Herzen von Lugano, nur wenige Schritte vom Bahnhof, der Via Nassa und der Seepromenade entfernt, befindet sich dieses grosszügige Duplex in der Domus Pax. Die erhöhte Lage verleiht der Wohnung eine besondere Präsenz, mit einem privilegierten Blick auf den See, die historische Stadt sowie die Silhouetten des Monte Brè und des Monte San Salvatore.Die Hauptebene empfängt mit einem weitläufigen Wohnbereich, der als offene, fliessende Abfolge von Räumen für Wohnen, Empfang und Alltag konzipiert ist. Wohn- und Essbereich stehen in direktem Dialog mit den grossen Panoramafenstern und den Terrassen, welche das natürliche Licht in die Innenräume führen und den Blick über Lugano und den Ceresio öffnen. Die separate Küche ist klar und funktional gestaltet, mit hochwertigen Geräten ausgestattet und sowohl für den täglichen Gebrauch als auch für diskrete Gastlichkeit geeignet.Die kürzlich erfolgte Renovation setzt auf ausgewählte Materialien, sorgfältige Ausführungen und zeitgemässe technische Lösungen. Holzböden, helle Oberflächen, massgefertigte Einbauten und architektonische Akzente verleihen den Räumen Charakter, ohne ihre Zurückhaltung zu verlieren. Auf derselben Ebene befinden sich zudem eine Waschküche, die bei Bedarf als Arbeitszimmer oder zusätzliches Zimmer genutzt werden kann, ein Gäste-WC sowie eine Garderobe.Die obere Etage ist dem privaten Schlafbereich gewidmet. Grosszügige Zimmer, Bäder en suite, Ankleiden und private Aussenbereiche schaffen eine ruhige und geschützte Wohnatmosphäre über der Stadt. Jeder Raum ist auf Licht und...

1 / 10
5.5 rooms, 210m², CHF 5,950,000.–
6900 Lugano

Raffinato appartamento nella prestigiosa Residenza Grand Palace

A Lugano, nella prestigiosa Residenza "Grand Palace", nel centro storico di Lugano, adiacente al polo culturale LAC e alla Via Nassa, proponiamo questo raffinato appartamento. Grazie all'orientamento gode di una bella vista panoramica sul lago, la città e le montagne.La lussuosa residenza, dispone di aree comuni molto curate, un'area benessere-fitness all'avanguardia, servizi di portineria/sicurezza e video-sorveglianza. L'appartamento offre 210 mq abitabili di massimo design e comfort. I materiali e rifiniture sono pregiati, naturali e di lusso.L'esclusiva unità è così suddivisa:atrio d'entrata, generoso luminoso soggiorno con zona pranzo e balcone (di 9mq), ampia cucina arredata, servizio ospiti, uno studio con archivio, una camera con guardaroba e bagno en-suite (doccia), una camera con armadi a muro e bagno en-suite (vasca), zona padronale con generoso guardaroba, bagno padronale (doccia) e camera con accesso al balcone. L'appartamento dispone di numerosi armadi a muro.Completano la proprietà una cantina e 2 spaziosi posti auto in garage (+CHF 200'000).Residenza secondaria ammessa.In Lugano, in der prestigeträchtigen Residenz "Grand Palace", im historischen Zentrum von Lugano, in der Nähe des Kulturzentrums LAC und der Via Nassa, bieten wir Ihnen diese raffinierte Wohnung an. Dank ihrer Ausrichtung geniesst sie einen wunderschönen Panoramablick auf den See, die Stadt und die Berge.Die luxuriöse Residenz verfügt über gepflegte Gemeinschaftsbereiche, einen hochmodernen Wellness-Fitnessbereich, einen Concierge-/Sicherheitsdienst und eine Videoüberwachung. Die Wohnung bietet 210 m² Wohnfläche mit höchstem Design und Komfort. Die Materialien und Ausstattungen sind edel, natürlich und luxuriös.Die exklusive Einheit ist wie folgt aufgeteiltEingangshalle, grosszügiges Wohnzimmer mit Essbereich und Balkon (9 m²), geräumige Küche, Gästebad, ein Arbeitszimmer mit Archiv, ein Schlafzimmer mit begehbarer Umkleide und en-suite Badezimmer (Dusche), ein Schlafzimmer mit Einbauschränken und en-suite Badezimmer (Badewanne), Masterbereich mit komfortabler begehbarer Umkleide, en-suite Badezimmer (Dusche) und Schlafzimmer mit Zugang zum Balkon. Das Appartement verfügt über zahlreiche Einbauschränke.Ein Keller und 2 geräumige Garagenplätze (+CHF 200'000) runden das Angebot ab.Zweitwohnsitz zugelassen.In Lugano, in the prestigious 'Grand Palace' residence, in the historic centre of Lugano, adjacent to the cultural centre LAC and the Via Nassa, we propose this sophisticated flat. Thanks to its orientation it enjoys a beautiful panoramic view over the lake, the city and the mountains. The luxurious residence features well-kept common areas, a state-of-the-art wellness-fitness area, concierge/security services and video surveillance. The flat offers 210 square metres of living space of the highest design and comfort. The materials and finishes are fine, natural and luxurious.The exclusive unit is divided as followsentrance hall, bright living room with dining area and balcony (of 9sqm), large fitted kitchen, guest bathroom, a study with archive, a bedroom with walk-in wardrobe and en-suite bathroom (shower), a bedroom with fitted wardrobes and en-suite bathroom (bath), master area with generous walk-in wardrobe, master bathroom (shower) and bedroom with access to the balcony. The appartement has many built-in wardrobes.The property is completed by a cellar and 2 spacious parking spaces in the garage (+CHF 200'000). Secondary residence admitted.

1 / 12
3.5 rooms, 78m², CHF 850,000.–
6900 Lugano

Rif 2026 - IN COLLINA - RESIDENZA SECONDARIA CON BELLA VISTA LAGO

Deutsch - Italiano - EnglischText-.-.-.-.-.-.-.-.-.-.-.-.-…-Wir teilen unseren geschätzten Kunden mit, dass Anfragen, die mit Ihrer Mobil telefonummer eingehen, vorrangig beantwortet werden.Avvisiamo la stimata clientela che verrà fornita priorità di risposta alle richieste pervenute complete di vostro recapito telefonico mobile.-.-.-.-.-.-.-.-.-.-.-.-.-.-.Lugano – Hoch in den Hügeln3.5-Ferienvilla mit Garten und Panoramablick auf den Seemit Projekt zur Erweiterung auf 4,5 Zimmer Erst- oder ZweitwohnsitzPläne in der Beilage !Auf den Hügeln von Lugano gelegen, an wunderschöner Lage, mit spektakulärem Seeblick, absoluter Ruhe, Privatsphäre und ganzjährigem Sonnenschein.Ein Projekt kann durch Hinzufügen eines Raums und möglicherweise einer Dienstleistung erweitert werden.Die kleine Villa, derzeit 3,5 Zimmer, komplett renoviert im Jahr 2017 mit viel Geschmack besteht aus:Wohnzimmer mit SeeblickOffene Küche, Essbereich mit direktem Zugang zum Garten und große Terrasse / Pergola.Schlafzimmer mit großem Panoramafenster mit herrlichem Blick auf den Garten und den SeeEin Raum, welcher als begehbarer Kleiderschrank genutzt wirdModernes Badezimmer mit DuscheHeizungs-Waschküche2 ParkplätzeWohnfläche qm 78, erweiterbar auf 90 m2Grundstücksfläche 340 m2Projekt verfügbar, um ein Zimmer hinzuzufügen Verkaufspreis CHF 850'000.Immobiliare Tettamantiinfo@immobiliaretettamanti.ch .-.-.-.-.-.-.-.-.-.-.-.-.-.-.-.-.-.-.-.-.-.-.-.-.-.-.-..-.--..-.-ITALIANOAbitazione primaria o secondaria Situata sulla collina di Lugano, in una posizione meravigliosa, vista lago spettacolare, tranquillità assoluta, privacy e sole tutto l’anno.A disposizione progetto per l’ingrandimento aggiungendo una camera ed eventualmente un servizio.La villetta, attualmente di 3.5 locali, completamente ristrutturata nel 2017 con molto gustoA disposizione progetto per l’ingrandimento fino a 4.5 localiPlanimetrie allegateAttualmente così composta :Soggiorno con vista lagoSala da pranzo-cucina open space con accesso diretto al giardino e all’ampia terrazza/pergola.Camera da letto con grande finestra panoramica con magnifica vista sul giardino e sul lagoAmpio locale usato come cabina-armadioBagno moderno con docciaLocale riscaldamento-lavanderia2 posti autoSuperficie abitabile mq 78, estendibile fino a mq 90Superficie parcella mq 340Progetto a disposizione per l’aggiunta di una camera Prezzo di vendita CHF 850'000.-Contatta Immobiliare Tettamanti Saglinfo@immobiliaretettamanti.ch.-.-.-.-.-.-.-.-.-.-.-.-.-.-.-.-.-.-.-.-.-.-.-.-.-.-.-.-.-.-.-.-.-.-.-.-.-.ENGLISHLugano - Beautiful 3.5-room holiday villa with garden and panoramic lake view, with project for extension to 4.5 roomsFloor Plans attachedPrimary or secondary residence Situated on the hillside of Lugano, in a wonderful location, spectacular lake view, absolute tranquillity, privacy and sunshine all year round.Available project for enlargement by adding a room and possibly a service.The small villa, currently 3.5 rooms, completely renovated in 2017 with much taste consists of:Living room with lake viewOpen plan kitchen-dining room with direct access to the garden and large terrace/pergola.Bedroom with large panoramic window with magnificent view of the garden and lakeLarge room used as a walk-in wardrobeModern bathroom with showerHeating-laundry roomTwo parking spacesLiving area sqm 78, extendable up to sqm 90Plot area sqm 340Project available to add a room Selling price CHF 850'000.-Real Estate Tettamantiinfo@immobiliaretettamanti.ch

1 / 12
6.5 rooms, 225m², CHF 3,750,000.–
6900 Lugano

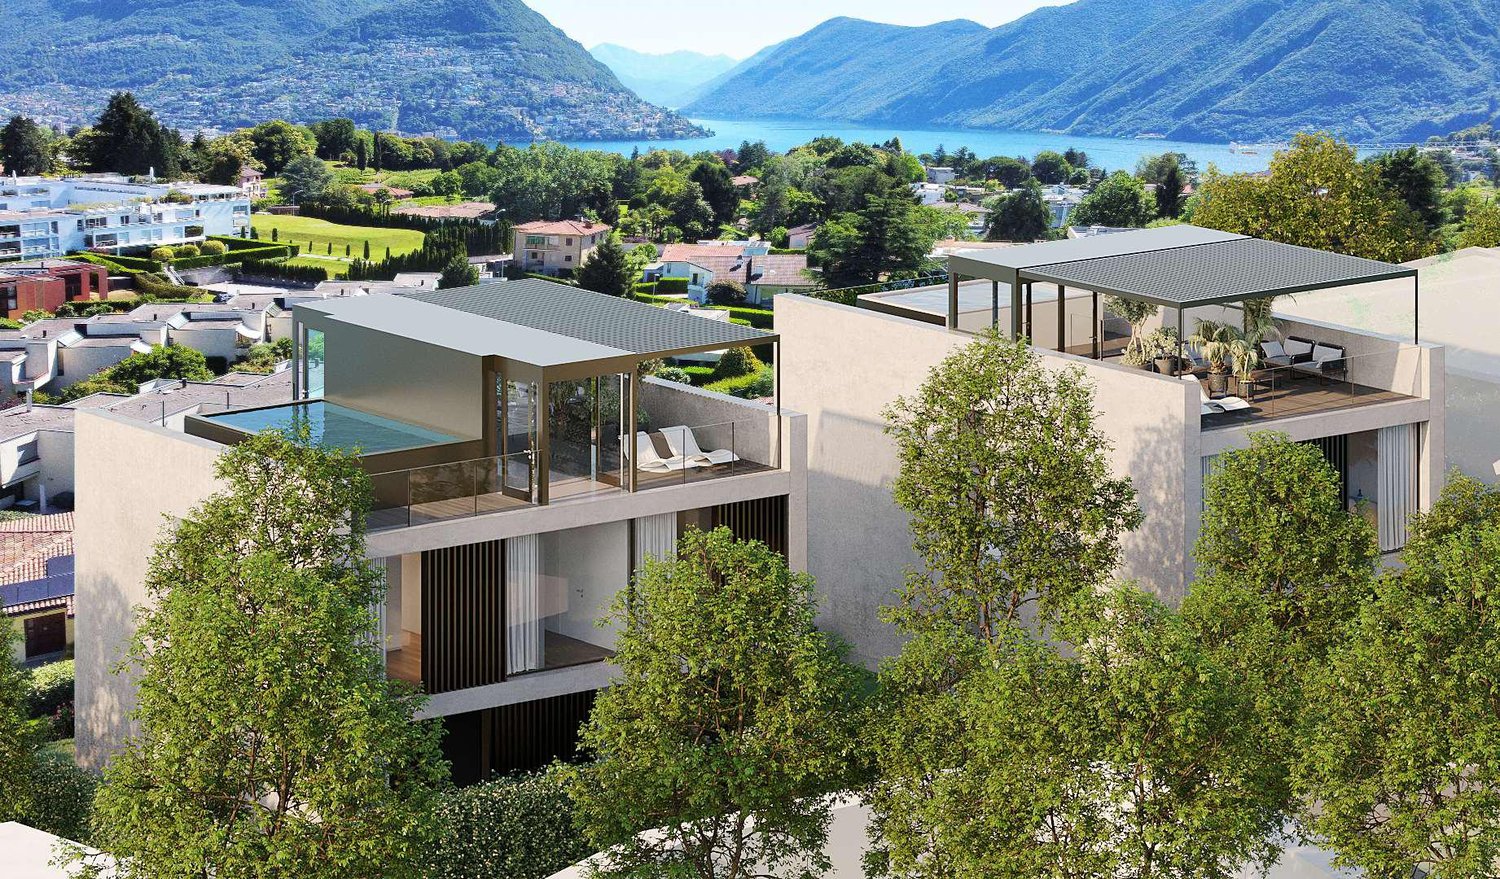
Ref. 2008 PRIVACY AND QUALITY IN BALANCE – PROXIMITY TASIS SCHOOL

Deutsch - Englisch - Italiano In BAUNur 15 Minuten vom Zentrum von Lugano und weniger Minuten von der amerikanischen Tasis-Schule entfernt.Wir teilen unseren geschätzten Kunden mit, dass Anfragen, die mit Ihrer Mobiltelefonnummer eingehen, vorrangig beantwortet werden.Alle Dienstleistungen in unmittelbarer Nähe, ruhige Lage mit freiem Blick nach Süden auf die Hügel und den See.Wir schlagen ein genehmigtes exklusives Projekt von 2 modernen freistehenden Villen auf drei Ebenen über dem Boden mit Dachterrasse und Schwimmbad.Doppelgarage + Außenparkplatz für jede VillaZwei bis drei Innenparkplätze möglich pro Villa.Wohnflächen ohne Terrassenvon 220 m2 bis 250 m2 für die größte VillaBruttogeschossfläche: 369 m2Grundstücksfläche für jede Villa:ca. 400 m2Nur als Erstwohnsitz zu verkaufen!Große Flexibilität für Änderungen und vollständige Auswahl der InnenausstattungIn unmittelbarer Nähe zu den Annehmlichkeiten.VERLANGEN Sie einen Termin für weitere Informationen und eine Projektbesichtigung!Drohnenbild / Villa im dritten StockSeesicht von Zweite StockBaubeginn September 2024Übergabe der Villa / Februar 2027IMMOBILIARE TETTAMANTI.-.-.-.-.-.-.-.-.-.-.-.-.-.-.-.-.-.-.-.-.-.-.Only 15 minutes from downtown Lugano and few minutes from the American Tasis School.in costructionAll services in the immediate vicinity, quiet area with open southern views of the hills and lake.We advise the esteemed clientele that priority response will be given to inquiries received complete with your mobile phone number.We propose an approved exclusive project of 2 modern independent villas on three levels above ground with roof terrace and swimming pool.From 2 to 3 parking in the Privat garage + 1 outdoor parking for each villaLiving area excluding terracesfrom 220 m2 to 250 m2 for the largest villaGross floor area: 369 m2Land area for each villa: approx. 400 m2Sale only as primary residence !Great flexibility of modifications and complete choice of interior finishesIn close proximity to amenities.Villa A - SOLD 01 2026Villa B - Sale price CHF 3'750'000 AvailableSEEVIEW Villa from Second LevelREQUEST an appointment for more information and vision of the project!Image represented drone / Third floor villaConstruction start September 2024Delivery villas February 2027Sale - Real Estate TETTAMANTI - Sacha TETTAMANTI.-.-.-.-.-.-.-.-.-.-.-.-.-.-.-.-.-.-.-.-.-.-.-.-.-.-.-A soli 15 minuti dal centro di Lugano a pochi minuti dalla Scuola Americana Tasis.In costruzioneNell'incantevole Collina d'Oro a due passi dai servizi, in zona tranquilla ed esposta a sud.Proponiamo un progetto esclusivo di2 moderne ville indipendenti disposte su tre livelli fuori terra con terrazza sul tetto.Da 2 a 3 posti auto in garage per ogni villa + 1 posteggio esterno Superficie abitabile: 250 m2 villa grande - venduta GEN 2026Superficie abitabile: 220 m2 villa piccola - disponibileDa aggiungere le superfici delle terrazzeSuperficie del terreno per ogni villa: ca. 400 m2Vendita solo come residenza primaria!Grande flessibilità di modifiche e completa scelta delle finiture interne + zona terrazza sul tettoNelle immediate vicinanze dei servizi.Villa A VendutaVilla B Disponibile RICHIEDETE un appuntamento per maggiori informazioni e visione delprogetto!Immagine ripresa da drone / Terzo piano Vista lago dal secondo piano .Inizio costruzione SETTEMBRE 2024CONSEGNE Febbraio 2027*************************************

Suggested properties for you based on search results

Other interesting objects