589 results - Properties for sale: Centro (Lugano)

1 / 12
3.5 rooms, 62m², CHF 555,000.–
6868 Lugano

MASSAGNO . 3.5-ROOM APARTMENT . FINELY RENOVATED . PRIVATE GARDEN

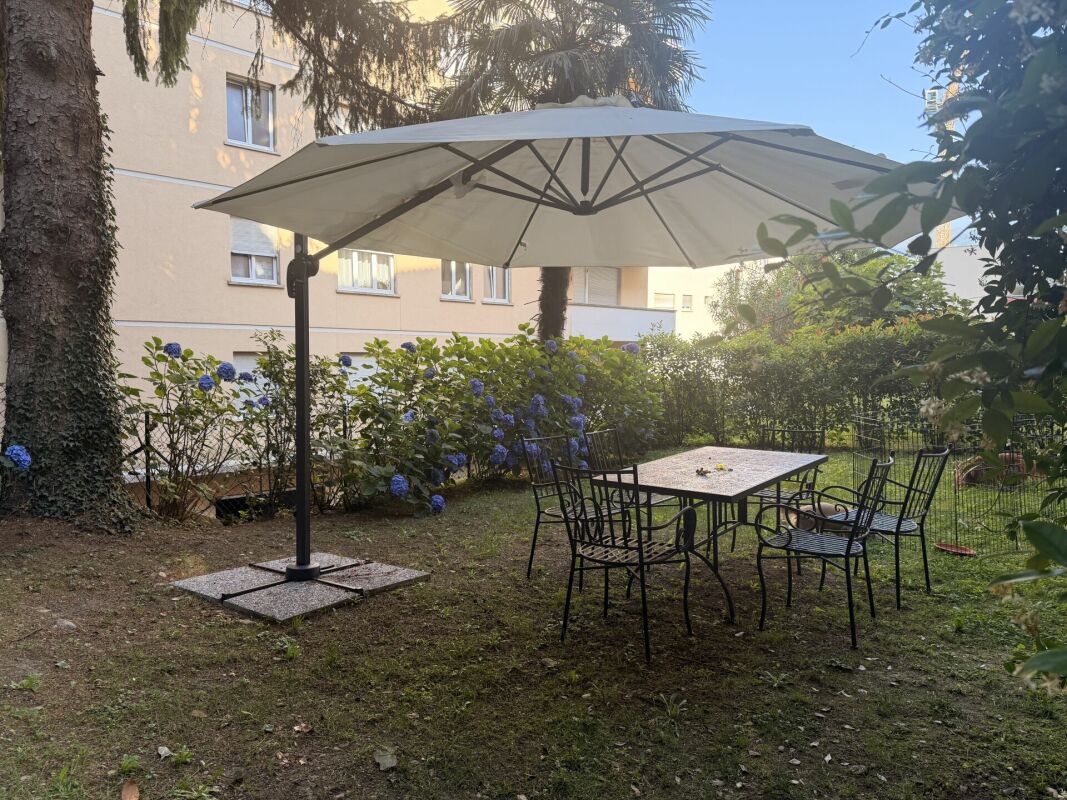
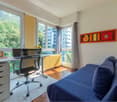
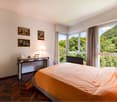
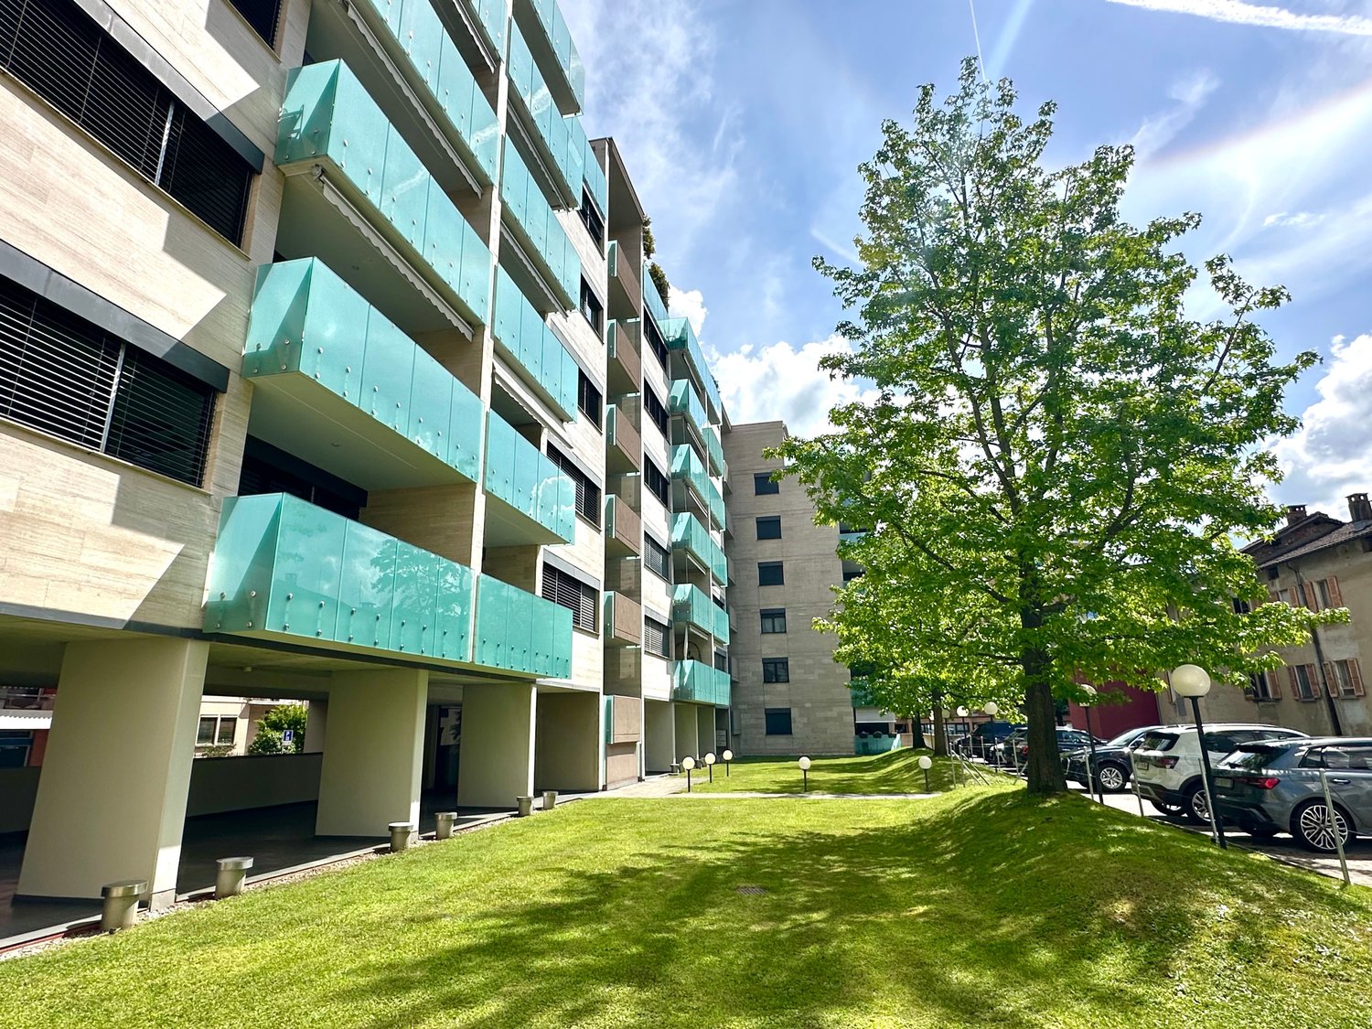
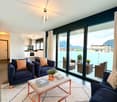
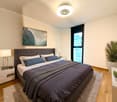
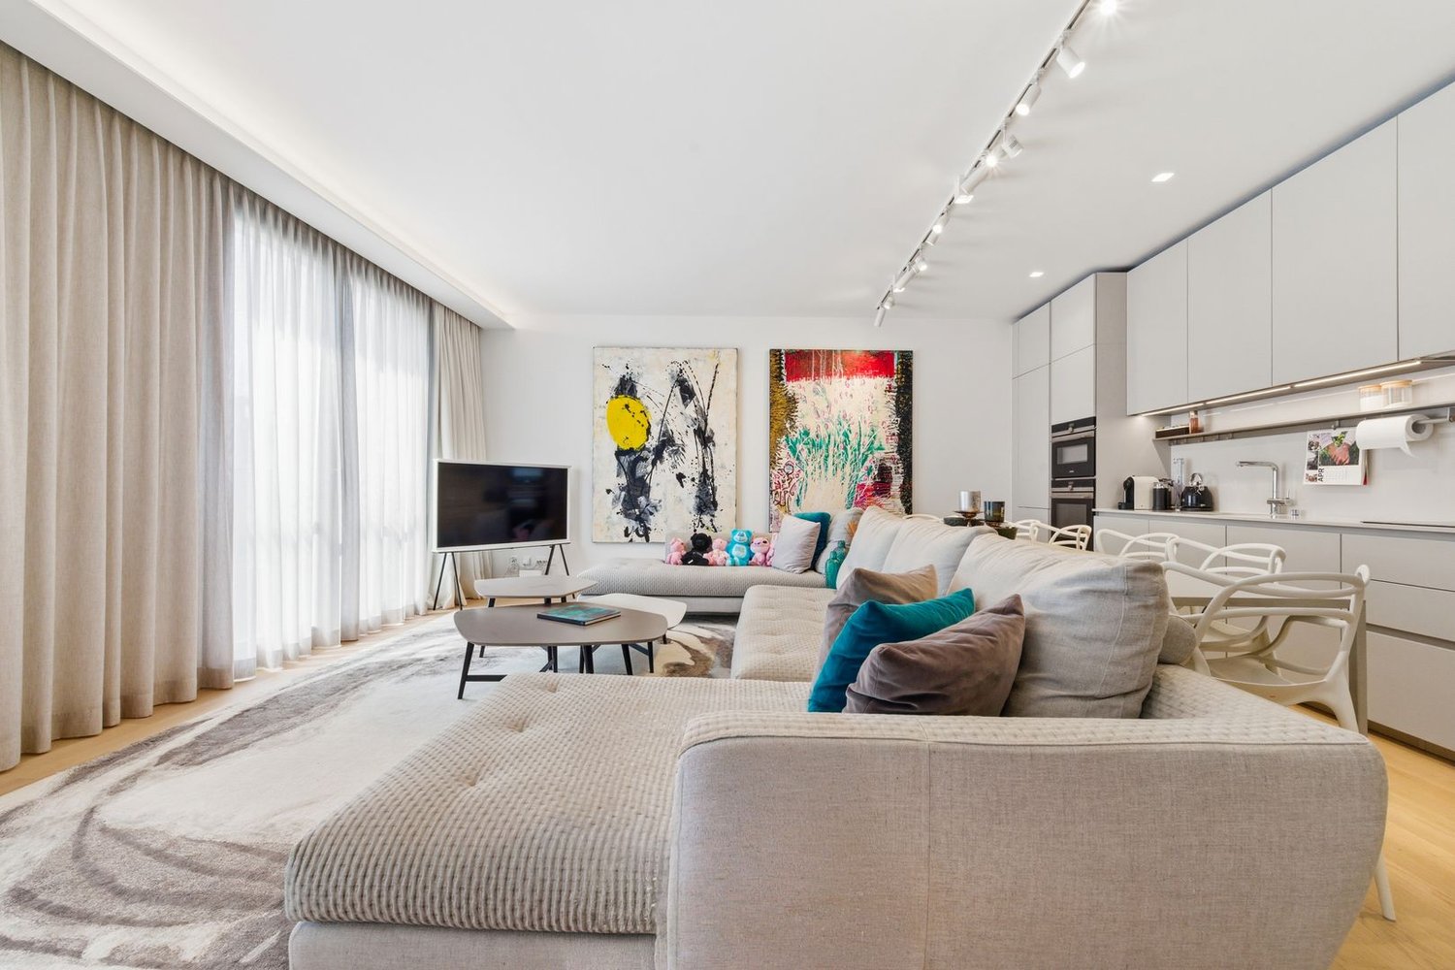
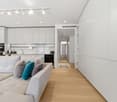
MASSAGNO . 3.5-ROOM APARTMENT . FINELY RENOVATED . PRIVATE GARDEN Located in the heart of Massagno, in a convenient and well-connected position, this ground-floor 3.5-room apartment features a private garden and is part of a recently renovated building. The property has undergone significant upgrades, including façade refurbishment, complete replacement and waterproofing of balcony flooring, and elegant frosted crystal glass railings, giving the building a modern and refined appearance.The apartment was fully renovated in 2025, with a strong focus on functional layout and high-quality materials, resulting in bright, contemporary living spaces ready to move into.Interior layoutThe entrance opens onto a spacious hallway enhanced by refined textured walls and illuminated niches, creating a warm and sophisticated atmosphere.The separate, functional kitchen connects seamlessly with the finely furnished living room, designed for comfort and conviviality. From here, you access the balcony and the private garden?perfect spaces for relaxing outdoors.The garden can also be accessed via a private gate. The sleeping area includes:? a spacious and harmonious master bedroom? a second bedroom with access to the balcony and gardenThe modern bathroom, with natural light, features a shower and bidet, offering a practical and complete solution for everyday living.Provision for washer-dryer column available.The property is completed by a cellar and a shared laundry room.An outdoor parking space is available for CHF 30,000.For further information or to arrange a viewing, please contact us by phone or email.CaSe Immobiliare ? Living the future.

1 / 11
3.5 rooms, 95m², CHF 770,000.–
6900 Lugano

Bright 3.5-room apartment with terrace in a noble residence

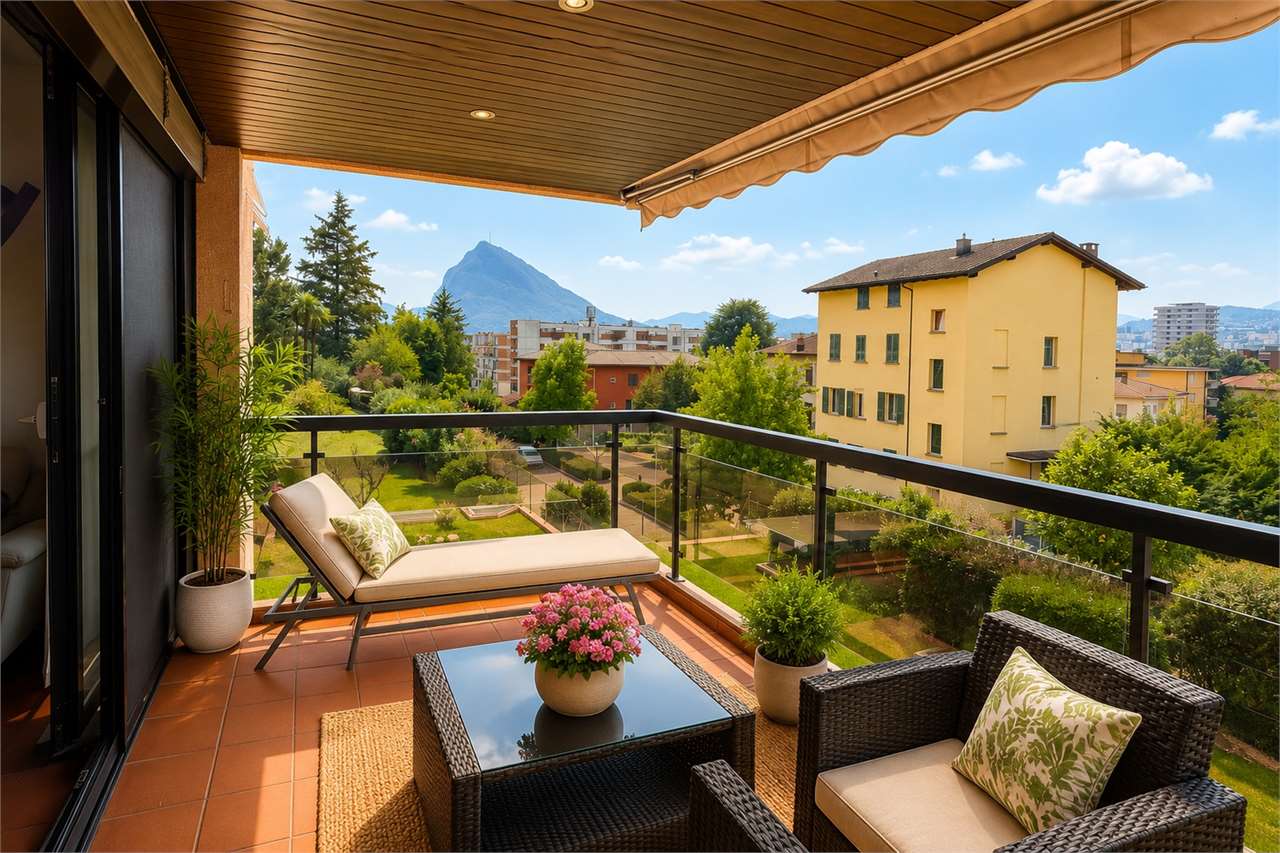
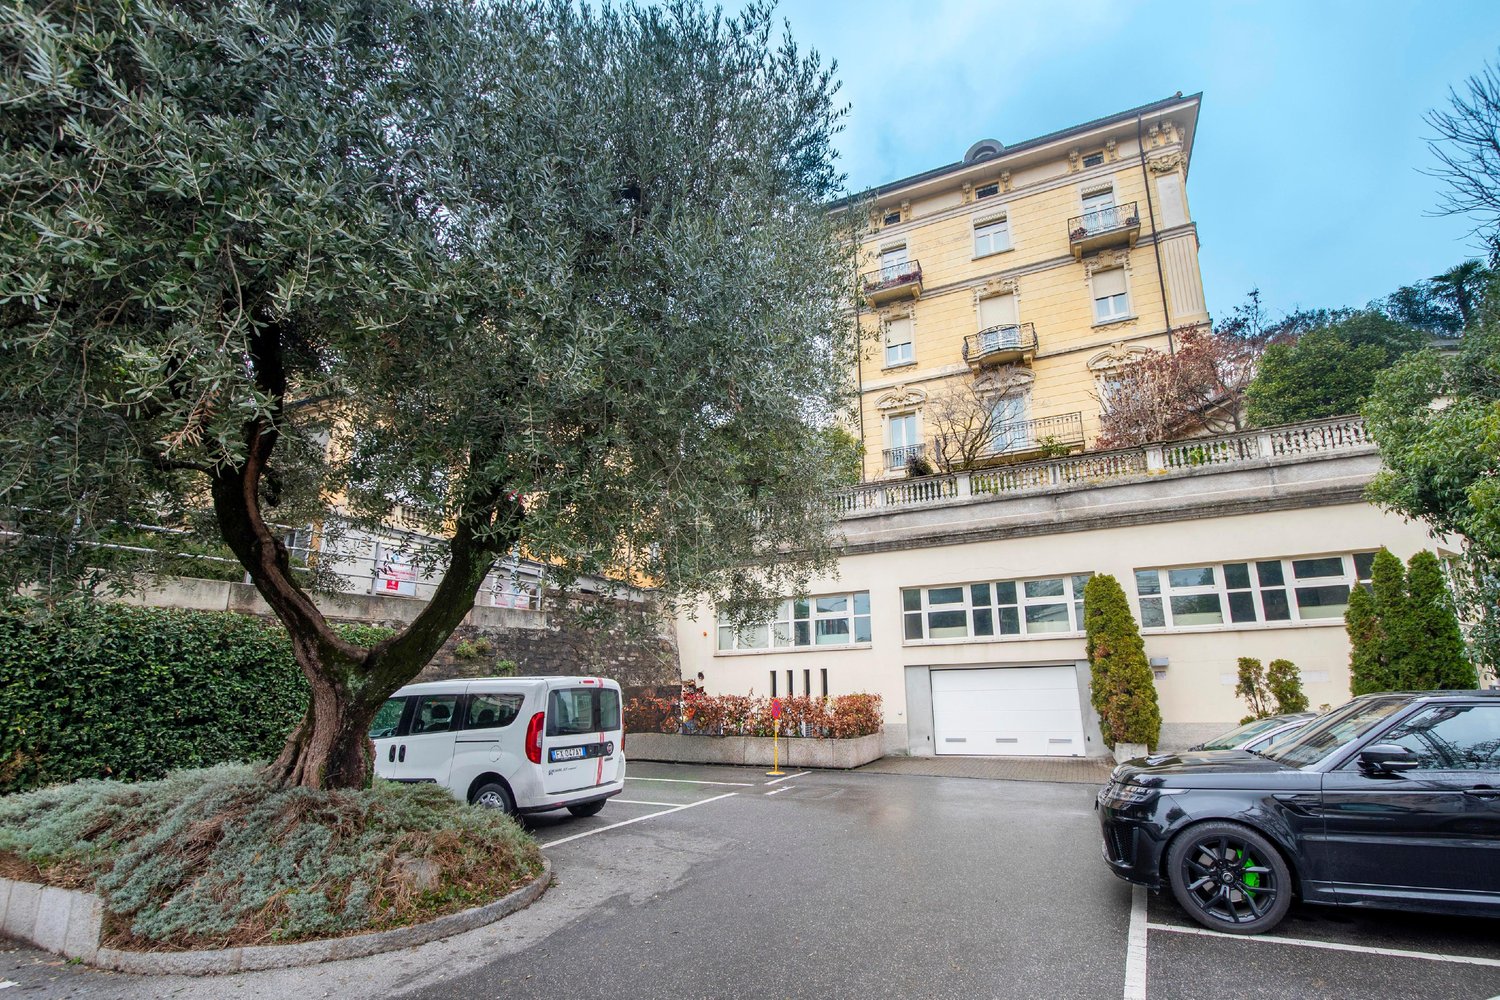
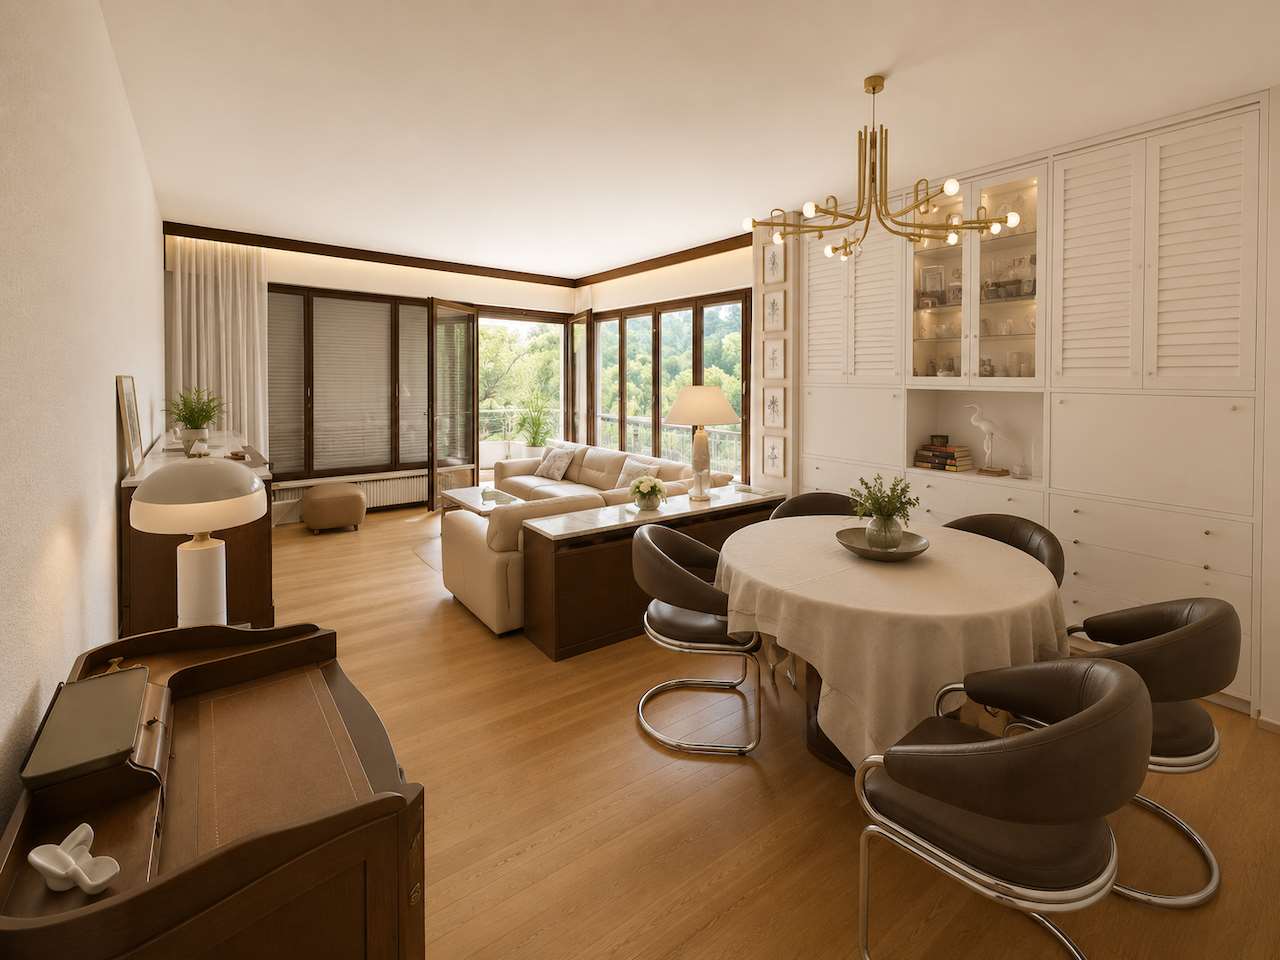
In Viganello, in a strategic and well-served location, we propose for sale a bright 3.5-room apartment on the first floor of the noble Residenza Villanita.The property is located in a residential context, a few minutes from the center of Lugano, the lake, and the main services. In the vicinity are schools, kindergartens, supermarkets, a hospital, public transport, and green areas with paths towards Monte Brè.The apartment offers a functional distribution of spaces. The living area includes a spacious living room with open kitchen and direct access to the terrace with a pleasant open view. The sleeping area has a spacious master bedroom, a single bedroom, a main bathroom with bathtub, and a second service bathroom.A spacious private cellar and a parking space in the garage, available for CHF 50,000, to be added to the sale price, complete the property.Residenza Villanita stands out for the care of the common spaces and the services reserved for residents, including a condominium grotto that can be booked for convivial moments or small events and an equipped area for physical activity.In recent years, important maintenance work has been carried out, including the renovation of the roof, the installation of solar panels, and the replacement of the elevator, reducing the need for significant extraordinary work in the short term.An interesting solution both as a home and as an investment, thanks to the location, the functionality of the spaces, and the quality of the residence.Note: Some images have been processed with AI to improve colors and brightness and, in some cases, to insert furniture for illustrative purposes or remove non-structural elements. The photographs are real and reflect the actual dimensions, configuration, and general condition of the property.For further information or to organize a visit, we are at your disposal.Claudia Andrei +41 77 420 03 56.

1 / 11
2 rooms, 107m², CHF 1,670,000.–
6900 Lugano

Contemporary elegance just steps away from Parco Ciani and the lakeside

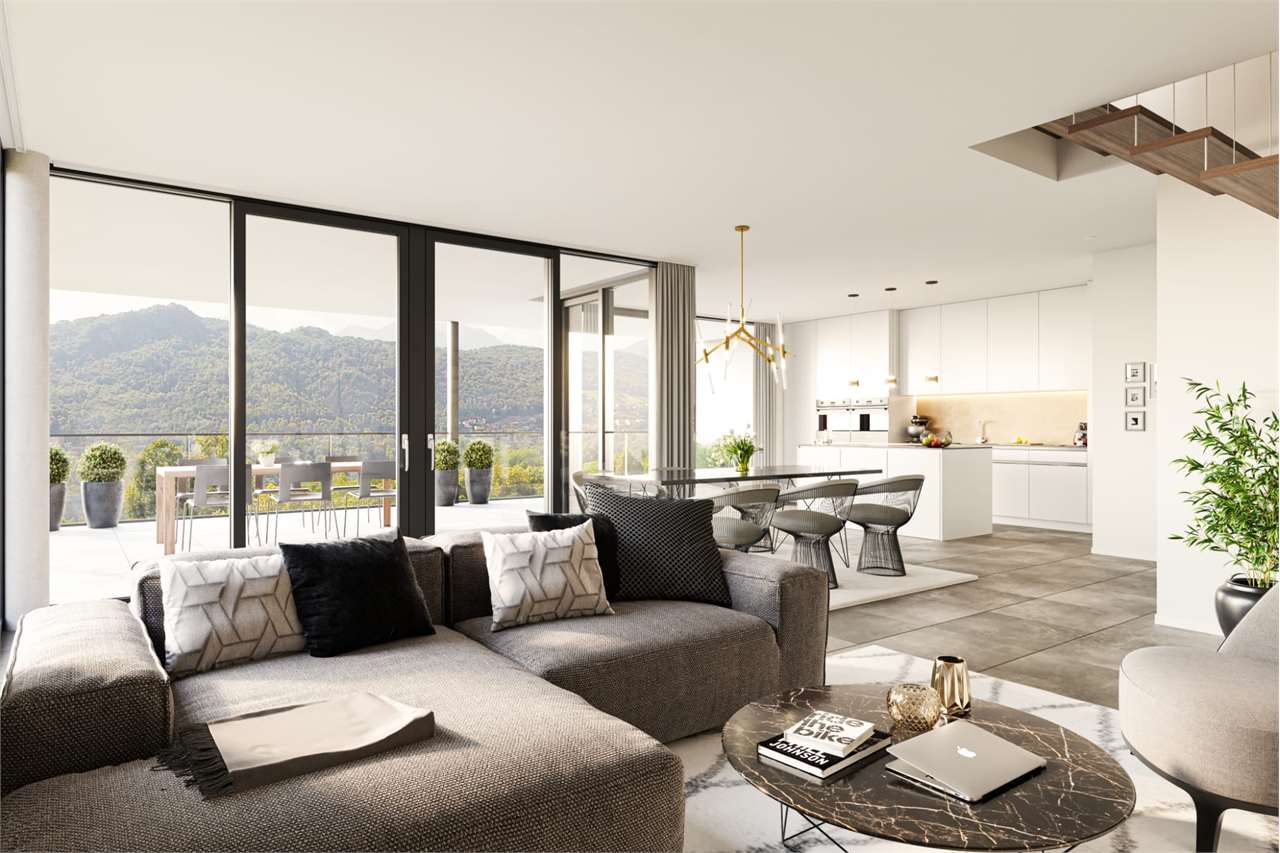
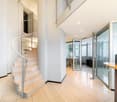
n one of the most sought-after areas of Lugano, just a two-minute walk from the charming Parco Ciani and the lakeside, we offer for sale an elegant 3.5-room apartment of 107 m², located on the second floor of a modern residence built in 2022. The location is particularly privileged, with the city center, shops, public transport, schools, and all main services within easy reach.The property stands out for its bright interiors and high-end finishes. The entrance leads to a spacious living area where the living room, dining area, and open-plan kitchen blend harmoniously into a modern and welcoming space, with direct access to a pleasant covered terrace.The sleeping area includes a master bedroom enhanced by custom-built wardrobes and an elegant en-suite bathroom with both bathtub and shower, as well as a second bedroom also equipped with built-in wardrobes and an additional bathroom with shower.The residence is characterized by contemporary design, high construction quality, and state-of-the-art technological systems, designed to ensure comfort and energy efficiency.A parking space in the garage completes the property, available for CHF 120,000, not included in the sale price.Thanks to the combination of a central yet quiet location, quality living spaces, and attention to detail, this property represents an ideal solution both as a primary residence and as an investment.Asking price: CHF 1,670,000Primary or secondary residence

1 / 12
11.5 rooms, 805m², CHF 12,900,000.–
6900 Lugano

Villa Rovellina

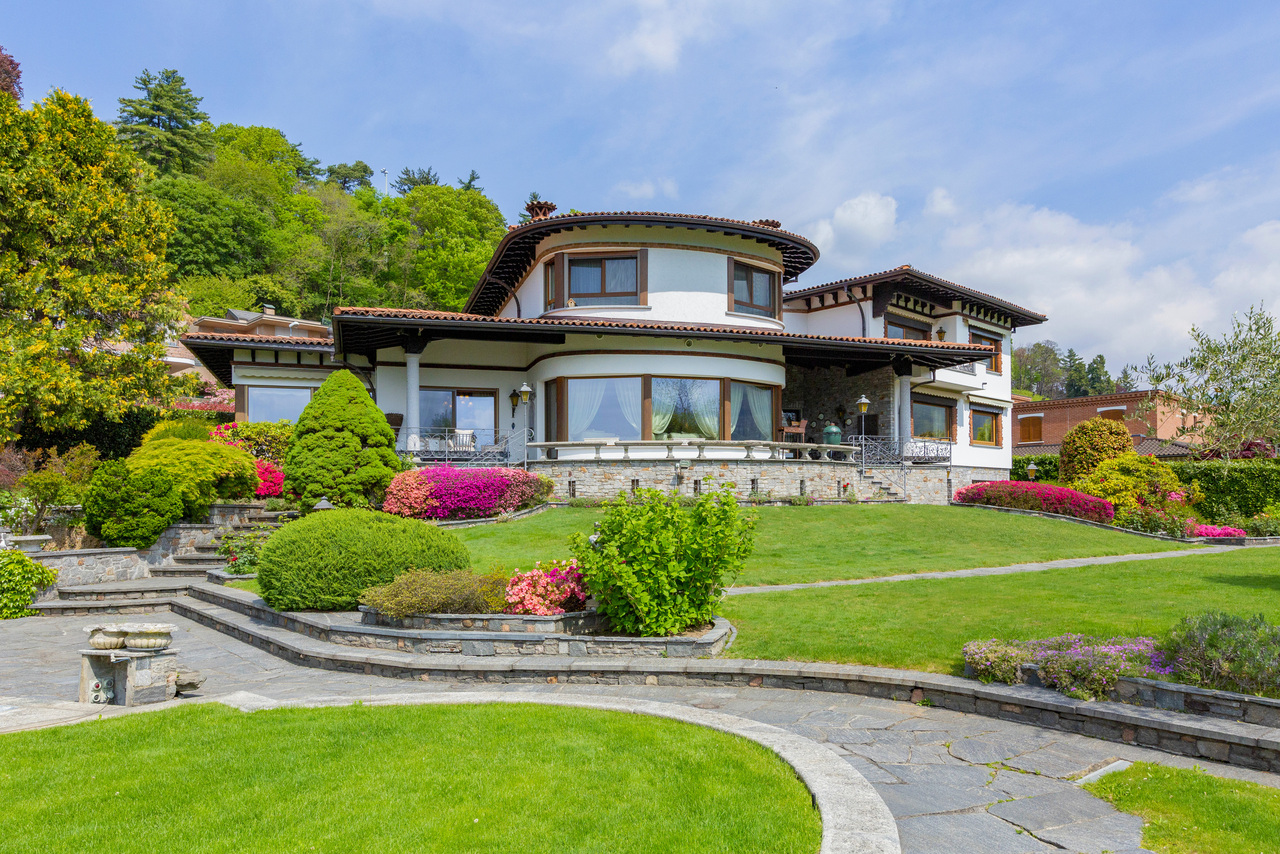
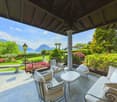
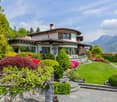
Villa Rovellina rappresenta una rara opportunità di vivere in una dimora elegante, funzionale e privata. Immersa in una posizione privilegiata, all'interno di un parco completamente pianeggiante e curato nei minimi dettagli, che si estende su quasi 3.300 mq, la villa gode non solo di un ottimo soleggiamento, ma anche di una vista panoramica mozzafiato sul Lago di Lugano e sulle montagne circostanti. Il centro di Lugano si trova a pochi minuti di distanza.La villa, che si sviluppa su tre piani per un totale di 805 mq, si distingue per gli ampi spazi interni, raffinati e luminosi, tutti curati nei minimi dettagli e arricchiti da finiture pregiate di altissimo livello.La hall d'ingresso conduce a ampi ambienti dedicati alla ricezione, alla conversazione e alla convivialità: l'ampio soggiorno con splendido camino, la spaziosa sala da pranzo e la cucina, ben attrezzata e funzionale. Tutti questi spazi godono di accesso a due bellissimi porticati, uno dei quali con camino, e al generoso giardino, arricchendo la proprietà di ulteriori ambienti che trasmettono un'atmosfera di serenità e riservatezza, ideali per i momenti di relax all'aria aperta. Sempre al piano terra si trova un ampio studio, perfetto anche per chi lavora da casa, e una prima suite con guardaroba e un magnifico bagno en-suite.Un'imponente scalinata curvata conduce al piano superiore, sapientemente progettato su due livelli sfalsati, dove si trova una suite padronale di grande prestigio, dotata di bagno en-suite, cabina armadio e una terrazza privata che regala una vista incantevole sul lago e sul Monte San Salvatore. Le altre tre suite, tutte con bagno privato, godono della stessa spettacolare vista panoramica.Al piano giardino, un'area dedicata al benessere e al relax ospita una sauna di rara manifattura e una spaziosa sala intrattenimento con home cinema e un ampio bar. Oltre ai vari locali tecnici, sempre al piano giardino si trova un appartamento indipendente, ideale per eventuale personale di servizio.Completano la proprietà una piscina esterna, attualmente nascosta da un manto verde, giochi d'acqua nel giardino che aggiungono un ulteriore tocco di intimità, due generosi garage e un ampio piazzale d'ingresso con spazio per diverse auto.Villa Rovellina è un'autentica oasi di lusso, tranquillità e privacy, pensata per chi desidera un'esperienza abitativa senza pari, in una delle location più esclusive di Lugano.Die Villa Rovellina stellt eine seltene Gelegenheit dar, in einer eleganten, funktionellen und privaten Residenz zu leben. Eingebettet in eine privilegierte Lage, in einem komplett flachen Park mit viel Liebe zum Detail, mit einer Fläche von fast 3.300 m², geniesst die Villa nicht nur ausgezeichnete Sonneneinstrahlung, sondern auch einen atemberaubenden Panoramablick auf den Luganer See und die umliegenden Berge. Das Zentrum von Lugano ist nur wenige Minuten entfernt.Die Villa, die sich über drei Etagen mit insgesamt 805 m² erstreckt, zeichnet sich durch ihre geräumigen, raffinierten und hellen Innenräume aus, die mit viel Liebe zum Detail gestaltet und mit hochwertigen Materialien ausgestattet sind.Die Eingangshalle führt zu weitläufigen Räumen, die dem Empfang, der Unterhaltung und der Geselligkeit gewidmet sind: das geräumige Wohnzimmer mit einem schönen Kamin, das räumliche Esszimmer und die gut ausgestattete und funktionelle Küche. Alle diese Bereiche haben Zugang zu zwei schönen Portiken, von denen eine mit einem Kamin ausgestattet ist, und zum grosszügigen Garten, der das Anwesen um zusätzliche Bereiche erweitert, die eine Atmosphäre der Ruhe und Privatsphäre vermitteln, ideal für Momente der Entspannung an der frischen Luft. Ebenfalls im Parterre befindet sich ein grosses Arbeitszimmer, ideal für diejenigen, die von zu Hause aus arbeiten, und eine erste Suite mit einem Ankleideraum und einem prächtigen en-suite Badezimmer.Eine imposante geschwungene Treppe führt in das...

1 / 6
2.5 rooms, 48m², CHF 500,000.–
6900 Lugano

Elegant new 2.5-room apartment with high standards and private garden.

In Davesco, a pleasant fraction of Lugano that combines quiet and practicality in a landscape that can open up to wide and airy views, we propose for sale a beautiful 2.5-room apartment.The property is located within the prestigious "Residenza Ponte di Valle", in a splendid panoramic position, just 5 minutes from the center of Lugano and near the Lugano Nord highway exit. The context, calm and sunny, offers multiple services in the immediate vicinity, including schools and public transport.The apartment is located on the second floor and, with a rare and pleasant choice for an elevated apartment, enjoys a wonderful private garden of 71 sqm with a terrace, perfect for organizing cheerful barbecues in company or cultivating one's favorite hobbies.The property, brand new and just completed, stands out for its superior standing and the beauty of the finishes, where every detail has been carefully designed. It is precisely the details, measured and precise, that make the difference.The construction, certified to the latest CECE standard, is able to offer high performance and reduced consumption for a green heart and significant savings on the bill.Heating is provided by an efficient centralized system with heat pump and serpent distribution, aided by excellent windows with PVC interiors and elegant aluminum exteriors and impenetrable triple glazing. The flooring is made of porcelain stoneware for the entire surface.The apartment, located on the second floor of three, is connected to the ground floor by a convenient lift.A laundry room is available in the basement for washing.The apartment consists of a living room with open kitchen and access to the terrace and garden, a double bedroom with sliding door, also with access to the garden and terrace, and a bathroom with shower.Two parking spaces in the common garage at CHF 50,000.-- each and the private cellar with laundry space included in the price complete this interesting offer.A TRULY CAREFULLY DESIGNED APARTMENT!!

1 / 30
5.5 rooms, 150m², CHF 690,000.–
6900 Lugano

2027 "UN ANGOLO PANORAMICO NEL CUORE DEL TICINO"

ITALIANO - DEUTSCH UNTEN.A 15 KM - 25 MINUTI dal centro di Lugano o MendrisioLa casa unifamiliare fa parte della “Residenza della Vigna”, un curato contesto residenziale composto da abitazioni gemelle dalla medesima impronta architettonica, armoniosamente inserite nel verde e nella suggestiva cornice panoramica di Arogno.L’abitazione, caratterizzata da ambienti luminosi e ben distribuiti, offre una superficie abitabile lorda di circa 150 m², sviluppata su due piani principali, oltre a un piano seminterrato dotato di luce naturale.A completare la residenza sono le generose superfici esterne, tra cui un’ampia terrazza di circa 20 m² al piano giorno, una seconda terrazza di circa 5 m² al piano notte e il giardino privato..PIANO GIORNOL’ingresso, protetto da una copertura esterna, conduce all’atrio interno e alla moderna cucina accessoriata, completa di elettrodomestici V-ZUG.La zona living comprende un accogliente soggiorno con camino tradizionale e una zona pranzo separata.Elemento distintivo del piano è l’ampio portico coperto, direttamente accessibile dalla zona giorno e concepito come naturale estensione dell’abitazione.Dotato di un secondo camino e di vetrate perimetrali di chiusura, può essere sfruttato anche durante le stagioni più fresche, offrendo un ambiente aggiuntivo da vivere in diversi periodi dell’anno..PIANO NOTTE - SUPERIOREIl piano superiore ospita: • 3 camere luminose • 1 locale ripostiglio • 1 bagno con vasca e finestra • pratici armadi a muro integrati nel vano scale • accesso alla terrazza di circa 5 m² • accesso alla "mansarda abitabile" .PIANO SEMINTERRATO.Il piano seminterrato, provvisto di finestre e illuminato naturalmente, dispone di ulteriori ambienti versatili e funzionali: • 1 camera • 1 servizio ospiti con WC e finestra • 1 doccia inserita nel locale lavanderia • lavanderia e locale tecnico • 1 deposito attrezzi con accesso diretto al giardino privato .SPAZI ESTERNI E POSTEGGI.L’accesso all’abitazione avviene tramite una scalinata esterna dalla lieve pendenza, che dal livello stradale conduce alla proprietà.A livello strada sono disponibili un comodo box auto e un posteggio esterno di proprietà.Nelle immediate vicinanze sono inoltre presenti ulteriori posteggi in zona blu, utilizzabili con apposito contrassegno.Il giardino privato, di generose dimensioni, è arricchito da una piacevole pergola con tavolo in sasso, ideale per trascorrere momenti all’aperto in un contesto tranquillo e riservato.Completa gli spazi esterni il portico con vista panoramica, uno degli elementi particolarmente apprezzabili dell’abitazione..CARATTERISTICHE PRINCIPALI. • Possibilità di utilizzo quale residenza primaria o secondaria • Impianto di riscaldamento a termopompa con distribuzione mediante serpentine a pavimento • Serramenti in legno con doppi vetri • Anno di costruzione: 1985 • Cubatura 540 m3 • Interventi di rinnovo eseguiti nel 2014 • Ampio giardino privato con pergola e tavolo in sasso • Portico coperto con vista panoramica • Box auto e posteggio esterno di proprietà • • Buono stato generale di manutenzione Una soluzione abitativa interessante per chi ricerca ambienti generosi e versatili, ampie superfici esterne e il piacere di vivere in un contesto tranquillo e immerso nel verde, impreziosito dalla suggestiva vista panoramica di Arogno e da un piacevole scorcio sul LAGO DI LUGANO. .BESCHREIBUNG15 km – 25 Minuten von Lugano und Mendrisio entferntDie unabhängige Liegenschaft ist Teil der Residenza della Vigna“, einer gepflegten Wohnanlage mit Doppelhäusern in einheitlicher architektonischer Gestaltung, die sich harmonisch in die grüne Umgebung und die reizvolle Panoramalandschaft von Arogno einfügen.Das Haus zeichnet sich durch helle und gut aufgeteilte Räume aus und bietet eine Bruttowohnfläche von ca. 150 m², verteilt auf zwei Hauptgeschosse sowie ein natürlich belichtetes Untergeschoss.Zusätzlichen Wohnwert bieten die grosszügigen Aussenflächen, darunter eine Terrasse von ca. 20 m² auf der Wohnebene, eine weitere Terrasse von ca. 5 m² auf der Schlafebene sowie der private Garten..ERDGESCHOSS.Der durch eine Überdachung geschützte Eingangsbereich führt in die Diele und weiter zur modernen, vollständig ausgestatteten Küche mit V-ZUG-Geräten.Der Wohnbereich umfasst ein gemütliches Wohnzimmer mit traditionellem Cheminée sowie einen separaten Essbereich.Ein besonderes Merkmal dieser Etage ist der grosszügige, überdachte Portico, der direkt vom Wohnbereich aus zugänglich ist und eine natürliche Erweiterung des Wohnraums darstellt. Ausgestattet mit einem zweiten Cheminée und umlaufenden Verglasungen, lässt sich dieser Bereich auch während der kühleren Jahreszeiten angenehm nutzen und bietet somit zusätzlichen Wohnkomfort über einen grossen Teil des Jahres..OBERGESCHOSS– Schlafbereich.Das Obergeschoss bietet: • 3 helle Schlafzimmer • 1 Abstellraum • 1 Badezimmer mit Badewanne und Fenster • praktische Einbauschränke im Treppenbereich • Zugang zur Terrasse von ca. 5 m² • Zugang zum «bewohnbaren Dachgeschoss" .UNTERGESCHOSS.Das Untergeschoss ist mit Fenstern ausgestattet und natürlich belichtet und bietet zusätzliche vielseitige und funktionale Räumlichkeiten: • 1 Zimmer • 1 Gäste-WC mit Fenster • 1 Dusche im Waschraum • Waschküche und Technikraum • 1 Geräteraum mit direktem Zugang zum privaten Garten .AUSSENBEREICH und PARKMOGLICHKEITEN.Der Zugang zum Haus erfolgt über eine Aussentreppe mit leichter Steigung, die vom Strassenniveau zur Liegenschaft führt.Auf Strassenniveau stehen eine komfortable Einzelgarage sowie ein privater Aussenparkplatz zur Verfügung.In unmittelbarer Nähe befinden sich zudem weitere Parkmöglichkeiten in der blauen Zone, die mit entsprechender Parkbewilligung genutzt werden können.Der grosszügige private Garten wird durch eine schöne Pergola mit Steintisch bereichert und bietet den idealen Rahmen für entspannte Stunden im Freien in ruhiger und privater Atmosphäre.Abgerundet wird der Aussenbereich durch den überdachten Portico mit Panoramablick, der zu den besonders charakteristischen und attraktiven Merkmalen dieser Liegenschaft zählt..WICHTIGSTE MERKMALE. • Nutzung als Haupt- oder Zweitwohnsitz möglich • Wärmepumpenheizung mit Wärmeverteilung über Fussbodenheizung • Holzfenster mit Doppelverglasung • Baujahr: 1985 • Kubatur 540 m3 • Renovierungsarbeiten im Jahr 2014 • Grosszügiger privater Garten mit Pergola und Steintisch • Überdachter Portico mit Panoramablick • Einzelgarage und privater Aussenparkplatz • Guter allgemeiner Unterhaltszustand

1 / 34
6.5 rooms, 302m², CHF 5,200,000.–
6900 Lugano

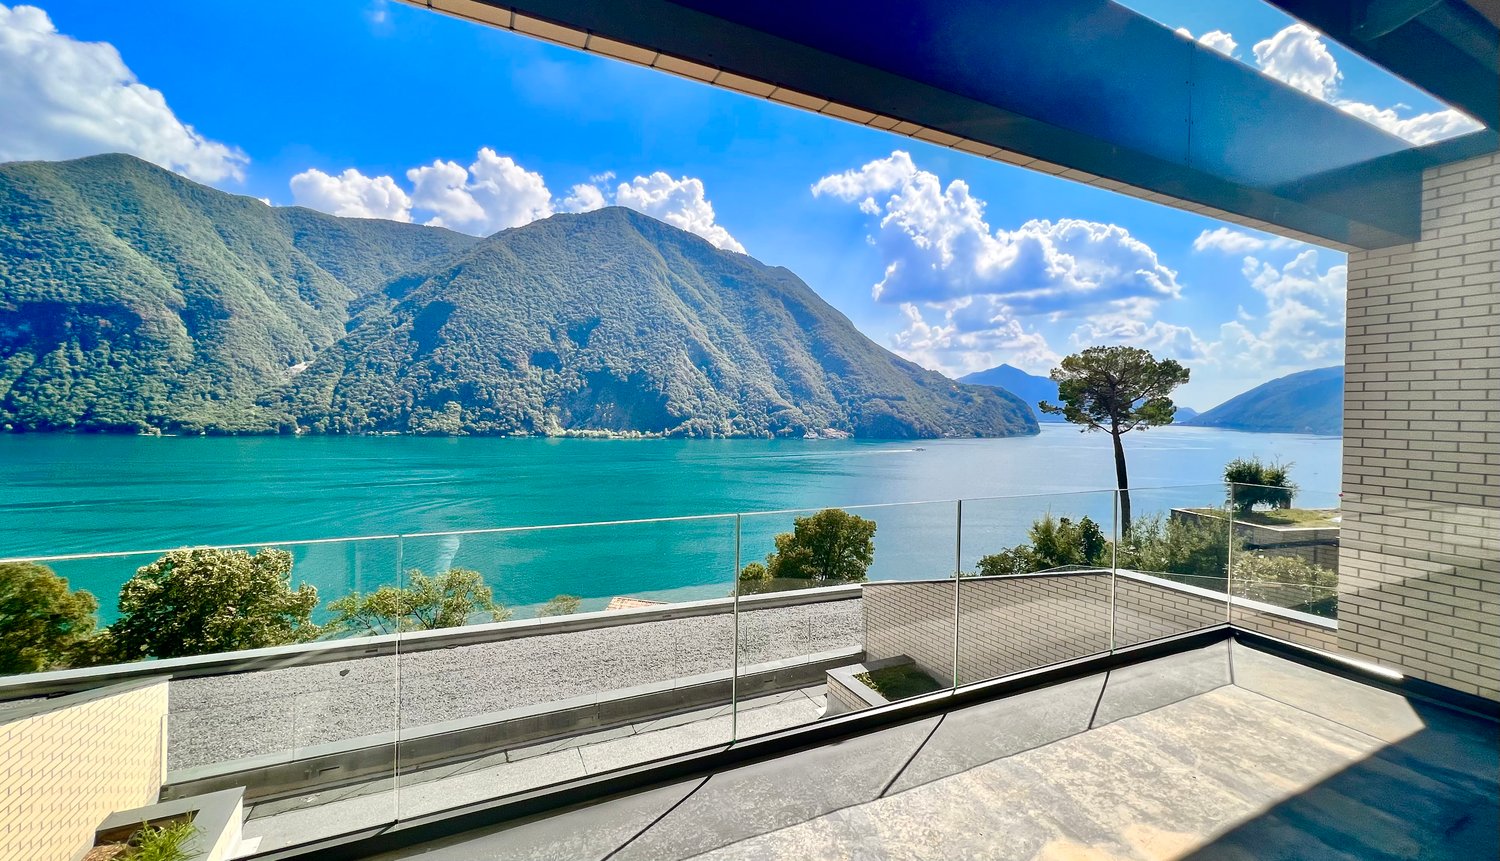
VILLA or DUPLEX APARTMENT CHARMING LAKE VIEW

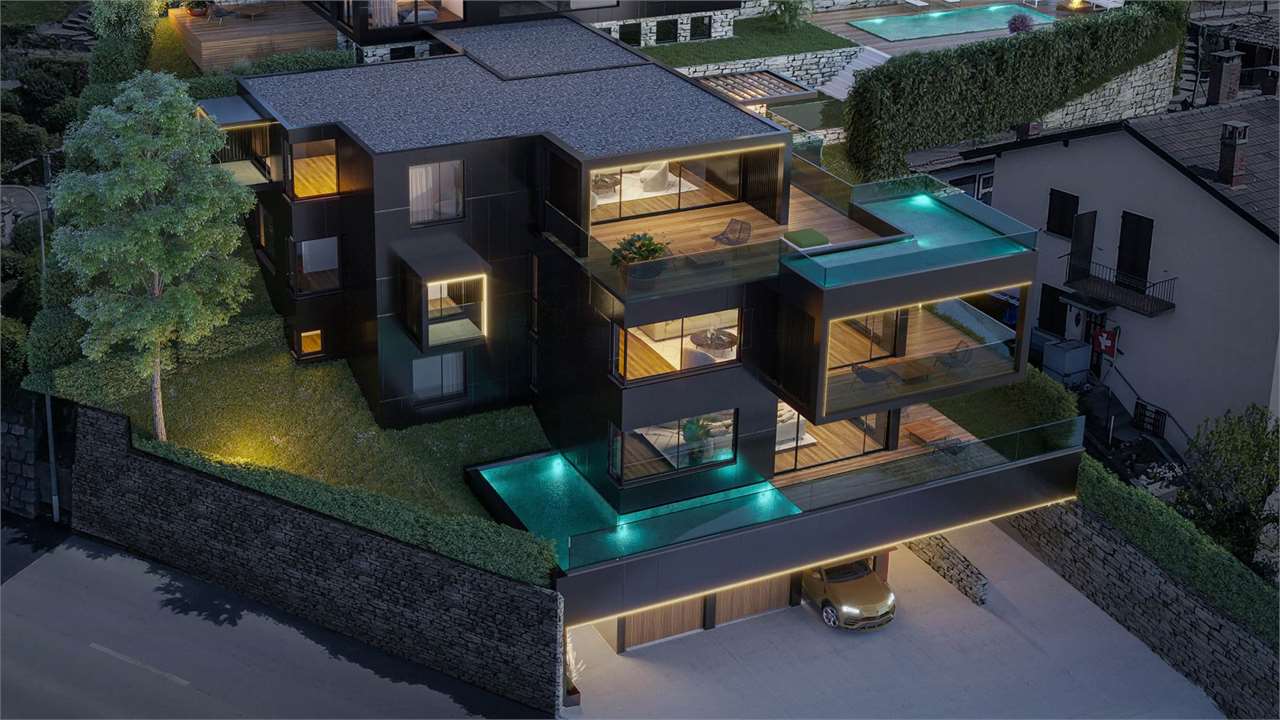
We can also follow up your requests in your language English German, French ItalianWe advise the esteemed clientele that priority response will be given to inquiries received complete with your mobile phone number.Avvisiamo la stimata clientela che verrà fornita priorità di risposta alle richieste d’informazioni pervenute complete di vostro recapito telefonico mobile.Wir möchten unsere geschätzten Kunden darauf hinweisen, dass wir Ihre Anfragen, die mit einer Mobiltelefonnummer versehen sind, vorrangig beantworten werden.Nell'esclusiva Lugano Castagnola , nuovo complesso residenziale con spettacolare vista lago, a 10 minuti dal centro città. Lussuose ville unifamiliari su 4 livelli con ascensore interno privato.POSSIBILITÀ DI PERSONALIZZAZIONI INTERNE DELLE VILLETEMPI d’ingresso nella villa da concordare. Il confine dell'edificio, a valle del complesso residenziale, vieta future realizzazioni, preservando la bellissima vista lago e la cornice verde del parco naturale sottostante. Il complesso è composto da singoli volumi residenziali, completamente indipendenti tra loro, con accesso esclusivo direttamente dal garage..I materiali armoniosi dell'espressione architettonica sono segno di eleganza e di indiscutibile sicurezza nel tempo. .La struttura portante è in cemento armato ed è progettata su base "open space" per garantire la personalizzazione degli spazi interni. Sezioni strutturali per ogni casa per la protezione dalle trasmissioni foniche.Disposizioni delle villeSuperficie piano giornoCA 150 m2Soggiorno con cucina1 servizio wc ospiti1 studioterrazzo esterno di 100 m2 Ascensore privato per i 4 livelli Superficie piano notteca. 150 m23 camere da letto2 servizi bagno docciaTerrazza con vista lagolivello Garage PTingresso villa con 3 parcheggi interni livello - 1 :Hobby/Benessere/Area Fitness di ca.120 mq.1 sala hobby1 servizio doccia1 cantina1 lavanderia Particolarità della villa Possibilità di jacuzzi sul terrazzo3 posti auto in garage e deposito per ogni villaascensore privatoAria condizionatavista lagoprivacy PREZZO DI VENDITA VILLA indipendente:Superficie totale di 510 m2 CHF 5’200’000 + CHF 300'000( 3 POSTI AUTO ) PREZZI DI VENDITA - APPARTAMENTO 5.5 LOCALI DUPLEX Superficie totale di 320 m2 CHF 4’800’000I Posteggi in autorimessa non sono inclusi nei prezzi indicati . Dettagli - video riprese e visiteImmobiliare Tettamanti - Sacha Tettamanti - Call. +41 79 953 99 59WWW.IMMOBILIARETETTAMANTI.CHinfo@immobiliaretettamanti.ch

1 / 13
10.5 rooms, 403m², CHF 4,640,000.–
6900 Lugano

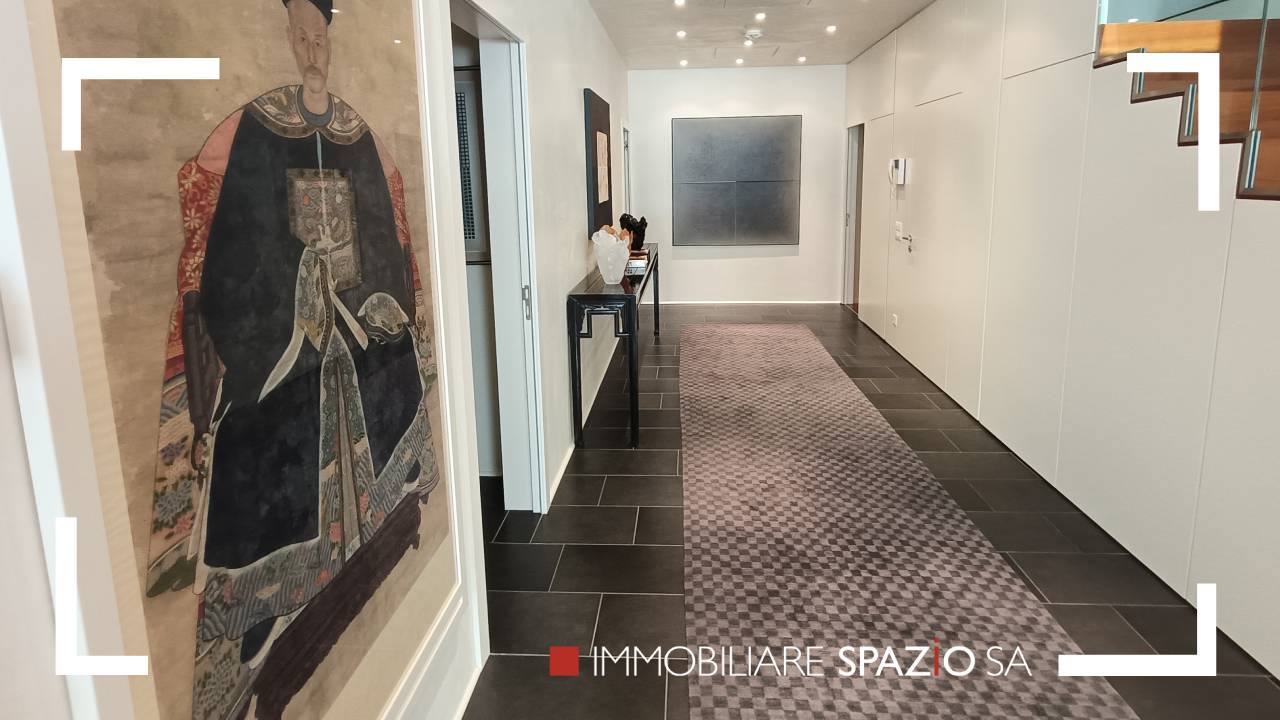
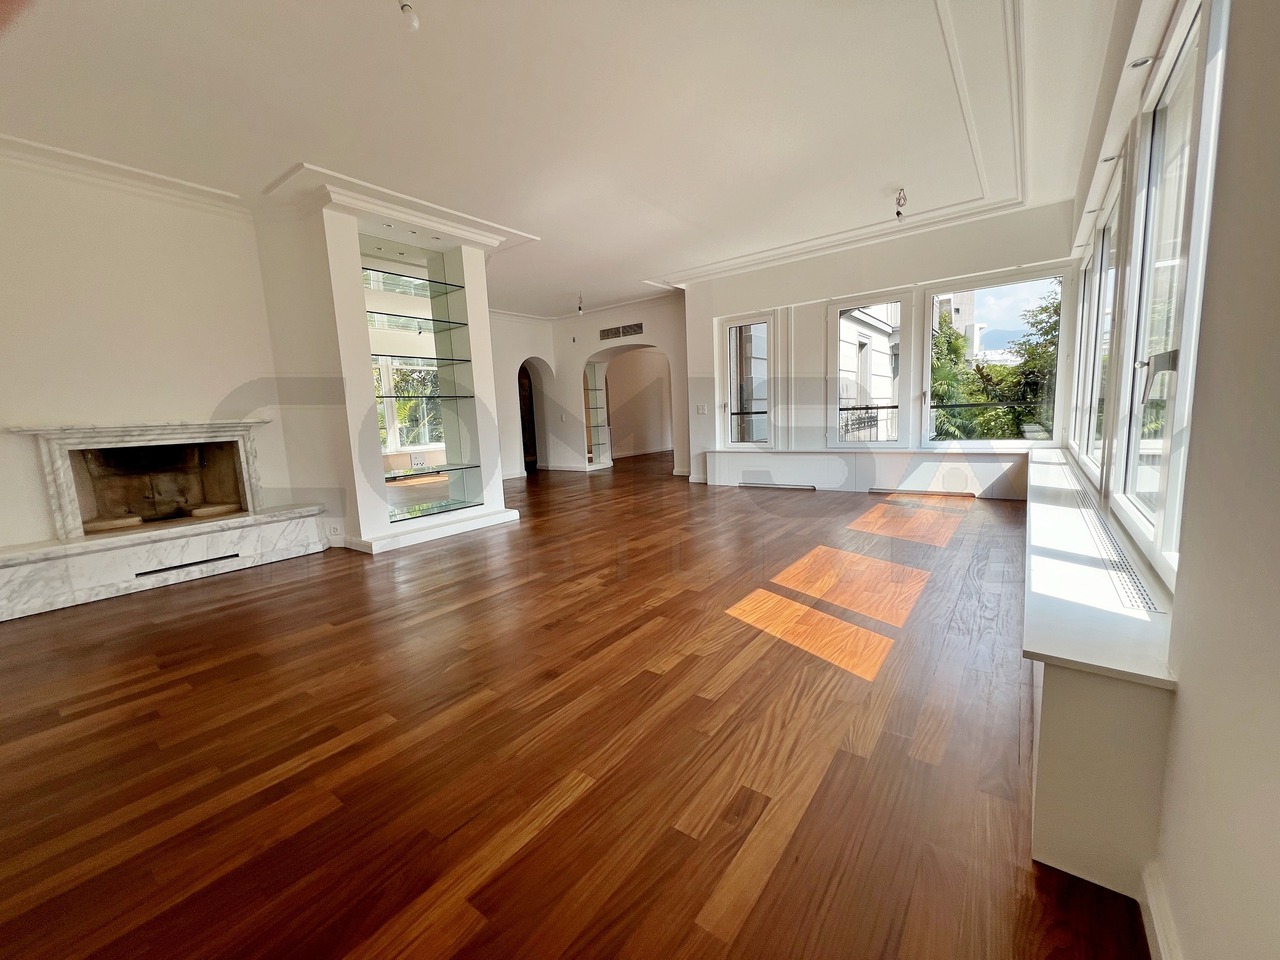
LUGANO CENTRO Appartamento signorile di 10.5 locali con giardino

Situato nel cuore di Lugano, all'interno di un prestigioso palazzo d'epoca finemente ristrutturato, proponiamo un elegante appartamento signorile che coniuga il fascino dell'architettura classica con il comfort moderno.L'immobile sorge in una delle strade più rinomate e signorili della città. La posizione è semplicemente ideale per chi desidera vivere Lugano a piedi:Il centro storico è raggiungibile con una breve passeggiata di pochi minuti.Il Lungolago a brevissima distanza per godersi il panorama e il relax del Ceresio.Boutique di lusso, ristoranti, banche e trasporti sono tutti nelle immediate vicinanze.L'appartamento è stato completamente rinnovato con materiali di pregio nel 2026 ed è così composto:Primo piano:Atrio ingresso, ampio soggiorno con camino, sala da pranzo con balcone, cucina arredata, wc ospiti, camera padronale con bagno e balcone, ulteriori due camere e due bagni, scala che conduce al piano terreno.Piano terreno:Secondo soggiorno con scala esterna che conduce al giardino, tre camere, due bagni oltre ad un appartamento bilocale composto da soggiorno con uscita sulla terrazza e giardino, cucina arredata, camera, doccia.Lavanderia3 cantine4 posteggi in autorimessa a Fr. 80'000.-- l'unoIm Herzen von Lugano, in einem prestigeträchtigen, sorgfältig renovierten historischen Gebäude, bieten wir eine elegante, repräsentative Wohnung an, die den Charme klassischer Architektur mit modernem Komfort verbindet.Die Immobilie befindet sich in einer der renommiertesten und vornehmsten Straßen der Stadt. Die Lage ist einfach ideal für alle, die Lugano zu Fuß erkunden möchten:Die Altstadt ist in wenigen Minuten zu Fuß erreichbar.Die Seepromenade ist nur einen Katzensprung entfernt, um den Ausblick und die Ruhe am Ceresio zu genießen.Luxusboutiquen, Restaurants, Banken und öffentliche Verkehrsmittel befinden sich alle in unmittelbarer Nähe.Die Wohnung wurde im Jahr 2026 komplett mit hochwertigen Materialien renoviert und setzt sich wie folgt zusammen:Erster Stock:Eingangsbereich, großes Wohnzimmer mit Kamin, Esszimmer mit Balkon, eingerichtete Küche, Gäste-WC, Hauptschlafzimmer mit Bad und Balkon, zwei weitere Schlafzimmer und zwei Bäder, Treppe, die ins Erdgeschoss führt.Erdgeschoss:Zweites Wohnzimmer mit Außentreppe zum Garten, drei Schlafzimmer, zwei Badezimmer sowie eine Zweizimmerwohnung bestehend aus einem Wohnzimmer mit Zugang zur Terrasse und zum Garten, einer Einbauküche, einem Schlafzimmer und einer Dusche.Waschküche3 Kellerräume4 Garagenstellplätze zu je 80'000.-- FrankenLocated in the heart of Lugano, within a prestigious, tastefully renovated historic building, we are offering an elegant, stately apartment that combines the charm of classical architecture with modern comfort.The property is situated on one of the city's most renowned and elegant streets. The location is simply ideal for those who want to experience Lugano on foot:The historic center is just a short walk away.The lakeside promenade is just a short distance away, perfect for enjoying the view and relaxing by Lake Ceresio.Luxury boutiques, restaurants, banks, and public transportation are all in the immediate vicinity.The apartment was completely renovated with high-quality materials in 2026 and is laid out as follows:First floor:Entrance hall, spacious living room with fireplace, dining room with balcony, fully equipped kitchen, guest restroom, master bedroom with en-suite bathroom and balcony, two additional bedrooms, and two bathrooms, plus a staircase leading to the ground floor.Ground floor:Second living room with an outdoor staircase leading to the garden, three bedrooms, two bathrooms, as well as a two-room apartment consisting of a living room opening onto the terrace and garden, a fully equipped kitchen, a bedroom, and a shower.Laundry room3 cellars4 parking spaces in a garage at CHF 80,000 each

1 / 22
3.5 rooms, 90m², CHF 280,000.–
6900 Lugano

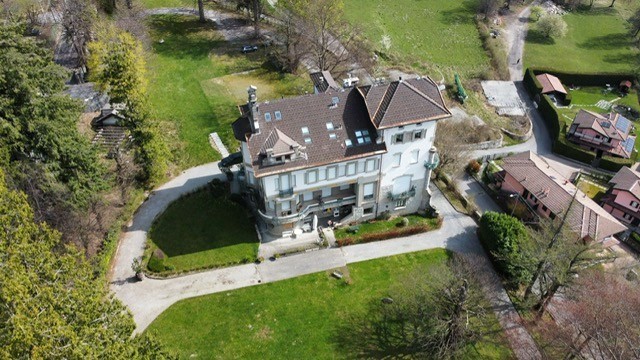
Affascinante Appartamento in villa storica, Alta Valle Intelvi, Italia

Affascinante Appartamento in villa storica, Alta Valle Intelvi, ItaliaBenvenuti nel comune italiano di Alta Valle Intelvi, in questo incantevole appartamento di 3.5 locali di circa 90 mq al secondo piano della pregiata Villa Poletti, un'elegante dimora risalente all’inizio del ventesimo secolo, progettata da uno dei più importanti esponenti dello stile liberty italiano, l’architetto Giuseppe Sommaruga.Un perfetto connubio tra fascino architettonico e bellezze naturali, questa soluzione offre un'esperienza abitativa esclusiva, immersa in un contesto di rara bellezza storica e paesaggistica, circondata da un curatissimo parco privato di quasi 7'000 mq nel cuore di Lanzo D'Intelvi, una pittoresca località a 900m slm in provincia di Como, a solo 1.5 km dal confine svizzero.La villa, finemente restaurata nel 2005 e suddivisa in appartamenti singoli, è stata dotata di un comodo lift.Questo alloggio, curato nei dettagli e arredato con un gusto raffinato, offre una combinazione perfetta di comfort, tranquillità e fascino tradizionale, ideale sia per chi cerca una dimora permanente o per una fuga dalla frenesia della vita quotidiana.Con 3.5 locali l'appartamento offre ampio spazio per vivere e rilassarsi, diviso come segue:ingresso, corridoio, ampio soggiorno con balcone, cucina separata abitabile, camera padronale con bagno, cameretta, bagno finestrato con doccia, spazioso e pratico sgabuzzino al piano, ad uso lavanderia privata.Nell’appartamento sono state mantenute in gran parte le finiture originali del 1913-1915, dalla graniglia nei corridoi ai pavimenti in parquet; il pavimento nella cucina e nel bagno è in gres. Il riscaldamento a gas è autonomo.Un garage privato e un posto auto esterno sono compresi nella proposta, così come l’arredamento presente.Disponibile per l'acquisto immediato, questo appartamento rappresenta un'opportunità unica per chi desidera vivere in una delle zone più affascinanti della Lombardia, con facile accesso ai servizi essenziali e immerso nella bellezza naturale di Lanzo D'Intelvi, a solo ½ ora di distanza dal lago di Como e dal lago di Lugano.Non perdete l'occasione di fare di questo splendido appartamento la vostra nuova casa! Bezaubernde Wohnung in einer historischen Villa, Alta Valle Intelvi, ItalienWillkommen in der italienischen Gemeinde Alta Valle Intelvi, in dieser bezaubernden 3,5-Zimmer-Wohnung mit einer Fläche von ca. 90 m² im zweiten Stock der prestigeträchtigen Villa Poletti, einem eleganten Anwesen aus dem frühen 20. Jahrhundert, das von einem der bedeutendsten Vertreter des italienischen Jugendstils, dem Architekten Giuseppe Sommaruga, entworfen wurde.Eine perfekte Verbindung von architektonischem Charme und natürlicher Schönheit – diese Immobilie bietet ein exklusives Wohnerlebnis inmitten einer Umgebung von seltener historischer und landschaftlicher Schönheit, umgeben von einem gepflegten, fast 7.000 m² großen Privatpark im Herzen von Lanzo D’Intelvi, einem malerischen Ort auf 900 m über dem Meeresspiegel in der Provinz Como, nur 1,5 km von der Schweizer Grenze entfernt.Die Villa, die 2005 sorgfältig restauriert und in einzelne Wohnungen unterteilt wurde, verfügt über einen bequemen Aufzug.Diese bis ins Detail gepflegte und mit raffiniertem Geschmack eingerichtete Unterkunft bietet eine perfekte Kombination aus Komfort, Ruhe und traditionellem Charme – ideal sowohl für diejenigen, die einen dauerhaften Wohnsitz suchen, als auch für einen Rückzugsort vom Trubel des Alltags.Mit 3,5 Zimmern bietet die Wohnung reichlich Platz zum Wohnen und Entspannen und ist wie folgt aufgeteilt:Eingangsbereich, Flur, großes Wohnzimmer mit Balkon, separate Wohnküche, Hauptschlafzimmer mit Bad, kleines Schlafzimmer, Badezimmer mit Fenster und Dusche, geräumiger und praktischer Abstellraum auf derselben Etage, der als private Waschküche genutzt werden kann.In der Wohnung sind die ursprünglichen Ausstattungselemente aus den Jahren 1913–1915 weitgehend erhalten geblieben, vom Terrazzo in den Fluren bis hin zu den Parkettböden; der Boden in der Küche und im Bad besteht aus Feinsteinzeug. Die Gasheizung ist eigenständig.Eine private Garage und ein Außenparkplatz sind im Angebot enthalten, ebenso wie die vorhandene Einrichtung.Diese Wohnung steht zum sofortigen Kauf bereit und stellt eine einzigartige Gelegenheit für alle dar, die in einer der reizvollsten Gegenden der Lombardei leben möchten – mit guter Anbindung an alle wichtigen Einrichtungen und inmitten der natürlichen Schönheit von Lanzo D’Intelvi, nur eine halbe Stunde vom Comer See und vom Luganer See entfernt.Verpassen Sie nicht die Gelegenheit, diese wunderschöne Wohnung zu Ihrem neuen Zuhause zu machen! Charming flat in a historic villa, Alta Valle Intelvi, Italy AV099Welcome to the Italian municipality of Alta Valle Intelvi, to this enchanting 3.5-room flat of approximately 90 square metres on the second floor of the prestigious Villa Poletti, an elegant residence dating from the early 20th century, designed by one of the leading figures of the Italian Art Nouveau style, the architect Giuseppe Sommaruga.A perfect blend of architectural charm and natural beauty, this property offers an exclusive living experience, set amidst a setting of rare historical and scenic beauty, surrounded by a meticulously maintained private park of almost 7,000 square metres in the heart of Lanzo D’Intelvi, a picturesque village at 900 metres above sea level in the province of Como, just 1.5 km from the Swiss border.The villa, tastefully restored in 2005 and divided into individual flats, has been fitted with a convenient lift.This property, with its attention to detail and refined décor, offers a perfect combination of comfort, tranquillity and traditional charm, ideal both for those seeking a permanent home and for a retreat from the hustle and bustle of everyday life.With 3.5 rooms, the flat offers ample space for living and relaxing, laid out as follows:entrance hall, corridor, spacious living room with balcony, separate kitchen-diner, master bedroom with en-suite bathroom, small bedroom, bathroom with window and shower, and a spacious and practical storage room on the same floor, used as a private laundry room.The flat has largely retained its original 1913–1915 finishes, from the terrazzo flooring in the corridors to the parquet floors; the flooring in the kitchen and bathroom is stoneware. It has independent gas heating.A private garage and an outdoor parking space are included in the offer, as is the existing furniture.Available for immediate purchase, this flat represents a unique opportunity for those wishing to live in one of Lombardy’s most charming areas, with easy access to essential amenities and surrounded by the natural beauty of Lanzo D’Intelvi, just half an hour’s drive from Lake Como and Lake Lugano.Don’t miss the chance to make this splendid flat your new home!
Suggested properties for you based on search results

Other interesting objects