Quick Filters for your search (1)

Quick-filters

We show you quick-filters based on the most used filters by location.

By using these, you can enhance your search experience by finding new and interesting properties to your likings.

8561 (Ottoberg) - Balcony / Terrace buy

We recommend expanding your search criteria to get similar results. The current filters didn’t return any matches.

If you don’t want to change your current search criteria, we recommend creating a search alert, so you’ll be notified when matching offers become available.

More objects in your automatically expanded search area
246 results - Radius: + 10km
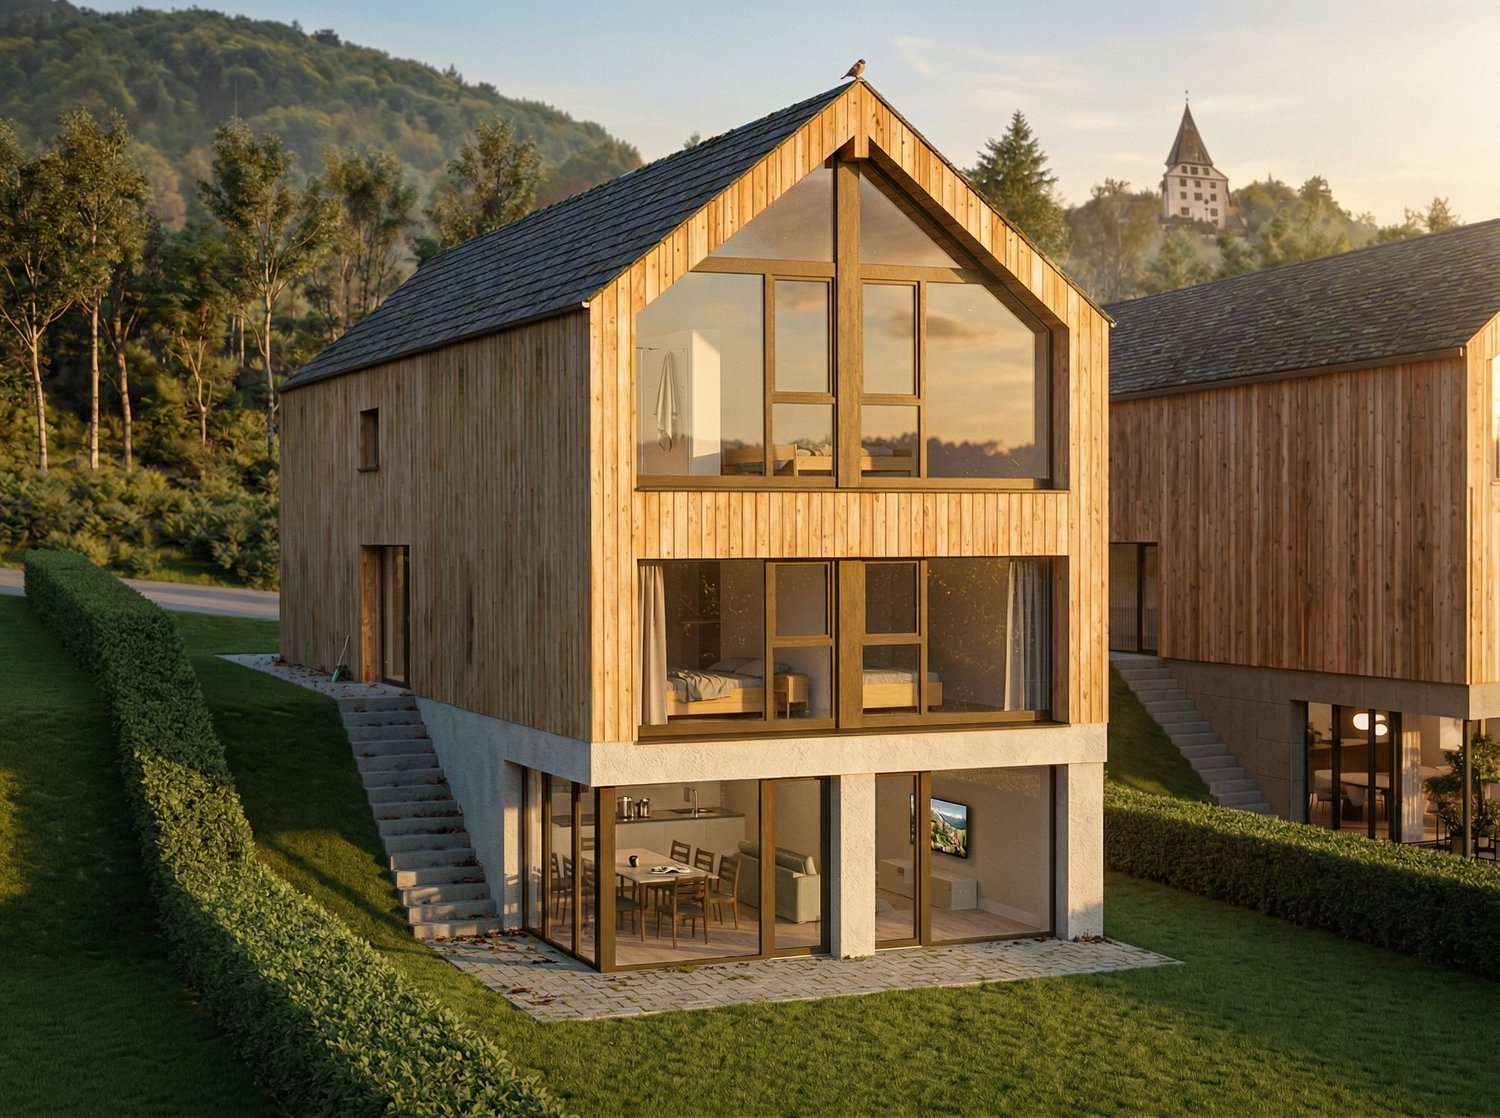
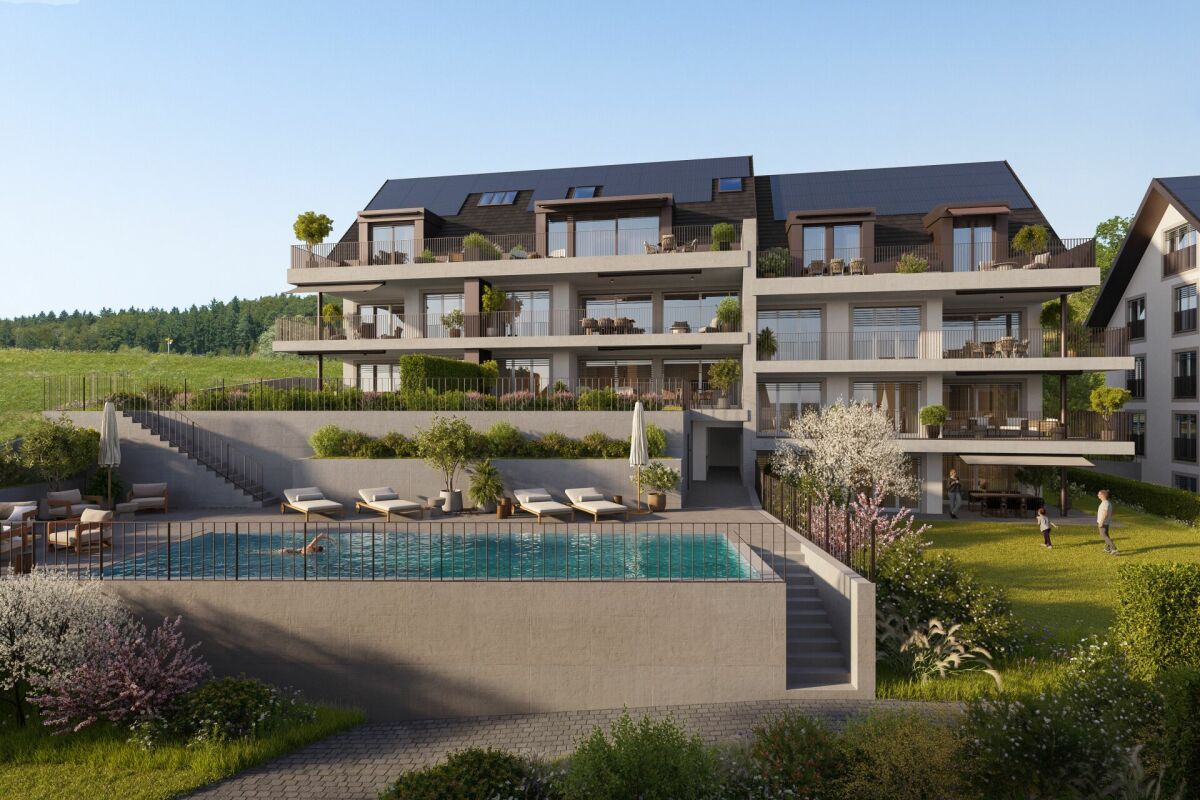
  • apartment building, solar panels, balconies, modern design, 3 stories
  • hardwood floors, chandelier, dining table, sofa, chair, white walls, balcony, large windows
  • large open space, marble countertop, modern kitchen, view to living room, glass door, paintings on the wall
  • a small kitchen with island countertop, central sink, oven, wooden floor, wooden table, built-in cabinets
  • Large bedroom with large bed and built in wardrobes, two nightstands, carpet, lamps
  • bedroom with desk, chair, bed, lamp, rug, shelves with books, framed pictures
  • modern bathroom, gray tiles, white vanity, shower with glass enclosure, green towel hanging, sink with faucet and toiletries
  • Apartment building with solar panels on the roof, balconies on each floor, modern design
1 / 8
hardwood floors, chandelier, dining table, sofa, chair, white walls, balcony, large windows
large open space, marble countertop, modern kitchen, view to living room, glass door, paintings on the wall
a small kitchen with island countertop, central sink, oven, wooden floor, wooden table, built-in cabinets
5.5 rooms124m²CHF 890,000.–
Premium
Bahnhofstrasse 17, 9214 Kradolf-Schönenberg

Central Living

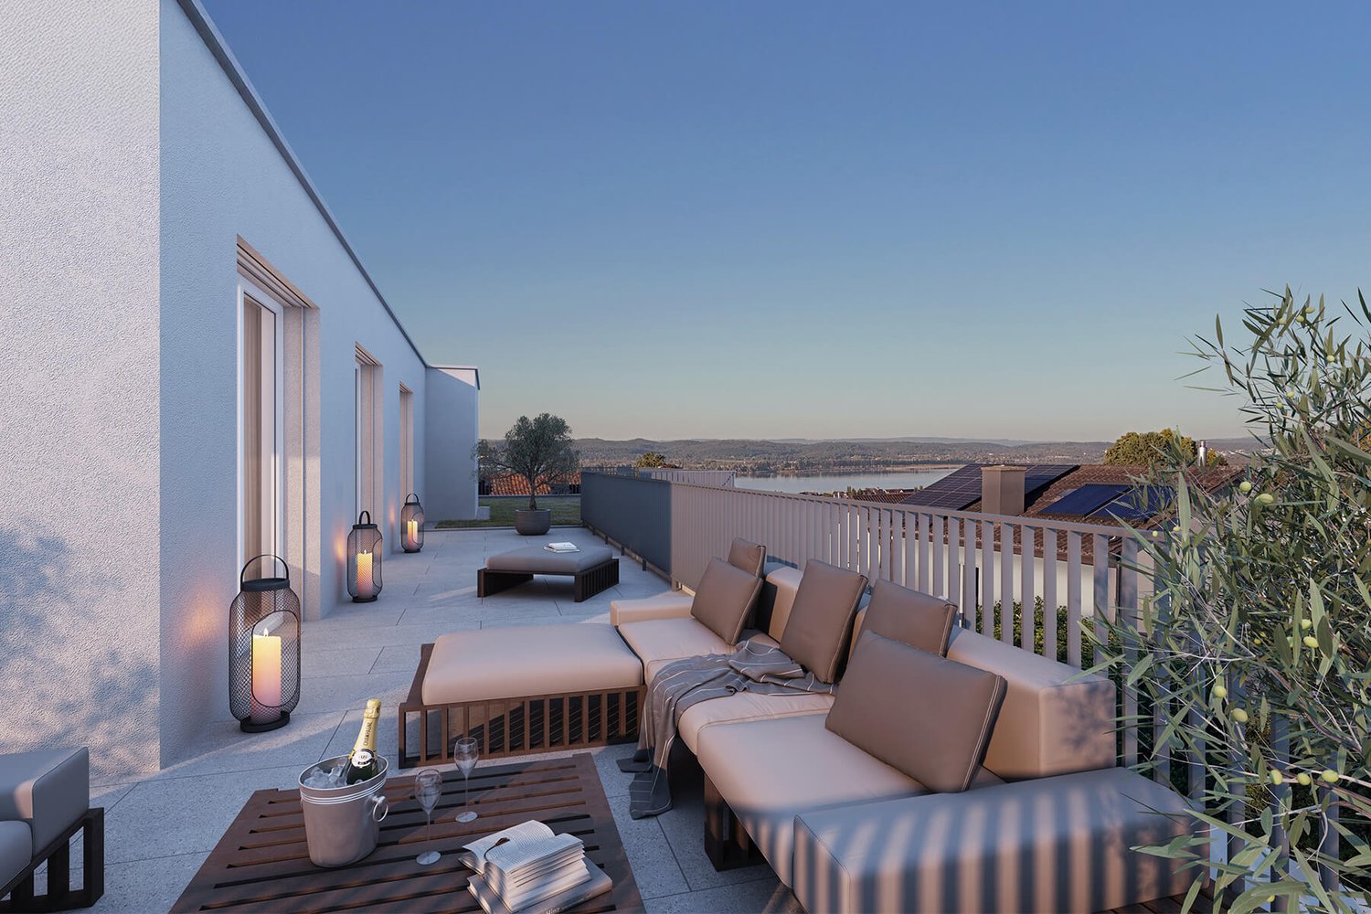
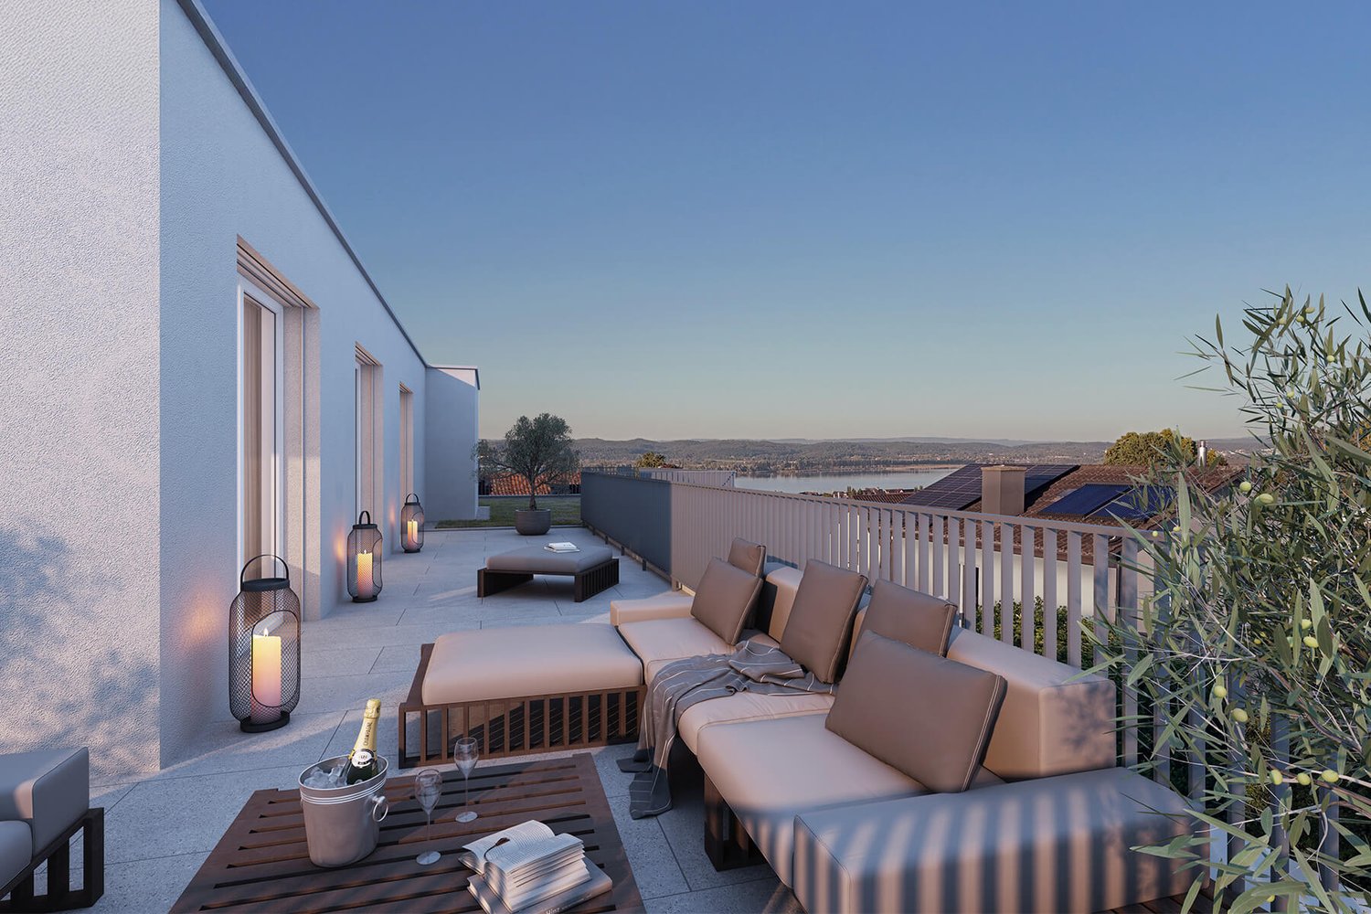
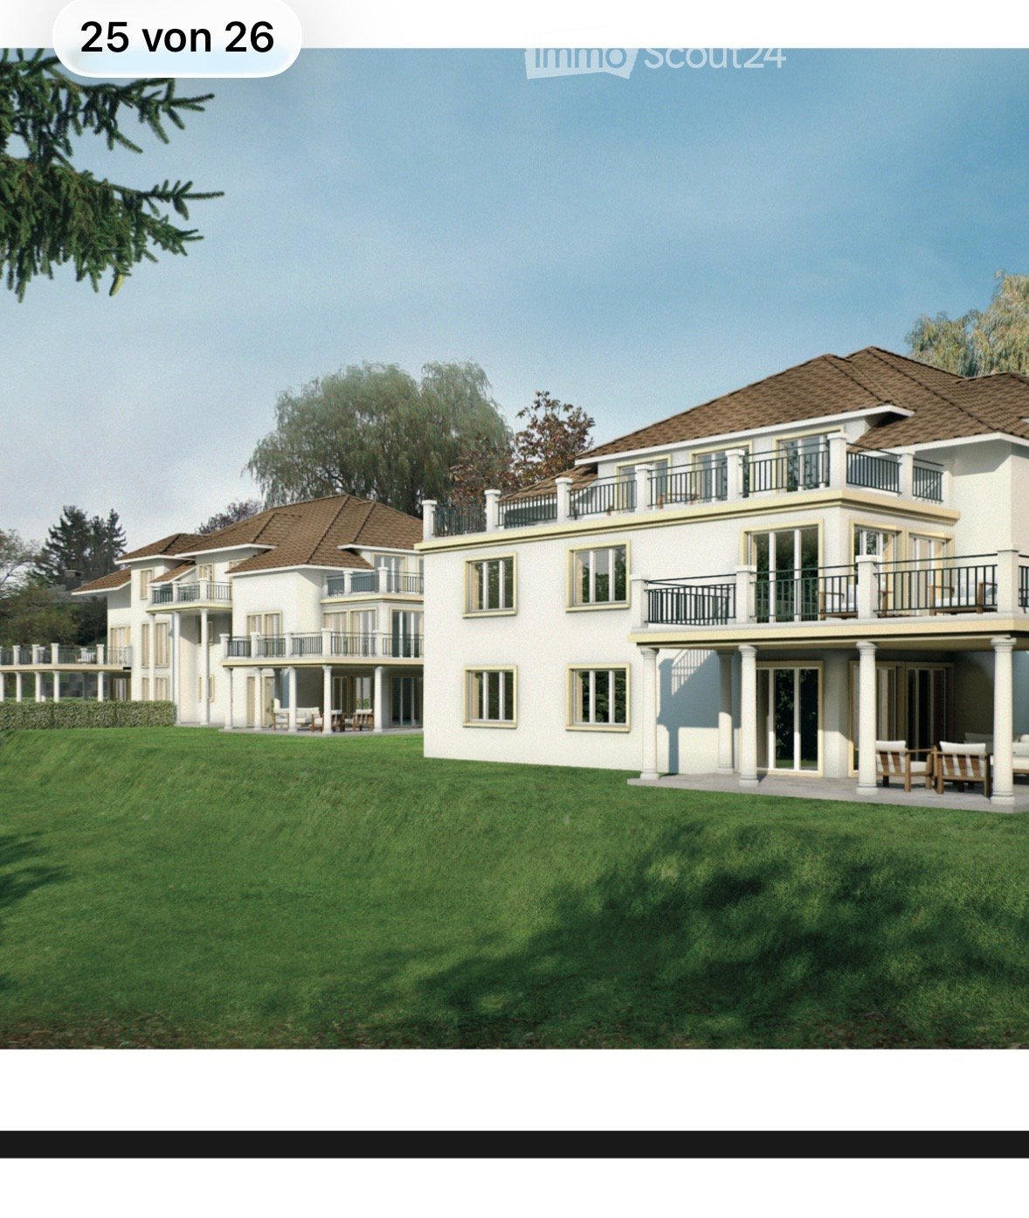
In a quiet yet central location in Kradolf, a modern multi-family house with four condominiums is being built. The high construction standard is reflected in the interiors as well as in the building envelope, which is realized in a Minergie-P standard. The plastered facade in combination with wood-metal windows gives the new building a timeless aesthetic. Modern, high-quality materials are used for the interior design. The multi-family house has spacious terraces and the ground floor apartment offers a seating area with a garden. The floor apartments with 5.5 rooms each are an ideal home for families, couples, and people who appreciate spacious living. Ground floor • 5.5 room apartment | Reserved Upper floor • 5.5 room apartment | Living area approx. 124.1 m2 | Terrace approx. 14.9 m2 Upper floor • 5.5 room apartment | Living area approx. 124.1 m2 | Terrace approx. 14.9 m2 Attic • 5.5 room apartment | Living area approx. 133.3 m2 | Terrace approx. 14.9 m2 Basement • Underground parking space for CHF 35,000.- • Outdoor parking space for CHF 16,000.- The following highlights await you • Expected move-in date: autumn 2027 • Modern construction standard • Spacious seating areas and balconies • Minergie-P standard (without comfort ventilation) • Wood-metal windows The building permit has been granted. Construction is expected to start in spring 2026. Have we sparked your interest?We look forward to your contact and will gladly provide you with our sales documentation.

Travel time
-
1 / 27
6.5 rooms184m²CHF 950,000.–
Top
Maugwilerstrasse 45A, 9552 Bronschhofen

Price reduction! 6.5-room single-family house with double garage and large forecourt in an unobstructable location in Maugwil/Bronschhofen

6.5-room single-family house with double garage and large forecourt in an unobstructable location in Maugwil/Bronschhofen On the outskirts of the village, this single-family house with plenty of space and attractive development opportunities awaits you. The property offers approximately 184 m² of living space and stands on a 574 m² large plot of land. The well-sunned location convinces with its tranquility and proximity to nature. Particular highlights include a large hobby room with a separate basement, two covered outdoor seating areas, the low-maintenance garden, and a walkable attic. The high double garage and the large forecourt offer ample space for several vehicles. You like the unique location and are aware that certain investments need to be made? The seller is willing to negotiate the purchase price with solvent buyers. Room layout Ground floor Entrance area with built-in closets and wardrobe Utility room with oil heating, hot water boiler, washing machine, and separate tank room, large hobby room Separate basement 1st upper floor Kitchen with open dining area, view into nature Guest toilet with connection point for the tile stove, which can be used as a baking oven Large living room with tile stove, whose seating area is electrically heated Study 2nd upper floor 4 bedrooms, three smaller and one larger room with balcony Bathroom with large shower, double sink, and bathtub Access to the walkable attic (with retractable stairs), where you can stand upright General In a four-minute walk, you can reach the bus stop for the local bus and school bus to Bronschhofen and Wil. All information without warranty and claim to completeness

Travel time
-
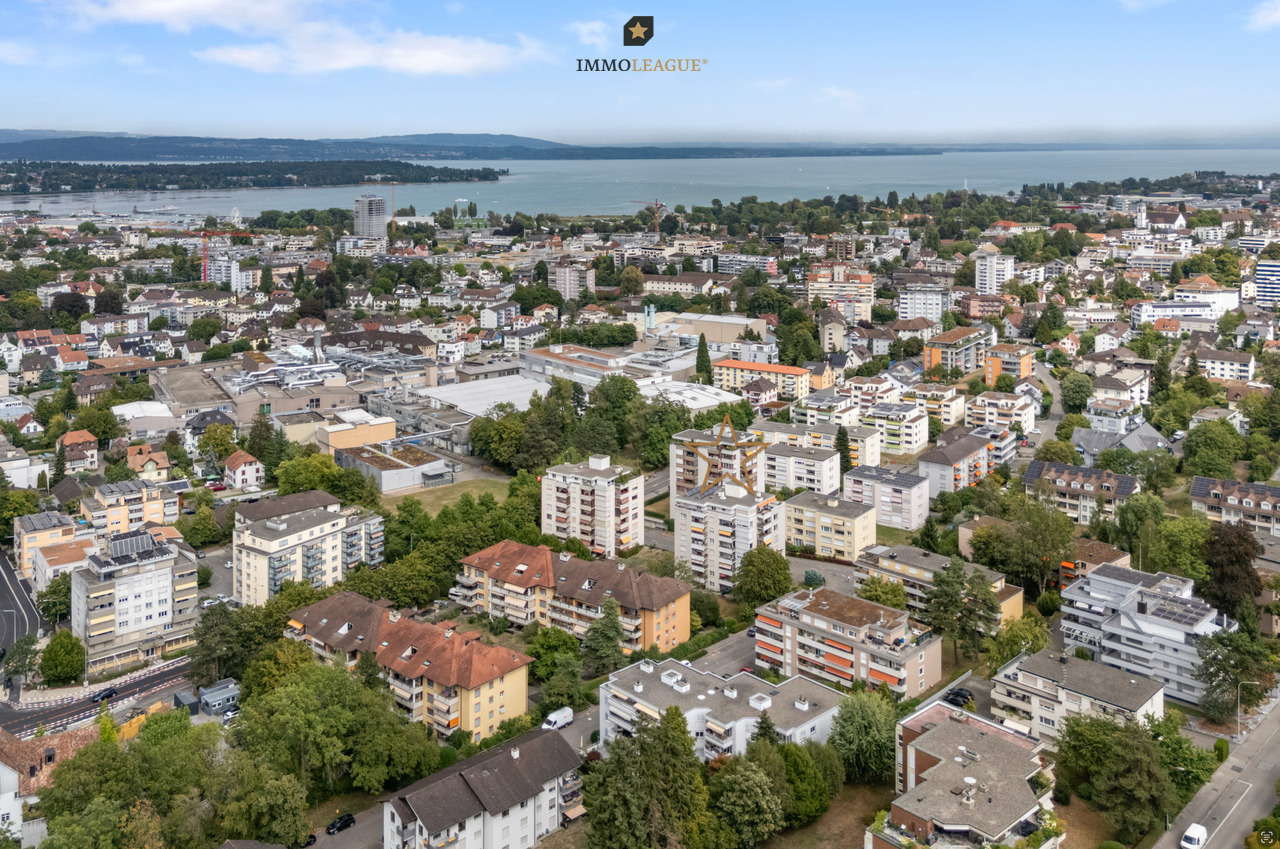
  • Aerial view of a multi-story residential building with balconies, surrounded by trees and a scenic view of a lake and cityscape in the background.
  • Modern kitchen with white cabinets, black countertops, and stainless steel appliances. Features include a refrigerator, oven, dishwasher, sink, and various kitchen items on the counters and shelves.
  • Open-plan living and dining area with tiled flooring, a round coffee table, dining set, cabinet, fireplace, and decorative plants.
  • Bright living and dining area with white tiled flooring, large windows, grey sofa, coffee table, dining table with chairs, and a wooden cabinet.
  • Bright living room with white walls, tiled floor, two grey sofas, a round coffee table, a modern fireplace, and large windows with a view of greenery.
  • Bedroom with a wooden bed, striped bedding, white cabinets, and a mirror on the wall.
  • Modern bedroom with a wooden bed, blue and white bedding, white cabinets, a mirror, and a small stool near the entrance.
  • Bright, modern room with white tiled flooring, a large window with blinds, a bed with blue and white bedding, a white cabinet with drawers, and a TV on a stand.
  • Balcony with a round metal table and two matching chairs, surrounded by a glass railing and overlooking a green, tree-filled area with houses in the background.
  • Balcony view overlooking a residential area with trees, buildings, and a clear blue sky.
1 / 10
3.5 rooms98m²CHF 849,000.–
Top
Hafenstrasse 24, 8280 Kreuzlingen

Above the roofs of Kreuzlingen – Stylish attic apartment with lake view and development potential

This spacious 3½-room attic apartment in a central, sunny location in Kreuzlingen convinces with a bright, open living and dining area, a cozy Swedish stove, and a sunny south-east balcony. In just a few minutes' walk, you can reach the lake and the boulevard of Kreuzlingen.The apartment includes two underground parking spaces and a private basement compartment. The elevator, garage door, and other communal areas were recently renovated. The existing roof slopes (cuboids) offer additional development potential and can be optimally utilized to create additional valuable storage space or extra living area.Already when entering, you are greeted by a spacious entrance with striking ceiling lighting, which gives the entrance a noble note. A continuous, high-quality plank floor runs harmoniously through the entire apartment, creating a uniform, spacious room feeling. The open, modern kitchen invites you to cook and enjoy. The children's room is separated from the entrance area by an elegant glass door – flooded with light and yet pleasantly shielded. The adjacent glass front is designed as a stylish built-in wardrobe in the same design as the glass door and ensures a consistent, high-quality overall picture. On the sunny balcony, you can enjoy a glass of wine while marveling at the weather capers over the nearby Lake Constance.Equipment & ComfortThe Apartment • • Foyer / wardrobe with built-in cabinets • • Semi-open built-in kitchen with modern appliances • • Washing machine and dryer in the apartment • • Living-dining room with Swedish stove and large south-east balcony (6 m²) • • Spacious master bedroom with built-in cabinets • • Spacious bathroom: corner bathtub with massage jets, sink • • Separate toilet with shower cubicle (Closomat with sink) • • Additional children's room • • Floor heating, insulated glazing, and roller shutters • Recently renovated / upgraded • • Passenger elevator – renovated & overhauled, wheelchair accessible • • Garage door – new automatic with remote control • • 2 garage boxes (M 1715 + M 1716) • • Basement compartment in the basement • • Communal washing and drying facility in the basement Location & InfrastructureSunny, central residential location in Kreuzlingen, near Lake Constance. The living rooms are oriented south and partially east. Shops, schools, and public transport are all within a few minutes' walk – ideal for families and commuters alike.

Travel time
-
  • Aerial view of a residential neighborhood with multiple houses, gardens, and parked cars. The houses have varied architectural styles and are surrounded by greenery and open spaces.
  • Outdoor patio area with a wooden table and chairs, surrounded by a well-maintained lawn and hedges, with bicycles parked nearby.
  • Modern living room with a central fireplace, wooden flooring, shelves with books and decorative items, a glass-enclosed pet habitat, and a dining area with a table and chairs.
  • Modern living and dining area with a long wooden dining table, grey upholstered chairs, a wine barrel wine rack, a flat-screen TV, floor lamp, and decorative plants.
  • Modern kitchen with grey cabinets, stainless steel appliances, wooden flooring, and a refrigerator adorned with drawings and notes.
  • Bright, modern room with wooden flooring, large windows, a desk with a computer, a green bean bag chair, a bookshelf, and a floor lamp.
  • Modern bedroom with a bed, pillows, a wall-mounted TV, built-in wardrobe, and large windows with curtains. The room features a blonde wood floor and a ceiling light fixture.
  • Modern bathroom with a white sink, large mirror, and a toilet. The sink has a sleek faucet and is placed on a dark vanity. A towel hangs on a rack next to the toilet. The bathroom has a contemporary design with neutral tones and a view of a bedroom throug
  • Modern bathroom with a large bathtub, a sink with a cabinet, a mirror, and a window offering a view of greenery. The space includes a towel, a trash bin, and decorative plants.
  • Well-lit attic gym with exposed wooden beams, multiple exercise machines including a treadmill, elliptical, and weight machine, along with a yoga mat and storage shelf.
  • Cozy attic bedroom with wooden floors, slanted ceilings, and large skylight. Features a bed, desk, chair, shelves, and various decorative items.
1 / 11
6.5 rooms200m²CHF 1,270,000.–
Top
Giessenstrasse 8, 8586 Andwil TG

Modern 6.5-room semi-detached house in Andwil TG – available from Nov. 2026

Welcome to Giessenstrasse 8 in Andwil TG! This modern semi-detached house, built in 2022, impresses with spacious living areas, high-quality equipment, and a quiet, family-friendly location in Thurgau.The house extends over 4 floors with a living area of 200 m² and a total usable area of over 270 m² on a plot of 281 m². With 6.5 rooms, a room height of 2.6 m, and a volume of 909 m³, it offers plenty of space for the whole family.Highlights at a glance • 6½-room corner semi-detached house with around 200 m² of living space and over 270 m² of usable space • Fully developed attic with an additional room and a spacious fitness, hobby, or multi-purpose room • Preparation for an additional bathroom in the attic • Spacious master bedroom with dressing room and en-suite bathroom • Two additional bathrooms and a separate guest toilet • Bright living and dining area with direct access to the seating area and garden • Corner location with additional privacy • Air-water heat pump with low-temperature underfloor heating • Free Cooling for pleasant temperatures in summer • Triple-glazed windows • Electric roller shutters • LED lighting throughout the house • Sonos multi-room music system • Water softening system • Modern electrical installation with numerous motion detectors • Fly screens on the windows • Preparation for a photovoltaic system • Garden house and additional privacy screens in the outdoor area • Full basement with a very large cellar room, laundry room with Secomat, and technical room • Garage and additional outdoor parking space • Family-friendly residential area with short distances to school, shopping, and village center Location and surroundings: The property is located in a quiet residential area – both during the day and at night, there is pleasant silence. In summer, the house benefits from plenty of sunlight, and even in winter, the sun's radiation is good. The aerial view of the surroundings shows a green, open residential structure with plenty of nature.Practical local amenities: • Volg supermarket: Only 1 minute's walk away – daily shopping made easy. • Andwil Volg bus stop: Right in front of the house door – ideal public transport connection. • Andwil school area: Can be reached in just 3 minutes on foot – ideal for families with school-age children.

Travel time
-
  • A modern two-story house with a balcony and large windows, surrounded by a well-maintained garden with a patio area featuring a table and chairs.
  • A modern house with a raised ground floor, featuring a large glass extension leading to a well-maintained garden with green grass, bushes, and trees.
  • Garden area with a round metal table and two wicker chairs, surrounded by lush greenery and flowers.
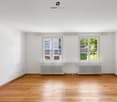
  • Bright, empty room with large glass doors leading to a garden, white tiled floor, and modern white walls.
  • {"type": "Kitchen", "objects": ["stool", "stool", "table", "cabinet", "cabinet", "cabinet", "cabinet", "cabinet", "cabinet", "cabinet", "cabinet", "cabinet", "cabinet", "cabinet", "cabinet", "cabinet", "cabinet", "cabinet", "cabinet", "cabinet", "cabinet"
  • A modern, minimalist hallway with light wooden flooring, white walls, and a staircase leading upwards. A small built-in shelf is visible on the right side, and an open doorway leads to another room with orange walls.
  • Bright, spacious room with white walls and a high, slanted ceiling. Features a grand piano and a matching bench, large windows with views of greenery, and a clean, minimalist design.
  • Bright, minimalist room with white walls, a central column, and a grand piano on the right side.
  • Bright, minimalist hallway with white walls and light-colored flooring, leading to an open bathroom with dark tiles and modern fixtures.
  • Modern bathroom with black tiles, white fixtures, and a skylight window above the bathtub.
1 / 10
4.5 rooms115m²CHF 895,000.–
Top
Im Reben 12, 8585 Schönenbaumgarten

Well-maintained 4.5-room corner row house in Schönenbaumgarten

Welcome to this charming 4.5-room corner row house in a quiet location at Im Reben 12 in Schönenbaumgarten (TG). The corner house forms the southern end of a 4-part row house complex and is located in the quiet and manageable Rebenquartier. It impresses with modern living comfort on 115 m² of living space and a well-maintained plot of 395 m².The house offers, among other things: • Modern kitchen: Spaciously and functionally designed, with plenty of storage space thanks to numerous cabinets. • Bright dining area: Large, light-filled rooms with glass doors that lead directly into the south-facing garden – ideal for relaxed hours outdoors. • Spacious living room with sloping ceiling: Bright with a high, sloping ceiling and large windows with a view of the greenery – a real highlight. • Two bathrooms: Both stylishly equipped – one with a bathtub. • Completely basement with practical layout. • Garden with high privacy: Non-visible garden with old, well-preserved tree population. • Two covered parking spaces. • Beautiful view and very child-friendly environment. Location and surroundings:The row house is very quietly located. The next bus stop Schönenbaumgarten is only 3 minutes' walk away and provides a good connection to the region.This well-maintained row house combines modern living comfort with an idyllic, natural surroundings – ideal for families or anyone who appreciates the quiet country life in Thurgau.

Travel time
-
1 / 6
  • Balcony / Terrace
  • Elevator
  • Wheelchair access
4.5 rooms143m²CHF 1,495,000.–
Top
8280 Kreuzlingen

EXCLUSIVE, BRIGHT & WITH PANORAMIC VIEW

In a sought-after location in Kreuzlingen, this stylish 3.5-room attic apartment with approximately 143 m² of living space presents itself. Spacious, bright rooms and a extensive terrace with an unobstructed view give the domicile timeless elegance. The representative living and dining area forms the heart of the apartment. The unit was originally designed as a 4.5-room apartment and can be easily converted back to this state - ideal for individual living concepts.This BETTERHOMES offer is characterized by the following advantages:- exclusive attic apartment with high privacy- spacious 143 m² living space with ideal floor plan- extensive terrace with unobstructed view over Kreuzlingen- bright rooms thanks to large window areas- representative living and dining area- two bathrooms for maximum comfort- very well-maintained condition, renovated in 2022- elevator to the apartment- quiet and very good location at a sought-after address- two underground parking spaces for CHF 35,000 each- and, and, and ...Interested? Contact us for a non-binding viewing, also online viewing possible!Not found what you're looking for? Over 1,900 more offers at: www.betterhomes.ch - the real estate fair mediatorWant to market your own property?Take advantage of our know-how: https://www.betterhomes.ch/de/profitierenDo you want to have a property valued?Find out its value now through our free valuation, immediate and non-binding!https://www.betterhomes.ch/de/knowledge/estimationMore detailsLocation: very goodCondition: very goodBathrooms: 2 (1 x bathtub / sink / toilet, 1 x shower / sink / toilet)Heating system: gasPublic transport: bus, 350 mSchools: Egelsee primary school, 400 mShops: Ceha supermarket, 800 m

  • Balcony / Terrace
  • Elevator
  • Wheelchair access
  • A grassy field enclosed by wooden fences, with a tree and a setting sun in the background.
  • Outdoor dining area with table and chairs, umbrellas, plants, and a view of the countryside
  • Stable with wooden stalls, metal railings, and a concrete floor.
  • Large indoor riding arena with wooden walls, high ceilings, and a sandy floor. The space is well-lit with natural light from large windows and artificial lighting from overhead fixtures.
1 / 4
4.5 rooms120m²CHF 4,980,000.–
Top
Hauptstrasse 23, 8507 Homburg

Dreamy equestrian estate with stylish living and excellent infrastructure

In the midst of the idyllic landscape of Hörhausen in the canton of Thurgau, an extraordinary property awaits you, combining living, nature, and equestrian passion in a unique way.On a spacious plot of over 14,000 m², an estate unfolds, which was planned with great attention to detail and comprehensively renovated in 2023/2024. This creates a place where peace, quality, and functionality harmonize.The stylish 4.5-room bungalow convinces with modern architecture and a warm, high-quality interior design. Spacious, bright rooms create an inviting living atmosphere, while noble materials such as solid oak and a cozy Swedish stove provide a cozy ambiance. The open kitchen with a view of the greenery naturally connects the interior and exterior spaces, making everyday life as well as social evenings a special experience. The living concept is complemented by sustainable house technology with a heat pump and solar system, as well as a lovingly designed garden with a terrace, whirlpool, and plenty of privacy.The heart of the property is the high-quality equestrian facility, which offers ideal conditions for both recreational riders and professionals. The well-thought-out infrastructure enables horse-friendly keeping at the highest level and includes spacious stables with direct access to the pasture, extensive and individually fenced pastures, as well as a modern riding hall with optimal training conditions.The offer is complemented by numerous functional secondary rooms and training opportunities, which make everyday life in the stable efficient and comfortable. Beyond the equestrian facility, the property offers numerous possibilities for individual use. Whether as a private refuge, a professional riding business, or a combination of living and working – the existing infrastructure as well as additional development reserves open up diverse perspectives.A separate living area with a kitchen, a studio, and various secondary rooms create space for guests, employees, or creative ideas. Modern amenities such as video surveillance, an electric entrance gate, and generous parking facilities underline the high standard of this property. This estate is far more than just a place to live – it's a lifestyle concept for people who are looking for something special and want to combine their passion for horses with a stylish home. A place where quality, nature, and visions come together and create an exceptional quality of life.For more information and the property exposé, please visit our website. //eberhart-immobilien.chIn order to make the viewing process efficient for all parties involved, we kindly ask you to provide proof of financing in advance. We will then be happy to arrange a viewing appointment.

Travel time
-
1 / 18
3.5 rooms111m²CHF 795,000.–
Hauptstrasse 137, 8272 Ermatingen

Charming property with living comfort on Lake Untersee (bank-checked)

Are you looking for a charming 3.5-room apartment where you can really enjoy life every day? A home in a multi-family house with generous amenities that leaves hardly any wishes unfulfilled - on the beautiful Lake Untersee? Then you are exactly at the right address at Hauptstrasse 137 in 8272 Ermatingen in the canton of Thurgau. This condominium on the second upper floor was built in 2018/2019 with high-quality materials. Here, homeowners feel comfortable at first glance. Naturally, not only the external but also the internal values are right in this place. The entrance area with a long corridor and practical wardrobe and built-in cabinets appears open and friendly. The high rooms are bright and flooded with light. Elegant parquet and stone floors adorn the entire living area of 111 m². The room concept presents itself attractively charming. The view of the idyllic garden near the lake is also inviting. The 35.50 m² living room with bright floor-to-ceiling windows is a welcoming space. The covered balcony invites you to linger all year round. Technically, the building is equipped with the latest Minergie standard and a photovoltaic system, and it is heated with a geothermal probe. A floor heating system ensures all-around well-being. You benefit from a high-quality equipment, and the object condition is, of course, well-maintained. The two bedrooms, one with 11.50 m² and one with 13.30 m², offer plenty of space. In this unique home, you will find a modern kitchen with plenty of storage space and new appliances for creative cooking. A bathroom with a shower and a walk-in closet complete the spatial arrangement. A large cellar and a bicycle room are also at your disposal, as well as a parking space in the underground garage and two visitor parking spaces for cars. You see, this property at Hauptstrasse 137 in Ermatingen offers a beautiful living space. Explore your new home on the following pages and come to me for a viewing appointment as soon as possible. I look forward to getting to know you. Online real estate valuation - free of charge in 3 minutes Find out the value of your property in three minutes - sound and free of charge. Here is the link to do so:

Travel time
-
1 / 20
7.5 rooms424m²CHF 1,495,000.–
Weinfelderstrasse 16, 8575 Bürglen TG

Living, Working, or Renting - 7.5-Room House with Commercial Share and Versatile Potential

A Home with History and Space to Unfold This exceptional residential house in Bürglen TG combines historic charm, spacious layouts, and rare flexibility. The property, built in 1895 and last renovated in 2025, offers approximately 424 m² of living space and an integrated commercial share, which opens up various possibilities.Whether living and working under one roof, renting out the commercial area to reduce living costs, or using it for your own business - this property offers concepts that are more in demand today than ever. Especially for self-employed individuals, service providers, craftsman businesses, or creative professions, this property offers the opportunity to optimally combine commute and daily life.Already at this point, it's worth taking a look at the object video to fully experience the size and versatility of this special property. Plenty of Room for Individual Living and Working ConceptsWith a total of 7.5 rooms and the additional commercial spaces, the property offers an exceptional number of uses. Families benefit from the spacious layouts, while entrepreneurs or investors can utilize the potential of the commercial share.Particularly attractive is the possibility of using the commercial area separately or renting it out. This can generate additional income or sustainably reduce your own living costs. The combination of living, working, and investing makes this object a rare opportunity on the market. A Home with PerspectiveThis property convinces not only with its exceptional size and historic character but above all with its flexibility. The combination of a spacious residential house, integrated commercial share, numerous parking options, and good accessibility opens up possibilities that go far beyond classic living.Whether as a family house with additional income, as a company headquarters with a living area, or as a long-term investment - here you are not only acquiring a property but also versatile future prospects. Become Curious?We are happy to provide you with a non-binding viewing appointment.If you have any questions or would like further information, we look forward to your contact.Upon request, we will also advise you competently and individually on suitable financing options.The Immoanker team looks forward to you.

Travel time
-
1 / 13
4.5 rooms145m²CHF 1,145,000.–
Hauptstrasse 57c, 8272 Ermatingen

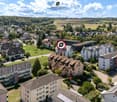
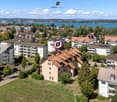
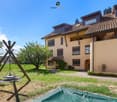
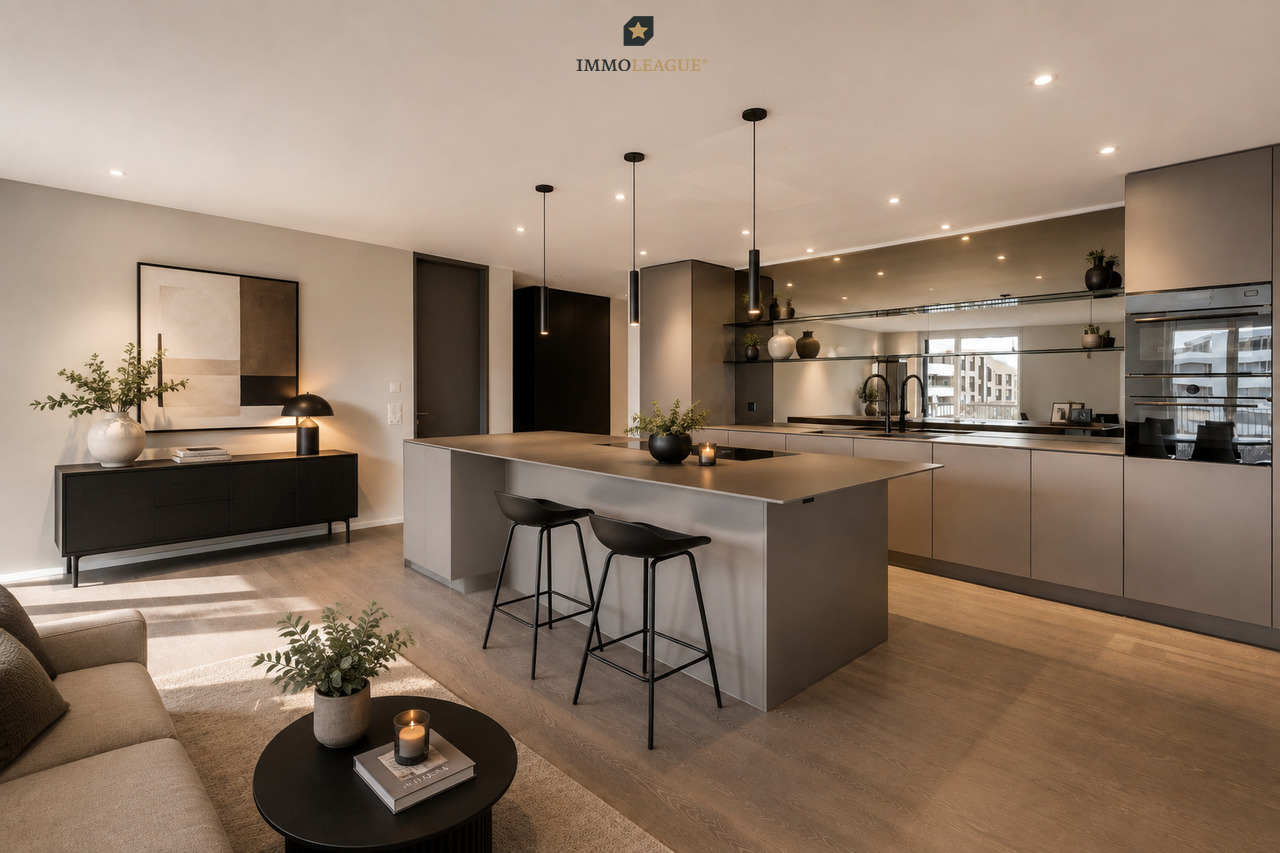
Wohnungen mit Charme und Herz am See "Sunnefisch"

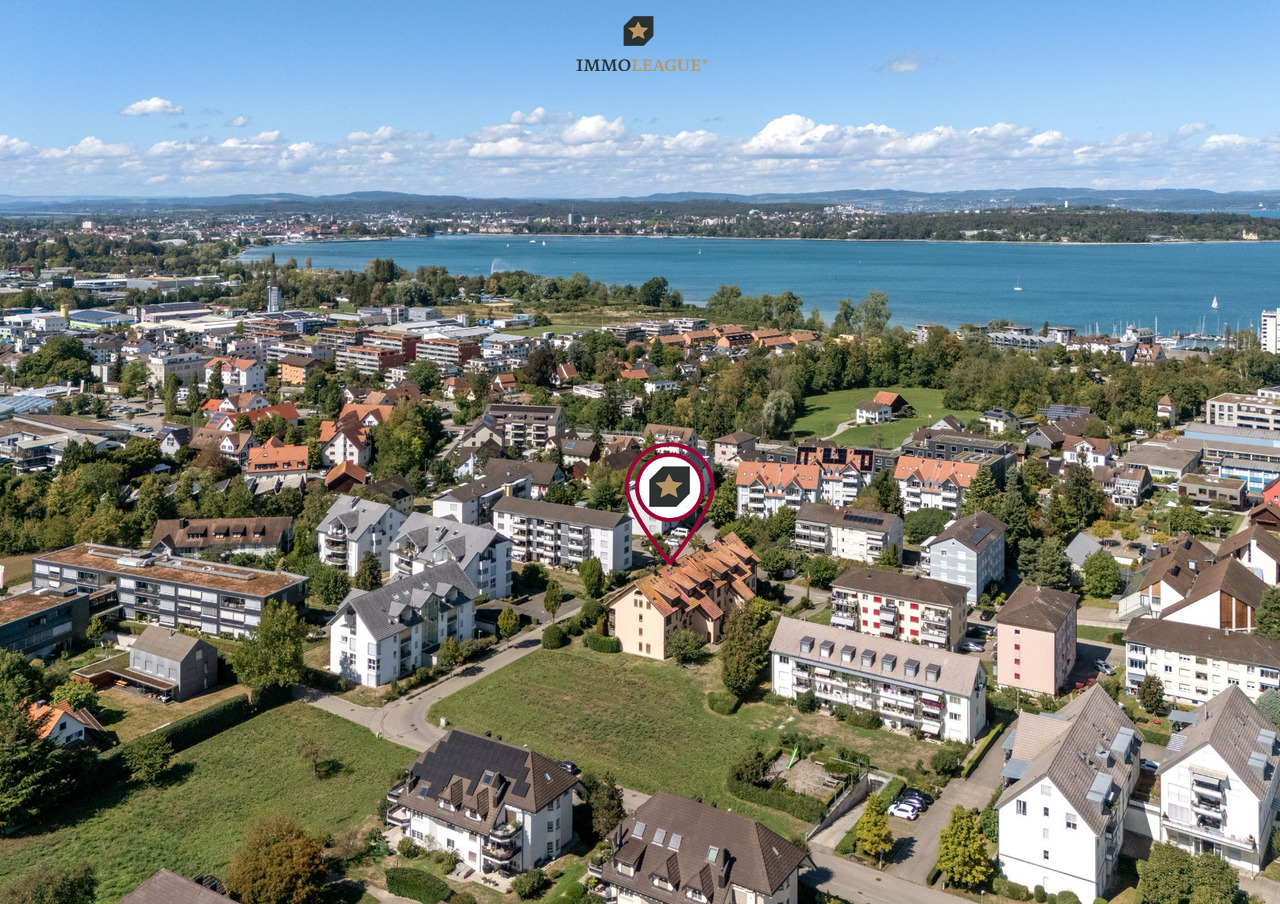
Fantastisches 4.5-Zimmer-Wohnung-Hausteil in begehrter Lage. Vollständig saniert, mit der Wohnqualität eines Neubaus und dem Charme seiner Geschichte.Wohnen an exklusiver Lage mit einem wunderschönen Umfeld.Im Sunnefisch verschmelzen hoher Wohnkomfort und aussergewöhnliche Architektur. Dabei respektiert das Projekt die lokale Tradition: Die historischen Fischerhäuser aus dem 18. und 19. Jahrhundert wurden behutsam in ein modernes Wohnkonzept überführt. Gleichzeitig erhalten die charaktervollen, geschützten Häuser durch den angrenzenden Neubau eine spannende zeitgemässe Ergänzung.Wer originelles Wohnen liebt, findet im Sunnefisch nicht nur ein Zuhause, sondern ein Glücksgefühl.Besuchen Sie die eigene Webseite dieser Immobilie, https://www.immoleague.ch/3d/5985381und erhalten Sie Zugang zu: virtuelle Besichtigung, ausführliche Dokumentation mit weiteren Bildern, Grundriss, weitere Zahlen, Daten und Fakten etc.Einige Besonderheiten zu dieser Liegenschaft: + Wohnen in unmittelbarer Seenähe+ Hochwertiger Innenausbau mit Seesicht+ Besonderes Wohnflair am See+ Moderne Küche mit allen Annehmlichkeiten+ Zwei komfortable Badezimmer und Gäste WC+ Schöner pflegeleichter grosser Garten+ Elektrische Lamellenraffstoren+ Geräumiger Kellerraum mit WM/ TM+ Tiefgaragenplätze, vorbereitet für Elektromobilität+ Glasfaseranschluss/ Netzwerkverteilung+ Hohe Wohnqualität in attraktiver SeelageParkmöglichkeiten: Erwerb mehrerer Tiefgaragenplätze möglich, jeweils CHF 35'000 pro Stellplatz. Bequemer Liftzugang direkt zur Tiefgarage.Zudem besteht in der Überbauung "Sunnfisch" in Ermatingen die Möglichkeit, weitere Wohnungen sowie ein freistehendes Einfamilienhaus zu erwerben. Falls wir Ihr Interesse geweckt haben, stehen wir Ihnen gerne für weitere Informationen zur Verfügung. Die Immobilienangebote sind ebenfalls auf www.immoleague.ch verfügbar.Nutzen Sie diese einmalige Gelegenheit.Wohnen am idyllischen Bodensee. Ermatingen, ein charmantes Dorf im Kanton Thurgau, verbindet naturnahe Lebensqualität mit einer hervorragenden Infrastruktur. Direkt am Bodensee gelegen, bietet die Gemeinde wunderschöne Uferpromenaden, vielfältige Freizeitmöglichkeiten und ein aktives Vereinsleben. Geniessen Sie die Nähe zur Natur bei Spaziergängen, Radtouren oder beim Wassersport. Gleichzeitig profitieren Sie von kurzen Wegen zu Einkaufsmöglichkeiten, Schulen und einer guten Verkehrsanbindung in die Region Kreuzlingen und nach Konstanz.Ermatingen perfekt für Familien, Naturliebhaber und alle, die ein ruhiges, attraktives Zuhause am See suchen.Sie sind an dieser einmaligen Gelegenheit interessiert und wünschen weitere Informationen für Ihre Entscheidungsgrundlage? Dann melden Sie sich gerne bei uns. Wir sind für Sie da. Ihr ImmoLeague TeamSie kennen jemanden, der sich für diese Immobilie interessieren könnte oder benötigen selbst Unterstützung beim Verkauf Ihrer Immobilie?Als zertifizierte und mehrfach ausgezeichnete ImmobilienExperten stehen wir Ihnen mit unserem leistungsstarken Angebot für Ihre Fragen und Anliegen gerne zur Seite. Fantastique appartement de 4,5 pièces dans un endroit très recherché. Entièrement rénové, avec la qualité de vie d'un immeuble neuf et le charme de son histoire.Habiter dans un endroit exclusif avec un cadre magnifique.Dans le Sunnefisch, un grand confort d'habitation et une architecture exceptionnelle fusionnent. Ce faisant, le projet respecte la tradition locale : les maisons de pêcheurs historiques des 18e et 19e siècles ont été prudemment transformées en un concept d'habitation moderne. En même temps, ces maisons protégées et pleines de caractère reçoivent un complément contemporain passionnant grâce au nouveau bâtiment adjacent.Les amateurs d'habitat original trouveront à Sunnefisch non seulement un chez-soi, mais aussi un sentiment de bonheur.Visitez le propre site web de ce bien immobilier, https://www.immoleague.ch/3d/5985381et accédez à : visite virtuelle, documentation...

Travel time
-