3 results - Properties for sale with Balcony / Terrace: 8406 (Winterthur)

1 / 15
3.5 rooms, 91m², CHF 1,390,000.–
8406 Winterthur

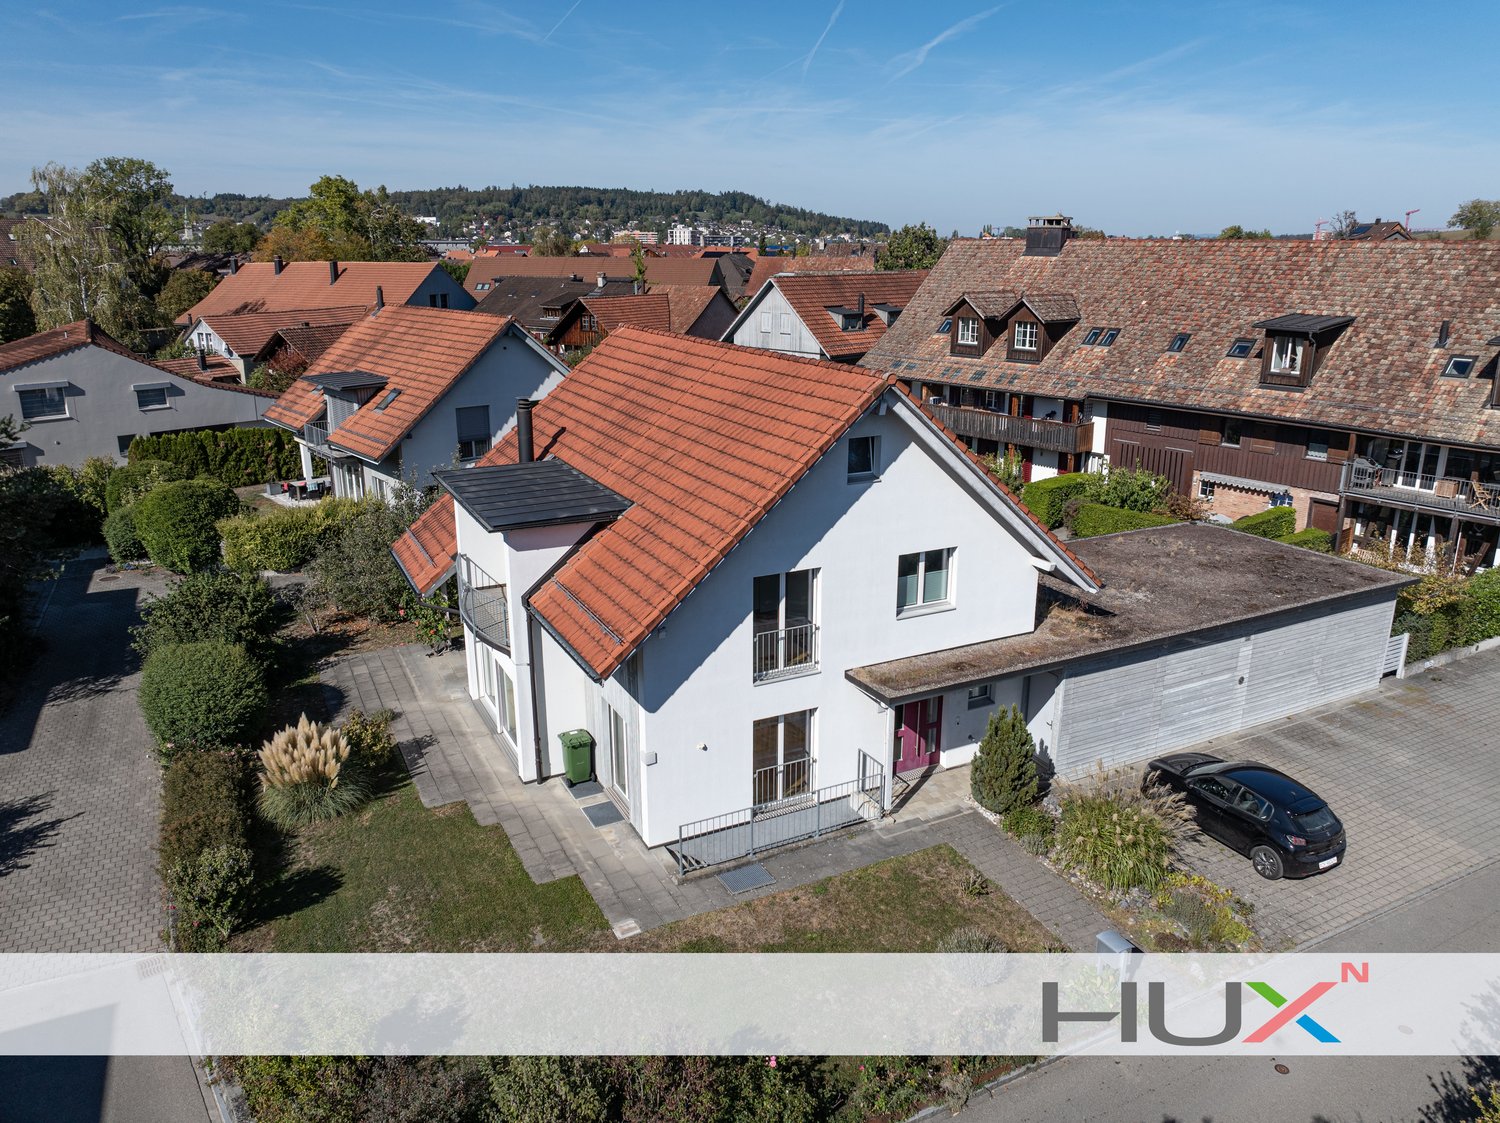
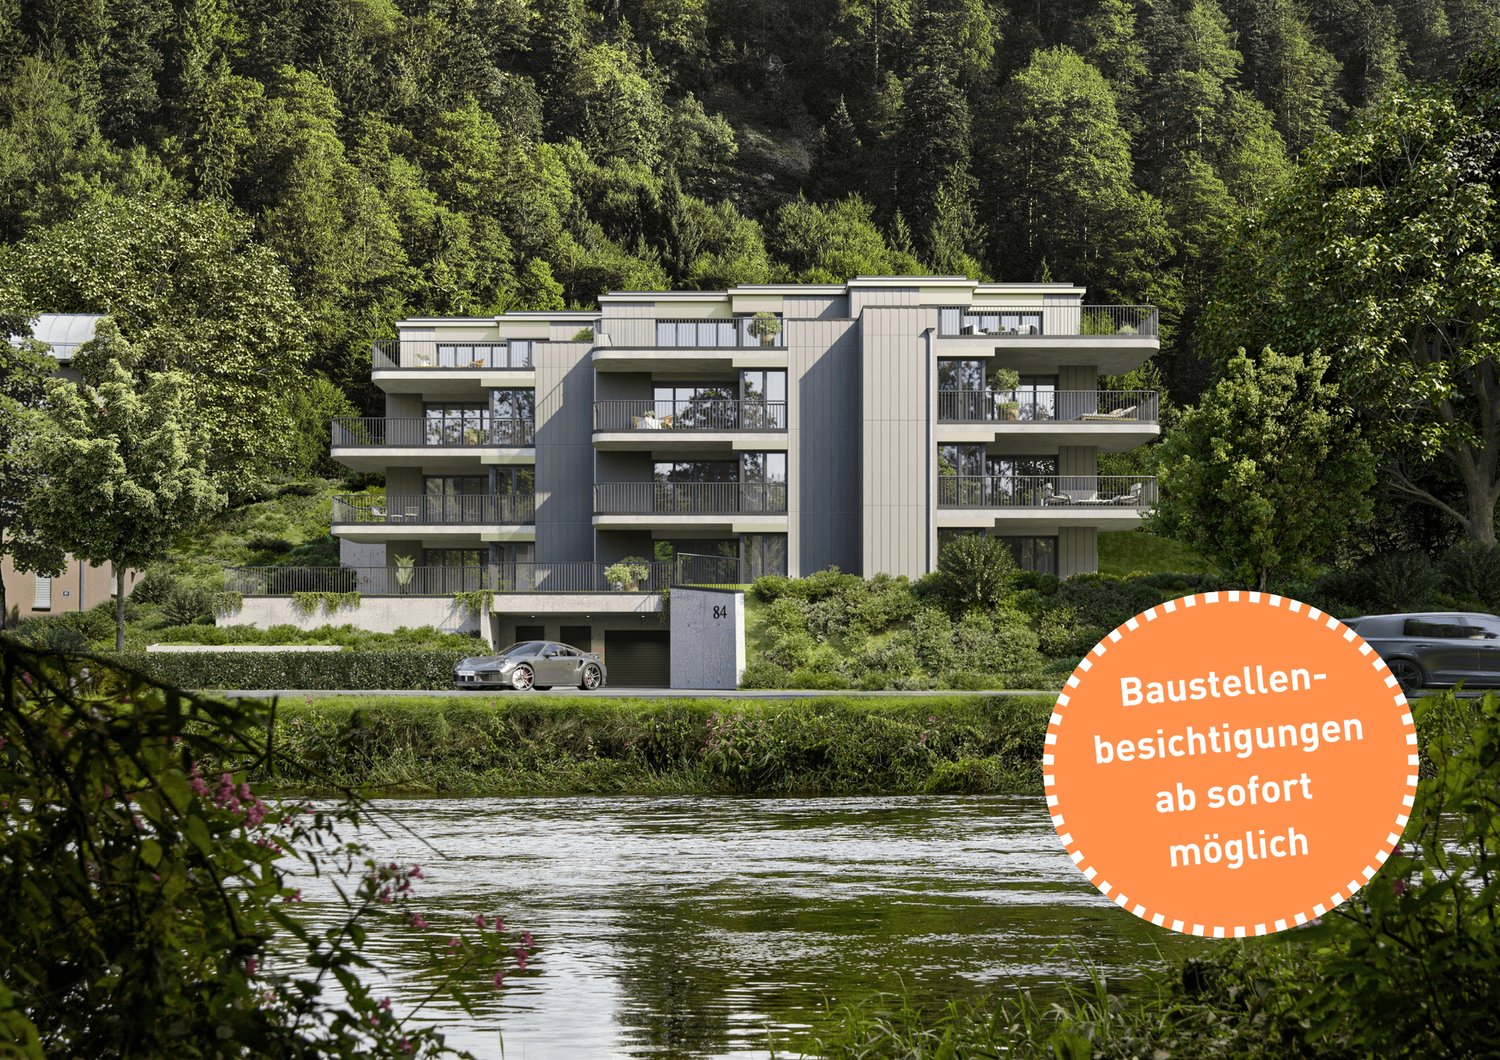
Charming 3.5-room maisonette apartment directly on the Töss

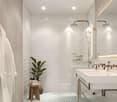
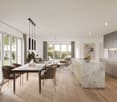
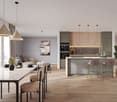
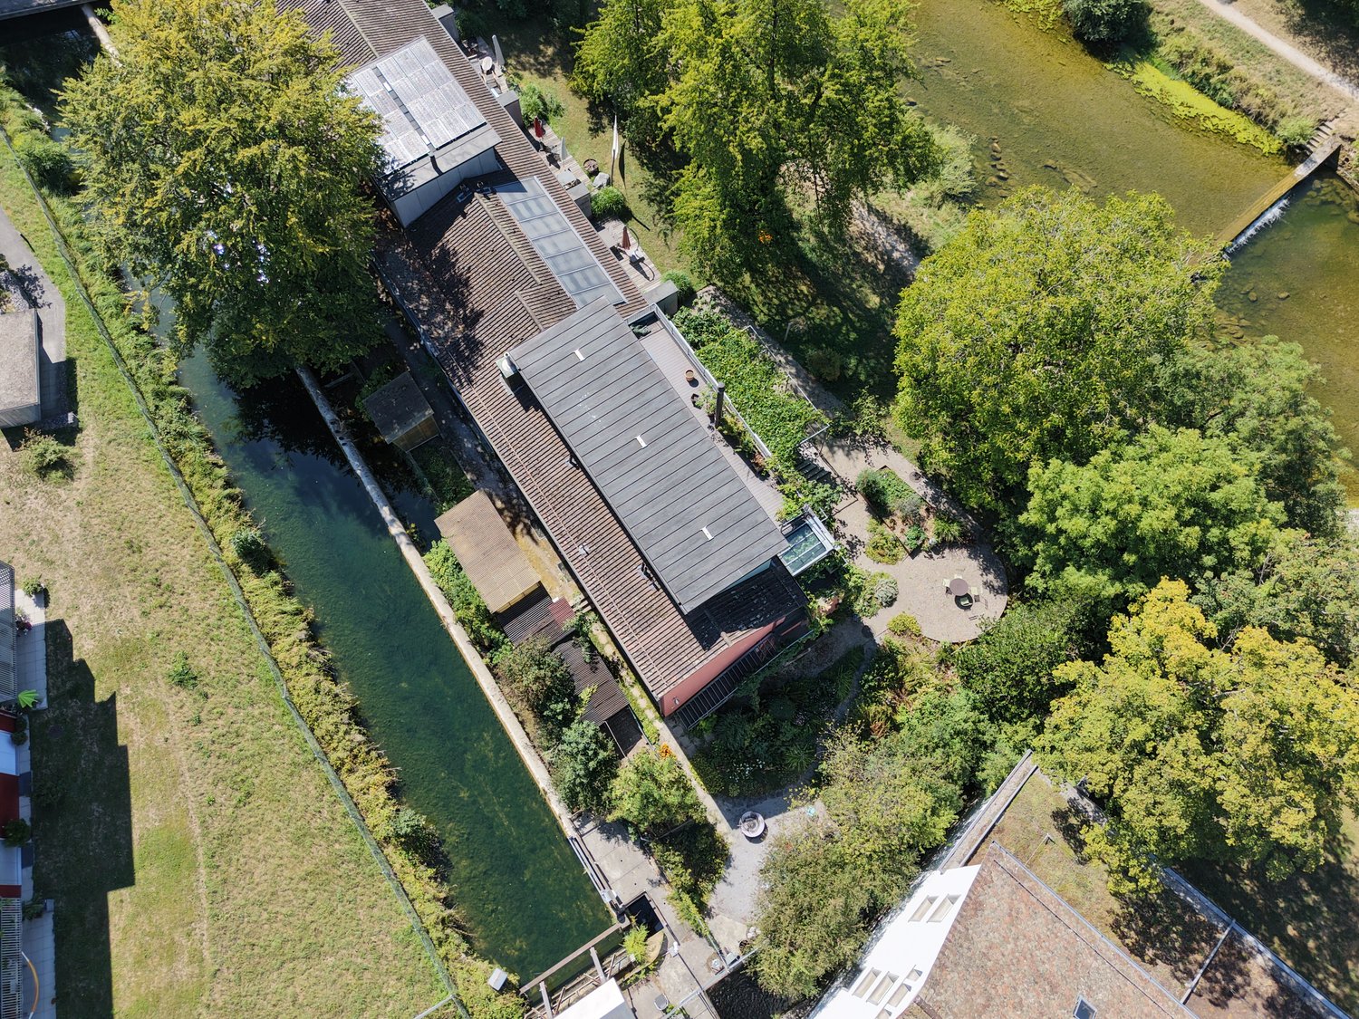
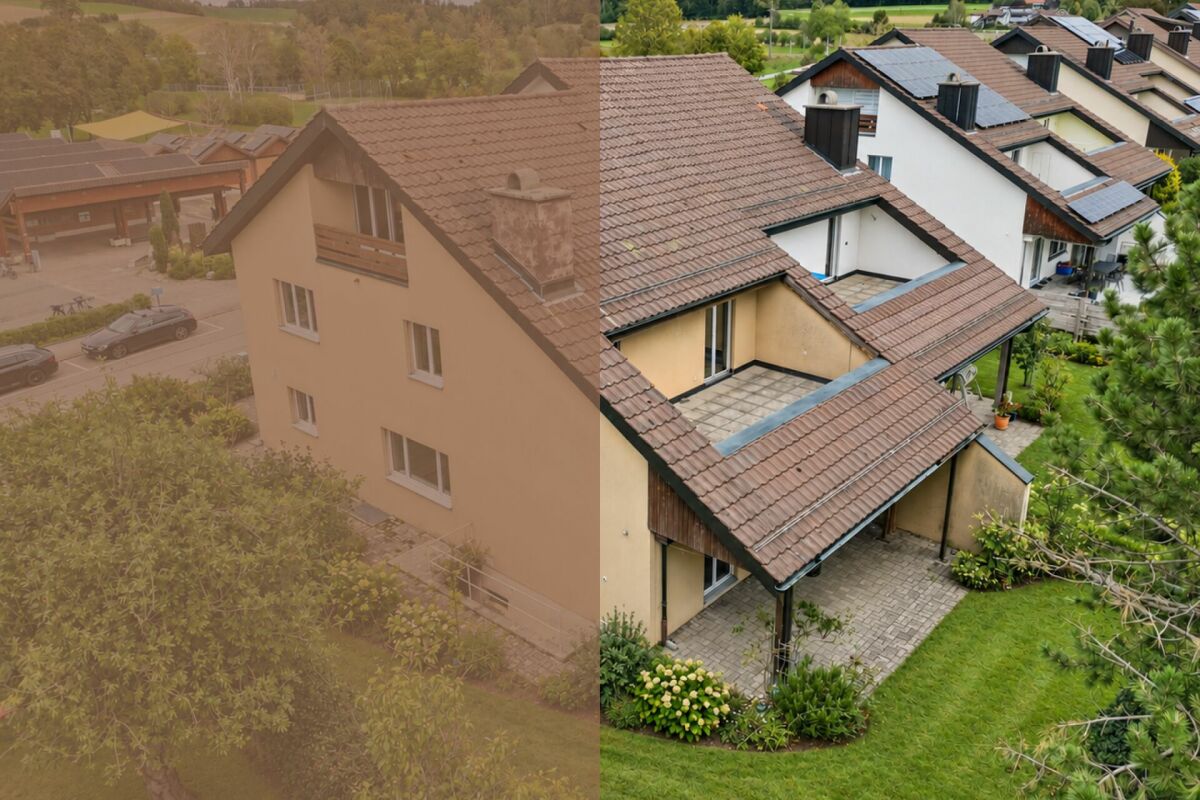
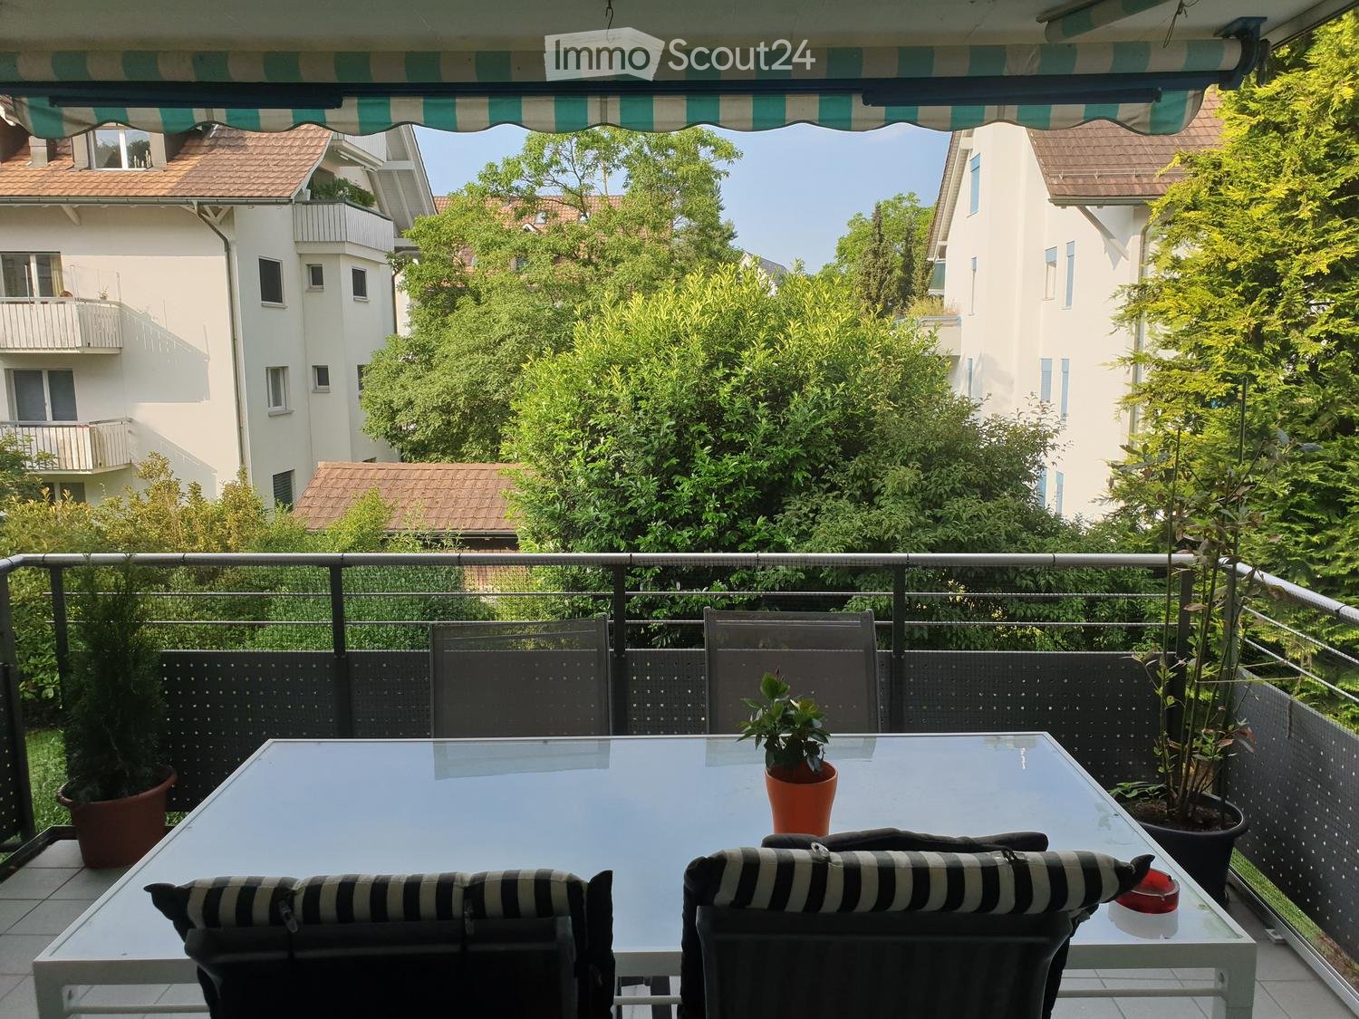
Welcome to this well-maintained and modern 3.5-room maisonette apartment on Emil-Klöti-Strasse 33E in Winterthur. The apartment, built in 2015 and renovated in 2021, spans two floors with a spacious living area and offers a harmonious blend of contemporary design and cozy comfort.The apartment impresses with the following highlights: • Bright living and dining room: Open living and dining area with tile floor, white walls, and decorative lighting – a staircase leads stylishly to the upper floor. • Cozy study: Wood-paneled room with large windows, creating a warm and inviting atmosphere. • Modern kitchen: Equipped with white and dark gray cabinets, stainless steel oven, dishwasher, and sink – functional and stylish at the same time. • Balconies with a view: Several wooden terraces with metal or glass railings, potted plants, and a lovely view of the surrounding greenery – ideal for relaxation. • Garden area: Communal garden area with gravel floor, fireplace, and seating – perfect for social evenings outdoors. • Parking: One parking space is available. Location and surroundings:The apartment is located in a quiet and child-friendly environment, surrounded by lush vegetation, a small stream, and a canal nearby. In the summer, the location benefits from plenty of sunlight. The surroundings are pleasantly quiet both during the day and at night. • Public transportation: Friedliweg bus stop can be reached in just 4 minutes on foot; Winterthur Töss train station in 10 minutes on foot. • Shopping: Merdan Market can be reached in 7 minutes on foot. • Health: Medbase Apotheke Zentrum Töss in 7 minutes on foot. • Education: Rebwiesen primary school in just 4 minutes on foot – ideal for families with children. This charming maisonette apartment combines modern living with a natural environment and excellent infrastructure. A rare opportunity for families, couples, or anyone looking for something special – in the heart of lively yet quiet Winterthur-Töss.

More objects in your automatically expanded search area
20 results - Radius: + 10km
Michael Kämpf

Michael Kämpf

1 / 15
Michael Kämpf

Michael Kämpf

  • Parking space
  • Balcony / Terrace
  • Garage
  • +3
6.5 rooms, 179m², CHF 1,390,000.–
Premium
Landstrasse 31, 8472 Seuzach

One-sided 6.5-room single-family house with renovation potential

This charming semi-detached house from 1980 offers a solid foundation for all those who want to realize their dream home according to their own ideas. The property, built in solid construction, convinces with a well-thought-out room layout, spacious living areas, and a lot of potential for individual renovation and redesign.The covered entrance area leads to the basement, where you will be greeted by a spacious entrance hall with plenty of space. There is also a separate guest toilet available here.Upstairs, the living and dining room form the center of family life. The adjacent kitchen and a separate room complement this level. The existing room layout offers a lot of leeway for a contemporary redesign and the implementation of individual living ideas.On the upper floor, there is a bathroom with a bathtub and three more rooms that can be flexibly used as bedrooms, children's rooms, workrooms, or hobby rooms. A spacious terrace extends the living space outdoors and offers itself as a private retreat.The attic with a balcony creates additional space for individual needs, whether as a guest room, workspace, studio, or personal retreat.An integrated garage and two outdoor parking spaces provide comfortable parking options. The space offer is complemented by a laundry room, two cellar rooms that offer additional storage space, and the heating room with an oil tank.The outdoor area also leaves a lot of room for personal design ideas. The lawn and garden seating area can be designed according to your own ideas, whether as a family garden, play area, or cozy retreat in the green.This semi-detached house is aimed at families and individualists who enjoy actively helping to shape their future home. The solid solid construction, pleasant room heights, and functional basic structure form a good basis for a comprehensive renovation and the realization of an individual living concept.Request our detailed sales documentation for more interesting information.Not found the right one yet? The IMMOSEEKER team is happy to help.

  • Parking space
  • Balcony / Terrace
  • Garage
  • +3
Travel time
-
  • Balcony / Terrace. Balcony with wooden ceiling, red metal railings, brick pavement, and surrounding greenery including a red maple tree.
  • Living Room. Modern living room with light wooden flooring, large glass doors leading to a patio, and a built-in fireplace.
  • Unfurnished Room. Bright, unfurnished room with large floor-to-ceiling windows, wooden flooring, and a fireplace.
  • Unfurnished Room. Empty room with light wooden flooring, white walls, and large windows allowing natural light. Features a fireplace and a built-in bench along one wall.
  • Kitchen. Modern kitchen with light-colored cabinets, a central island, and large windows offering a view of greenery outside.
  • Kitchen. Modern kitchen with white cabinets, black countertops, a large window overlooking greenery, and a stainless steel range hood.
  • Unfurnished Room. Empty room with wooden flooring, large sliding glass doors leading to a garden area, and natural light streaming in.
  • Unfurnished Room. Empty room with wooden flooring, large sliding glass doors leading to a garden, and natural light streaming in.
  • Unfurnished Room. Empty room with wooden flooring, white walls, large window with view of trees and houses, radiator below window, and a single light fixture on the ceiling.
  • Unfurnished Room. Empty room with wooden flooring, white walls, large window with view, radiator, and ceiling light fixture.
  • Bathroom. Modern bathroom with red tiled walls, white countertop, double sink, and large mirror.
  • Garden / Outdoor Area. Modern house exterior with a raised ground floor, large windows, and a well-maintained garden featuring shrubs, trees, and a stone pathway.
  • Balcony / Terrace. Balcony with glass railings, red metal supports, and a view of the city and surrounding greenery.
  • Garden / Outdoor Area. A lush rooftop garden with various plants, trees, and a wooden bench, offering a scenic view of a town and surrounding hills.
  • Balcony / Terrace. Balcony with a round table and two chairs, surrounded by greenery and a clear blue sky.
  • Garden / Outdoor Area. A modern building with orange brick walls and large windows is surrounded by a lush garden with various plants, shrubs, and trees bearing berries.
  • Building. Multi-story orange apartment building with balconies and greenery, surrounded by a grassy lawn and trees.
1 / 17
Living Room. Modern living room with light wooden flooring, large glass doors leading to a patio, and a built-in fireplace.
Unfurnished Room. Bright, unfurnished room with large floor-to-ceiling windows, wooden flooring, and a fireplace.
Unfurnished Room. Empty room with light wooden flooring, white walls, and large windows allowing natural light. Features a fireplace and a built-in bench along one wall.
6.5 rooms, 170m², CHF 2,200,000.–
Premium
Landvogt-Waser-Strasse 70, 8405 Winterthur

Attic ownership apartment in Winterthur

Object description6 ½-room attic apartment, 170 m2 living space, 235 m2 large terrace, sunny location with unobstructed viewsIn condominium ownership, apartment No. 18 on the 6th floor, 2 underground parking spaces No. 20 and 21, cellar compartment in SR, lift directly into the apartmentLocationSoutheast slope on the outskirts of Winterthur-Seen, at the foot of Sonnenberg and Hulmen.With excellent public transport connections (S-Bahn to Winterthur/Zurich/St. Gallen 5 minutes' walk, city bus 2 minutes), bike routes to the city center.Very good infrastructure with all schools and shopping facilities within easy walking distance. At the entrance to the romantic recreational area Tösstal, with many great bike paths, bike trails over hill and stone, as well as scenic hiking opportunities along the Töss.Expansion description Massive construction, well-maintained expansion standard, well-kept.Bright spacious room layout with Nordic noblesse, with lift (barrier-free) directly into the apartment, chimney in the living room, modern bright kitchen with natural stone cladding, wet cells bath/WC and shower/WC (1974). Metal sliding windows towards the terrace, otherwise wood-metal. Large, extensive naturally greened terrace, with automatic irrigation system. Radiator/convector heating. Washing machine/tumbler in the apartment. IT glass fiber connection.Surfaces: rooms/living areas mostly with ahorn parquet (various light discolorations), walls/ceilings white plaster painted; housekeeping/storage room linoleum floor (in need of renovation); kitchen ceramic floor; wet cells glass mosaic; terrace with composite stone paving, shrub beds and green areas.General Year of construction settlement Büelhof 1973/74, building continuously well-maintainedHeating energy through district heating system "Waser" from StadtwerkPhotovoltaic system on flat roofs above attic apartmentsBasic installation e-mobility with load management in underground parkingCo-use right to car wash box, children's playground and playing fieldArrange a viewing appointment:Phone +41 79 774 67 44..

Travel time
-
New building
Jan Skubincan

Jan Skubincan

1 / 7
Jan Skubincan

Jan Skubincan

  • Parking space
  • Balcony / Terrace
  • Garage
  • +4
3.5 rooms, 104m², CHF 1,275,000.–
Premium
Mülistrasse 16, 8426 Lufingen

Spacious & modern 3½ room apartment with loggia

This attractive 3½-room apartment on the 1st floor of the new construction project MS16 Am Aspach in Lufingen combines spacious room proportions, modern architecture, and high living comfort.With approximately 103.7 m² of living space, the apartment offers an exceptionally large area for 3½ rooms.The heart of the apartment is the open living, dining, and kitchen area with large window surfaces and a modern design kitchen. Plenty of daylight and the open room layout create a pleasant living atmosphere. The approximately 10.1 m² large, covered loggia extends the living area outdoors and provides a protected retreat with plenty of privacy.For the interior construction, three different construction standards are available: PURE, PLUS, and PRO. High-quality materials and individual design options allow you to shape your new home according to your personal ideas. A ground-source heat pump and photovoltaic system ensure modern and energy-efficient living comfort. The heat distribution is via a floor heating system with free cooling.An elevator connects the underground garage directly to the residential floors.Highlights: • 3½-room apartment on the 1st floor • Approx. 103.7 m² of living space • Approx. 10.1 m² covered loggia • Open, bright living, dining, and kitchen area • Large window surfaces • Modern design kitchen with high-quality appliances • Individually designable interior construction • Three construction standards: PURE / PLUS / PRO • Floor heating system with free cooling • Energy-efficient ground-source heat pump • Photovoltaic system • Direct elevator connection from the underground garage to the residential floors • 1-2 underground parking spaces can be purchased additionally TimelineConstruction start: End of September 2026Ready for occupancy: November 2027Nature-oriented living and well-connectedLufingen combines a quiet, natural living environment with short distances to Zurich and the airport. Shopping facilities, school, and kindergarten are within walking distance. Zurich can be reached in about 15 minutes, and Zurich Airport in about 7 minutes. At the same time, you can enjoy a quiet living environment without disturbing aircraft noise.Here, spacious living, peace, and nature come together with a good connection to the Zurich region.Interested?We would be happy to send you the detailed sales documentation and further information or arrange a personal consultation. Further information and inspirations about the project can be found at: amaspach.ch

  • Parking space
  • Balcony / Terrace
  • Garage
  • +4
Travel time
-
New building
1 / 6
  • Parking space
  • Balcony / Terrace
  • Garage
  • +7
4.5 rooms, 110m², CHF 1,380,000.–
Premium
Oberackerstrasse, 8309 Nürensdorf

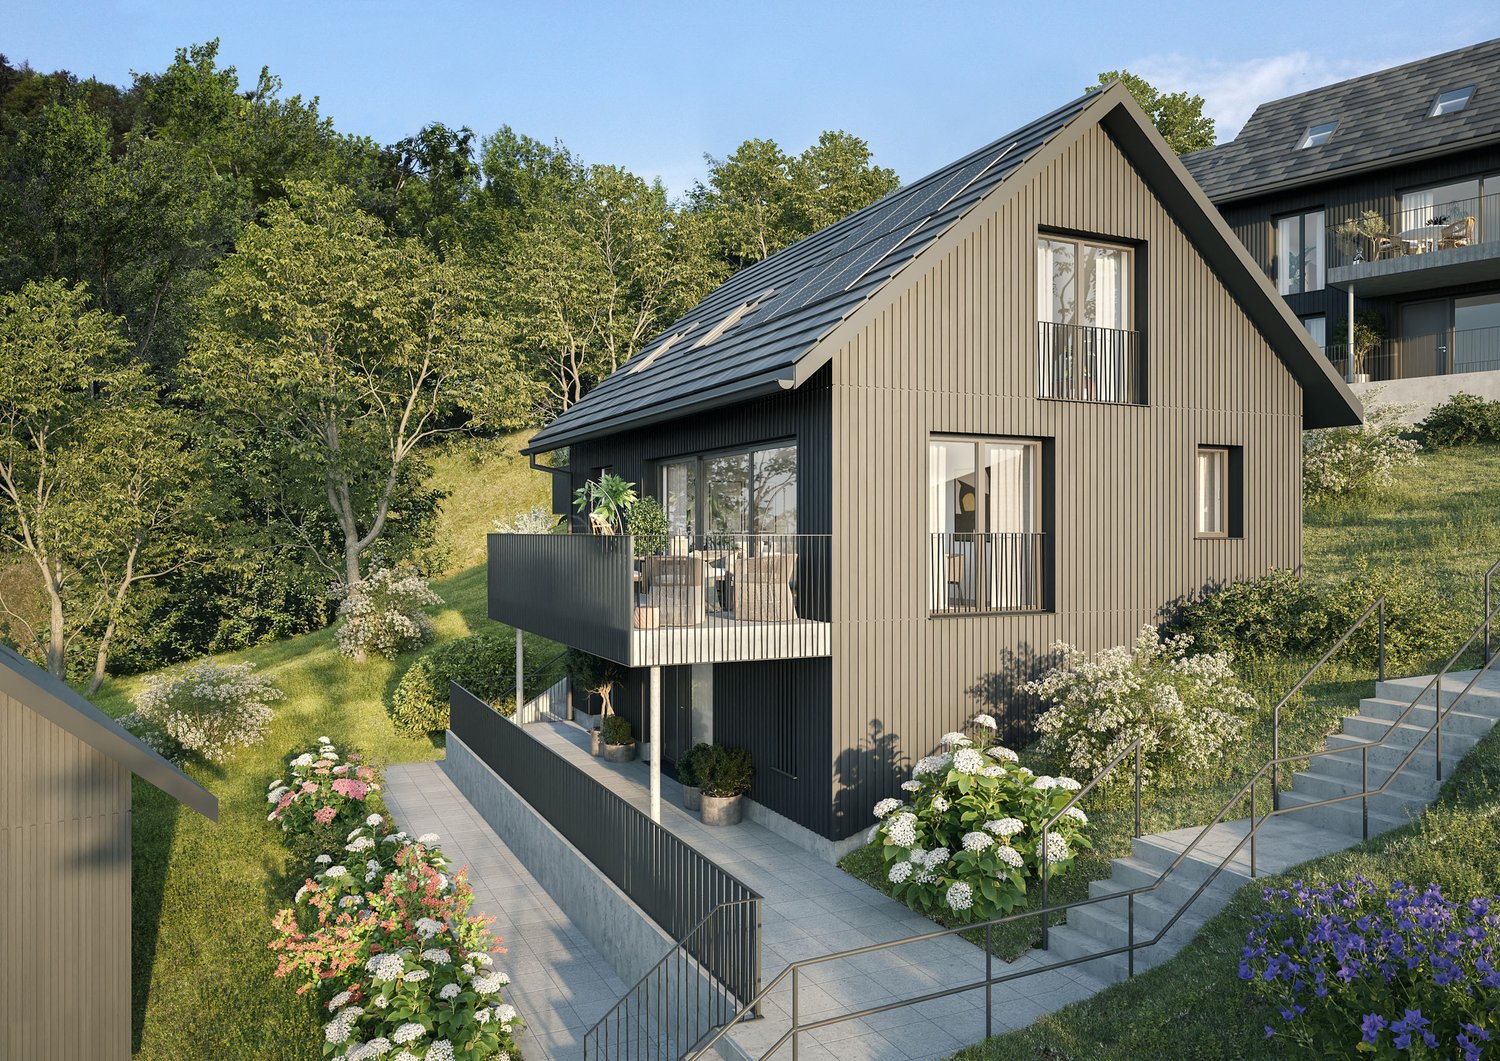
Construction start! Peace, sun, and panoramic views: comfortable new building living «i de Breiti»

Those who live in «i de Breiti» in Nürensdorf enjoy the best of both worlds: peace, plenty of sunshine, and a natural environment with high recreational value - and at the same time, an excellent connection to Zurich, Winterthur, and international destinations. Surrounded by meadows, fields, and forests, and with a magnificent view to the Alps, the Breite district is a retreat for all those seeking comfort and quality of life away from urban hustle and bustle.Two multi-family houses with six condominiums each are being built here in clear, cubic architecture. The apartments on the ground and upper floors offer 4½ rooms on over 110 m² - with a private garden share or a spacious balcony of over 15 m². The attic apartments convince with 3½ rooms on almost 100 m² and two terraces. Well-thought-out floor plans, open kitchens with cooking peninsula, two bathrooms with floor-level shower, and the consistent south orientation of living rooms and outdoor areas combine light, space, and functionality to create a contemporary living experience.Shape your new home actively: thanks to well-calculated budgets, you can choose high-quality materials and interior design according to your taste within the framework of the construction progress. The equipment includes controlled apartment ventilation, quality appliances, electric sun protection, and triple-glazed windows. Each apartment also has its own laundry room and a cellar compartment. In the barrier-free accessible underground garage, a total of 18 parking spaces with preparation for e-mobility and sufficient space for bicycles are planned. A communal garden area rounds off the offer - for encounter and safe play outdoors.A home «i de Breiti» means: arriving, breathing a sigh of relief, and designing every day with pleasure. We would be happy to present the new apartments and your co-design potential to you in person.

  • Parking space
  • Balcony / Terrace
  • Garage
  • +7
Travel time
-
New building
1 / 7
7.5 rooms, 166m², CHF 2,295,000.–
Premium
Chürzi 5, 8184 Bachenbülach

Rare Opportunity: Single-Family Home in Prime Location on the Edge of the Woods

UNIQUE ARCHITECTURE IN A PRIVILEGED LOCATION In an absolute premium location in Bachenbülach, directly on the edge of the woods, an extraordinary single-family home is being built, which meets the highest standards of design, quality, and living comfort. The clear, timeless architecture – combined with well-thought-out room concepts and floor-to-ceiling windows – creates a unique living experience. WHERE PEACE, NATURE, AND PRIVACY MEET The exclusive location at the end of a cul-de-sac in a traffic-calmed zone guarantees a maximum of privacy and peace. The unobstructed view into the adjacent forest area and the immediate proximity to nature give this home an extraordinary quality of life – discreet, stylish, and far from everyday life. ARCHITECTURE WITH CLAIM – EQUIPMENT AT THE HIGHEST LEVEL Every detail has been carefully planned. High-quality materials, precise craftsmanship, and well-thought-out functions combine aesthetics with practicality. SELECTED HIGHLIGHTS: • Representative, open room design • Generous window areas with a flowing transition to the outside • Elegant staircase construction as an architectural statement • Comfortable laundry chute • Private box garage and additional outdoor parking spaces • Modern geothermal heating combined with a photovoltaic system LIGHT, SPACE, AND A FEELING OF FREEDOM The bright living rooms open up to spacious terraces and private garden areas. Indoor and outdoor spaces merge into a harmonious unit and create an ambiance that exudes peace, space, and exclusivity. A HOME FOR PEOPLE WITH STANDARDS This new building project is aimed at buyers who are looking for something special – a combination of architectural quality, excellent location, and sustainable living comfort. A rare opportunity in one of the most sought-after residential areas in the region. PERSONAL CONSULTING We would be happy to present this exclusive project to you in the context of a personal conversation. Discreet, individual, and tailored to your wishes, we will accompany you on your way to your new home. CONSTRUCTION START: September 2025 COMPLETION: March 2027 CONTACT & VIEWING This property is being marketed on an exclusive basis for the owners. For inquiries about the sale or to arrange a viewing, please contact: Contact person: Abdus Sandal Phone: +41 79 773 55 95 Email: as@baupark.ch Note for interested parties: The first contact is made via the above contact details. We look forward to your inquiry.

Travel time
-
New building
1 / 8
3.5 rooms, 99m², CHF 1,460,000.–
Premium
Alpenstrasse 10, 8308 Illnau

3.5 room apartments ALPBLICK, Illnau

On Alpenstrasse 10 in Illnau, six bright, modern 1.5 to 4.5 room condominiums are being built. You live centrally in the countryside - It's wonderfully quiet here above Illnau, in a prime residential area.You enjoy your evening. Maybe you have a chat with the neighbors, and somewhere outside the kids are playing.On Alpenstrasse 10 in Illnau, your dream home is being built. The offer includes a total of six modern, light-filled condominiums. Choose between a ground-floor apartment with a garden share or an upper-floor apartment with a balcony and private roof terrace.The access to the common underground garage is via the Alpenstrasse. In the underground garage, there are nine parking spaces, a moped space, a bicycle room, and the cellars of the apartments are available. From the underground garage, you can reach your apartment comfortably by elevator.Nature is right outside the door, and in just fifteen minutes by car, you can reach the city center of Winterthur, and in twenty minutes, you can reach Zurich.This residential area offers single people, families, as well as younger and older couples only advantages.You have a lot of space - let yourself be inspired: Waiting for you is a 1.5 room apartment/studio with a balcony and roof terrace, a 2.5 room apartment with a seating area/garden share, two 3.5 and 4.5 room apartments with a seating area or balcony with roof terrace.The apartments are thoughtfully planned - with clever, individual floor plans and optimal use of space. The color and material concept complement each other perfectly, creating a pleasant atmosphere.The infrastructure convinces with the best quality, the construction standard is high. Look forward to a clever floor plan, an open kitchen with induction cooking and top devices, as well as a modern living/dining area with direct access to the seating area.With the Home-Smart-System, you can easily control the light or the electric shutters.In the parent's bedroom, a built-in wardrobe/dressing room is planned. So choose within the budget - and entirely according to your taste.The apartments are heated with a heat pump and an earth probe, and all heated rooms are equipped with underfloor heating. Also, a photovoltaic system is planned on the roofs, which contributes to environmentally friendly power supply.We would be happy to implement your wishes. In the wet cells, you can expect modern sanitary appliances with diverse accessories, which you can test and select in the exhibition. The standard also includes a multimedia system, where all rooms are networked.Look forward to your new home, we are happy to assist you with advice and assistance.

Travel time
-
New building
1 / 8
4.5 rooms, 104m², CHF 1,450,000.–
Premium
Alpenstrasse 10, 8308 Illnau

4.5 Room Apartments ALPBLICK, Illnau

On Alpenstrasse 10 in Illnau, six bright, modern 1.5 to 4.5 room condominiums are being built. You live centrally in the countryside - It's wonderfully quiet here above Illnau, in a prime residential location.You enjoy the evening. Maybe there's a chat with the neighbors, and somewhere outside the kids are playing.On Alpenstrasse 10 in Illnau, your dream home is being built. The offer includes a total of six modern, light-filled condominiums. Choose between a ground-floor apartment with a garden share or an upper-floor apartment with a balcony and private roof terrace.The access to the common underground garage is via the Alpenstrasse. In the underground garage, there are nine parking spaces, a moped space, a bicycle room, and the cellars of the apartments are available. From the underground garage, you can reach your apartment comfortably by elevator.Nature is right outside the door, and in just fifteen minutes by car, you can reach the city center of Winterthur, and in twenty minutes, you can reach Zurich.This residential location offers single people, families, and younger and older couples only advantages.You have a lot of space - Let yourself be inspired: Waiting for you is a 1.5 room apartment/studio with a balcony and roof terrace, a 2.5 room apartment with a seating area/garden share, two 3.5 and 4.5 room apartments with a seating area or balcony with a roof terrace.The apartments are thoughtfully planned - with clever, individual floor plans and optimal use of space. The color and material concept complement each other perfectly, creating a pleasant atmosphere.The infrastructure impresses with the best quality, and the construction standard is high. Look forward to a clever floor plan, an open kitchen with an induction cooktop and top devices, as well as a modern living/dining area with direct access to the seating area.With the Home-Smart-System, you can conveniently control the lighting or the electric shutters.In the parent's bedroom, a built-in closet/dressing room is planned. So choose within the budget - and entirely according to your taste.The apartments are heated with a heat pump and an earth probe, and all heated rooms are equipped with underfloor heating. A photovoltaic system is also planned on the roofs, which contributes to environmentally friendly power generation.We would be happy to implement your wishes. In the wet cells, you can expect modern sanitary appliances with diverse accessories, which you can test and select in the exhibition. The standard also includes a multimedia system, where all rooms are networked.Look forward to your new home, and we are happy to be at your disposal with advice and assistance.

Travel time
-
New building
1 / 8
1.5 rooms, 58m², CHF 840,000.–
Premium
Alpenstrasse 10, 8308 Illnau

1.5 Room Apartment ALPBLICK, Illnau

On Alpenstrasse 10 in Illnau, six bright, modern 1.5 to 4.5 room condominiums are being built. You live centrally in the countryside - It's wonderfully quiet here above Illnau, in a prime residential location.You enjoy your evening. Maybe there's a chat with the neighbors, and somewhere outside the kids are playing.At Alpenstrasse 10 in Illnau, your dream home is being built. The offer includes a total of six modern, light-filled condominiums. Choose between a ground-floor apartment with a garden share or an upper-floor apartment with a balcony and private roof terrace.The access to the common underground garage is via Alpenstrasse. In the underground garage, there are nine parking spaces, a moped space, a bike room, and the cellars of the apartments are available. From the underground garage, you can reach your apartment comfortably by lift.Nature is right outside the door, and in just fifteen minutes by car, you can reach the city center of Winterthur, and in twenty minutes, you can reach Zurich.This residential location offers single people, families, as well as younger and older couples only advantages.You have a lot of space - Let yourself be inspired: Waiting for you is a 1.5 room apartment/studio with a balcony and roof terrace, a 2.5 room apartment with a seating area/garden share, two 3.5 and 4.5 room apartments with a seating area or balcony with roof terrace. The apartments are thoughtfully planned - with clever, individual floor plans and optimal use of space. Color and material concepts complement each other perfectly, creating a pleasant ambiance. The infrastructure impresses with the best quality, and the construction standard is high. Look forward to a clever floor plan, an open kitchen with an induction cooktop and top devices, as well as a modern living/dining area with direct access to the seating area. With the Home-Smart-System, you can easily control the light or the electric shutters. In the parent's bedroom, a built-in wardrobe/dressing room is planned. So choose within the budget - and entirely according to your taste. The apartments are heated with a heat pump and an earth probe, and all heated rooms are equipped with underfloor heating. A photovoltaic system is also planned on the roofs, which contributes to environmentally friendly power generation.We would be happy to implement your wishes. In the wet cells, you can expect modern sanitary appliances with diverse accessories, which you can test and select in the exhibition. The standard also includes a multimedia system, where all rooms are networked. Look forward to your new home, and we are happy to be at your disposal with advice and assistance.

Travel time
-
1 / 13
  • Parking space
  • Balcony / Terrace
  • Garage
  • +5
5.5 rooms, 161m², CHF 1,800,000.–
Top
8422 Pfungen

Sovereign location, detached with pool and sauna

The well-maintained property combines spacious living, plenty of privacy, and numerous amenities that enrich everyday life. On approximately 140m² of living space, spread over three floors, you can expect a home that offers a lot of space for families, couples, or single people to unfold.The bright living area creates a pleasant living atmosphere and seamlessly transitions into the impressive, spacious sun terrace. Here, you can enjoy relaxed hours with family and friends or let the day come to a close in absolute peace. The existing pool was covered by the current owner for safety reasons for the child. However, with minimal effort, it can be reactivated and transforms the outdoor area into a small private oasis.Another cozy seating area directly at the house entrance offers additional space to linger and makes outdoor living even more varied.Inside, the house also convinces with a well-thought-out floor plan and numerous modernizations. In recent years, various renovations have been carried out, so the property presents itself in a very well-maintained condition today. Particularly noteworthy is the traditional sauna, which can be conveniently controlled remotely via an app - ideal for enjoying a preheated wellness experience at home after a long day of work.The quiet surroundings, combined with the spacious room layout, make this home an ideal place for people in every stage of life. Whether a young family with future plans, couples with space requirements, or people who want to combine living and relaxation - this property offers the best conditions for long-term living quality.Note: Please note that we have virtually furnished the pictures. The room layout and room sizes, of course, correspond to the actual circumstances. The following highlights are offered by this property: • Traditional sauna with app control excl. CHF 12,000 • Pool available - can be used again with minimal effort • Spacious, sunny terrace with plenty of privacy • Approx. 161m² living space on three floors • Additional seating area at the house entrance • Quiet and family-friendly living location • 1x underground parking space incl. • 1x outdoor parking space incl. • Numerous other parking options in the quarter • Very well-maintained overall condition • Walls repainted in 2021 • Terrace ceiling renewed in 2021 • New floor coverings in the basement • Dishwasher (2024) • Cooking field (2024) Don't hesitate and arrange a viewing appointment today to convince yourself of this unique offer!

  • Parking space
  • Balcony / Terrace
  • Garage
  • +5
  • Two-story house with a balcony, surrounded by greenery and a wooden fence.
  • Balcony with a wooden railing, tiled floor, and a view of a rural landscape with fields and houses.
  • Bright living room with large windows offering a scenic view, featuring a beige sofa, coffee table, armchair, table lamp, bookshelf, mirror, flower arrangement, and a small table with chairs near the window.
  • Cozy dining area with wooden table, chairs, bookshelf, and antique furniture.
  • Staircase with wooden railing, patterned runner, and framed artwork on walls. Open view to adjacent room with furniture and decor.
  • Cozy bedroom with a wooden bed, a desk with a chair, built-in bookshelves, and a patterned rug on the floor.
  • A cozy kitchen with wooden cabinets, a sink, microwave, and a dining table with chairs. The space features a tiled floor and a hanging chandelier.
  • Floor plan showing multiple plots and buildings with numbered sections and boundaries.
1 / 8
5.5 rooms, 122m², CHF 1,150,000.–
Top
Längerenrüti 15, 8474 Dinhard

Spacious living: Flexible 4.5 - 5.5 room single-family house with surrounding land

Charming single-family house for sale in a family-friendly location in Dinhard This excellently maintained single-family house combines the charming character of its year of construction with a top-maintained condition. A surrounding area of over 600 m² gives you a hardly findable oasis of privacy, plenty of space for family and hobbies, as well as a valuable land reserve for the future. Embedded in the idyllic and tax-friendly community of Dinhard, you benefit from rural tranquility here without having to waive the urban proximity to Winterthur. Object description This detached single-family house is perfect for families, couples, or people with space requirements. Thanks to the room layout, the property can be used flexibly as a 4.5 or 5.5 room house. The condition of the house is extremely well-maintained, as ongoing maintenance work has been carried out. The 634 m2 plot offers a spacious garden area with plenty of space for relaxation, playing children, or garden projects. The cozy living atmosphere rounds off the offer perfectly. Location quality The community of Dinhard combines rural idyll and excellent connection to the city of Winterthur. Winterthur can be reached in a few minutes by car or conveniently by public transport. The Thalheim-Altikon train station is located on the S29 (Winterthur - Stein am Rhein) and can be reached on foot in a few minutes. The train journey to Winterthur takes 20 minutes. A supplementary bus offers connections in the direction of Seuzach and Andelfingen. The surroundings offer a high quality of life, a family-friendly neighborhood, and direct access to local recreation areas. Information on the sales process The property is being sold as part of a bidding process. The starting price for the bids as well as further information can be found in the sales documentation.

Travel time
-
  • Multi-story brick apartment building with multiple windows, balconies, and a small garden area in front.
  • Balcony with wooden railing, striped awning, and view of a green lawn and trees.
  • Empty hallway with tiled floor, light-colored walls, and recessed ceiling lights. Features a closed wooden door on the right and a partially open door leading to another room on the left.
  • Empty room with white walls, dark grey wood-like flooring, a large window with white frame, and a white radiator below the window.
  • Empty room with tiled floor, white walls, fireplace with wooden mantel, large windows with wooden frames, and a sliding glass door leading to a balcony.
  • Empty room with tiled floor, white walls, fireplace, and large windows with a view of greenery outside.
  • Cozy bedroom with a large bed, nightstands, a chair, a small table, lamps, a picture frame, and plants. Large windows offer a view of greenery outside.
  • Modern living room with a beige sofa, coffee table, dining table, chairs, fireplace, and large windows offering a view of greenery outside.
1 / 8
2.5 rooms, 75m², CHF 610,000.–
Top
Lindenbuckweg 5, 8306 Wangen-Brüttisellen

2.5 Room Apartment in Brüttisellen

The 2.5-room apartment is located on the upper ground floor (1st floor) of the house Lindenbuckweg 5 and can be reached by lift or staircase. The floor plan is clearly structured: from the entrance with cloakroom, you enter the spacious, open living and dining area with fireplace and access to the covered balcony. The separate kitchen with window and small glazed annex (winter garden) as well as the bedroom and bathroom with bathtub complete the room offer.Highlights of the apartment: • Compact, sought-after size: With around 61 m² of net living space and a functional floor plan, the 2.5-room apartment is ideal for single people, couples, and older people – and as an investment object, it is easily rentable. • Living room with fireplace: The open living and dining area with fireplace forms the center of the apartment and offers space for living, eating, and cozy evenings by the fire. • Covered balcony overlooking the greenery: The approximately 10 m² large balcony with sunshade opens onto the lawn and tree population of the building – a quiet outdoor space without street noise. • Modern kitchen: The bright built-in kitchen with dark cover, glass ceramic, and oven is modernly equipped; the small glazed annex at the kitchen window serves as a winter garden and additional storage space. • Lift, cellar, and underground parking space: The apartment is accessible by lift. A cellar room and the parking space in the underground garage belong to it – from the parking hall, you can enter the apartment dry-shod. • Well-maintained property: Solid construction with visible masonry, thermally insulated building envelope, and continuously renewed building parts (heating 2007, pipes 2010, skylights 2018, windows and shutters 2018-2020, locking system 2019). • Garden pavilion: The residents of the property have the opportunity to use the spacious garden pavilion with its own kitchen and toilet for private parties. Note: The furnished photos were generated using AI. The apartment itself is unfurnished!

Travel time
-
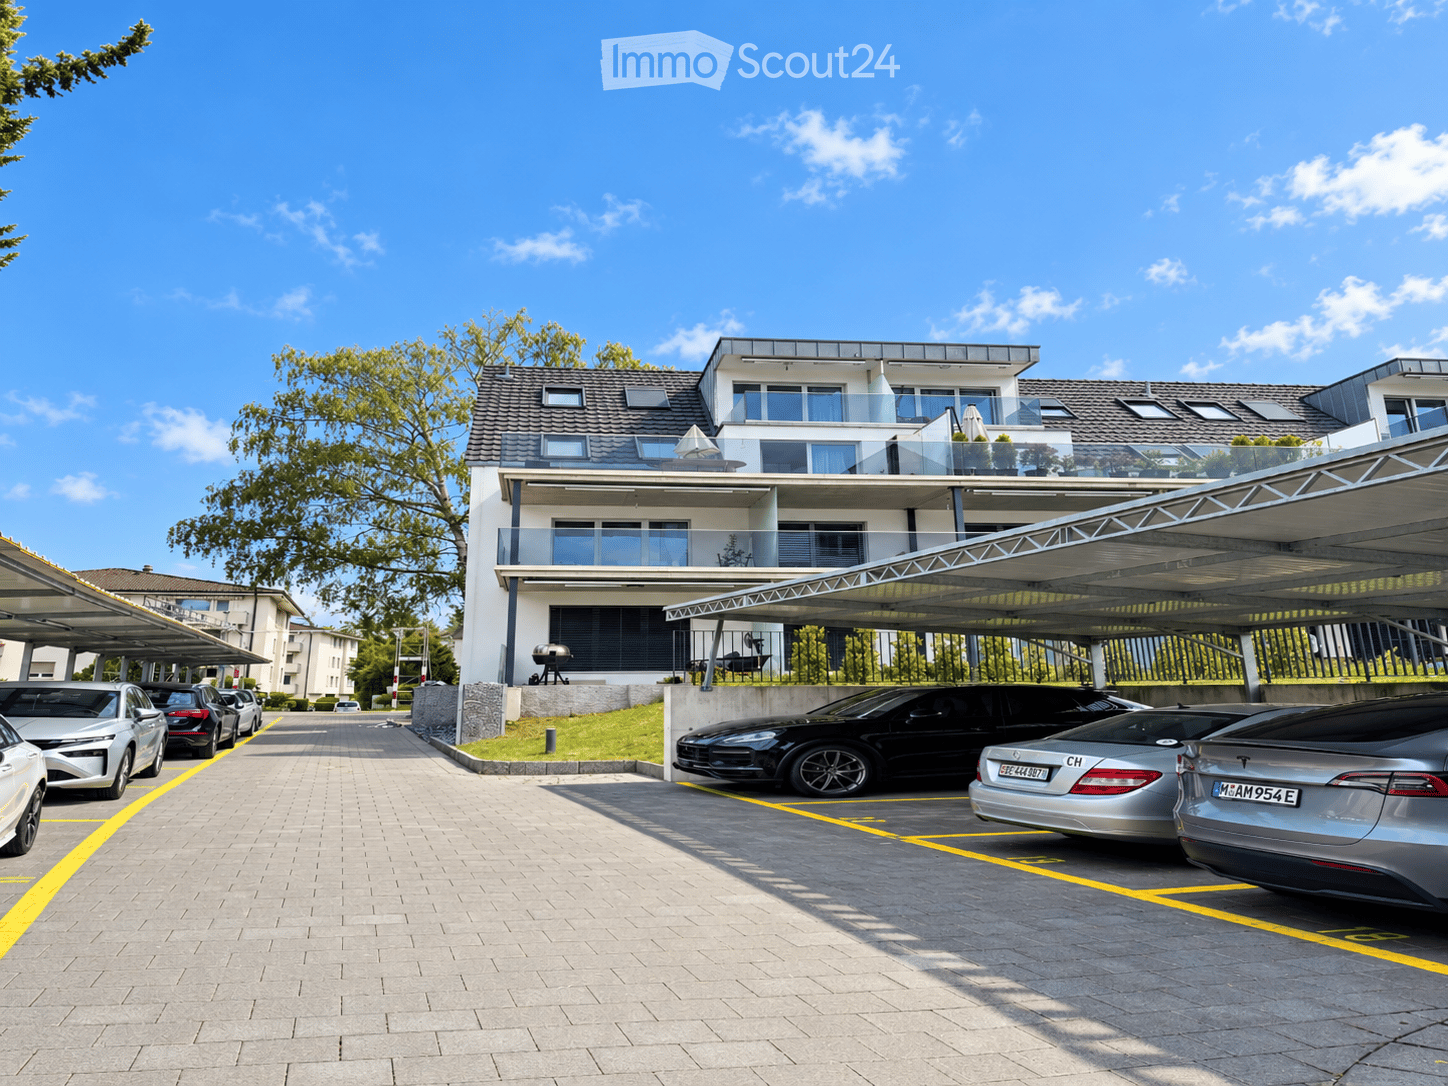
  • Modern multi-story residential building with balconies, surrounded by a paved parking area with several parked cars under covered structures.
  • Modern hallway with light wooden flooring, white walls, and a black cabinet on the left. A wooden staircase with a metal railing is visible on the right, leading upwards.
  • Bright living room with wooden flooring, large windows, and a sliding glass door leading to a balcony. Features a sofa, a modern chair, and a small table.
  • Modern kitchen with wooden flooring, black cabinets, a coffee maker, a small dining table with chairs, and a potted plant on the windowsill.
  • Modern kitchen with dark cabinets, wooden flooring, and stainless steel appliances. Features a dining table with a chair, a coffee maker, and potted plants on the counter.
  • Spiral wooden staircase with black metal railing, wooden flooring, white walls, and a visible light fixture above.
  • Modern bathroom with white tiled walls, dark grey tiled floor, shower with handheld sprayer, sink, and small potted plants on the shelf.
  • Modern bathroom with white tiles, a toilet, sink, mirror, towel rack, and a small plant on the sink counter.
  • A cozy bedroom with a wooden floor, a large bed with a grey headboard, a striped duvet, pillows, and a small teddy bear toy. A white fan is positioned on the left side of the room.
  • Spiral staircase with wooden steps and a black metal railing, leading up to a landing area with wooden flooring and a large window with white curtains.
  • Balcony with tiled floor, metal railing, overlooking a parking area with several cars and surrounding buildings.
  • Balcony with a round wooden table and a black stool, surrounded by a glass railing, overlooking a green area with trees and a neighboring building.
1 / 12
4.5 rooms, 109m², CHF 885,000.–
Top
Flurstrasse 1, 8302 Kloten

Attractive 4.5-room maisonette apartment with large terrace in Kloten

At Flurstrasse 11 in 8302 Kloten, you will find a spacious 4.5-room maisonette apartment with approximately 109 m² of living space and around 49 m² of outdoor space. The apartment spans the 1st and 2nd attic floors and impresses with a modern floor plan, plenty of space, and generous outdoor areas.On the first attic floor, you will find the entrance area, the spacious living and dining area with kitchen, a room, shower/WC, and access to the large terrace. The kitchen offers plenty of storage space and has a washing machine and dryer. On the second attic floor, there are two more rooms, a bathroom/WC, and two balconies. The apartment also includes a basement storage room.The multi-family house was originally built in 1962 and was completely renovated and refurbished in 2022. The apartment was renovated to a high standard and features, among other things, underfloor heating.Highlights* 4.5 rooms* approximately 109 m² of living space* approximately 49 m² of terrace and balconies* 3 separate rooms* 2 bathrooms* large kitchen* washing machine and dryer in the apartment* basement storage room* 1 garage parking space* maisonette spanning two attic floorsThe property is located in a residential area on a Tempo-30 dead-end street. Kloten offers a very good infrastructure and good transport connections. A recreational area is also located in the nearby surroundings.Note on condition:In the entrance area, there is water damage with visible mold growth. According to estimates, this is a construction defect that should still be rectified within the 5-year warranty period.Sales priceApartment: CHF 885,000.–Garage parking space: CHF 35,000.– separateTotal purchase price including garage: CHF 920,000.–Have we sparked your interest? We would be happy to send you further documents and arrange a personal viewing appointment.

Travel time
-
  • Outdoor table with 4 chairs, balcony, black and white cushions, plants, trees, view of buildings
  • A large corner sofa, glass table, framed artwork, green plant, shoes
  • Dining room with dining table, six chairs, lamp, plants, tiled floor, curtained window, clock on wall, shelf, handbag
  • Modern bathroom with glass shower enclosure, white sink, gray tiles, and a toilet.
  • hallway, white tile flooring, white doors, white walls, electrical outlet
  • white tiles, mirror, white sink, toilet
  • modern kitchen, white cabinets, green wall, black countertop, integrated appliances, large refrigerator, kitchen appliances, white tiles
  • walk-in closet with shelves, shoes, toys, and other objects
  • wooden wardrobes, wooden floors, white dresser, rug, window with white curtains, flowers in pots on dresser
  • Empty room with a window, pipe and sink
  • 1st floor: Living/Dining area, kitchen, 2 bedrooms, bathroom, storage room
1 / 11
4.5 rooms, CHF 990,000.–
Top
Haldenstrasse, 8320 Fehraltorf

Charming 4.5-room apartment with plenty of space, 2 balconies, hobby room, and garage in Fehraltorf

For sale is an upscale 4.5-room apartment with a separate hobby room with daylight and an oversized basement at Haldenstrasse 13, 8320 Fehraltorf. The apartment is located in a prime location. In a central and yet very quiet location - practically on the edge of the recreation area - and in close proximity to shopping, schools, and public transport, we are selling this well-maintained apartment on the 1st floor of a multi-family house, mostly occupied by owners. The apartment with 3 bedrooms (one with a built-in mega-wall closet, worth CHF 20,000, included in the price) is ideal for a large family. The room program is as follows: Apartment: - Entrance area with wardrobe closet. - Large living and dining area with access to 2 balconies (1 small balcony with a view to the north and 1 large, covered balcony with a view to the south). - Kitchen with a large refrigerator (Foodcenter, year 2026) and adjacent storage room (with washing machine/tumbler). - 3 bedrooms - Practical retreat at the end of the corridor with shoe rack. - Bathroom with shower, toilet, sink, mirror cabinet (all renewed in 2021) - Guest toilet with sink - All household appliances are from the years 2024, 2025, and 2026. Basement: Private laundry room (built-in), used as a 10m² hobby room with daylight; with electricity and water connection. Private oversized basement room; 11m² Garage: - 1 parking space with washing area (CHF 50,000 included in the purchase price) - Shared bicycle room Year of construction: 1995 Entire apartment with underfloor heating, district heating under construction Co-ownership of the stairlift in the staircase (CHF 13,000 included in the purchase price) Renovation fund as of 31.12.25 = CHF 17,231.45 + EF garage CHF 143.50 (included in the purchase price) Long-term fixed mortgage from ZKB with attractive interest rate of 1.35% until 6.6.36 available Purchase price: CHF 990,000.-

Travel time
-
1 / 13
5.5 rooms, 154m², CHF 875,000.–
Top
8486 Rikon im Tösstal

Large, nature-oriented 5.5-room attic maisonette in the Winterthur district

Object highlights: + Spacious 5.5-room attic maisonette in Rikon in the Tösstal + Approx. 154 m² of net living space + Sustainable and efficient heating system: district heating + Attic area in a well-maintained multi-family house + Bright and airy living and dining area with a special sense of space + High ceilings, multiple floors, visible roof shapes, and skylights + Open or semi-open kitchen with good integration into the living and dining area + Well-maintained, cozy condition with a solid, slightly above-average construction standard + Parquet floors in living and sleeping areas + Functional wet cells and low-maintenance plate coverings + Additional gallery areas with flexible usage options + The many rooms are ideal as bedrooms, children's rooms, guest rooms, home offices, and hobby areas + Balcony for relaxed moments outdoors + Quiet, natural surroundings with plenty of privacy + Documented maintenance measures, including skylight replacement and facade work + A garage parking space is included in the purchase price + A second garage parking space is optionally available for purchase or rent + Short access to the apartment via the 2nd floor Location information: + Attractive residential location in the political municipality of Zell, Canton of Zurich (Winterthur district) + Quiet, natural location in the green Tösstal + Rikon with good local infrastructure: municipal administration, upper school, community hall, swimming pool, and leisure activities + Shopping opportunities, school/kindergarten, public transport, and nearby recreation areas within short distance + The property borders a forest and agricultural area to the north + Rikon train station in the Tösstal with connections to the Zurich S-Bahn + S26 with direct connections to Winterthur and Rapperswil SG + Travel time to Winterthur approx. 17 minutes + Additional S11 connections according to the 2026 timetable strengthen regional accessibility, especially to Winterthur and Zurich City + Ideal for buyers who want to combine peace, nature, everyday practicality, and good connections + Family-friendly, well-maintained residential area with increasing location quality in the extended surroundings of Winterthur The apartment presents itself in a well-maintained and cozy condition with a solid, slightly above-average construction standard. Warm parquet floors in the living and sleeping areas create a pleasant living feeling, while plate coverings in the wet cells and kitchen areas provide low-maintenance functionality. The kitchen is functionally designed and integrated into the living/dining area. This creates an open, modern living concept that convinces both in everyday life and when receiving guests. The existing wet cells support comfortable use of the apartment and offer sufficient functionality for families or multi-person households. Particularly noteworthy are the bright rooms, skylights, visible roof slopes, and additional areas in the gallery. These elements give the apartment its individual character and create a cozy atmosphere with a lot of atmosphere. In recent years, important maintenance measures have also been documented, including facade work, the replacement of the wooden fence on the balcony, and the replacement of all skylights. This supports the well-maintained overall impression of the property and is a valuable plus point from the buyer's perspective. A garage parking space is already included in the purchase price and offers comfortable, weather-protected parking directly at the property. If required, there is also the option to purchase or rent a second garage parking space. This makes the offer ideal for households with two vehicles or for buyers who desire additional comfort and flexibility.
New building
1 / 16
5.5 rooms, 153m², CHF 1,950,000.–
Top
Lindenbühlstrasse 13, 8600 Dübendorf

Secure the last available middle house! "Life is Grand" – Your last chance

After the great success of the first stage at Lindenbühlstrasse 15 with numerous interested parties, we are pleased to announce the 2nd stage of our project"Life is Grand”.At Lindenbühlstrasse 13 in Dübendorf-Gfenn, three exclusive row houses are being built. The two corner houses are already reserved in the pre-project, and the attractive middle house is still available to you, combining modern living with the highest quality of life.Project overviewIn the quiet and family-friendly Gfenn district, three high-quality row houses with timeless architecture, well-thought-out floor plans, and sustainable construction are being built. Each house extends over four floors (basement, ground floor, upper floor, and attic) and offers spacious living and outdoor areas.The houses will be harmoniously integrated into the existing ensemble of the 1st stage.House A – Left corner house | 4.5 roomsSales price: CHF 1,890,000.– / RESERVED IN THE PRE-PROJECTLiving area: 133 m² | Garden: 163 m² | Balconies: 33 m² | Basement: 46 m² |Winter garden: 11 m²Ideal for families who value privacy and a spacious outdoor area.The privileged corner location offers plenty of space and light.House B – Middle house | 5.5 roomsSales price: CHF 1,950,000.– / AVAILABLELiving area: 154 m² | Garden: 60 m² | Balconies: 16 m² | Basement: 24 m² |Winter garden: 11 m²The space wonder with 4 bedrooms – perfect for larger families or occupants who need a home office. Largest living area of the entire project.House C – Right corner house | 4.5 roomsSales price: CHF 1,898,000.– / RESERVED IN THE PRE-PROJECTLiving area: 133 m² | Garden: 132 m² | Balconies: 35 m² | Basement: 53 m² |Winter garden: 11 m²Privileged corner location with the largest basement share and a beautiful garden area. Ideal for families who value space and nature.Highlights• Timeless, modern architecture with a clear design language• Open floor plans with floor-to-ceiling windows and plenty of daylight• High-quality built-in kitchen with natural stone cover and brand-name appliances (induction, steamer, dishwasher)• Noble oak parquet in the living rooms, ceramic tiles in the wet cells• High-quality wood-metal windows with 3-fold insulation glazing• Own garden with direct access from the living area• Winter garden for year-round enjoyment• Balconies and terraces with optimal sun exposure• Controlled apartment ventilation for the best room climateSustainability & Energy• Air-water heat pump for efficient and environmentally friendly heating• Photovoltaic system on the roof• Low-temperature underfloor heating with individual room control• Low ancillary costs thanks to sustainable constructionComfort & Technology• Electric slat blinds throughout the house• Multimedia cabling in all living and sleeping rooms• Underground garage with direct house access and preparation for electric mobility• Underground parking spaces exclusively at CHF 45,000.– (2 spaces per house)• Own laundry room (washing machine/tumble dryer) in each house• Bicycle parking spaces in the basementIndividualization – Your home, your styleDepending on the construction progress, you have the opportunity to design the interior according to your personal wishes: kitchen, floor coverings, sanitary and electrical installations – design your dream house entirely according to your taste.Location & Environment – Dübendorf-GfennLindenbühlstrasse 13 is located in a quiet, green residential area with excellent connections:• Dübendorf SBB train station and Stettbach train station in the immediate vicinity• Schools and kindergartens within walking distance, Gfenn school house• Shopping opportunities (Lidl, Aldi) nearby• Recreational areas at Greifensee and along the Glatt• Sports center Heerenschürli, outdoor pool Oberdorf, ice rink• Innovation Park Zurich – Dübendorf as a future location with potential for value growthFurther key data:• Move-in date: No later than December 2027• Prices confirmed by renowned banks• Notary and land registry fees split 50/50 between buyer and sellerNotes:This advertisement is a pre-project announcement. The detailed sales documentation with floor plans, 3D visualizations, and construction description is available for you. We would be happy to arrange a personal consultation to present the project to you in detail and answer your questions.Secure your dream middle house now – demand is high!Contact & ConsultationImmobilien & Partner AGÜberlandstrasse 237, 8600 DübendorfMrs. Fatmire BerishaTel.: 079 261 03 03E-Mail: info@immobilienundpartner.chWeb: www.immobilienundpartner.chWe would be happy to arrange a personal appointment with you.

Travel time
-
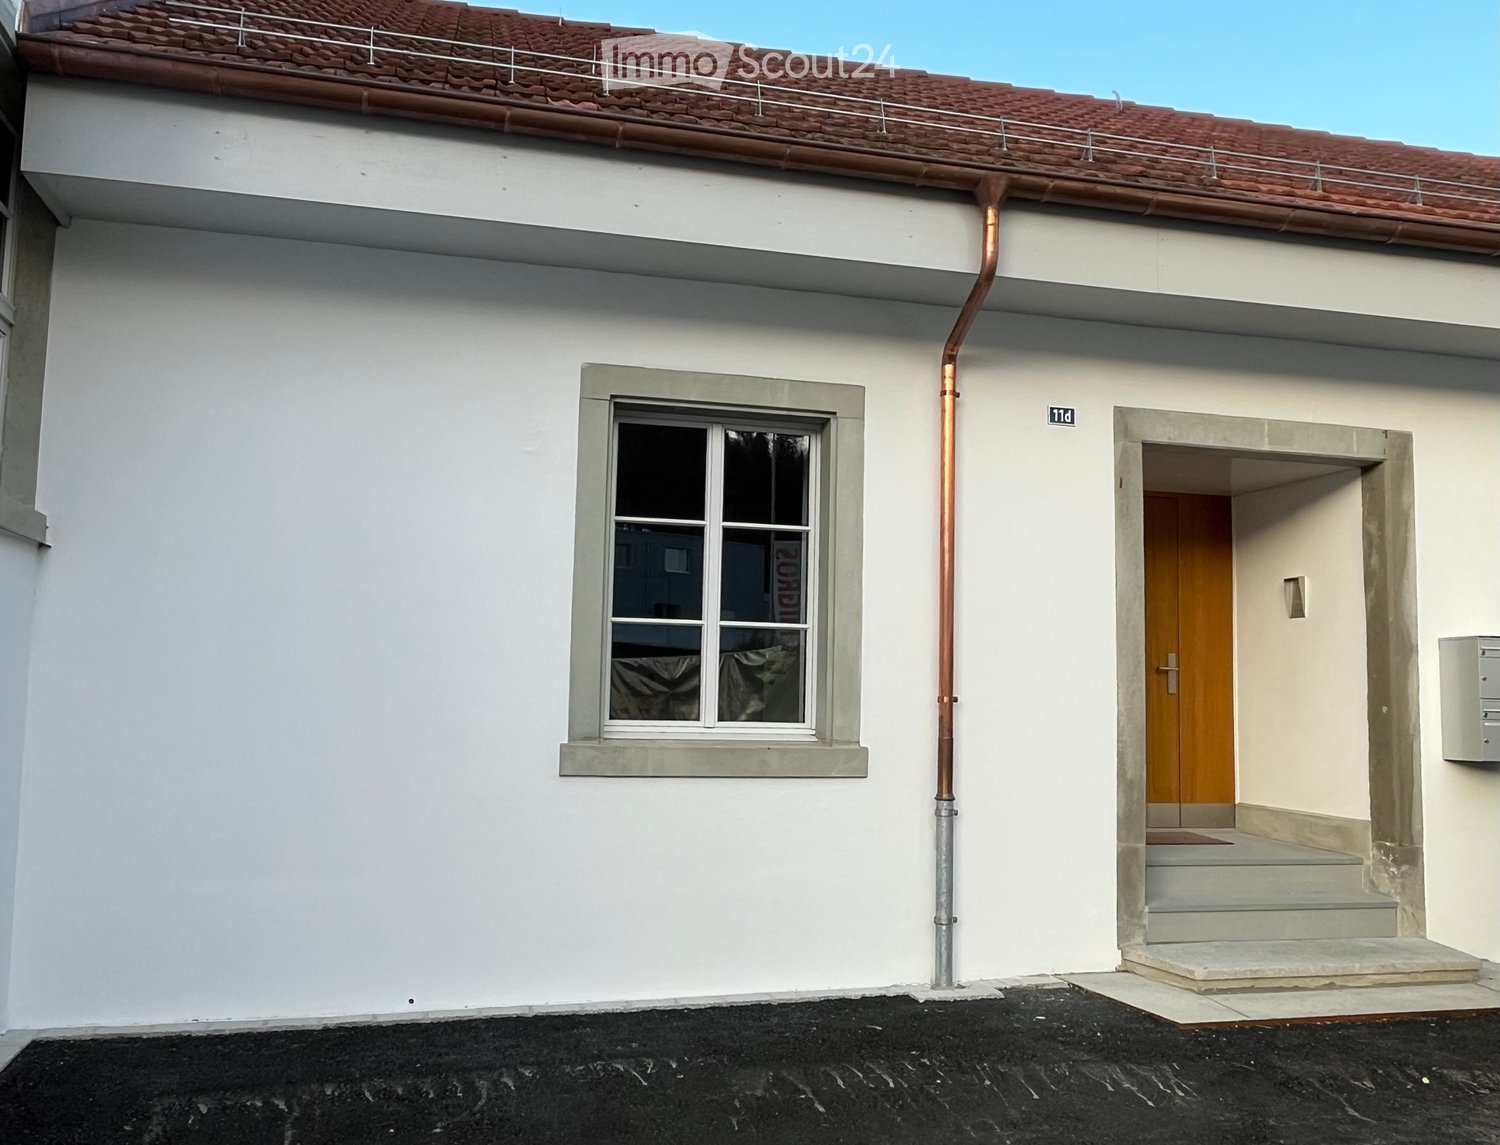
  • Two-story building with white exterior, red-tiled roof, and a small balcony on the roof. Features a window with a grey frame and a wooden door with a small step leading up to it.
  • Balcony overlooking a river with a table, chairs, and an umbrella, surrounded by reeds and a small town in the background.
  • Modern living room with a grey sectional sofa, coffee table, dining table, chairs, and decorative items including a vase and picture frames. The space features large windows with curtains and a sleek, contemporary design.
  • Modern living room with a grey ottoman, a sleek white and wood TV stand, a flat-screen TV, and decorative vases on the stand.
  • Modern bathroom with dark grey geometric patterned tiles, double sink vanity, toilet, shower area, and wooden toilet paper holder.
  • {"type": "Kitchen", "objects": ["refrigerator", "sink", "faucet", "coffee maker", "table", "chair", "cup", "bottle", "faucet", "faucet", "bottle", "bottle", "bottle", "bottle", "bottle", "bottle", "bottle", "bottle", "bottle", "bottle", "bottle", "bottle"
  • Modern bedroom with a wooden bed frame, purple bedding, black pillows, and a nightstand. Two framed pictures on the wall and a large black wardrobe.
  • Modern hallway with wooden staircase, sleek black railing, and a small pet bed in the corner.
  • A multi-level room with a toy car track in the foreground, a gaming chair, a sofa, and a small table with a lamp. The room features modern decor and ample natural light.
  • Modern balcony with tiled floor, wooden steps, metal railing, and a round table.
  • Balcony overlooking a canal with a view of the setting sun, featuring a metal fence, chairs, and a table.
  • Balcony with two chairs and a table overlooking a canal with reeds and a distant house.
  • Outdoor area with stone seating blocks, a small metal structure, wooden benches, and playground equipment in the background.
  • A wooden deck extends over a calm, reflective pool with a metal handrail, surrounded by lush greenery and a distant house.
  • A calm pond surrounded by tall reeds and lush green trees, with a stone edge and a grassy bank.
  • A serene outdoor area featuring a calm body of water with a wooden dock extending into it, surrounded by lush greenery and a white house with multiple windows and a chimney in the background.
  • Floor plan of a garden loft with living area, kitchen, bedroom, bathroom, and balcony.
1 / 17
2.5 rooms, 98m², CHF 930,000.–
Top
8483 Kollbrunn

Unique garden loft directly on the water – terrace and bathing access

This exceptional garden loft in the historic Spinnerei Kollbrunn combines industrial architecture, modern design, and immediate proximity to nature.The separate house entrance, the independent façade, and the striking gable roof convey the feeling of living in a small single-family home. On approximately 97.5 m² of living space, the loft offers an open living, dining, and kitchen area, a separate bedroom, and a spacious gallery, ideal as a home office, library, or retreat.A special highlight is the private terrace directly above the water canal. The community park is exclusively available to residents and includes a playground, a barbecue area, and a bathing platform with direct access to the canal water for swimming and bathing.The high-quality equipment includes a black design kitchen with V-ZUG appliances, a stylish bathroom with a floor-level shower and two sinks, floor-to-ceiling built-in closets, a washing machine and dryer, as well as underfloor heating and Free Cooling.The offer includes: • the condominium with approximately 97.5 m² of living space • the 17.1 m² large private terrace directly above the water canal • the separate basement • the high-quality fixed installations The outdoor parking space directly in front of the entrance door costs CHF 20,000.– extra, in addition to the apartment price. Selected furniture can be purchased on request and by agreement. The handover takes place by agreement.The Kollbrunn train station is reachable in about three minutes on foot, and the Migros is directly opposite. Schools and kindergartens are within walking distance.A rare home for people who want to experience architecture, water, nature, and design every day.We will gladly send you the detailed sales exposé on request. Viewings by appointment.No broker calls desired.
Thomas Hux

Thomas Hux

1 / 23
Thomas Hux

Thomas Hux

  • Parking space
  • Balcony / Terrace
  • Garage
  • +3
6.5 rooms, 194m², CHF 2,300,000.–
Wuhrweg 6, 8409 Hegi (Winterthur)

Spacious 6½-room single-family house in a quiet location in Winterthur-Hegi

Detached 6½-room single-family house in an exceptionally quiet and yet central residential area in Winterthur-Hegi. Well-thought-out, modern floor plan, spacious room layout. The heart of the house is the spacious living/dining area with a fireplace. Large window surfaces provide plenty of daylight and create a direct connection to the garden and the seating area. The open kitchen - also with direct access to the garden - offers plenty of workspace and storage space, a separate room is suitable as a study or guest room. A bathroom with shower/WC as well as a practical closet (with laundry chute) complement the room layout on the ground floor. On the upper floor, there are four more rooms - the largest with its own balcony - as well as a very spacious bathroom. The property is fully basement with an extremely large utility/technical room and further spacious utility areas. Additionally, a large attic is available, which can be reached via a pull-down staircase. Two directly attached garage boxes offer comfortable space for vehicles. The property is heated by an air heat pump and underfloor heating. The covered garden seating area and the well-kept surroundings offer space for relaxed hours. The sales object presents itself in a good general condition. Apart from minor cosmetic touch-ups, no urgent renovation work is necessary. In summary: A property that is perfectly suited for a family that values spacious spaces, a quiet living environment, and at the same time the proximity to Winterthur's comprehensive urban infrastructure.

  • Parking space
  • Balcony / Terrace
  • Garage
  • +3
Travel time
-

Suggested properties for you based on search results

Other interesting objects