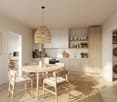
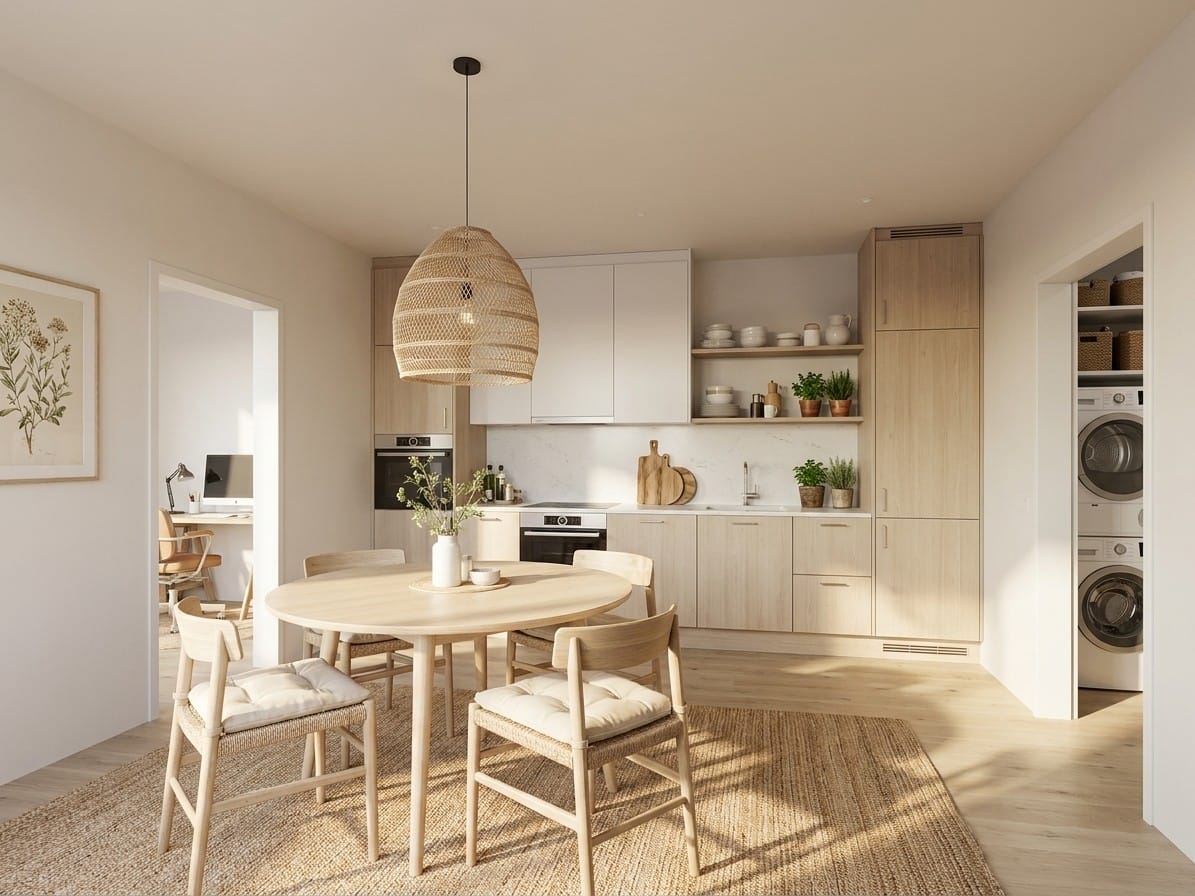
28 results - Properties for sale with Balcony / Terrace: 8200 (Schaffhausen)

New building
1 / 13
4.5 rooms, 102m², CHF 969,000.–
Premium
Birchweg 18, 8200 Schaffhausen

4.5-room new building with a far-reaching view of the Churfirsten mountains in Schaffhausen for sale

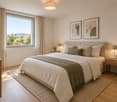
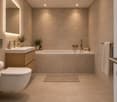
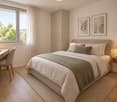
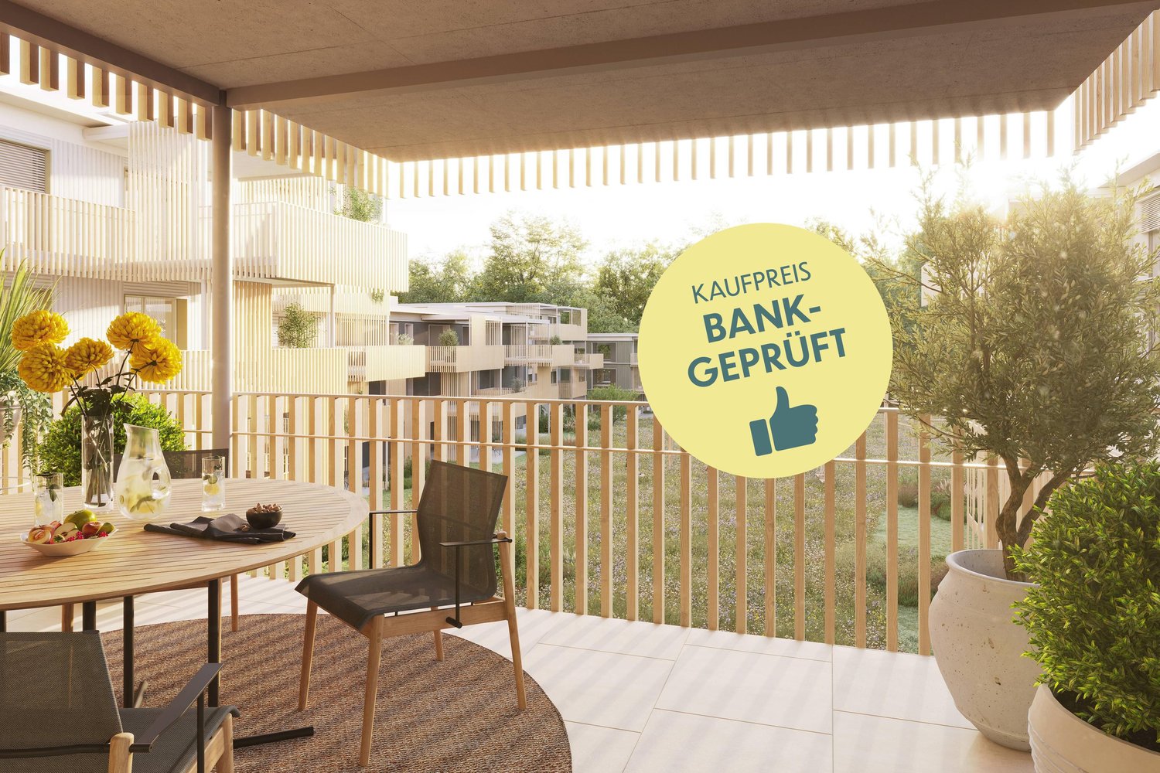
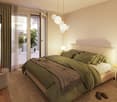
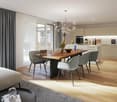
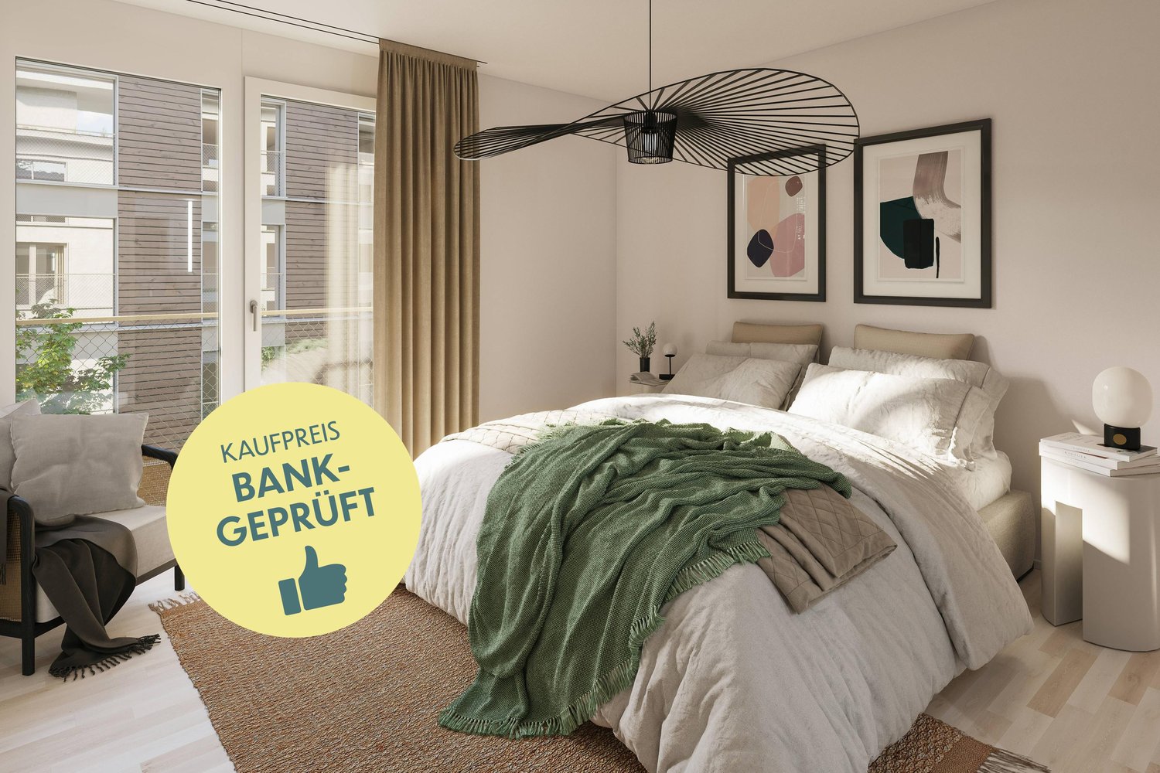
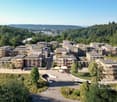
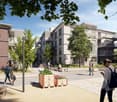
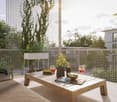
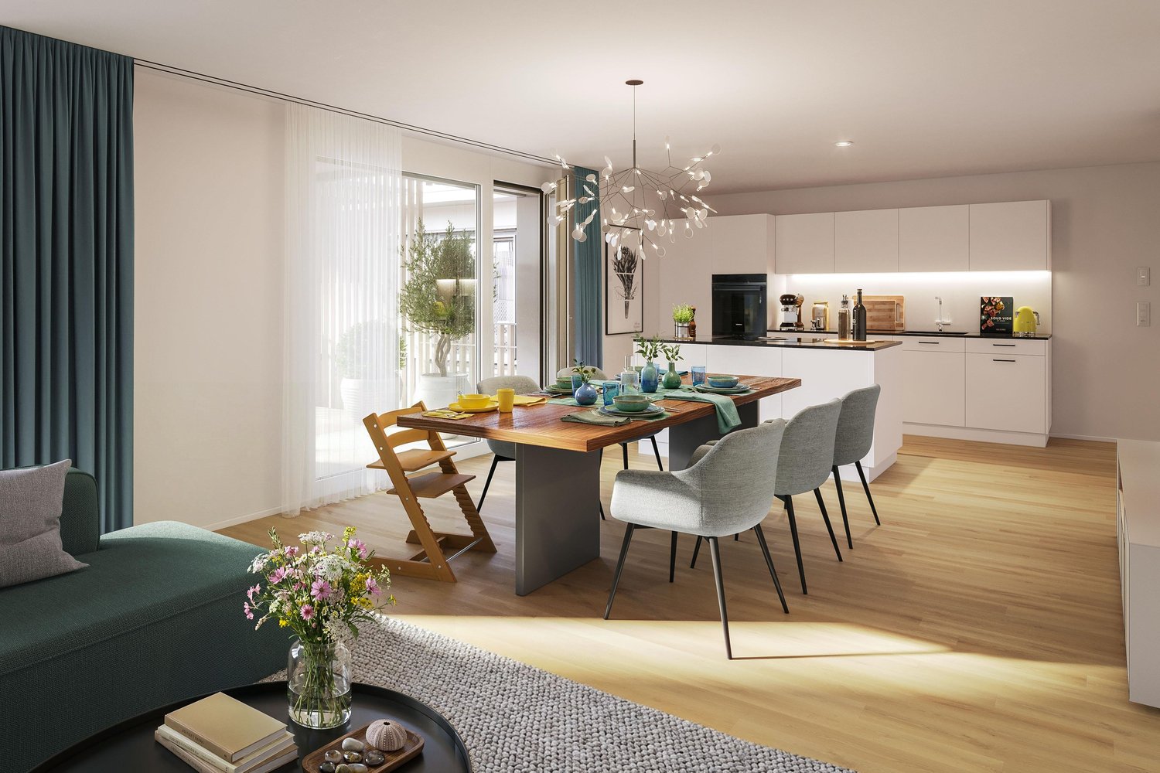
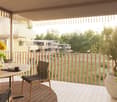
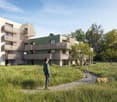
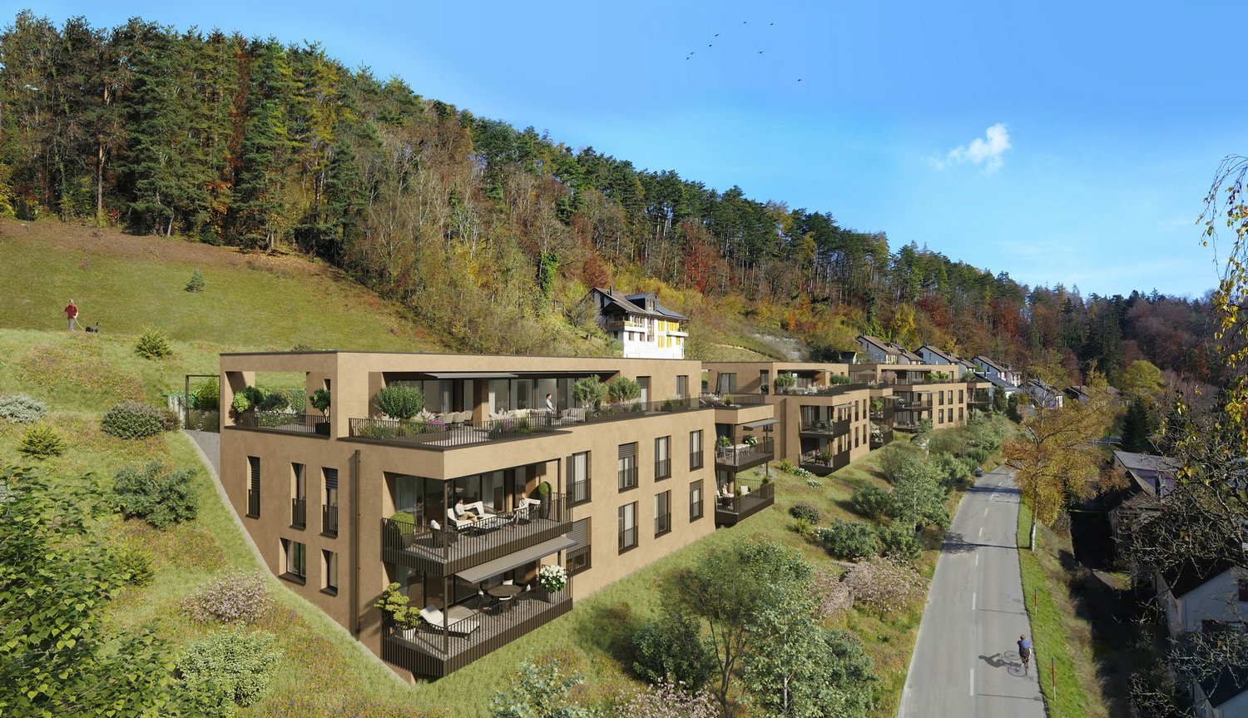
Under construction, available from February 1, 2027: At Birchweg 18 in Schaffhausen, this modern 4.5-room owner-occupied apartment is being built on the 1st floor of a multi-family house with 17 units. The apartment offers 102 m² of net living space, a well-thought-out floor plan, and high-quality interior design, which can still be co-determined within the planned budgets. The move-in date is scheduled for February 1, 2027.Living with a far-reaching view: The spacious living, dining, and kitchen area with approximately 34.8 m² opens up to the covered 18.8 m² large balcony. From here, you can enjoy the view over the Mühlental into the greenery up to the Churfirsten mountains. Three well-proportioned rooms, two bathrooms, an entrance hall, and a retreat with a washing tower connection provide a lot of comfort and practical storage solutions. The apartment is therefore particularly suitable for families with children or for couples who appreciate spacious rooms and additional space requirements.Barrier-free and comfortable: The step-free access, the elevator, and the threshold-free design enable comfortable living in every stage of life. The equipment includes a comfortable floor heating, an efficient air-water heat pump, triple glazing, and motorized shutters. Photovoltaics and energy-saving construction support modern operation. A parking space in the underground garage with charging infrastructure for electric cars is possible in the house.The quiet and sunny residential area in the green combines relaxation and everyday life. The bus stop Schaffhausen, Pilgerbrunnen is located about 35 meters from the house; with line 4, you can reach Schaffhausen train station without changing trains in 9 minutes. The Mühlental with the Durach, the Hauental kindergarten, and the Kantonsspital are within walking distance. The Rhine Falls, the Munot, and the offers of the city of Schaffhausen are also located in the nearby area.Purchase price: CHF 969,000.-

Travel time
-
New building
1 / 13
4.5 rooms, 102m², CHF 979,200.–
Premium
Birchweg 18, 8200 Schaffhausen

4.5-room new building with a far-reaching view on the 2nd floor in Schaffhausen for sale

Only one apartment left: This attractive 4.5-room ownership apartment on the 2nd floor combines modern new building comfort with peace, nature, and an unobstructed view of the Mühlental. The apartment at Birchweg 18 in 8200 Schaffhausen offers a net living area of 102 m² and a spacious balcony with 18.8 m² - a beautiful place to enjoy the view of the greenery and let the day come to a relaxed end. The move-in date is scheduled for February 2027. The interior design can still be customized according to personal preferences.The family-friendly floor plan convinces with an open living, dining, and kitchen area of 34.8 m². Three rooms with 14.8 m², 12.2 m², and 11.8 m² offer versatile usage possibilities as bedrooms, children's or home offices. Two bathrooms, a practical Reduit with 5.0 m², and a spacious entrance with 11.1 m² complement the room offer. Large windows with 3-fold glazing provide plenty of daylight; motorized external blinds offer pleasant sun protection.The apartment is also future-oriented in terms of energy. A air-water heat pump supplies the underfloor heating with heat. The photovoltaic system on the roof supports the self-production of electricity. A passenger elevator accesses all levels barrier-free - from the common entrance hall to the living level. The charging infrastructure for electric mobility is prepared with load management; a wall box is not included.The bus stop Schaffhausen, Pilgerbrunnen is located about 35 meters away on foot. With line 4, you can reach Schaffhausen train station in 9 minutes without changing trains. The Mühlental with the Durach is about 300 meters south, while kindergarten and cantonal hospital are also within walking distance. The purchase price is CHF 979'200.

Travel time
-
New building
1 / 7
3.5 rooms, 93m², CHF 780,000.–
Premium
Im Pantli, 8200 Schaffhausen

Unique living quality in the green with direct city connection

By purchasing a new apartment in the Waldstadt, you are opting for a unique residential concept that is unparalleled in Switzerland. Where else can you experience modern living comfort in the middle of a forest clearing and at the same time be just a stone's throw away from the highway and the city center? Of course, you can also reach the city center comfortably by bus, and that in less than 10 minutes!Your advantages at a glance: High-quality new building project (completion end of May 27) Close to the city and nature at the same time Excellent connection Own bus stop in front of the door Three bus lines in the immediate vicinity Only 6 minutes to Schaffhausen train station Car-free above ground, underground parking available Living/dining area of almost 44 m2 with kitchen island Two spacious balconies with a total of approx. 27 m2 Freecooling and earth probe heat pump for sustainable cooling and heating as well as PV system Modern and high-quality interior designThe construction of the Waldstadt is progressing rapidly. Therefore, the interior design of this apartment has already been defined with selected devices and materials. You can find more details in the apartment finder on the website under configuration or, of course, in a personal consultation. Learn more about this unique new building on the border of Schaffhausen and Stetten as well as about the available condominiums on www.waldstadt.ch. Arrange a personal consultation now!

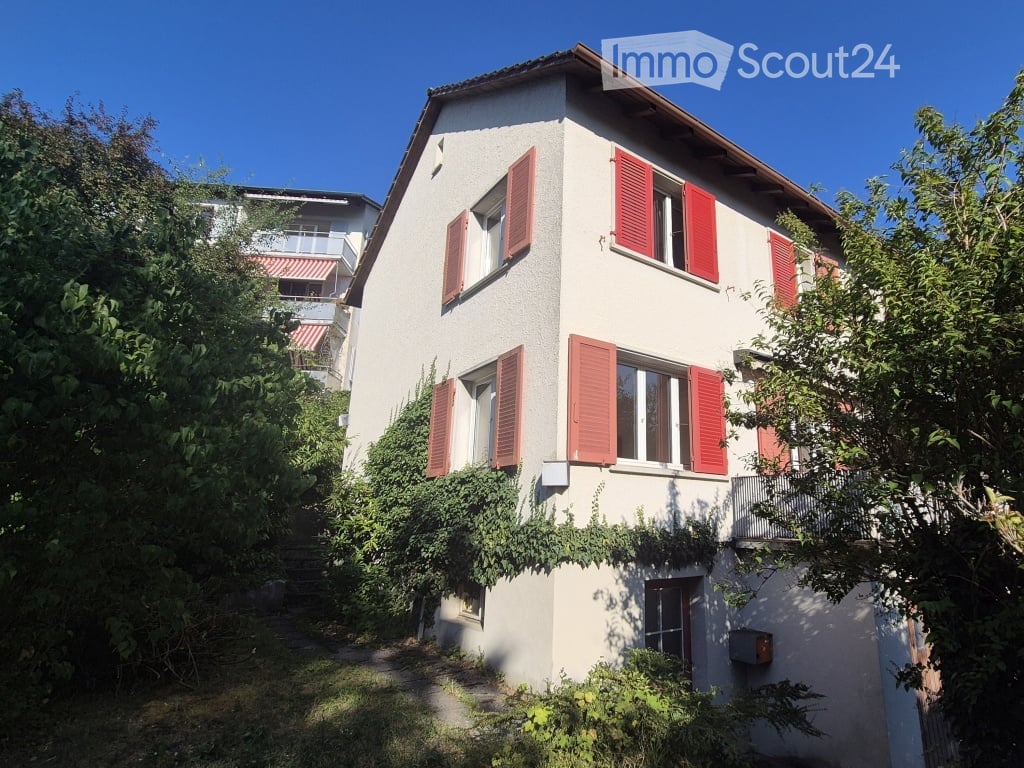
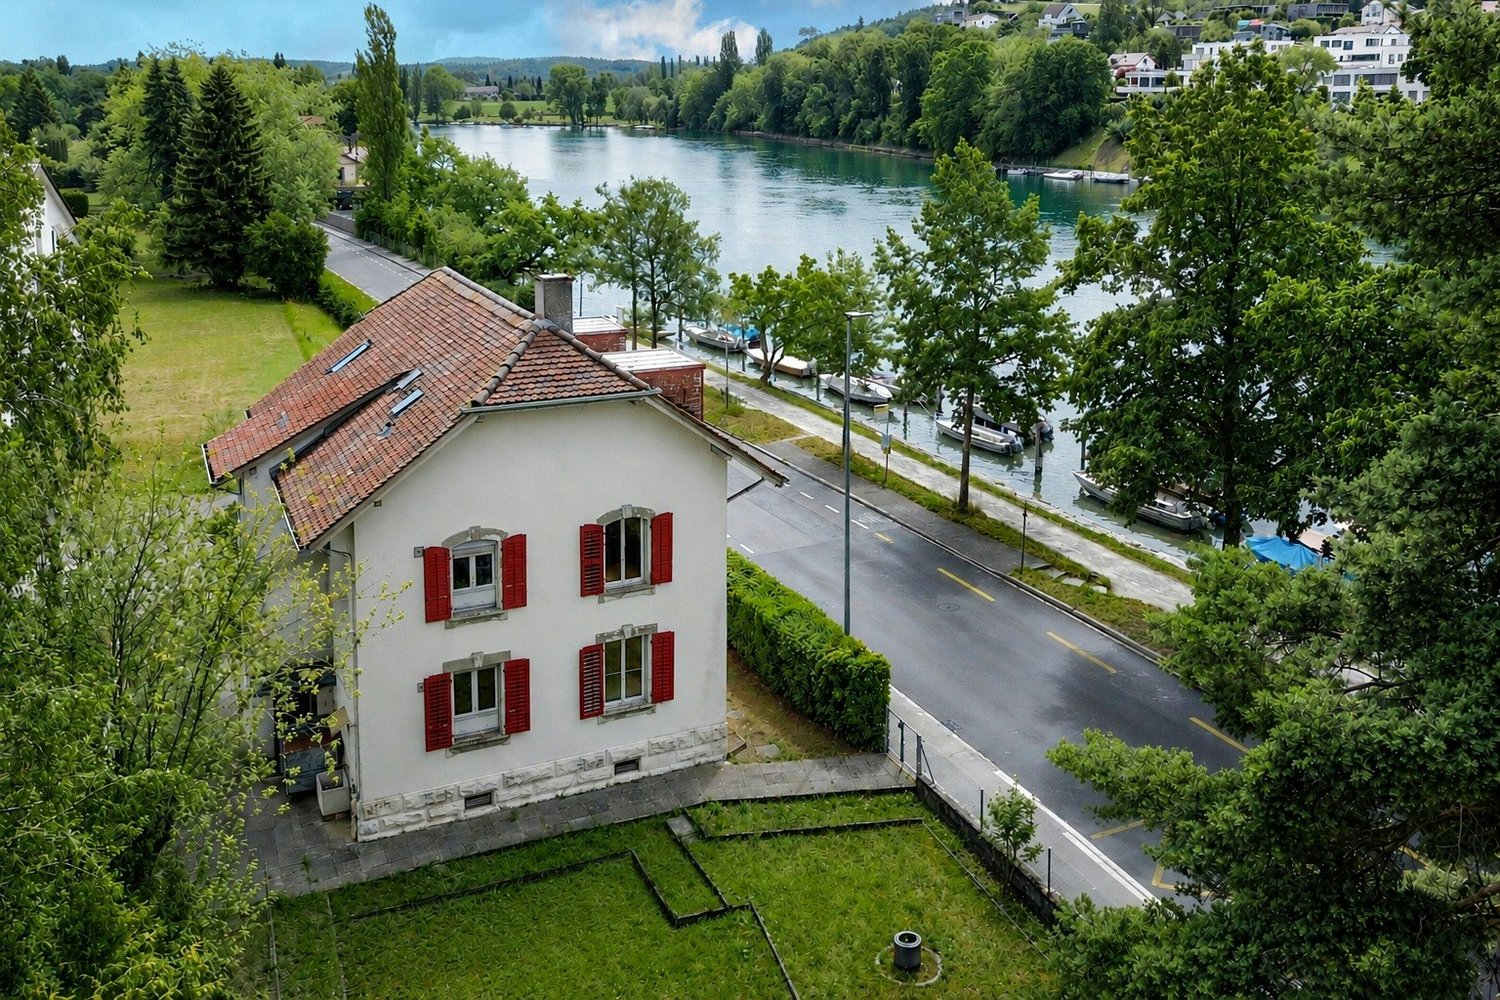
  • Two-story house with white walls, red shutters, and multiple windows, surrounded by greenery.
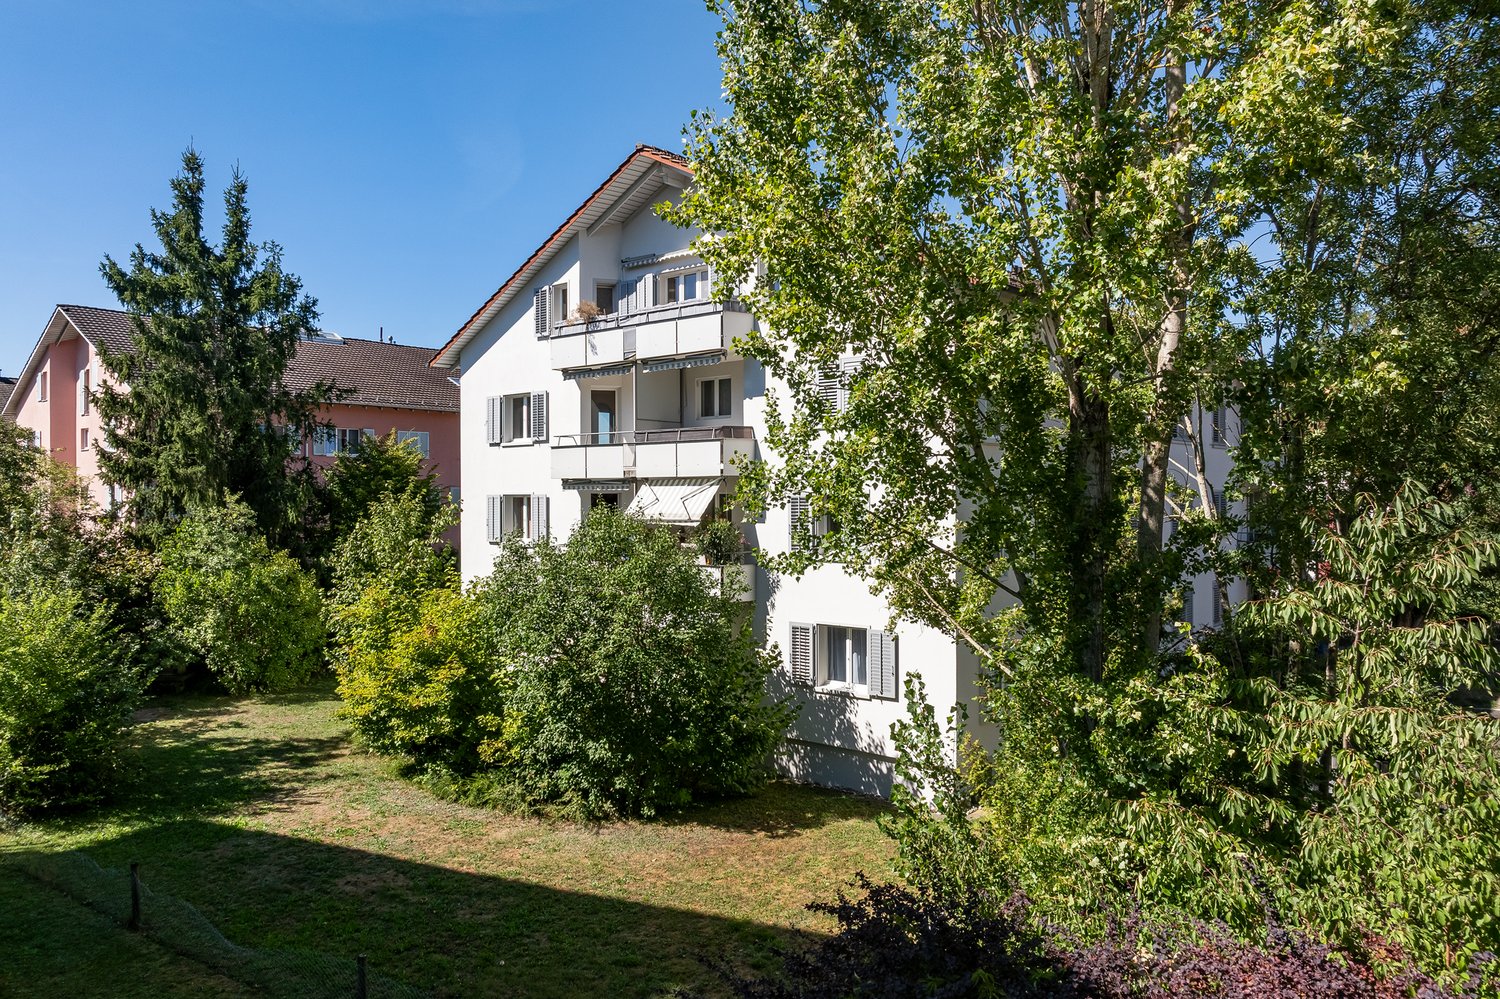
  • Balcony with metal railing, overlooking a green, tree-filled area with houses in the background.
  • Empty room with wooden flooring, large windows, and a balcony door leading to an outdoor area.
  • Modern kitchen with dark wooden cabinets, white appliances, and a tiled backsplash. Features a sink, dishwasher, and oven, with a window providing natural light.
  • An attic space with exposed wooden beams and insulation, featuring a concrete floor and white brick walls. The room contains several RC car tracks laid out on the floor, along with storage boxes, a small table, and a few stools.
  • Two-story house with beige walls, red shutters, and a garage. Features a balcony on the upper floor and a driveway with a parked van and bicycle.
  • Two-story house with beige walls, red shutters, and a tiled roof. The house features multiple windows, a front door, and is surrounded by greenery.
  • Empty room with wooden flooring, white walls, and a fireplace. Natural light streams in from a window on the right side.
  • Empty room with beige walls, carpeted floor, large windows, radiator, and a mural on one wall.
  • Empty room with beige walls, wooden baseboards, a single window with white frame, and a radiator below the window. The floor is a light-colored carpet.
  • Empty room with light-colored walls, carpeted floor, a window with blinds, and a radiator below the window. No furniture or personal items are present.
  • Bathroom with a bathtub, tiled walls, a window, a radiator, and a showerhead.
  • Empty bathroom with tiled walls, a sink, a mirror, a window, and a door leading outside. The floor has a mix of red tiles and concrete.
  • Empty garage with exposed brick walls, concrete floor, wooden ceiling, and industrial-style lighting.
  • Empty room with wooden floor, white walls, a window with glass panels, a small built-in closet, and a radiator. No furniture or personal items are present.
  • Hallway with wooden flooring, a staircase with wooden railings, and an open doorway leading to a bathroom with a toilet and window.
  • Compact bathroom with tiled walls, a toilet, sink, bathtub, and a water heater. Features a wooden ceiling and a window for natural light.
  • An attic space with exposed wooden beams and insulation, featuring a toy race track layout on the floor. The room includes a small doorway leading to another area, some storage boxes, and a few scattered items.
  • A narrow hallway with a wooden ladder leading to an attic space. The walls are painted in a light color, and the floor is carpeted.
  • Empty bathroom with a sink, tiled walls, and a window. The floor is covered with a red protective sheet.
  • Empty basement or utility room with concrete walls, exposed pipes, a small window, and basic shelving units.
  • Architectural floor plans showing multiple views of a residential building, including exterior elevations, cross-sections, and interior layouts.
  • Floor plan of a two-story house showing kitchen, dining room, living room, bedroom, bathroom, and children's room with dimensions and area measurements.
  • Floor plan showing a two-story house with two garages, two cellars, and a wash kitchen.
  • Floor plan showing a two-story house layout with rooms labeled: kitchen, dining room, living room, bedrooms, bathrooms, and a balcony.
1 / 25
5.5 rooms, 84m², CHF 690,000.–
Top
Rheinbühlstrasse 21, 8200 Schaffhausen

5 1/2 room house in Schaffhausen 100m from the Rhine

Charming, partially attached 5½-room house (semi-detached house) with great potential – just 100 meters from the Rhine!Are you looking for an exciting renovation project in a sought-after, central location in Schaffhausen? This partially attached 5½-room house (west) on Rheinbühlstrasse 21 offers you the ideal opportunity to realize your living dreams according to your own ideas.Key facts at a glance: • Object type: 5½-room house / attached semi-detached house (west) • Year of construction: 1953 • Purchase price: CHF 690,000.- (negotiation basis) • Living area: 84 m^2 (plus 12 m^2 hobby room and attic) • Plot: 197 m^2 • Condition: In need of renovation (offer applies to the current condition) • Heating: The house was previously heated with electric storage heaters. These must now be replaced with a new heating system with new radiators and pipes. A gas line has already been laid to the garage. • Availability: Immediately • Parking: Including garage in the basement Room program & highlights: • Ground floor (EG): Practical entrance / windbreak (approx. 3.4 m²), separate guest toilet (approx. 1.5 m²), kitchen (approx. 7.6 m², must be completely replaced) and the spacious living and dining area (approx. 25.6 m²) with a cozy stove and direct access to the balcony (approx. 7.2 m²). • Upper floor (OG): Parent's room (approx. 14.3 m²), two children's rooms (approx. 11.1 m² and 7.7 m²) and a bathroom / toilet (approx. 4.5 m²). • Attic (DG): Spacious, convertible attic (46 m^2, of which usable height > 1.50 m: 18 m^2) with various uses. A few years ago, all tiles were replaced. • Basement (UG): Garage (approx. 17 m²), cellar (approx. 15 m²), hobby room / workshop (approx. 12 m²) and staircase. • Special potential: There are already preliminary clarifications for the enlargement of the existing balcony to a spacious terrace (subject to building permits). Location & infrastructure: • The house impresses with an excellent and quiet location for recreation: • No through traffic, only for residents of Rheinbühl- and Rebhangstrasse. • Only 100 meters to the Rhine and about 1.5 km to the city center of Schaffhausen. • Excellent connection to public transport: Bus stops (lines 8 and 25) are in the immediate vicinity (approx. 190-200 m). • Leisure & enjoyment: Directly on the Rhine, the popular bistro "Lunas Crêpes" is only 350 m away and the very good restaurant Rhyhalde is 700 m away. The urban project "Upgrade Rhine promenade" in the surrounding area will further increase the quality of living in the future. • Shopping opportunities (Migros, Denner, SPAR) as well as schools and kindergartens are within a radius of 1 to 2 km. Take advantage of this rare opportunity and create your individual dream home near the water!

Travel time
-
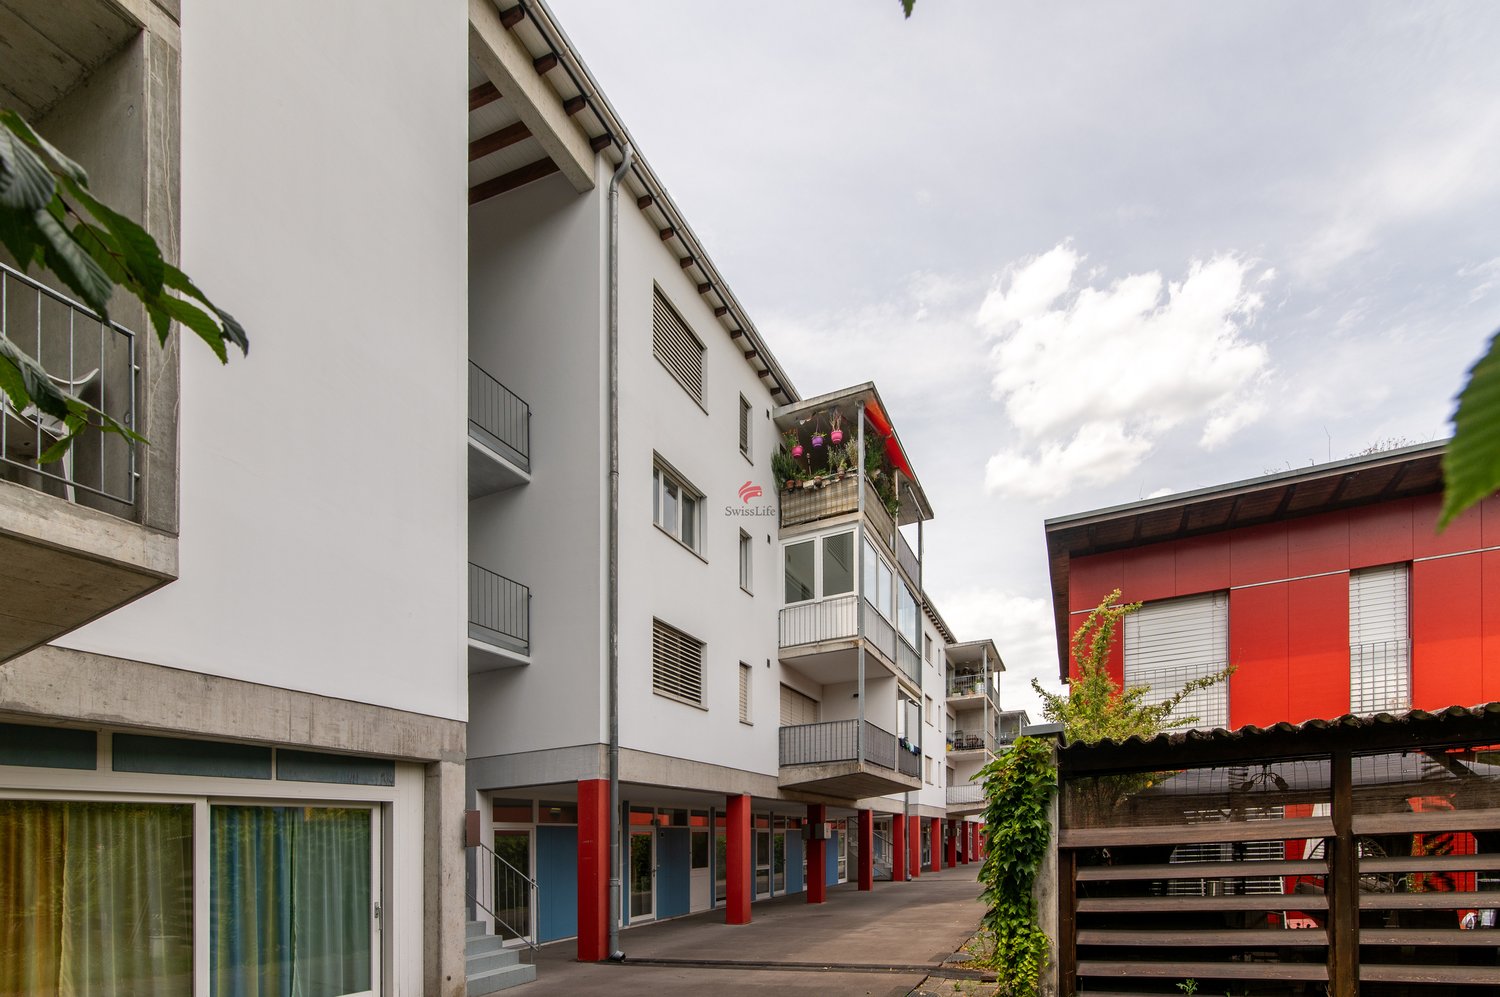
  • Modern apartment complex, wooden beams, glass balconies, rooftop terrace, large green garden, landscaped yard
  • 3 story house, large balcony, solar panels, swimming pool, raised ground floor
  • modern open plan living, dining, and kitchen space with panoramic view, large glass walls, balcony with rooftop garden, dining table with chairs, kitchen counter with gas stove and pot
  • dining table, chairs, hanging lamps, stairs, glass wall, cabinet with sink
1 / 4
3.5 rooms, 104m², Price on request
Top
Windeggstrasse 49, 8200 Schaffhausen

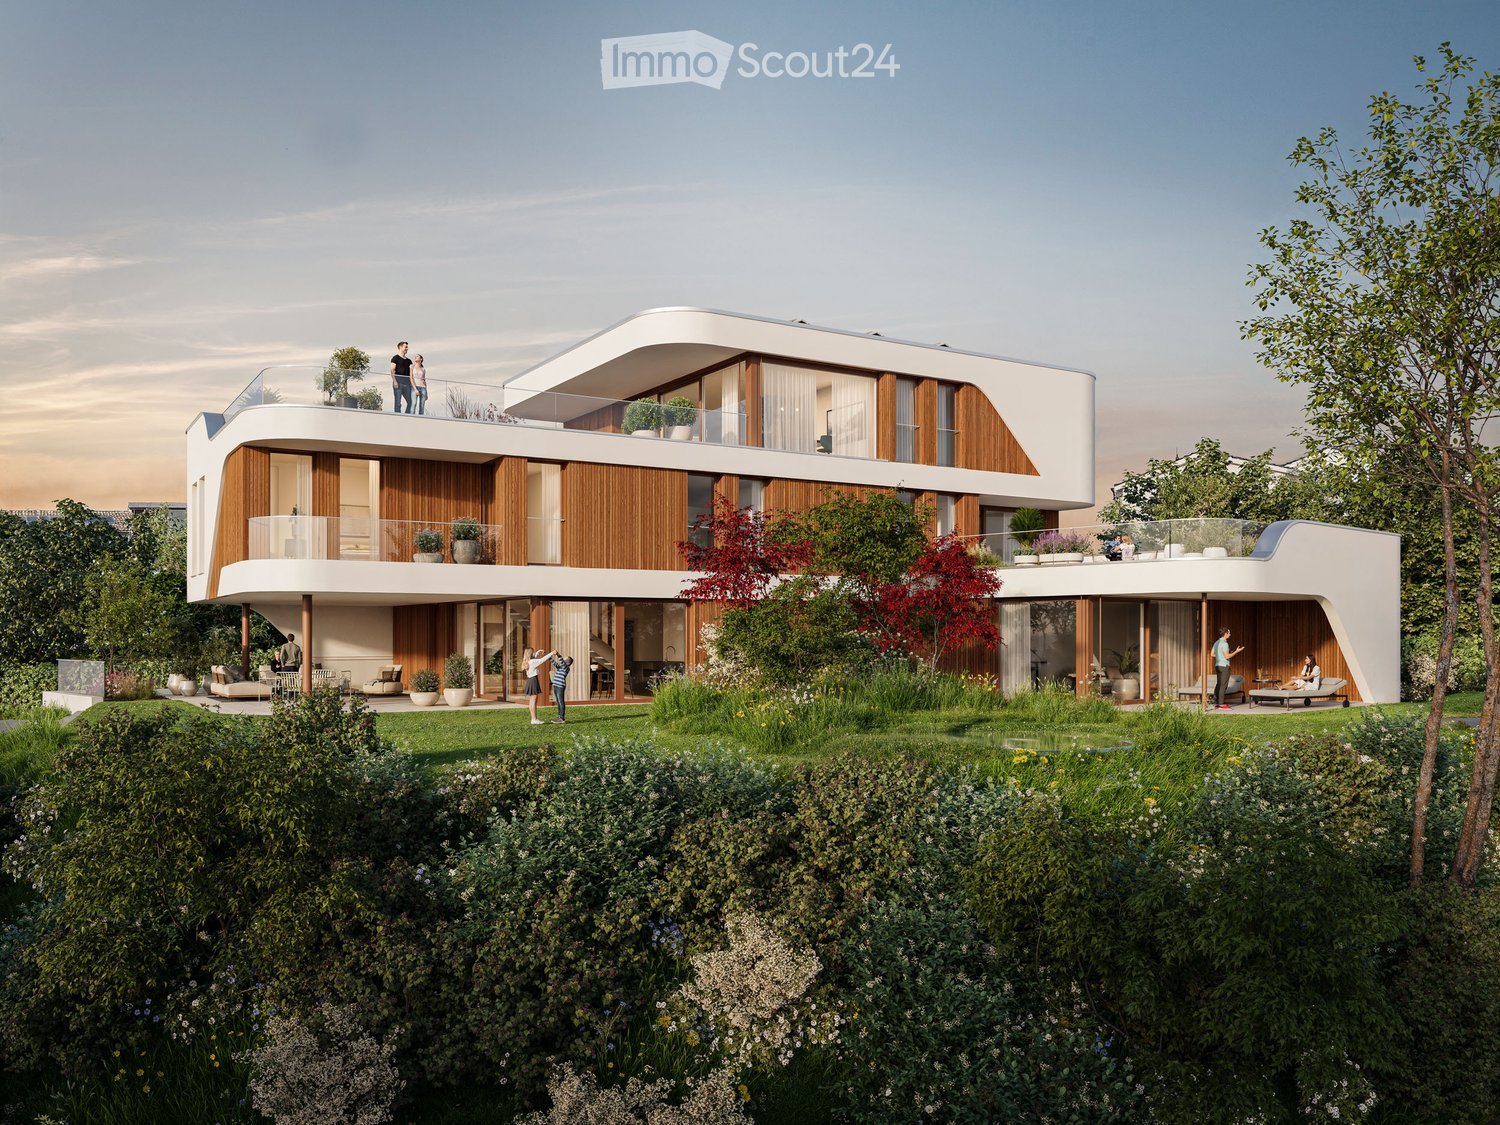
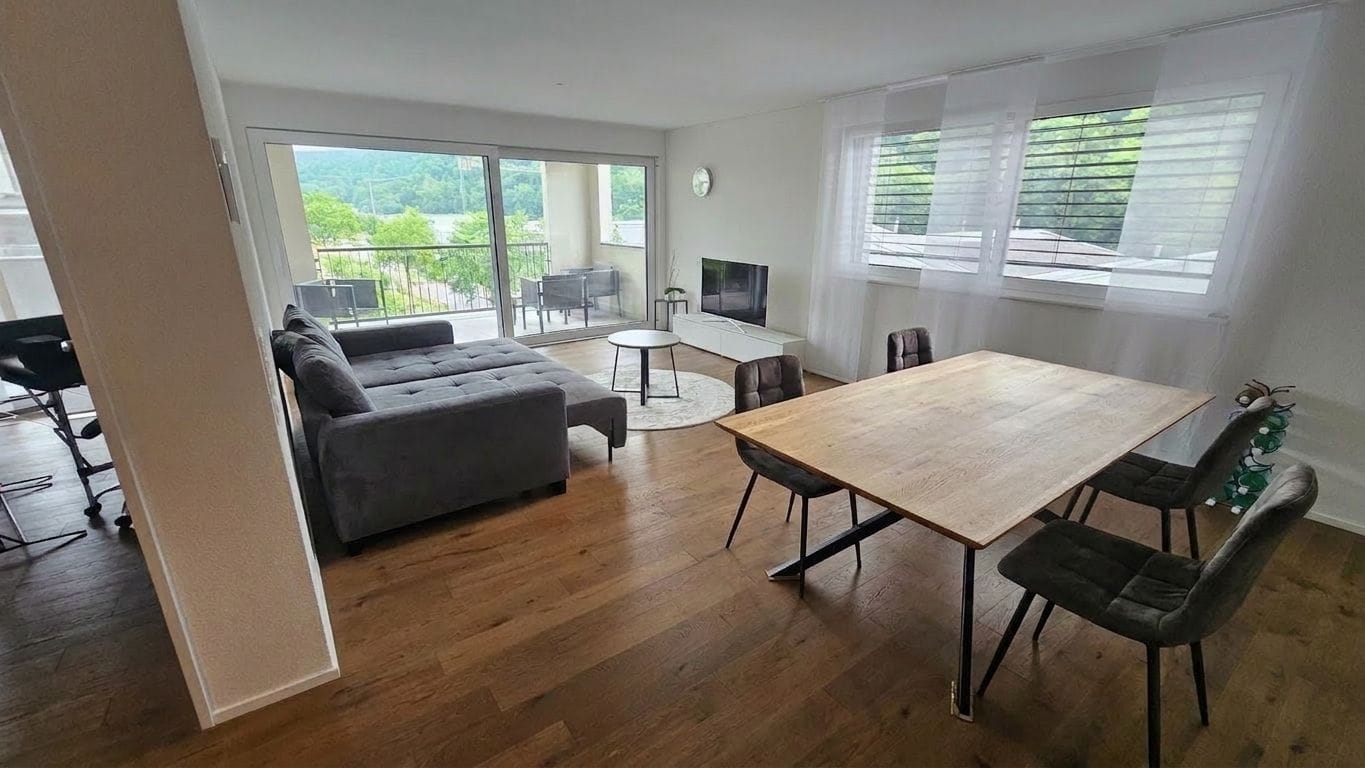
Exceptional 3.5-room apartment

Discover this exceptional 3.5-room apartment on the upper floor in a highly modern new building on Windeggstrasse 49 in Schaffhausen. With 104 m² of living space, 91m² of roof terrace and available from December 2027, this Minergie-certified apartment offers the highest living quality in a quiet location. The modern architecture in this exceptional location is an eye-catcher from everywhere. The house is very exclusive with only 4 apartments. 4 owners can enjoy this exceptional location and enjoy the luxury that each individual apartment offers every day. Whether terrace or garden, the view over the city from each apartment is a WOW effect.Highlights of the apartment: • Modern open living area: Spacious living, dining and kitchen area. • Terrace + balcony with a view: 91m² terrace with a view over the city of Schaffhausen. • High-quality equipment: Modern kitchen (ELBAU with Gaggenau appliances incl.) Floor coverings with a budget of Fr. 270.-/m2. Smarthome solution at the highest level based on the manufacturer Basalte. Sanitary appliances from the exclusive supplier Marmobisa in Cham. The entire construction is an experience for all senses. • Garage: 2 garage spaces equipped for maximum comfort with load management. • Energetically: Minergie certified Living comfort and sustainability: The apartment impresses with its uniqueness. The location of the house is unique in Schaffhausen. From morning to evening, you will be pampered by the sun. Your terrace is a room extension like no other. From the terrace, you can see the city and the Cholfirst.Location and connection: The Plattenweg bus stop is only 4 minutes' walk away, while a Migros supermarket can be reached on foot in 13 minutes. The location is particularly child-friendly and offers a sunny environment.

Travel time
-
1 / 13
2.5 rooms, 65m², CHF 695,000.–
Birchweg 42, 8200 Schaffhausen

Rented 2.5-room new apartment with 20 m² balcony - underground parking space included

This attractive 2.5-room apartment on the 3rd floor of a 2025-built multi-family house combines modern living comfort with an interesting starting position for investors. The apartment is rented and is located in a central location on Birchweg 42 in 8200 Schaffhausen. The move-in or availability is scheduled for October 1, 2026.The net living area of 64.5 m² includes a spacious, openly designed living, dining, and kitchen area. The modern kitchen is equipped with granite countertops, glass splashback, and brand-name appliances. The bedroom offers a comfortable retreat, while the bathroom and the practical laundry room with integrated washing machine and tumble dryer organize everyday life comfortably. Parquet flooring in the living areas, triple-glazed windows, and motorized louvers underline the high-quality construction.A special highlight is the 20.2 m² large balcony, which is directly accessible from the living area and offers additional space for a lounge or a dining table outdoors. A basement compartment complements the offer. Access is convenient via the elevator; this is wheelchair accessible and leads to the underground garage. The apartment is also designed to be barrier-free.A air-water heat pump and underfloor heating with room thermostats ensure a pleasant room climate. A photovoltaic system with self-consumption in conjunction with self-consumption (ZEV) supports energy-efficient management. The increased sound insulation according to SIA 181 and the modern construction quality of the new building round off the offer.The location benefits from short distances: The Talberg bus stop is approximately 70 m away, the BBZ Schaffhausen approximately 90 m, and the cantonal hospital approximately 500 m. Shopping opportunities, educational offers, the train station, and the recreational areas around Munot and the Rhine are easily accessible in Schaffhausen. Purchase price: CHF 695,000. An underground parking space is scheduled according to the object data or mentioned in the offer.

Travel time
-
1 / 9
CHF 2,210,000.–
Rheinhaldenstrasse 123, 8200 Schaffhausen

Development property in close proximity to the Rhine with project potential

The property at Rheinhaldenstrasse 123 is located in an established and sought-after residential area on the Rhine slope. The location offers attractive living quality and allows for a beautiful view of the Rhine and the surrounding landscape - a location advantage that is also of particular interest for future residential projects.The quarter is characterized by single-family homes and smaller residential buildings. Shopping facilities, schools, kindergartens, and bus stops are within short distance. The city center of Schaffhausen and the train station are reachable within a few minutes. At the same time, the location offers good access to the regional road network.From a development perspective, the parcel convinces with its location within the W2 residential zone and the provisions of the quarter plan "Äussere Rheinhalde".There is a protection order for the property according to the cantonal nature and homeland protection law of February 12, 1968. This refers to the provisions of the quarter plan. According to current records, a new building appears to be fundamentally possible within the framework of the applicable quarter plan regulations. However, the final assessment remains with the ordinary building permit procedure and the competent authorities.All further information and documents can be found in the attached sales documentation. Tim Nater looks forward to your contact.

Travel time
-
1 / 15
11 rooms, 196m², CHF 1,025,000.–
Nordstrasse 82, 8200 Schaffhausen

Apartment building in the popular Breitequartier

The property at Nordstrasse 82 is located in the popular and well-connected Breite residential area. The apartment building, constructed in 1900, comprises three residential units and has been occupied exclusively by one party for personal use.Particularly attractive is the proximity to numerous everyday amenities. Shopping facilities, schools, public transport, sports facilities, and recreational areas are easily accessible on foot and are partially located in the immediate vicinity.The property is suitable for both private buyers for personal use (possibly for multiple generations) or as a capital investment after renovations and conversions.Object details at a glance: • Apartment building from 1900 with three residential units • 1 × 5-room apartment / 1 × 4-room apartment / 1 × 2-room apartment • Total living area approx. 195 m² • Ancillary rooms: laundry room, cellar, hobby room • Rough estimate of rental income after renovation: net CHF 51,336.00 (according to a local expert) • Maintenance and renovation needs are present • Gas heating from 2006 • Shared garden area • Parking spaces for approx. 3-4 vehicles available • Zone W3 (residential zone with three full floors) • Takeover date by agreement Sales price:The sales price is CHF 1,025,000.00. The property is likely to be sold to the highest bidder. Please submit your purchase offer to us in writing (by email or post).Sales documentation / viewingWe would be happy to provide you with the detailed sales documentation upon request and invite you to a viewing on site. Please contact us by email or phone to arrange a viewing or if you have any questions.We look forward to your contact.

Travel time
-
1 / 12
1,782m², CHF 6,000,000.–
Sennereistrasse 91, 8200 Schaffhausen

Area with 5 multi-family houses / development and development object

The area on Sennereistrasse 91 and Sennenwieshalde 1, 3, 5, and 7 in Schaffhausen comprises an existing residential building on a contiguous and spacious plot of land.On a total of 2,877 m², there are five multi-family houses from the years 1961/62 with 30 apartments, nine single garages, and four outdoor parking spaces. The properties are located in the Sennerei area, east of Schaffhausen's city center and in close proximity to Herblingen.The multi-family building is ideally suited as a capital investment for private or institutional investors due to its size. Within the framework of an area development, new buildings can be realized as capital investments or in condominium ownership.Object details at a glance• Year of construction 1961/1962• 5 multi-family houses with a total of 30 apartments (1 apartment merged)• Apartment mix: 12 × 3-room apartment / 2 × 3.5-room apartment / 13 × 4-room apartment / 2 × 4.5-room apartment / 1 × 7-room apartment• Total living area approx. 1,782 m²• Plot area approx. 2,877 m²• Cubature approx. 9,650 m³• Current net rental income CHF 325,596.00• Maintenance and renovation needs available• Central oil heating (old) burner no longer in operation / gas heating, burner new 2026, currently only heated with gas• Parking: 9 single garages and 4 outdoor parking spaces• Zone W3 (residential zone with 3 full floors) / roof extensions in prospect – not relevant for utilization• Takeover date by arrangementSales priceThe sales price is CHF 6,000,000.00. The area is likely to be sold to the highest bidder.Sales documentation / viewingWe would be happy to provide you with the detailed sales documentation upon request and invite you to a viewing on site. Please register for this purpose in the interested party form and you will automatically receive a link with the sales documentation and possible viewing dates. If you have any questions or would like further information, please do not hesitate to contact us by email or phone.We look forward to your contact.

Travel time
-
1 / 12
  • Parking space
  • Balcony / Terrace
  • Garage
  • +4
3.5 rooms, 102m², CHF 735,000.–
8200 Schaffhausen

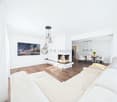
Modernized and spacious with a chimney in a family-friendly neighborhood

Much has already been done, much can simply be enjoyed: The property was comprehensively renovated in 2023 and presents itself today as bright, open, and well-maintained. The spacious floor plan creates a lot of space for individual living and at the same time offers a pleasant, homely atmosphere.Particularly beautiful is the open living area with the cozy chimney, which provides a special atmosphere, especially on cold days. The spacious room layout and the bright rooms let in a lot of daylight and convey a pleasant feeling of width.The building's electricity was restored in 2023, the oil heating was renewed in 2025, and the windows are triple-glazed. Thus, the object combines the charm of an existing home with important contemporary improvements.For additional comfort, there is a private laundry room with a washing machine and dryer. The bathroom has a shower, supplemented by a separate guest toilet.On the attic floor, an additional attic space is available, which is ideal as a storage space for seasonal items, sports equipment, or much more. A separate garage box can be purchased for CHF 35,000.The property is located in a family-friendly neighborhood with a 30 km/h zone, offering a quiet and pleasant living environment.The following highlights are offered by this property: • New condition • Private laundry room with washing machine & dryer • Building's electricity restored in 2023 • Completely renovated in 2025 • New oil heating in 2025 • Plenty of storage space and practical secondary areas • Bright and spacious floor plan • Additional attic space in the attic • Open, modern living area • Cozy chimney • Bathroom with shower • Separate toilet • Triple-glazed windows • Family-friendly neighborhood • Separate garage box for CHF 35,000 excl. Don't hesitate and schedule a viewing appointment today to convince yourself of this unique offer!

  • Parking space
  • Balcony / Terrace
  • Garage
  • +4
1 / 13
3.5 rooms, 83m², CHF 590,000.–
8200 Schaffhausen

Modern living with charm in the popular Breite quarter

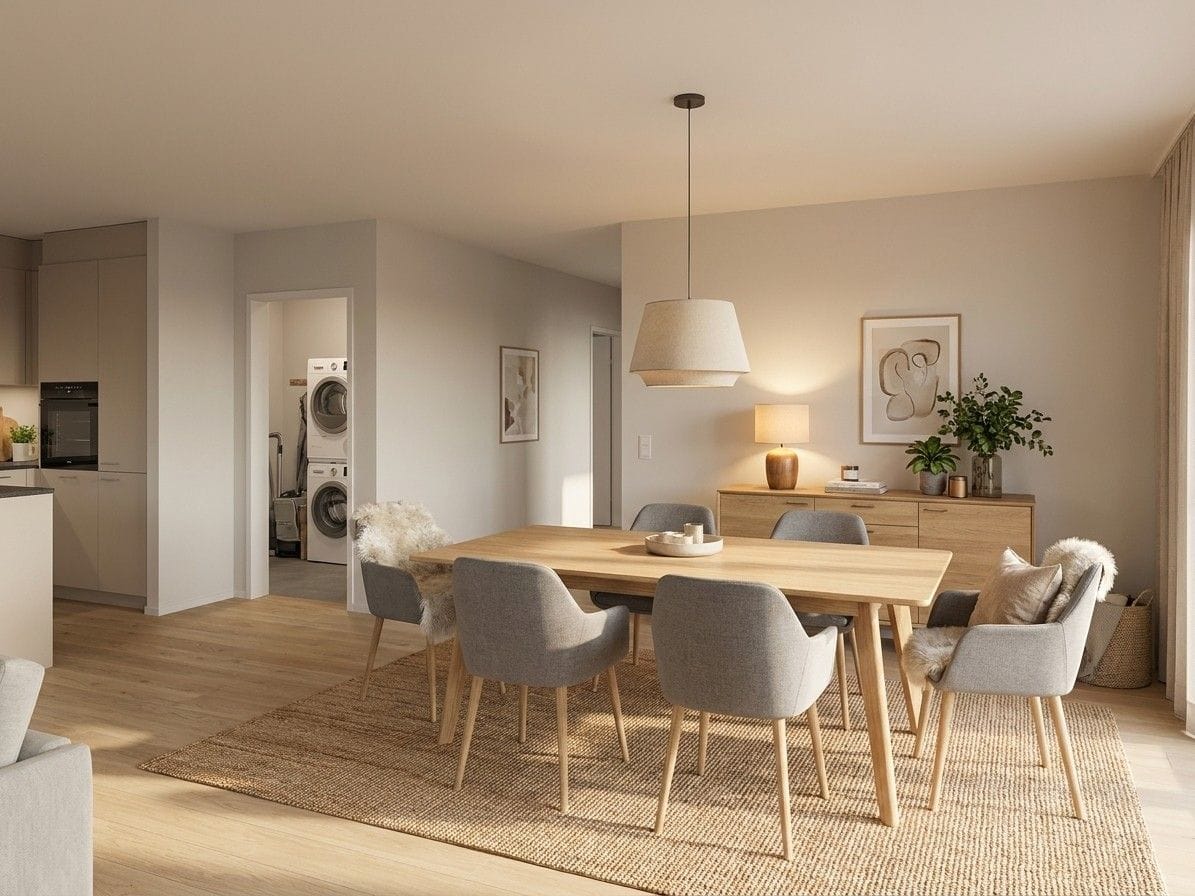
Attractive living in the Breite quarter - ownership with comfort This stylishly renovated 3.5-room apartment combines modern living, high-quality equipment, and an attractive location in the popular Breite quarter of Schaffhausen. On approximately 83 m² of living space, you can expect a well-thought-out home that has been renovated with great attention to detail and today combines modern living comfort with a warm, inviting atmosphere. The apartment is immediately available for occupancy and is ideal for couples, singles with high demands, or a small family.As soon as you enter, the apartment convinces with its well-kept and harmonious design. The spacious, bright living and dining area forms the heart of the apartment. Large window areas provide plenty of daylight and create a pleasant room feeling. The open design offers plenty of space for cozy hours, social evenings with friends, or relaxed moments in your own home.A special highlight is the completely newly designed kitchen from 2022. The elegant cooking island with high-quality stone cladding, modern kitchen appliances, and generous storage space combine stylish design with high functionality. Here, the kitchen becomes the natural center of living - ideal for a quick coffee in the morning as well as for joint dinners with family and friends.The bathroom was also completely renovated in 2022 and modernly designed. The stylish shower bathtub offers comfort and flexibility, while new sanitary pipes and a separate laundry room with washing machine and dryer make everyday life particularly pleasant. High-quality ceramic tiles give the room a timeless elegance and are also easy to maintain.The entire apartment presents itself in an exceptionally well-kept condition thanks to new country house planks in the living area, stylish plates in the wet cells, fresh painting and plastering work, as well as a new sunshade. The carefully selected materials and modern design create a consistent overall picture that convinces both optically and functionally.Additional living quality is provided by the approximately 7 m² large, south-facing balcony. Thanks to the optimal orientation, you can enjoy sunny hours here over large parts of the year. Whether at breakfast, with a good book, or with a glass of wine in the evening - the balcony offers a wonderful retreat outdoors.The offer is rounded off by a spacious basement compartment with approximately 8 m² and a separate laundry room, which is used only with one other party. For additional comfort, a garage parking space is available, which can be purchased for CHF 30,000.- extra.The Breite quarter is one of the popular residential areas of Schaffhausen and convinces with its quiet and pleasant living atmosphere, combined with excellent accessibility. Shopping facilities, schools, leisure activities, and public transport are located in comfortable proximity. The city center is also quickly accessible by car or public transport. Thus, the location ideally combines tranquility, living quality, and the advantages of the city.Highlights: • Stylishly and comprehensively renovated in 2022 • Approx. 83 m² living space • Spacious and bright living and dining area • Modern kitchen with elegant cooking island and high-quality stone cladding • Contemporary kitchen appliances and generous storage space • Completely renovated bathroom with shower bathtub • Separate laundry room with washing machine and dryer • Noble country house planks and high-quality ceramic tiles • New painting and plastering work as well as new sunshade • South-facing balcony with approx. 7 m² • Spacious basement compartment with approx. 8 m² • Laundry room for use with only one other party • Garage parking space available for CHF 30,000.- extra • Popular Breite quarter with good connection and infrastructure This apartment convinces with the successful combination of modern equipment, careful renovation, practical room layout, and attractive living location. A home has been created here that not only convinces with its optics but above all with its living quality.Those looking for a stylish, well-kept, and ready-to-move-in home in one of the popular residential areas of Schaffhausen will find a particularly attractive opportunity here. Let yourself be convinced of the quality and special charm of this apartment during a personal visit.
1 / 12
4.5 rooms, 110m², Price on request
Hirschwiesenweg 12, 8200 Schaffhausen

4.5-room owner-occupied apartment in a family-friendly neighborhood

This charming 4.5-room owner-occupied apartment at Hirschwiesenweg 12 in Schaffhausen convinces with its quiet, sunny location in a family-friendly neighborhood, a well-thought-out room layout, and versatile potential for individual design.The bus stop is only a few steps away from the residential building, and Schaffhausen train station can also be reached in a short time. Shopping facilities, schools, and other daily amenities are located in the immediate vicinity and contribute to a high quality of living and lifestyle.The apartment is located on the 1st floor of a well-maintained multi-family house. The practical entrance area with corridor opens up all rooms and ensures a pleasant living structure.The spacious living room with direct access to the balcony is flooded with light and creates an inviting atmosphere for relaxation and lingering.The adjacent rooms with parquet flooring are ideal as bedrooms, children's rooms, or home offices. Two of them also have practical built-in closets and offer additional storage space.A special highlight is the renovated kitchen, which presents itself as modern, functional, and contemporary. Equipped with a ceramic glass cooktop and oven, it offers the best conditions for everyday life.The bathroom has a bathtub, a mirror cabinet, and a double sink with base units. A separate toilet is located directly at the entrance area.The apartment is in a well-maintained condition and at the same time offers exciting potential for individual adjustments and personal living ideas.The apartment includes a basement compartment and shared use of the laundry room. Additionally, a garage parking space (CHF 25,000 extra) and an outdoor parking space (CHF 10,000 extra) are available.Have we sparked your interest?For more information or to arrange a viewing, we are at your disposal.We look forward to your contact at 052 635 10 10.

Travel time
-
Niklaus Bauknecht

Niklaus Bauknecht

1 / 6
Niklaus Bauknecht

Niklaus Bauknecht

  • Parking space
  • Balcony / Terrace
  • Child-friendly
  • +1
7.5 rooms, 185m², CHF 1,353,650.–
8200 Schaffhausen

Light, peace and plenty of space – A home to feel good

It's the bright rooms, the quiet location and the small moments of everyday life that make a house a home.This 7.5-room semi-detached house in Schaffhausen combines precisely these qualities. The well-thought-out room layout over three living floors, the all-day sunshine and the generous space offer create a home that adapts to different life phases and needs.The openly designed living and dining area forms the heart of the house – a place where cooking, laughing and enjoying life together takes place. The six other rooms offer a variety of uses – whether as bedrooms, home offices, guest or hobby rooms.On beautiful days, the living feeling continues seamlessly outdoors. The generous, covered seating area with adjacent garden, embedded in an idyllic, green environment, invites you to sociable barbecue evenings, relaxed summer evenings or simply to enjoy the peace.Three bathrooms, practical auxiliary rooms and built-in closets complement the well-thought-out living concept and create the comfort you want in everyday life.A place where memories are created and life finds its place.Note: A garage for CHF 35,000 and two outdoor parking spaces for CHF 25,000 each must be purchased separately. The two outdoor parking spaces offer enough space for up to three vehicles in total.

  • Parking space
  • Balcony / Terrace
  • Child-friendly
  • +1
New building
1 / 3
5.5 rooms, 136m², CHF 1,050,000.–
Sommerhalde, 8200 Schaffhausen

New, spacious 5.5-room apartment with wonderful views in Schaffhausen

Welcome to the Sommerhalde in Schaffhausen – here, three modern residential buildings are being built by 2026, meeting the highest standards of comfort, sustainability, and quality of life. This spacious 5.5-room apartment on the 1st floor with 136 m² of living space and 170 m² of total area offers everything your heart desires – available for occupancy from March 1, 2027.The apartment impresses with the following highlights: • Bright, modern living room: Large window fronts flood the spacious rooms with light and offer a picturesque view – ideal for relaxation. • Spacious balcony: Enjoy the sunny outdoor areas with a lovely view of the greenery. • 2 modern bathrooms: Comfort and style for the whole family. • Minergie standard: Built sustainably for low energy costs and a pleasant living climate. • Wheelchair accessible & elevator: Barrier-free and comfortable for all residents. • Dishwasher, convection oven, Combi-Steamer & cable TV: All important amenities included. Location & surroundings: The modern residential complex is located in the rear Breite in Schaffhausen on a sunny south-facing slope, surrounded by green spaces and forest. In the summer, you benefit from plenty of sunlight, and even in winter, the sun's radiation is good. The Sommerwies bus stop is just 4 minutes' walk away and connects you conveniently to the city center of Schaffhausen and the surrounding area.This new apartment combines modern design, sustainable construction, and a natural location – an ideal home for families and discerning buyers who value quality and comfort. Secure your dream apartment in Schaffhausen now!

Travel time
-

Suggested properties for you based on search results